Features & Amenities

Interior

  • Other Interior Features

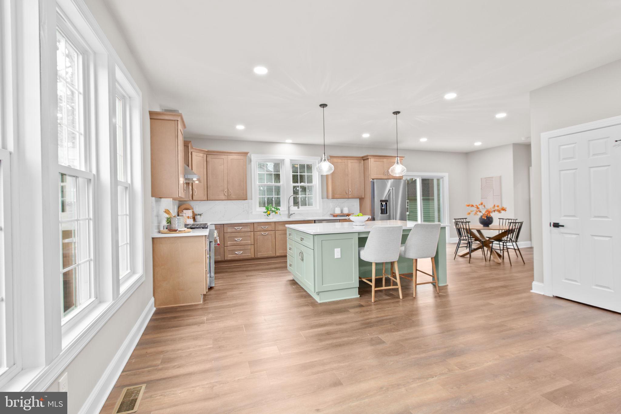
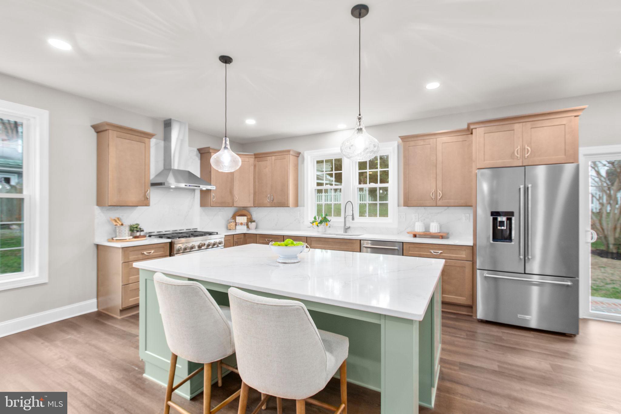
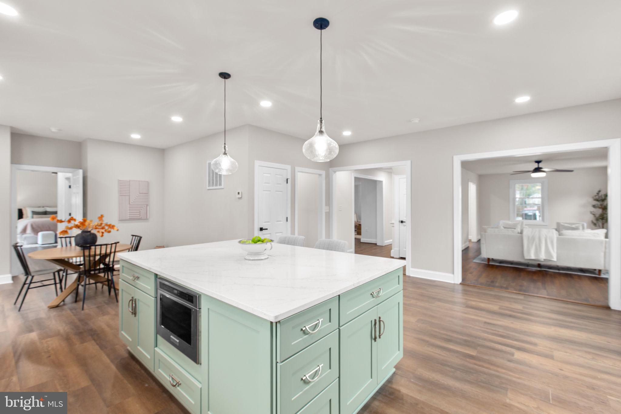
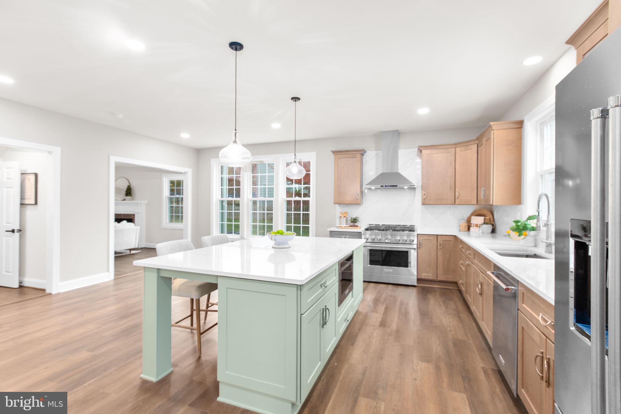
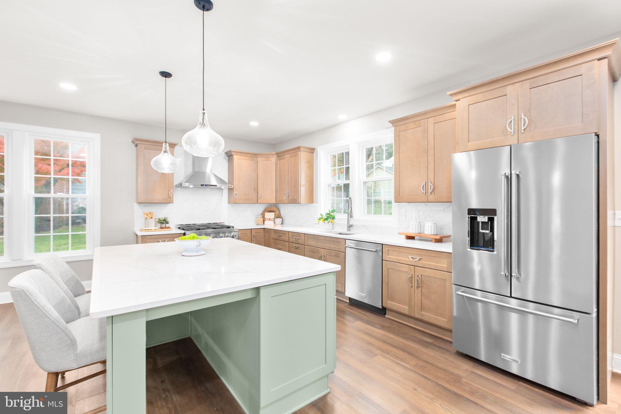
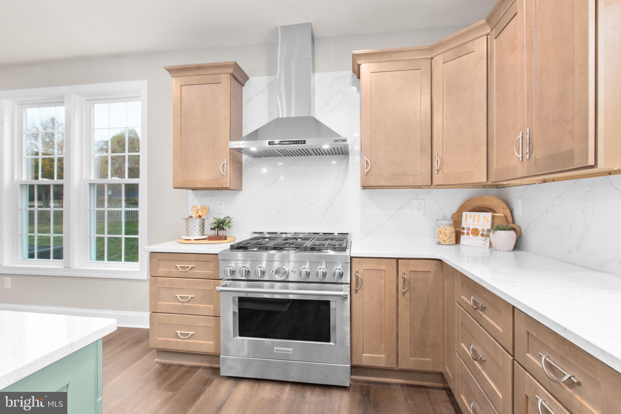
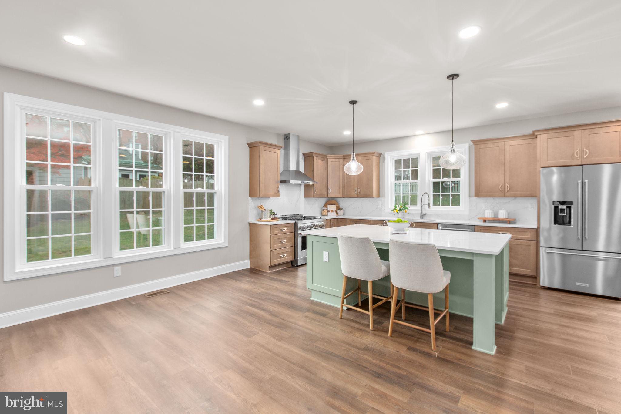
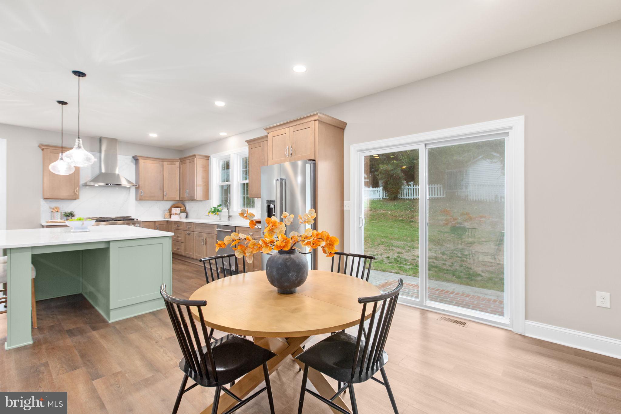
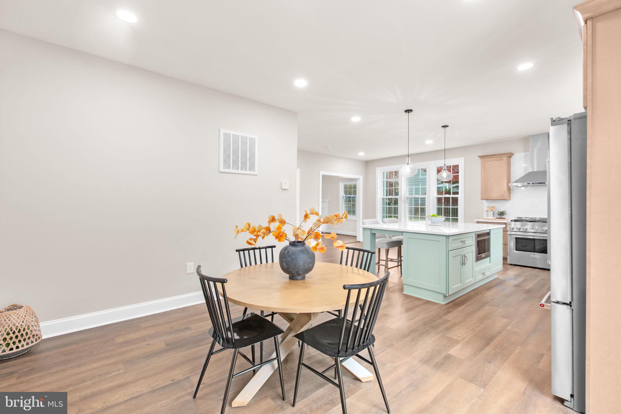
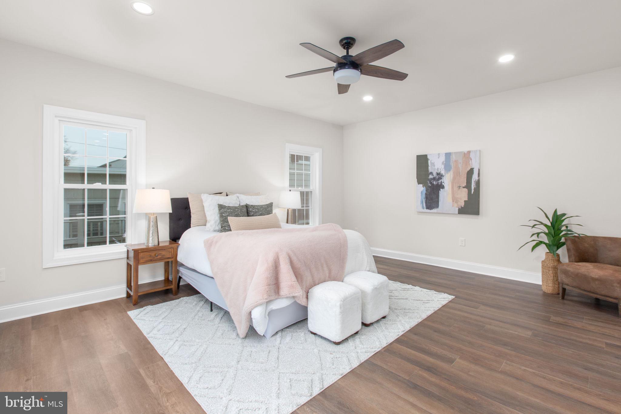
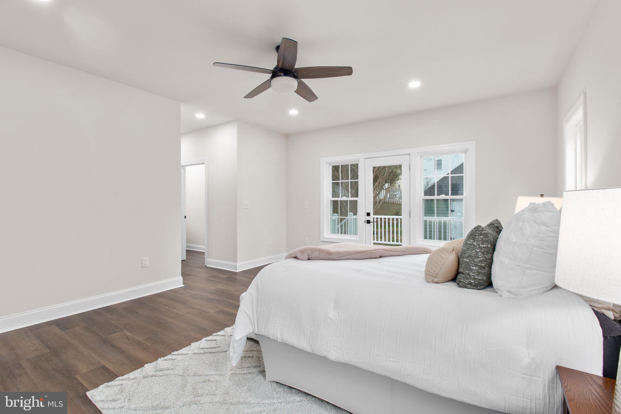
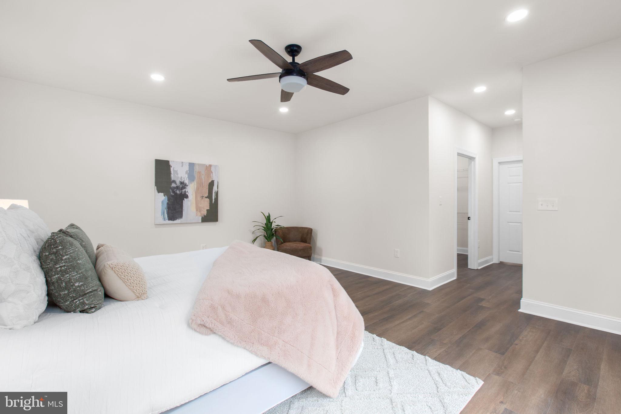
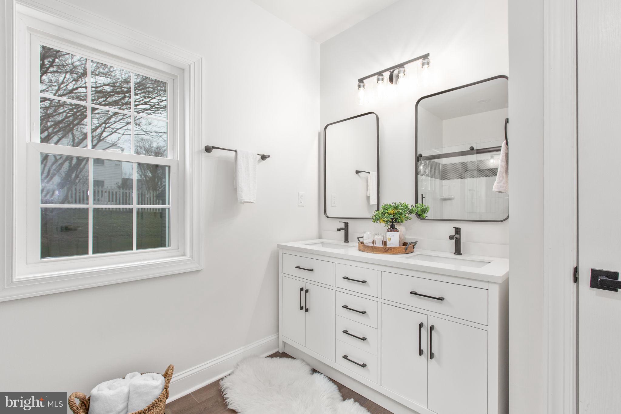
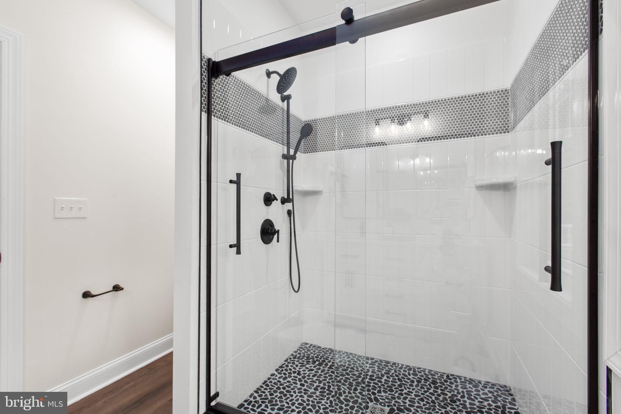
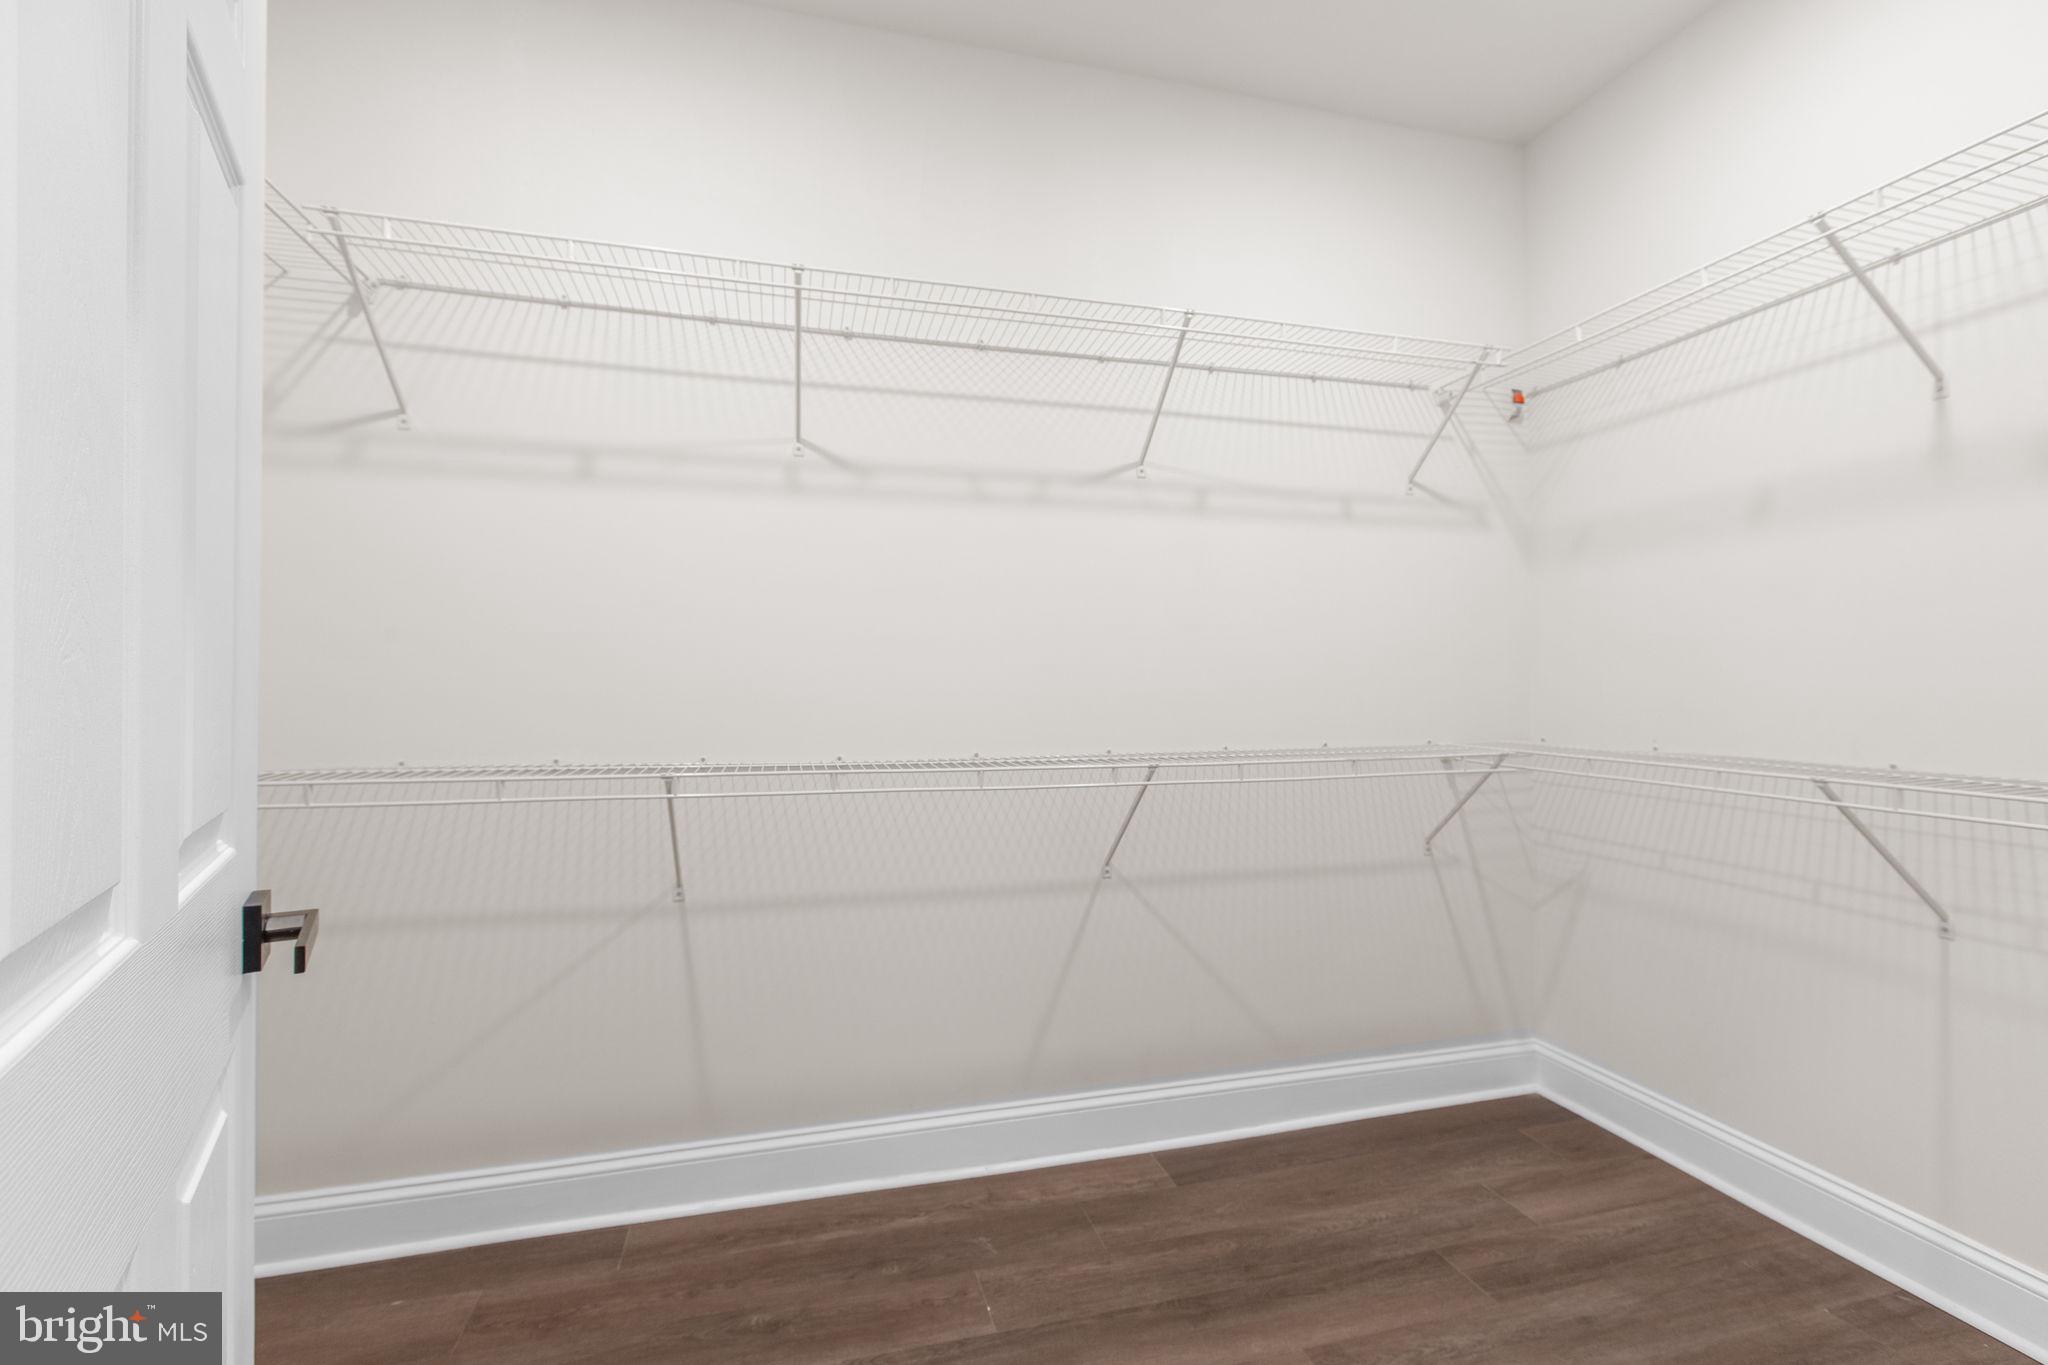
    Ceiling Fan(s), Kitchen Island, Recessed Lighting, Walk-In Closet(s), Open Floorplan

  • Total Bedrooms

    5

  • Bathrooms

    4

  • 1/2 Bathrooms

    1

  • Above Grade Finished Area

    3812.0

  • Basement YN

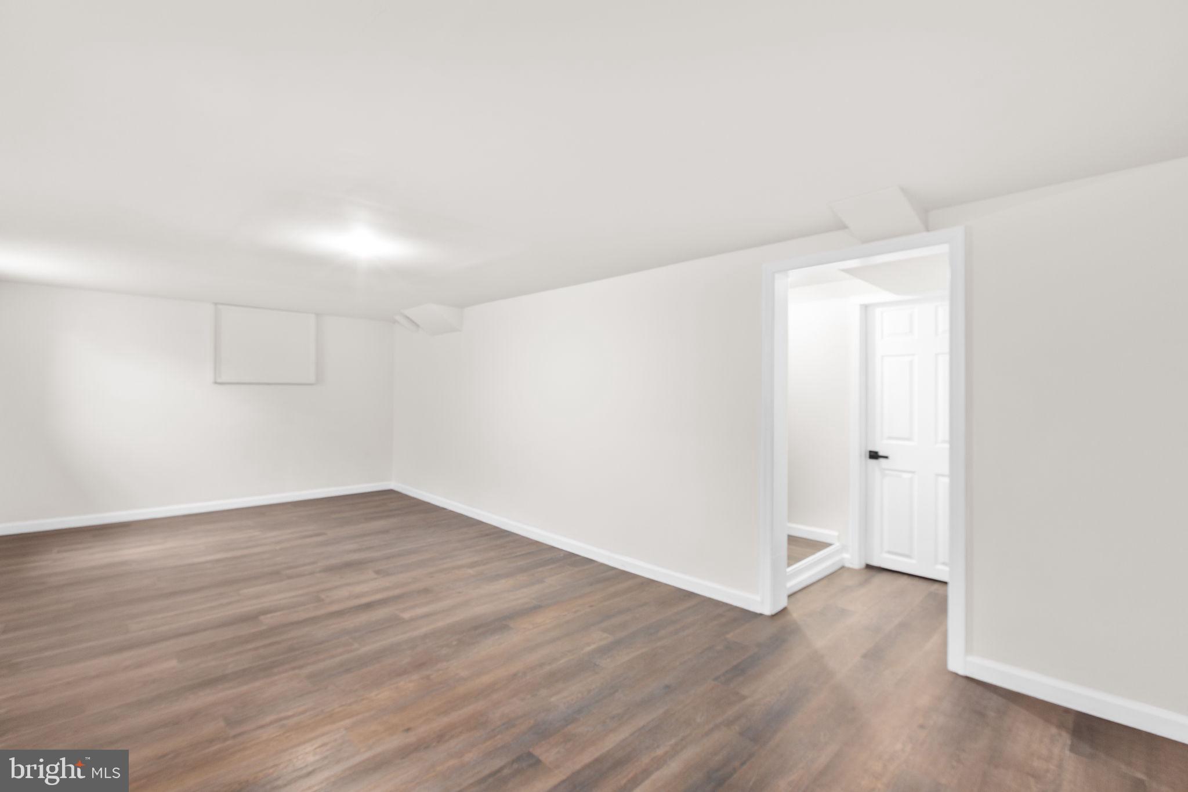
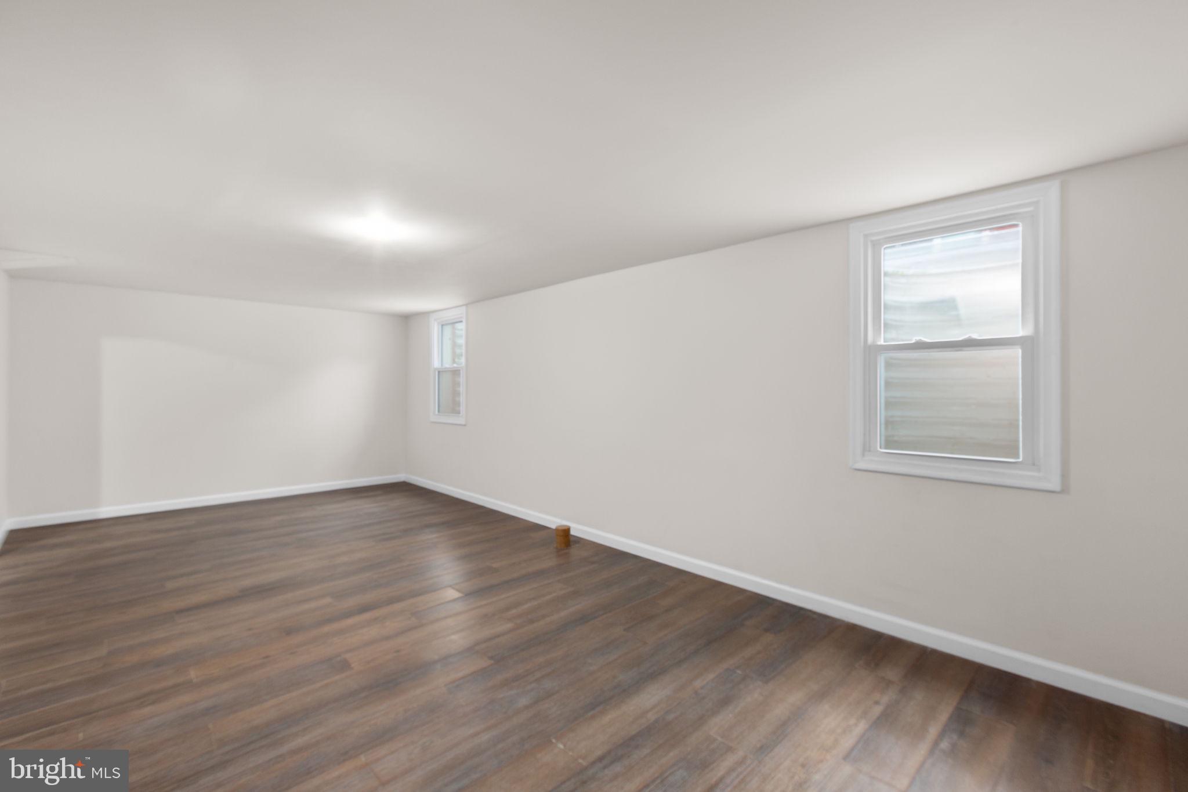
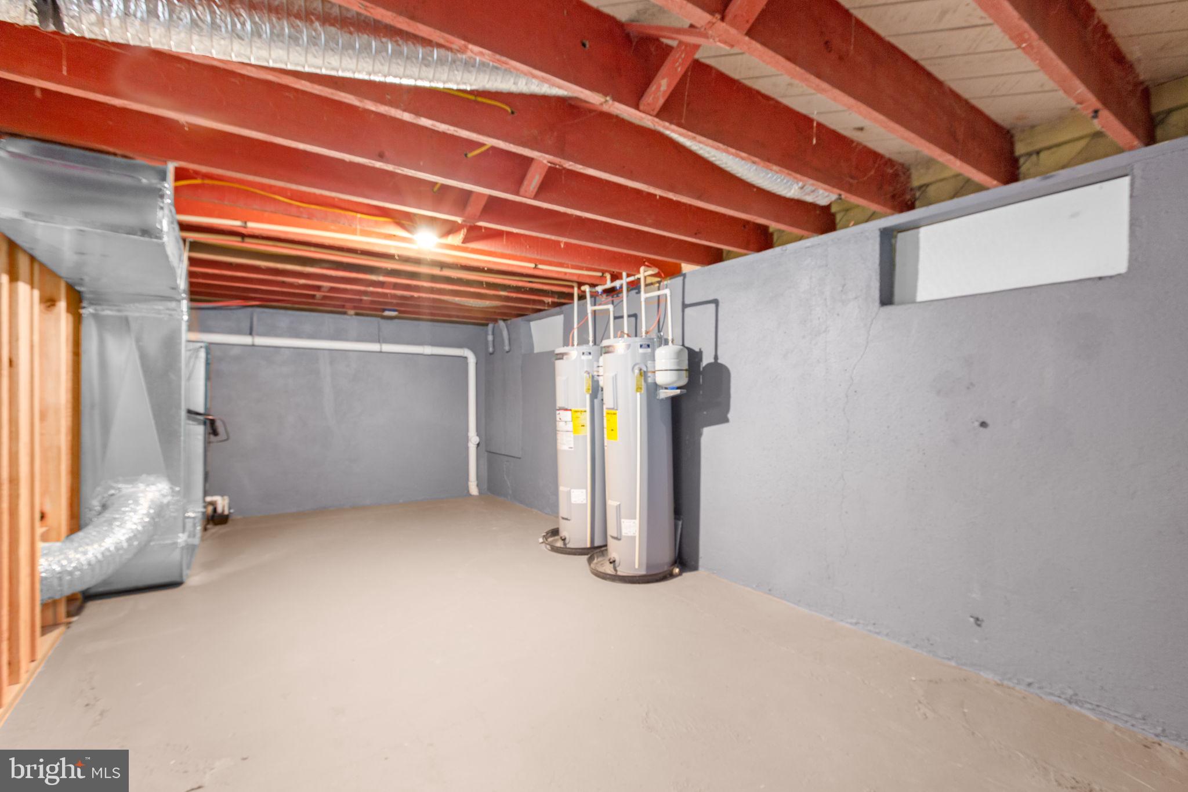
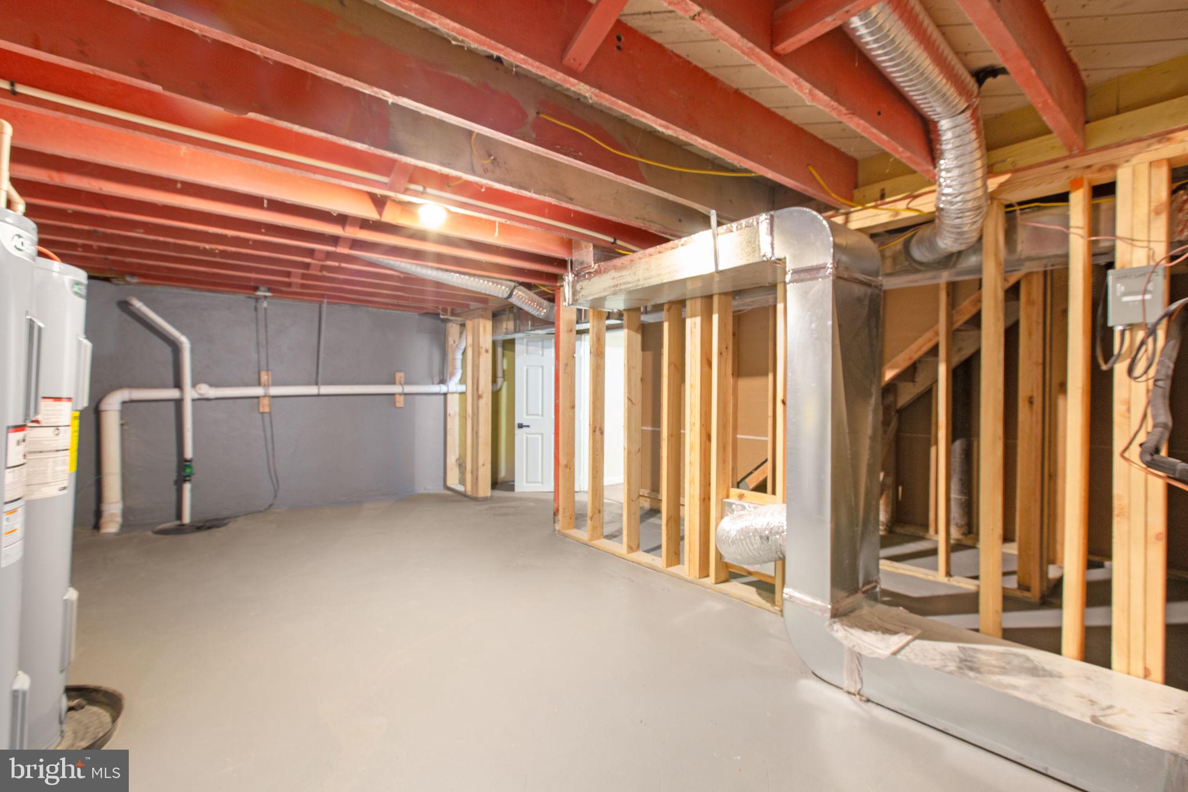
    YES

  • Cooling YN

    YES

  • Cooling

    Central Air, Ceiling Fan(s), Electric

  • Fireplace YN

    YES

  • Heating YN

    YES

  • Heating

    Electric, Heat Pump

  • Main Level Bedrooms

    1

  • Pet friendly

    N/A

Exterior

  • Garage

    Yes

  • Garage spaces

    2

  • Construction Materials

    Brick

  • Other Exterior Features

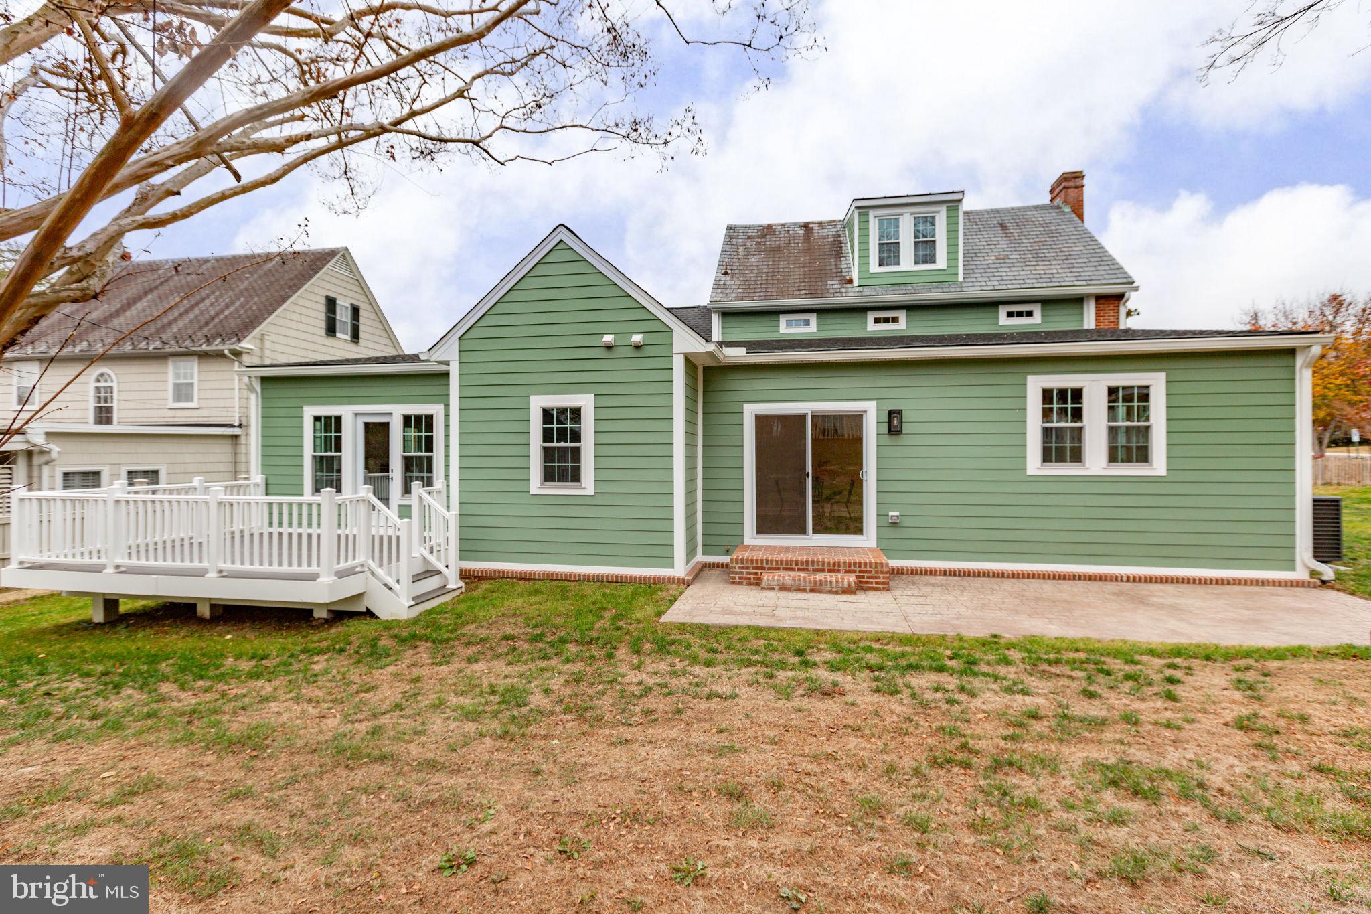
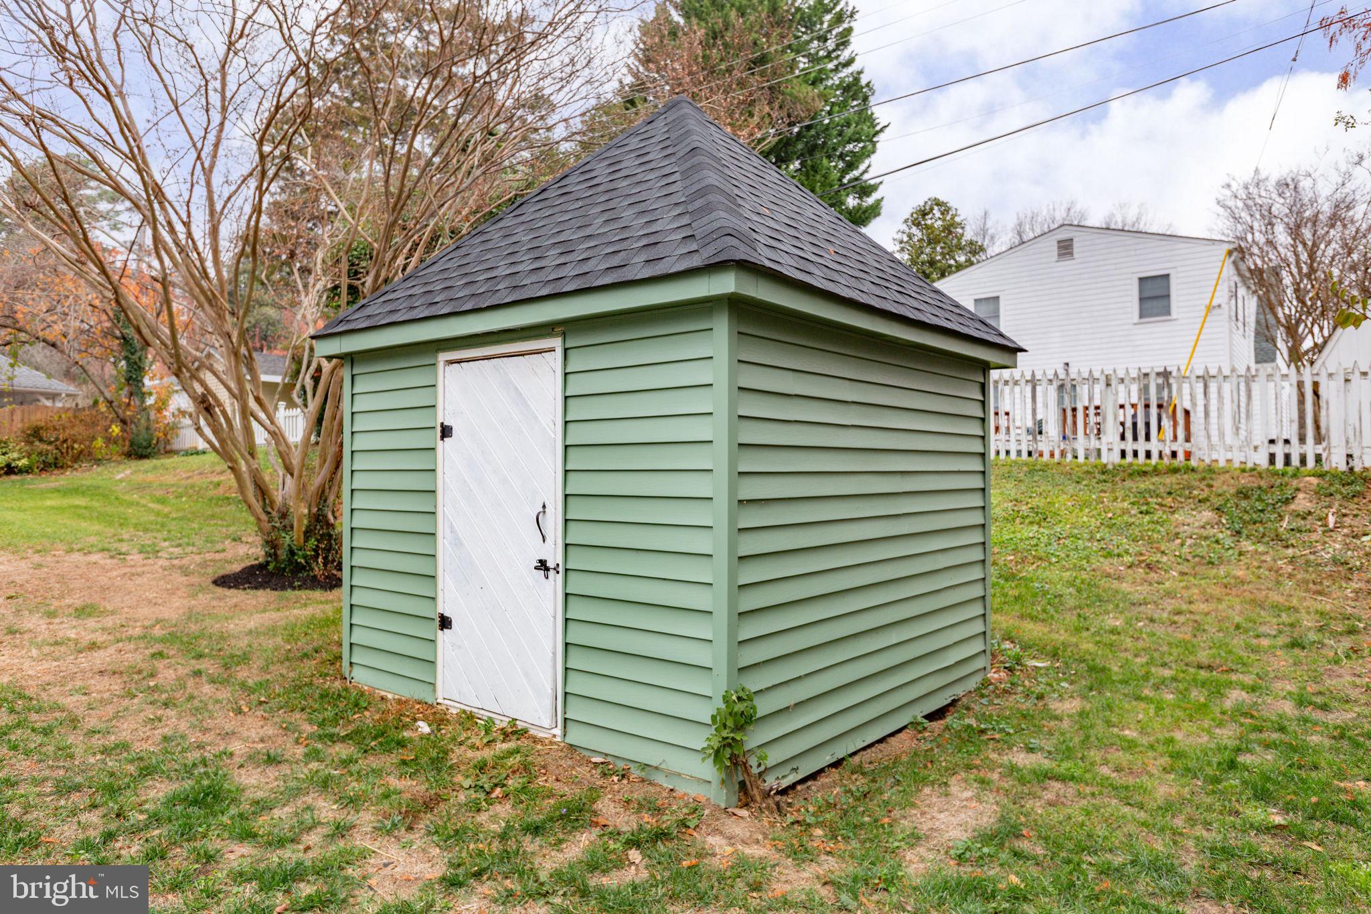
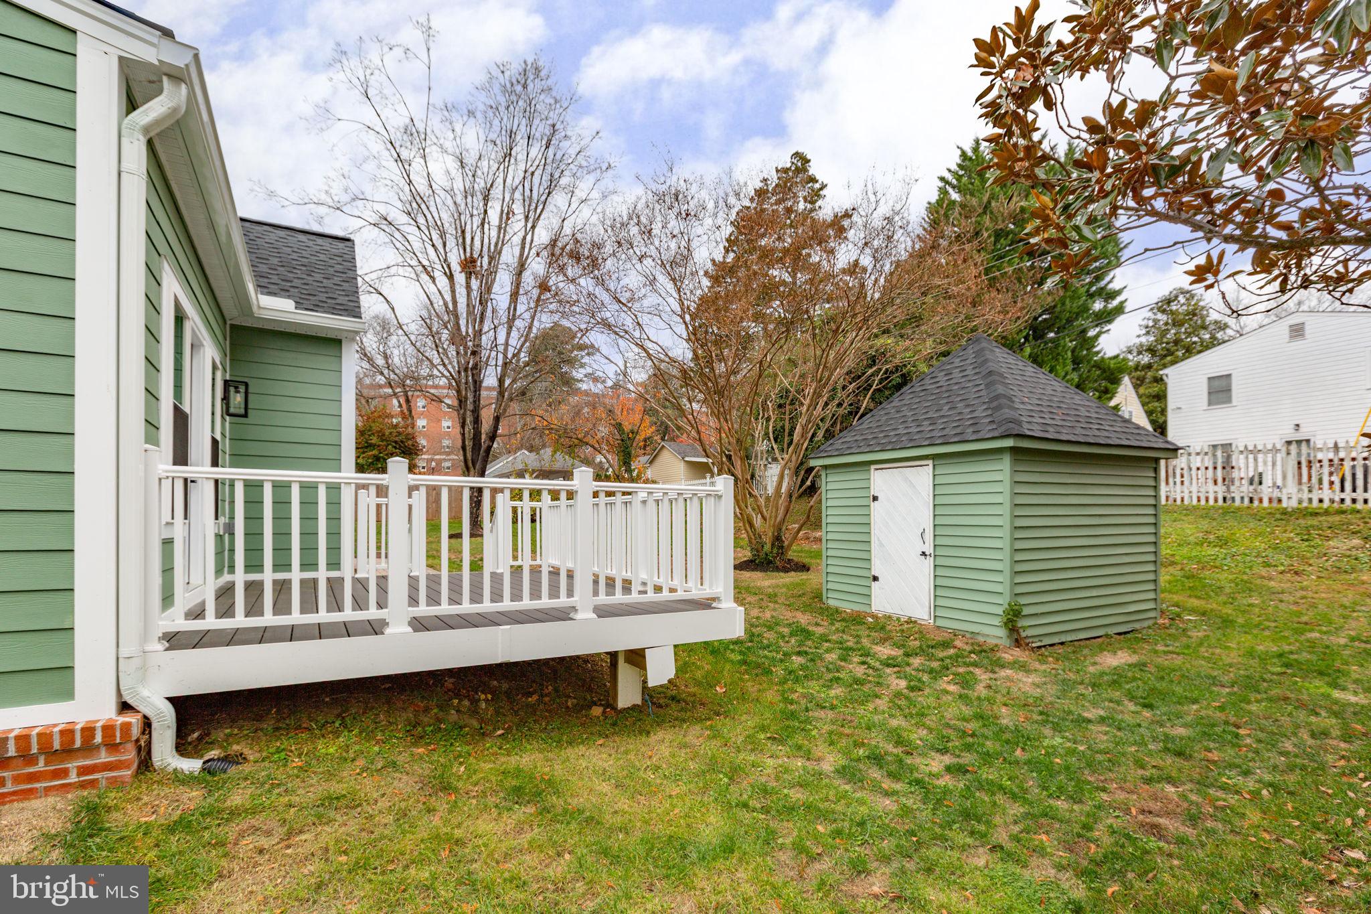
    Lighting, Rain Gutters, Storage

  • Parking

    Oversized, Garage Door Opener, Concrete, Off Street, Garage, Driveway, Inside Entrance, Attached

  • Patio and Porch Features

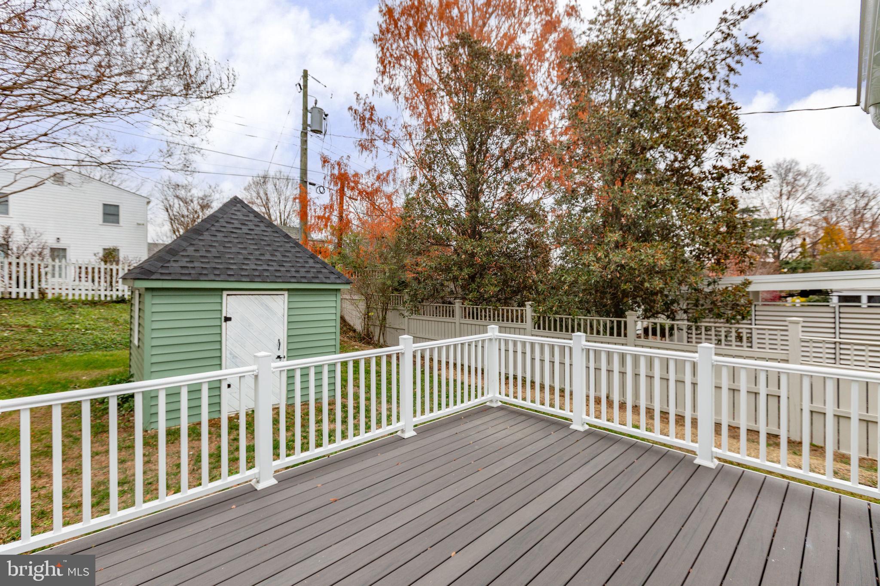
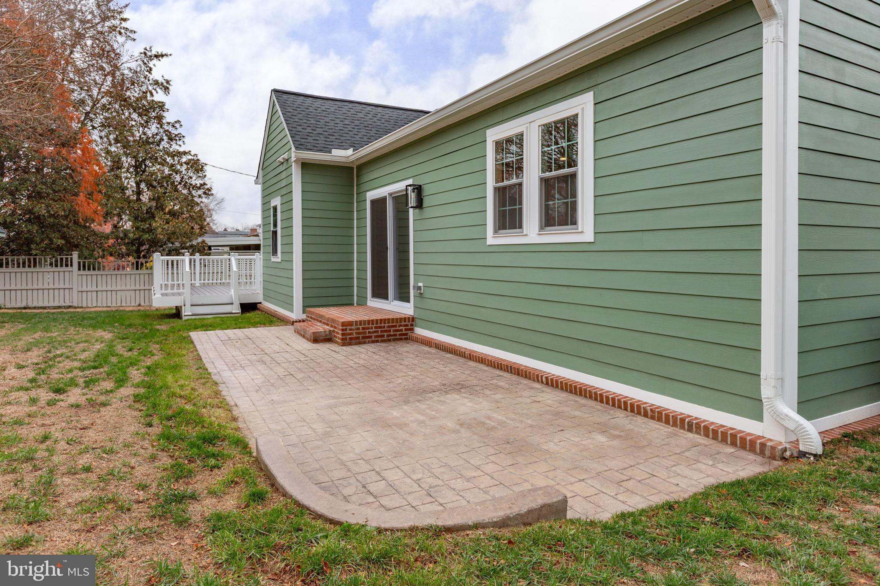
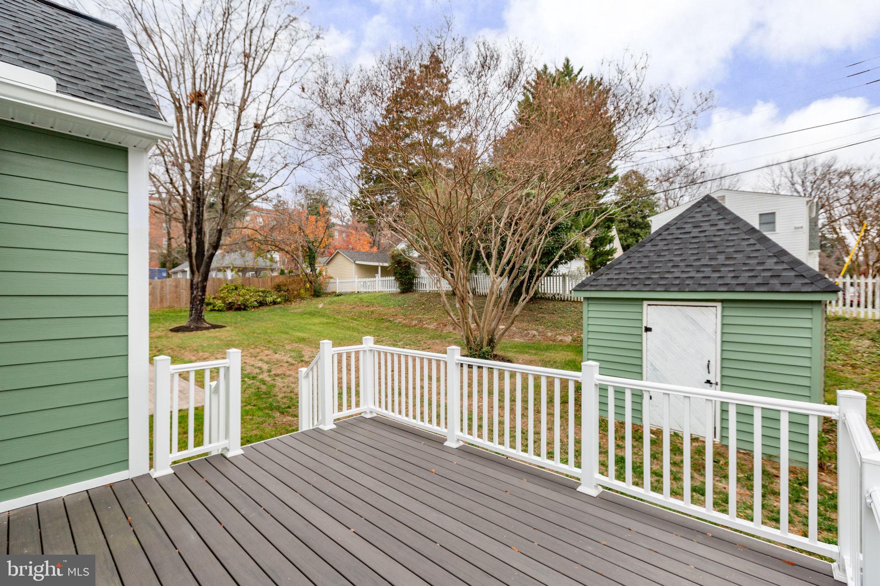
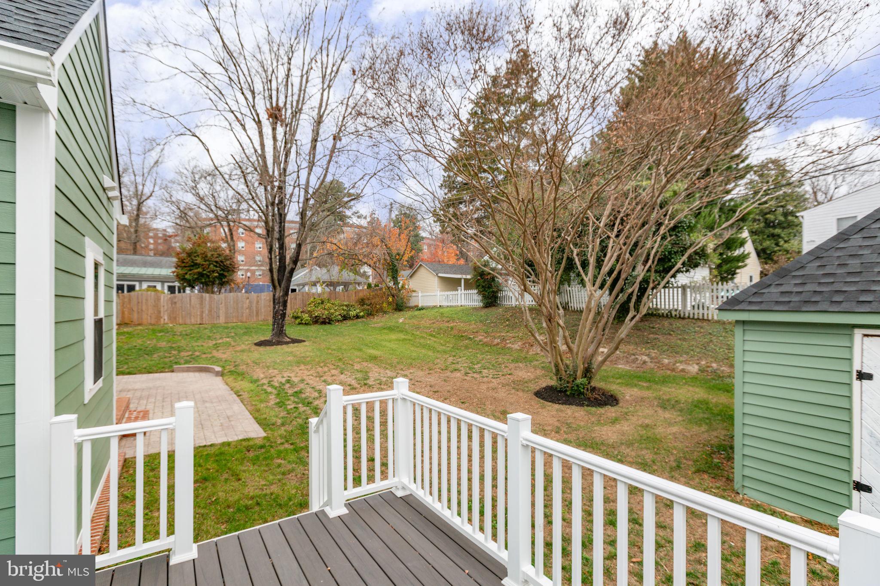
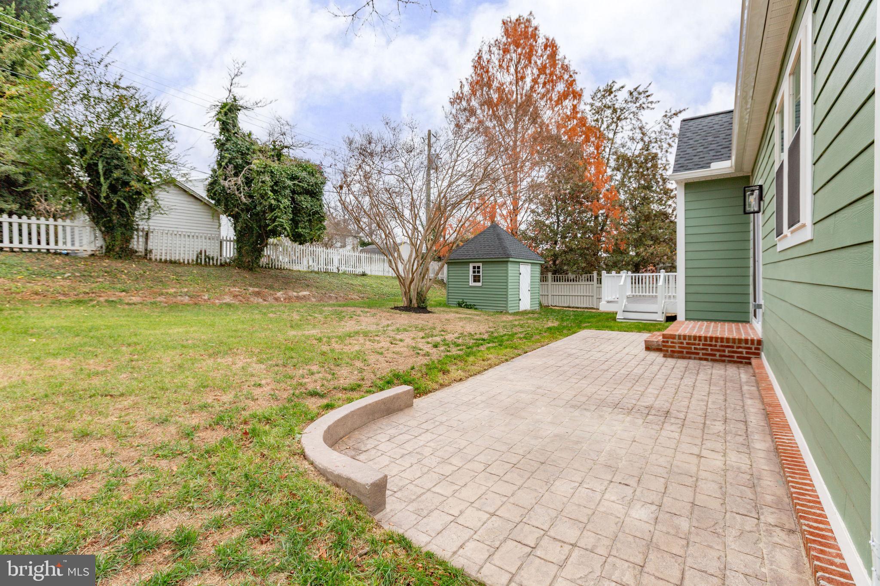
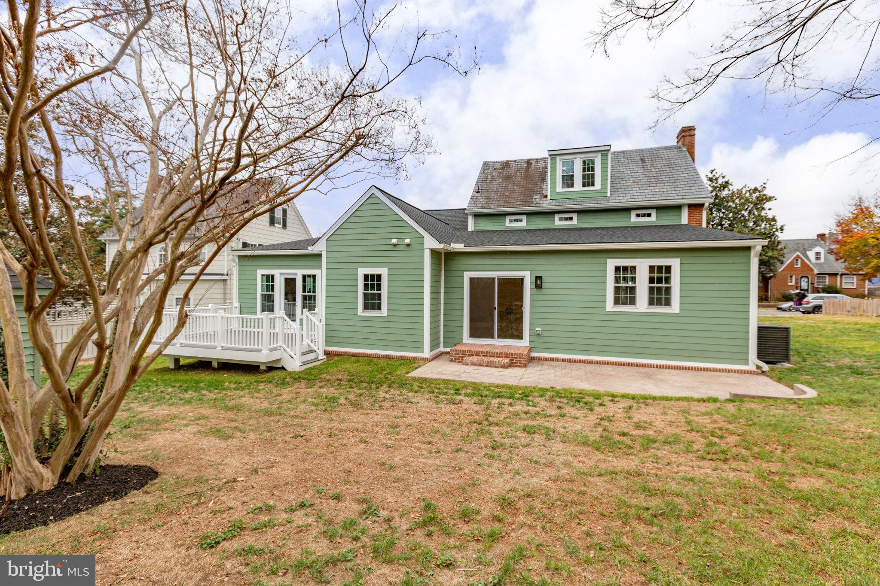
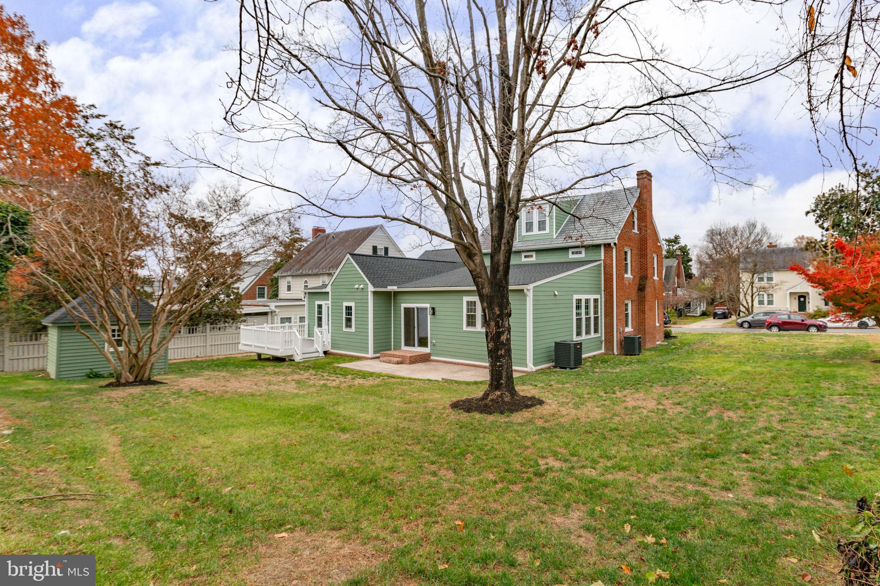
    Deck, Patio, Porch

  • Pool

    No

  • Waterfront YN

    NO

Area & Lot

  • Lot Features

    Cleared, Front Yard, Level, Back Yard

  • Lot Size(acres)

    0.33

  • Lot Size(square feet)

    14,374

  • Property Type

    Residential

  • Property Sub Type

    Single Family Residence

  • Architectural Style

    Colonial

Price

  • Sales Price

    $1,098,000

  • Tax Amount

    $3,164

  • Financing Options

    Cash, Conventional, FHA, VA

  • Sq. Footage

    4,054

  • Price/SqFt

    $270

HOA

  • Association

    No

School District

  • Elementary School

    N/A

  • Middle School

    N/A

  • High School

    N/A

Property Features

  • New Construction

    NO

  • Foundation Details

    Permanent

  • Senior Community YN

    NO

  • Sewer

    Public Sewer

  • Tax Lot

    7R

  • Water Source

    Public

Schedule a Showing

Showing scheduled successfully.

<
>
IN PERSON
VIA CHAT

What is 3 + 4 ?


Change time

Mortgage calculator

Estimate your monthly mortgage payment, including the principal and interest, property taxes, and HOA. Adjust the values to generate a more accurate rate.

Your payment

Principal and Interest:

$

Property taxes:

$

HOA fees:

$

Total loan payment:

$

Total interest amount:

$

Location

County

FREDERICKSBURG CITY

Elementary School

Middle School

High School

Listing Courtesy of Charlotte F Rouse , Coldwell Banker Elite

RealHub Information is provided exclusively for consumers' personal, non-commercial use, and it may not be used for any purpose other than to identify prospective properties consumers may be interested in purchasing. All information deemed reliable but not guaranteed and should be independently verified. All properties are subject to prior sale, change or withdrawal. RealHub website owner shall not be responsible for any typographical errors, misinformation, misprints and shall be held totally harmless.

Agent Julie DeGiorgio

Graphic Designer

Julie DeGiorgio

Call Julie today to schedule a private showing.


* Listings on this website come from the FMLS IDX Compilation and may be held by brokerage firms other than the owner of this website. The listing brokerage is identified in any listing details. Information is deemed reliable but is not guaranteed. If you believe any FMLS listing contains material that infringes your copyrighted work please click here to review our DMCA policy and learn how to submit a takedown request.© 2024 FMLS.
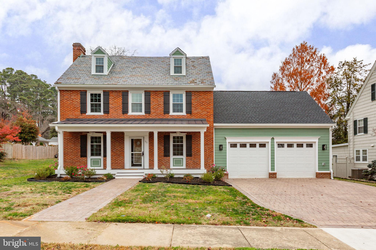
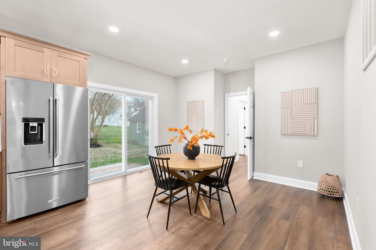
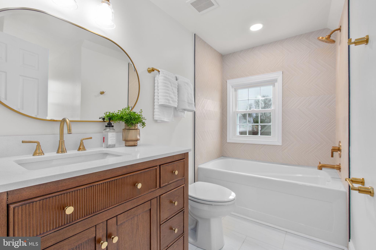
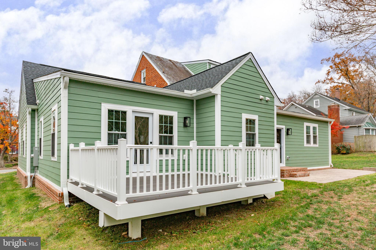
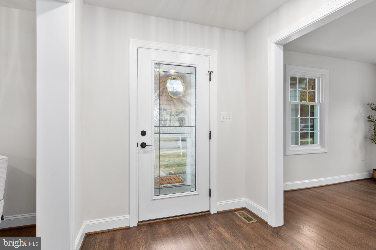
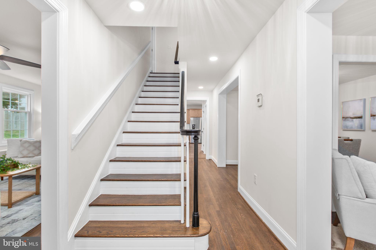
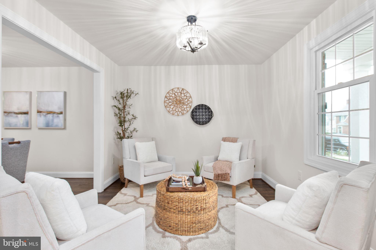
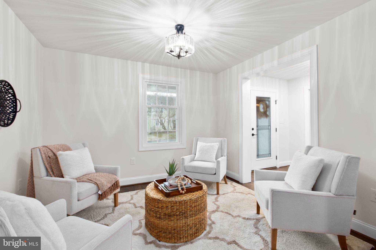
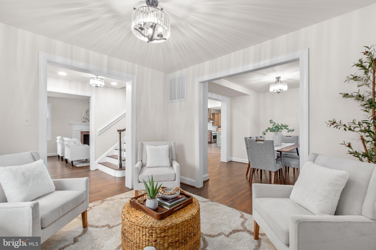
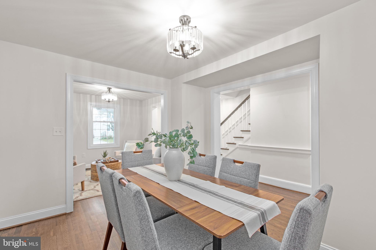
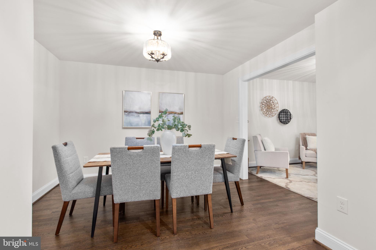
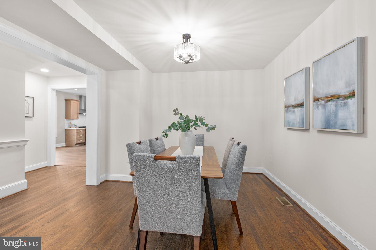
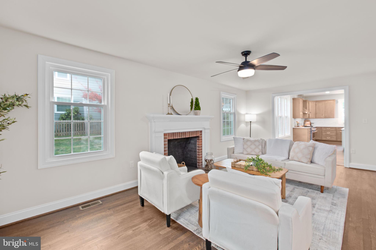
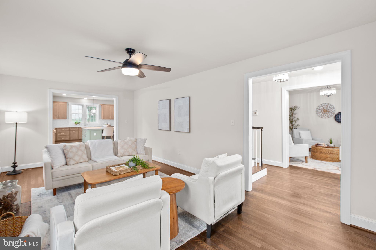
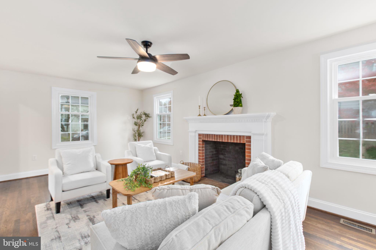
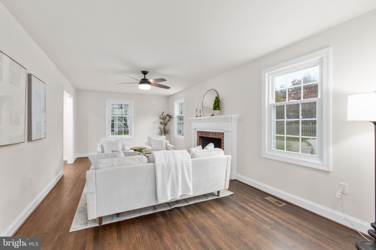
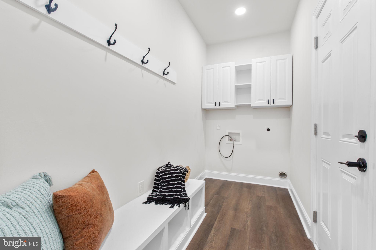
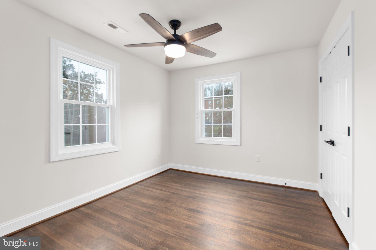
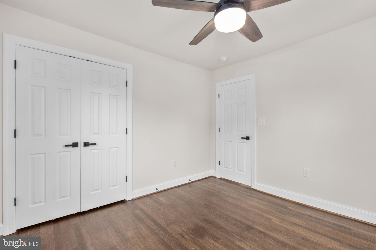
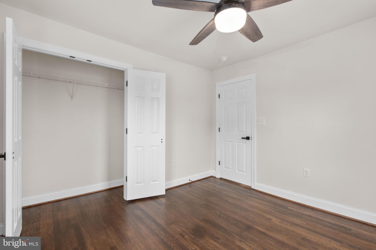
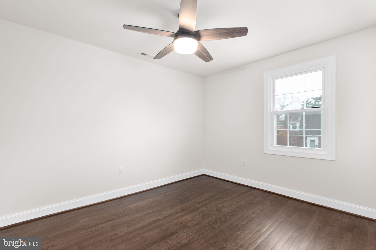
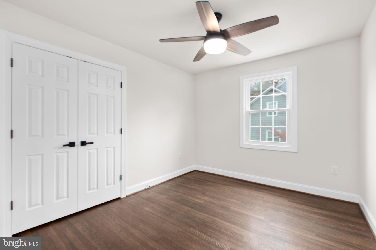
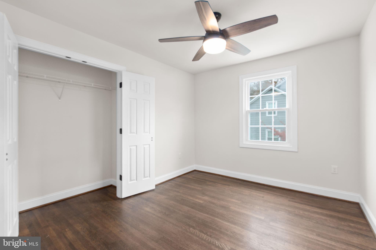
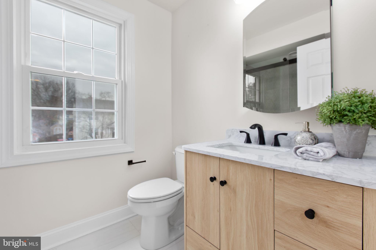
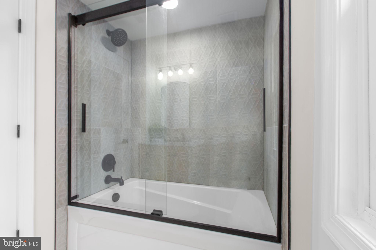
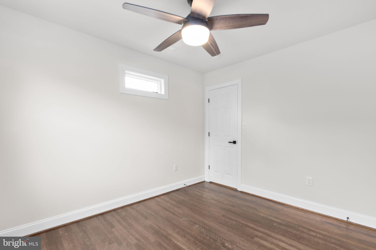
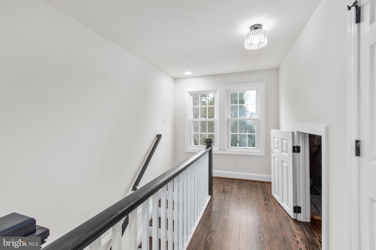
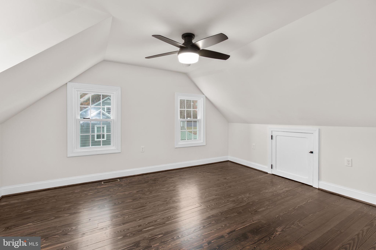
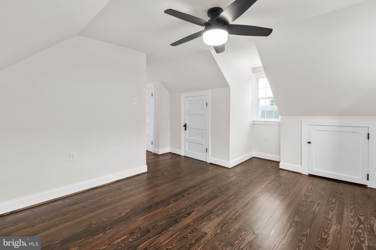
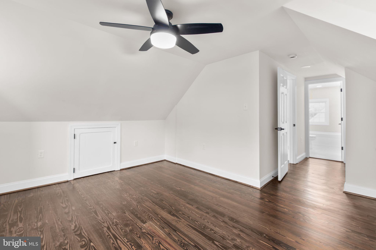
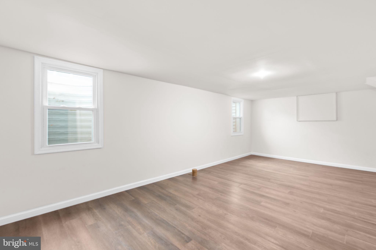
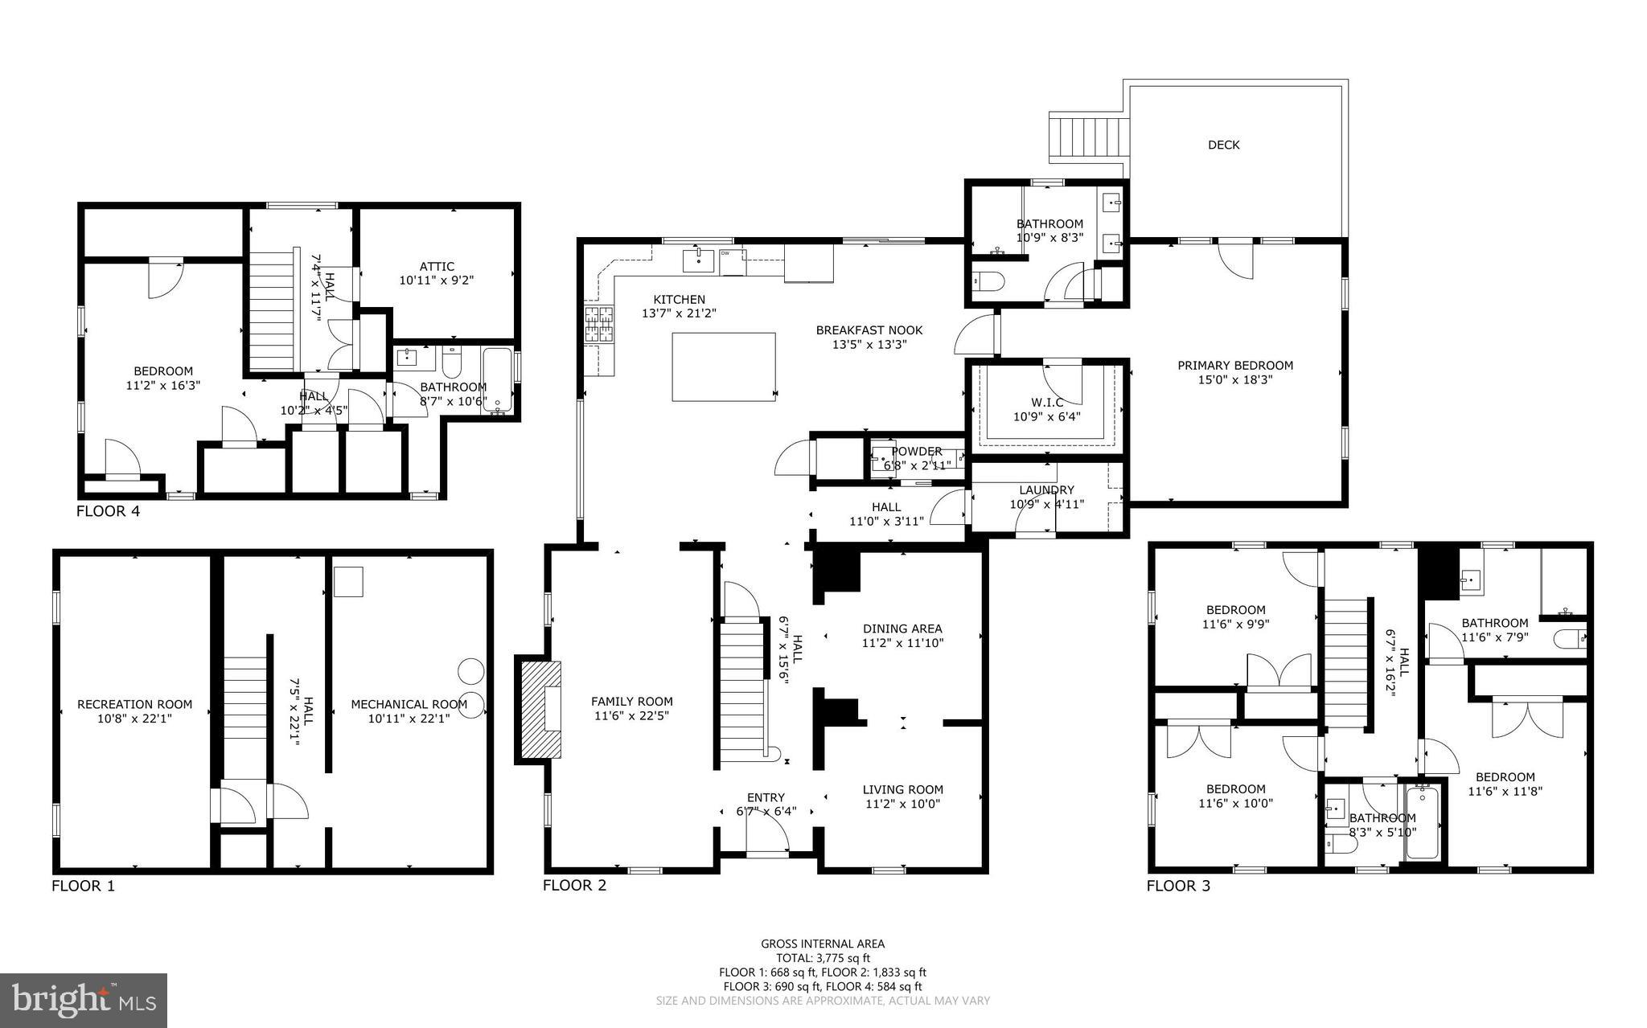
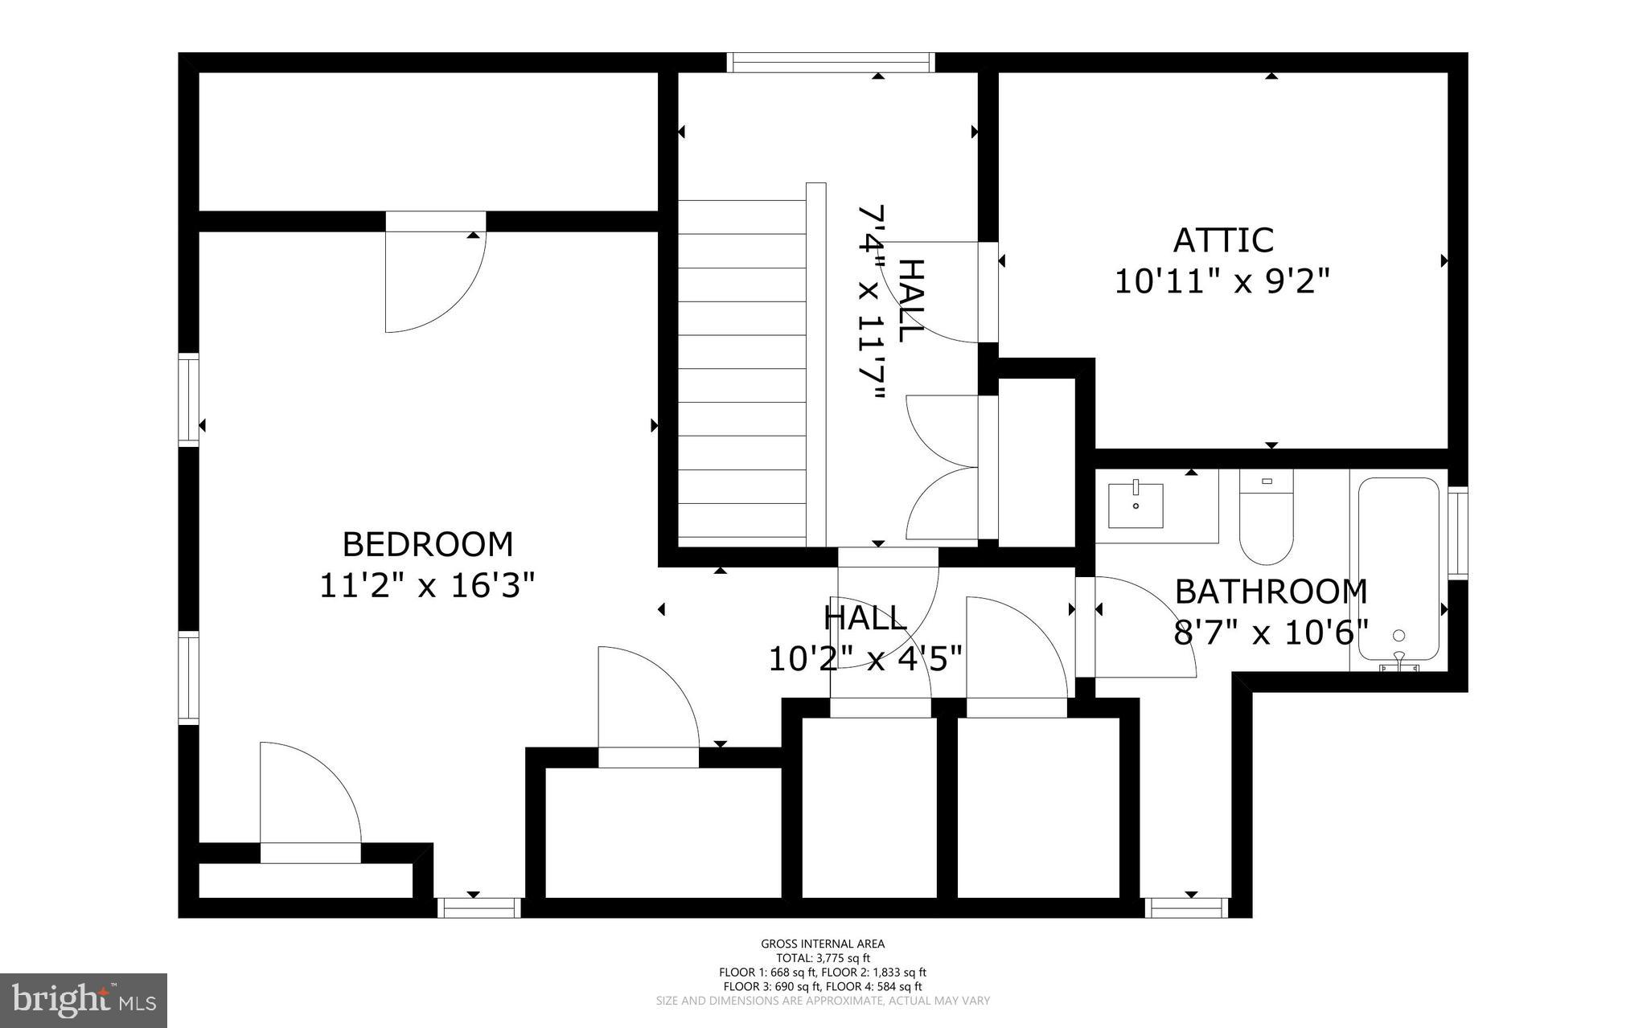
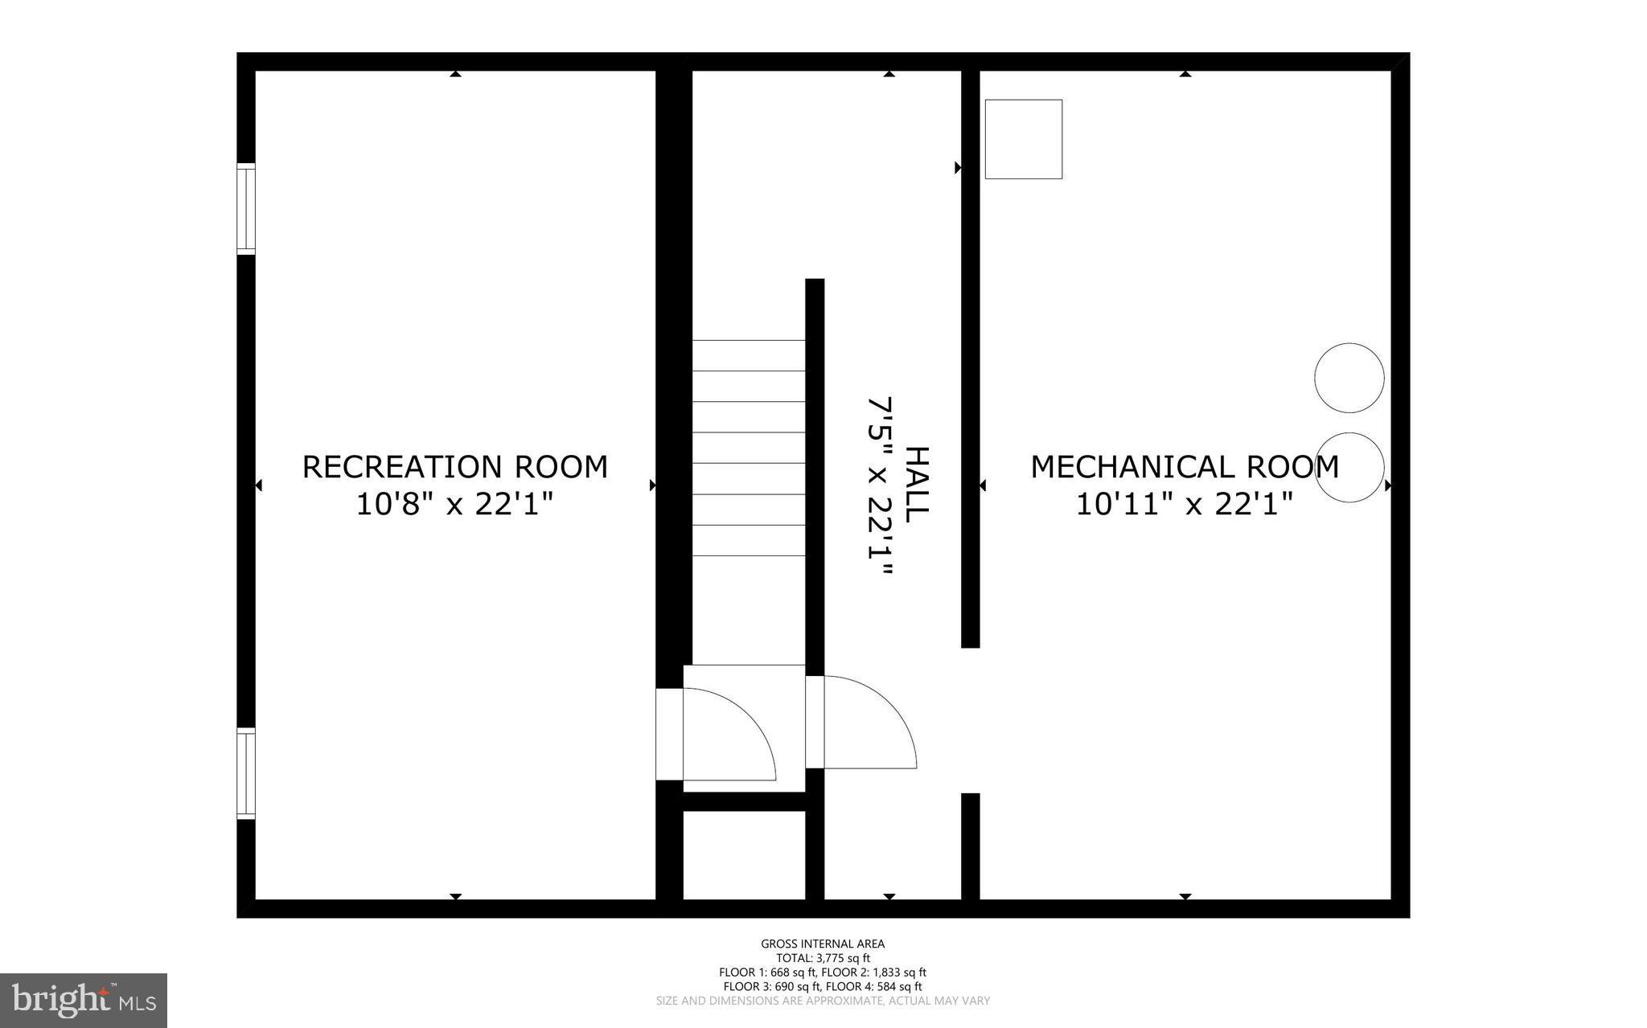
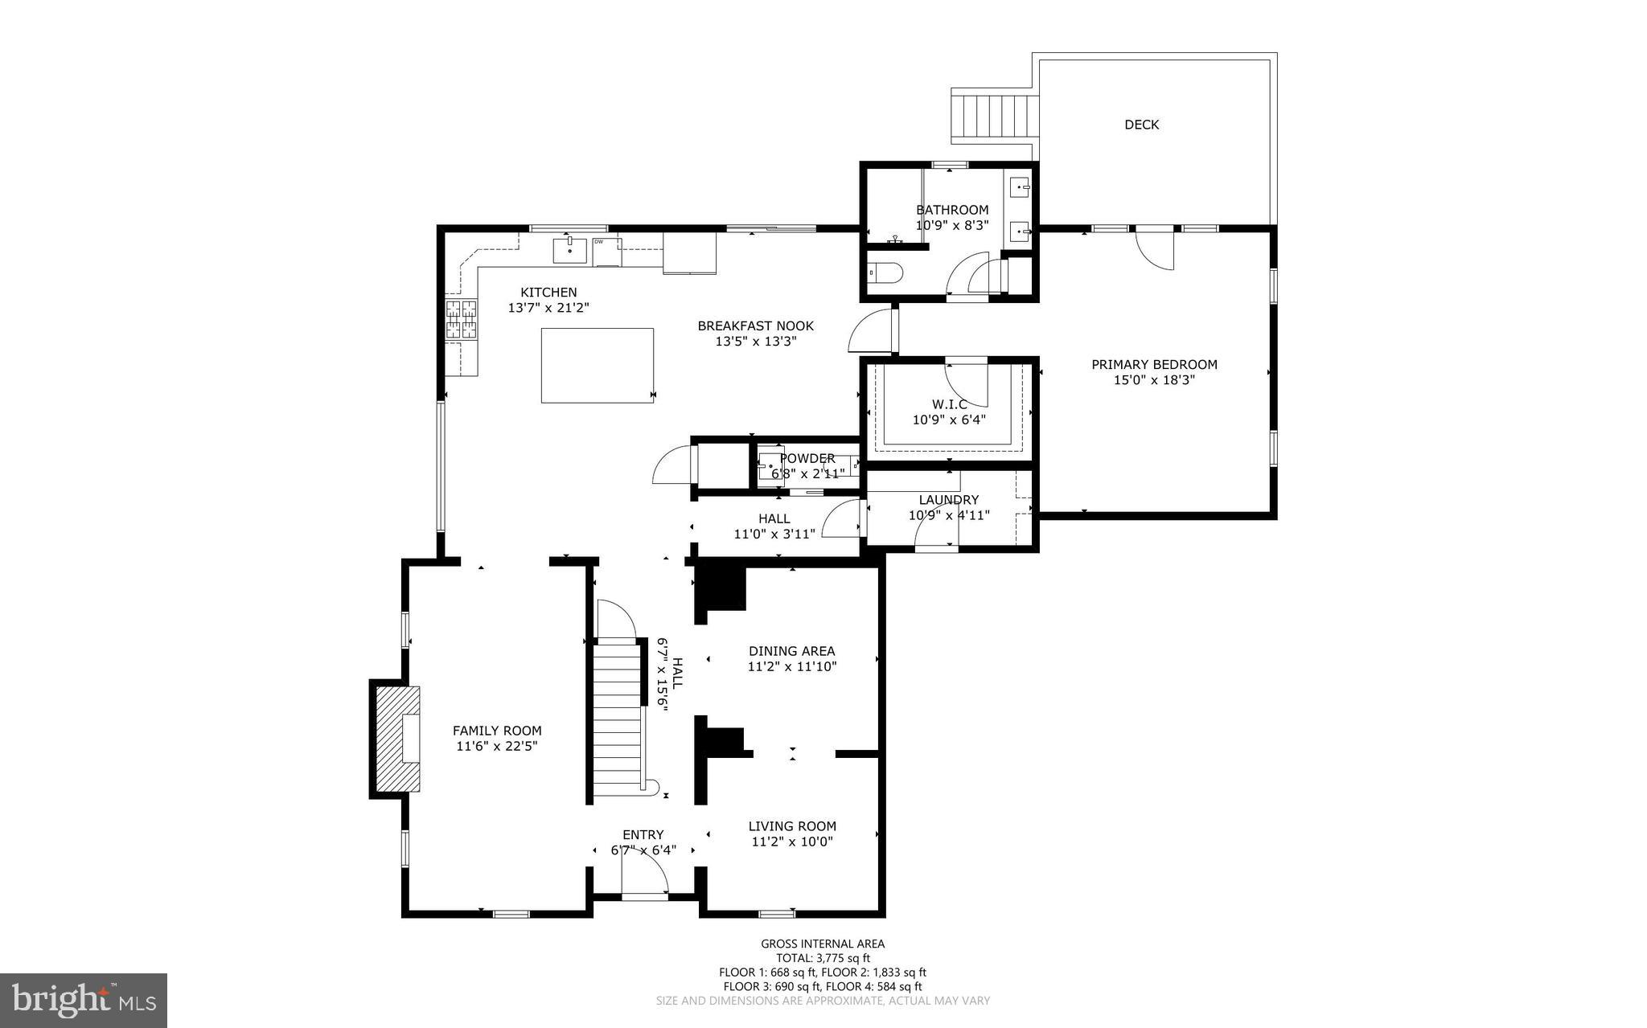
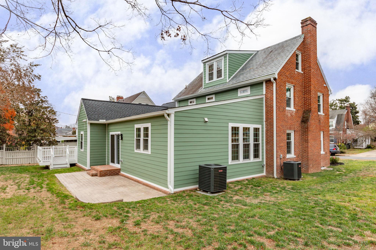
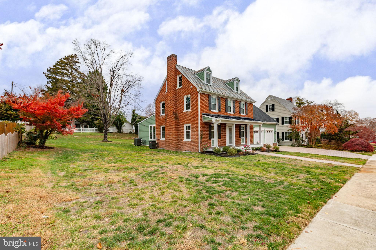
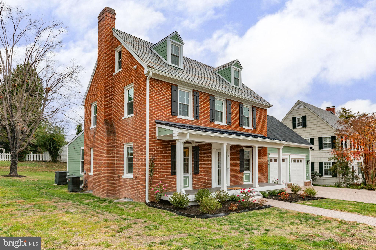
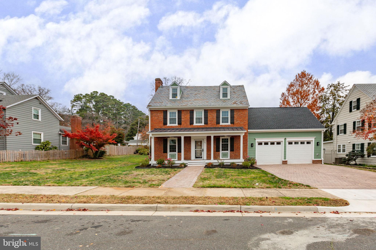
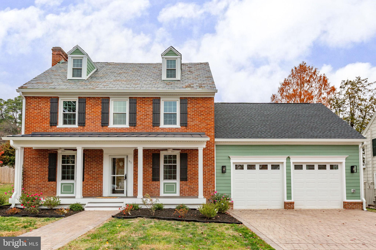
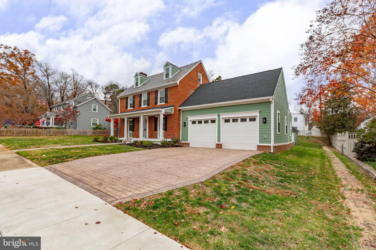
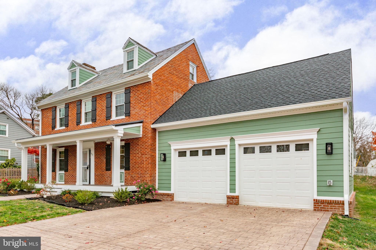
THIS IS THE ONE! COMPLETE RENOVATION WITH HUGE ADDITION ON OVER-SIZED DOWN TOWN LOT & 2 CAR GARAGE      Blending beautiful colonial architecture with modern luxury, this like-new residence offers 5 bedrooms, 4.5 baths with over 3,800 square feet above grade plus 484 finished below, a two-car garage, and sits gracefully on a 0.33-acre double lot in one of Fredericksburg’s most desirable neighborhoods—A truly exceptional offering in one of Historic Fredericksburg’s most coveted neighborhoods, 913 Sylvania Avenue is a timeless residence where classic architecture meets sophisticated modern living. Beautifully positioned on a rare and expansive double lot, this extensively renovated home offers over 4,000 square feet of refined living space, combining historic character with today’s most sought-after amenities.
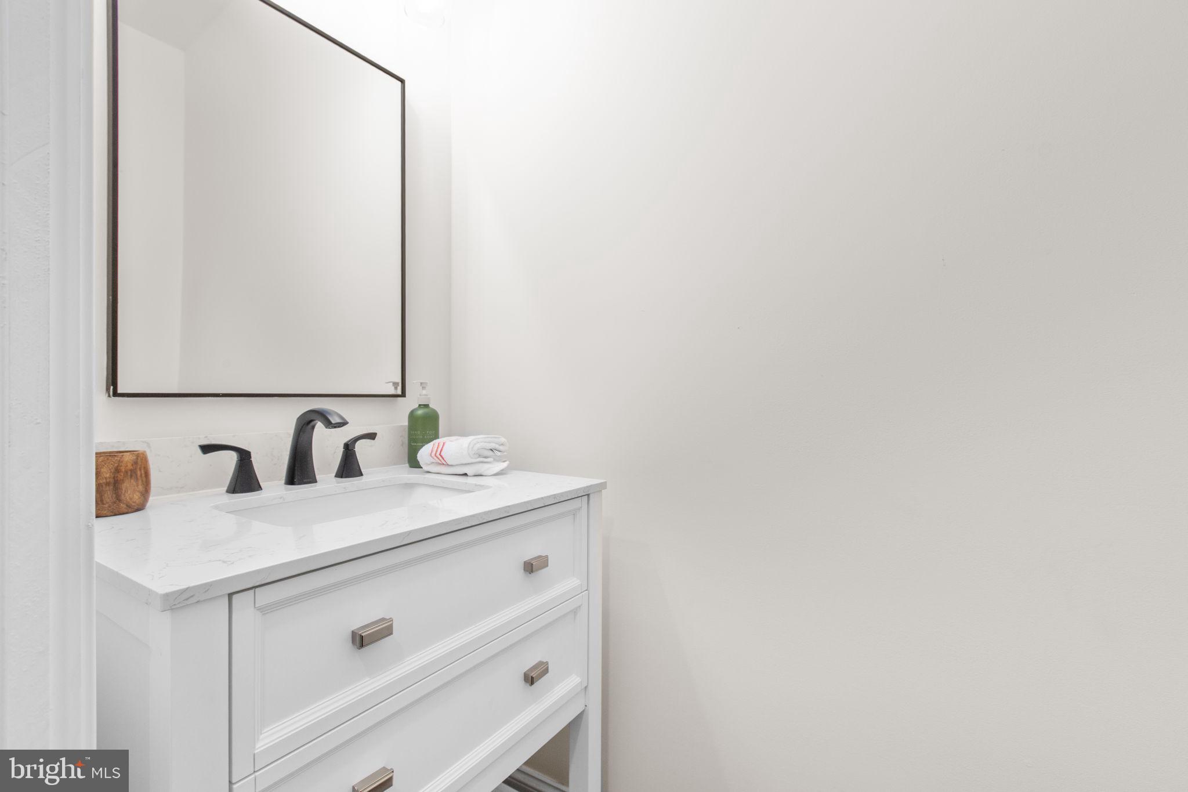
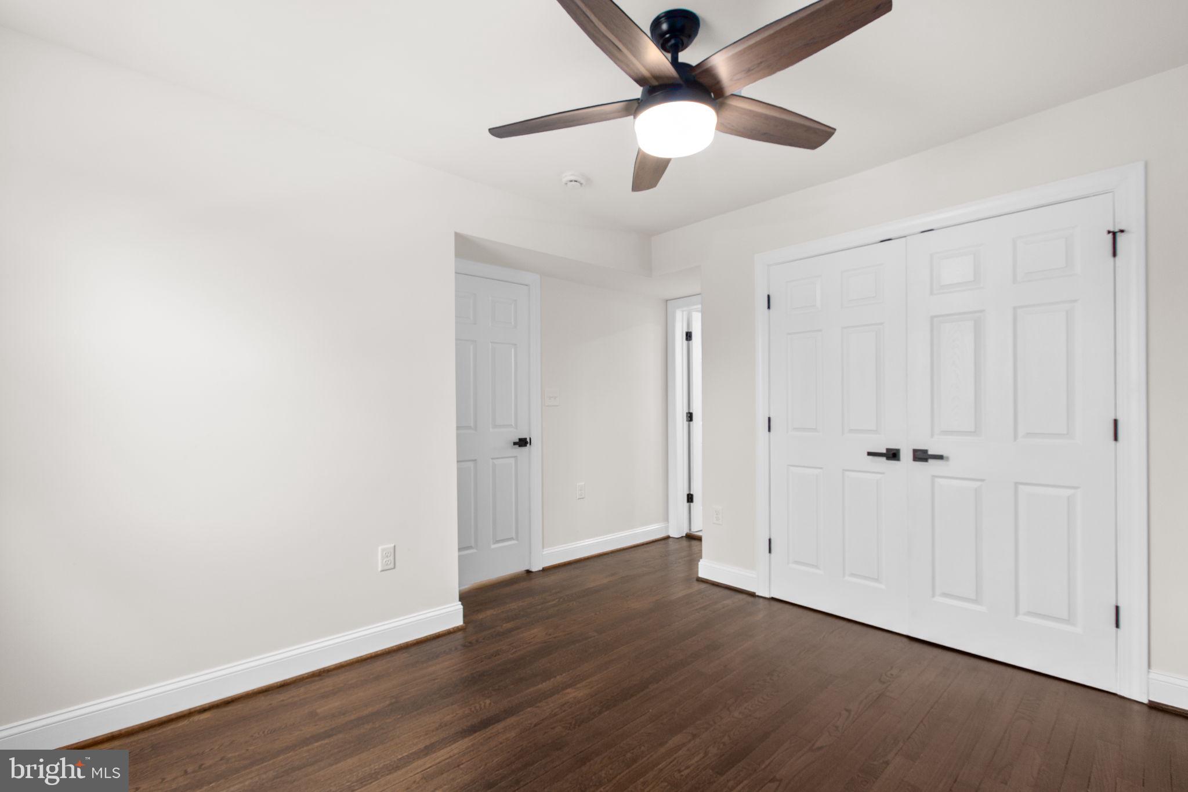
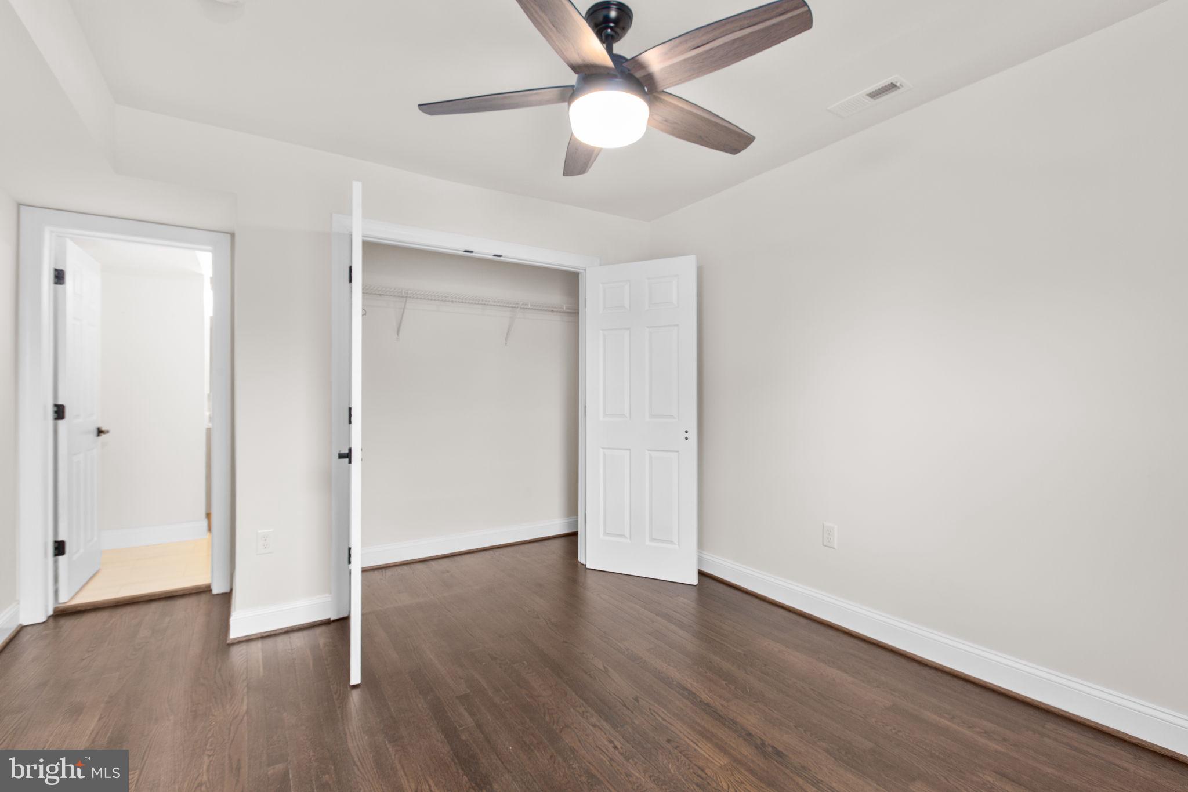
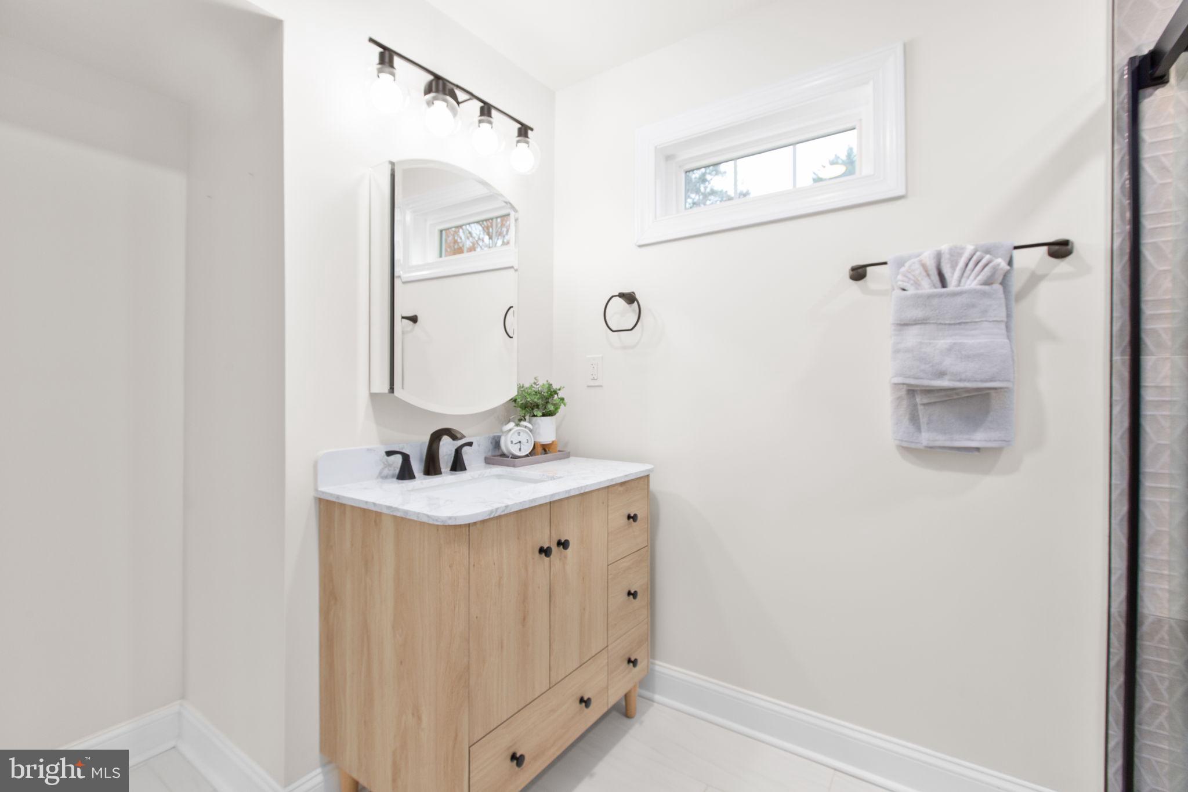
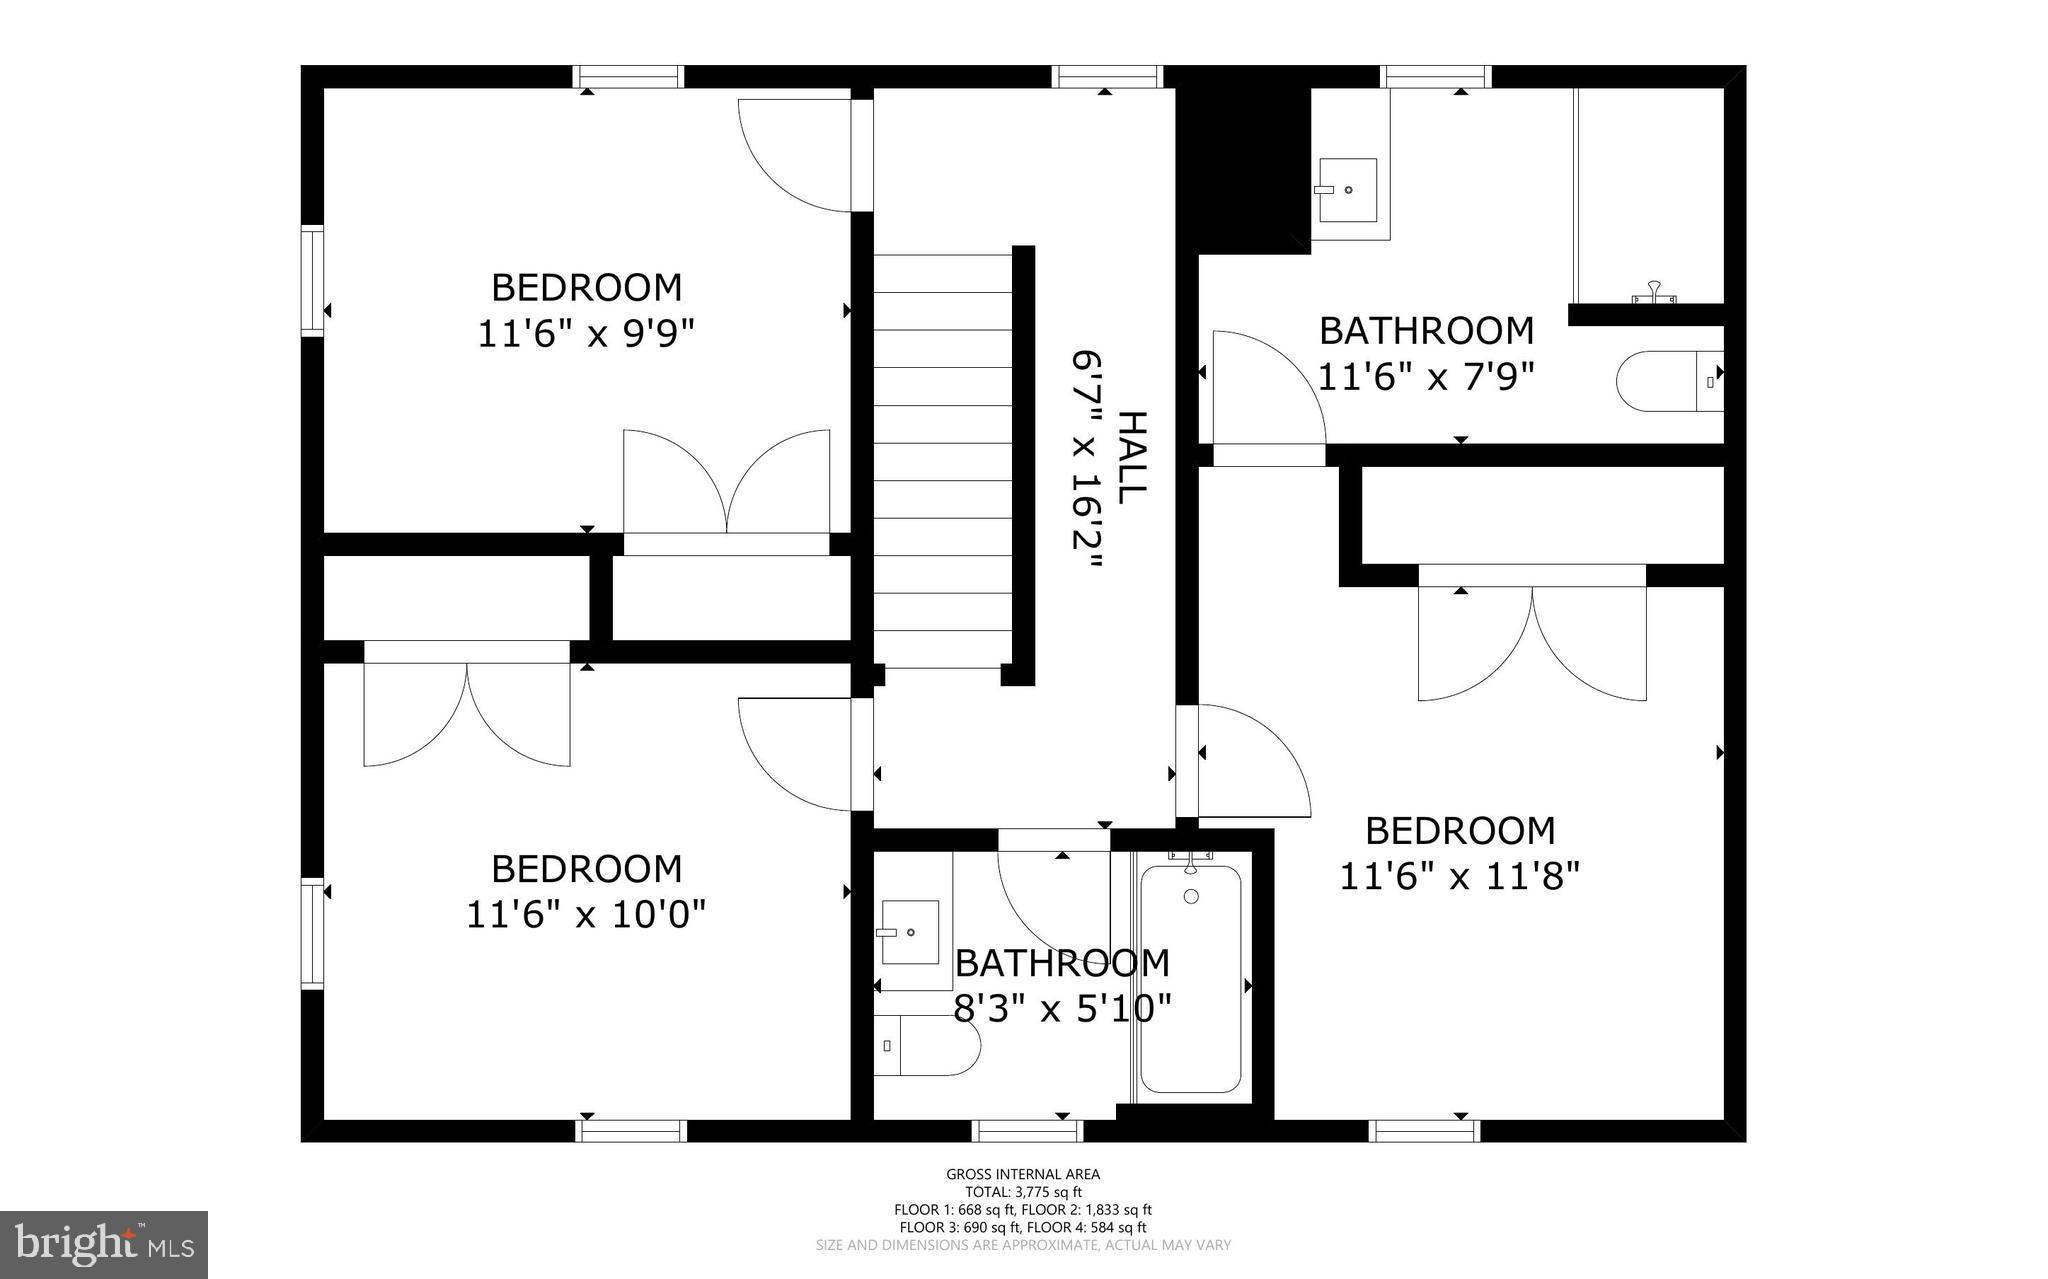
Originally built in 1934 and thoughtfully reimagined with meticulous attention to detail, the home showcases elegant craftsmanship, quality finishes, and a seamless blend of period charm and contemporary luxury. Designed for both gracious entertaining and everyday comfort, the residence features five spacious bedrooms, four full baths, and one half bath.
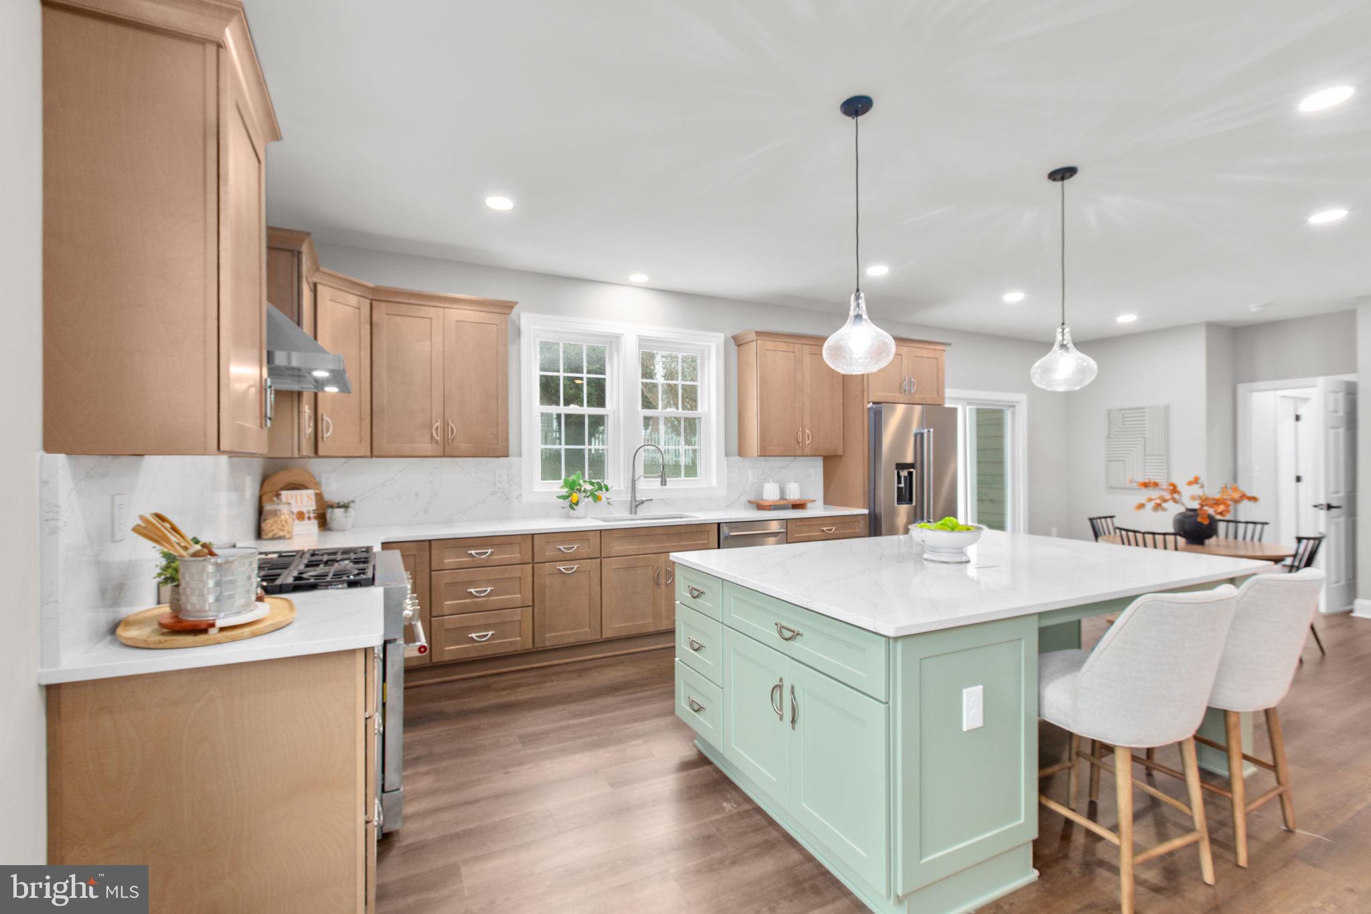
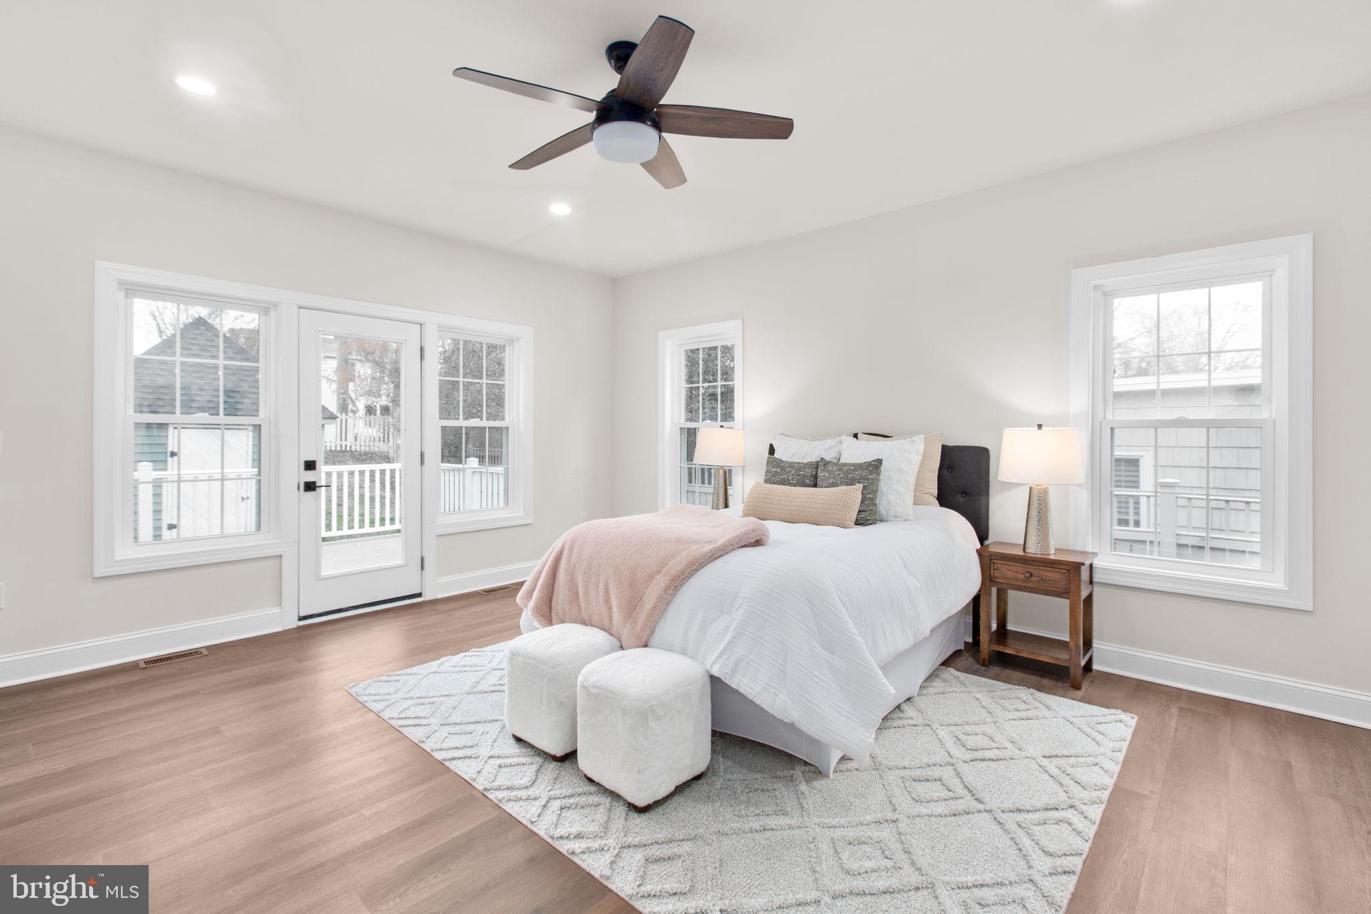
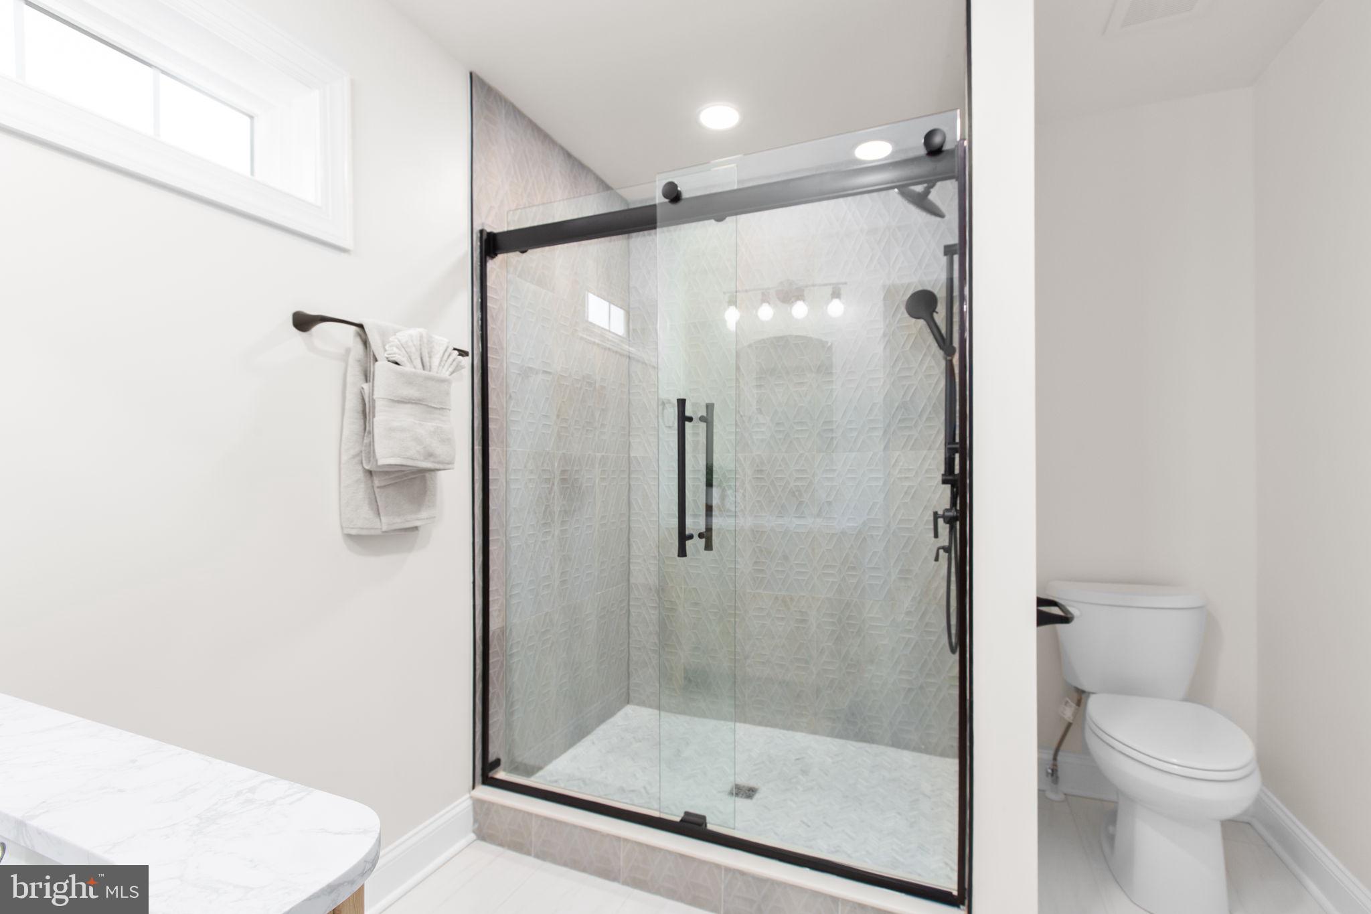
A highlight of the home is the luxurious first-floor primary suite, offering the convenience of main-level living with a spacious bedroom, spa-inspired bath, and generous closet space—creating a private retreat rarely found in historic homes. The gourmet kitchen serves as the centerpiece of the home, flowing effortlessly into inviting living and dining spaces filled with abundant natural light and timeless architectural details.
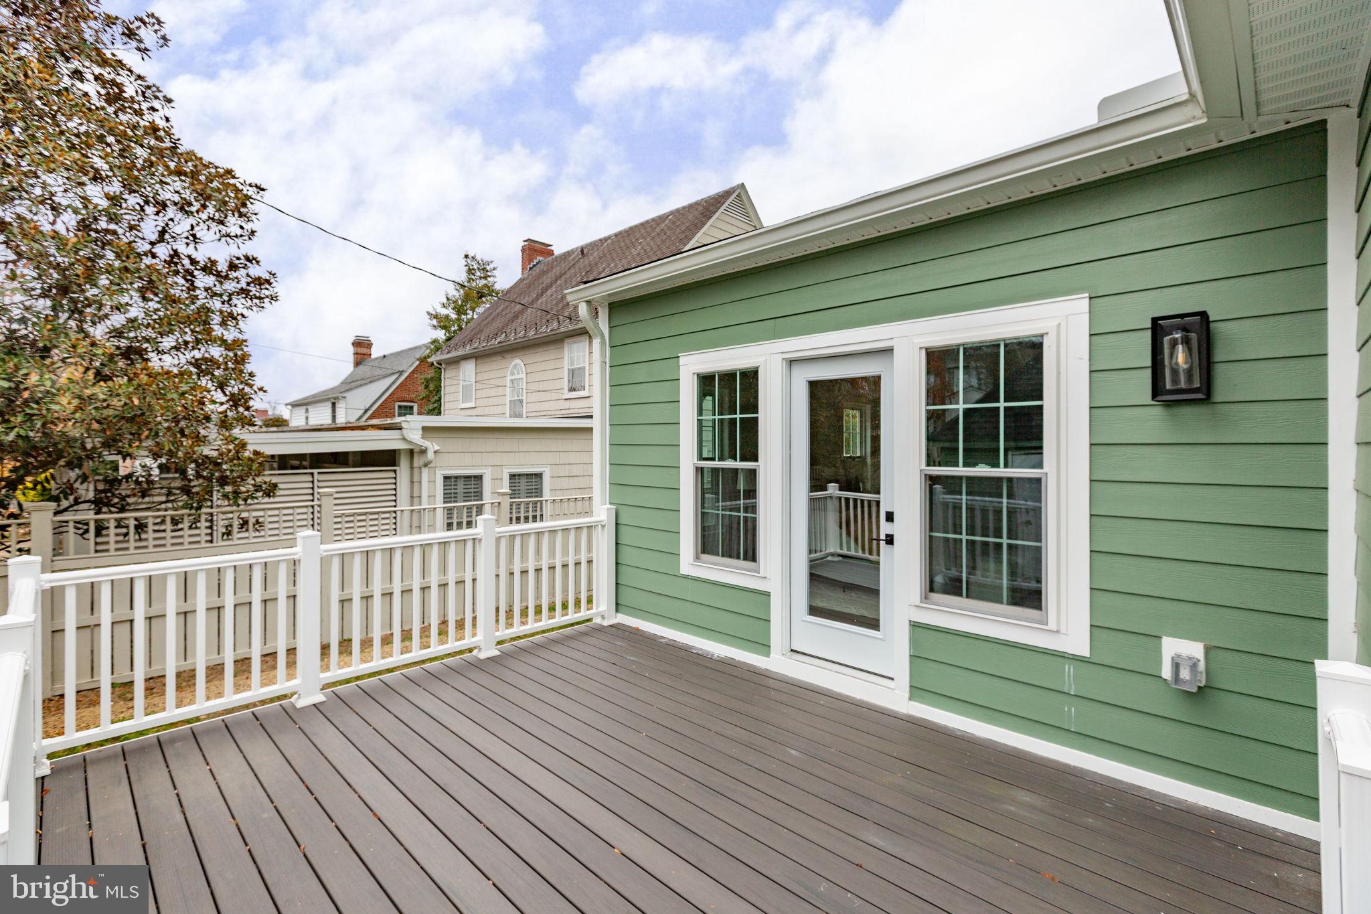
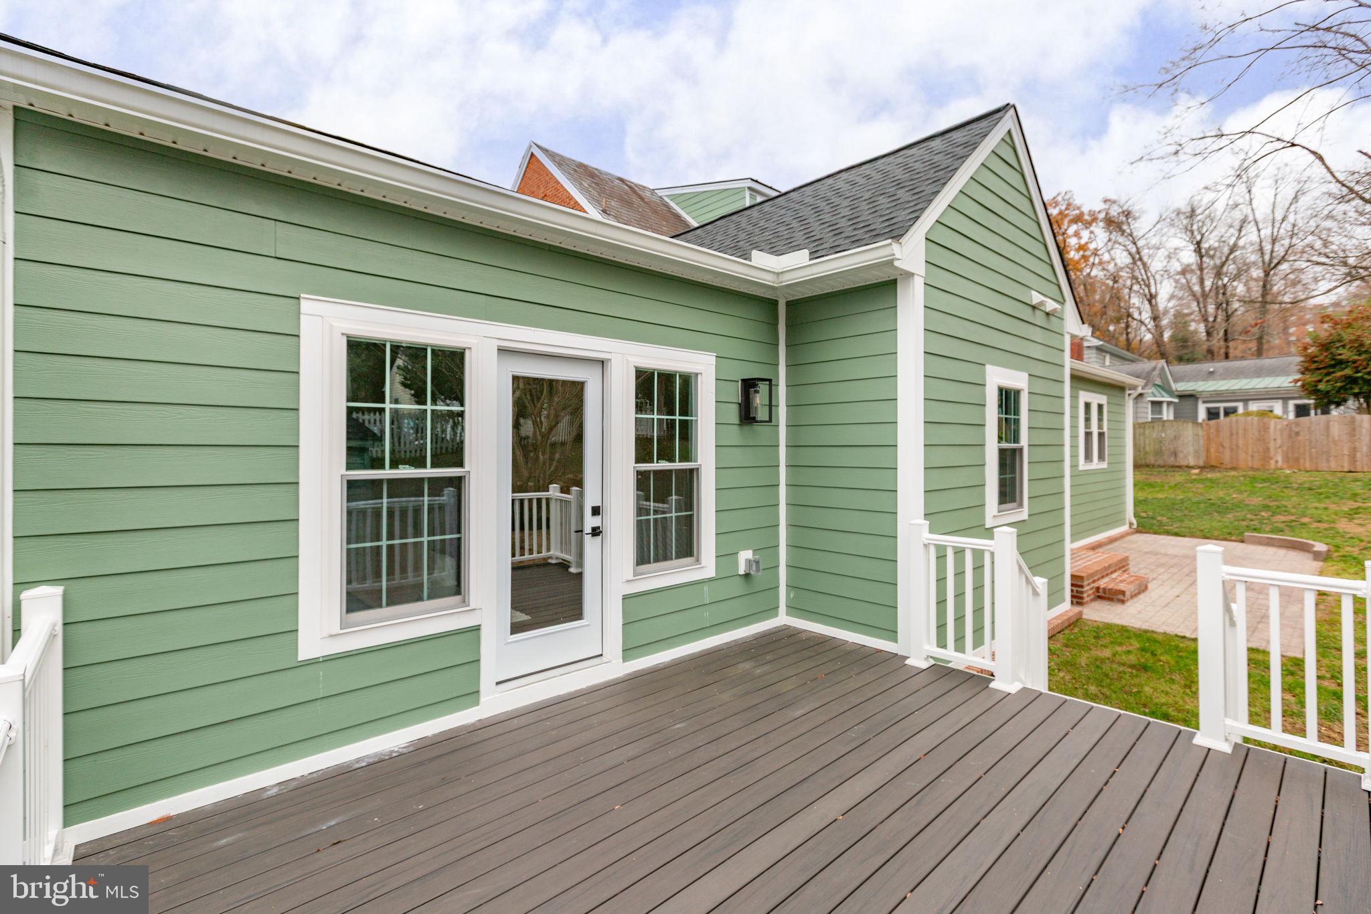
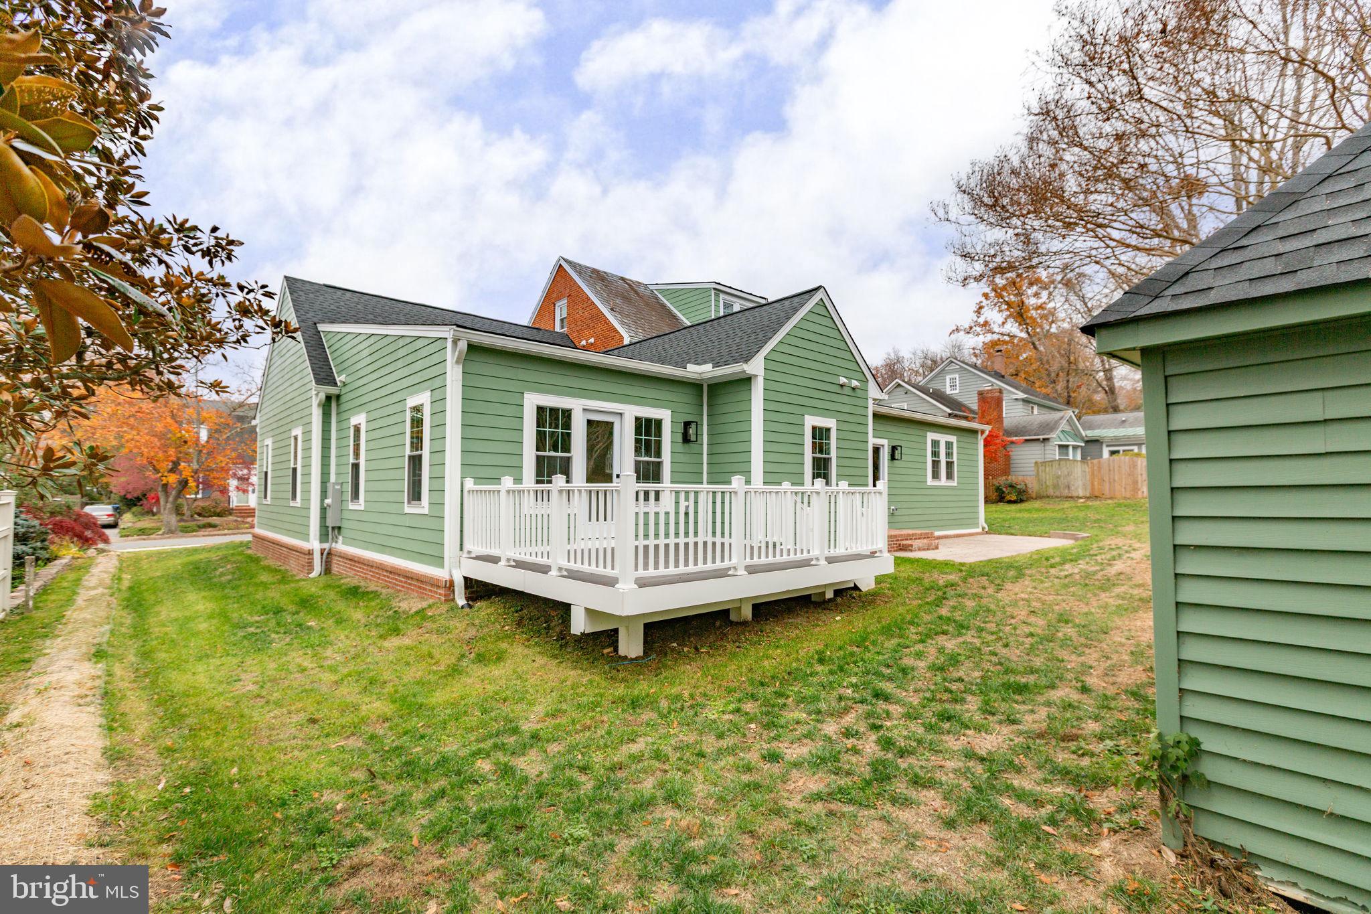
The exceptional double lot provides an unparalleled outdoor setting with mature landscaping, expansive lawns, and endless opportunities for entertaining, recreation, gardening, or future enhancements. Completing this remarkable property is a highly desirable attached two-car garage, an uncommon feature that enhances both convenience and value within the historic district.
Located just moments from Historic Downtown Fredericksburg, residents enjoy easy access to acclaimed restaurants, boutique shopping, the VRE, parks, the Rappahannock River, and the area’s vibrant arts and cultural scene.
913 Sylvania Avenue is more than a home—it is a legacy property offering historic elegance, modern luxury, and an exceptional lifestyle. With its extensive renovation, rare first-floor primary suite, attached two-car garage, and expansive double lot, this is a once-in-a-generation opportunity to own one of Fredericksburg’s most distinguished residences.

913 SYLVANIA AVENUE

Message successfully sent.

What would you like to know?

What is 3 + 4 ?

I agree to receive email communication and understand I can unsubscribe at any time.

I agree to be contacted by Charis Realty Group via call, email, and text for real estate services. To opt out, you can reply 'stop' at any time or reply 'help' for assistance. You can also click the unsubscribe link in the emails. Message and data rates may apply. Message frequency may vary. Privacy Policy

Related Properties

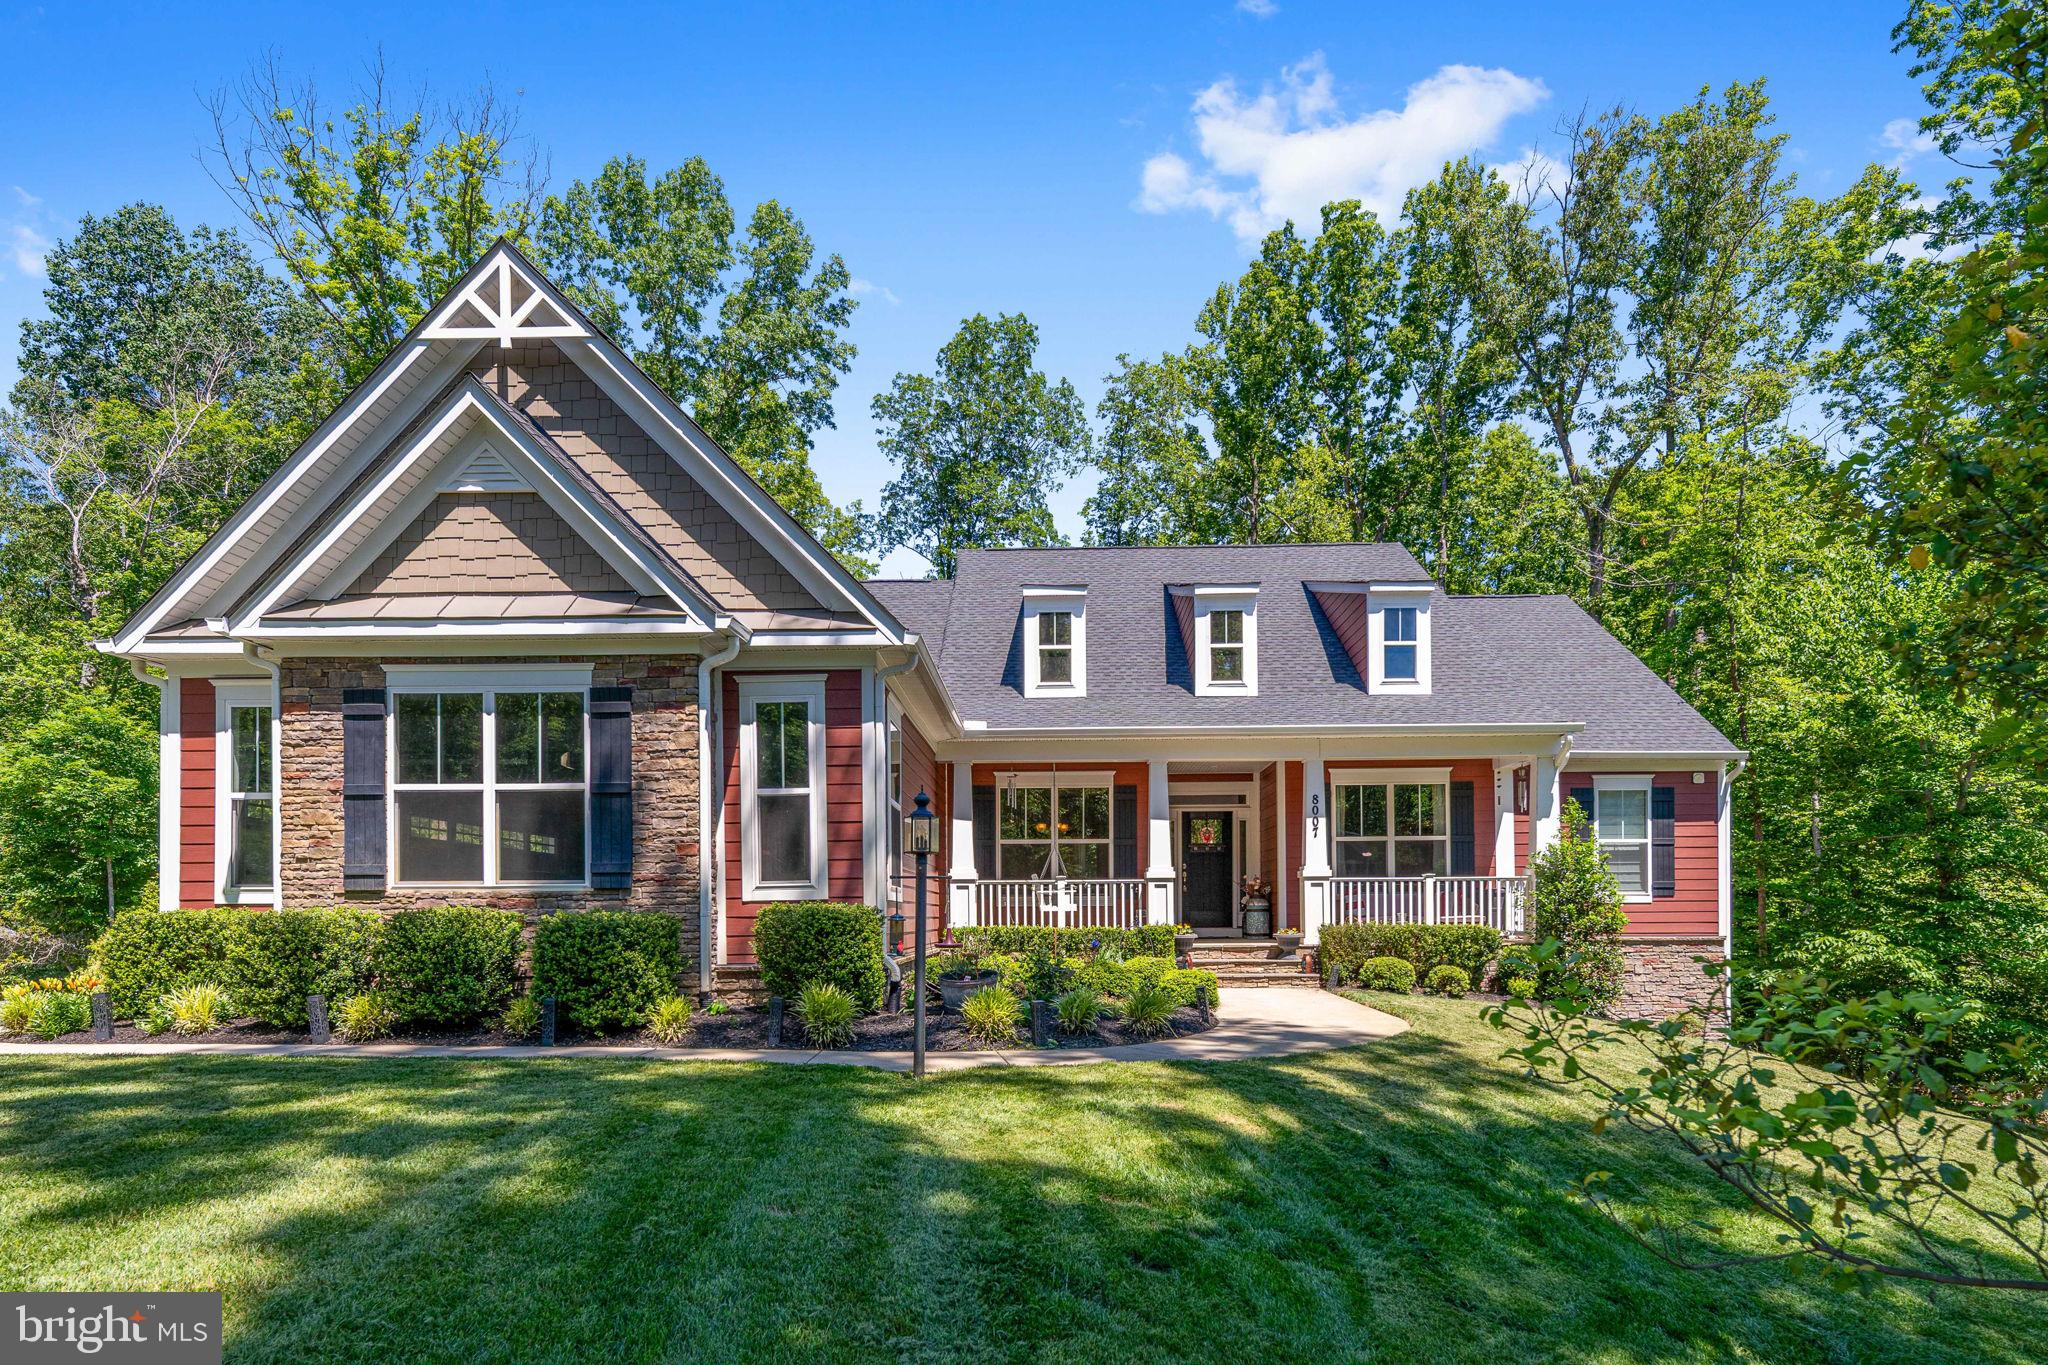
PREMIUM 8.43 ACRE LOT - CHOOSE YOUR HOME - TO BE BUILT - NEW CONSTRUCTION - Introducing an exquisite opportunity to build your dream home in the picturesque Rosni Estates waterfront community of Fredericksburg. Nestled in a serene rolling pasture meets wooded setting, this to-be-built masterpiece offers a truly dreamy living experience.

This example is the luxurious SMITH home design that includes 3 spacious bedrooms, and 3 elegant bathrooms spread across 2,704 square feet of meticulously crafted living space. The open-concept floor plan is enhanced with hard surface flooring throughout the main level, creating a warm and inviting atmosphere. The chef’s kitchen is a culinary delight, featuring quartz countertops, custom cabinetry, and top-of-the-line stainless steel appliances, all illuminated by modern recessed lighting.

Each home in Rosni Estates comes with a standard 3-car side entry attached garage, offering ample storage and convenience. Additionally, there is plenty of space to add personalized structures, should you desire. The exterior is accentuated with stylish stone water tables, adding a touch of elegance to the overall design.

With a limited selection of exclusive homesites, you have the freedom to choose from a curated portfolio of plans or bring your own vision to life. This is the essence of the Custom-Building Experience—if you can dream of it, we can help make it a reality.

Don’t miss this rare chance to create a haven that perfectly fits your lifestyle in a coveted location. Discover the endless possibilities of luxury living in Fredericksburg today. Photos are representative of the Bryton Homes Custom craftsmanship and finishes; they are not of the SMITH home design. Inquire about the other available lots and models in this community. *PHOTOS ARE OF A SIMILAR DALTON MODEL
#VASP2039642

FREDERICKSBURG

8621 ROSNI WAY

3 Beds

2 Baths

2,704 Sq.Ft.

$1,166,700

MLS#: VASP2039642

Lovely 5 bedroom (1NTC) home in sought after Estates of Hartwood Landing is awaiting your arrival! From the minute you pull into the driveway of 68 Bronco Lane, you are surrounded by the feeling of “welcome home”. Three beautiful, quiet acres invite you to breathe in the sound of song birds and exhale the rush of the world. Entering into the front door of the home, a beautiful two story foyer greets you and invites you to linger in the formal living room, office and formal dining area. Continuing down the hallway you will find a sizable half bath and the entry to the open concept kitchen, eat-in area and family room. Any chef would love the clean fresh lines of the Cambria Quartz countertops, center island w/breakfast bar, stainless steel appliances, gas cooktop, double oven and recessed lighting. From the kitchen you have an unencumbered view of the eat-in dining/breakfast area and family room. Natural light engulfs the eat-in area through full glass sliders that give you access to the Trex deck, the brushed concrete patio which boasts the soft glow of bistro lights, and the beautiful back yard! Perfect for those evening BBQ’s! The window lined family room offers ample space for unwinding from the day and boasts a gas fireplace that is flanked with custom builtins! The laundry/mud room with access to the three car garage finishes off the main level. The tranquil primary bedroom offers two custom buildout walk in closet and spa like bathroom that features an elegant soaking tub and walk in shower. Three nice sized bedrooms and an additional full bathroom complete the upper level. The lower level offers an additional bedroom, full bath, additional hook up for a second laundry, storage galore and an oversized finished recreation area with walkout access to the back yard. The 3 acre property backs up to Oakley Reserve. This is a 150 acre reserve that may be enjoyed for evening hikes or weekend ATV rides. 68 Bronco Lane has easy access to commuter lots, I95, shopping, dining and county parks and is zoned for Mountain View High School.  NEW well pump installed 12/24.  Come take a look, fall in love and then make 68 Bronco Lane your new home!
#VAST2050554

FREDERICKSBURG

68 BRONCO LANE

5 Beds

3 Baths

4,484 Sq.Ft.

$885,000

MLS#: VAST2050554

***3.75% VA Assumable loan available to eligible Veterans.*** Perfectly situated on two private acres in sought-after Thorburn Estates, this stunning 2022 semi-custom-built Colonial blends modern luxury with timeless design across nearly 5,000 square feet of beautifully finished living space. From the moment you arrive, the home’s impressive curb appeal, side-entry three-car garage, and welcoming front porch create an unforgettable first impression. Inside, the open-concept main level floor plan is filled with natural light and thoughtfully designed for both everyday living and effortless entertaining. Wide-plank flooring, recessed lighting, and new light fixtures, along with designer details elevate every room. The home's chef will love cooking in this kitchen, which features GE Cafe stainless steel appliances, abundant cabinetry with above-and-below lighting, a farmhouse sink, expansive quartz countertops, a huge center island that comfortably seats six bar chairs, a separate beverage fridge, and a walk-in pantry. The gourmet kitchen flows seamlessly into the spacious living room, which is perfect for gathering and entertaining. This area offers views of the tree-lined backyard and a cozy fireplace. The main level also boasts a spacious bedroom with an attached full bathroom - great for someone who doesn't want to use the stairs. A private home office with french doors, an elegant dining room, and a full bathroom complete this level. Upstairs, the home offers four generously sized bedrooms and three full bathrooms. You will love your luxurious primary suite, which features a huge walk-in closet and a spa-inspired bathroom complete with a frameless, walk-in shower and soaking tub. The laundry room is conveniently located on the upper level as well. A fully-finished, walkout basement adds exceptional flexibility with additional living and entertaining space. It features a built-in countertop with a sink and mini refrigerator, guest accommodations including a room and full bathroom, a huge recreation area, and a storage room that already has a radon remediation system in place. Enjoy grilling and entertaining on your back patio. It's also been a favorite spot for watching wildlife and enjoying the sunsets. The cherry trees on the property add to the serene setting. Conveniently located near shopping, dining, commuter routes, and within the Riverbend High School district, this exceptional property delivers the perfect combination of space, style, and modern comfort.
#VASP2041268

FREDERICKSBURG

11003 S ABBIE MOORE COURT

5 Beds

5 Baths

4,962 Sq.Ft.

$995,000

MLS#: VASP2041268

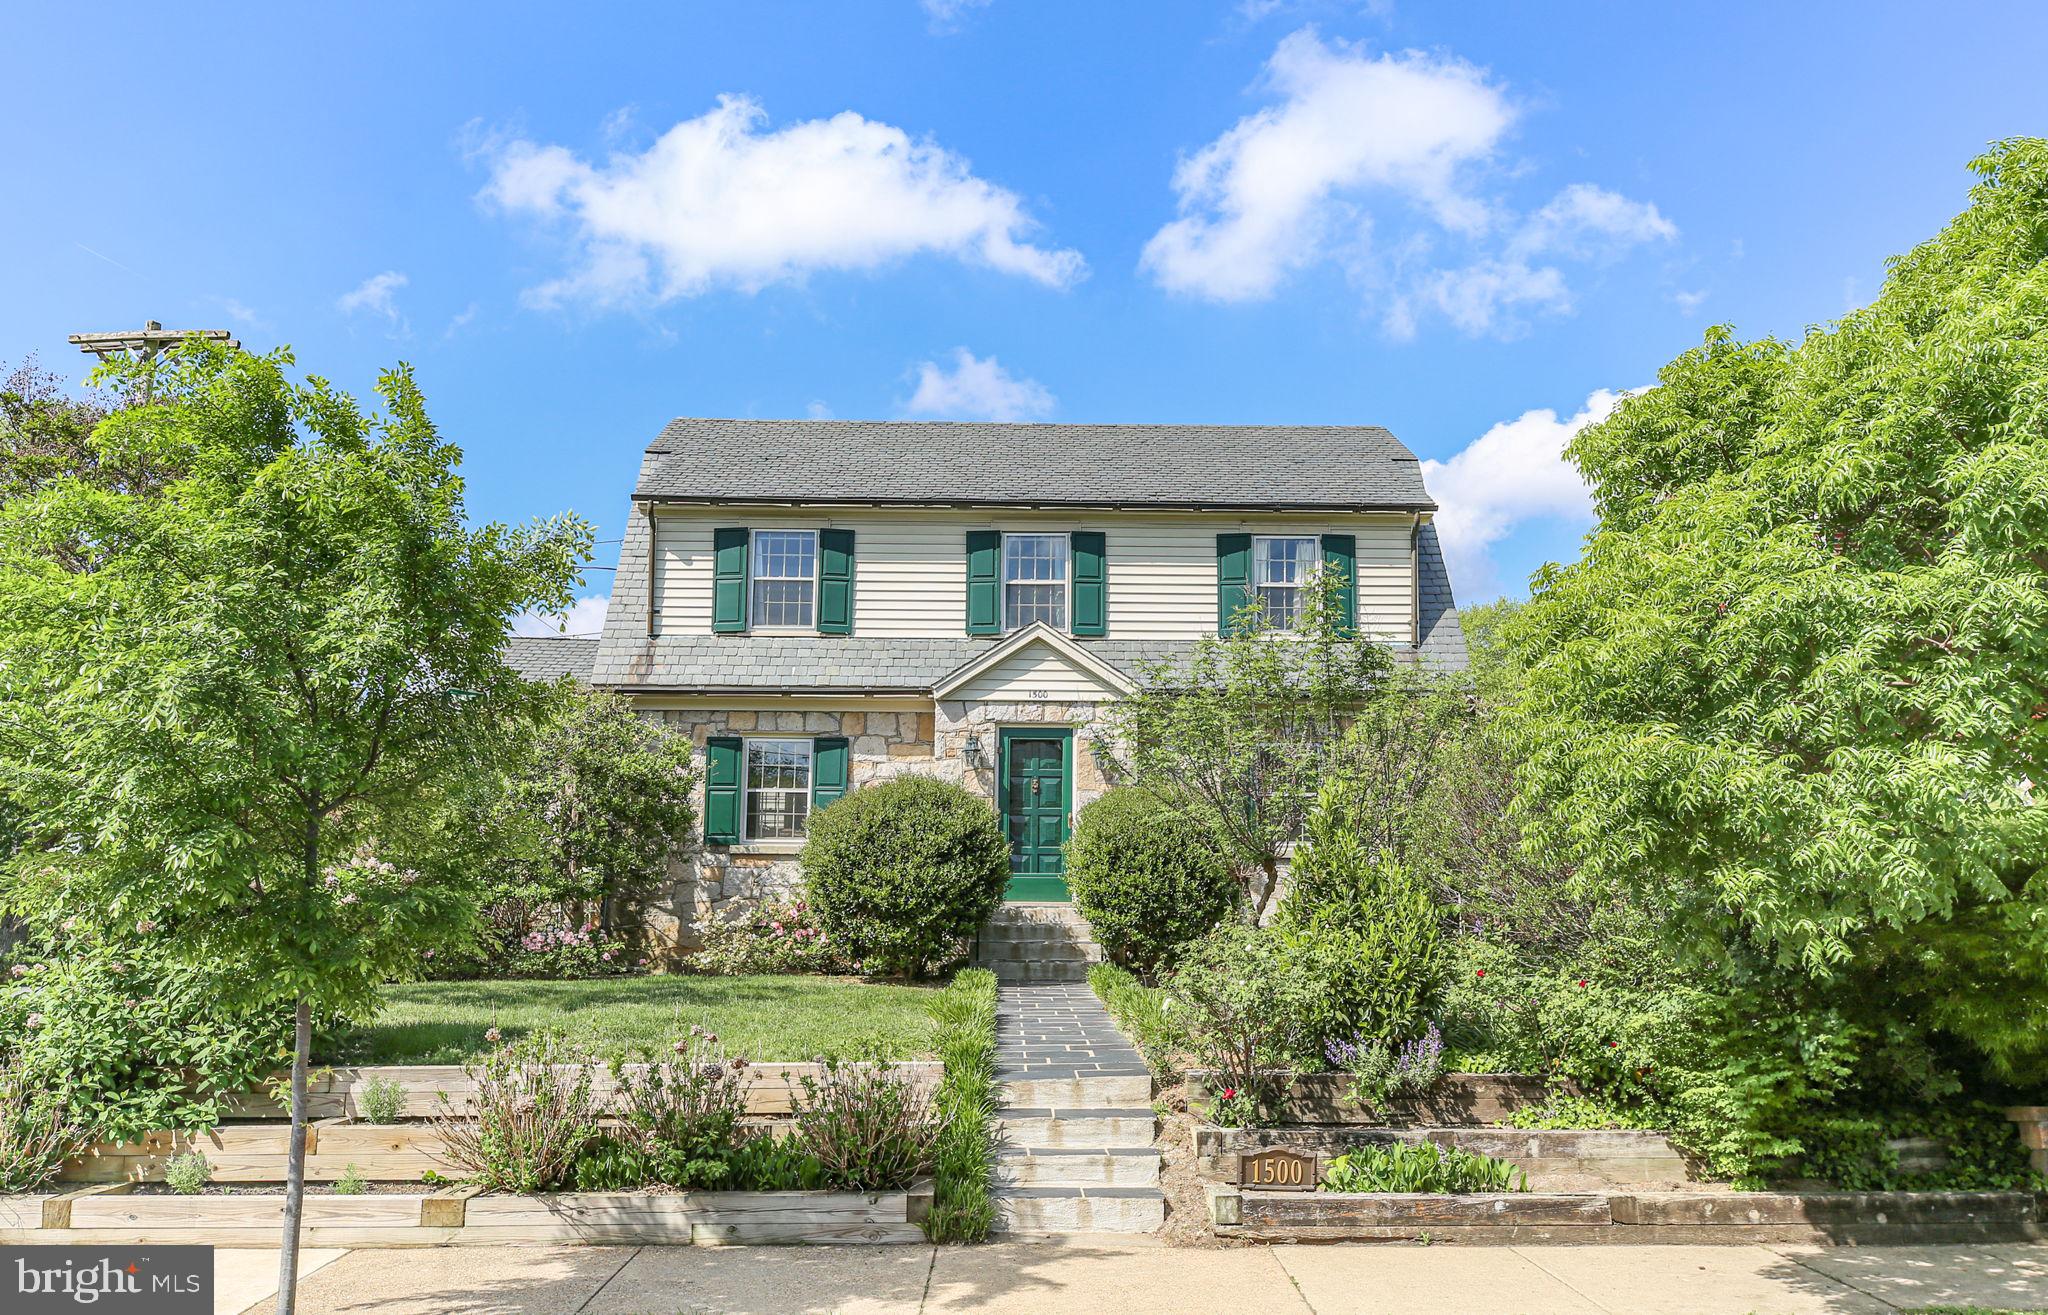
Nestled in the heart of the sought-after College Heights neighborhood near University of Mary Washington, 1500 Augustine Avenue is a timeless treasure filled with character, warmth, and thoughtful updates. Built in 1940, this charming historic home blends classic architectural details with flexible modern living. From the copper gutters and slate roof to the stone façade and mature landscaping, every inch of this property welcomes you home.

A charming walkway winds through lush gardens to the side entrance, where the breezeway connecting the original home to the addition creates the perfect everyday entry. To the left, the thoughtfully designed addition offers exceptional flexibility — currently used as a spacious Family Room, yet equally suited as a luxurious main-level Primary Suite. This inviting retreat features a newly renovated spa-inspired bathroom with dual vanities, custom tile work, a corner soaking tub, and gleaming corner shower with dramatic vertical tile detail. A large walk-in closet provides abundant storage, while private access to the deck and patio creates a peaceful connection to the outdoors.

The backyard is truly a sanctuary, complete with mature shade trees, flowering shrubs, perennial gardens, a detached shed with potting space and storage for tools and toys, plus a charming playhouse ready to delight once again.

Back inside the main home, vintage charm shines throughout. A quaint powder room on the right feels delightfully true to the home’s 1940 roots, while the light-filled kitchen offers generous prep space, ample cabinetry, sunny backyard views, and lovely display shelving above the cabinets. The formal Dining Room is ideal for gatherings and showcases beautiful built-in display shelves perfect for treasured collections.

A welcoming front foyer opens into the center hallway and leads to the gracious Living Room — a space that instantly feels like home. Just beyond, a warm and inviting library features a cozy gas fireplace, built-ins for books and keepsakes, and access to a shady elevated porch perfect for relaxing and watching the neighborhood pass by.

Upstairs, the spacious primary upper-level bedroom is filled with natural light from abundant windows. Two additional bedrooms, a charming seating nook, and a vintage full bath with classic tilework complete the second level.

The lower level provides even more versatile living space with a comfortable Recreation Room/Den featuring additional built-ins, a beautifully renovated third full bath, and a legal fifth bedroom currently used for storage. With its separate exterior entrance, sitting area, and kitchenette space, the lower level offers exciting possibilities for guest quarters, apartment-style living, or multi-generational flexibility.

This home has been lovingly maintained and recent improvements are available to your agent through Agent Remarks -- ask them all about it for your peace of mind. 

Located in beloved College Heights, residents enjoy tree-lined streets, architectural charm, and exceptional walkability. Explore downtown Fredericksburg’s shops, restaurants, galleries, and riverfront parks, all just minutes away. Convenient access to medical facilities and the Virginia Railway Express makes commuting and everyday living effortless. Going to dinner in town? Walk through the lush UMW campus and you'll be downtown in a matter of minutes. It's a beautiful way to explore our city.

Visit today and fall in love with this rare historic gem.
#VAFB2010318

FREDERICKSBURG

1500 AUGUSTINE AVENUE

5 Beds

3 Baths

3,548 Sq.Ft.

$899,900

MLS#: VAFB2010318

Tucked away off Spotswood Furnace Road, Spotswood Forest is an intimate new neighborhood offering just four spacious homesites, each with 3-4 acres. Designed for those who value privacy, convenience, and lasting quality, this limited offering brings refined country living to one of Fredericksburg’s most desirable locations. Spotswood Forest pairs peaceful surroundings with exceptional convenience: Just minutes from Route 3, Quick access to I 95 for commuting north or south, Close to downtown Fredericksburg- with its historic charm, shopping, dining, and entertainment. Whether you’re heading to work, running errands, or enjoying an evening out, everything you need is close at hand. Families will appreciate that Spotswood Forest is located within the highly sought after Riverbend High School district, adding long term value and peace of mind. - The Torrey is one of many thoughtfully designed floor-plans available in this community. The Torrey offers 4 bedrooms and 3.5 baths across 3,420 square feet, with elegant Craftsman, Modern Farmhouse, and Transitional elevations to choose from. Designed for refined main-level living, the open-concept floor plan showcases a grand great room, a chef’s kitchen with oversized island, and a light-filled breakfast area that opens to a covered rear porch. A private study and formal dining room add sophistication and versatility. All bedrooms are ideally situated on the main level, highlighted by a luxurious owner’s retreat featuring a spa-inspired bath with space for an oversized shower and optional freestanding soaking tub, along with an expansive walk-in closet. Three additional bedrooms are privately positioned on the opposite wing, offering refined accommodations with a Jack-and-Jill bath and a separate en-suite. The lower level presents an extraordinary opportunity to expand with over 2,200 square feet of optional finished space, ideal for a recreation room, private guest suite, fitness studio, and media lounge. **PLEASE NOTE: The list price reflects the base price only. Final pricing will be determined by the buyer’s personalized interior selections and upgrades chosen at the design studio. Home designs, features, and prices are subject to change without notice. Renderings and photos shown may feature optional features that are not included in the base house. One of several thoughtfully designed floor-plans available within this community. This listing is for available homesites, and photos shown represent sample floor plan options that can be built. For details on available floor plans, lot compatibility, and community features and upgrades, please schedule an appointment with our Community Sales Manager. Please call the showing contact listed below to schedule an appointment! Appointment is required as sales office is located offsite.
#VASP2041334

FREDERICKSBURG

0 SPOTSWOOD FURNACE RD.

4 Beds

3 Baths

3,420 Sq.Ft.

$915,900

MLS#: VASP2041334

Space, privacy and outdoor living come together on this stunning 3+ acre property featuring nearly 6,000 square feet, an in-ground pool, and NO HOA restrictions. This exceptional 4/5-bedroom, 4.5-bath home offers a thoughtfully designed floor plan with hardwood floors, abundant natural light, 10-foot ceilings and flexible living spaces ideal for today’s lifestyle. The gourmet kitchen serves as the heart of the home, featuring granite countertops, double wall ovens, a walk-in pantry, oversized island, and seamless flow to the breakfast area and covered porch. A private office, formal dining room and spacious family room provide the perfect balance of functionality and comfort. Upstairs, the expansive primary suite features dual walk-in closets and a spa-like bath, while three additional bedrooms and multiple full baths provide ample space for family and guests. The finished walkout basement is designed for entertaining, offering a distinctive speakeasy-inspired lounge, recreation room and private guest suite with full bath. Outside, enjoy your own private backyard oasis surrounded by mature trees. The in-ground pool, gazebo, fire pit area, expansive patio, and open green space create the perfect setting for relaxing, entertaining, and making lasting memories. Conveniently located off of Route 17 and just minutes from I-95, this beautiful property offers the space, privacy and lifestyle today’s buyers are seeking.
#VAST2045854

FREDERICKSBURG

40 EDGEWATER DRIVE

5 Beds

4 Baths

5,894 Sq.Ft.

$1,249,900

MLS#: VAST2045854

PRICED BELOW APPRAISED VALUE... offering an incredible opportunity for today's buyer. 

Welcome Home to Privacy & Luxury Nestled on over 3 private acres surrounded by mature trees, this stunning Atlantic Builders Carson Model offers the perfect blend of space, comfort, and tranquility. The home features 6 bedrooms and 4 full baths.   Endless basement potential -the finished basement bedroom offers additional living space, while the two unfinished areas are ready for your vision—a gym, media room, recreation room, or additional bedroom.  The basement includes a bathroom rough-in, making future customization simple and convenient. The owner has items to help complete the project that will convey with the home. 
 Enjoy the benefits of a nearly new home with modern finishes and thoughtful upgrades already in place.  Main-level bedroom & full bath is perfect for guests, multi-generational living, or a second private home office.   Oversized Owner's Retreat- A  true sanctuary featuring a spacious sitting area, dual walk-in closets, and upgraded shower and separate vanities for the ultimate convenience.
Views of nature everywhere-enjoy the peaceful wooded views from nearly every window on this expansive private lot.
The home features a long private driveway - arrive home to peace, privacy, and impressive curb appeal.
Space to grow on over 3 acres of land which provides endless possibilities for outdoor living, recreation, and relaxation. Schedule your appointment today... your new home awaits!
#VAST2050124

FREDERICKSBURG

486 HOLLY CORNER ROAD

6 Beds

4 Baths

4,120 Sq.Ft.

$979,999

MLS#: VAST2050124

Discover unparalleled elegance and tranquility at 80 Scotts Ford Lane, a distinguished residence that redefines upscale living in Fredericksburg. Nestled on a private one-acre lot, this impressive 5-bedroom, 5.5-bath home offers over 6,000 square feet of beautifully designed living space, blending sophisticated design with effortless functionality. Thoughtfully updated for peace of mind, the home features a newer roof (2020), fresh interior paint (2025), and a newly installed sump pump (2025).

From the moment you step inside, you’re welcomed by soaring ceilings, rich hardwood floors, and an abundance of natural light that fills the open and inviting floor plan. Designed for both everyday living and elevated entertaining, the heart of the home is the gourmet kitchen, complete with a large center island, upgraded countertops, and a butler’s pantry that seamlessly connects to the main living and dining areas.

Designed with entertaining in mind, the home showcases expansive gathering spaces, dual staircases, and a fully finished walk-out basement complete with a recreation room, media area, additional bedroom, and full bath, ideal for guests, multi-generational living, or a private retreat.

Upstairs, the luxurious primary suite serves as a true sanctuary, offering a spacious layout, spa-inspired bath, and a generous walk-in closet. Additional bedrooms provide comfort, flexibility, and ample space for family and guests alike.

Step outside to experience the privacy and serenity of your expansive lot, offering the perfect backdrop for outdoor entertaining or peaceful evenings in a quiet, natural setting.

Ideally located just moments from Lake Mooney, local golf courses, shopping, dining, and with convenient access to I-95, this home offers the perfect balance of tranquility and accessibility.

With its grand scale, refined finishes, and exceptional location, this home delivers a lifestyle of comfort, elegance, and distinction.  Welcome home!
#VAST2048712

FREDERICKSBURG

80 SCOTTS FORD LANE

5 Beds

5 Baths

6,062 Sq.Ft.

$880,000

MLS#: VAST2048712

**Ask about the assumable 3.25% VA interest rate!    Experience resort style living on 10 private, wooded acres in sought after Kings Grant, an equestrian community known for its community barn and miles of serene wooded streams and riding trails.  This beautifully sited home sits deep on the lot for maximum privacy and tranquility, surrounded by nature, with calm, peaceful views from every window.  Solidly built with insulated concrete form (ICF) construction, the home combines energy efficiency, durability, and remarkable updates with approximately $175,000 in incredible upgrades throughout.
The main level is designed for both everyday living and entertaining, with a dramatic two story family room and open dining area, soaring ceilings, balcony overlooks, and extensive built ins and woodwork that add both character and storage.  A standout feature is the flexibility of two bedroom suites on the main level, including a massive primary suite for true main level living.  A true gourmet kitchen with updated appliances is complimented by the magnificent walk in pantry that can handle all your storage needs, additional prep space away from guests, bar for entertaining, or delightful coffee bar.  Just off the garage, a mudroom keeps boots, coats, and gear neatly tucked away, right by the main level laundry.
Outdoor living is a highlight: choose from four separate balconies or the rear deck, each offering a different vantage point over the pool and wooded backdrop.  It’s an ideal setup for morning coffee, quiet evenings, or hosting friends and family by the pool (2022).
The lower level feels like its own retreat, featuring a theater room, stunning dedicated office, bright bedroom with full bath, large recreation room, an impressive gym, and various extensive storage rooms. Whether you work from home, need flexible guest space, or want a serious home gym and media area, this level is already perfectly set up - with more custom built ins for organization and display.
Comfort and efficiency are built in at every turn: radiant heated flooring throughout the home, a pellet stove with custom stonework for cozy supplemental heat, a solar panel system (installed 2022) to help curb monthly utility costs, and a whole home generator (2022) for peace of mind during any outage. Modern flooring upgrades, an updated kitchen and pantry, three renovated office/flex spaces, a Tesla charger, a 50-amp RV hookup, hard wired ethernet to every room (2025), and beautiful built ins on multiple levels complete the package.
All of this in Kings Grant, where large acreage homes, equestrian amenities, and miles of private trails create a rare blend of privacy, community, and outdoor lifestyle - yet you are still within convenient reach of Fredericksburg, major commuter routes, and shopping.
**An exceptional value opportunity: 3.25% assumable VA loan may be available to qualified buyers, subject to lender approval and eligibility.
#VAST2049516

FREDERICKSBURG

152 OLD CROPPS MILL ROAD

5 Beds

5 Baths

4,115 Sq.Ft.

$995,000

MLS#: VAST2049516

 - property

Send a message

Message successfully sent.

Your message

What is 3 + 4 ?

Reason for contacting?

I agree to receive email communication and understand I can unsubscribe at any time.

I agree to be contacted by Charis Realty Group via call, email, and text for real estate services. To opt out, you can reply 'stop' at any time or reply 'help' for assistance. You can also click the unsubscribe link in the emails. Message and data rates may apply. Message frequency may vary. Privacy Policy

Sign Out

Virtual Assistant

Would you like to take the next step with this property? We can help you schedule a showing or virtual tour, or send you more details.

Yes, I would like more information.

Thank You for Your Reply, One of Our Agents will contact you as soon as possible

No, maybe later.

Thank you, you can always contact me via email, phone number or through the contact form.

Realhub AI

Lucy - Your AI-Powered Realtor

Update Your Temporary Password

Personalize your search

Enter your email and we'll notify you immediately when new listings match what you're looking for.

or enter email address

Already have an account ? Login here

Continue your home search

I agree to receive communications and understand I can unsubscribe at any time.

I agree to be contacted by Charis Realty Group via call, email, and text for real estate services. To opt out, you can reply 'stop' at any time or reply 'help' for assistance. You can also click the unsubscribe link in the emails. Message and data rates may apply. Message frequency may vary. Privacy Policy

Already have an account ? Login here

We use cookies

We use cookies primarily for analytics to enhance your experience. By accepting, you agree to our use of these cookies. You can manage your preferences or learn more about our cookies policy.