


Property
Beds
5
Full Baths
4
1/2 Baths
1
Year Built
2009
Sq.Footage
5,690
📍 Tavern Gate | Stafford County, VA | Built 2009 | 5 Beds (1NTC) | 4.5 Baths | 6,000+ Sq Ft | 3-Acre Lot | 3-Car Garage | Walkout Lower Level Discover the perfect blend of elegance and comfort in this stunning 5-bedroom (1NTC), 4.5-bathroom home in the sought-after Tavern Gate community of Stafford County, VA. Built in 2009, this traditional-style residence offers a captivating exterior and an expansive, over 6,000 sq. ft. layout that effortlessly combines sophistication with functionality. A two-story entry showcases a dramatic curved staircase, with formal living and dining rooms flanking the foyer — the dining room adorned with crown moldings, chair railings, and a beautiful chandelier. A sunroom with a private balcony adjoins the living room, while a private home office and powder room complete the main-level layout. The family room, complete with a gas fireplace and glass doors, creates a warm ambiance for gatherings, with recessed lighting throughout adding to the home's polished feel. The gourmet kitchen is equipped with stainless steel appliances, a double oven, a spacious center island, a butler's pantry, and a breakfast area — perfect for everyday living and entertaining alike. Upstairs, the primary suite offers a cathedral ceiling, private sitting area, dual walk-in closets, and a spa-inspired ensuite with an oversized walk-in shower, soaking tub, dual vanities, and the convenience of en-suite laundry. A second bedroom includes its own private ensuite, while two additional bedrooms share a hall bath. The finished walkout lower level is light-filled with full daylight windows, offering a bedroom, full bath, and flexible living space with endless possibilities for entertaining or additional room to grow, plus two unfinished storage areas for future expansion. Set on a private 3-acre lot, the professionally landscaped grounds give way to forested walking trails and a cleared area perfect for picnics or s'mores by the campfire. A spacious deck provides the ideal setting for outdoor dining, relaxing, or entertaining, complemented by a fenced backyard and an oversized driveway with RV parking and hookups. A side-entry 3-car garage offers additional convenience. Ideally positioned roughly halfway between Washington, DC and Richmond, VA, this location offers exceptional commuting flexibility via I-95, Route 610, and Route 17 — with convenient access to Quantico MCB, downtown Fredericksburg, HOV lanes, schools, parks, shopping, and dining. This home is not just a residence — it's a lifestyle waiting to be embraced. Don't miss the opportunity to make this exquisite property your own.
Features & Amenities
Interior
-
Other Interior Features
Eat-in Kitchen, Ceiling Fan(s), Kitchen Island, Pantry, Recessed Lighting, Walk-In Closet(s), Vaulted Ceiling(s), Cathedral Ceiling(s), High Ceilings, Built-in Features, Crown Molding
-
Total Bedrooms
5
-
Bathrooms
4
-
1/2 Bathrooms
1
-
Above Grade Finished Area
4154.0
-
Basement YN
YES
-
Cooling YN
YES
-
Cooling
Central Air, Ceiling Fan(s), Electric
-
Fireplace YN
YES
-
Heating YN
YES
-
Heating
Exhaust Fan, Propane, Forced Air
-
Pet friendly
N/A
Exterior
-
Garage
Yes
-
Garage spaces
3
-
Construction Materials
Vinyl Siding
-
Other Exterior Features
Balcony, Rain Gutters
-
Parking
Garage Door Opener, Asphalt, On Street, Private, Paved, Garage, Driveway, Inside Entrance, Attached
-
Patio and Porch Features
Deck, Porch
-
Pool
No
-
Waterfront YN
NO
-
View
Trees/Woods
Area & Lot
-
Lot Features
Wooded, Cul-De-Sac, Front Yard, Few Trees, Back Yard
-
Lot Size(acres)
3.29
-
Lot Size(square feet)
143,268
-
Property Type
Residential
-
Property Sub Type
Single Family Residence
-
Architectural Style
Traditional
Price
-
Sales Price
$875,000
-
Tax Amount
$8,834
-
Financing Options
Cash, Conventional, FHA, VA, Assumed
-
Sq. Footage
5,690
-
Price/SqFt
$153
HOA
-
Association
No
Property Resources
-
Horse Property
YES
School District
-
Elementary School
MARGARET BRENT
-
Middle School
RODNEY THOMPSON
-
High School
MOUNTAIN VIEW
Property Features
-
New Construction
NO
-
Accessibility Features
Accessible Doors
-
Foundation Details
Concrete Perimeter
-
Senior Community YN
NO
-
Sewer
Septic Tank
-
Tax Lot
30
-
Water Source
Well
Schedule a Showing
Showing scheduled successfully.
Mortgage calculator
Estimate your monthly mortgage payment, including the principal and interest, property taxes, and HOA. Adjust the values to generate a more accurate rate.
Your payment
Principal and Interest:
$
Property taxes:
$
HOA fees:
$
Total loan payment:
$
Total interest amount:
$
Location
County
STAFFORD
Elementary School
MARGARET BRENT
Middle School
RODNEY THOMPSON
High School
MOUNTAIN VIEW
Listing Courtesy of Kelly M Robertson, Coldwell Banker Elite
RealHub Information is provided exclusively for consumers' personal, non-commercial use, and it may not be used for any purpose other than to identify prospective properties consumers may be interested in purchasing. All information deemed reliable but not guaranteed and should be independently verified. All properties are subject to prior sale, change or withdrawal. RealHub website owner shall not be responsible for any typographical errors, misinformation, misprints and shall be held totally harmless.

Graphic Designer
Julie DeGiorgio
Call Julie today to schedule a private showing.

* Listings on this website come from the FMLS IDX Compilation and may be held by brokerage firms other than the owner of this website. The listing brokerage is identified in any listing details. Information is deemed reliable but is not guaranteed. If you believe any FMLS listing contains material that infringes your copyrighted work please click here to review our DMCA policy and learn how to submit a takedown request.© 2024 FMLS.
Related Properties

FREDERICKSBURG
LIBERTY HALL DRIVE - DONOVAN
4 Beds
3 Baths
3,160 Sq.Ft.
$869,990
MLS#: VAST2049042
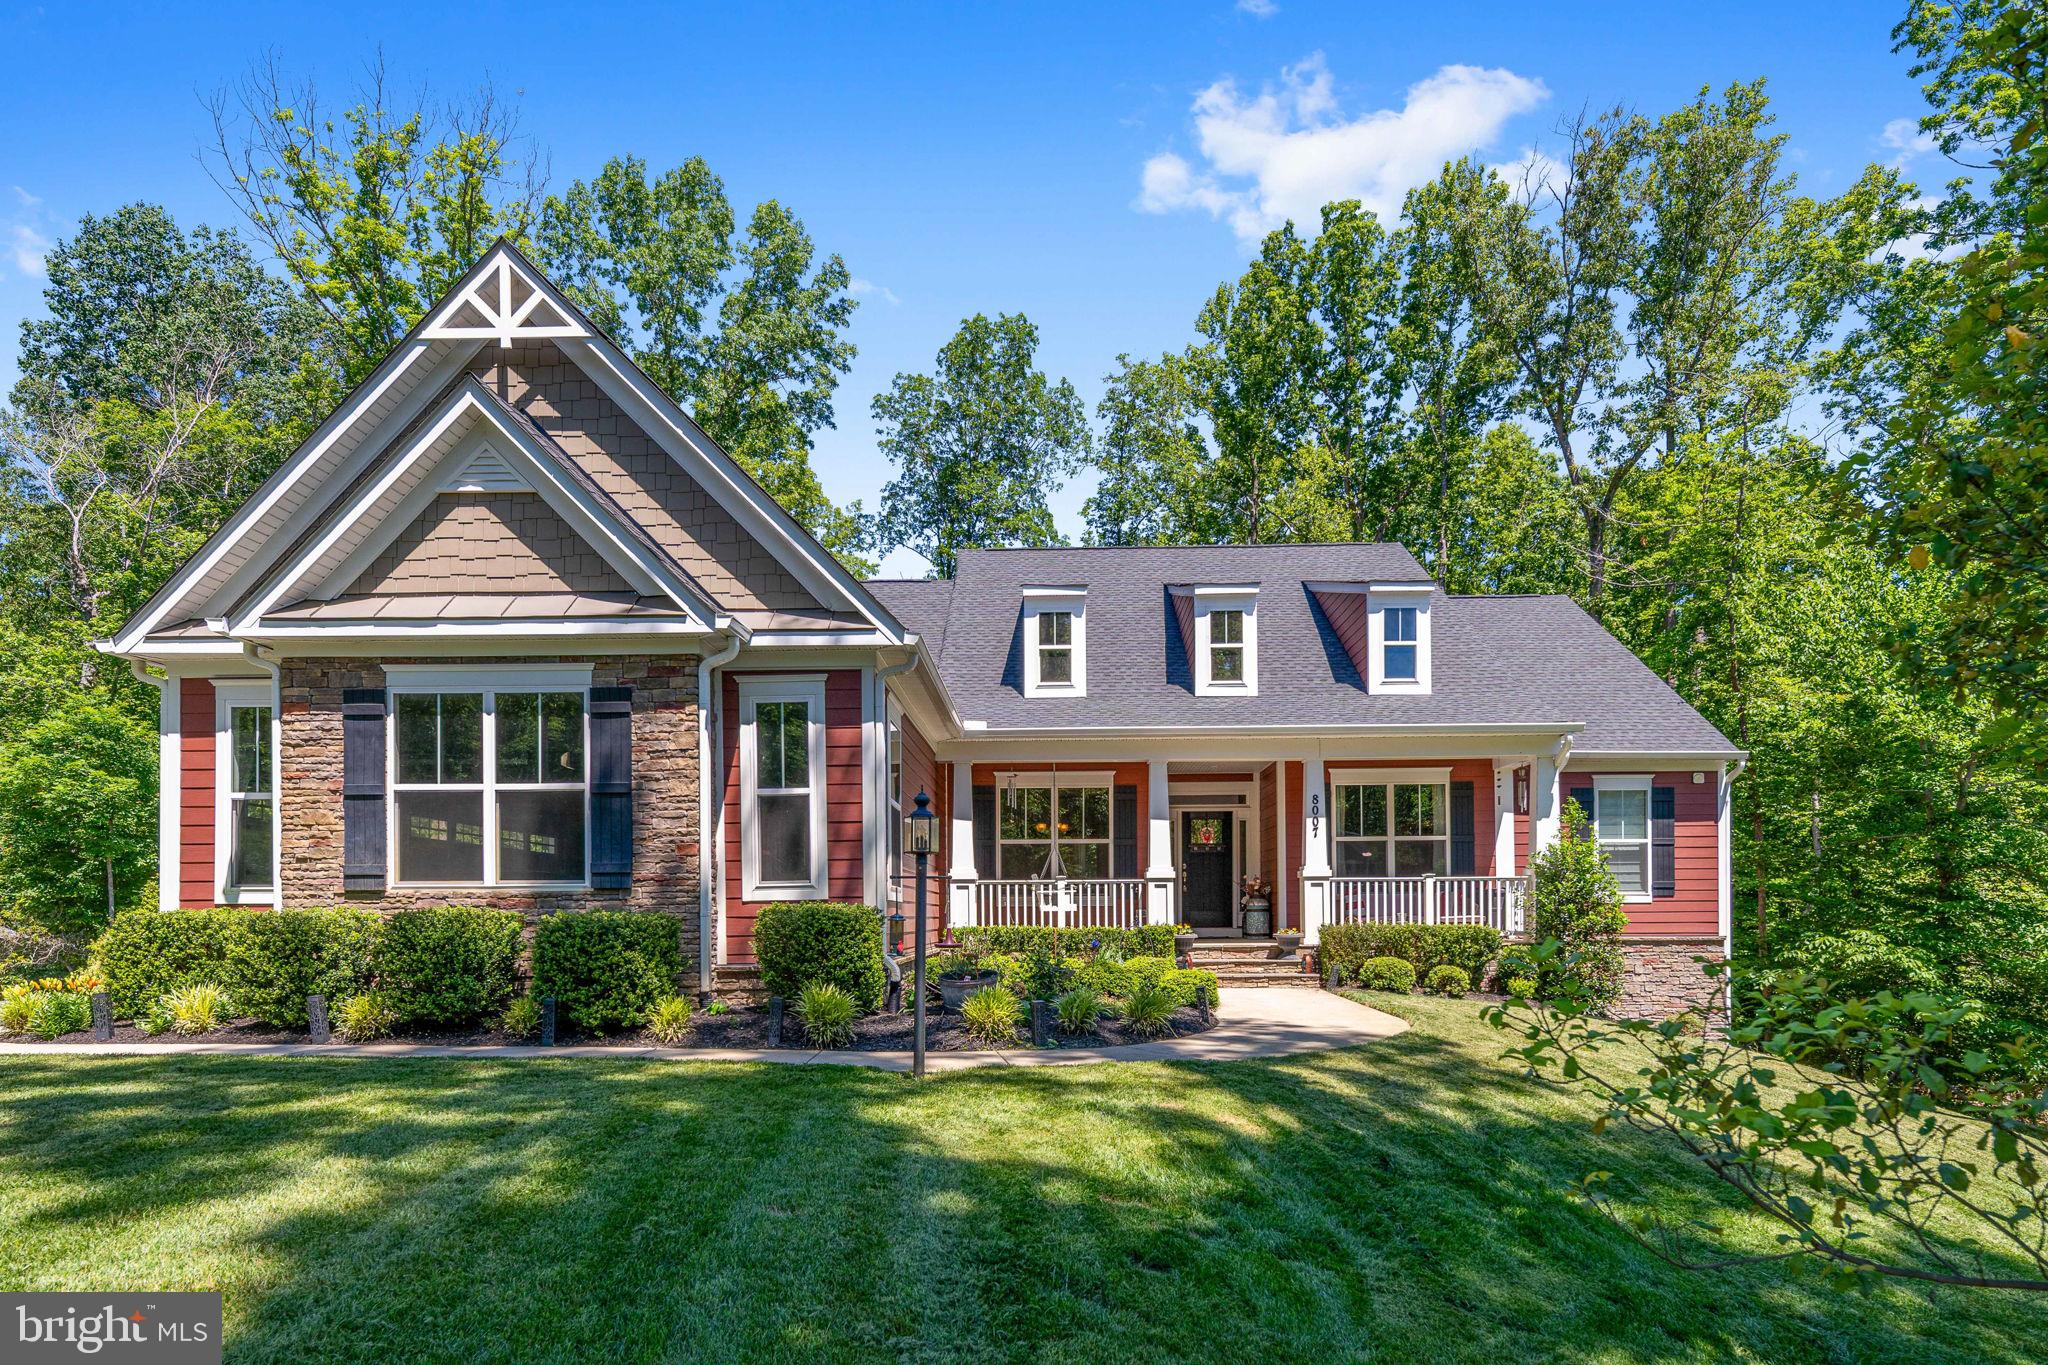
FREDERICKSBURG
8007 ASHFORD DRIVE
4 Beds
3 Baths
4,387 Sq.Ft.
$875,000
MLS#: VASP2042260
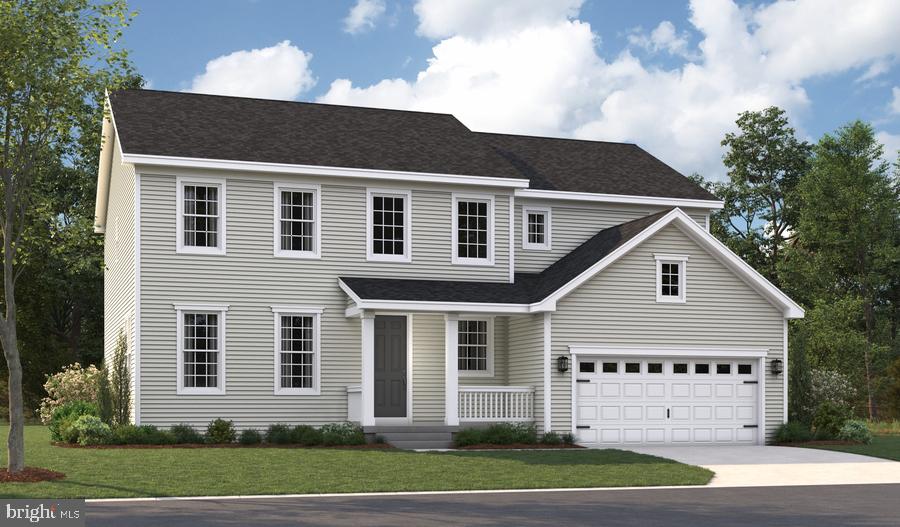
FREDERICKSBURG
LIBERTY HALL DRIVE - PRESTON
4 Beds
2 Baths
3,850 Sq.Ft.
$819,990
MLS#: VAST2047950
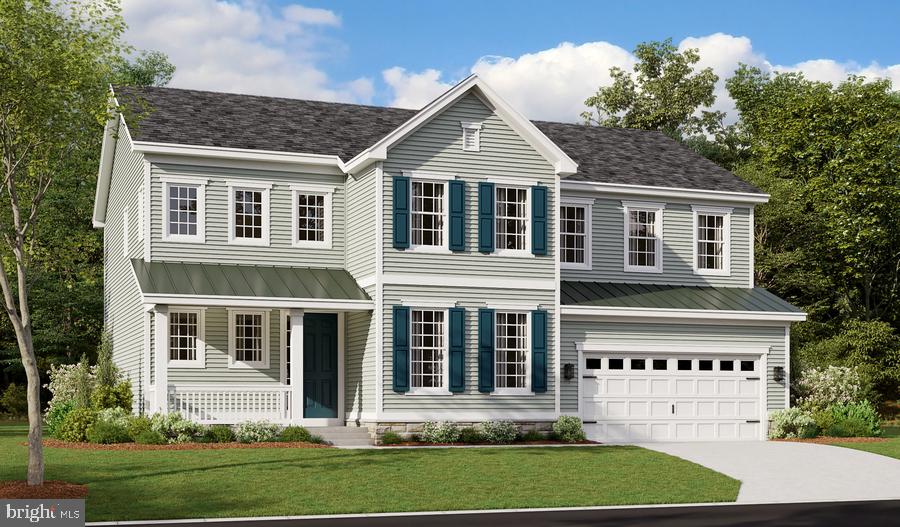
FREDERICKSBURG
LIBERTY HALL DRIVE - PRESLEY
3 Beds
2 Baths
3,370 Sq.Ft.
$809,990
MLS#: VAST2048068

FREDERICKSBURG
804 HOLLY CORNER ROAD
4 Beds
4 Baths
3,995 Sq.Ft.
$804,900
MLS#: VAST2051982

FREDERICKSBURG
LIBERTY HALL DR - DECKER
2 Beds
2 Baths
2,000 Sq.Ft.
$779,990
MLS#: VAST2052280
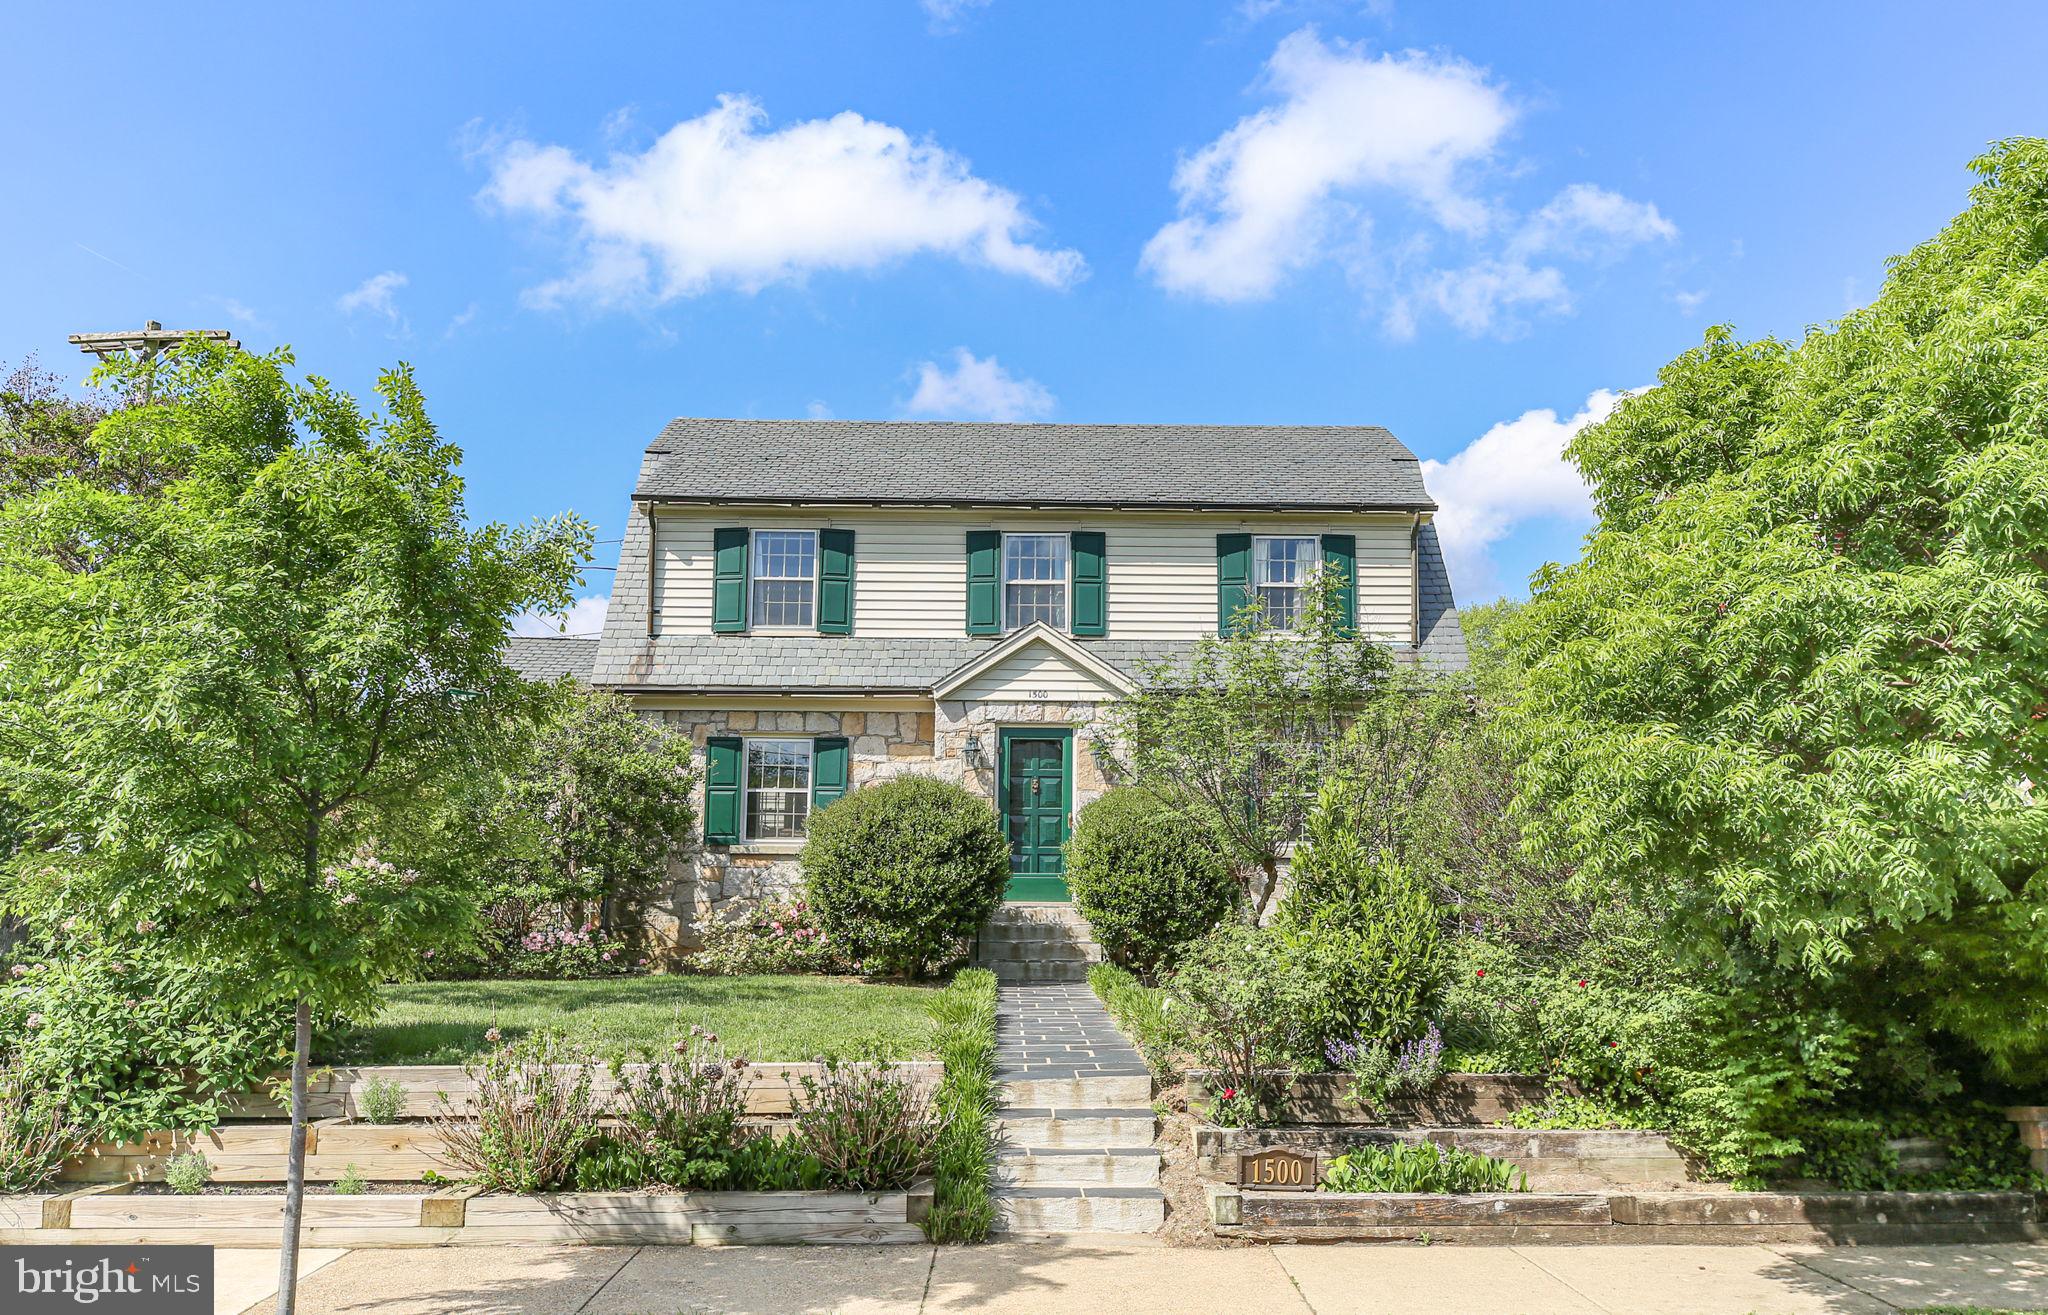
FREDERICKSBURG
1500 AUGUSTINE AVENUE
5 Beds
3 Baths
3,548 Sq.Ft.
$879,900
MLS#: VAFB2010318

FREDERICKSBURG
320 TIMBER MILL LANE
4 Beds
3 Baths
2,068 Sq.Ft.
$750,000
MLS#: VAST2053612

FREDERICKSBURG
12509 BAINSWOOD COURT
5 Beds
3 Baths
3,835 Sq.Ft.
$744,900
MLS#: VASP2045554
FREDERICKSBURG
1420 ROYSTON STREET
4 Beds
3 Baths
4,689 Sq.Ft.
$740,000
MLS#: VAFB2010378
.png)