


Property
Beds
4
Full Baths
3
1/2 Baths
1
Year Built
1991
Sq.Footage
2,064
Opportunity, space, and potential in the desirable Paradise neighborhood! Welcome to 7873 Rebel Walk Drive, a spacious townhome offering 2,098 total square feet, four bedrooms, and three full baths plus a half bath across three finished levels. Priced below its 2026 total tax assessment of $463,700, this home presents an exciting opportunity for an investor, renovation enthusiast, or first-time buyer ready to bring their vision, make improvements, and create a home of their own. The inviting floor plan features separate living and dining rooms, providing generous space for everyday living and entertaining. The primary suite includes a spacious bathroom with a soaking tub, offering the potential to create your own relaxing retreat. The finished lower level features a fireplace and flexible living space for a recreation room, home office, or additional gathering area, with walkout access to the backyard patio. Enjoy outdoor living on the deck overlooking the fenced backyard or unwind on the patio beneath the deck, which provides a shaded setting for seating and plants. Two assigned parking spaces, both marked #7873, add everyday convenience. The home has been thoroughly deep cleaned, including the carpets, providing a fresh starting point for its next chapter. TLC, updates, and repairs are needed, but the generous layout, three finished levels, and outdoor spaces offer plenty of possibilities. Refresh the finishes, reimagine the kitchen and baths, and bring your style to life through thoughtful improvements. For buyers willing to put in the work, this is an opportunity to personalize a home and potentially build equity in an established community. Enjoy an impressive selection of community amenities, including two swimming pools, a clubhouse, fitness facilities, a BBQ area, tennis courts, basketball courts, playgrounds, a tot lot, and walking trails. Nearby conveniences include the library, Giant, Costco, and an abundance of shopping and dining along Sudley Road. Explore nearby Bull Run Regional Park, golf courses, wineries, historic sites, and entertainment at Jiffy Lube Live. Convenient access to I-66, Routes 28, 29, and 234, and Sudley Road makes this a well-connected Manassas location. Nearby commuter lots and access to VRE rail service offer additional commuting options, while Washington Dulles International Airport is within convenient driving distance. Bring your vision, explore the possibilities, and turn this fixer-upper into a home that reflects your style. Schedule your private showing today!
Features & Amenities
Interior
-
Other Interior Features
Ceiling Fan(s)
-
Total Bedrooms
4
-
Bathrooms
3
-
1/2 Bathrooms
1
-
Above Grade Finished Area
1418.0
-
Basement YN
YES
-
Cooling YN
YES
-
Cooling
Central Air, Ceiling Fan(s), Electric
-
Fireplace YN
YES
-
Heating YN
YES
-
Heating
Exhaust Fan, Natural Gas, Forced Air
-
Pet friendly
Yes
Exterior
-
Garage
No
-
Construction Materials
Aluminum Siding
-
Parking
Assigned, Parking Lot
-
Patio and Porch Features
Deck, Patio
-
Pool
Yes
-
Pool Features
Community
-
Waterfront YN
NO
Area & Lot
-
Lot Size(acres)
0.04
-
Lot Size(square feet)
1,598
-
Property Type
Residential
-
Property Sub Type
Townhouse
-
Architectural Style
Colonial
Price
-
Sales Price
$449,900
-
Tax Amount
$4,470
-
Sq. Footage
2,064
-
Price/SqFt
$217
HOA
-
Association
YES
-
Association Fee
$355
-
Association Fee Frequency
Quarterly
-
Association Fee Includes
N/A
School District
-
Elementary School
N/A
-
Middle School
N/A
-
High School
N/A
Property Features
-
New Construction
NO
-
Association Amenities
Clubhouse, Tennis Court(s), Jogging Path, Playground
-
Foundation Details
Slab
-
Senior Community YN
NO
-
Sewer
Septic Tank, Public Sewer
-
Tax Lot
88
-
Water Source
Public
Schedule a Showing
Showing scheduled successfully.
Mortgage calculator
Estimate your monthly mortgage payment, including the principal and interest, property taxes, and HOA. Adjust the values to generate a more accurate rate.
Your payment
Principal and Interest:
$
Property taxes:
$
HOA fees:
$
Total loan payment:
$
Total interest amount:
$
Location
County
PRINCE WILLIAM
Elementary School
Middle School
High School
Listing Courtesy of Desiree Rejeili, Samson Properties
RealHub Information is provided exclusively for consumers' personal, non-commercial use, and it may not be used for any purpose other than to identify prospective properties consumers may be interested in purchasing. All information deemed reliable but not guaranteed and should be independently verified. All properties are subject to prior sale, change or withdrawal. RealHub website owner shall not be responsible for any typographical errors, misinformation, misprints and shall be held totally harmless.

Graphic Designer
Julie DeGiorgio
Call Julie today to schedule a private showing.

* Listings on this website come from the FMLS IDX Compilation and may be held by brokerage firms other than the owner of this website. The listing brokerage is identified in any listing details. Information is deemed reliable but is not guaranteed. If you believe any FMLS listing contains material that infringes your copyrighted work please click here to review our DMCA policy and learn how to submit a takedown request.© 2024 FMLS.
Related Properties
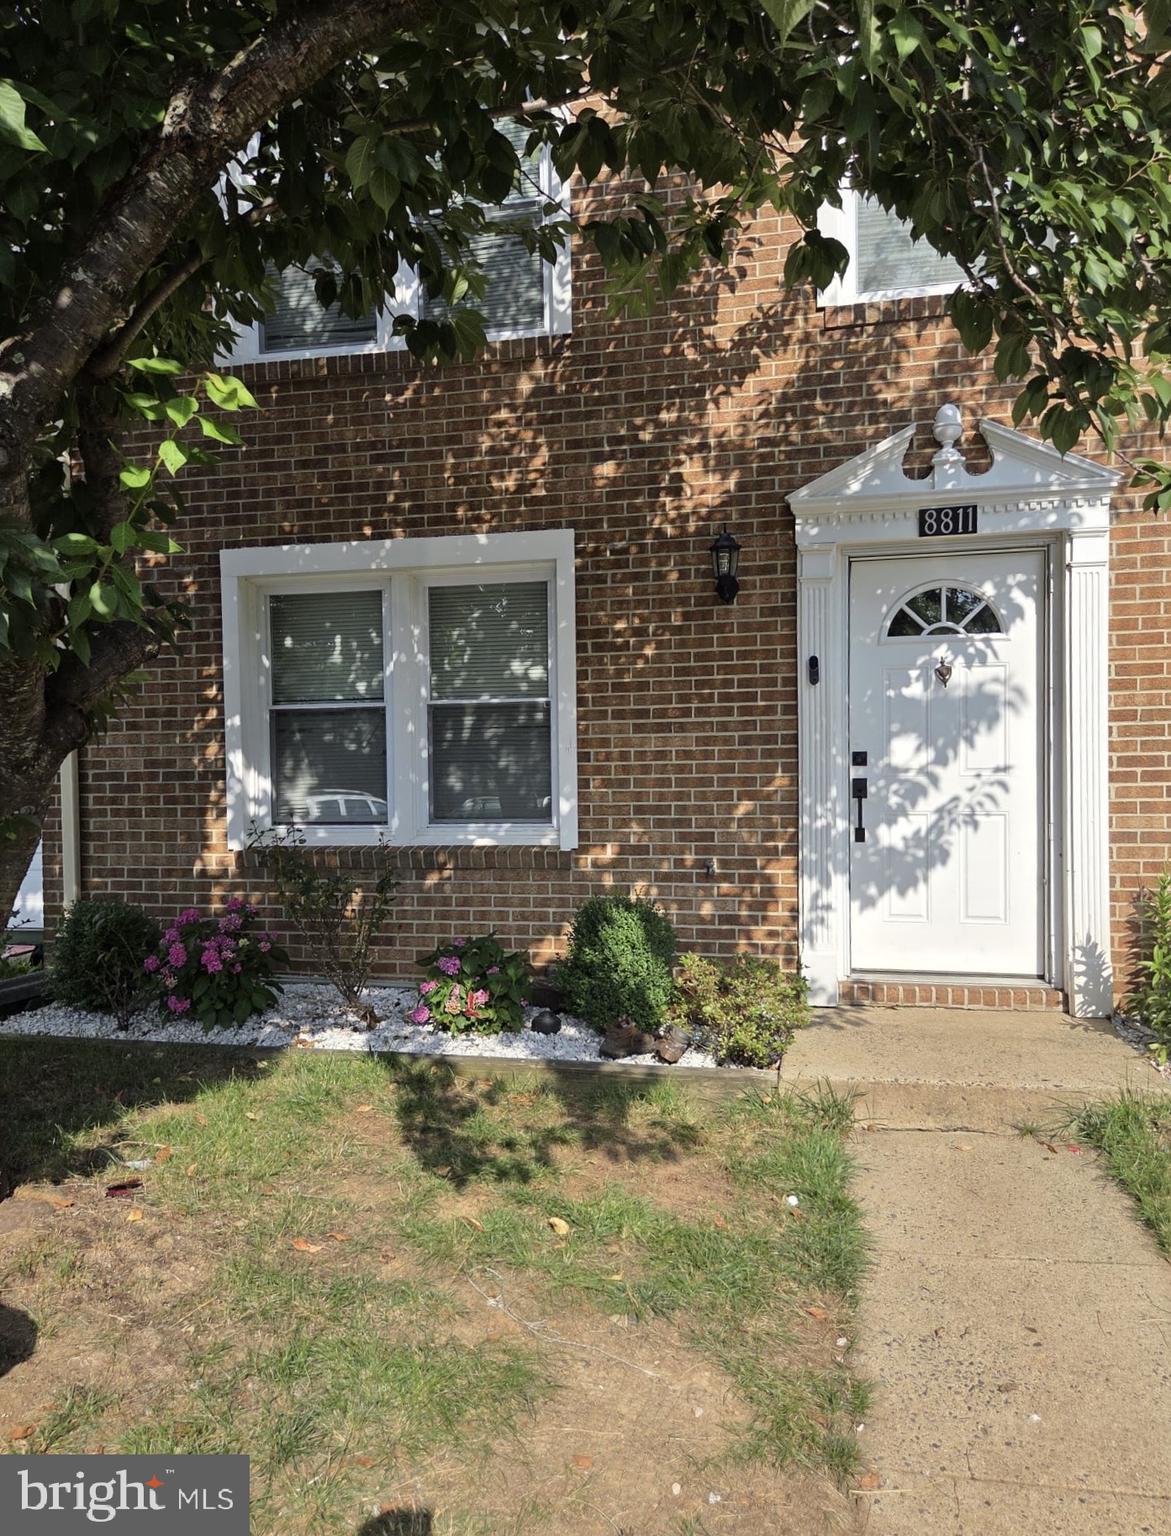
MANASSAS
8811 VICKSBURG COURT
3 Beds
1 Baths
1,280 Sq.Ft.
$414,900
MLS#: VAPW2124964
MANASSAS
9350 VICTORIA STREET
3 Beds
2 Baths
1,264 Sq.Ft.
$520,000
MLS#: VAPW2125826

MANASSAS
7441 COURTLAND CIRCLE
3 Beds
3 Baths
1,614 Sq.Ft.
$474,900
MLS#: VAPW2126466
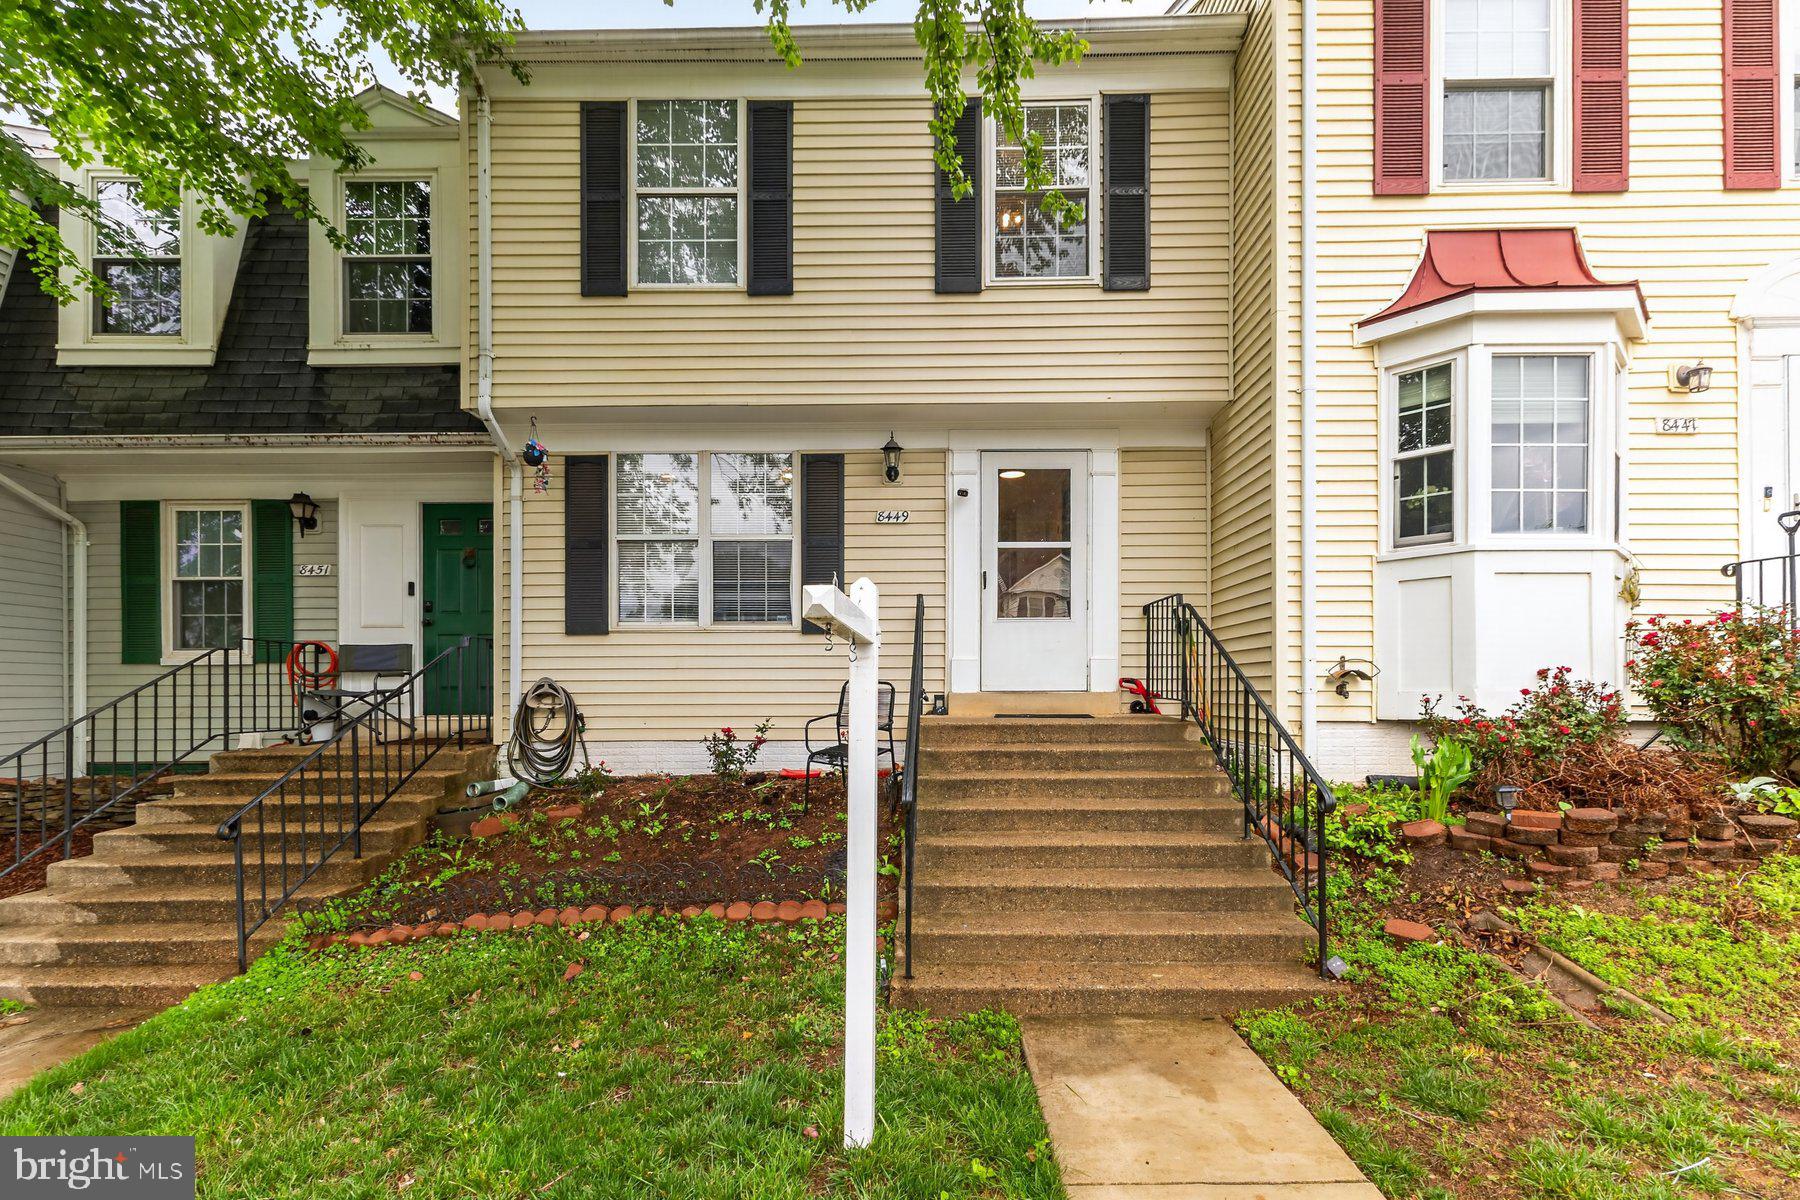
MANASSAS
8449 GEORGIAN COURT
4 Beds
2 Baths
1,200 Sq.Ft.
$389,900
MLS#: VAMN2011134

MANASSAS
8025 LANTERN COURT 118
3 Beds
3 Baths
1,405 Sq.Ft.
$369,000
MLS#: VAPW2131210

MANASSAS
8574 LOVELACE STREET
2 Beds
2 Baths
1,600 Sq.Ft.
$462,150
MLS#: VAPW2131148

MANASSAS
8114 ESSEX GROVE WAY
3 Beds
3 Baths
2,335 Sq.Ft.
$470,000
MLS#: VAPW2132106

MANASSAS
9728 KING GEORGE DRIVE
3 Beds
2 Baths
1,680 Sq.Ft.
$530,000
MLS#: VAPW2130426

MANASSAS
7546 EMERALD DRIVE
3 Beds
2 Baths
1,508 Sq.Ft.
$374,900
MLS#: VAPW2128322

MANASSAS
7512 ALBEMARLE DRIVE
3 Beds
1 Baths
1,330 Sq.Ft.
$499,000
MLS#: VAPW2123946
.png)