


Property
Beds
3
Full Baths
1
1/2 Baths
1
Year Built
1963
Sq.Footage
1,330
Back on the Market, due to Buyer Financing. WELCOME HOME TO 7512 ALBEMARLE DRIVE! Discover the charm, comfort, and versatility of this inviting three-bedroom raised rambler in Manassas, offering refreshed living spaces, wonderful outdoor features, and NO HOA! Step inside to find freshly painted interiors, updated lighting, and beautiful new flooring throughout. The main level features luxury vinyl plank flooring in the living room, dining area, kitchen, and full bathroom, while all three bedrooms offer comfortable carpeting. The functional layout provides flexibility for everyday living, guests, or a home office. The kitchen features a stainless steel refrigerator, new stainless steel dishwasher, updated countertop, and stainless steel sink, creating a refreshed and functional space for everyday cooking and meal preparation. Additional improvements throughout the home include updated electrical outlets and covers, new smoke detectors, and updated light fixtures. The finished lower level expands your living possibilities with a spacious recreation area and convenient walkout access to the backyard. Whether you're looking for room to entertain, relax, work, or pursue hobbies, this home offers flexibility to suit a variety of needs. One of the property's standout features is its outdoor living space! Enjoy relaxing on the oversized Trex front porch, entertaining on the stamped concrete rear patio, or appreciating the established landscaping and six mature fruit-bearing trees, including apple, pear, and peach varieties. A generous concrete driveway provides convenient off-street parking. With its recent improvements, three-bedroom layout, versatile living areas, and inviting outdoor spaces, this home offers a wonderful opportunity to make it your own. NO HOA! Schedule your private showing and experience all that 7512 Albemarle Drive has to offer!
Features & Amenities
Interior
-
Other Interior Features
Ceiling Fan(s)
-
Total Bedrooms
3
-
Bathrooms
1
-
1/2 Bathrooms
1
-
Above Grade Finished Area
912.0
-
Basement YN
YES
-
Cooling YN
YES
-
Cooling
Central Air, Ceiling Fan(s), Electric
-
Fireplace YN
YES
-
Heating YN
YES
-
Heating
Electric, Wood Stove, Baseboard
-
Main Level Bedrooms
3
-
Pet friendly
N/A
Exterior
-
Garage
No
-
Construction Materials
Vinyl Siding, Brick
-
Other Exterior Features
Storage
-
Parking
Concrete, Off Street, Private, Driveway
-
Patio and Porch Features
Porch, Wrap Around, Patio
-
Pool
No
-
Waterfront YN
NO
Area & Lot
-
Lot Features
Front Yard, Back Yard
-
Lot Size(acres)
0.23
-
Lot Size(square feet)
10,010
-
Property Type
Residential
-
Property Sub Type
Single Family Residence
-
Architectural Style
Raised Ranch/Rambler
Price
-
Sales Price
$499,000
-
Tax Amount
$3,849
-
Sq. Footage
1,330
-
Price/SqFt
$375
HOA
-
Association
No
School District
-
Elementary School
LOCH LOMOND
-
Middle School
PARKSIDE
-
High School
UNITY REED
Property Features
-
New Construction
NO
-
Foundation Details
Permanent
-
Senior Community YN
NO
-
Sewer
Public Sewer
-
Tax Lot
412
-
Water Source
Public
Schedule a Showing
Showing scheduled successfully.
Mortgage calculator
Estimate your monthly mortgage payment, including the principal and interest, property taxes, and HOA. Adjust the values to generate a more accurate rate.
Your payment
Principal and Interest:
$
Property taxes:
$
HOA fees:
$
Total loan payment:
$
Total interest amount:
$
Location
County
PRINCE WILLIAM
Elementary School
LOCH LOMOND
Middle School
PARKSIDE
High School
UNITY REED
Listing Courtesy of Angela Weston, Samson Properties
RealHub Information is provided exclusively for consumers' personal, non-commercial use, and it may not be used for any purpose other than to identify prospective properties consumers may be interested in purchasing. All information deemed reliable but not guaranteed and should be independently verified. All properties are subject to prior sale, change or withdrawal. RealHub website owner shall not be responsible for any typographical errors, misinformation, misprints and shall be held totally harmless.

Graphic Designer
Julie DeGiorgio
Call Julie today to schedule a private showing.

* Listings on this website come from the FMLS IDX Compilation and may be held by brokerage firms other than the owner of this website. The listing brokerage is identified in any listing details. Information is deemed reliable but is not guaranteed. If you believe any FMLS listing contains material that infringes your copyrighted work please click here to review our DMCA policy and learn how to submit a takedown request.© 2024 FMLS.
Related Properties
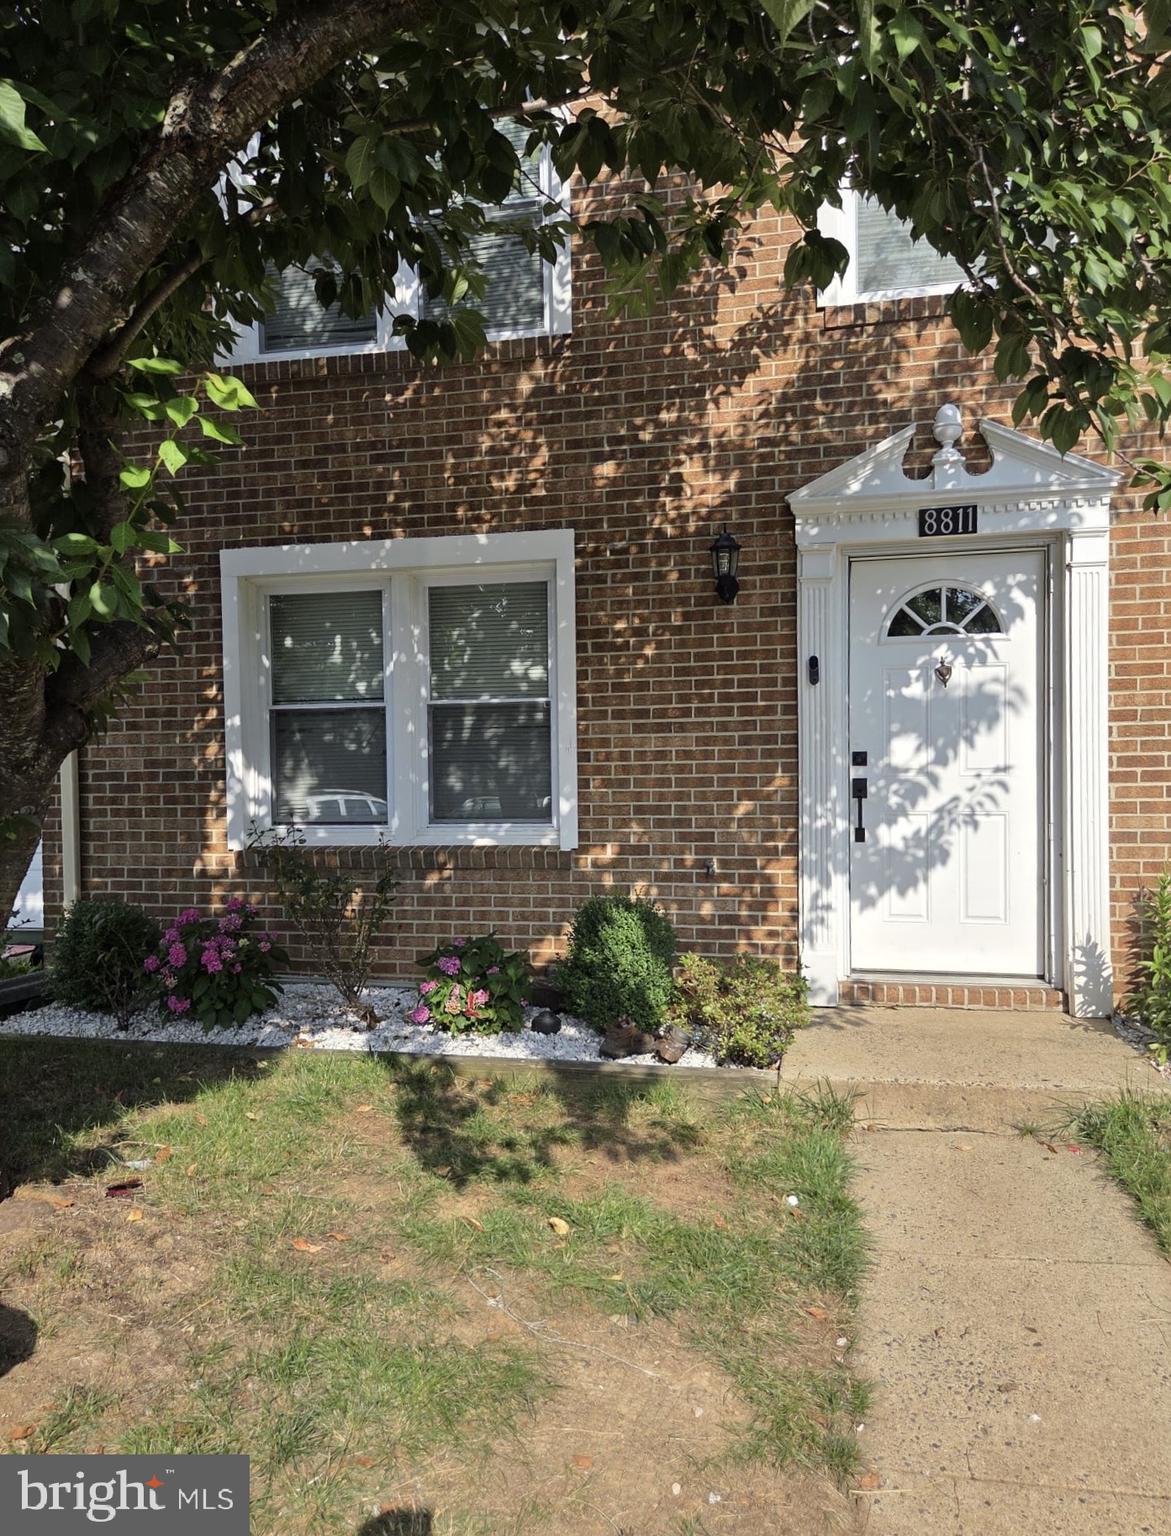
MANASSAS
8811 VICKSBURG COURT
3 Beds
1 Baths
1,280 Sq.Ft.
$414,900
MLS#: VAPW2124964
MANASSAS
9350 VICTORIA STREET
3 Beds
2 Baths
1,264 Sq.Ft.
$520,000
MLS#: VAPW2125826
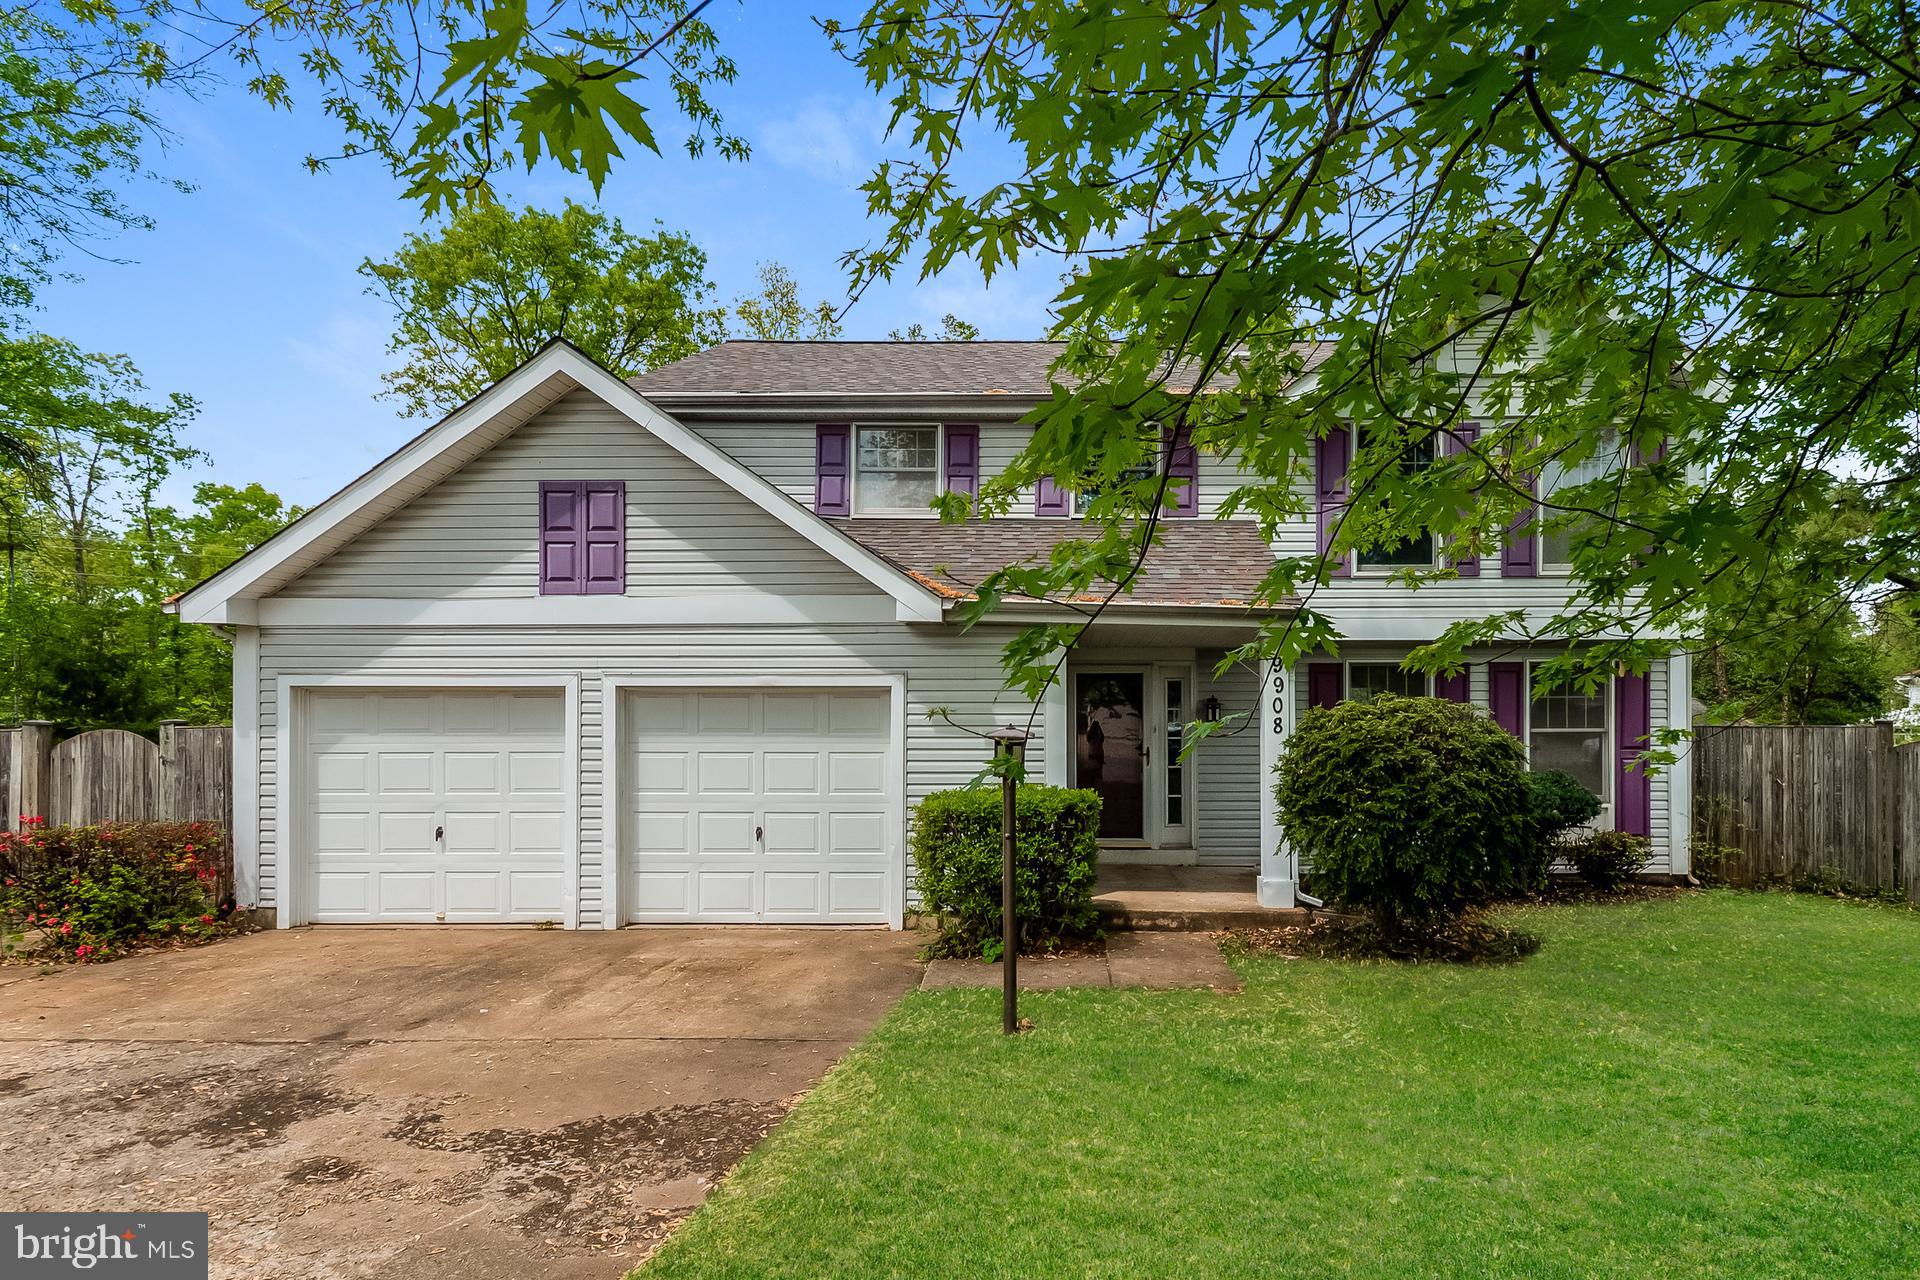
MANASSAS
9908 RICKOVER COURT
3 Beds
2 Baths
1,894 Sq.Ft.
$585,000
MLS#: VAPW2118940
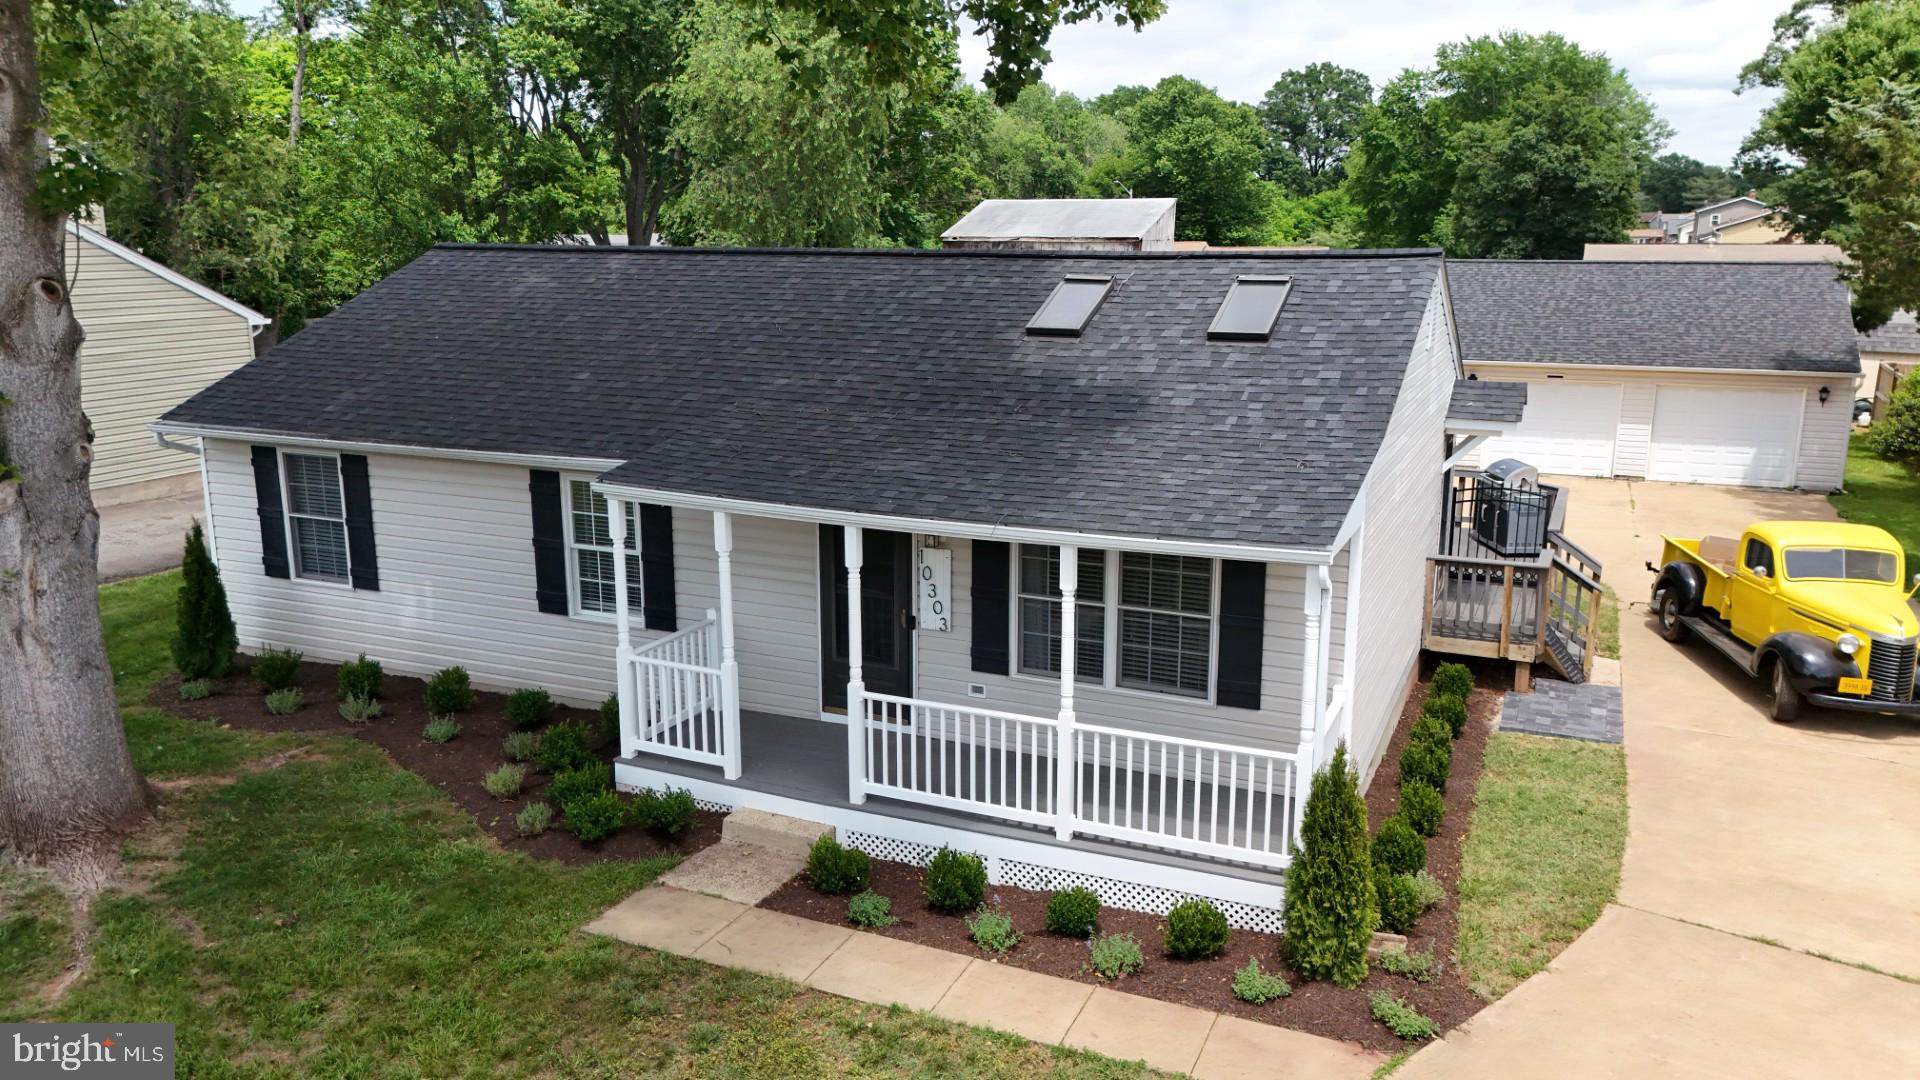
MANASSAS
10303 ABBOTT ROAD
3 Beds
2 Baths
1,092 Sq.Ft.
$559,900
MLS#: VAMN2011088

MANASSAS
7441 COURTLAND CIRCLE
3 Beds
3 Baths
1,614 Sq.Ft.
$474,900
MLS#: VAPW2126466

MANASSAS
8574 LOVELACE STREET
2 Beds
2 Baths
1,600 Sq.Ft.
$462,150
MLS#: VAPW2131148

MANASSAS
8114 ESSEX GROVE WAY
3 Beds
3 Baths
2,335 Sq.Ft.
$470,000
MLS#: VAPW2132106

MANASSAS
9728 KING GEORGE DRIVE
3 Beds
2 Baths
1,680 Sq.Ft.
$530,000
MLS#: VAPW2130426
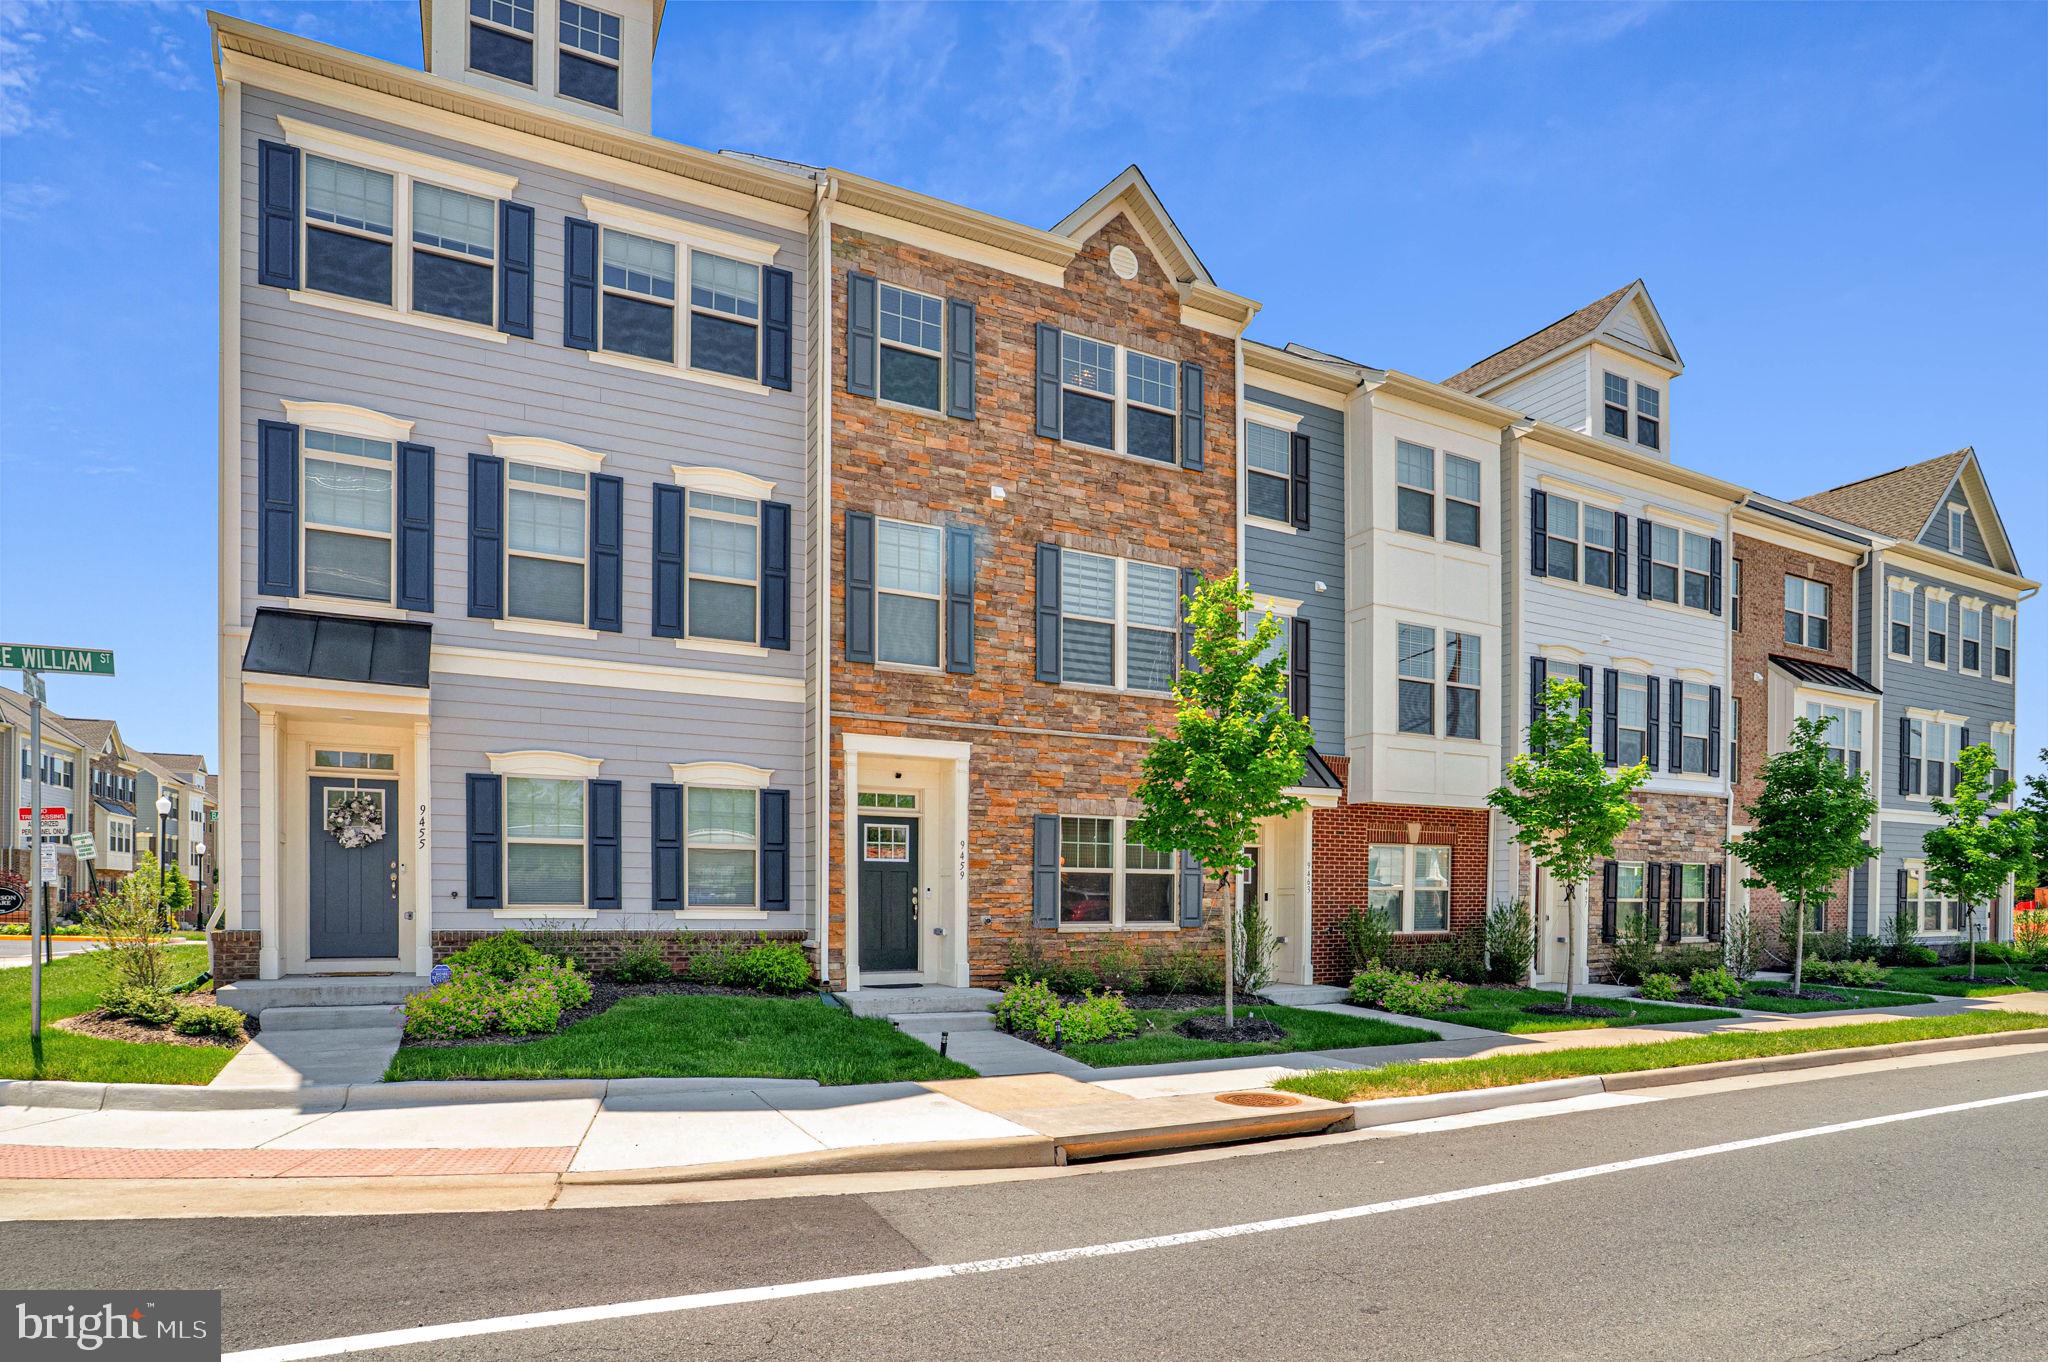
MANASSAS
9459 PRINCE WILLIAM STREET
4 Beds
3 Baths
2,000 Sq.Ft.
$590,000
MLS#: VAMN2011488
.png)