Features & Amenities

Interior

  • Total Bedrooms

    4

  • Bathrooms

    3

  • 1/2 Bathrooms

    1

  • Above Grade Finished Area

    2964.0

  • Basement YN

    YES

  • Cooling YN

    YES

  • Cooling

    Central Air, Electric

  • Heating YN

    YES

  • Heating

    Natural Gas, Forced Air

  • Pet friendly

    Cats OK, Dogs OK, Yes

Exterior

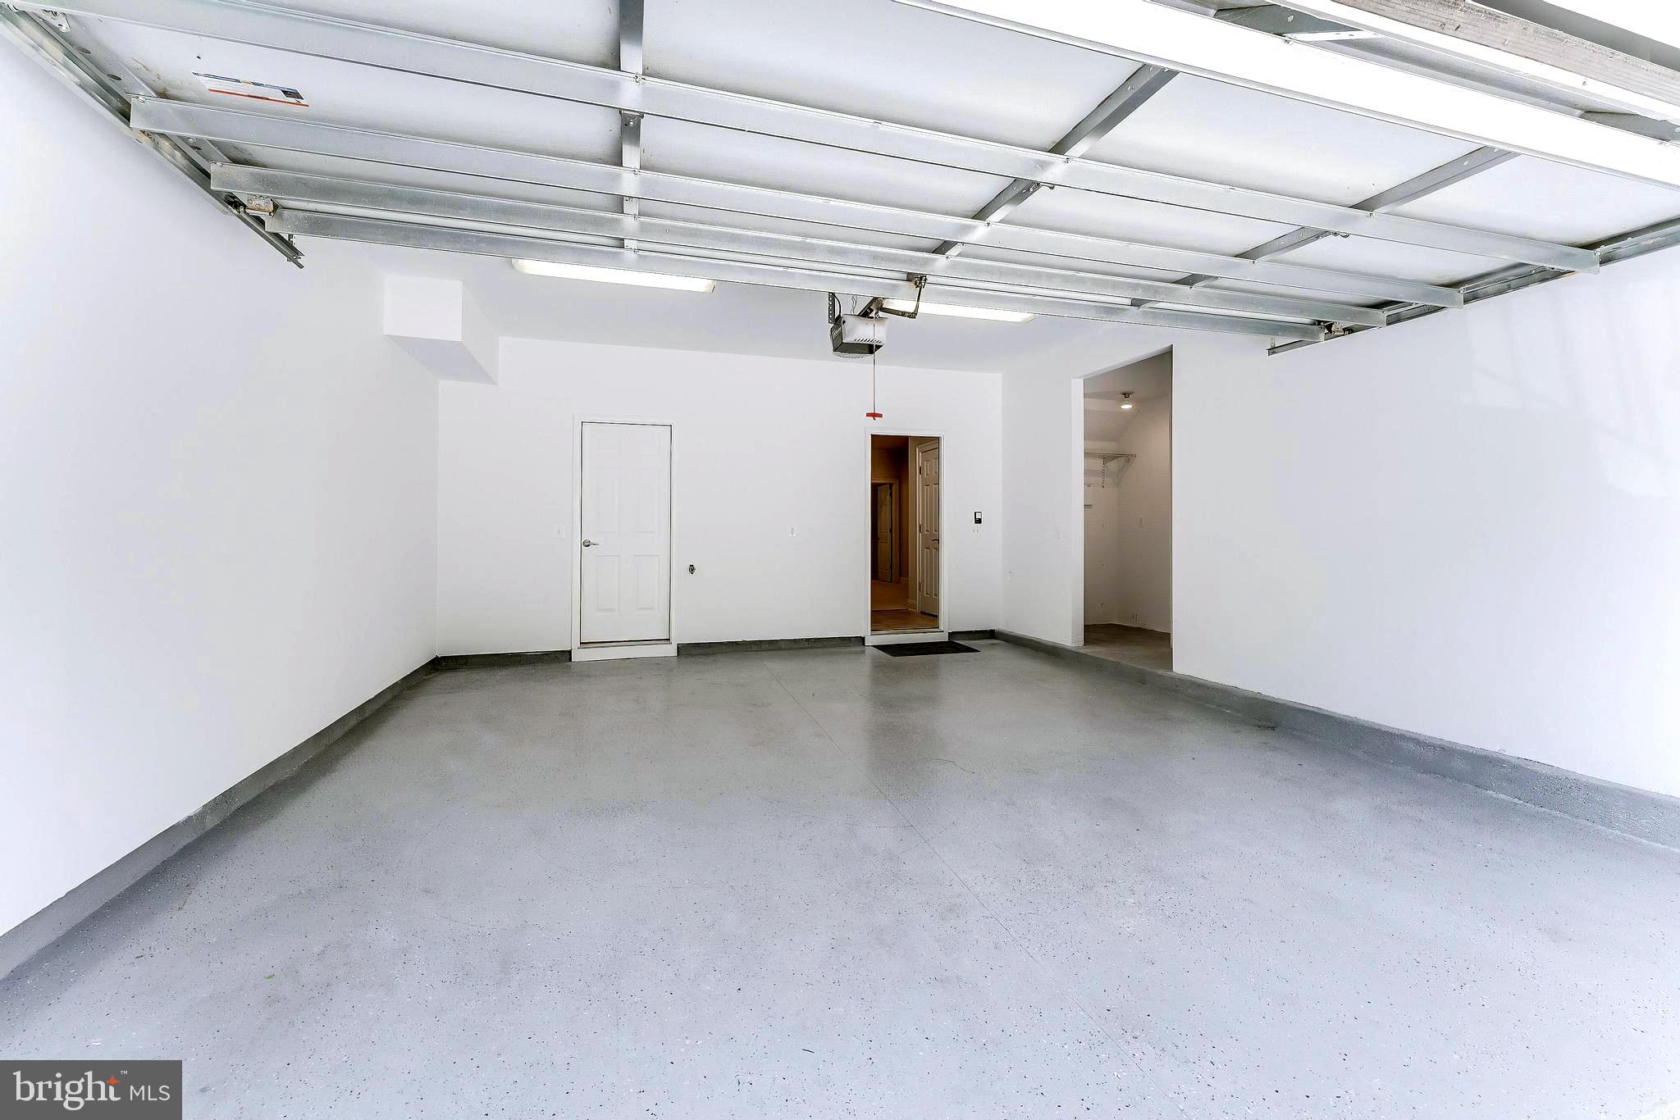
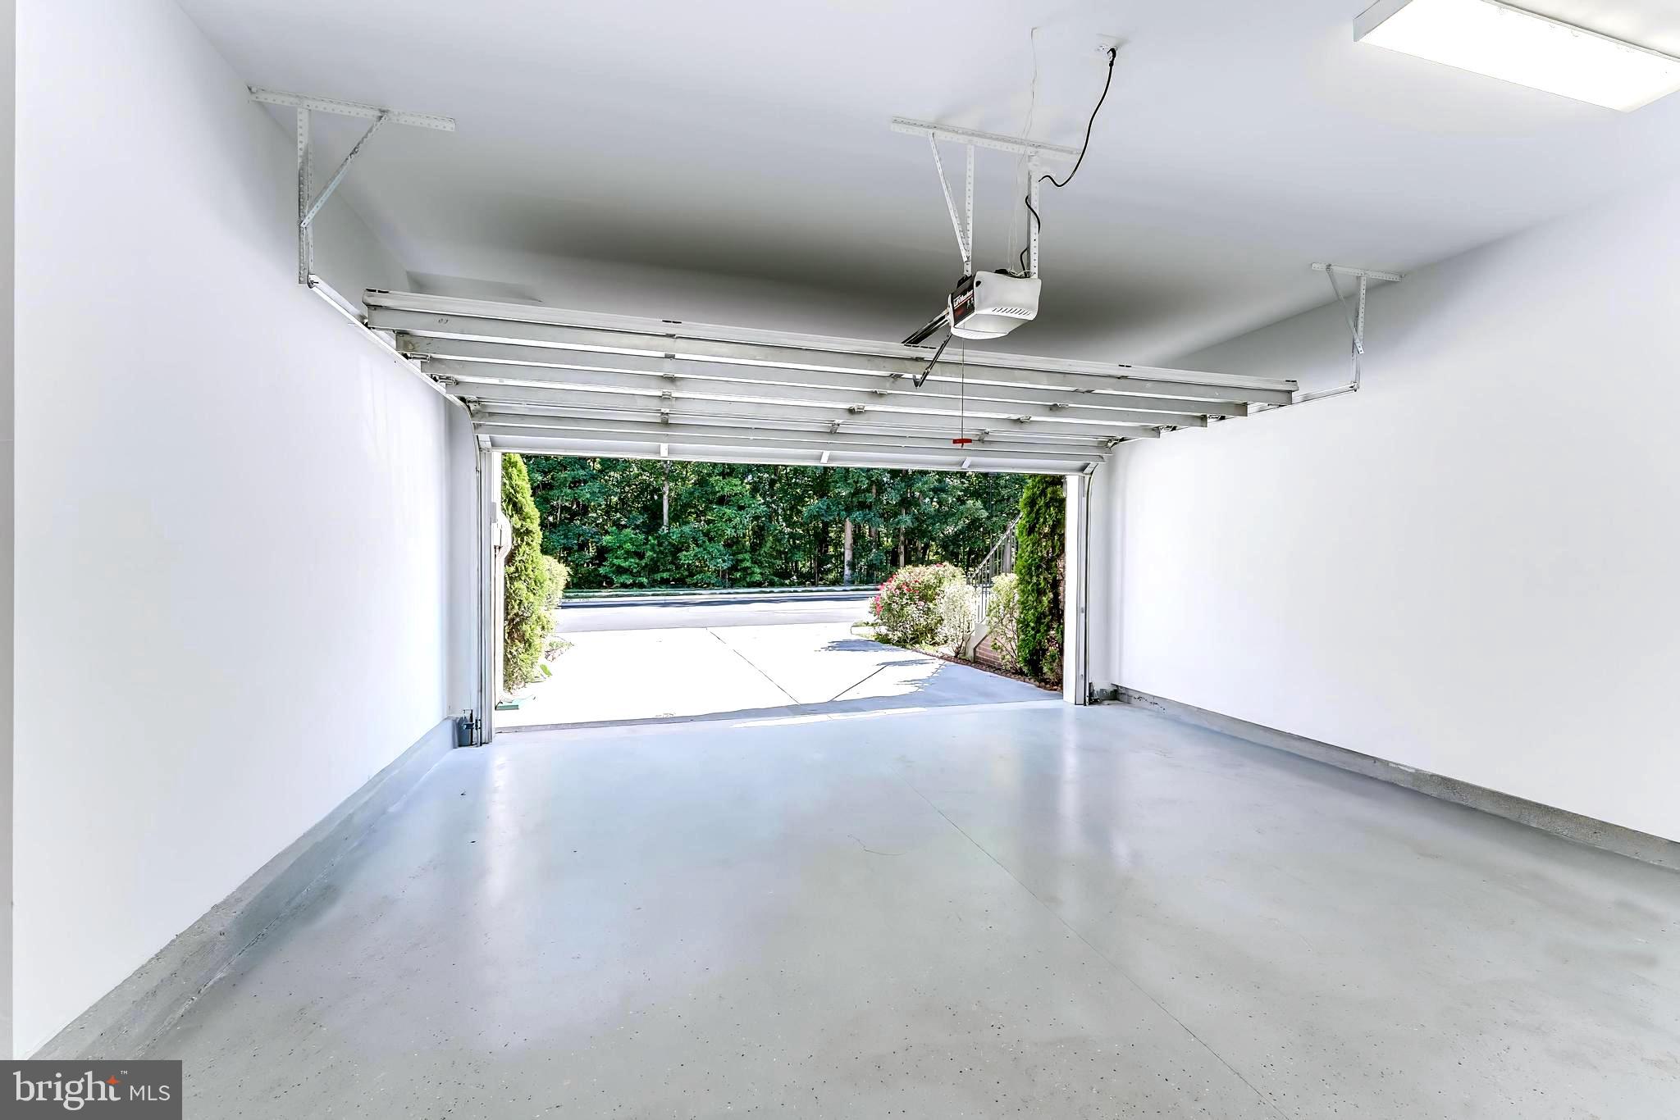
  • Garage

    Yes

  • Garage spaces

    2

  • Construction Materials

    Brick Veneer

  • Parking

    Concrete, Garage, Driveway, Parking Lot, Attached

  • Patio and Porch Features

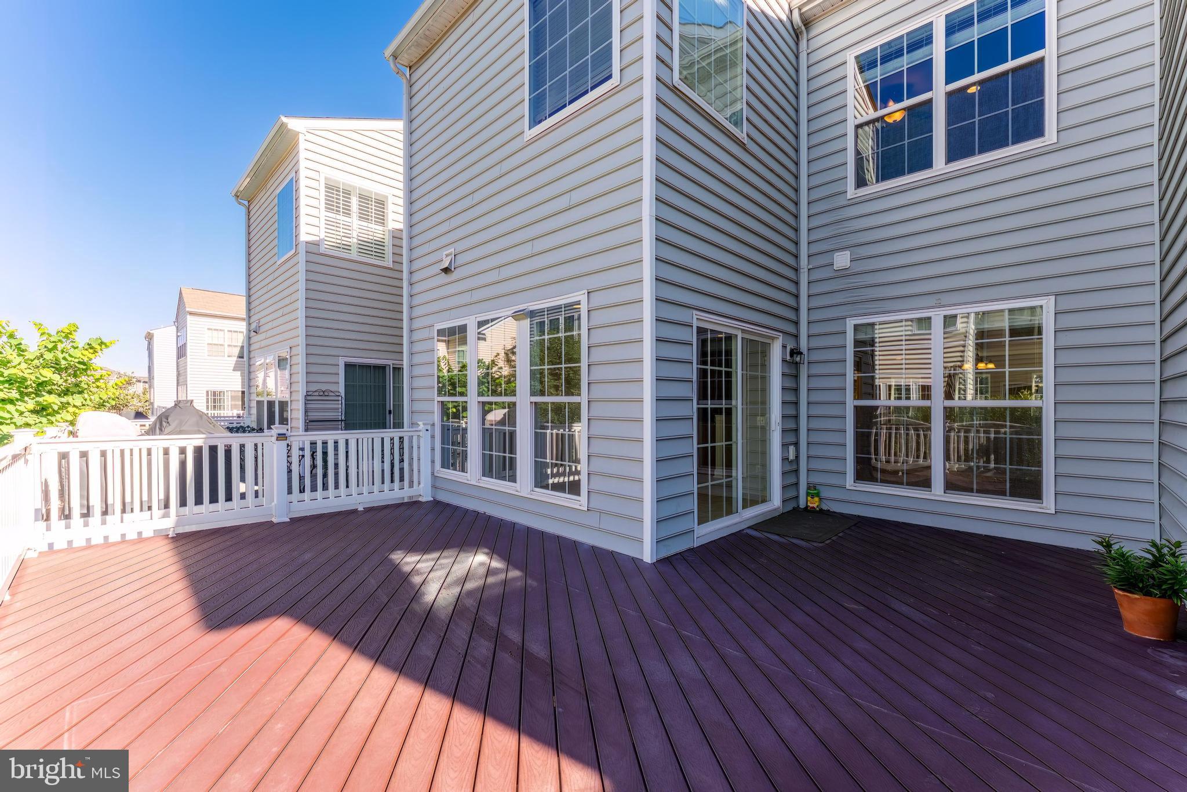
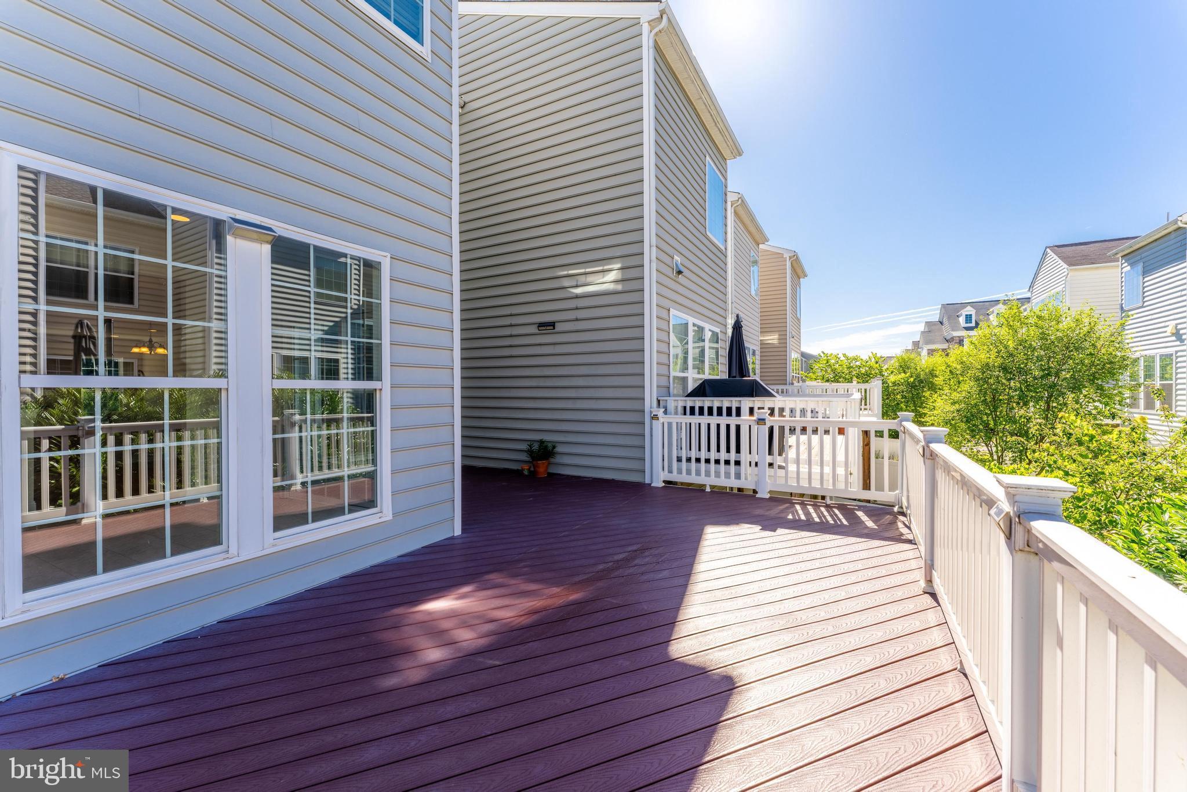
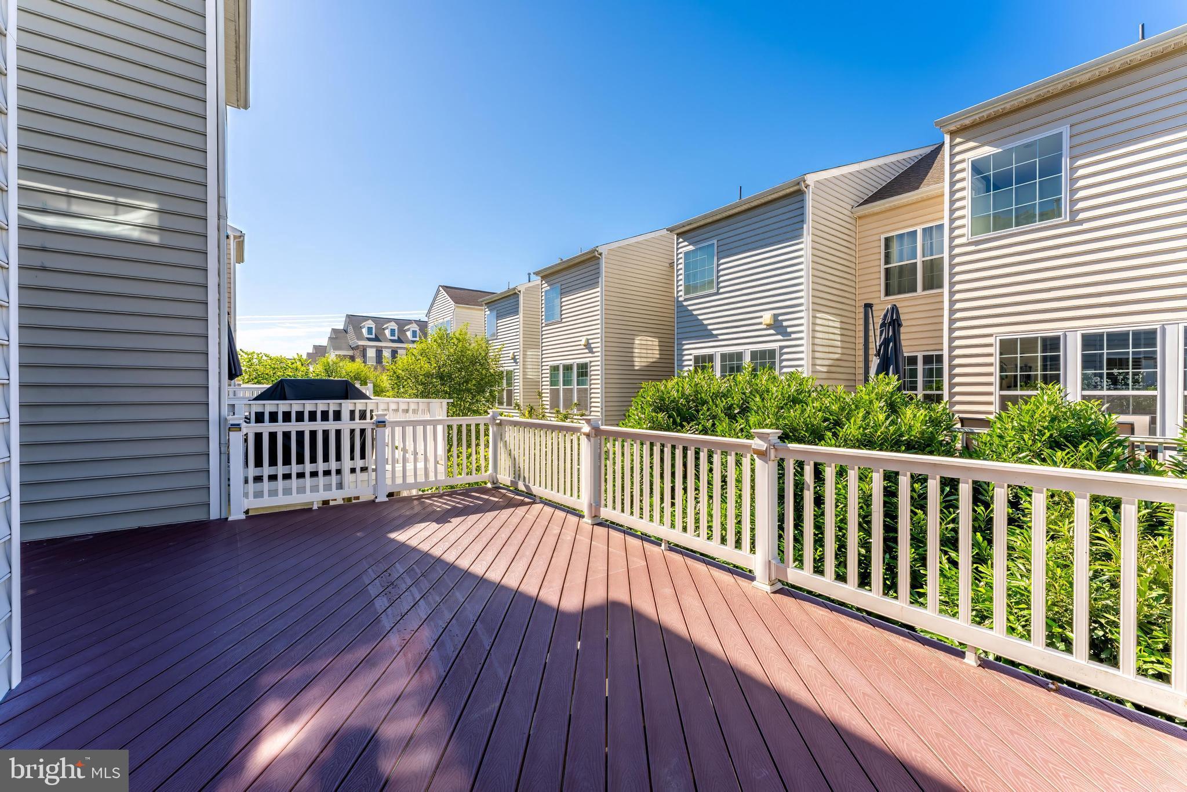
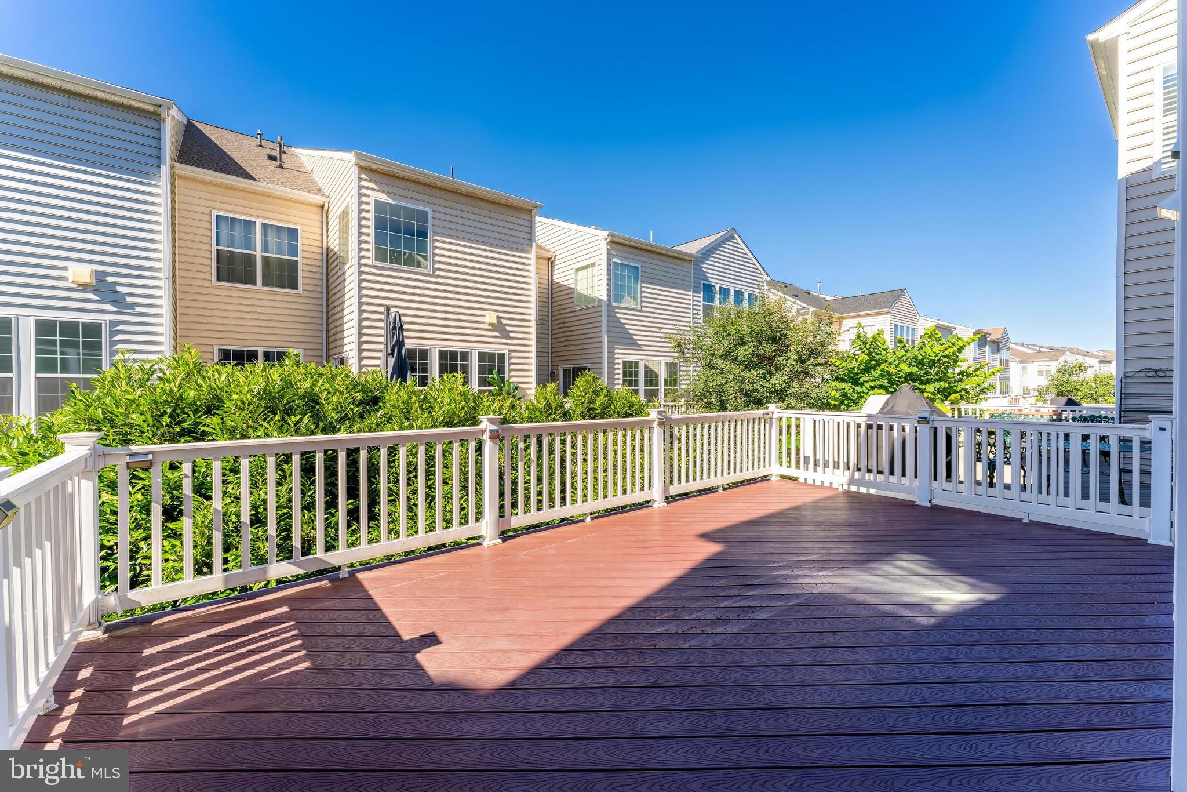
    Patio, Deck

  • Pool

    Yes

  • Pool Features

    Community

  • Waterfront YN

    NO

Area & Lot

  • Lot Size(acres)

    0.05

  • Lot Size(square feet)

    2,178

  • Property Type

    Residential

  • Property Sub Type

    Townhouse

  • Architectural Style

    Other

Price

  • Sales Price

    $799,900

  • Tax Amount

    $5,841.56

  • Sq. Footage

    2,964

  • Price/SqFt

    $269

HOA

  • Association

    YES

  • Association Fee

    $111

  • Association Fee Frequency

    Monthly

  • Association Fee Includes

    N/A

School District

  • Elementary School

    CARDINAL RIDGE

  • Middle School

    J. MICHAEL LUNSFORD

  • High School

    FREEDOM

Property Features

  • New Construction

    NO

  • Accessibility Features

    Accessible Doors

  • Association Amenities

    Party Room, Playground

  • Foundation Details

    Concrete Perimeter

  • Senior Community YN

    NO

  • Sewer

    Public Sewer

  • Water Source

    Public

Schedule a Showing

Showing scheduled successfully.

<
>
IN PERSON
VIA CHAT

What is 3 + 4 ?


Change time

Mortgage calculator

Estimate your monthly mortgage payment, including the principal and interest, property taxes, and HOA. Adjust the values to generate a more accurate rate.

Your payment

Principal and Interest:

$

Property taxes:

$

HOA fees:

$

Total loan payment:

$

Total interest amount:

$

Location

County

LOUDOUN

Elementary School

CARDINAL RIDGE

Middle School

J. MICHAEL LUNSFORD

High School

FREEDOM

Listing Courtesy of Thomas A Saporito , Samson Properties

RealHub Information is provided exclusively for consumers' personal, non-commercial use, and it may not be used for any purpose other than to identify prospective properties consumers may be interested in purchasing. All information deemed reliable but not guaranteed and should be independently verified. All properties are subject to prior sale, change or withdrawal. RealHub website owner shall not be responsible for any typographical errors, misinformation, misprints and shall be held totally harmless.

Agent Julie DeGiorgio

Graphic Designer

Julie DeGiorgio

Call Julie today to schedule a private showing.


* Listings on this website come from the FMLS IDX Compilation and may be held by brokerage firms other than the owner of this website. The listing brokerage is identified in any listing details. Information is deemed reliable but is not guaranteed. If you believe any FMLS listing contains material that infringes your copyrighted work please click here to review our DMCA policy and learn how to submit a takedown request.© 2024 FMLS.
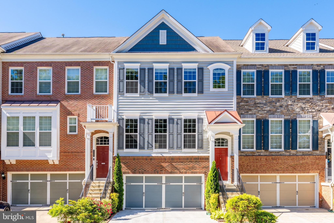
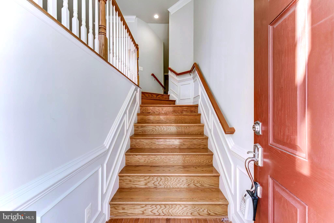
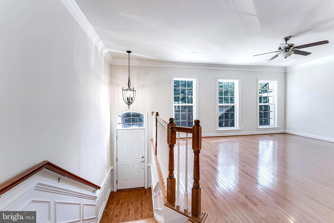
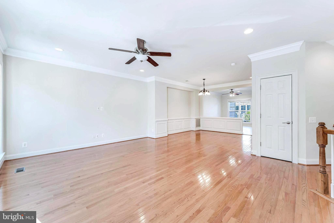
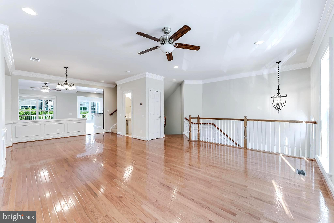
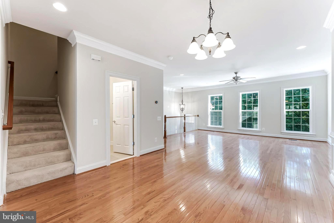
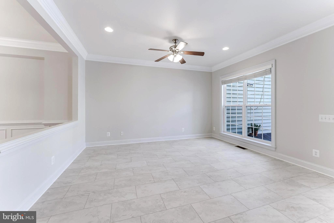
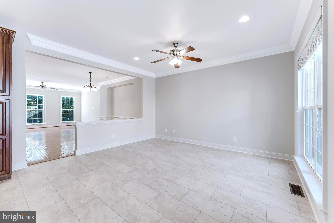
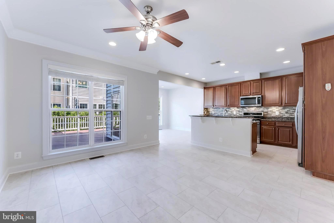
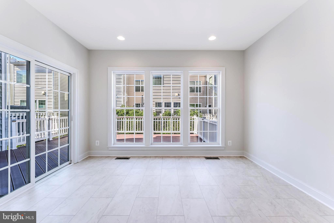
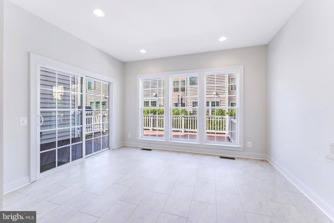
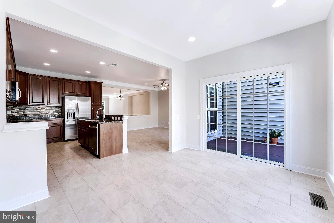
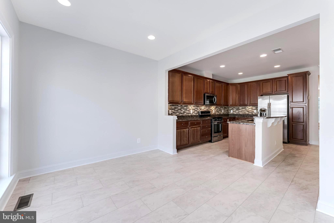
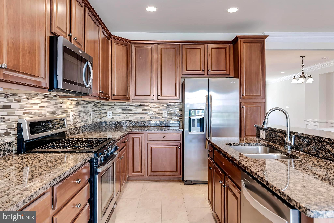
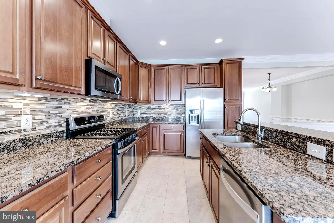
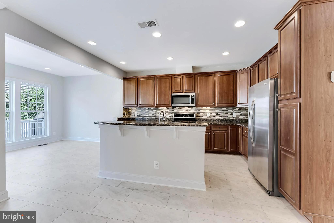
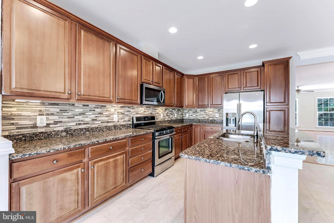
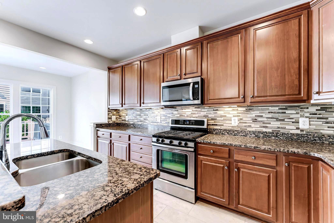
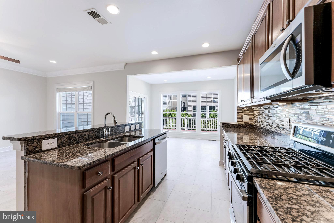
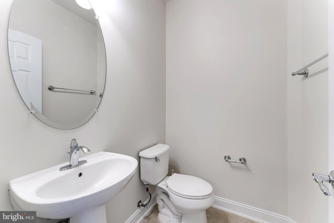
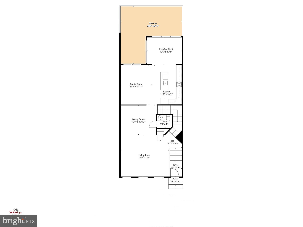
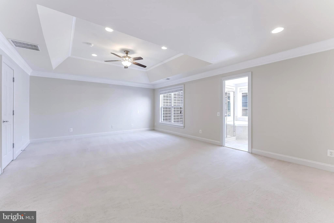
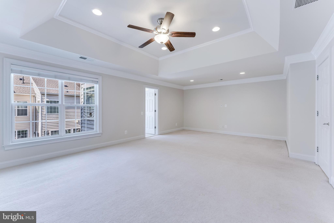
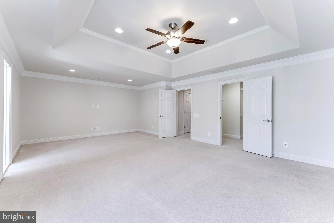
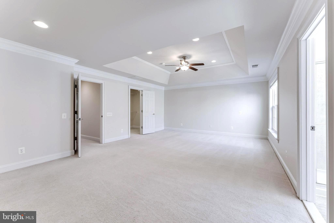
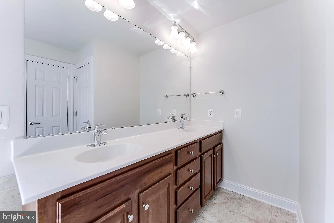
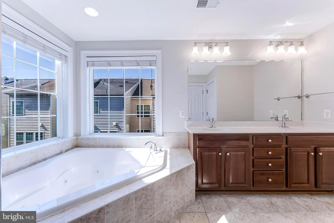
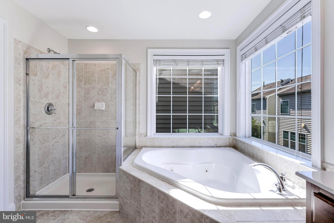
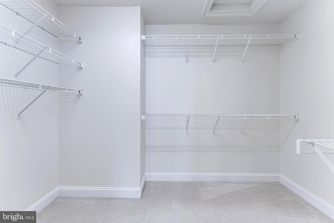
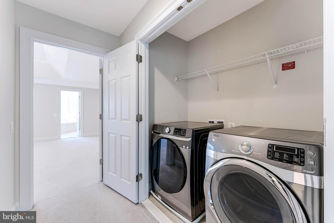
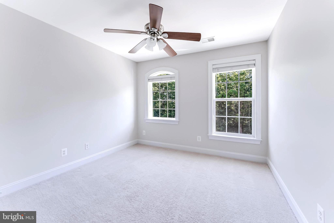
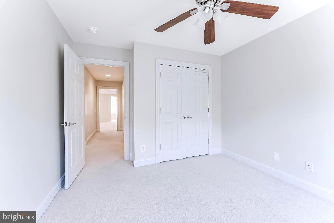
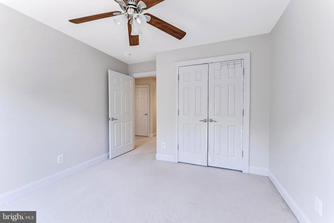
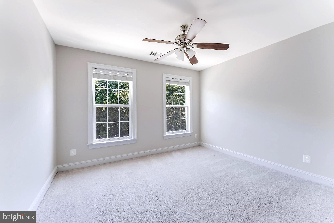
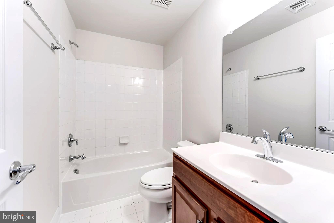
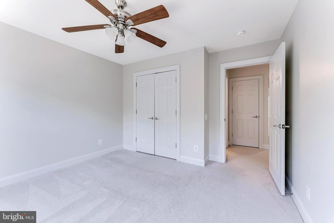
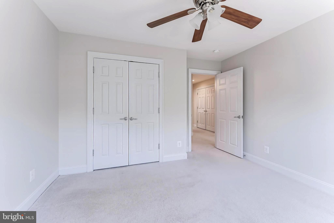
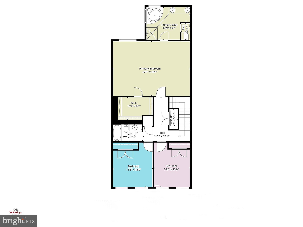
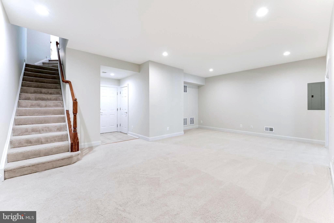
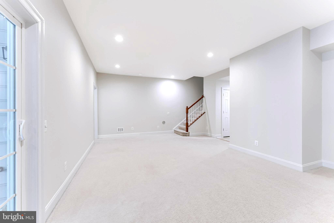
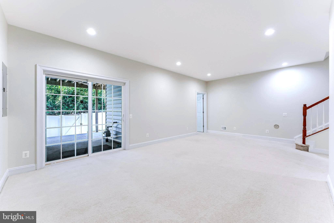
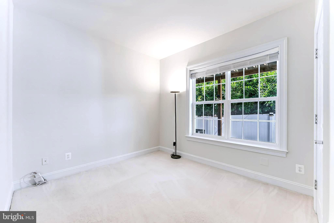
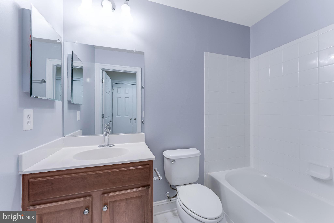
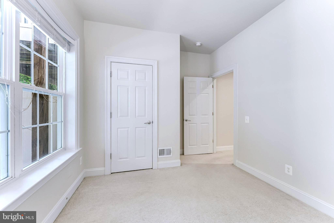
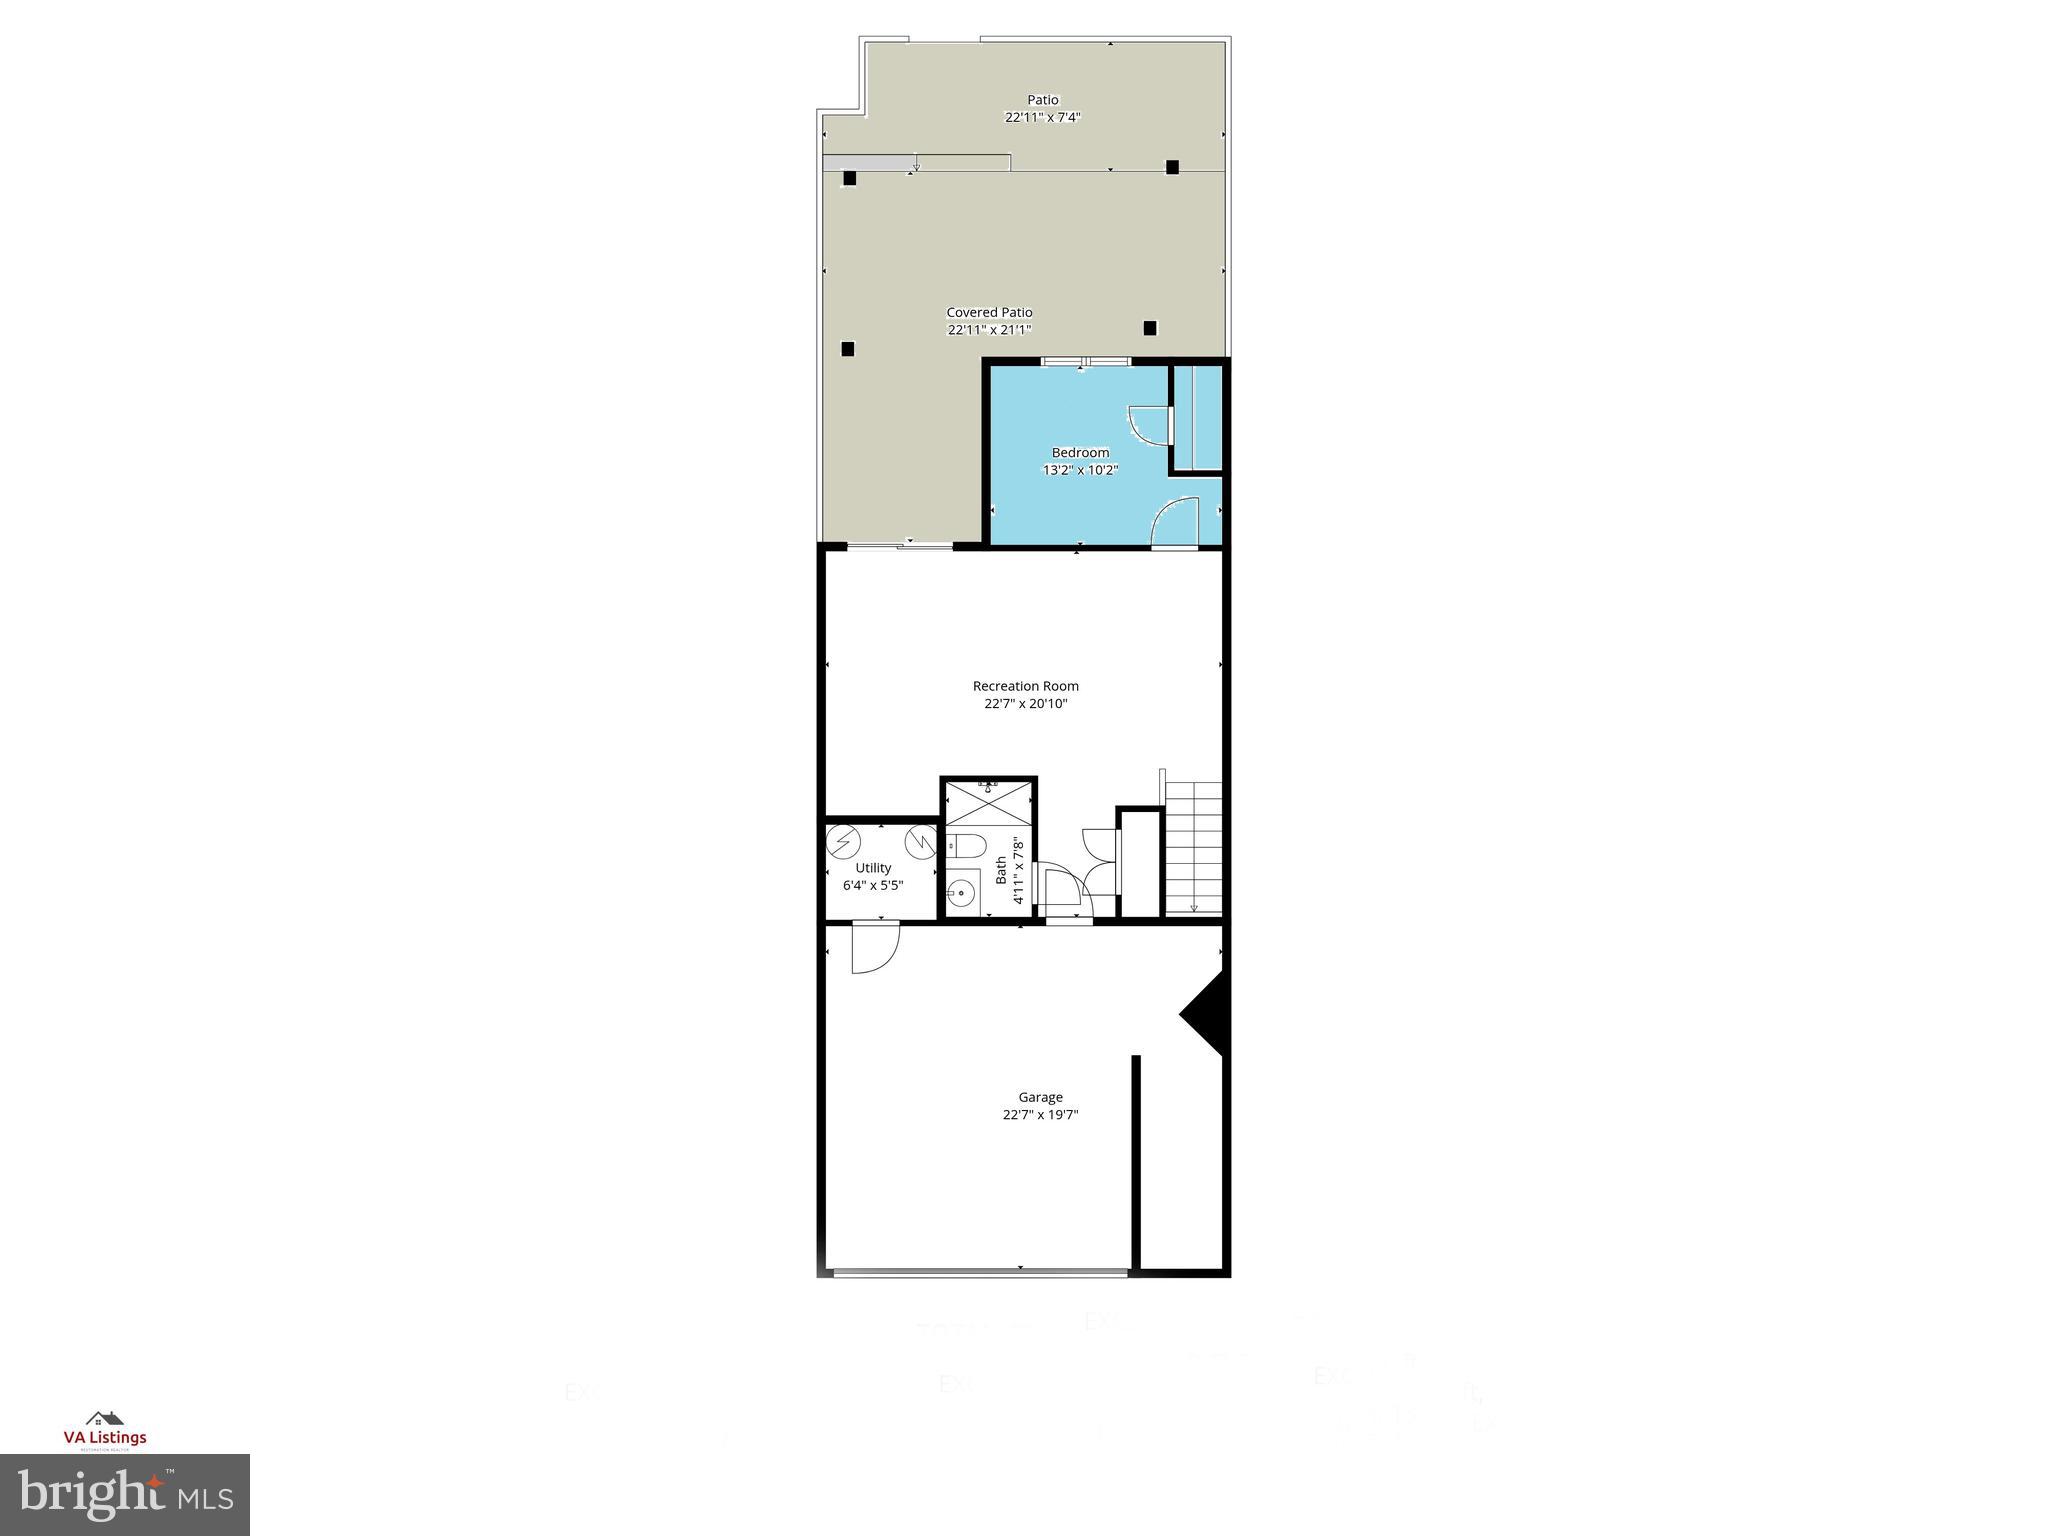
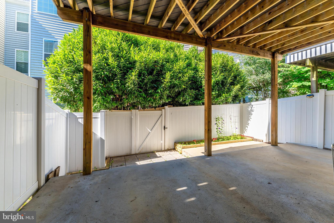
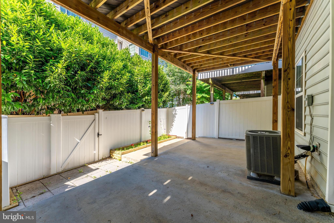
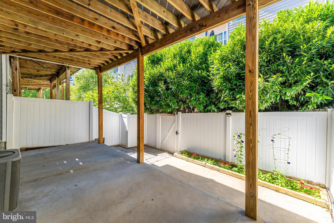
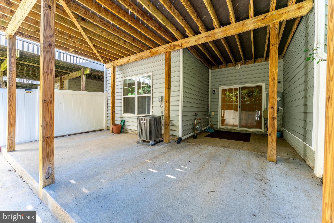
Freshly updated and move-in ready, this expanded Tyler model, by Pulte in Townes at East Gate, offers nearly 3,000 square feet of finished living space, a rare 4-bedroom layout, a 2-car garage, multiple outdoor living areas, and a luxurious primary suite seldom found in comparable townhomes. Recent improvements include fresh interior paint, a new luxury tile floor in the kitchen and sunroom, and a replaced water heater. The bright, open floor plan features hardwood floors, generous room sizes, and abundant natural light throughout. The spacious kitchen offers stainless steel appliances, ample cabinet and counter space, and opens directly to an oversized wraparound deck. Upstairs, the expansive primary suite offers a walk-in closet and a remarkably large primary bath with double vanities, a jetted soaking tub, a separate shower, and a private water closet, all bathed in excellent natural light. Bedroom-level laundry with Samsung washer and dryer adds everyday convenience.  The finished walkout lower level provides additional recreation and living space and opens to an extended concrete patio enclosed by a privacy fence, creating a comfortable outdoor retreat with multiple areas to enjoy.
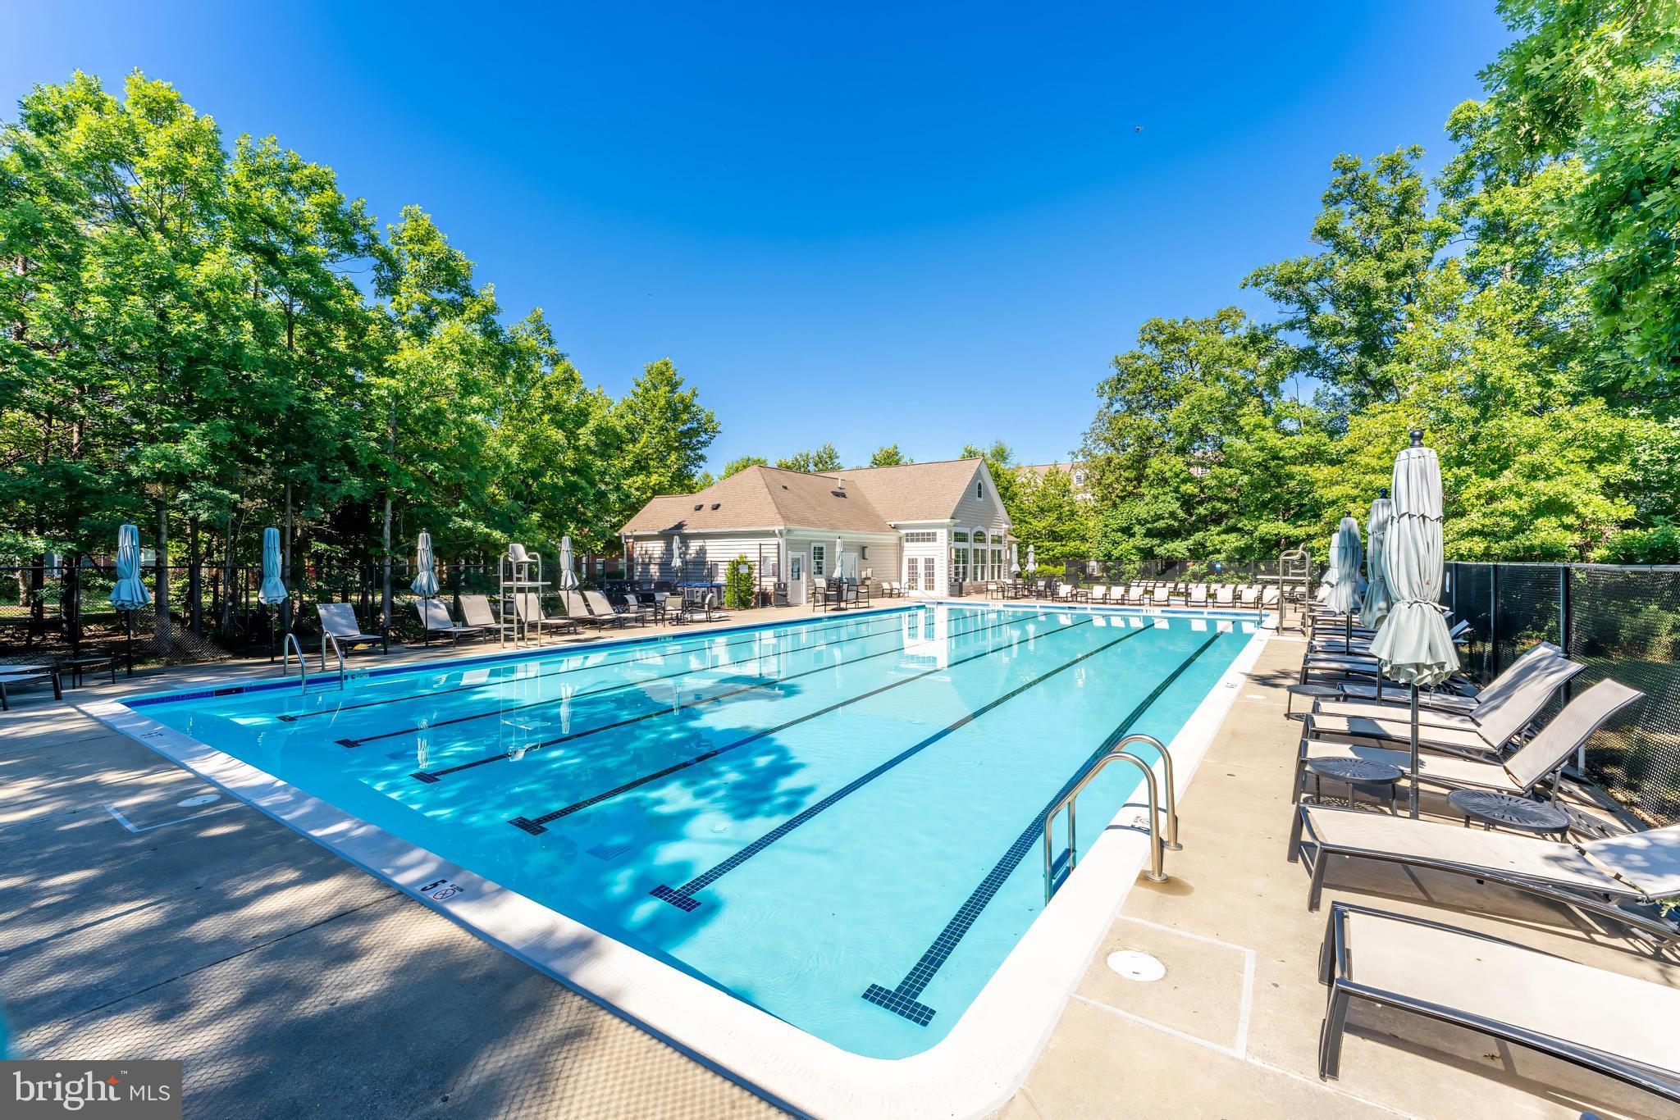
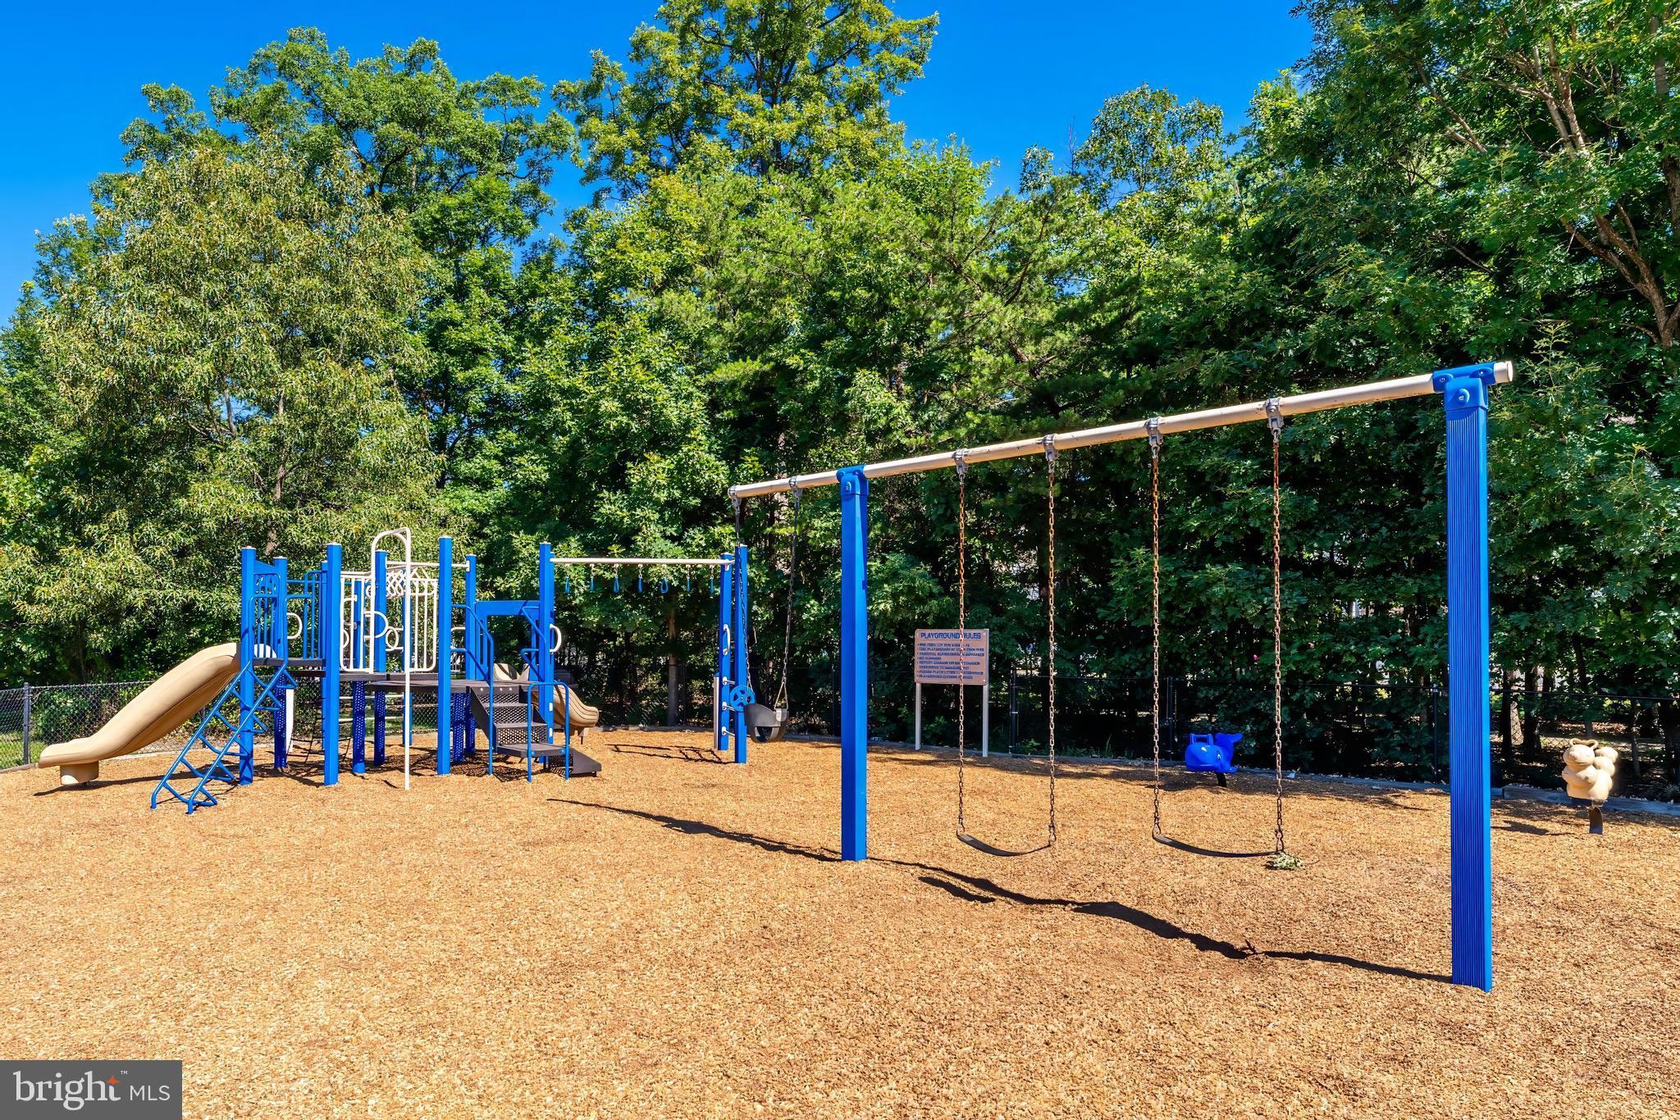
East Gate residents enjoy access to the community pool, playgrounds, trails, soccer fields, and nearby shopping and dining. The community pool is less than a five-minute walk from the home, making it easy to enjoy throughout the summer. Commuters will appreciate the convenient access to Route 50, Route 28, the Dulles Greenway, Dulles Airport, and the Silver Line corridor.

43583 WHITE CAP TERRACE

Message successfully sent.

What would you like to know?

What is 3 + 4 ?

I agree to receive email communication and understand I can unsubscribe at any time.

I agree to be contacted by Charis Realty Group via call, email, and text for real estate services. To opt out, you can reply 'stop' at any time or reply 'help' for assistance. You can also click the unsubscribe link in the emails. Message and data rates may apply. Message frequency may vary. Privacy Policy

Related Properties

MOVE IN THIS SUMMER***This  community of condominium townhomes is conveniently located in the Chantilly area of Fairfax County and boasts a location close to shopping, restaurants, major commuting routes, recreation areas plus on-site outdoor arenas, staged training/exercise zones,  EV charging stations, and large playground area.  This Montauk home design  features  a well-appointed  Classic-style kitchen with a walk-in pantry and pantry cabinet, under cabinet lighting,  over-sized island with pendants, ceramic backsplash,  upgraded stainless steel appliances and upgraded quartz countertops and cabinets; a large great room with balcony access .  The upper level includes a primary suite with  engineered hardwood flooring, TWO walk-in closets, adjoining bath with upgrade ceramic tile flooring, double vanity with quartz countertops, and seated walk-in shower with frameless shower door.  Plus there are two additional bedrooms, and upper level laundry room with ceramic floors, and hall bath with adjoining linen closet.; plus a loft area perfect for sitting room or office area.   All this for an easy-living lifestyle you are sure to love.  RENDERINGS/PHOTOS ARE REPRESENTATIVE ONLY AND MAY SHOW UPGRADES.  PRICES AND TERMS SUBJECT TO CHANGE.
#VAFX2306430

CHANTILLY

14966 DECO CIRCLE LOT 56

3 Beds

2 Baths

2,479 Sq.Ft.

$689,999

MLS#: VAFX2306430
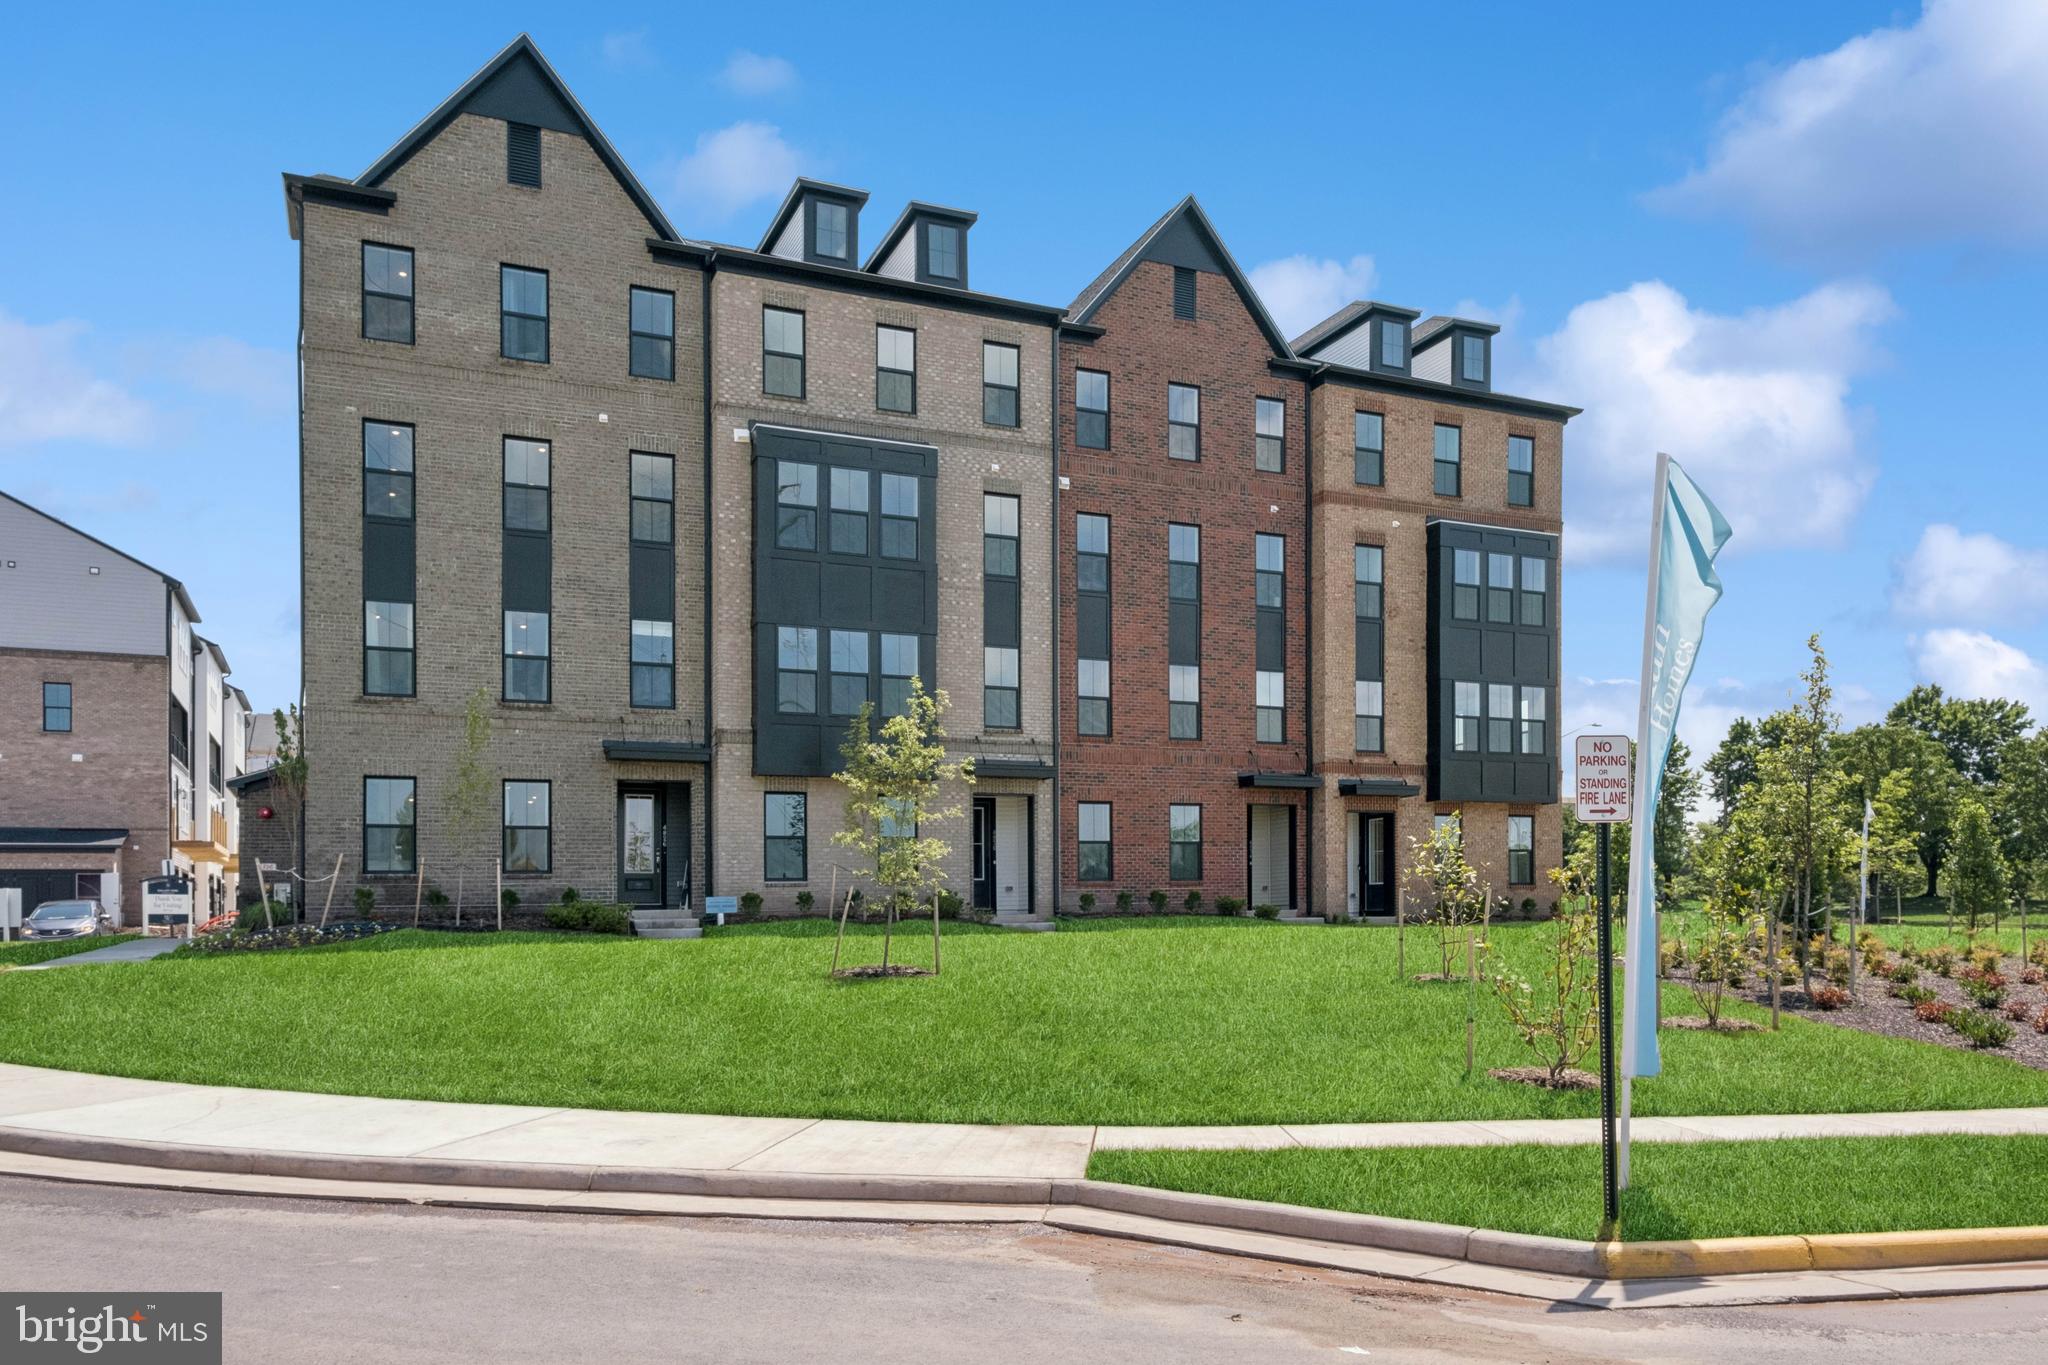
MOVE IN THIS SUMMER***This  community of condominium townhomes is conveniently located in the Chantilly area of Fairfax County and boasts a location close to shopping, restaurants, major commuting routes, recreation areas plus on-site outdoor arenas, staged training/exercise zones,  EV charging stations, and large playground area.  This Montauk home design  features  a well-appointed  Farmhouse-style kitchen with a walk-in pantry and pantry cabinet, under cabinet lighting,  over-sized island with pendants, ceramic backsplash,  upgraded stainless steel appliances and upgraded quartz countertops and cabinets; a large great room with balcony access .  The upper level includes a primary suite with  engineered hardwood flooring, TWO walk-in closets, adjoining bath with upgrade ceramic tile flooring, double vanity with quartz countertops, and seated walk-in shower with frameless shower door.  Plus there are two additional bedrooms with engineered hardwood, and upper level laundry room with ceramic floors, and hall bath with adjoining linen closet.; plus a loft area perfect for sitting room or office area.   All this for an easy-living lifestyle you are sure to love.  RENDERINGS/PHOTOS ARE REPRESENTATIVE ONLY AND MAY SHOW UPGRADES.  PRICES AND TERMS SUBJECT TO CHANGE.
#VAFX2306432

CHANTILLY

14954 DECO CIRCLE LOT 62

3 Beds

2 Baths

2,479 Sq.Ft.

$669,999

MLS#: VAFX2306432
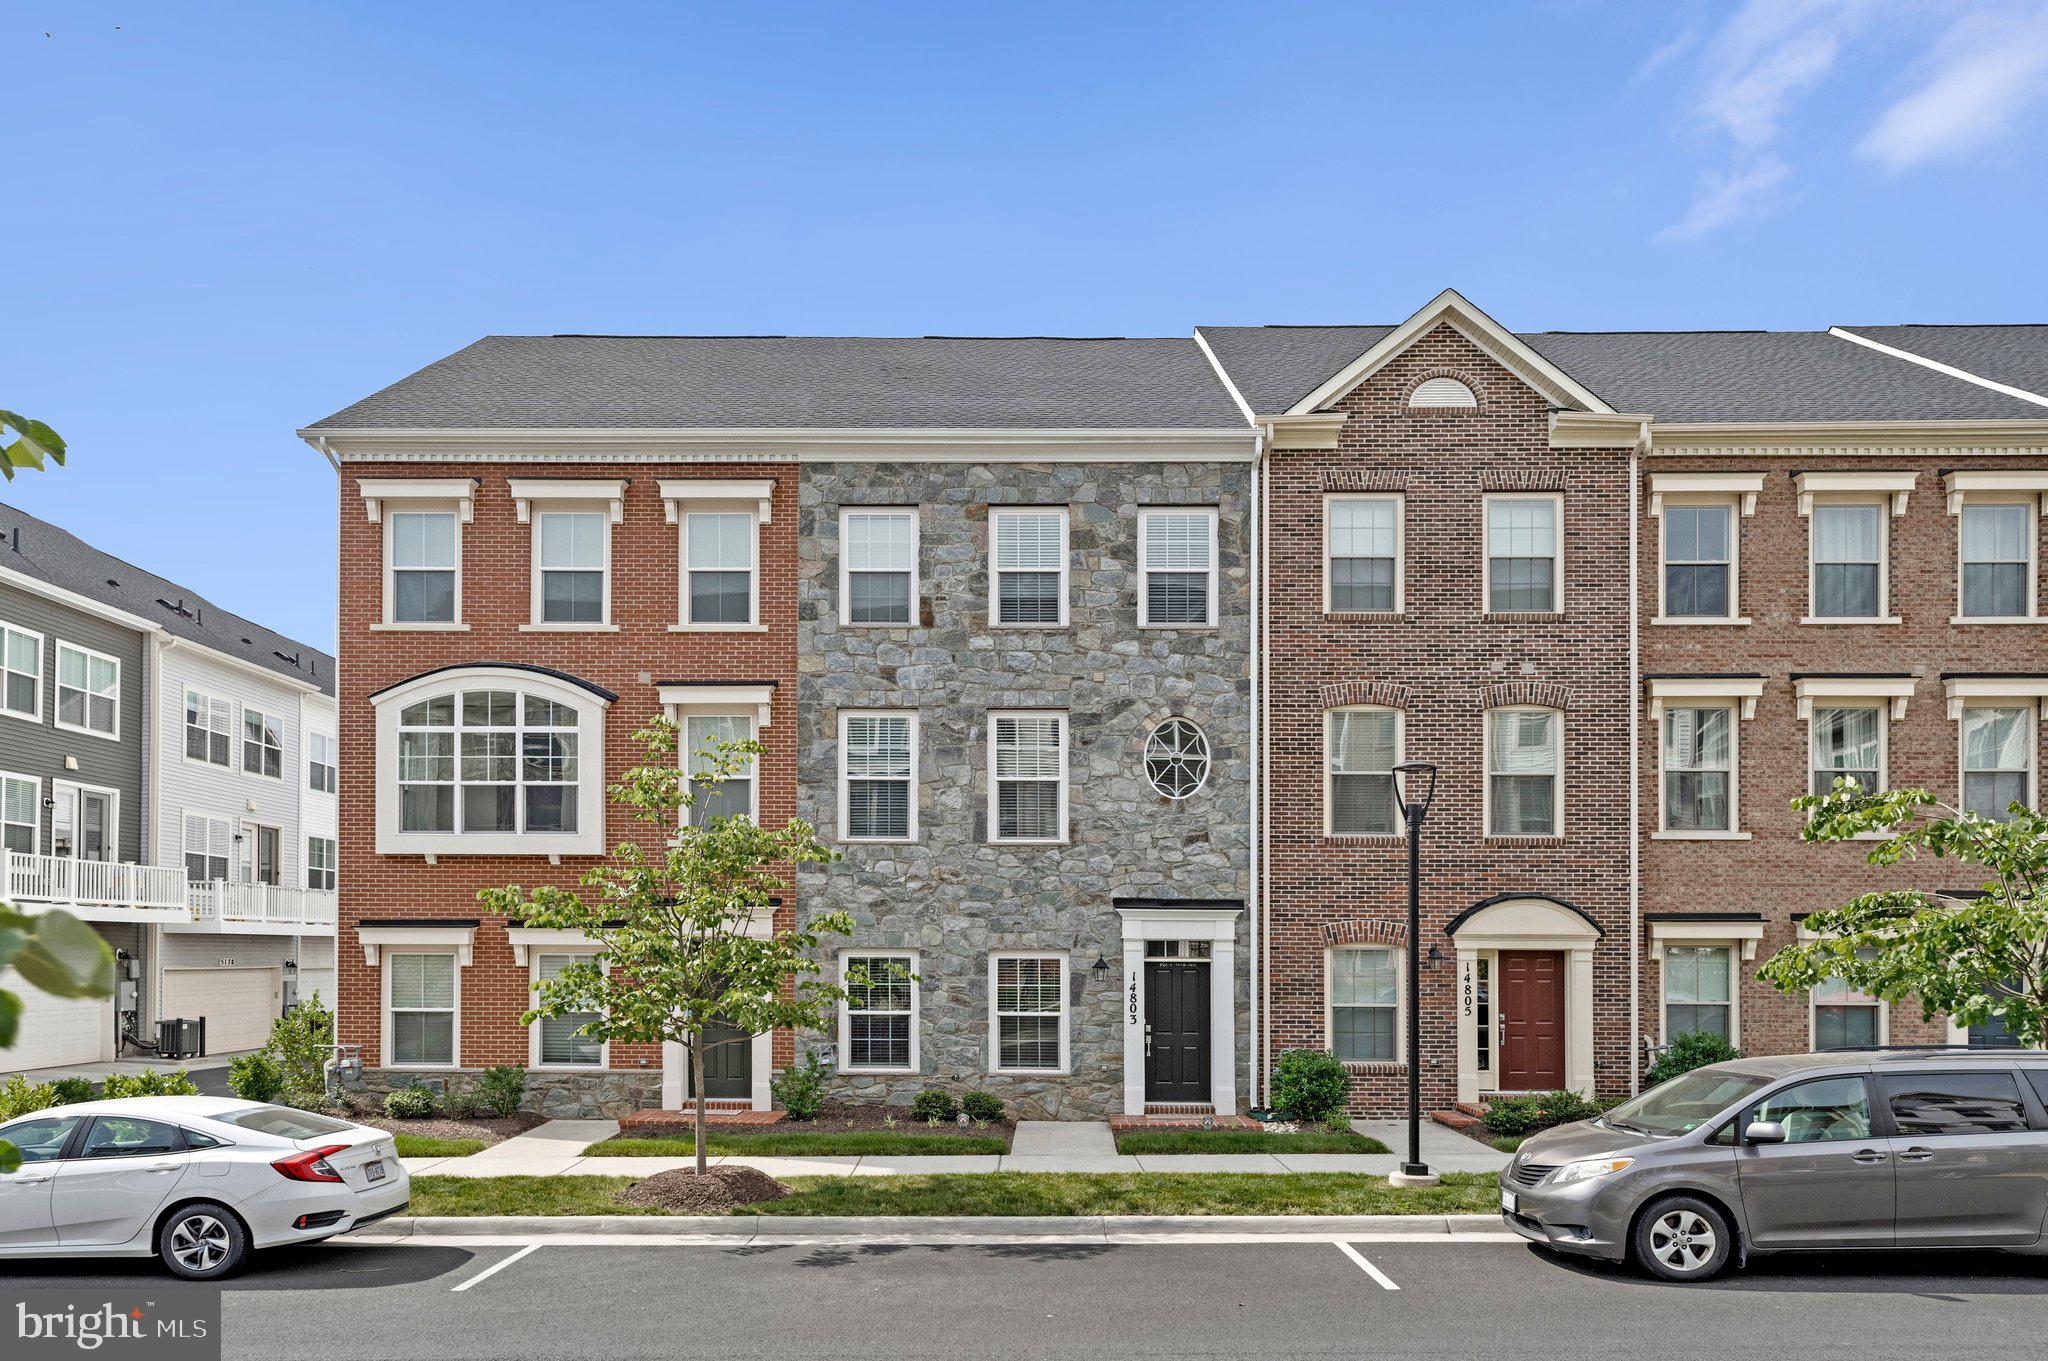
Welcome to this stunning 2023-built Craftmark Homes Richmond model (with finished 4th level).  This home features 4 bedrooms, 4.5 baths, 2 car garage, and is loaded with premium upgrades throughout!  Key highlights include: *Hardwood flooring on all levels* Gourmet kitchen with large center island, soft close cabinetry, and high end Bosch appliances* Built-in cabinets in living room* Spacious dining area* Composite deck* Modern stair/railing package* 9’ ceilings on all levels* Lots of recessed lighting* Upper level laundry* Designer bathrooms* Trane HVAC system* Architectural shingle roof and so much more. The entry level offers a versatile rec room/home office,  full bathroom, and access to the 2-car garage.  The bright and open main level is centered by the gourmet kitchen. It also features spacious dining and living areas, a half bath, and access to the deck.  The upper level includes 3 bedrooms, 2 full baths, and laundry. The primary suite includes an oversized walk-in closet and luxurious attached bathroom.  The 4th level loft includes the 4th bedroom, walk-in closet, and full bathroom. HOA includes lots of visitor parking, playground, grill/picnic area, and community pond.  Minutes to Route 50, 28, 66, Dulles Airport, shopping, restaurants, forest walking trails/streams, parks, schools, Wegmans, and so much more!   Professional pictures to be posted on 6/10
#VAFX2318444

CHANTILLY

14803 RETREAT BOULEVARD

4 Beds

4 Baths

2,373 Sq.Ft.

$865,000

MLS#: VAFX2318444
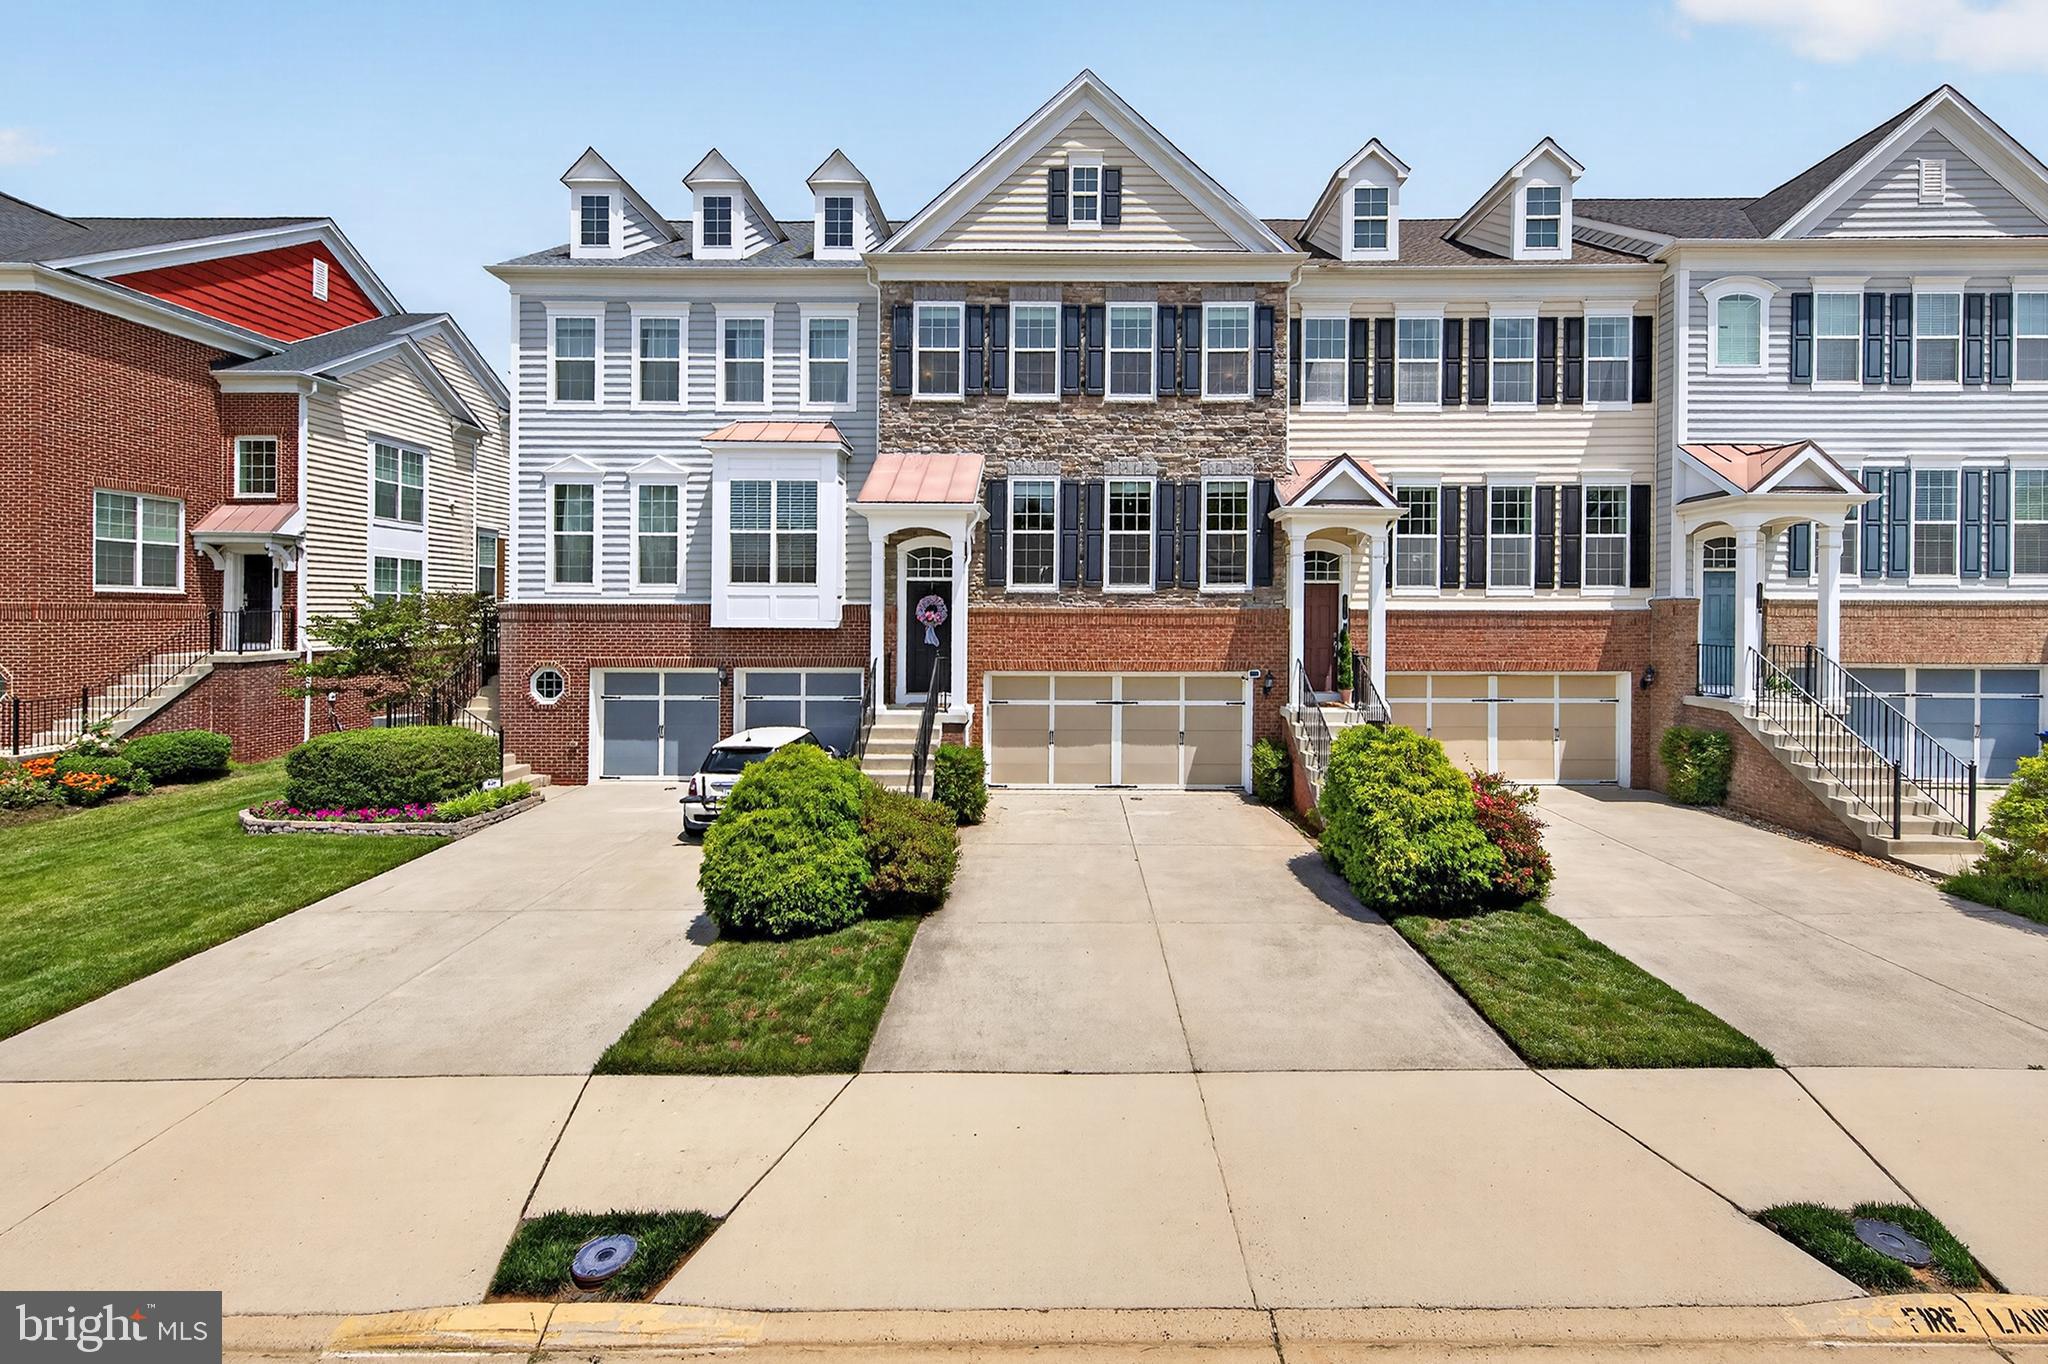
Nestled on a quiet, private street in the desirable East Gate community, this exquisite townhouse seamlessly blends luxury and comfort. Rare for the neighborhood, a three-level bump-out significantly expands the floor plan, offering unparalleled space close to 3000 sf

The main level features gleaming hardwood floors, elegant crown molding, a private home office, and a massive living room with a bonus sunroom/den. Culinary enthusiasts will love the gourmet eat-in kitchen, complete with stainless steel appliances, a custom pantry, and an adjacent family room. Upstairs, the luxurious primary suite boasts a tray ceiling, custom "his and her" walk-in closets, and a spa-like bath with a soaking tub and walk-in shower. Two additional well-appointed bedrooms, a full bath, and a convenient laundry room complete this level.

The fully finished lower level features a fourth bedroom, a third full bath, and a large recreation room opening to a rear patio. Premium upgrades include custom closets throughout, a custom garage floor with a separate storage room, and immediate proximity to the community pool and ample visitor parking. Commuters will love being less than 10 miles from the airport and walking distance to dining, grocery stores, and the Park & Ride (direct buses to DC, Rosslyn, Pentagon, and Crystal City). 

Experience the perfect blend of luxury, comfort, and community in this stunning townhouse, where every detail has been thoughtfully designed to create a welcoming and sophisticated living environment. Welcome home!
#VALO2126422

CHANTILLY

43572 HERITAGE GAP TERRACE

4 Beds

3 Baths

2,964 Sq.Ft.

$759,900

MLS#: VALO2126422
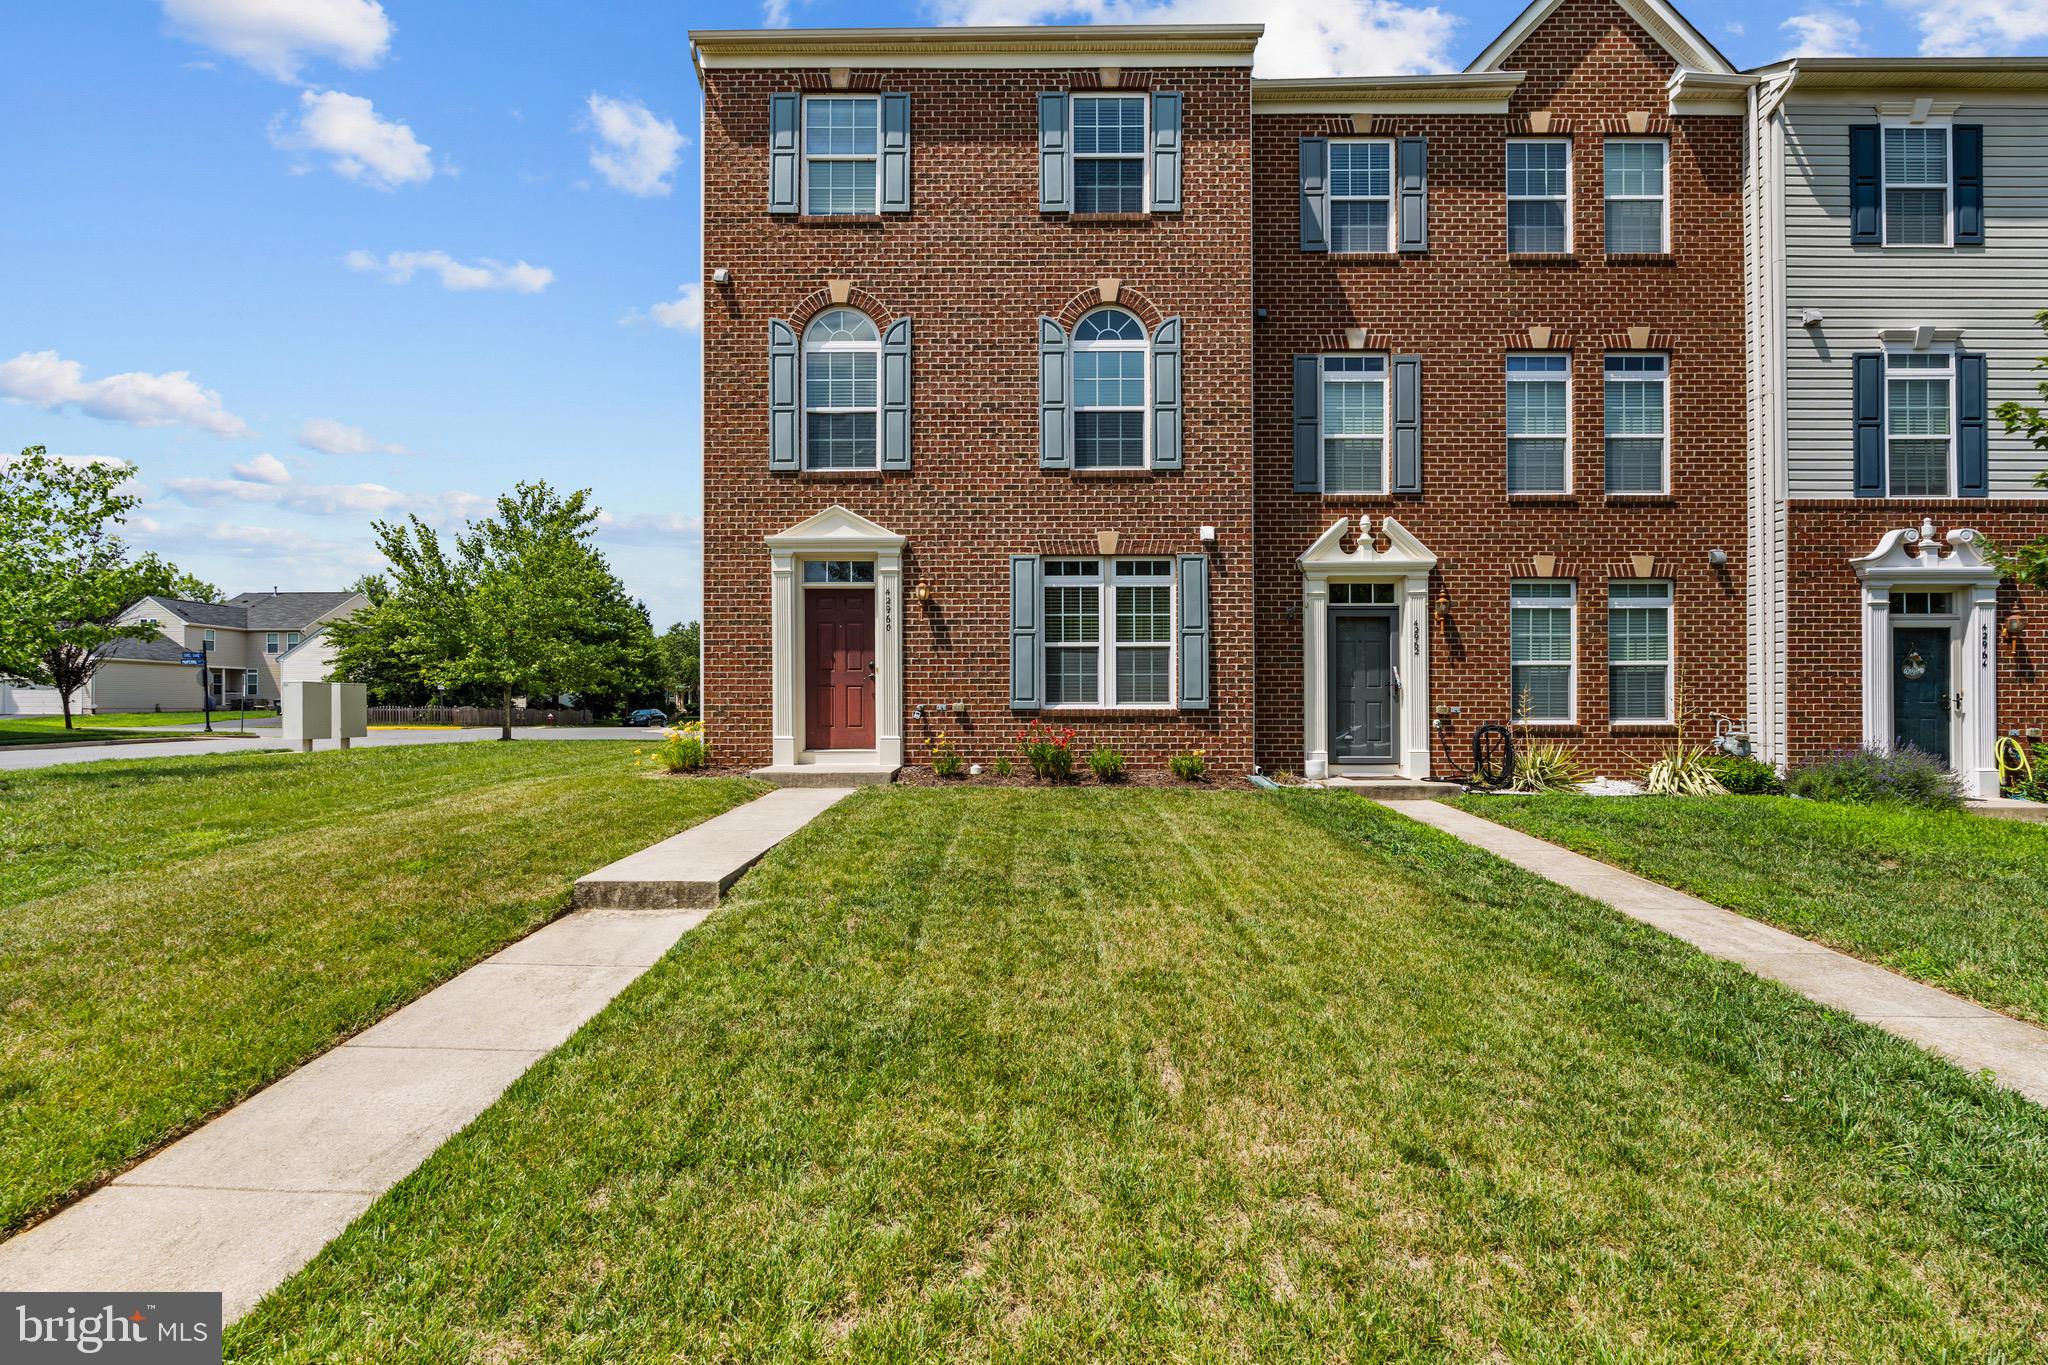
Welcome to this beautifully maintained townhome in the highly sought-after South Riding community of Chantilly. Built in 2010, this spacious residence offers approximately 2,100 square feet of living space with 3 bedrooms, 2.5 bathrooms, and a one-car garage. The open and functional floor plan is designed for both everyday living and entertaining, featuring light-filled living spaces, a cozy fireplace, and seamless flow throughout.
The well-appointed kitchen opens to the main living areas, creating an inviting atmosphere for gatherings and daily life. Upstairs, the spacious primary suite provides a private retreat with an en-suite bath and generous closet space, while two additional bedrooms offer flexibility for guests, family, or a home office.
Situated on a low-maintenance lot, this home combines comfort and convenience with easy access to South Riding's exceptional community amenities, including parks, pools, walking trails, shopping, dining, and major commuter routes. Whether you're relaxing at home or enjoying everything the neighborhood has to offer, this property presents an outstanding opportunity to enjoy the best of Chantilly living.
#VALO2121132

CHANTILLY

42960 SPYDER PLACE

3 Beds

2 Baths

2,104 Sq.Ft.

$685,500

MLS#: VALO2121132
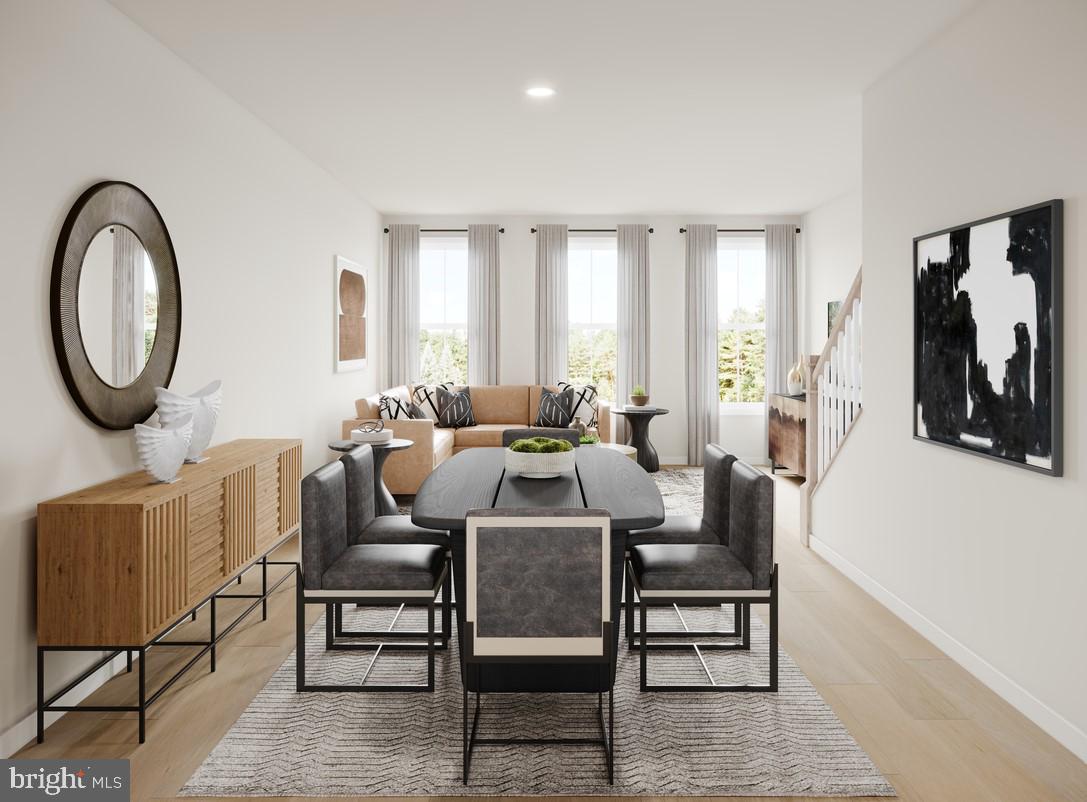
New on site 1 day ago
The Macomb home design offers a harmonious blend of comfort and style with its thoughtfully crafted open floor plan. A welcoming foyer connects to the two-car garage, which includes ample storage options. On the second level, the heart of the home centers around a spacious great room that flows into a casual dining area, creating an ideal space for both relaxing and entertaining. Nearby, the gourmet kitchen includes a center island, pantry, and convenient powder room. On the third floor, the private primary suite features dual walk-in closets and a spa-inspired bath with a dual-sink vanity and a shower with seat. A secondary bedroom on this level includes its own walk-in closet and private bath, offering privacy and comfort. The fourth level adds even more versatility with an additional secondary bedroom, a full bath, and another walk-in closet, perfect for extended stays or as a private suite.
#VALO2130728

CHANTILLY

25033 DESELBY SQUARE

3 Beds

3 Baths

1,776 Sq.Ft.

$667,000

MLS#: VALO2130728
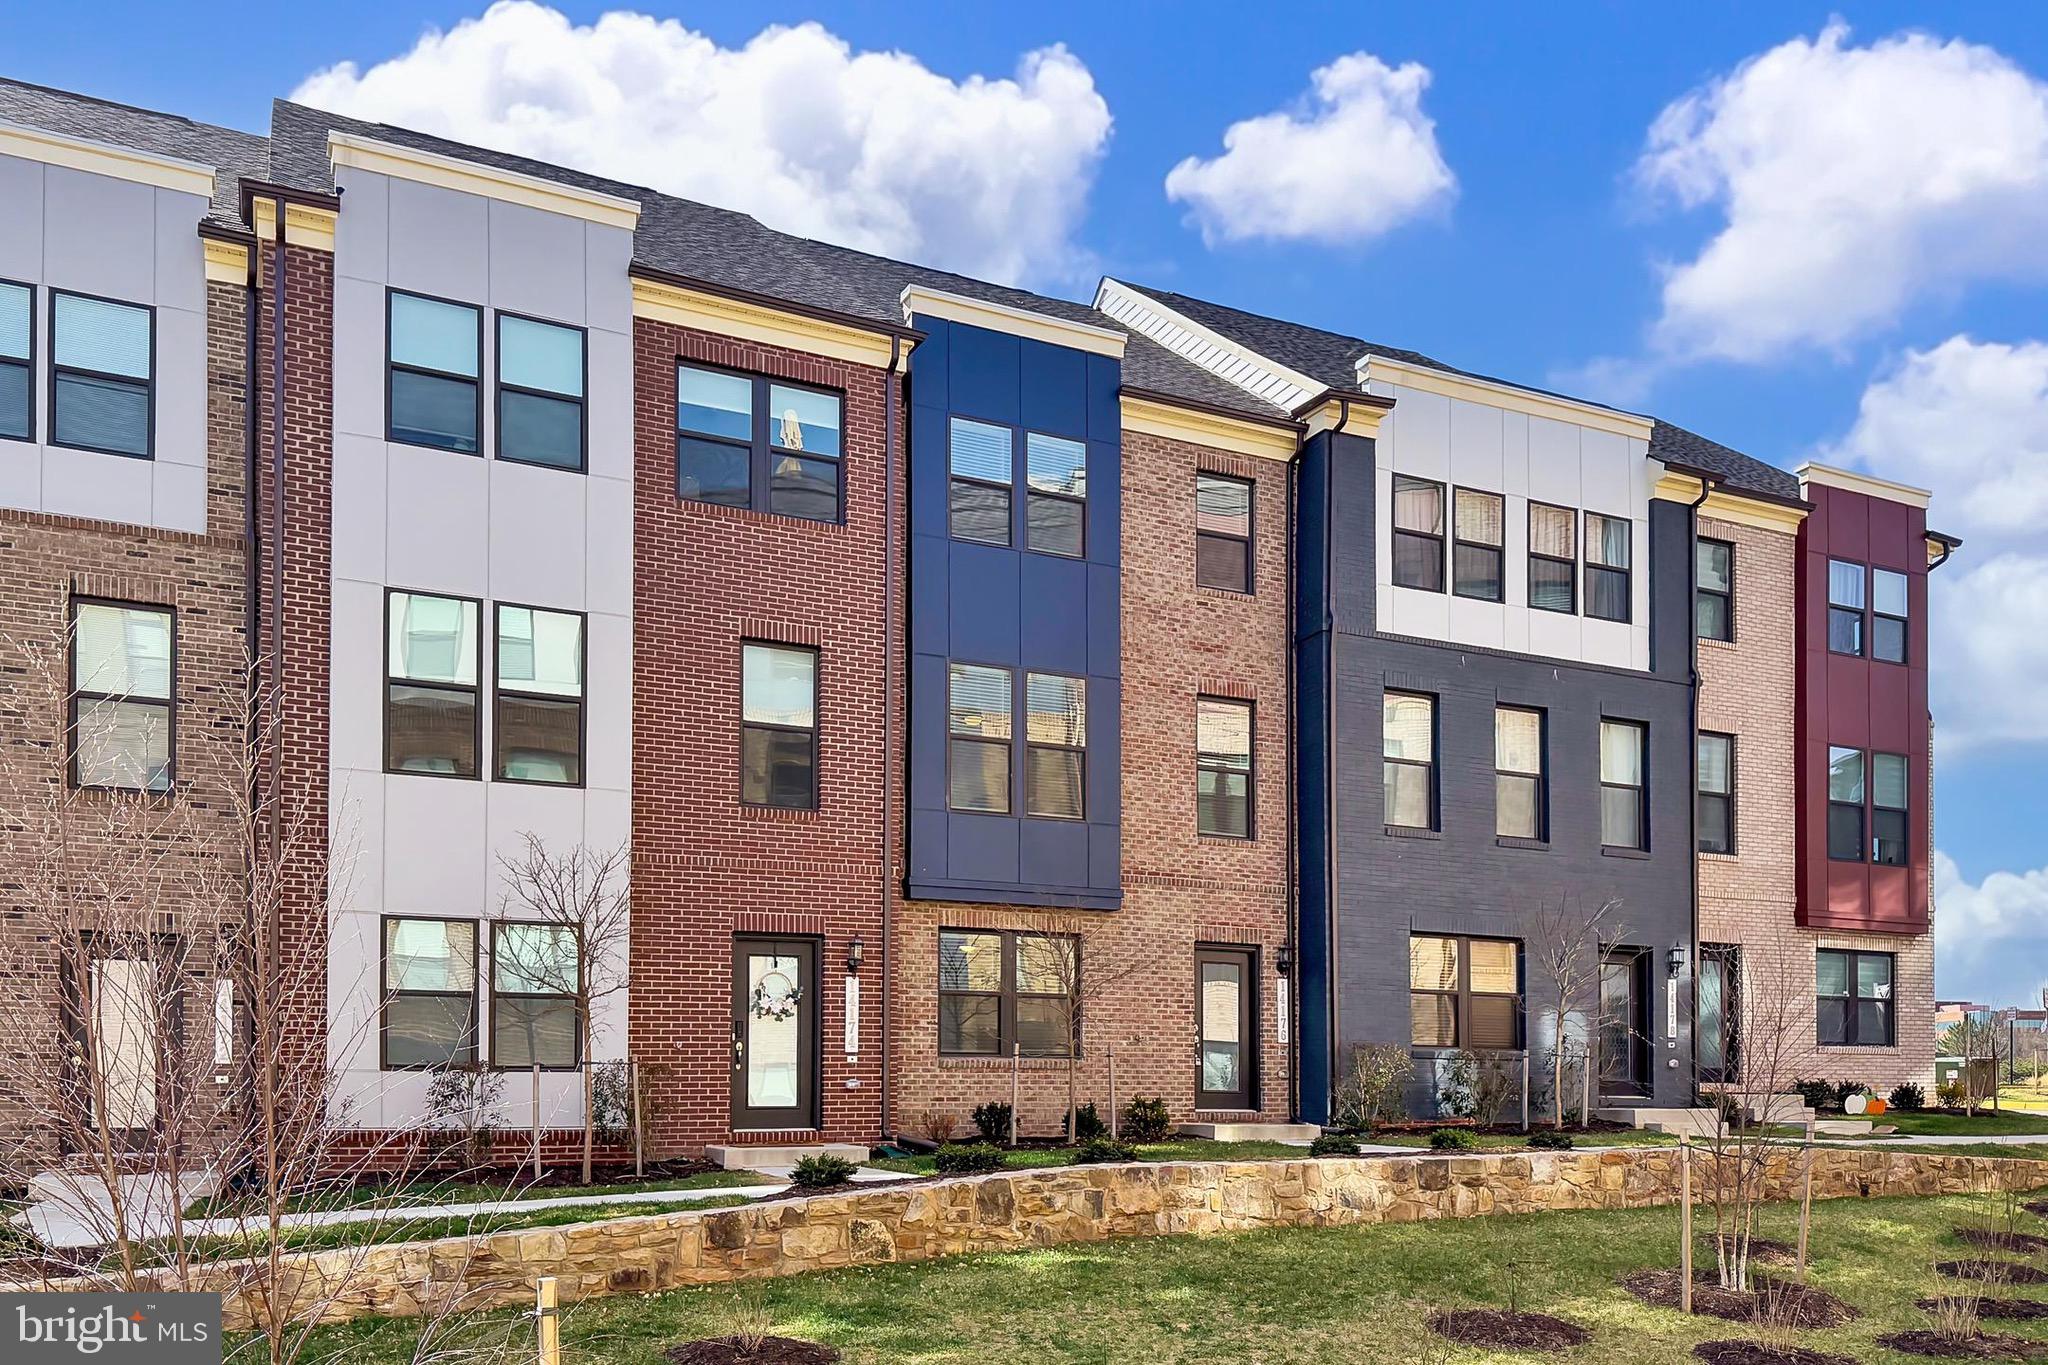
***Check out the video tour**Welcome to Gypsum Loop, a charming and fresh 2.5 year young townhome with an oversized 2 car garage. Step into approximately 2,000 square feet of thoughtfully designed living space, spread across three stylish levels that blend modern comfort with everyday functionality. This beautifully appointed home offers 4 spacious bedrooms and 3.5 luxurious bathrooms, providing plenty of room to live, work, and unwind.

The entry level features a private bedroom and full bath, perfect for guests, a home office, or multigenerational living. Upstairs, the main level welcomes you with an open-concept layout enhanced by durable luxury vinyl plank flooring that seamlessly connects the living, dining, and kitchen areas.
The chef-inspired kitchen impresses with a large quartz island, sleek stainless steel appliances, a crisp subway tile backsplash, elegant white cabinetry, and a spacious walk-in pantry, ideal for both entertaining and everyday living.

The third level is your private retreat, featuring a spacious primary suite with a deep walk-in closet and an upgraded en-suite bath. Two additional generously sized bedrooms, a full bath, and a conveniently located laundry area complete this level.

Beyond the home itself, the location truly shines. Enjoy the convenience of being just a short walk from Wegmans, shopping, dining, and everyday essentials. Commuters will appreciate easy access to major routes, while being approximately 10 minutes from IAD airport and the Herndon metro.  

Additional highlights include:
EV charger access within the community
Lawn care included through HOA for low-maintenance living

This home offers the perfect combination of style, space, and convenience...an exceptional place to start your next chapter!
#VAFX2298172

CHANTILLY

14176 GYPSUM LOOP

4 Beds

3 Baths

2,000 Sq.Ft.

$759,900

MLS#: VAFX2298172

Tucked away on a quiet street in the heart of Chantilly, this beautifully updated 4-bedroom, 2 full bath, 2 half bath home offers the perfect balance of comfort, charm, and exceptional outdoor living. A welcoming front porch overlooks the grassy common area in front of the home, while the private backyard backs to woods, creating a peaceful and scenic setting.

Inside, you'll find hardwood floors throughout, an open and inviting floor plan, plantation shutters, and custom built-ins that add character and functionality. The updated kitchen serves as the heart of the home, featuring shaker-style cabinetry, quartz countertops, abundant workspace, and seamless flow into the living and dining areas—ideal for everyday living and entertaining. Just off the kitchen, a convenient mudroom/laundry room adds functionality and everyday ease.

The upper level features four spacious bedrooms, including a serene primary suite with vaulted ceilings and an updated en-suite bath complete with a soaking tub. The finished lower level provides additional flexible living space and a convenient half bath, perfect for a recreation room, media room, gym, or home office.

A true outdoor oasis awaits with the exceptional covered deck and entertainment space. Thoughtfully designed with Trex decking, architectural columns, a vaulted ceiling, ceiling fan, decorative lighting, and multiple seating areas, the space offers comfort and style in every season. Below, a custom stone patio and tranquil pond are surrounded by mature landscaping, creating a private retreat perfect for entertaining guests or simply unwinding while enjoying the wooded backdrop. 

Updates include: New Windows (2025), Trex Deck (2025),Quartz Countertops (2024), GE Cafe Appliances (2024), Primary Bathroom (2018),  Roof and Front Porch Metal Roof (2016).
#VALO2126588

CHANTILLY

25496 HEATHFIELD CIRCLE

4 Beds

2 Baths

2,989 Sq.Ft.

$939,000

MLS#: VALO2126588
New on site today
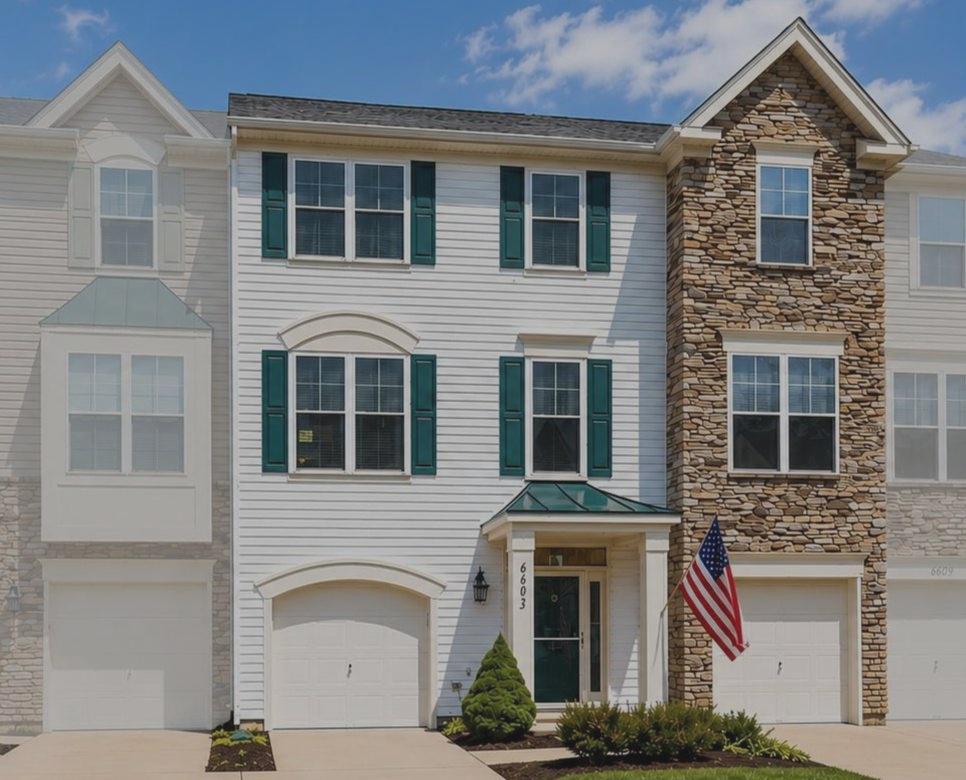
Welcome home to this beautifully maintained Balmoral model townhome in the highly sought-after South Riding community! Offering three finished levels, 3 bedrooms, 2 full baths, and 2 half baths, this spacious home combines comfort, style, and convenience.  The heart of the home is the upgraded open-concept kitchen featuring stainless steel appliances, granite countertops, 


built-in microwave, abundant cabinetry, generous counter space, recessed lighting, perfect for meal preparation and entertaining. Just off the kitchen, step onto the low-maintenance composite deck, the perfect spot to enjoy your morning coffee or unwind after a long day. The adjoining dining area provides plenty of space for family dinners and holiday gatherings, while the inviting living room creates a warm setting for relaxing or spending time with friends. Upstairs, the spacious primary suite offers a walk-in closet, ceiling fan, and a private en-suite bath. Two additional generously sized bedrooms and a full hall bath complete the upper level.  
The finished walk-out lower level offers endless possibilities with a cozy gas fireplace, half bath, laundry area, and flexible space ideal for a recreation room, home office, or movie nights. Step outside to the fenced backyard featuring a beautiful patio, perfect for grilling, entertaining, or enjoying peaceful evenings under the stars.

Living in South Riding means enjoying an unmatched lifestyle with exceptional community amenities, including multiple pools, a clubhouse, tennis and basketball courts, playgrounds, miles of walking and biking trails, parks, and year-round community events. Plus, you'll love the convenience of nearby restaurants, grocery stores, shopping, and easy commuter access.
This home truly offers the perfect combination of space, style, and location. Schedule your tour today!
#VALO2129562

CHANTILLY

43518 LAIDLOW STREET

3 Beds

2 Baths

2,052 Sq.Ft.

$640,000

MLS#: VALO2129562

 - property

Send a message

Message successfully sent.

Your message

What is 3 + 4 ?

Reason for contacting?

I agree to receive email communication and understand I can unsubscribe at any time.

I agree to be contacted by Charis Realty Group via call, email, and text for real estate services. To opt out, you can reply 'stop' at any time or reply 'help' for assistance. You can also click the unsubscribe link in the emails. Message and data rates may apply. Message frequency may vary. Privacy Policy

Sign Out

Virtual Assistant

Would you like to take the next step with this property? We can help you schedule a showing or virtual tour, or send you more details.

Yes, I would like more information.

Thank You for Your Reply, One of Our Agents will contact you as soon as possible

No, maybe later.

Thank you, you can always contact me via email, phone number or through the contact form.

Realhub AI

Lucy - Your AI-Powered Realtor

Update Your Temporary Password

Personalize your search

Enter your email and we'll notify you immediately when new listings match what you're looking for.

or enter email address

Already have an account ? Login here

Continue your home search

I agree to receive communications and understand I can unsubscribe at any time.

I agree to be contacted by Charis Realty Group via call, email, and text for real estate services. To opt out, you can reply 'stop' at any time or reply 'help' for assistance. You can also click the unsubscribe link in the emails. Message and data rates may apply. Message frequency may vary. Privacy Policy

Already have an account ? Login here

We use cookies

We use cookies primarily for analytics to enhance your experience. By accepting, you agree to our use of these cookies. You can manage your preferences or learn more about our cookies policy.