

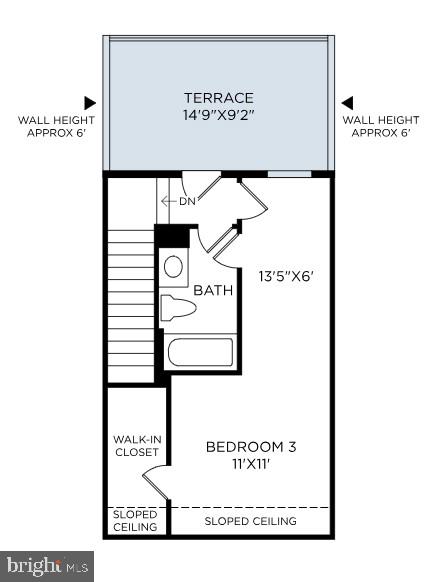


Property
Beds
3
Full Baths
3
1/2 Baths
1
Year Built
2026
Sq.Footage
1,776
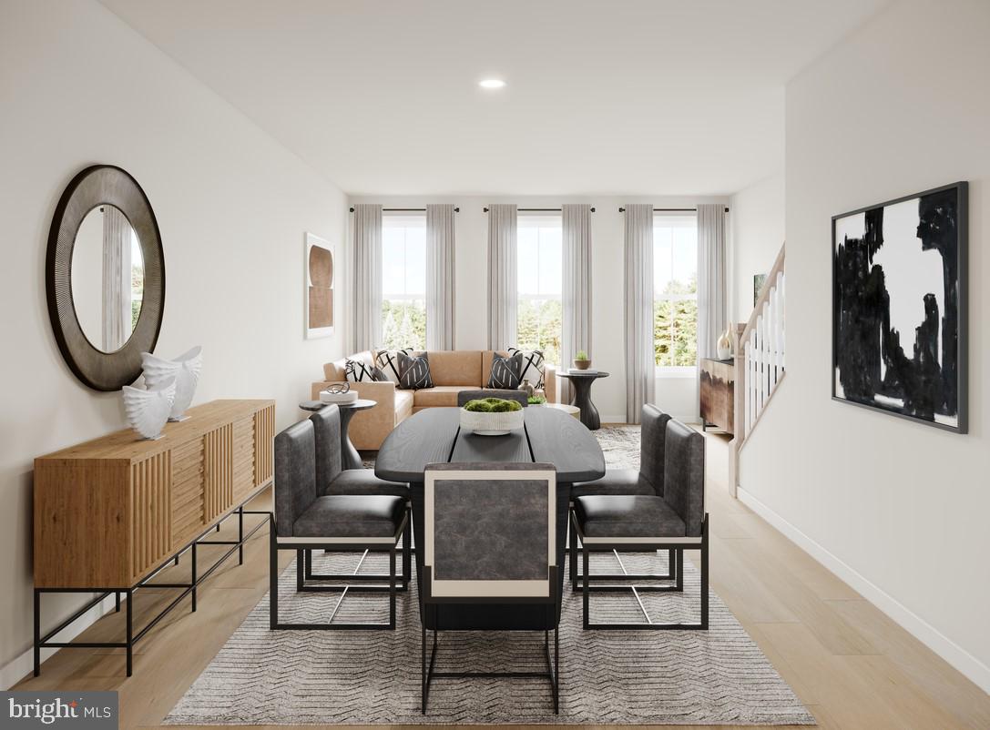
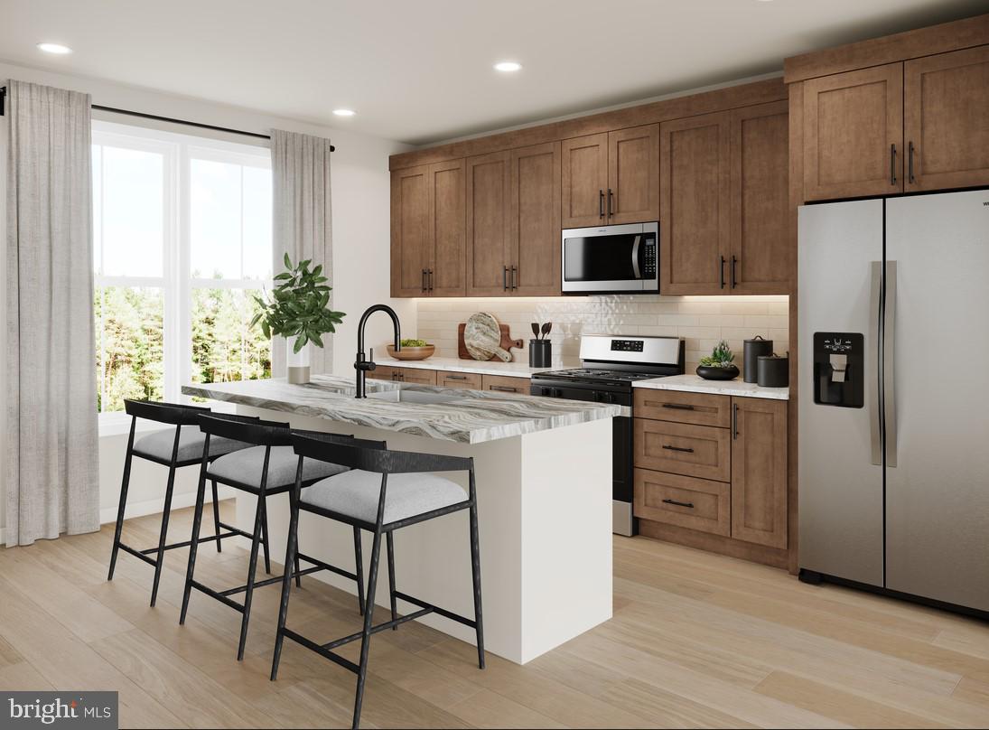
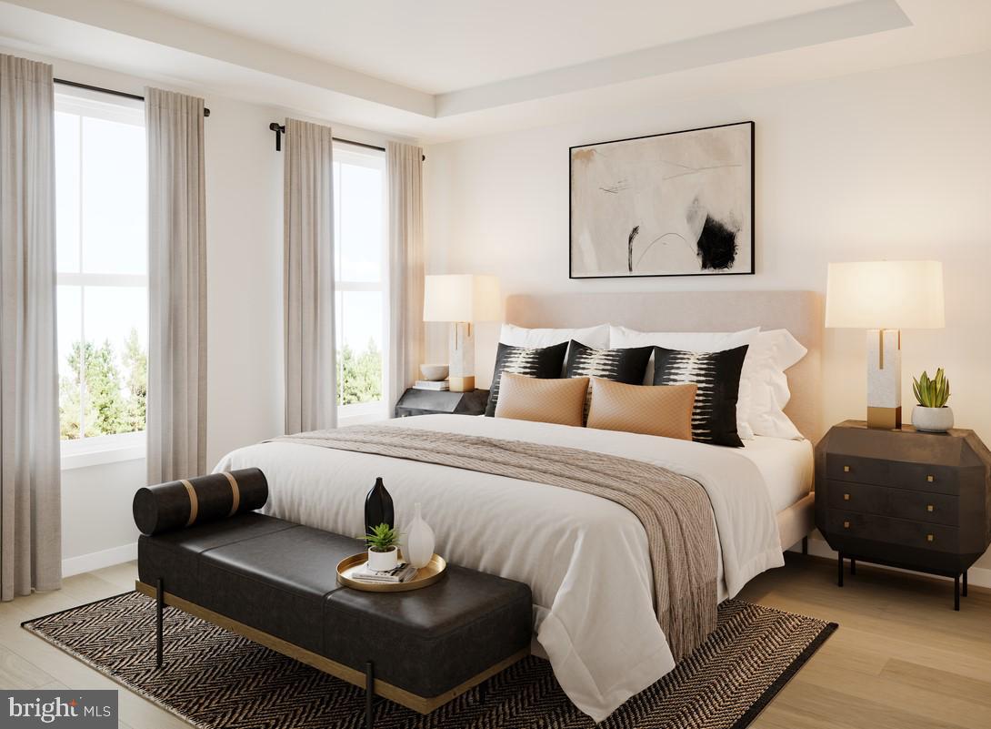
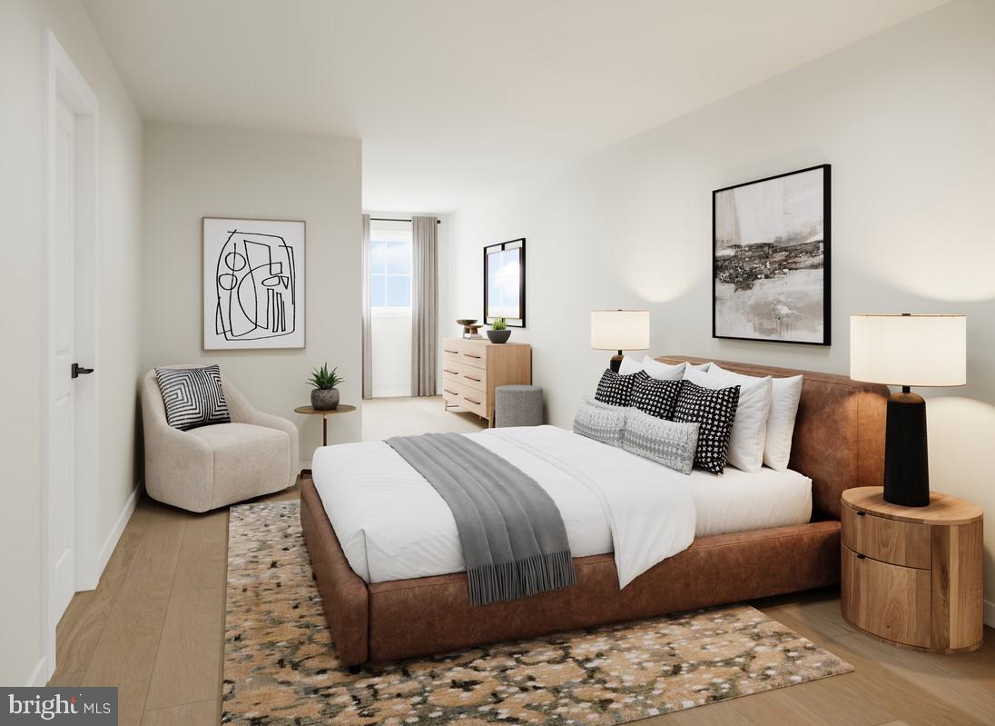
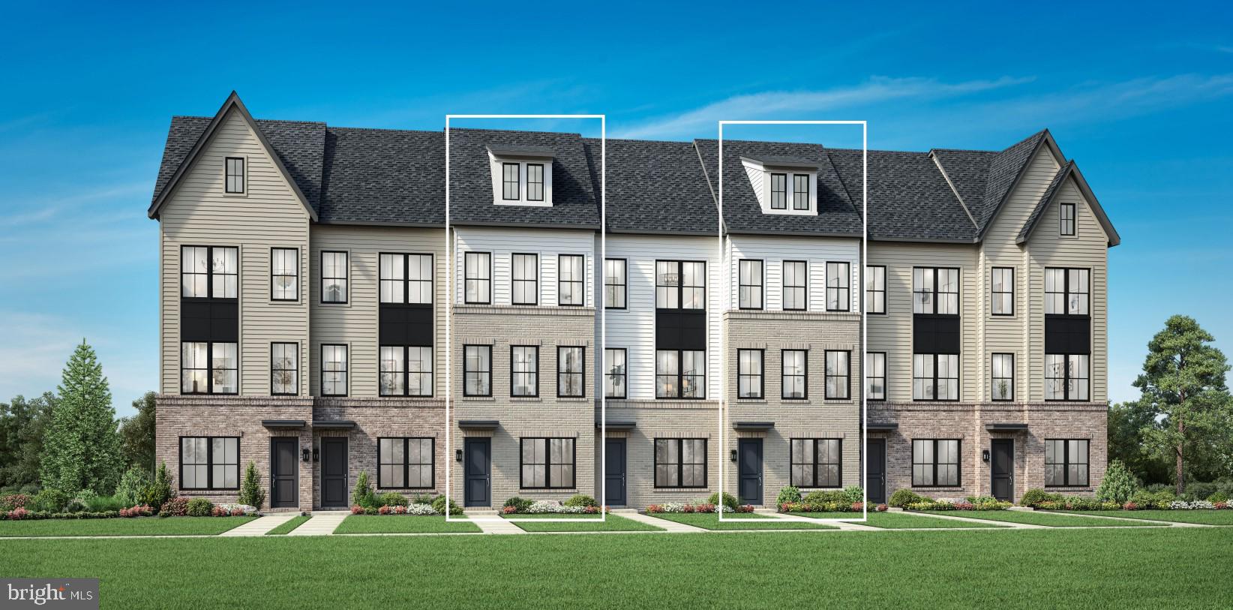
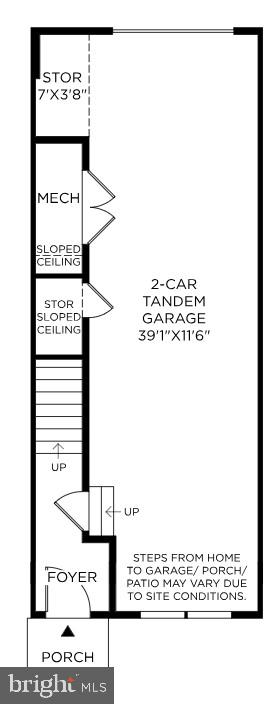
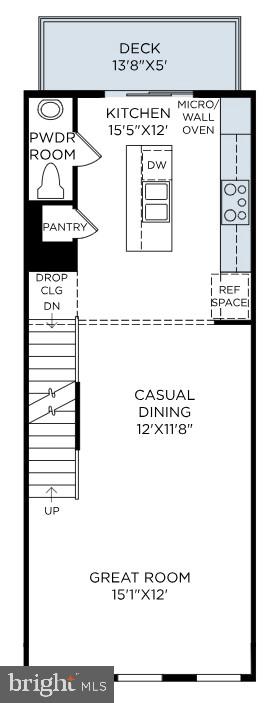
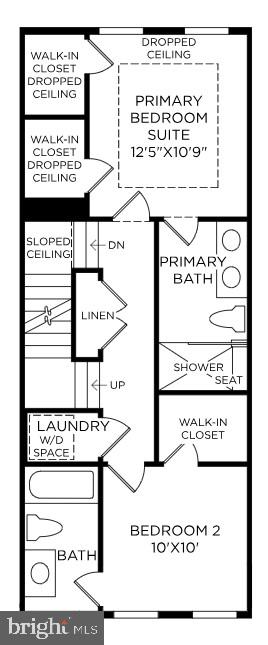
The Macomb home design offers a harmonious blend of comfort and style with its thoughtfully crafted open floor plan—and with a move-in available this fall, you can start enjoying everything this exceptional home has to offer sooner than you think. A welcoming foyer connects to the two-car garage, which includes ample storage options. On the second level, the heart of the home centers around a spacious great room that flows into a casual dining area, creating an ideal space for both relaxing and entertaining. Nearby, the gourmet kitchen includes a center island, pantry, and convenient powder room. On the third floor, the private primary suite features dual walk-in closets and a spa-inspired bath with a dual-sink vanity and a shower with seat. A secondary bedroom on this level includes its own walk-in closet and private bath, offering privacy and comfort. The fourth level adds even more versatility with an additional secondary bedroom, a full bath, and another walk-in closet, perfect for extended stays or as a private suite. With a move-in opportunity this fall, the Macomb combines modern design, functional living spaces, and exceptional comfort in a home ready for your next chapter.
Features & Amenities
Interior
-
Other Interior Features
Walk-In Closet(s), Recessed Lighting, Pantry, Kitchen Island, High Ceilings, Tray Ceiling(s), Open Floorplan
-
Total Bedrooms
3
-
Bathrooms
3
-
1/2 Bathrooms
1
-
Above Grade Finished Area
1776.0
-
Basement YN
NO
-
Cooling YN
YES
-
Cooling
Central Air, Zoned, Electric
-
Fireplace YN
NO
-
Heating YN
YES
-
Heating
Exhaust Fan, Natural Gas, Heat Pump
-
Pet friendly
N/A
Exterior
-
Garage
Yes
-
Garage spaces
2
-
Construction Materials
Brick Veneer, Asphalt, Brick, Concrete, Spray Foam Insulation, Vinyl Siding
-
Other Exterior Features
Balcony, Lighting
-
Parking
Asphalt, On Street, Garage, Driveway, Attached
-
Patio and Porch Features
Terrace
-
Pool
Yes
-
Pool Features
Community
-
Waterfront YN
NO
-
View
Garden
Area & Lot
-
Lot Size(acres)
0.04
-
Lot Size(square feet)
1,776
-
Property Type
Residential
-
Property Sub Type
Townhouse
-
Architectural Style
Contemporary
Price
-
Sales Price
$651,000
-
Sq. Footage
1,776
-
Price/SqFt
$366
HOA
-
Association
YES
-
Association Fee
$155
-
Association Fee Frequency
Monthly
-
Association Fee Includes
N/A
School District
-
Elementary School
LIBERTY
-
Middle School
GUM SPRING
-
High School
JOHN CHAMPE
Property Features
-
Stories
4
-
New Construction
YES
-
Association Amenities
Jogging Path, Playground
-
Foundation Details
Slab
-
Senior Community YN
NO
-
Sewer
Public Sewer
-
Tax Lot
26
-
Water Source
Public
Schedule a Showing
Showing scheduled successfully.
Mortgage calculator
Estimate your monthly mortgage payment, including the principal and interest, property taxes, and HOA. Adjust the values to generate a more accurate rate.
Your payment
Principal and Interest:
$
Property taxes:
$
HOA fees:
$
Total loan payment:
$
Total interest amount:
$
Location
County
LOUDOUN
Elementary School
LIBERTY
Middle School
GUM SPRING
High School
JOHN CHAMPE
Listing Courtesy of Carla C Brown , Toll Brothers Real Estate Inc.
RealHub Information is provided exclusively for consumers' personal, non-commercial use, and it may not be used for any purpose other than to identify prospective properties consumers may be interested in purchasing. All information deemed reliable but not guaranteed and should be independently verified. All properties are subject to prior sale, change or withdrawal. RealHub website owner shall not be responsible for any typographical errors, misinformation, misprints and shall be held totally harmless.

Graphic Designer
Julie DeGiorgio
Call Julie today to schedule a private showing.

* Listings on this website come from the FMLS IDX Compilation and may be held by brokerage firms other than the owner of this website. The listing brokerage is identified in any listing details. Information is deemed reliable but is not guaranteed. If you believe any FMLS listing contains material that infringes your copyrighted work please click here to review our DMCA policy and learn how to submit a takedown request.© 2024 FMLS.
Related Properties
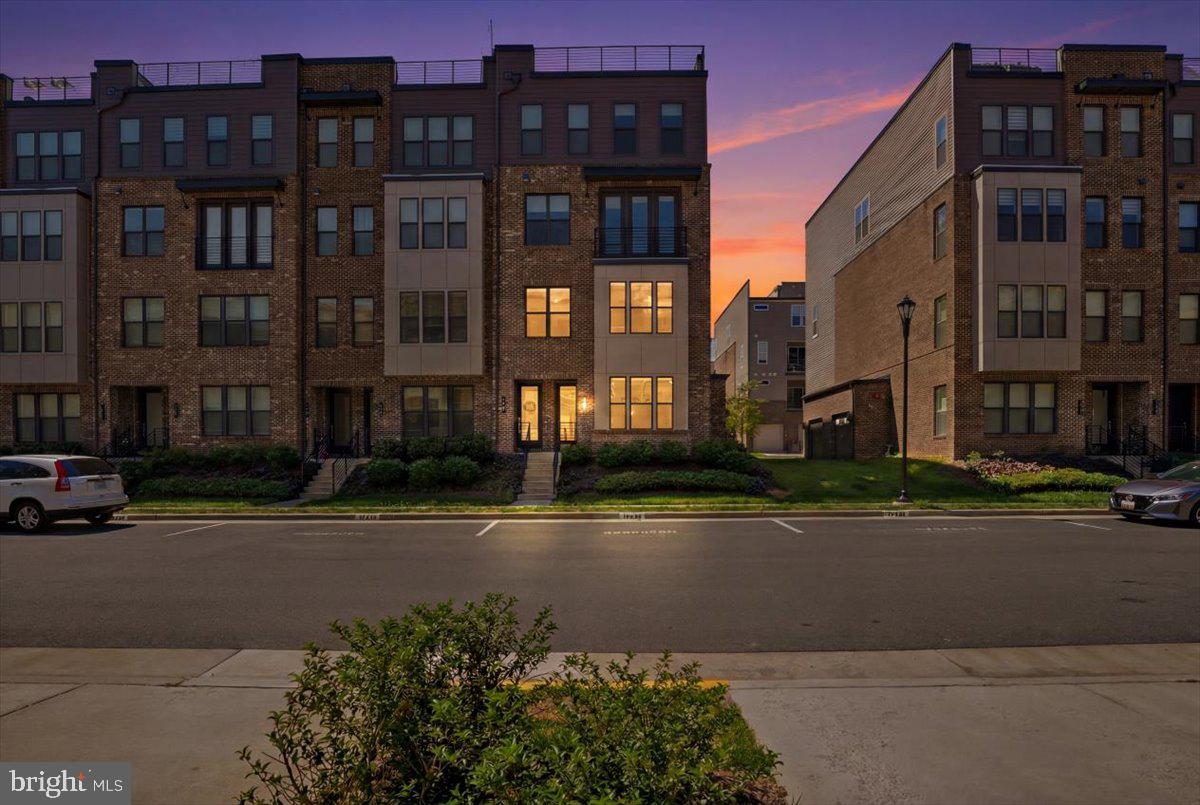
CHANTILLY
4744 TATUM MILL WAY 509
3 Beds
2 Baths
1,654 Sq.Ft.
$614,900
MLS#: VAFX2317866
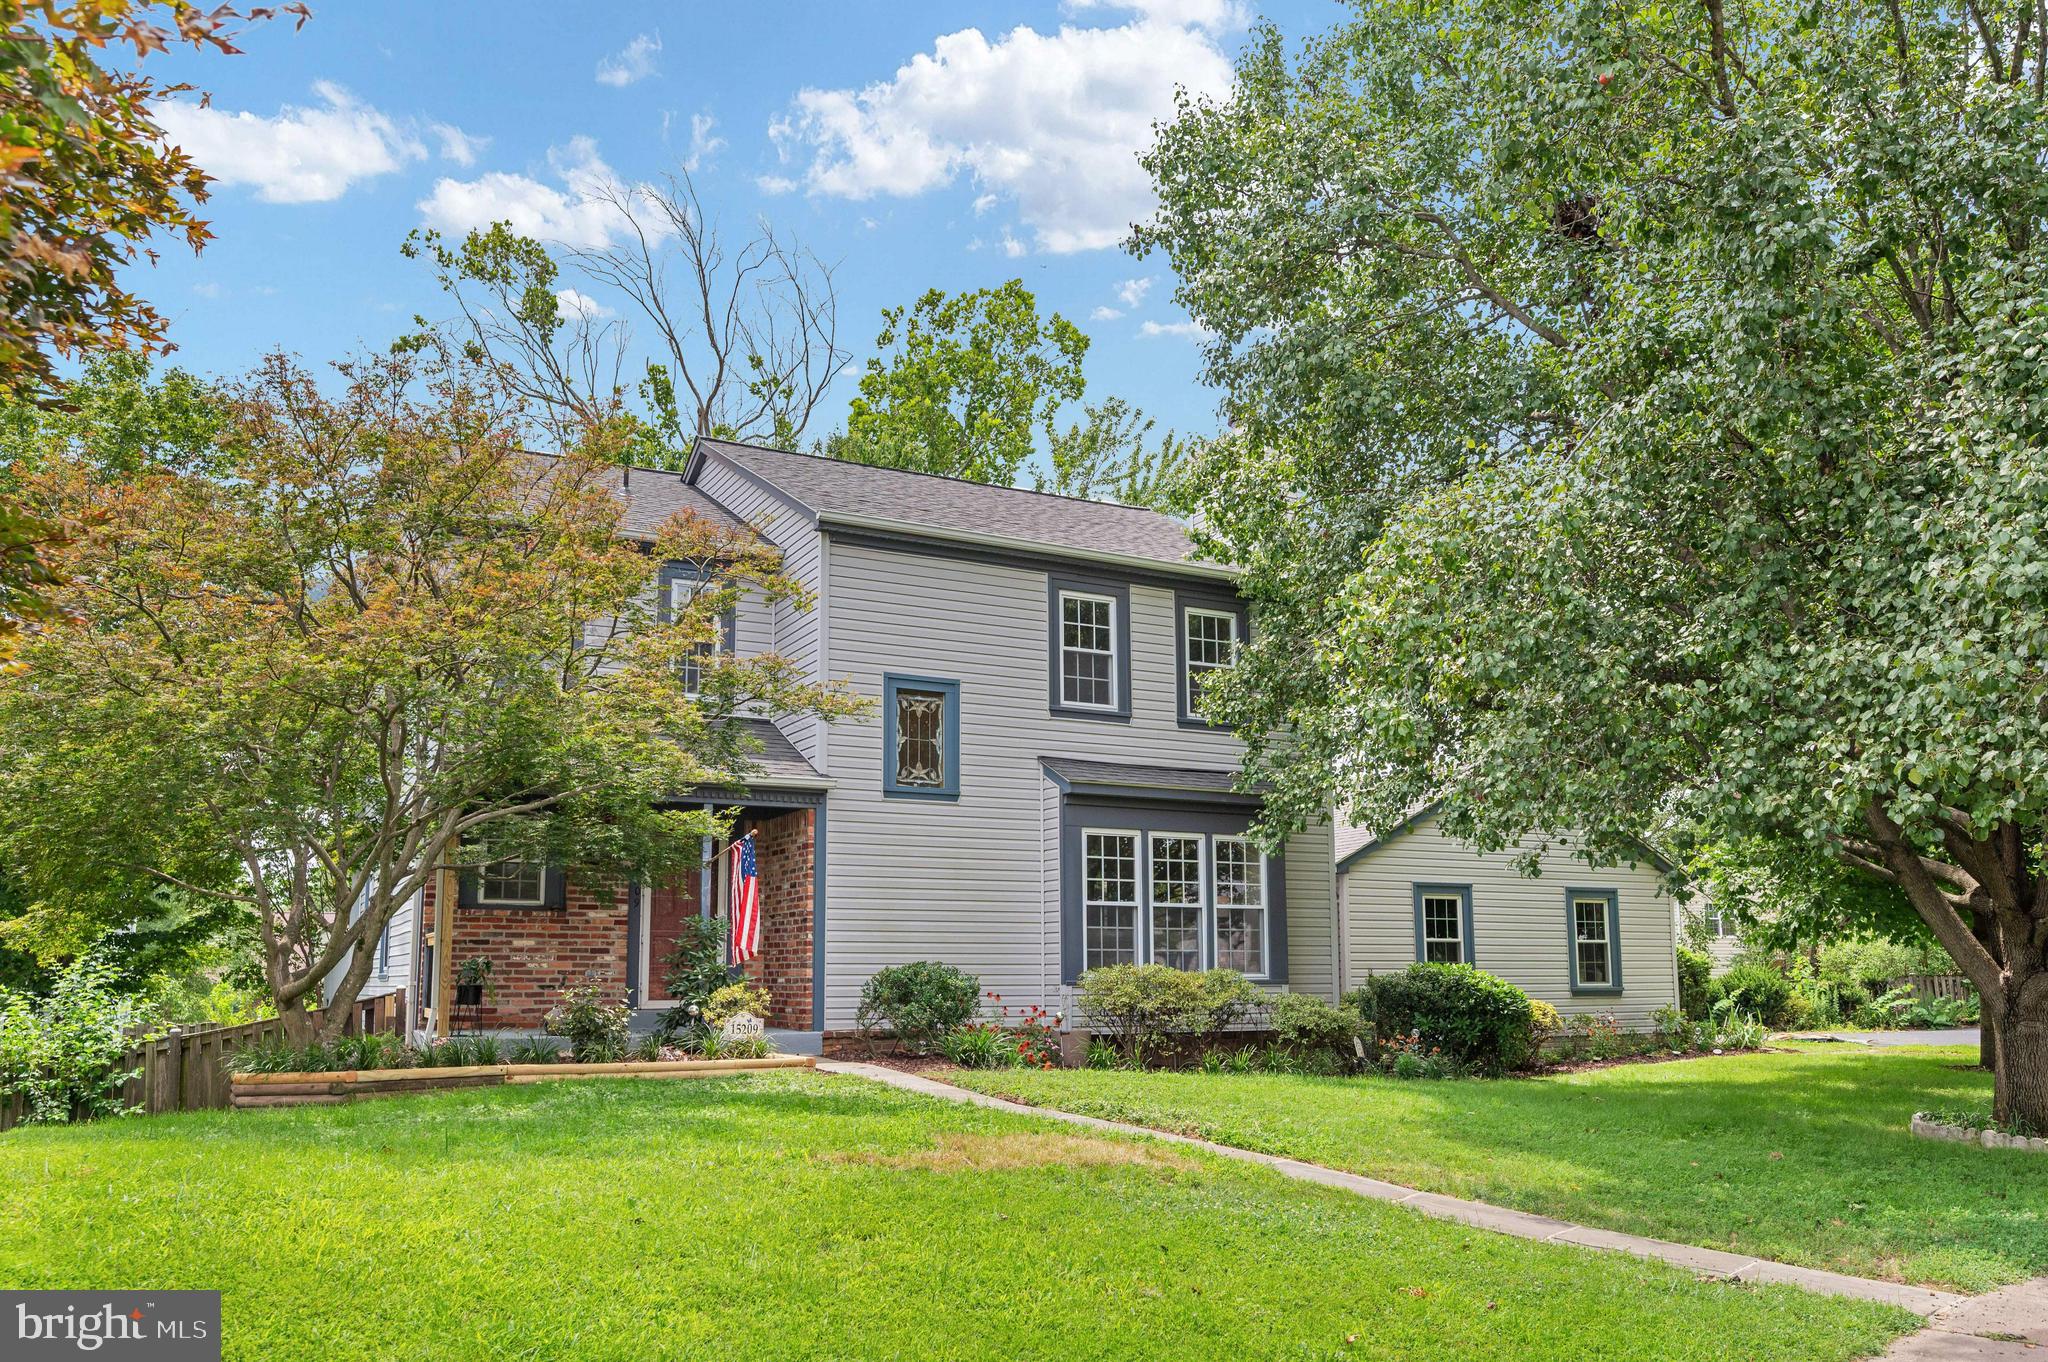
CHANTILLY
15209 GENERAL STEVENS COURT
4 Beds
2 Baths
2,702 Sq.Ft.
$710,000
MLS#: VAFX2328864
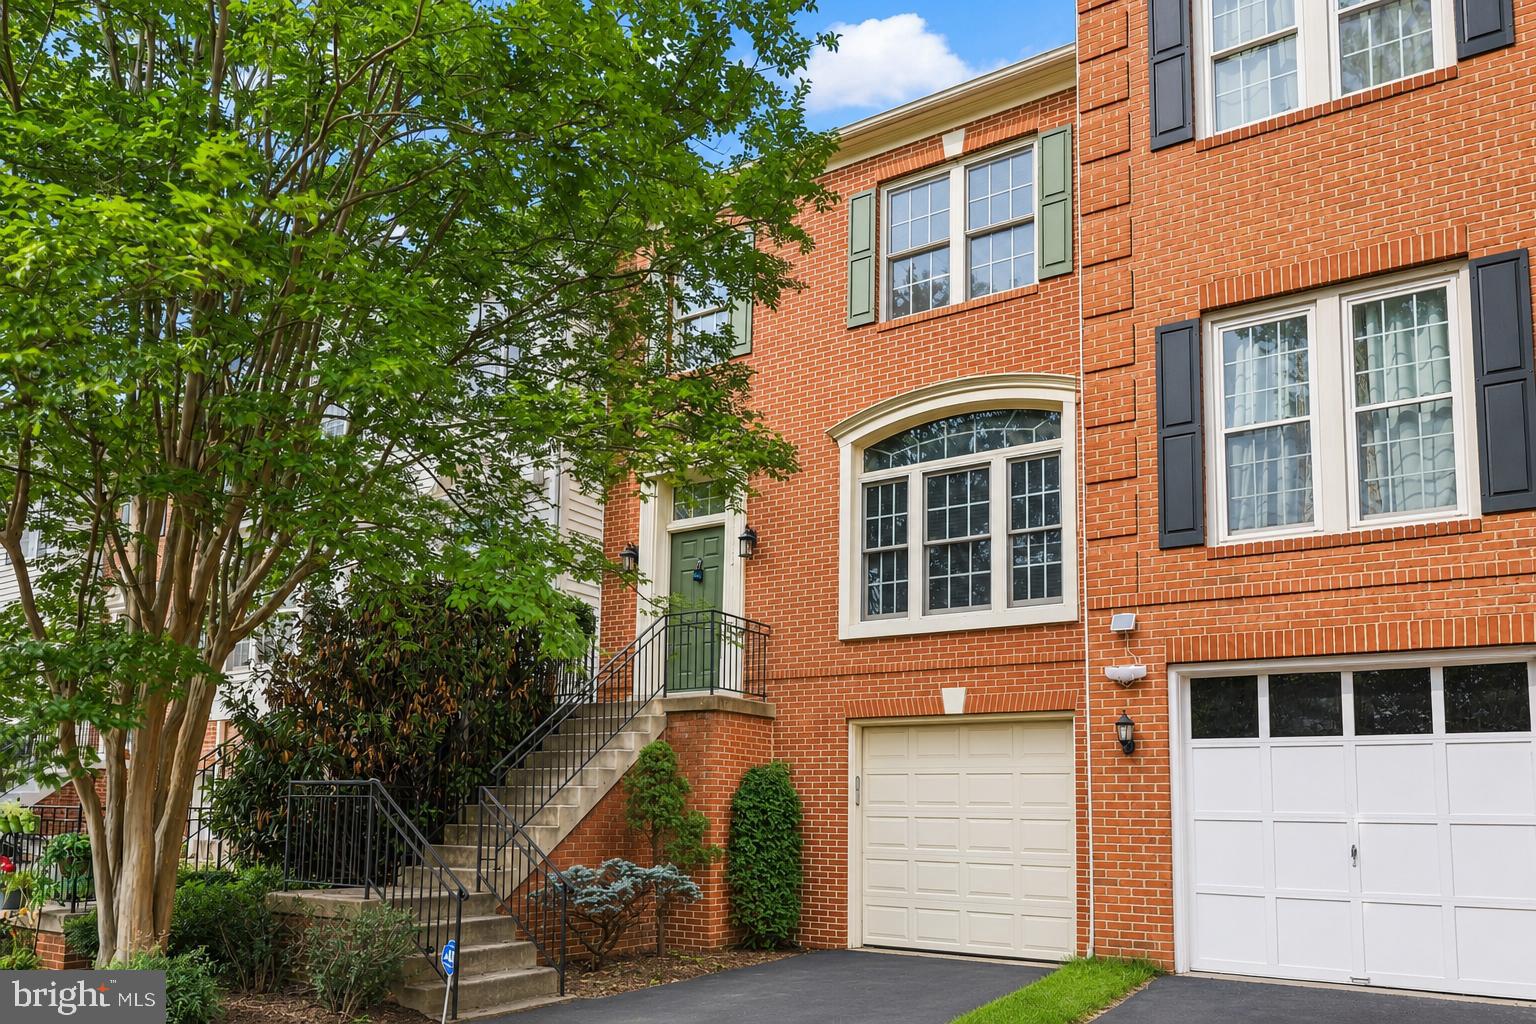
CHANTILLY
43003 GOLF VIEW DRIVE
3 Beds
2 Baths
2,478 Sq.Ft.
$719,990
MLS#: VALO2131170
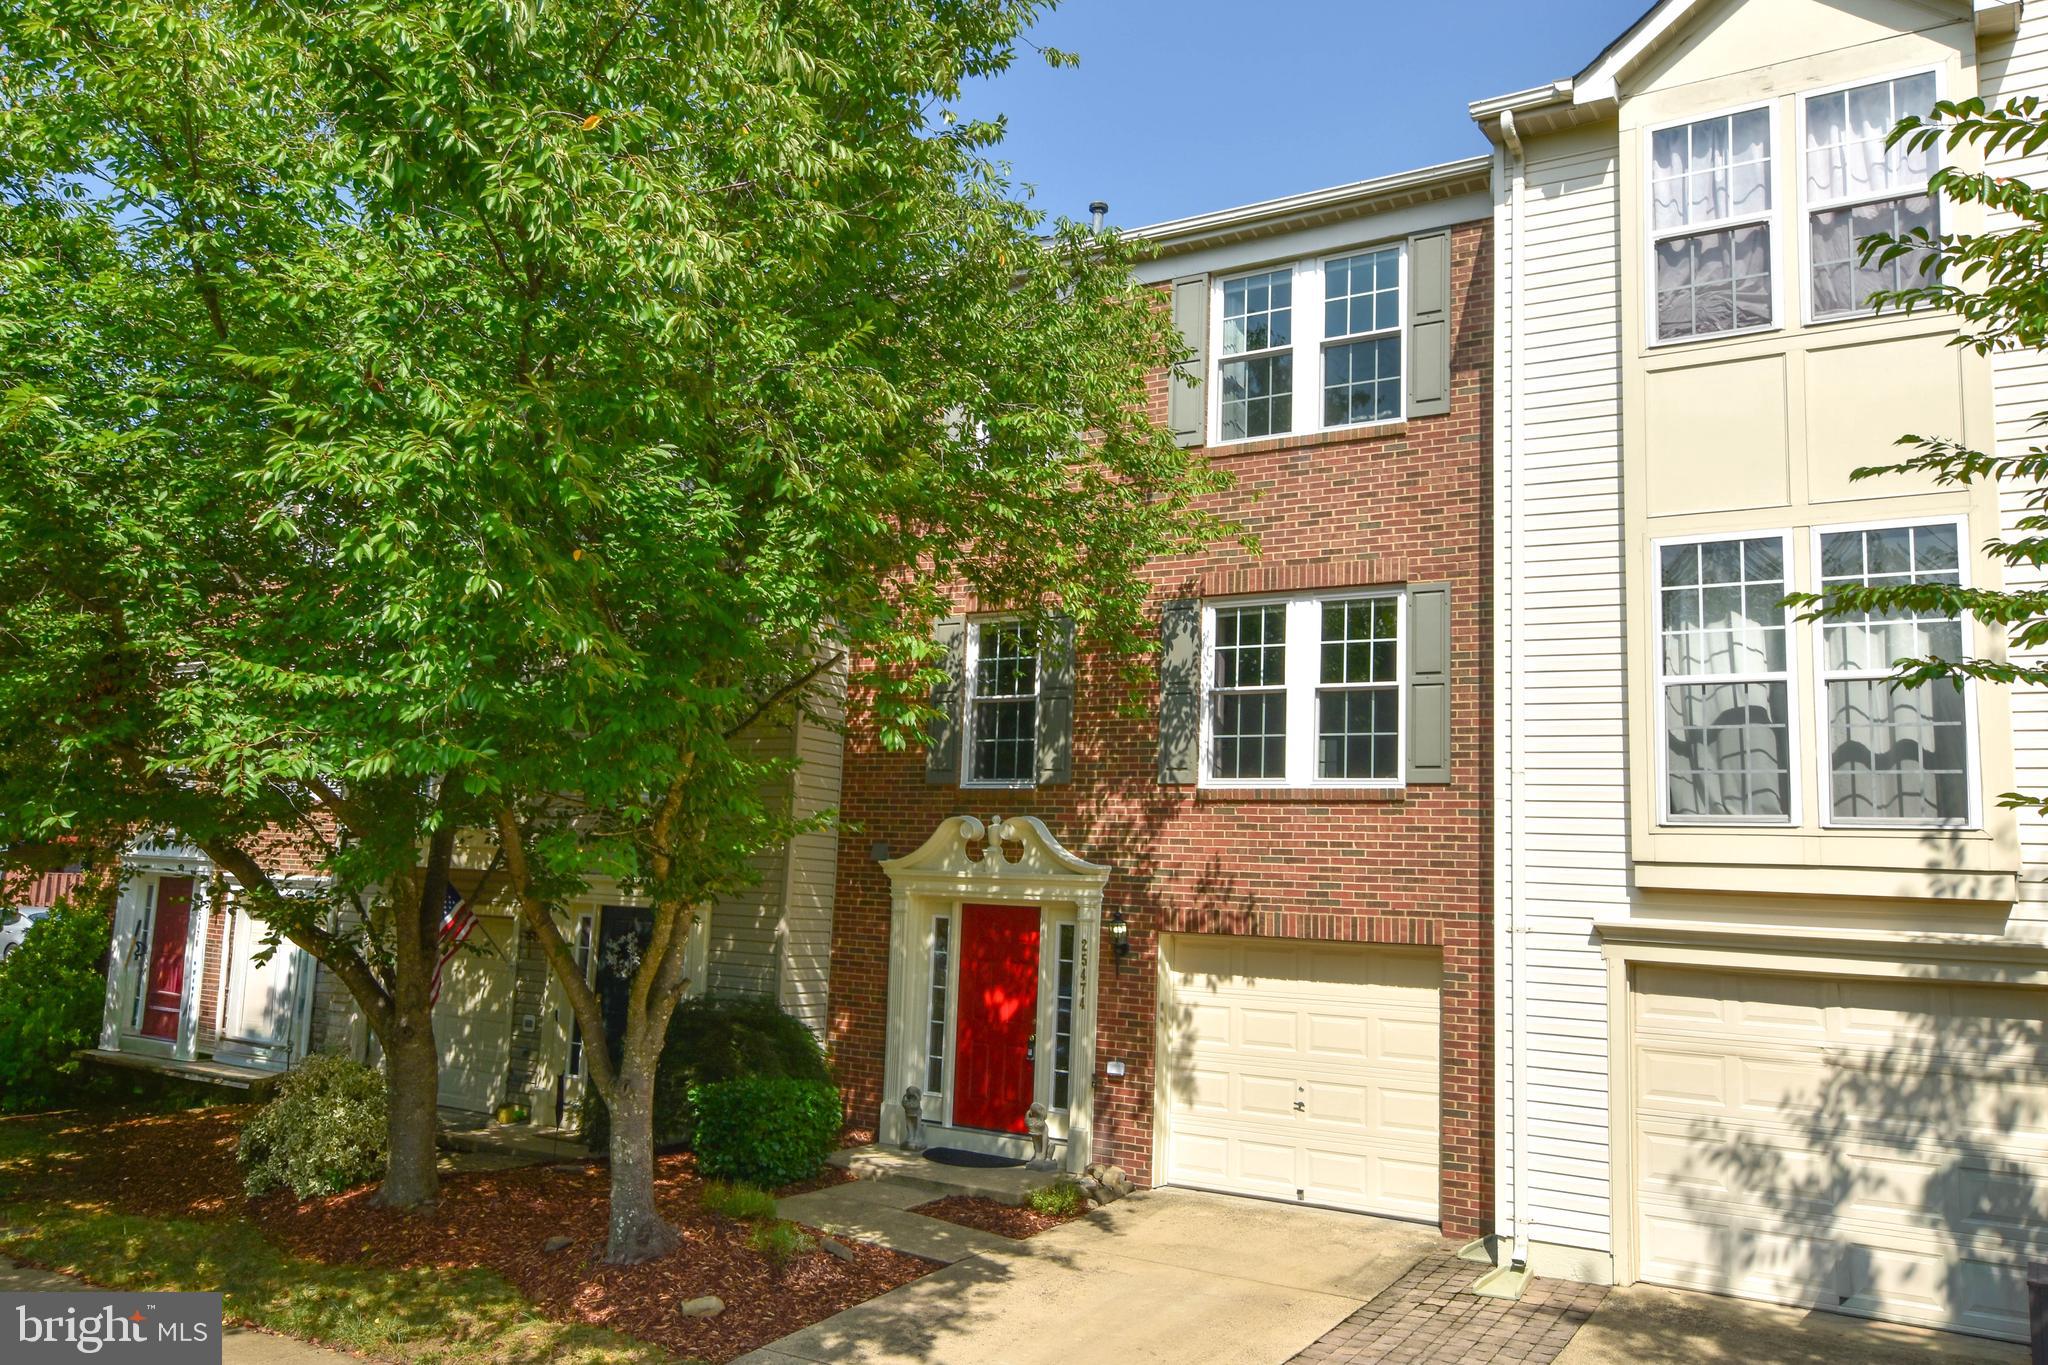
CHANTILLY
25474 BRICKELL DRIVE
3 Beds
2 Baths
2,234 Sq.Ft.
$665,000
MLS#: VALO2126832
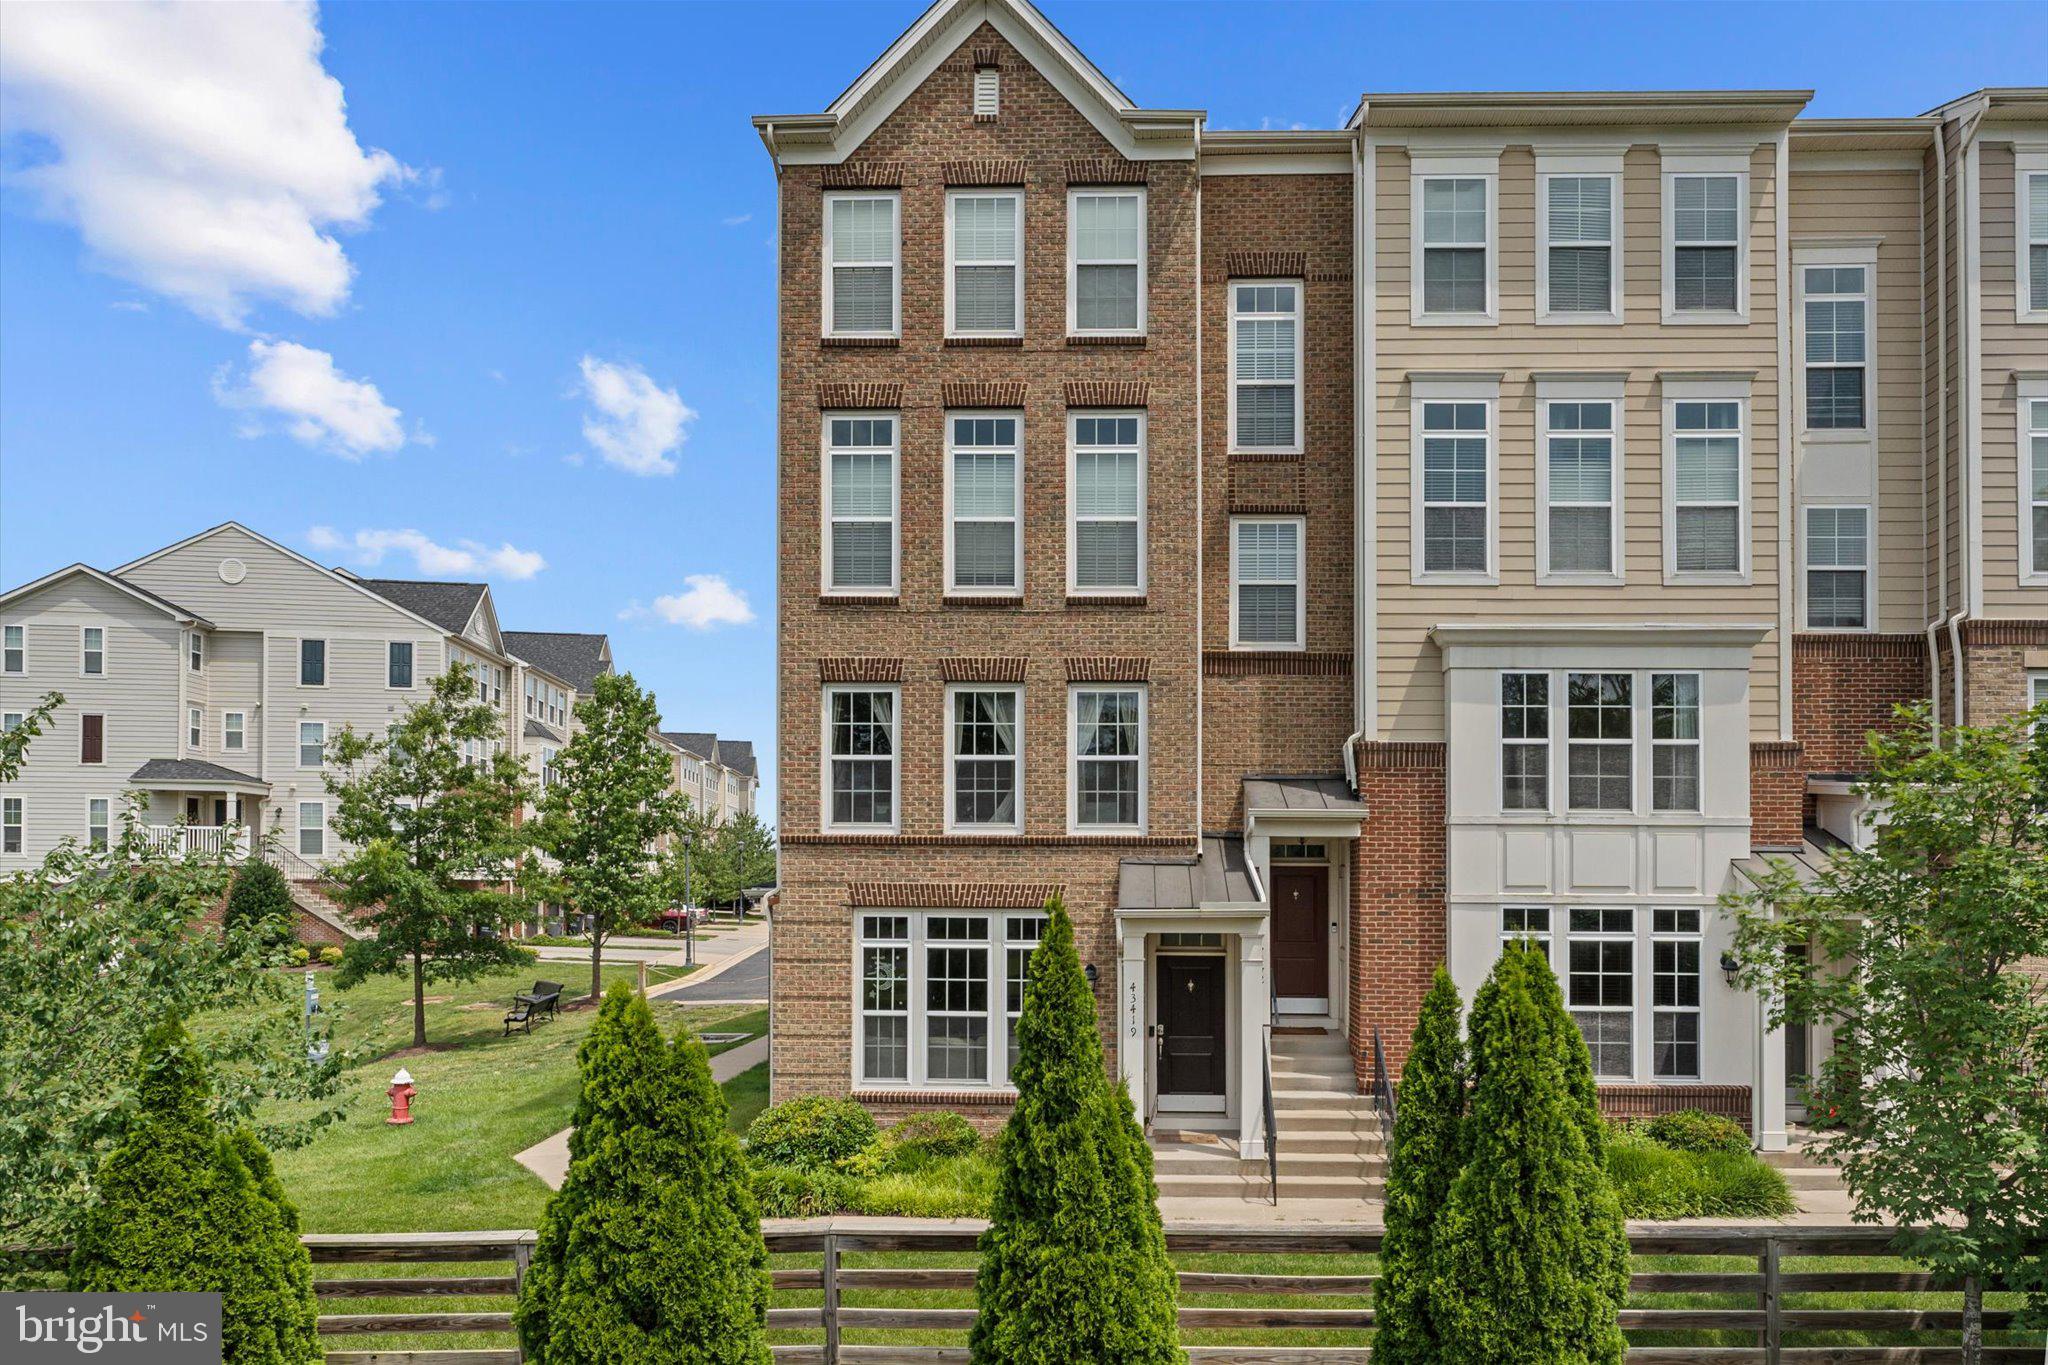
CHANTILLY
43419 TOWN GATE SQUARE
3 Beds
2 Baths
1,528 Sq.Ft.
$525,000
MLS#: VALO2127834
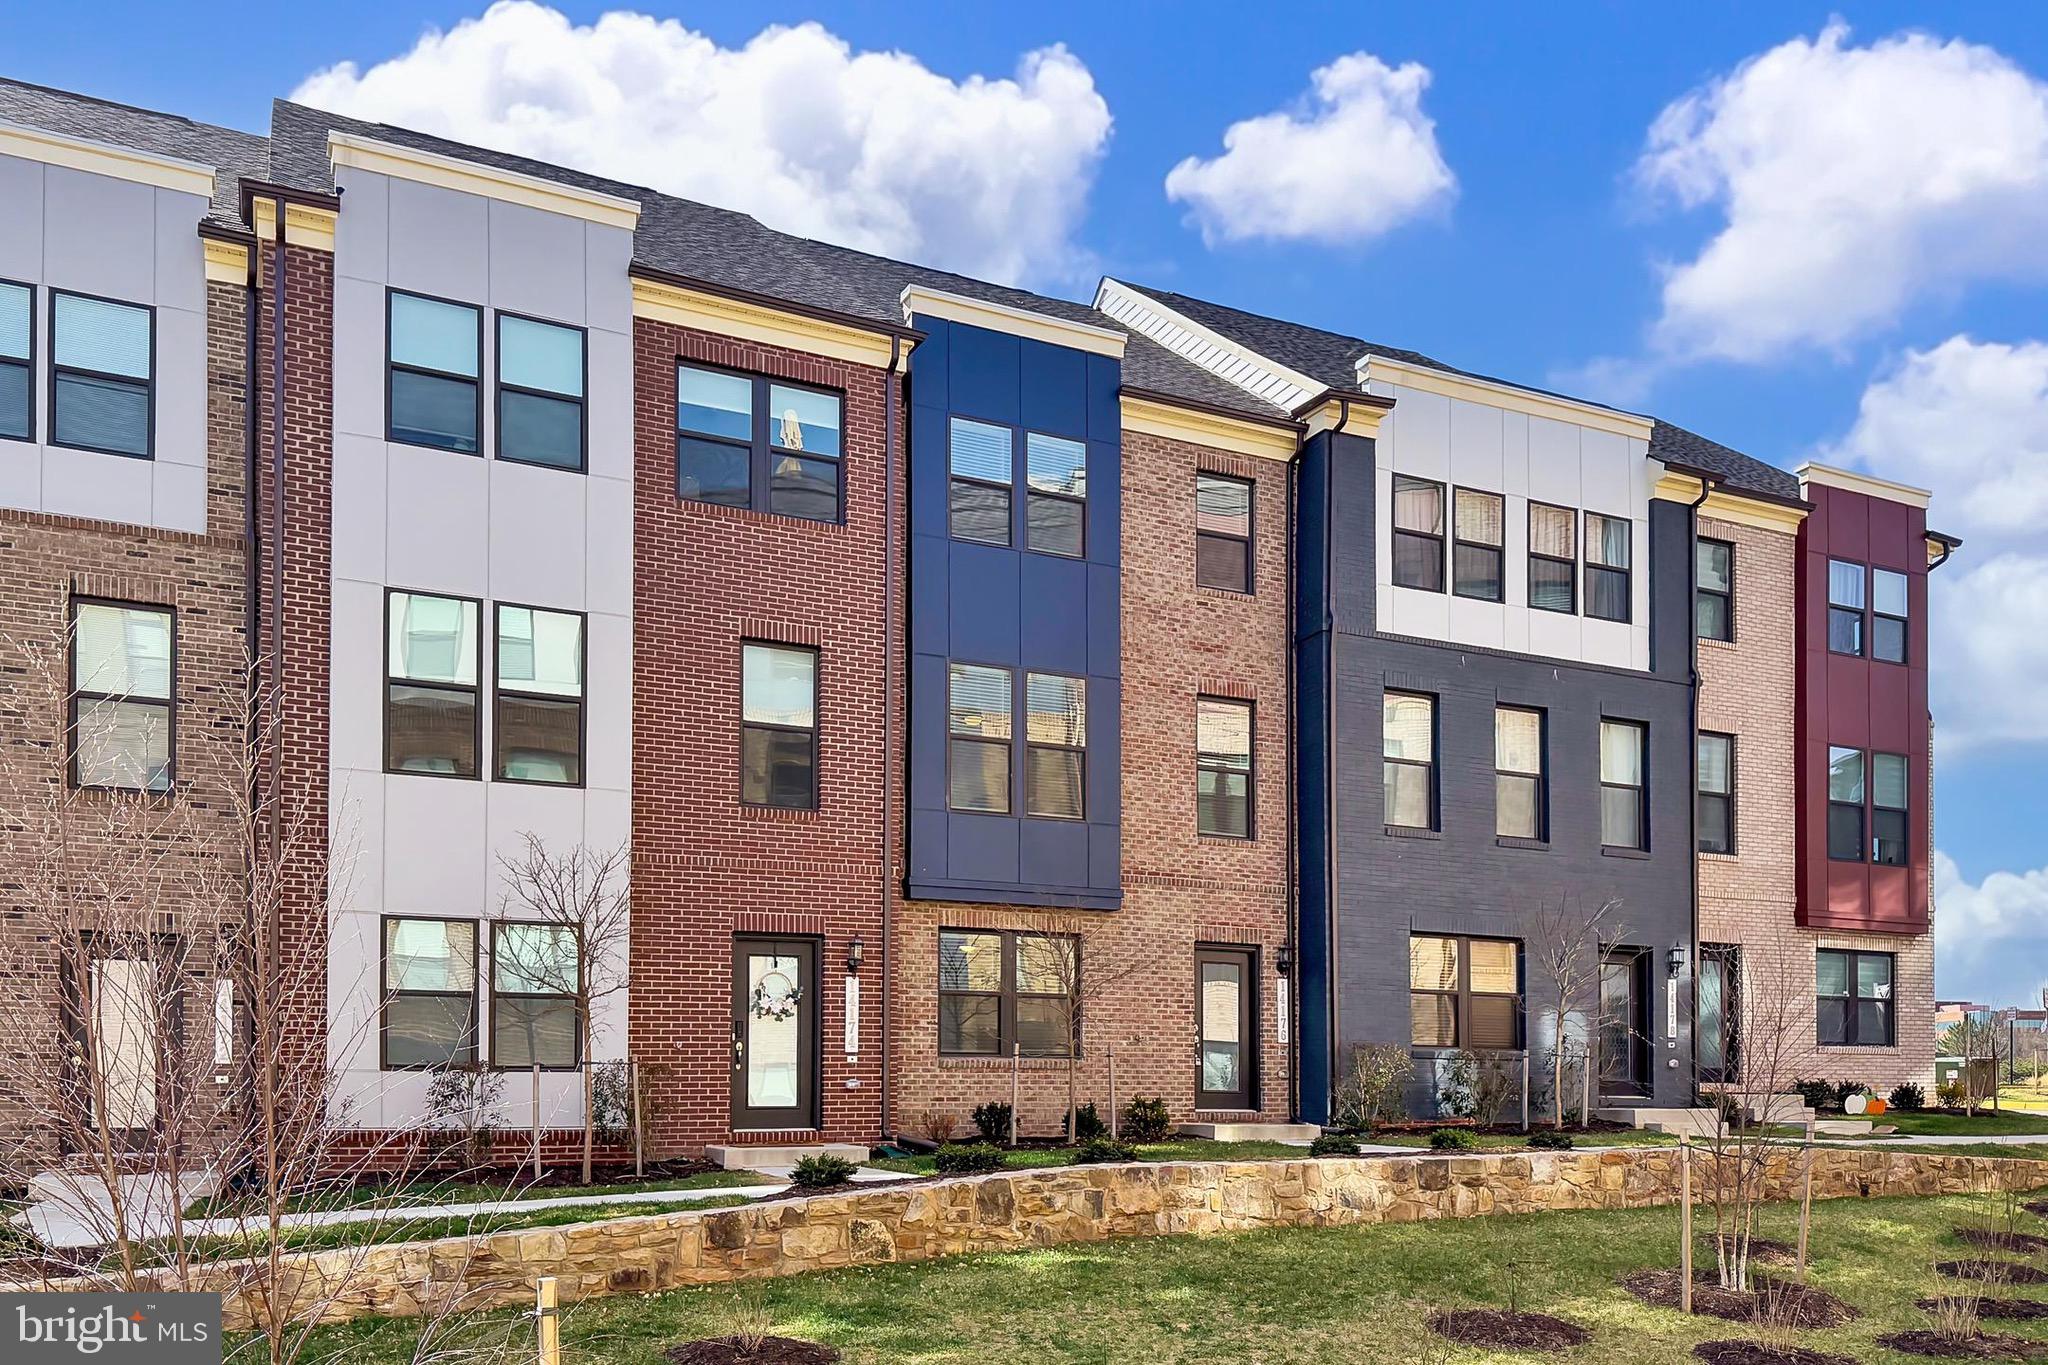
CHANTILLY
14176 GYPSUM LOOP
4 Beds
3 Baths
2,000 Sq.Ft.
$749,900
MLS#: VAFX2298172

CHANTILLY
44035 PEIROSA TERRACE
3 Beds
2 Baths
2,000 Sq.Ft.
$649,900
MLS#: VALO2130872

CHANTILLY
4525 SILAS HUTCHINSON DRIVE
5 Beds
3 Baths
2,330 Sq.Ft.
$769,000
MLS#: VAFX2333252

CHANTILLY
14980 DECO CIRCLE LOT 47
3 Beds
2 Baths
1,619 Sq.Ft.
$579,786
MLS#: VAFX2338338
.png)