Features & Amenities

Interior

  • Other Interior Features

    Ceiling Fan(s), Kitchen Island, Recessed Lighting, Built-in Features, Crown Molding, Open Floorplan

  • Total Bedrooms

    4

  • Bathrooms

    2

  • 1/2 Bathrooms

    1

  • Above Grade Finished Area

    3000.0

  • Basement YN

    YES

  • Cooling YN

    YES

  • Cooling

    Central Air, Ceiling Fan(s), Electric

  • Fireplace YN

    YES

  • Heating YN

    YES

  • Heating

    Electric, Propane, Heat Pump

  • Main Level Bedrooms

    1

  • Pet friendly

    N/A

Exterior

  • Garage

    Yes

  • Garage spaces

    2

  • Construction Materials

    Frame

  • Other Exterior Features

    Lighting

  • Parking

    Garage Door Opener, Garage, Driveway, Inside Entrance, Attached

  • Patio and Porch Features

    Patio

  • Pool

    Yes

  • Pool Features

    Community

  • Waterfront YN

    YES

  • View

    Water, Creek/Stream, Panoramic, Trees/Woods

Area & Lot

  • Lot Features

    Waterfront

  • Lot Size(acres)

    0.17

  • Lot Size(square feet)

    7,405

  • Property Type

    Residential

  • Property Sub Type

    Single Family Residence

  • Architectural Style

    Coastal

Price

  • Sales Price

    $1,375,000

  • Tax Amount

    $1,092

  • Sq. Footage

    3,000

  • Price/SqFt

    $458

HOA

  • Association

    YES

  • Association Fee

    $3,384

  • Association Fee Frequency

    Annually

  • Association Fee Includes

    N/A

School District

  • Elementary School

    N/A

  • Middle School

    N/A

  • High School

    N/A

Property Features

  • New Construction

    NO

  • Association Amenities

    Clubhouse, Fitness Center, Tennis Court(s), Boat Dock, Recreation Facilities, Boat Slip

  • Foundation Details

    Slab

  • Senior Community YN

    NO

  • Sewer

    Public Sewer

  • Water Source

    Public

Schedule a Showing

Showing scheduled successfully.

<
>
IN PERSON
VIA CHAT

What is 3 + 4 ?


Mortgage calculator

Estimate your monthly mortgage payment, including the principal and interest, property taxes, and HOA. Adjust the values to generate a more accurate rate.

Your payment

Principal and Interest:

$

Property taxes:

$

HOA fees:

$

Total loan payment:

$

Total interest amount:

$

Location

County

SUSSEX

Elementary School

Middle School

High School

Listing Courtesy of LESLIE KOPP, Long & Foster Real Estate, Inc.

RealHub Information is provided exclusively for consumers' personal, non-commercial use, and it may not be used for any purpose other than to identify prospective properties consumers may be interested in purchasing. All information deemed reliable but not guaranteed and should be independently verified. All properties are subject to prior sale, change or withdrawal. RealHub website owner shall not be responsible for any typographical errors, misinformation, misprints and shall be held totally harmless.

Agent Julie DeGiorgio

Graphic Designer

Julie DeGiorgio

Call Julie today to schedule a private showing.


* Listings on this website come from the FMLS IDX Compilation and may be held by brokerage firms other than the owner of this website. The listing brokerage is identified in any listing details. Information is deemed reliable but is not guaranteed. If you believe any FMLS listing contains material that infringes your copyrighted work please review our DMCA policy and learn how to submit a takedown request.© 2024 FMLS.
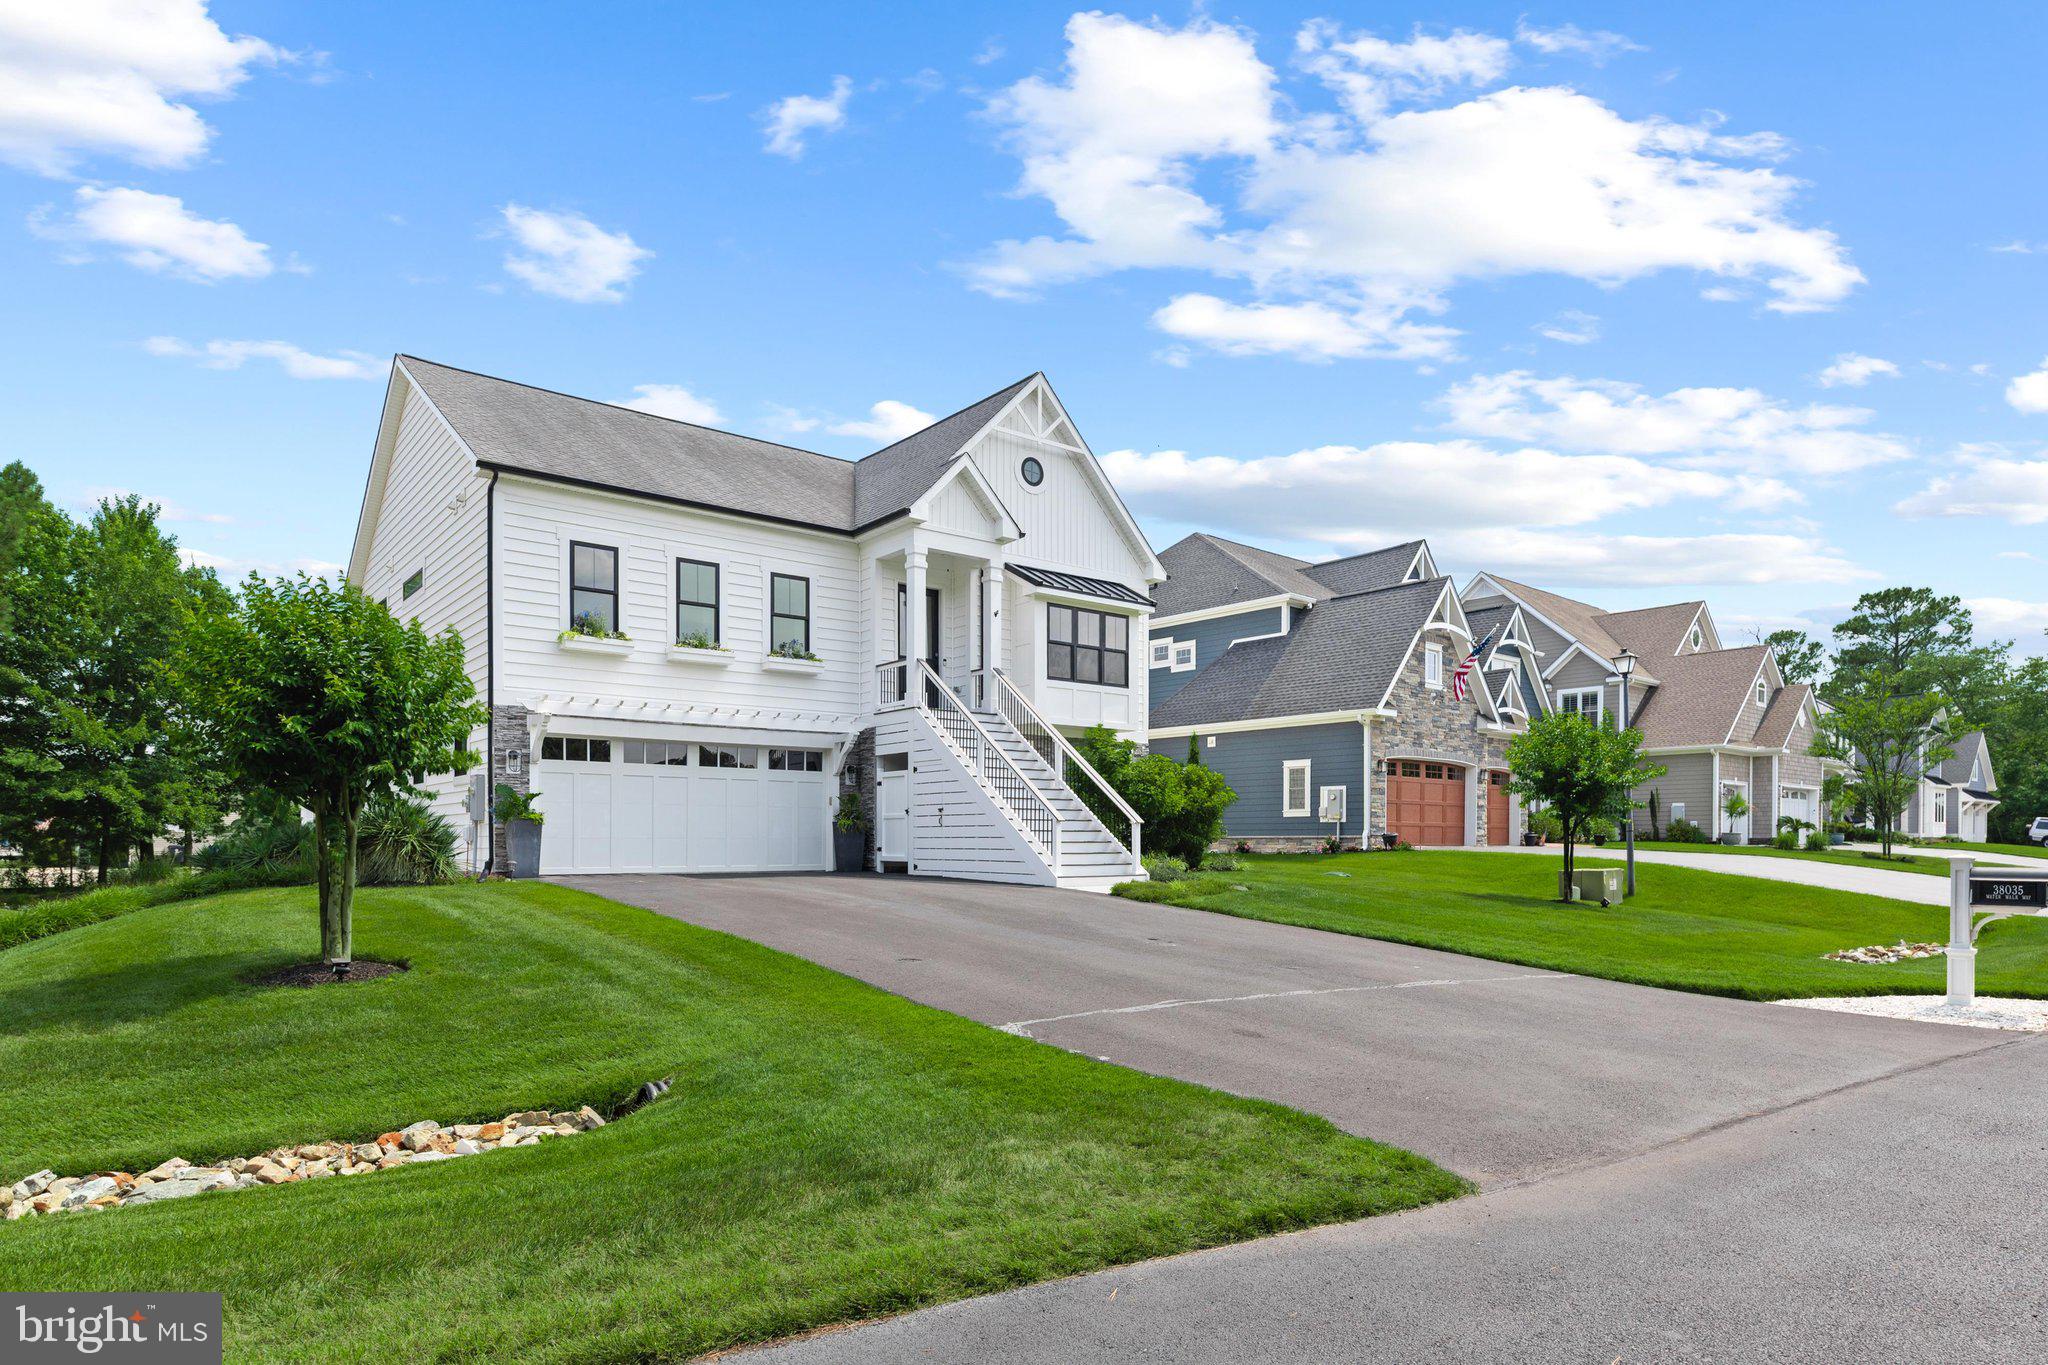
Simply stunning waterfront home with its own deeded boat slip, nestled in the serene community of Waters Run. Beautifully appointed and thoughtfully designed, this 4-bedroom, 2.5-bath residence offers an exceptional blend of comfort and elegance, with abundant living space indoors and out. The inviting open floor plan seamlessly connects the living, dining, and kitchen areas, creating the perfect setting for both everyday living and entertaining. Two sets of sliding glass doors frame beautiful water views while opening to a spacious waterside patio and waterfront firepit, extending the living space outdoors. Inside, coffered ceilings and crown molding add architectural interest, while a gas fireplace with stone surround creates a warm and welcoming focal point. At the heart of the home, the beautifully designed kitchen features high-end cabinetry, granite countertops, a tiled backsplash, stainless steel appliances, and a large center island. The main-level primary suite enjoys picturesque water views through bay windows and features an ensuite bath with dual sinks and a glass-enclosed tiled walk-in shower. Also on the main level is a den with built-in shelving, a powder room, and a convenient laundry/mudroom with direct access to the garage. Upstairs, a spacious sitting area offers room for comfortable seating and a TV, creating an additional place to relax and unwind. Three generously sized guest bedrooms, a full bath with dual sinks, and a bonus room located off one of the bedrooms provide plenty of space and flexibility for family and guests. A full unfinished basement—a rare find at the beach—offers an incredible amount of additional space for recreation and storage, with the flexibility to accommodate a variety of future uses. An outdoor shower is perfect for rinsing off after a day spent on the water. The waterfront setting is where this property truly shines. Step outside to enjoy peaceful views of Dirickson Creek, gather around the waterside firepit in the evening, or simply relax on the patio and take in the natural beauty of the setting. Boating and fishing are close at hand with the home's deeded boat slip providing direct access to the navigable waters of Dirickson Creek. Residents of Waters Run also enjoy lawn maintenance, along with access to a community pool, fitness center, and tennis courts, adding to the ease of a relaxed coastal lifestyle. Surrounded by mature trees, scenic water views, and abundant natural beauty, this exceptional residence offers the tranquility of a private retreat with wonderful amenities just beyond your door. From morning coffee overlooking the creek to sunset evenings by the fire, this is a home designed to make the most of life by the water.

37418 WOODS RUN CIRCLE

Message successfully sent.

What would you like to know?

What is 3 + 4 ?

I agree to receive email communication and understand I can unsubscribe at any time.

I agree to be contacted by Charis Realty Group - Christine Issler, Broker via call, email, and text for real estate services. To opt out, you can reply 'stop' at any time or reply 'help' for assistance. You can also click the unsubscribe link in the emails. Message and data rates may apply. Message frequency may vary. Privacy Policy

Related Properties

None
#DESU2121622

SELBYVILLE

38792 WILSON AVENUE

3 Beds

2 Baths

2,016 Sq.Ft.

$1,395,000

MLS#: DESU2121622

Rare opportunities like this don’t come along often. Perfectly positioned to capture the scenic vistas of tranquil water views in West Fenwick from both the front and back of the home, this exceptional luxury residence offers an extraordinary blend of timeless craftsmanship, thoughtful design, and upscale coastal living.
From the moment you arrive, the stone paver entryway, decorative columns, and elegant stonework create an unforgettable first impression. Inside, every detail has been carefully curated—from Brazilian Cherry and Red Oak hardwood flooring, extensive wainscoting, and custom trim work to Hunter Douglas Silhouette window treatments and recessed lighting throughout. An elevator provides effortless access to all levels, making this home as convenient as it is beautiful.
The chef’s kitchen is designed to impress, featuring premium GE Monogram stainless steel appliances, granite countertops, a custom cherry island with prep sink, wine refrigerator, gas cooktop with grill, decorative range hood, stone backsplash, and quality dovetail cabinetry. Entertain with ease at the custom wet bar complete with illuminated glass cabinetry, granite counters, sink, and bar refrigerator.
The luxurious owner’s suite is a private retreat featuring rich hardwood flooring and a spa-inspired bath with natural stone finishes, frameless glass shower, whirlpool tub, granite vanity, and custom details throughout.
Outdoor living is equally impressive with Trex decking on the upper-level balconies, offering peaceful places to relax while enjoying panoramic water views. Nearly every room enjoys direct access to outdoor living spaces, creating a seamless connection between the elegant interior and the surrounding coastal scenery.
Built with quality in mind, this home also features Andersen windows, 2x6 construction with blown-in insulation, dual Rinnai tankless water heaters, dual-zone high-efficiency HVAC systems, Azek trim, vinyl siding and railings, a cedar garage door, outdoor shower with bench, and a beautifully finished garage with custom beach mural.
Whether you’re searching for a luxurious year-round residence or an exceptional coastal retreat, this remarkable home delivers sophisticated finishes, superior construction, and breathtaking water views from sunrise to sunset. This is coastal luxury at its finest.
#DESU2117568

SELBYVILLE

38891 VERANDAH BAY DRIVE

4 Beds

4 Baths

3,610 Sq.Ft.

$1,399,990

MLS#: DESU2117568

This turn-key, black-and-white beauty stops you in your tracks with luxury and style and virtually $0 in energy bills. A fully owned solar panel system—transferred to you at zero cost with no monthly lease—combines with an electric heat pump (gas backup) and pellet stove to keep your utility costs exceptionally low while running the entire estate.
Inside, the second-story main living area soars with 10-foot ceilings, Coretec LVP flooring throughout, marble countertops, inset cabinetry, a dry bar, and a library-style ladder rail in the kitchen. Thoughtful touches like pocket doors, under-cabinet lighting, a walk-in pantry, and a counter-depth built-in refrigerator keep things as functional as they are beautiful. The primary suite is a true sanctuary featuring a marble shower with dual shower heads, a vessel sink, a water closet, and a custom walk-in closet with floor-to-ceiling built-ins, a pull-out ironing board, built-in hampers, its own ladder rail, and a dedicated washer/dryer. Every additional bedroom also features a walk-in closet, while the guest bath impresses with a heated towel rack, freestanding soaking tub, and marble counter.
Outside, step onto a paver patio with a built-in fireplace, covered decks, a panoramic rooftop deck, and established garden troughs that create an effortless outdoor living space—complete with direct canal access for kayaking or paddleboarding to the bay and an outdoor shower to rinse off afterward. Packed with a 2-car garage, whole-home water filter, programmable thermostat, four wall-mount TVs, and dual washer/dryer sets, this home has been thought through top to bottom. For added convenience and style, the high-end designer furniture is available for outside sale as well!  Turn the key, move right in, and start enjoying luxury living with near-zero overhead.
#DESU2114286

SELBYVILLE

38035 WATER WALK WAY

3 Beds

3 Baths

2,859 Sq.Ft.

$1,250,000

MLS#: DESU2114286

Located in the private quite Harbor Crest neighborhood of the Bayside Resort & Golf community.  This natural light filled 4BR/3.5BA Beazer built Fenwick model townhouse is a must see!   Over 3,600 square feet of 4-level living space, tons of parking, recessed lights throughout, hardwood floors, decks and a screened porch with amazing views.  A large open floor plan with sitting areas for entertainment, massive eat-in island kitchen with SS Whirlpool appliances, crown molding, with views in every direction of Jack Nicklaus Bayside golf course, the Ocean City skyline and Assawoman Bay.  The Bayside community has a premium amenity package! Here are just some: 6 outdoor pools, an indoor pool, sauna, jacuzzis, a state-of-the-art fitness center, tennis & pickleball courts, on-site security, a dog park, bocce ball, fishing, kayak and stand-up paddleboard launches, two community bar and grilles, and the world-class Jack Nicklaus Signature Golf Course.  Bayside also features the new Freeman Arts Pavilion, which hosts local, regional & national, chart-topping musical acts & live performances right in your backyard.
#DESU2117874

SELBYVILLE

22051 CRESTVIEW DRIVE

4 Beds

3 Baths

3,626 Sq.Ft.

$1,100,000

MLS#: DESU2117874

Send a message

Message successfully sent.

Your message

What is 3 + 4 ?

Reason for contacting?

I agree to receive email communication and understand I can unsubscribe at any time.

I agree to be contacted by Charis Realty Group - Christine Issler, Broker via call, email, and text for real estate services. To opt out, you can reply 'stop' at any time or reply 'help' for assistance. You can also click the unsubscribe link in the emails. Message and data rates may apply. Message frequency may vary. Privacy Policy

Sign Out

Virtual Assistant

Would you like to take the next step with this property? We can help you schedule a showing or virtual tour, or send you more details.

Yes, I would like more information.

Thank You for Your Reply, One of Our Agents will contact you as soon as possible

No, maybe later.

Thank you, you can always contact me via email, phone number or through the contact form.

Realhub AI

Lucy - Your AI-Powered Realtor

Update Your Temporary Password

Personalize your search

Enter your email and we'll notify you immediately when new listings match what you're looking for.

or enter email address

Already have an account ? Login here

Continue your home search

I agree to receive communications and understand I can unsubscribe at any time.

I agree to be contacted by Charis Realty Group - Christine Issler, Broker via call, email, and text for real estate services. To opt out, you can reply 'stop' at any time or reply 'help' for assistance. You can also click the unsubscribe link in the emails. Message and data rates may apply. Message frequency may vary. Privacy Policy

Already have an account ? Login here

We use cookies

We use cookies primarily for analytics to enhance your experience. By accepting, you agree to our use of these cookies. You can manage your preferences or learn more about our cookies policy.