Features & Amenities

Interior

  • Other Interior Features

    Elevator, Kitchen Island, Recessed Lighting, Walk-In Closet(s), Built-in Features, Crown Molding, Open Floorplan

  • Total Bedrooms

    4

  • Bathrooms

    3

  • 1/2 Bathrooms

    1

  • Above Grade Finished Area

    3626.0

  • Basement YN

    NO

  • Cooling YN

    YES

  • Cooling

    Central Air, Electric

  • Fireplace YN

    YES

  • Heating YN

    YES

  • Heating

    Electric, Forced Air

  • Pet friendly

    Yes

Exterior

  • Garage

    No

  • Construction Materials

    Concrete

  • Other Exterior Features

    Tennis Court(s), Balcony, Lighting, Storage

  • Parking

    Concrete, On Street, Attached Carport, Driveway, Attached

  • Patio and Porch Features

    Deck, Screened

  • Pool

    Yes

  • Pool Features

    Community

  • Waterfront YN

    NO

  • View

    Water, Bay, Golf Course, Panoramic, Trees/Woods, City

Area & Lot

  • Lot Size(acres)

    0.2

  • Lot Size(square feet)

    8,712

  • Property Type

    Residential

  • Property Sub Type

    Townhouse

  • Architectural Style

    Contemporary, Coastal

Price

  • Sales Price

    $1,100,000

  • Tax Amount

    $2,208

  • Sq. Footage

    3,626

  • Price/SqFt

    $303

HOA

  • Association

    YES

  • Association Fee

    $1,079

  • Association Fee Frequency

    Quarterly

  • Association Fee Includes

    N/A

  • Total Monthly Fees

    true

Property Resources

  • Horse Property

    NO

School District

  • Elementary School

    N/A

  • Middle School

    N/A

  • High School

    N/A

Property Features

  • Stories

    4

  • New Construction

    NO

  • Accessibility Features

    Accessible Doors, Accessible Hallway(s), Accessible Elevator Installed

  • Association Amenities

    Clubhouse, Dog Park, Fitness Center, Game Room, Golf Course, Meeting Room, Party Room, Picnic Area, Sauna, Security, Tennis Court(s), Beach Access, Basketball Court, Trail(s), Boating, Jogging Path, Boat Dock, Sport Court, Playground

  • Foundation Details

    Slab

  • Senior Community YN

    NO

  • Sewer

    Public Sewer

  • Water Source

    Public

Schedule a Showing

Showing scheduled successfully.

<
>
IN PERSON
VIA CHAT

What is 3 + 4 ?


Change time

Mortgage calculator

Estimate your monthly mortgage payment, including the principal and interest, property taxes, and HOA. Adjust the values to generate a more accurate rate.

Your payment

Principal and Interest:

$

Property taxes:

$

HOA fees:

$

Total loan payment:

$

Total interest amount:

$

Location

County

SUSSEX

Elementary School

Middle School

High School

Listing Courtesy of William Joe Preston Jr., RE/MAX Town Center

RealHub Information is provided exclusively for consumers' personal, non-commercial use, and it may not be used for any purpose other than to identify prospective properties consumers may be interested in purchasing. All information deemed reliable but not guaranteed and should be independently verified. All properties are subject to prior sale, change or withdrawal. RealHub website owner shall not be responsible for any typographical errors, misinformation, misprints and shall be held totally harmless.

Agent Julie DeGiorgio

Graphic Designer

Julie DeGiorgio

Call Julie today to schedule a private showing.


* Listings on this website come from the FMLS IDX Compilation and may be held by brokerage firms other than the owner of this website. The listing brokerage is identified in any listing details. Information is deemed reliable but is not guaranteed. If you believe any FMLS listing contains material that infringes your copyrighted work please click here to review our DMCA policy and learn how to submit a takedown request.© 2024 FMLS.
Located in the private quite Harbor Crest neighborhood of the Bayside Resort & Golf community.  This natural light filled 4BR/3.5BA Beazer built Fenwick model townhouse is a must see!   Over 3,600 square feet of 4-level living space, tons of parking, recessed lights throughout, hardwood floors, decks and a screened porch with amazing views.  A large open floor plan with sitting areas for entertainment, massive eat-in island kitchen with SS Whirlpool appliances, crown molding, with views in every direction of Jack Nicklaus Bayside golf course, the Ocean City skyline and Assawoman Bay.  The Bayside community has a premium amenity package! Here are just some: 6 outdoor pools, an indoor pool, sauna, jacuzzis, a state-of-the-art fitness center, tennis & pickleball courts, on-site security, a dog park, bocce ball, fishing, kayak and stand-up paddleboard launches, two community bar and grilles, and the world-class Jack Nicklaus Signature Golf Course.  Bayside also features the new Freeman Arts Pavilion, which hosts local, regional & national, chart-topping musical acts & live performances right in your backyard.

22051 CRESTVIEW DRIVE

Message successfully sent.

What would you like to know?

What is 3 + 4 ?

I agree to receive email communication and understand I can unsubscribe at any time.

I agree to be contacted by Charis Realty Group - Christine Issler, Broker via call, email, and text for real estate services. To opt out, you can reply 'stop' at any time or reply 'help' for assistance. You can also click the unsubscribe link in the emails. Message and data rates may apply. Message frequency may vary. Privacy Policy

Related Properties

Welcome to 22072 Seaport Square, a beautifully appointed Schell Jasmine model in the highly sought-after Bayside community! This stunning 4-bedroom, 3.5-bath home offers the perfect blend of luxury, comfort, and coastal charm.
Step inside to an open-concept floor plan filled with natural light and upscale finishes throughout. The gourmet kitchen is a chef’s dream, featuring stainless steel appliances, a gas cooktop, granite countertops, glass tile backsplash, pantry, and a spacious two-tier island—perfect for entertaining family and friends.The main-level primary suite is a private retreat with elegant tray ceilings, dual walk-in closets, and a spa-inspired bath complete with a tiled shower, frameless glass door, bench seating, double vanity, and refined finishes.
Additional highlights include a vaulted sunroom, powder room, laundry room, and a dramatic great room with soaring ceilings and a striking switchback staircase. Upstairs, you’ll find a versatile loft, two spacious guest bedrooms with a shared bath, plus a private en-suite bedroom—ideal for guests or multigenerational living.
Located in the amenity-rich Bayside community and just minutes from Fenwick Island, Bethany Beach, and Ocean City beaches, this exceptional home is perfect as a primary residence, vacation getaway, or investment opportunity.
🏡 Now offered at a newly refined price—don’t miss your chance to own in one of the area’s premier coastal communities!
#DESU2108214

SELBYVILLE

22072 SEAPORT SQUARE

4 Beds

3 Baths

3,280 Sq.Ft.

$1,160,000

MLS#: DESU2108214

This stunning ranch-style home in the desirable Cape Windsor community offers a perfect blend of comfort and modern living. Extensively renovated in 2023 by owner & premier builder, O'Hare Bldrs, this property boasts 1,568 sq. ft. of meticulously maintained space, featuring three spacious bedrooms and two full bathrooms. Step inside to discover an inviting open floor plan that seamlessly connects the living and dining areas, enhanced by creating a cathedral ceiling to  reclaimed barn hardwood flooring. The gourmet kitchen is a chef's dream, equipped with stunning Quartzite countertops, a large island w/prep sink, and ample space for as many cooks to create fabulous meals! The interior is designed for comfort, featuring recessed lighting, ceiling fans, and a sound speakers in the Great Room. The master suite includes a large closet and ensuite bathroom with a double sink vanity and stunning full tile shower w/dual shower heads. Two additional bedrooms and a hall bath with dual shower heads and fully tiled shower complete the interior. The laundry room has an outside access so no tracking sandy or wet towels/suits through the house. Outside, the property is equally impressive. It offers a peaceful retreat with bulkheaded waterfront access to Assawoman Bay. Enjoy picturesque canal and sunset views from your recently installed stone patio or take advantage of the private dock site--a new dock with a boat lift (designed for boats up to 10,000lbs) & 2 jet skis slips--perfect for boating, fishing, or simply relaxing by the water. The community amenities include a pool, picnic area, tot lot, basketball courts, and a boat ramp, catering to an active lifestyle. The property is designed for easy maintenance. Located in a vibrant community with no through traffic, this home provides a serene environment while still being close to local attractions--Just 1.5miles to the beach in Fenwick Island. Experience the best of waterfront living with convenient access to recreational activities and a welcoming neighborhood atmosphere. This property is a rare find, combining modern upgrades with a prime location. Don't miss the opportunity to make it your own!
#DESU2120454

SELBYVILLE

38786 TYLER AVENUE

3 Beds

2 Baths

1,568 Sq.Ft.

$940,000

MLS#: DESU2120454

Tucked at the end of a quiet cul-de-sac in The Refuge at Dirickson Creek, this stunning four-bedroom, 4.5-bath home with office welcomes you with a covered front porch. With the two-car garage entering from the side, the approach is all charm. The private setting backs to wooded wetlands, with water views of Dirickson Creek from the four-season sunroom, rear deck and ground-level paver patio, and a level of renovation rarely found in the community makes it truly turnkey.
Step into the foyer, where engineered hardwood floors lead you past a dedicated office to a dining area with a custom wine bar, granite countertops, wine refrigerator and glass-door pantry. The great room, with its vaulted ceiling, fireplace and built-ins, opens to the remodeled kitchen, with white cabinetry, granite counters, gas range, undercabinet lighting and an island with shiplap detail, and to casual dining that expands into a four-season sunroom. A former screen porch, it is now heated and cooled, with porcelain tile and walls of transom windows.
The first-floor primary suite offers a remodeled bath with an expanded rain-head shower, porcelain tile, double vanity and glass barn door, plus an oversized walk-in closet. A powder room and a conveniently located laundry room off the garage, with ample storage, complete the first floor. Upstairs, three additional bedrooms each have their own full bath and closet, a thoughtful design touch that gives everyone the privacy they need.
Finishing touches include solid-core doors, 5½" baseboards, black wrought-iron balusters and four zones of surround sound. A new roof (August 2026), a new front door (2025) and a tankless water heater mean the major work is done. Full list available of improvements.
Outdoors, enjoy beautiful landscaping and hardscaping, an outdoor shower, irrigation from a private well and low-voltage lighting on this impeccably maintained property.
Located just west of Fenwick Island, the community offers a pool, clubhouse, boat launch, playground, tennis, pickleball, basketball, exercise room and more. The Fenwick Island and Ocean City beaches are about 3.5 miles away, with public golf, shops, restaurants and the Freeman Stage for concerts and events close by. Move in and simply enjoy.
Home will be available for private showings only.
#DESU2121608

SELBYVILLE

37365 SHELTER DRIVE

4 Beds

4 Baths

3,000 Sq.Ft.

$989,000

MLS#: DESU2121608
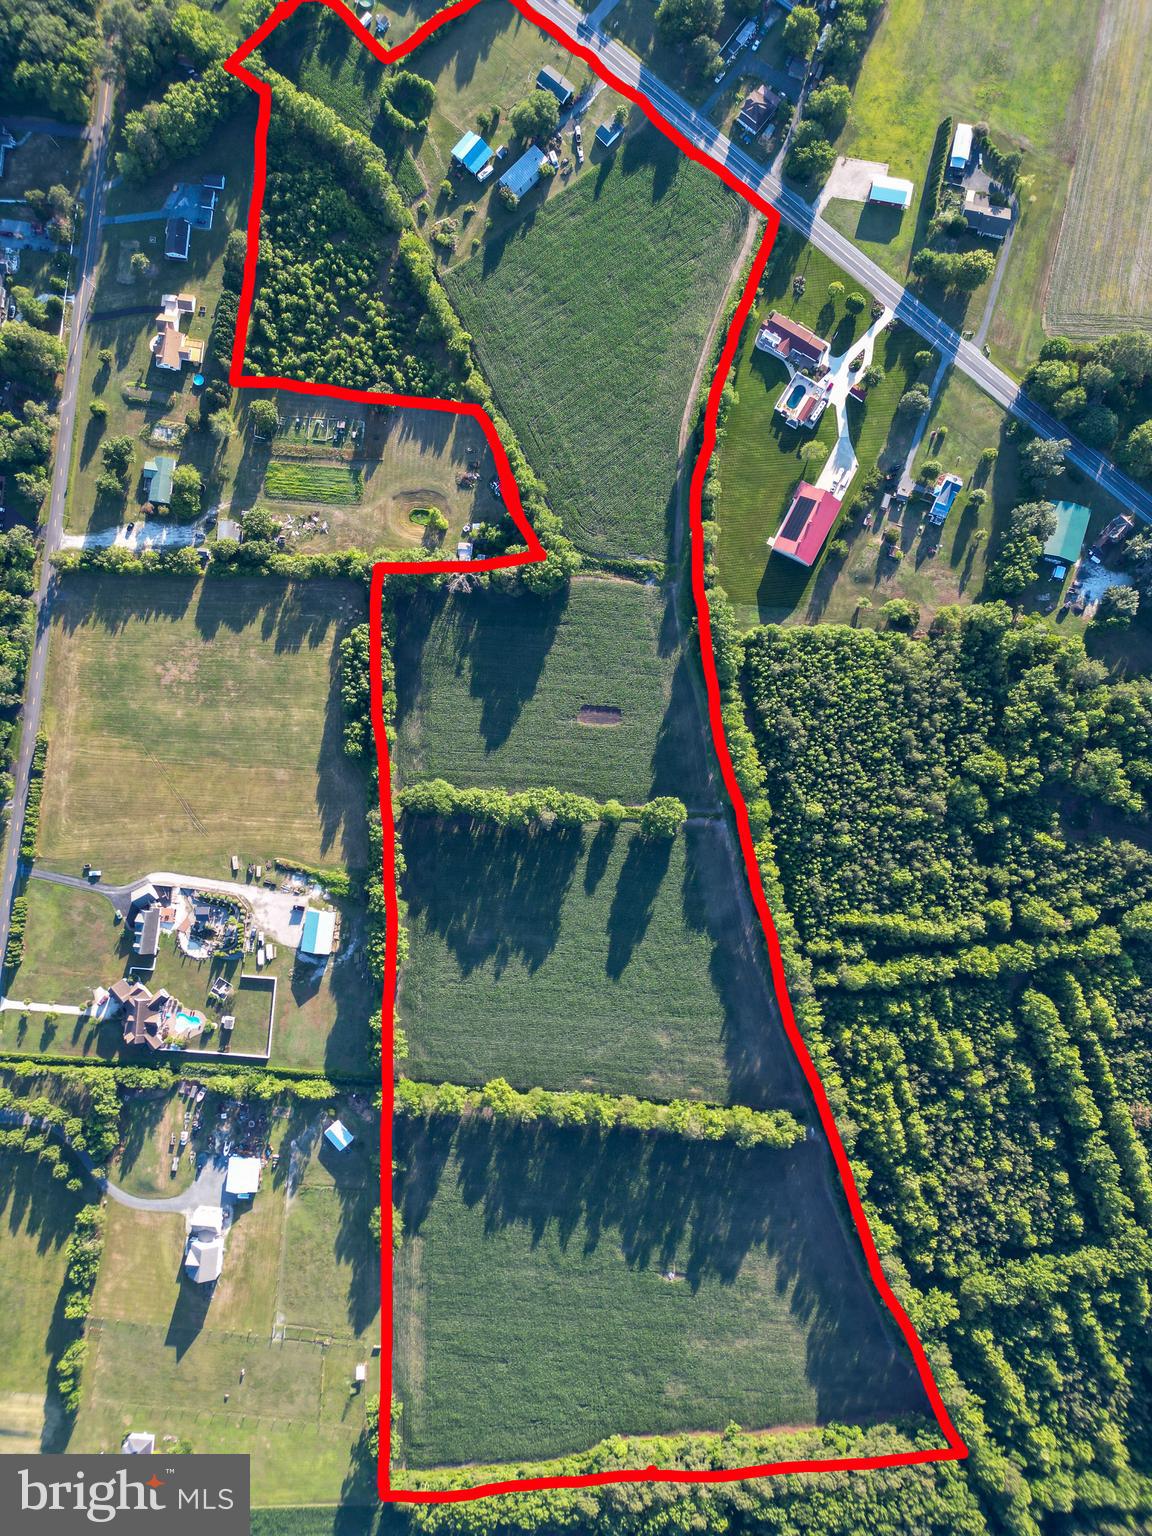
Discover the possibilities with this exceptional property offering approximately 31 acres in Selbyville, DE. This unique offering includes four parcels being sold together, providing endless possibilities for investors, builders, or those looking for a private estate. The county has indicated the property is eligible for subdivision, offering excellent potential for future development (buyer to verify all subdivision possibilities and approvals with the County). The existing home is being sold AS IS, WHERE IS, making this an exceptional opportunity to potentially renovate, rebuild, or capitalize on the value of the land. Whether you're looking for acreage, investment potential, or a property with room to grow, this offering is one you won't want to miss. Conveniently located just a short drive from the Delaware beaches, you'll enjoy the perfect balance of privacy, space, and coastal accessibility.
#DESU2115030

SELBYVILLE

36727 ROXANA ROAD

3 Beds

1 Baths

1,104 Sq.Ft.

$975,000

MLS#: DESU2115030

Surrounded by mature woods and overlooking a tranquil pond with a fountain, space, and sophisticated coastal living. Featuring five bedrooms, three full baths & a half bath, the thoughtfully designed floor plan includes two private bedroom suites, with one conveniently located on each level.

From the moment you arrive, the home makes a statement with its expansive front porch, while multiple covered outdoor living spaces invite you to enjoy the beautiful setting. Relax on the paver patio overlooking the woods and fountain-fed pond, unwind in the screened-in rear porch, or enjoy the additional screened-in side porch that opens to another patio. With several inviting outdoor spaces, there is no shortage of places to entertain, dine, or simply take in the peaceful surroundings.

Inside, the heart of the home is truly the kitchen, where soaring two-story ceilings create a dramatic sense of scale. Two stories of windows fill the space with natural light, while an open lofted hallway above adds architectural interest and connects the two levels. The spacious kitchen features an oversized island, granite countertops, stainless steel appliances complete with a Viking range hood & plenty of room for casual dining. For more formal occasions, a separate dining room provides an elegant setting for entertaining. Just off the kitchen, a dedicated wine cellar and abundant storage add both character and functionality, while the screened-in porch makes it easy to take meals and gatherings outdoors.

The main level also features a welcoming living room with a gas fireplace and gorgeous built-ins, along with an additional family or sitting room offering flexible space for a playroom, home office, media room, or additional gathering space. A large laundry room and half bath add everyday convenience.

The main-level primary suite is a private retreat, featuring a generous walk-in closet and a spacious bath with double vanities, a soaking tub, and a walk-in shower. Direct access from the suite to the screened-in rear porch and patio creates an effortless connection to the outdoors.

Upstairs, the open lofted hallway welcomes you with beautiful views down into the dramatic two-story kitchen and living spaces below. Three additional bedrooms, an office, and a full bath complete the second level, including a spacious bedroom suite with its own private full bath. The current owners purchased the home as a five-bedroom property, with the room currently used as an office previously being utilized as a bedroom. A front balcony provides yet another place to step outside and enjoy the surroundings.

And then there is Bayside itself, offering a wealth of amenities and recreation opportunities for those who choose to take advantage of them. Residents can enjoy indoor and outdoor pools, a fitness center, splash pad, beach access, basketball courts, pickleball courts, tennis and volleyball courts, a kayak launch, golf course, beach shuttle, fishing pier, on-site dining, and so much more.

As an original Freeman-built home, the property is not required to pay community recreation fees unless the owners choose to use the recreation amenities, offering a unique opportunity to enjoy the home and Bayside lifestyle with added flexibility.

With its distinctive two-story architecture, two bedroom suites, multiple covered outdoor living spaces, private wooded and pond views, generous floor plan, and access to an incredible array of Bayside amenities, 11250 Signature Boulevard is a truly special opportunity to experience coastal Delaware living at its best.
#DESU2119092

SELBYVILLE

11250 SIGNATURE BOULEVARD

5 Beds

3 Baths

3,654 Sq.Ft.

$935,000

MLS#: DESU2119092
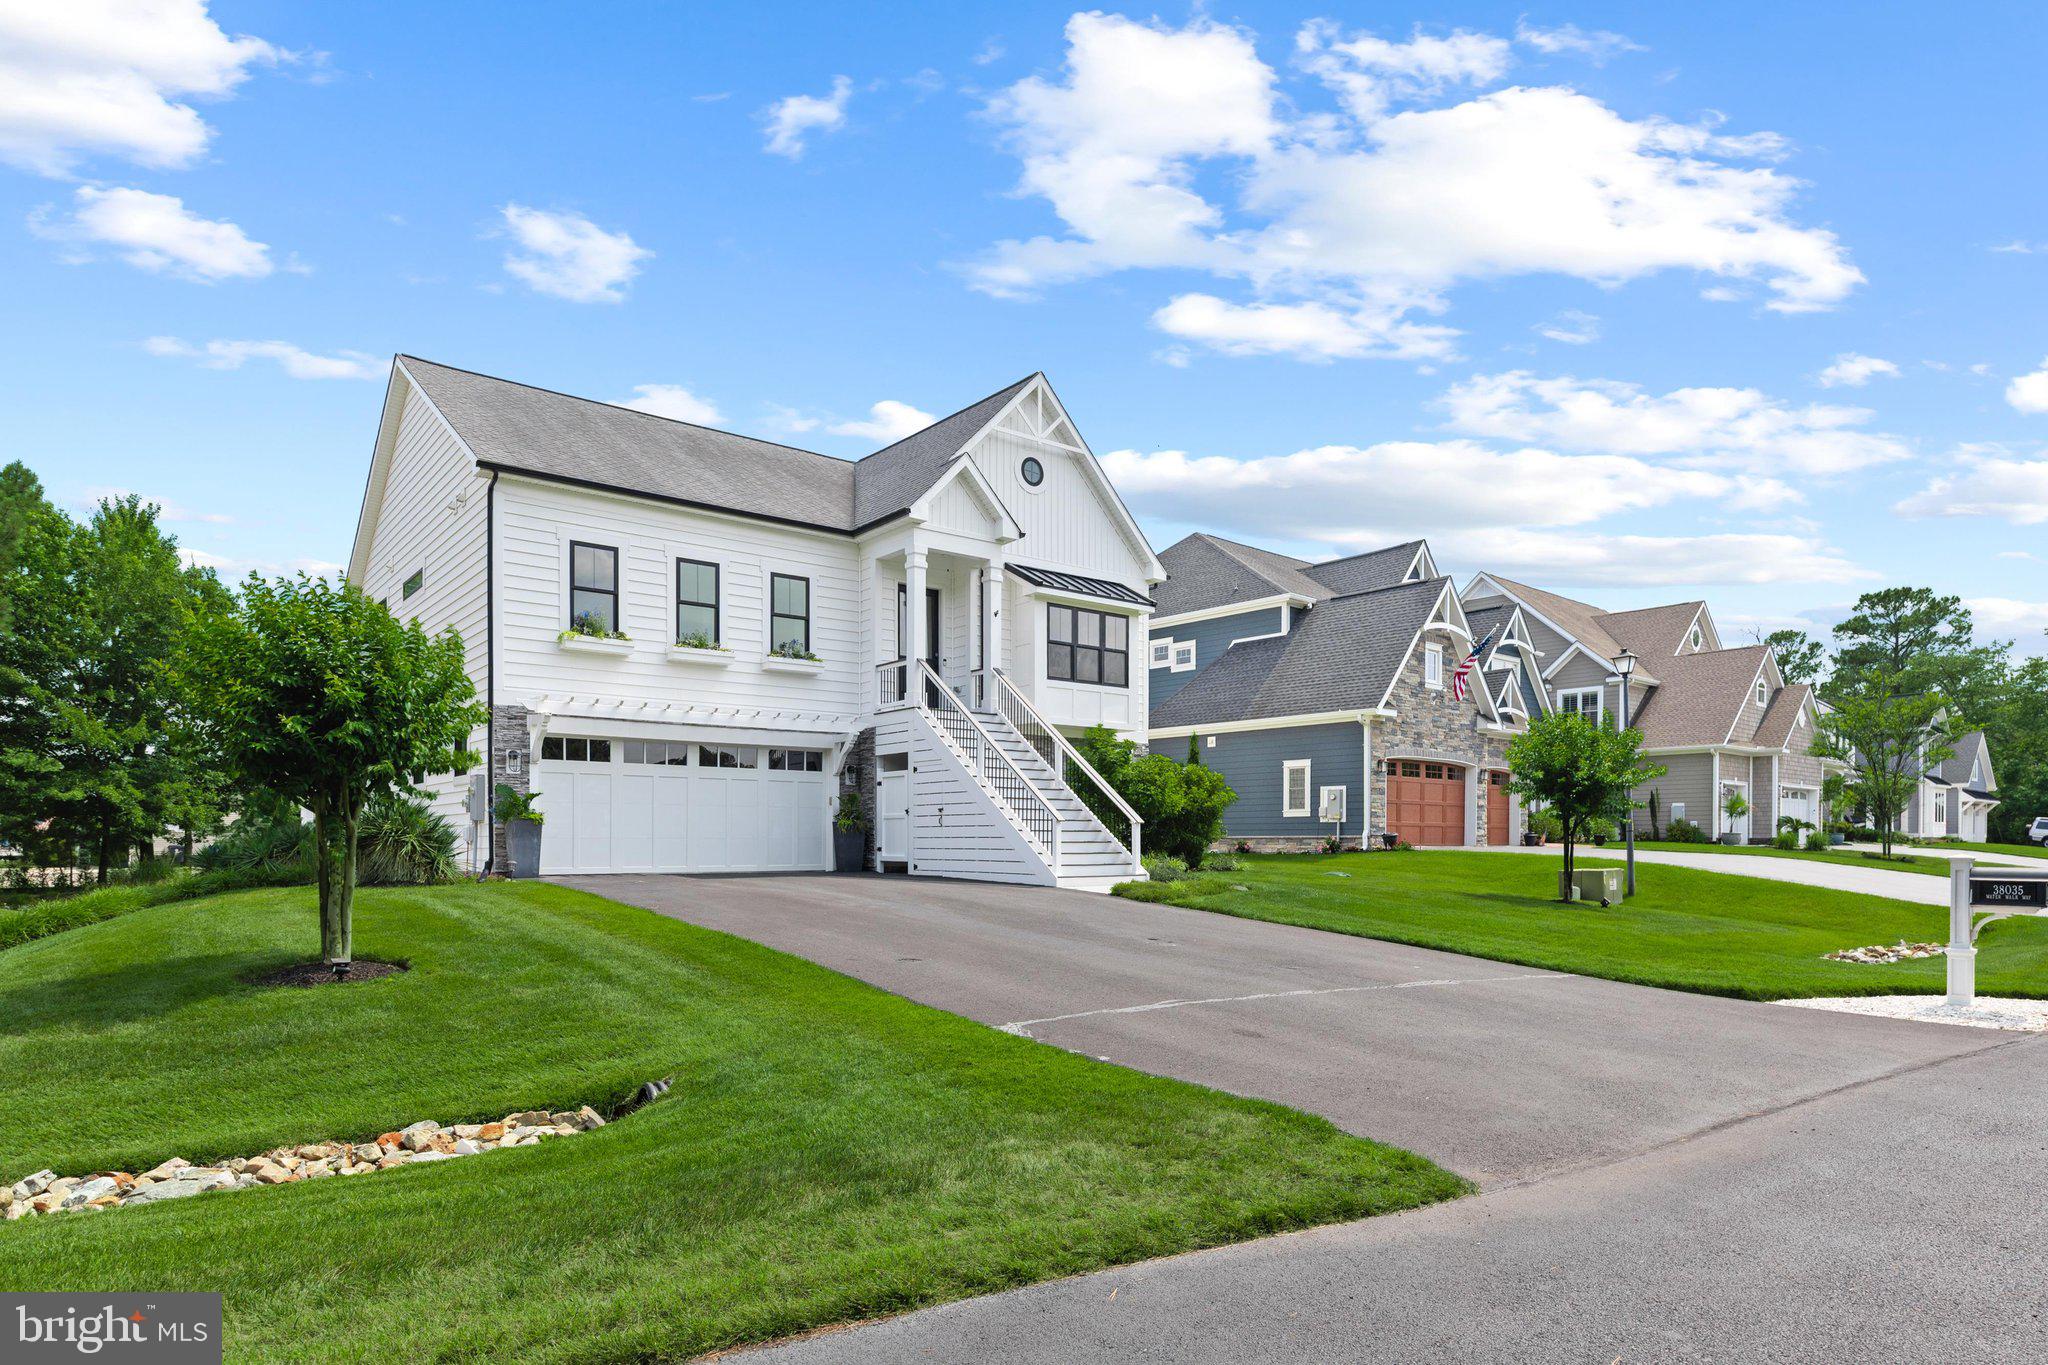
This turn-key, black-and-white beauty stops you in your tracks with luxury and style and virtually $0 in energy bills. A fully owned solar panel system—transferred to you at zero cost with no monthly lease—combines with an electric heat pump (gas backup) and pellet stove to keep your utility costs exceptionally low while running the entire estate.
Inside, the second-story main living area soars with 10-foot ceilings, Coretec LVP flooring throughout, marble countertops, inset cabinetry, a dry bar, and a library-style ladder rail in the kitchen. Thoughtful touches like pocket doors, under-cabinet lighting, a walk-in pantry, and a counter-depth built-in refrigerator keep things as functional as they are beautiful. The primary suite is a true sanctuary featuring a marble shower with dual shower heads, a vessel sink, a water closet, and a custom walk-in closet with floor-to-ceiling built-ins, a pull-out ironing board, built-in hampers, its own ladder rail, and a dedicated washer/dryer. Every additional bedroom also features a walk-in closet, while the guest bath impresses with a heated towel rack, freestanding soaking tub, and marble counter.
Outside, step onto a paver patio with a built-in fireplace, covered decks, a panoramic rooftop deck, and established garden troughs that create an effortless outdoor living space—complete with direct canal access for kayaking or paddleboarding to the bay and an outdoor shower to rinse off afterward. Packed with a 2-car garage, whole-home water filter, programmable thermostat, four wall-mount TVs, and dual washer/dryer sets, this home has been thought through top to bottom. For added convenience and style, the high-end designer furniture is available for outside sale as well!  Turn the key, move right in, and start enjoying luxury living with near-zero overhead.
#DESU2114286

SELBYVILLE

38035 WATER WALK WAY

3 Beds

3 Baths

2,859 Sq.Ft.

$1,250,000

MLS#: DESU2114286

Welcome to 31292 Inspiration Circle, a beautiful single-family home located in the prestigious Bayside community. Nestled in a great spot that has peaceful pond views from both the front and back of the property. From this location you can walk to several top amenities. This home offering over 2,600 sq. ft of furnished living space, has 5 bedrooms, 3.5 bathrooms, and exceptional curb appeal driven by mature landscaping, a long driveway, a carport, a two-car garage and a charming covered front porch. Upon entering the foyer, you see the gorgeous luxury vinyl plank flooring and crown molding. The rich LVP flooring flows through the 1st floor common areas plus the primary bedroom. Thanks to this Carl M. Freeman built house being a former model, this property enjoys many upgrades, premium fixtures & finishes like the sophisticated crown molding which you’ll find throughout the home. Another is an integrated speaker system that includes the living room, dining area, loft, and primary BD. The 1st floor owners’ bedroom is tucked away at the front of the house and has a striking tray ceiling, walk-in closet and its spa bathroom has a dual vanity, large walk-in shower and a separate luxurious jacuzzi tub. A few steps in from the foyer and you’ll set your eyes on the stunning, soaring ceilings that bring in the abundant natural light. A thoughtful renovation created an open-concept floor plan that connects the gourmet kitchen - fully equipped with a five-burner gas cooktop, stainless steel appliances, granite countertops with tile backsplash and a breakfast bar - directly to the sunroom, dining & living areas . This redesign transformed this model in the best way possible! Now there is an effortless flow for both everyday living and entertaining for everyone to enjoy. One of the home’s most desirable features is having two other bedrooms on the 1st floor. They are in the back, off the kitchen and share a full bathroom, while there is a convenient half bath at the front of the home. Upstairs, a spacious loft area leads to 2 more bedrooms and a 3rd full bathroom. Arguably the most desirable feature of 31292 Inspiration Circle is the serene backyard oasis that happily awaits new owners. Step out from the sunroom to a large deck with a motorized awning. Looking out onto this natural scenery with plenty of lush landscaping, you will relish taking in the peaceful sights and sounds of nature whenever you want.  Step down to a massive bi-level paver patio enclosed by built-in planter and sitting walls. The pond views are delightful, as is the lovely fountain that you can see & hear. The grill master will be happy with the outdoor grill and the separate burner. Dining al Fresco, reading, celebrating, star gazing, and the list goes on. There’s even a hammock, a bench, and a double swinging chair. For beach days, there is a renovated, weatherproof Azek outdoor shower (2023) The backyard is the reason why you want to buy this house! In the documents, see an extensive list of the renovations & replacements done including custom cabinetry in the laundry room; the 2-car garage has added shelves & an epoxy floor. New 2nd floor heatpump system (2020) & 1st floor furnace (2021). Installed tankless water heater (2021) and more. The location within this sought-after community is great, it’s very close and within walking distance to the fitness center, indoor pool, Juice Box, the Freeman Arts Pavilion, Signatures Bar & Grill, bocce, the Jack Nicklaus Signature Golf Course, and the shopping center plaza. Bayside has it all: close to the beaches, restaurants, shopping, family fun & more! There are unique features: (1) the Bayside Institute with a variety of educational classes & activities. (2) Freeman Arts Pavilion with arts & music including national, chart-topping artists right in your backyard! Amenities include on-site security, 6 outdoor pools, sauna, jacuzzis, tennis, pickle ball, a dog park, fishing, bar & grilles, kayaks, SUPs, and more!
#DESU2116704

SELBYVILLE

31292 INSPIRATION CIRCLE

5 Beds

3 Baths

2,630 Sq.Ft.

$899,000

MLS#: DESU2116704

Send a message

Message successfully sent.

Your message

What is 3 + 4 ?

Reason for contacting?

I agree to receive email communication and understand I can unsubscribe at any time.

I agree to be contacted by Charis Realty Group - Christine Issler, Broker via call, email, and text for real estate services. To opt out, you can reply 'stop' at any time or reply 'help' for assistance. You can also click the unsubscribe link in the emails. Message and data rates may apply. Message frequency may vary. Privacy Policy

Sign Out

Virtual Assistant

Would you like to take the next step with this property? We can help you schedule a showing or virtual tour, or send you more details.

Yes, I would like more information.

Thank You for Your Reply, One of Our Agents will contact you as soon as possible

No, maybe later.

Thank you, you can always contact me via email, phone number or through the contact form.

Realhub AI

Lucy - Your AI-Powered Realtor

Update Your Temporary Password

Personalize your search

Enter your email and we'll notify you immediately when new listings match what you're looking for.

or enter email address

Already have an account ? Login here

Continue your home search

I agree to receive communications and understand I can unsubscribe at any time.

I agree to be contacted by Charis Realty Group - Christine Issler, Broker via call, email, and text for real estate services. To opt out, you can reply 'stop' at any time or reply 'help' for assistance. You can also click the unsubscribe link in the emails. Message and data rates may apply. Message frequency may vary. Privacy Policy

Already have an account ? Login here

We use cookies

We use cookies primarily for analytics to enhance your experience. By accepting, you agree to our use of these cookies. You can manage your preferences or learn more about our cookies policy.