


Features & Amenities

Interior

  • Other Interior Features

    Kitchen Island, Pantry, Recessed Lighting, Walk-In Closet(s), Vaulted Ceiling(s), High Ceilings, Tray Ceiling(s), Crown Molding, Open Floorplan

  • Total Bedrooms

    4

  • Bathrooms

    3

  • 1/2 Bathrooms

    1

  • Above Grade Finished Area

    2228.0

  • Basement YN

    NO

  • Cooling YN

    YES

  • Cooling

    Central Air, Electric

  • Fireplace YN

    NO

  • Heating YN

    YES

  • Heating

    Exhaust Fan, Natural Gas, Forced Air

  • Main Level Bedrooms

    1

  • Pet friendly

    Yes

Exterior

  • Garage

    Yes

  • Garage spaces

    2

  • Construction Materials

    Stone, Vinyl Siding

  • Other Exterior Features

    Lighting

  • Parking

    Garage Door Opener, Concrete, Garage, Driveway, Inside Entrance, Attached

  • Patio and Porch Features

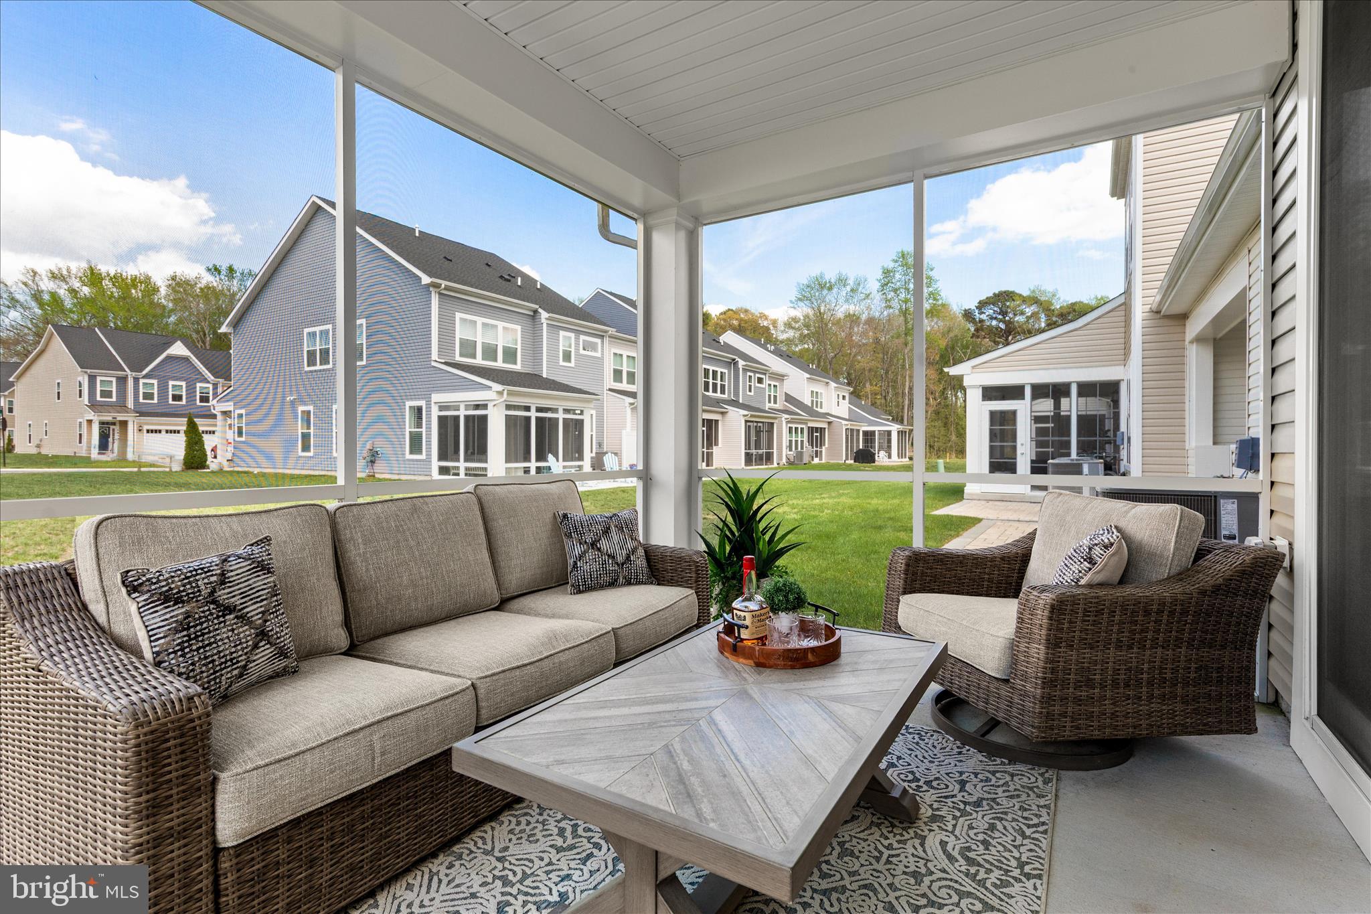
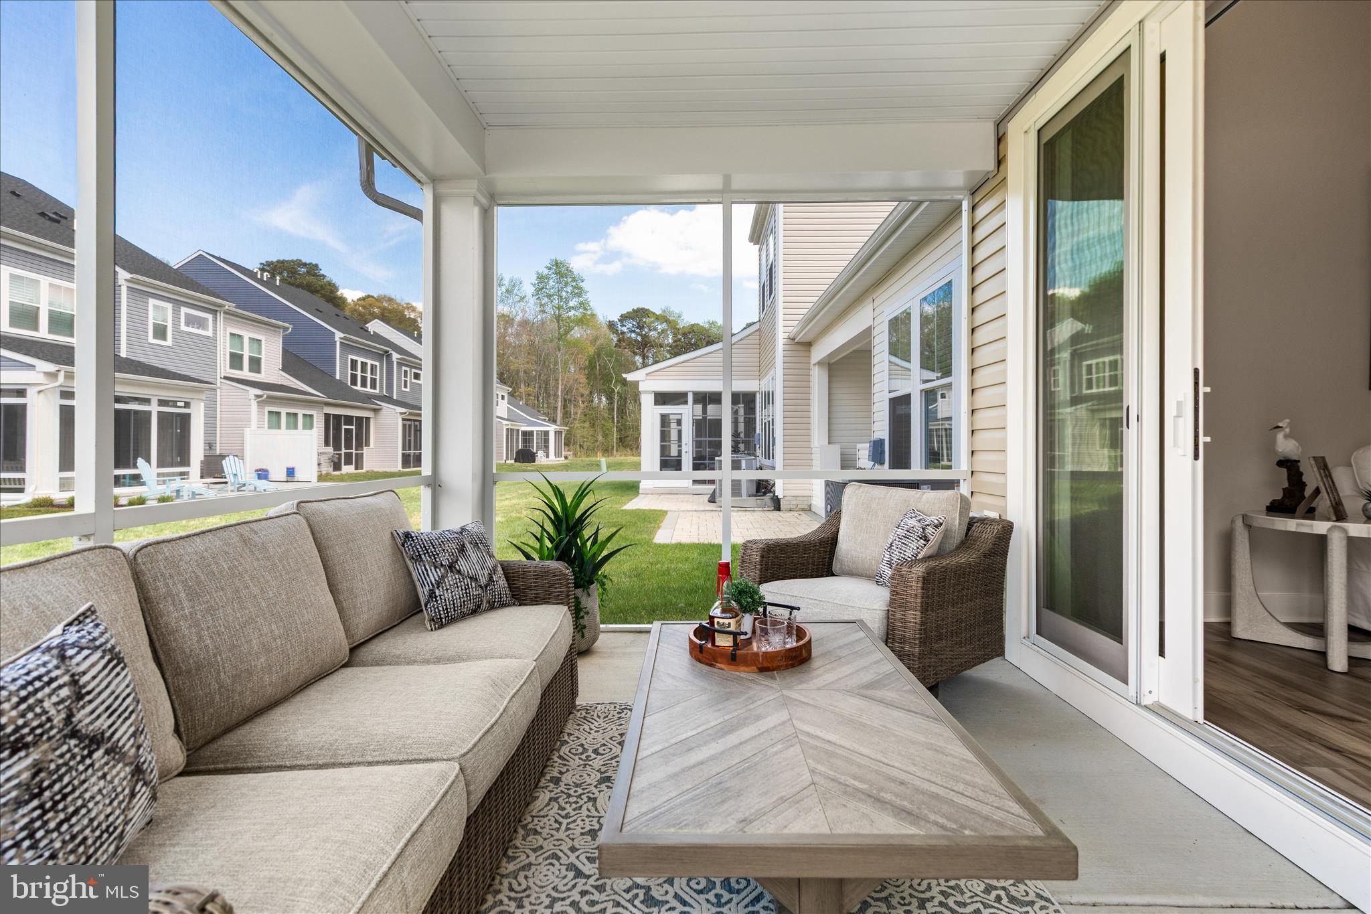
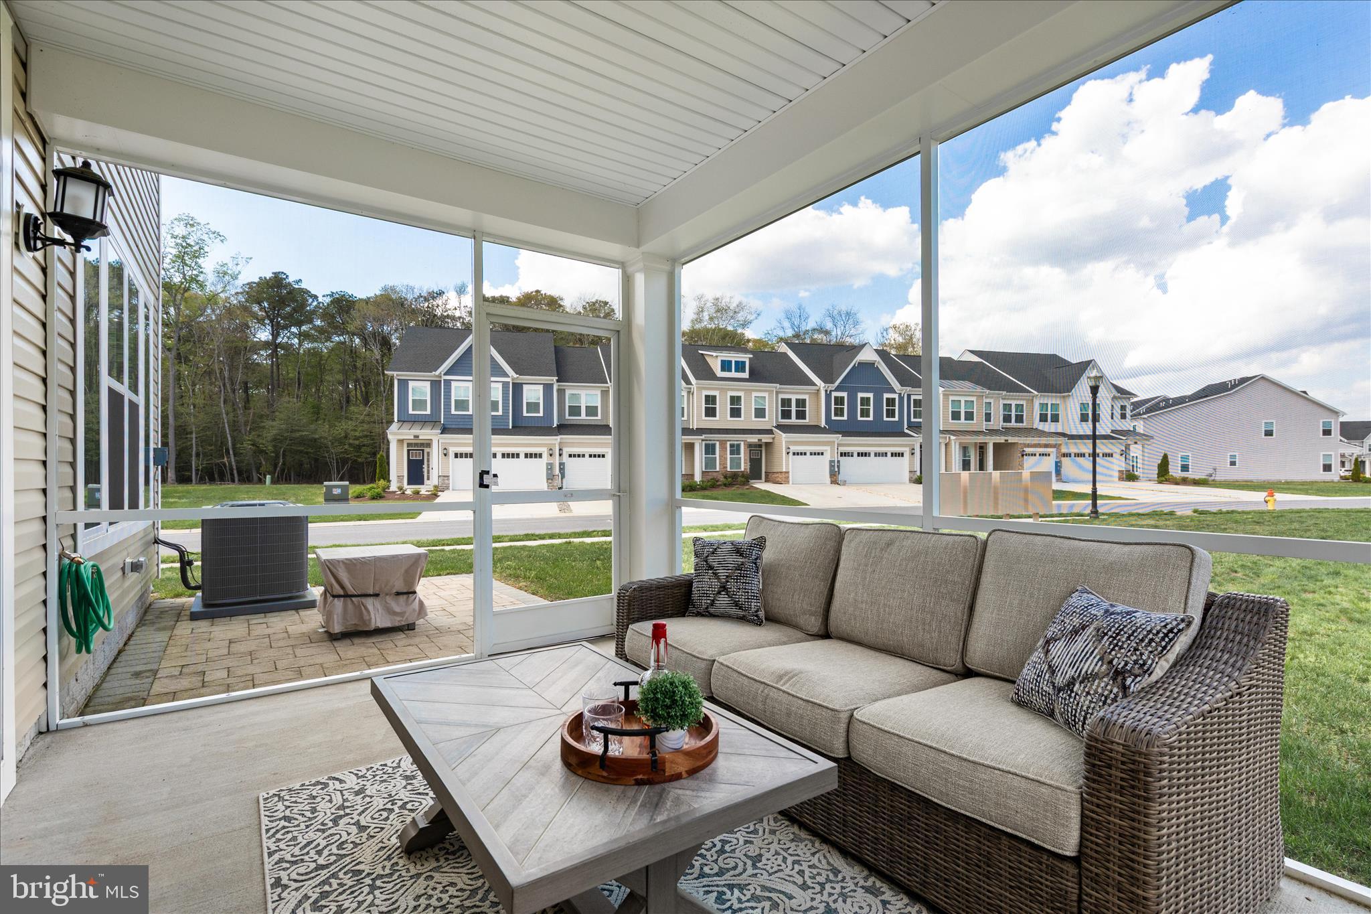
    Patio, Porch, Screened

  • Pool

    Yes

  • Pool Features

    Community

  • Waterfront YN

    NO

  • View

    Garden

Area & Lot

  • Lot Features

    Front Yard, Back Yard

  • Lot Size(acres)

    0.14

  • Lot Size(square feet)

    6,098

  • Property Type

    Residential

  • Property Sub Type

    Townhouse

  • Architectural Style

    Coastal, Contemporary

Price

  • Sales Price

    $475,000

  • Tax Amount

    $1,020

  • Sq. Footage

    2,228

  • Price/SqFt

    $213

HOA

  • Association

    YES

  • Association Fee 2

    $150

  • Association Fee

    $129

  • Association Fee Frequency

    Monthly

  • Association Fee 2 Frequency

    Monthly

  • Association Fee Includes

    N/A

School District

  • Elementary School

    LORD BALTIMORE

  • Middle School

    SELBYVILLE

  • High School

    INDIAN RIVER

Property Features

  • New Construction

    NO

  • Association Amenities

    Jogging Path, Playground

  • Foundation Details

    Slab

  • Senior Community YN

    NO

  • Sewer

    Public Sewer

  • Tax Lot

    84

  • Water Source

    Public

Schedule a Showing

Showing scheduled successfully.

<
>
IN PERSON
VIA CHAT

What is 3 + 4 ?


Change time

Mortgage calculator

Estimate your monthly mortgage payment, including the principal and interest, property taxes, and HOA. Adjust the values to generate a more accurate rate.

Your payment

Principal and Interest:

$

Property taxes:

$

HOA fees:

$

Total loan payment:

$

Total interest amount:

$

Location

County

SUSSEX

Elementary School

LORD BALTIMORE

Middle School

SELBYVILLE

High School

INDIAN RIVER

Listing Courtesy of Tara Miller , Northrop Realty

RealHub Information is provided exclusively for consumers' personal, non-commercial use, and it may not be used for any purpose other than to identify prospective properties consumers may be interested in purchasing. All information deemed reliable but not guaranteed and should be independently verified. All properties are subject to prior sale, change or withdrawal. RealHub website owner shall not be responsible for any typographical errors, misinformation, misprints and shall be held totally harmless.

Agent Julie DeGiorgio

Graphic Designer

Julie DeGiorgio

Call Julie today to schedule a private showing.


* Listings on this website come from the FMLS IDX Compilation and may be held by brokerage firms other than the owner of this website. The listing brokerage is identified in any listing details. Information is deemed reliable but is not guaranteed. If you believe any FMLS listing contains material that infringes your copyrighted work please click here to review our DMCA policy and learn how to submit a takedown request.© 2024 FMLS.
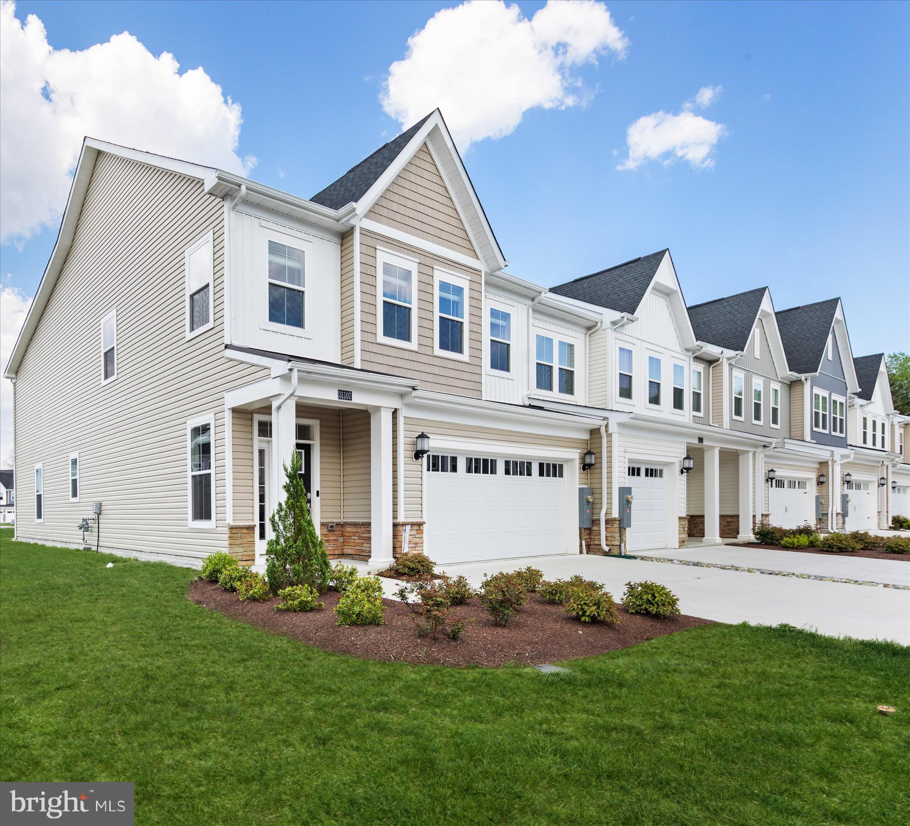
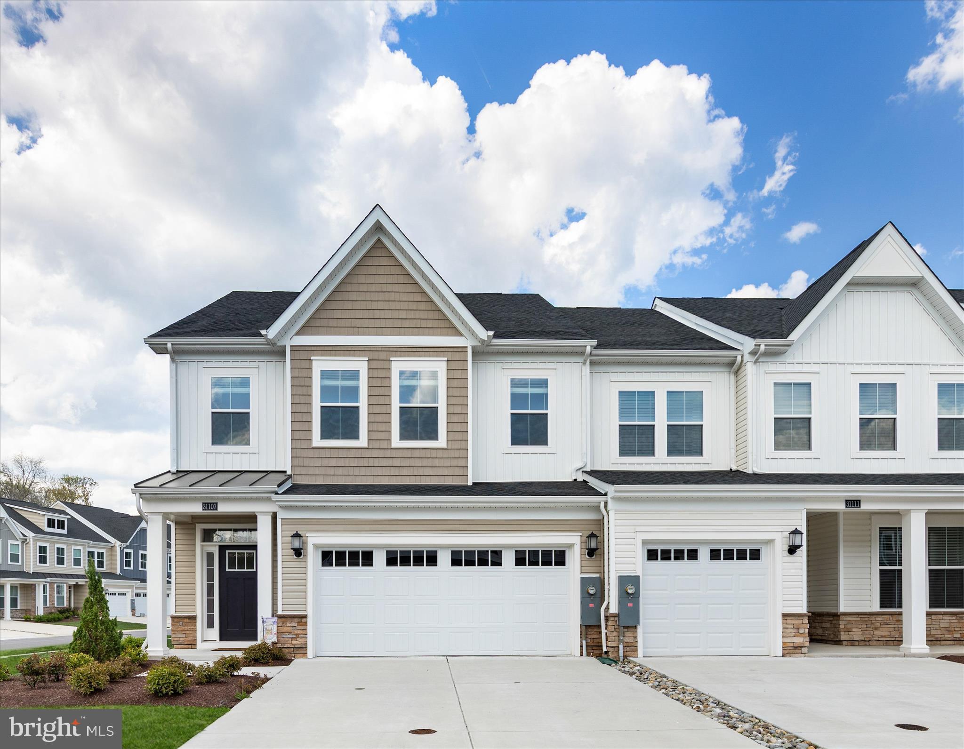
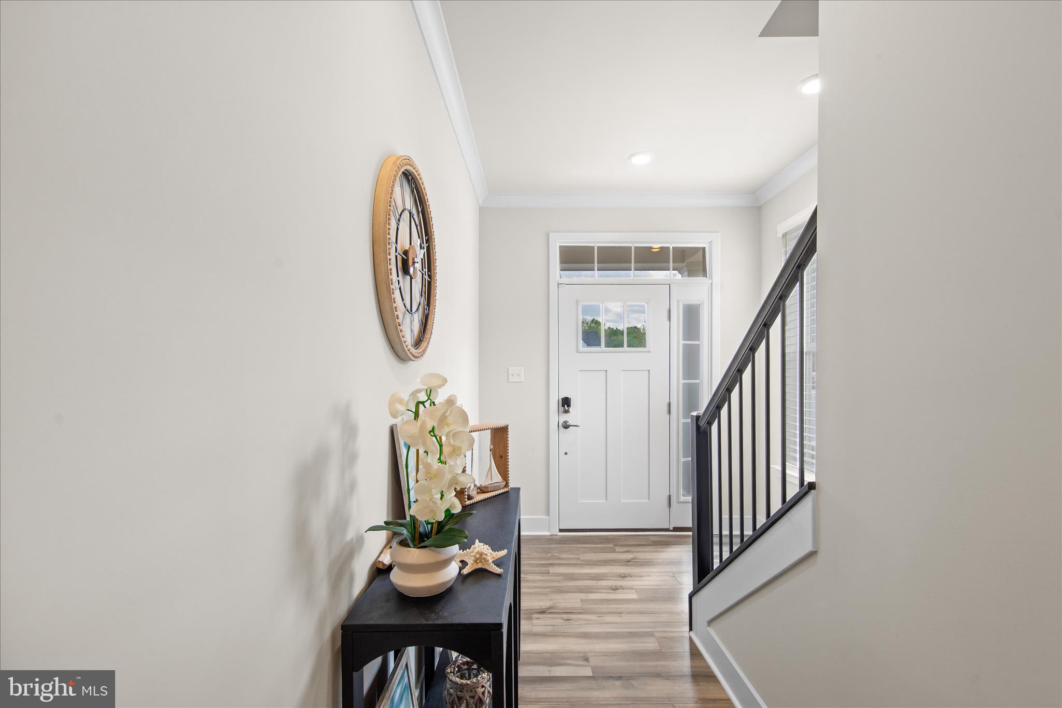
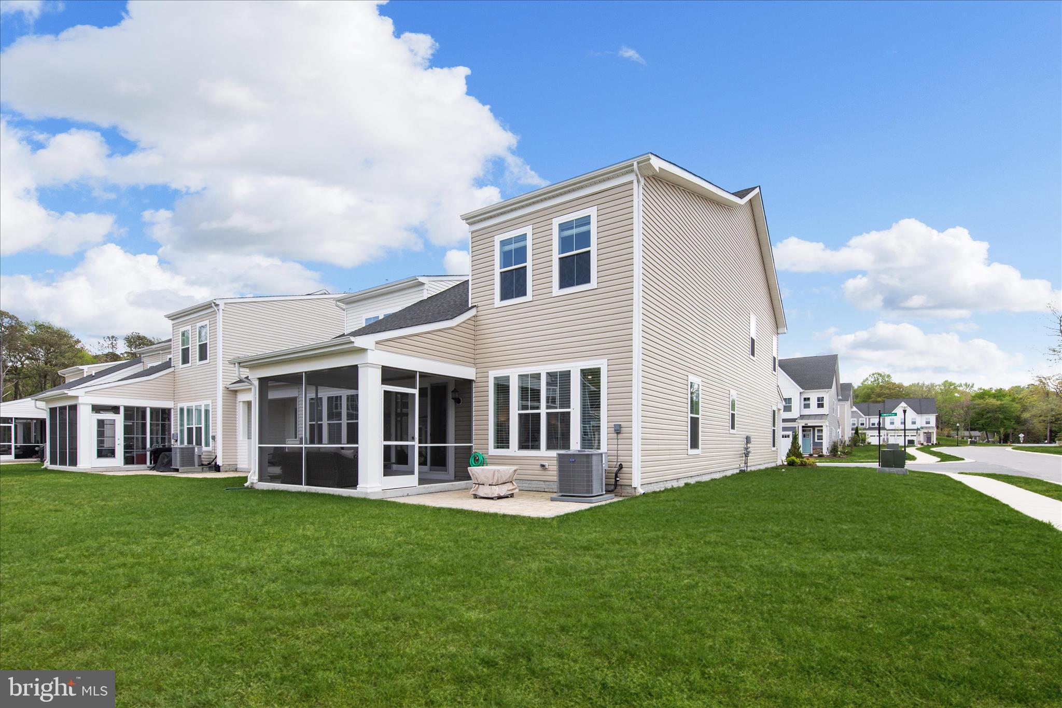
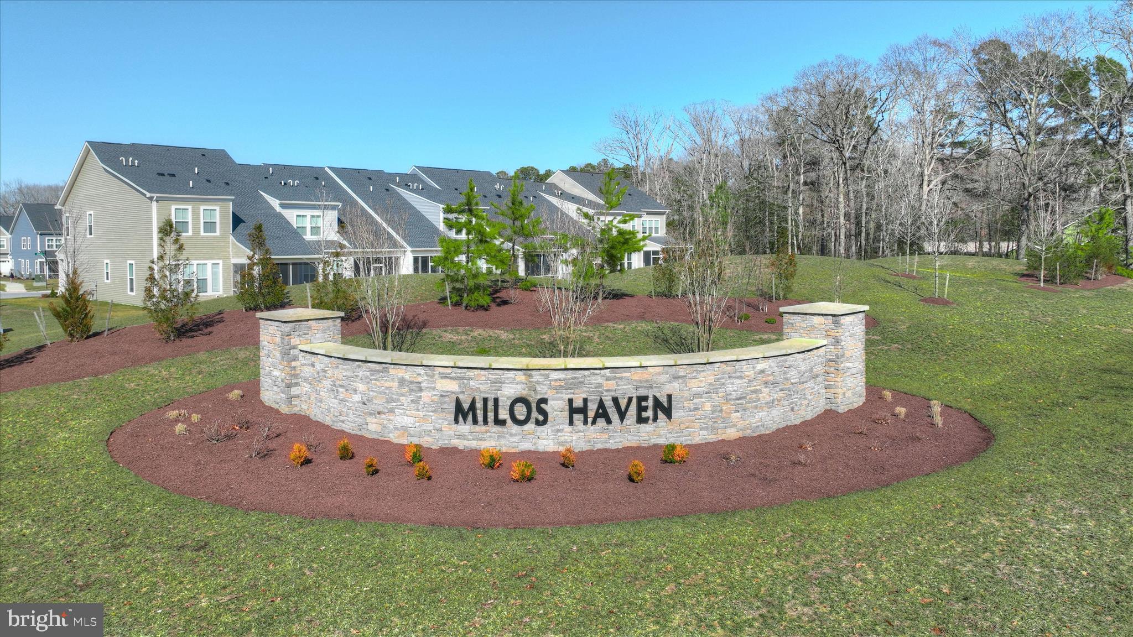
A must see!  Welcome to 31107 Christies Way, a beautifully appointed end-unit townhome in the highly desirable community of Milo’s Haven.  Built in 2024 and set on a premium corner lot, this exceptional residence offers attractive curb appeal with thoughtfully landscaped grounds, a covered entry, and an inviting transom door with a sidelight panel.

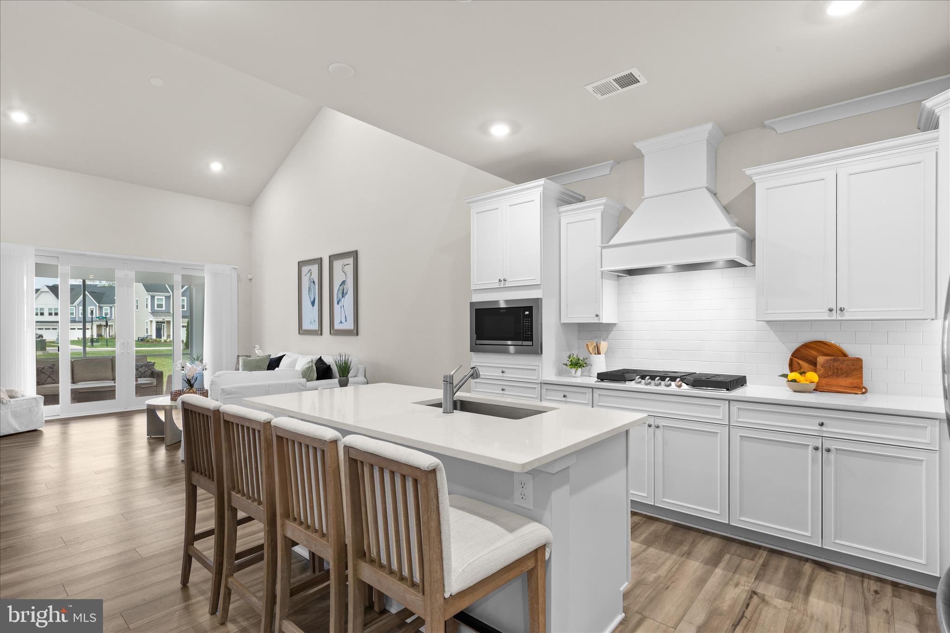
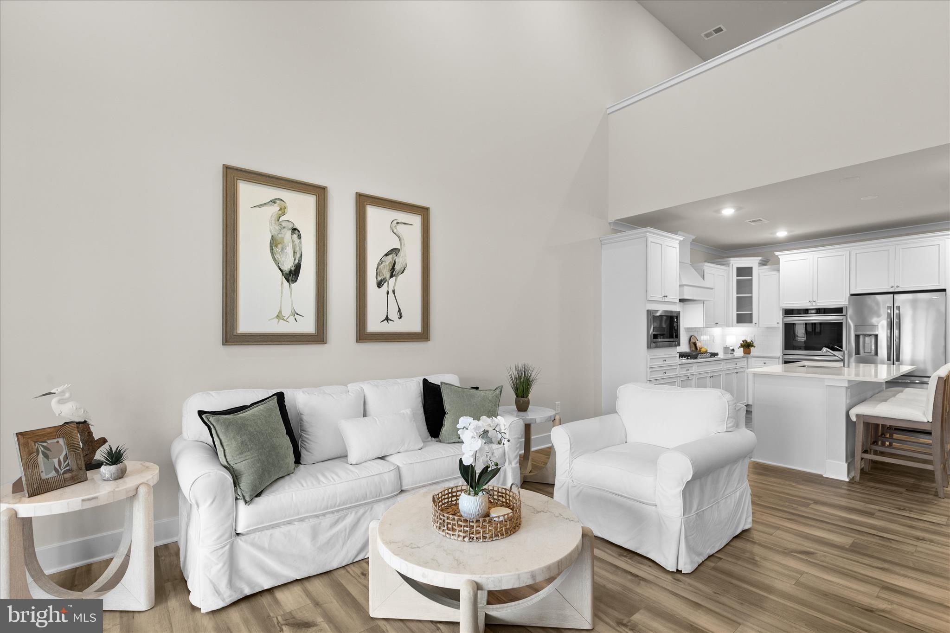
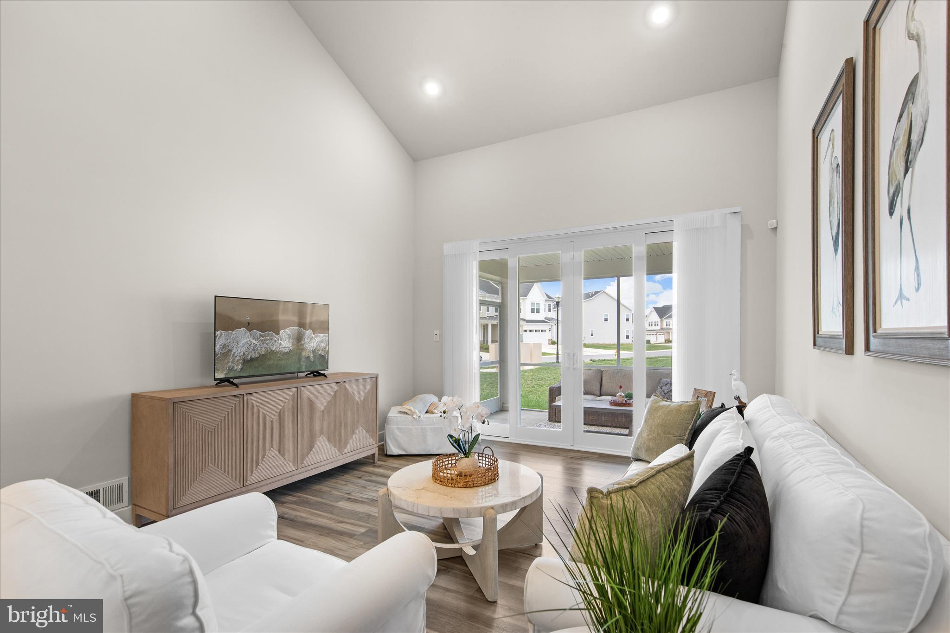
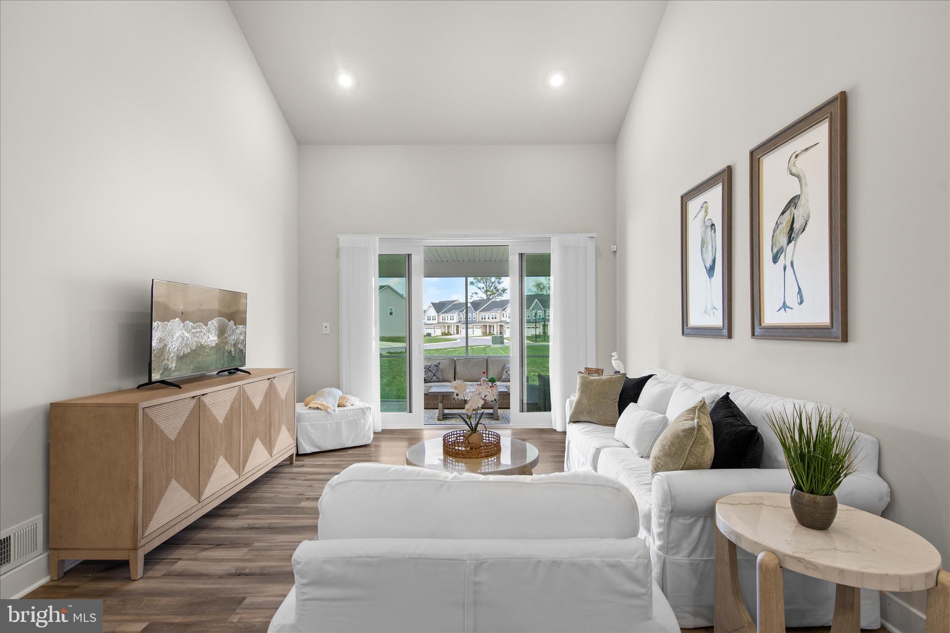
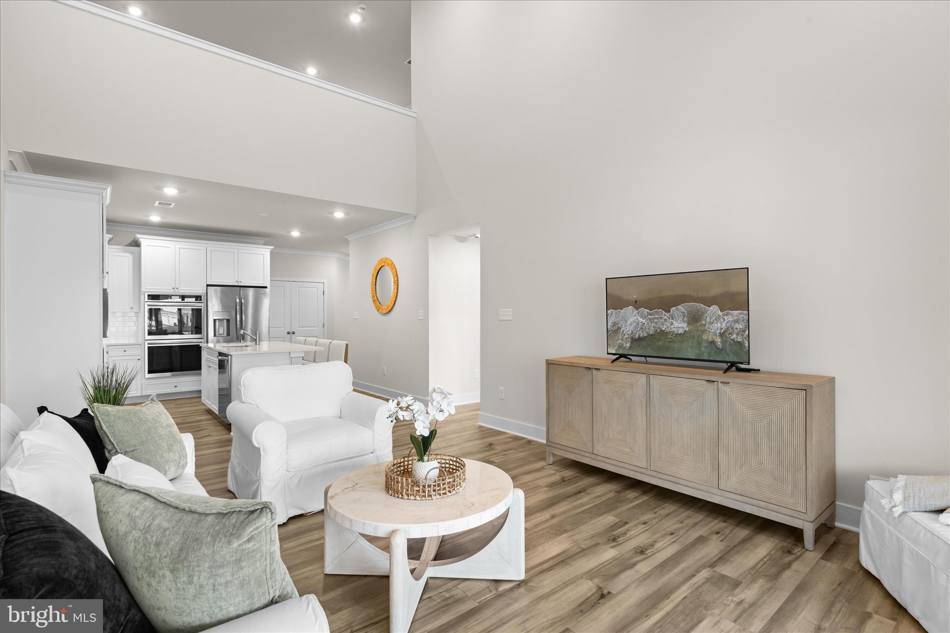
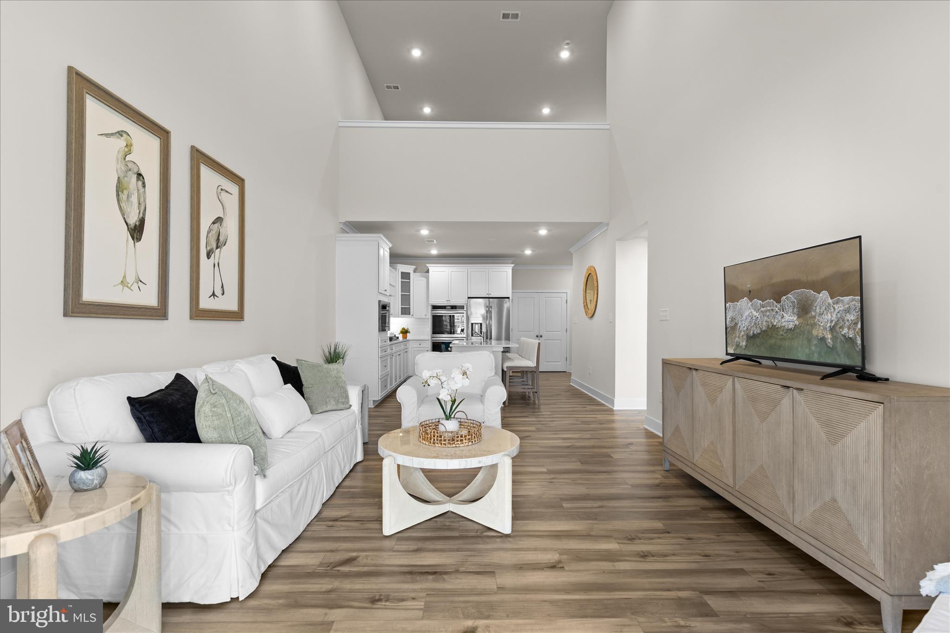
From the moment you step inside, you are greeted by a light and airy interior featuring a soft white palette, 9 ft.+ ceilings, crown molding and upgraded, luxury vinyl plank flooring that flows seamlessly through the main living areas.

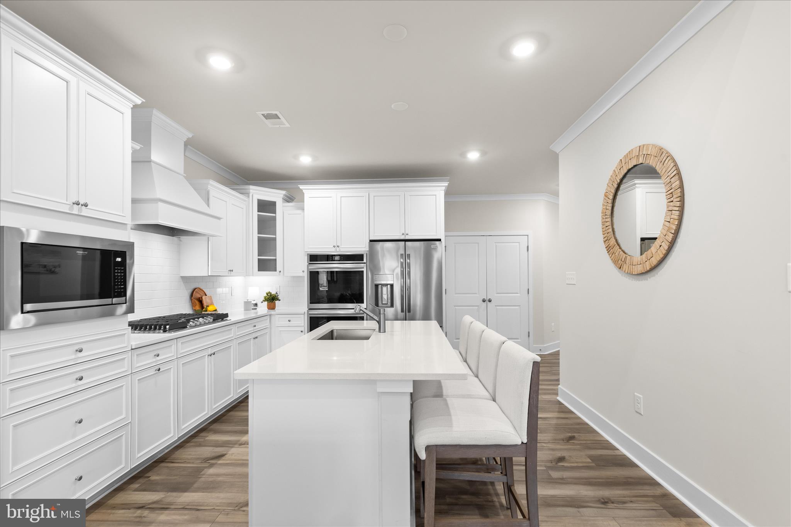
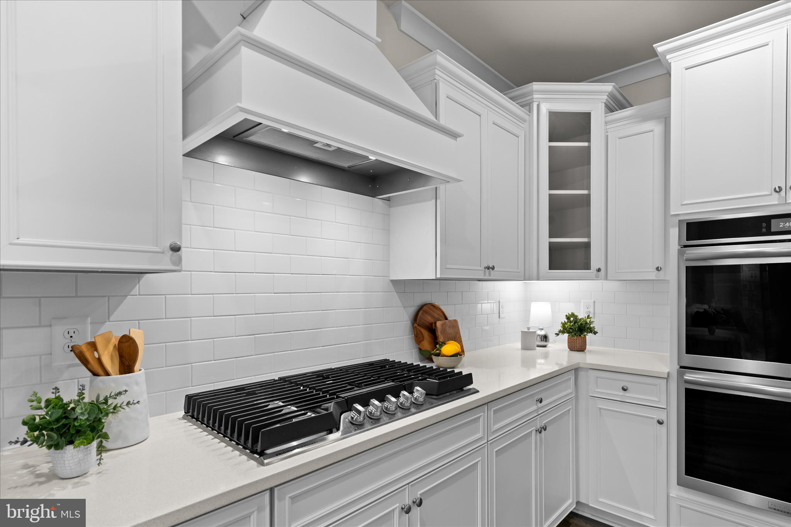
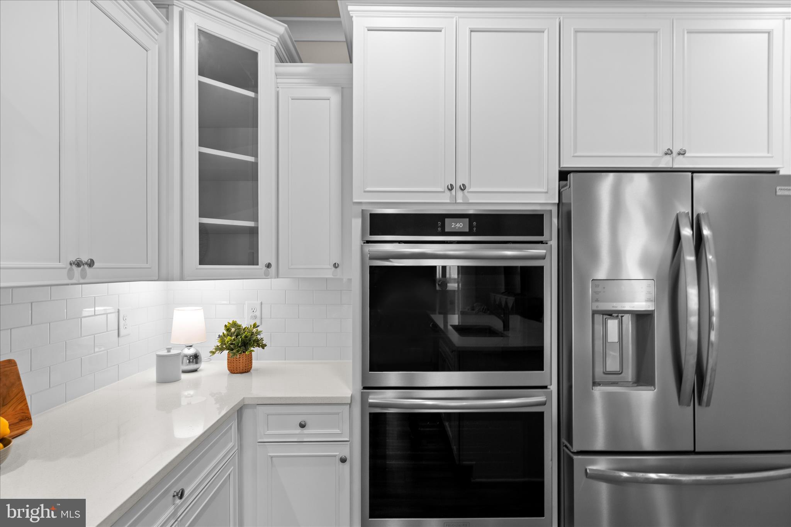
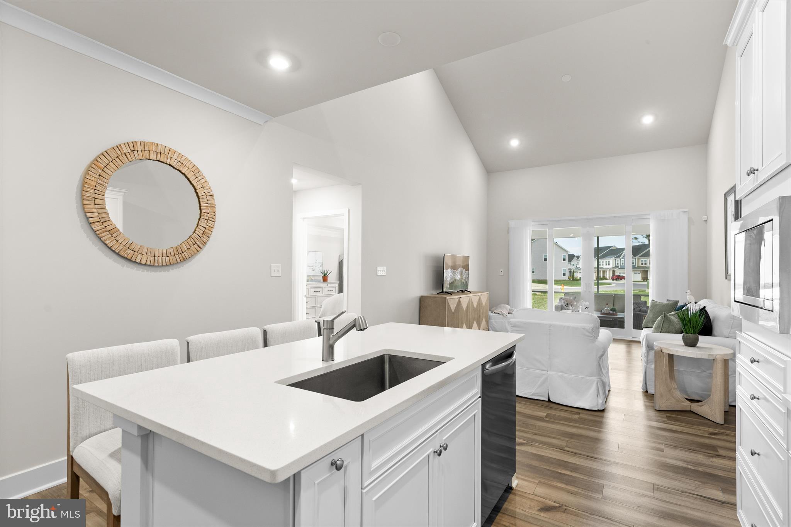
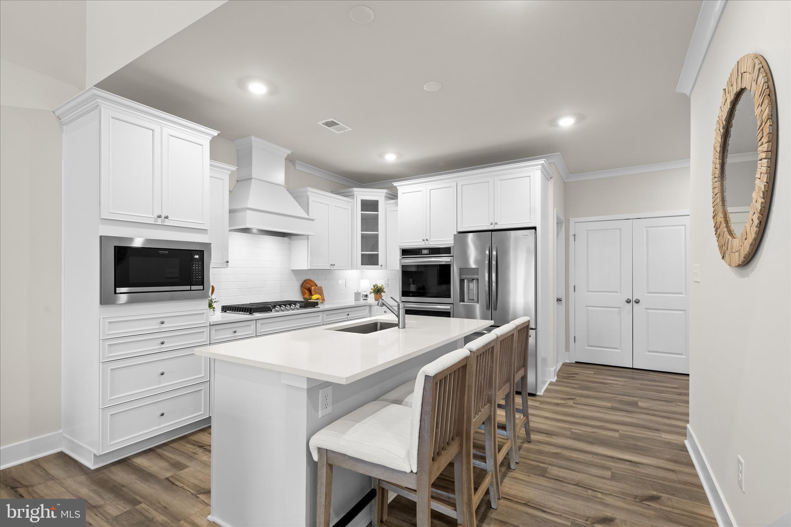
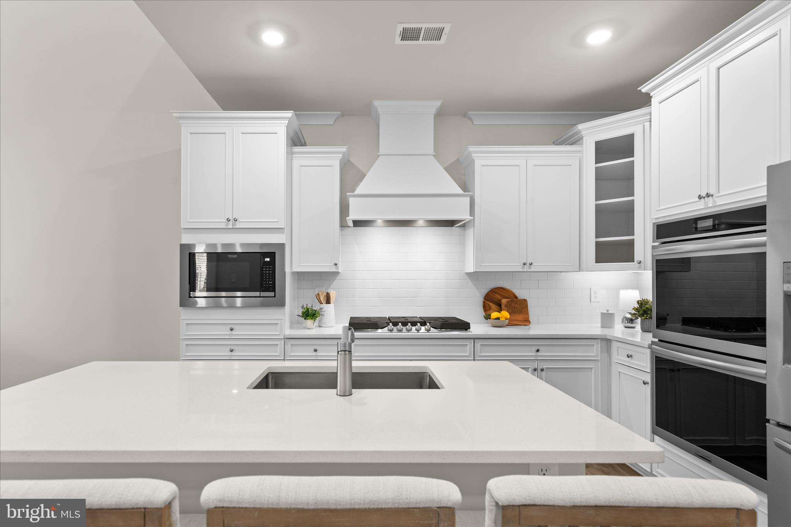
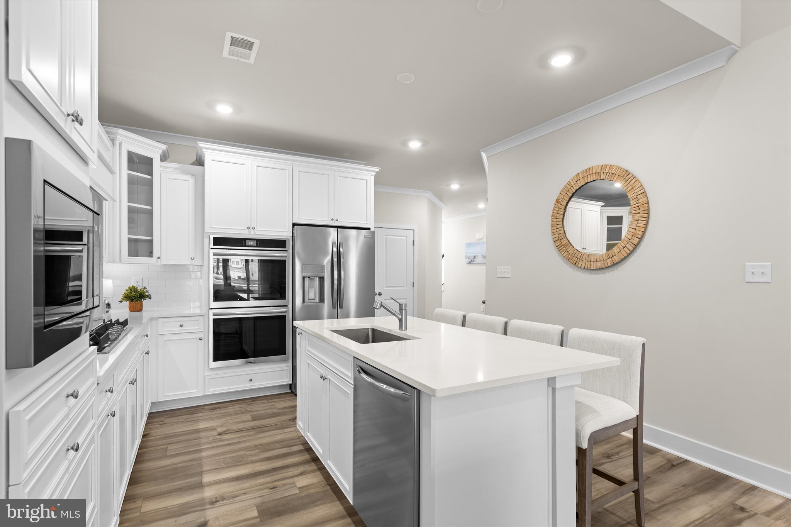
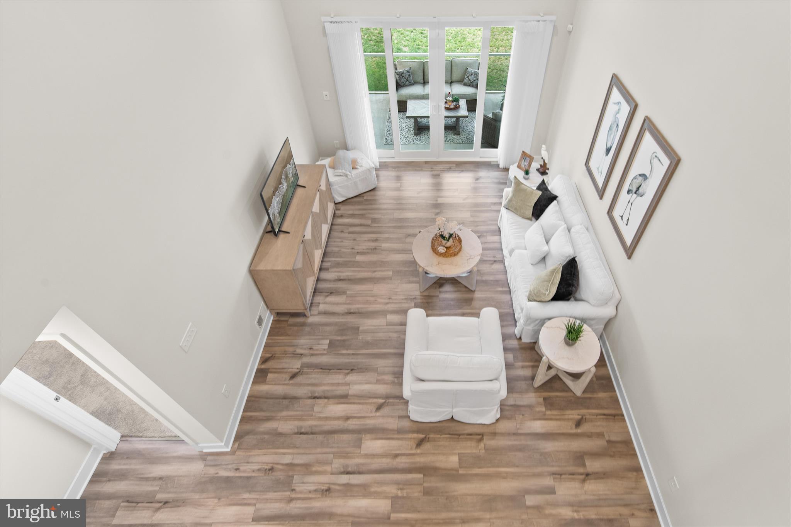
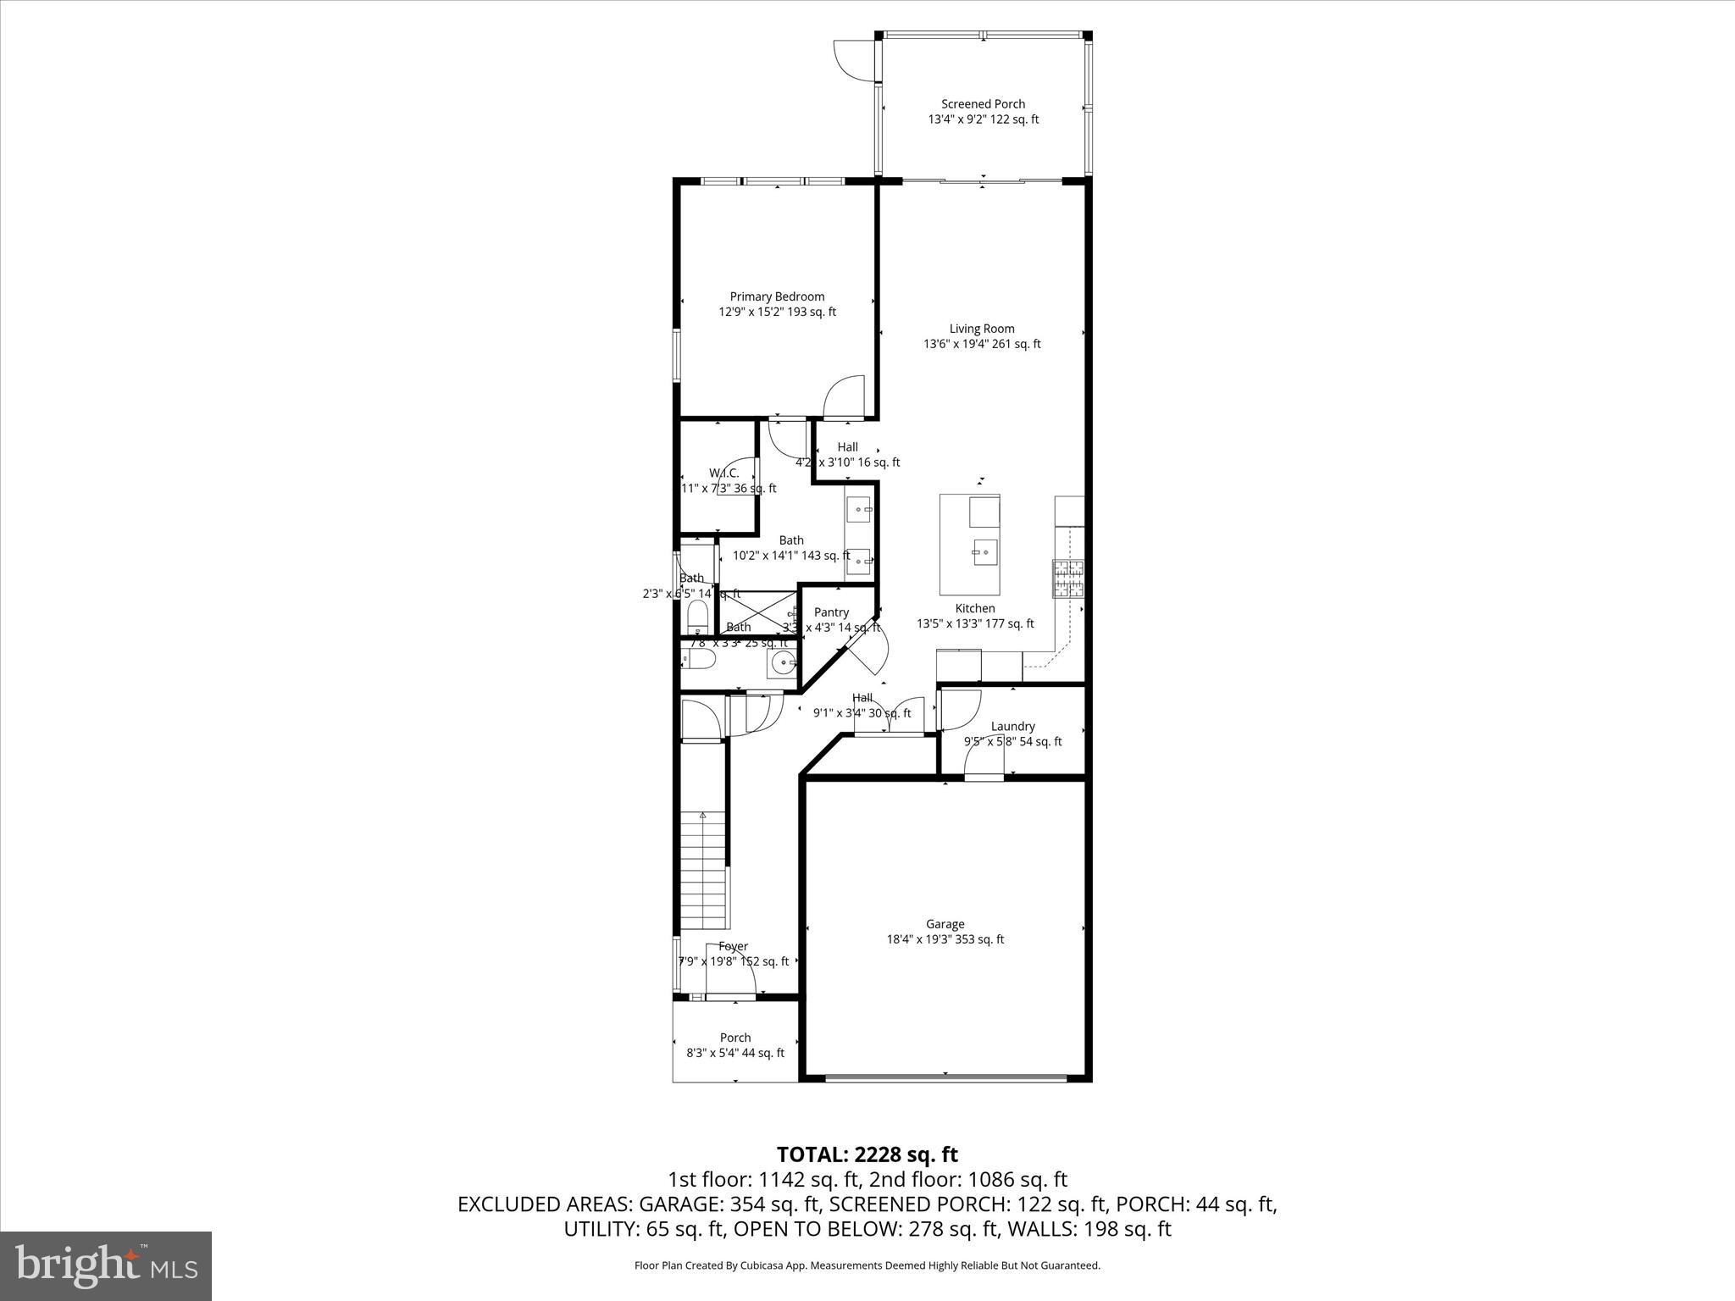
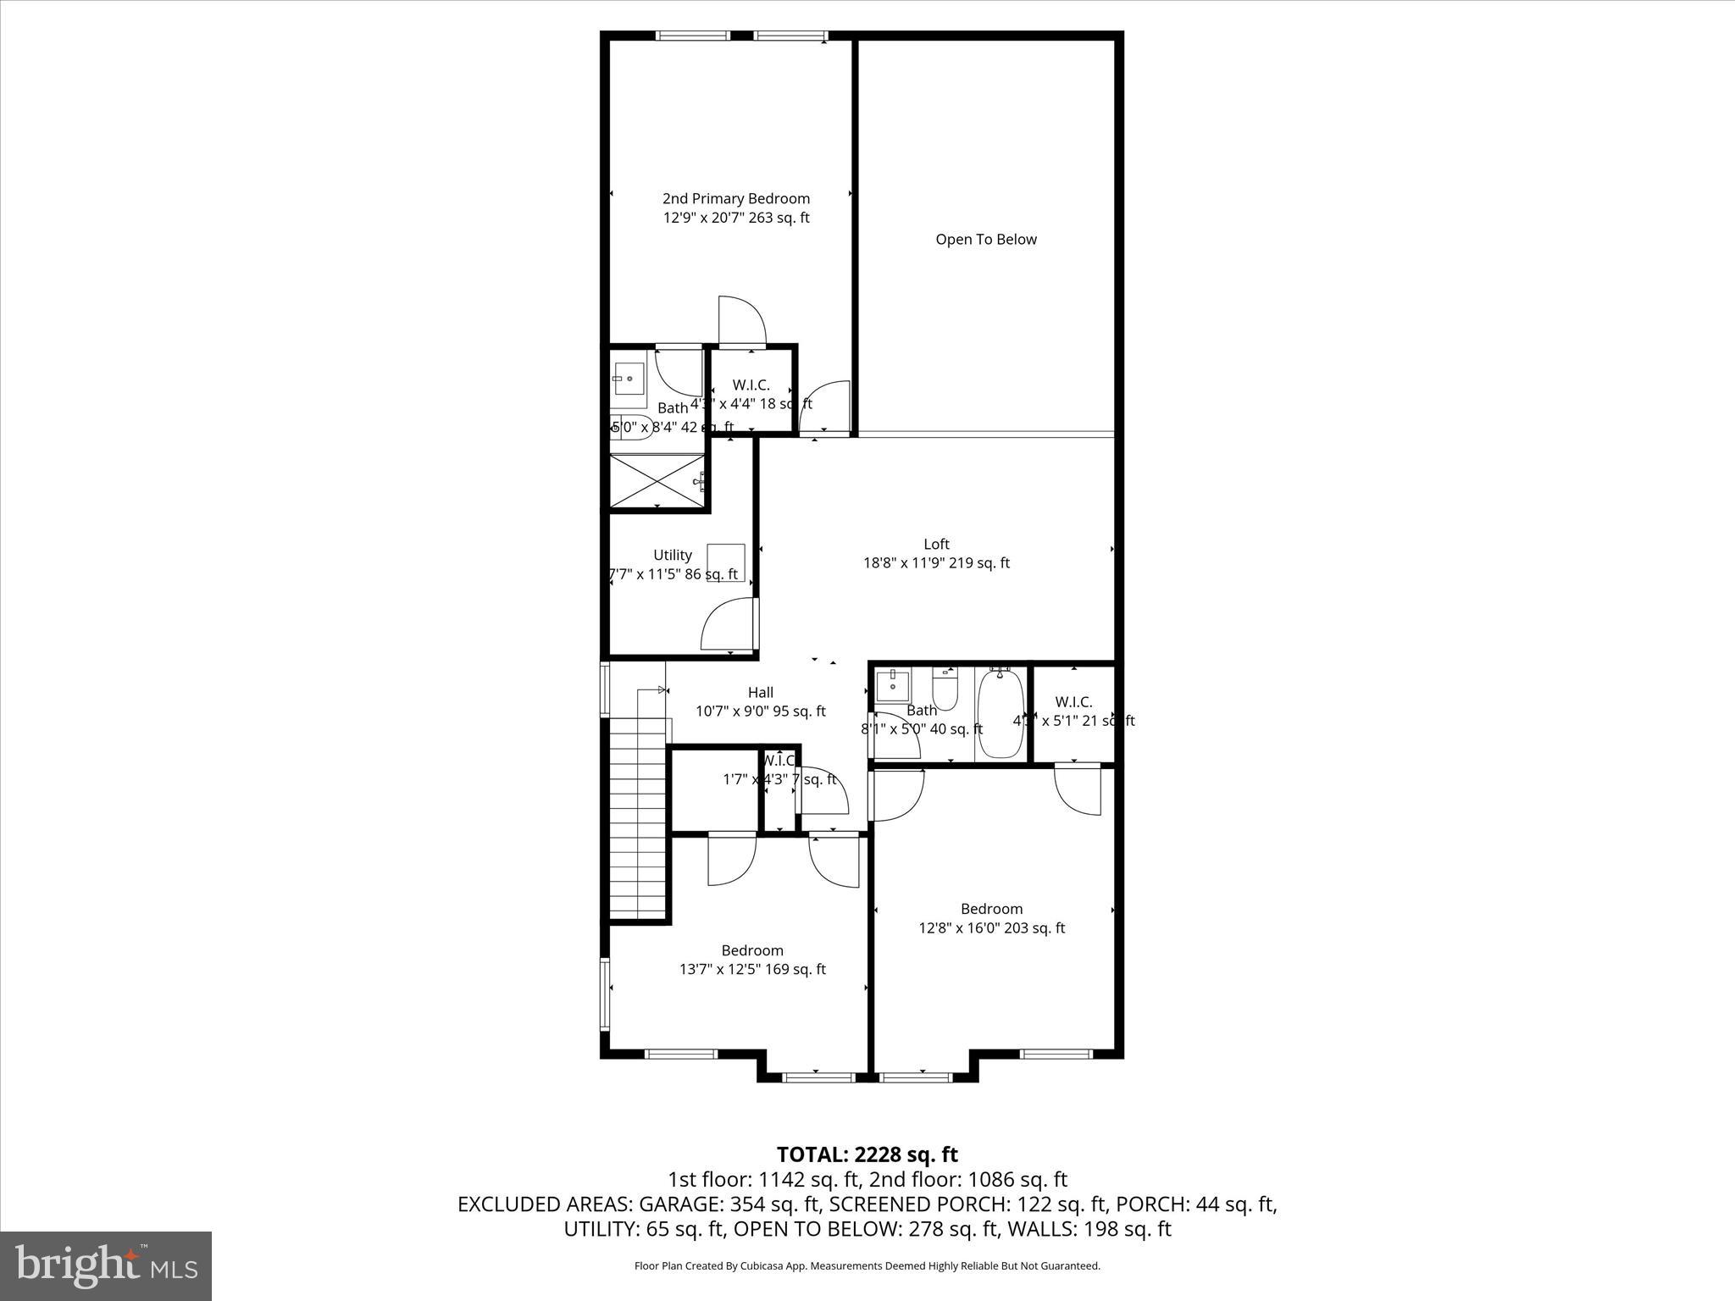
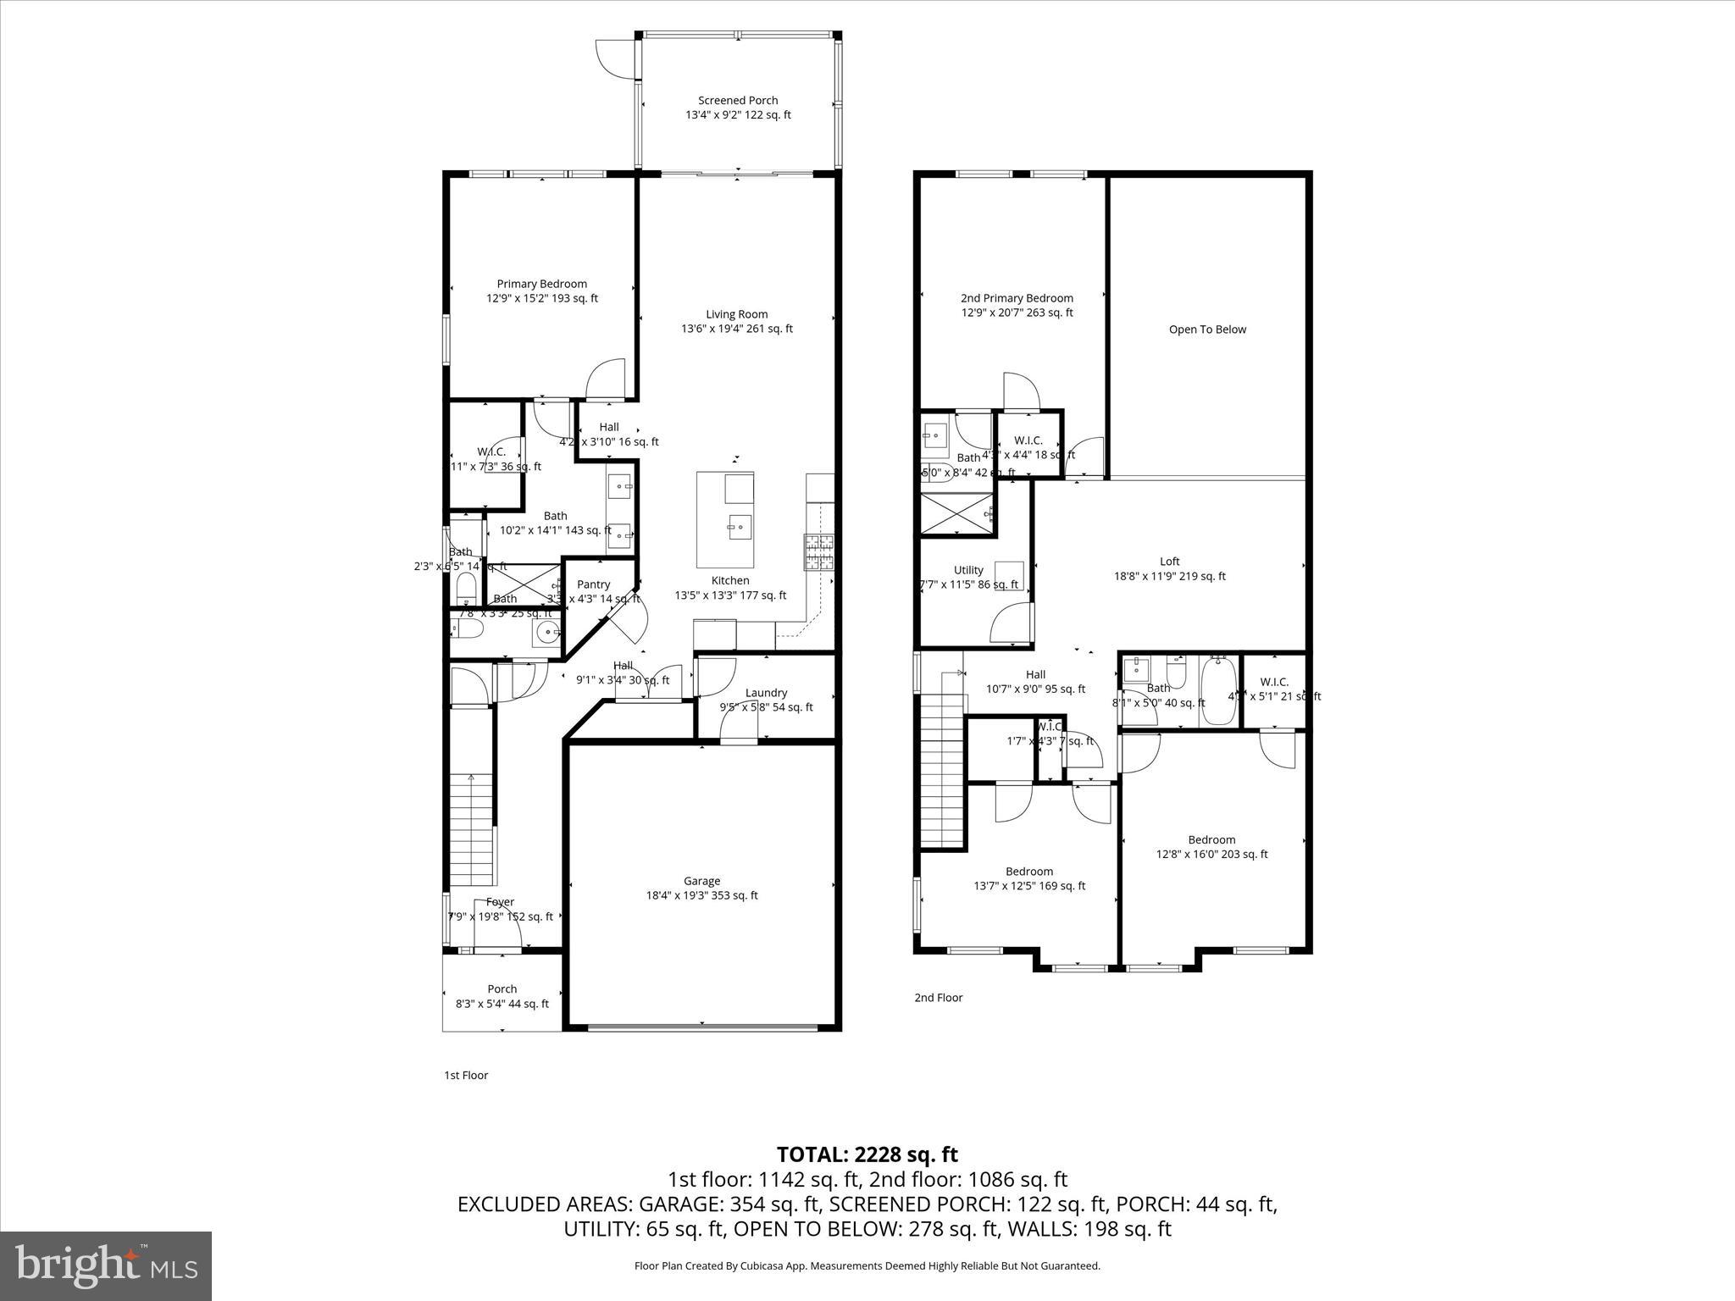
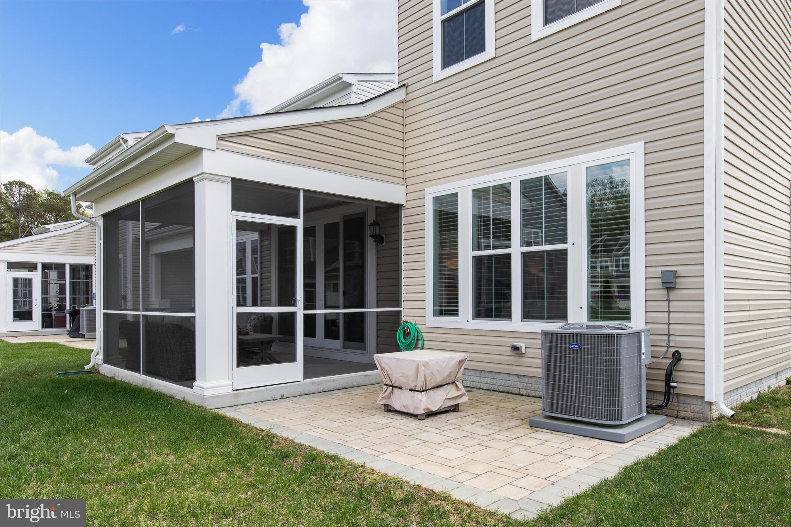
The open-concept floor plan showcases a gorgeous gourmet kitchen that will impress any home chef. Package upgrades include quartz countertops, crisp white trim-topped cabinetry, soft-close features, and a suite of like-new stainless-steel appliances create a polished and functional space. A five-burner gas cooktop, double wall ovens, classic subway tile backsplash, pull-out drawers, and a spacious island with additional seating make this kitchen the true heart of the home. The adjoining living room features vaulted ceilings and double sliding glass doors that open to a screened porch and paver patio, offering the perfect setting for indoor-outdoor living and entertaining.

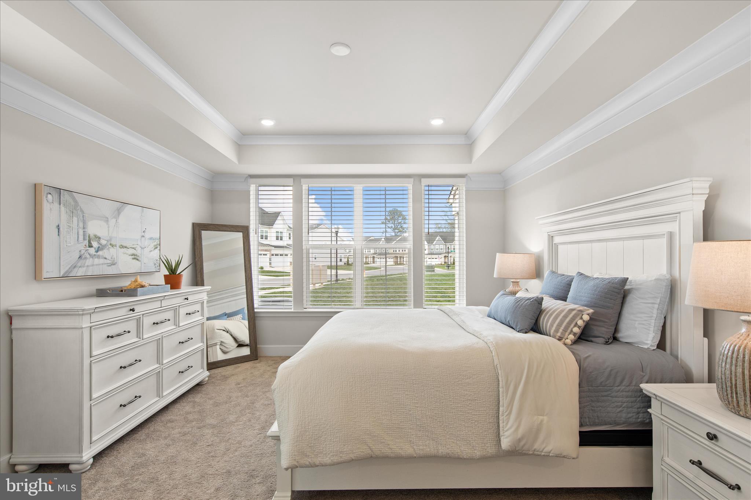
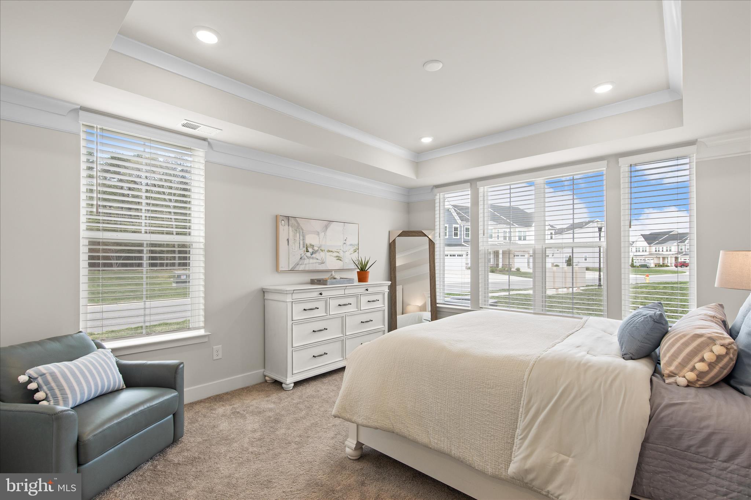
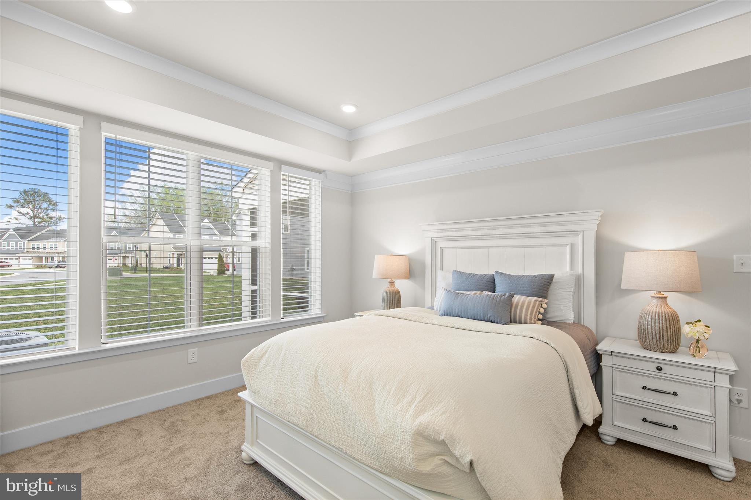
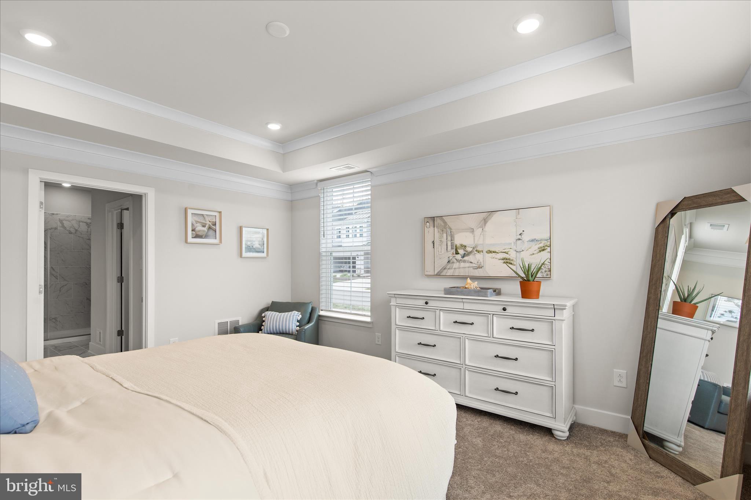
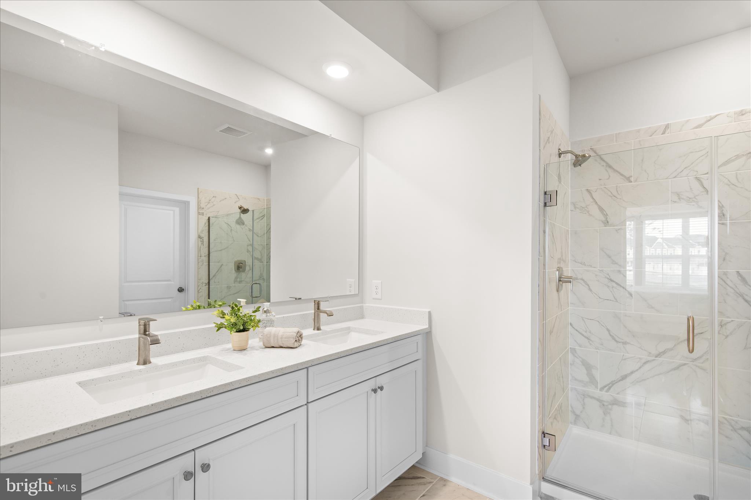
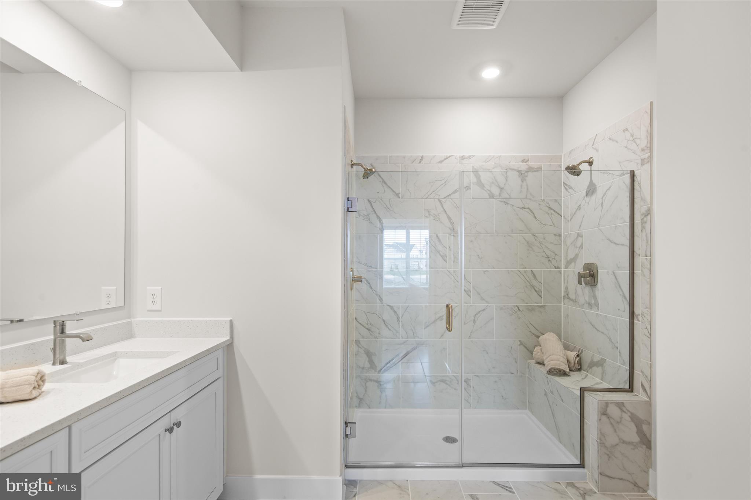
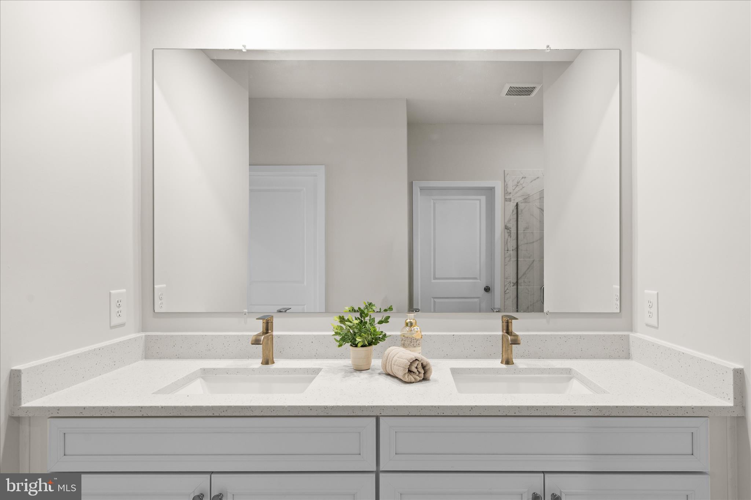
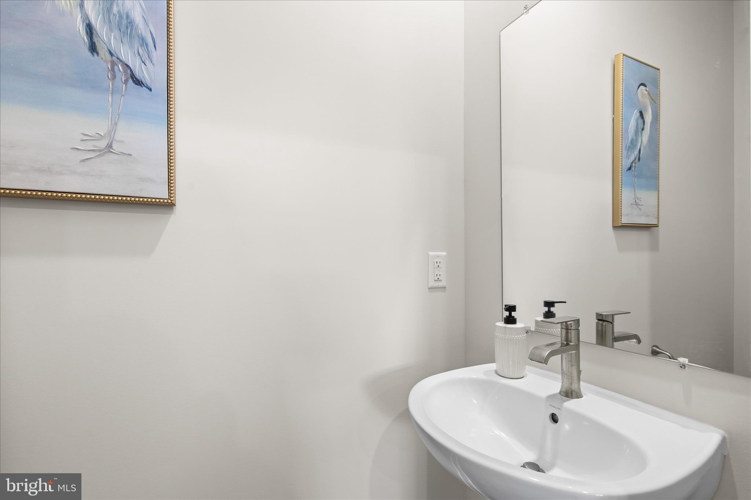
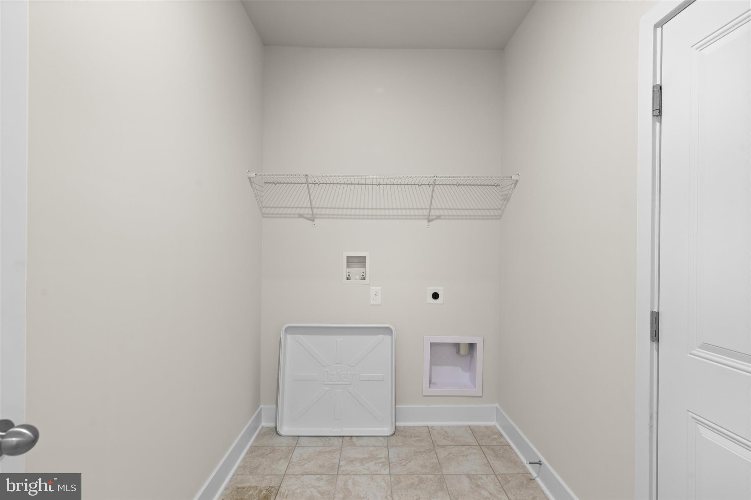
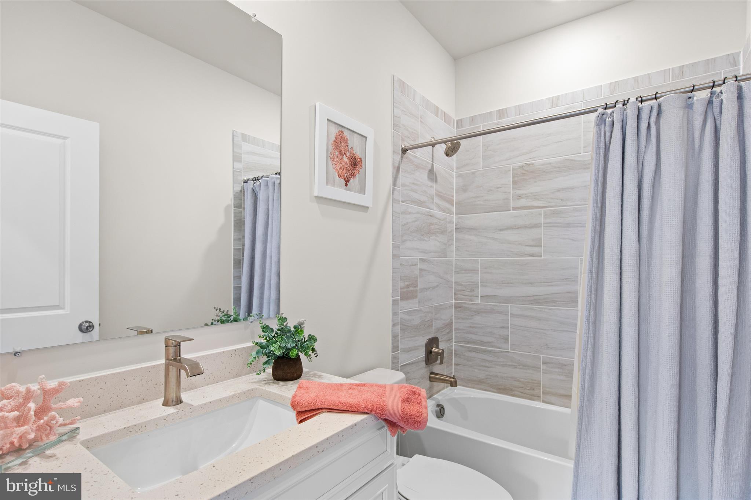
This thoughtfully designed home includes four bedrooms, highlighted by two spacious primary suites, including one conveniently located on the main level. The main-level primary retreat features a tray ceiling, walk-in closet, and a beautifully finished ensuite bath complete with tile flooring, dual sink vanity, frameless shower with dual showerheads and bench seating, and a private water closet. The main level also includes a convenient powder room and a laundry room with direct access to the fully finished, drywalled, 2- car garage.

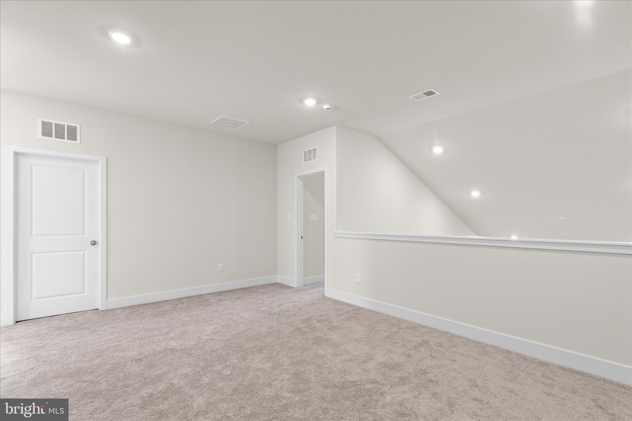
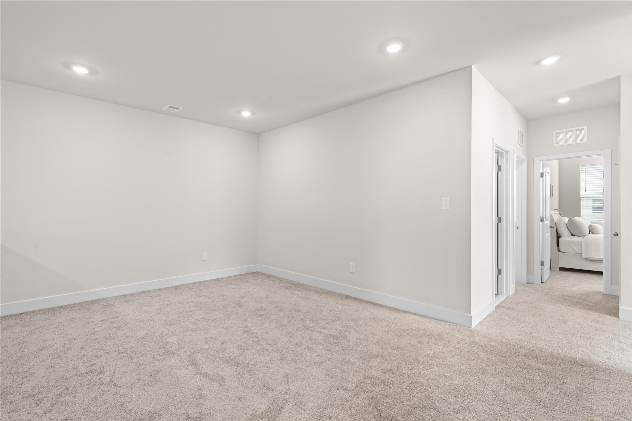
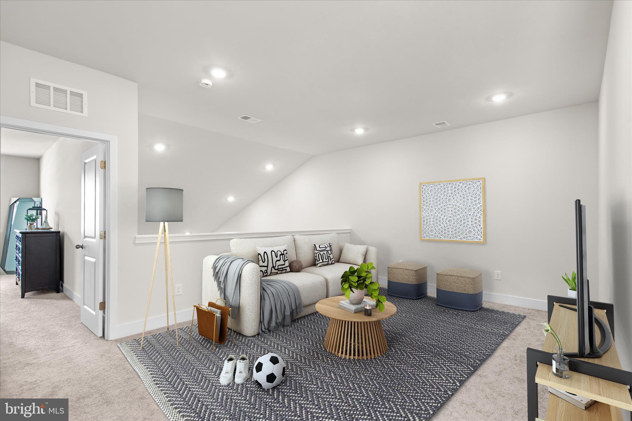
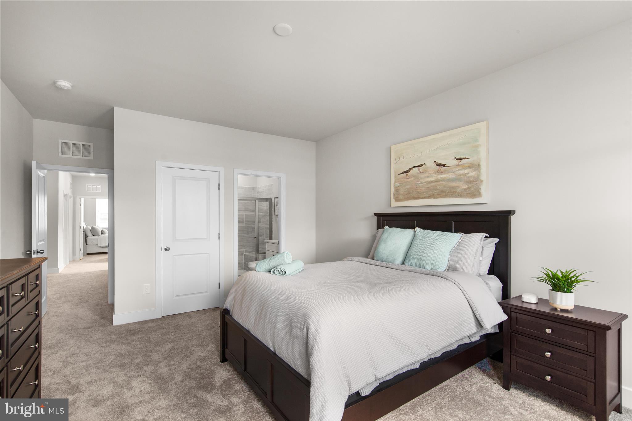
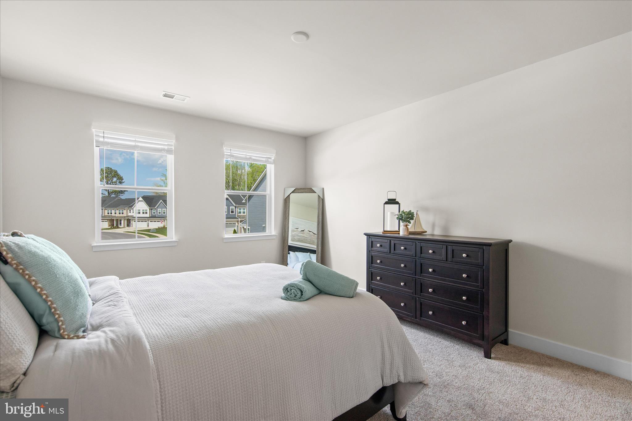
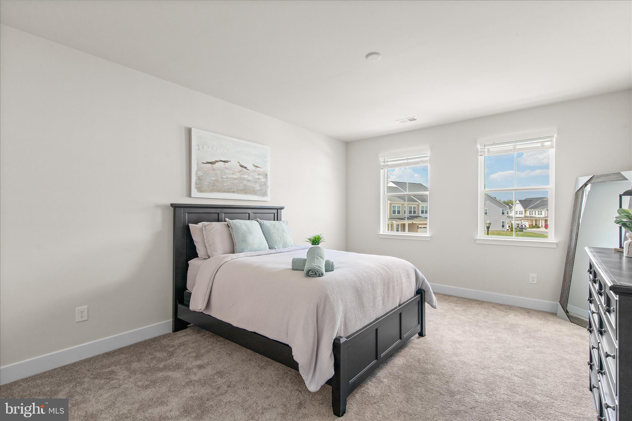
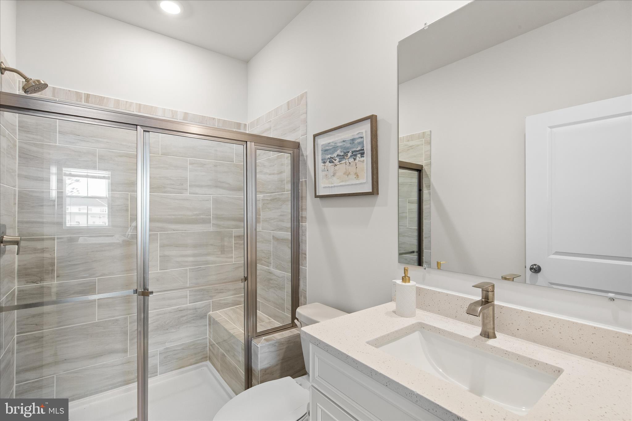
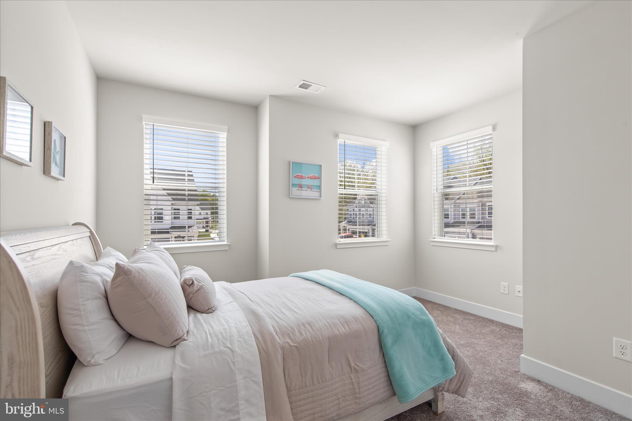
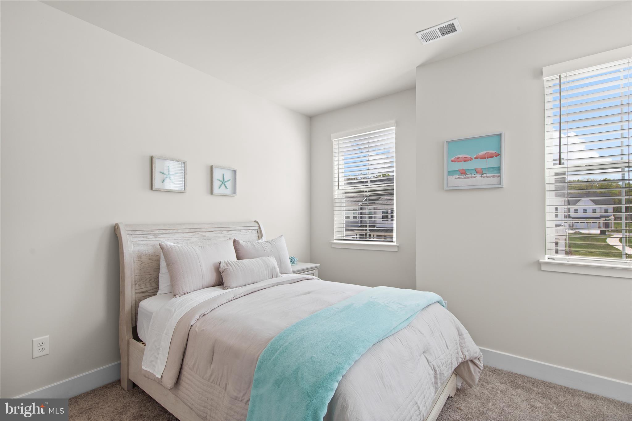
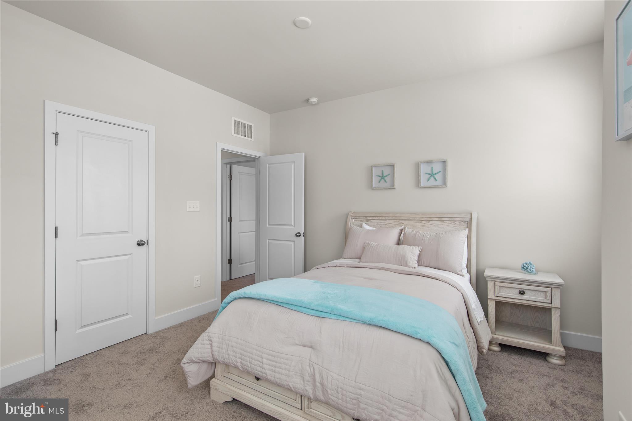
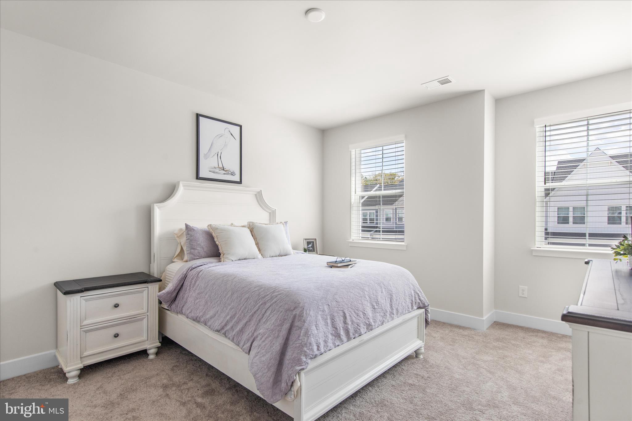
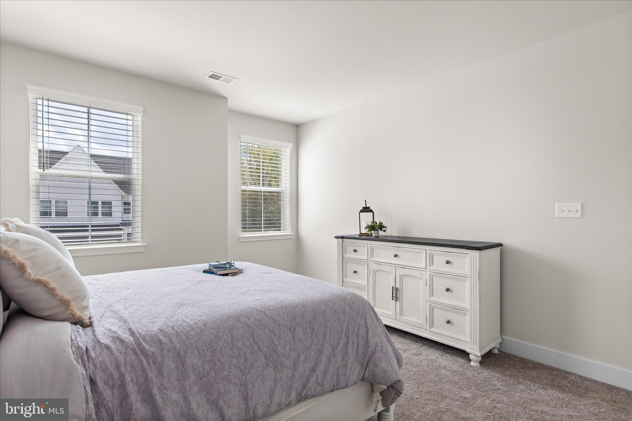
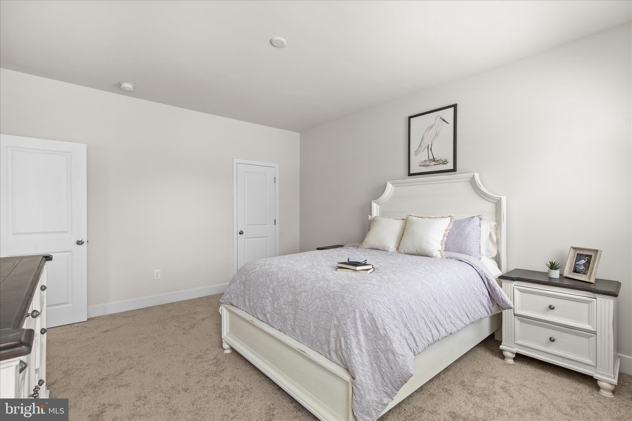
Upstairs, an oversized loft provides a versatile gathering space and serves as the hub for three additional bedrooms, all with walk-in closets and neutral carpeting. A second primary suite with a private ensuite bath, along with two additional bedrooms serviced by a hall bath, ensures ample space for family and guests. 

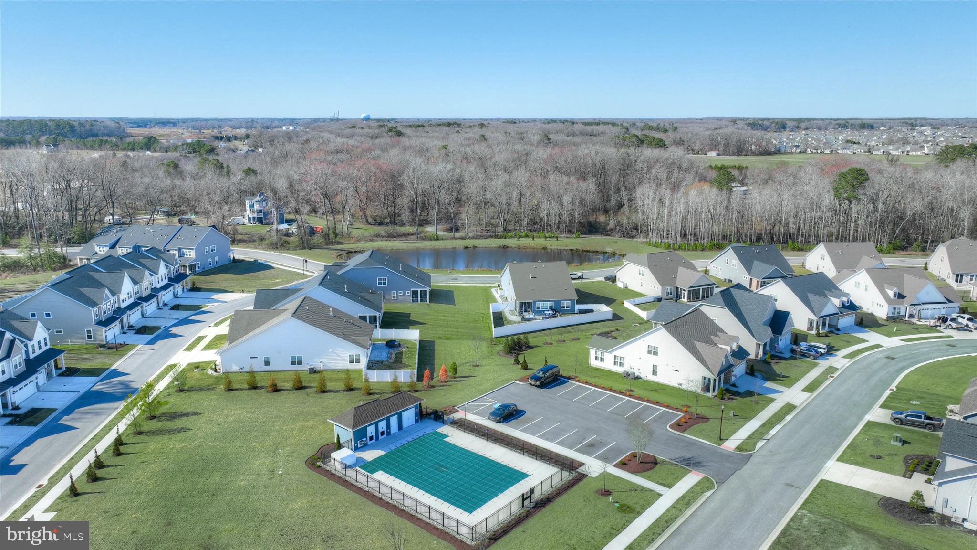
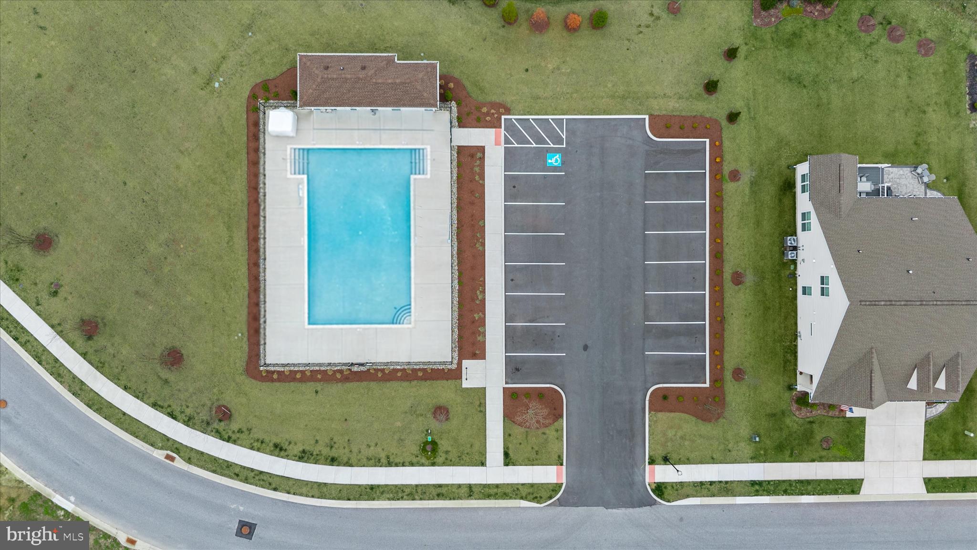
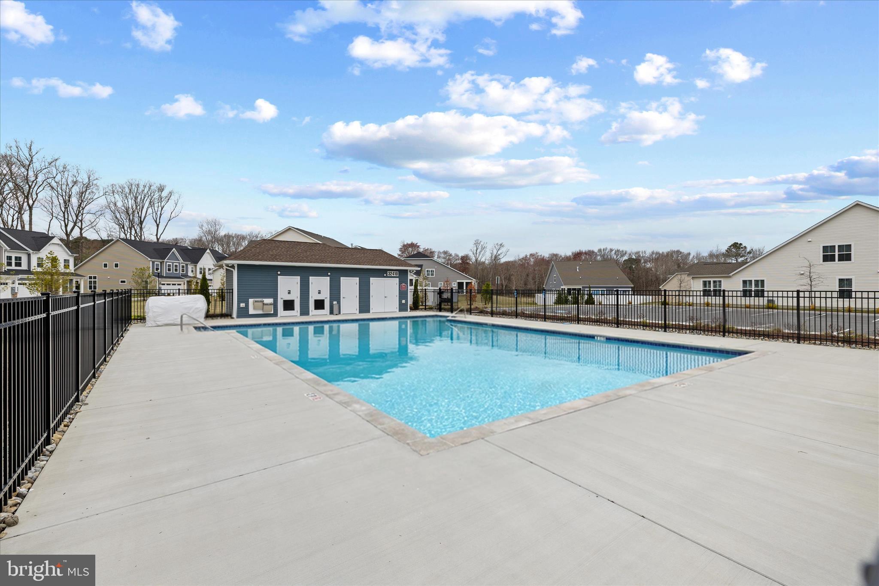
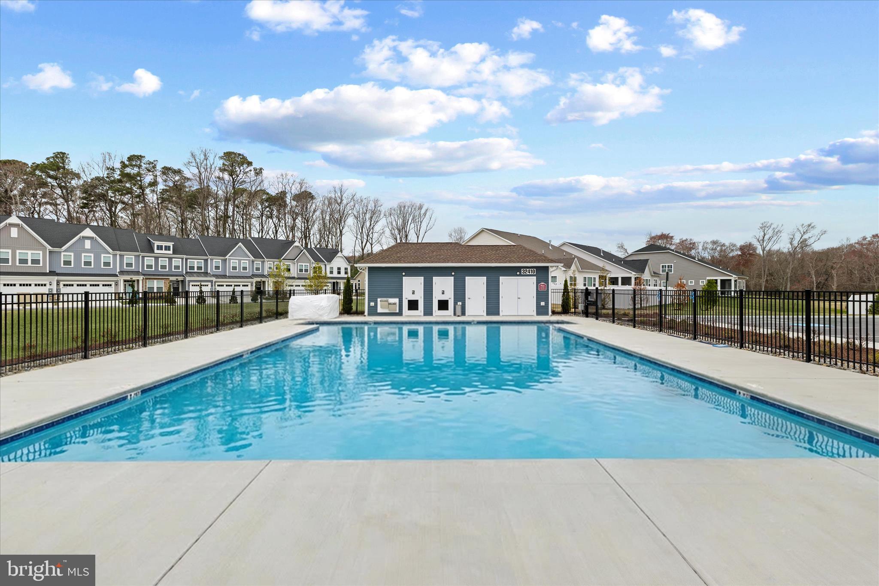
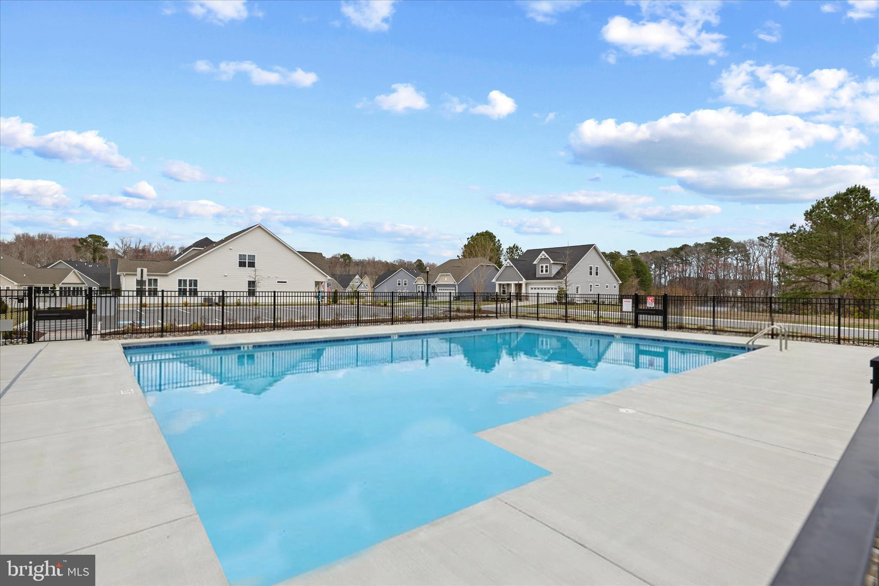
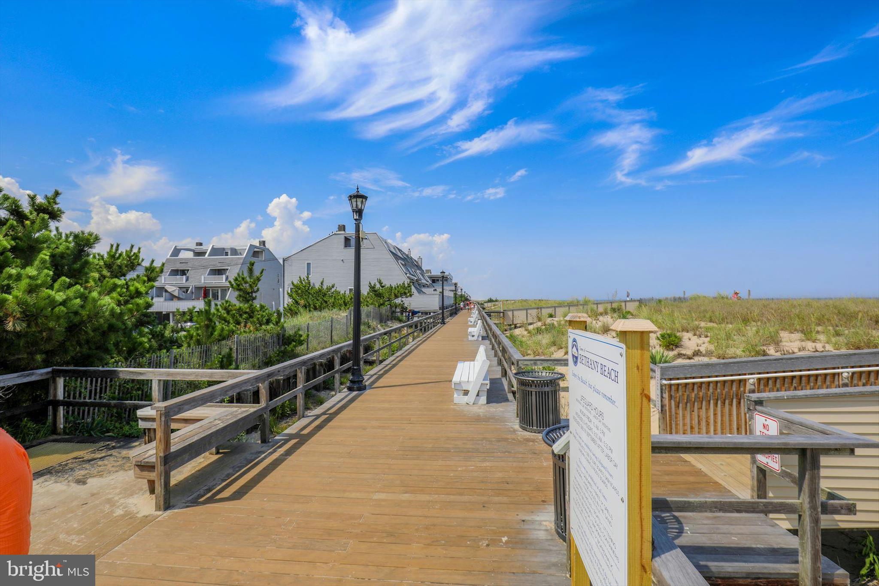
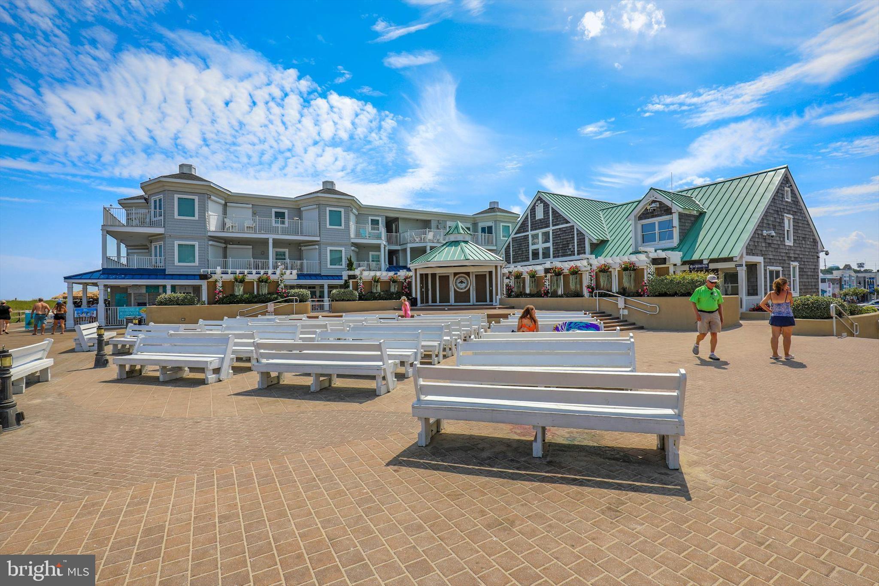
Milo’s Haven offers a welcoming community atmosphere with low-maintenance living, making it ideal for both full-time residents and those seeking a coastal retreat.  Amenities include a swimming pool and walking trails, all while being conveniently located near beaches, restaurants, shopping and golf.  Whether you are looking for a primary residence, vacation getaway or coastal investment, this nearly new home blends modern design, coastal charm, and an unbeatable location, offering an exceptional opportunity to enjoy the very best of Delaware beach living!

31107 CHRISTYS WAY

Message successfully sent.

What would you like to know?

What is 3 + 4 ?

I agree to receive email communication and understand I can unsubscribe at any time.

I agree to be contacted by Charis Realty Group via call, email, and text for real estate services. To opt out, you can reply 'stop' at any time or reply 'help' for assistance. You can also click the unsubscribe link in the emails. Message and data rates may apply. Message frequency may vary. Privacy Policy

Related Properties

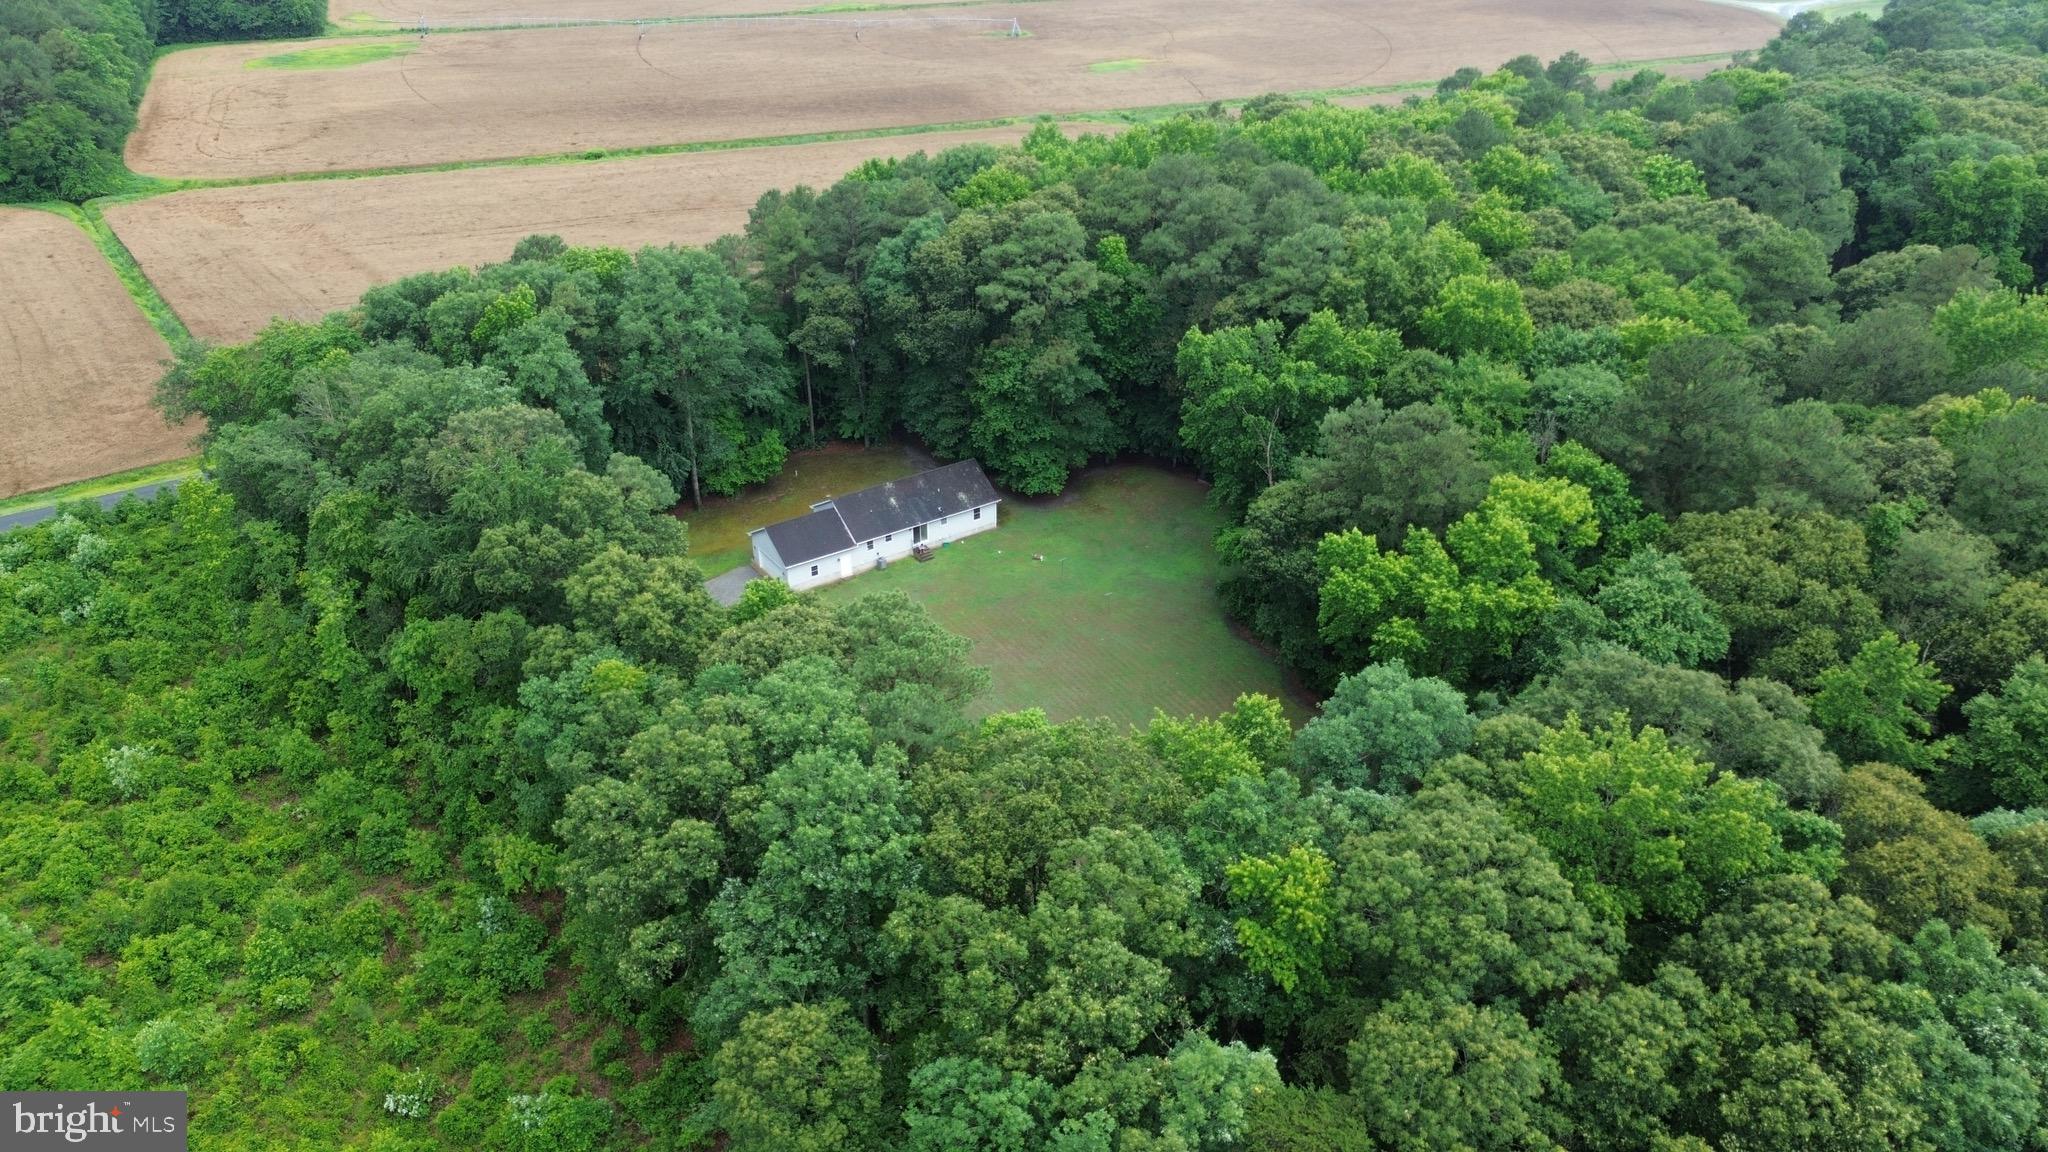
If you've been looking for privacy, room to roam, and a property where you can truly get away from it all, 20029 Little Hill Road deserves a look.

Situated on 10.10 acres, this gated property offers the kind of peace and seclusion that's hard to find. Whether you're a hunter, outdoor enthusiast, or simply someone who values having space between you and the neighbors, you'll appreciate what this property has to offer.

The home features 3 bedrooms, 2 bathrooms, and 1,456 square feet of living space. It's been freshly painted and several major updates have already been taken care of, including newer mechanical systems and a fully encapsulated crawl space completed in 2025 at a cost of $16,800.

The sellers are also offering a $15,000 flooring credit, giving you the opportunity to choose the flooring that fits your style.

Spend your mornings on your own land, explore the woods, hunt right out your back door, or simply enjoy the quiet. Properties with this much acreage, privacy, and potential don't come along every day.
#DESU2114356

FRANKFORD

20029 LITTLE HILL RD

3 Beds

2 Baths

1,456 Sq.Ft.

$549,000

MLS#: DESU2114356
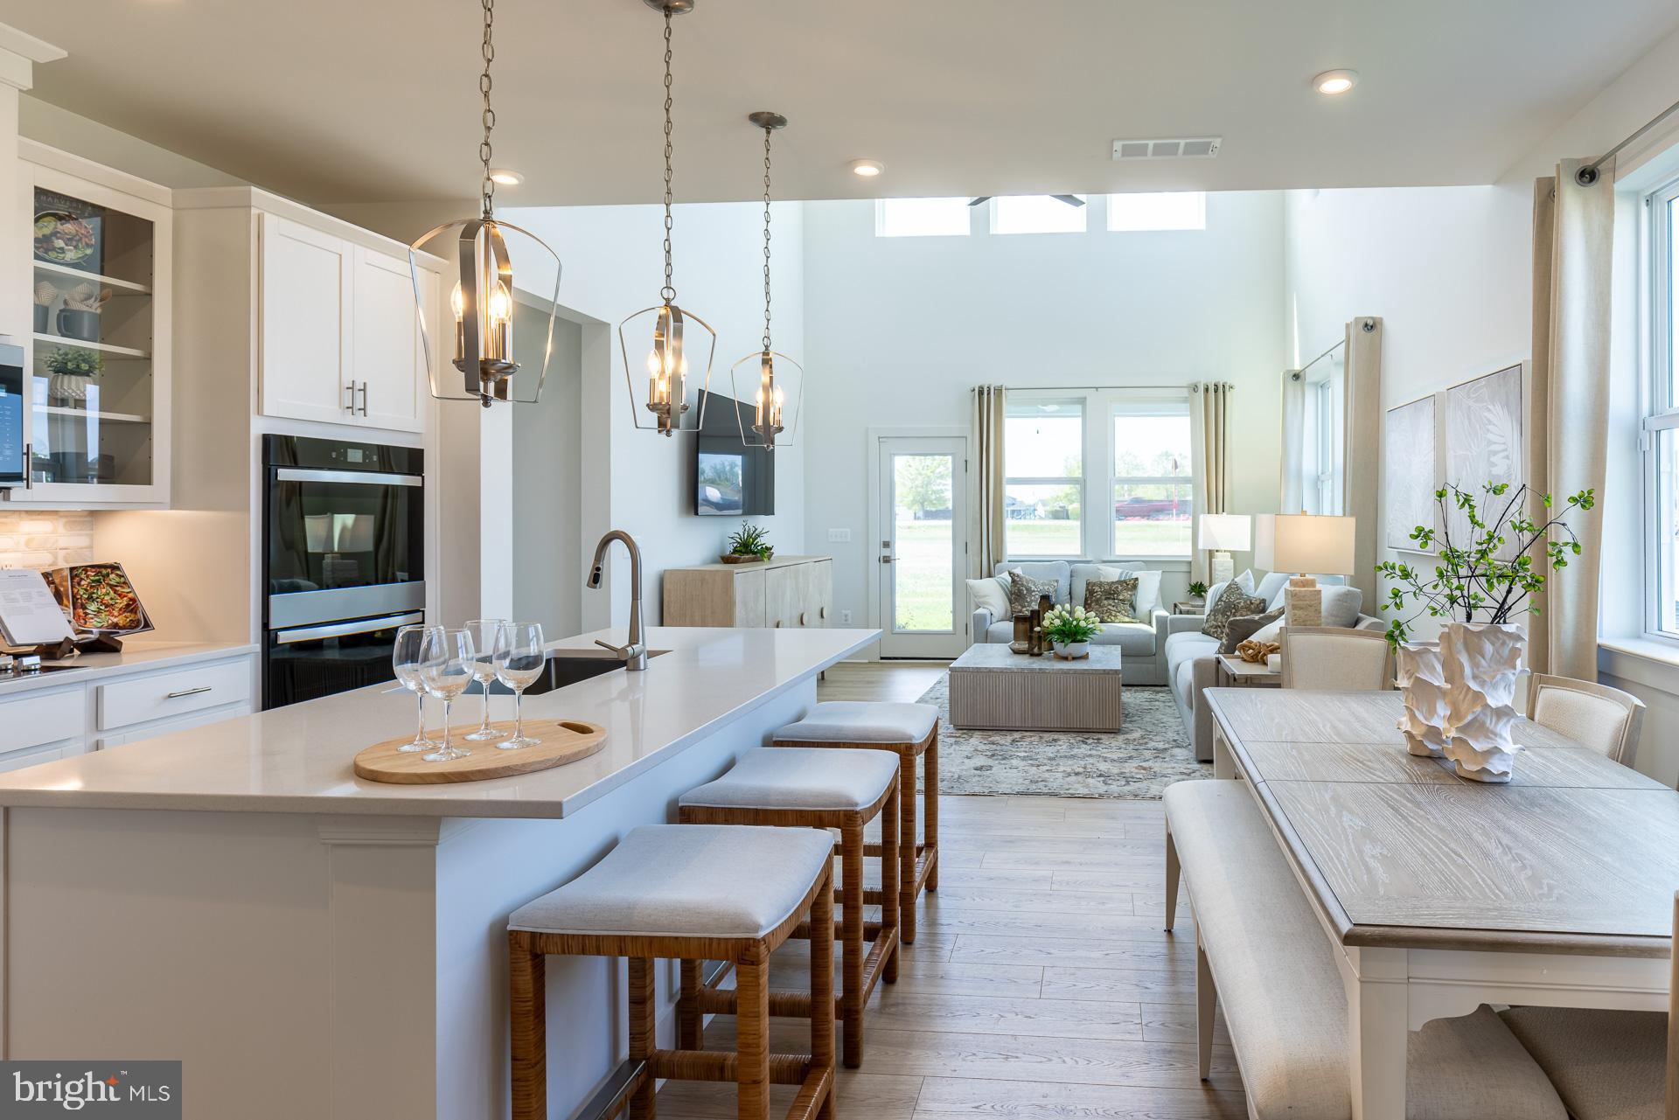
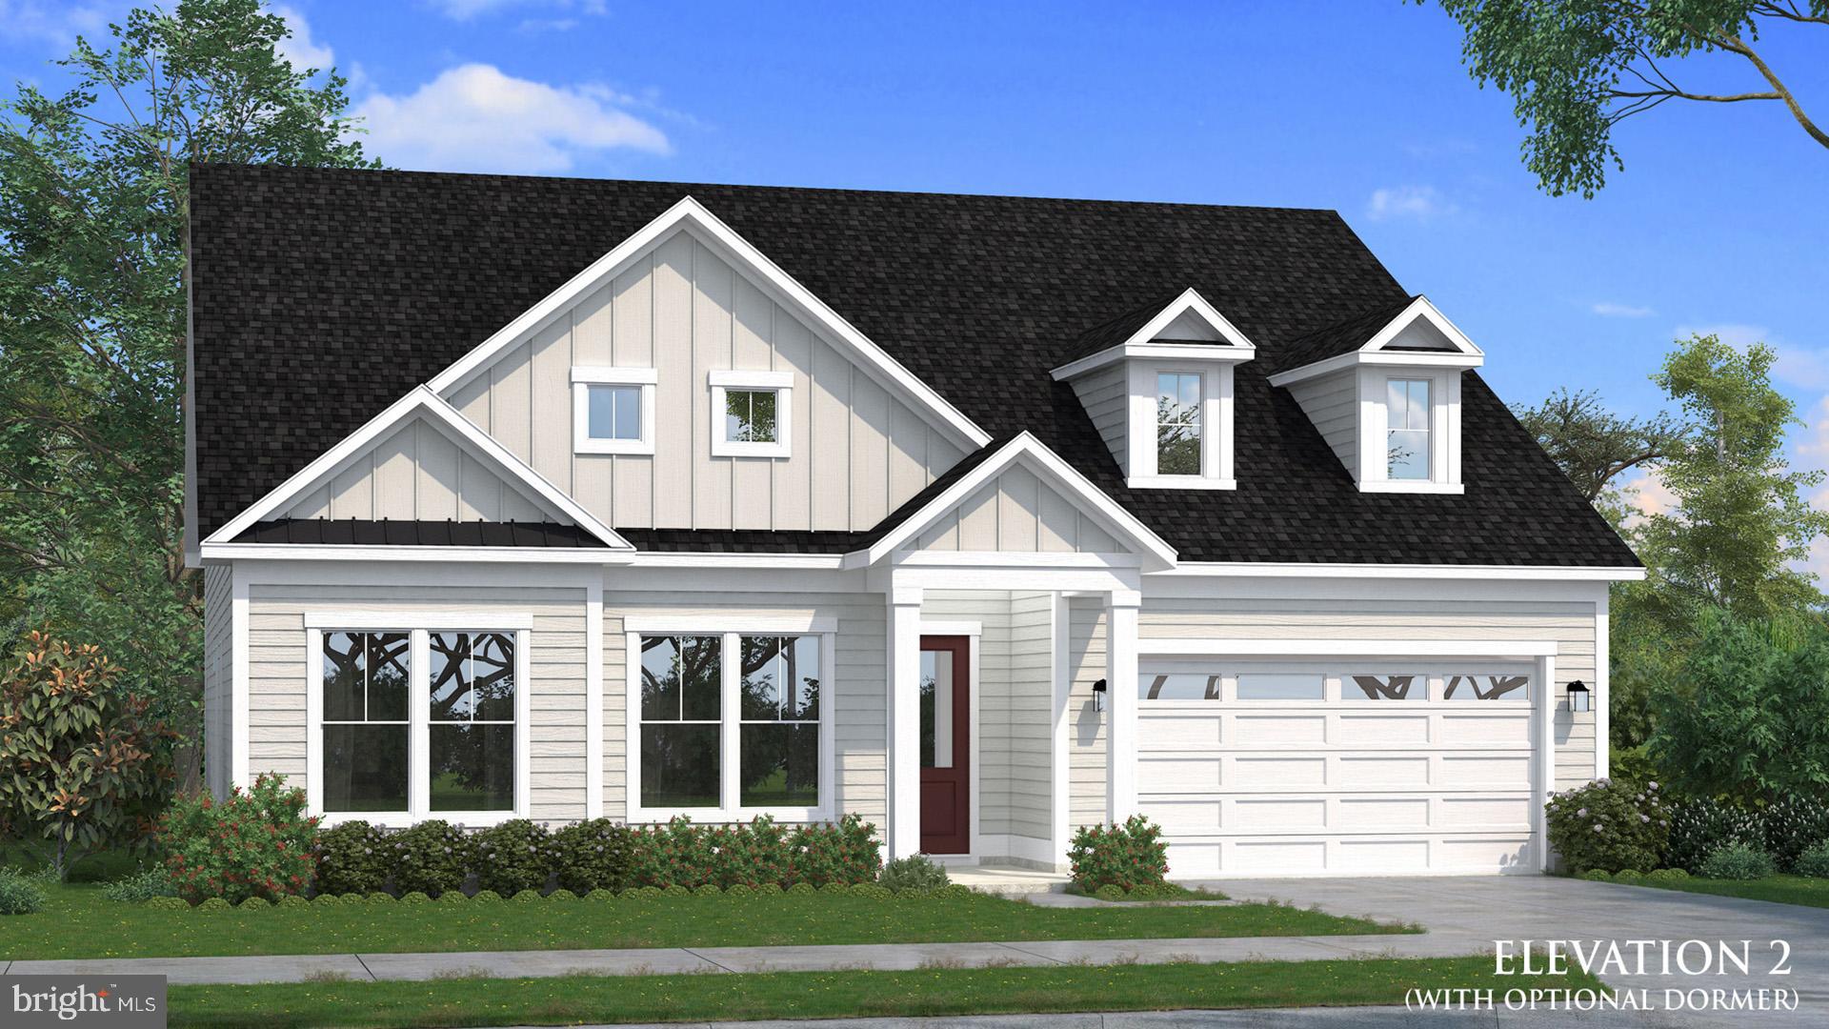
Welcome to the Sandpiper at Sycamore Chase Villas, now selling from our nearby community, early opportunities are going fast! This thoughtfully designed coastal villa offering the perfect blend of comfort, convenience, and low-maintenance living just minutes from the Delaware’s beaches.
This spacious villa floorplan features an open-concept layout ideal for entertaining, with a beautifully designed kitchen overlooking the great room and dining area. The first-floor primary suite creates a true retreat with a spacious walk-in closet and private bath, while the second level offers additional bedrooms, flexible loft space, and room for guests or hobbies.
Enjoy outdoor living with available covered porch options and wooded homesites that create a peaceful, private backdrop. Designed for the way you live today, the Sandpiper combines modern finishes, energy-efficient construction, and flexible spaces that make everyday living effortless.
Residents of Sycamore Chase Villas will enjoy current resort-style amenities including a clubhouse with fitness and event space, outdoor pool, pickleball courts, walking trails, and beautifully landscaped community spaces. Planned 2nd clubhouse with brand new pool, additional fitness center, putting green and more coming— all located just a short drive from Bethany Beach, Fenwick Island, shopping, dining, and local attractions. Lawn maintenance included means more time enjoying the coastal lifestyle and less time on upkeep.
Built with Beazer’s commitment to energy efficiency and healthier home construction, the Heron offers the perfect combination of style, comfort, and long-term value near the Delaware coast.
*Beazer Homes is proud to be America’s #1 Energy‑Efficient homebuilder. Our FY25 average gross HERS score of 32 (38 excluding solar) was the lowest of the publicly reported scores among the top 30 U.S. homebuilders by volume identified by Builder Magazine’s Top 100 List (based on 2025 total closings).
#DESU2112616

FRANKFORD

31304 WATERFORD COURT

3 Beds

2 Baths

2,088 Sq.Ft.

$399,990

MLS#: DESU2112616
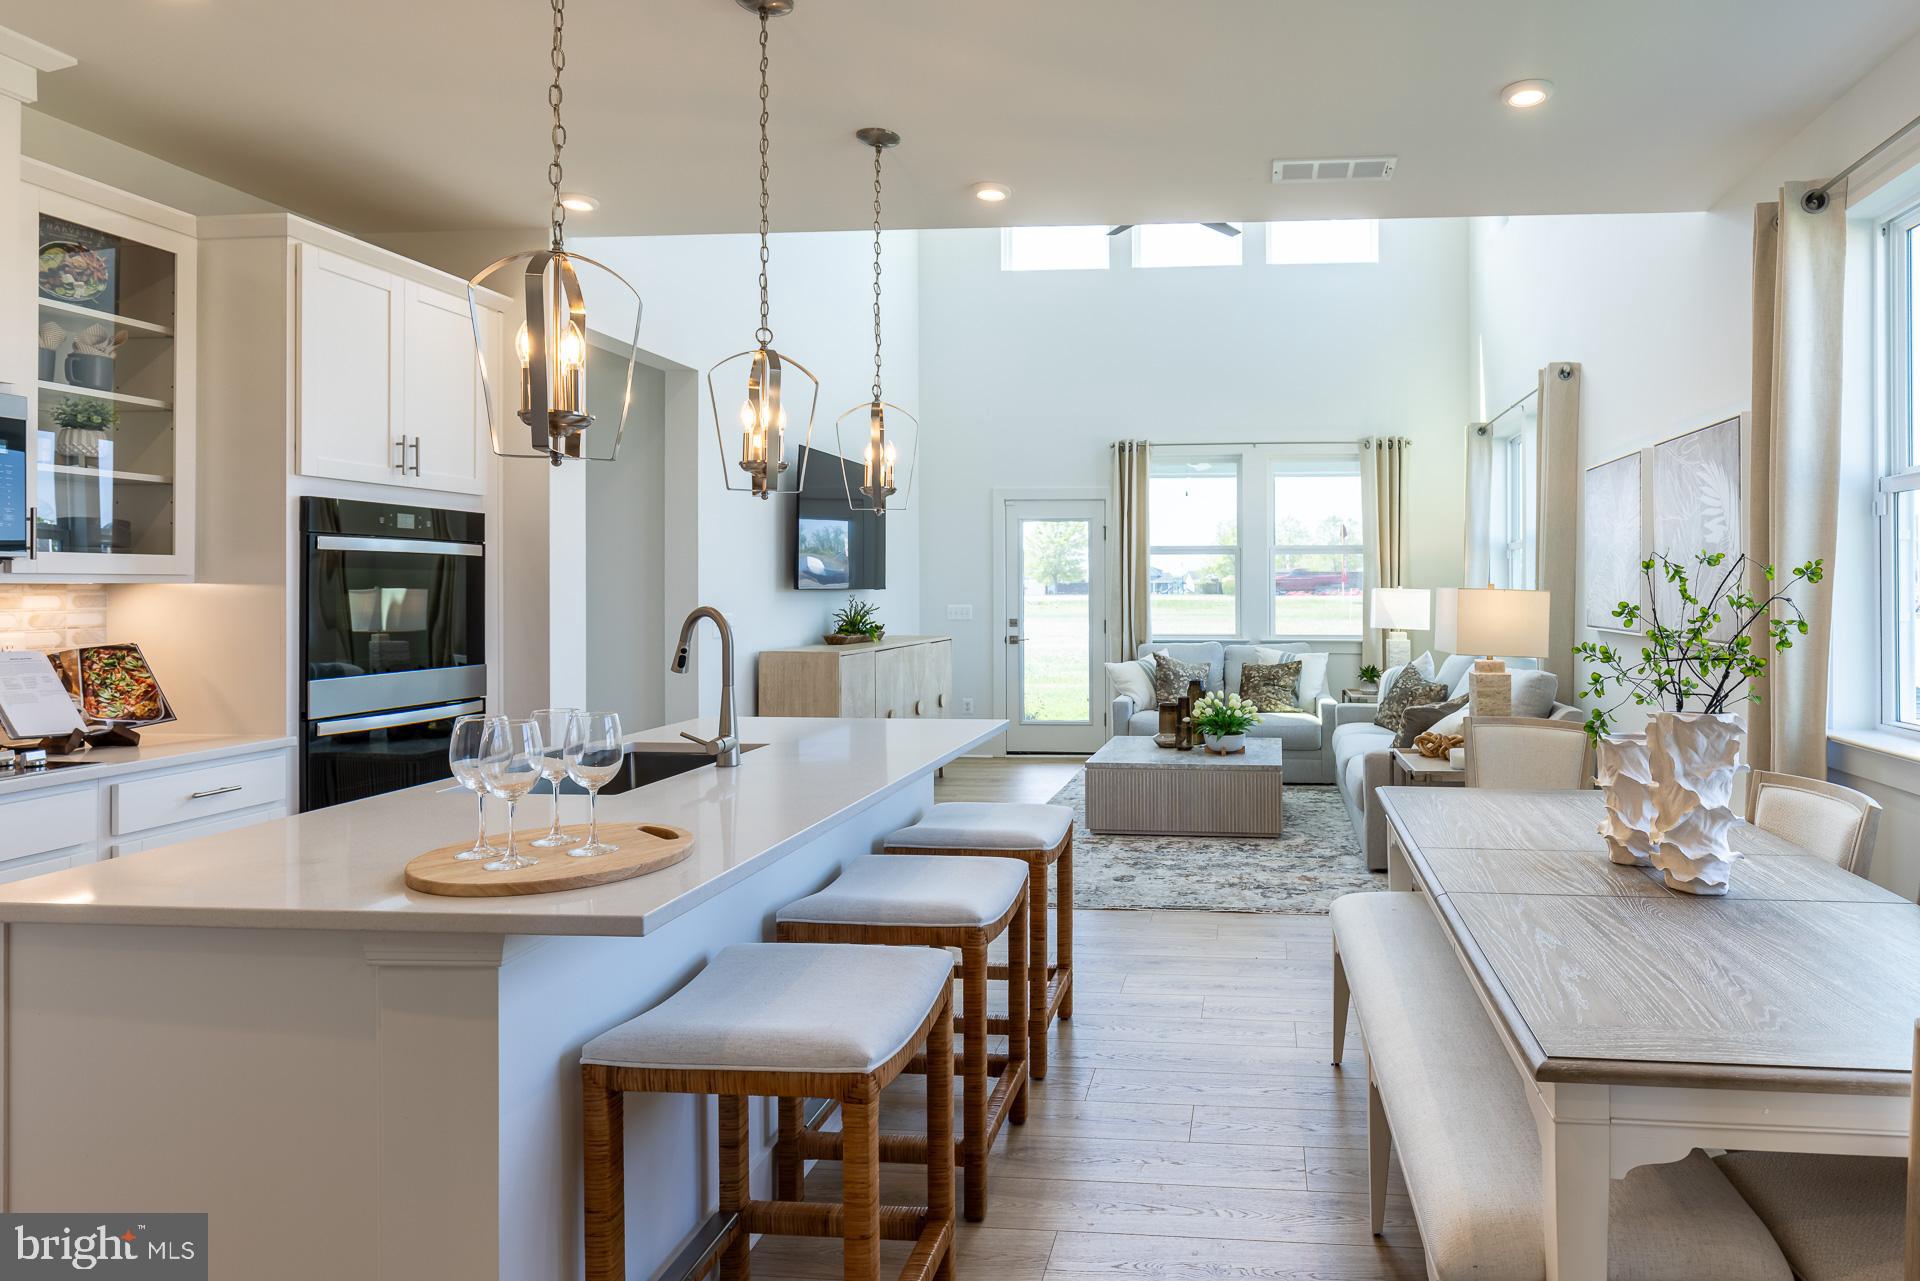
Designed with both comfort and functionality in mind, this Sandpiper villa offers the convenience of first-floor living while providing additional space upstairs for family and guests. Featuring 3 bedrooms, 2.5 bathrooms, a spacious loft, and a dramatic two-story great room, this home is designed to accommodate a variety of lifestyles. The open-concept main living area creates an inviting space where the kitchen, dining area, and great room flow together effortlessly. The kitchen is enhanced with quartz countertops, pull-out shelving, generous cabinet storage, and a large center island that serves as the heart of the home. Whether preparing meals, entertaining guests, or enjoying a quiet evening at home, the layout encourages connection and ease of living. The first-floor primary suite provides privacy and convenience, making everyday living simple and accessible. Upstairs, two additional bedrooms, a full bathroom, and a versatile loft offer the perfect setup for guests, hobbies, a media room, or a home office.
Step outside to the covered rear porch, creating an ideal outdoor living space for relaxing, entertaining, or enjoying the peaceful surroundings. Residents of Sycamore Chase enjoy immediate access to established amenities including a clubhouse, fitness center, swimming pool, sports court, firepit gathering area, and walking paths. Additional future amenities are planned, enhancing the lifestyle and value of the community. Conveniently located near Delaware beaches, restaurants, shopping, golf, and everyday conveniences. Ask about investment opportunities in the community.
*Beazer Homes is proud to be America’s #1 Energy‑Efficient homebuilder. Our FY25 average gross HERS score of 32 (38 excluding solar) was the lowest of the publicly reported scores among the top 30 U.S. homebuilders by volume identified by Builder Magazine’s Top 100 List (based on 2025 total closings).
#DESU2114220

FRANKFORD

31320 WATERFORD COURT

3 Beds

2 Baths

2,088 Sq.Ft.

$439,990

MLS#: DESU2114220
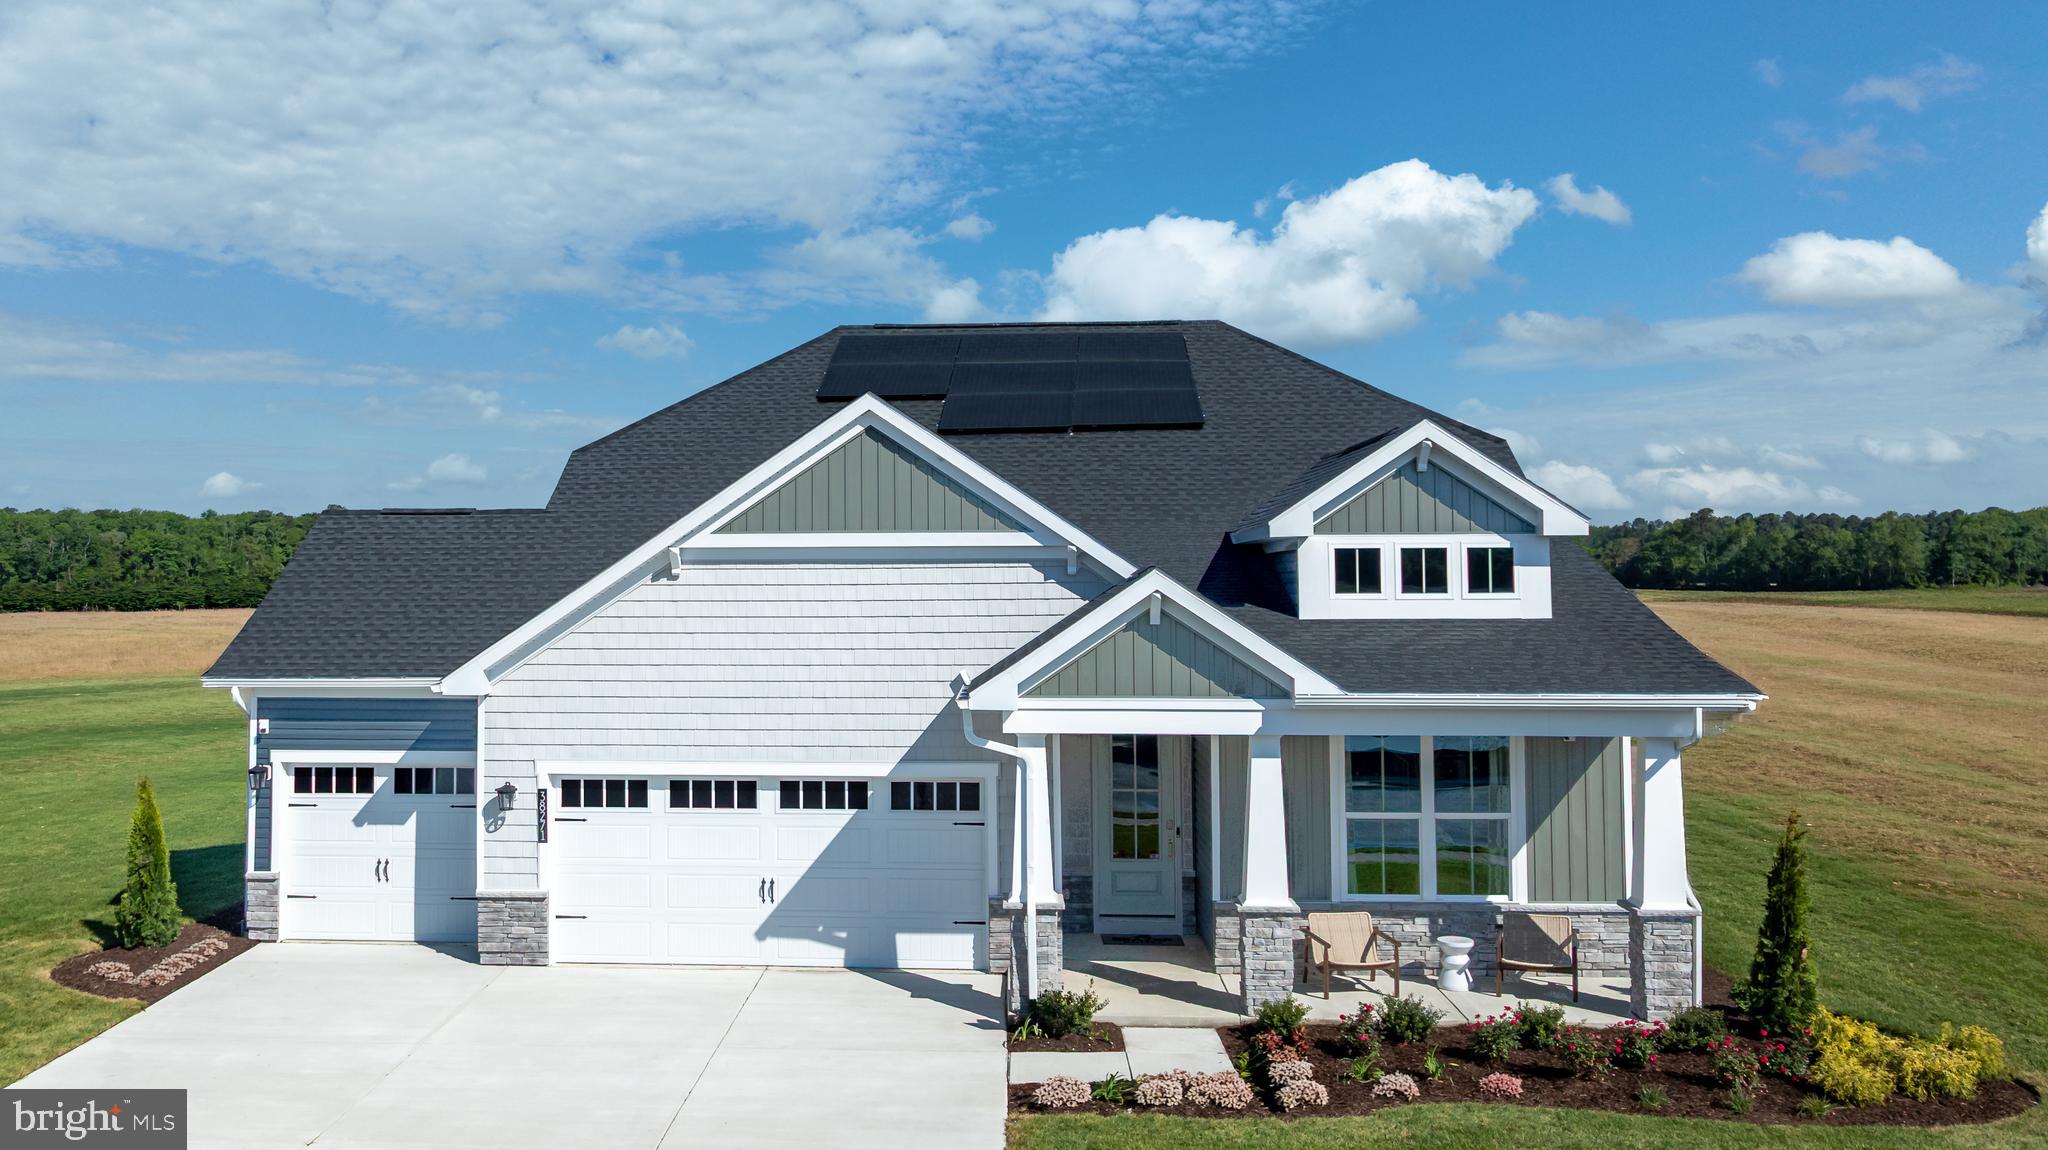
Discover all that Sycamore Chase has to offer! The beautifully designed Tyndall model features 1,892 square feet of open-concept living space, complete with 3 bedrooms, 2 baths, and a 2 or 3-car garage. Its spacious layout is ideal for both everyday comfort and entertaining. You can elect to add a 2nd level to increase the this home to a 4 bed/3 bath home with additional storage too! Built with Beazer’s commitment to energy efficiency and healthier home construction and designed with personalization in mind, this home showcases Beazer Homes’ award-winning energy-efficient construction along with flexible kitchen and bath options, allowing you to tailor the space to suit your lifestyle. Modern finishes and thoughtful design elements create a home that is both stylish and functional. Enjoy outdoor living with optional covered porches and the opportunity to select a wooded homesite, offering a serene and private setting. Choose the homesite that best complements your vision and lifestyle. At Sycamore Chase, residents enjoy exceptional resort-style amenities, including two clubhouses with fitness and event spaces, two outdoor pools, pickleball courts, scenic walking trails, ponds, and beautifully maintained common areas. Conveniently located just minutes from Bethany Beach, Fenwick Island, shopping, dining, and local attractions, this community truly embodies coastal living at its finest. Best of all, lawn maintenance is included, giving you more time to relax and enjoy everything this vibrant neighborhood has to offer. 
*Beazer Homes is proud to be America’s #1 Energy‑Efficient homebuilder. Our FY25 average gross HERS score of 32 (38 excluding solar) was the lowest of the publicly reported scores among the top 30 U.S. homebuilders by volume identified by Builder Magazine’s Top 100 List (based on 2025 total closings).
#DESU2113884

FRANKFORD

34638 DAVILA DRIVE

3 Beds

2 Baths

1,892 Sq.Ft.

$549,990

MLS#: DESU2113884

Welcome to easy coastal living in this spacious end-unit townhome, the former builder model, located in the desirable Milos Haven community. Beautifully appointed with model-home finishes and ready for immediate occupancy, this 4-bedroom, 3.5-bathroom home offers a thoughtfully designed floor plan that combines comfort, style, and low-maintenance living.

The main level features an open-concept living area highlighted by a first-floor primary bedroom suite, providing the convenience of single-level living. Upstairs, you'll find a versatile loft, a private second bedroom suite, two additional guest bedrooms, and a full bathroom, offering plenty of space for family and visitors alike.

Enjoy outdoor living from the screened porch overlooking the paver patio—perfect for morning coffee, evening relaxation, or entertaining guests. The two-car garage and end-unit location provide added privacy, abundant natural light, and additional outdoor space.

Residents of Milos Haven enjoy an exceptional low-maintenance lifestyle with resort-style amenities, including a community swimming pool, bathhouse, sidewalks, snow removal, trash and recycling service, and lawn irrigation. This home also includes lawn care and exterior maintenance, allowing you to spend more time enjoying the Delaware coast. Ideally located just minutes from the beaches of Ocean City, Fenwick Island, and Bethany Beach, as well as Tanger Outlets, golf courses, local dining, and Fenwick Island State Park, this home offers the perfect blend of coastal comfort, convenience, and carefree living. Best of all, this former builder model is move-in ready, allowing you to begin enjoying the coastal lifestyle from day one.
#DESU2116296

FRANKFORD

31009 NIKELLE LANE

4 Beds

3 Baths

2,452 Sq.Ft.

$464,999

MLS#: DESU2116296
*OFFERING UP TO 15K IN CLOSING ASSISTANCE WITH USE OF APPROVED LENDER AND TITLE.*
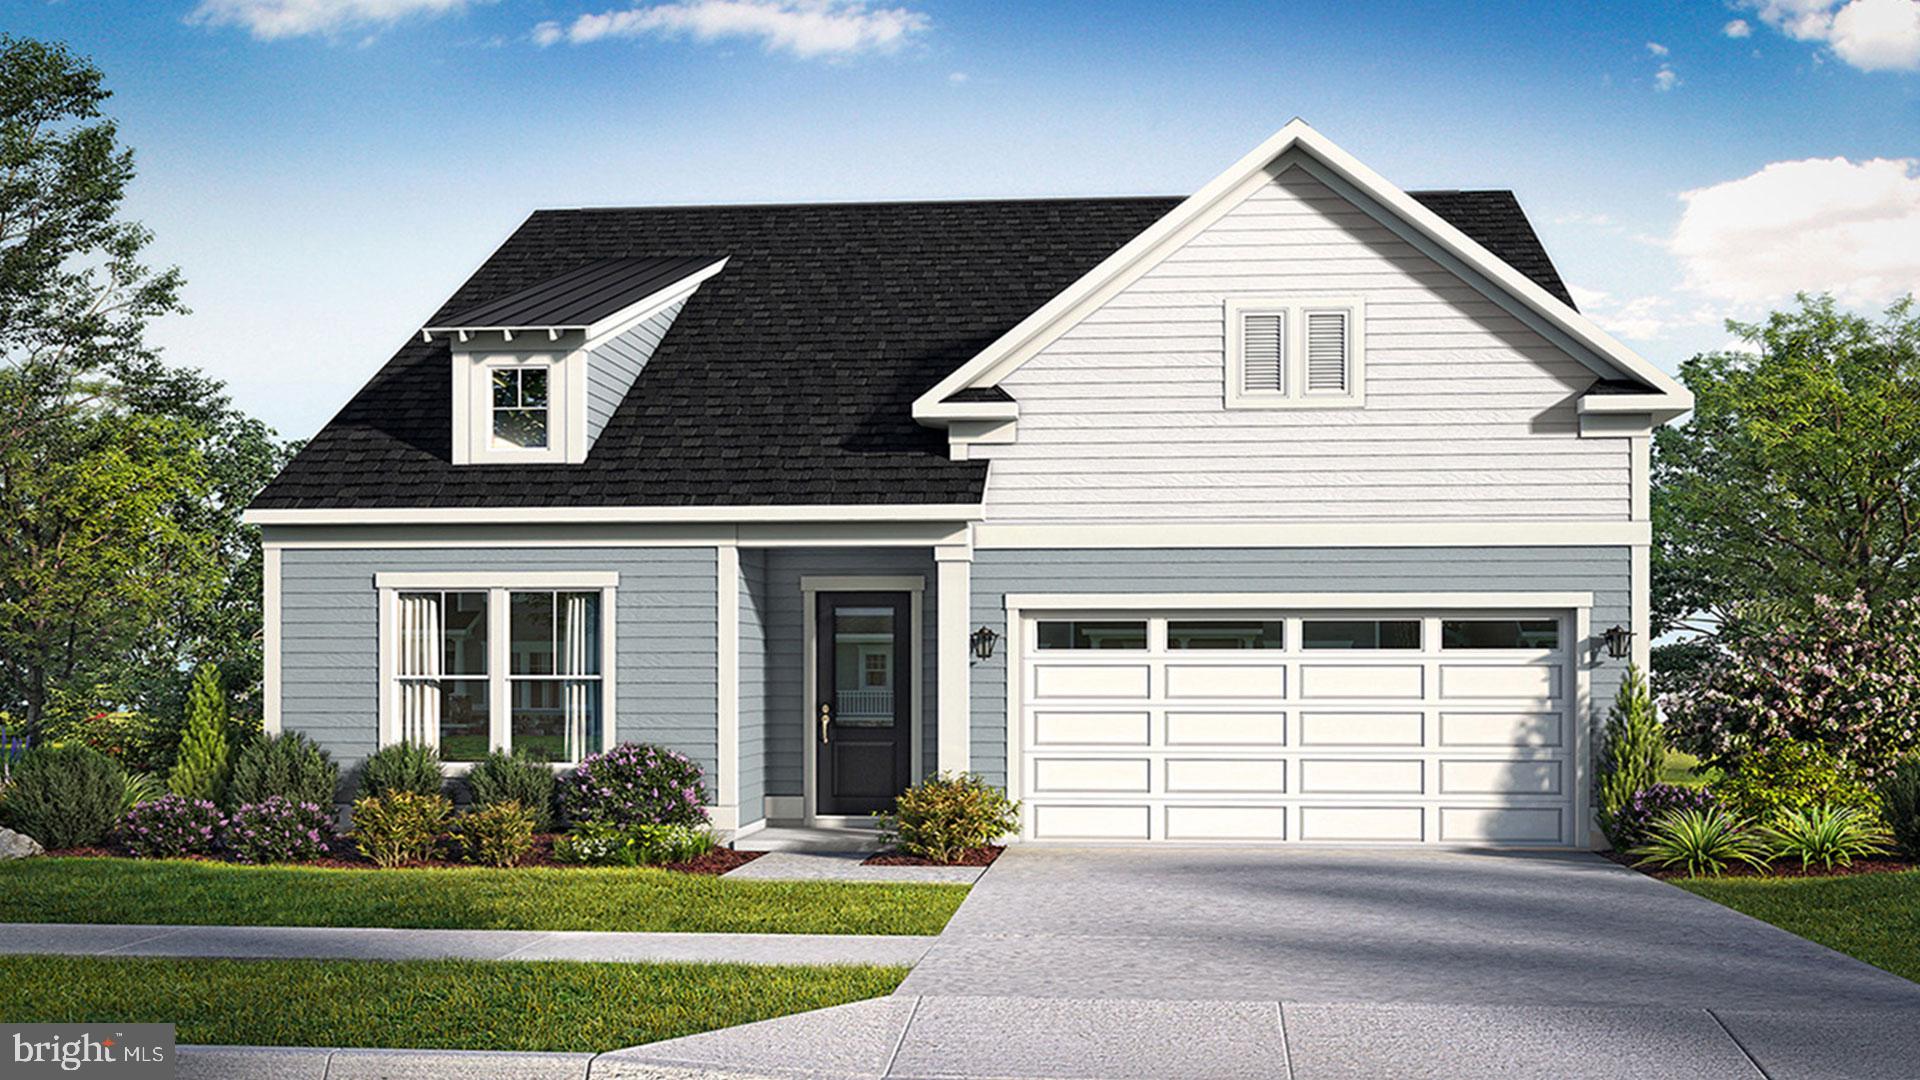
The Antigua home design offers a perfect blend of style, comfort, and functionality with 3 bedrooms, 2 full bathrooms, and 2,141 to 2,200 square feet of thoughtfully designed living space. This single-level layout includes a spacious family room that flows seamlessly into the kitchen and breakfast area—ideal for both everyday living and entertaining. The main level also features a private primary suite with an oversized walk-in closet and luxurious bathroom, two additional bedrooms with a shared full bath, and a dedicated study just off the foyer. A mud room off the 2- to 3-car garage leads to a convenient laundry room. Enjoy the outdoors year-round from the rear lanai, with options to expand the space or add a cozy 2-sided fireplace. Additional personalization options include an extended primary suite and a recreation garage.**Photos may not be of actual home. Photos may be of similar home/floorplan if home is under construction or if this is a base price listing.
#DESU2102218

FRANKFORD

TBB HORNBEAM DRIVE ANTIGUA

3 Beds

2 Baths

2,141 Sq.Ft.

$539,990

MLS#: DESU2102218
*OFFERING UP TO 15K IN CLOSING ASSISTANCE WITH USE OF APPROVED LENDER AND TITLE.*
The Latitude home design offers the perfect blend of comfort, style, and flexibility, with thoughtfully designed spaces ideal for a variety of lifestyles. Ranging from 1,783 to 2,356 square feet, this versatile plan includes 3 to 4 bedrooms, 2 to 3 full bathrooms, and an attached 2- to 3-car garage, providing ample space for both everyday living and future growth. At the heart of the home, an open concept layout seamlessly connects the family room, kitchen, and dining area, creating a spacious and welcoming environment that's perfect for entertaining or relaxing with loved ones. The main level primary suite is a private retreat featuring a luxurious bathroom and walk-in closet, offering both comfort and convenience. Two additional secondary bedrooms and a full bathroom are also located on the main level, ideal for guests, children, or a home office setup. Looking for more space? Personalize your Latitude home with an optional second-level bonus room—or expand even further with a fourth bedroom, full bathroom, and bonus room on the upper level, perfect for a private guest suite, teen hangout, or hobby space. Enhance your outdoor living experience with the option to add a rear screened porch complete with a cozy outdoor fireplace, making it easy to enjoy the outdoors in comfort and style. With multiple layout options and thoughtful design throughout, the Latitude home is built to fit the way you live.**Photos may not be of actual home. Photos may be of similar home/floorplan if home is under construction or if this is a base price listing.
#DESU2102222

FRANKFORD

TBB HORNBEAM DRIVE LATITUDE

3 Beds

2 Baths

1,783 Sq.Ft.

$489,990

MLS#: DESU2102222

Resort-Style Living Just Minutes from Bethany Beach

Skip the wait and added expense of new construction with this beautifully maintained end-unit townhome in Forest Landing. Offering approximately 2,400 square feet, this spacious home features a first-floor primary suite, soaring two-story great room, gourmet kitchen with granite countertops and stainless appliances, and three additional bedrooms plus a versatile loft upstairs.

What truly sets this home apart is the combination of space, privacy, and outdoor living. As an end-unit, you'll enjoy additional green space along with a newly completed paver patio—perfect for morning coffee, evening cocktails, or entertaining family and friends.

Buy with confidence knowing a pre-listing home inspection has already been completed and many recommendations have already been addressed.

Forest Landing offers one of the area's premier amenity packages including a clubhouse, fitness center, outdoor pool, tennis courts, walking trails, and lawn maintenance—all just minutes from Bethany Beach, restaurants, golf, and shopping.

Move in now and start enjoying coastal Delaware this season.
#DESU2106598

FRANKFORD

36725 PAR LANE 98

4 Beds

2 Baths

2,400 Sq.Ft.

$559,900

MLS#: DESU2106598

Experience the ease of coastal living in this beautifully upgraded four-bedroom, two-and-a-half-bath home, ideally located in the tranquil community of Milos Haven. Built in 2025, this move-in-ready residence offers the appeal of new construction paired with thoughtfully selected premium upgrades throughout.

Designed to impress, the gourmet kitchen is a standout feature, showcasing an expanded five-burner gas cooktop, a double French door wall oven with six total racks and 12 cooking modes, including convection, air fry, and steam bake, an elegant custom range hood, subway tile backsplash, upgraded soft-close raised-panel cabinetry, a spacious pantry, stainless steel appliances, and a double-basin sink. Anchoring the space is an impressive 15-foot quartz island that provides generous seating, abundant storage, and the perfect gathering place for family and friends.

The open-concept floor plan is filled with natural light and enhanced by soaring vaulted ceilings and a second-floor loft overlooking the main living area, creating an airy, spacious atmosphere. Crown molding adds architectural character, while upgraded luxury vinyl plank flooring is complemented by plush carpeting in select rooms for both style and comfort.

The main-level primary suite offers the convenience of first-floor living and serves as a relaxing retreat with two walk-in closets and a spa-inspired ensuite bath featuring dual showerheads and a built-in bench. A high-efficiency, whisper-quiet washer and dryer are also conveniently located on the first floor.

Upstairs, you'll find three additional bedrooms and an upgraded full bath finished with floor-to-ceiling tile. One of the bedrooms offers an exceptionally large walk-in closet, providing storage space rarely found in comparable homes.

Outdoor living is equally inviting, with a screened porch that opens to an attractive paver patio, ideal for morning coffee, evening gatherings, or simply enjoying the coastal breeze. Custom window treatments and shades have already been installed throughout the home, providing a polished, move-in-ready finish.

Residents of Milos Haven enjoy access to a community swimming pool and beautifully maintained common areas. Additional highlights include a smoke-free and pet-free environment, energy-efficient construction, and the remaining Lennar builder warranty through October 2026. The community also permits short-term rentals with a five-day minimum, offering excellent flexibility for homeowners and investors alike.

Conveniently located just 5.5 miles from South Bethany Beach, 7 miles from Fenwick Island, and only 10 miles from Ocean City, Maryland, this exceptional home places shopping, dining, entertainment, and Delaware's beautiful coastline within easy reach.  Don't miss this opportunity to own a beautifully appointed, like-new coastal home that combines modern design, quality craftsmanship, and an outstanding location.
#DESU2116396

FRANKFORD

31014 NIKELLE LANE

4 Beds

2 Baths

2,298 Sq.Ft.

$425,000

MLS#: DESU2116396
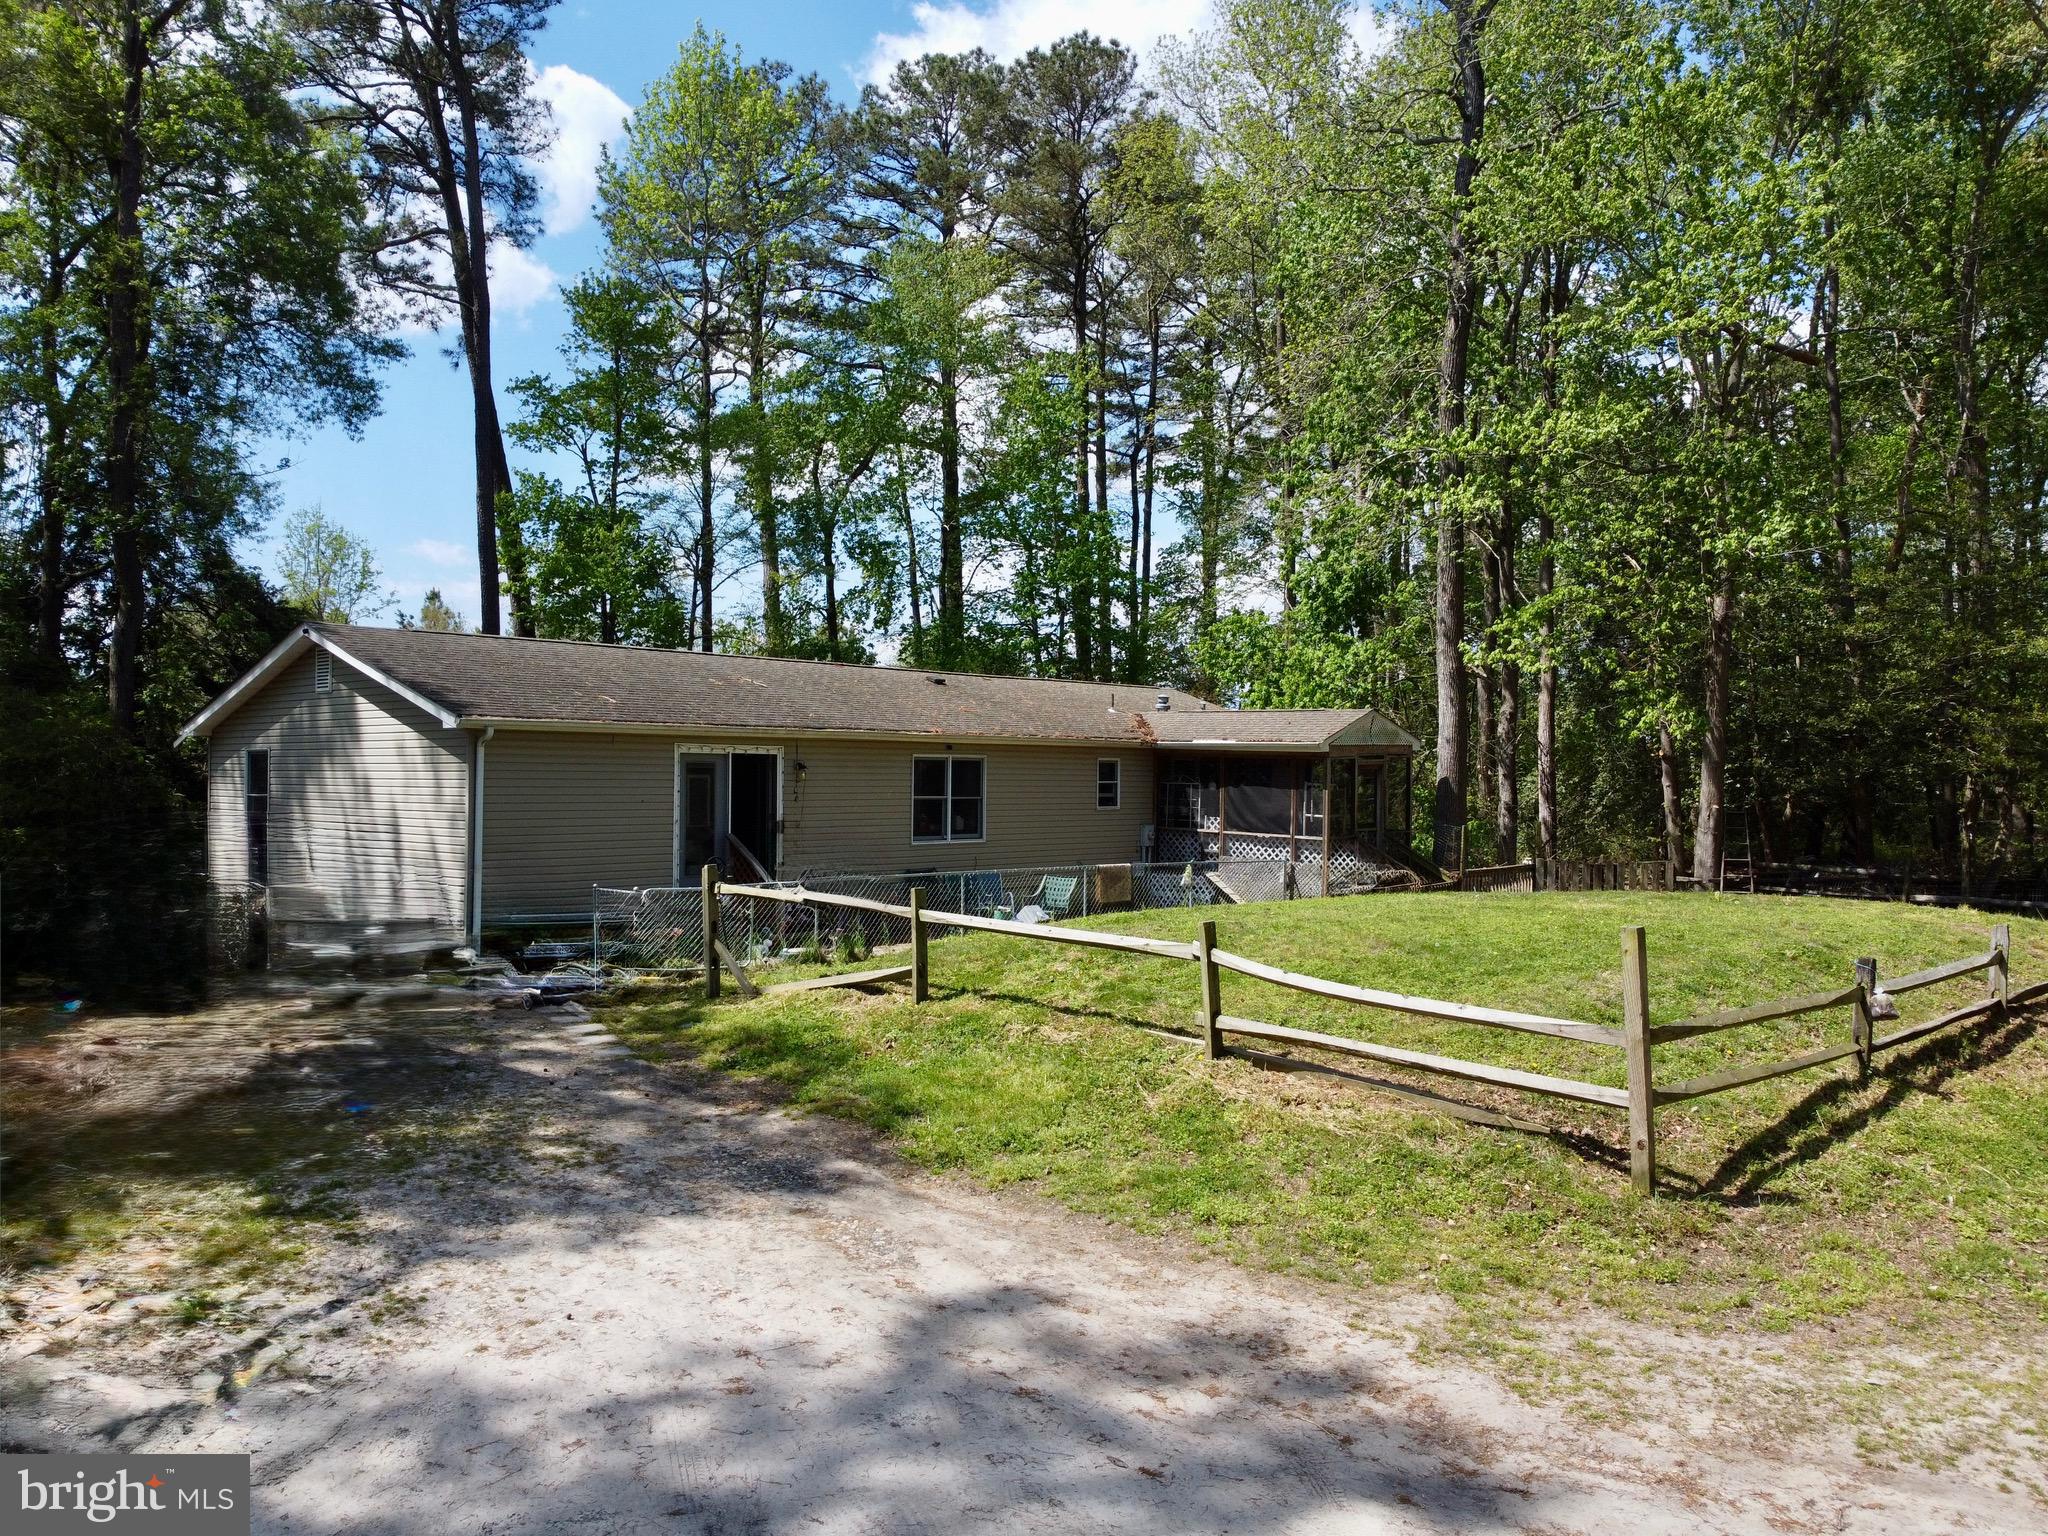
Welcome to 32685 Daisey Rd — a rare opportunity to own 3.85 acres of open space with endless potential in a peaceful, sought-after setting.
This 3-bedroom, 2-bath home offers a solid footprint and the chance to create something truly special. Whether you're looking to renovate, invest, or build out your vision, this property delivers the space and flexibility that’s increasingly hard to find.
Step outside and imagine the possibilities, room for outbuildings, recreational space, gardens, or even expanding the existing home. With nearly 4 acres at your disposal, this property is ideal for those seeking privacy, freedom, and future upside.
Conveniently located while still offering a quiet, rural feel, 32685 Daisey Rd strikes the perfect balance between accessibility and seclusion.
Being sold as-is, this is your chance to bring your ideas and unlock the full potential of this unique property.
#DESU2110172

FRANKFORD

32685 DAISEY ROAD

3 Beds

2 Baths

1,848 Sq.Ft.

$400,000

MLS#: DESU2110172

 - property

Send a message

Message successfully sent.

Your message

What is 3 + 4 ?

Reason for contacting?

I agree to receive email communication and understand I can unsubscribe at any time.

I agree to be contacted by Charis Realty Group via call, email, and text for real estate services. To opt out, you can reply 'stop' at any time or reply 'help' for assistance. You can also click the unsubscribe link in the emails. Message and data rates may apply. Message frequency may vary. Privacy Policy

Sign Out

Virtual Assistant

Would you like to take the next step with this property? We can help you schedule a showing or virtual tour, or send you more details.

Yes, I would like more information.

Thank You for Your Reply, One of Our Agents will contact you as soon as possible

No, maybe later.

Thank you, you can always contact me via email, phone number or through the contact form.

Realhub AI

Lucy - Your AI-Powered Realtor

Update Your Temporary Password

Personalize your search

Enter your email and we'll notify you immediately when new listings match what you're looking for.

or enter email address

Already have an account ? Login here

Continue your home search

I agree to receive communications and understand I can unsubscribe at any time.

I agree to be contacted by Charis Realty Group via call, email, and text for real estate services. To opt out, you can reply 'stop' at any time or reply 'help' for assistance. You can also click the unsubscribe link in the emails. Message and data rates may apply. Message frequency may vary. Privacy Policy

Already have an account ? Login here

We use cookies

We use cookies primarily for analytics to enhance your experience. By accepting, you agree to our use of these cookies. You can manage your preferences or learn more about our cookies policy.