Features & Amenities

Interior

  • Total Bedrooms

    3

  • Bathrooms

    2

  • Above Grade Finished Area

    1892.0

  • Basement YN

    NO

  • Cooling YN

    YES

  • Cooling

    Central Air, ENERGY STAR Qualified Equipment, Electric

  • Fireplace YN

    NO

  • Heating YN

    YES

  • Heating

    Electric, Central, Heat Pump

  • Main Level Bedrooms

    3

  • Pet friendly

    N/A

Exterior

  • Garage

    Yes

  • Garage spaces

    2

  • Construction Materials

    Frame, Vinyl Siding

  • Parking

    Garage Door Opener, Concrete, Garage, Attached

  • Pool

    Yes

  • Pool Features

    Community

  • Waterfront YN

    NO

Area & Lot

  • Lot Size(acres)

    0.18

  • Lot Size(square feet)

    8,000

  • Property Type

    Residential

  • Property Sub Type

    Single Family Residence

  • Architectural Style

    Coastal

Price

  • Sales Price

    $549,990

  • Financing Options

    Cash, Conventional, FHA, VA

  • Sq. Footage

    1,892

  • Price/SqFt

    $290

HOA

  • Association

    YES

  • Association Fee

    $261

  • Association Fee Frequency

    Monthly

  • Association Fee Includes

    N/A

School District

  • Elementary School

    N/A

  • Middle School

    N/A

  • High School

    N/A

Property Features

  • New Construction

    YES

  • Foundation Details

    Slab

  • Senior Community YN

    NO

  • Sewer

    Public Sewer

  • Tax Lot

    374

  • Water Source

    Public

Schedule a Showing

Showing scheduled successfully.

<
>
IN PERSON
VIA CHAT

What is 3 + 4 ?


Change time

Mortgage calculator

Estimate your monthly mortgage payment, including the principal and interest, property taxes, and HOA. Adjust the values to generate a more accurate rate.

Your payment

Principal and Interest:

$

Property taxes:

$

HOA fees:

$

Total loan payment:

$

Total interest amount:

$

Location

County

SUSSEX

Elementary School

Middle School

High School

Listing Courtesy of Tracy L. Zell , Long & Foster Real Estate, Inc.

RealHub Information is provided exclusively for consumers' personal, non-commercial use, and it may not be used for any purpose other than to identify prospective properties consumers may be interested in purchasing. All information deemed reliable but not guaranteed and should be independently verified. All properties are subject to prior sale, change or withdrawal. RealHub website owner shall not be responsible for any typographical errors, misinformation, misprints and shall be held totally harmless.

Agent Julie DeGiorgio

Graphic Designer

Julie DeGiorgio

Call Julie today to schedule a private showing.


* Listings on this website come from the FMLS IDX Compilation and may be held by brokerage firms other than the owner of this website. The listing brokerage is identified in any listing details. Information is deemed reliable but is not guaranteed. If you believe any FMLS listing contains material that infringes your copyrighted work please click here to review our DMCA policy and learn how to submit a takedown request.© 2024 FMLS.
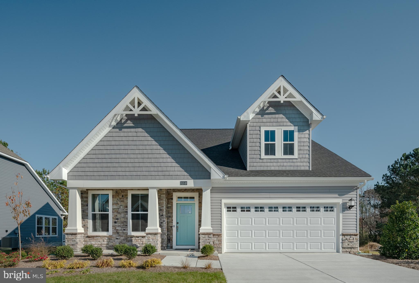
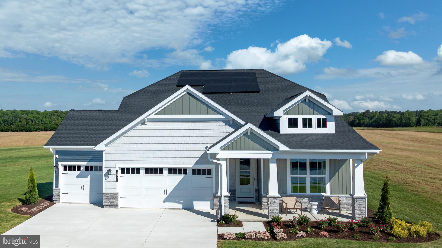
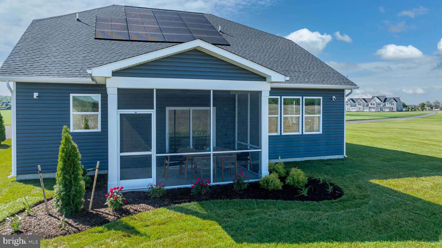
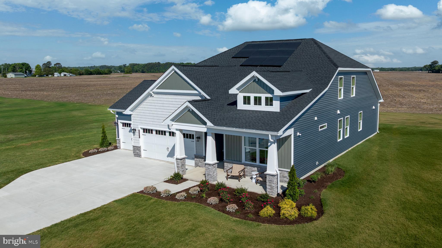
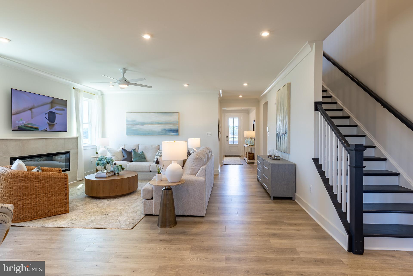
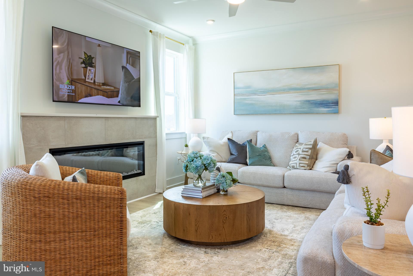
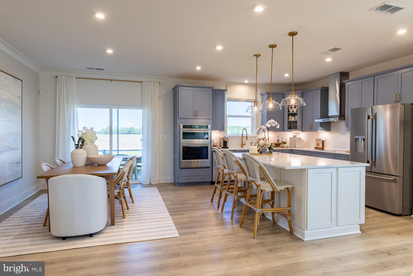
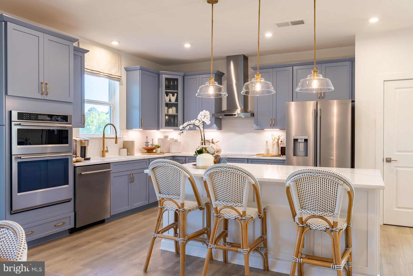
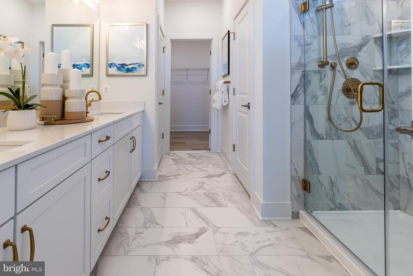
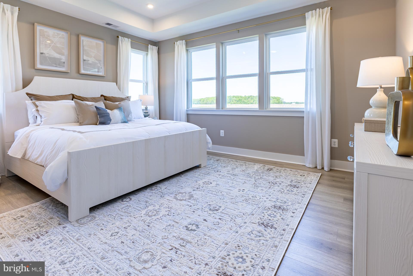
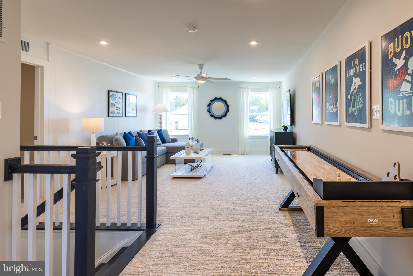
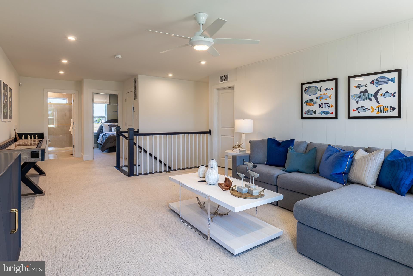
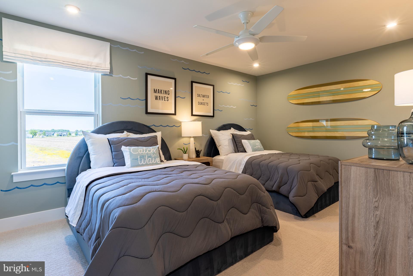
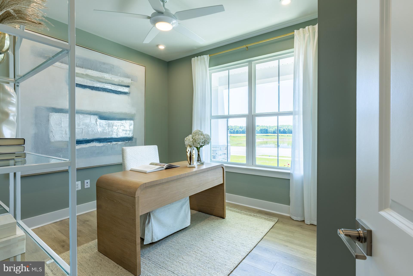
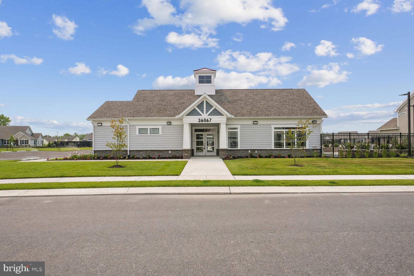
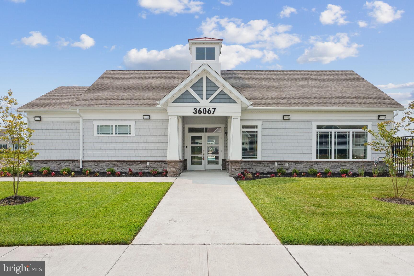
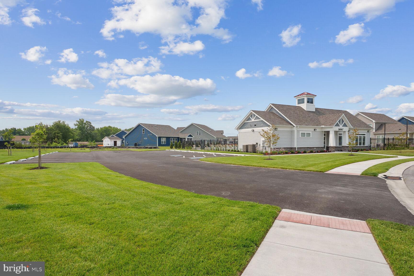
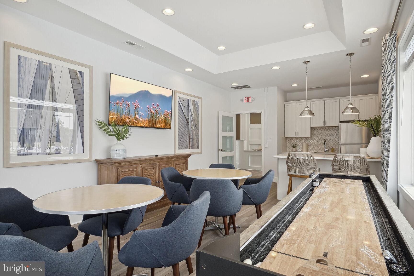
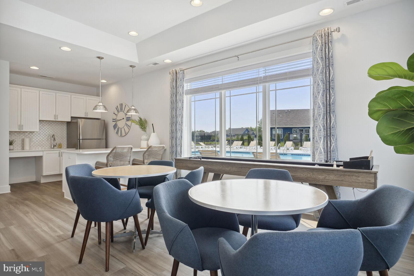
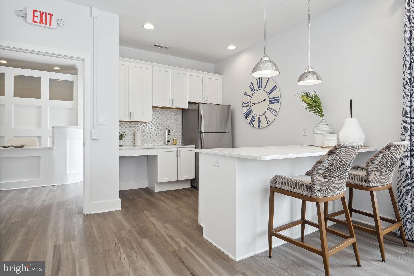
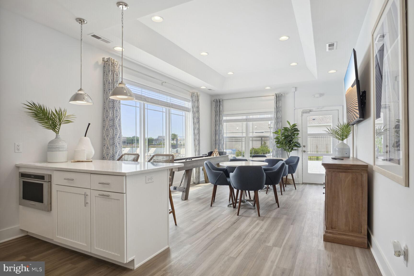
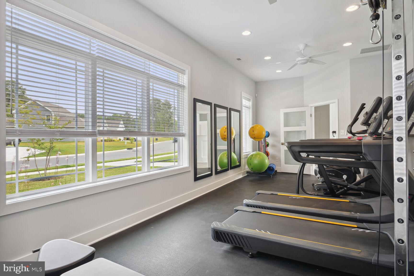
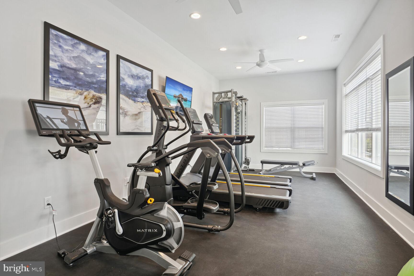
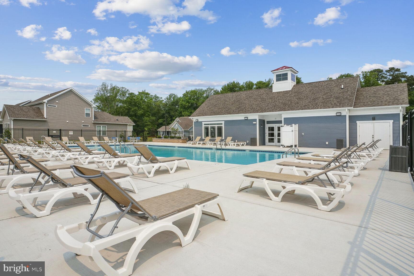
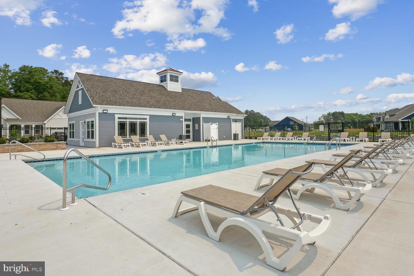
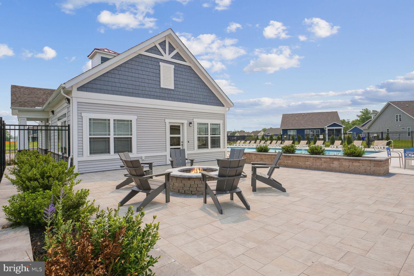
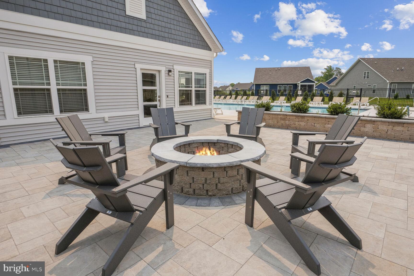
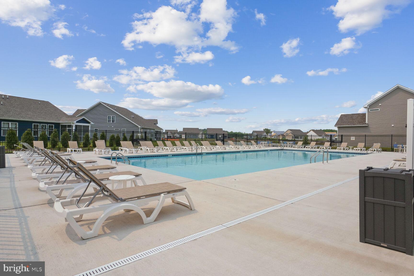
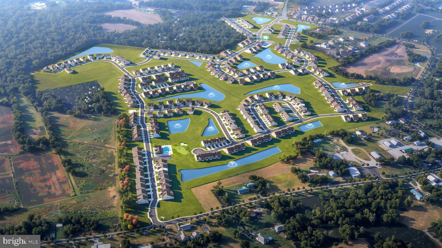
Discover all that Sycamore Chase has to offer! The beautifully designed Tyndall model features 1,892 square feet of open-concept living space, complete with 3 bedrooms, 2 baths, and a 2 or 3-car garage. Its spacious layout is ideal for both everyday comfort and entertaining. You can elect to add a 2nd level to increase the this home to a 4 bed/3 bath home with additional storage too! Built with Beazer’s commitment to energy efficiency and healthier home construction and designed with personalization in mind, this home showcases Beazer Homes’ award-winning energy-efficient construction along with flexible kitchen and bath options, allowing you to tailor the space to suit your lifestyle. Modern finishes and thoughtful design elements create a home that is both stylish and functional. Enjoy outdoor living with optional covered porches and the opportunity to select a wooded homesite, offering a serene and private setting. Choose the homesite that best complements your vision and lifestyle. At Sycamore Chase, residents enjoy exceptional resort-style amenities, including two clubhouses with fitness and event spaces, two outdoor pools, pickleball courts, scenic walking trails, ponds, and beautifully maintained common areas. Conveniently located just minutes from Bethany Beach, Fenwick Island, shopping, dining, and local attractions, this community truly embodies coastal living at its finest. Best of all, lawn maintenance is included, giving you more time to relax and enjoy everything this vibrant neighborhood has to offer. 
*Beazer Homes is proud to be America’s #1 Energy‑Efficient homebuilder. Our FY25 average gross HERS score of 32 (38 excluding solar) was the lowest of the publicly reported scores among the top 30 U.S. homebuilders by volume identified by Builder Magazine’s Top 100 List (based on 2025 total closings).

34638 DAVILA DRIVE

Message successfully sent.

What would you like to know?

What is 3 + 4 ?

I agree to receive email communication and understand I can unsubscribe at any time.

I agree to be contacted by Charis Realty Group via call, email, and text for real estate services. To opt out, you can reply 'stop' at any time or reply 'help' for assistance. You can also click the unsubscribe link in the emails. Message and data rates may apply. Message frequency may vary. Privacy Policy

Related Properties

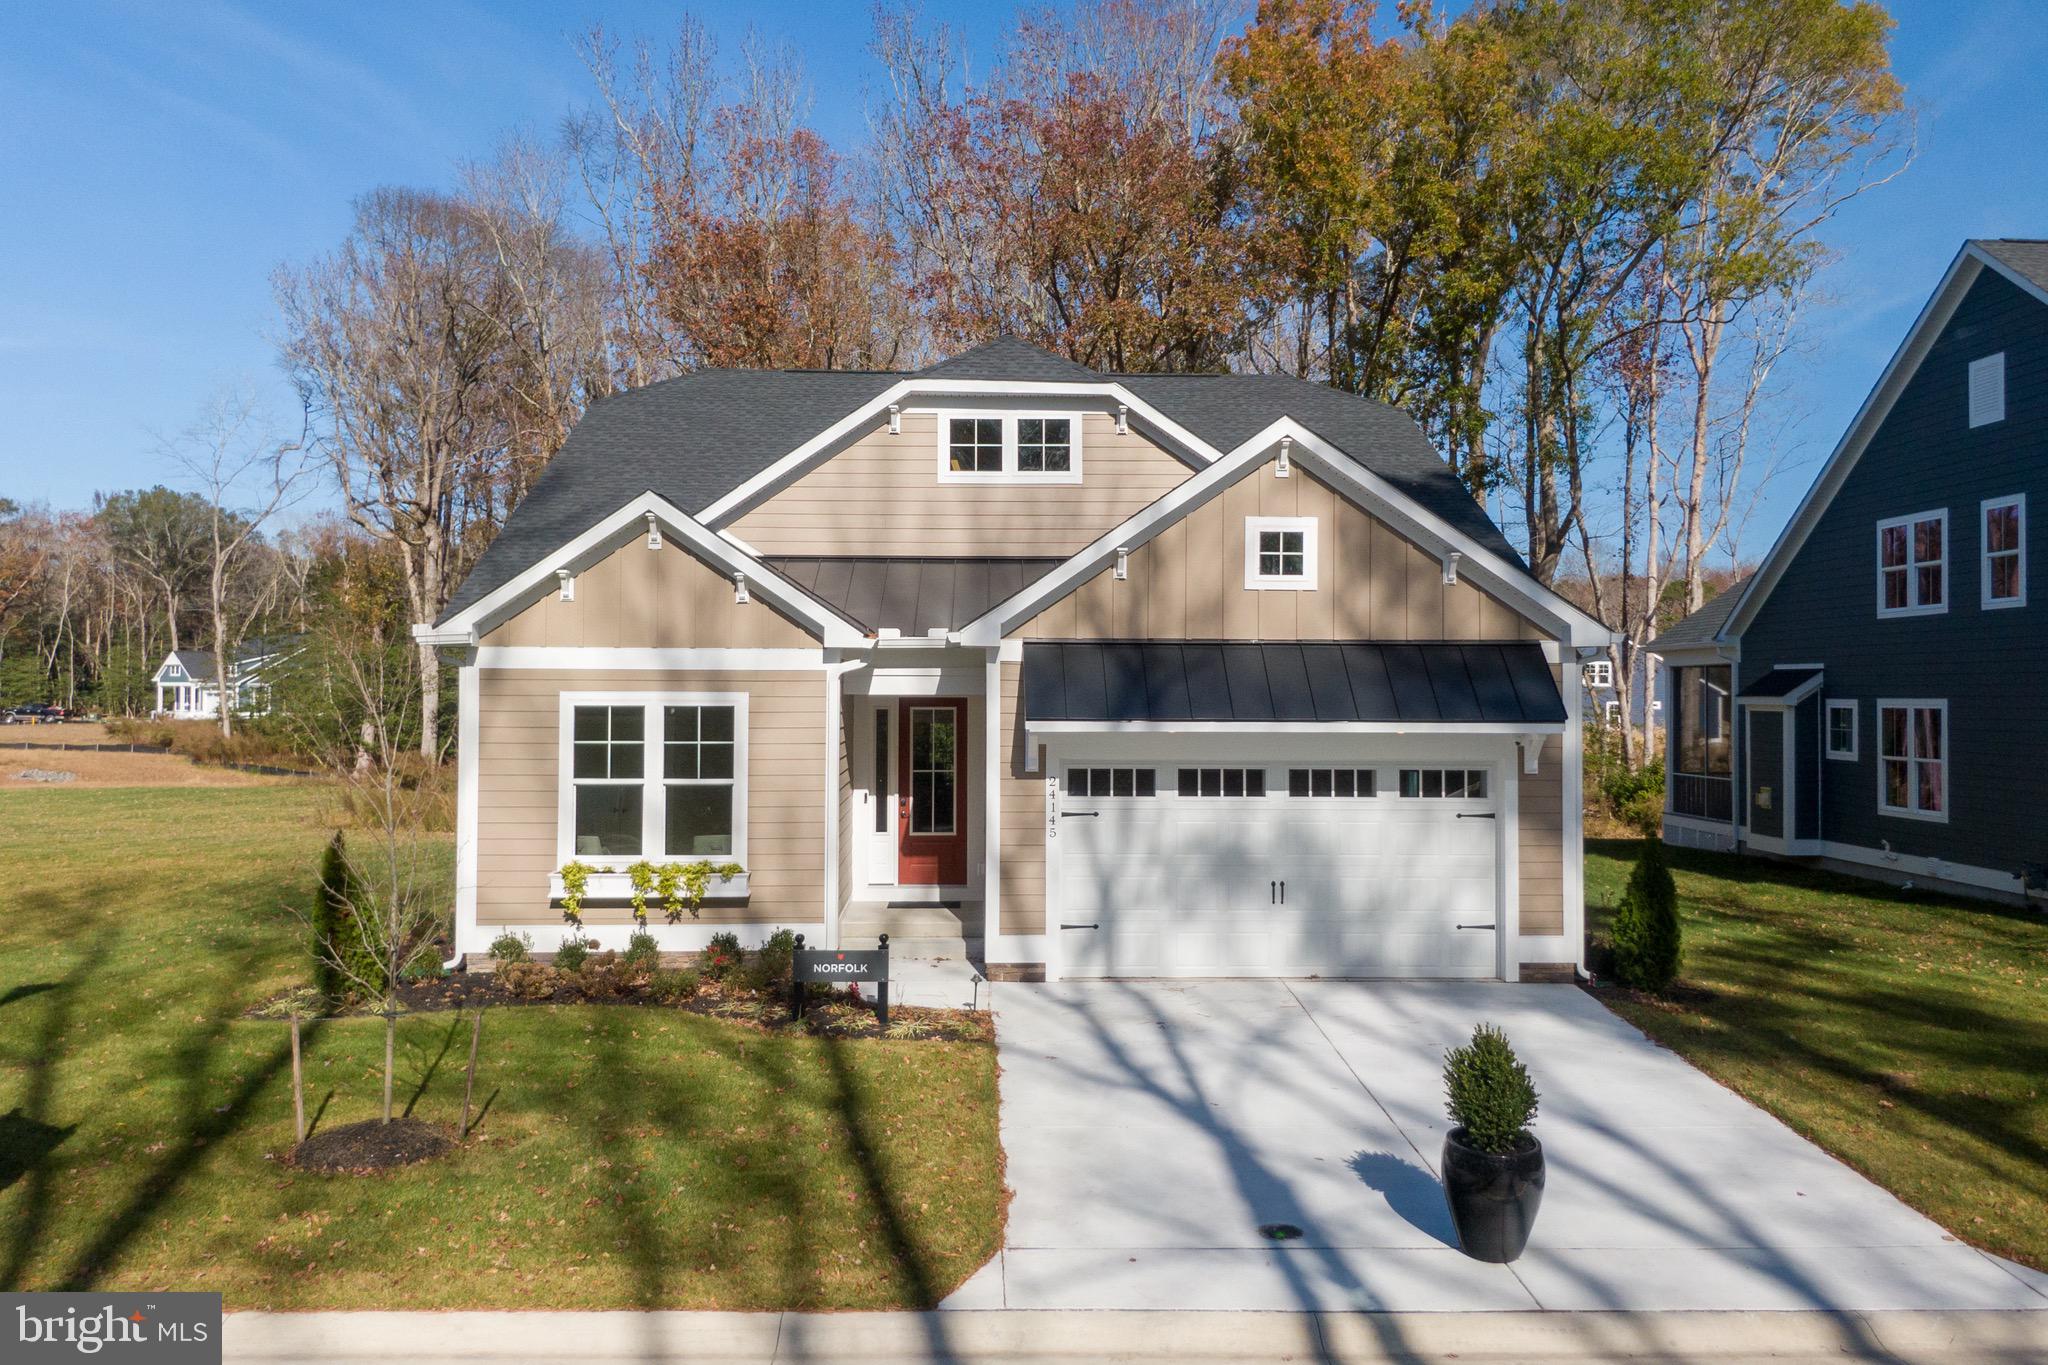
Coastal living at its finest with peaceful pond views and designer finishes throughout! This former model home offers like-new construction and a thoughtfully designed two-story layout ideal for full-time living, vacationing, or entertaining guests. The first floor features an open-concept great room, dining area, and beautifully appointed kitchen, along with a versatile flex room perfect for a home office or den. Tucked privately at the rear of the home, the spacious first-floor primary suite provides a relaxing retreat overlooking the water.  Upstairs, a generous loft creates additional living and entertaining space, complemented by two guest bedrooms, each with walk-in closets. Perfectly positioned on one of the premier homesites in the community, this never-lived-in home captures serene pond views from the deck and offers the advantage of brand-new living without the construction wait.  Residents of Milos Haven enjoy resort-style amenities including a swimming pool, bathhouse, sidewalks, snow removal, trash and recycling service, and lawn irrigation. Ideally located just minutes from the beaches of Ocean City, Fenwick Island, and Bethany Beach, as well as Tanger Outlets, local dining, golf, and Fenwick Island State Park, this home offers the perfect blend of coastal comfort and convenience.
#DESU2111460

FRANKFORD

31510 DEEP POND LANE

3 Beds

2 Baths

2,594 Sq.Ft.

$639,990

MLS#: DESU2111460
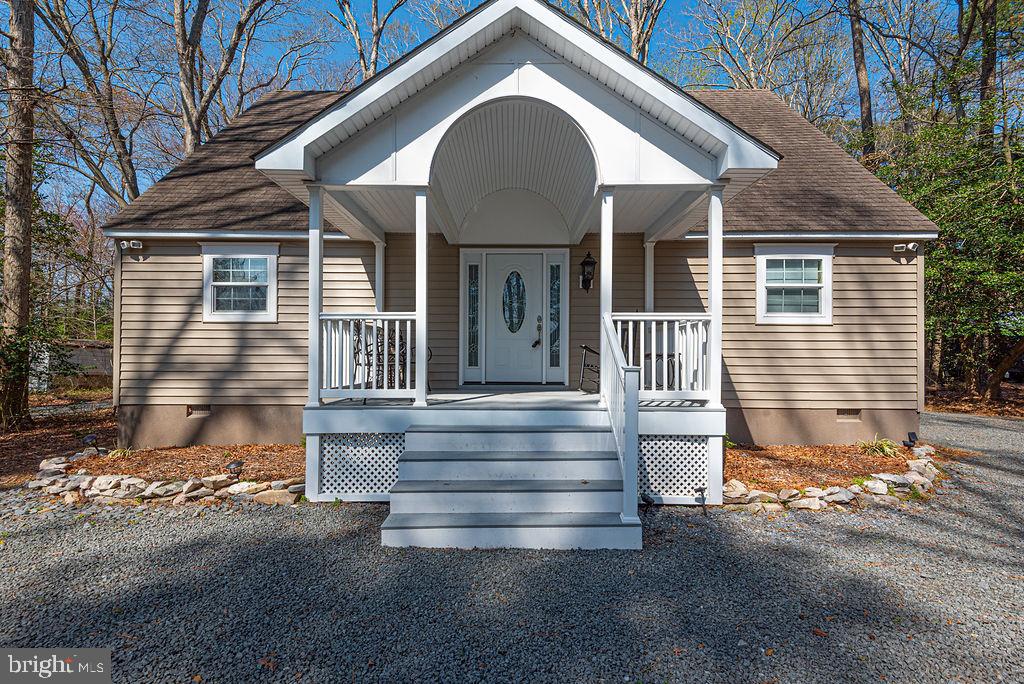
This unique property is ready to welcome its next owner! Nestled on over 2 acres of serene, wooded land, this rustic Cape Cod offers 3 bedrooms and 1.5 baths, thoughtfully remodeled and completed by the current owner. 
 
The sale includes two separate lots, giving you the flexibility to keep the additional parcel for privacy or sell it as an investment opportunity. A separate driveway with a permanent easement provides direct access to the back lot, adding convenience and future potential. 
 
Tucked away in its own private wooded setting, the home offers a peaceful retreat while still being conveniently located. With no HOA and low property taxes, you’ll enjoy both freedom and affordability. 
 
A standout feature is the detached garage, which includes a mini efficiency—perfect for guests, a private office, or potential rental income. 
 
Public water is coming soon, adding even more value and long-term appeal to this already versatile property. 
 
Enjoy close proximity to Assawoman Wildlife Area for nature lovers, and just a short 10-minute drive brings you to the beach, dining, and coastal attractions. 
 
A rare opportunity to own a secluded getaway with flexibility, future potential, and charm!
#DESU2109358

FRANKFORD

36107 CAMP BARNES ROAD

3 Beds

1 Baths

1,779 Sq.Ft.

$640,000

MLS#: DESU2109358
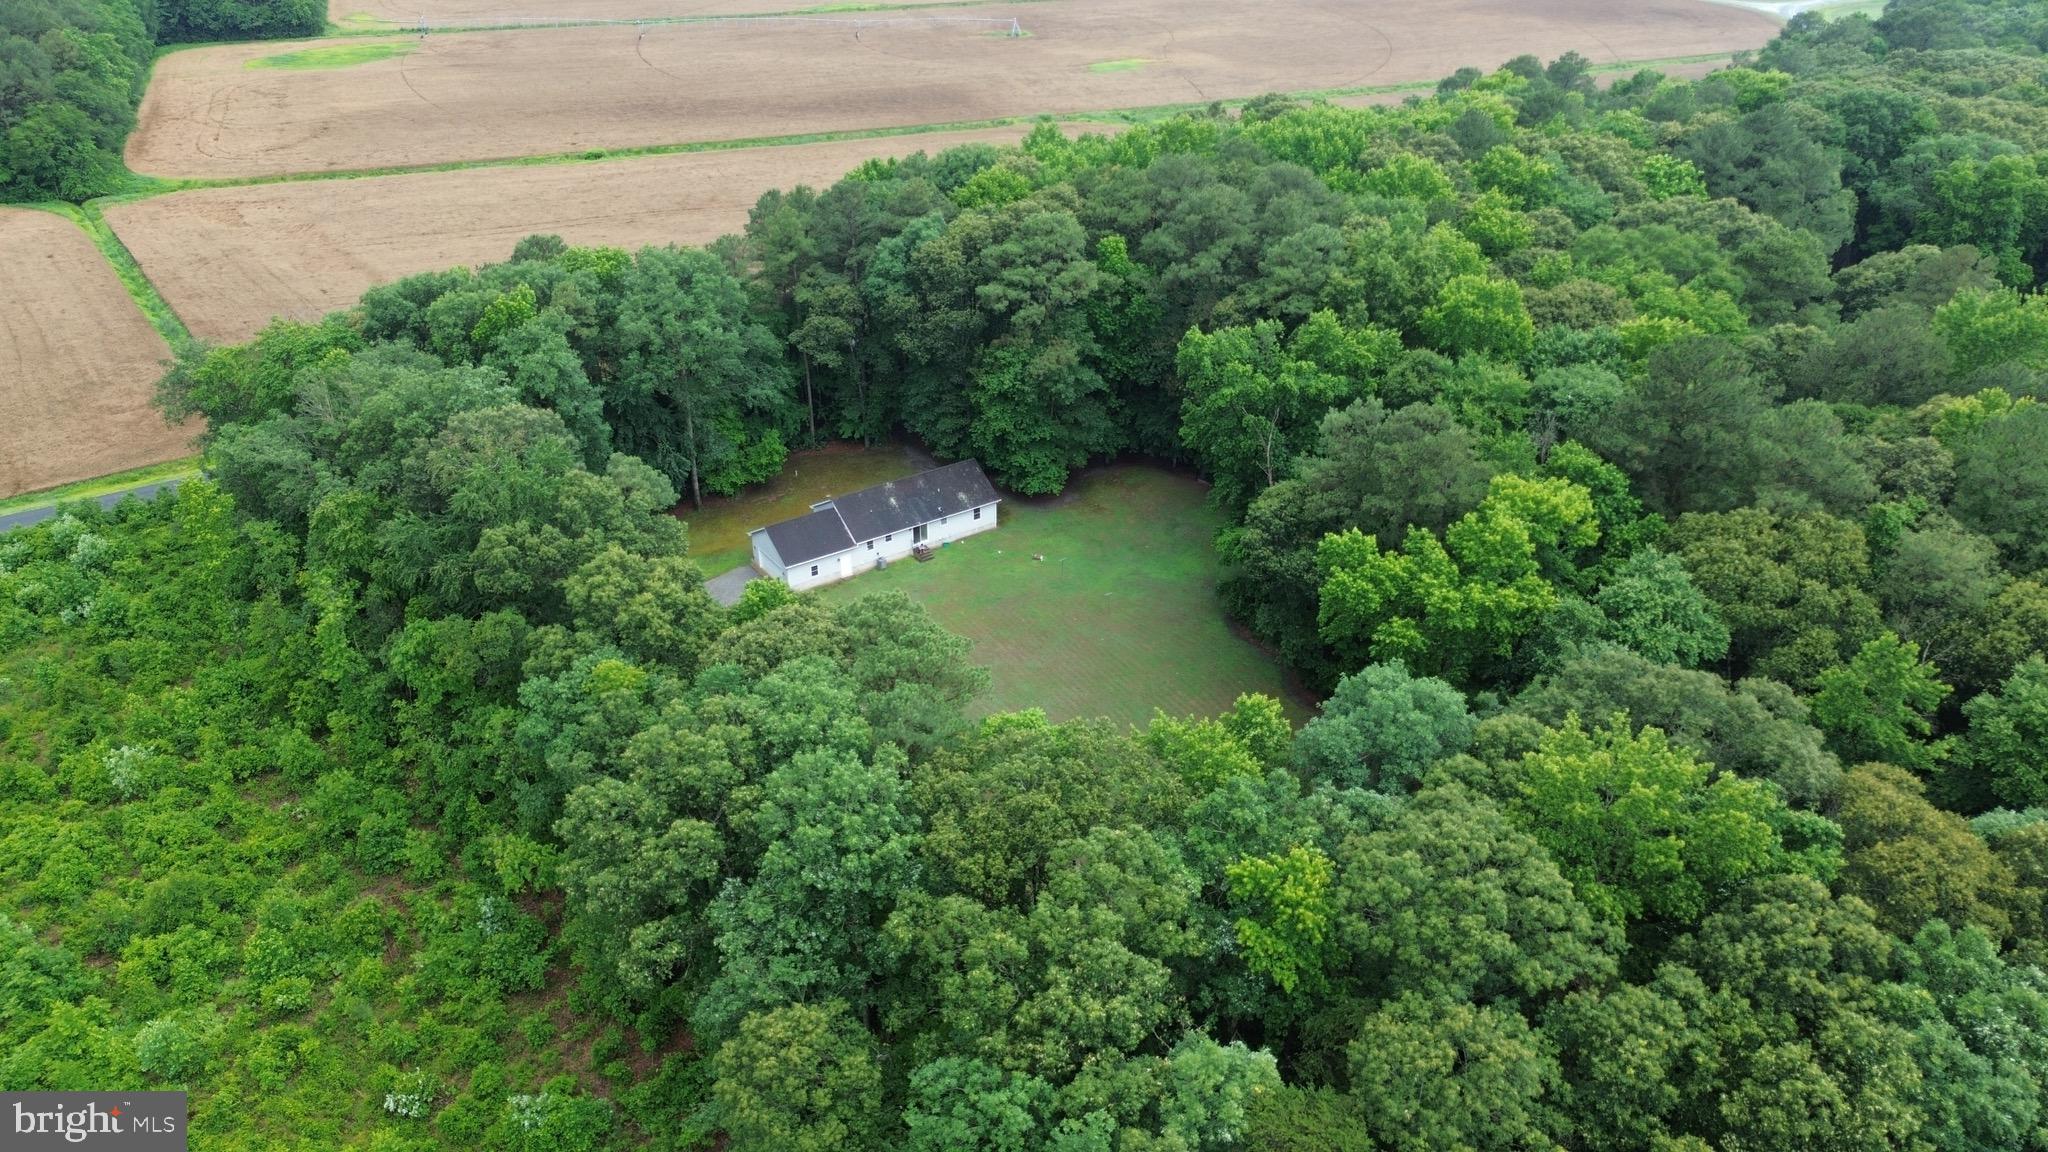
If you've been looking for privacy, room to roam, and a property where you can truly get away from it all, 20029 Little Hill Road deserves a look.

Situated on 10.10 acres, this gated property offers the kind of peace and seclusion that's hard to find. Whether you're a hunter, outdoor enthusiast, or simply someone who values having space between you and the neighbors, you'll appreciate what this property has to offer.

The home features 3 bedrooms, 2 bathrooms, and 1,456 square feet of living space. It's been freshly painted and several major updates have already been taken care of, including newer mechanical systems and a fully encapsulated crawl space completed in 2025 at a cost of $16,800.

The sellers are also offering a $15,000 flooring credit, giving you the opportunity to choose the flooring that fits your style.

Spend your mornings on your own land, explore the woods, hunt right out your back door, or simply enjoy the quiet. Properties with this much acreage, privacy, and potential don't come along every day.
#DESU2114356

FRANKFORD

20029 LITTLE HILL RD

3 Beds

2 Baths

1,456 Sq.Ft.

$549,000

MLS#: DESU2114356
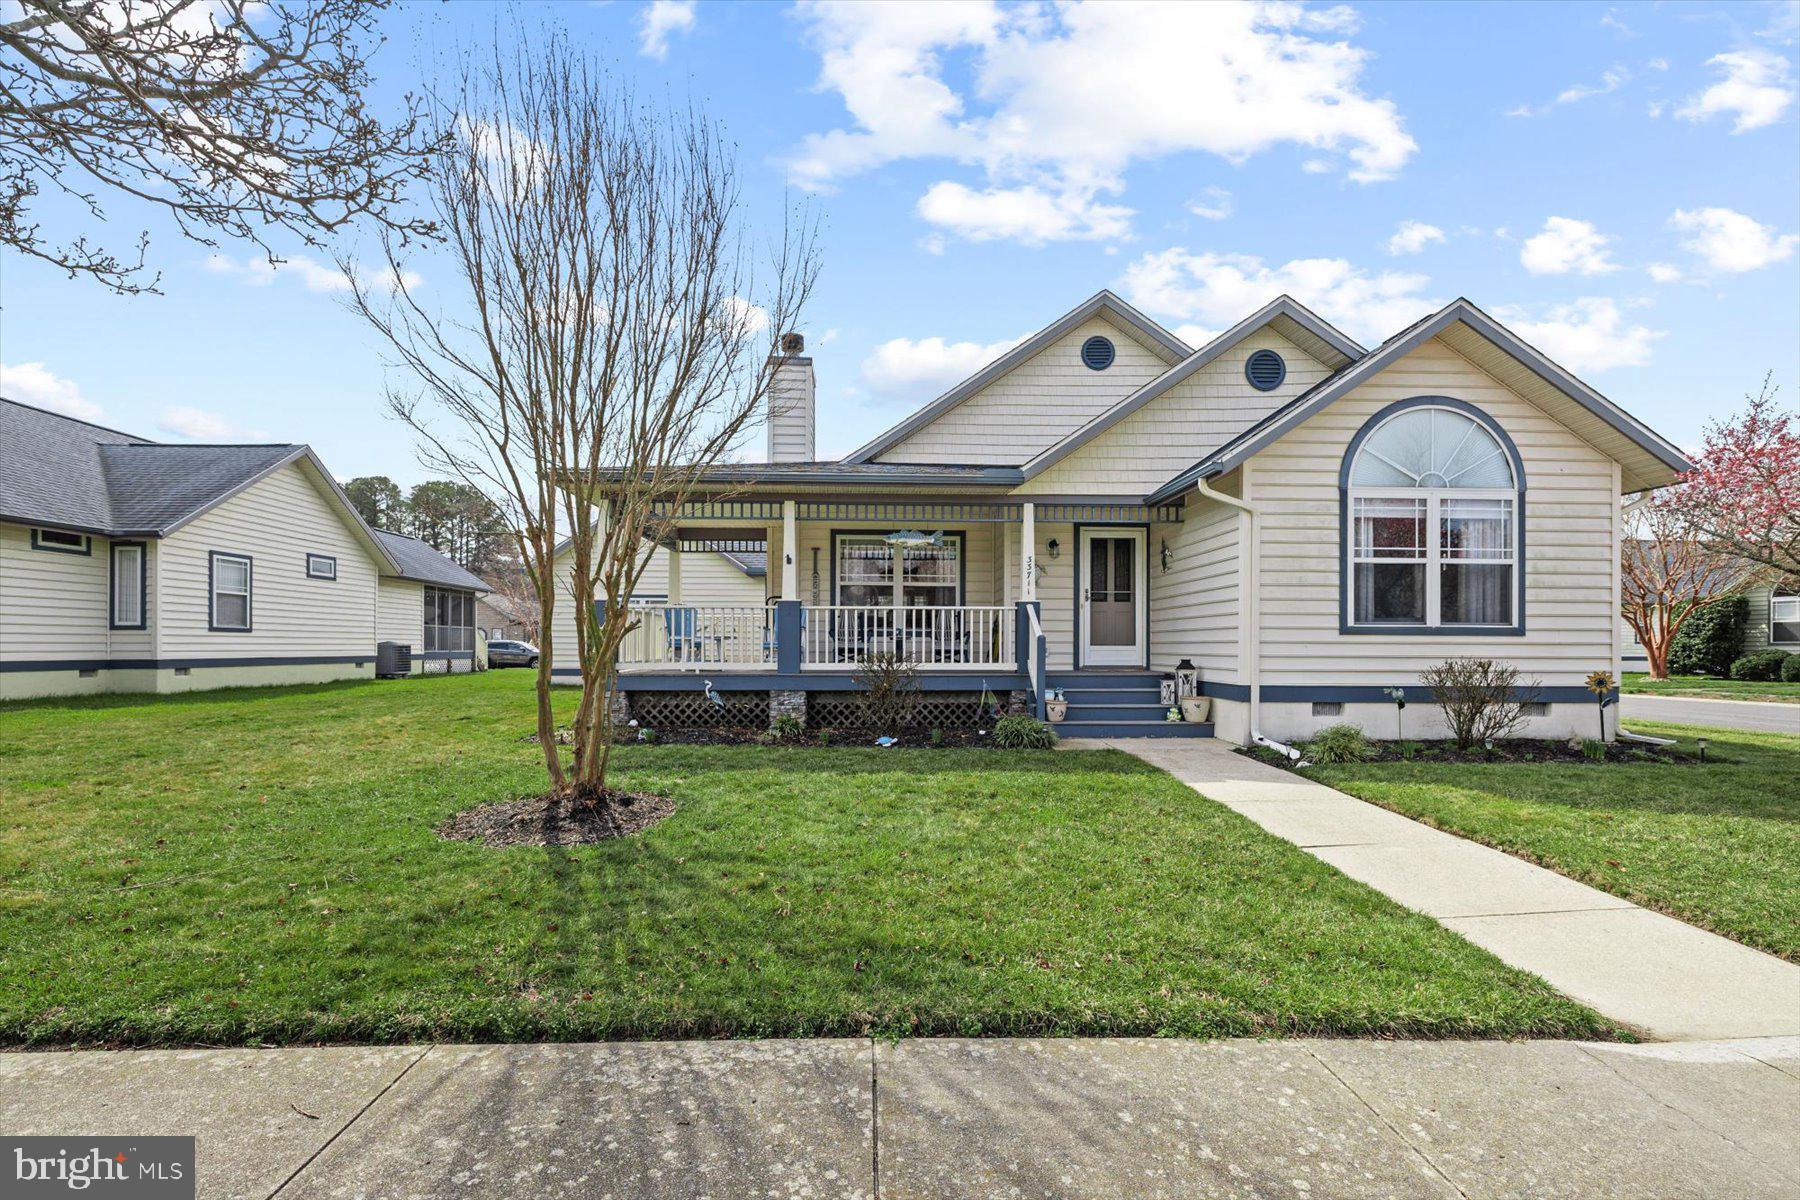
Welcome to this bright and well maintained coastal home in the desirable community of Forest Reach, conveniently located just minutes from the sand, shopping, and dining of the Delaware beaches. The home features 3 bedrooms and 2 full baths with a split floor plan that offers both comfortable living and privacy. Recent updates provide peace of mind, including a new architectural roof (2019), de-humidifier in the crawlspace (2026) upgraded kitchen countertops, ceramic backsplash in kitchen (2026) new stainless steel appliances (2026)and dual fuel energy-efficient HVAC (2022) . The open and functional layout flows nicely into the outdoor living spaces, where you can enjoy both the deck and screened-in porch, perfect for relaxing or entertaining while taking in the peaceful surroundings. Additional features include a one-car garage for convenient parking and storage. The community also offers a pool, and the home is located next to Bear Trap Dunes Golf, giving you easy access to one of the area’s premier golf destinations. Whether you're looking for a primary residence, vacation getaway, or investment opportunity, this property is nestled in a friendly sidewalk lined community and offers the perfect blend of comfort, updates, and a convenient coastal location just a short drive to Bethany Beach and area amenities.
#DESU2106246

FRANKFORD

33711 ASHLAND DRIVE

3 Beds

2 Baths

1,748 Sq.Ft.

$479,999

MLS#: DESU2106246
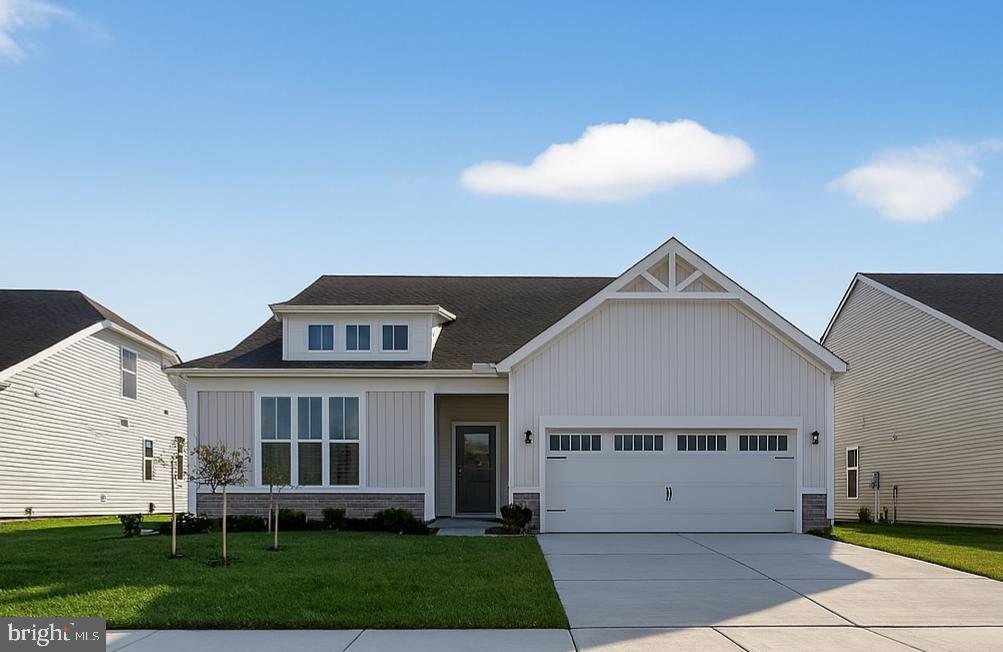
East Gate by Foxlane Homes offers a rare opportunity to own one of just 88 new construction single-family homes in the heart of Coastal Delaware—minutes from the beaches, shopping, and boardwalk charm of the area’s most beloved seaside towns, including Fenwick Island and Ocean City, Maryland.
This exclusive enclave features thoughtfully designed homes with timeless architecture, flexible floor plans, and a low-maintenance lifestyle ideal for coastal living. Built by a respected semi-custom home builder known for exceptional craftsmanship and personalized service, East Gate blends modern comfort with lasting quality.
See sales representative for current monthly incentives. Now offering Fall 2026 delivery.
#DESU2105278

FRANKFORD

23516 EAST GATE DRIVE

3 Beds

2 Baths

1,961 Sq.Ft.

$582,990

MLS#: DESU2105278
East Gate by Foxlane Homes offers a rare opportunity to own one of just 88 new construction single-family homes in the heart of Coastal Delaware—minutes from the beaches, shopping, and boardwalk charm of the area’s most beloved seaside towns, including Fenwick Island and Ocean City, Maryland.
This exclusive enclave features thoughtfully designed homes with timeless architecture, flexible floor plans, and a low-maintenance lifestyle ideal for coastal living. Built by a respected semi-custom home builder known for exceptional craftsmanship and personalized service, East Gate blends modern comfort with lasting quality.
See sales representative for current monthly incentives. Now offering Fall 2026 delivery.
#DESU2105306

FRANKFORD

23506 EAST GATE DRIVE

3 Beds

3 Baths

2,860 Sq.Ft.

$657,990

MLS#: DESU2105306

Now Offered at $574,900 with Stylish New Updates! **OPEN HOUSE: SAT (7/25) 11AM-1PM** Located in the sought-after FOREST LANDING community just 4 MILES TO DOWNTOWN BETHANY BEACH, this beautifully maintained 2017-built home offers 4 bedrooms, 2.5 baths, and over 2,550 square feet of LIGHT-FILLED living space. Recent improvements include NEWLY PAINTED white kitchen cabinetry for a bright, modern look and a freshly painted upstairs bedroom.

The open floor plan features SOARING CEILINGS, a GAS FIREPLACE, granite countertops, KitchenAid & LG stainless steel appliances, a breakfast bar, spacious dining area, and SUNNY MORNING ROOM . The desirable MAIN-LEVEL PRIMARY BEDROOM SUITE offers a tray ceiling, WALK-IN CLOSET, and en-suite bath with dual vanities, while the main level also includes a powder room, full-size laundry, and convenient access to the attached TWO-CAR GARAGE and PRIVATE OUTDOOR PATIO, creating the ease of true first-floor living. Upstairs, a VERSATILE LOFT overlooks the great room and is complemented by three additional bedrooms and a full bath.

ENJOY OUTDOOR LIVING on the private paver patio with a MOTORIZED AWNING, surrounded by mature landscaping and views of the private wooded area behind your home. Forest Landing offers resort-style amenities including a clubhouse, fitness center, OUTDOOR POOL, TENNIS & PICKLEBALL COURTS, playground, fire pit, and lawn maintenance, making it easy to enjoy the Delaware beach lifestyle. Move-in ready and just minutes from Bethany Beach, restaurants, shopping, golf, and state parks. AI virtual staging used on some photos to demonstrate alternate layout and furniture options.
#DESU2108292

FRANKFORD

36427 BUNKER COURT

4 Beds

2 Baths

2,550 Sq.Ft.

$574,900

MLS#: DESU2108292
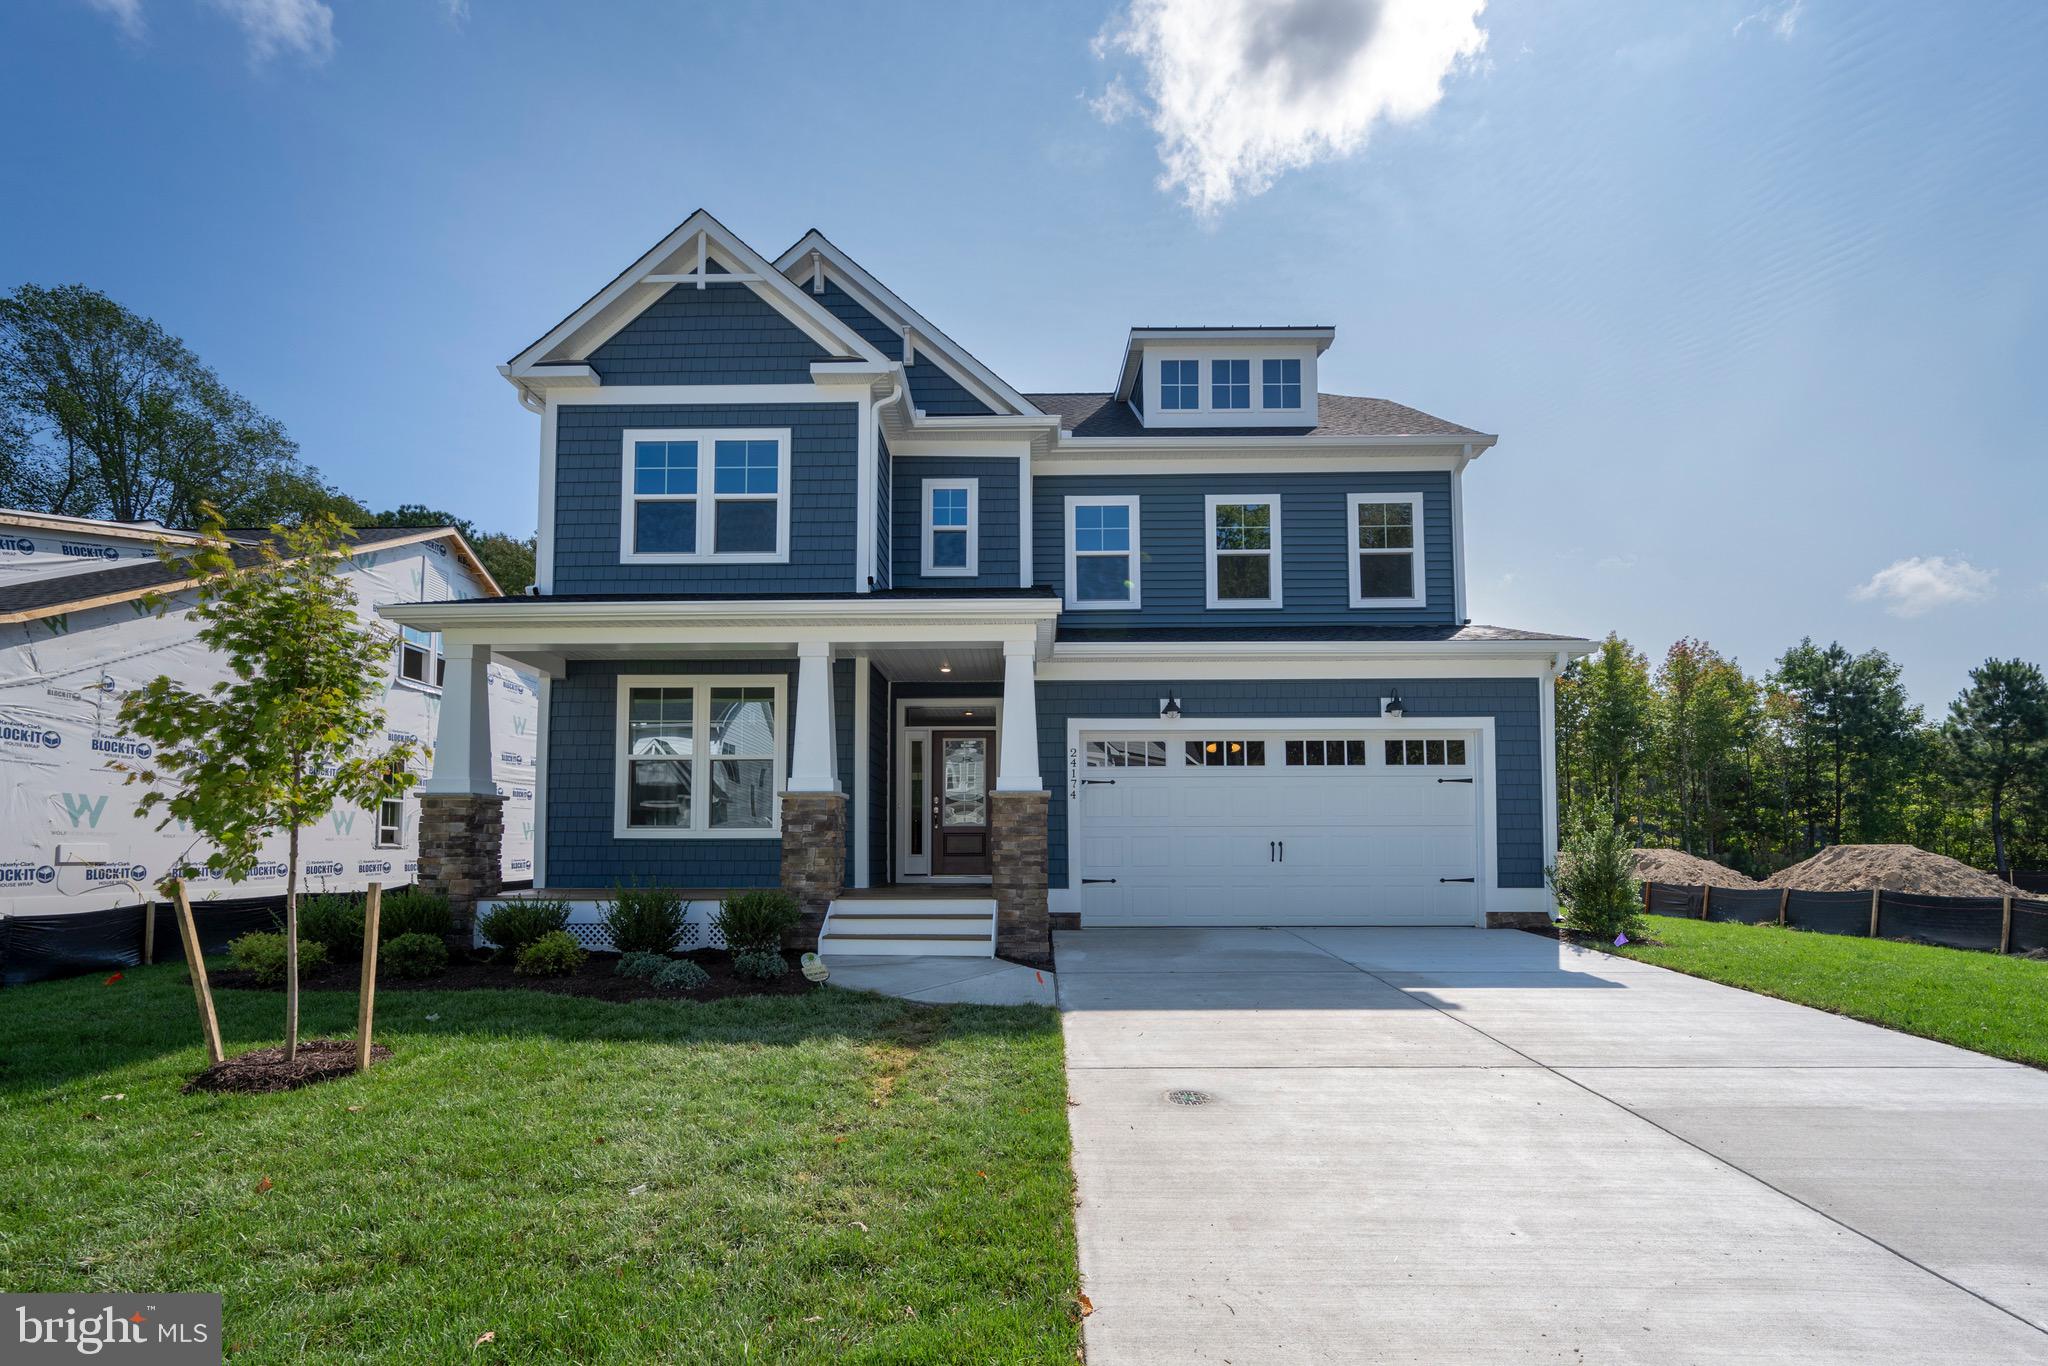
We’re expanding the already beautiful community of Sycamore Chase.  Our popular Herring model features 2174 square feet of open-concept living space, complete with 3 bedrooms, 2 baths, PLUS a flex space and an oversized 2 or 3-car garage. Its spacious layout is ideal for both everyday comfort and effortless entertaining. You’ll love the 12’ ceiling in the great room and large pantry.  Choose a kitchen and bath design that best fits your needs. If more space is needed, add a 2nd level with another bedroom, full bathroom, loft and storage! Designed with personalization in mind, this home showcases Beazer Homes’ award-winning energy-efficient construction. Modern finishes and thoughtful design elements create a home that is both stylish and functional. Purchasing early enables you to pick a pond or wooded homesite, offering privacy. Choose the site that best complements your vision and lifestyle. At Sycamore Chase, residents enjoy exceptional resort-style amenities, including two clubhouses with fitness and event spaces, two outdoor pools, pickleball courts, scenic walking trails, and beautifully maintained common areas. Conveniently located just minutes from Bethany Beach, Fenwick Island, shopping, dining, and local attractions, this community truly embodies coastal living at its finest. Best of all, lawn maintenance is included, giving you more time to relax and enjoy everything this vibrant neighborhood has to offer. *Beazer Homes is proud to be America’s #1 Energy‑Efficient homebuilder. Our FY25 average gross HERS score of 32 (38 excluding solar) was the lowest of the publicly reported scores among the top 30 U.S. homebuilders by volume identified by Builder Magazine’s Top 100 List (based on 2025 total closings).
#DESU2113896

FRANKFORD

34632 DAVILA DRIVE

3 Beds

2 Baths

2,174 Sq.Ft.

$584,990

MLS#: DESU2113896
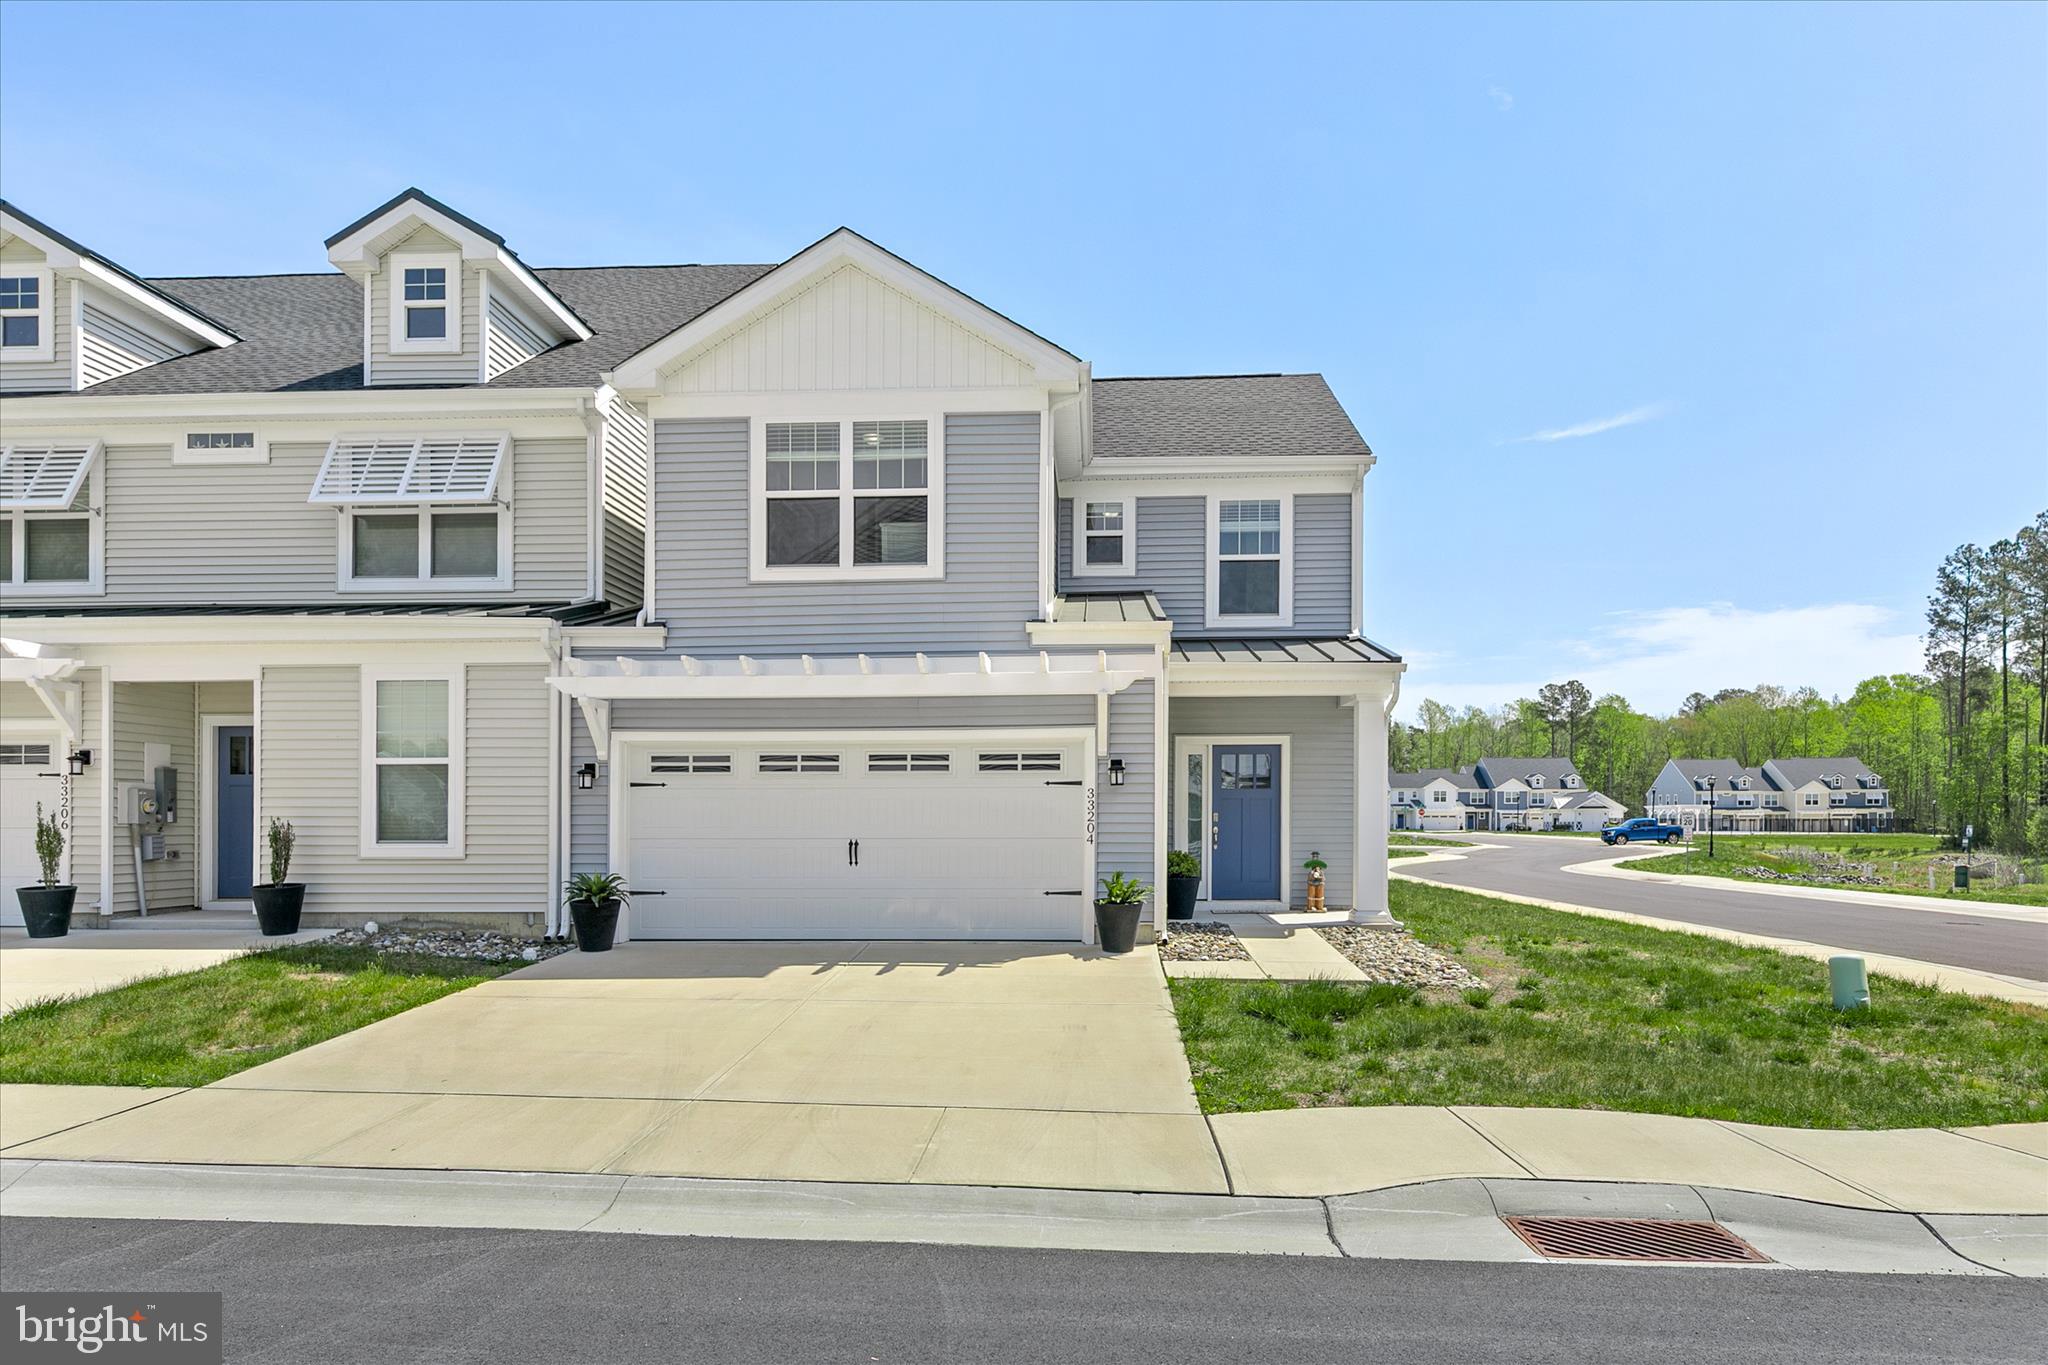
This beautifully furnished 4 bedroom, 2.5 bath coastal style end unit villa is move in ready and set to be enjoyed for Summer 2026.  Situated on a desirable corner homesite, this home offers low maintenance living with lower condo fees. The first floor features an open-concept layout designed for gathering and everyday living, highlighted by a spacious kitchen with a large island, stainless steel appliances, and granite countertops, A separate dining area provides additional space for hosting, while the first-floor primary suite includes a walk-in closet and private bath. Upstairs, you will find a versatile loft area, three generously sized guest bedrooms, and a full bath. The home also includes a two-car garage, adding everyday convenience and extra storage for all your beach gear.  Step outside to a concrete patio, perfect for enjoying quiet evenings after a day at the beach. Located just minutes from Bethany Beach and Fenwick Island, Friendship Creek offers convenient access to coastal dining, shopping, local attractions, and nearby beaches and bays. The community features an outdoor pool and dog park, adding to its appeal for both year-round living and seasonal enjoyment.
#DESU2109938

FRANKFORD

33204 CROSS ROAD

4 Beds

2 Baths

2,398 Sq.Ft.

$474,000

MLS#: DESU2109938

 - property

Send a message

Message successfully sent.

Your message

What is 3 + 4 ?

Reason for contacting?

I agree to receive email communication and understand I can unsubscribe at any time.

I agree to be contacted by Charis Realty Group via call, email, and text for real estate services. To opt out, you can reply 'stop' at any time or reply 'help' for assistance. You can also click the unsubscribe link in the emails. Message and data rates may apply. Message frequency may vary. Privacy Policy

Sign Out

Virtual Assistant

Would you like to take the next step with this property? We can help you schedule a showing or virtual tour, or send you more details.

Yes, I would like more information.

Thank You for Your Reply, One of Our Agents will contact you as soon as possible

No, maybe later.

Thank you, you can always contact me via email, phone number or through the contact form.

Realhub AI

Lucy - Your AI-Powered Realtor

Update Your Temporary Password

Personalize your search

Enter your email and we'll notify you immediately when new listings match what you're looking for.

or enter email address

Already have an account ? Login here

Continue your home search

I agree to receive communications and understand I can unsubscribe at any time.

I agree to be contacted by Charis Realty Group via call, email, and text for real estate services. To opt out, you can reply 'stop' at any time or reply 'help' for assistance. You can also click the unsubscribe link in the emails. Message and data rates may apply. Message frequency may vary. Privacy Policy

Already have an account ? Login here

We use cookies

We use cookies primarily for analytics to enhance your experience. By accepting, you agree to our use of these cookies. You can manage your preferences or learn more about our cookies policy.