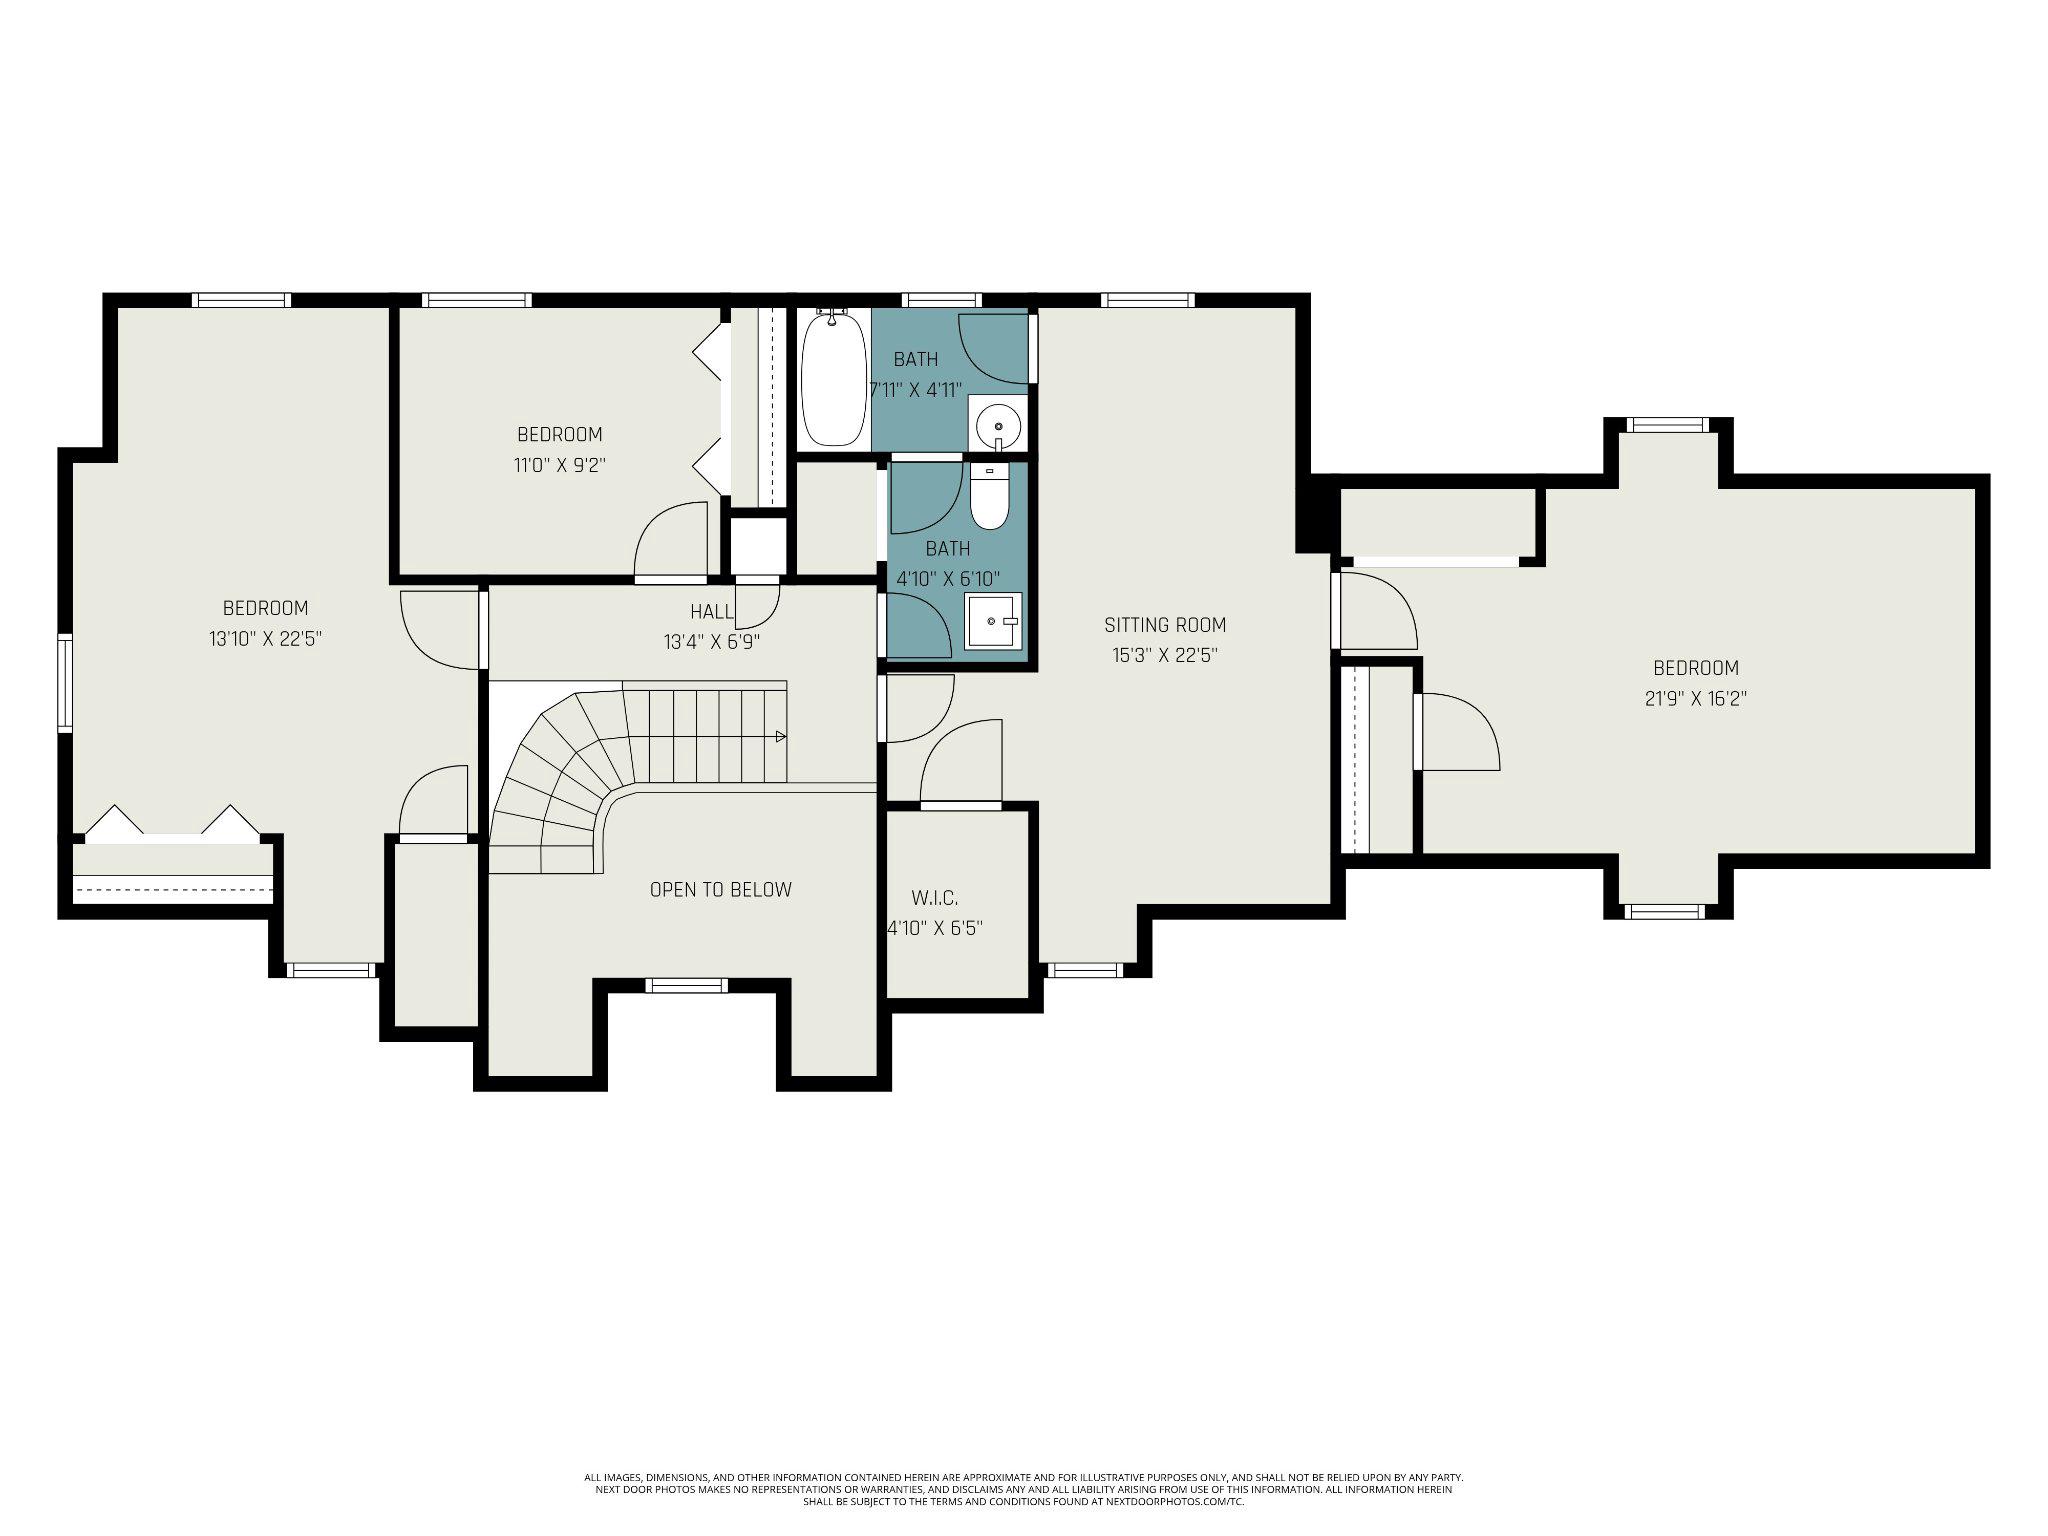
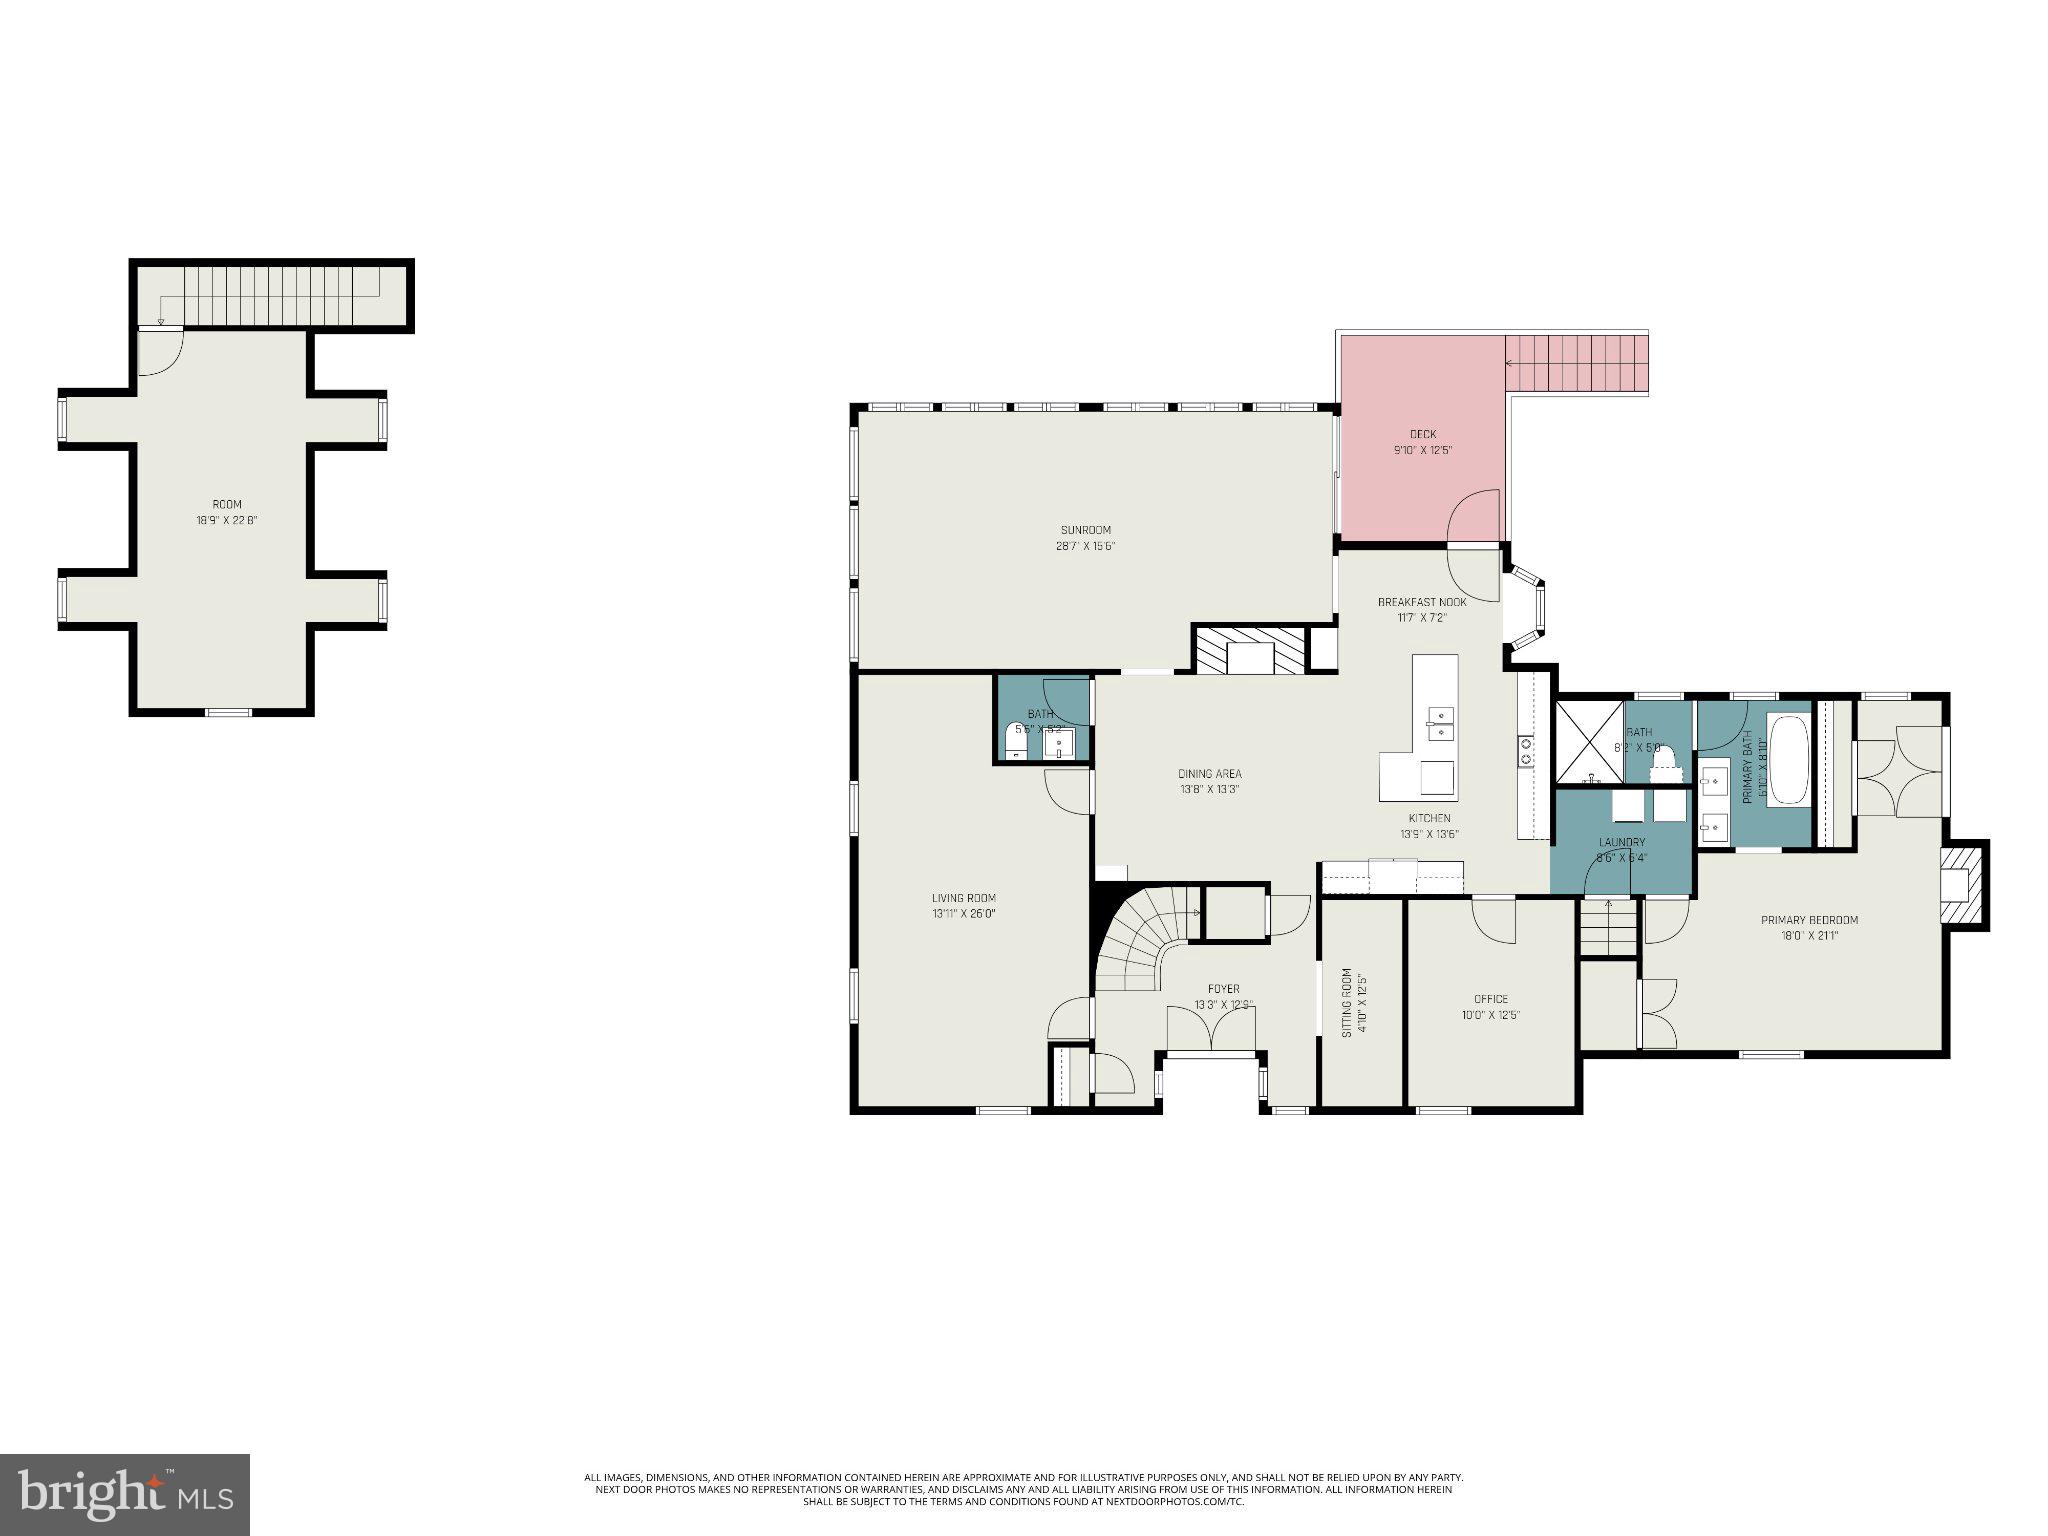
Features & Amenities

Interior

  • Total Bedrooms

    5

  • Bathrooms

    4

  • 1/2 Bathrooms

    1

  • Above Grade Finished Area

    3325.0

  • Basement YN

    YES

  • Cooling YN

    YES

  • Cooling

    Heat Pump, Electric

  • Fireplace YN

    YES

  • Heating YN

    YES

  • Heating

    Electric, Heat Pump

  • Main Level Bedrooms

    1

  • Pet friendly

    N/A

Exterior

  • Garage

    Yes

  • Garage spaces

    2

  • Construction Materials

    Brick, Wood Siding

  • Other Exterior Features

    Barbecue, Storage

  • Parking

    Garage Door Opener, Concrete, Off Street, Paved, Garage, Detached Carport, Driveway, Basement, Inside Entrance, Attached, Detached

  • Patio and Porch Features

    Deck, Patio

  • Pool

    Yes

  • Pool Features

    In Ground, Vinyl, Private

  • Waterfront YN

    NO

  • View

    Water, Creek/Stream, Trees/Woods

Area & Lot

  • Lot Features

    Corner Lot, Front Yard, Level, Back Yard

  • Lot Size(acres)

    0.89

  • Lot Size(square feet)

    38,768

  • Property Type

    Residential

  • Property Sub Type

    Single Family Residence

  • Architectural Style

    Cape Cod

Price

  • Sales Price

    $1,150,000

  • Tax Amount

    $5,735

  • Financing Options

    Cash, Conventional, FHA, VA

  • Sq. Footage

    3,899

  • Price/SqFt

    $294

HOA

  • Association

    No

Property Resources

  • Horse Property

    NO

School District

  • Elementary School

    HUGH MERCER

  • Middle School

    WALKER GRANT

  • High School

    JAMES MONROE

Property Features

  • Stories

    3

  • New Construction

    NO

  • Foundation Details

    Block

  • Senior Community YN

    NO

  • Sewer

    Public Sewer

  • Tax Lot

    47-48

  • Water Source

    Public

Schedule a Showing

Showing scheduled successfully.

<
>
IN PERSON
VIA CHAT

What is 3 + 4 ?


Change time

Mortgage calculator

Estimate your monthly mortgage payment, including the principal and interest, property taxes, and HOA. Adjust the values to generate a more accurate rate.

Your payment

Principal and Interest:

$

Property taxes:

$

HOA fees:

$

Total loan payment:

$

Total interest amount:

$

Location

County

FREDERICKSBURG CITY

Elementary School

HUGH MERCER

Middle School

WALKER GRANT

High School

JAMES MONROE

Listing Courtesy of David Wade Murphy , Dalton Realty

RealHub Information is provided exclusively for consumers' personal, non-commercial use, and it may not be used for any purpose other than to identify prospective properties consumers may be interested in purchasing. All information deemed reliable but not guaranteed and should be independently verified. All properties are subject to prior sale, change or withdrawal. RealHub website owner shall not be responsible for any typographical errors, misinformation, misprints and shall be held totally harmless.

Agent Julie DeGiorgio

Graphic Designer

Julie DeGiorgio

Call Julie today to schedule a private showing.


* Listings on this website come from the FMLS IDX Compilation and may be held by brokerage firms other than the owner of this website. The listing brokerage is identified in any listing details. Information is deemed reliable but is not guaranteed. If you believe any FMLS listing contains material that infringes your copyrighted work please click here to review our DMCA policy and learn how to submit a takedown request.© 2024 FMLS.
If you’ve been searching for a truly one-of-a-kind property in the City of Fredericksburg, your
search ends here.

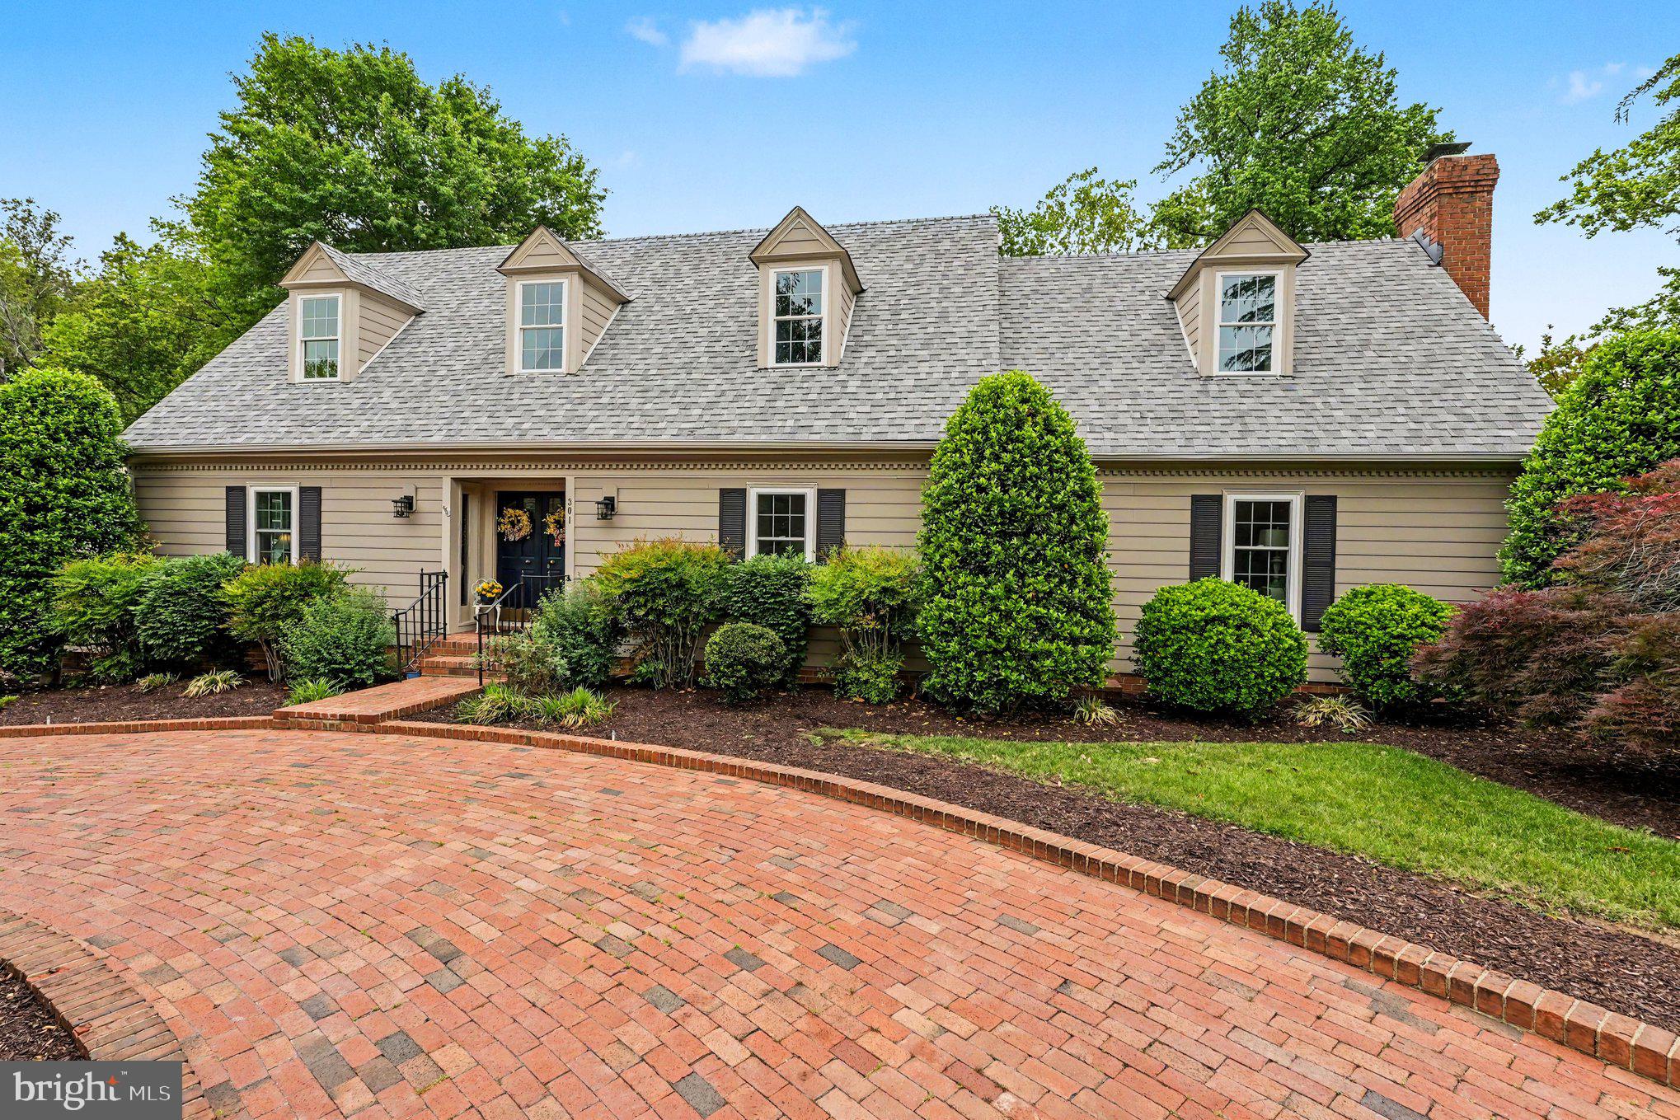
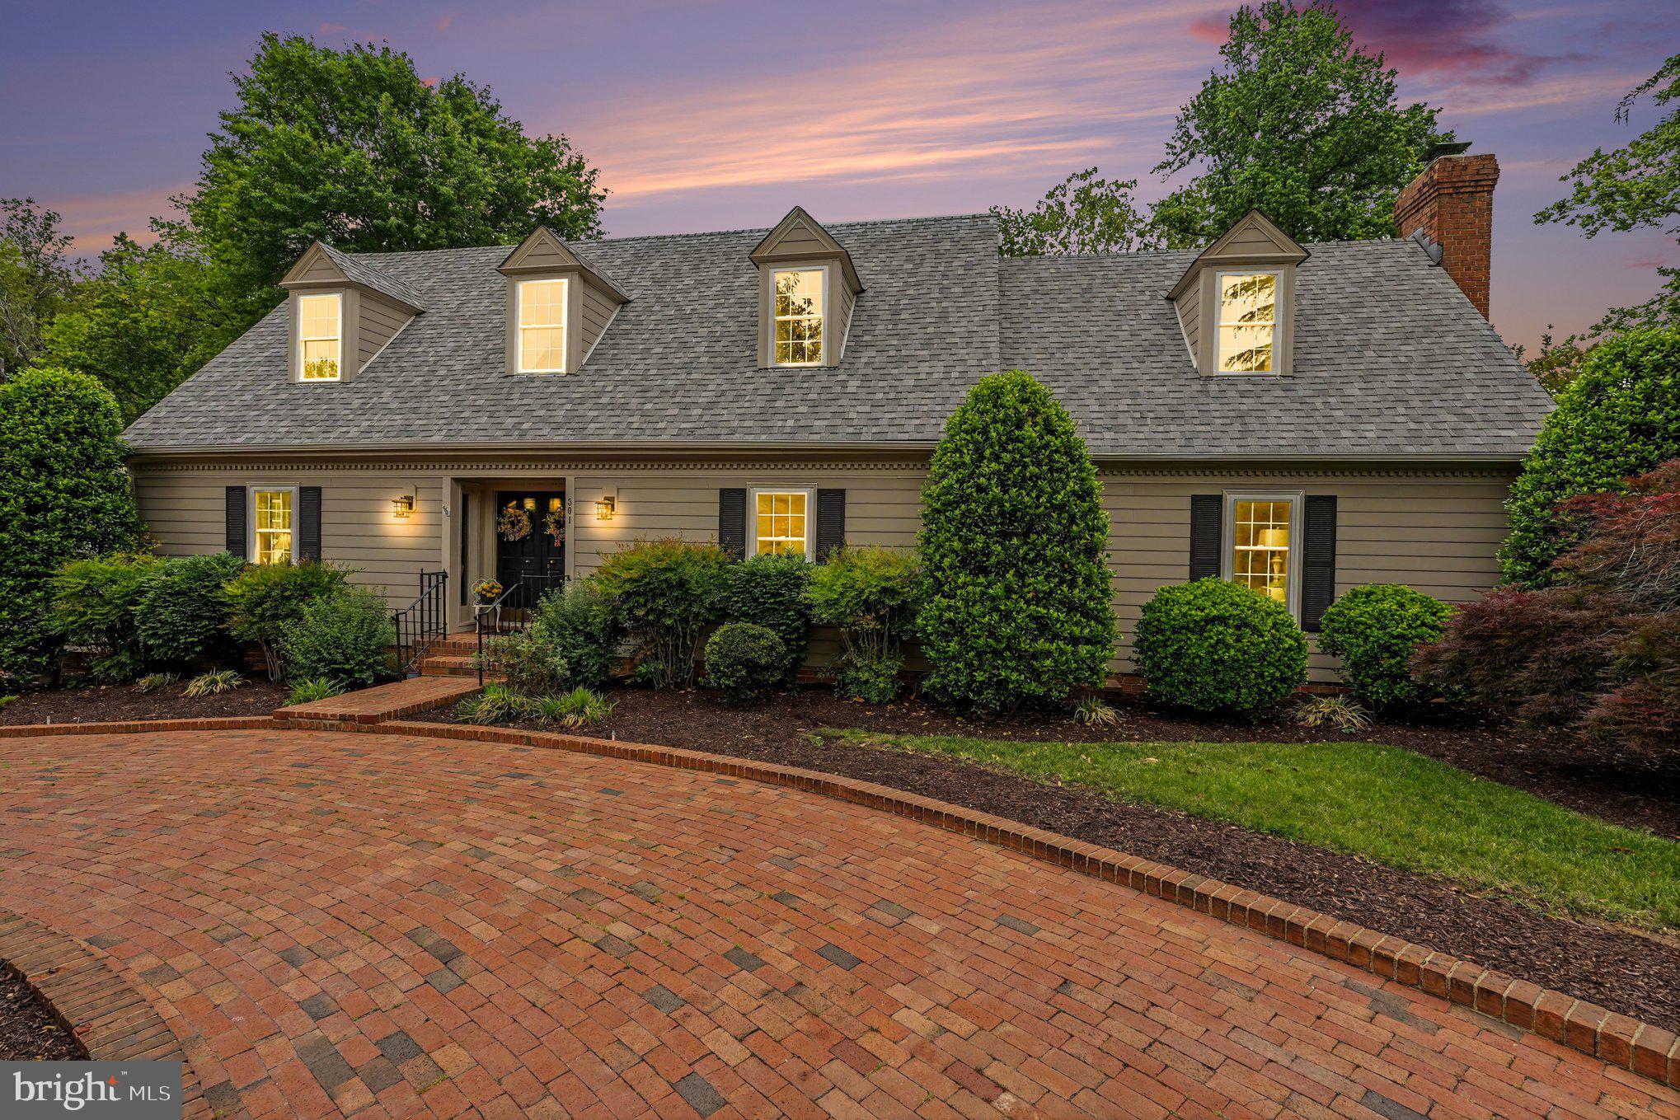
This beautifully updated Cape Cod home is nestled in the well-established Westwood
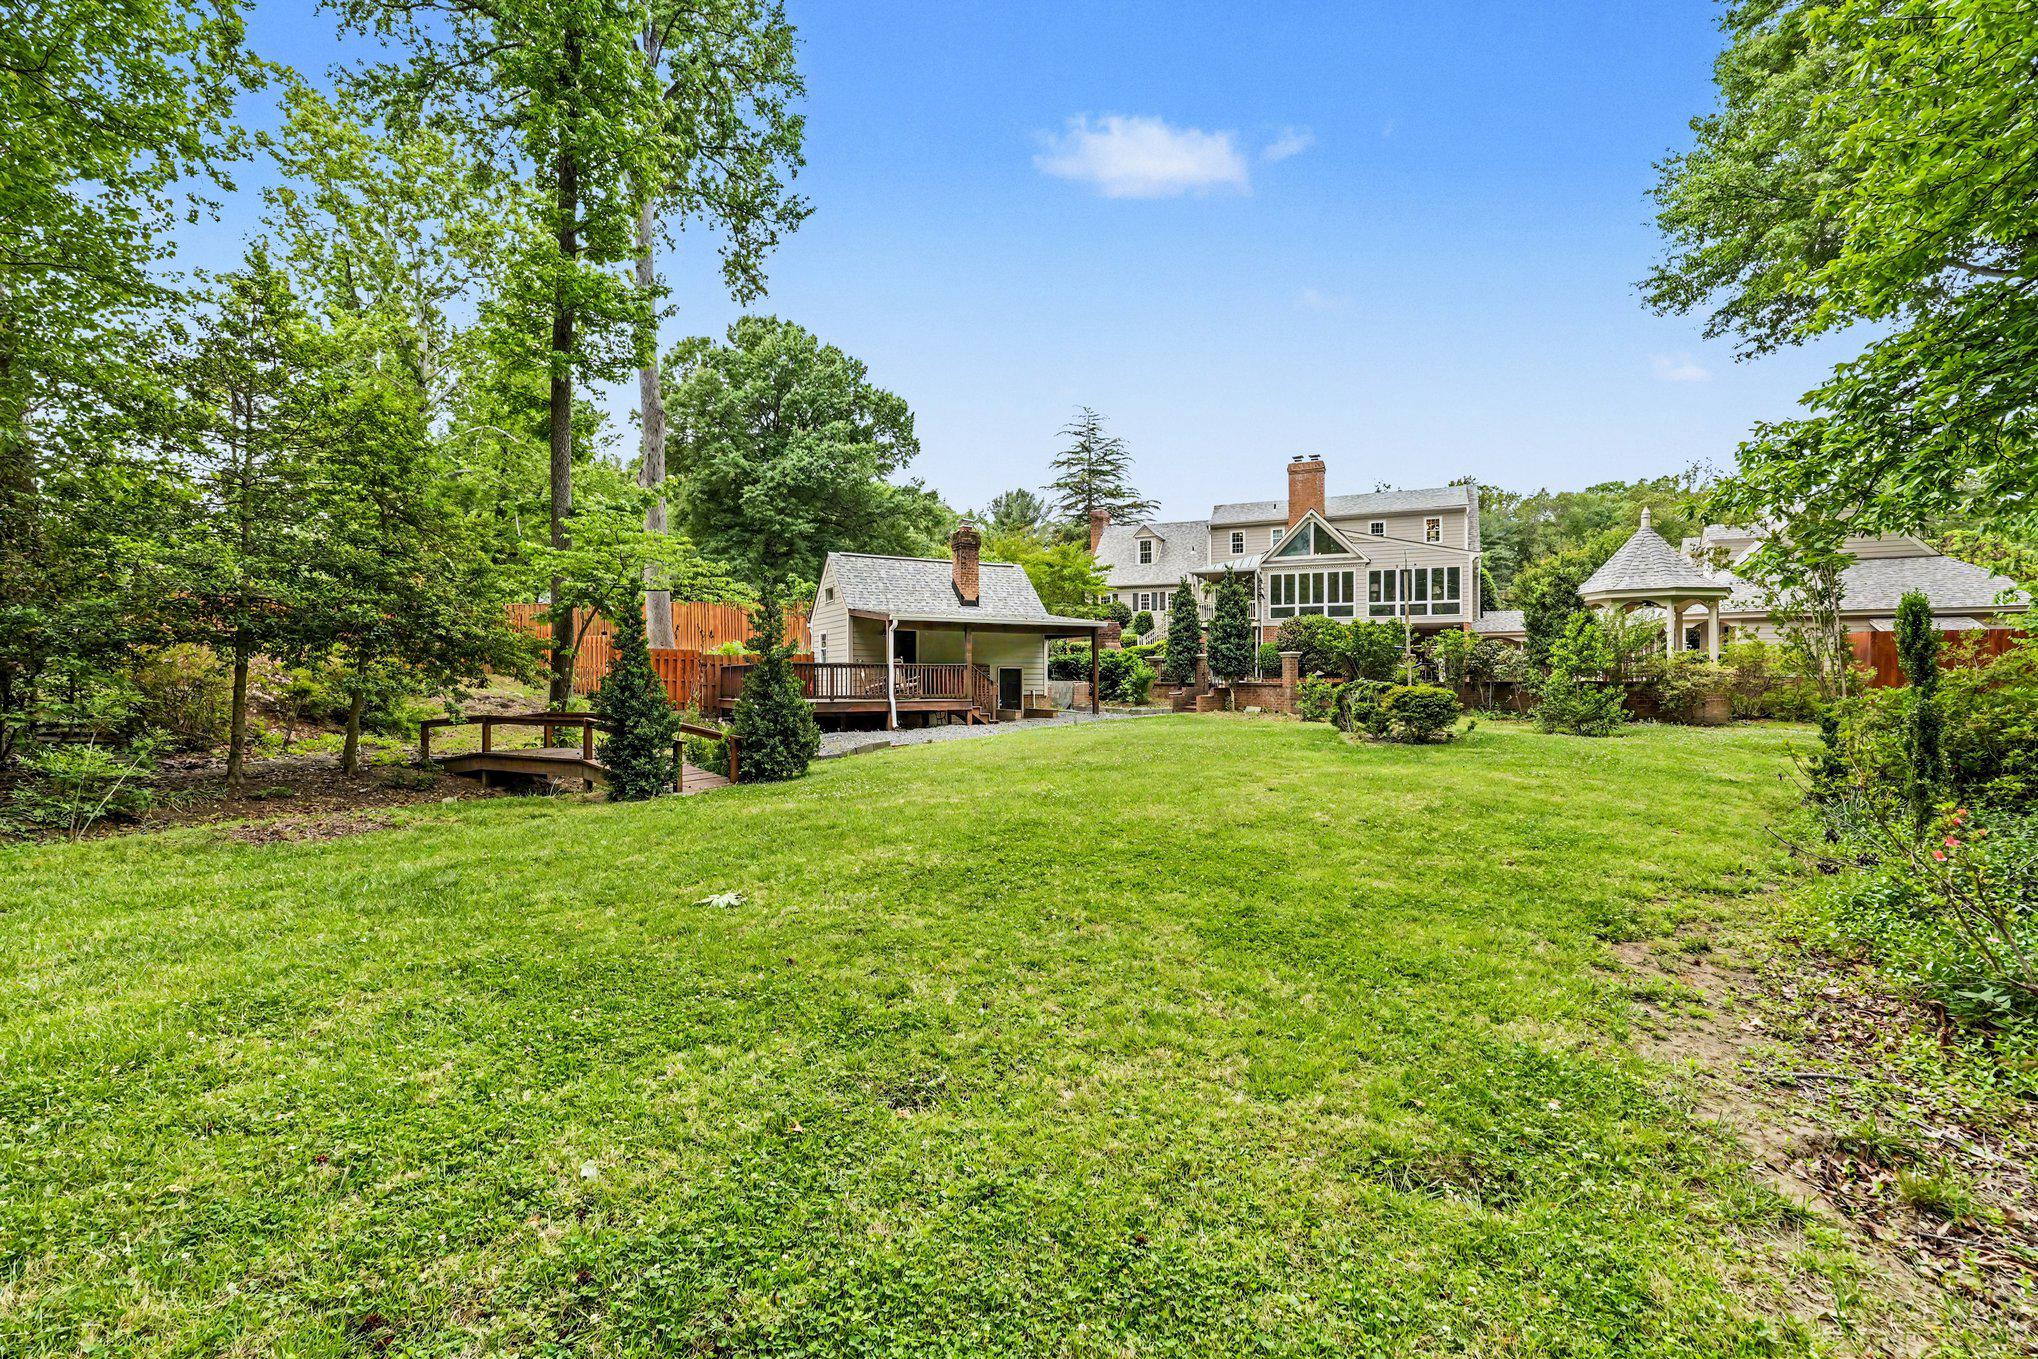
community and sits on two lots backing to peaceful wooded areas, offering both privacy and
charm.

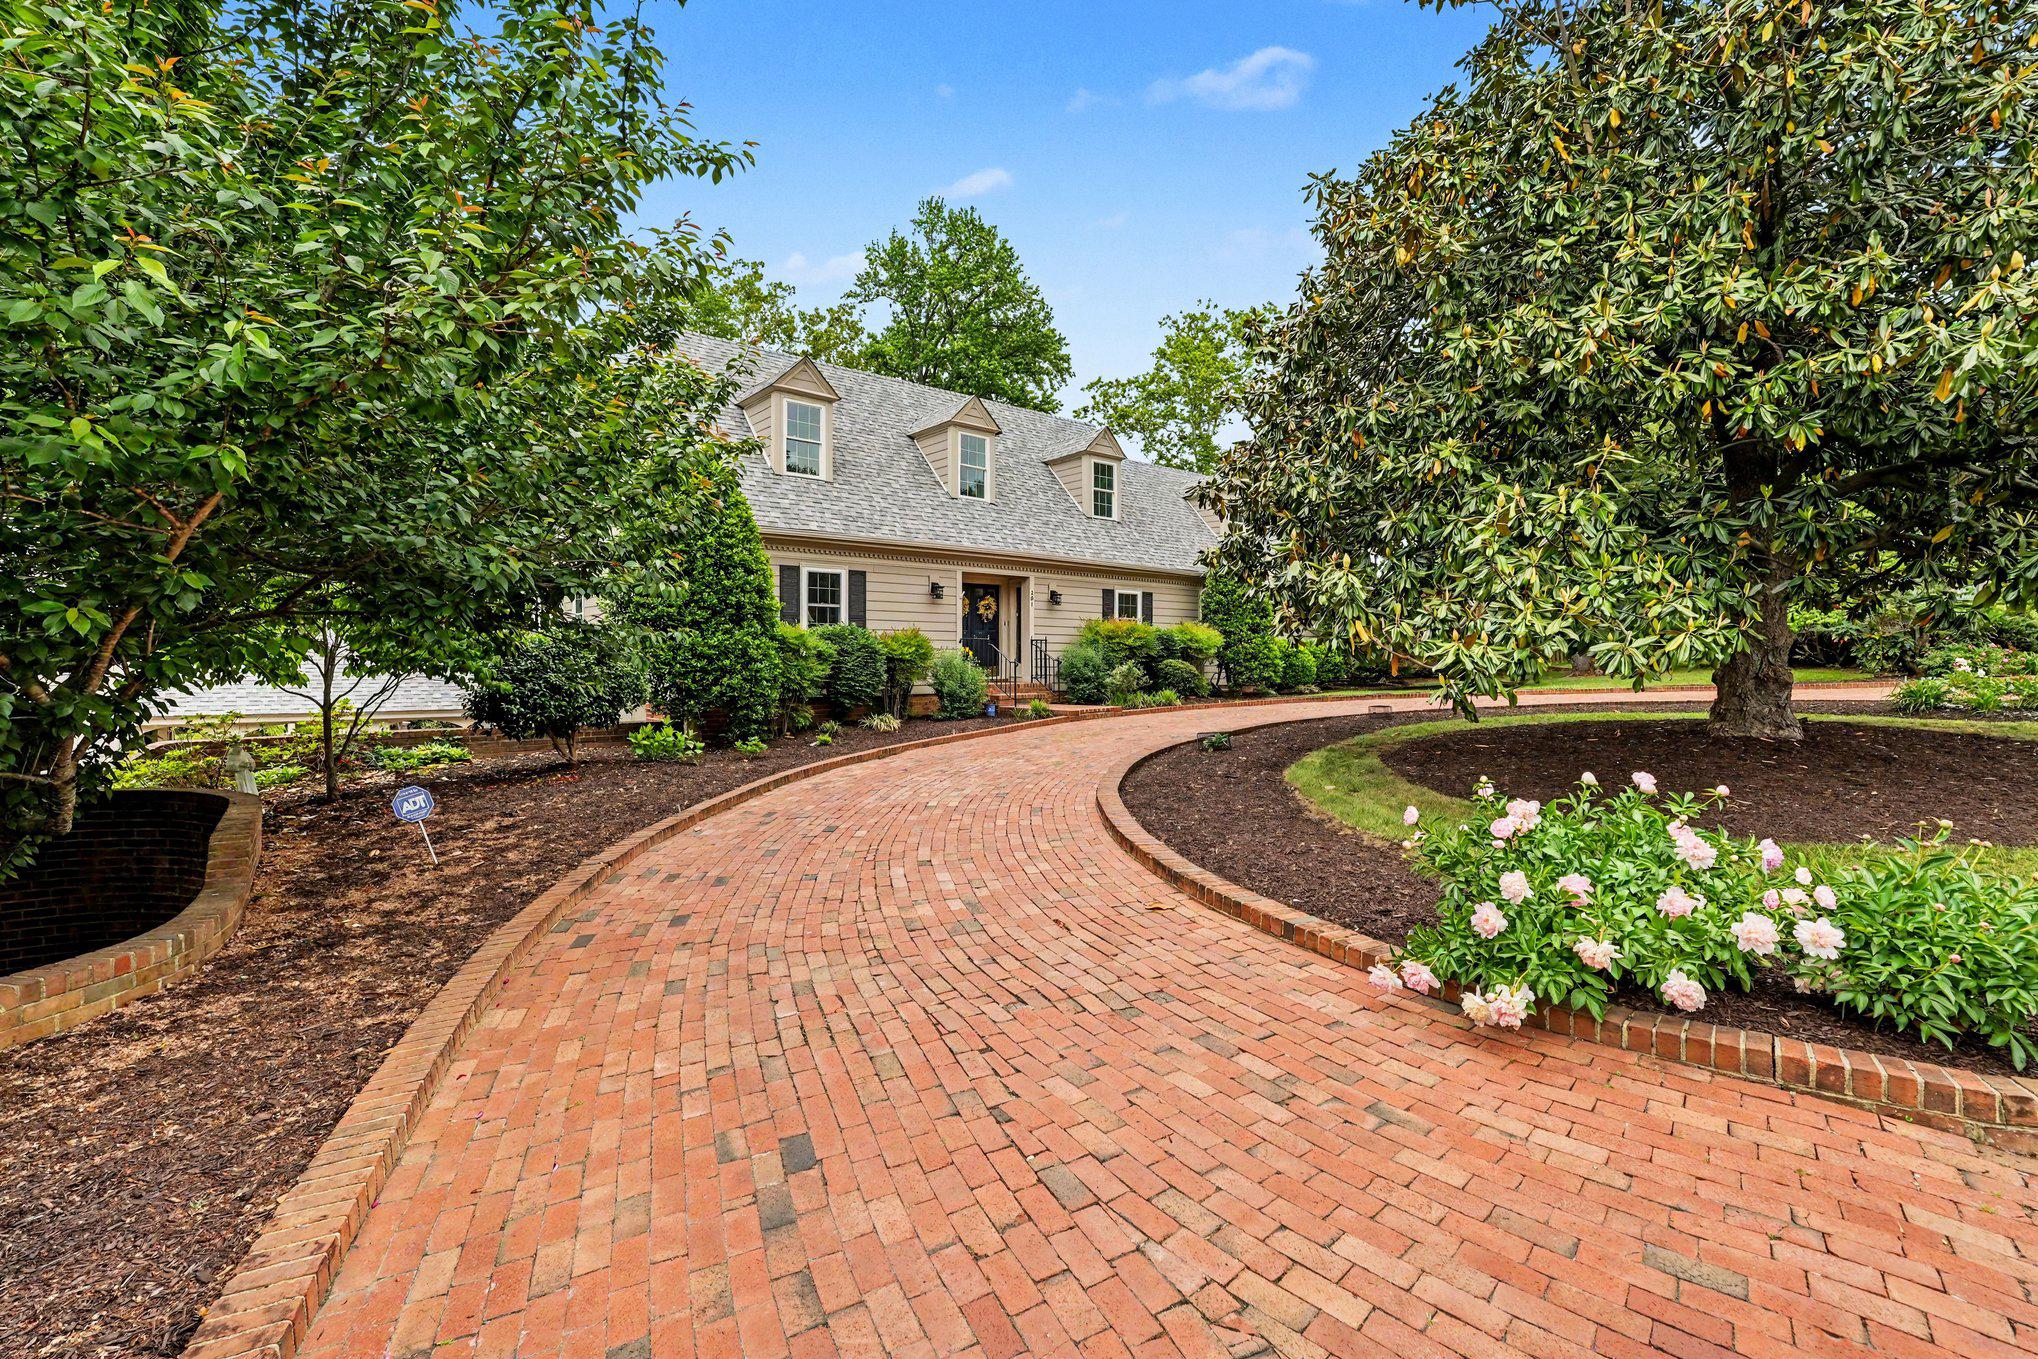
From the moment you arrive, you’re welcomed by a circular brick driveway, mature magnolia
trees, and lush landscaping filled with vibrant flower beds and established plantings. A privacy
fence enhances the serene outdoor setting.

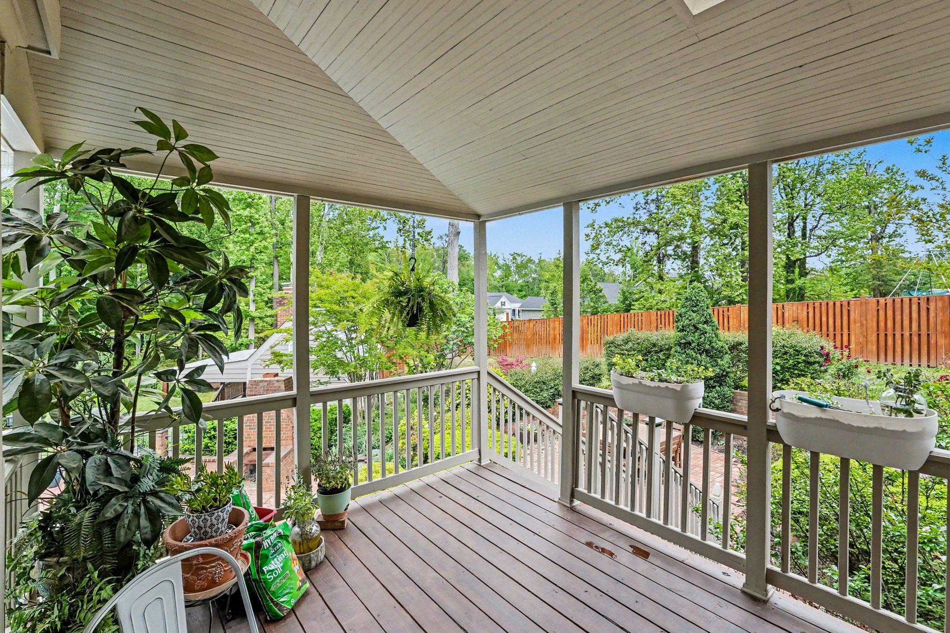
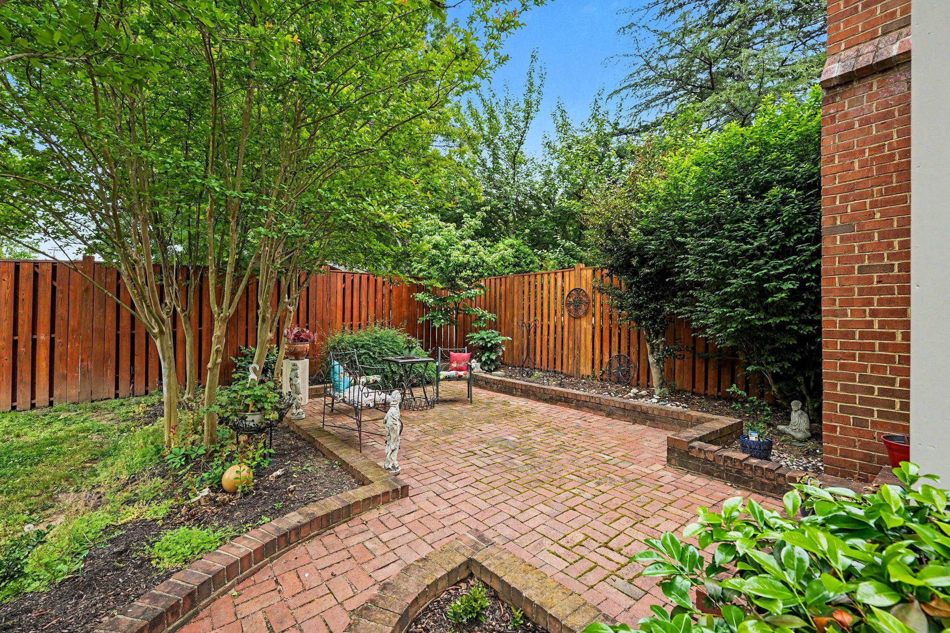
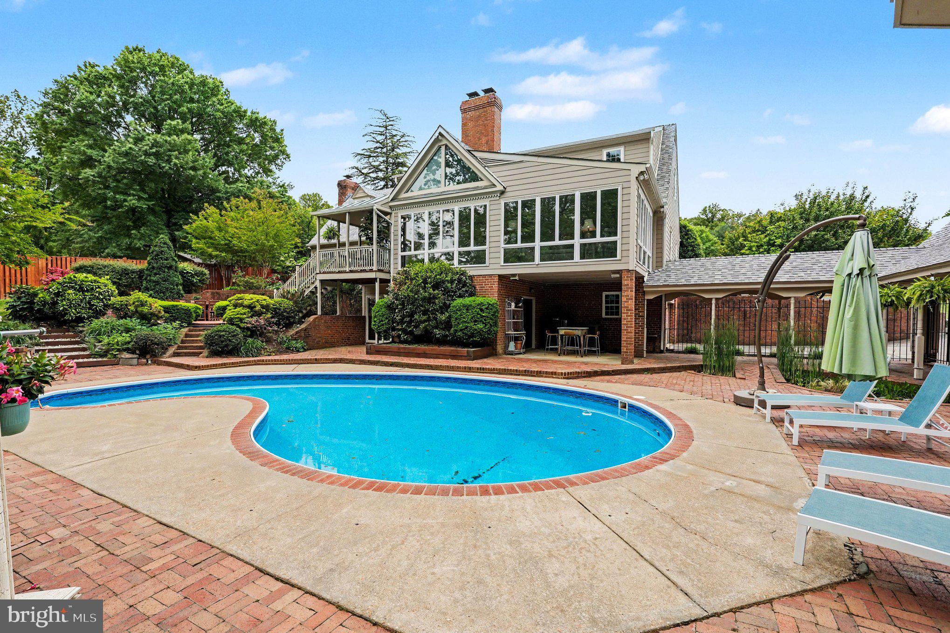
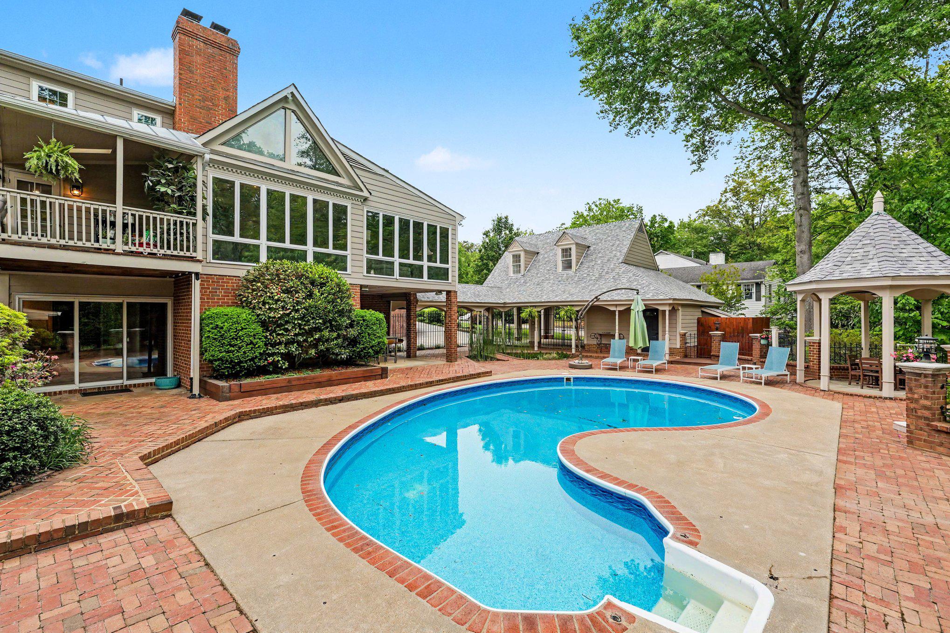
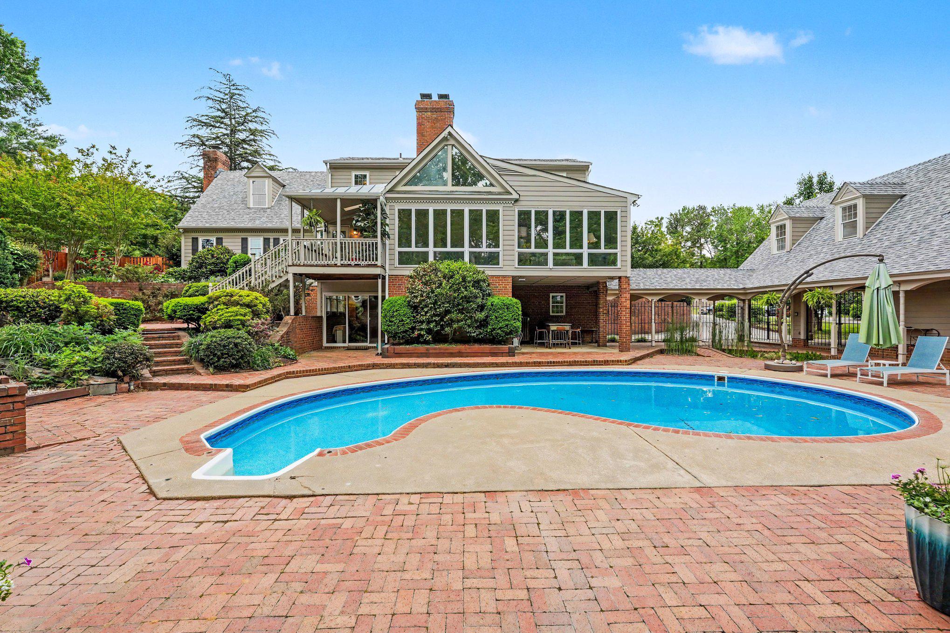
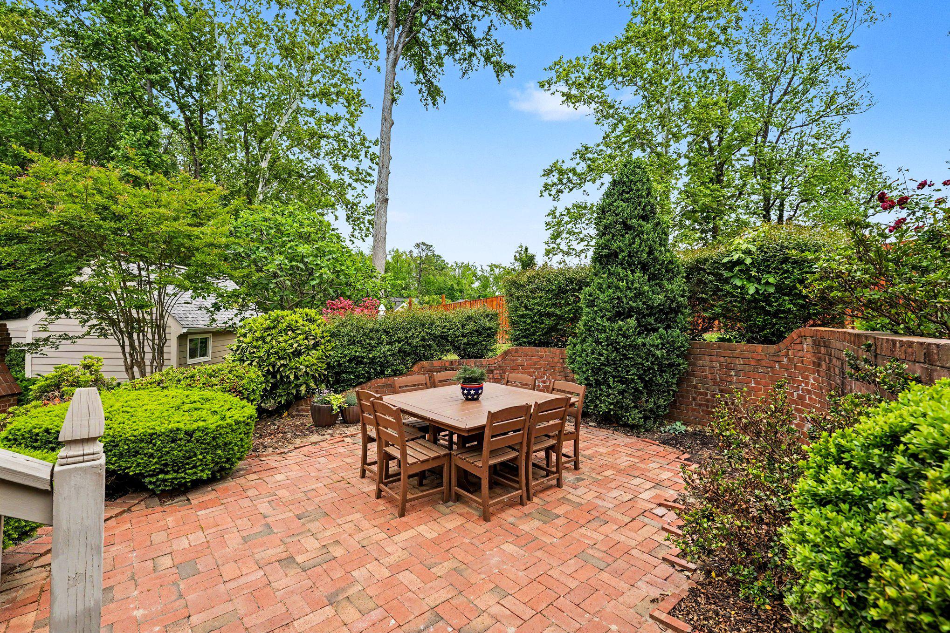
The backyard is an entertainer’s dream—featuring an in-ground pool, expansive patio, brick
BBQ area, gazebo, and multiple covered and open-air spaces perfect for dining, relaxing, and
hosting gatherings.

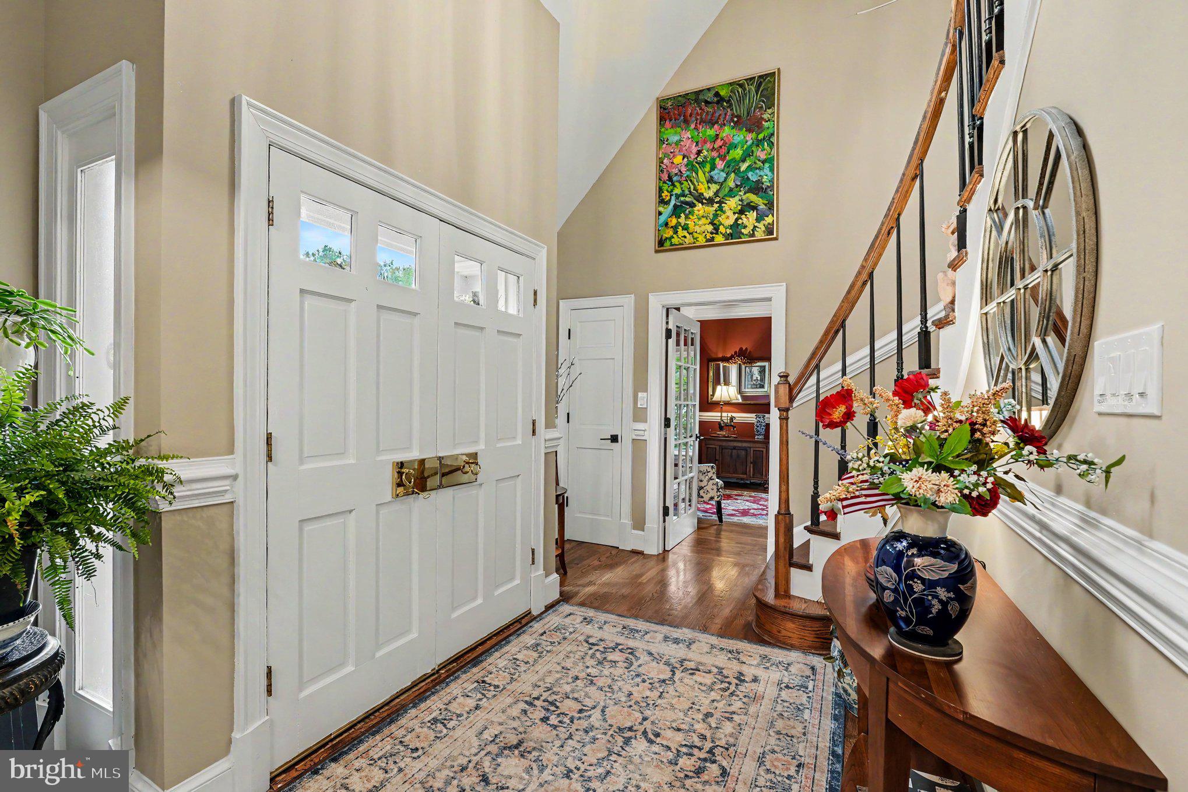
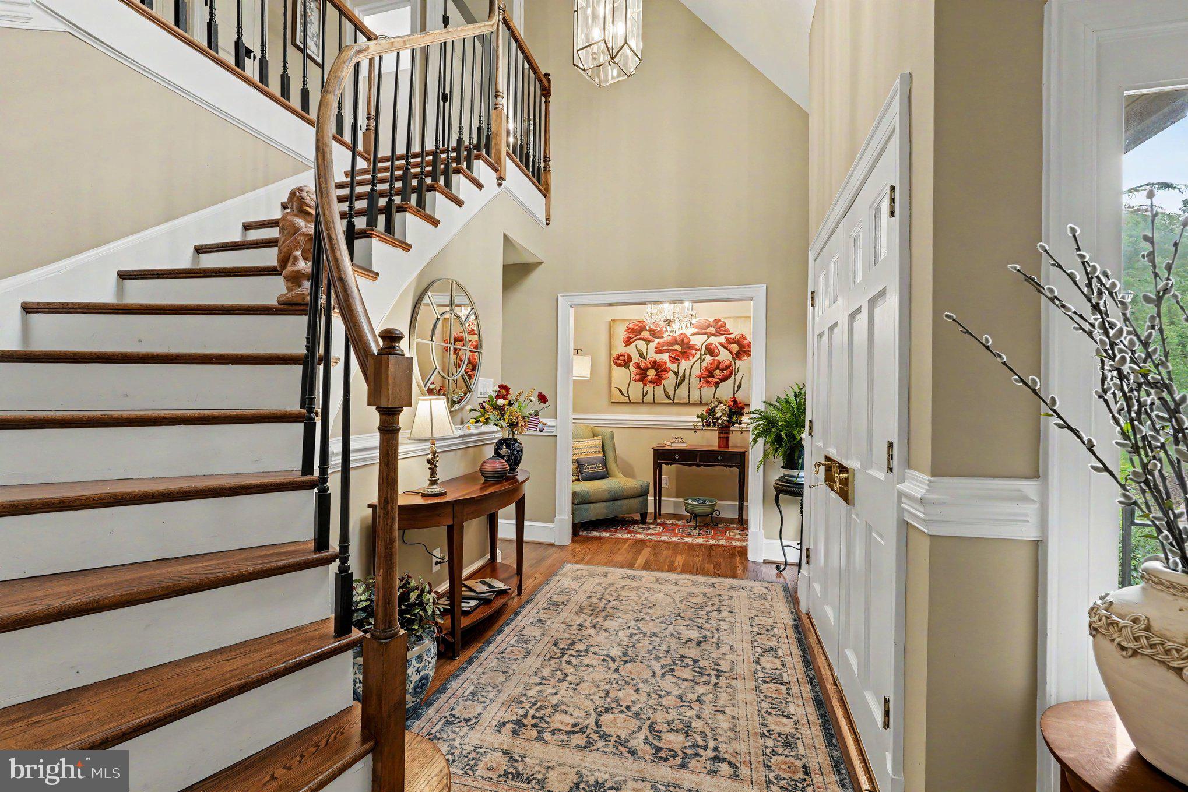
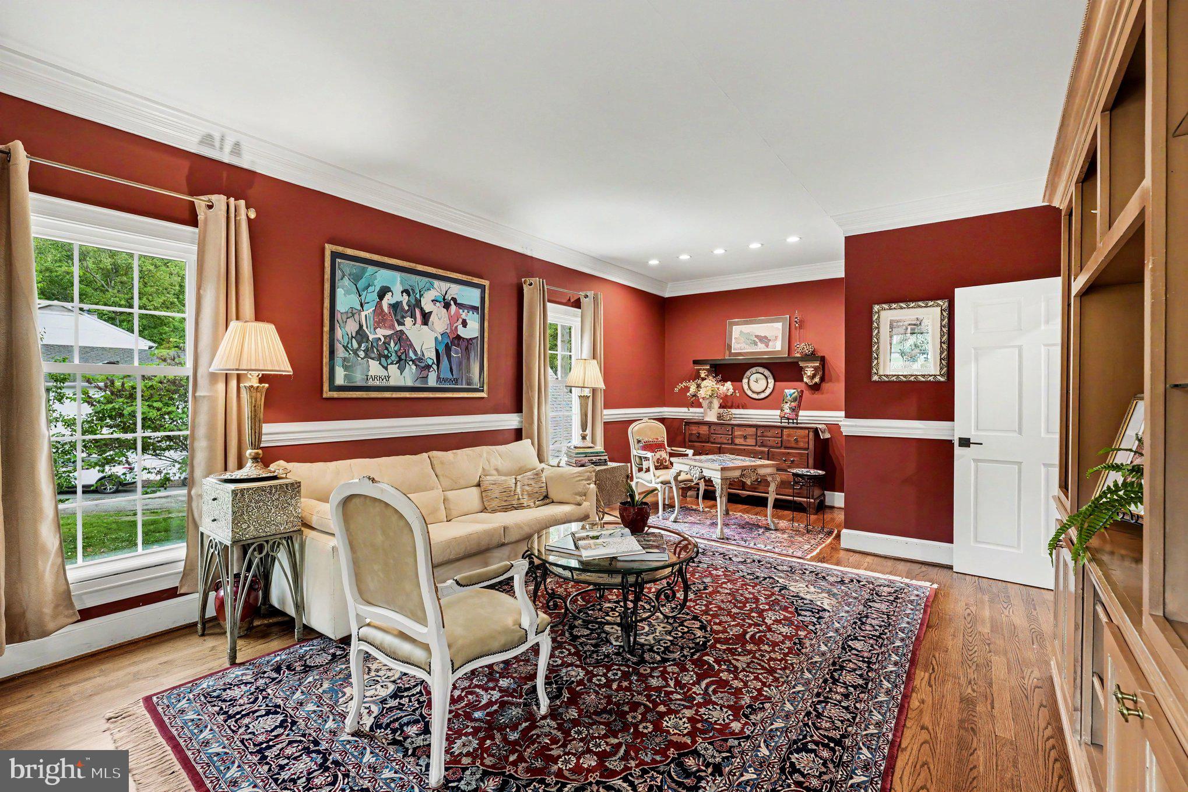
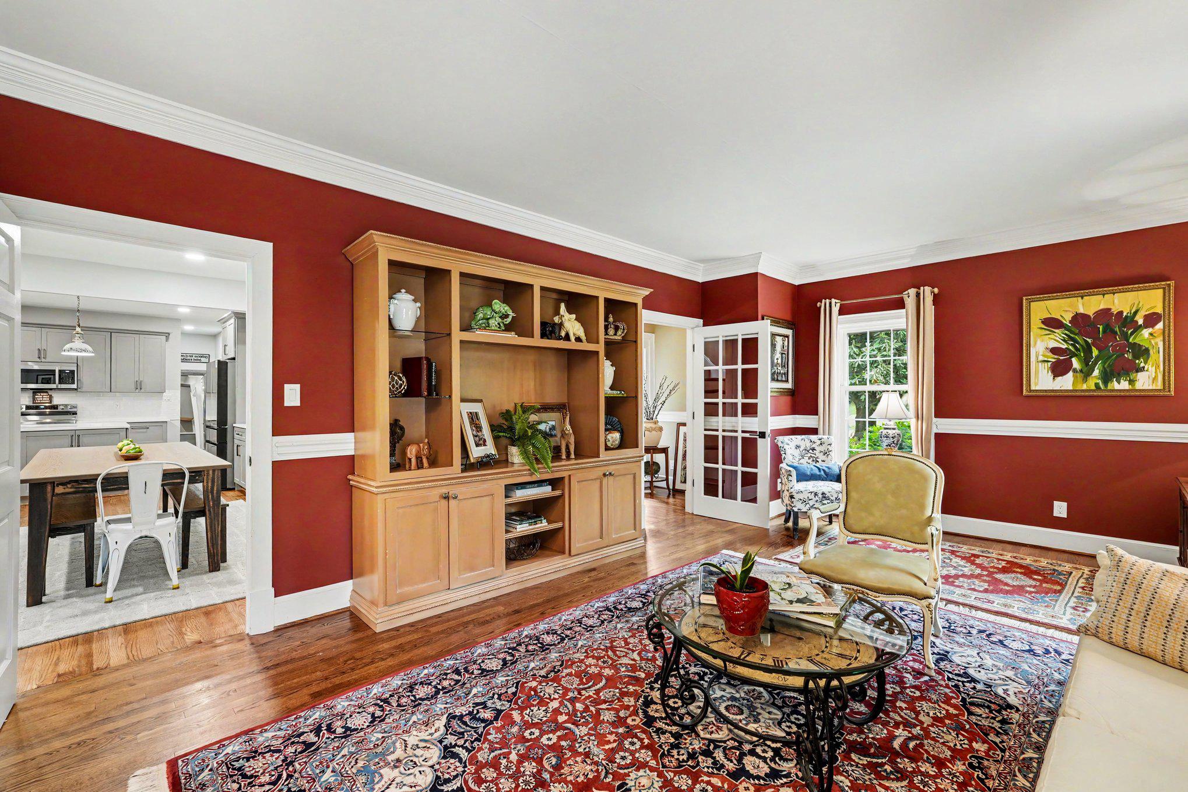
Inside, the home blends timeless elegance with modern updates. The grand entry foyer
showcases a vaulted ceiling and curved staircase, flanked by a cozy reading nook and a spacious
formal living room adorned with hardwood floors, crown molding, and chair rail detailing.

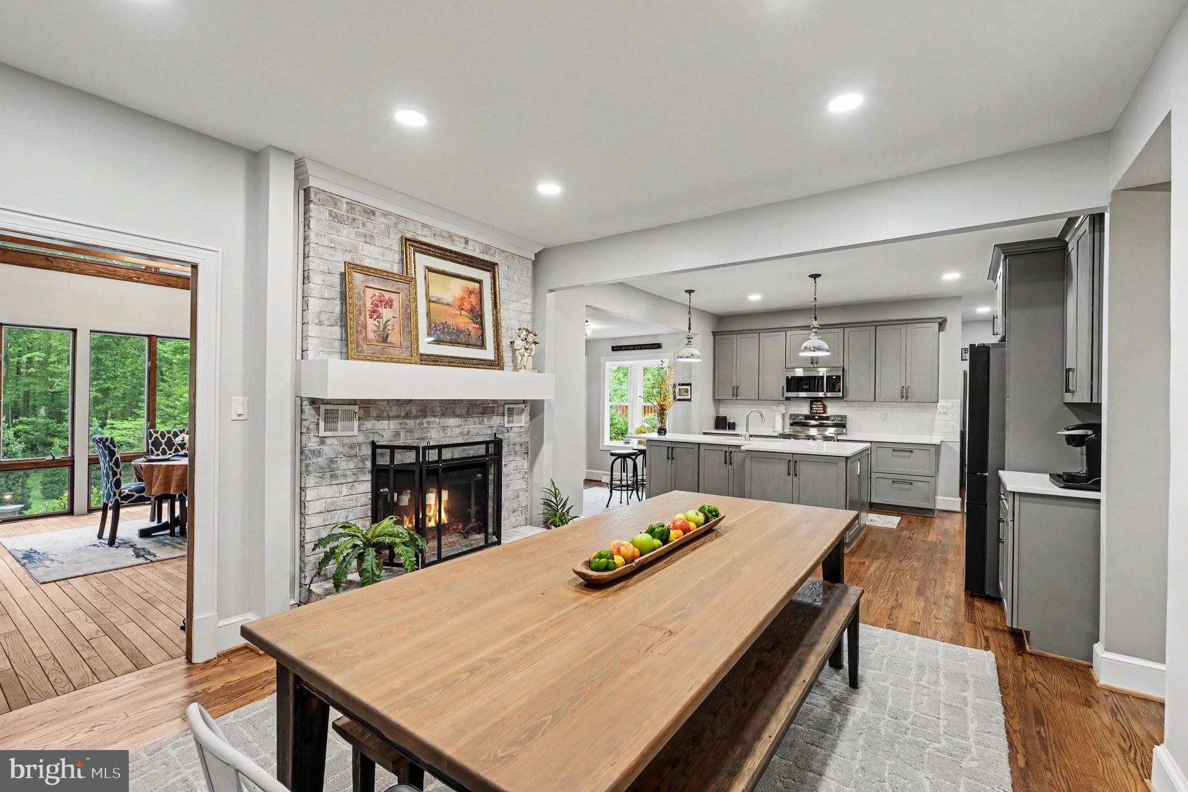
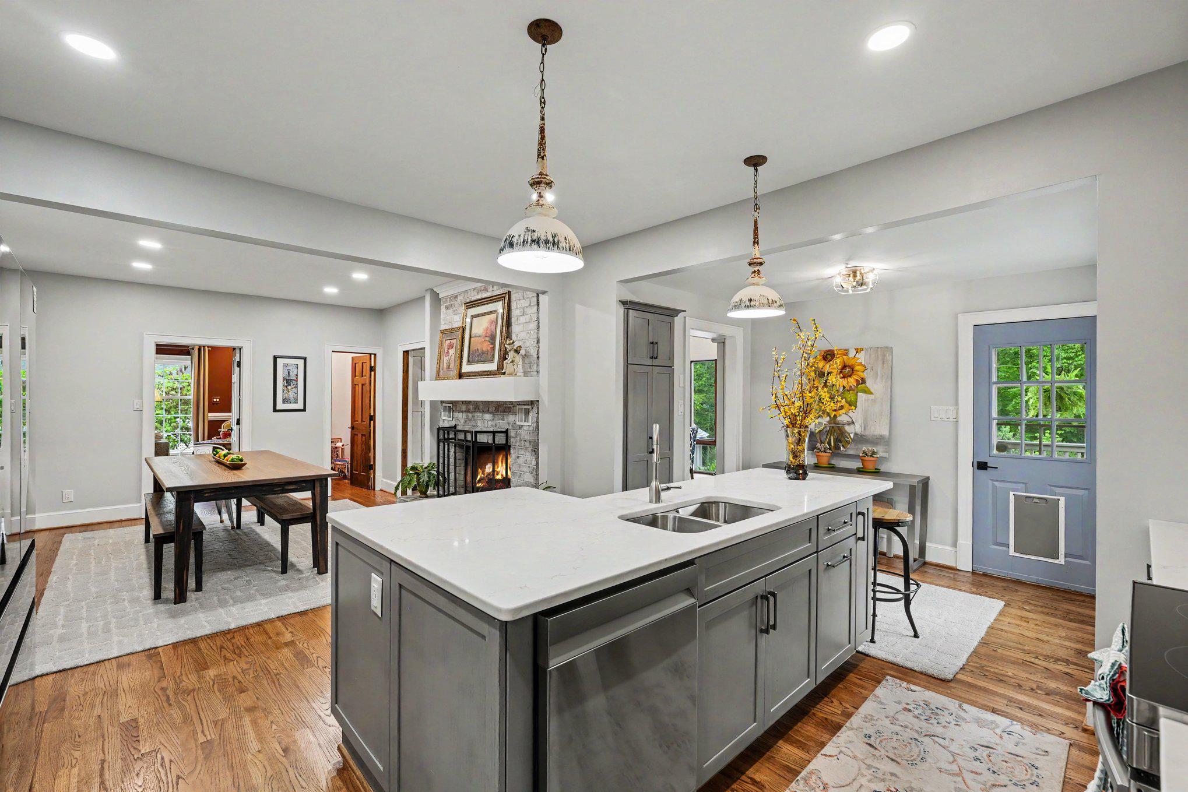
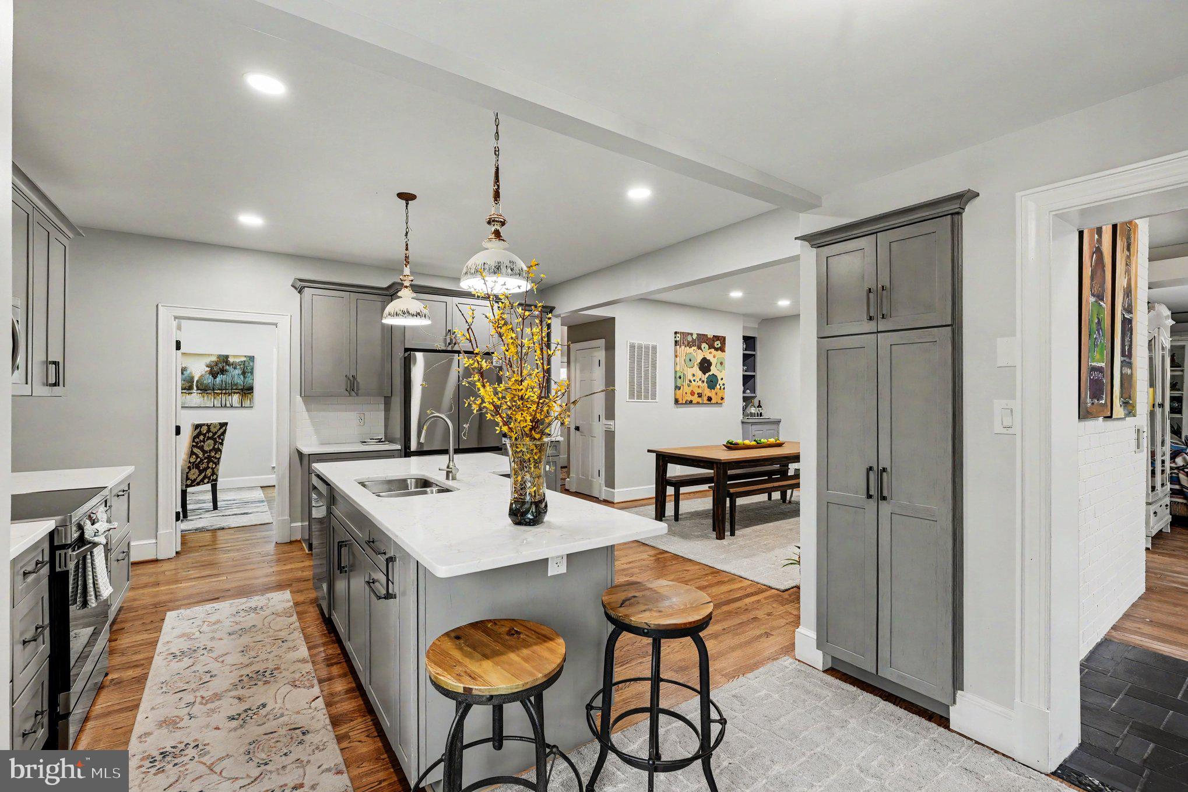
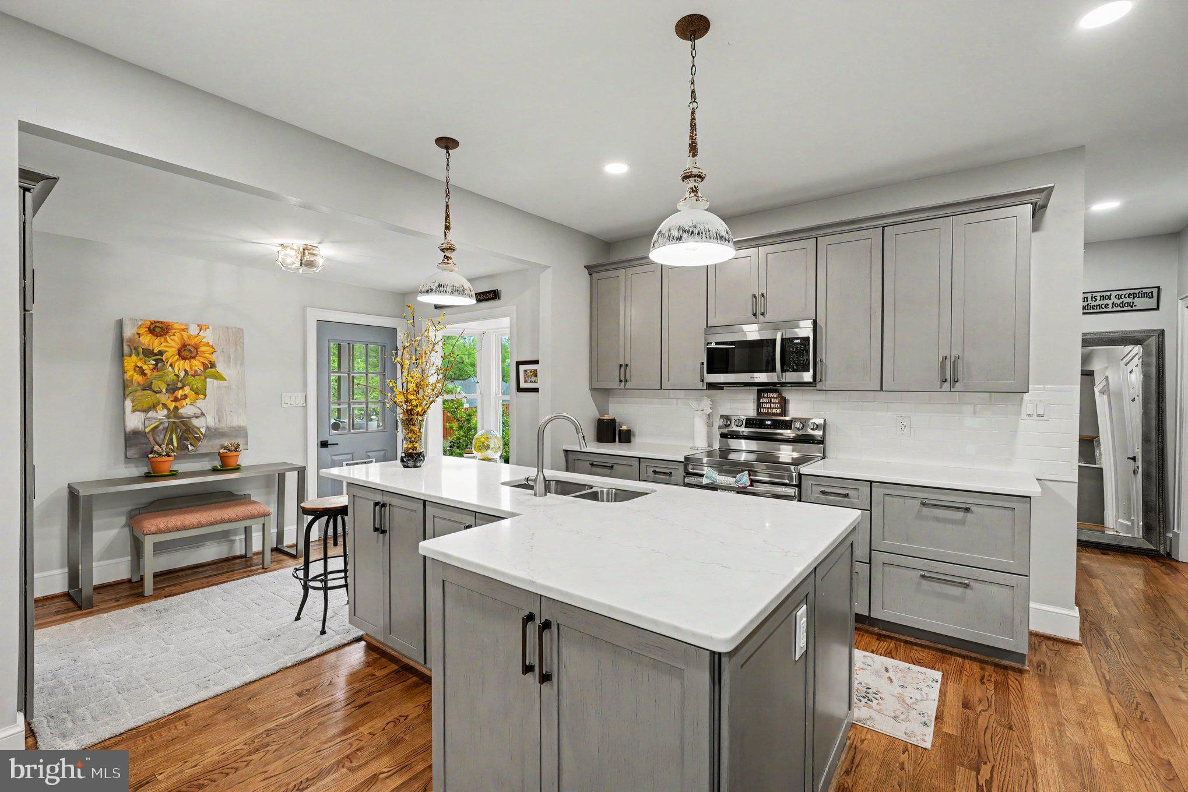
At the heart of the home is a fully renovated modern kitchen, seamlessly connected to a dining
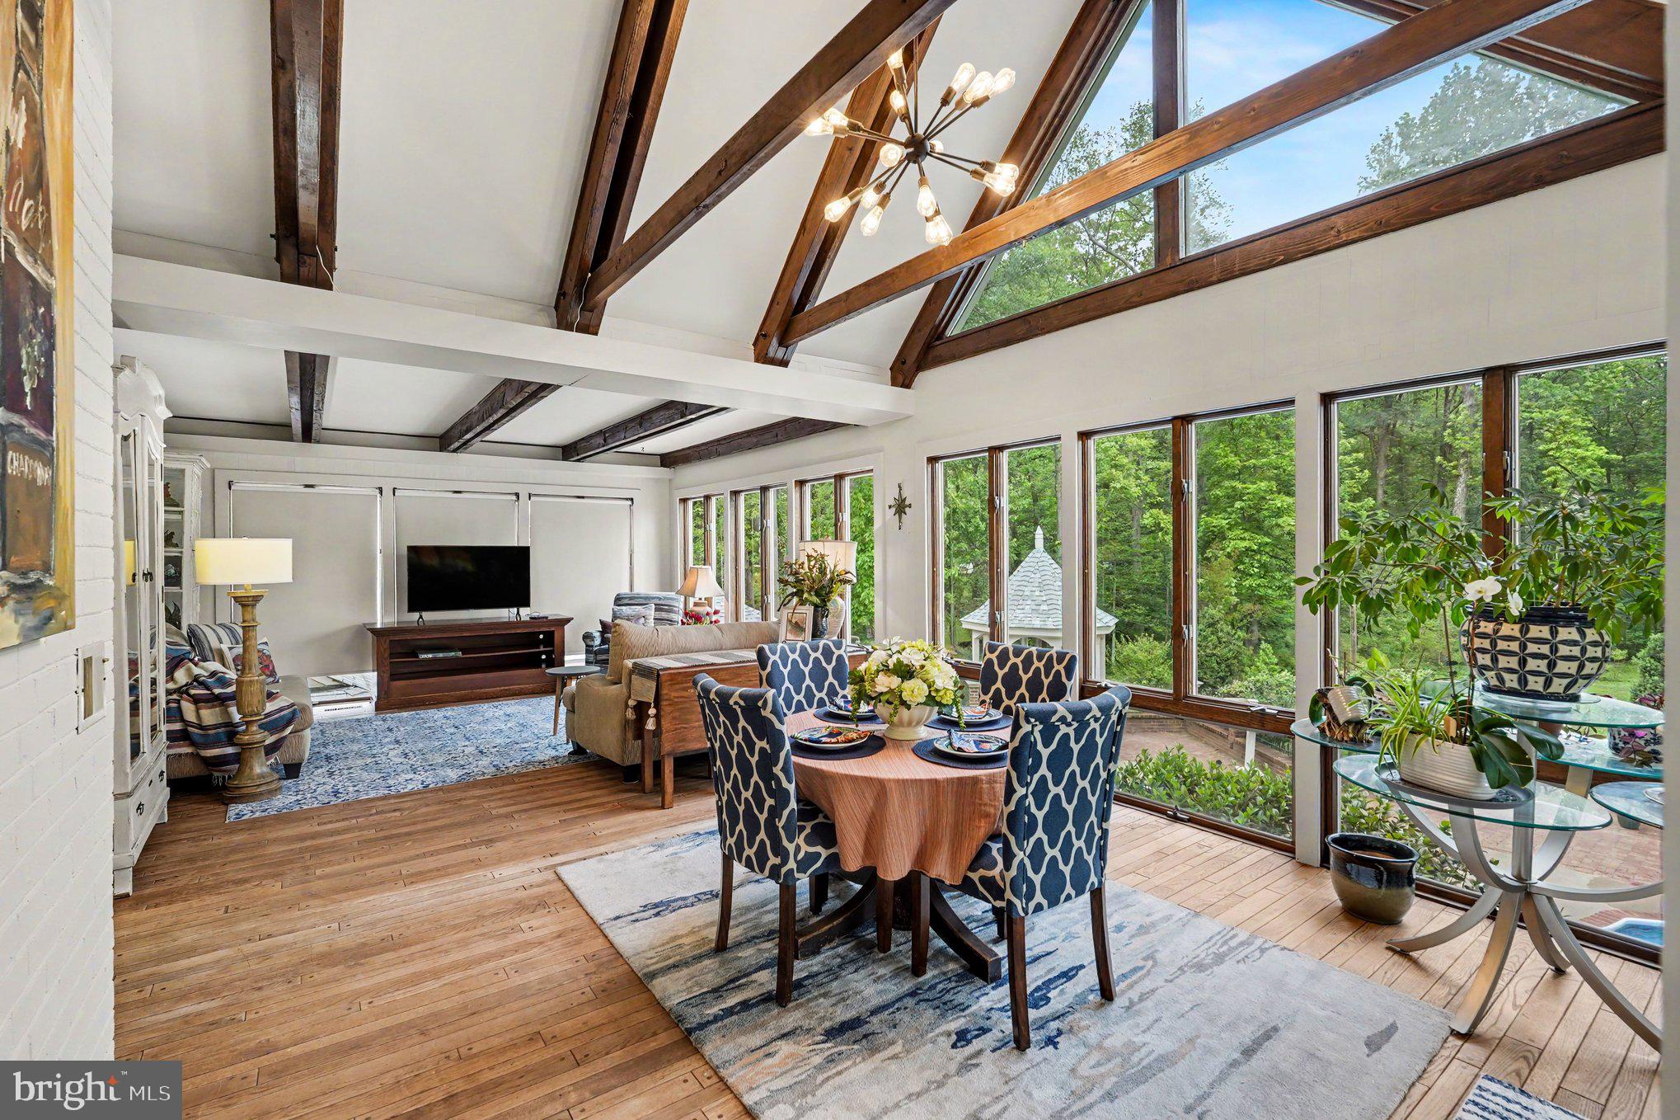
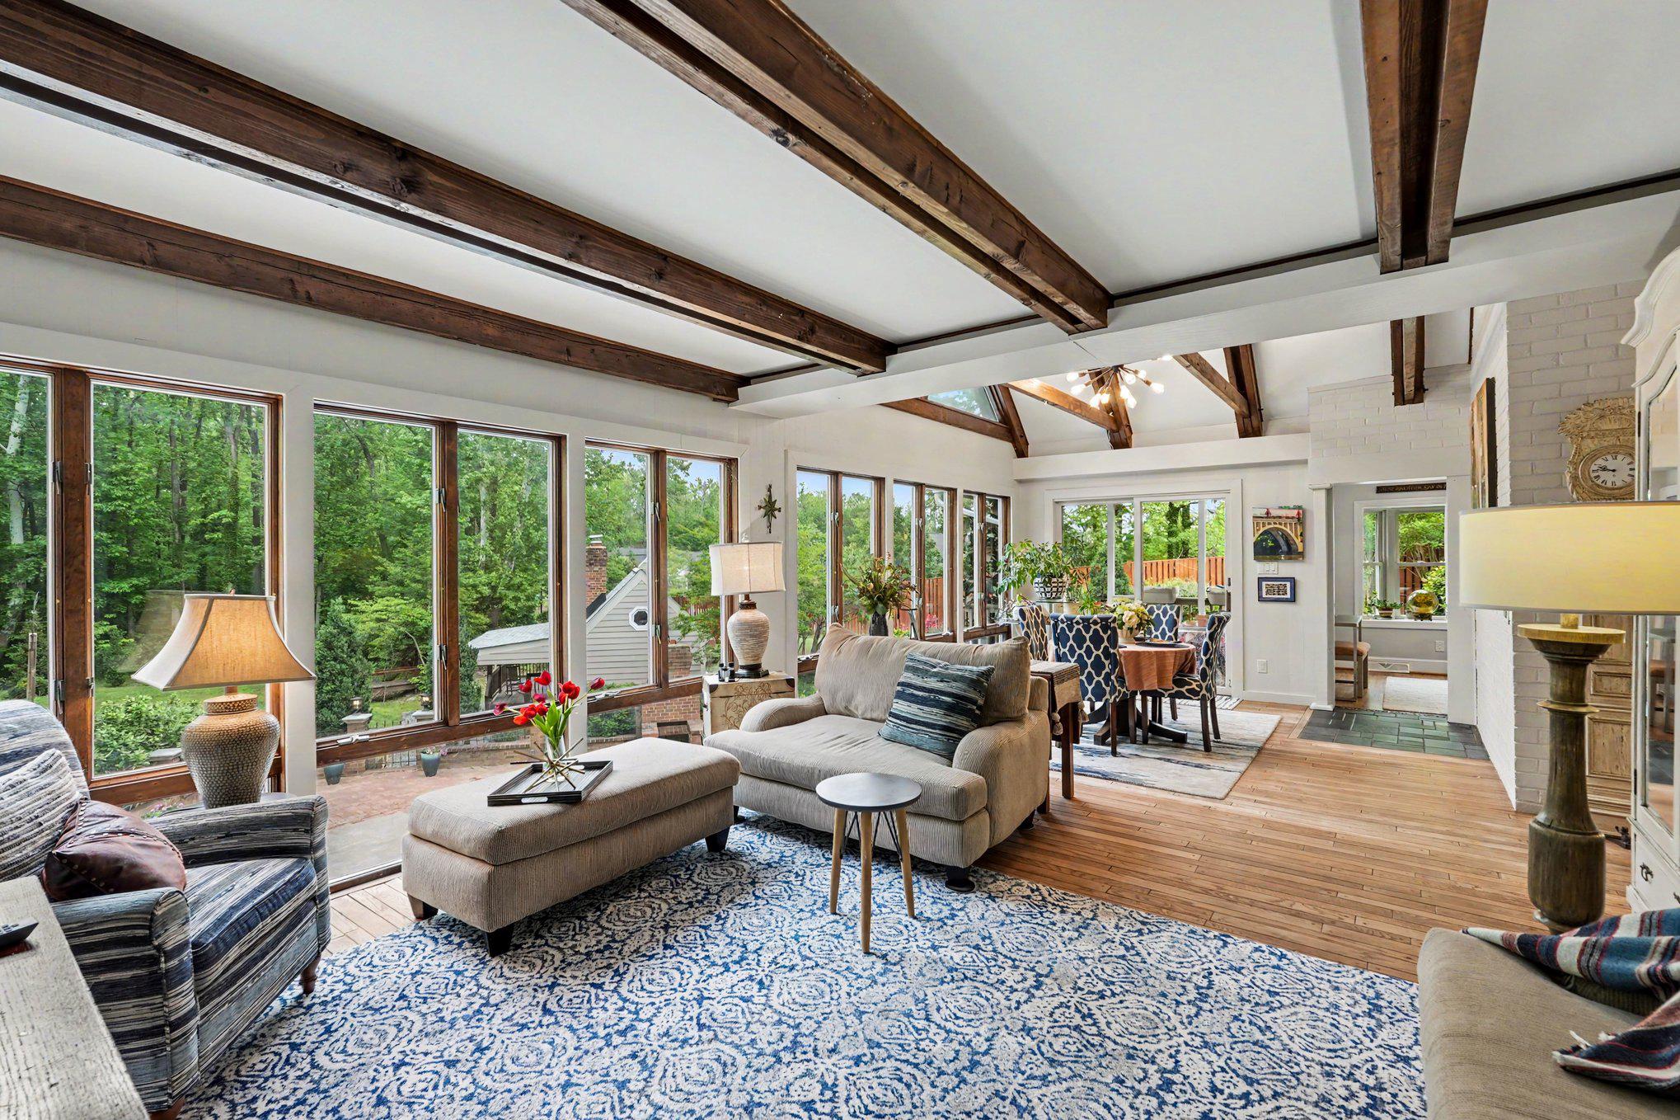
area with a wood-burning fireplace. Just beyond, the stunning sunroom offers 180-degree views
of the backyard oasis, complete with vaulted ceilings and exposed wood beams.

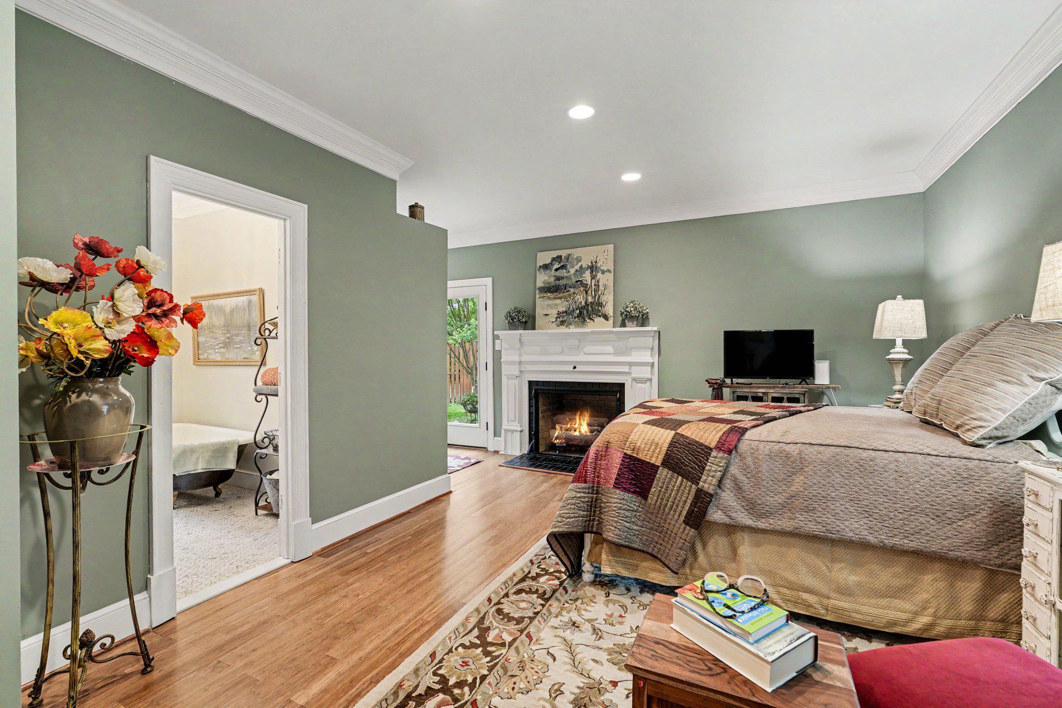
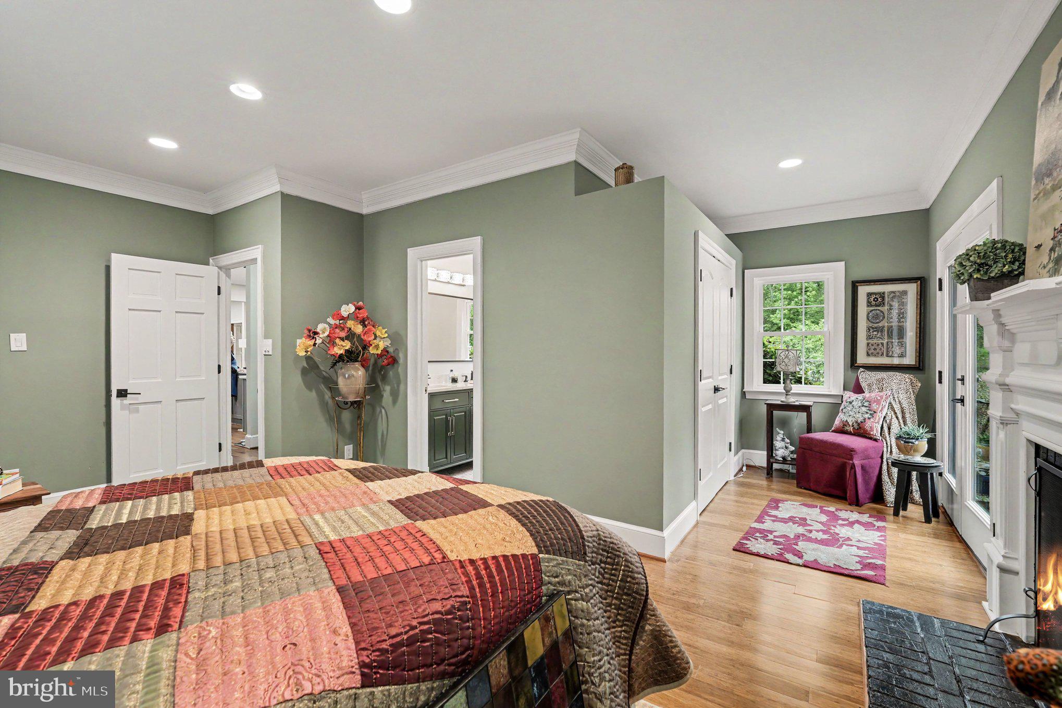
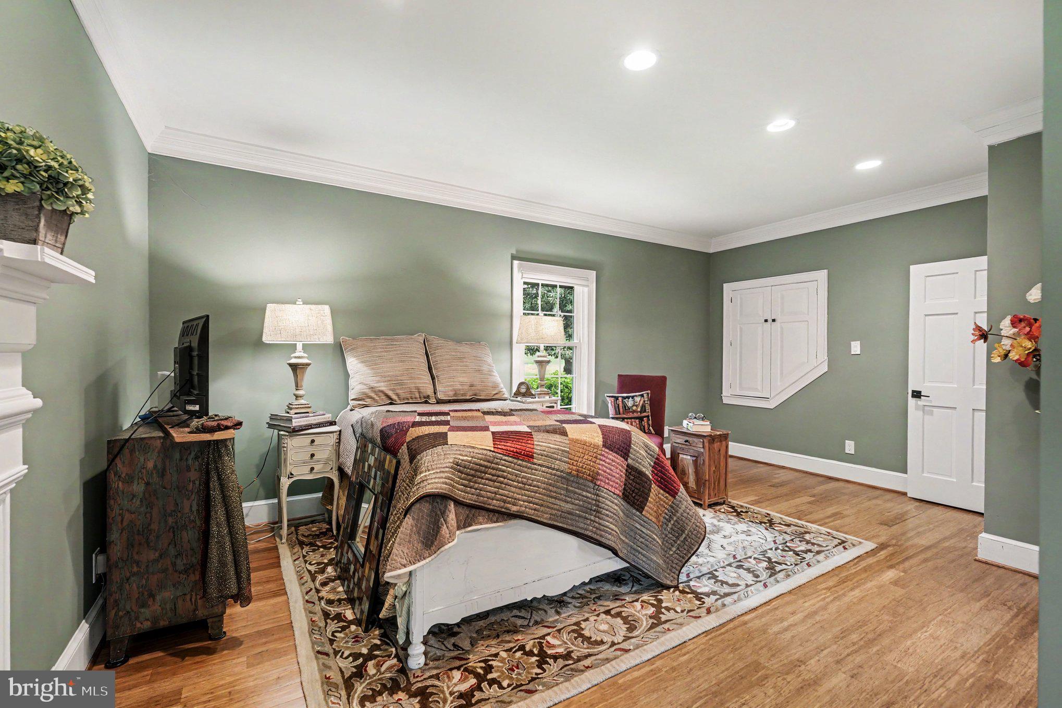
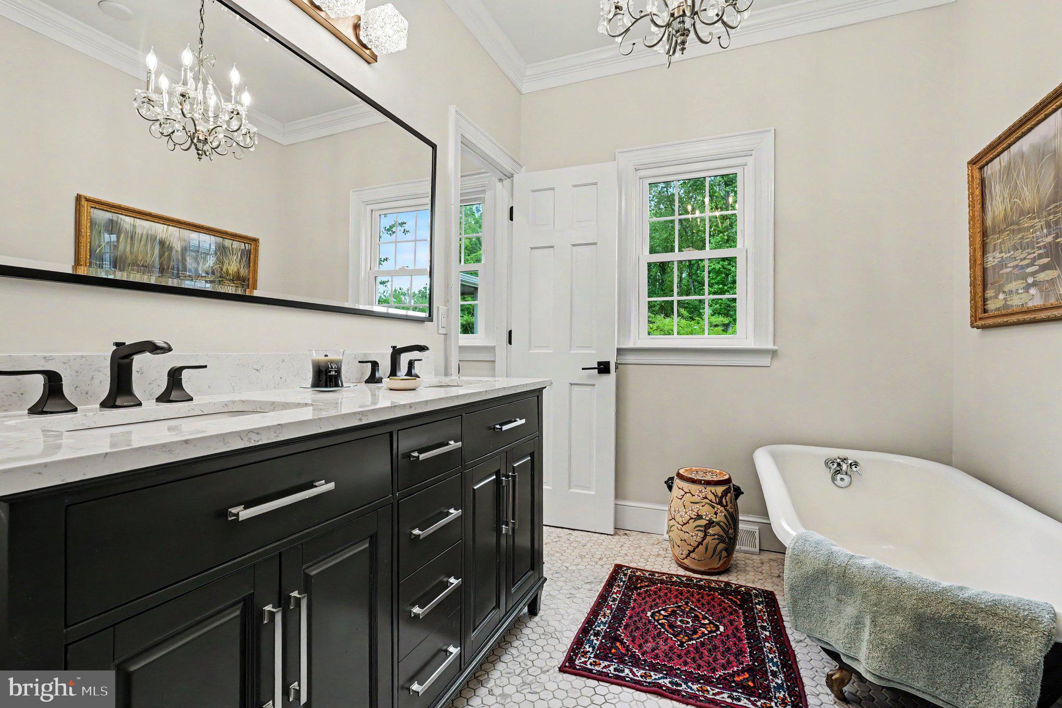
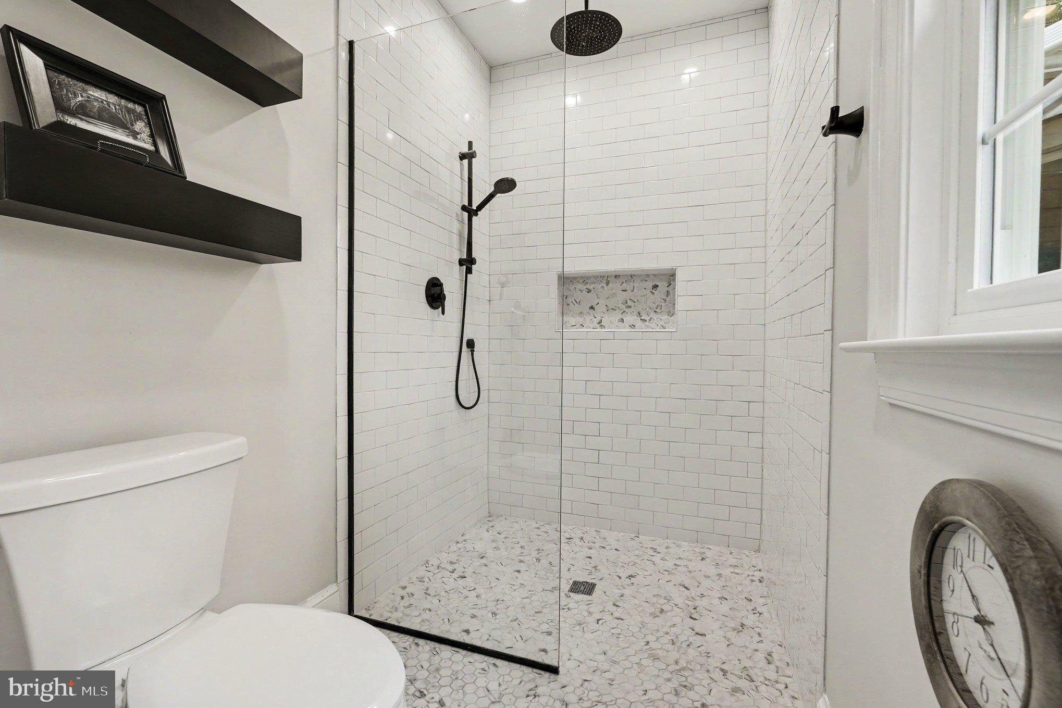
The main-level primary suite is a private retreat, featuring a gas fireplace, access to a secluded
patio, and a luxurious en-suite bath with double vanities, a walk-in shower, and a classic
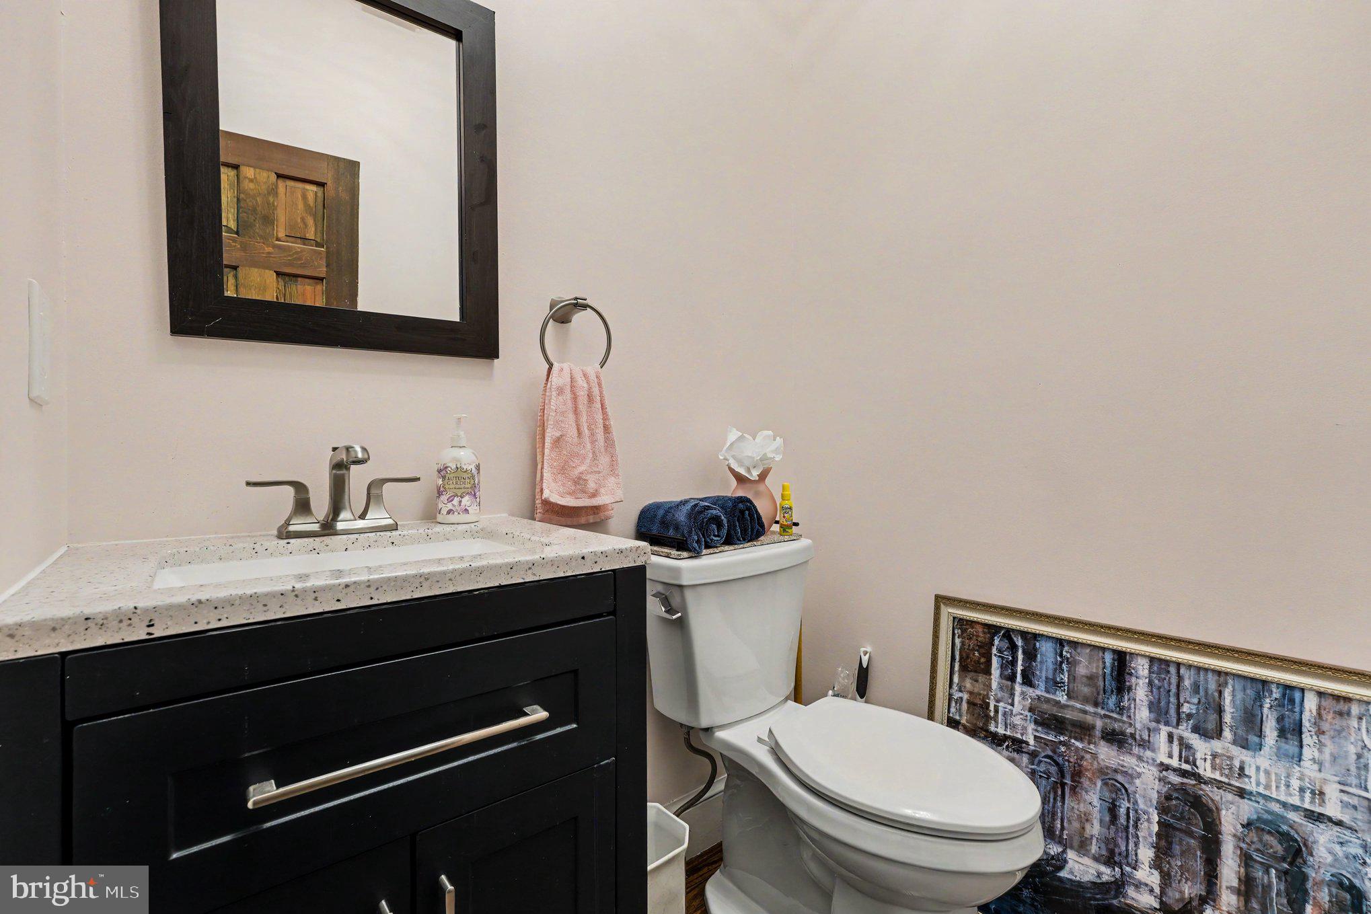
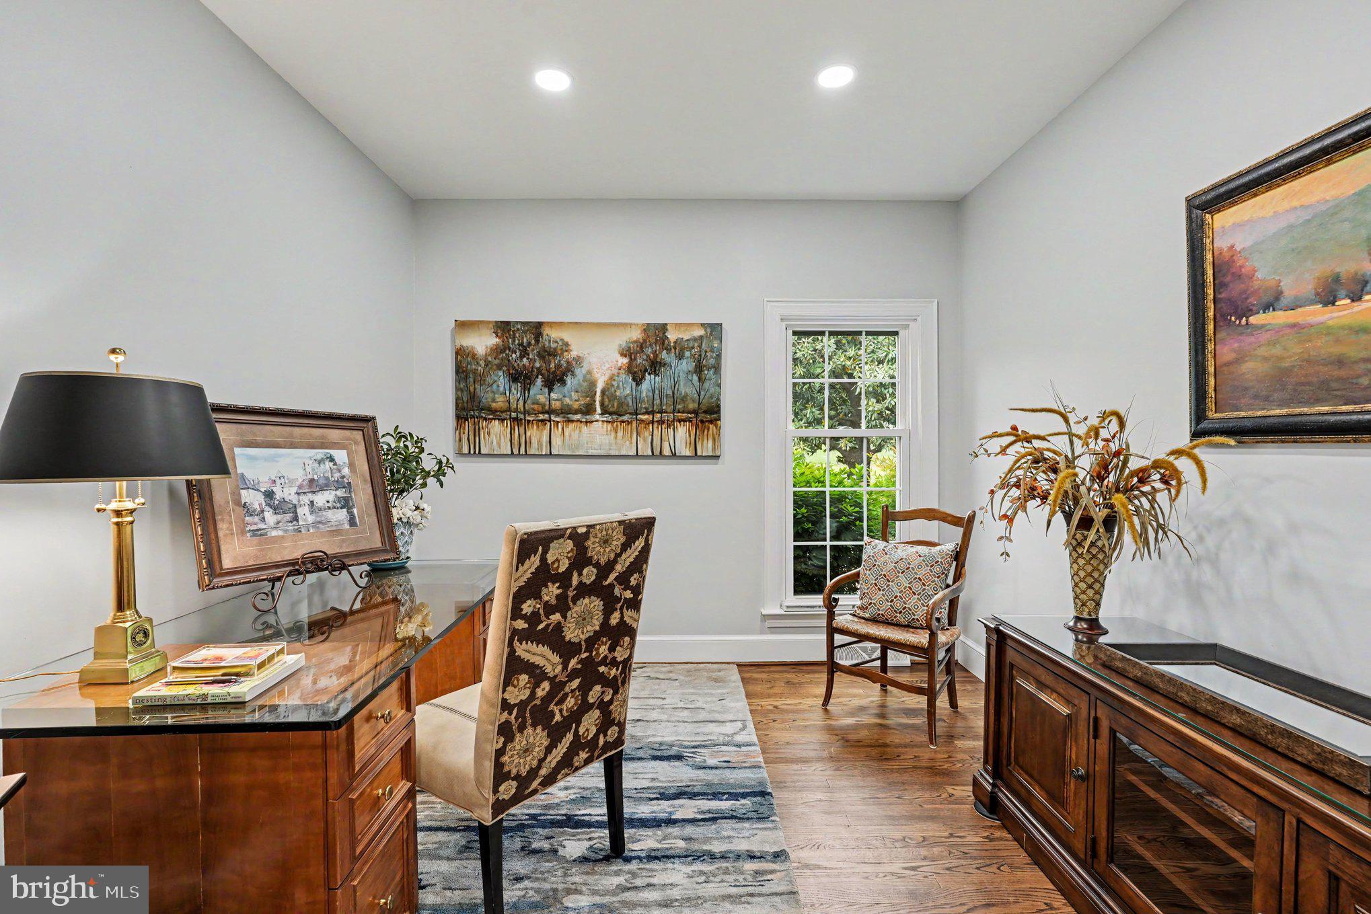
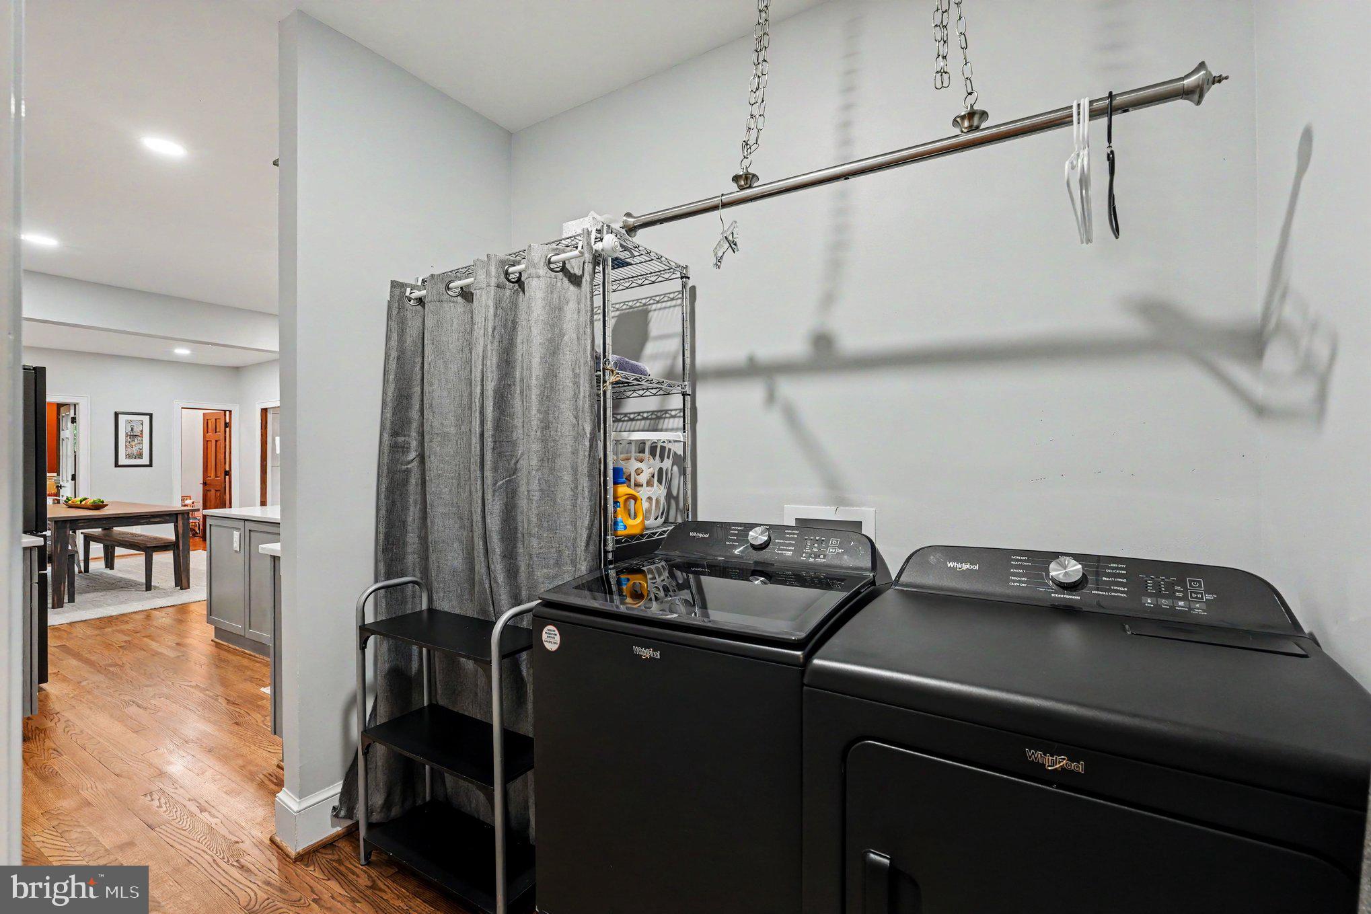
clawfoot tub. Additional main-level spaces include a home office, half bath, and laundry area.

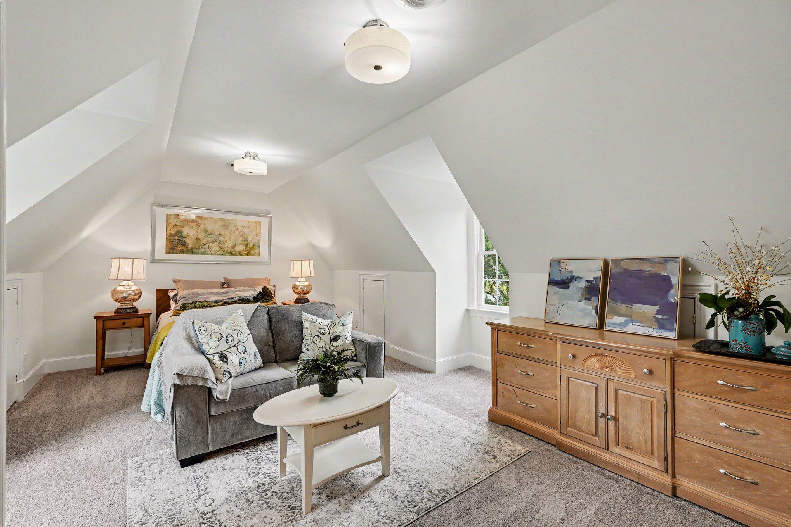
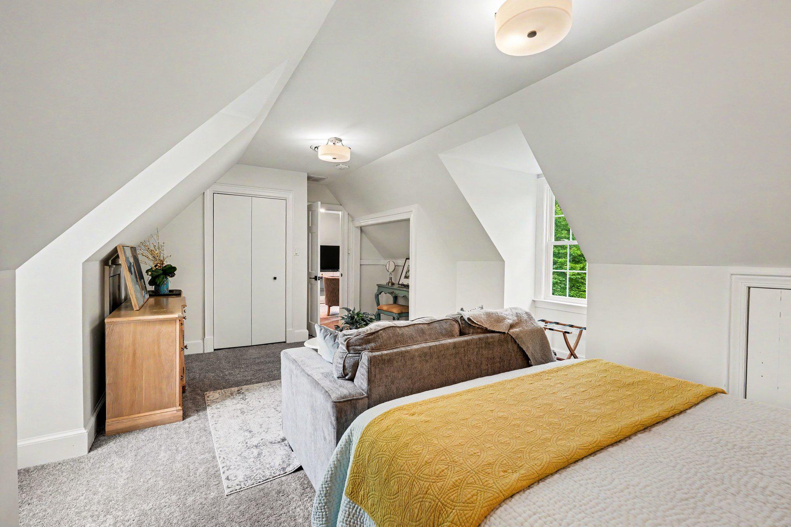
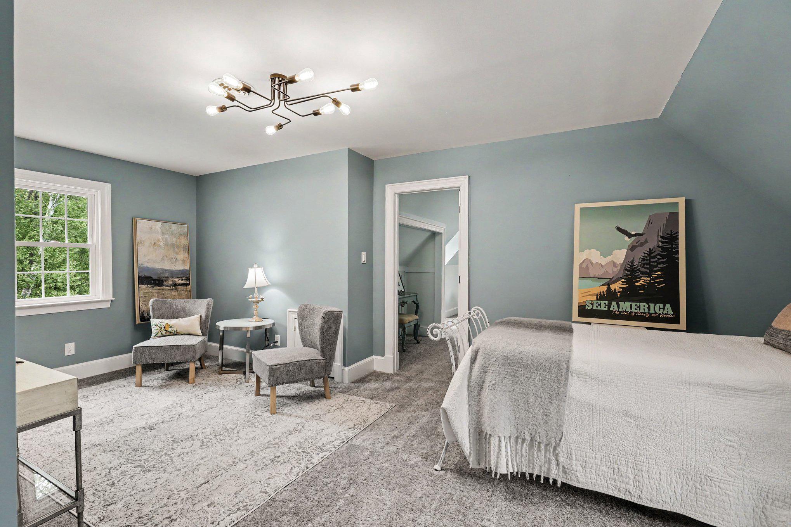
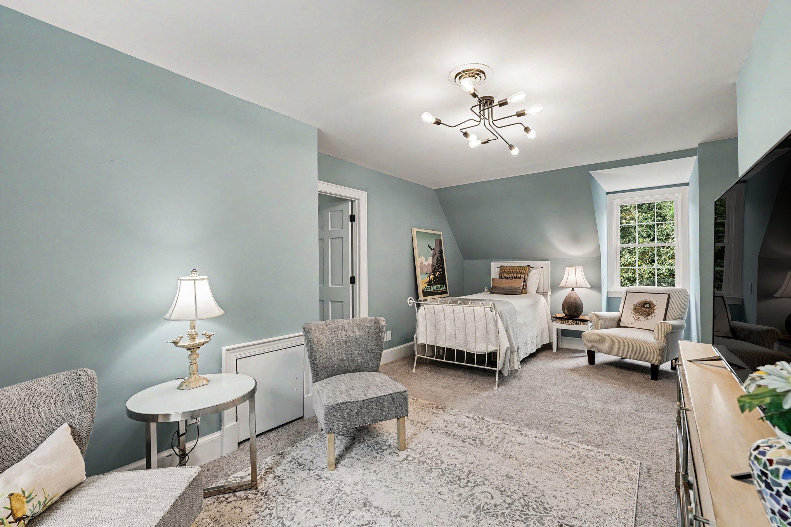
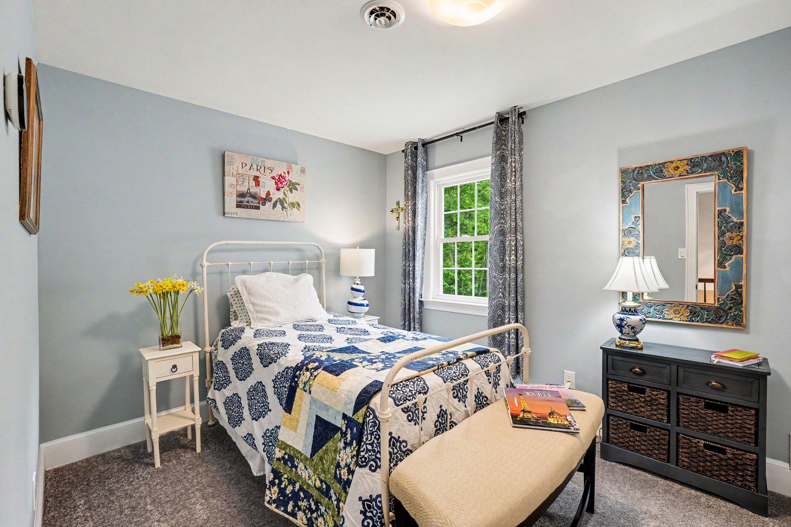
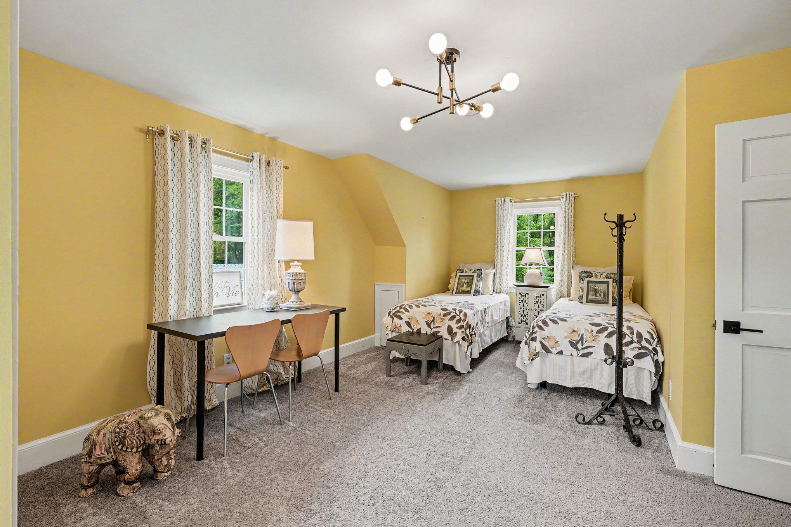
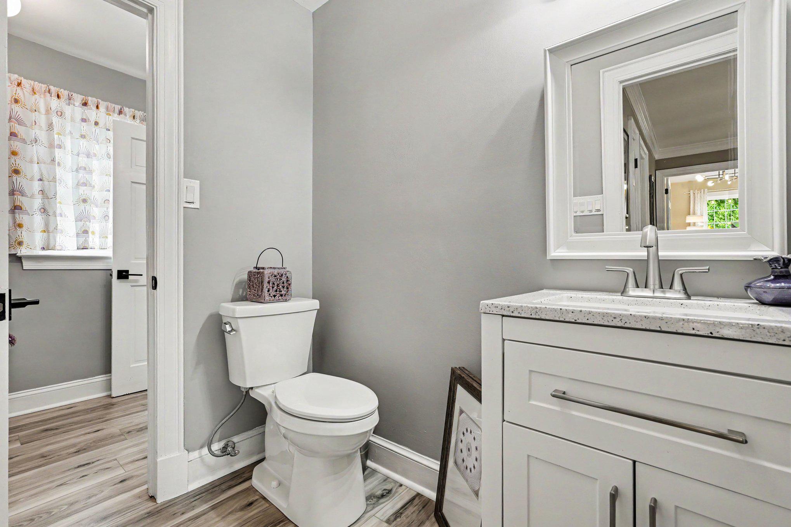
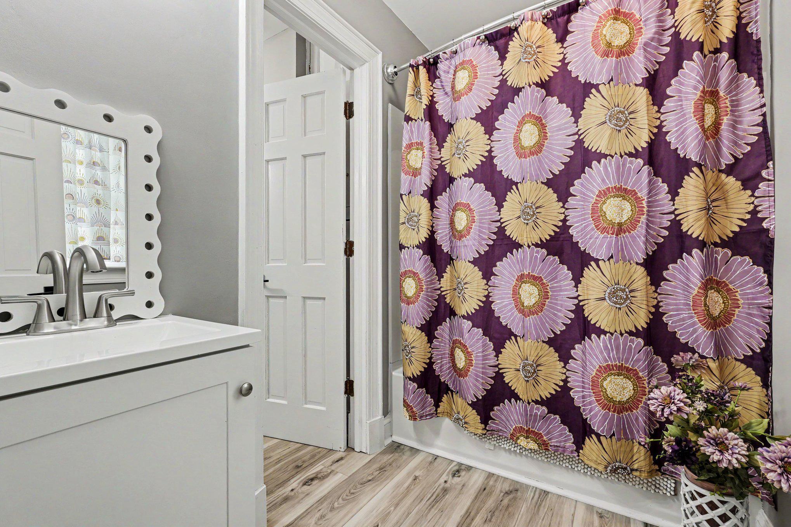
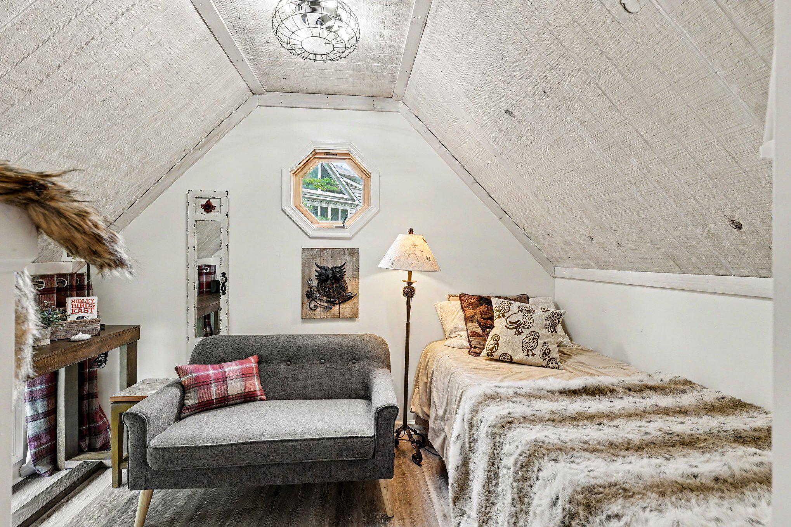
Upstairs, you’ll find three bedrooms, a bonus room, and a beautifully renovated Jack-and-Jill
bathroom.

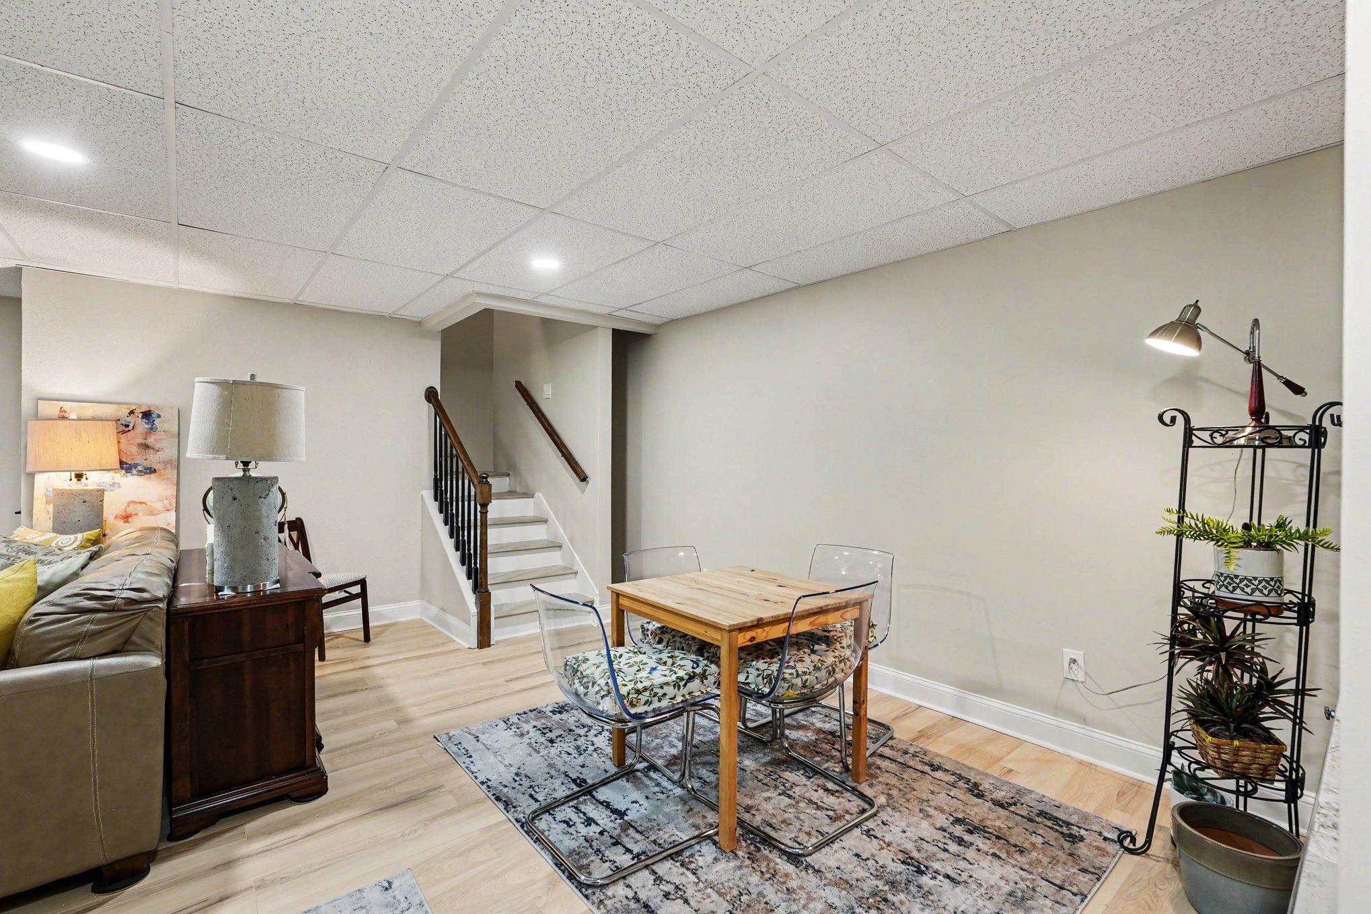
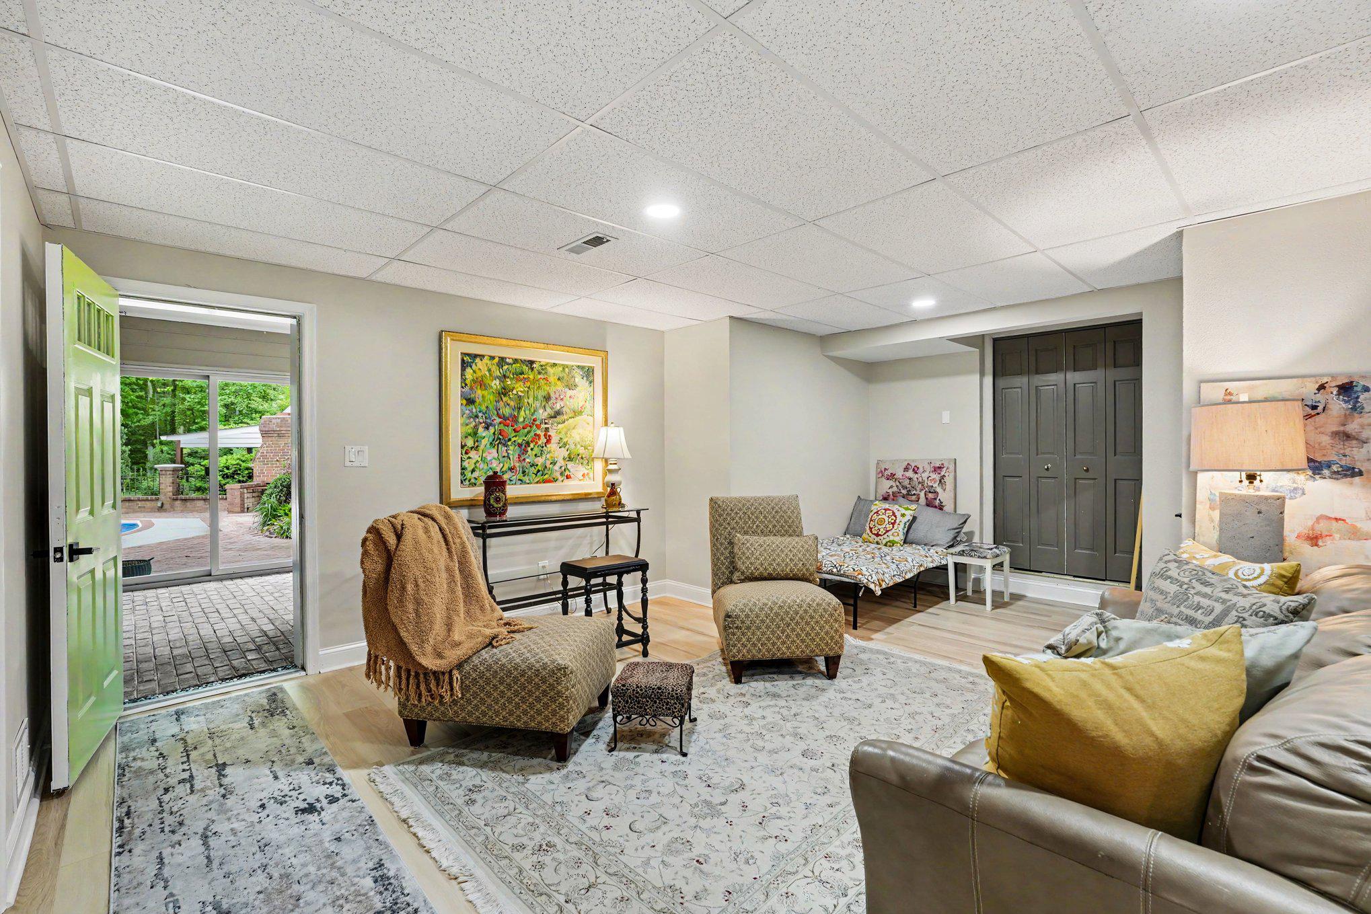
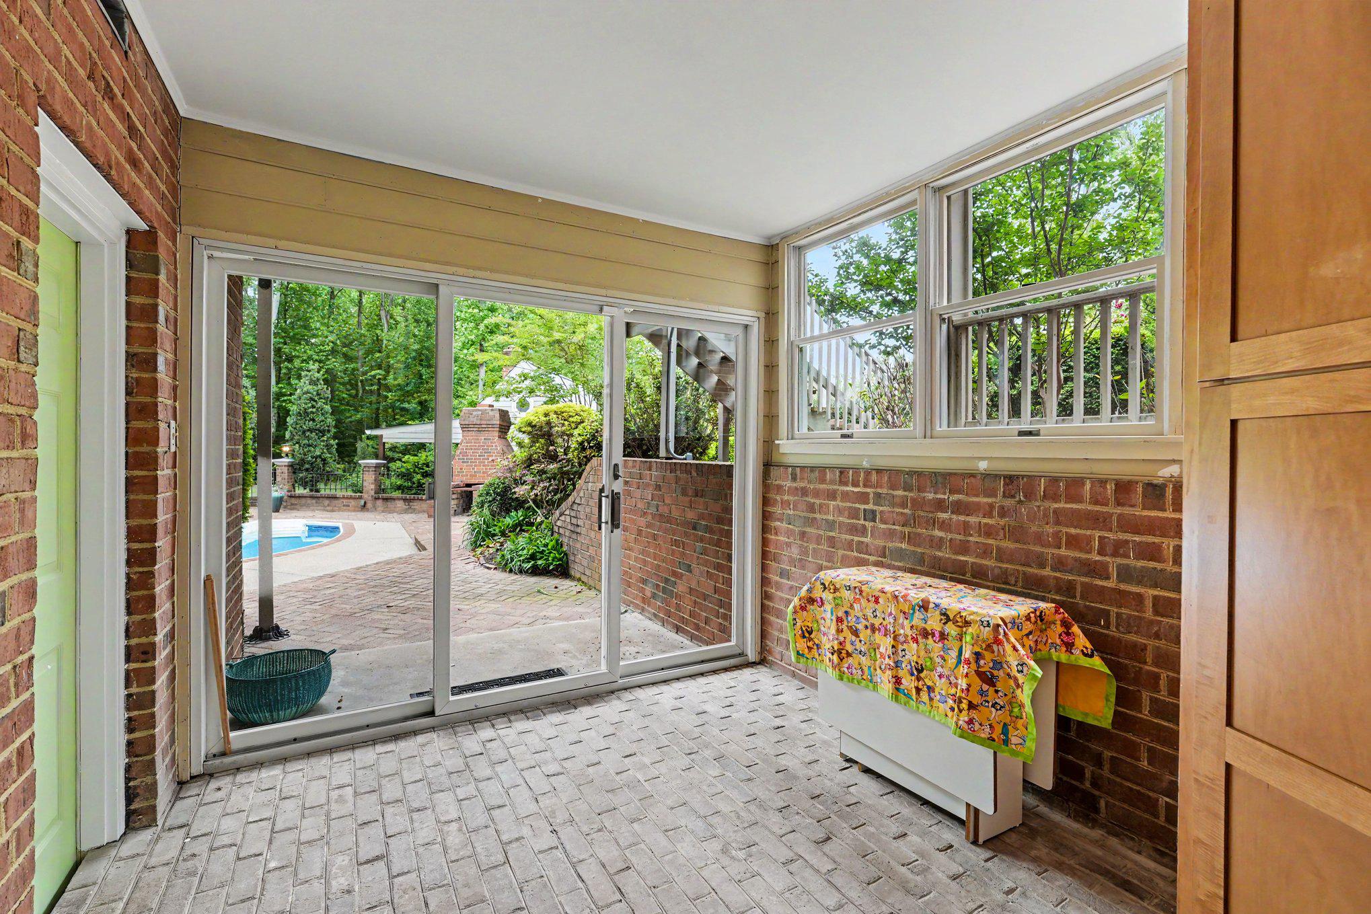
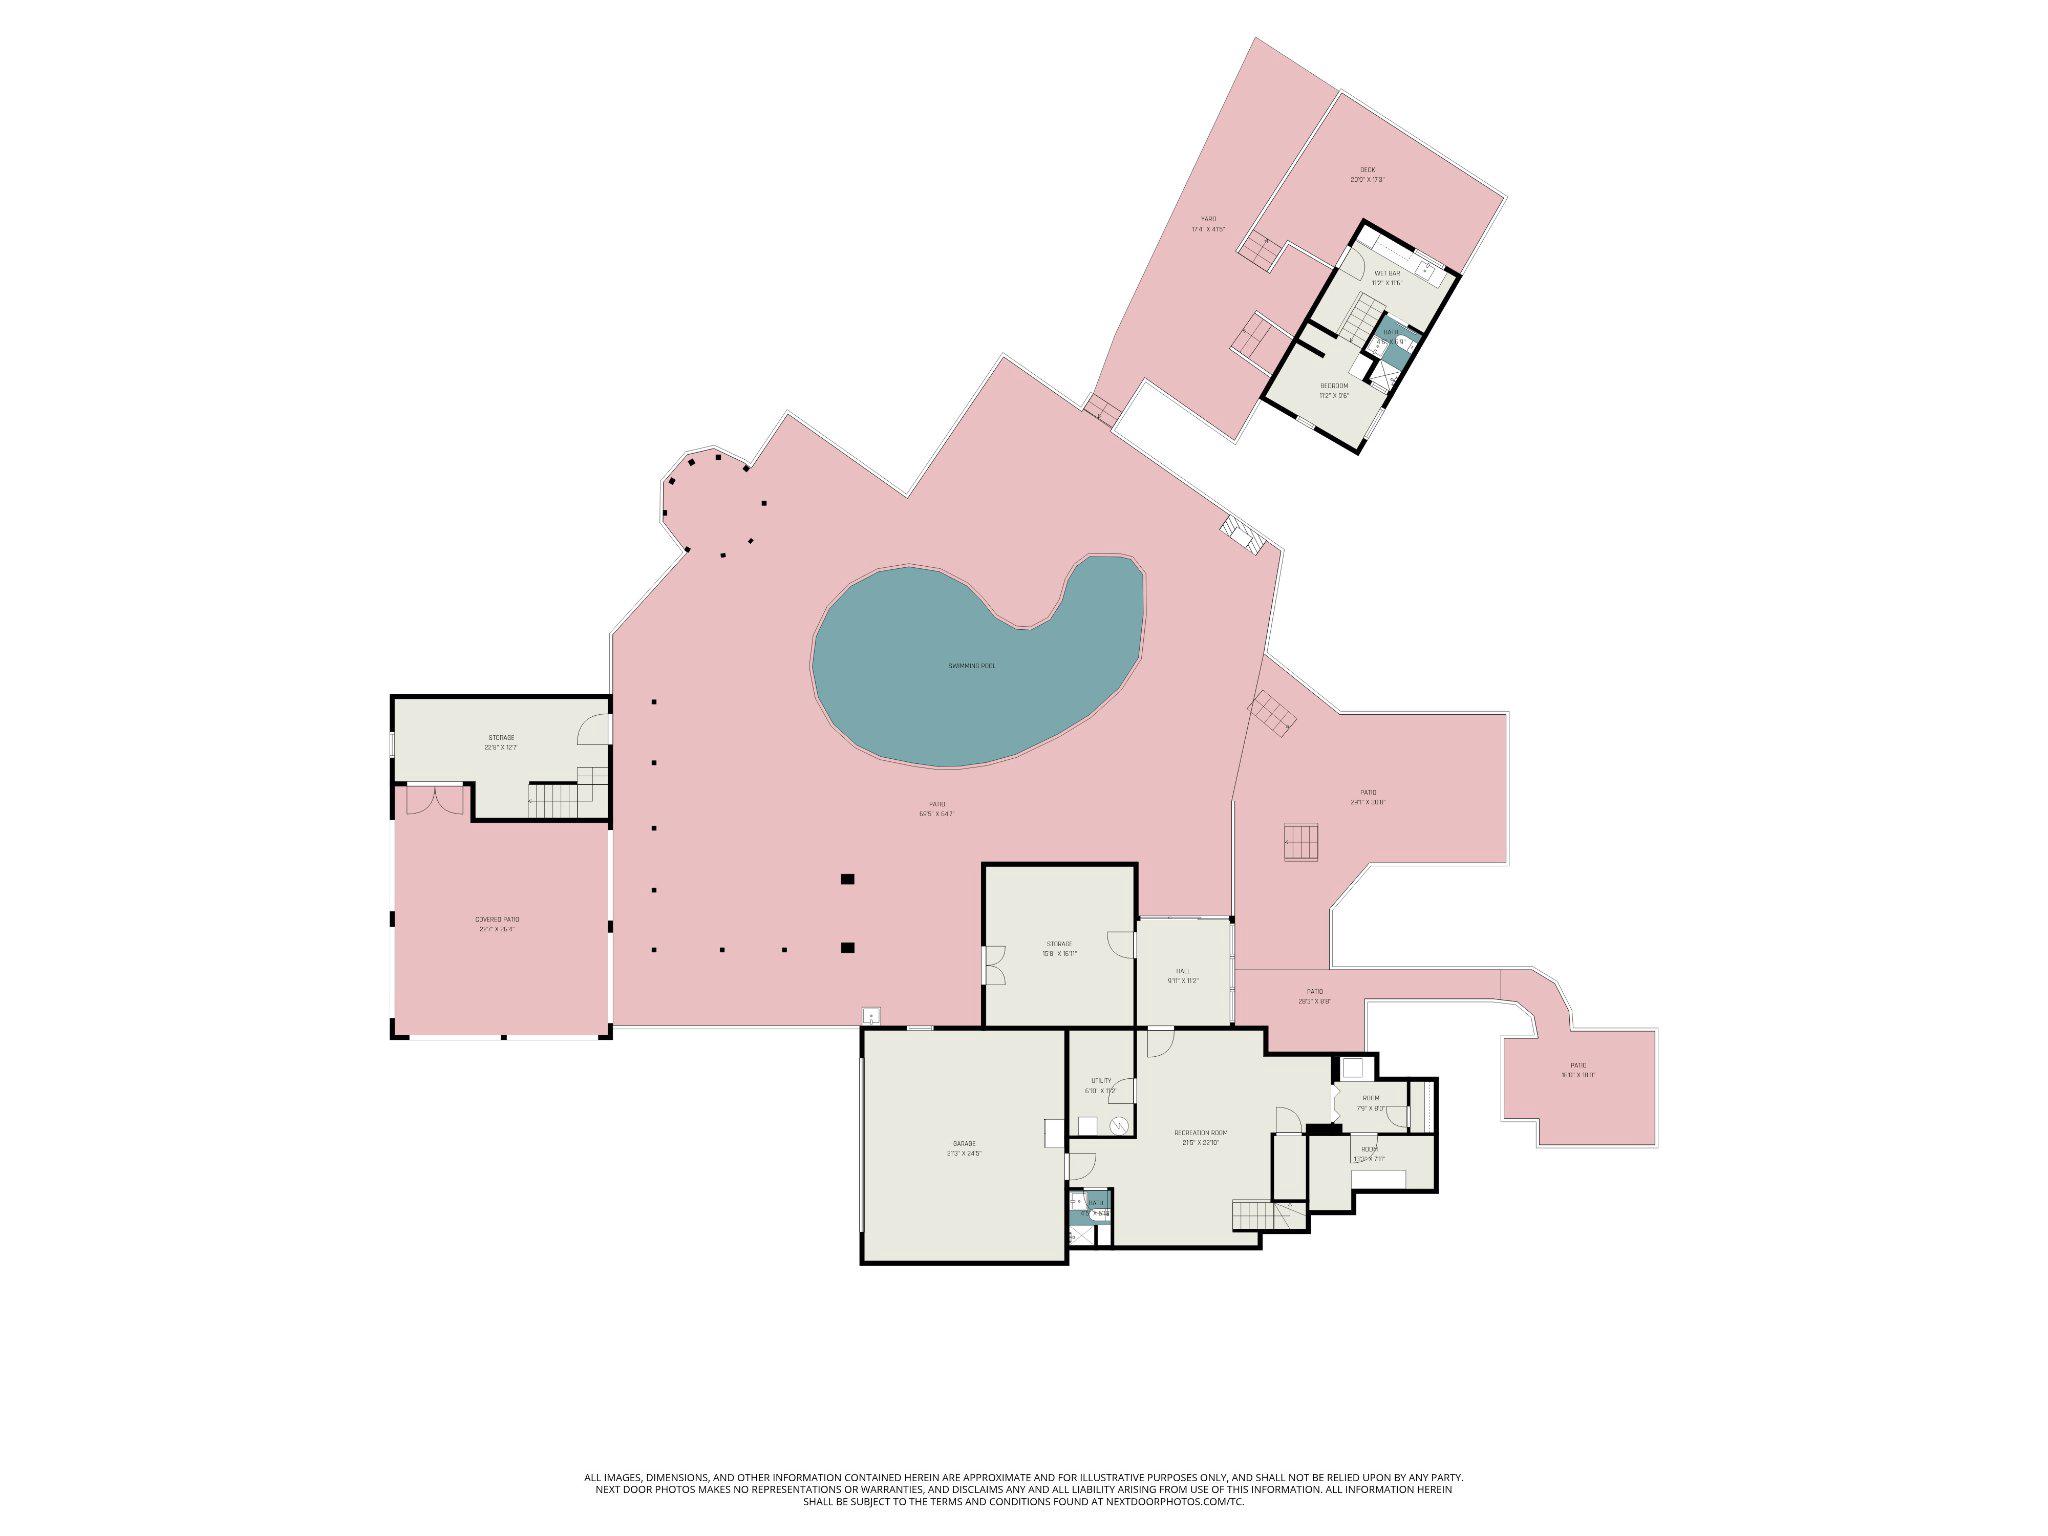
The walk-out lower level offers even more living space with a newly renovated den opening to
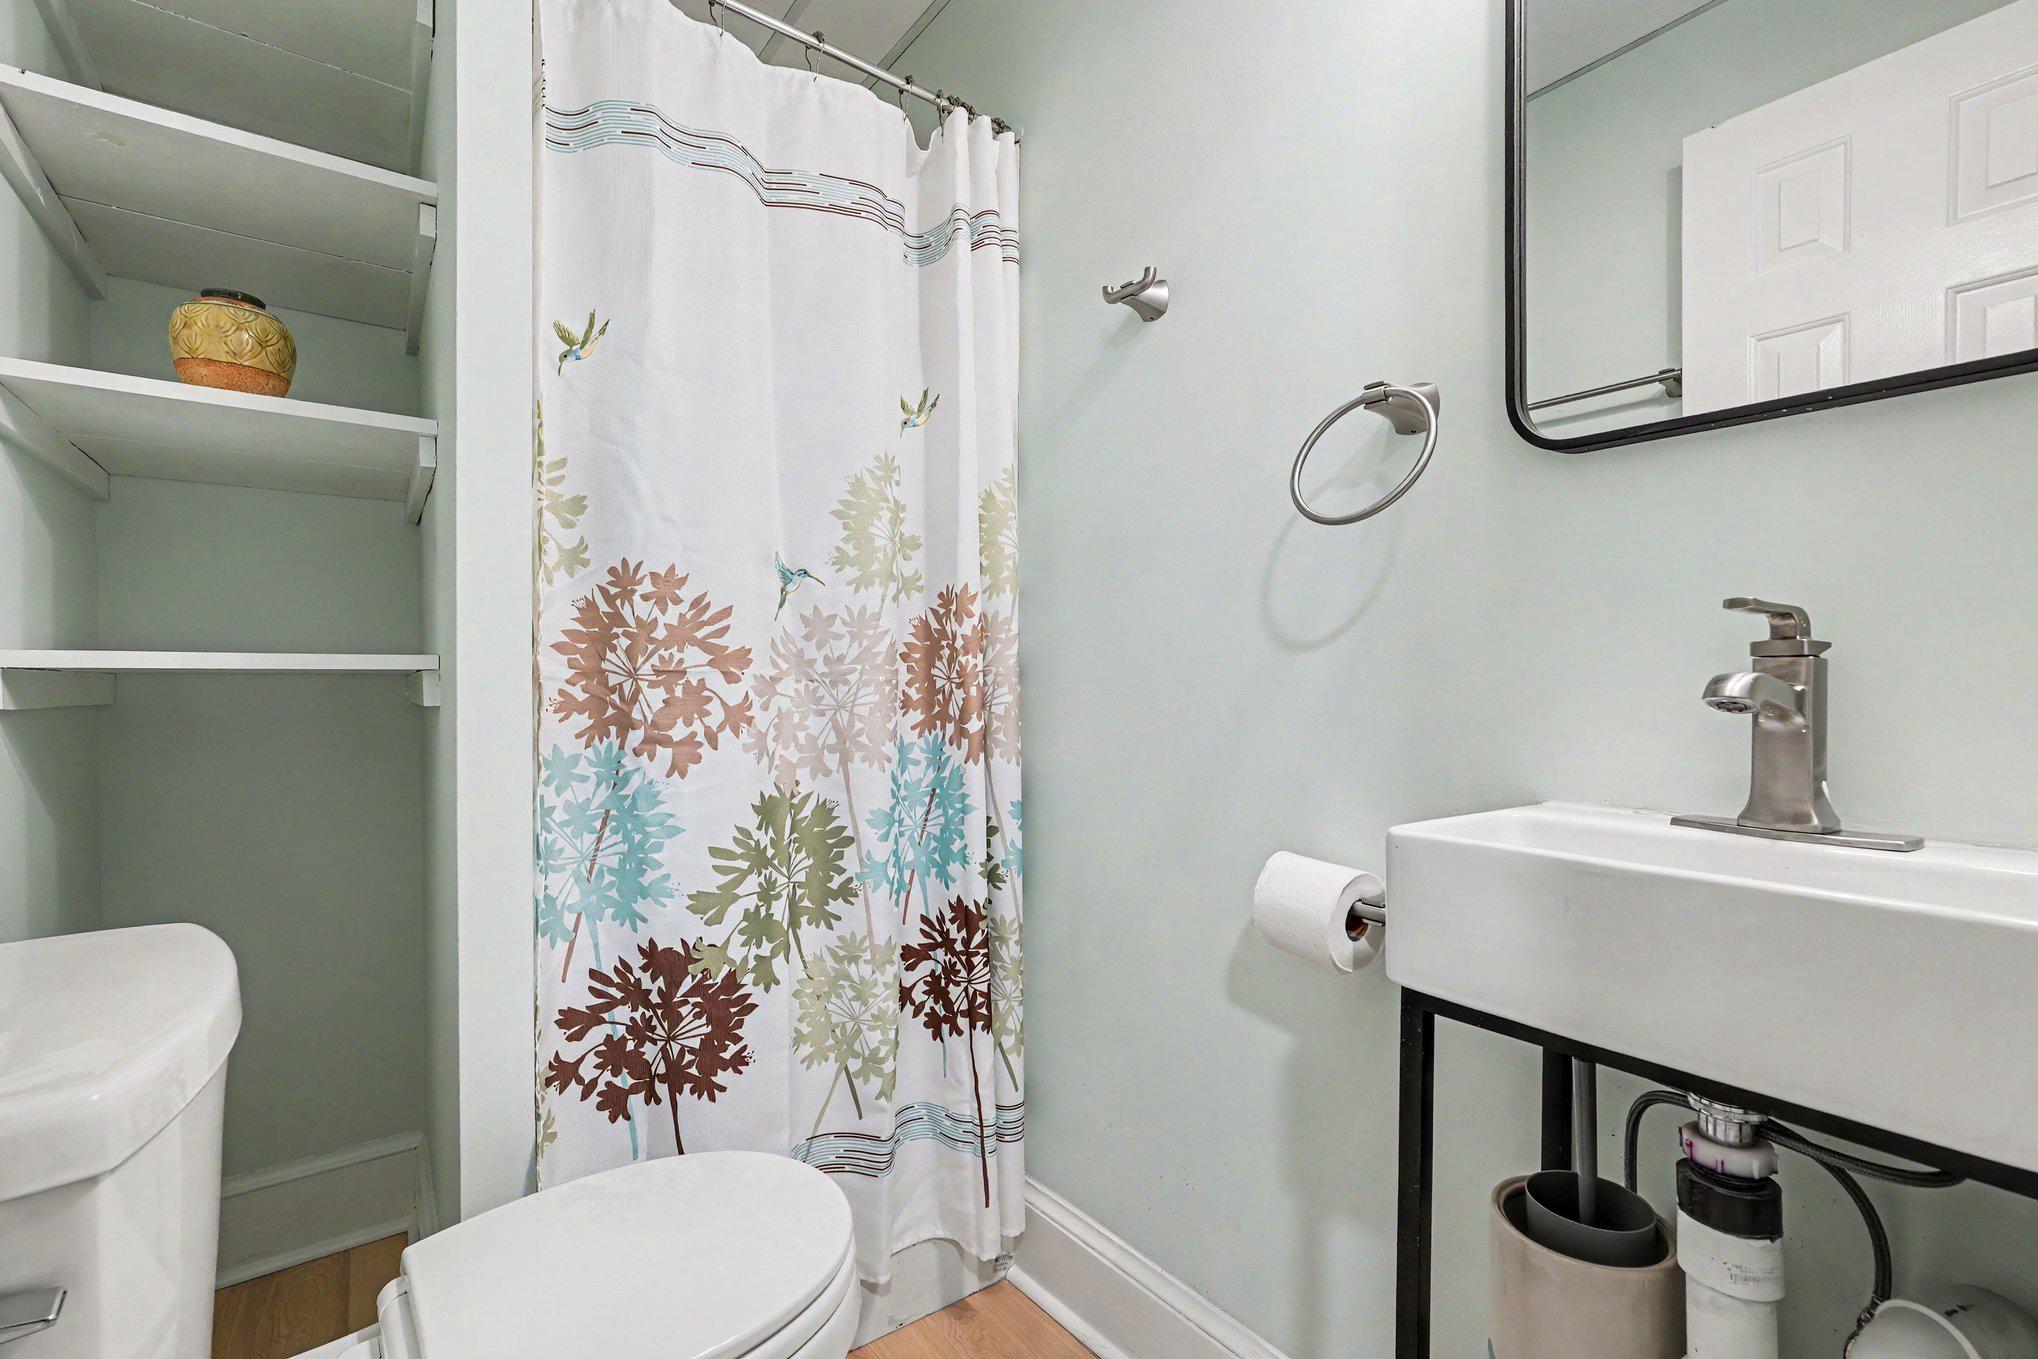
the pool area through an enclosed cabana. Additional features include a full bath, laundry
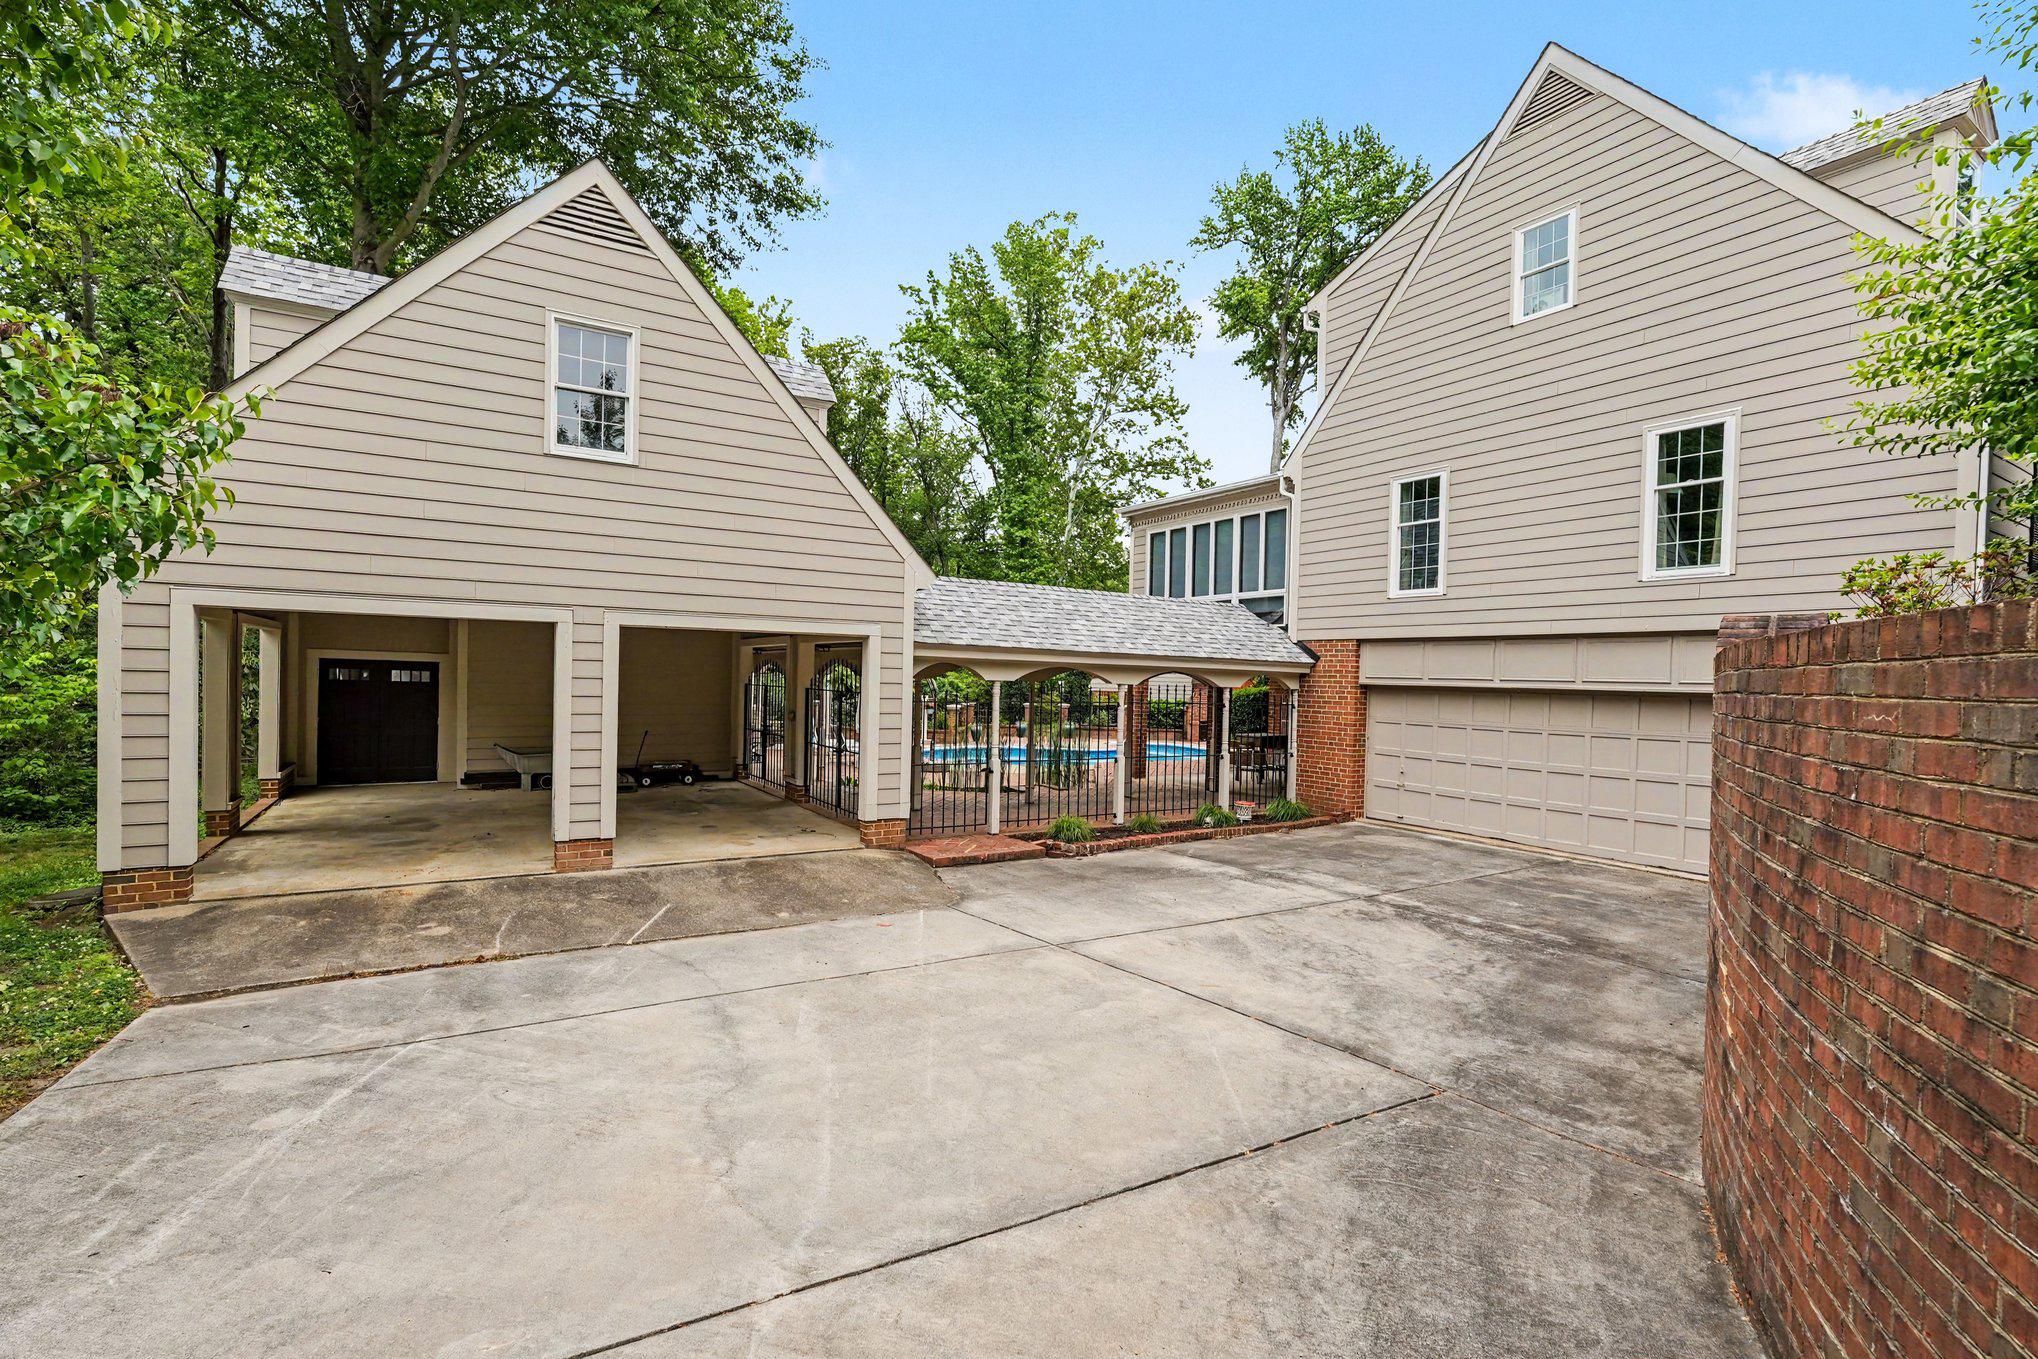
hookups, a two-car garage, and a workshop.

The detached carport includes enclosed storage and a versatile upper-level room—ideal for a
home office, gym, guest space, or studio.

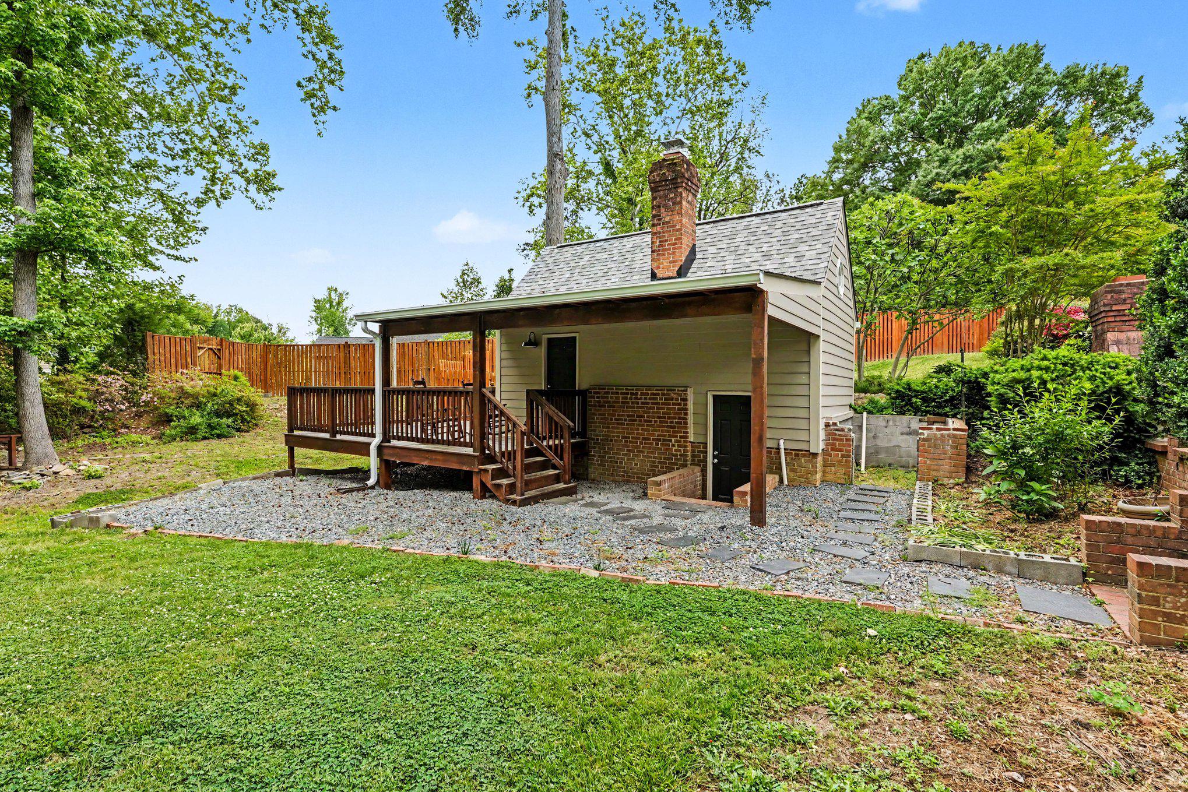
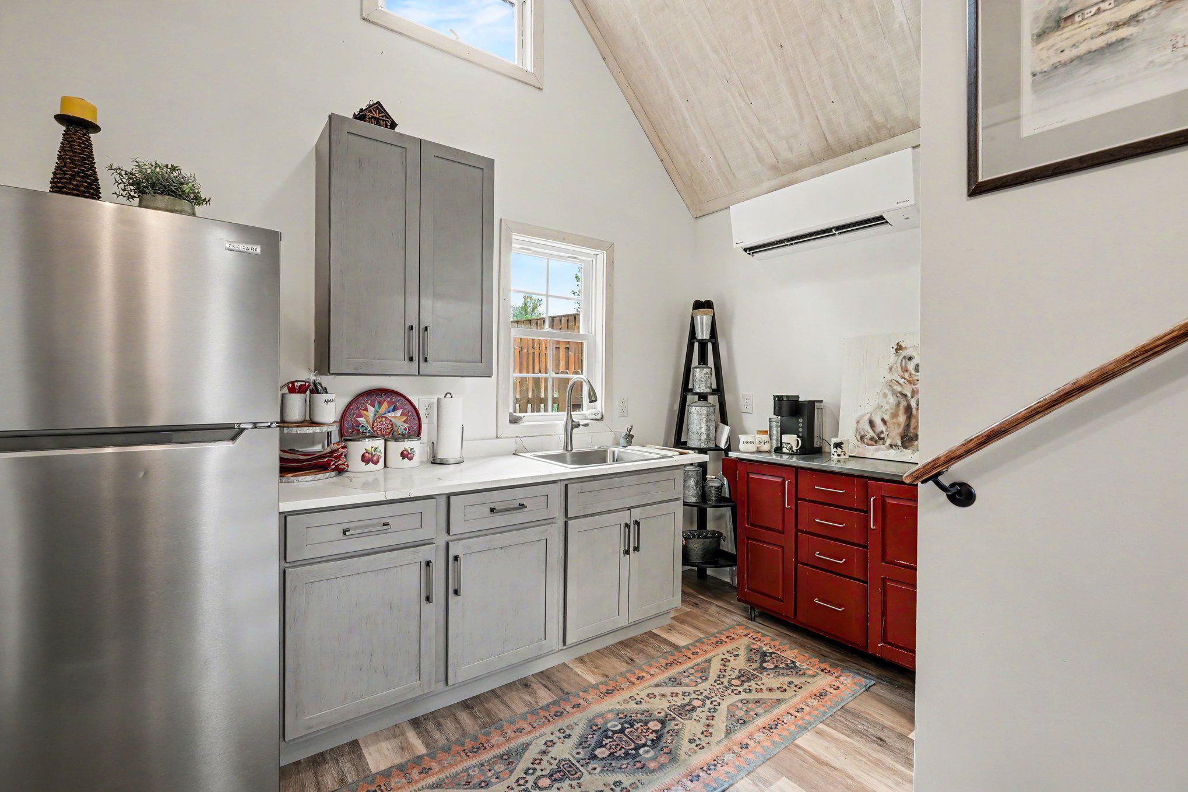
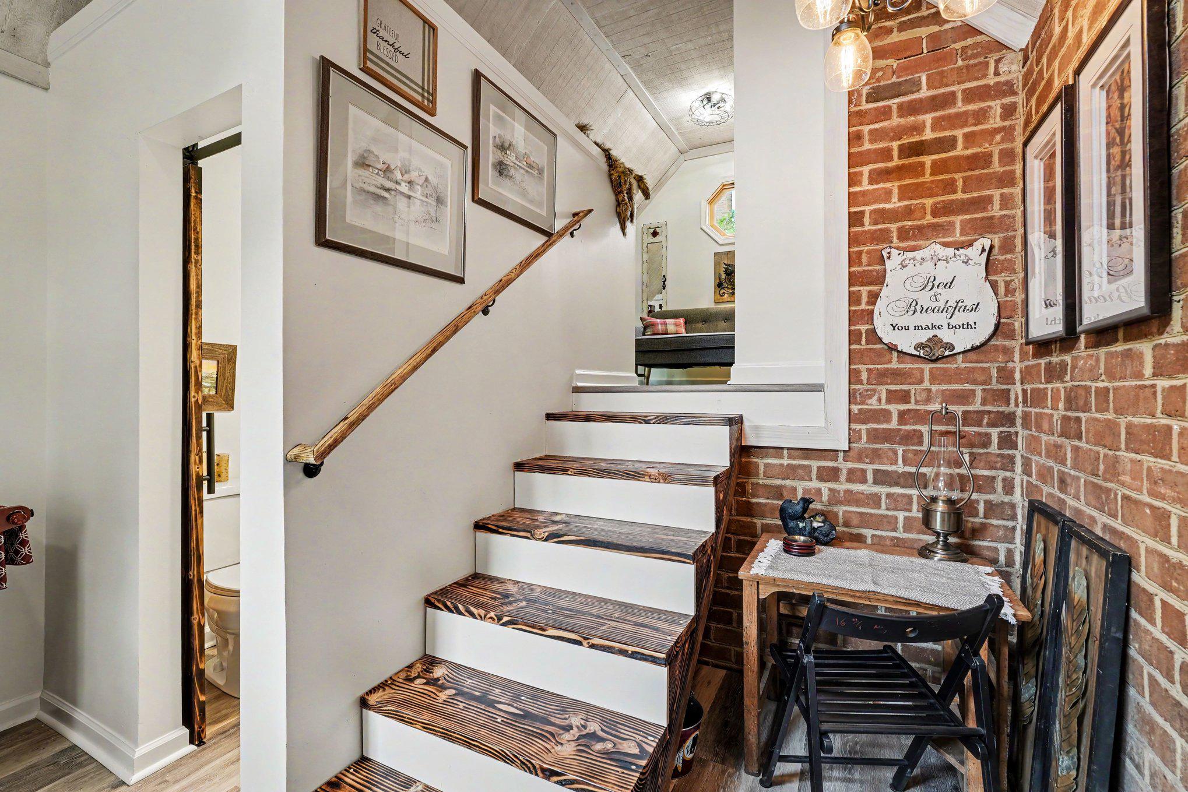
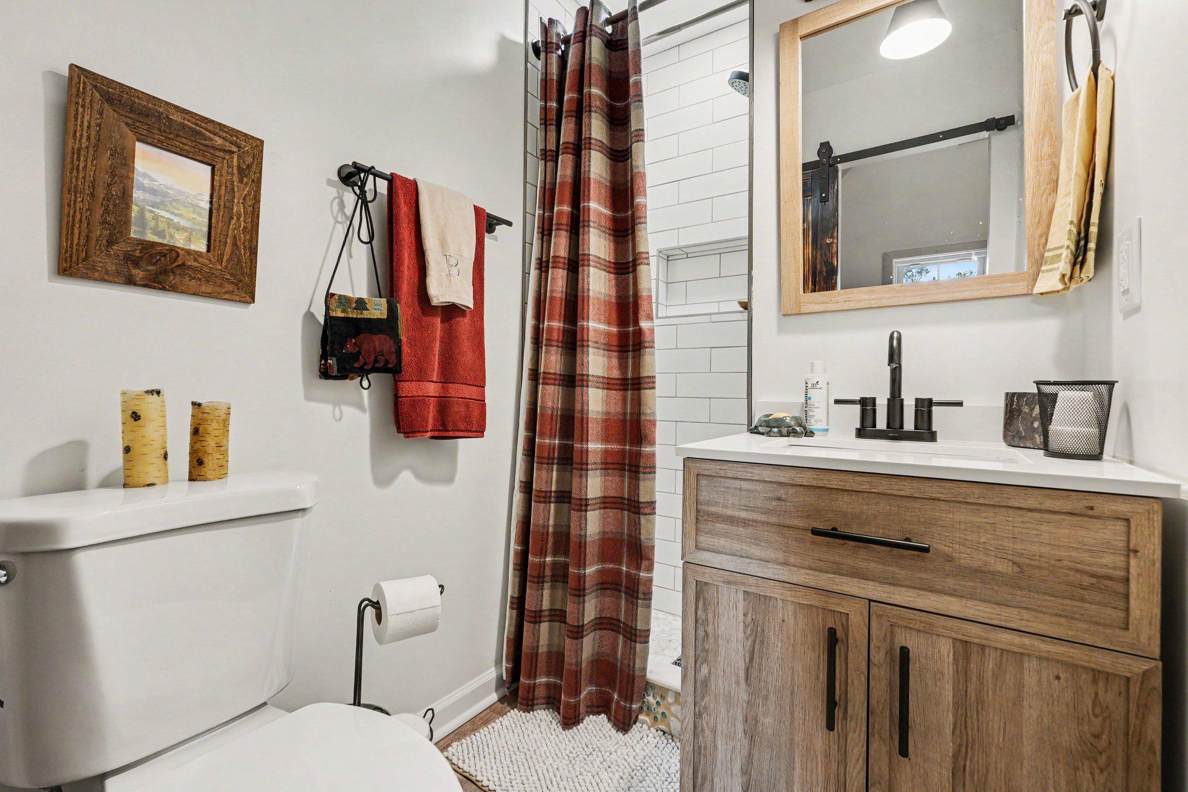
A charming path leads to the fully renovated guest cottage, complete with its own bathroom and
kitchenette—perfect for visitors, multi-generational living, or potential rental income.

Recent updates provide peace of mind:
 New roof, HVAC, and hot water heater (2022)
 Exterior refurbishment and repainting (2023)
 Kitchen and upper-level bath renovation (2024)
 New windows (2025, excluding sunroom)

Conveniently located between Route 3, Plank Road, and Cowan Boulevard, you’re just minutes
from Mary Washington Hospital, downtown Fredericksburg, shopping, and dining.

This move-in ready home offers the perfect blend of comfort, luxury, and versatility—whether
you’re looking for a private retreat or the ultimate entertaining showplace.

301 FALLING CREEK ROAD

Message successfully sent.

What would you like to know?

What is 3 + 4 ?

I agree to receive email communication and understand I can unsubscribe at any time.

I agree to be contacted by Charis Realty Group via call, email, and text for real estate services. To opt out, you can reply 'stop' at any time or reply 'help' for assistance. You can also click the unsubscribe link in the emails. Message and data rates may apply. Message frequency may vary. Privacy Policy

Related Properties

PREMIUM 8.43 ACRE LOT - CHOOSE YOUR HOME - TO BE BUILT - NEW CONSTRUCTION - Introducing an exquisite opportunity to build your dream home in the picturesque Rosni Estates waterfront community of Fredericksburg. Nestled in a serene rolling pasture meets wooded setting, this to-be-built masterpiece offers a truly dreamy living experience.

This example is the luxurious SMITH home design that includes 3 spacious bedrooms, and 3 elegant bathrooms spread across 2,704 square feet of meticulously crafted living space. The open-concept floor plan is enhanced with hard surface flooring throughout the main level, creating a warm and inviting atmosphere. The chef’s kitchen is a culinary delight, featuring quartz countertops, custom cabinetry, and top-of-the-line stainless steel appliances, all illuminated by modern recessed lighting.

Each home in Rosni Estates comes with a standard 3-car side entry attached garage, offering ample storage and convenience. Additionally, there is plenty of space to add personalized structures, should you desire. The exterior is accentuated with stylish stone water tables, adding a touch of elegance to the overall design.

With a limited selection of exclusive homesites, you have the freedom to choose from a curated portfolio of plans or bring your own vision to life. This is the essence of the Custom-Building Experience—if you can dream of it, we can help make it a reality.

Don’t miss this rare chance to create a haven that perfectly fits your lifestyle in a coveted location. Discover the endless possibilities of luxury living in Fredericksburg today. Photos are representative of the Bryton Homes Custom craftsmanship and finishes; they are not of the SMITH home design. Inquire about the other available lots and models in this community. *PHOTOS ARE OF A SIMILAR DALTON MODEL
#VASP2039642

FREDERICKSBURG

8621 ROSNI WAY

3 Beds

2 Baths

2,704 Sq.Ft.

$1,166,700

MLS#: VASP2039642
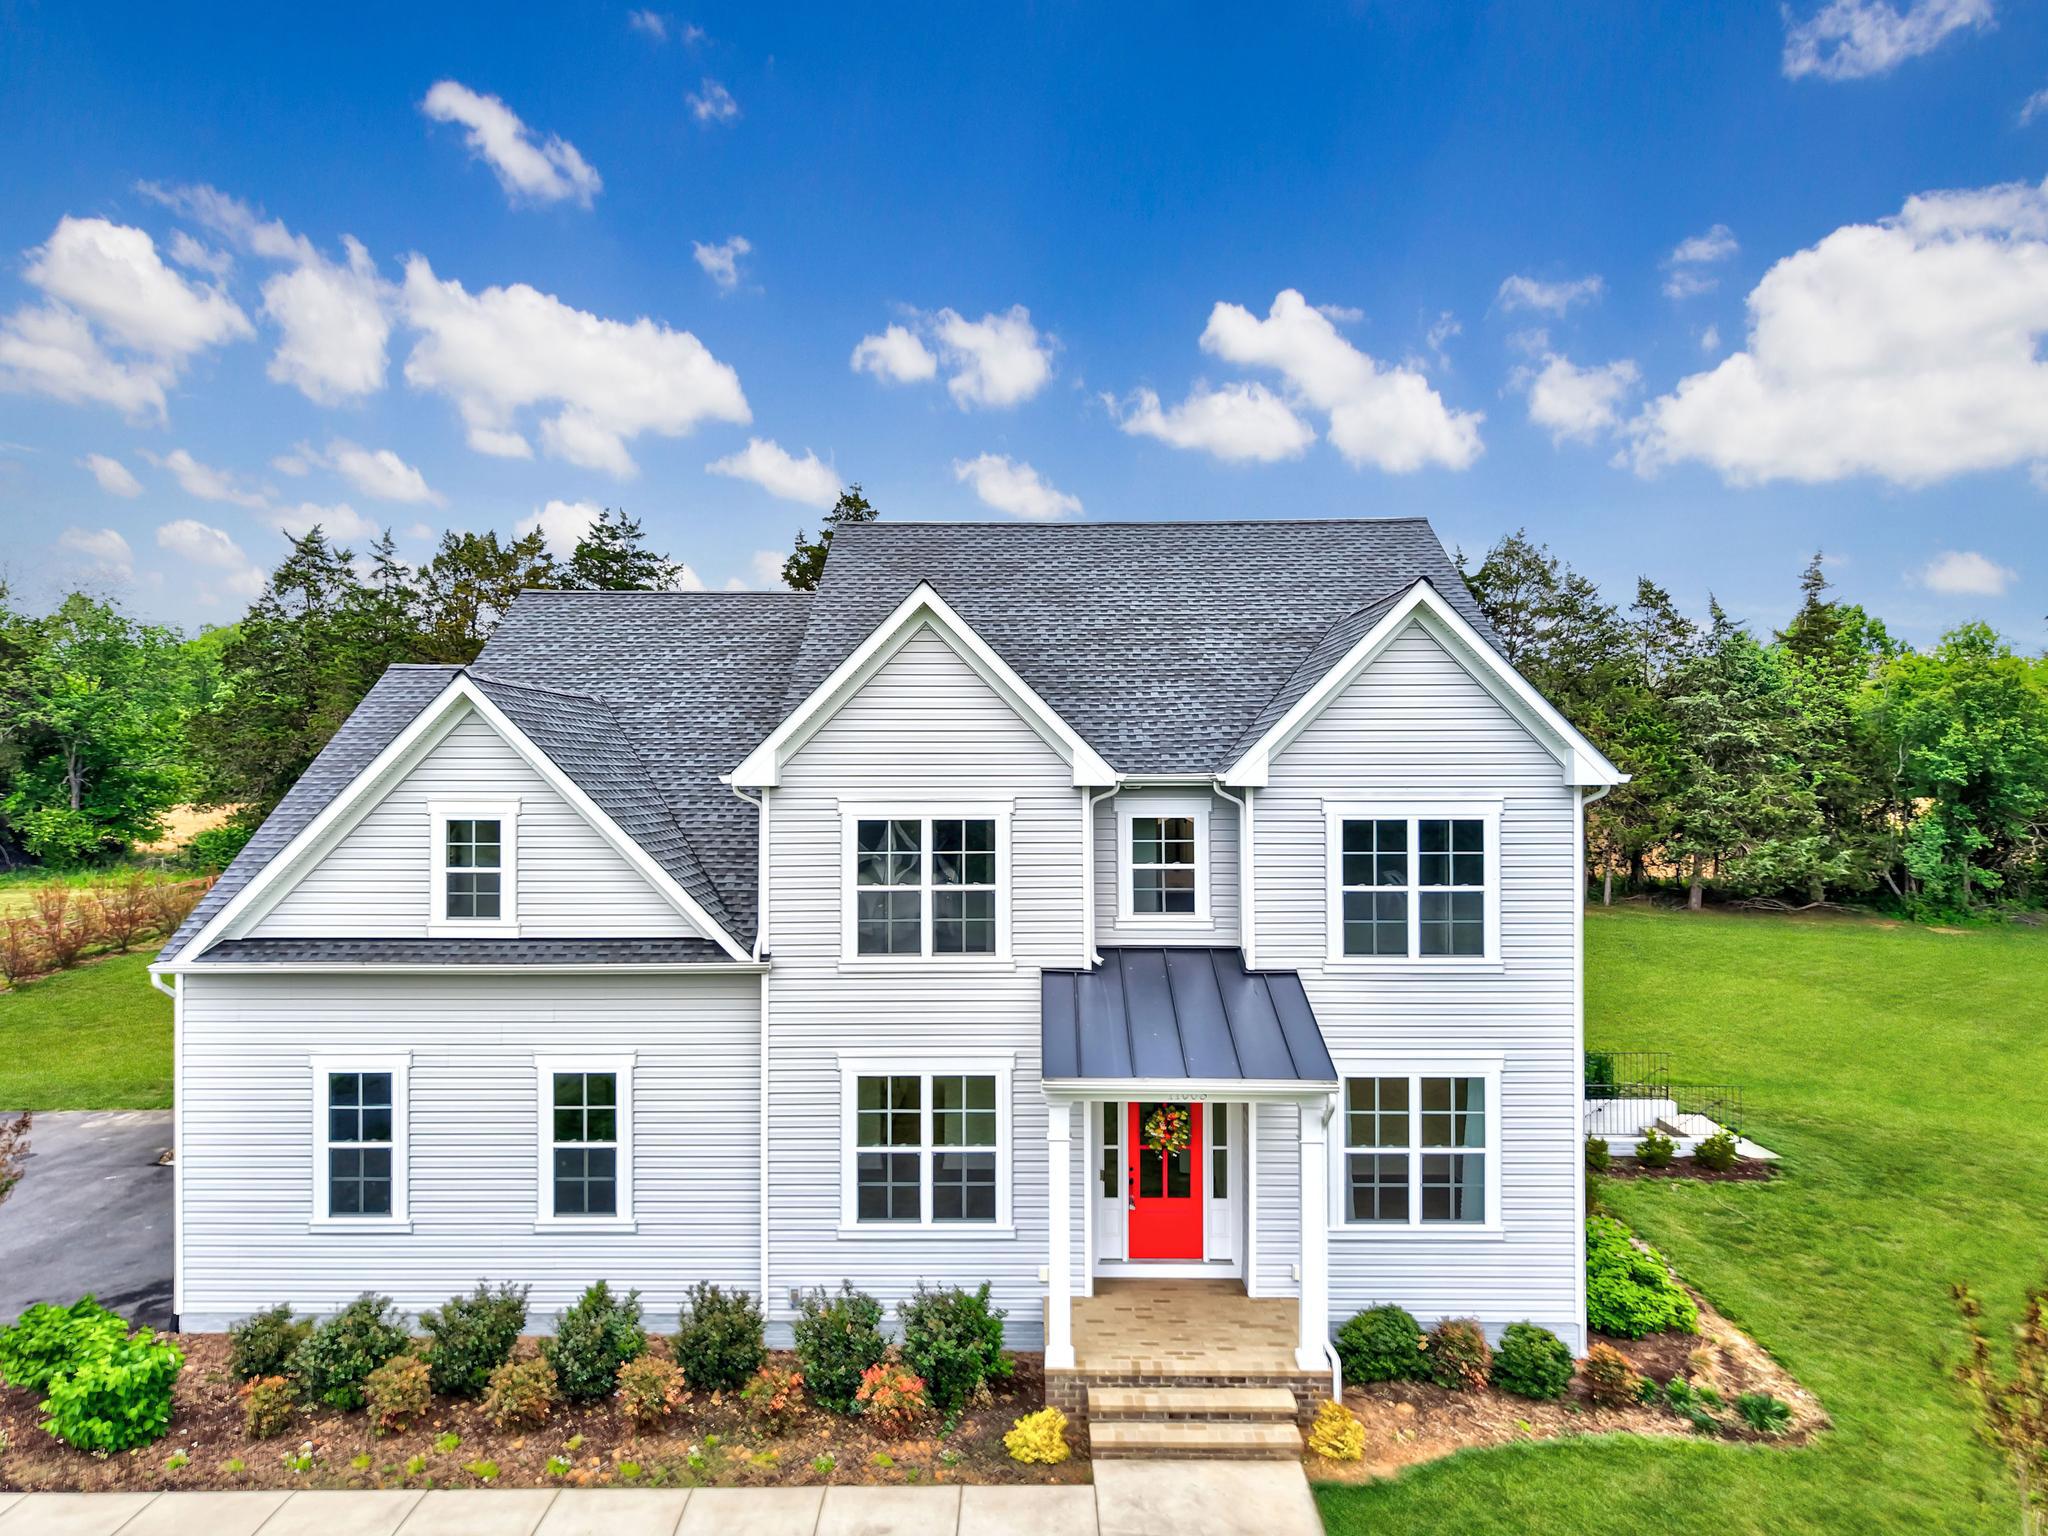
***3.75% VA Assumable loan available to eligible Veterans.*** Perfectly situated on two private acres in sought-after Thorburn Estates, this stunning 2022 semi-custom-built Colonial blends modern luxury with timeless design across nearly 5,000 square feet of beautifully finished living space. From the moment you arrive, the home’s impressive curb appeal, side-entry three-car garage, and welcoming front porch create an unforgettable first impression. Inside, the open-concept main level floor plan is filled with natural light and thoughtfully designed for both everyday living and effortless entertaining. Wide-plank flooring, recessed lighting, and new light fixtures, along with designer details elevate every room. The home's chef will love cooking in this kitchen, which features GE Cafe stainless steel appliances, abundant cabinetry with above-and-below lighting, a farmhouse sink, expansive quartz countertops, a huge center island that comfortably seats six bar chairs, a separate beverage fridge, and a walk-in pantry. The gourmet kitchen flows seamlessly into the spacious living room, which is perfect for gathering and entertaining. This area offers views of the tree-lined backyard and a cozy fireplace. The main level also boasts a spacious bedroom with an attached full bathroom - great for someone who doesn't want to use the stairs. A private home office with french doors, an elegant dining room, and a full bathroom complete this level. Upstairs, the home offers four generously sized bedrooms and three full bathrooms. You will love your luxurious primary suite, which features a huge walk-in closet and a spa-inspired bathroom complete with a frameless, walk-in shower and soaking tub. The laundry room is conveniently located on the upper level as well. A fully-finished, walkout basement adds exceptional flexibility with additional living and entertaining space. It features a built-in countertop with a sink and mini refrigerator, guest accommodations including a room and full bathroom, a huge recreation area, and a storage room that already has a radon remediation system in place. Enjoy grilling and entertaining on your back patio. It's also been a favorite spot for watching wildlife and enjoying the sunsets. The cherry trees on the property add to the serene setting. Conveniently located near shopping, dining, commuter routes, and within the Riverbend High School district, this exceptional property delivers the perfect combination of space, style, and modern comfort.
#VASP2041268

FREDERICKSBURG

11003 S ABBIE MOORE COURT

5 Beds

5 Baths

4,962 Sq.Ft.

$995,000

MLS#: VASP2041268
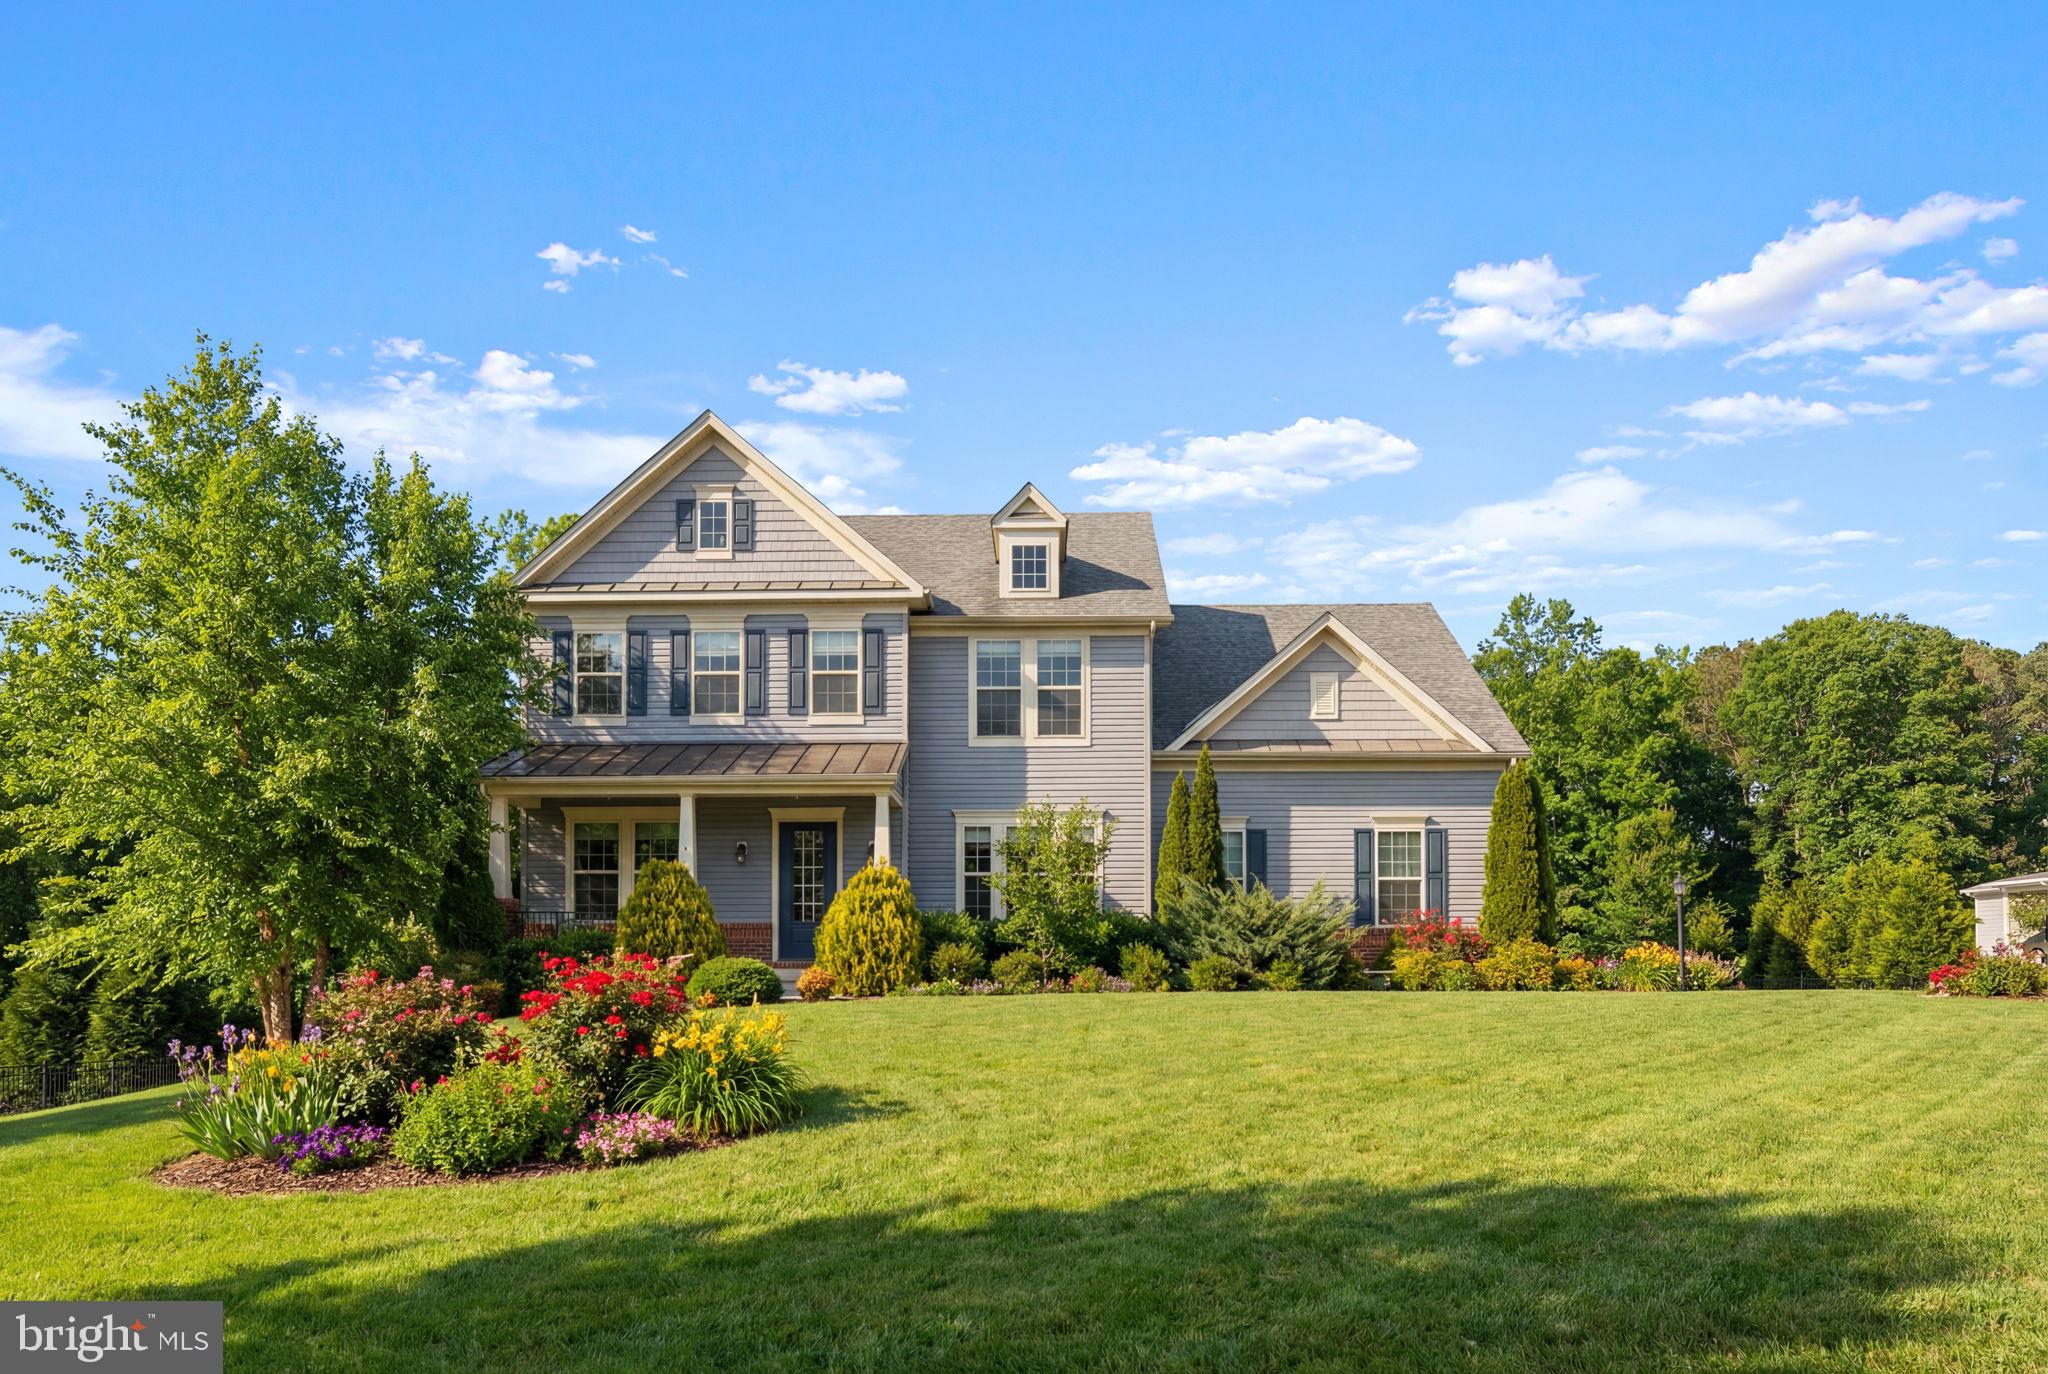
Space, privacy and outdoor living come together on this stunning 3+ acre property featuring nearly 6,000 square feet, an in-ground pool, and NO HOA restrictions. This exceptional 4/5-bedroom, 4.5-bath home offers a thoughtfully designed floor plan with hardwood floors, abundant natural light, 10-foot ceilings and flexible living spaces ideal for today’s lifestyle. The gourmet kitchen serves as the heart of the home, featuring granite countertops, double wall ovens, a walk-in pantry, oversized island, and seamless flow to the breakfast area and covered porch. A private office, formal dining room and spacious family room provide the perfect balance of functionality and comfort. Upstairs, the expansive primary suite features dual walk-in closets and a spa-like bath, while three additional bedrooms and multiple full baths provide ample space for family and guests. The finished walkout basement is designed for entertaining, offering a distinctive speakeasy-inspired lounge, recreation room and private guest suite with full bath. Outside, enjoy your own private backyard oasis surrounded by mature trees. The in-ground pool, gazebo, fire pit area, expansive patio, and open green space create the perfect setting for relaxing, entertaining, and making lasting memories. Conveniently located off of Route 17 and just minutes from I-95, this beautiful property offers the space, privacy and lifestyle today’s buyers are seeking.
#VAST2045854

FREDERICKSBURG

40 EDGEWATER DRIVE

5 Beds

4 Baths

5,894 Sq.Ft.

$1,249,900

MLS#: VAST2045854
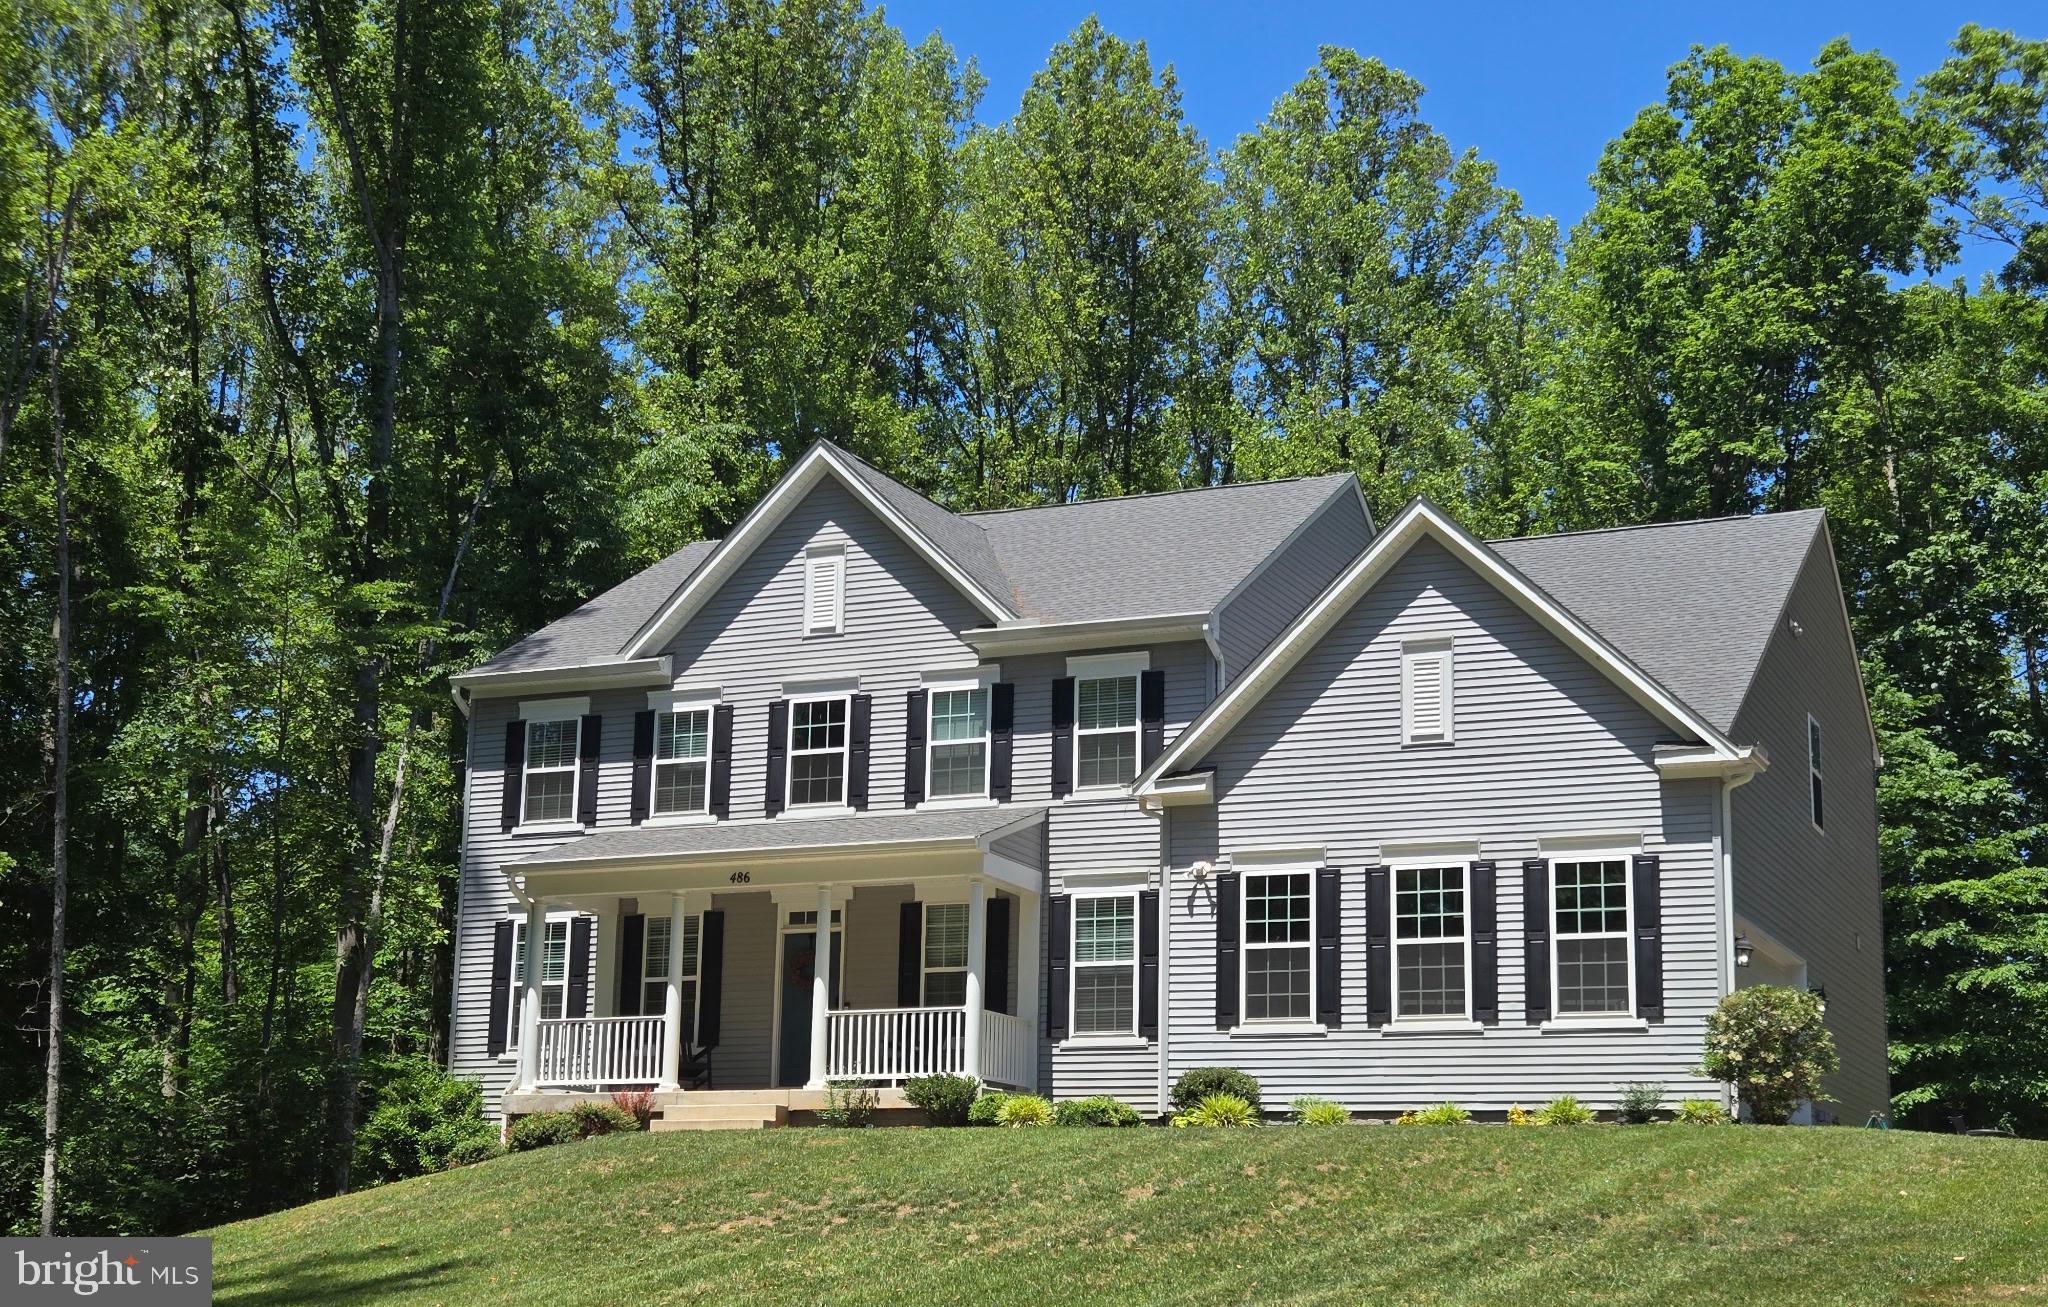
PRICED BELOW APPRAISED VALUE... offering an incredible opportunity for today's buyer. 

Welcome Home to Privacy & Luxury Nestled on over 3 private acres surrounded by mature trees, this stunning Atlantic Builders Carson Model offers the perfect blend of space, comfort, and tranquility. The home features 6 bedrooms and 4 full baths.   Endless basement potential -the finished basement bedroom offers additional living space, while the two unfinished areas are ready for your vision—a gym, media room, recreation room, or additional bedroom.  The basement includes a bathroom rough-in, making future customization simple and convenient. The owner has items to help complete the project that will convey with the home. 
 Enjoy the benefits of a nearly new home with modern finishes and thoughtful upgrades already in place.  Main-level bedroom & full bath is perfect for guests, multi-generational living, or a second private home office.   Oversized Owner's Retreat- A  true sanctuary featuring a spacious sitting area, dual walk-in closets, and upgraded shower and separate vanities for the ultimate convenience.
Views of nature everywhere-enjoy the peaceful wooded views from nearly every window on this expansive private lot.
The home features a long private driveway - arrive home to peace, privacy, and impressive curb appeal.
Space to grow on over 3 acres of land which provides endless possibilities for outdoor living, recreation, and relaxation. Schedule your appointment today... your new home awaits!
#VAST2050124

FREDERICKSBURG

486 HOLLY CORNER ROAD

6 Beds

4 Baths

4,120 Sq.Ft.

$979,999

MLS#: VAST2050124
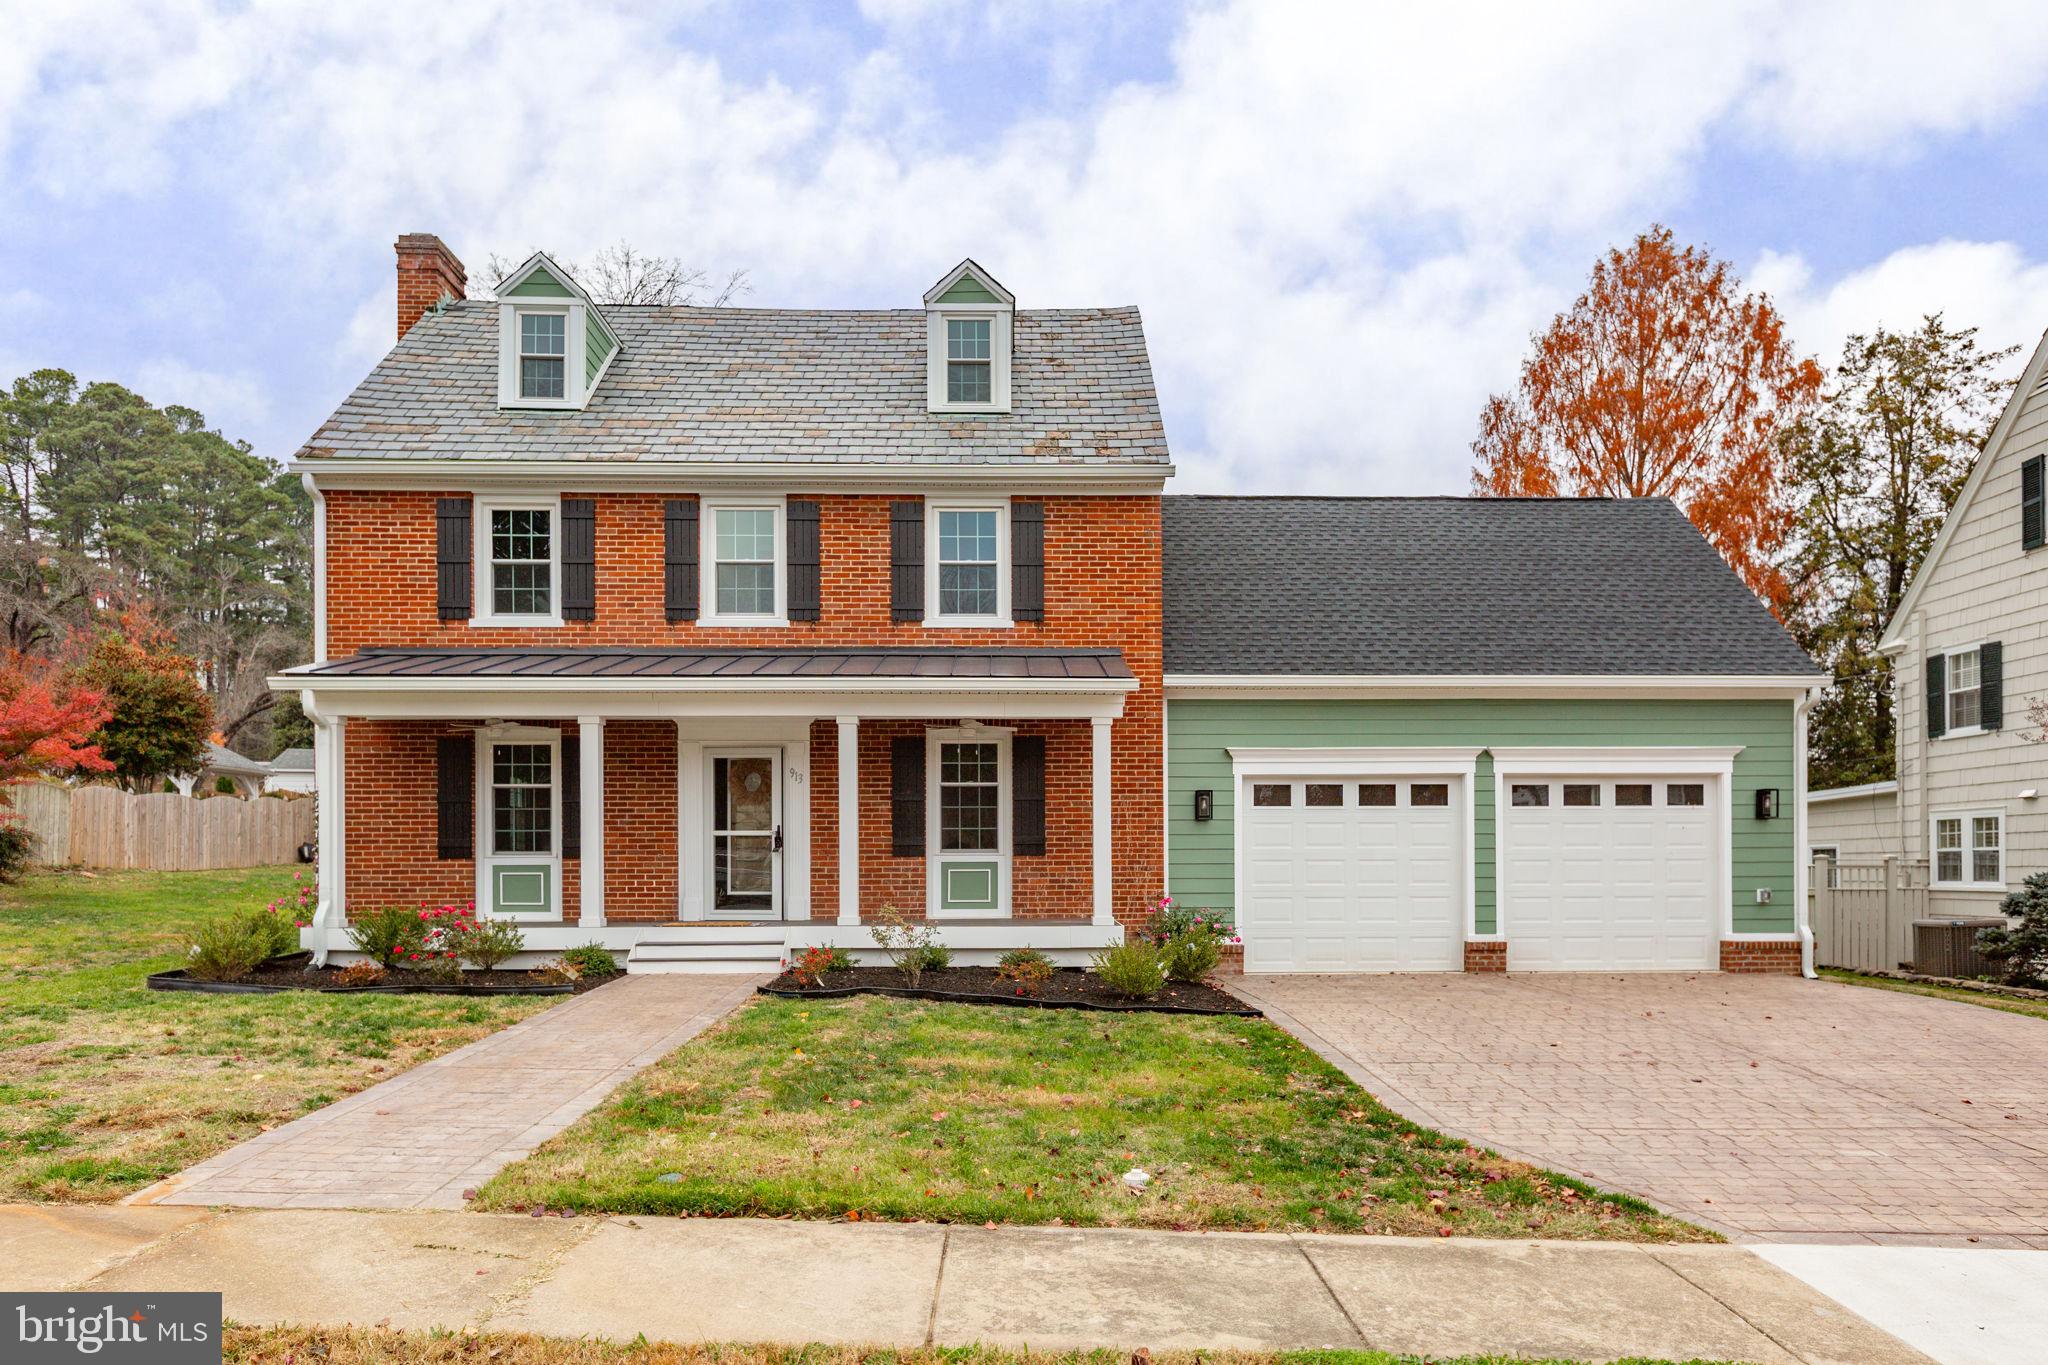
THIS IS THE ONE! COMPLETE RENOVATION WITH HUGE ADDITION ON OVER-SIZED DOWN TOWN LOT & 2 CAR GARAGE      Blending beautiful colonial architecture with modern luxury, this like-new residence offers 5 bedrooms, 4.5 baths with over 3,800 square feet above grade plus 484 finished below, a two-car garage, and sits gracefully on a 0.33-acre double lot in one of Fredericksburg’s most desirable neighborhoods—A truly exceptional offering in one of Historic Fredericksburg’s most coveted neighborhoods, 913 Sylvania Avenue is a timeless residence where classic architecture meets sophisticated modern living. Beautifully positioned on a rare and expansive double lot, this extensively renovated home offers over 4,000 square feet of refined living space, combining historic character with today’s most sought-after amenities.
Originally built in 1934 and thoughtfully reimagined with meticulous attention to detail, the home showcases elegant craftsmanship, quality finishes, and a seamless blend of period charm and contemporary luxury. Designed for both gracious entertaining and everyday comfort, the residence features five spacious bedrooms, four full baths, and one half bath.
A highlight of the home is the luxurious first-floor primary suite, offering the convenience of main-level living with a spacious bedroom, spa-inspired bath, and generous closet space—creating a private retreat rarely found in historic homes. The gourmet kitchen serves as the centerpiece of the home, flowing effortlessly into inviting living and dining spaces filled with abundant natural light and timeless architectural details.
The exceptional double lot provides an unparalleled outdoor setting with mature landscaping, expansive lawns, and endless opportunities for entertaining, recreation, gardening, or future enhancements. Completing this remarkable property is a highly desirable attached two-car garage, an uncommon feature that enhances both convenience and value within the historic district.
Located just moments from Historic Downtown Fredericksburg, residents enjoy easy access to acclaimed restaurants, boutique shopping, the VRE, parks, the Rappahannock River, and the area’s vibrant arts and cultural scene.
913 Sylvania Avenue is more than a home—it is a legacy property offering historic elegance, modern luxury, and an exceptional lifestyle. With its extensive renovation, rare first-floor primary suite, attached two-car garage, and expansive double lot, this is a once-in-a-generation opportunity to own one of Fredericksburg’s most distinguished residences.
#VAFB2010500

FREDERICKSBURG

913 SYLVANIA AVENUE

5 Beds

4 Baths

4,054 Sq.Ft.

$1,098,000

MLS#: VAFB2010500
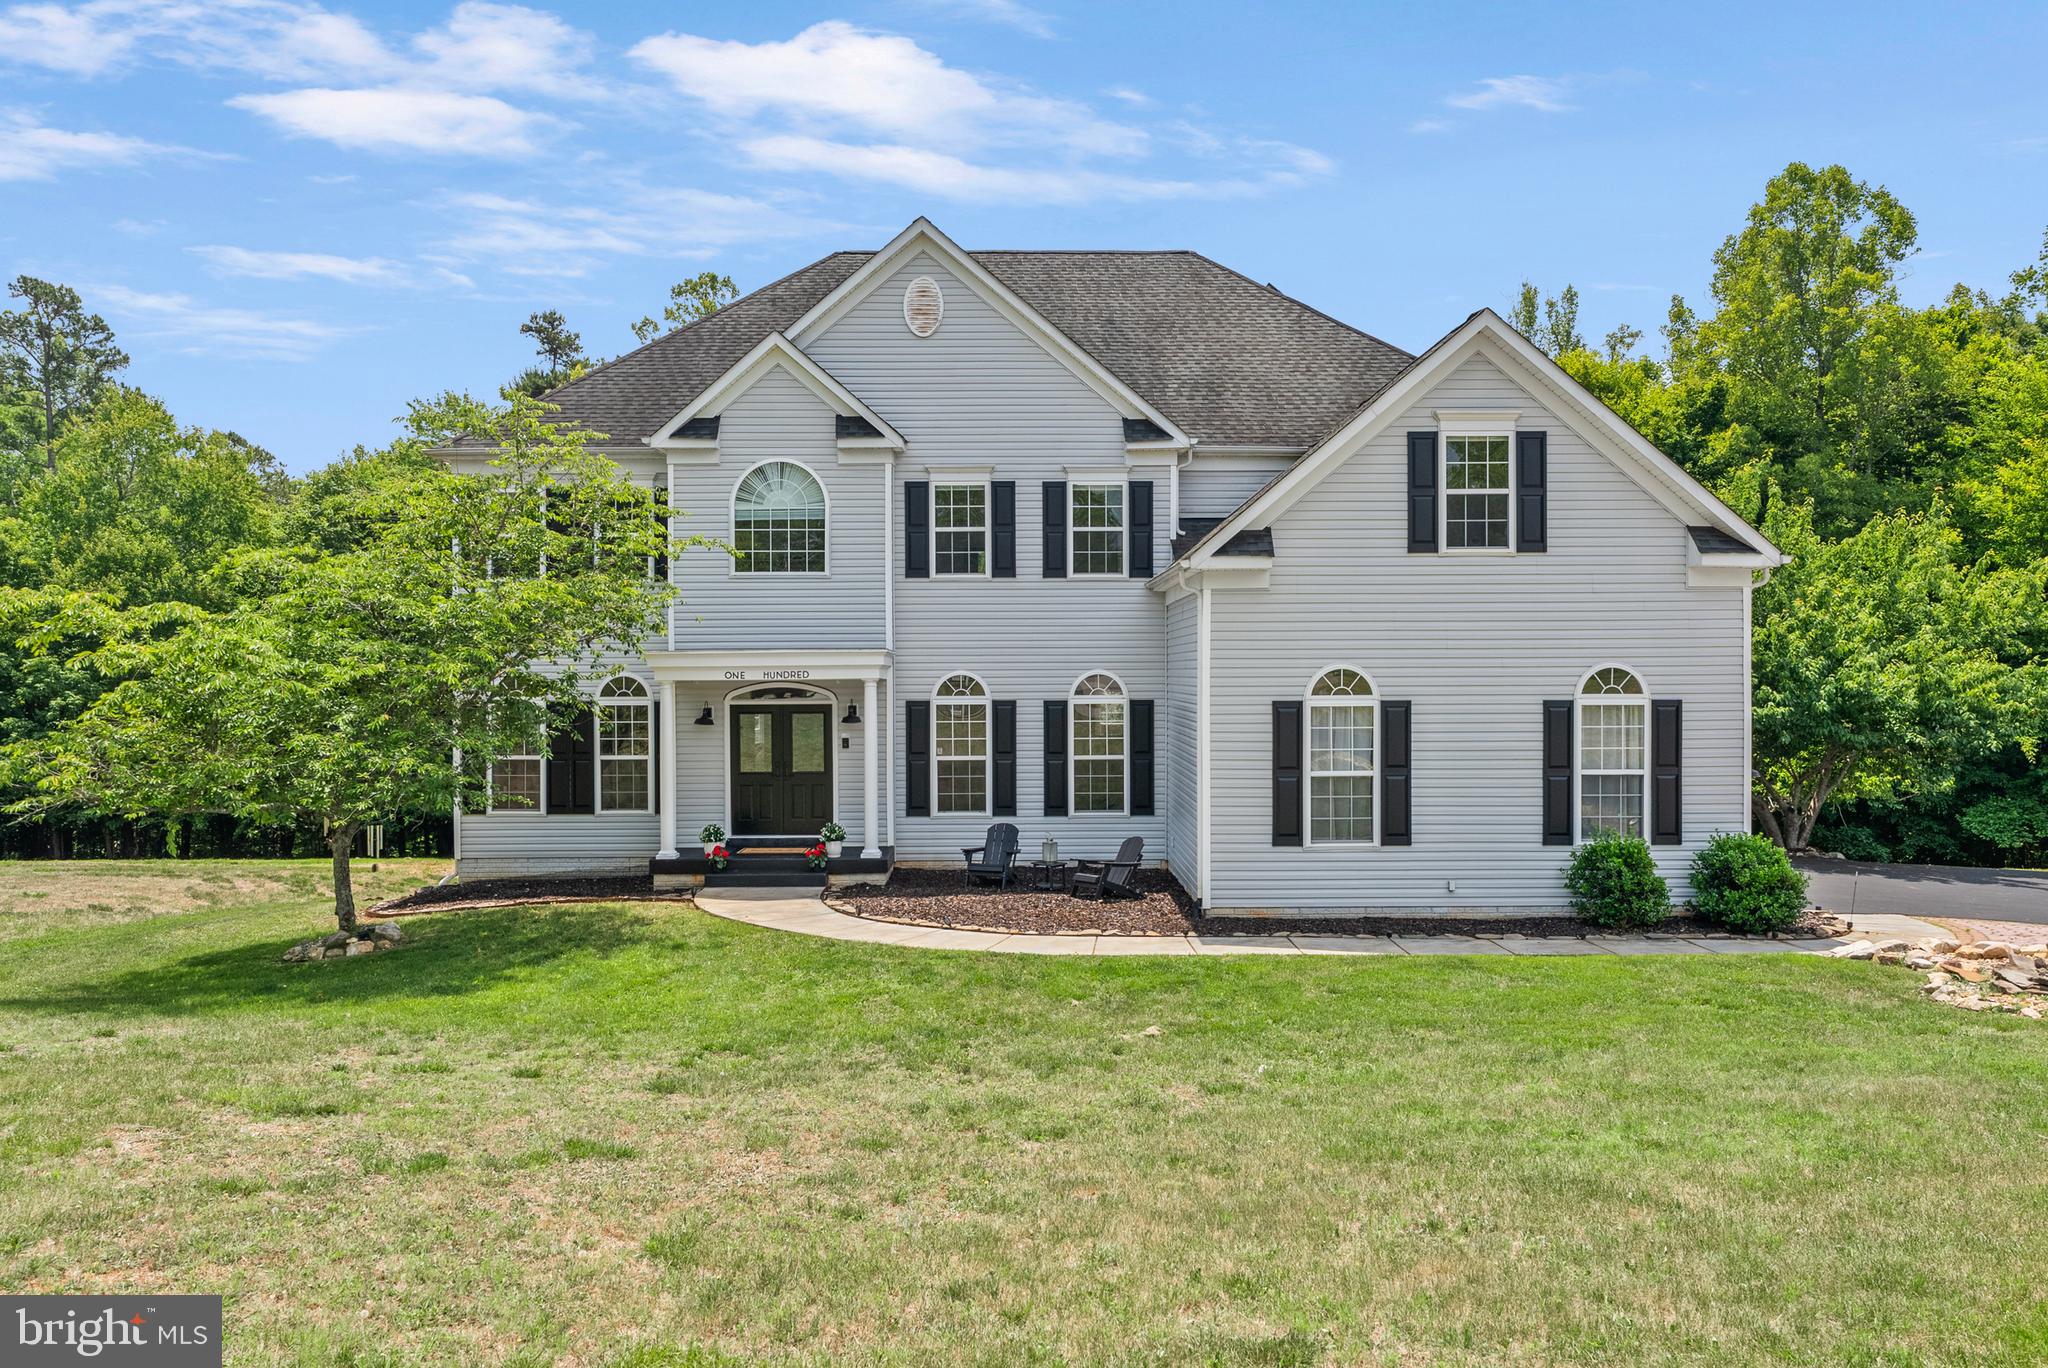
Rare River Access Retreat — Privacy, Prestige & Modern Luxury at the End of a Cul-de-Sac
Tucked away at the end of a quiet cul-de-sac and backing to over 3 acres of pristine wooded serenity, this exceptional 5-bedroom, 5-bathroom, 5,462 sq. ft. estate delivers a lifestyle most only dream about — including a private wooded trail that leads directly to the banks of the Rappahannock River.  With no HOA and no possibility of anyone building behind you, the privacy here is absolute and irreplaceable.

From the moment you arrive, the new custom glass double front doors make a statement, welcoming you into a soaring two-story family room flooded with natural light from walls of windows.  Custom designed built-ins frame the gas fireplace on both sides. Gleaming hardwood floors and the tall ceilings set the tone for the grand, open floor plan designed for both everyday living and effortless entertaining.  A cozy front sitting room is off the entry and can serve as an office or reading room. There is a magnificent dining room with direct access to the kitchen, with elegant trim, tray ceiling and arched openings.  The first floor boasts a full guest bedroom with private en-suite bath, offering solutions for multi-generational living or guests. 

The freshly refreshed kitchen is the heart of the home, featuring new cabinetry doors, stunning new granite countertops, and a full suite of new appliances including a gas range — a chef's dream ready for its next chapter. An in-kitchen dining area is bathed in morning light and surrounded by windows overlooking the lush wooded backyard.

The 2nd floor primary suite impresses with a dramatic tray ceiling and generous proportions, along with a separate sitting area with private gas fireplace and direct access to a second story covered deck overlooking the back yard.  A large spacious primary bath with soaking tub and double vanity lead to a MASSIVE DOUBLE walk in closet ready to accommodate as many shopping sprees as you want.   Down the hall are 3 additional well proportioned bedrooms and two full baths.

Step outside and the property truly comes alive. A spectacular two-story Trex deck system with a louvered pergola and sleek cable railings offers the perfect perch for morning coffee or sunset entertaining, while the ground-level deck and stone fire pit patio create multiple outdoor living zones. The property backs to over 3 acres of wooded serenity, and a private trail leads you directly to the banks of the Rappahannock River — launch a kayak, cast a line, or simply sit and listen to the water. This rare, unobstructed river access is an amenity you simply cannot put a price on.  

The fully finished walk-out basement adds tremendous flexibility with a full bathroom, spacious living area, media/hobby room, additional bedroom or office, and generous storage — ideal for guests, a home gym, or multigenerational living.

Additional highlights include a generator, solar energy system for dramatically reduced utility costs, water softener and treatment system, a 3-car garage, and a sealed and resurfaced driveway.  A recently replaced second-floor heat pump ensures year-round comfort.   Fresh paint throughout gives the entire home a crisp, move-in-ready feel.

Conveniently located near Downtown Fredericksburg, VRE commuter rail, I-95, shopping, and dining — this is not just a home, it's a private retreat that offers the best of both worlds.

No HOA. No neighbors behind you. Just nature, a trail to the river, and home.
#VAST2050244

FREDERICKSBURG

100 RIVER RIDGE LANE

5 Beds

5 Baths

5,462 Sq.Ft.

$1,065,000

MLS#: VAST2050244
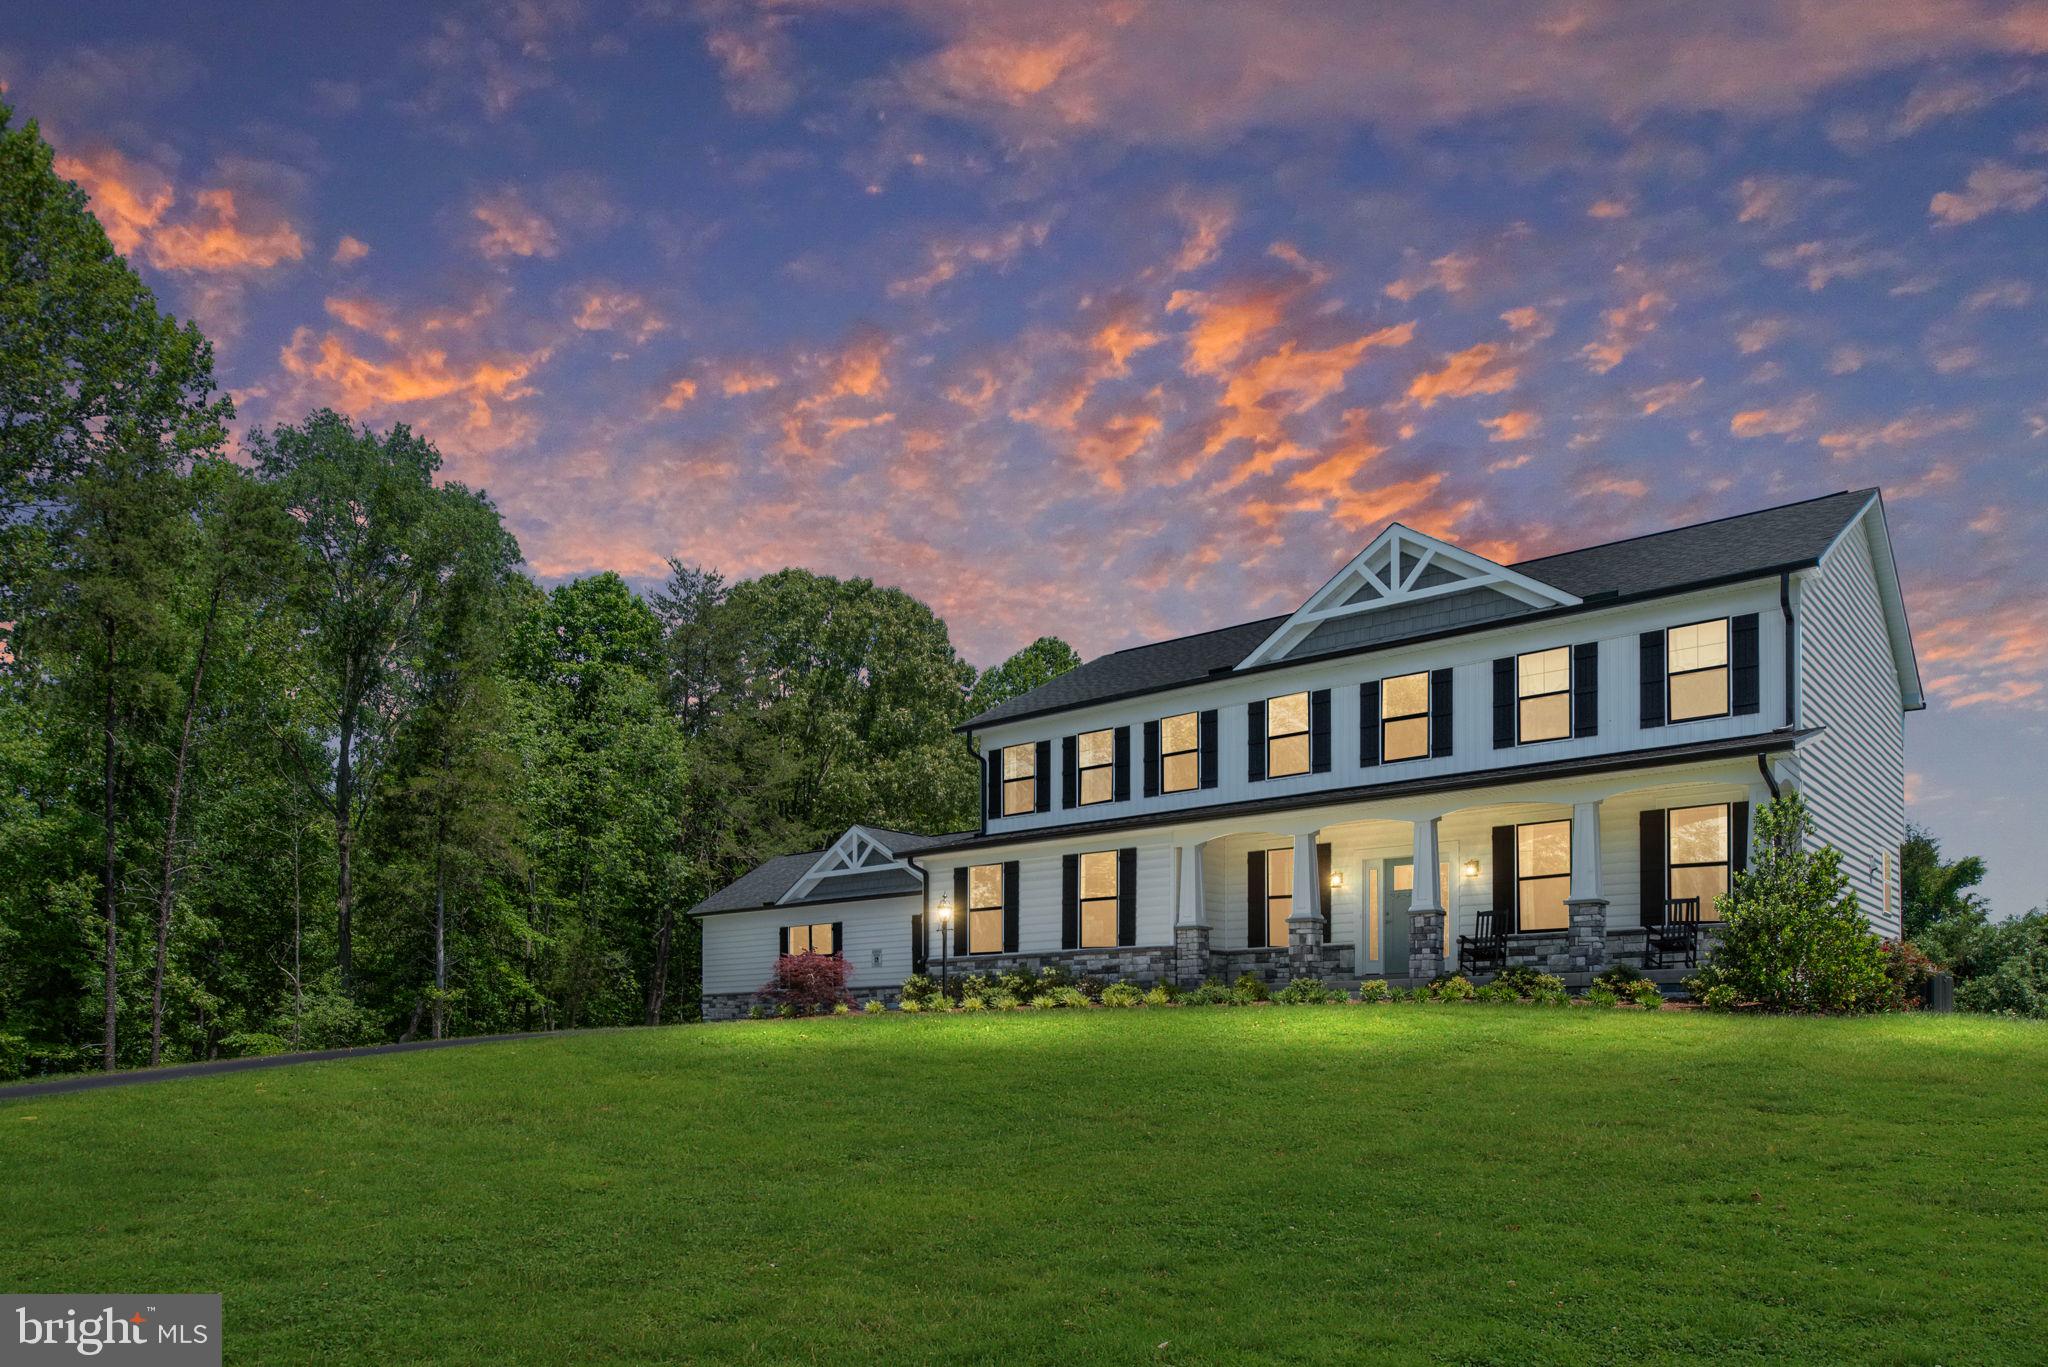
TEN ACRE LOT with NO HOA in Stafford County.  4BR, 3.5BA home with walk out basement features a 5 CAR GARAGE, modern/open floorplan, with morning room and fully finished basement.  Many designer features including gourmet kitchen with painted cabinets, quartz counters, and upgraded SS appliances.  Coffered ceiling in dining area, luxury freestanding tub and glass shower surround in master bathroom, gas fireplace, and upgraded flooring throughout.  Lot is heavily wooded with a long driveway.   Builder to pay up to $7500 towards closing costs with use of preferred lender and title company. Note 5th den in basement NTC.
#VAST2040082

FREDERICKSBURG

23 OLD BANKS

5 Beds

3 Baths

4,500 Sq.Ft.

$1,051,142

MLS#: VAST2040082
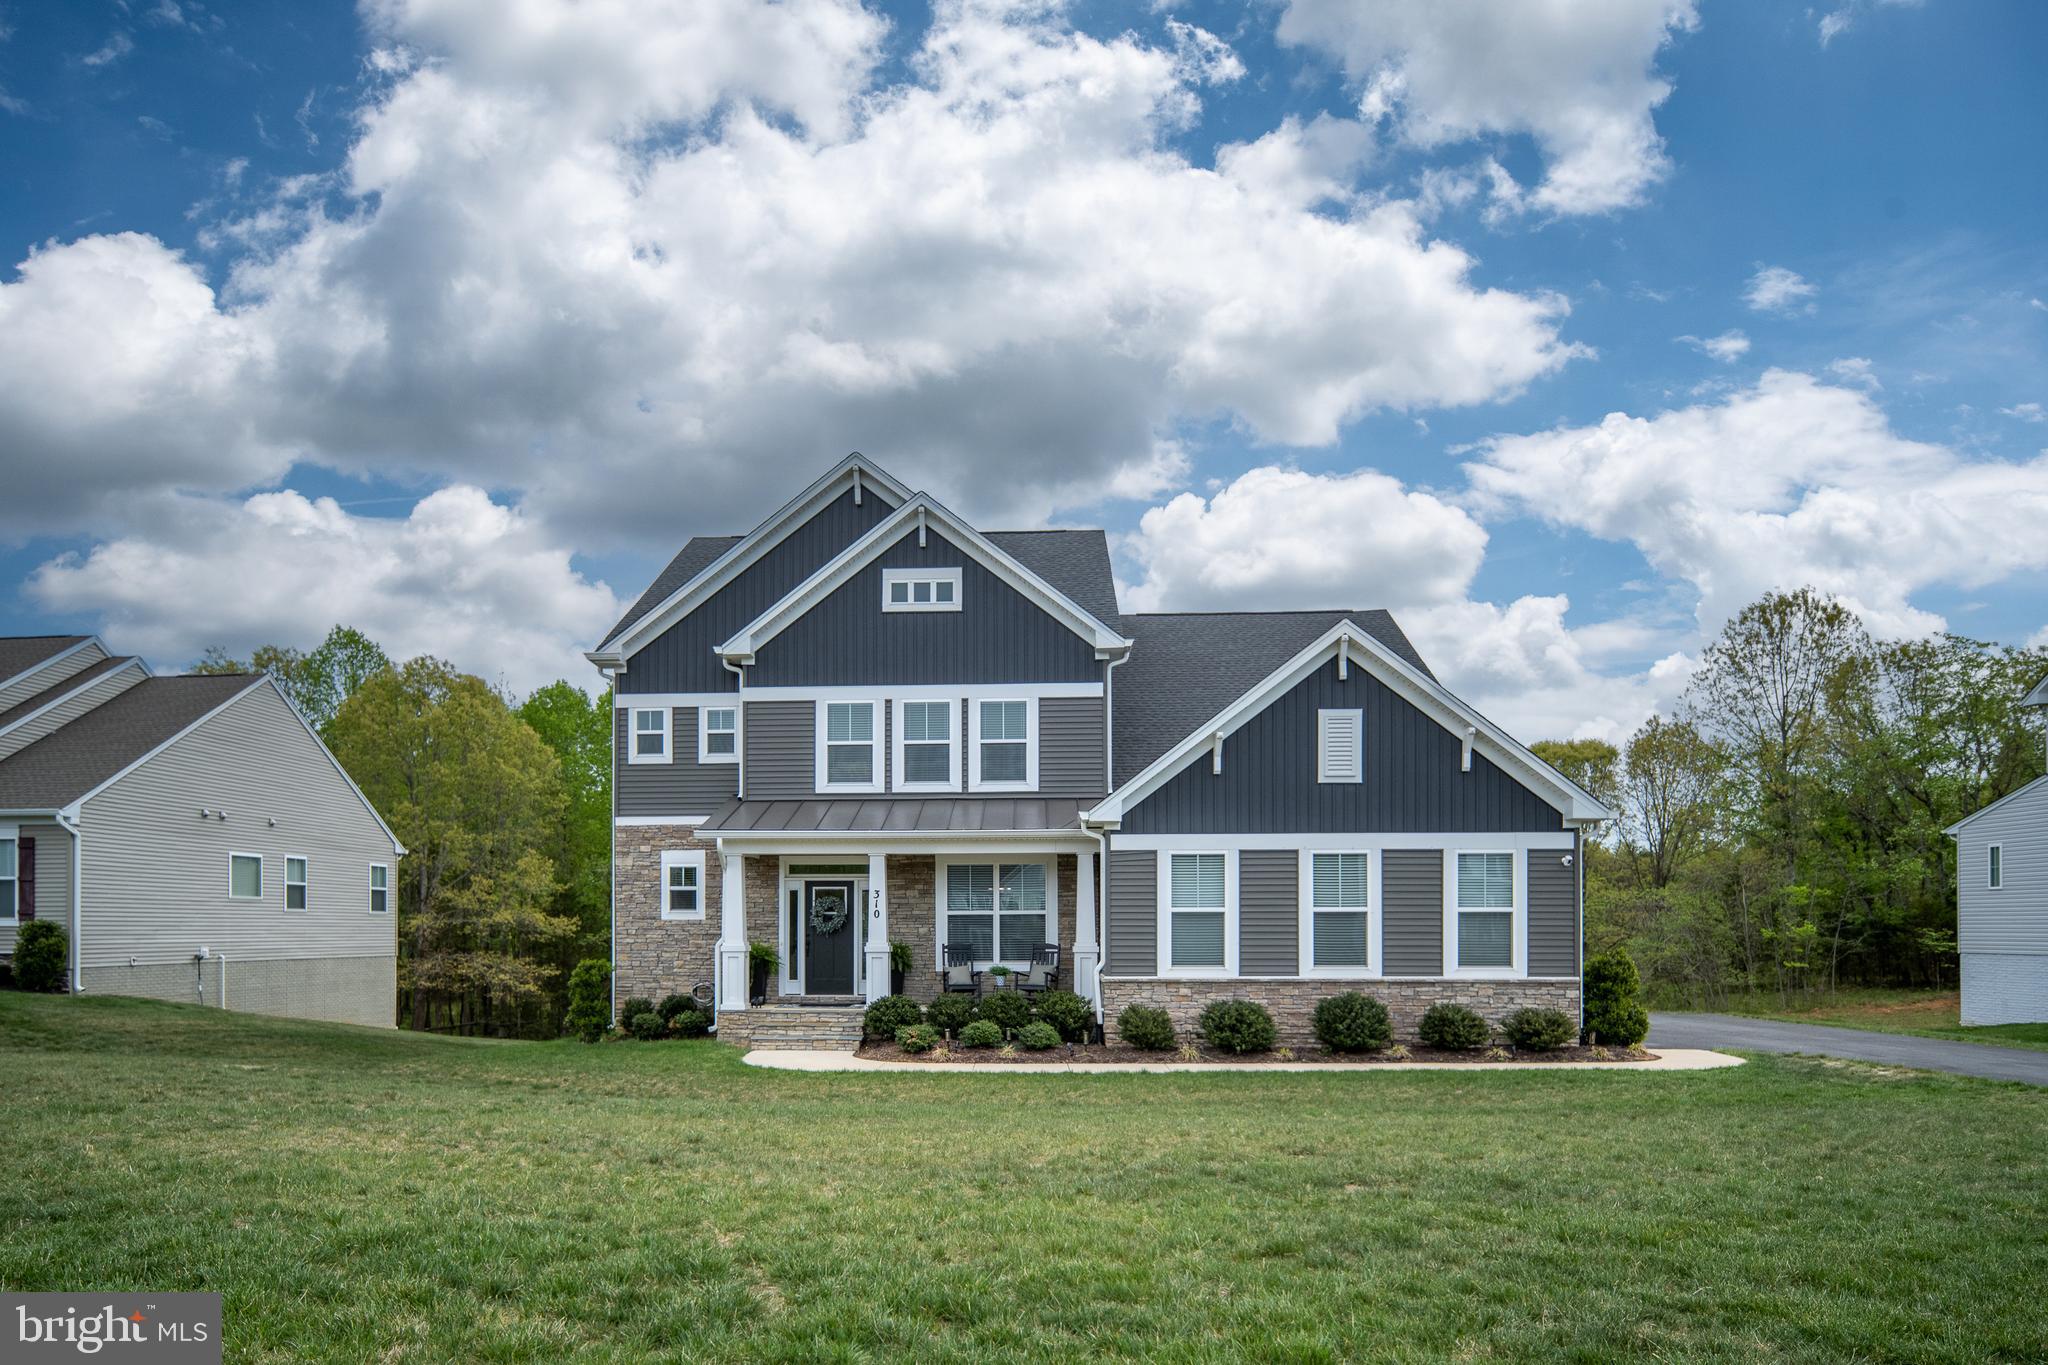
Welcome Home to a Rare Blend of Space, Style, and Convenience. Imagine pulling into your driveway, leaving the hustle of the day behind, and arriving at a stunning stone-front estate nestled on 1.5 acres of private, lush land. Built in 2022 by the renowned Atlantic Builders, this home in the highly sought-after Liberty Hall community isn’t just a place to live, it’s the lifestyle upgrade you’ve been searching for.

From the moment you step inside, you are greeted by soaring 9' ceilings and a light-filled floor plan designed for the way we live today. The show-stopping gourmet kitchen is truly a chef’s paradise. With dual custom quartz islands, soft-close cabinetry, and a spacious walk-in pantry, it provides the perfect backdrop for morning coffee or hosting holiday gatherings. Need to tackle some emails? The dedicated pocket office offers a sleek, functional workspace without sacrificing your main living areas.

Why go on vacation when your backyard is a private retreat? Entertainers will fall in love with the expansive composite deck, featuring a custom bar top, grill bump-out, and ambient lighting. As the sun sets, retreat to the walkout basement to enjoy your 2023 Hot Springs Grandee saltwater hot tub, the ultimate spot to unwind under the stars.

Upstairs, the primary suite serves as your private sanctuary, boasting two expansive walk-in closets and a spa-inspired bath with dual quartz vanities and a massive walk-in shower. Flexibility is key here: one secondary bedroom features a private en-suite bath, while the remaining bedrooms share a well-appointed Jack-and-Jill bathroom.

The finished walkout basement expands your living space even further, offering a bedroom, full bath, and a versatile bonus room ready to become your home gym, guest suite, or creative studio.

This is more than just a home; it’s a move-in ready, modern masterpiece that offers the acreage and privacy you want, with the location you need. If you’ve been waiting for a home that checks every box, modern construction, luxury upgrades, and the space to truly spread out, your search ends here.
#VAST2047900

FREDERICKSBURG

310 LIBERTY HALL DRIVE

6 Beds

5 Baths

4,937 Sq.Ft.

$925,000

MLS#: VAST2047900
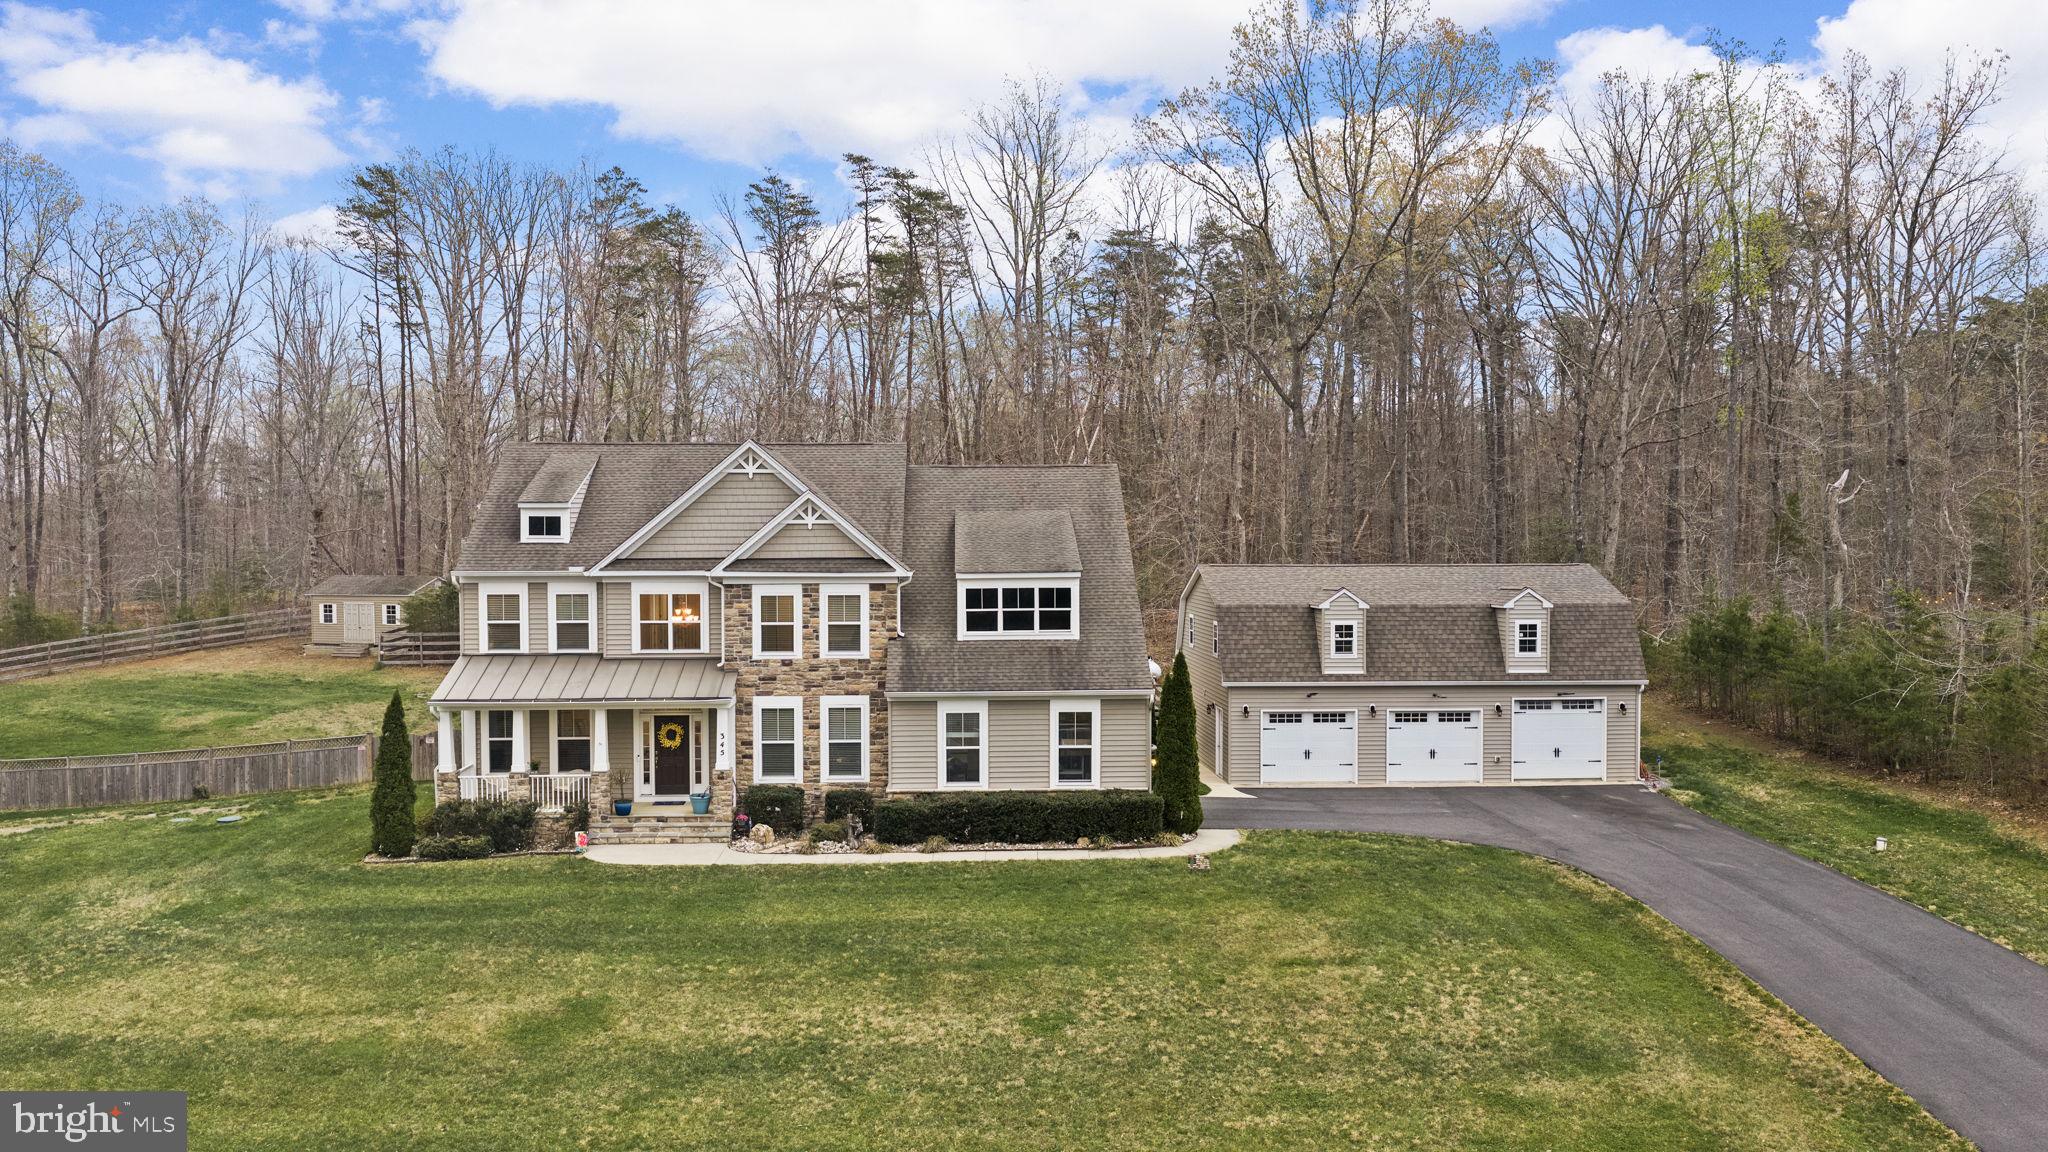
There is something undeniably special about this home... spanning its pool utopia, five- car garage spaces (and room for a workshop/home office!) and incredible updates. Introducing 345 Long Meadow Drive!
Nestled on a 3.09-acre corner lot in Stafford Estates, this residence offers 5 bedrooms, 4.5 baths and approximately 5,000 square feet of beautifully balanced living space. It was built in 2015 and has been meticulously cared for (and upgraded!) under its current owners’ care since 2022. Set on a gentle rise, the front yard welcomes you with a slight slope, manicured bushes hugging the home’s sandy beige stone façade and an inviting covered porch that sets the tone before you ever step inside. As a corner lot, it offers presence and privacy, with the side yard sloping more subtly and hardwoods framing nearly half the property. The backyard is where this property truly shines as a personal resort! Fully fenced, with a secondary fence securing the pool area, it is designed for both fun and peace of mind. The like-new, custom pool is a total showpiece: three lighted waterfalls cascade against a stone wall, a colored lighting system transforms evening swims, and an 18-inch ledge runs the entire length, perfect for partial submersions in
the water. An oversized heater extends the swim season, while a top-grade cover and Polaris cleaning robot keep maintenance seamless. A pergola anchors the entertainment area, and beyond the fence line, wooded acreage invites exploration and even sledding in winter months! Car enthusiasts and hobbyists will appreciate the rare combination of an attached two- car garage with whole-house surge protection and generator connection, plus... a custom- built 3-car garage complete with electricity, water access, large ceiling fans and an expansive loft. The owner thoughtfully used the upper-level space for woodworking and acrylic projects, but the possibilities are endless. WOW! Inside, the main level flows effortlessly. To the right, a private office with two windows; to the left, a built-in-lined library. Hardwood flooring carries through the foyer, dining room and into the heart of the home - a light-filled family room with gas fireplace and a gourmet kitchen featuring granite countertops, stainless steel appliances, gas cooktop, double-door pantry and an island with bar seating. Just beyond, a sunroom wrapped in windows opens directly to the pool. Fresh carpet enhances the office and living areas and wrought-iron stair details add understated elegance. Upstairs, the primary suite is bathed in light from five windows and offers two walk-in closets and a spa-like bath with separate tub and shower. One secondary bedroom enjoys an ensuite bath, while two others share a hall bath. A generous linen closet adds practical storage. The walk-up basement is designed for entertaining, with a 12-foot wet bar complete with two refrigerators, beermeister, water access and dual wine racks. Additional lower-level highlights include a full bath, flex room and tons of storage. Systems-wise, the home is equipped with two furnaces, sump pump with battery backup, water softener and newer 80-gallon hot water heater. An ADT security system and irrigation system add further peace of mind. Everything has been wonderfully maintained! Life in Stafford Estates includes an active HOA with annual chili cook-off, a Thanksgiving turkey trot and even Santa arriving by fire truck. All of this is within 10 minutes of shopping and dining along Route 17, 10 minutes to Curtis Park and The Gauntlet golf course, and just 20 minutes to the heart of downtown Fredericksburg. This property is also located approximately two miles away from the new high school and elementary school opening this fall (2026). 345 Long Meadow Drive is the total package - a rare blend of privacy, community and absolutely extraordinary features!
#VAST2051016

FREDERICKSBURG

345 LONG MEADOW DRIVE

5 Beds

4 Baths

4,695 Sq.Ft.

$999,999

MLS#: VAST2051016
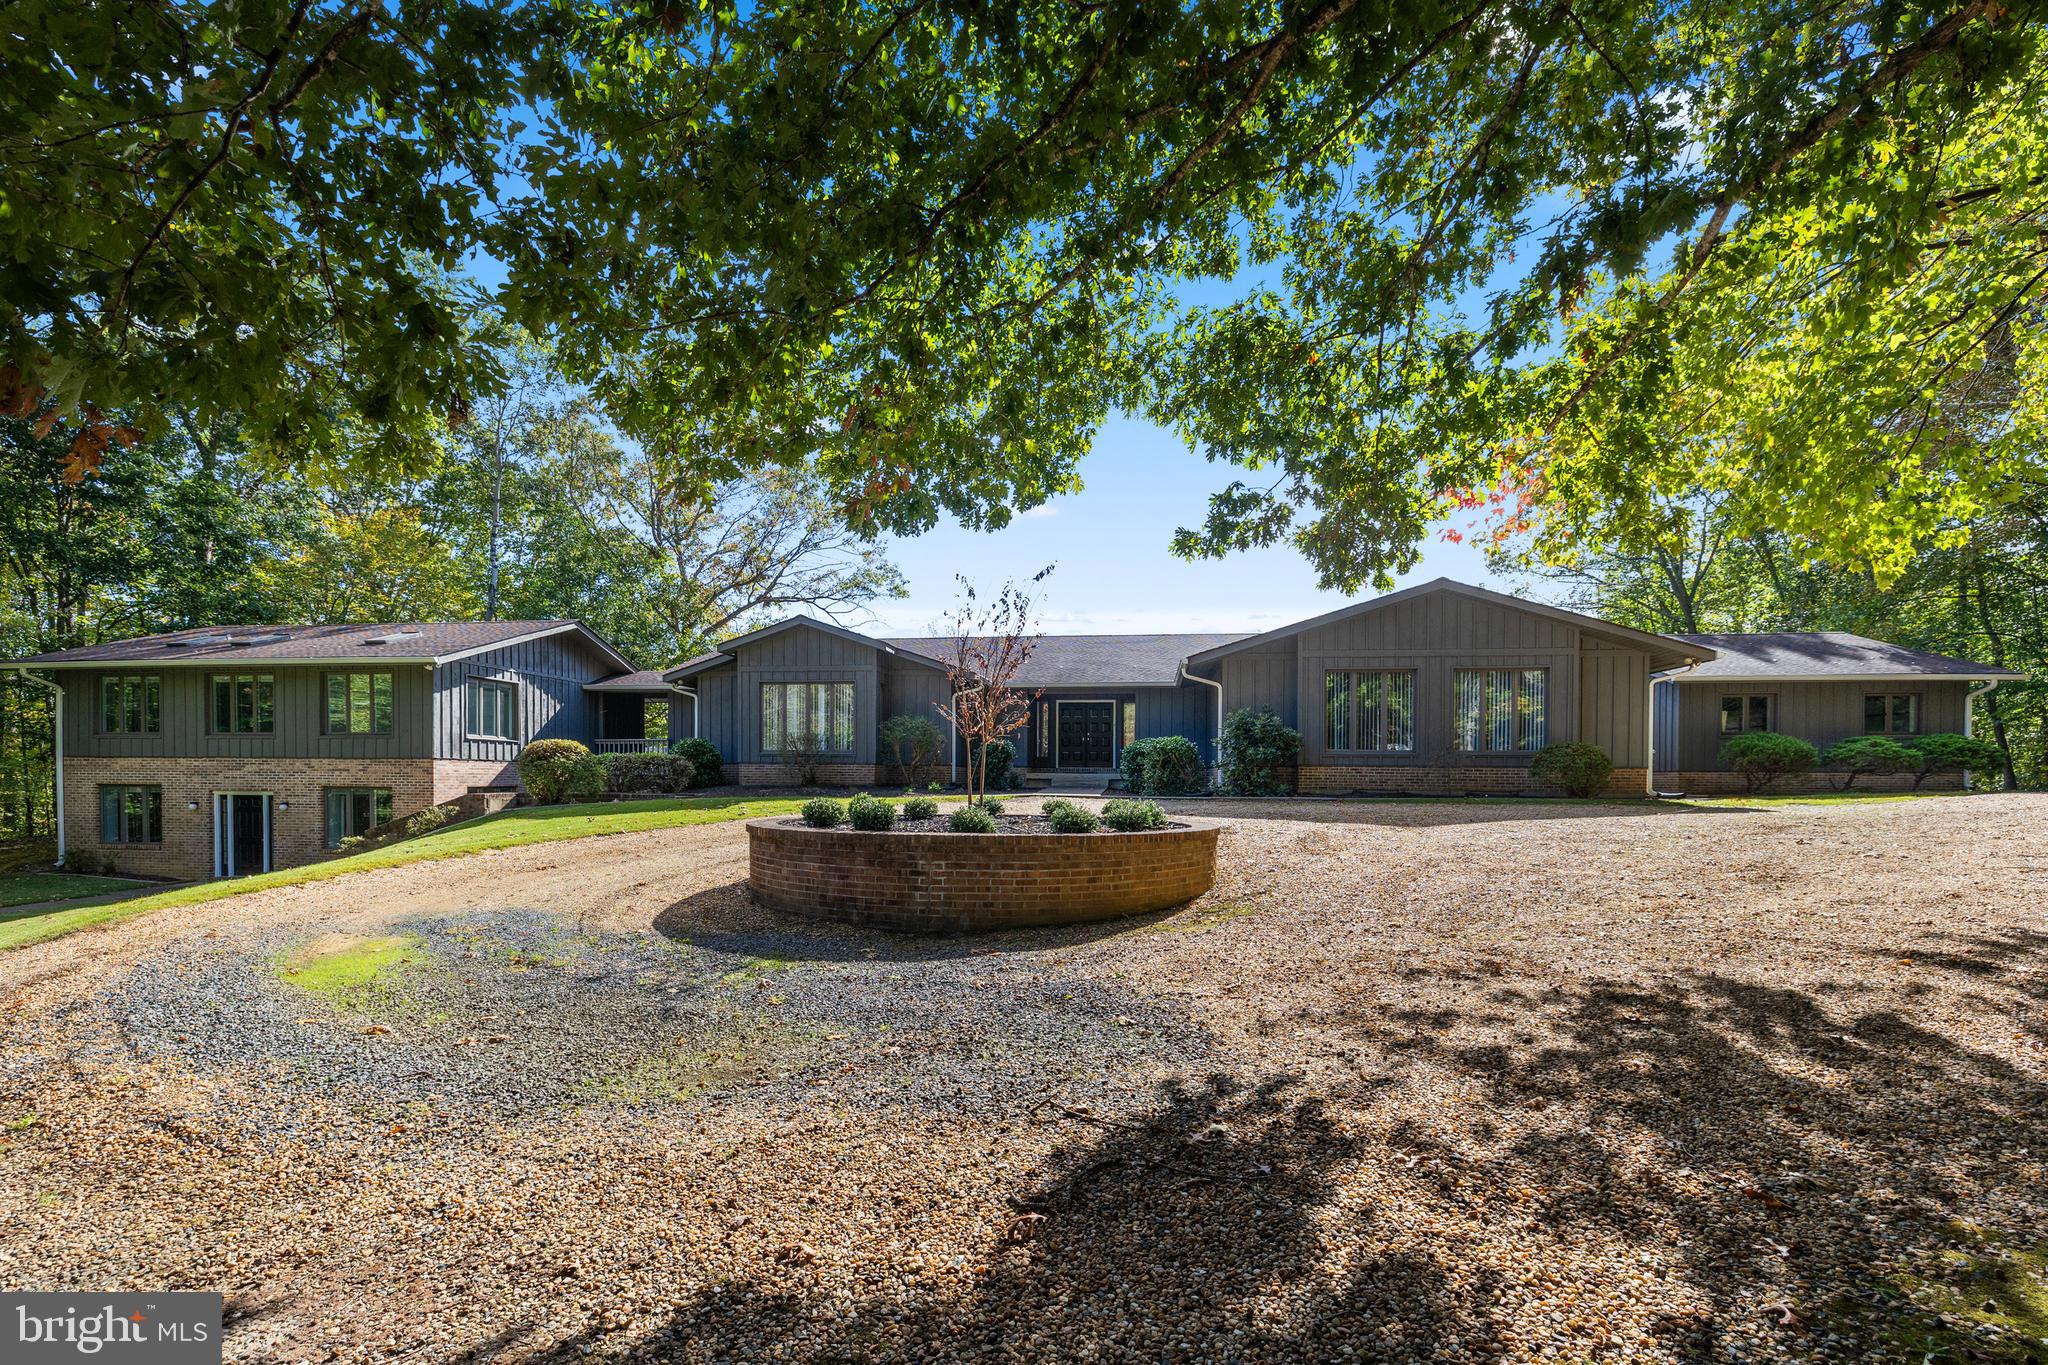
Sitting on almost six wooded acres, this beautiful custom-built home with a three-car garage, has a separate addition for extended family, guests, or home office.  The  main home features a great room with fireplace, a large kitchen/breakfast room, large laundry room, four generously-sized bedrooms, and four beautifully updated bathrooms. The master bedroom has separate his and her bathrooms with walk-in closets. A second spacious bedroom/den has its own bath. A third and fourth bedroom have a new Jack and Jill bath.  The spacious lower level offers unlimited potential, featuring three finished,multi-use rooms, a full bath, and three large storage areas, one of which includes workbenches and electrical outlets, perfect for hobbies or projects.  The separate addition which is accessible from the main house, has its own front entrance, offers living room, kitchen, breakfast area, two bedrooms, one full bath, and its own laundry room, providing a comfortable and private space.  Dogwood Air Park Association has a private runway for owners. This home is also eligible for USDA Financing.
#VAST2051270

FREDERICKSBURG

20 CESSNA LANE

6 Beds

6 Baths

9,828 Sq.Ft.

$995,000

MLS#: VAST2051270

 - property

Send a message

Message successfully sent.

Your message

What is 3 + 4 ?

Reason for contacting?

I agree to receive email communication and understand I can unsubscribe at any time.

I agree to be contacted by Charis Realty Group via call, email, and text for real estate services. To opt out, you can reply 'stop' at any time or reply 'help' for assistance. You can also click the unsubscribe link in the emails. Message and data rates may apply. Message frequency may vary. Privacy Policy

Sign Out

Virtual Assistant

Would you like to take the next step with this property? We can help you schedule a showing or virtual tour, or send you more details.

Yes, I would like more information.

Thank You for Your Reply, One of Our Agents will contact you as soon as possible

No, maybe later.

Thank you, you can always contact me via email, phone number or through the contact form.

Realhub AI

Lucy - Your AI-Powered Realtor

Update Your Temporary Password

Personalize your search

Enter your email and we'll notify you immediately when new listings match what you're looking for.

or enter email address

Already have an account ? Login here

Continue your home search

I agree to receive communications and understand I can unsubscribe at any time.

I agree to be contacted by Charis Realty Group via call, email, and text for real estate services. To opt out, you can reply 'stop' at any time or reply 'help' for assistance. You can also click the unsubscribe link in the emails. Message and data rates may apply. Message frequency may vary. Privacy Policy

Already have an account ? Login here

We use cookies

We use cookies primarily for analytics to enhance your experience. By accepting, you agree to our use of these cookies. You can manage your preferences or learn more about our cookies policy.