


Property
Beds
4
Full Baths
2
1/2 Baths
1
Year Built
1970
Sq.Footage
2,650
Welcome to 2711 Landon Drive, a beautifully maintained brick-front colonial Regent Model that perfectly balances classic charm with the modern updates you’ve been searching for. Located in the heart of North Wilmington, this home makes a striking first impression with its manicured landscaping and timeless curb appeal. It is a rare find, having been meticulously cared for by only two owners throughout its history. Step inside to find a bright, airy floor plan where pristine hardwood floors lead the way throughout the entire home. The layout flows seamlessly into the living areas, where you can choose your ambiance: cozy up to the traditional wood-burning fireplace in the living room on a chilly evening, or enjoy the ease of the second fireplace in the family room powered by gas. The architectural character continues as you head upstairs, where a large wrap-around landing creates an open, gallery-like feel. Around the landing to the front of the house sits a versatile bonus room which serves as the perfect spot for a dedicated home office or a quiet hobby room. The primary suite offers a private retreat with ample walk in closet space and an ensuite bath. The second floor also features three generously sized, sun-filled bedrooms and an additional full bath. For those who need extra space, the full basement offers endless storage or potential for customization. Outside, the convenience continues with a roomy two-car garage and a large driveway that easily accommodates multiple vehicles. Whether you are relaxing on the front porch or enjoying the expansive backyard, this home offers a lifestyle of total convenience near local shopping, dining, and major commuter routes. Come see for yourself why 2711 Landon Drive is the one you’ve been waiting for, schedule your tour today!
Features & Amenities
Interior
-
Other Interior Features
Eat-in Kitchen, Recessed Lighting, Walk-In Closet(s)
-
Total Bedrooms
4
-
Bathrooms
2
-
1/2 Bathrooms
1
-
Above Grade Finished Area
2650.0
-
Basement YN
YES
-
Cooling YN
YES
-
Cooling
Central Air, Electric, Attic Fan
-
Fireplace YN
YES
-
Heating YN
YES
-
Heating
Exhaust Fan, Natural Gas, Forced Air
-
Pet friendly
Yes
Exterior
-
Garage
Yes
-
Garage spaces
2
-
Construction Materials
Brick, Concrete
-
Parking
Garage Door Opener, Concrete, Private, Garage, Driveway, Attached
-
Patio and Porch Features
Porch, Patio
-
Pool
No
-
Waterfront YN
NO
Area & Lot
-
Lot Size(acres)
0.27
-
Lot Size(square feet)
11,761
-
Property Type
Residential
-
Property Sub Type
Single Family Residence
-
Architectural Style
Colonial
Price
-
Sales Price
$579,000
-
Tax Amount
$3,117
-
Financing Options
Cash, Conventional, FHA, VA
-
Sq. Footage
2,650
-
Price/SqFt
$218
HOA
-
Association
YES
-
Association Fee
$50
-
Association Fee Frequency
Annually
-
Association Fee Includes
N/A
School District
-
Elementary School
N/A
-
Middle School
N/A
-
High School
BRANDYWINE
Property Features
-
New Construction
NO
-
Foundation Details
Concrete Perimeter
-
Senior Community YN
NO
-
Sewer
Public Sewer
-
Tax Lot
062
-
Water Source
Public
Schedule a Showing
Showing scheduled successfully.
Mortgage calculator
Estimate your monthly mortgage payment, including the principal and interest, property taxes, and HOA. Adjust the values to generate a more accurate rate.
Your payment
Principal and Interest:
$
Property taxes:
$
HOA fees:
$
Total loan payment:
$
Total interest amount:
$
Location
County
NEW CASTLE
Elementary School
Middle School
High School
BRANDYWINE
Listing Courtesy of Andrew D. Pallante, Compass
RealHub Information is provided exclusively for consumers' personal, non-commercial use, and it may not be used for any purpose other than to identify prospective properties consumers may be interested in purchasing. All information deemed reliable but not guaranteed and should be independently verified. All properties are subject to prior sale, change or withdrawal. RealHub website owner shall not be responsible for any typographical errors, misinformation, misprints and shall be held totally harmless.

Graphic Designer
Julie DeGiorgio
Call Julie today to schedule a private showing.

* Listings on this website come from the FMLS IDX Compilation and may be held by brokerage firms other than the owner of this website. The listing brokerage is identified in any listing details. Information is deemed reliable but is not guaranteed. If you believe any FMLS listing contains material that infringes your copyrighted work please click here to review our DMCA policy and learn how to submit a takedown request.© 2024 FMLS.
Related Properties

WILMINGTON
1722 N SCOTT STREET
2 Beds
1 Baths
1,307 Sq.Ft.
$690,000
MLS#: DENC2107858
WILMINGTON
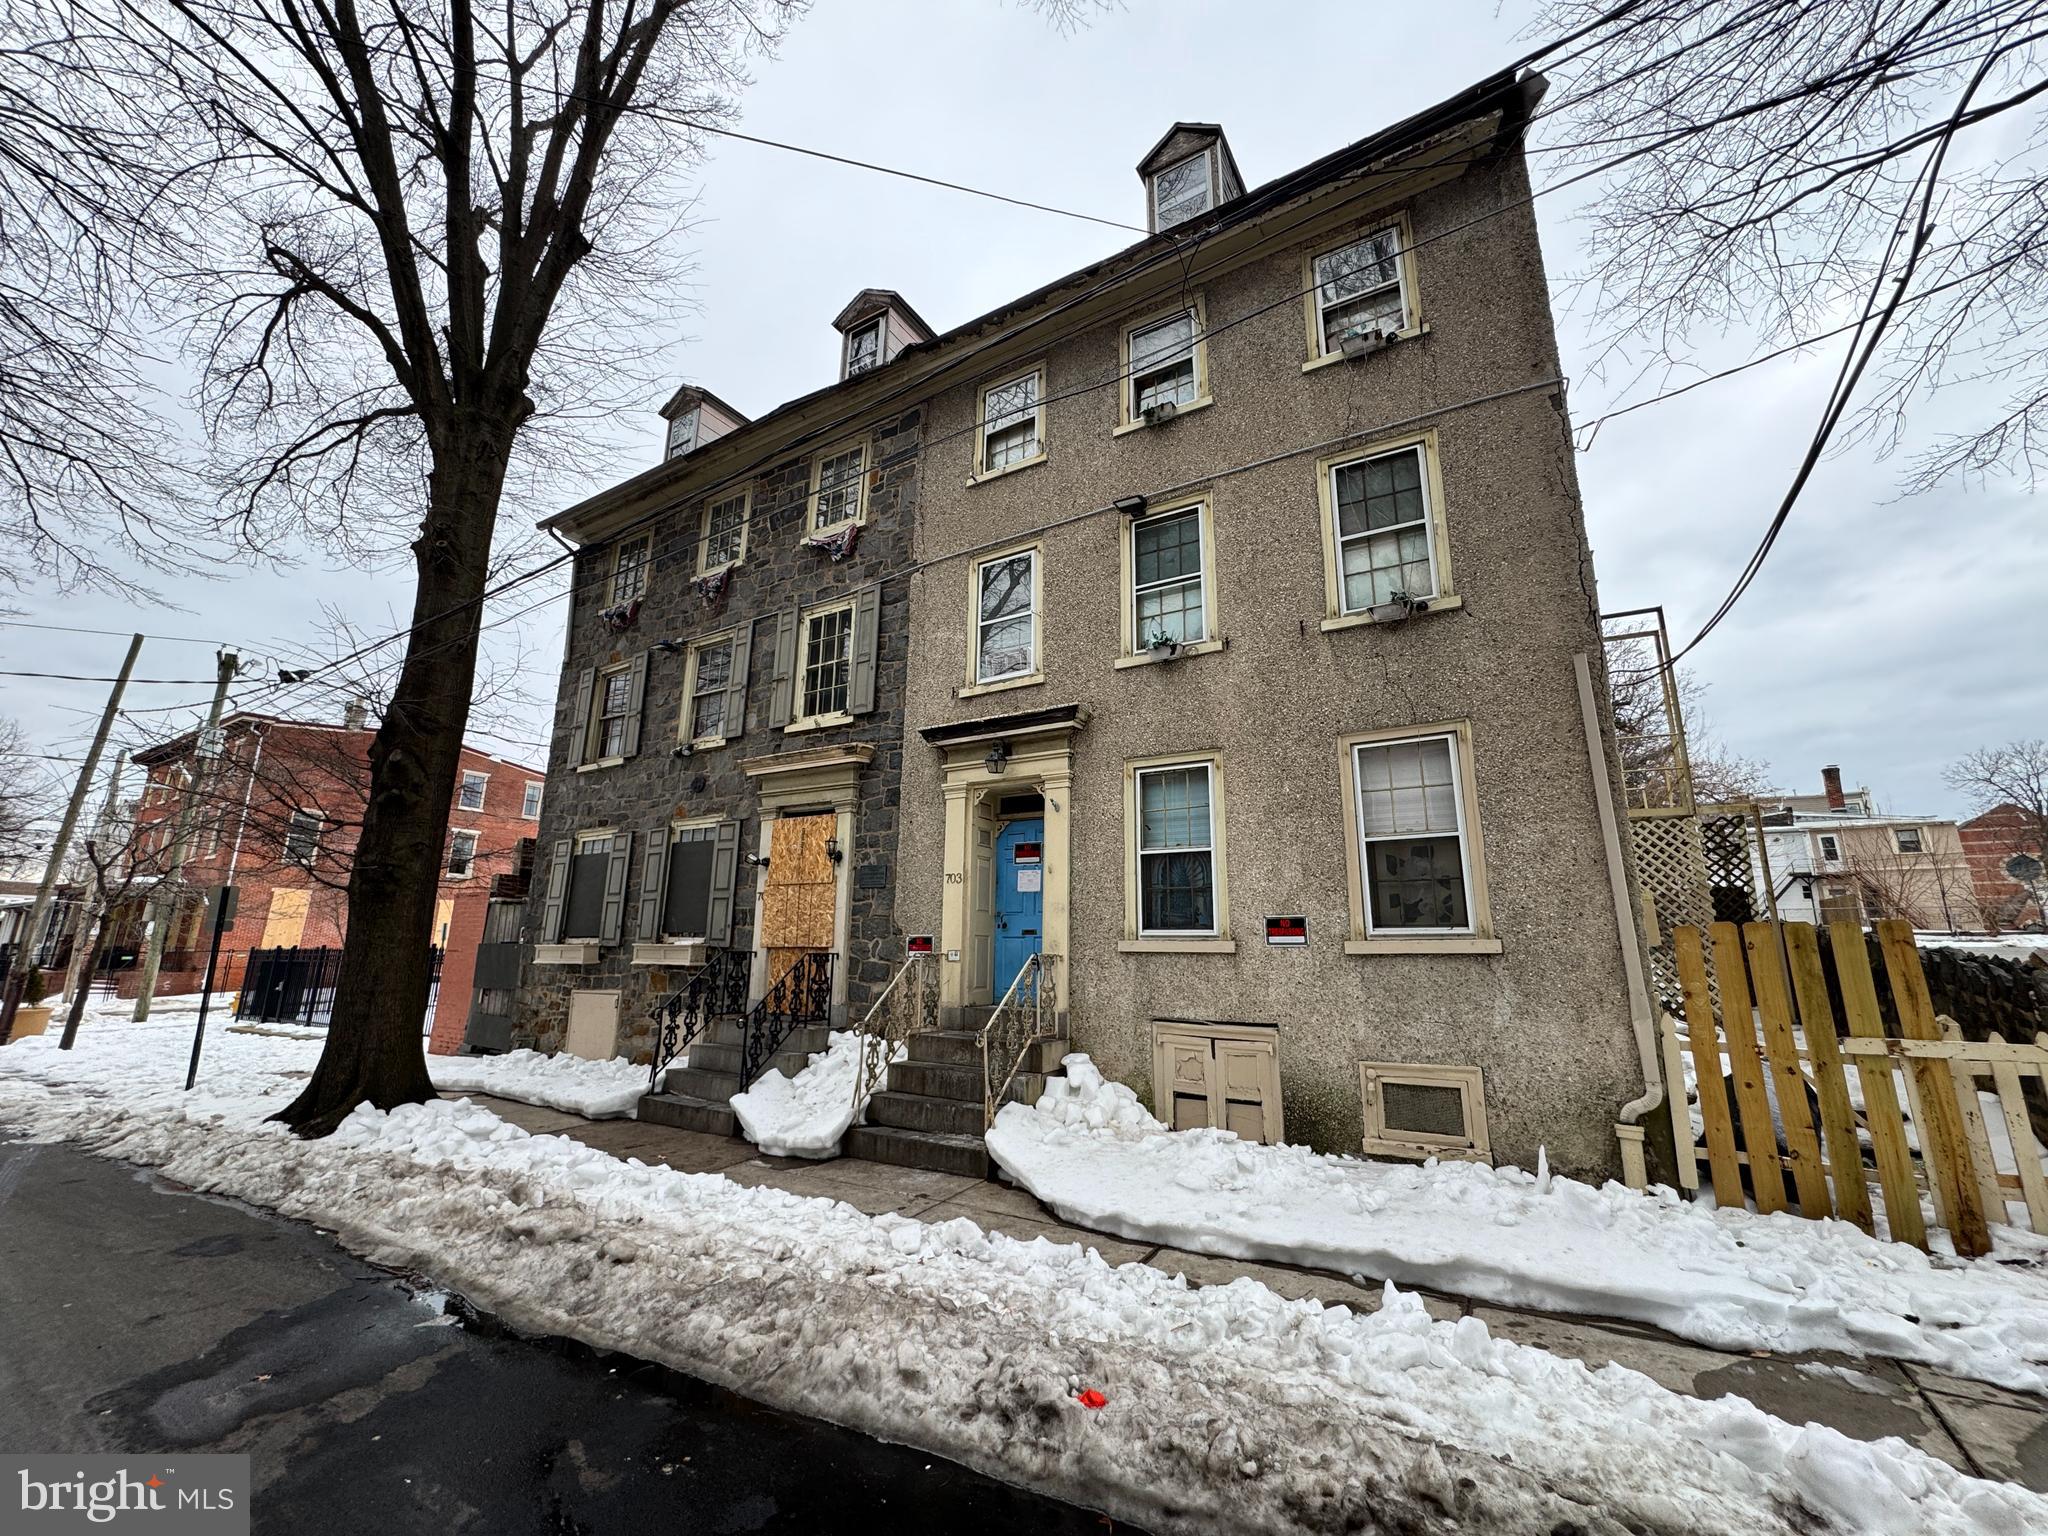
703 N WEST STREET
8 Beds
4 Baths
3,150 Sq.Ft.
$499,900
MLS#: DENC2097704
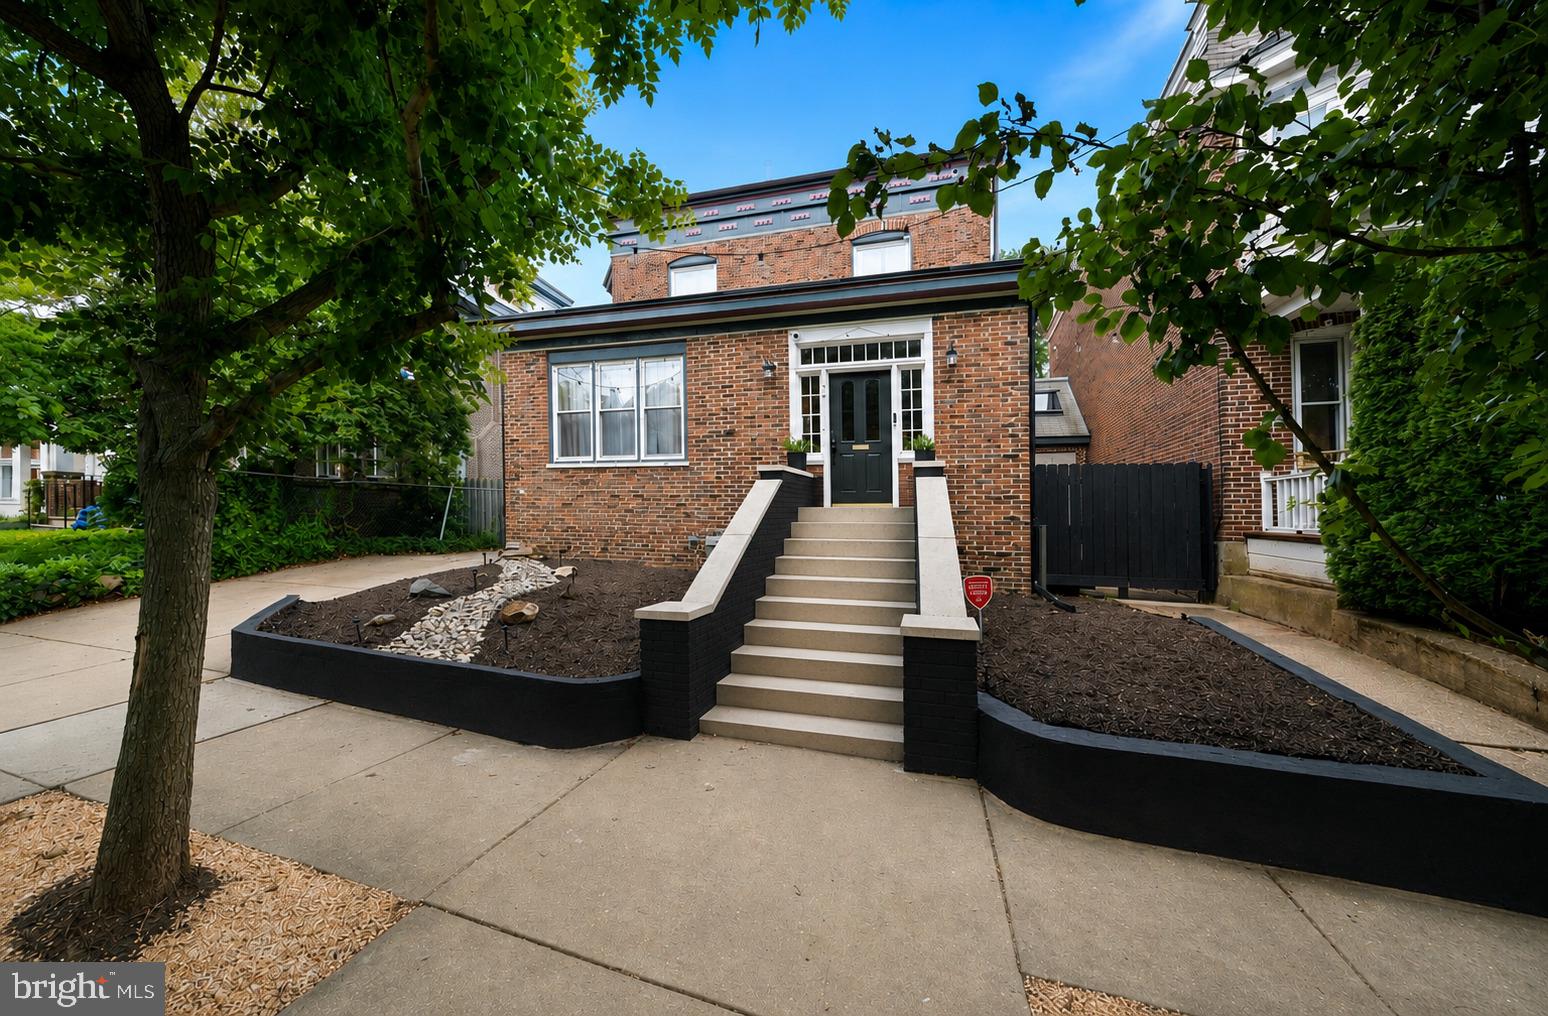
WILMINGTON
706 N RODNEY STREET
4 Beds
2 Baths
3,200 Sq.Ft.
$600,000
MLS#: DENC2106030

WILMINGTON
2415 RAMBLER ROAD
4 Beds
2 Baths
2,000 Sq.Ft.
$525,000
MLS#: DENC2110766

WILMINGTON
702 GREENHILL AVENUE
5 Beds
3 Baths
2,475 Sq.Ft.
$599,999
MLS#: DENC2110402

WILMINGTON
1711 N BROOM STREET
3 Beds
2 Baths
1,350 Sq.Ft.
$525,000
MLS#: DENC2110426

WILMINGTON
1837 SAW MILL DRIVE
4 Beds
2 Baths
2,250 Sq.Ft.
$519,900
MLS#: DENC2110664

WILMINGTON
109 CLEVELAND AVENUE
4 Beds
3 Baths
2,940 Sq.Ft.
$539,900
MLS#: DENC2109308

WILMINGTON
4503 WELDIN ROAD
3 Beds
3 Baths
2,525 Sq.Ft.
$599,900
MLS#: DENC2109998
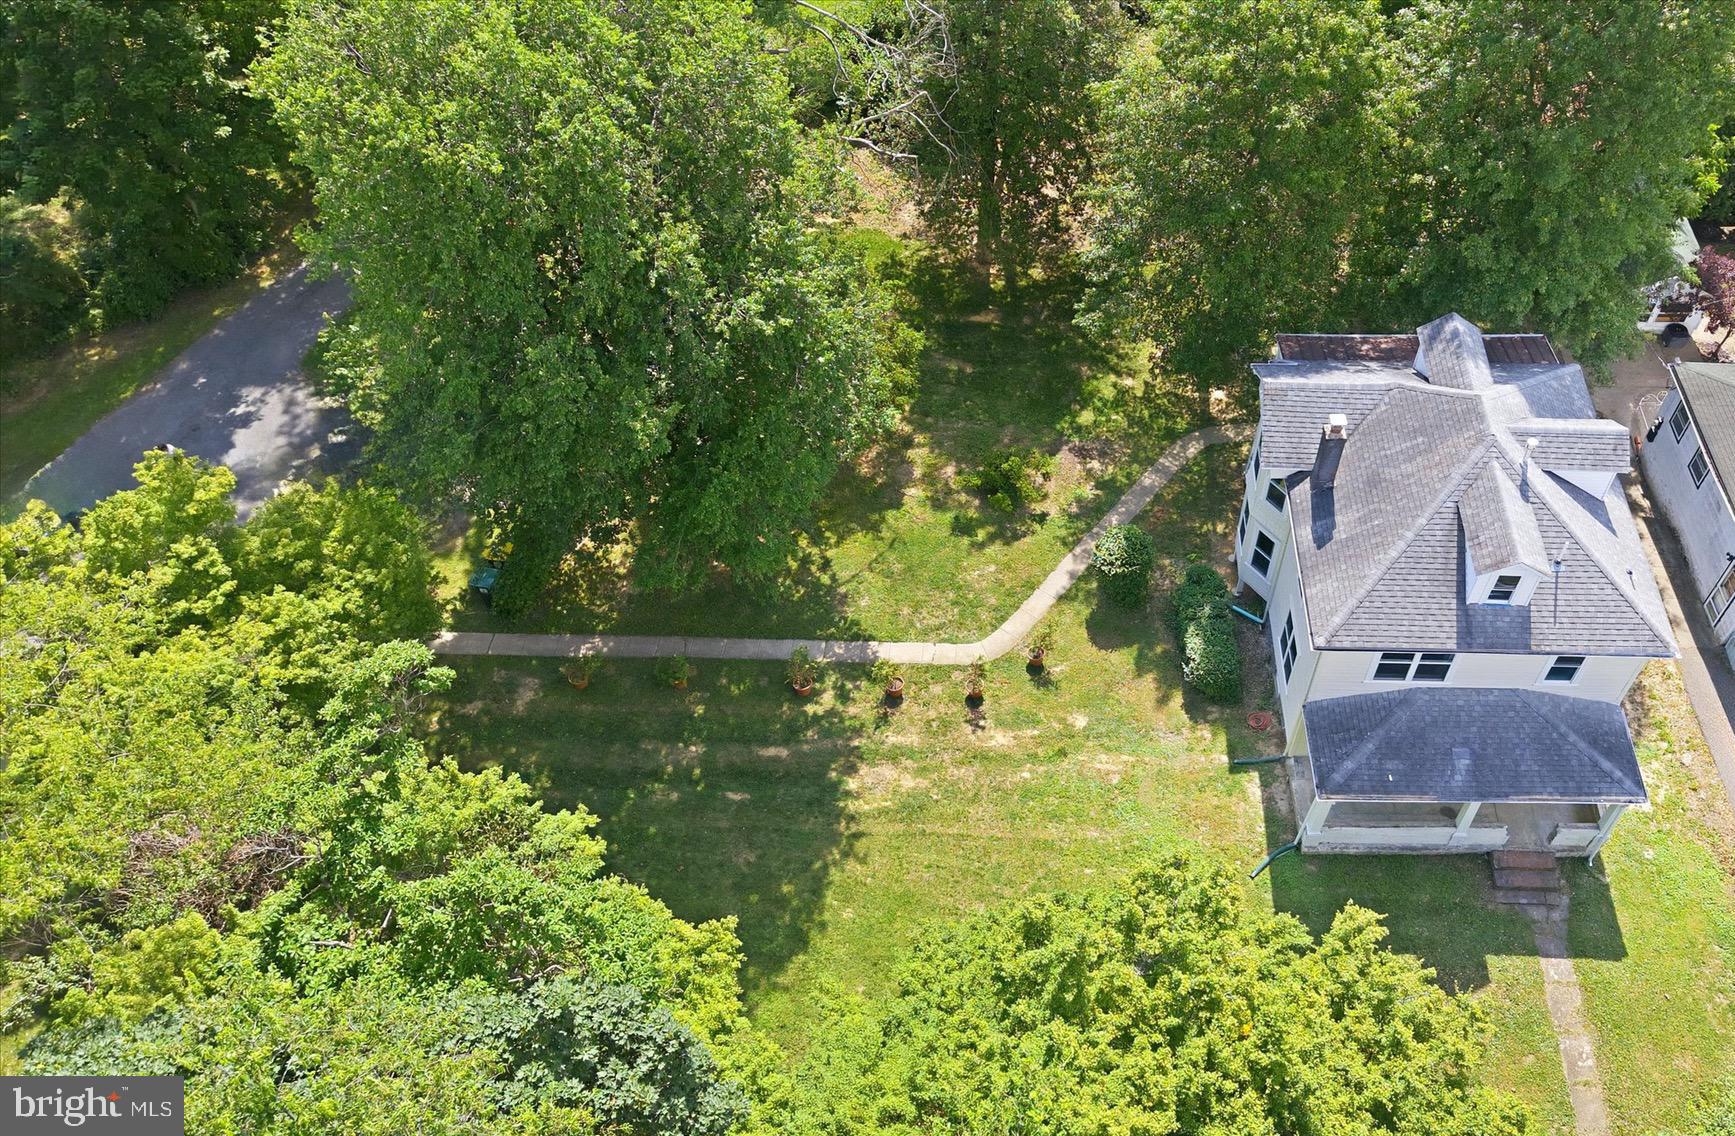
WILMINGTON
701 GREENBANK ROAD
3 Beds
2 Baths
1,525 Sq.Ft.
$499,900
MLS#: DENC2104858
.png)