Features & Amenities

Interior

  • Other Interior Features

    Ceiling Fan(s)

  • Total Bedrooms

    2

  • Bathrooms

    1

  • 1/2 Bathrooms

    1

  • Above Grade Finished Area

    1307.0

  • Basement YN

    YES

  • Cooling YN

    YES

  • Cooling

    Ceiling Fan(s), Window Unit(s), Ductless, Electric

  • Fireplace YN

    NO

  • Heating YN

    YES

  • Heating

    Natural Gas, Forced Air

  • Pet friendly

    Yes

Exterior

  • Garage

    No

  • Construction Materials

    Stucco

  • Parking

    On Street

  • Pool

    No

  • Waterfront YN

    NO

Area & Lot

  • Lot Size(square feet)

    0

  • Property Type

    Residential

  • Property Sub Type

    Townhouse

  • Architectural Style

    Other

Price

  • Sales Price

    $630,000

  • Tax Amount

    $5,159

  • Sq. Footage

    1,307

  • Price/SqFt

    $482

HOA

  • Association

    No

Property Resources

  • Horse Property

    NO

School District

  • Elementary School

    N/A

  • Middle School

    N/A

  • High School

    N/A

Property Features

  • New Construction

    NO

  • Foundation Details

    Stone

  • Senior Community YN

    NO

  • Sewer

    Public Sewer

  • Tax Lot

    028

  • Water Source

    Public

Schedule a Showing

Showing scheduled successfully.

<
>
IN PERSON
VIA CHAT

What is 3 + 4 ?


Mortgage calculator

Estimate your monthly mortgage payment, including the principal and interest, property taxes, and HOA. Adjust the values to generate a more accurate rate.

Your payment

Principal and Interest:

$

Property taxes:

$

HOA fees:

$

Total loan payment:

$

Total interest amount:

$

Location

County

NEW CASTLE

Elementary School

Middle School

High School

Listing Courtesy of Fran J Lewis Jr, Foraker Realty Co.

RealHub Information is provided exclusively for consumers' personal, non-commercial use, and it may not be used for any purpose other than to identify prospective properties consumers may be interested in purchasing. All information deemed reliable but not guaranteed and should be independently verified. All properties are subject to prior sale, change or withdrawal. RealHub website owner shall not be responsible for any typographical errors, misinformation, misprints and shall be held totally harmless.

Agent Julie DeGiorgio

Graphic Designer

Julie DeGiorgio

Call Julie today to schedule a private showing.


* Listings on this website come from the FMLS IDX Compilation and may be held by brokerage firms other than the owner of this website. The listing brokerage is identified in any listing details. Information is deemed reliable but is not guaranteed. If you believe any FMLS listing contains material that infringes your copyrighted work please review our DMCA policy and learn how to submit a takedown request.© 2024 FMLS.
A rare chance to own a true piece of Wilmington history. Since 1967, Angelo's Luncheonette has anchored the corner of 1722 N Scott St, passed down through three generations and nearly six decades of continuous operation. It's the kind of neighborhood institution that can't be manufactured — built one regular customer, one family recipe, one generation at a time. This mixed-use building offers a turnkey business, a residential unit, and real estate in one of Wilmington's most walkable, beloved neighborhoods, with commercial space on the first floor and an apartment on the second providing two separate income streams under one roof. The luncheonette currently operates on a limited Monday-through-Friday schedule, with evenings and weekends currently closed. Upstairs, a 2-bedroom, 1-bath apartment is currently leased below market rate. Continue the business as-is or reimagine the commercial space for a new concept — the flexible layout and prime corner location make it well-suited to a range of uses, from food service to retail to professional use. Whether you're an owner-occupant looking to live and work in one of Wilmington's most desirable pockets, a restaurateur ready to carry forward an established name, an entrepreneur with a vision for something new, or an investor drawn to a mixed-use asset, this property offers real estate, an operating business, and a rare generational story all in one address. Opportunities like this — a true Wilmington landmark with room to make it your own — rarely come to market. Schedule your showing today.

1722 N SCOTT STREET

Message successfully sent.

What would you like to know?

What is 3 + 4 ?

I agree to receive email communication and understand I can unsubscribe at any time.

I agree to be contacted by Charis Realty Group - Christine Issler, Broker via call, email, and text for real estate services. To opt out, you can reply 'stop' at any time or reply 'help' for assistance. You can also click the unsubscribe link in the emails. Message and data rates may apply. Message frequency may vary. Privacy Policy

Related Properties

Nestled in the charming Trolley Square neighborhood, this beautifully renovated twin home offers a perfect blend of traditional elegance and modern convenience. Built in 1930 and revitalized in 2022, this residence draws you in with a beautifully painted brick exterior that exudes timeless appeal while providing a warm welcome to all who enter. Step inside the enclosed three season porch with slate flooring and through the double french doors to discover an inviting open floor plan that seamlessly connects the living and dining areas. The gourmet kitchen is a chef's dream, boasting top of the line finishes and appliances such as Quartz counter tops, a Z-line gas range and hood, a Kitchen Aide refrigerator, Stainless steel sink, a Grohe faucet and even a separate wine fridge to name a few! The spacious breakfast area is perfect for casual dining, while recessed lighting and double pane windows overlooking the terraced rear patio create a bright and airy atmosphere throughout. A cozy electric fireplace with heat and light settings add to the already warm glow of the home that naturally comes from the beautifully refinished hardwood floors.  With a total of 1,350 finished square feet, this residence provides ample space for relaxation and entertainment. The main floor is complete with a bathroom as well as a laundry room with a front loading Samsung washer and dryer adding to the convenience of daily living.  The full basement with both interior access and an outside entrance offers endless possibilities for customization-think home gym, workshop, or additional storage. The second floor is a treat unto itself with 3 comfortably sized bedrooms and 2 wonderfully renovated bathrooms featuring frameless glass shower enclosures, floating vanities, Pottery Barn mirrors/lighting and radiant heat flooring. Outside, the property's 2 level patio, full privacy fencing and a lovingly planted perennial garden create an inviting outdoor space for gatherings or quiet moments of reflection. The enclosed 3 season porch is a delightful spot to enjoy your morning coffee or unwind after a long day. Located in the vibrant Trolley Square area, this home is just steps away from an array of local amenities, including boutique shops, trendy cafes and the lovely Brandywine Park. The neighborhood is known for its walkability, making it easy to explore the rich culture and community events that define this area. With on-street parking available, you'll enjoy the convenience of city living without sacrificing comfort. This property is not just a house; it's a place to create lasting memories. Don't miss the opportunity to make this exquisite home your own in one of the most sought-after neighborhoods. Experience the perfect blend of historic charm and modern living-schedule your private tour today!
#DENC2110426

WILMINGTON

1711 N BROOM STREET

3 Beds

2 Baths

1,350 Sq.Ft.

$510,000

MLS#: DENC2110426

There’s a reason people fall in love with Wawaset Park—and 702 Greenhill Avenue is your opportunity to call this distinctive Wilmington neighborhood home. Set in one of Wilmington's most sought -after neighborhoods, 702 Greenhill Avenue offers charm and architectural personality buyers love about Wawaset Park. 
From the moment you arrive, the home's classic character and inviting presence set the tone. Inside, generous living spaces, hardwood flooring, and distinctive period details create a warm backdrop for both everyday living and entertaining. The main level flows naturally from room to room, 
offering comfortable gathering spaces. 
The kitchen and adjoining breakfast area provide a welcoming hub for daily life, while the dining and living spaces offer room to host family and friends. 
Upstairs, the second floor becomes your private retreat. Three bedrooms include a spacious primary bedroom with its own en-suite bath, along with two additional bedrooms and a hall bath. Hardwood flooring and the home's original architectural details continue the sense of warmth and character throughout this level.
And then there is the third floor — one of the home's greatest opportunities. Two additional rooms and a full bath allow 702 Greenhill to function beautifully as a five-bedroom home, but that's only the beginning. Create private guest quarters, a home office away from the activity downstairs, an art or design studio, fitness room, media or recreation space — or a combination entirely your own. It's the kind of flexibility that's increasingly hard to find.
Outside, enjoy additional space to make your own on a 5,227-square-foot lot, along with the convenience of off-street parking and a detached one-car garage.
But perhaps the greatest amenity is the address itself.
Wawaset Park isn't simply a neighborhood — it's a lifestyle. Tree-lined streets, distinctive architecture and established surroundings give the community a character all its own, while Wilmington's restaurants, cafés, shopping, entertainment and everyday conveniences remain close at hand. Trolley Square, Forty Acres park, downtown Wilmington and major commuter routes are all within easy reach.
#DENC2110402

WILMINGTON

702 GREENHILL AVENUE

5 Beds

3 Baths

2,475 Sq.Ft.

$590,000

MLS#: DENC2110402

Fantastic opportunity in North Wilmington! This beautifully maintained ranch sits on over a half-acre in a private neighborhood setting, offering both space and convenience. The classic brick exterior is complemented by new vinyl siding and updated vinyl windows for a clean, modern look.  Inside, you’ll find refinished hardwood floors and recessed lighting throughout, creating a warm and inviting atmosphere. The home features four bedrooms, including three on the main level and a fourth bedroom in the finished basement, complete with egress—ideal for guests, a home office, or additional living space.  The main bathroom has been tastefully updated with vinyl plank flooring, a new vanity, and a new tub, while the additional full bath is in the finished basement and bedroom area. The large eat-in kitchen offers vinyl plank floors, oak cabinetry, and a stylish glass tile backsplash, making it both functional and attractive for everyday living and entertaining  .Enjoy year-round relaxation in the four-season sun porch overlooking the beautiful inground pool and spacious patio for outdoor entertaining, all enclosed by vinyl fencing for added privacy. Additional highlights include four ceiling fans, a spacious driveway for 5 cars, a two-car garage with new openers,  New central air, gas heat, and gas hot water.  Conveniently located near major highways, shopping, and dining, this home offers the perfect blend of comfort, accessibility, and tranquility.  Schedule your showing today!
#DENC2110664

WILMINGTON

1837 SAW MILL DRIVE

4 Beds

2 Baths

2,250 Sq.Ft.

$519,900

MLS#: DENC2110664
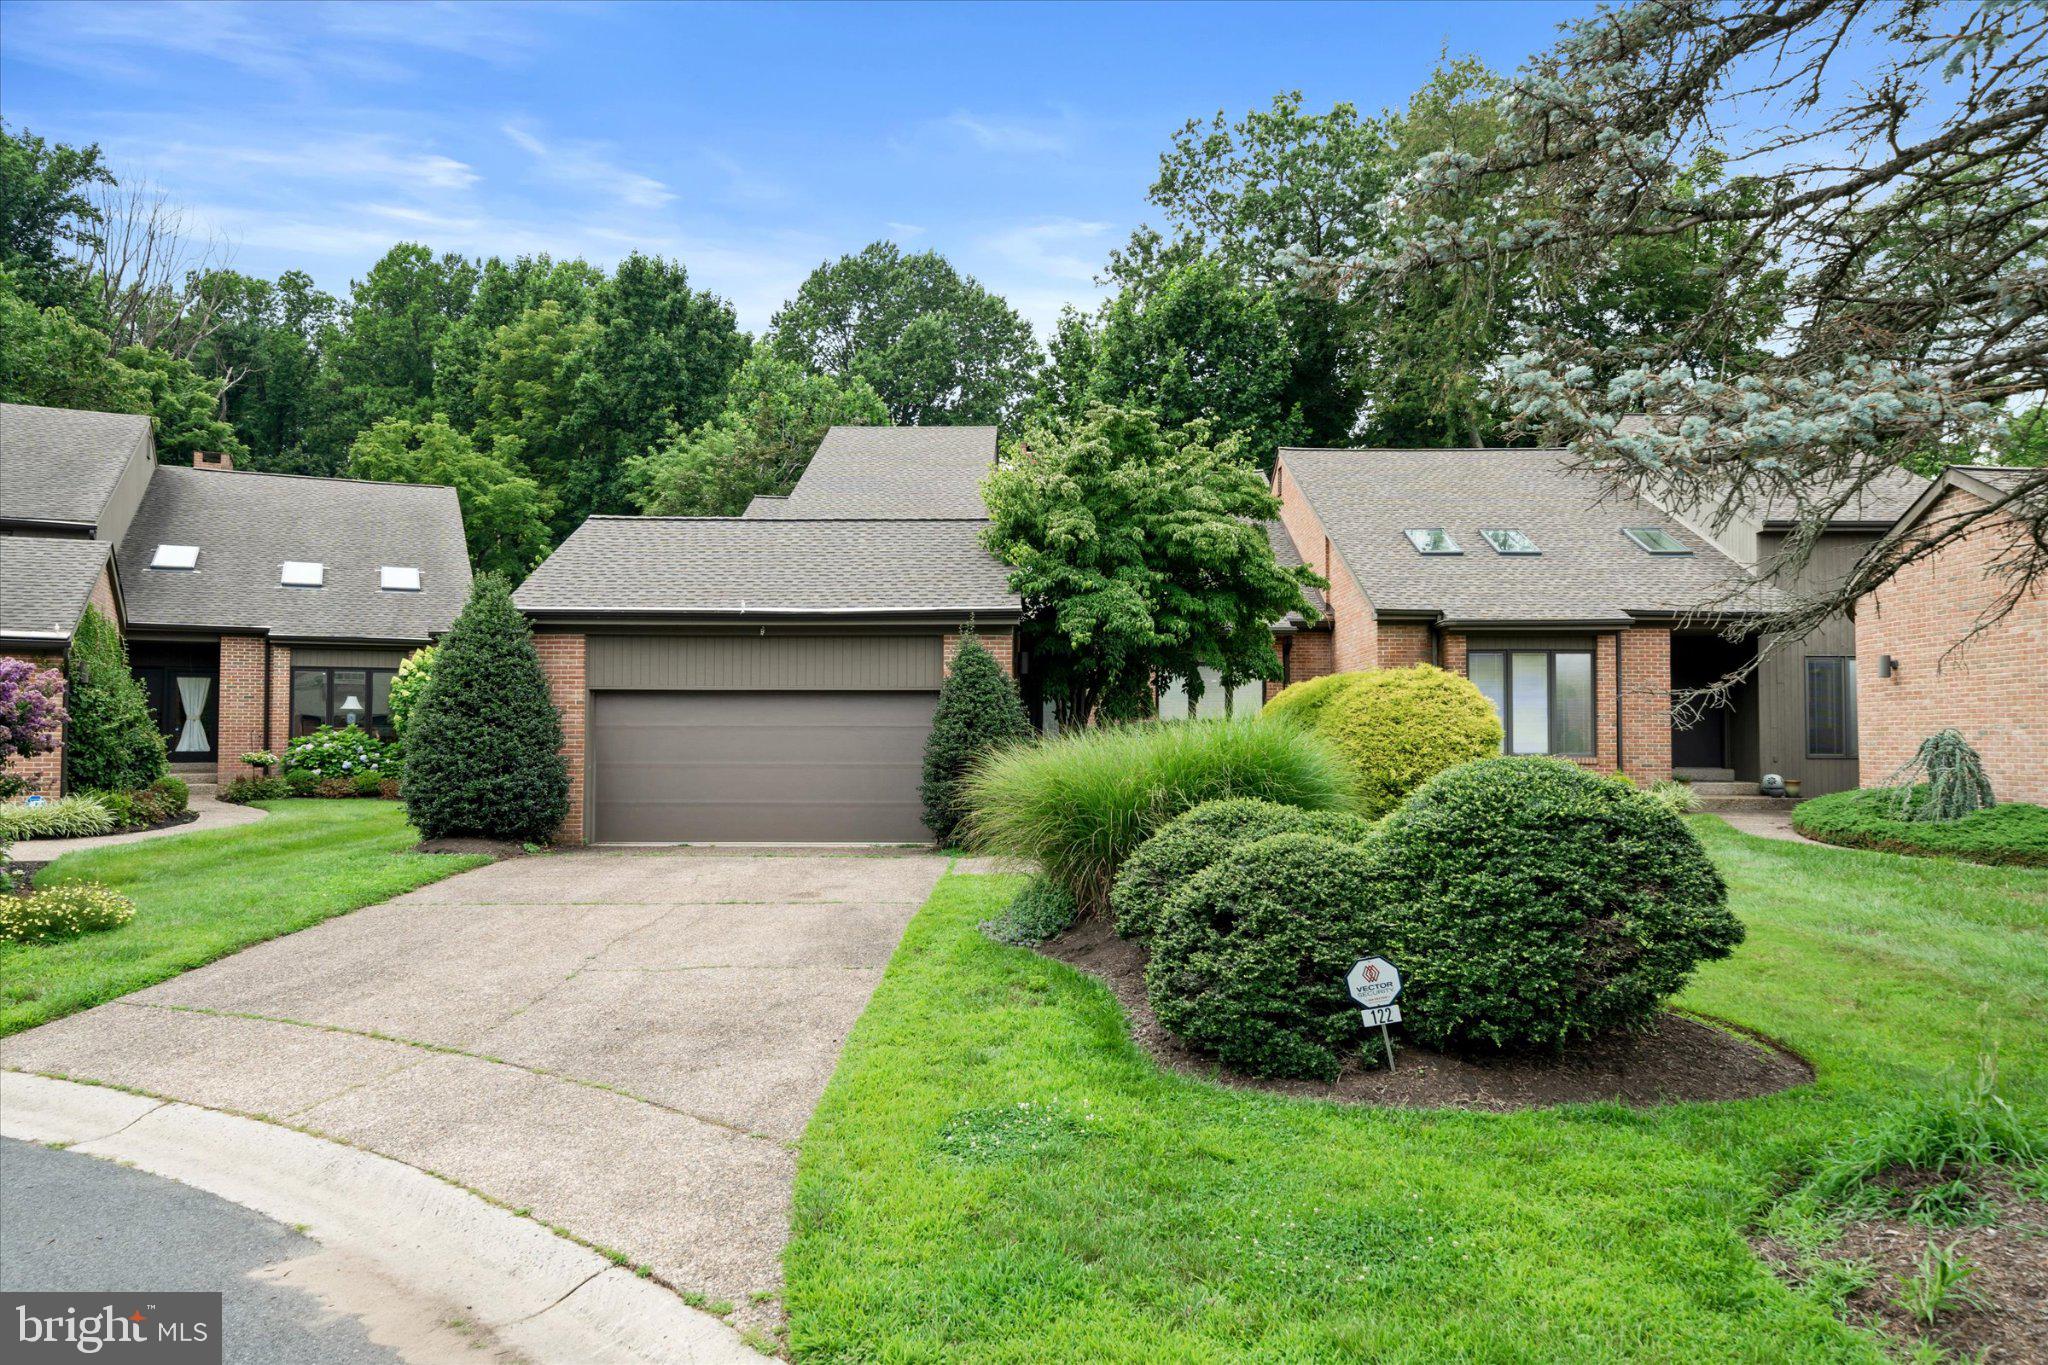
Welcome to an exceptional 3 bedroom, 2.5 bath residence nestled in one of Greenville's most desirable communities. Offering 3,225 square feet of beautifully designed living space, this meticulously maintained home combines comfort, elegance, and low-maintenance living for today's discerning buyer.

Step inside to discover spacious, light-filled rooms, soaring  ceilings, and a thoughtful floor plan ideal for both everyday living and entertaining. The main-level primary suite provides comfort and convenience, while the well-appointed kitchen flows seamlessly into the family room and sun room, creating the perfect gathering space. Step outside to a private deck overlooking garden views, offering a peaceful setting to relax and unwind.

Recent improvements, including a new roof and HVAC system, provide added value and peace of mind. Located just minutes from Greenville's shops, restaurants, parks, and major commuting routes, this home offers the rare opportunity to enjoy a carefree lifestyle without sacrificing space or sophistication.

If you've been searching for the ease of first-floor living, generous entertaining spaces, and one of Wilmington's premier locations, 122 Downs Drive is a home you'll be proud to call your own.
Stay tuned for professional photos, and full details coming soon.
#DENC2106652

WILMINGTON

122 DOWNS DRIVE

3 Beds

2 Baths

3,225 Sq.Ft.

$720,000

MLS#: DENC2106652

Nestled in the serene enclave of Carrcroft Crest, this stunning split-level residence has undergone a remarkable transformation, set to be completed in 2026. With a perfect blend of modern luxury and timeless charm, this home invites you to experience an exclusive lifestyle that prioritizes comfort and sophistication. As you step inside, you'll be greeted by an expansive layout that seamlessly connects living spaces, ideal for both entertaining and everyday living. The heart of the home features a cozy fireplace, creating a warm ambiance for gatherings or quiet evenings. The thoughtfully designed kitchen, equipped with high-end appliances and elegant finishes, is a culinary enthusiast's dream, offering both functionality and style. This residence boasts four spacious bedrooms, providing ample room for relaxation and personalization. The luxurious bathrooms, including two full and one half bath, have been meticulously renovated to include modern fixtures and serene aesthetics, ensuring a spa-like experience at home. The property sits on a generous 0.29-acre lot, offering a private outdoor oasis perfect for enjoying the fresh air or hosting summer barbecues. The side-entry attached garage provides convenience and additional storage, while the driveway accommodates guests with ease. The exterior, clad in durable vinyl siding, complements the home's architectural style, enhancing its curb appeal. With no pool to maintain, you can spend more time enjoying the lush surroundings and the tranquility that this neighborhood offers. Located in a vibrant community, this home is just moments away from local amenities, parks, and recreational opportunities, making it an ideal retreat for those seeking both relaxation and activity. The combination of luxury renovations and a welcoming atmosphere makes this property a true gem in Carrcroft Crest. Experience the perfect blend of elegance and comfort in this beautifully renovated home, where every detail has been curated to elevate your living experience. Embrace the lifestyle you've always dreamed of in this exquisite residence.
#DENC2112788

WILMINGTON

1206 HEATHER LANE

4 Beds

2 Baths

2,714 Sq.Ft.

$599,900

MLS#: DENC2112788

Special Seller Incentive.  Take advantage of a seller paid 2-1 interest rate buy down with rates as low as 5.5% for your first year and additional savings in year two.  An excellent opportunity to lower your monthly.mortgage payments.  Welcome to this beautifully updated 3-bedroom, 2-bath West Park home offering exceptional one-story living in one of Wilmington’s most desirable areas. Thoughtful design and custom craftsmanship are evident throughout, with beautiful hardwood floors, abundant natural light and an impressive main living room featuring a vaulted ceiling with exposed wood beams, brick fireplace and an entire wall of custom built-ins with cabinetry, shelving and integrated media center. The custom kitchen is equally impressive, featuring crisp white cabinetry, quartz countertops, stainless steel appliances, farmhouse sink and a beautiful blue-gray tile backsplash. The kitchen opens seamlessly to the dining area, where custom navy cabinetry and glass-front storage add both character and functionality. The primary bedroom features a private full en-suite bath, while the two additional bedrooms offer comfortable living space, good closet storage and plenty of versatility. One secondary bedroom adds a touch of personality with a stylish accent wall.  Outside, the fully fenced backyard is a true extension of the home, with a large patio, a generous lawn and a pizza oven creating an incredible setting for outdoor entertaining. An attached garage and partial basement provide plenty of storage and ample driveway parking adds everyday convenience.  A great lot, beautiful finishes, exceptional custom details and a superb 19807 location—this is one-story living done right. Welcome home
#DENC2111438

WILMINGTON

120 DICKINSON LANE

3 Beds

2 Baths

1,925 Sq.Ft.

$649,900

MLS#: DENC2111438

Beautifully renovated, spacious, and move-in ready—this charming Colonial has it all! Located in the sought-after Chatham community of North Wilmington, this meticulously maintained home offers an inviting open layout, four spacious bedrooms, and versatile living space throughout.
The main level features a bright living room with a wood-burning fireplace and custom mantle, a formal dining room, and a beautifully remodeled kitchen with wood cabinetry, quartz countertops, glass tile backsplash, newer stainless-steel appliances, and a large island with additional storage.
Adjacent to the kitchen is a versatile in-law suite with its own full bath and laundry as well as its own HVAC and water heater and private entrance, plus French doors leading to the deck and private backyard. Step outside to your own backyard oasis, complete with lush landscaping, a spacious deck, and hot tub in as is condition—perfect for relaxing or entertaining.
Upstairs you'll find four generous bedrooms, including a spacious primary suite with a renovated private bath, along with a full hall bath and attic access. The unfinished basement provides abundant storage, a second laundry area, and plenty of potential for additional living or recreation space.
Additional highlights include a large two-car garage, half bath, new main-level flooring, newer water heater, fresh paint, and newer stainless-steel appliances.
Beautifully updated and lovingly maintained, this Chatham gem is ready for its next owner. Come see it today and enjoy the beauty of every season in your own private retreat!
#DENC2112670

WILMINGTON

1108 WINDON DRIVE

5 Beds

3 Baths

3,170 Sq.Ft.

$624,900

MLS#: DENC2112670

Investor opportunity in the highly desirable Greenville area! Welcome to 18 Mount Airy Dr, Wilmington, DE, offering over 5,500 square feet of living space with 5 spacious bedrooms, 4 full bathrooms, and 2 half bathrooms. This expansive property features two decks, perfect for outdoor entertaining, newly installed siding, and a large front-entry two-car garage. With its generous square footage, desirable location, and endless potential, this property presents an excellent opportunity for investors or buyers looking to renovate and customize a home to their liking. Conveniently located near shopping, dining, and major roadways. Property is being sold strictly AS-IS. Don't miss this opportunity to invest in one of Greenville's most sought-after areas! Please note : This Property is being sold As-Is condition. Buyer is responsible for all certifications. Seller never occupied. Neither the seller or listing agent make any representation as to the accuracy of any information contained herein. Buyer must conduct their own due diligence, verification, research and inspections and are relying solely on the results thereof. Buyer to pay all closing costs and transfer tax.
#DENC2113784

WILMINGTON

18 MOUNT AIRY DRIVE

5 Beds

4 Baths

5,650 Sq.Ft.

$599,900

MLS#: DENC2113784

Welcome to this spacious 3-bedroom, 2.5-bath split-level home situated on an impressive .47-acre corner lot in the desirable Graylyn Crest community of Wilmington’s Brandywine area. Offering a lot that is notably larger than many others in the neighborhood, this home provides plenty of outdoor space along with a comfortable and versatile interior. 
 
Step inside through the generously sized foyer featuring ceramic tile flooring and discover a freshly painted interior filled with warmth and natural light. Beautiful hardwood floors flow through the living and dining rooms, creating an inviting setting for everyday living and entertaining. 
 
The well-appointed kitchen features ceramic tile flooring, granite countertops, stainless steel appliances, and impressive 42-inch cabinetry offering abundant storage and workspace. 
 
Upstairs, you’ll find three generously sized bedrooms, each featuring a ceiling fan and large closets. The spacious primary suite offers two closets and its own recently updated private bathroom, creating a comfortable retreat. The hallway bathroom has also been elegantly renovated with stylish finishes and a fresh, modern feel. With 2.5 baths throughout the home, there is plenty of convenience for both everyday living and guests. 
 
The partially finished lower level expands the living space and features recessed lighting, making it ideal for a family room, home office, recreation area, gym, or additional flex space. 
 
One of the home's standout features is the large screened-in rear patio—a wonderful place to relax, dine, or entertain while enjoying the spacious backyard. The expansive .47-acre corner property provides exceptional room for outdoor activities, gardening, entertaining, and more. 
 
Nestled in the established Graylyn Crest neighborhood, this home combines a peaceful residential setting with outstanding convenience. Enjoy easy access to Routes 202 and I-95, along with nearby shopping, dining, parks, and all that the Brandywine area and greater Wilmington region have to offer. 
 
With fresh paint throughout, beautifully updated bathrooms, hardwood floors, generous closet space, versatile living areas, a large screened-in patio, and an exceptional .47-acre corner lot, this Graylyn Crest home is ready to welcome its next owner!
#DENC2114036

WILMINGTON

1901 LONGCOME DRIVE

3 Beds

2 Baths

2,075 Sq.Ft.

$514,999

MLS#: DENC2114036

Send a message

Message successfully sent.

Your message

What is 3 + 4 ?

Reason for contacting?

I agree to receive email communication and understand I can unsubscribe at any time.

I agree to be contacted by Charis Realty Group - Christine Issler, Broker via call, email, and text for real estate services. To opt out, you can reply 'stop' at any time or reply 'help' for assistance. You can also click the unsubscribe link in the emails. Message and data rates may apply. Message frequency may vary. Privacy Policy

Sign Out

Virtual Assistant

Would you like to take the next step with this property? We can help you schedule a showing or virtual tour, or send you more details.

Yes, I would like more information.

Thank You for Your Reply, One of Our Agents will contact you as soon as possible

No, maybe later.

Thank you, you can always contact me via email, phone number or through the contact form.

Realhub AI

Lucy - Your AI-Powered Realtor

Update Your Temporary Password

Personalize your search

Enter your email and we'll notify you immediately when new listings match what you're looking for.

or enter email address

Already have an account ? Login here

Continue your home search

I agree to receive communications and understand I can unsubscribe at any time.

I agree to be contacted by Charis Realty Group - Christine Issler, Broker via call, email, and text for real estate services. To opt out, you can reply 'stop' at any time or reply 'help' for assistance. You can also click the unsubscribe link in the emails. Message and data rates may apply. Message frequency may vary. Privacy Policy

Already have an account ? Login here

We use cookies

We use cookies for analytics and to enhance your experience. By accepting, you agree to analytics and marketing cookies. Small functional cookies that count viewed properties and time on site are used regardless of your choice. You can manage your preferences or learn more about our cookies policy.