Features & Amenities

Interior

  • Other Interior Features

    High Ceilings

  • Total Bedrooms

    4

  • Bathrooms

    3

  • 1/2 Bathrooms

    1

  • Basement YN

    NO

  • Cooling YN

    YES

  • Cooling

    Central Air, Electric

  • Fireplace YN

    NO

  • Heating YN

    YES

  • Heating

    Propane, Forced Air

  • Main Level Bedrooms

    1

  • Pet friendly

    N/A

Exterior

  • Garage

    Yes

  • Garage spaces

    2

  • Construction Materials

    Block

  • Parking

    Garage, Attached

  • Pool

    No

  • Waterfront YN

    NO

Area & Lot

  • Lot Size(acres)

    0.59

  • Lot Size(square feet)

    25,700

  • Property Type

    Residential

  • Property Sub Type

    Single Family Residence

  • Architectural Style

    Colonial

Price

  • Sales Price

    $649,000

  • Sq. Footage

    N/A

  • Price/SqFt

    N/A

HOA

  • Association

    YES

  • Association Fee

    $500

  • Association Fee Frequency

    Annually

  • Association Fee Includes

    N/A

School District

  • Elementary School

    N/A

  • Middle School

    N/A

  • High School

    N/A

Property Features

  • New Construction

    YES

  • Association Amenities

    Jogging Path

  • Foundation Details

    Block

  • Senior Community YN

    NO

Schedule a Showing

Showing scheduled successfully.

<
>
IN PERSON
VIA CHAT

What is 3 + 4 ?


Mortgage calculator

Estimate your monthly mortgage payment, including the principal and interest, property taxes, and HOA. Adjust the values to generate a more accurate rate.

Your payment

Principal and Interest:

$

Property taxes:

$

HOA fees:

$

Total loan payment:

$

Total interest amount:

$

Location

County

SUSSEX

Elementary School

Middle School

High School

Listing Courtesy of David Litz Jr., Century 21 Emerald

RealHub Information is provided exclusively for consumers' personal, non-commercial use, and it may not be used for any purpose other than to identify prospective properties consumers may be interested in purchasing. All information deemed reliable but not guaranteed and should be independently verified. All properties are subject to prior sale, change or withdrawal. RealHub website owner shall not be responsible for any typographical errors, misinformation, misprints and shall be held totally harmless.

Agent Julie DeGiorgio

Graphic Designer

Julie DeGiorgio

Call Julie today to schedule a private showing.


* Listings on this website come from the FMLS IDX Compilation and may be held by brokerage firms other than the owner of this website. The listing brokerage is identified in any listing details. Information is deemed reliable but is not guaranteed. If you believe any FMLS listing contains material that infringes your copyrighted work please review our DMCA policy and learn how to submit a takedown request.© 2024 FMLS.
Call today for our current builder promotion!
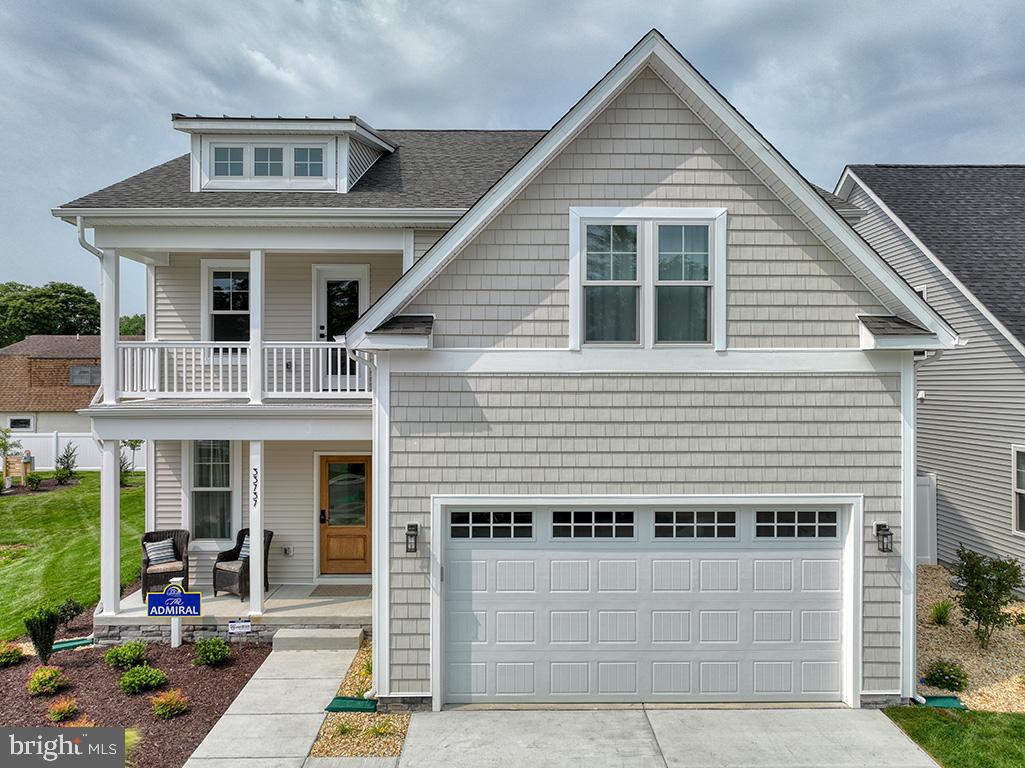
PROPOSED CONSTRUCTION - The Rehoboth Model is a great 2-story home with room for all. The standard floor plan comes with 4 bedrooms (The owner's suite on the main floor), but it could be even 6.  There is an option to convert the 2nd  theater, game room, etc....and even an option to add additional space over the garage. Stagg Run is a community of only 26 semi-custom homes situated on .75-acre lots in a rural setting.  F

24558 TIMBER BRANCH

Message successfully sent.

What would you like to know?

What is 3 + 4 ?

I agree to receive email communication and understand I can unsubscribe at any time.

I agree to be contacted by Charis Realty Group - Christine Issler, Broker via call, email, and text for real estate services. To opt out, you can reply 'stop' at any time or reply 'help' for assistance. You can also click the unsubscribe link in the emails. Message and data rates may apply. Message frequency may vary. Privacy Policy

Related Properties

Located just minutes from Delaware’s beaches and coastal attractions, and adjacent to the stunning Baywood Greens Golf Course, Westridge Shores offers the perfect blend of convenience, beauty, and coastal lifestyle. Enjoy easy access to golf, boating, dining, shopping, and waterfront destinations, all while coming home to a peaceful, tucked-away setting surrounded by mature trees.

Westridge Shores is a thoughtfully designed active adult waterfront community of just 54 homesites, created for a relaxed, low-maintenance coastal lifestyle. Every homesite features a natural backdrop of mature trees, and includes a FREE unfinished basement, adding valuable space and flexibility to personalize your home now or in the future. Residents enjoy a community pier and kayak launch providing direct access to Rehoboth Bay—offering a rare blend of water access, wooded privacy, and everyday convenience. This is a 55+ community with limited flexibility for non-55+ buyers in accordance with guidelines.

Build your new home with award-winning local builder, Capstone Homes, and let them guide you through every step of the process. A variety of thoughtfully designed floorplans are available, offering the ability to personalize your home to fit your lifestyle. From open-concept living to expanded spaces, outdoor features, and more, Capstone allows you to customize every space of your home. For 20 years, Capstone Homes has been a trusted, family-owned local builder known for quality craftsmanship and a seamless, guided homebuilding experience.

Give us a call, visit our website or stop by Westridge Shores, 10:00-5:00 Monday - Saturday, to learn more about available floor plans, included features and community amenities
Capstone Homes - guiding you home, every step of the way.
#DESU2106292

MILLSBORO

24560 WESTRIDGE DRIVE - LOT #26

5 Beds

3 Baths

2,598 Sq.Ft.

$574,990

MLS#: DESU2106292

Welcome to this custom-built 3-bedroom, 2-bath home in Millsboro, DE, situated on nearly an acre and thoughtfully designed with impressive details throughout. A covered front porch welcomes you inside, where 9-foot ceilings create an open and spacious feel. Just off the foyer, the formal dining room features elegant coffered ceilings, setting the tone for the craftsmanship found throughout the home. Continue into the spacious family room, highlighted by soaring 11-foot coffered ceilings and a striking stone fireplace. The open-concept layout flows seamlessly into the kitchen, featuring granite countertops, stainless steel appliances, a gas stove with griddle, center island, and breakfast bar with additional seating. Just off the kitchen and living area is a versatile room currently used as a second dining space but perfectly suited for a sitting room, office, or additional entertaining area. A sliding glass door provides easy access to the back patio and expansive yard. The primary suite offers two walk-in closets and a private bath complete with a dual-sink vanity and walk-in tile shower with built-in bench. Two additional bedrooms share a full hall bathroom. A large utility room provides plenty of additional space for everyday organization. Additional features include a tankless water heater, whole-house water filtration system, central vacuum, conditioned crawlspace, and perimeter French drain. An oversized 3-car garage provides exceptional space for vehicles, storage, hobbies, or a workshop. With nearly an acre of land, custom details, generous living spaces, and an impressive list of upgrades, this Millsboro home offers the space and features you've been looking for.
#DESU2118208

MILLSBORO

20 PARKER DRIVE

3 Beds

2 Baths

2,623 Sq.Ft.

$619,900

MLS#: DESU2118208

Luxurious living! Enjoy this picture-perfect home with luxury vinyl plank flooring throughout main living areas, a gourmet kitchen with stainless steel appliances, quartz counters & center island with breakfast bar; open to the light-filled dining, living, and dining rooms. Working from home is a breeze from the private home office. The spacious first owner’s suite offers a large walk-in closet & en suite bath with walk-in shower and double vanities, there is an additional first floor bedroom, and upstairs you will find a spacious loft and 3rd guest room with walk-in closet. Relax on the screened porch or rear patio and enjoy the warm spring and summer months and serene views of the mature trees and perhaps even a visit from the neighborhood deer!  Enjoy tons of community amenities, including the clubhouse, pool with lazy river, comprehensive fitness center, tennis, pickle ball, and bocce ball courts, dog parks, nature trail, fishing pier and fitness and social activities! Ideally located, only minutes to beaches. Call today!
#DESU2116434

MILLSBORO

29394 TREE SWALLOW DRIVE

3 Beds

3 Baths

2,325 Sq.Ft.

$545,000

MLS#: DESU2116434
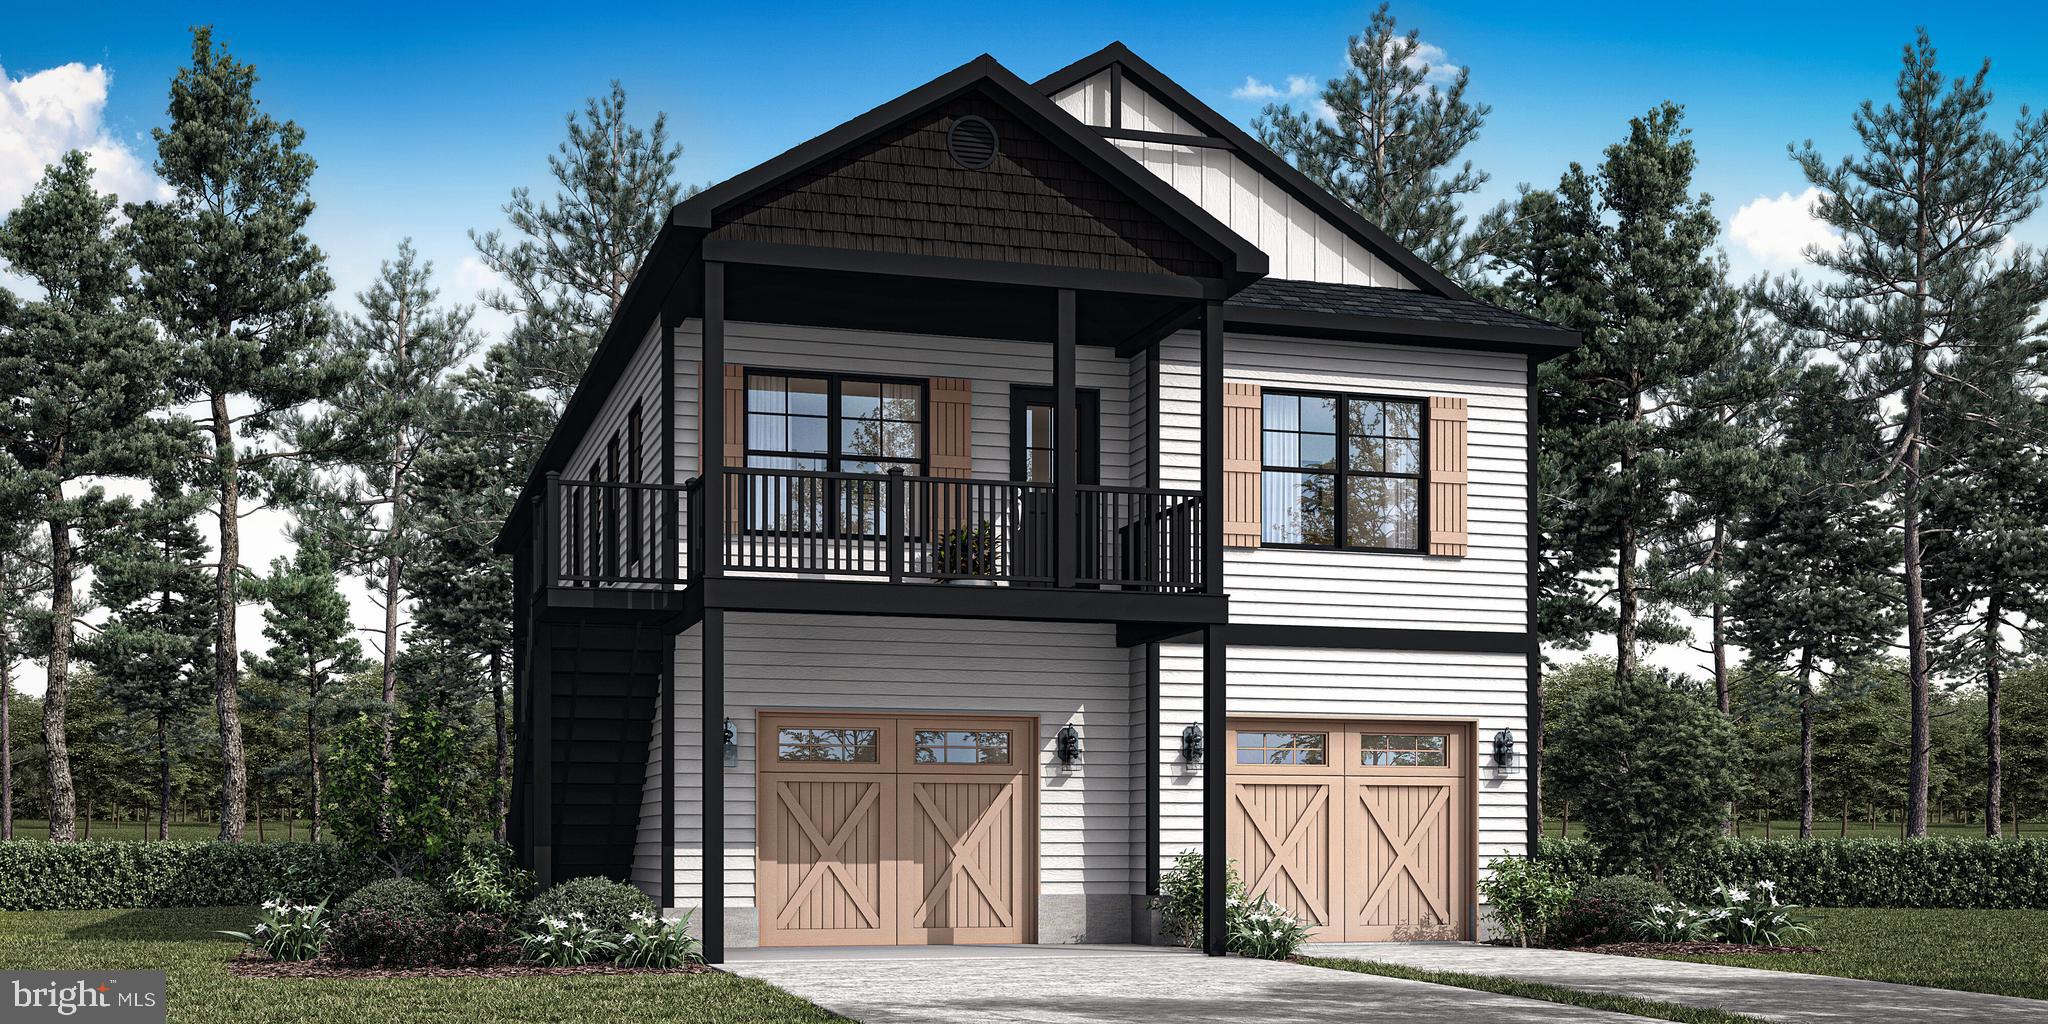
Imagine the possibilities with this to-be-built custom home by award-winning Bay to Beach Builders, known for their Amish craftsmanship and exceptional attention to detail. The Chesapeake offers 2,455 heated square feet of thoughtfully designed coastal living space with 4–5 bedrooms, 3 full baths, a flexible first-floor living area, and an oversized two-car garage, perfectly suited for primary residences, vacation homes, or investment properties. This elevated design features a bright open-concept main living level, spacious owner’s suite, screened porch, and multiple gathering spaces ideal for entertaining and relaxed coastal living. Located on Lot 76 in the desirable Oak Orchard Waterfront Boating Community in Millsboro, Delaware, this 0.2 -acre cleared corner lot offers no HOA, no land lease, and public sewer, with sewer impact fees already paid—representing a savings of nearly $8,000. Enjoy water views, a short walking distance to the community boat ramp, and close proximity to prime Delaware beach destinations, marinas, dining, and shopping. Choose The Chesapeake as shown, or explore a wide variety of floor plans and custom design options to create the perfect home for this exceptional setting that fits your lifestyle and vision. Concept home pending final approvals.
#DESU2103964

MILLSBORO

Lot 76 OAK ORCHARD

4 Beds

3 Baths

2,455 Sq.Ft.

$711,300

MLS#: DESU2103964

TO BE BUILT -
Tucked into a peaceful corner of Millsboro, Delaware Fishers Point on Ingrams Pond is a thoughtfully designed community offering a different kind of coastal living—one defined not by crowds or congestion, but by connection, calm, and everyday moments that matter.

At Fishers Point life unfolds at a more intentional pace. Front porches welcome conversation, neighbors become familiar, and the rhythm of daily life feels both elevated and effortless. 

Beyond the front porch, nature plays an essential role in shaping the lifestyle offered at Fishers Point. Ingram’s Pond offers a quiet escape for relaxing by the private community pool, or when kayaking, paddleboarding, fishing, or simply enjoying the stillness of the water. It’s a rare, built-in amenity that brings a sense of retreat to daily life. 

 The Linden is a thoughtfully designed home that offers the ideal layout for multi-generational living—providing the flexibility to create two distinct living spaces under one roof. This popular design combines timeless coastal charm with Craftsman-inspired details, blending style and practicality for today’s modern lifestyles. Step inside through the welcoming foyer and discover a main-level library, formal dining area, and a spacious entertainer’s kitchen with abundant cabinet storage and a sunlit breakfast area. The open-concept layout is perfect for both everyday living and hosting gatherings. Upstairs, the expansive owner’s suite impresses with two room-sized walk-in closets and a luxurious spa-inspired bath. Three generously sized secondary bedrooms offer comfort and privacy for the entire family. No compromises are needed with the Linden—its standout feature is its versatility. Personalize your home with available options such as: A main-level “Owner’s Choice” room for added living space or a guest suite Side-load two-car garage Third-level loft for a bonus living area or additional bedroom. Fully customizable lower level with optional recreation room, bedroom and bath, game room, wet bar, media room, or exercise space.  Key Features: Multi-generational floorplan potential.  Coastal and Craftsman-inspired exteriors designed to deliver timeless curb appeal.. Located in the Indian River School District This is a to-be-built home. Photos shown are of a similar model. Multiple exterior elevations available. On-site, unlicensed salespeople represent Timberlake Homes only. Contact on-site sales manager today for current incentives including a military discount.This is a to-be-built home. Photos shown are of a similar model. Multiple exterior elevations available.
On-site, unlicensed salespeople represent Timberlake Homes only.
#DESU2116928

MILLSBORO

Lot 47 FISHERS POINT

4 Beds

2 Baths

3,451 Sq.Ft.

$664,990

MLS#: DESU2116928

An exceptional opportunity awaits as the seller holds a coveted Reserve Level Club Membership, allowing the next owner to enjoy immediate Reserve Level access without the typical wait. There are currently thirteen members on the wait list with an approximate ten-month wait. Nestled on a premium wooded homesite in The Conservancy at The Peninsula, this stunning residence is offered fully furnished, including all kitchen contents, making it truly move-in ready. Thoughtfully designed for both everyday comfort and elegant entertaining, the home features three bedrooms, two full baths, and one-half bath in the main residence, plus a private guest suite with its own bedroom and full bath. Recently refreshed with a professionally painted Hardi Plank exterior, the home showcases timeless curb appeal enhanced by a brick foundation and distinctive metal roof accents. Outdoor living is abundant, with two screened porches and two private balconies, several of which feature charming brick flooring and tranquil views of the surrounding natural landscape. Inside, the open-concept floor plan seamlessly blends style and functionality. The gourmet kitchen is appointed with rich oak cabinetry, granite countertops, a tile backsplash, under-cabinet lighting, a gas cooktop, and double wall ovens. The inviting living room centers around a gas fireplace and is framed by French doors that open to a screened brick porch overlooking serene woods and a picturesque pond. A versatile flex room on the main level provides the perfect space for a home office, library, or sitting room, with French doors leading to an additional brick patio. Completing the first floor is a spacious laundry and mudroom with direct access to the attached two-car garage. Upstairs, the luxurious primary suite serves as a private retreat, featuring its own screened porch, dual walk-in closets, and a spa-inspired bath with a double vanity, soaking tub, and separate tiled shower. A generous loft opens to a covered balcony, creating additional living and gathering space. Two guest bedrooms share a thoughtfully designed Jack-and-Jill bath with a separate shower and water closet. The private guest suite, accessed through its own exterior entrance, offers exceptional flexibility as a fourth bedroom, in-law suite, home office, or private retreat for visiting family and friends. Life at The Peninsula is unmatched. This private, gated community is home to a prestigious Jack Nicklaus Signature Golf Course and offers an extraordinary collection of resort-style amenities complemented by 24-hour staffed security. Residents enjoy a spectacular 32,000-square-foot clubhouse featuring fine and casual dining, a bar, golf lounges, a pro shop, a billiards room, a wine tasting room, and elegant gathering spaces. Additional amenities include five pools, a full-service spa, state-of-the-art fitness and training facilities, tennis and pickleball courts, basketball courts, miniature golf, walking and nature trails, fishing piers, a private sandy bay beach, kayak launch, nature center pavilion, observatory boardwalks, and year-round social activities. The HOA further enhances the carefree lifestyle by providing Verizon Fios high-speed internet and HD cable, complete lawn maintenance, snow removal, and refuse collection. This is a rare opportunity to own a beautifully furnished home in one of coastal Delaware’s most sought-after resort communities while enjoying immediate access to Reserve Level membership privileges.
#DESU2114782

MILLSBORO

22094 S PRESERVATION DRIVE

4 Beds

3 Baths

3,200 Sq.Ft.

$625,000

MLS#: DESU2114782
Call today for our current builder promotion!
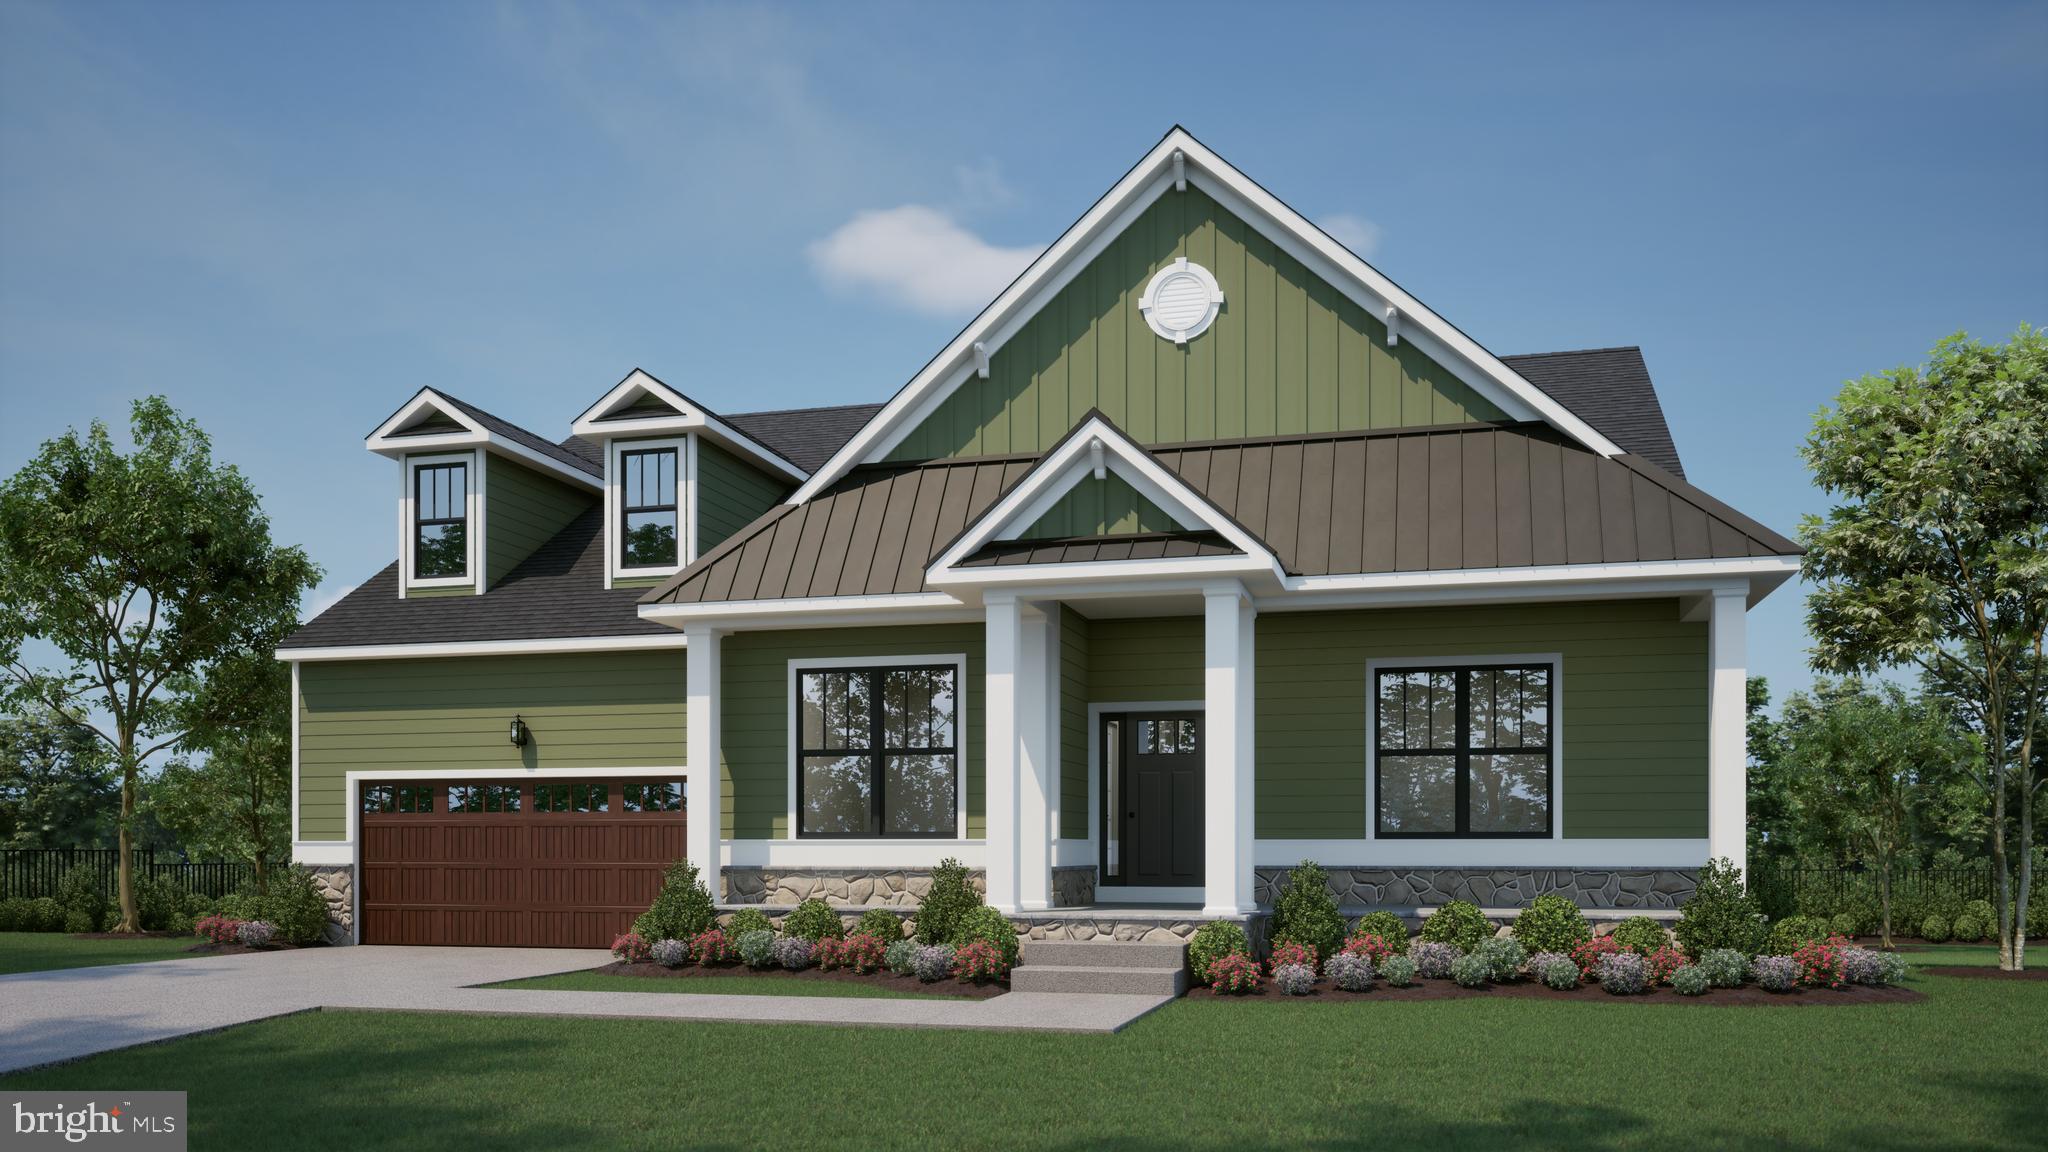
Proposed Construction - Pictures are of a similar model with upgrades.  Welcome to the Oceanview model. This stunning home boasts three bedrooms and two full baths, with the option to add a finished attic or finished basement for even more living space. As you enter the Oceanview, you'll be greeted by an open and inviting floor plan perfect for entertaining and relaxation. The home's centerpiece is a beautiful kitchen with a large island, perfect for preparing meals and hosting gatherings. The kitchen also features a large walk-in pantry, providing ample storage space for all your cooking essentials. The Oceanview model is fully customizable, so you can make it your own with your preferred finishes and design touches. Whether you prefer a traditional or modern aesthetic, our team will work with you to ensure your dream home becomes a reality.  You'll love coming home to this tranquil and peaceful oasis. Don't miss the opportunity to make the Oceanview model your dream home. Contact us today to schedule a visit and see the quality and attention to detail we are known for.
#DESU2099744

MILLSBORO

177 TIMBER BRANCH

3 Beds

2 Baths

2,378 Sq.Ft.

$588,000

MLS#: DESU2099744

WHERE THE FAIRWAY BECOMES YOUR BACKDROP, EVERY DAY FEELS A LITTLE MORE EXTRAORDINARY.
Imagine coffee with a sweeping view of the greens, dinner framed by the golf course, and evenings unwinding on your own elevated deck. Welcome to 35346 Wright Way, a beautifully furnished three-level END-UNIT townhome in North Shore Townhomes at Plantation Lakes, where thoughtfully appointed interiors meet one of Millsboro's most compelling resort-style settings.

AN ELEGANT ARRIVAL: Built by Lennar, this inviting residence makes a memorable first impression with stone-and-brick accents at the entry level, an oversized attached two-car garage, and an appealing multi-level design. Inside, the home opens into spaces that balance gracious entertaining with everyday comfort.

THE HEART OF THE HOME: Ascend from the welcoming entry to a gorgeous open-concept main living level. The spacious living area unfolds to the right, while a striking kitchen anchors the center of the home. Beautiful cabinetry, a full complement of appliances, and an exceptionally large island with generous seating make this a natural gathering place, whether preparing a favorite meal or hosting a special occasion. Beyond the kitchen, the dining area feels especially memorable: expansive golf-course views bring the outdoors in. Step directly onto the elevated deck to enjoy fresh air, broad views of the fairways, and a front-row seat to the rhythm of the course. A built-in fireplace adds warmth and ambiance to the home's polished interiors.

RESTFUL UPPER LEVEL: Three comfortably proportioned bedrooms occupy the upper level. The owner's suite offers a beautiful personal retreat with an updated ensuite bath featuring a standing shower. Two additional bedrooms provide generous closet space and share a well-appointed hallway bathroom. With living and sleeping spaces thoughtfully separated, the floor plan offers both togetherness and room to recharge.

A SECOND PLACE TO UNWIND: The entry-level walkout adds another dimension to the home. Alongside the oversized two-car garage, a beautifully finished bonus living area offers flexible space for movie nights, a lounge, a recreation room, a game room, or a home office. Its ground-level golf views continue the home's signature connection to the outdoors. Step onto the patio and into the fenced backyard, with a convenient sidewalk connection toward the front of the property.

FULLY FURNISHED, BEAUTIFULLY PRESENTED: This residence is offered fully furnished, with its elegant furniture, coordinated décor, and household contents included in the sale. The professionally styled rooms create a cohesive experience throughout the home, making this a rare opportunity to settle into a golf-course-view lifestyle without starting from scratch—final conveyances to be confirmed in the agreement of sale.

THE PLANTATION LAKES LIFESTYLE: Enjoy the setting of an Arthur Hills-designed 18-hole championship golf course and a neighborhood designed around recreation and connection. Plantation Lakes features a clubhouse, The Landing Bar & Grille, outdoor community swimming pools, fitness facilities, tennis and pickleball courts, basketball, walking and jogging trails, playgrounds, and scenic open spaces. Golf memberships and access are subject to the property's applicable HOA and membership terms.

CLOSE TO THE COAST: Enjoy the convenience of Millsboro shopping and dining with Delaware's celebrated shoreline within reach—approximately 17 miles to Bethany Beach and 22 miles to Rehoboth Beach from the Plantation Lakes golf club area, depending on route. From golf mornings and peaceful afternoons at home to beach days and coastal dining, this location makes it easy to enjoy the best of both worlds.

Experience the views, the furnishings, and the flexible three-level design for yourself. Schedule your private tour of 35346 Wright Way today.
#DESU2122712

MILLSBORO

35346 WRIGHT WAY

3 Beds

3 Baths

2,400 Sq.Ft.

$525,000

MLS#: DESU2122712

Rare opportunity to own a completely renovated 3-bedroom, 2-bathroom home situated on 5.01 acres in Millsboro, offering exceptional investment and development potential! This property offers much more than a beautifully updated residence. The seller has completed substantial work toward a proposed five-lot subdivision, consisting of the existing home on one lot and four additional residential lots. A minor subdivision plat has been prepared, septic site evaluations have been completed for the four proposed lots, and DelDOT has issued a Letter of No Objection to Recordation. The subdivision is in its final stages, with remaining requirements and recordation still pending. The property is being sold as one complete 5.01-acre parcel, giving buyers the opportunity to enjoy the renovated home while pursuing the completion of the subdivision and potentially developing or selling the additional lots. Whether you're looking for a move-in-ready home with acreage or an investment opportunity, this property offers tremendous flexibility. Subdivision plans, septic site evaluations, and DelDOT documentation are available for review. All subdivision and development opportunities are subject to final approvals and applicable requirements. Offered at $695,000!
#DESU2122908

MILLSBORO

28723 HARMONS HILL ROAD

3 Beds

2 Baths

1,770 Sq.Ft.

$695,000

MLS#: DESU2122908

Send a message

Message successfully sent.

Your message

What is 3 + 4 ?

Reason for contacting?

I agree to receive email communication and understand I can unsubscribe at any time.

I agree to be contacted by Charis Realty Group - Christine Issler, Broker via call, email, and text for real estate services. To opt out, you can reply 'stop' at any time or reply 'help' for assistance. You can also click the unsubscribe link in the emails. Message and data rates may apply. Message frequency may vary. Privacy Policy

Sign Out

Virtual Assistant

Would you like to take the next step with this property? We can help you schedule a showing or virtual tour, or send you more details.

Yes, I would like more information.

Thank You for Your Reply, One of Our Agents will contact you as soon as possible

No, maybe later.

Thank you, you can always contact me via email, phone number or through the contact form.

Realhub AI

Lucy - Your AI-Powered Realtor

Update Your Temporary Password

Personalize your search

Enter your email and we'll notify you immediately when new listings match what you're looking for.

or enter email address

Already have an account ? Login here

Continue your home search

I agree to receive communications and understand I can unsubscribe at any time.

I agree to be contacted by Charis Realty Group - Christine Issler, Broker via call, email, and text for real estate services. To opt out, you can reply 'stop' at any time or reply 'help' for assistance. You can also click the unsubscribe link in the emails. Message and data rates may apply. Message frequency may vary. Privacy Policy

Already have an account ? Login here

We use cookies

We use cookies for analytics and to enhance your experience. By accepting, you agree to analytics and marketing cookies. Small functional cookies that count viewed properties and time on site are used regardless of your choice. You can manage your preferences or learn more about our cookies policy.