


Property
Beds
3
Full Baths
3
1/2 Baths
1
Year Built
2023
Sq.Footage
2,400
WHERE THE FAIRWAY BECOMES YOUR BACKDROP, EVERY DAY FEELS A LITTLE MORE EXTRAORDINARY. Imagine coffee with a sweeping view of the greens, dinner framed by the golf course, and evenings unwinding on your own elevated deck. Welcome to 35346 Wright Way, a beautifully furnished three-level END-UNIT townhome in North Shore Townhomes at Plantation Lakes, where thoughtfully appointed interiors meet one of Millsboro's most compelling resort-style settings. AN ELEGANT ARRIVAL: Built by Lennar, this inviting residence makes a memorable first impression with stone-and-brick accents at the entry level, an oversized attached two-car garage, and an appealing multi-level design. Inside, the home opens into spaces that balance gracious entertaining with everyday comfort. THE HEART OF THE HOME: Ascend from the welcoming entry to a gorgeous open-concept main living level. The spacious living area unfolds to the right, while a striking kitchen anchors the center of the home. Beautiful cabinetry, a full complement of appliances, and an exceptionally large island with generous seating make this a natural gathering place, whether preparing a favorite meal or hosting a special occasion. Beyond the kitchen, the dining area feels especially memorable: expansive golf-course views bring the outdoors in. Step directly onto the elevated deck to enjoy fresh air, broad views of the fairways, and a front-row seat to the rhythm of the course. A built-in fireplace adds warmth and ambiance to the home's polished interiors. RESTFUL UPPER LEVEL: Three comfortably proportioned bedrooms occupy the upper level. The owner's suite offers a beautiful personal retreat with an updated ensuite bath featuring a standing shower. Two additional bedrooms provide generous closet space and share a well-appointed hallway bathroom. With living and sleeping spaces thoughtfully separated, the floor plan offers both togetherness and room to recharge. A SECOND PLACE TO UNWIND: The entry-level walkout adds another dimension to the home. Alongside the oversized two-car garage, a beautifully finished bonus living area offers flexible space for movie nights, a lounge, a recreation room, a game room, or a home office. Its ground-level golf views continue the home's signature connection to the outdoors. Step onto the patio and into the fenced backyard, with a convenient sidewalk connection toward the front of the property. FULLY FURNISHED, BEAUTIFULLY PRESENTED: This residence is offered fully furnished, with its elegant furniture, coordinated décor, and household contents included in the sale. The professionally styled rooms create a cohesive experience throughout the home, making this a rare opportunity to settle into a golf-course-view lifestyle without starting from scratch—final conveyances to be confirmed in the agreement of sale. THE PLANTATION LAKES LIFESTYLE: Enjoy the setting of an Arthur Hills-designed 18-hole championship golf course and a neighborhood designed around recreation and connection. Plantation Lakes features a clubhouse, The Landing Bar & Grille, outdoor community swimming pools, fitness facilities, tennis and pickleball courts, basketball, walking and jogging trails, playgrounds, and scenic open spaces. Golf memberships and access are subject to the property's applicable HOA and membership terms. CLOSE TO THE COAST: Enjoy the convenience of Millsboro shopping and dining with Delaware's celebrated shoreline within reach—approximately 17 miles to Bethany Beach and 22 miles to Rehoboth Beach from the Plantation Lakes golf club area, depending on route. From golf mornings and peaceful afternoons at home to beach days and coastal dining, this location makes it easy to enjoy the best of both worlds. Experience the views, the furnishings, and the flexible three-level design for yourself. Schedule your private tour of 35346 Wright Way today.
Features & Amenities
Interior
-
Total Bedrooms
3
-
Bathrooms
3
-
1/2 Bathrooms
1
-
Above Grade Finished Area
2400.0
-
Basement YN
YES
-
Cooling YN
YES
-
Cooling
Central Air, Electric
-
Heating YN
YES
-
Heating
Natural Gas, Forced Air
-
Pet friendly
N/A
Exterior
-
Garage
Yes
-
Garage spaces
2
-
Parking
Garage Door Opener, Garage, Driveway, Inside Entrance, Attached
-
Patio and Porch Features
Deck, Patio
-
Pool
Yes
-
Pool Features
Community
-
Waterfront YN
NO
Area & Lot
-
Lot Features
Back Yard
-
Lot Size(acres)
0.07
-
Lot Size(square feet)
3,049
-
Property Type
Residential
-
Property Sub Type
Townhouse
-
Architectural Style
Side-by-Side
Price
-
Sales Price
$525,000
-
Tax Amount
$740
-
Sq. Footage
2,400
-
Price/SqFt
$218
HOA
-
Association
YES
-
Association Fee
$385
-
Association Fee Frequency
Monthly
-
Association Fee Includes
N/A
-
Total Monthly Fees
true
School District
-
Elementary School
N/A
-
Middle School
N/A
-
High School
N/A
Property Features
-
New Construction
NO
-
Foundation Details
Slab
-
Senior Community YN
NO
-
Sewer
Public Sewer
-
Water Source
Public
Schedule a Showing
Showing scheduled successfully.
Mortgage calculator
Estimate your monthly mortgage payment, including the principal and interest, property taxes, and HOA. Adjust the values to generate a more accurate rate.
Your payment
Principal and Interest:
$
Property taxes:
$
HOA fees:
$
Total loan payment:
$
Total interest amount:
$
Location
County
SUSSEX
Elementary School
Middle School
High School
Listing Courtesy of Jemimah E. Chuks, EXP Realty, LLC
RealHub Information is provided exclusively for consumers' personal, non-commercial use, and it may not be used for any purpose other than to identify prospective properties consumers may be interested in purchasing. All information deemed reliable but not guaranteed and should be independently verified. All properties are subject to prior sale, change or withdrawal. RealHub website owner shall not be responsible for any typographical errors, misinformation, misprints and shall be held totally harmless.

Graphic Designer
Julie DeGiorgio
Call Julie today to schedule a private showing.

* Listings on this website come from the FMLS IDX Compilation and may be held by brokerage firms other than the owner of this website. The listing brokerage is identified in any listing details. Information is deemed reliable but is not guaranteed. If you believe any FMLS listing contains material that infringes your copyrighted work please review our DMCA policy and learn how to submit a takedown request.© 2024 FMLS.
Related Properties
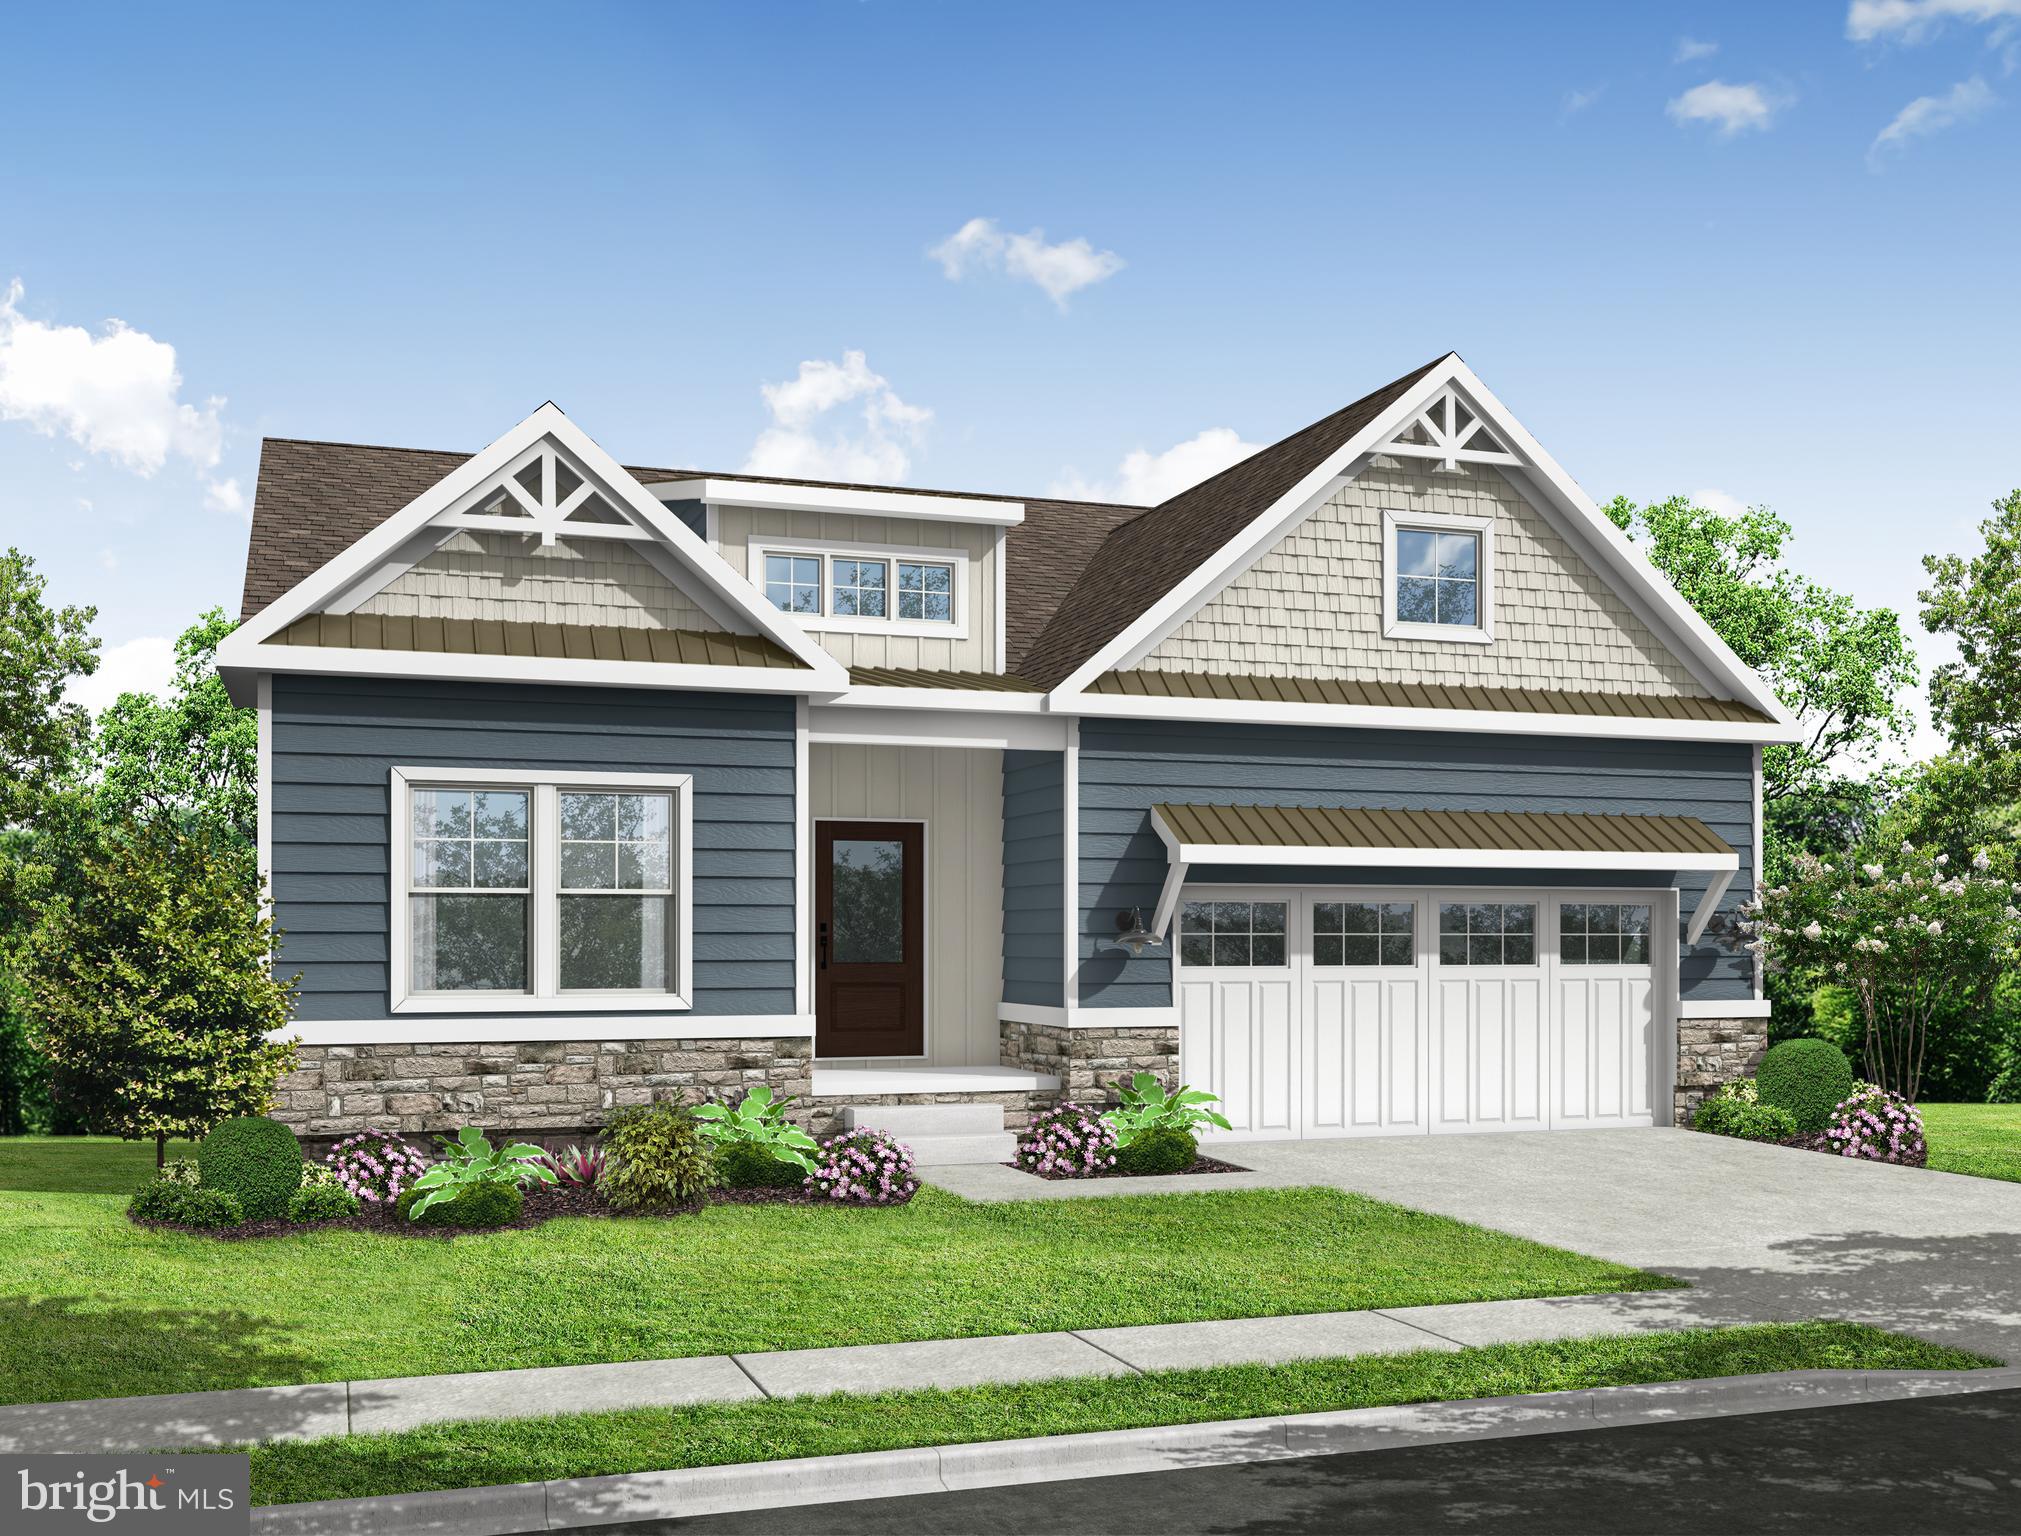
MILLSBORO
24429 WESTRIDGE DRIVE - LOT #51
3 Beds
2 Baths
1,798 Sq.Ft.
$499,990
MLS#: DESU2107402
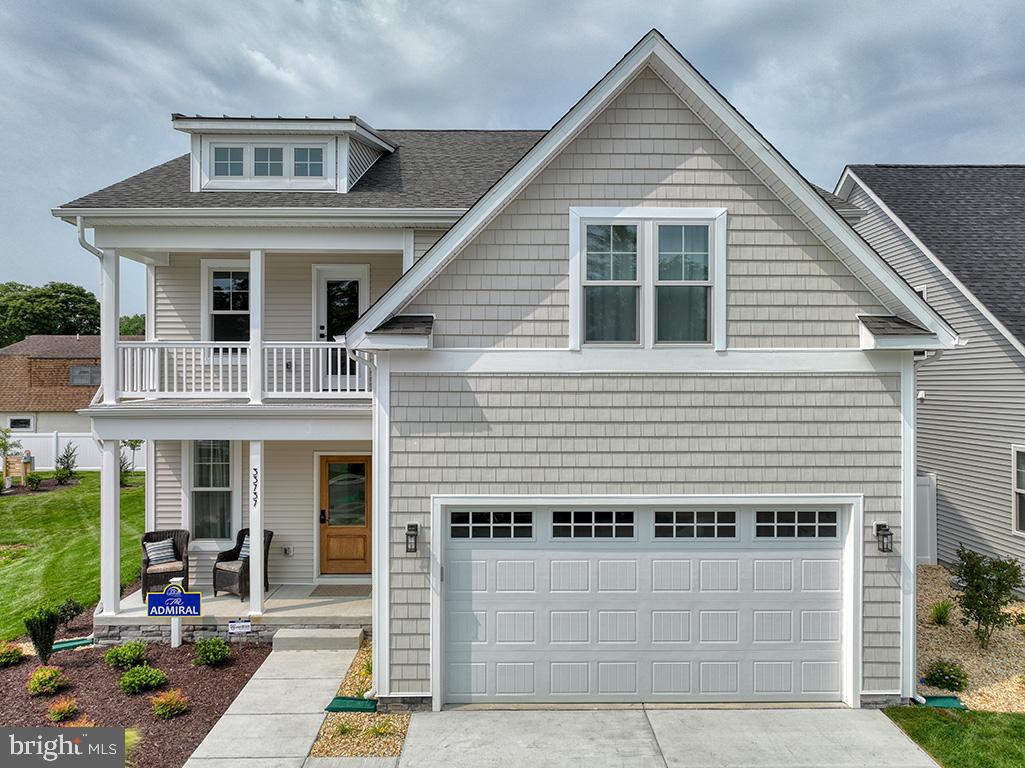
MILLSBORO
24560 WESTRIDGE DRIVE - LOT #26
5 Beds
3 Baths
2,598 Sq.Ft.
$574,990
MLS#: DESU2106292

MILLSBORO
20 PARKER DRIVE
3 Beds
2 Baths
2,623 Sq.Ft.
$619,900
MLS#: DESU2118208

MILLSBORO
29394 TREE SWALLOW DRIVE
3 Beds
3 Baths
2,325 Sq.Ft.
$545,000
MLS#: DESU2116434
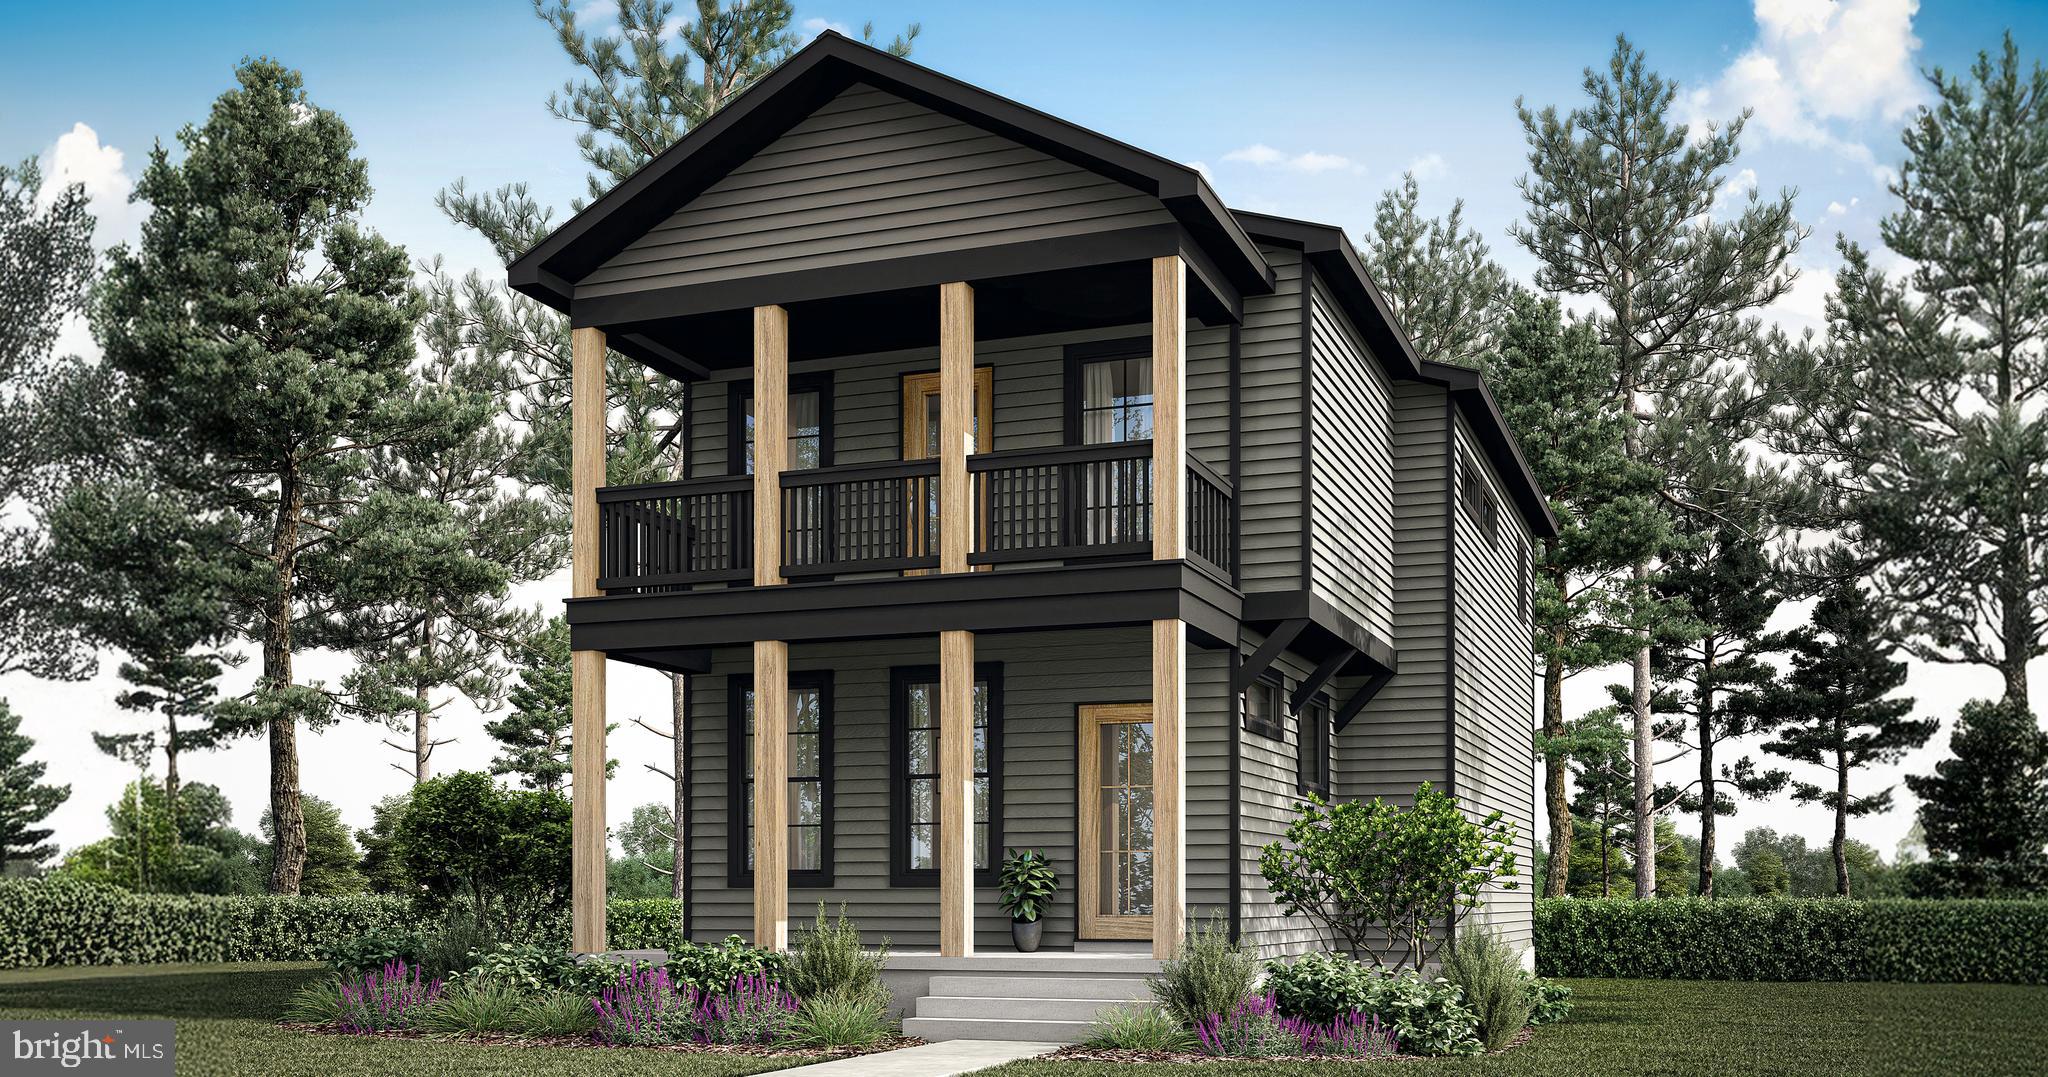
MILLSBORO
32804 OAK ORCHARD ROAD
3 Beds
2 Baths
1,614 Sq.Ft.
$517,200
MLS#: DESU2097006

MILLSBORO
26093 AUTUMN ROAD
6 Beds
3 Baths
3,350 Sq.Ft.
$499,990
MLS#: DESU2120438

MILLSBORO
23085 PINE RUN
3 Beds
2 Baths
2,400 Sq.Ft.
$474,900
MLS#: DESU2117062
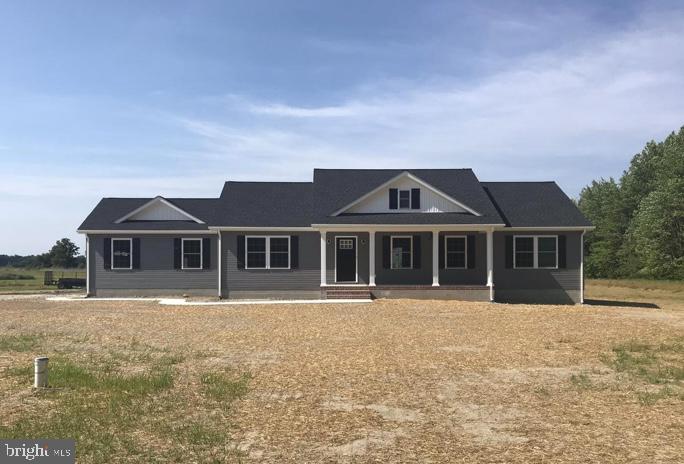
MILLSBORO
34376 MILLSBORO HWY
3 Beds
2 Baths
1,641 Sq.Ft.
$429,500
MLS#: DESU2101202

MILLSBORO
22094 S PRESERVATION DRIVE
4 Beds
3 Baths
3,200 Sq.Ft.
$625,000
MLS#: DESU2114782

MILLSBORO
25009 PRAIRIE LANE - LOT #2
3 Beds
2 Baths
1,514 Sq.Ft.
$429,990
MLS#: DESU2120192
