
Property
Beds
4
Full Baths
3
1/2 Baths
1
Year Built
2015
Sq.Footage
3,330
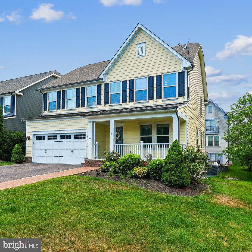
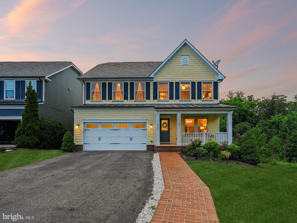
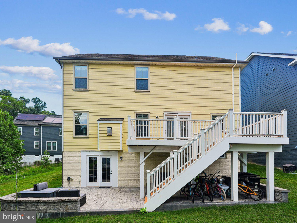
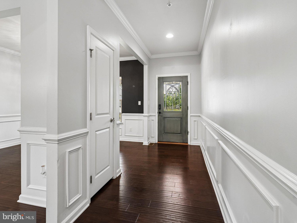
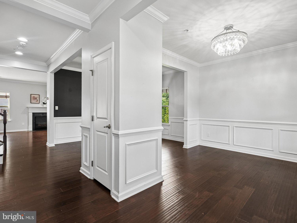
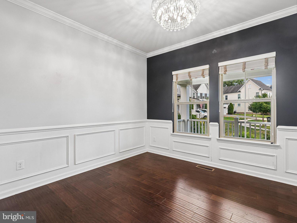
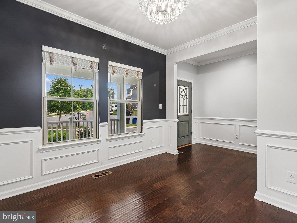
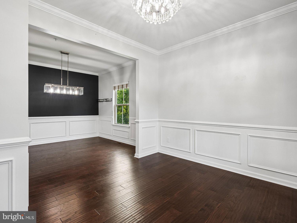
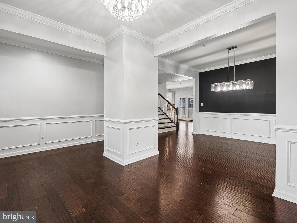
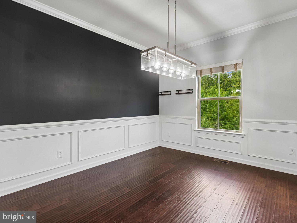
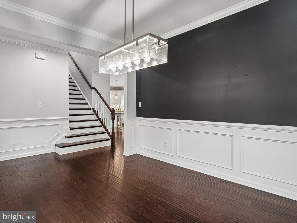
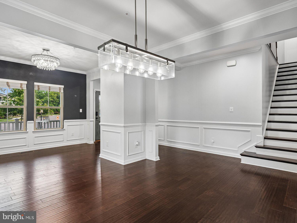
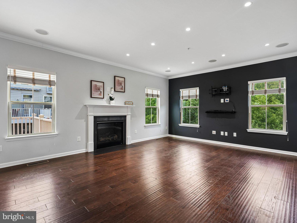
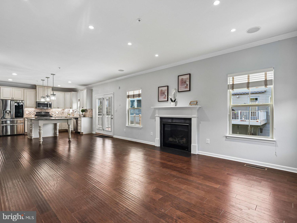
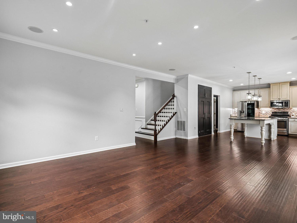
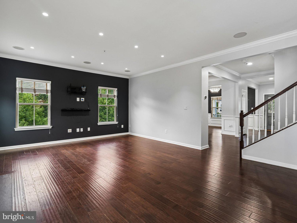
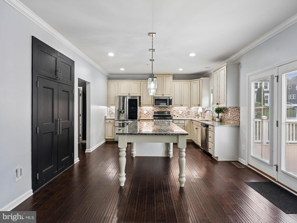
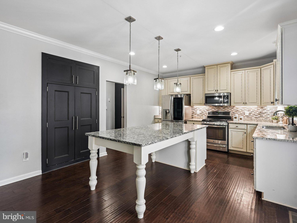
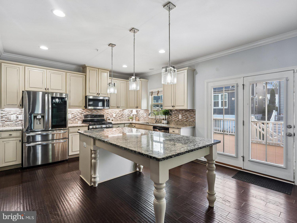
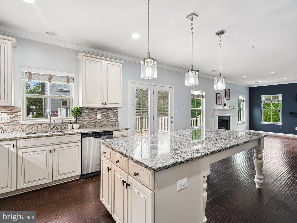
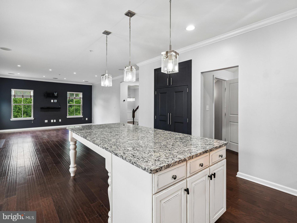
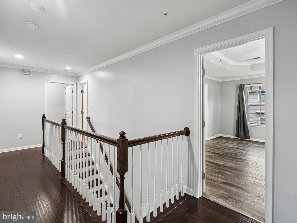
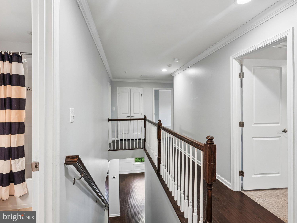
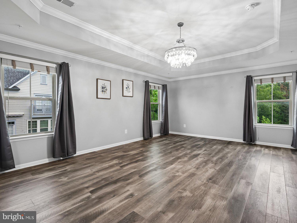
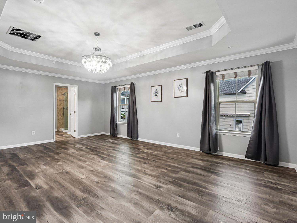
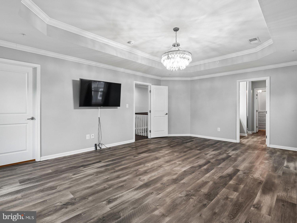
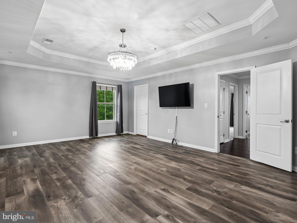
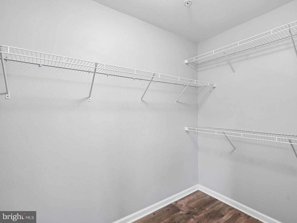
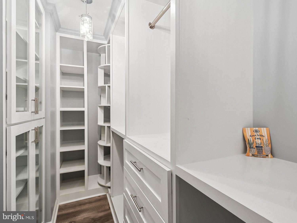
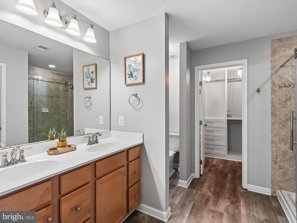
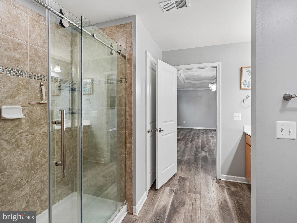
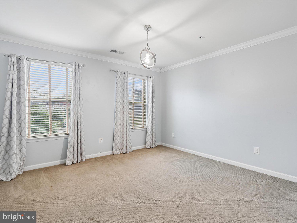
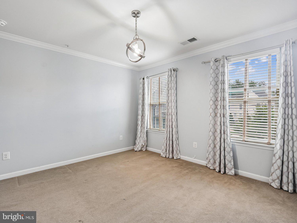
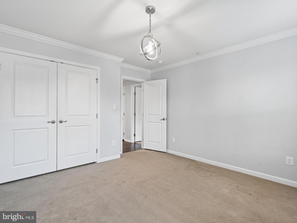
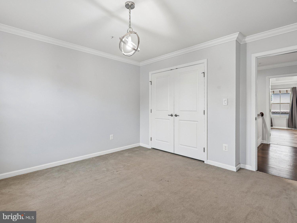
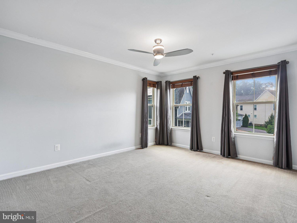
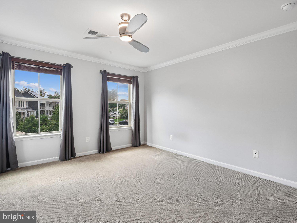
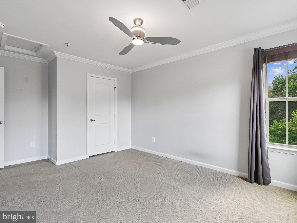
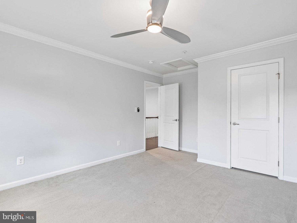
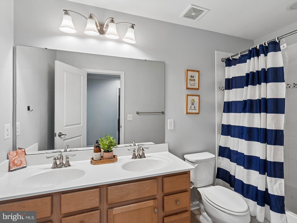
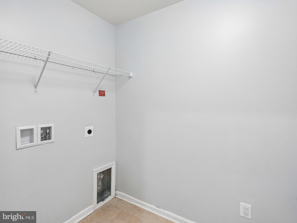
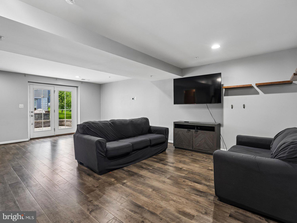
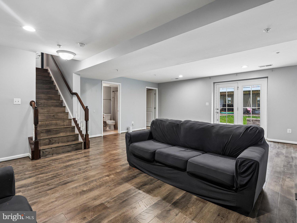
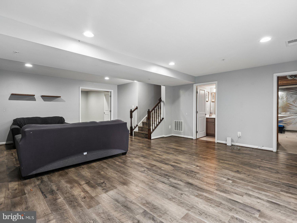
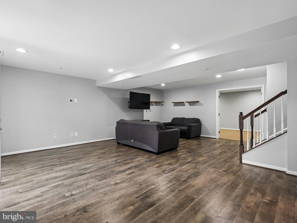
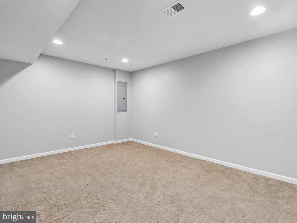
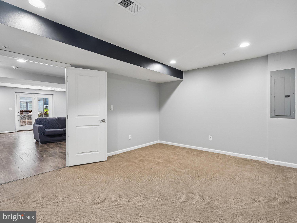
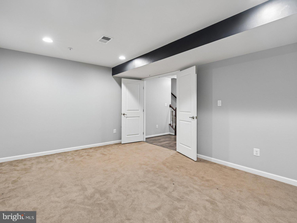
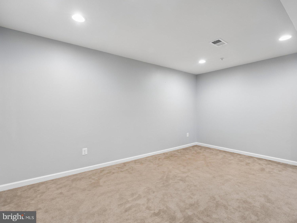
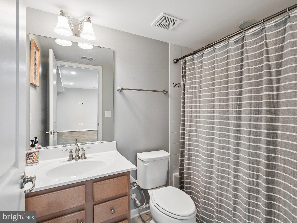
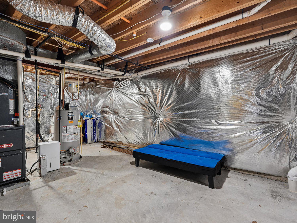
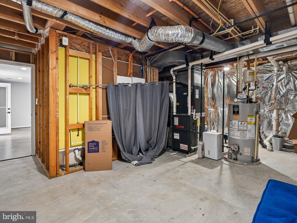
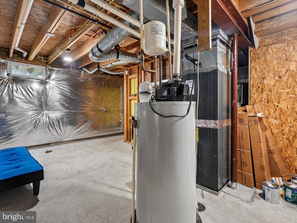
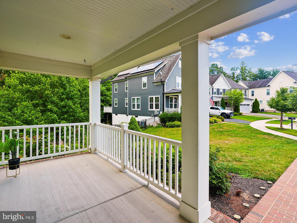
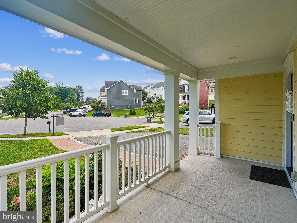
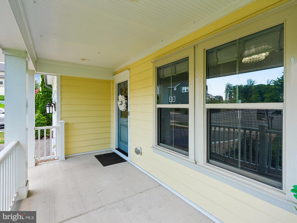
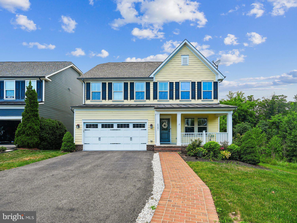
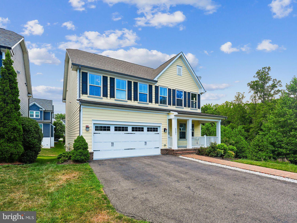
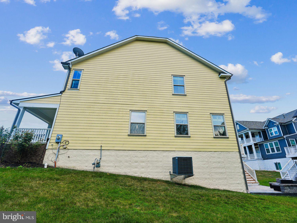
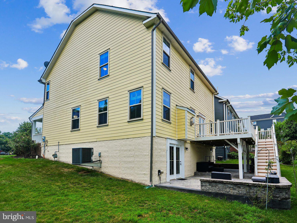
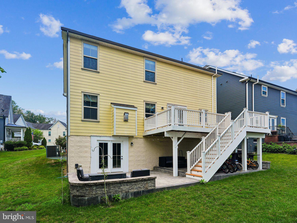
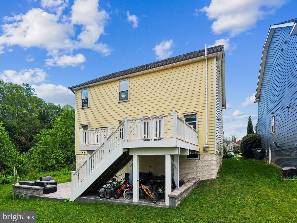
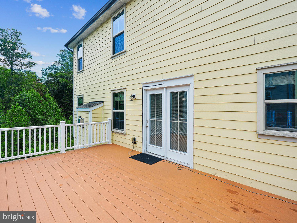
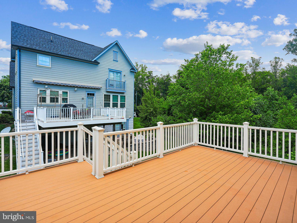
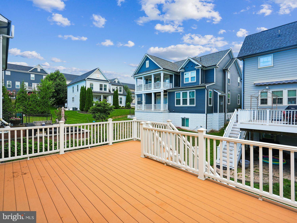
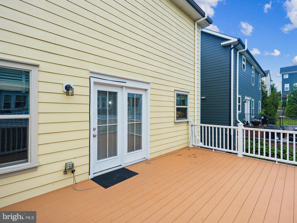
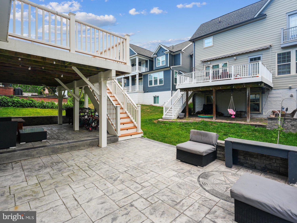
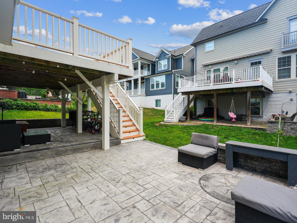
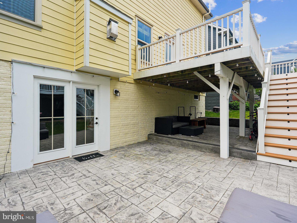
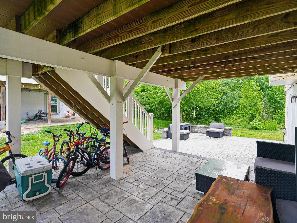
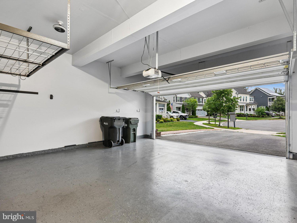
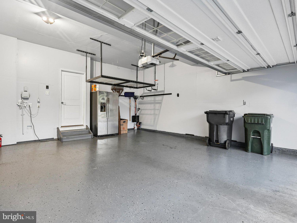
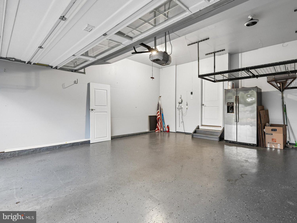
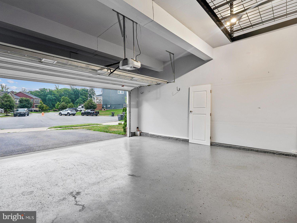
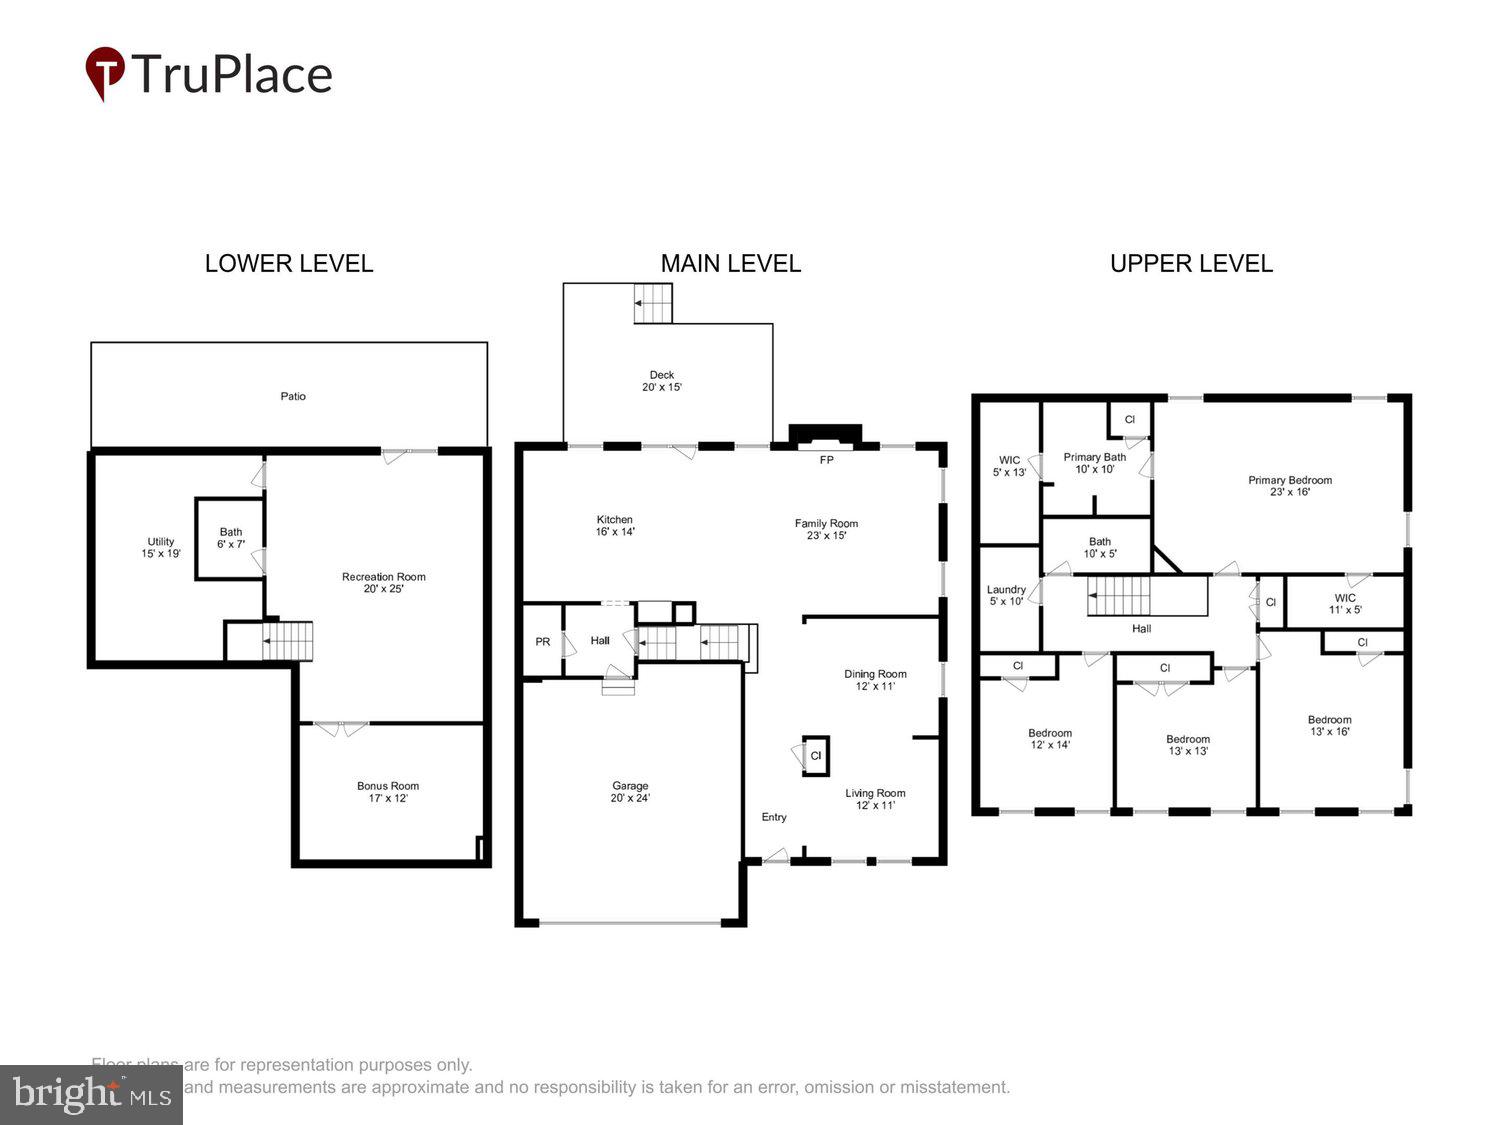
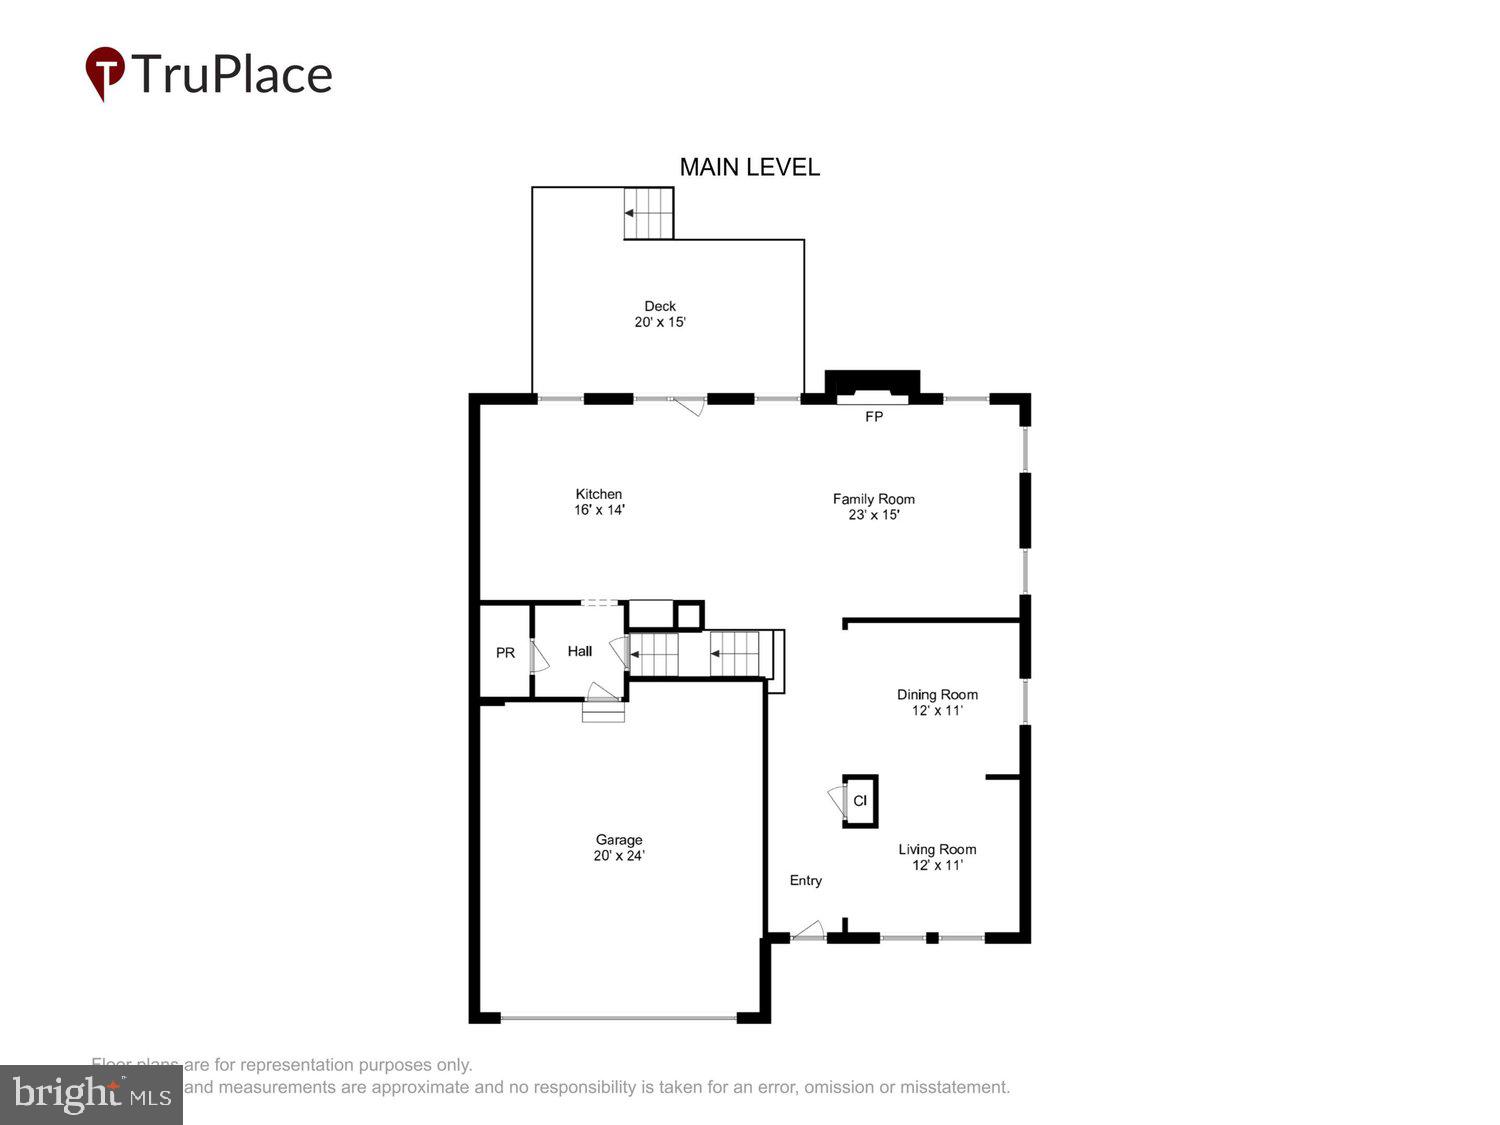
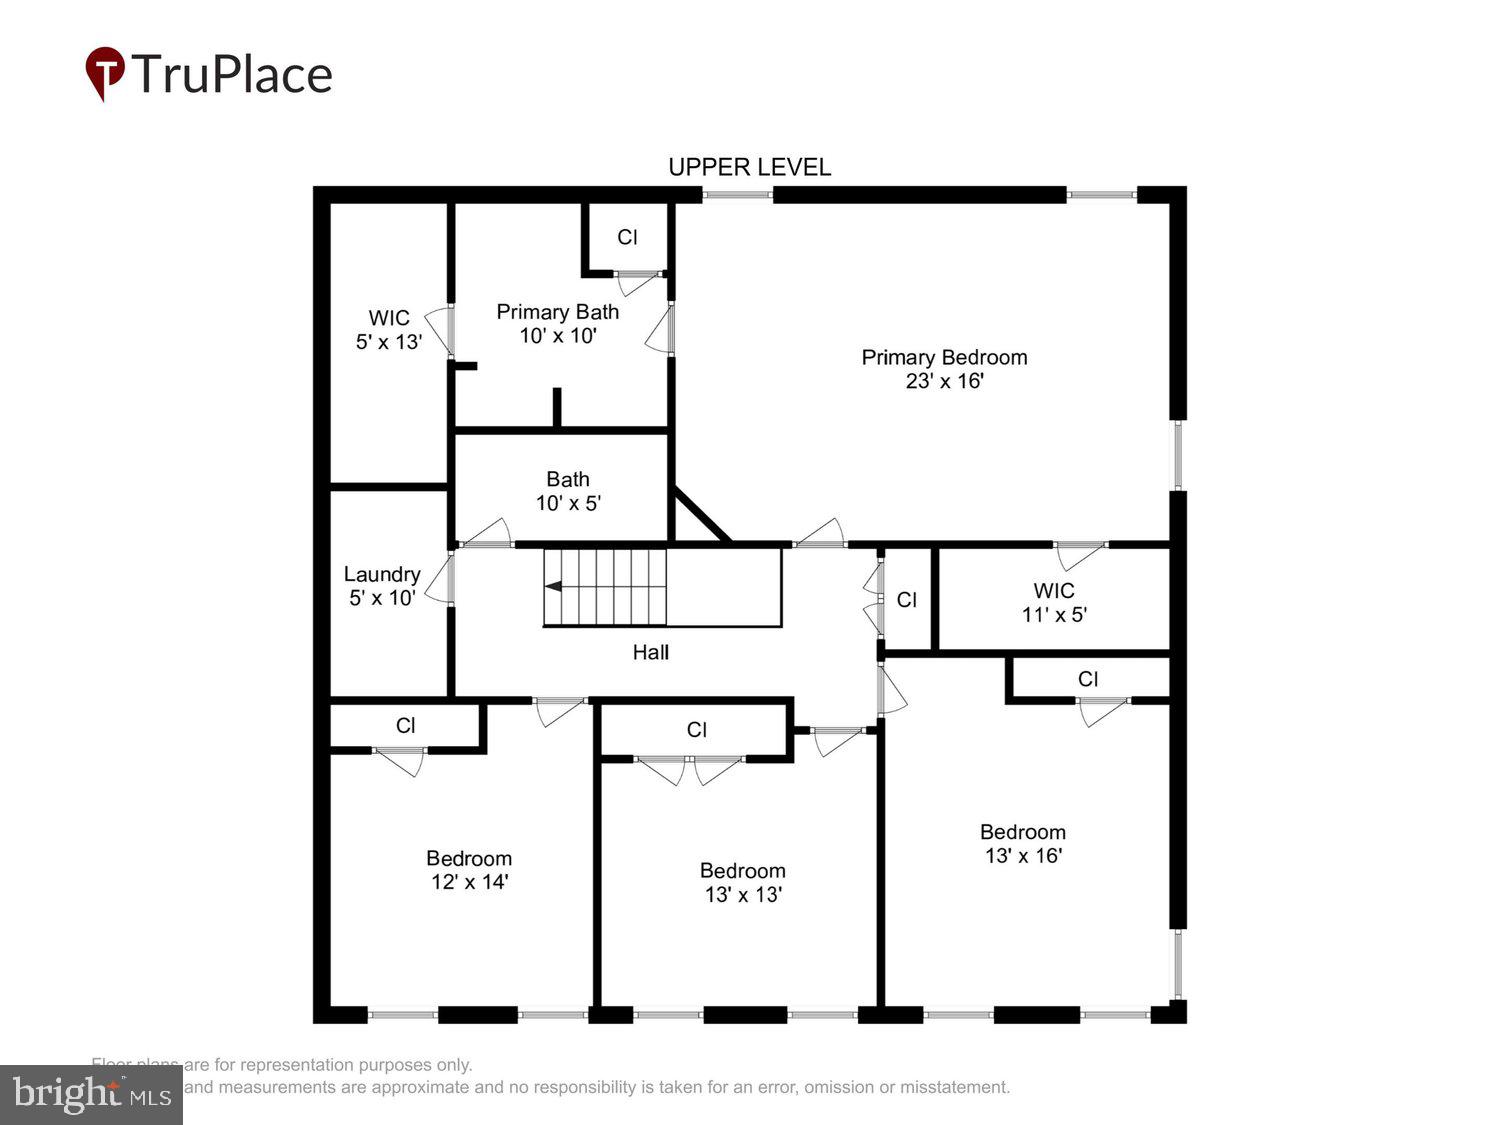
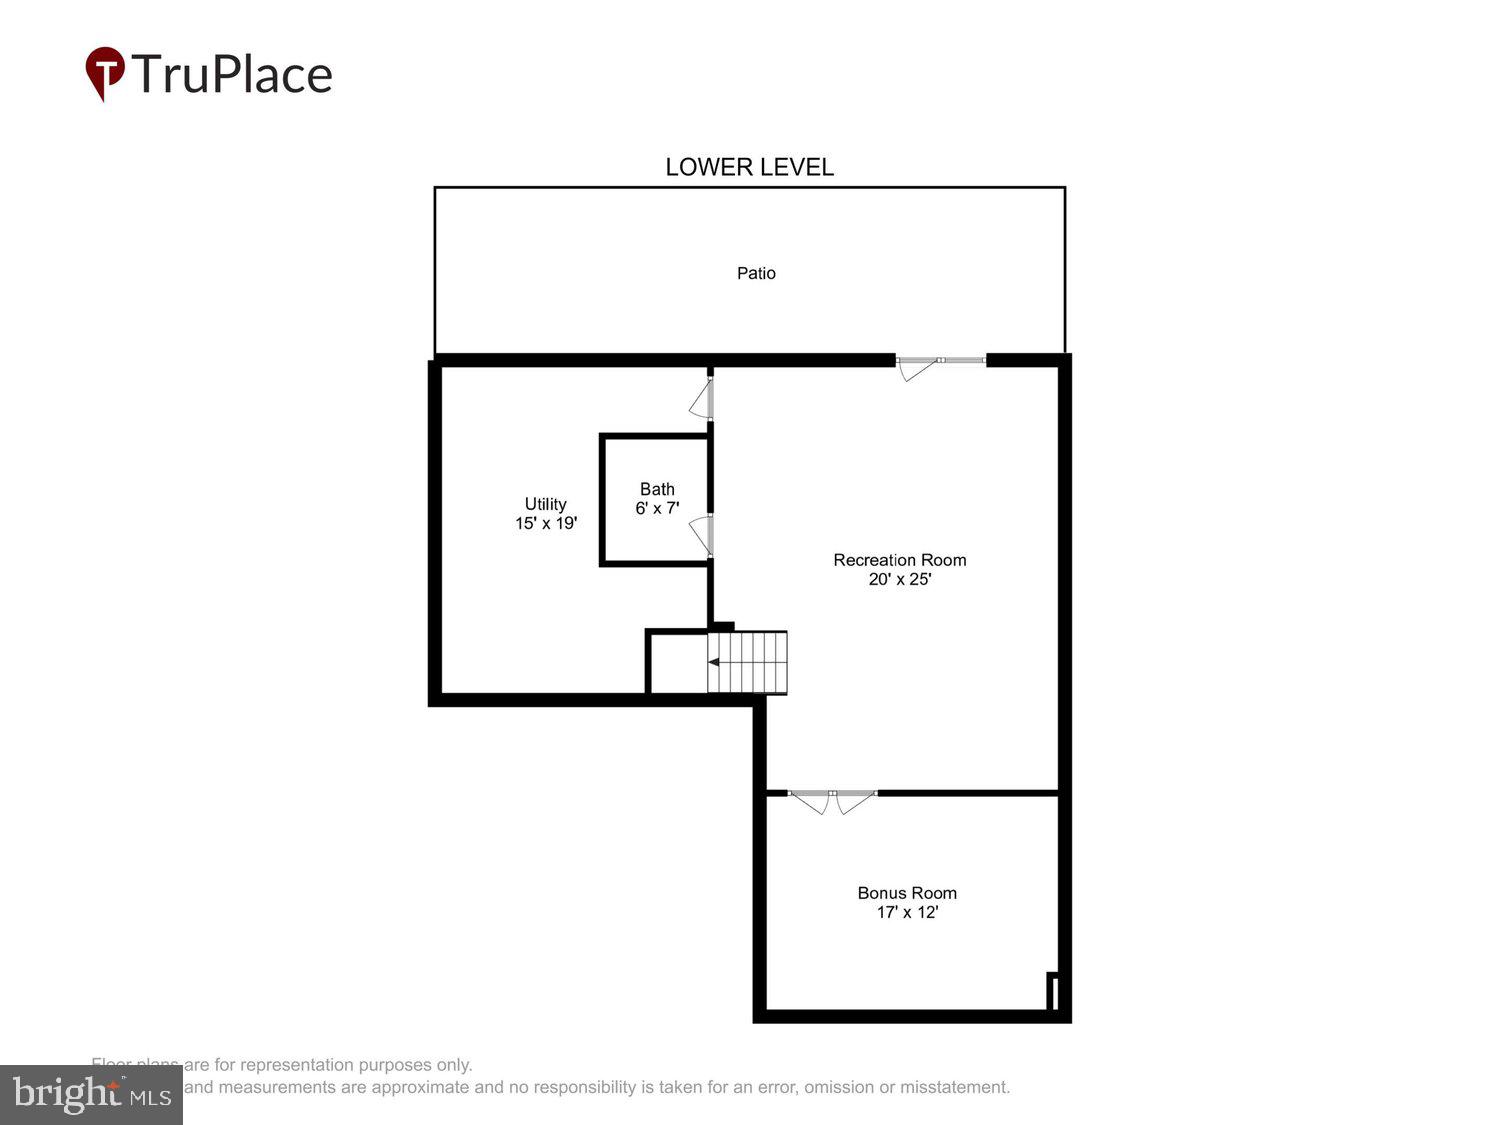
RARE cul-de-sac location with open green space, WALKOUT basement, and TWO outdoor entertaining areas in sought-after Potomac Shores! This inviting home sits handsomely at the end of a cul-de-sac and boasts over 3600 square feet of finished living space. From the welcoming front porch to the light-filled open floor plan, every space has been thoughtfully designed for everyday comforts and entertaining. Wood floors flow throughout the main level, from the home office/study, into the family room w/gas fireplace, and to the kitchen. Everyone will gather 'round the center island to enjoy meals prepared in this perfectly polished kitchen! Upstairs, the expansive primary suite is fit with a luxurious en-suite bath and an impressive customized walk-in closet. Three additional generously sized bedrooms, a full hall bath, and an upper-level laundry room provide comfort and convenience for today's lifestyle. The fully finished walkout basement expands your living space with a large recreation room, separate media/flex room (perfect for a home gym or theatre), full bathroom, and lots additional storage. A rare find is two outdoor entertaining spaces! Off the kitchen is an elevated rear deck and from the lower level rec room, step out to the custom patio. This is the home that invites you in, leads you to stay, and before you know it, you're home! Located in the award-winning Potomac Shores community, residents enjoy exceptional amenities including high-speed internet, multiple pools, fitness center, community clubhouse, scenic walking and biking trails, playgrounds, social events, and access to the Jack Nicklaus Signature Golf Course. Conveniently located near I-95, commuter routes, the future VRE station, shopping, dining, and waterfront recreation, this home offers the lifestyle you've been waiting for. A rare opportunity to own a beautifully maintained home in a premium cul-de-sac location with exceptional outdoor living spaces—schedule your private tour today!
Features & Amenities
Interior
-
Other Interior Features
Eat-in Kitchen, Ceiling Fan(s), Kitchen Island, Pantry, Recessed Lighting, Walk-In Closet(s), Open Floorplan
-
Total Bedrooms
4
-
Bathrooms
3
-
1/2 Bathrooms
1
-
Above Grade Finished Area
2538.0
-
Basement YN
YES
-
Cooling YN
YES
-
Cooling
Central Air, Ceiling Fan(s), Electric
-
Fireplace YN
YES
-
Heating YN
YES
-
Heating
Natural Gas, Forced Air
-
Pet friendly
N/A
Exterior
-
Garage
Yes
-
Garage spaces
2
-
Construction Materials
HardiPlank Type, Concrete
-
Parking
Garage, Driveway, Inside Entrance, Attached
-
Patio and Porch Features
Patio, Deck, Porch
-
Pool
Yes
-
Pool Features
Community
-
Waterfront YN
NO
-
View
Trees/Woods, Garden
Area & Lot
-
Lot Features
Cul-De-Sac
-
Lot Size(acres)
0.17
-
Lot Size(square feet)
7,540
-
Property Type
Residential
-
Property Sub Type
Single Family Residence
-
Architectural Style
Contemporary
Price
-
Sales Price
$845,000
-
Tax Amount
$7,033
-
Financing Options
Conventional, FHA, VA, Cash, Assumed
-
Sq. Footage
3,330
-
Price/SqFt
$253
HOA
-
Association
YES
-
Association Fee
$180
-
Association Fee Frequency
Monthly
-
Association Fee Includes
N/A
School District
-
Elementary School
N/A
-
Middle School
N/A
-
High School
POTOMAC
Property Features
-
New Construction
NO
-
Association Amenities
Fitness Center, Jogging Path, Playground
-
Foundation Details
Concrete Perimeter
-
Senior Community YN
NO
-
Sewer
Public Sewer
-
Tax Lot
67
-
Water Source
Public
Schedule a Showing
Showing scheduled successfully.
Mortgage calculator
Estimate your monthly mortgage payment, including the principal and interest, property taxes, and HOA. Adjust the values to generate a more accurate rate.
Your payment
Principal and Interest:
$
Property taxes:
$
HOA fees:
$
Total loan payment:
$
Total interest amount:
$
Location
County
PRINCE WILLIAM
Elementary School
Middle School
High School
POTOMAC
Listing Courtesy of Tamara A Inzunza , Realty ONE Group Capital
RealHub Information is provided exclusively for consumers' personal, non-commercial use, and it may not be used for any purpose other than to identify prospective properties consumers may be interested in purchasing. All information deemed reliable but not guaranteed and should be independently verified. All properties are subject to prior sale, change or withdrawal. RealHub website owner shall not be responsible for any typographical errors, misinformation, misprints and shall be held totally harmless.

Graphic Designer
Julie DeGiorgio
Call Julie today to schedule a private showing.

* Listings on this website come from the FMLS IDX Compilation and may be held by brokerage firms other than the owner of this website. The listing brokerage is identified in any listing details. Information is deemed reliable but is not guaranteed. If you believe any FMLS listing contains material that infringes your copyrighted work please click here to review our DMCA policy and learn how to submit a takedown request.© 2024 FMLS.
Related Properties
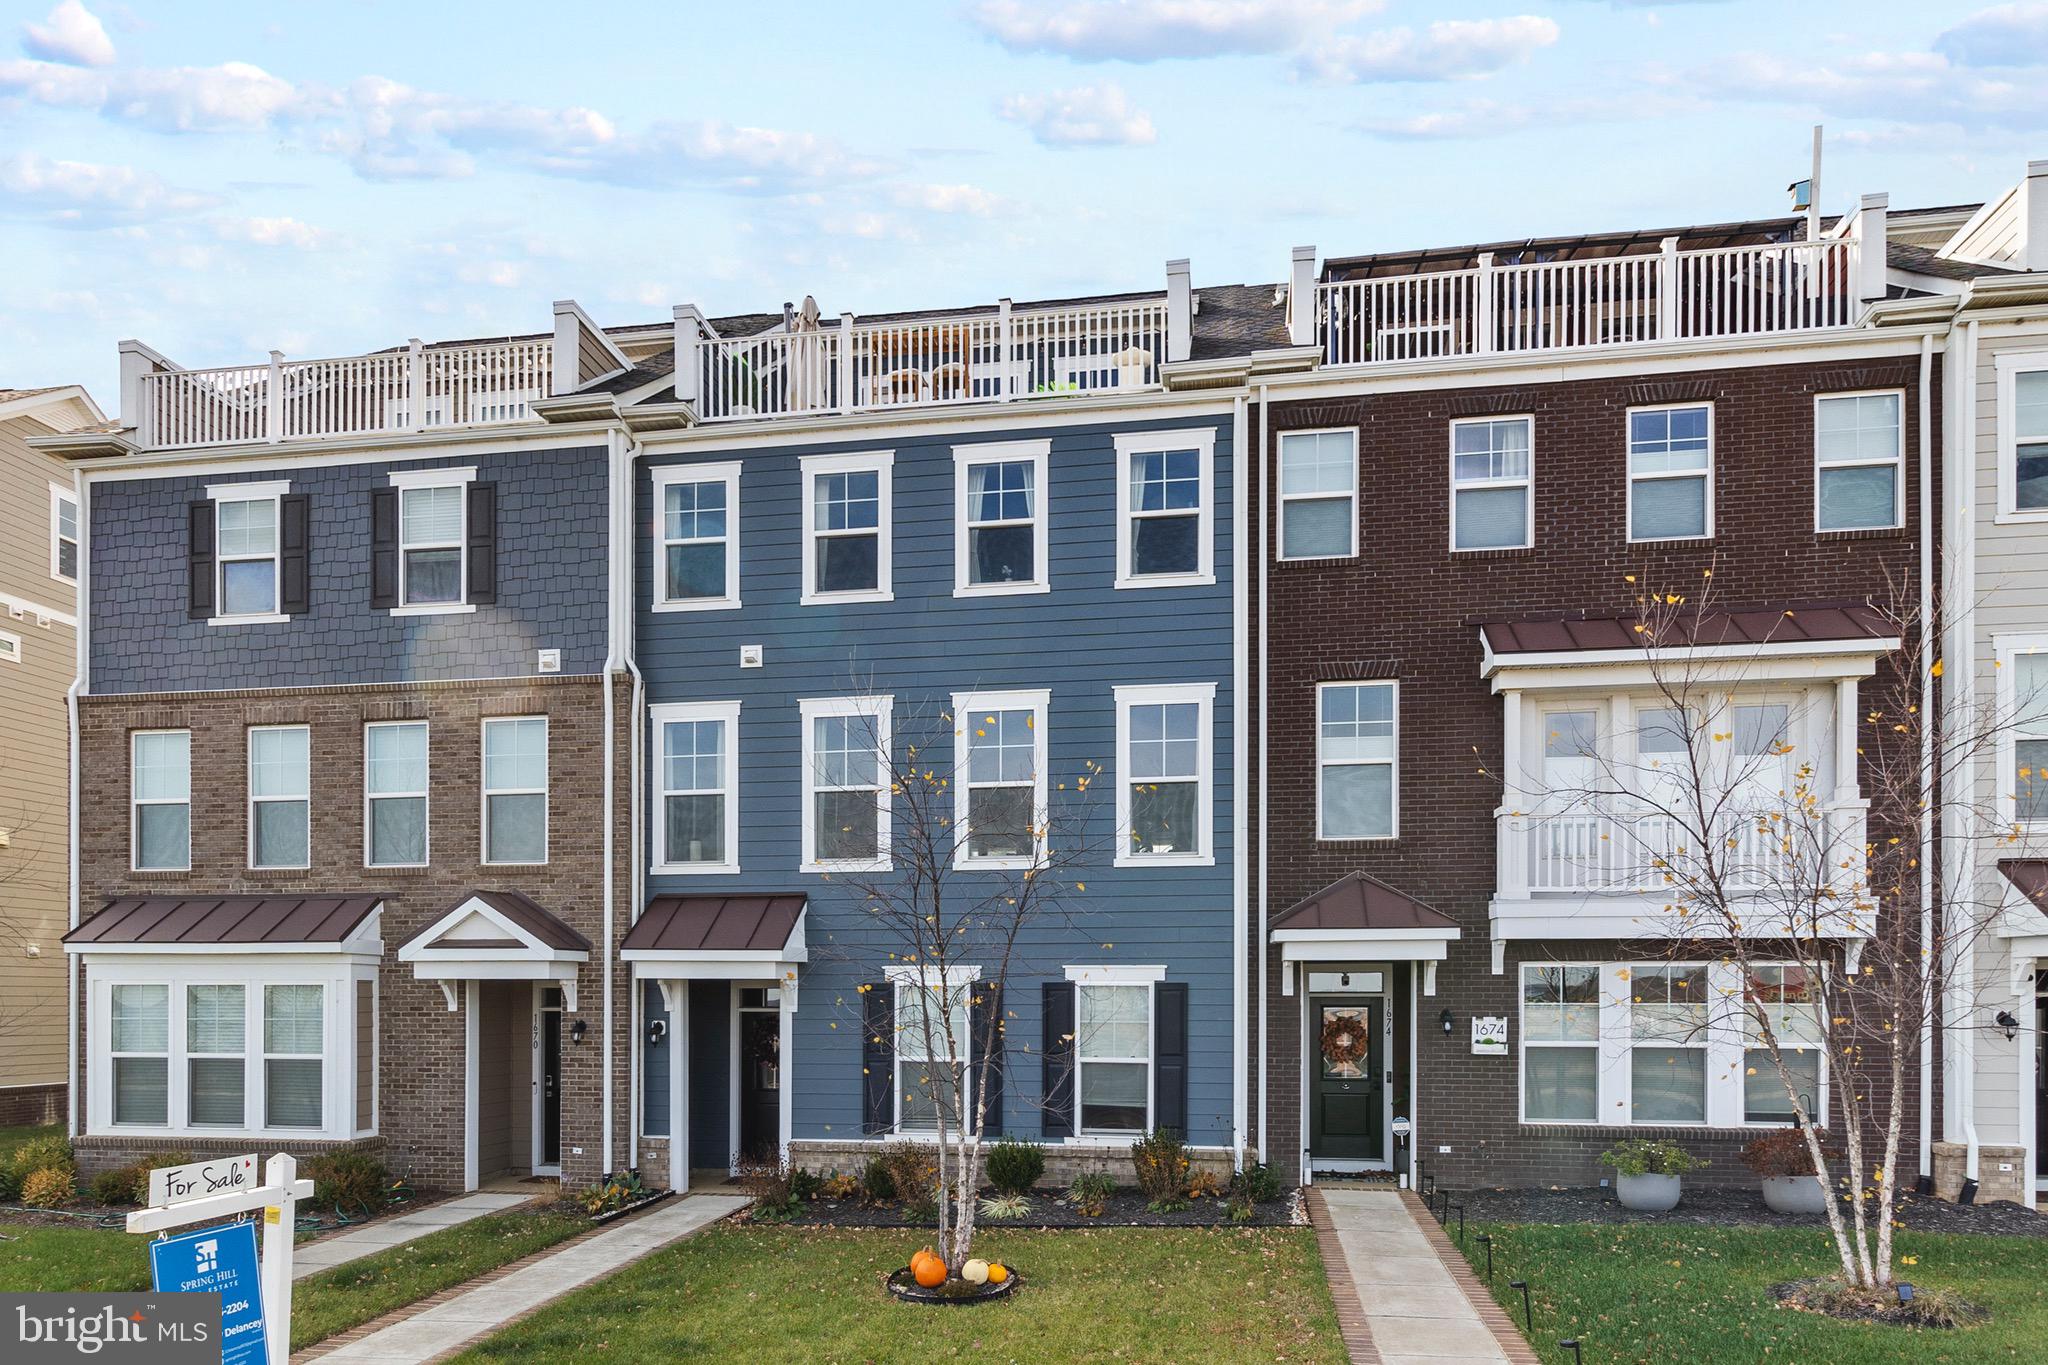
DUMFRIES
1672 SANDPIPER BAY LOOP
3 Beds
2 Baths
2,972 Sq.Ft.
$699,900
MLS#: VAPW2107736
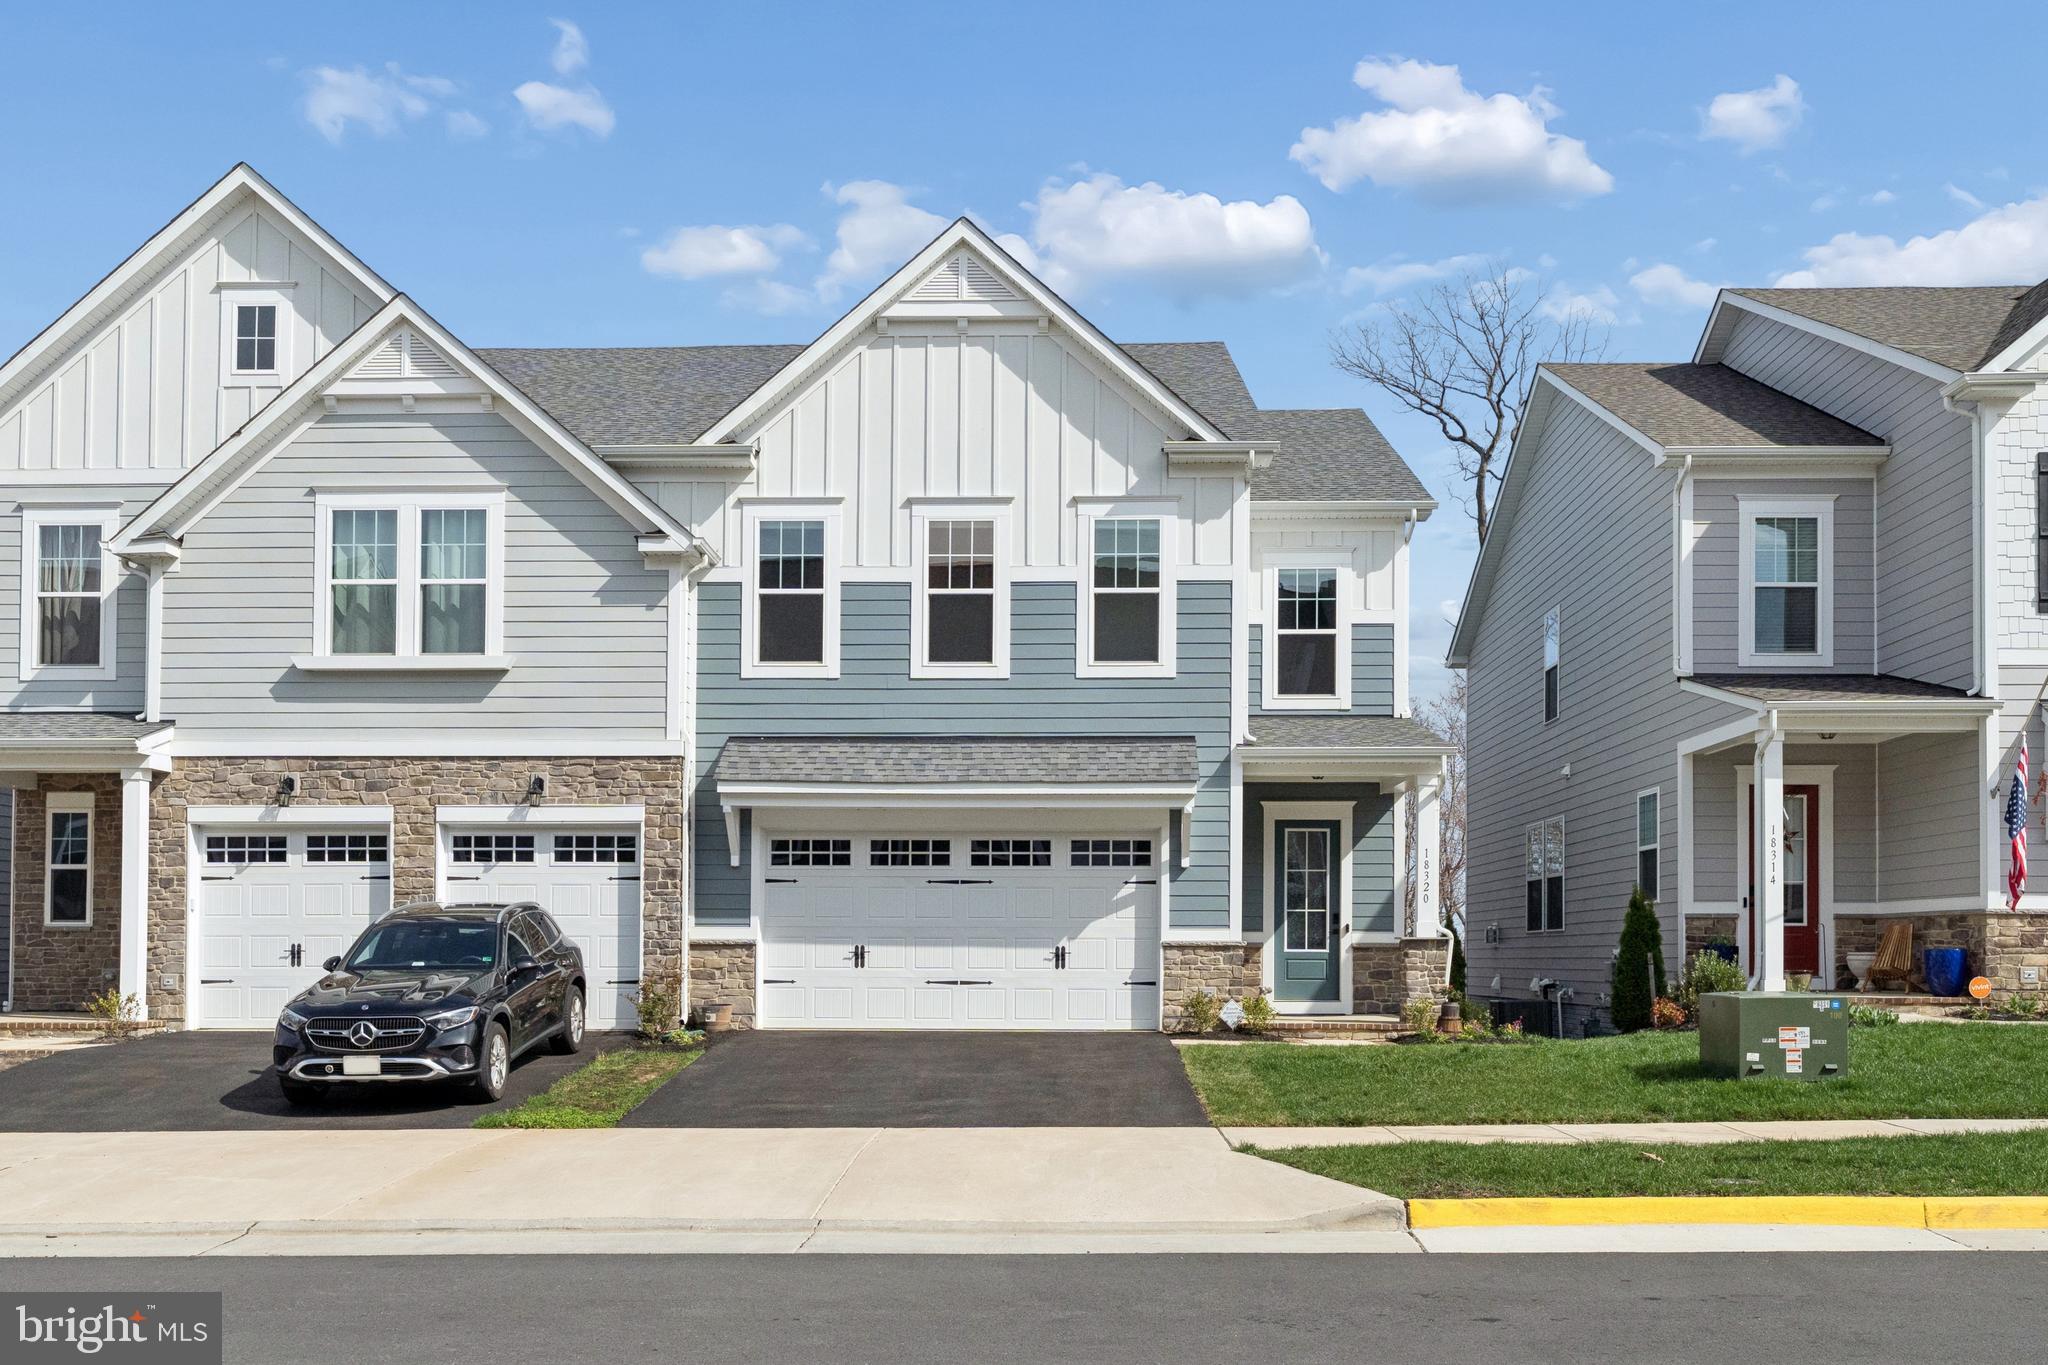
DUMFRIES
18320 MOSS GARDEN ROAD
5 Beds
3 Baths
3,179 Sq.Ft.
$782,000
MLS#: VAPW2115106
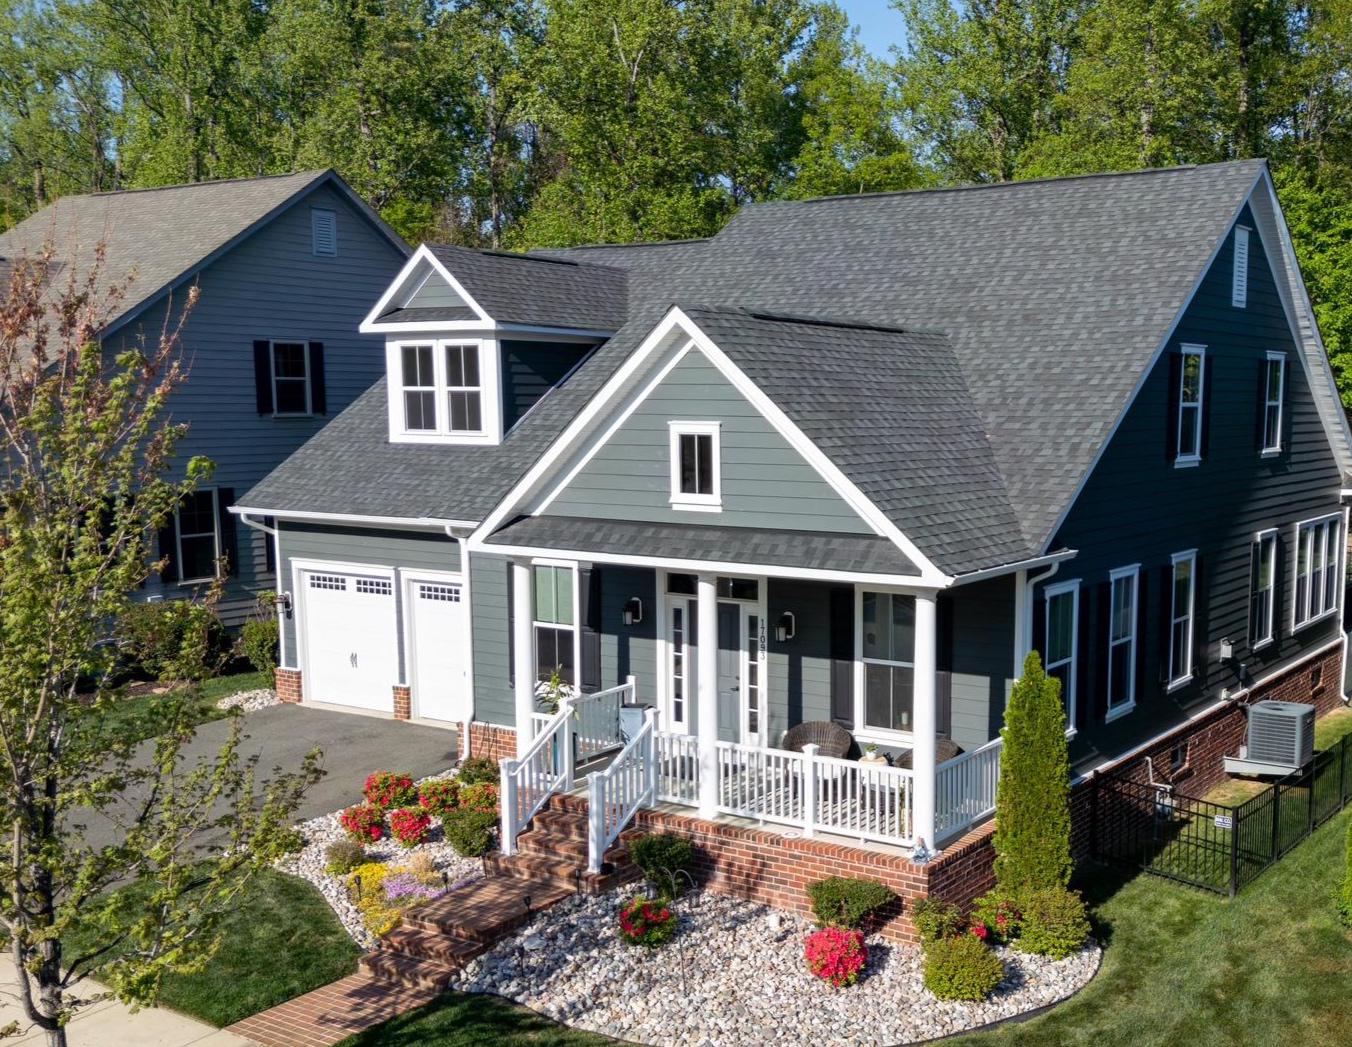
DUMFRIES
17093 SILVER ARROW DRIVE
4 Beds
4 Baths
4,166 Sq.Ft.
$899,900
MLS#: VAPW2116534
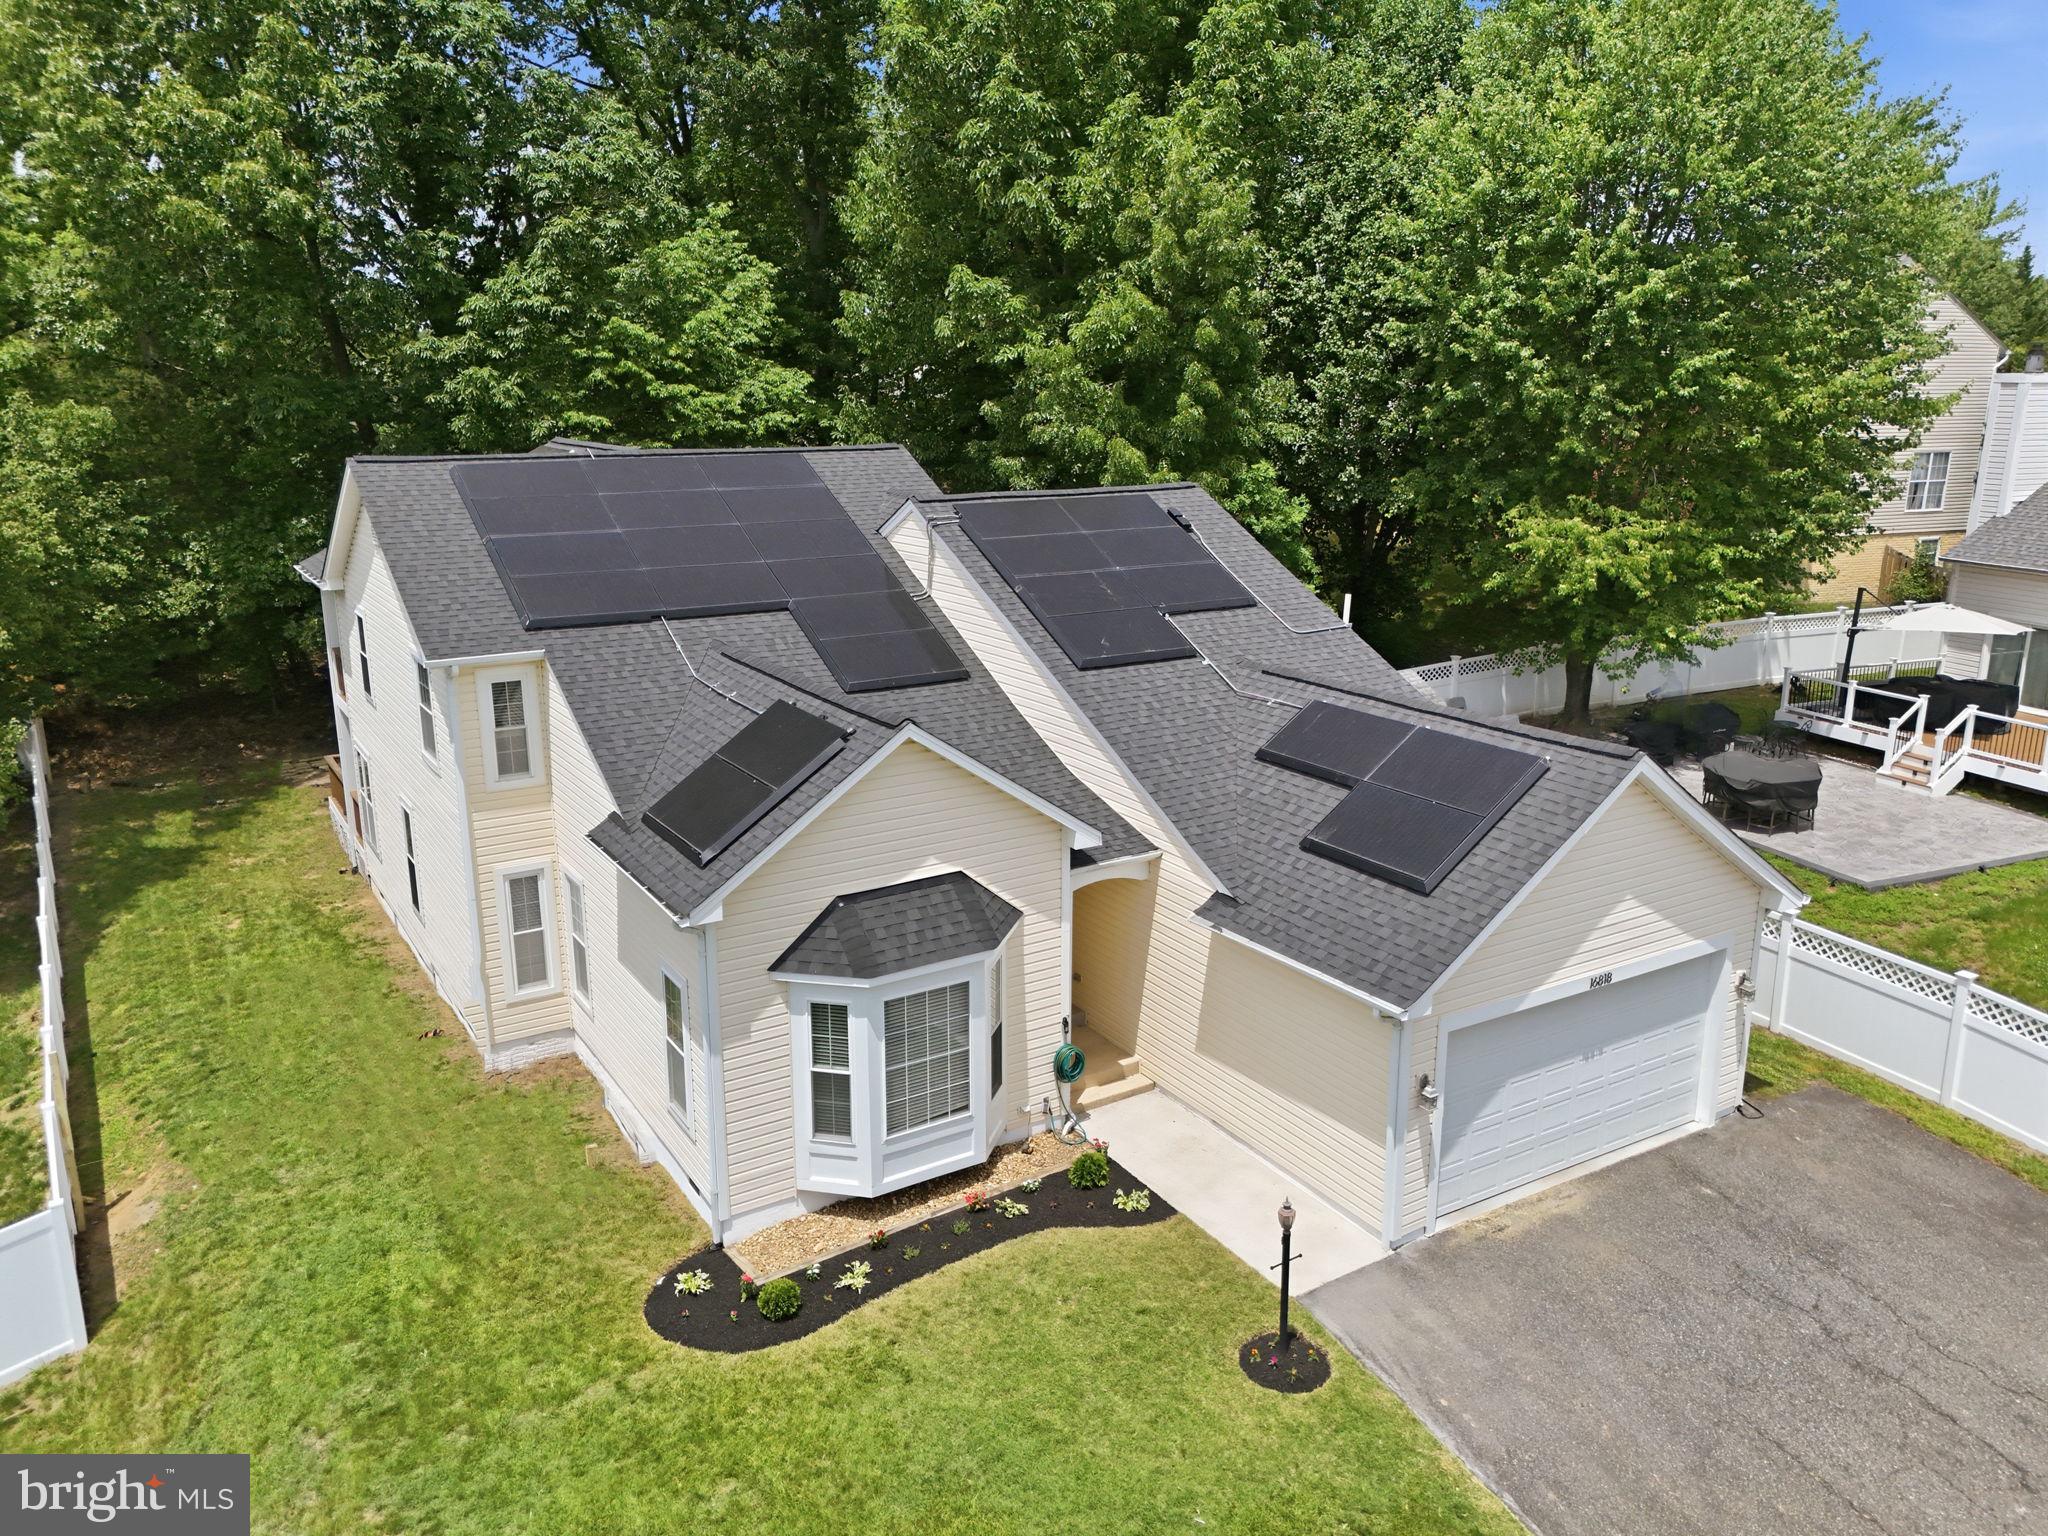
DUMFRIES
16818 FRANCIS WEST LANE
5 Beds
4 Baths
3,880 Sq.Ft.
$694,999
MLS#: VAPW2119008
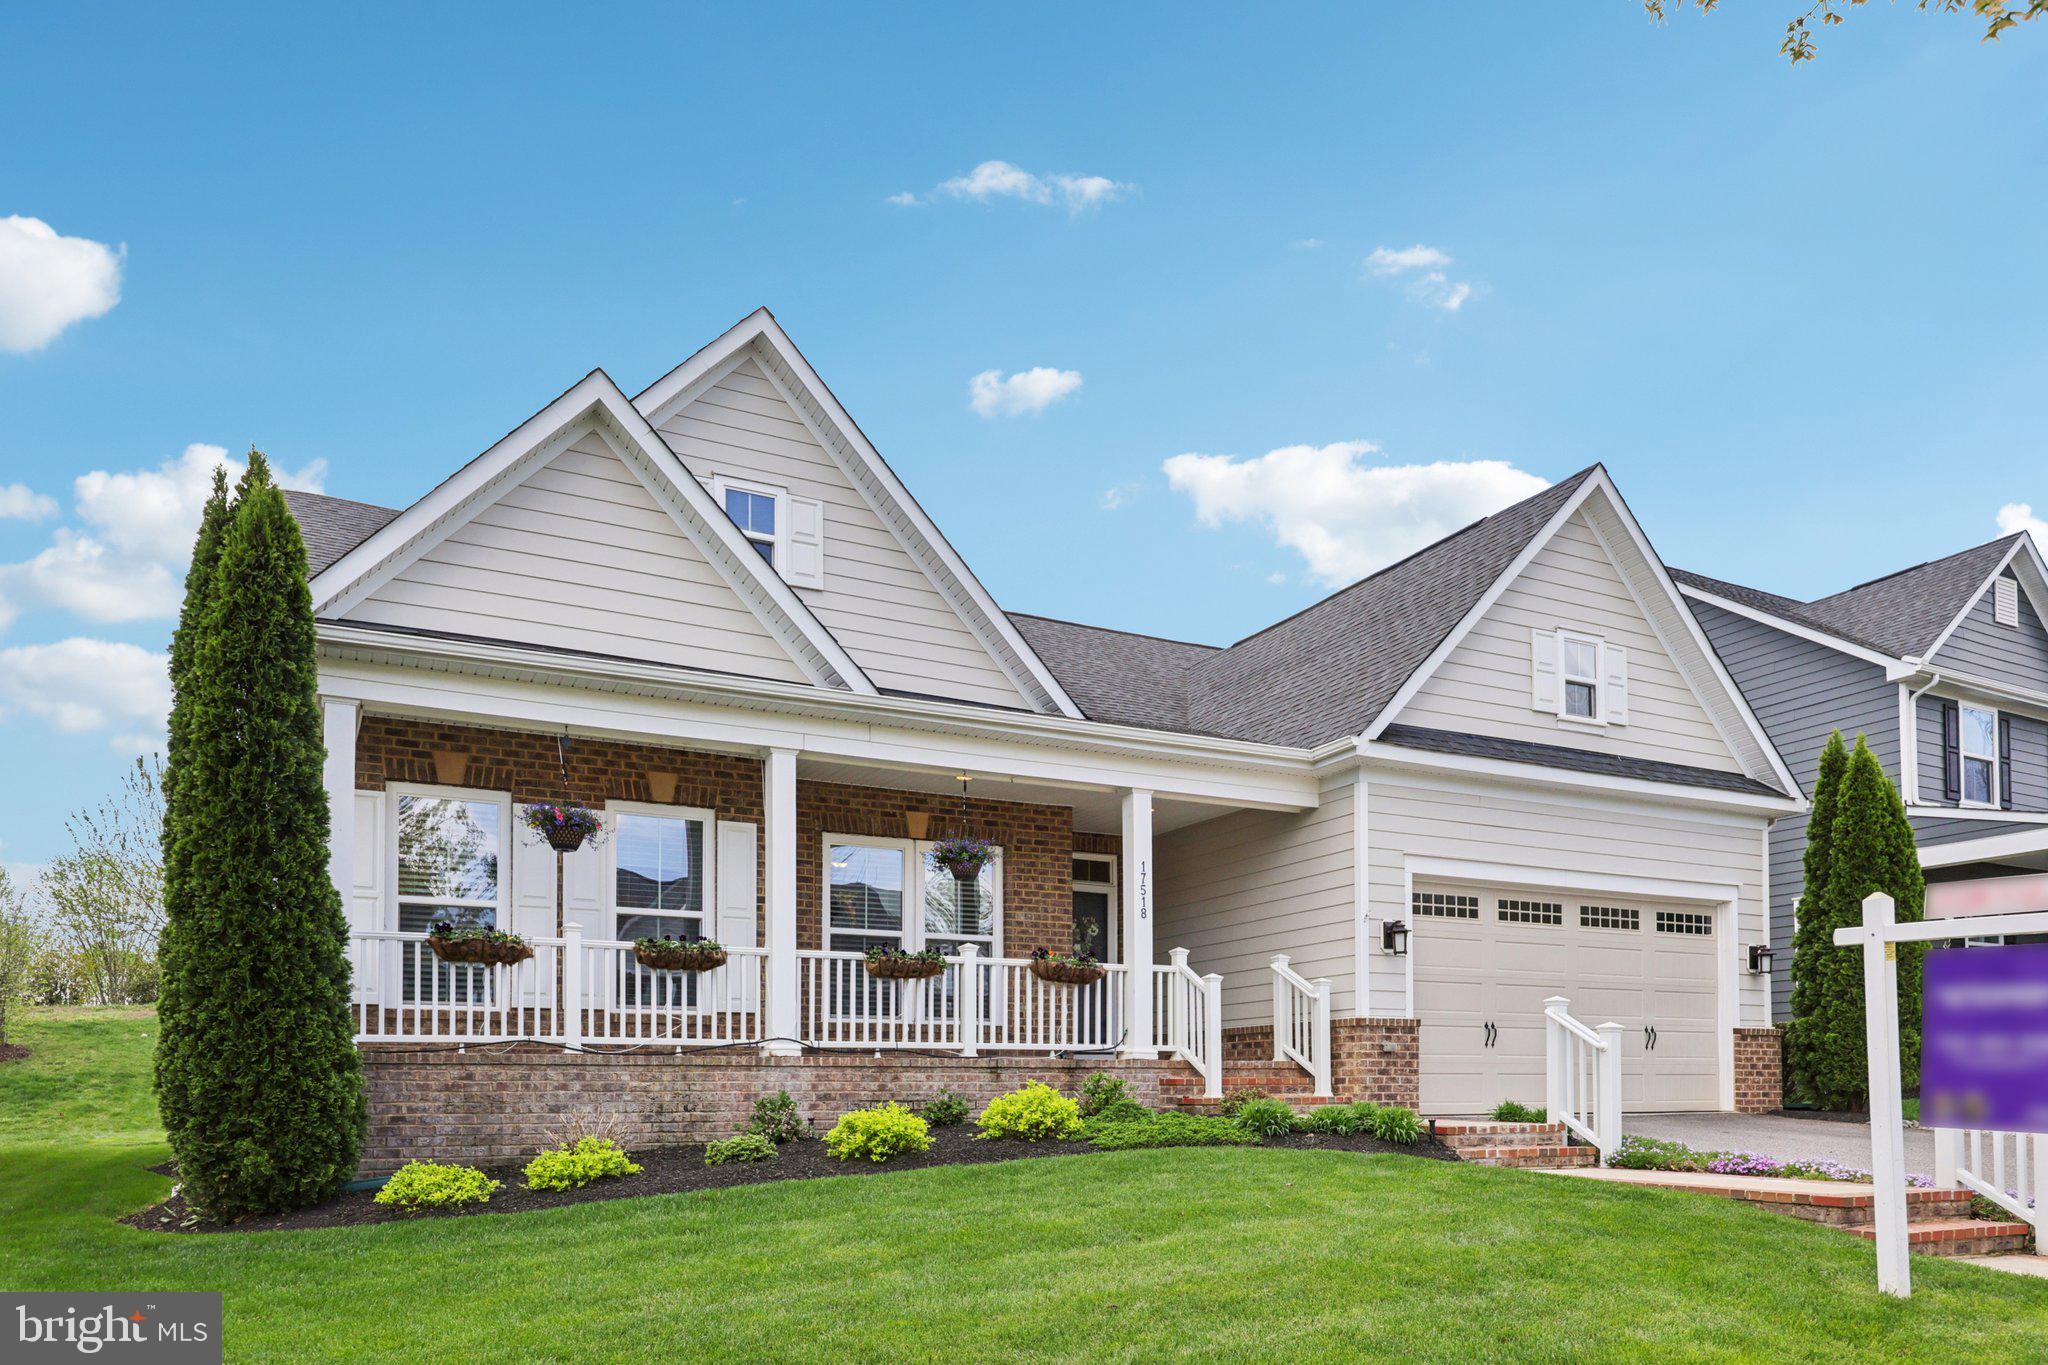
DUMFRIES
17518 SPRING CRESS DRIVE
4 Beds
3 Baths
3,048 Sq.Ft.
$740,000
MLS#: VAPW2112470
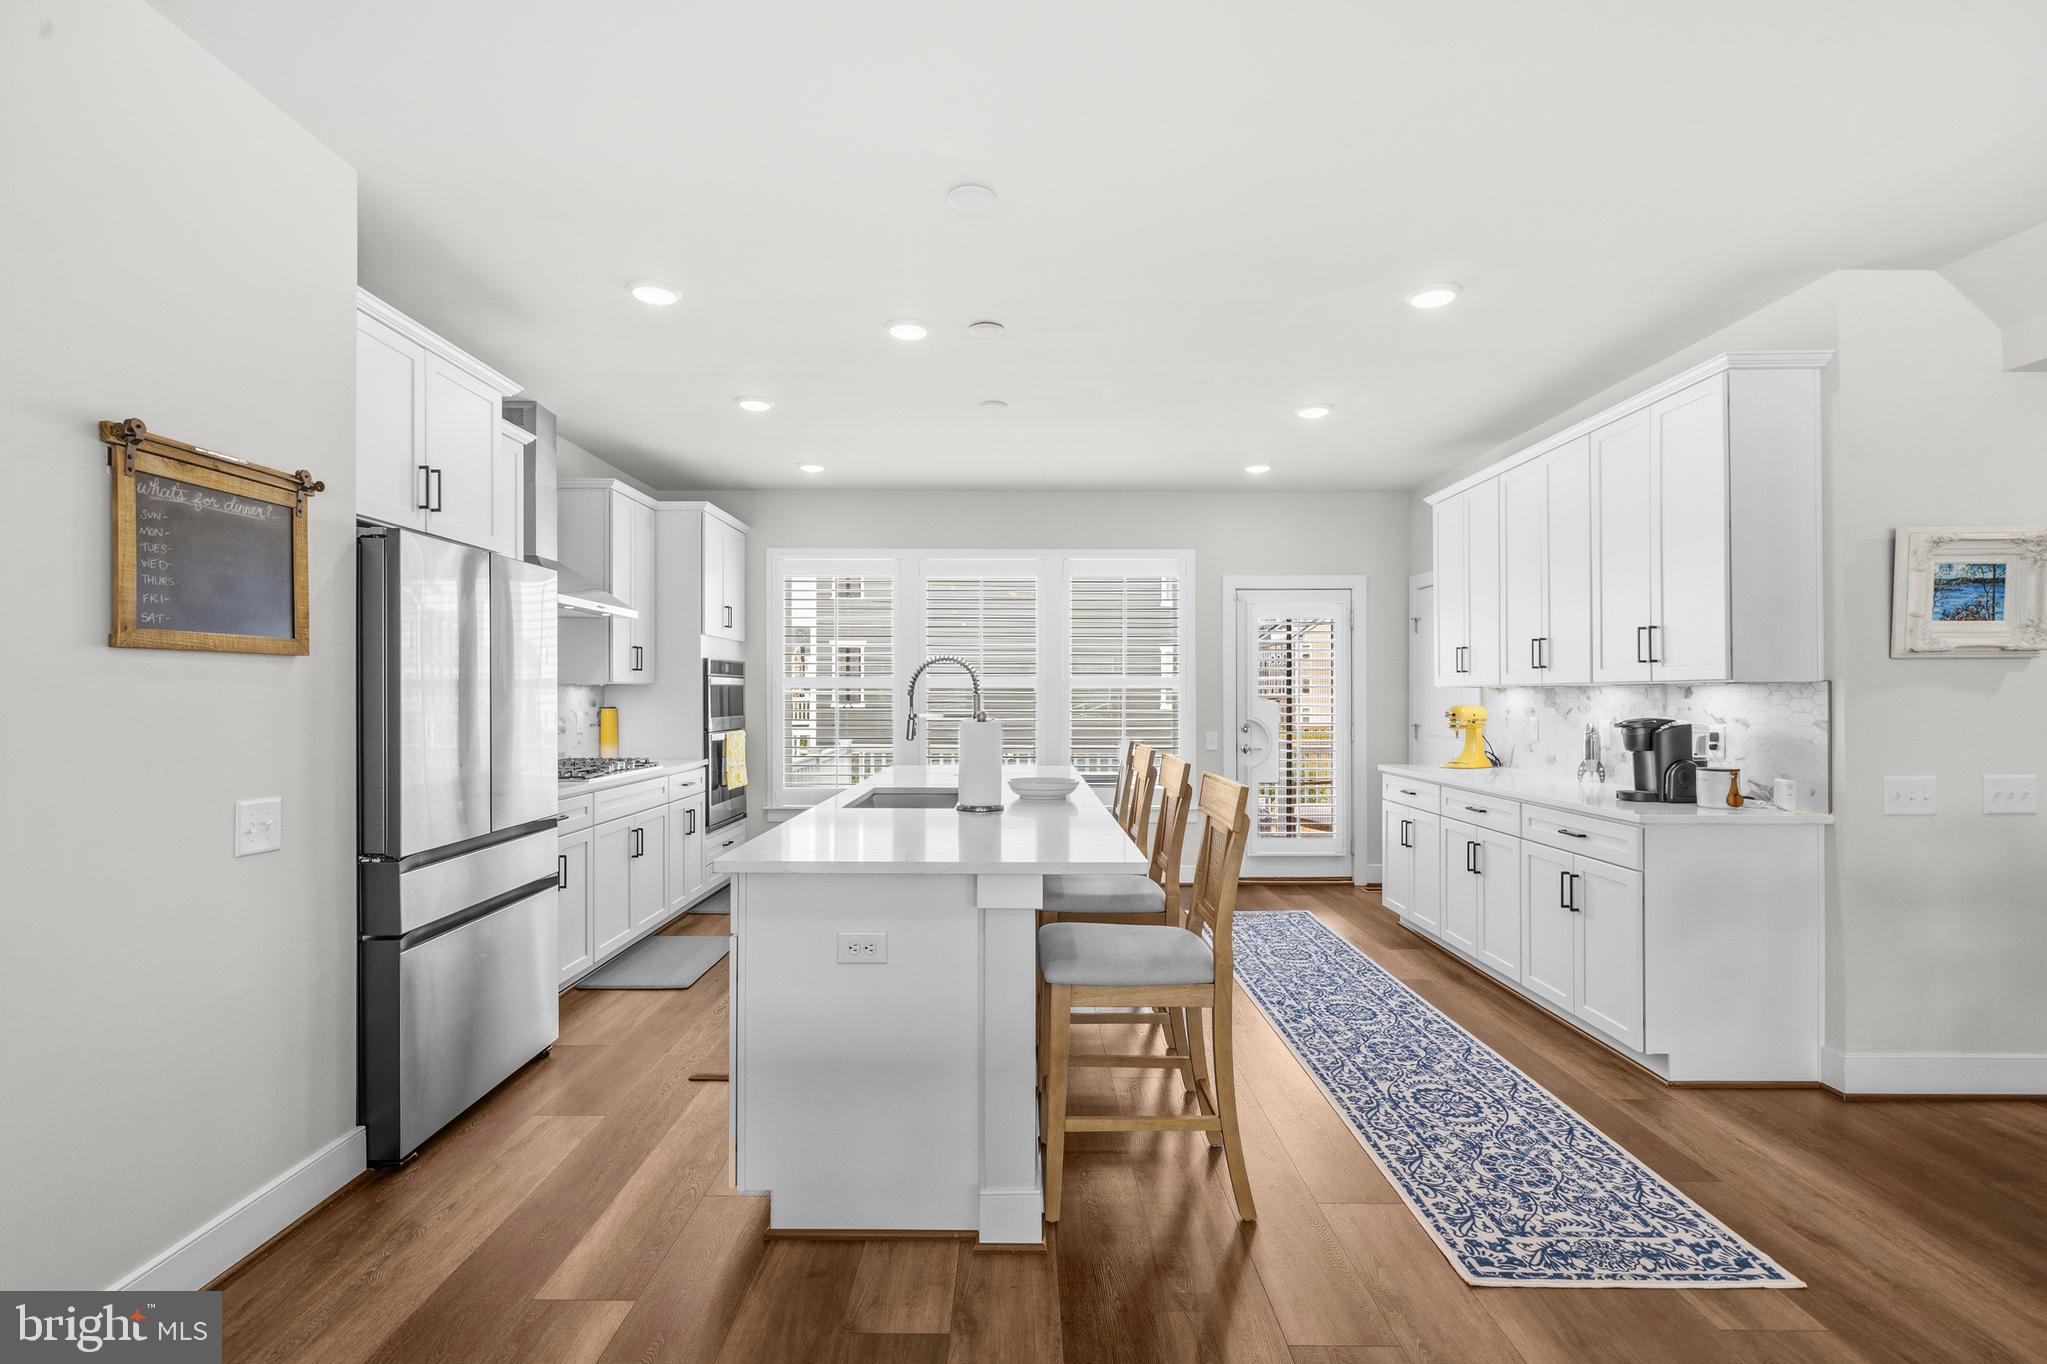
DUMFRIES
17300 TURNSTONE DRIVE
4 Beds
2 Baths
2,808 Sq.Ft.
$725,000
MLS#: VAPW2122910
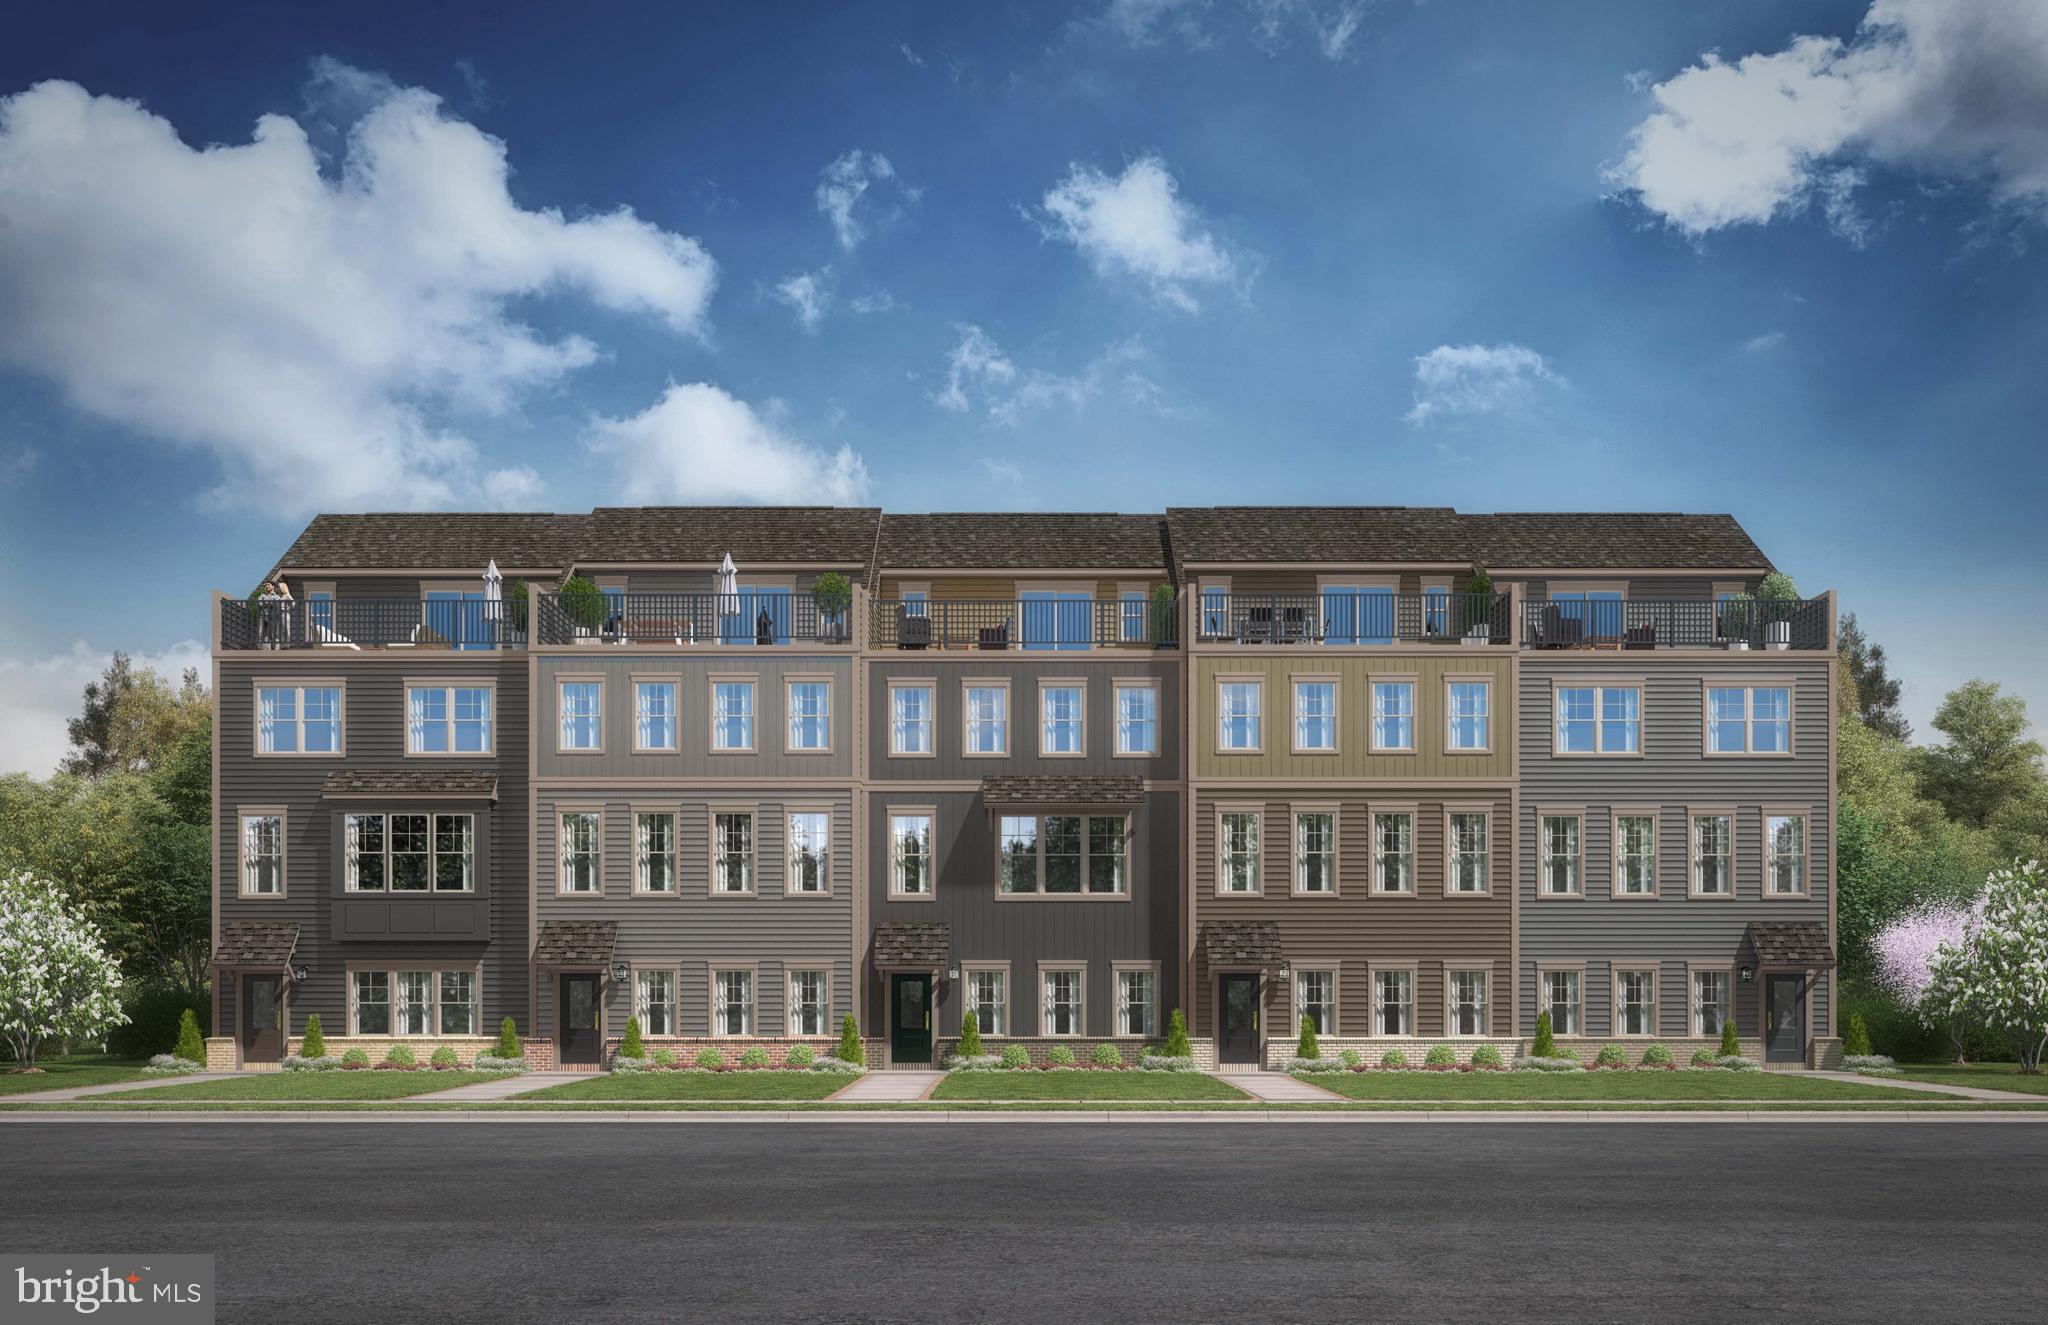
DUMFRIES
17375 WALNUT GROVE WAY
3 Beds
2 Baths
2,774 Sq.Ft.
$769,990
MLS#: VAPW2122428
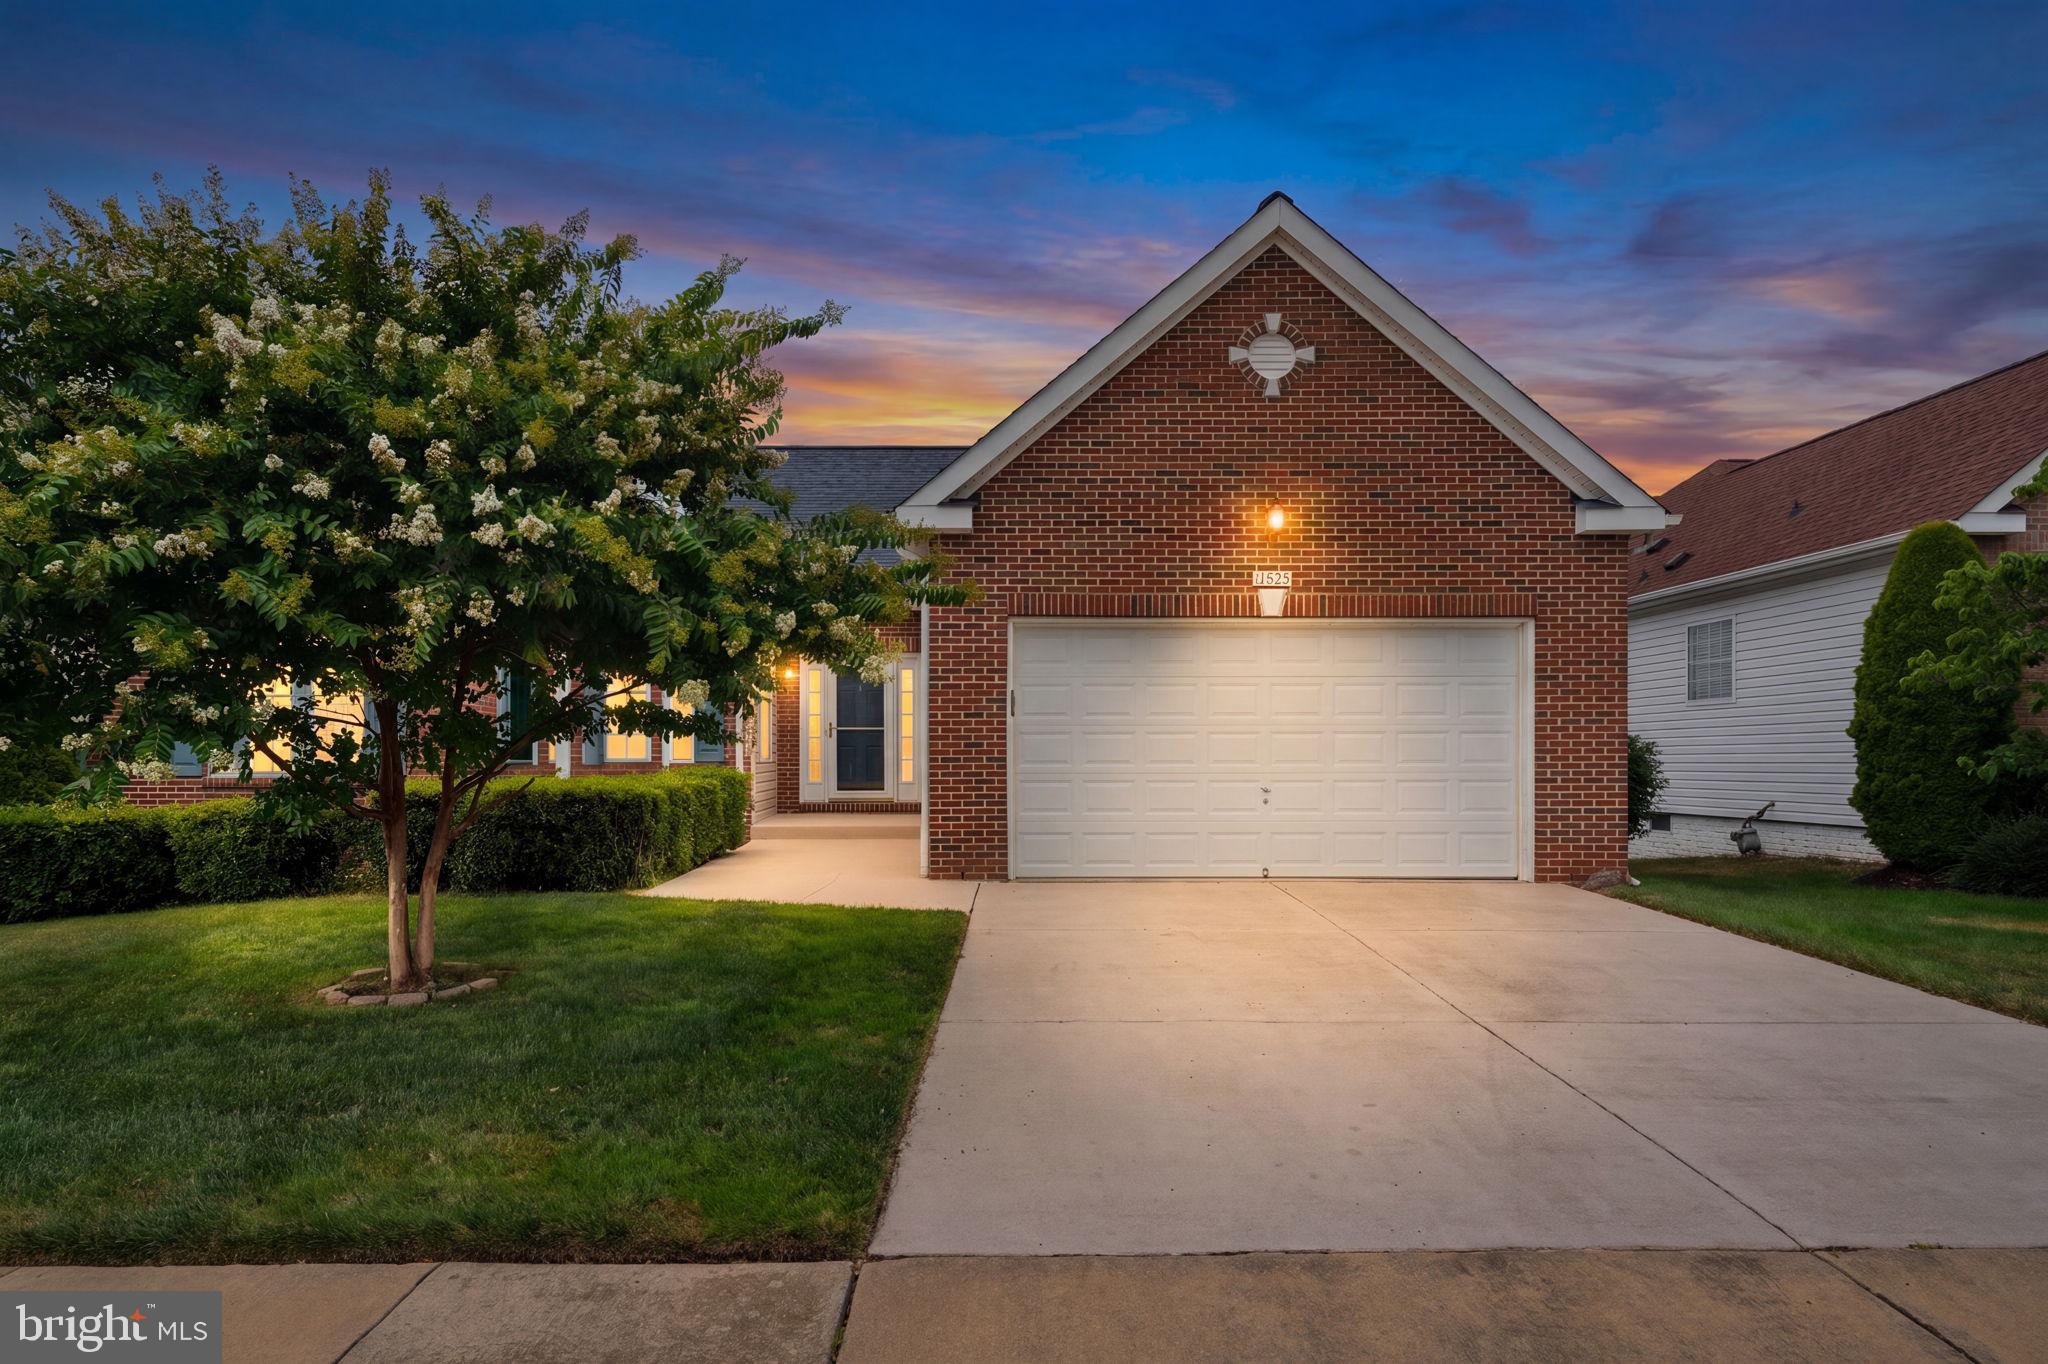
DUMFRIES
17633 FOUR SEASONS DRIVE
4 Beds
3 Baths
3,669 Sq.Ft.
$685,000
MLS#: VAPW2123316
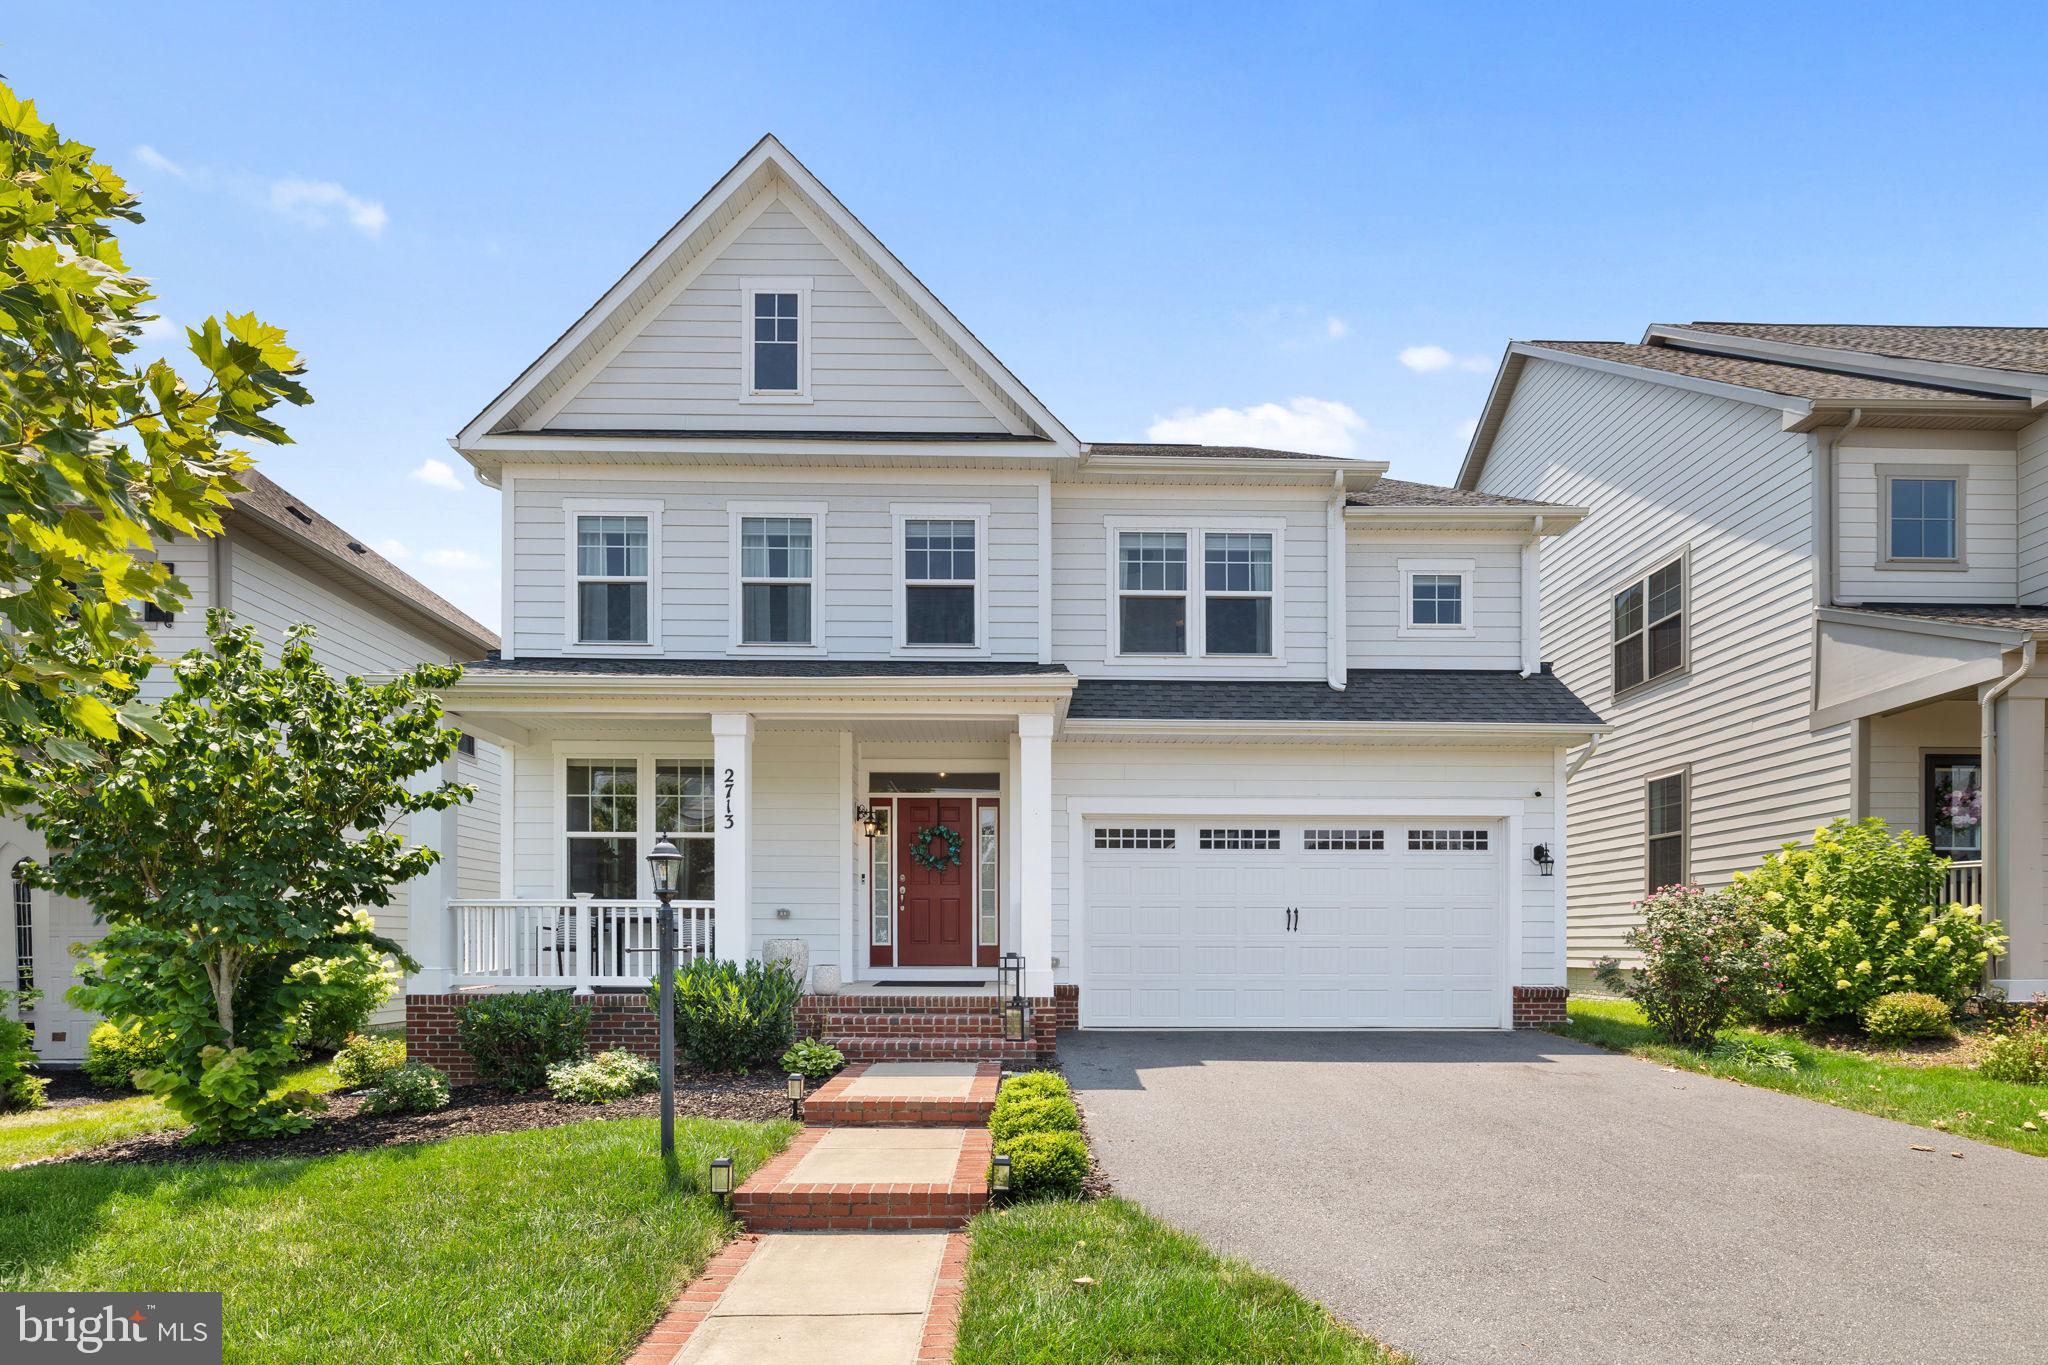
DUMFRIES
2713 COCKSPUR LANE
4 Beds
2 Baths
3,749 Sq.Ft.
$799,999
MLS#: VAPW2125164
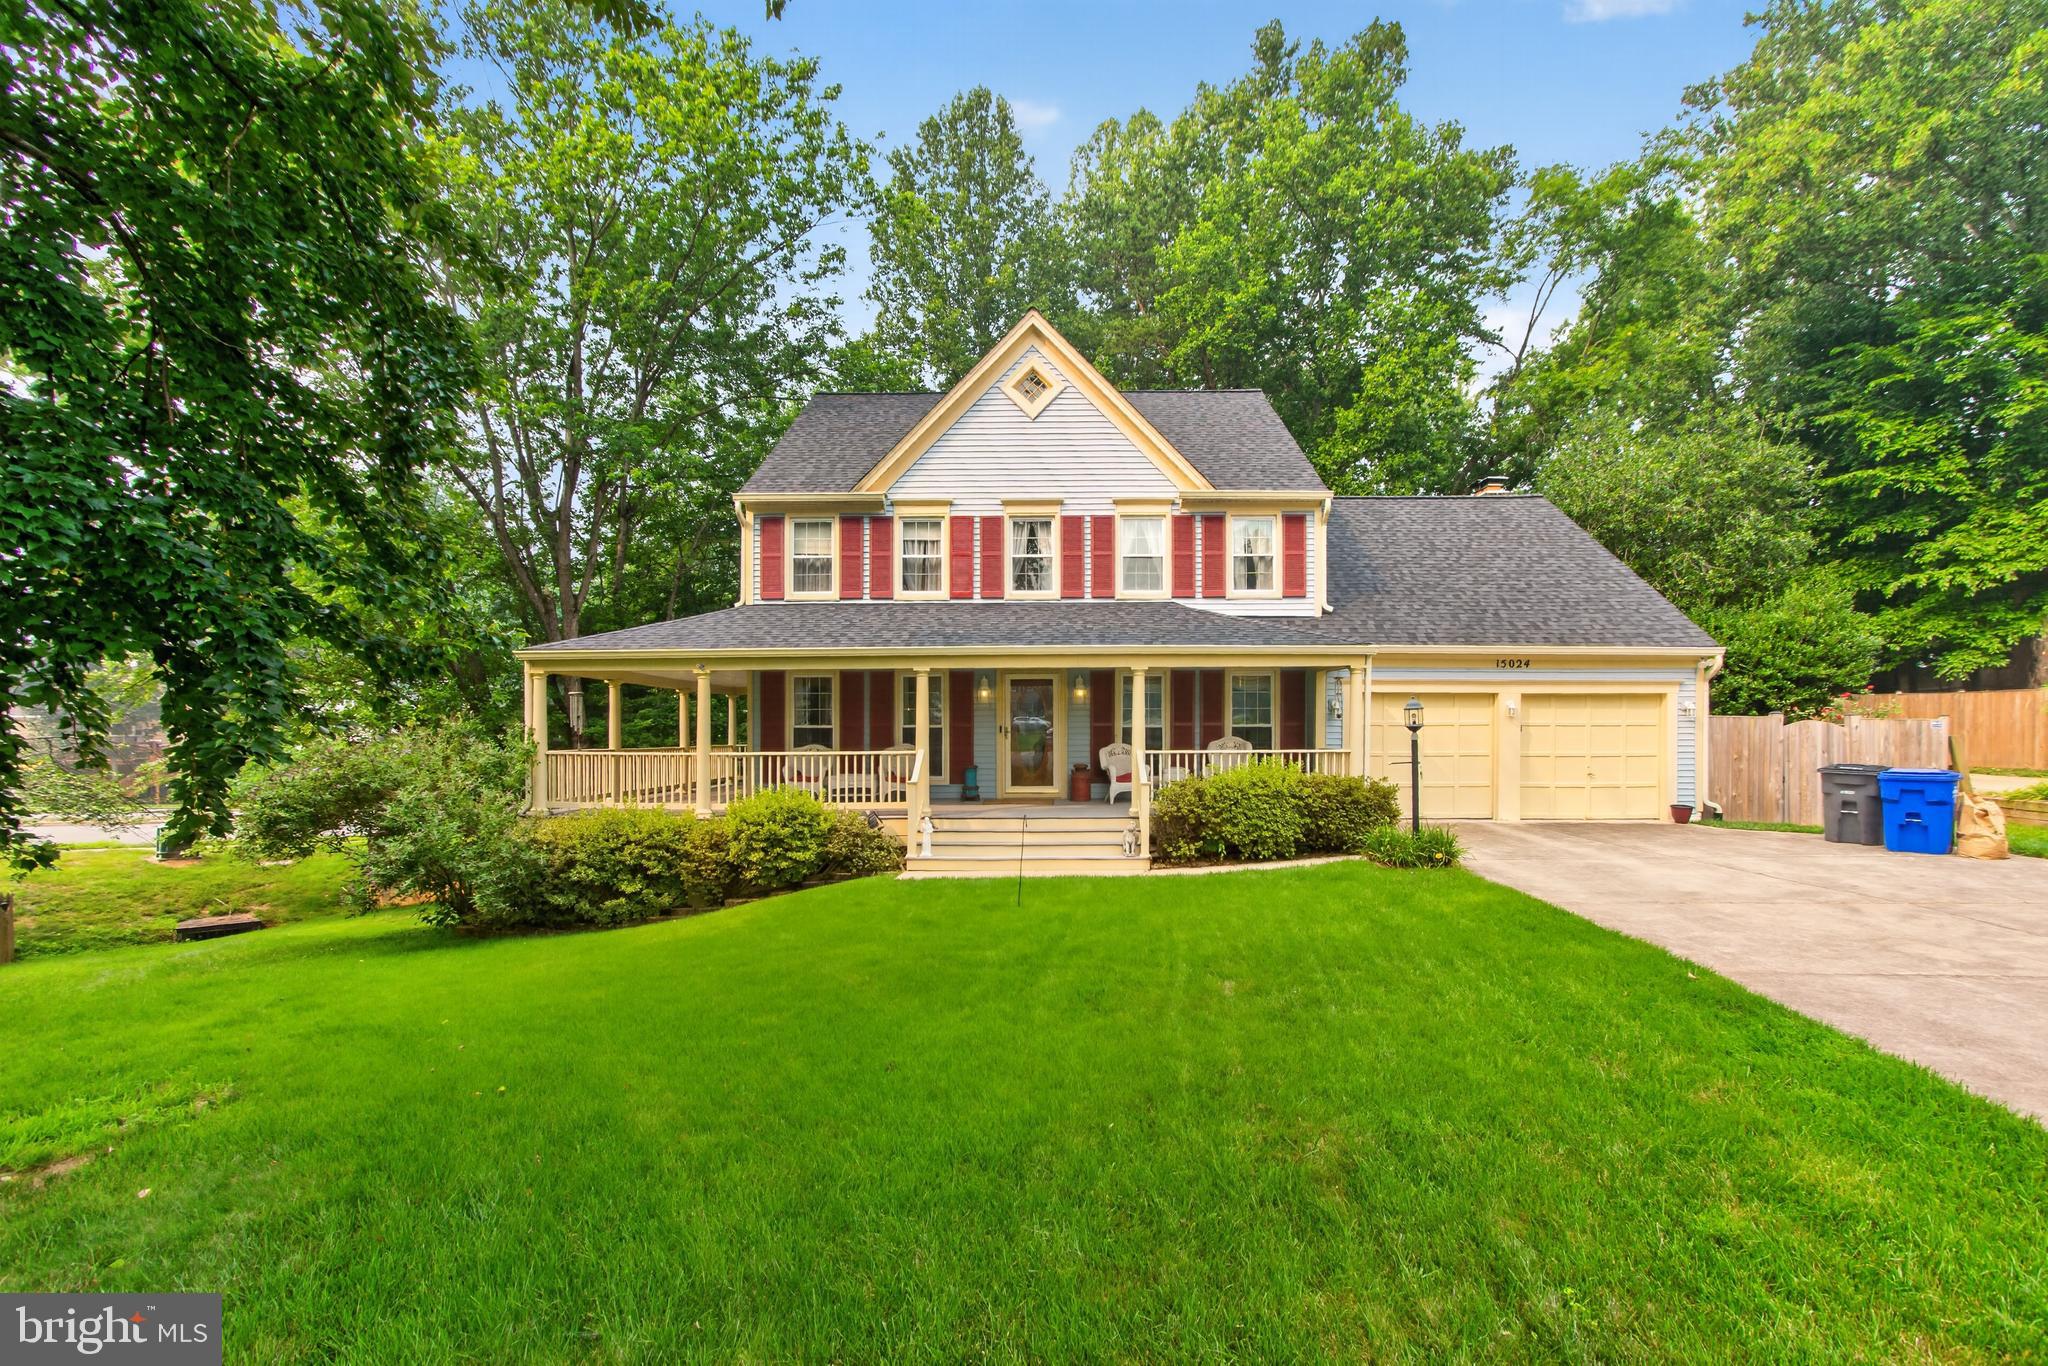
DUMFRIES
15024 HUNTGATE LANE
5 Beds
3 Baths
3,528 Sq.Ft.
$775,000
MLS#: VAPW2125058
.png)