Features & Amenities

Interior

  • Other Interior Features

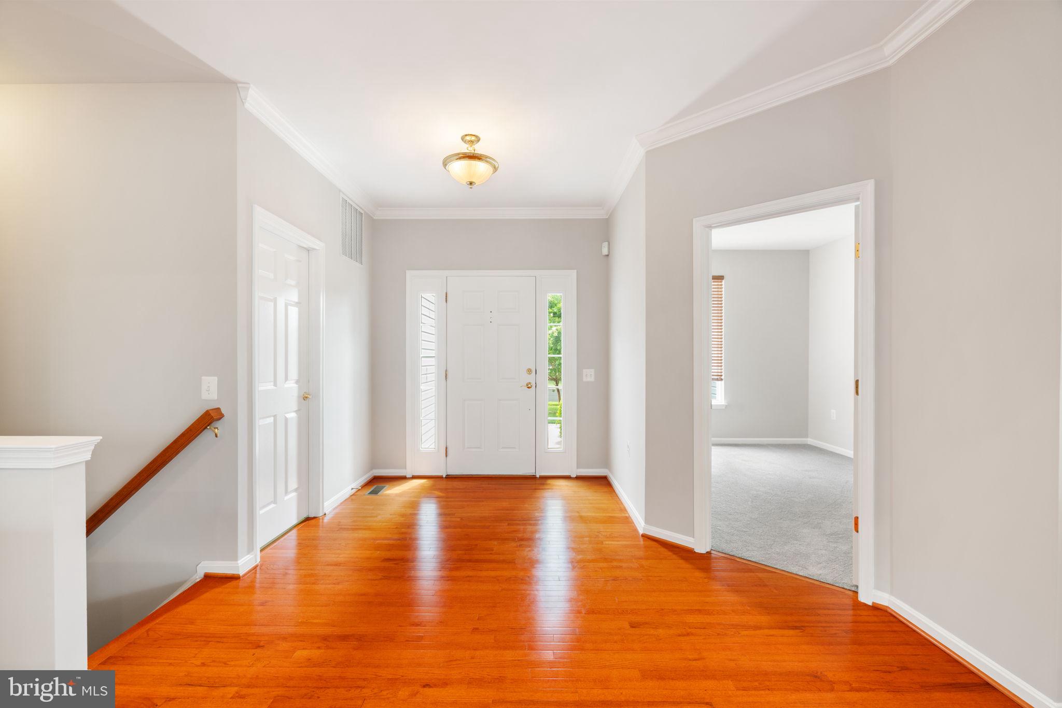
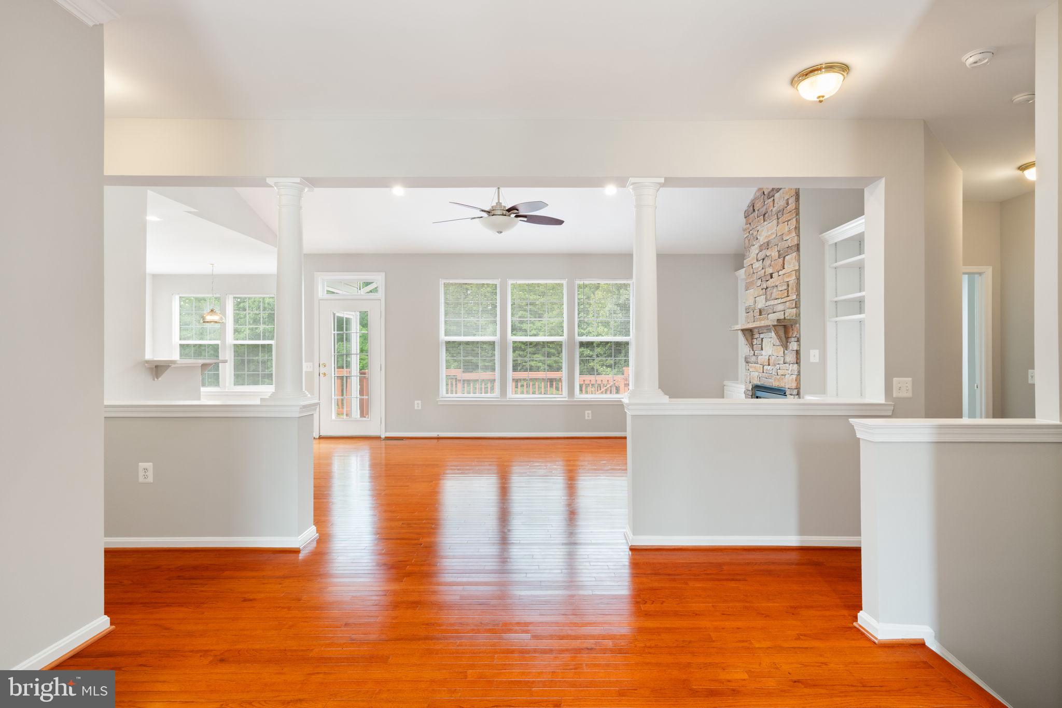
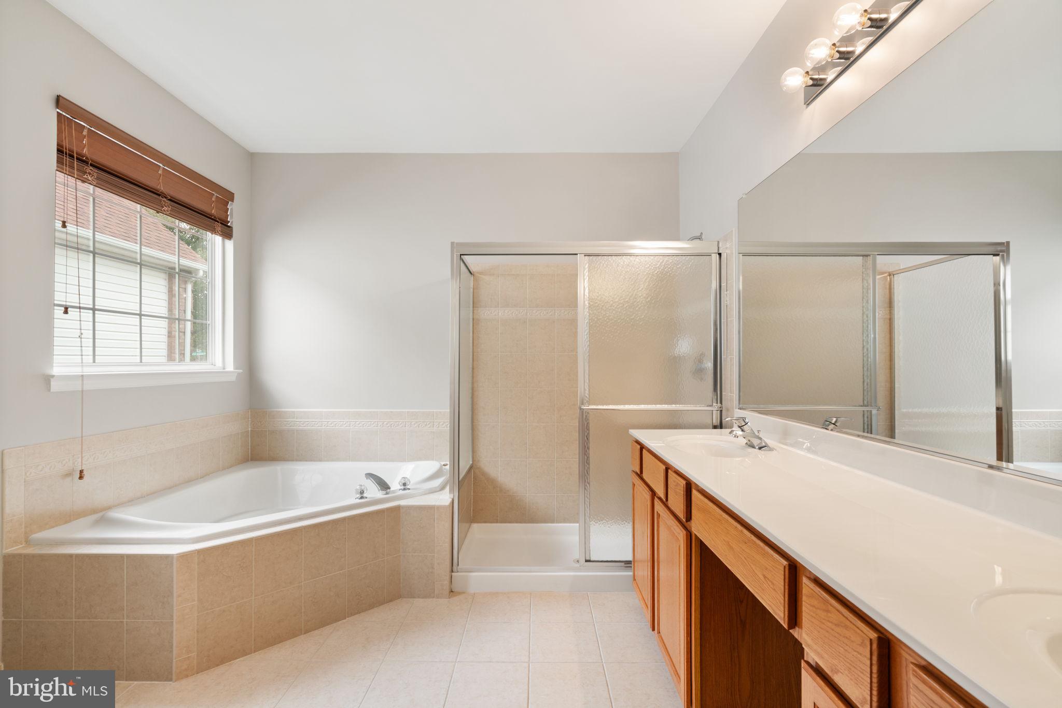
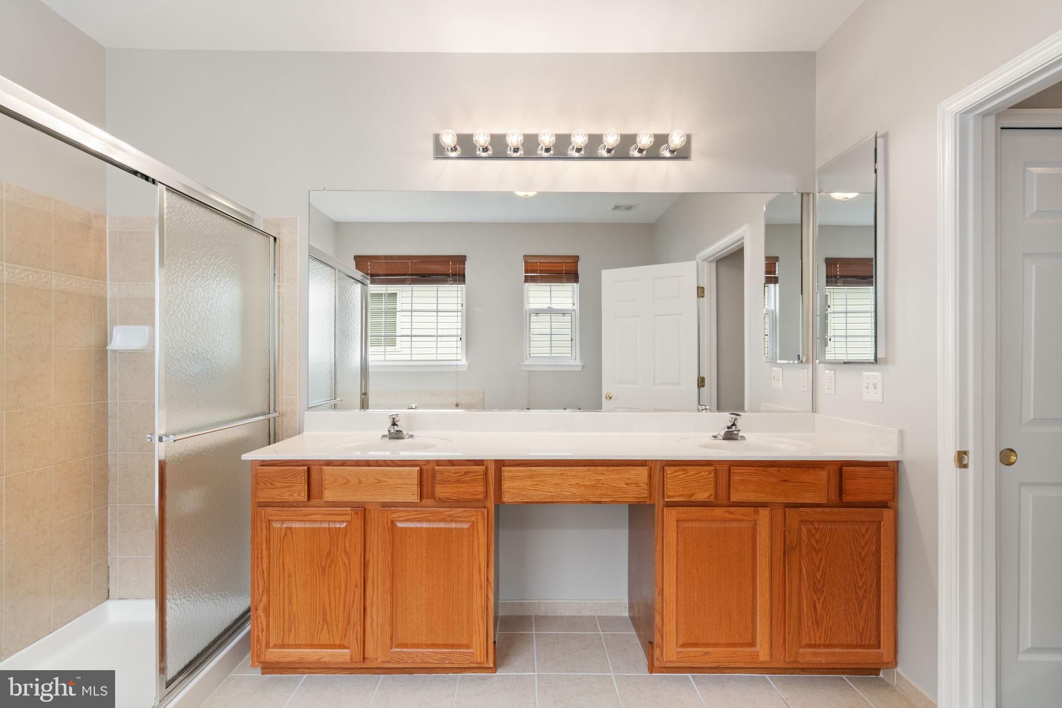
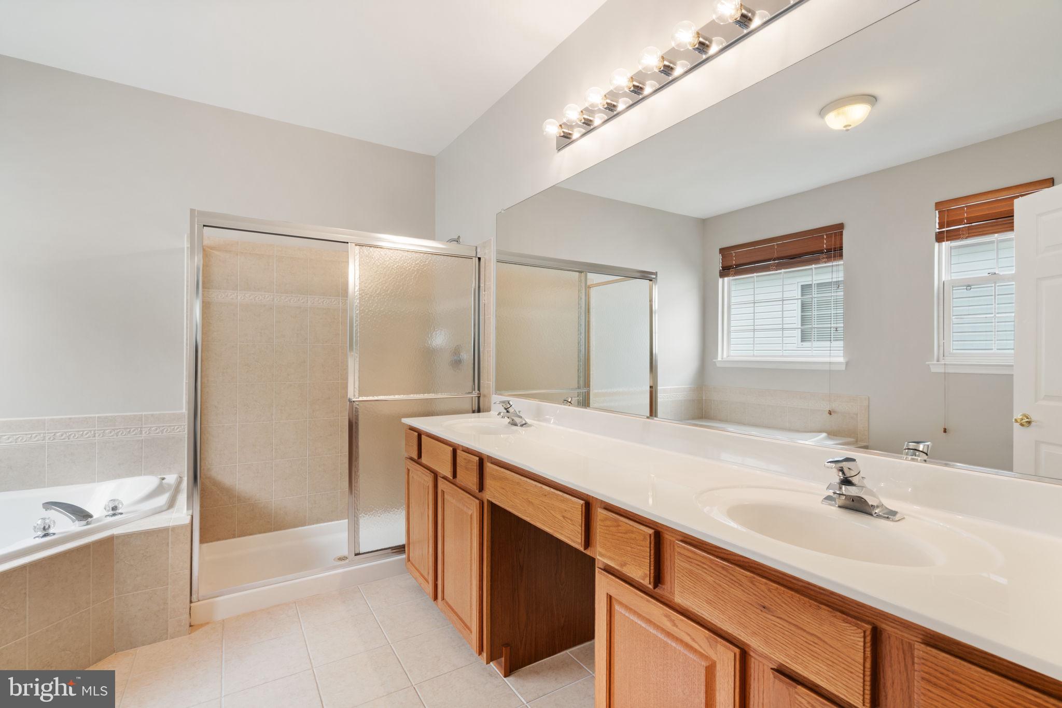
    Ceiling Fan(s), Recessed Lighting, Walk-In Closet(s), Built-in Features, Crown Molding, Open Floorplan, Soaking Tub

  • Total Bedrooms

    4

  • Bathrooms

    3

  • Above Grade Finished Area

    1882.0

  • Basement YN

    YES

  • Cooling YN

    YES

  • Cooling

    Central Air, Ceiling Fan(s), Electric

  • Fireplace YN

    YES

  • Heating YN

    YES

  • Heating

    Natural Gas, Forced Air

  • Main Level Bedrooms

    3

  • Pet friendly

    Number Limit, Yes

Exterior

  • Garage

    Yes

  • Garage spaces

    2

  • Construction Materials

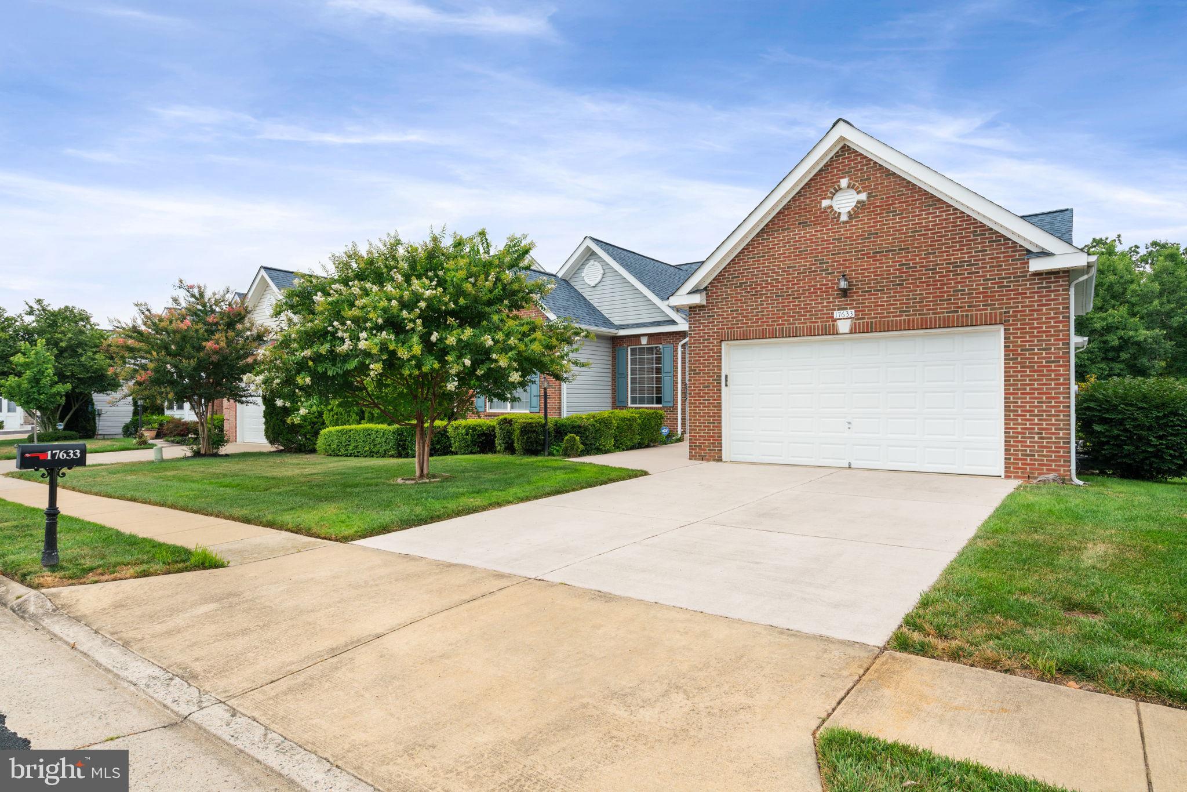
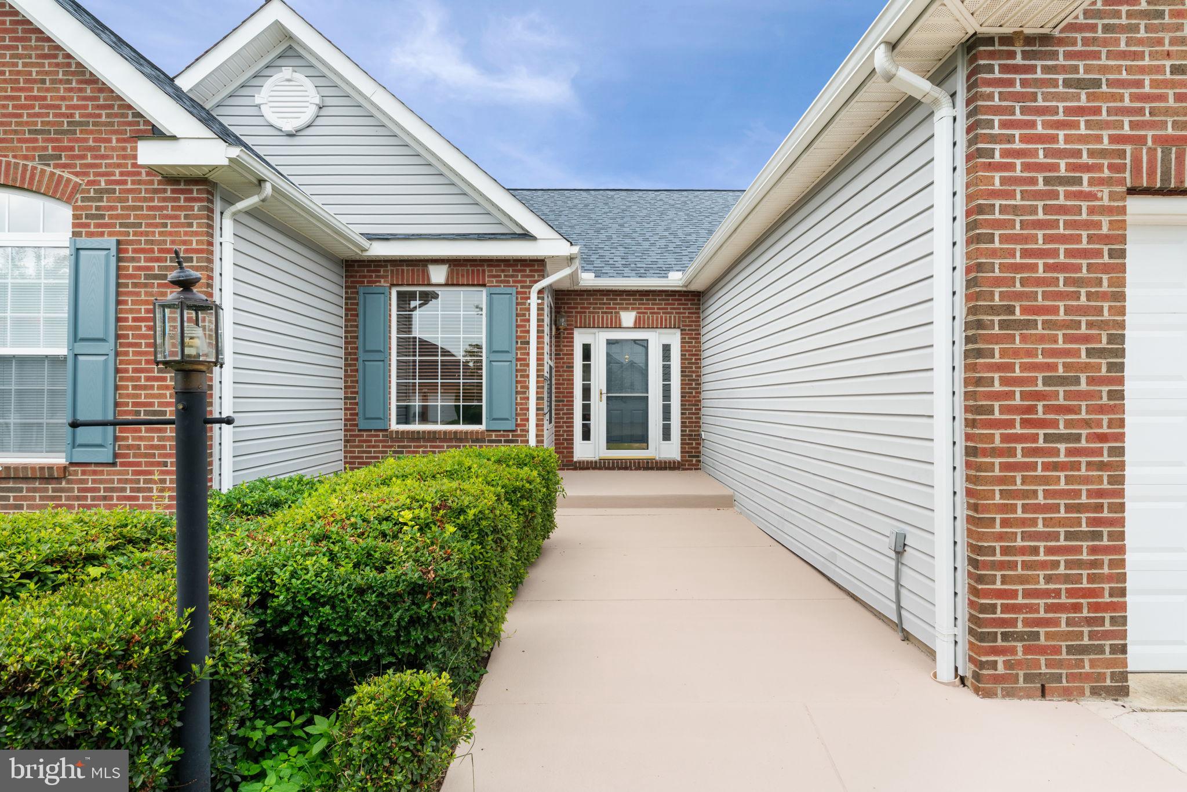
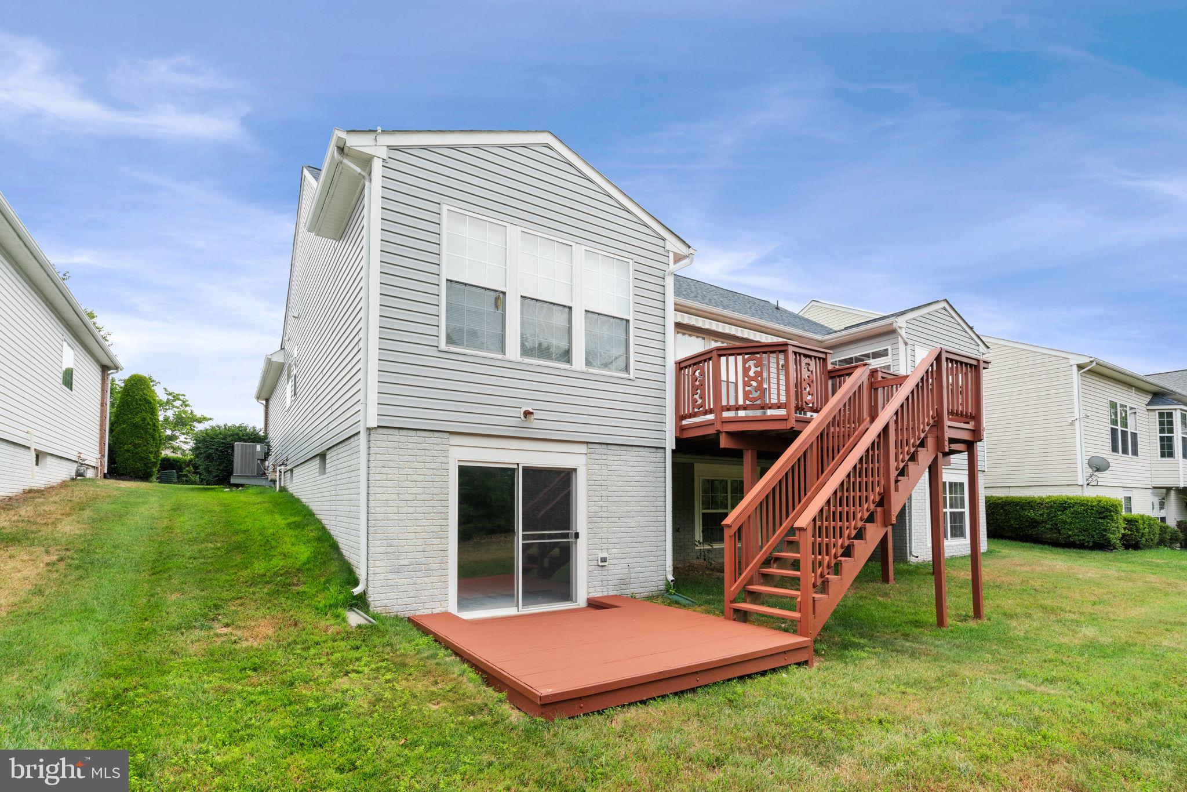
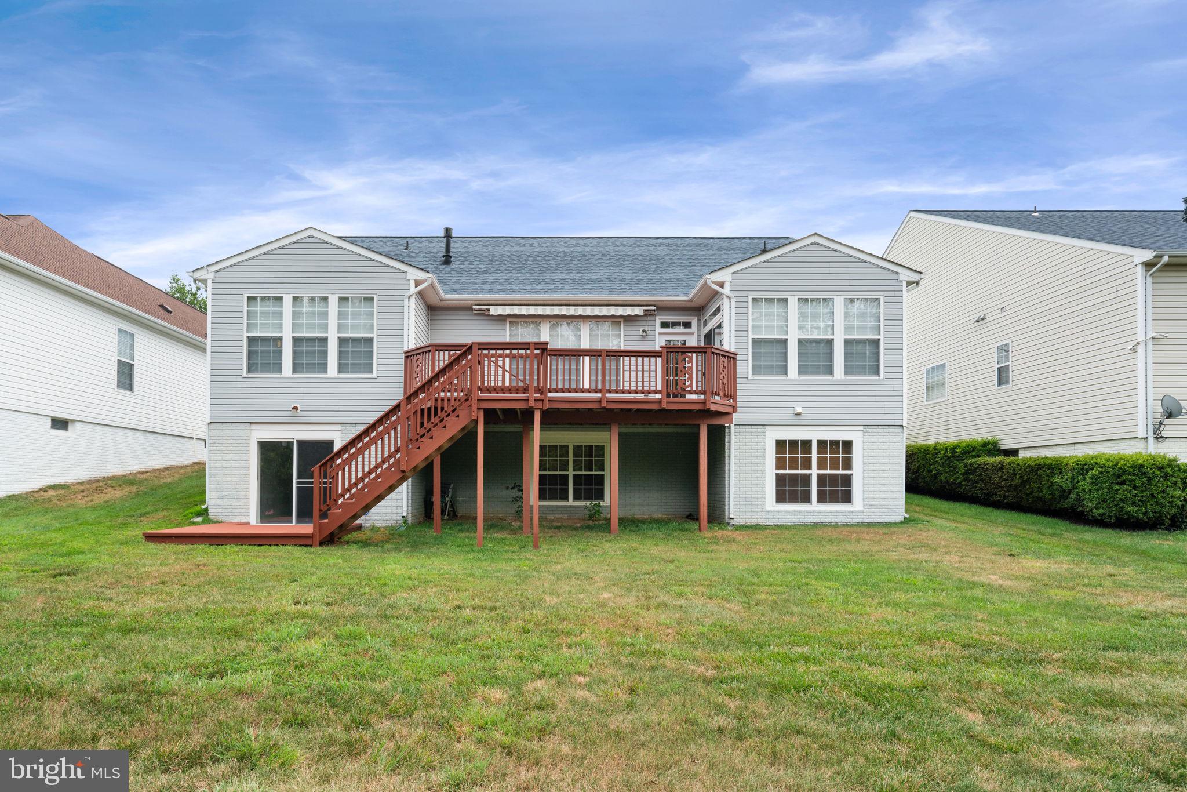
    Brick Veneer, Vinyl Siding

  • Other Exterior Features

    Awning(s), Lighting

  • Parking

    Oversized, Garage Door Opener, Concrete, Garage, Driveway, Inside Entrance, Attached

  • Patio and Porch Features

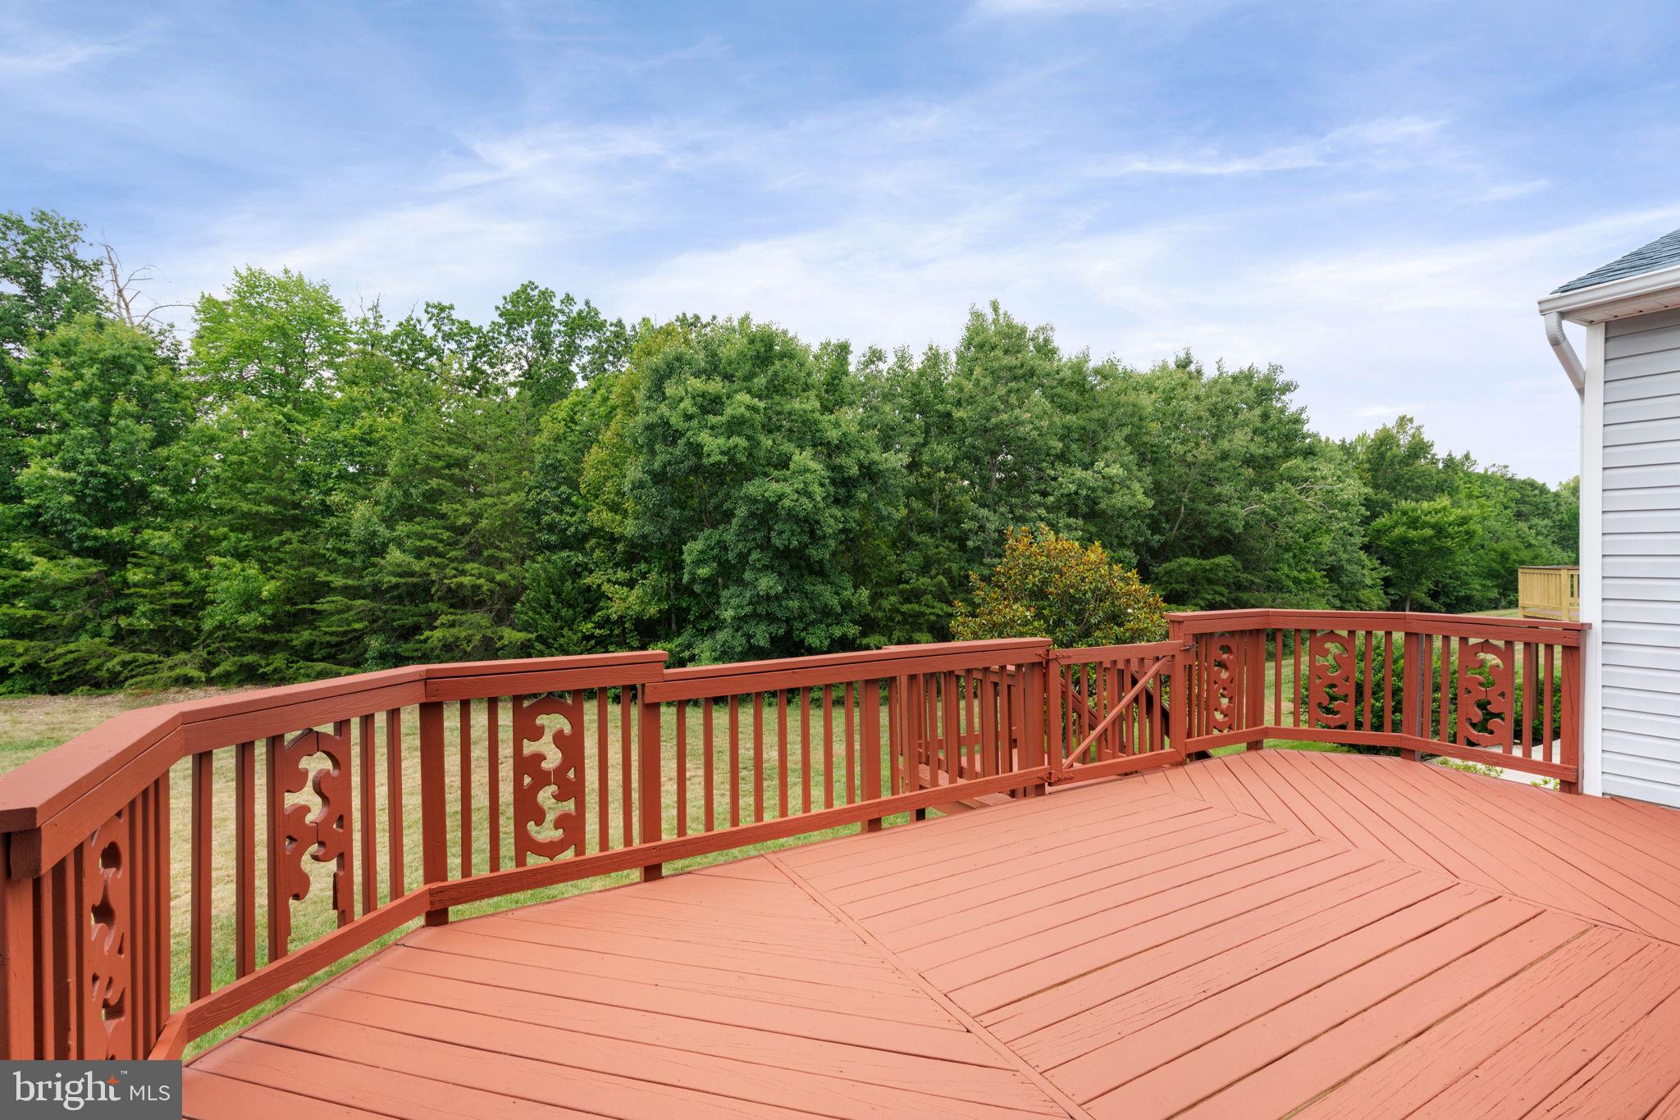
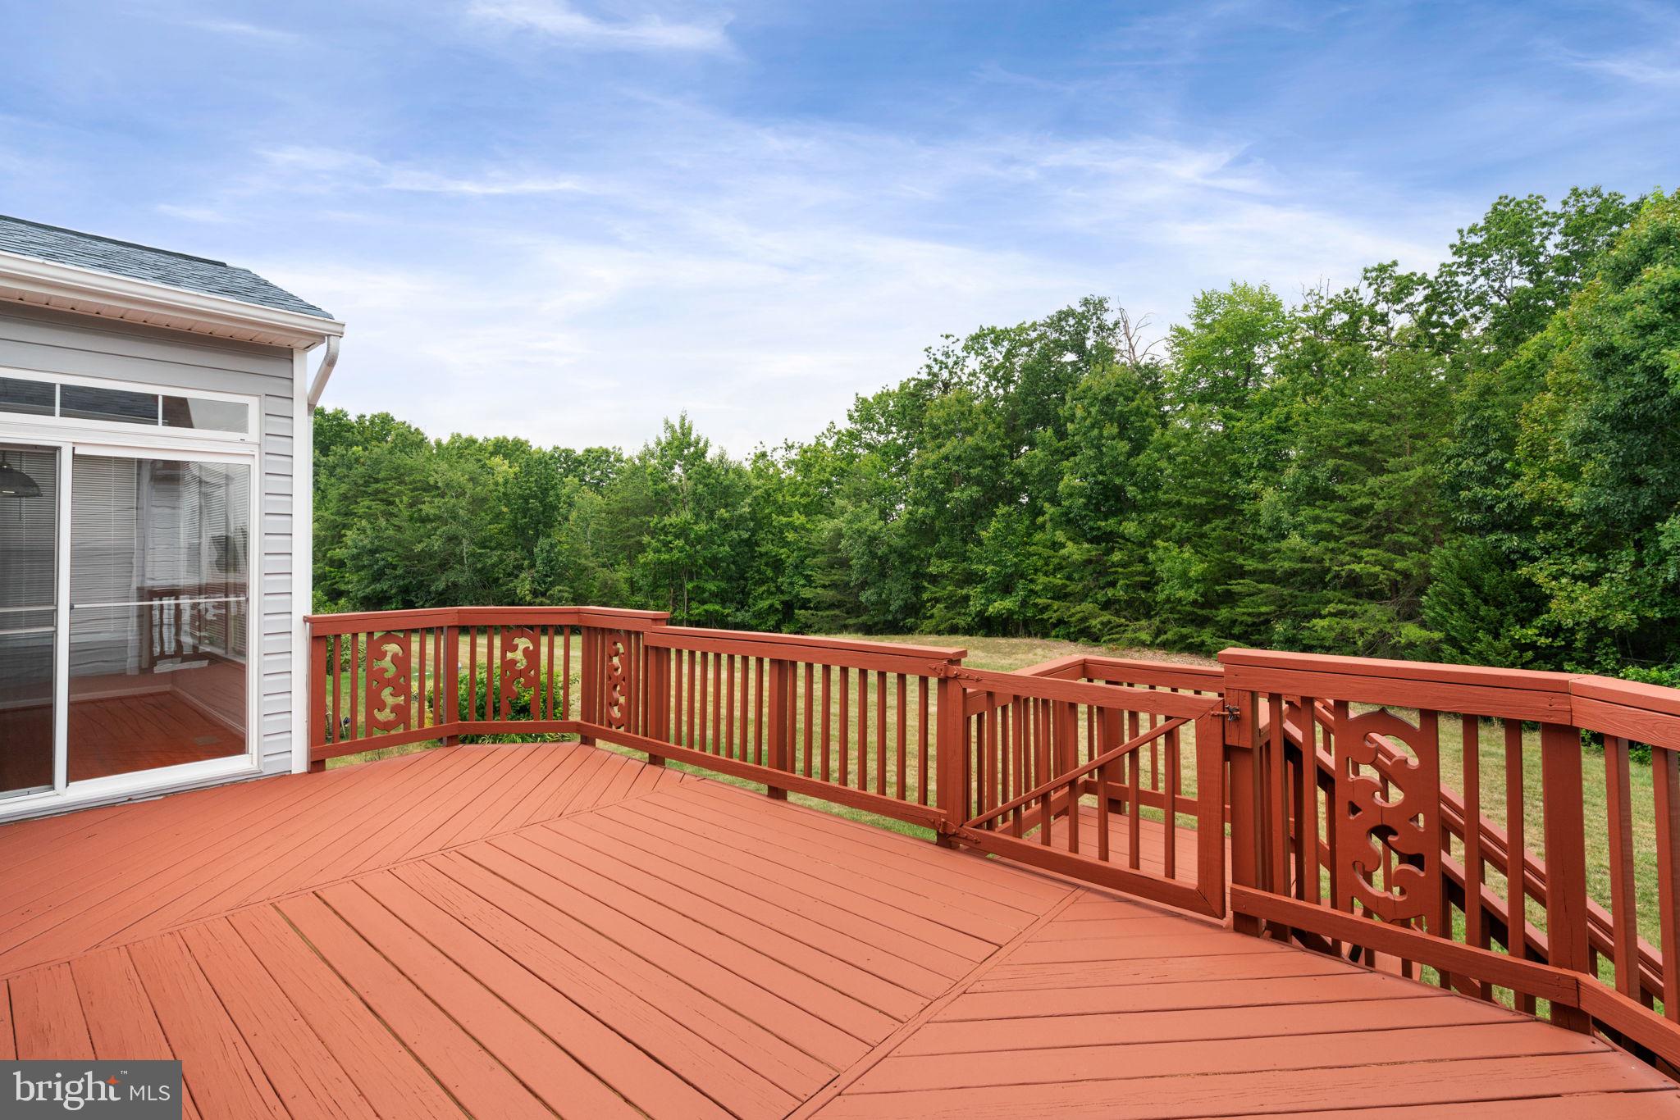
    Deck

  • Pool

    Yes

  • Pool Features

    Community

  • Waterfront YN

    NO

  • View

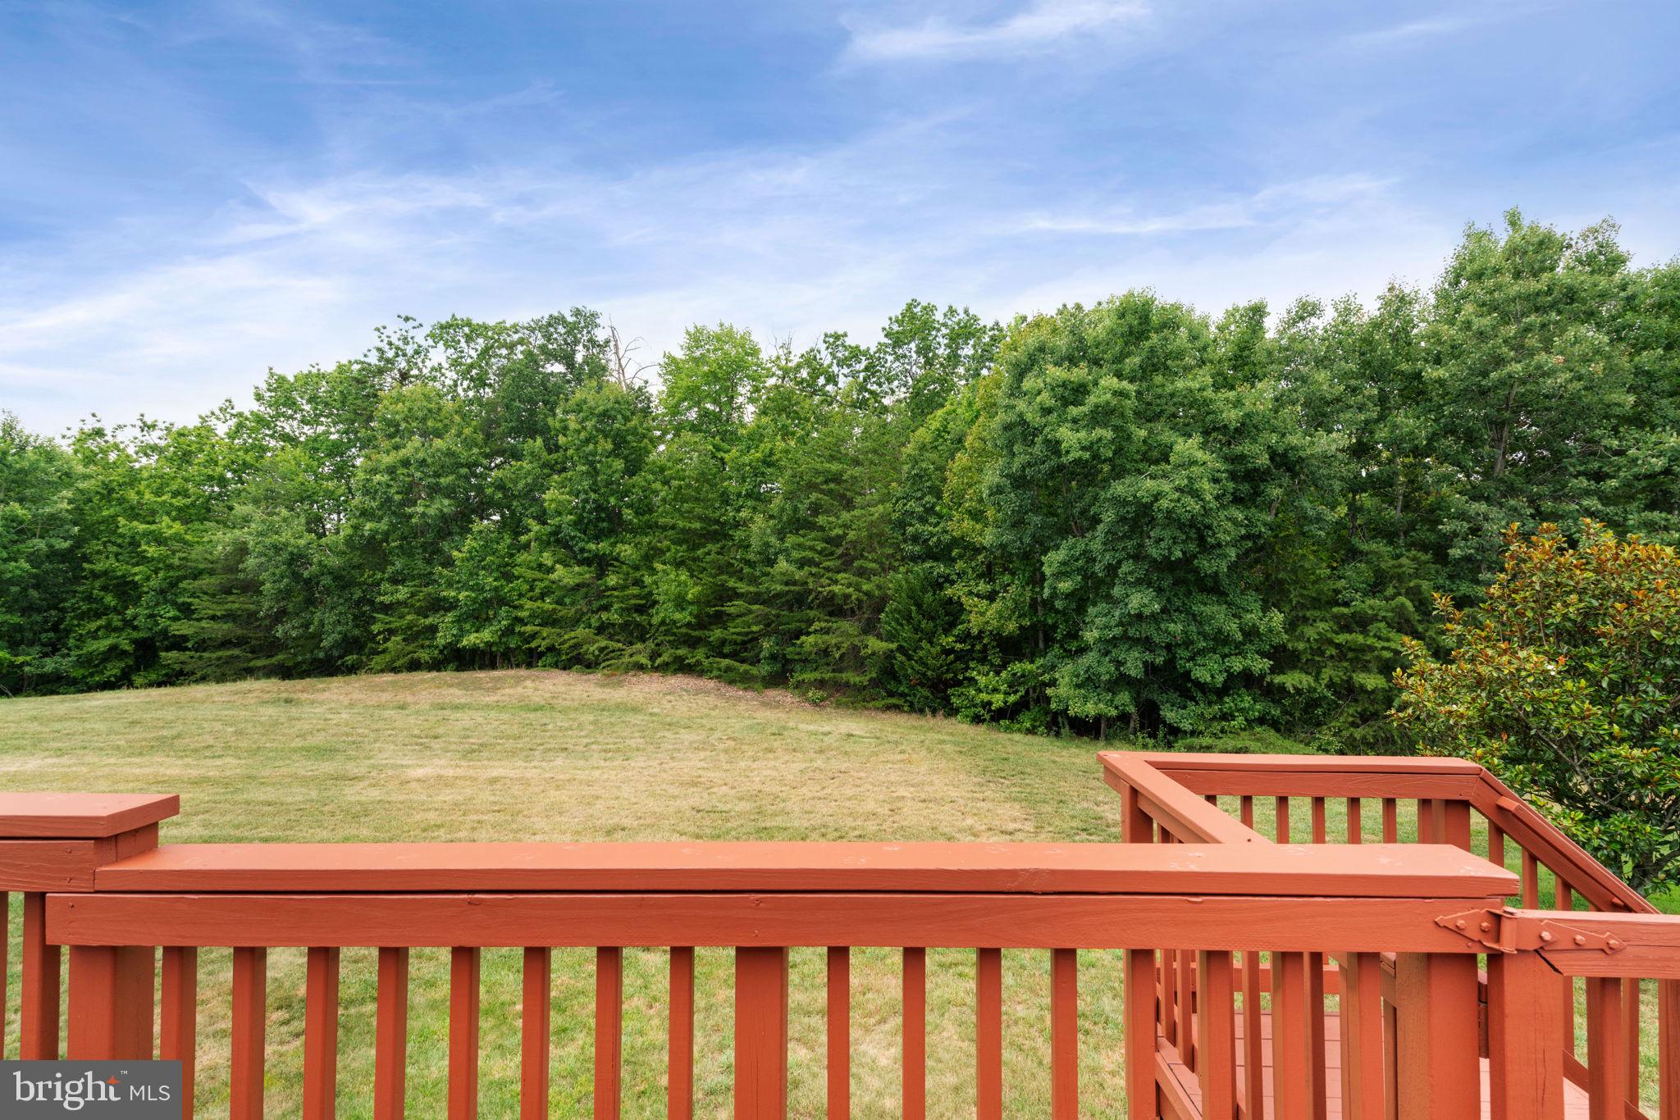
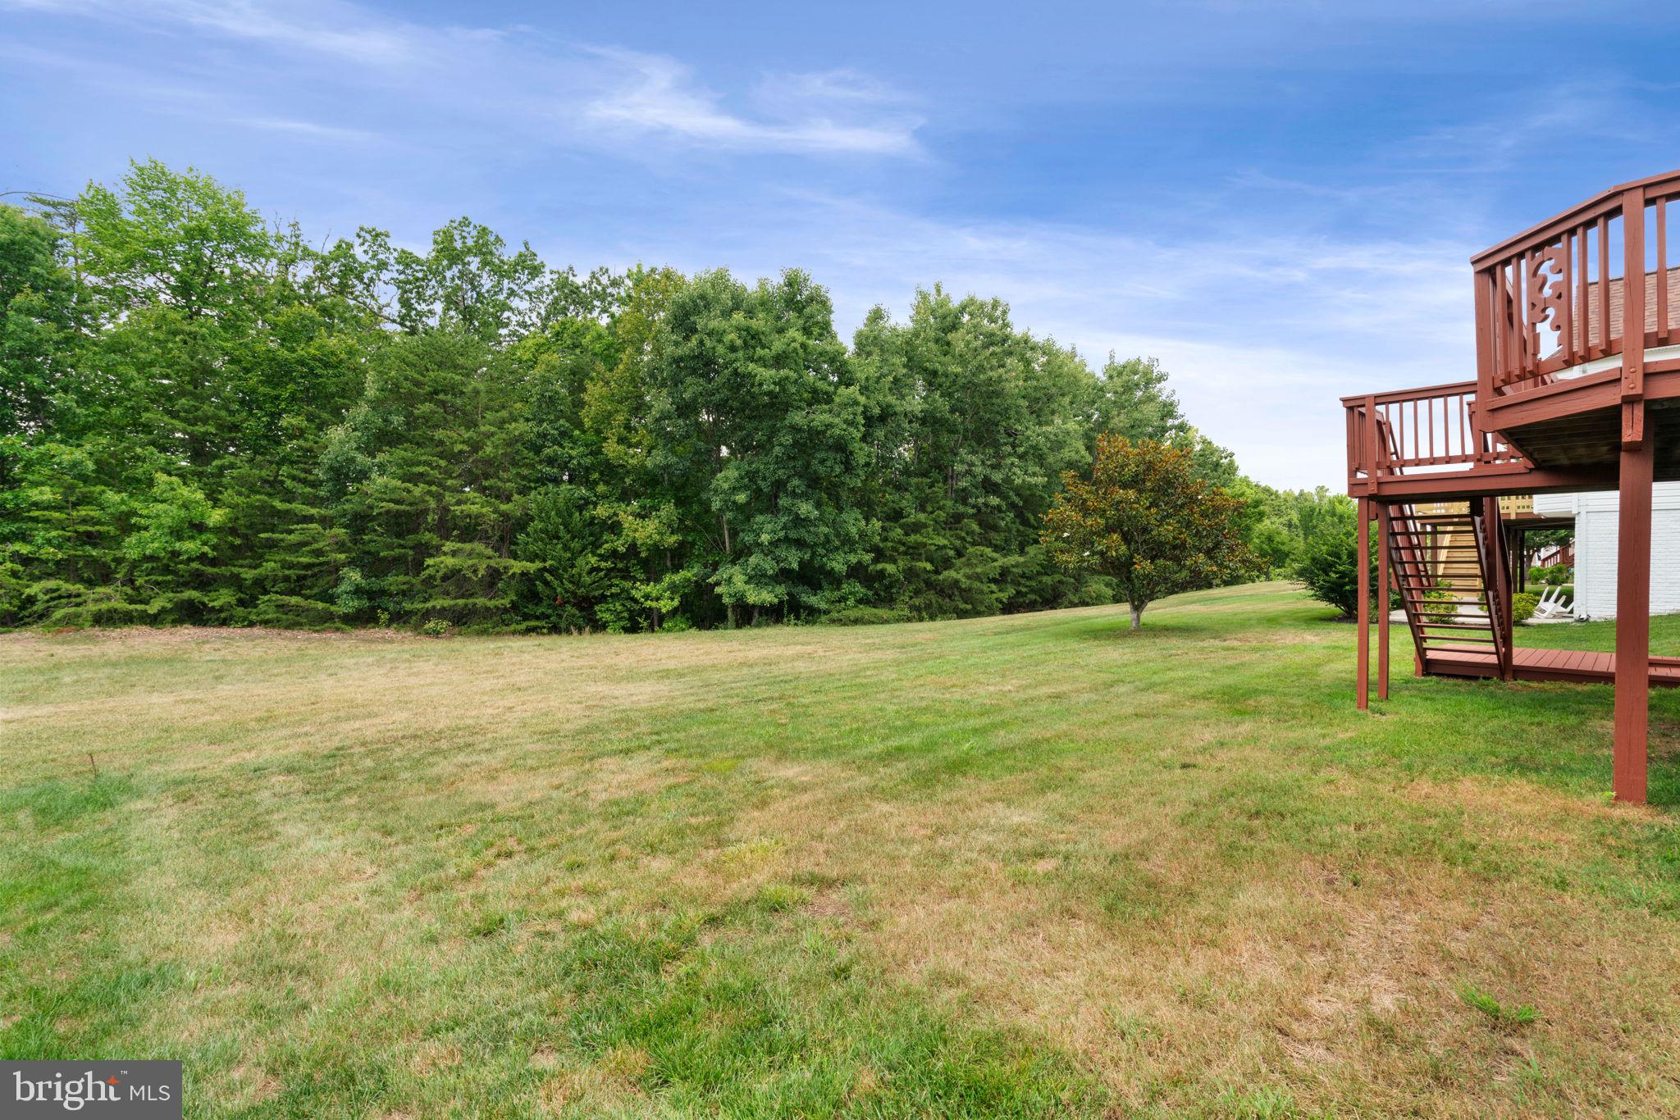
    Trees/Woods

Area & Lot

  • Lot Features

    Front Yard, Cleared, Back Yard

  • Lot Size(acres)

    0.18

  • Lot Size(square feet)

    7,801

  • Property Type

    Residential

  • Property Sub Type

    Single Family Residence

  • Architectural Style

    Bungalow

Price

  • Sales Price

    $685,000

  • Tax Amount

    $5,896

  • Sq. Footage

    3,669

  • Price/SqFt

    $186

HOA

  • Association

    YES

  • Association Fee

    $280

  • Association Fee Frequency

    Monthly

  • Association Fee Includes

    N/A

Property Resources

  • Horse Property

    NO

School District

  • Elementary School

    N/A

  • Middle School

    N/A

  • High School

    N/A

Property Features

  • New Construction

    NO

  • Association Amenities

    Clubhouse, Billiard Room, Fitness Center, Meeting Room, Tennis Court(s), Gated, Jogging Path

  • Foundation Details

    Concrete Perimeter

  • Senior Community YN

    YES

  • Sewer

    Public Sewer

  • Tax Lot

    62

  • Water Source

    Public

Schedule a Showing

Showing scheduled successfully.

<
>
IN PERSON
VIA CHAT

What is 3 + 4 ?


Change time

Mortgage calculator

Estimate your monthly mortgage payment, including the principal and interest, property taxes, and HOA. Adjust the values to generate a more accurate rate.

Your payment

Principal and Interest:

$

Property taxes:

$

HOA fees:

$

Total loan payment:

$

Total interest amount:

$

Location

County

PRINCE WILLIAM

Elementary School

Middle School

High School

Listing Courtesy of Edward Hillebrand , Samson Properties

RealHub Information is provided exclusively for consumers' personal, non-commercial use, and it may not be used for any purpose other than to identify prospective properties consumers may be interested in purchasing. All information deemed reliable but not guaranteed and should be independently verified. All properties are subject to prior sale, change or withdrawal. RealHub website owner shall not be responsible for any typographical errors, misinformation, misprints and shall be held totally harmless.

Agent Julie DeGiorgio

Graphic Designer

Julie DeGiorgio

Call Julie today to schedule a private showing.


* Listings on this website come from the FMLS IDX Compilation and may be held by brokerage firms other than the owner of this website. The listing brokerage is identified in any listing details. Information is deemed reliable but is not guaranteed. If you believe any FMLS listing contains material that infringes your copyrighted work please click here to review our DMCA policy and learn how to submit a takedown request.© 2024 FMLS.
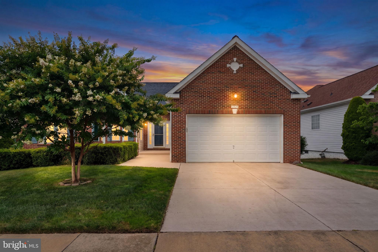
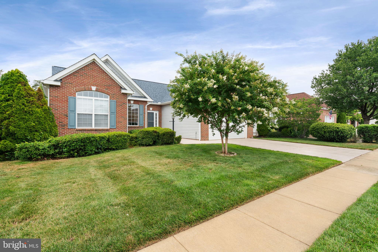
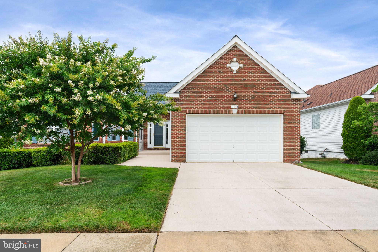
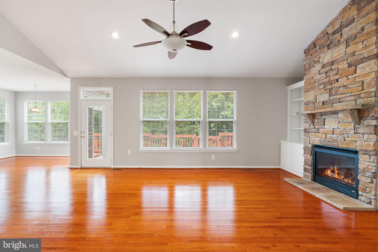
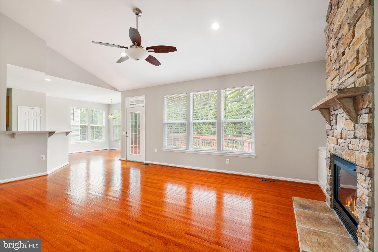
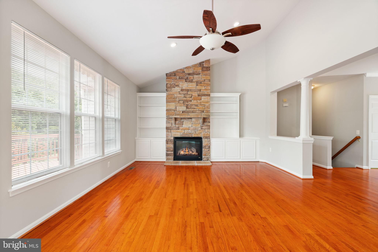
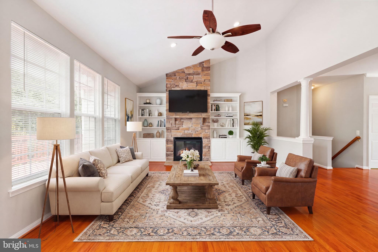
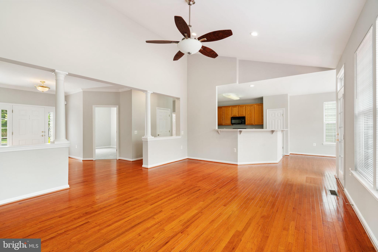
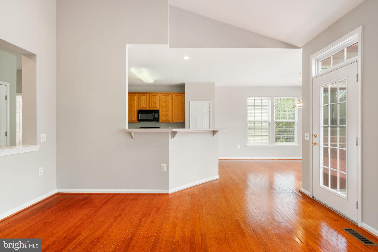
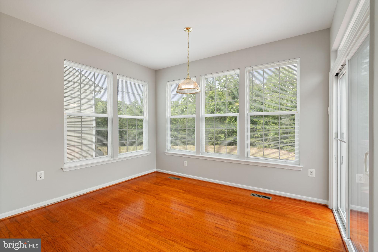
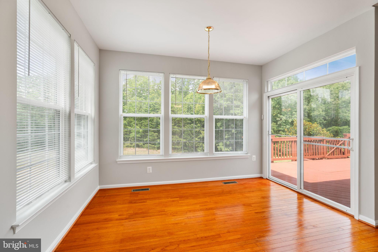
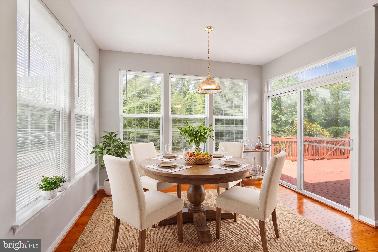
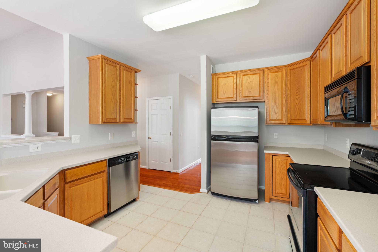
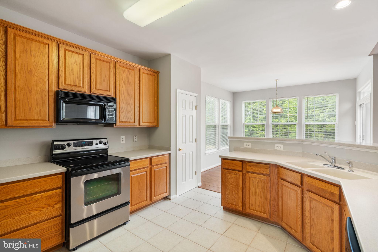
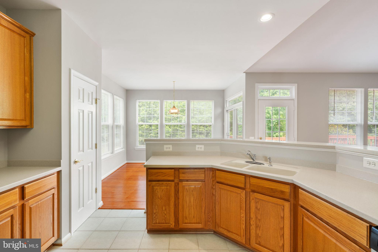
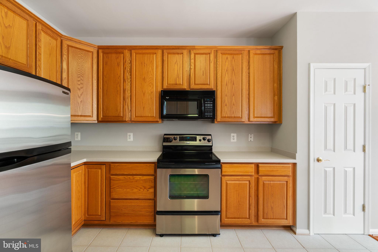
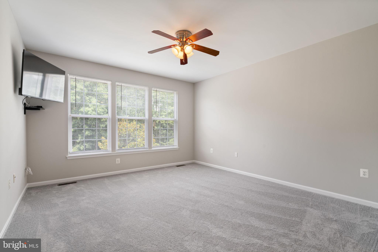
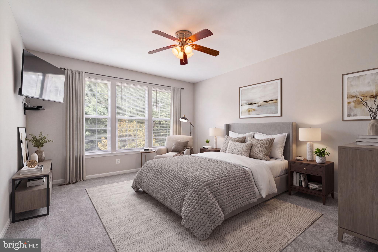
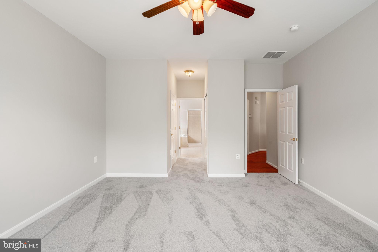
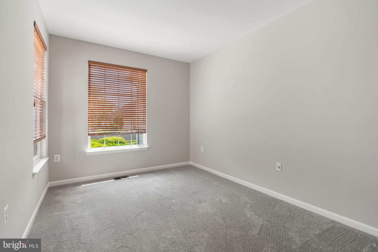
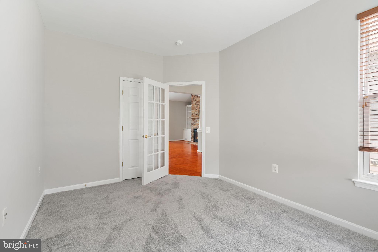
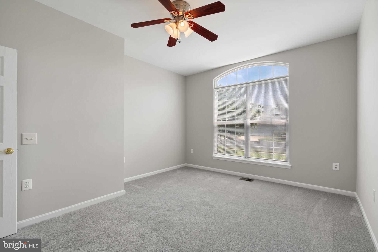
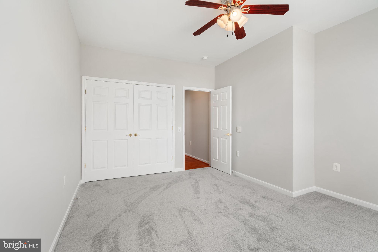
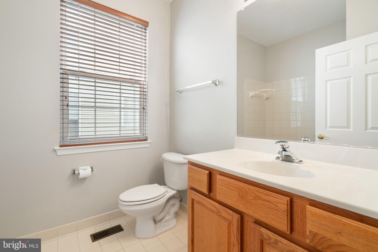
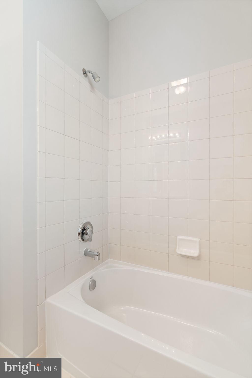
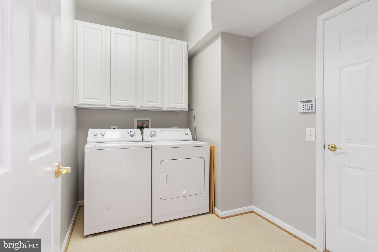
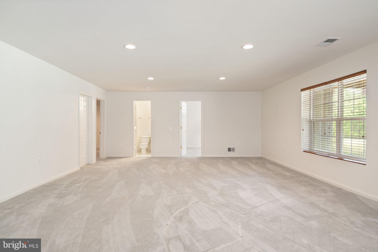
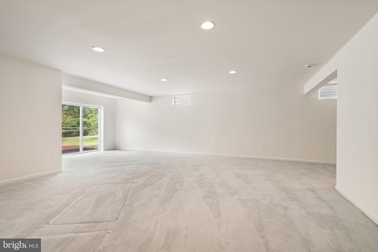
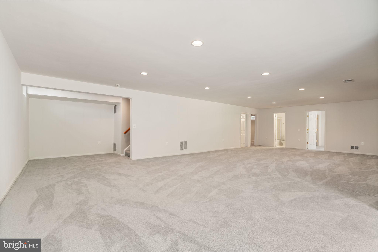
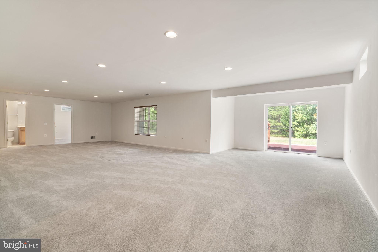
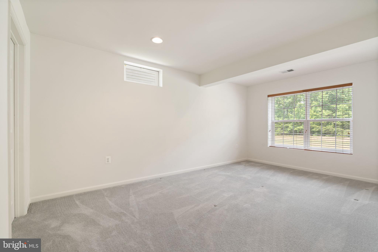
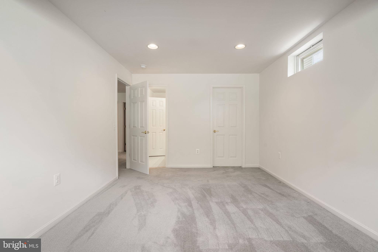
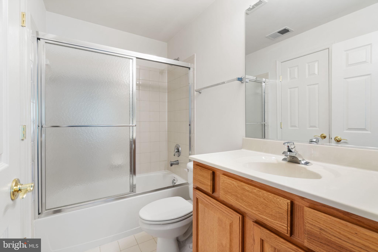
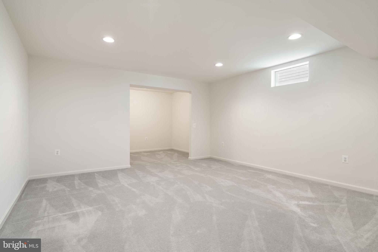
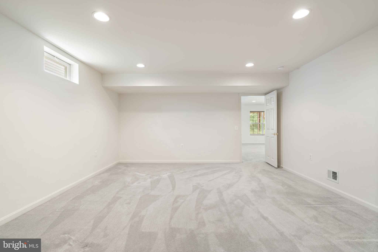
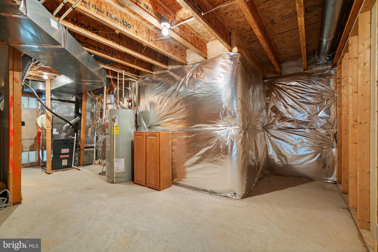
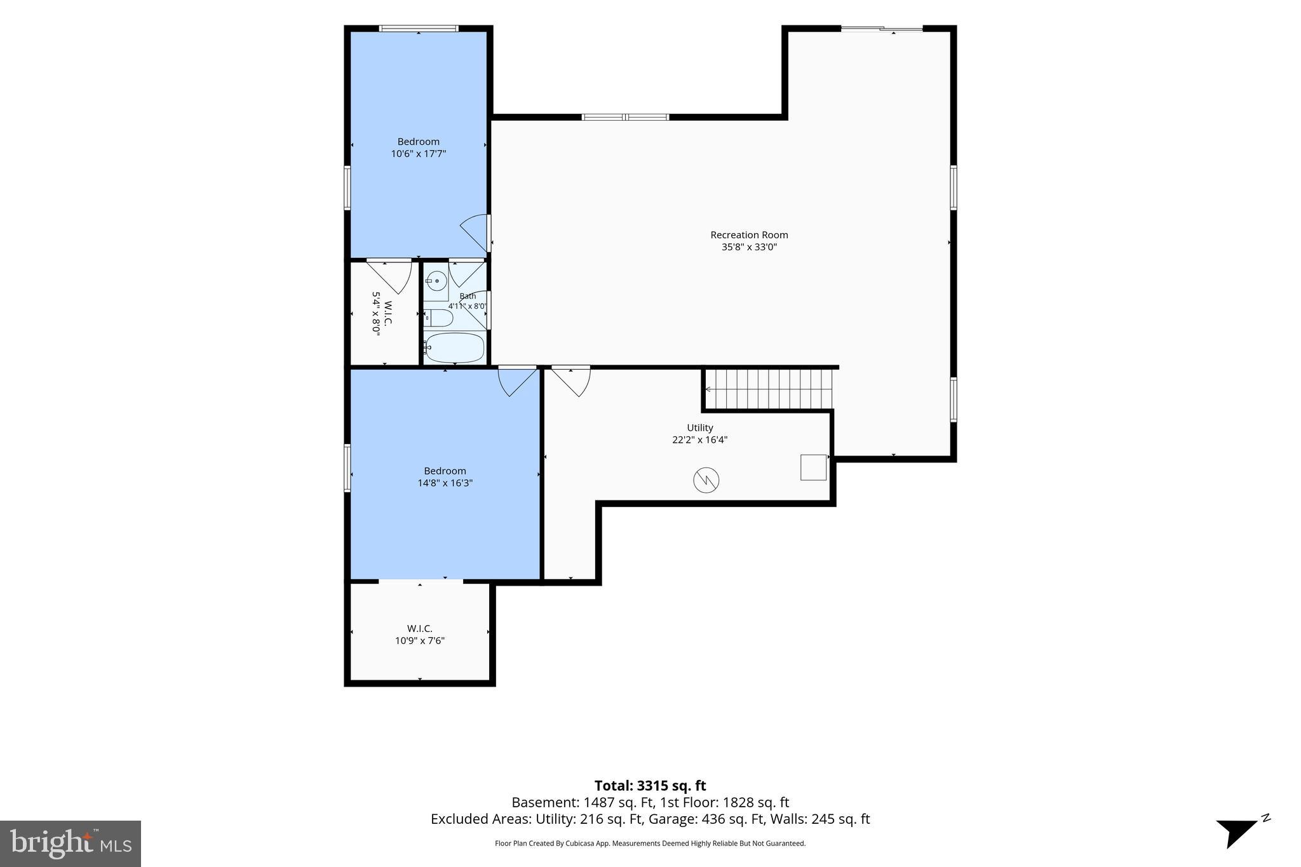
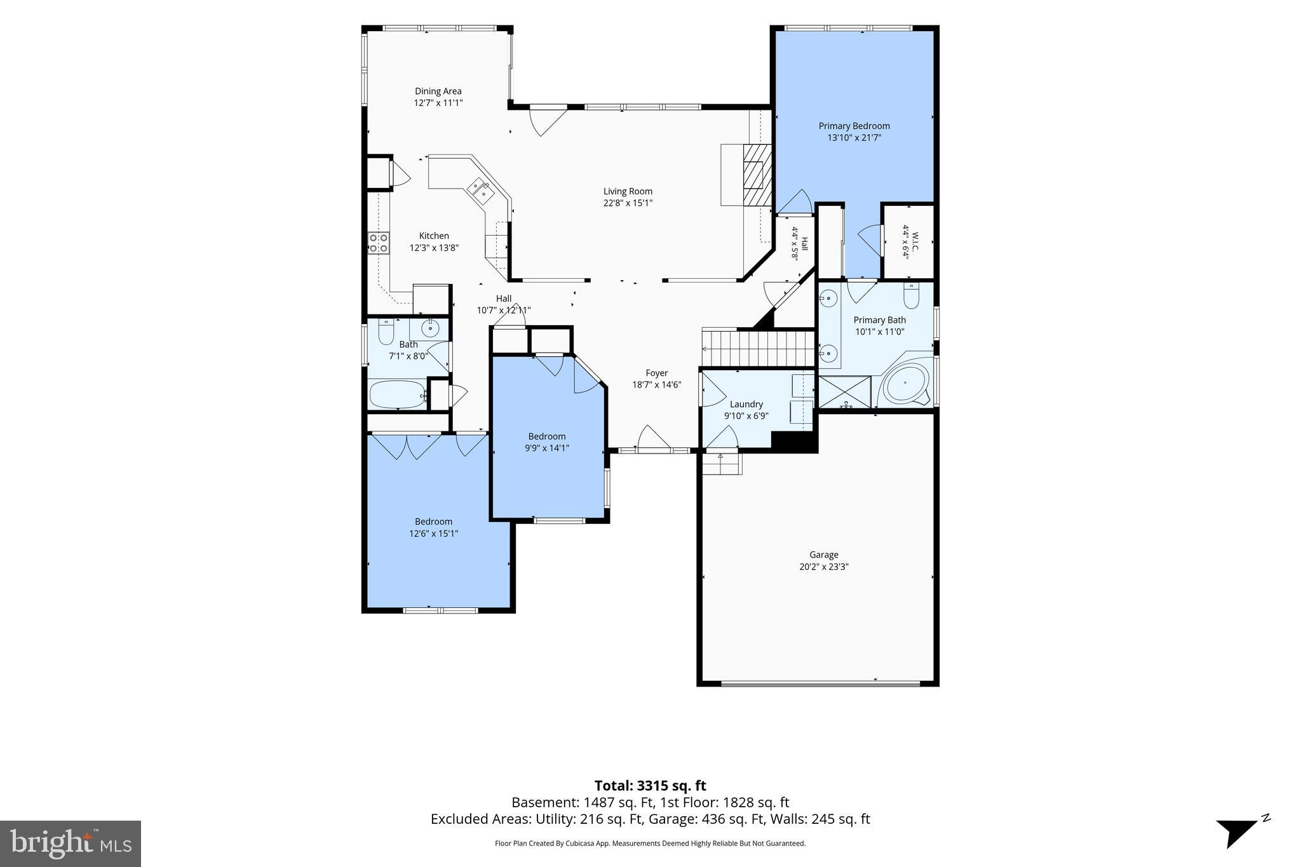
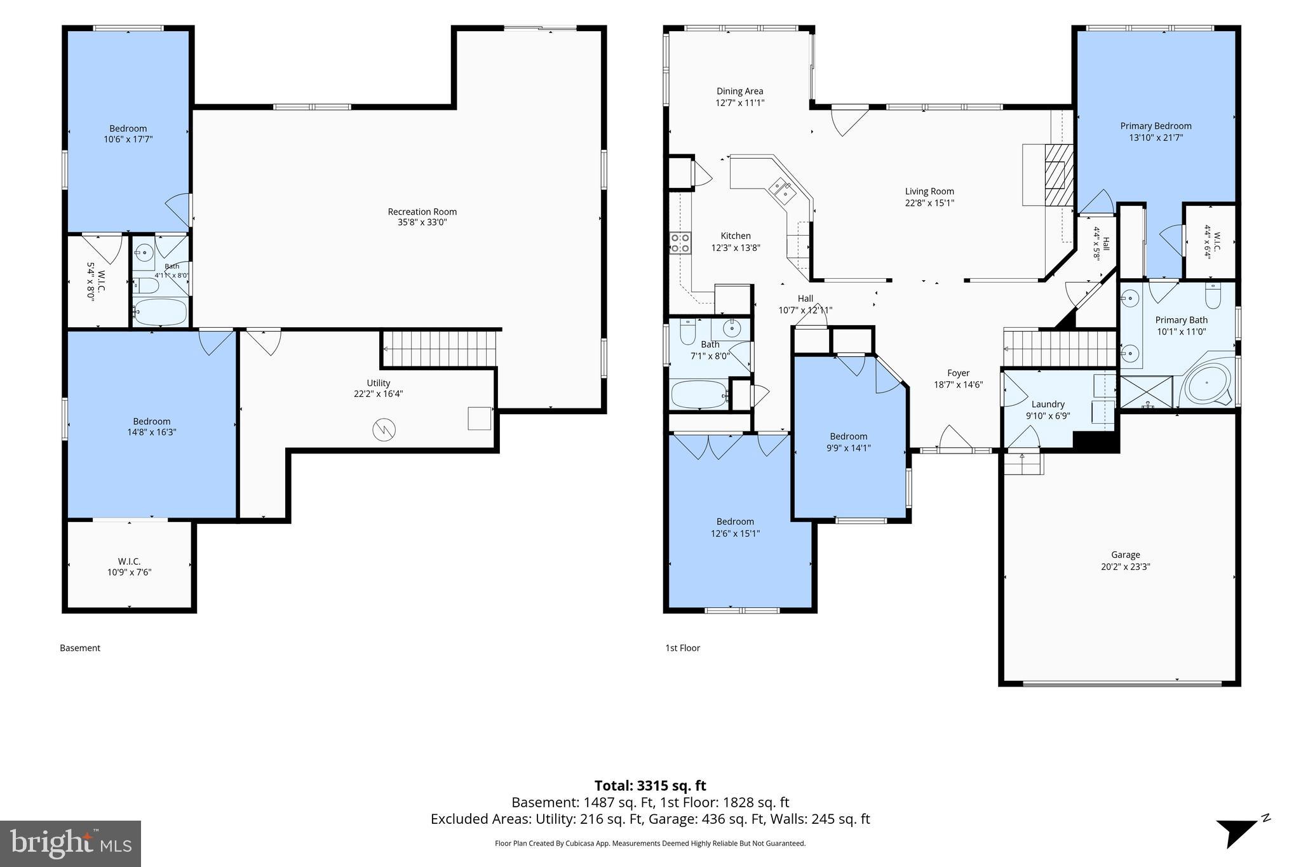
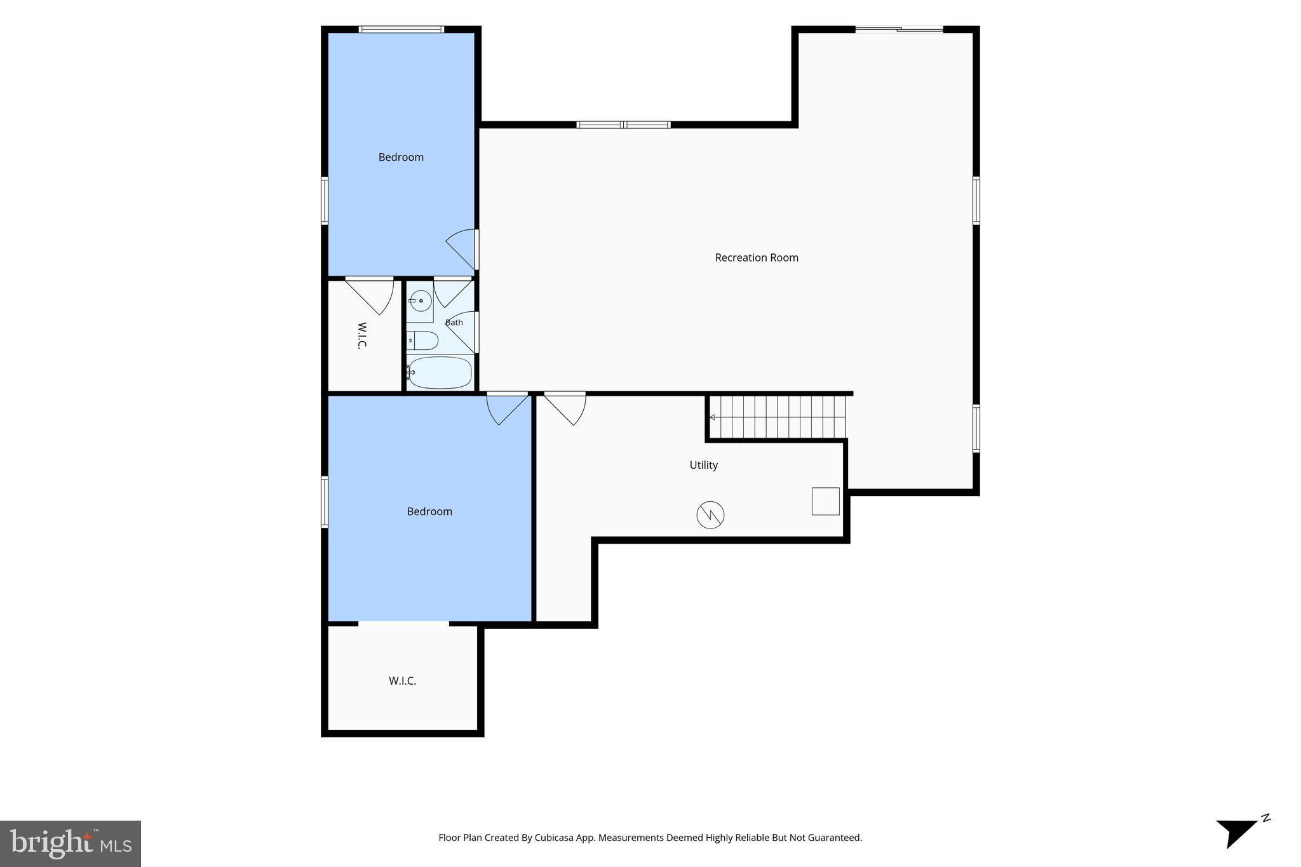
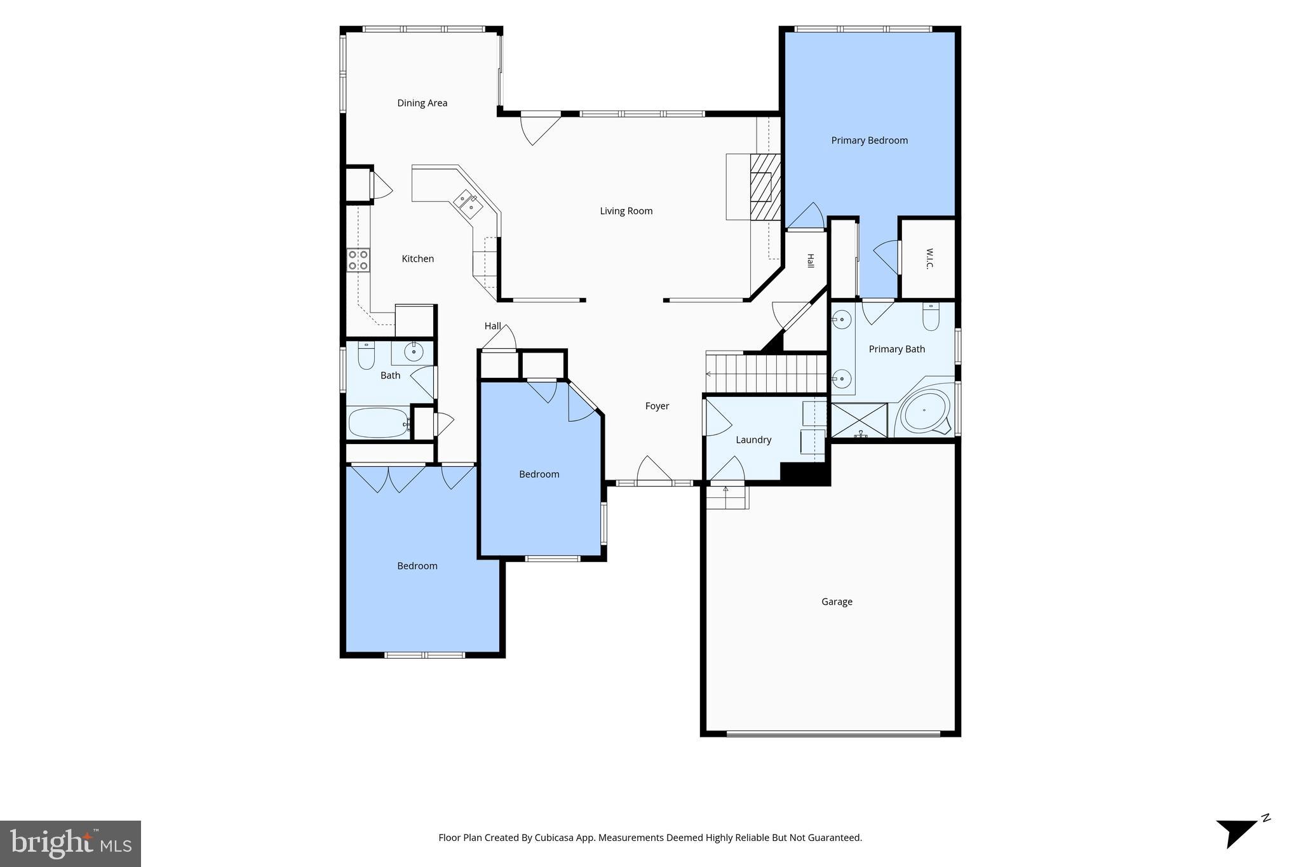
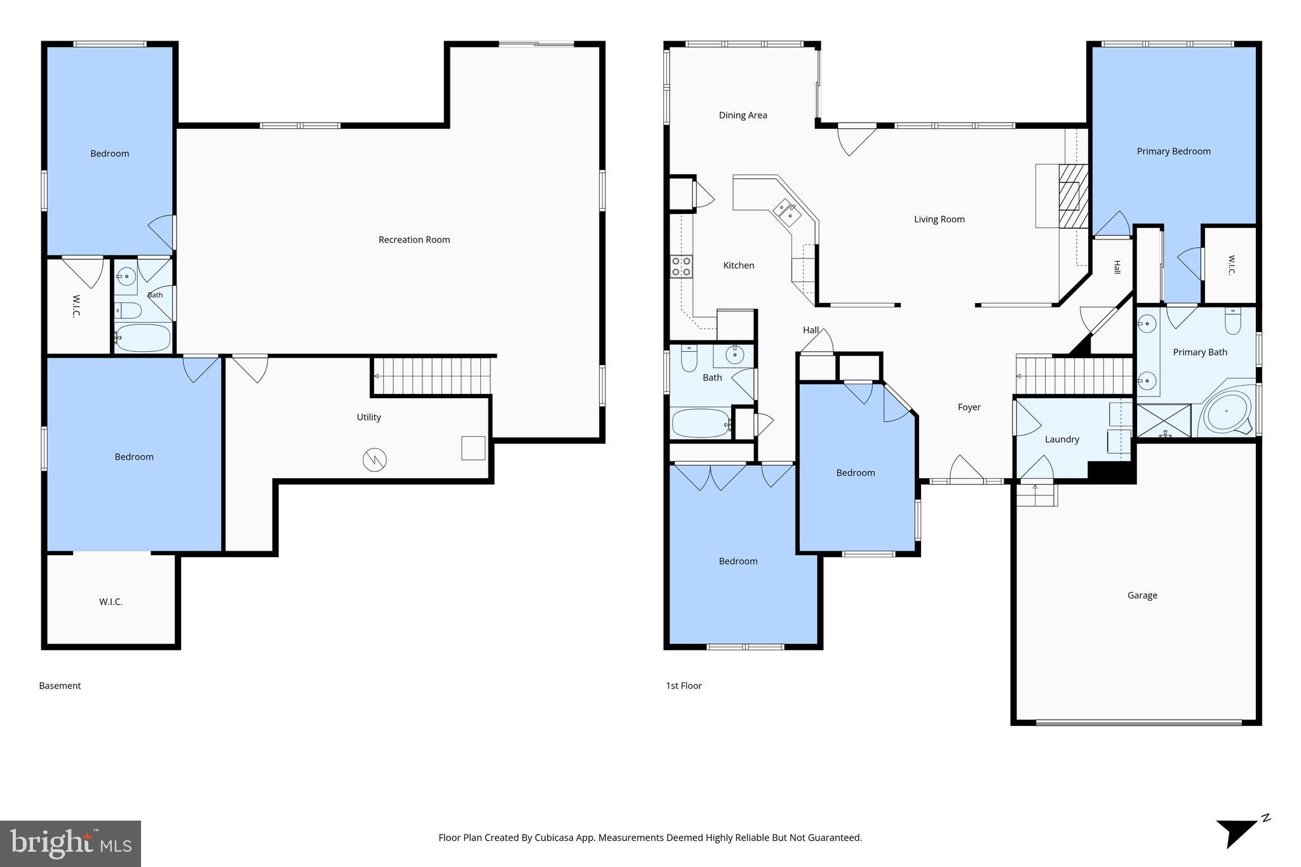
***   SELLER IS OFFERING $10,000 TOWARD BUYER’S CLOSING COST.  ***    Welcome home to Four Seasons— a premier 55+ retirement community offering resort style amenities, scenic surroundings and a vibrant, social lifestyle.  This rarely available Adlerwood model has approximately 3,700 square feet with 2 bedrooms, 2 full baths plus an office/den/bedroom on the main level.  The fully finished lower level features a bedroom, full bath, recreation room plus office/den/craft room.  This two level home with main level living is designed for comfort, flexibility and ease.  Inside, the open concept layout delivers both function and style.  The large sun filled family room has a beautiful stone gas fireplace with built in book cases.  The heart of the home, the large kitchen has 42” cabinets, expansive countertops, electric stove, and SS appliances.  Off the kitchen is a dining room that flows into the large TV/family room creating a warm and connected gathering place.  Walk out the dining and/or family room onto the huge deck overlooking the common area and woods.  Retreat to the primary suite which offers two walk in closets, a private en-suite bath with a walk in shower, soaking tub and vanity with two sinks.  The second bedroom is ideally situated near a full bath—perfect for guests.  Convenient main level laundry room with cabinets.  Two car garage with built in storage shelves.  Inground irrigation system.  Main level has been freshly painted and new carpet installed.  Some updates include new roof 2024,  HVAC 2021 (2 1/2 year service contract remaining),  water heater 2019.  Living in Four Seasons means access to an incredible clubhouse with indoor and outdoor pools, tennis courts, fitness center, various exercise classes, nature trails, library, countless clubs and social events to keep you engaged throughout the year.  Conveniently located just minutes to I95, Quantico, Historic Occoquan, Potomac Mills and a variety of shopping and dining options.  If you’ve been searching for a 55+ home with main level living, finished basement, private outdoor space, and an active lifestyle community this home checks every box.  Come live the good life in Four Seasons, it’s a place to create lasting memories.  Schedule your showing today!!  Welcome Home!!  ****** Don't Forget To Check Out The Interactive Video Tour ****

17633 FOUR SEASONS DRIVE

Message successfully sent.

What would you like to know?

What is 3 + 4 ?

I agree to receive email communication and understand I can unsubscribe at any time.

I agree to be contacted by Charis Realty Group via call, email, and text for real estate services. To opt out, you can reply 'stop' at any time or reply 'help' for assistance. You can also click the unsubscribe link in the emails. Message and data rates may apply. Message frequency may vary. Privacy Policy

Related Properties

***$40K PRICE REDUCED*** Don't miss this amazing opportunity. Seller also offering $5K seller credit!!!!
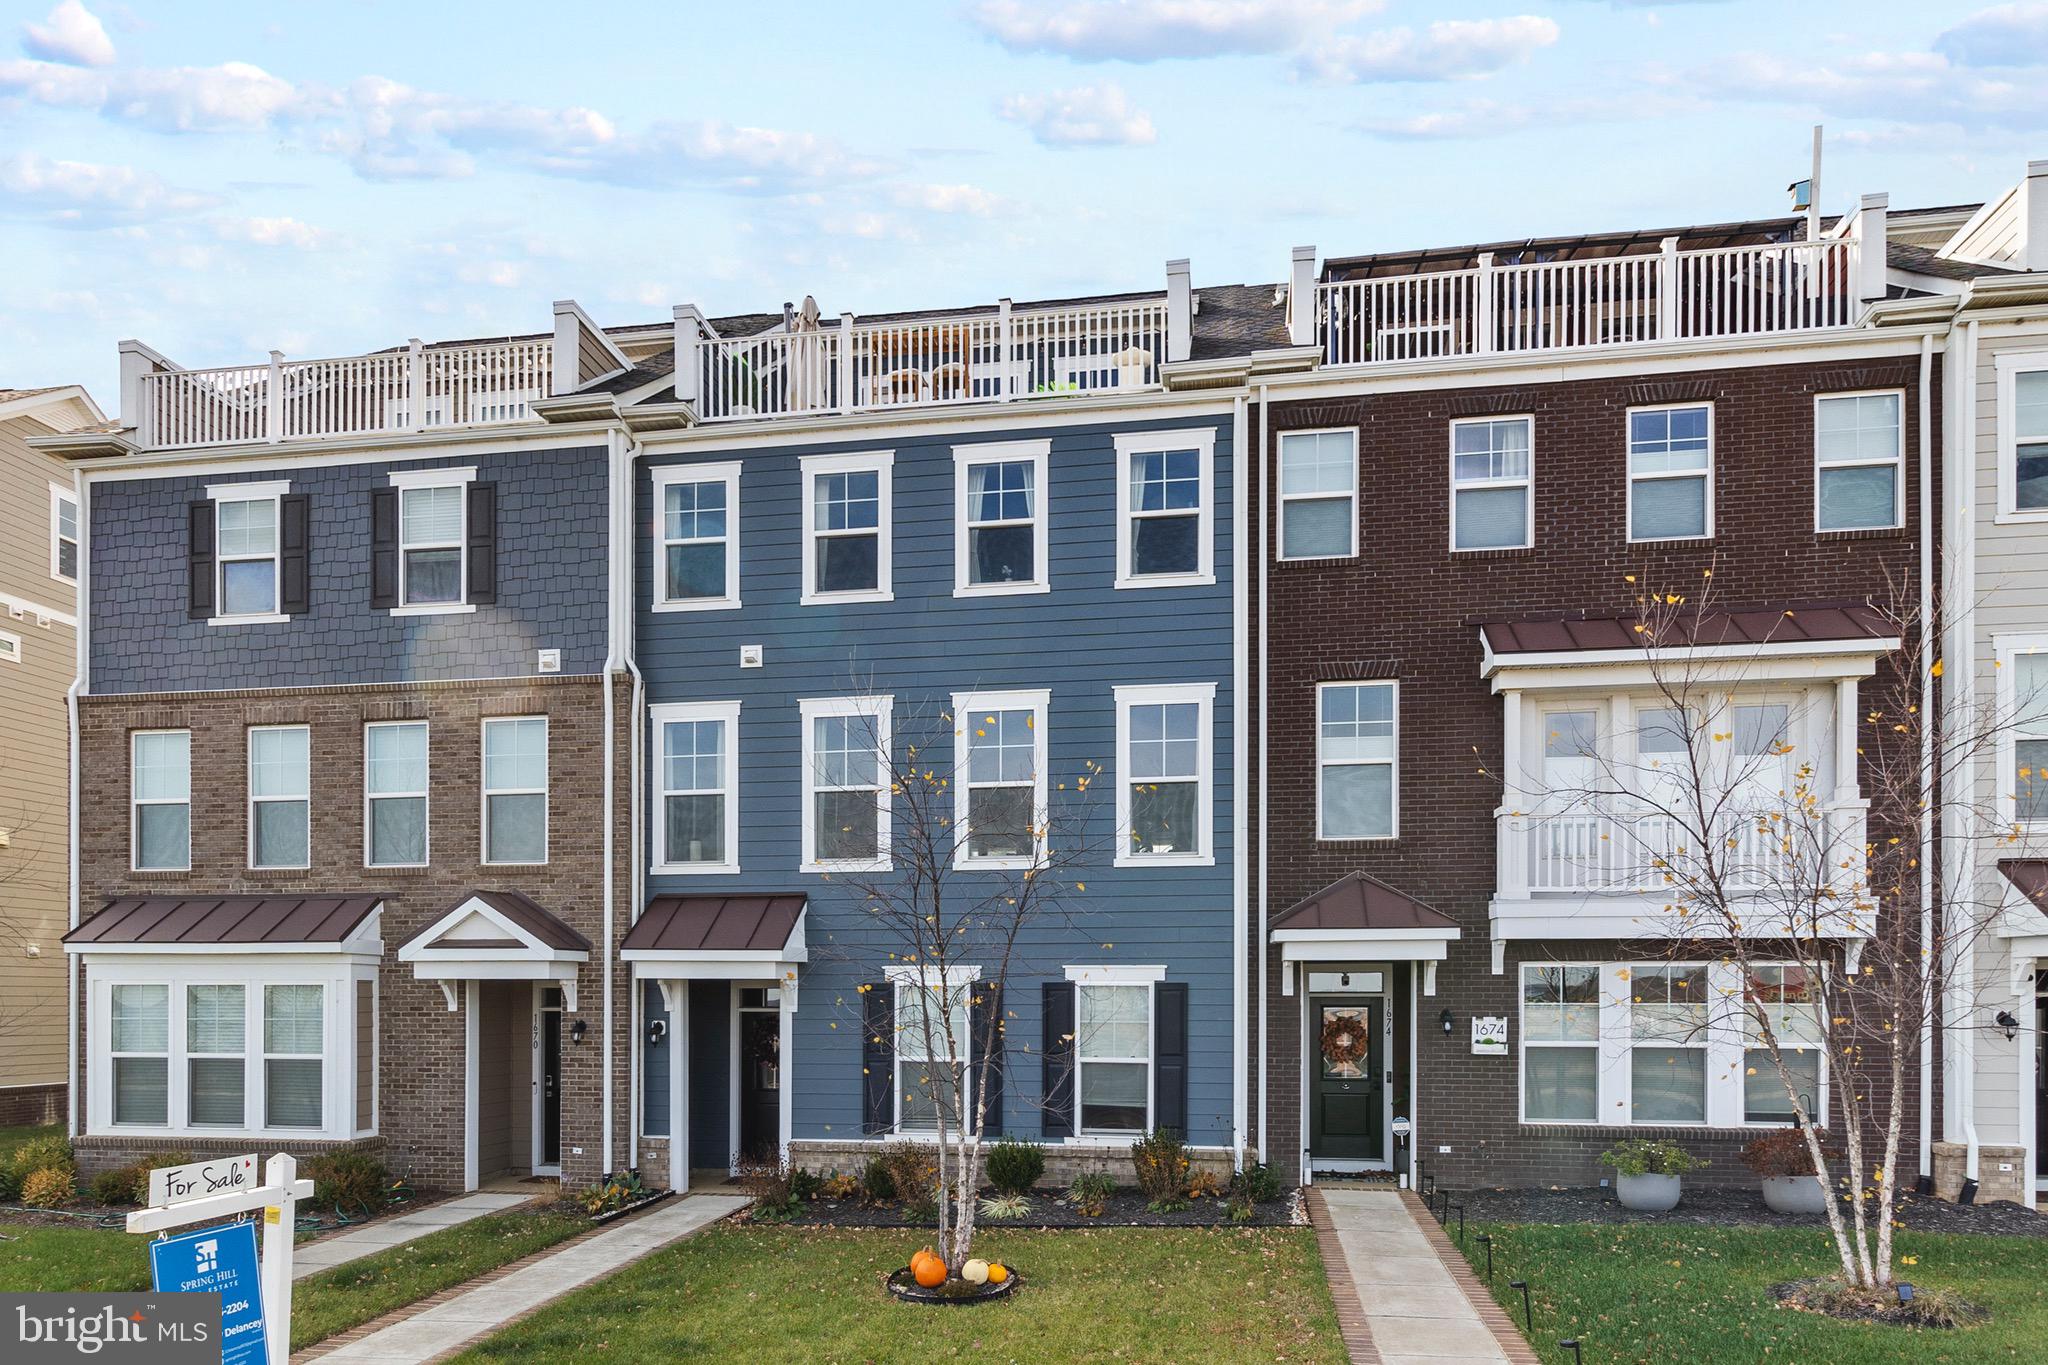
Welcome to luxury living in the highly sought-after community of Potomac Shores! This stunning 4-story townhouse offers modern design, spacious living, and resort-style amenities right at your doorstep. 
Featuring luxury vinyl plank flooring, the main level boasts a gourmet kitchen complete with stainless steel appliances, a gas cooktop, double oven, and a large entertainer’s island that flows seamlessly into the dining and living areas. Enjoy your morning coffee or evening grilling on the deck conveniently located off the kitchen.

The lower level offers versatility with an office space, flex room, and convenient drop zone, ideal for today’s lifestyle. Upstairs, you’ll find three generously sized bedrooms, including a serene primary suite with a spacious walk-in closet and a spa-like ensuite bathroom.

The fourth floor is an entertainer’s dream—featuring additional flex space currently used as a movie theater, plus a walkout rooftop terrace designed for relaxation and hosting unforgettable gatherings.
Additional highlights include a two-car garage, a driveway with space for two more vehicles, and plenty of storage throughout.

Located in the vibrant Potomac Shores community, enjoy access to two pools, a social barn, sports complex, community schools, scenic trails, and the prestigious Jack Nicklaus Signature Golf Course.
#VAPW2107736

DUMFRIES

1672 SANDPIPER BAY LOOP

3 Beds

2 Baths

2,972 Sq.Ft.

$699,900

MLS#: VAPW2107736
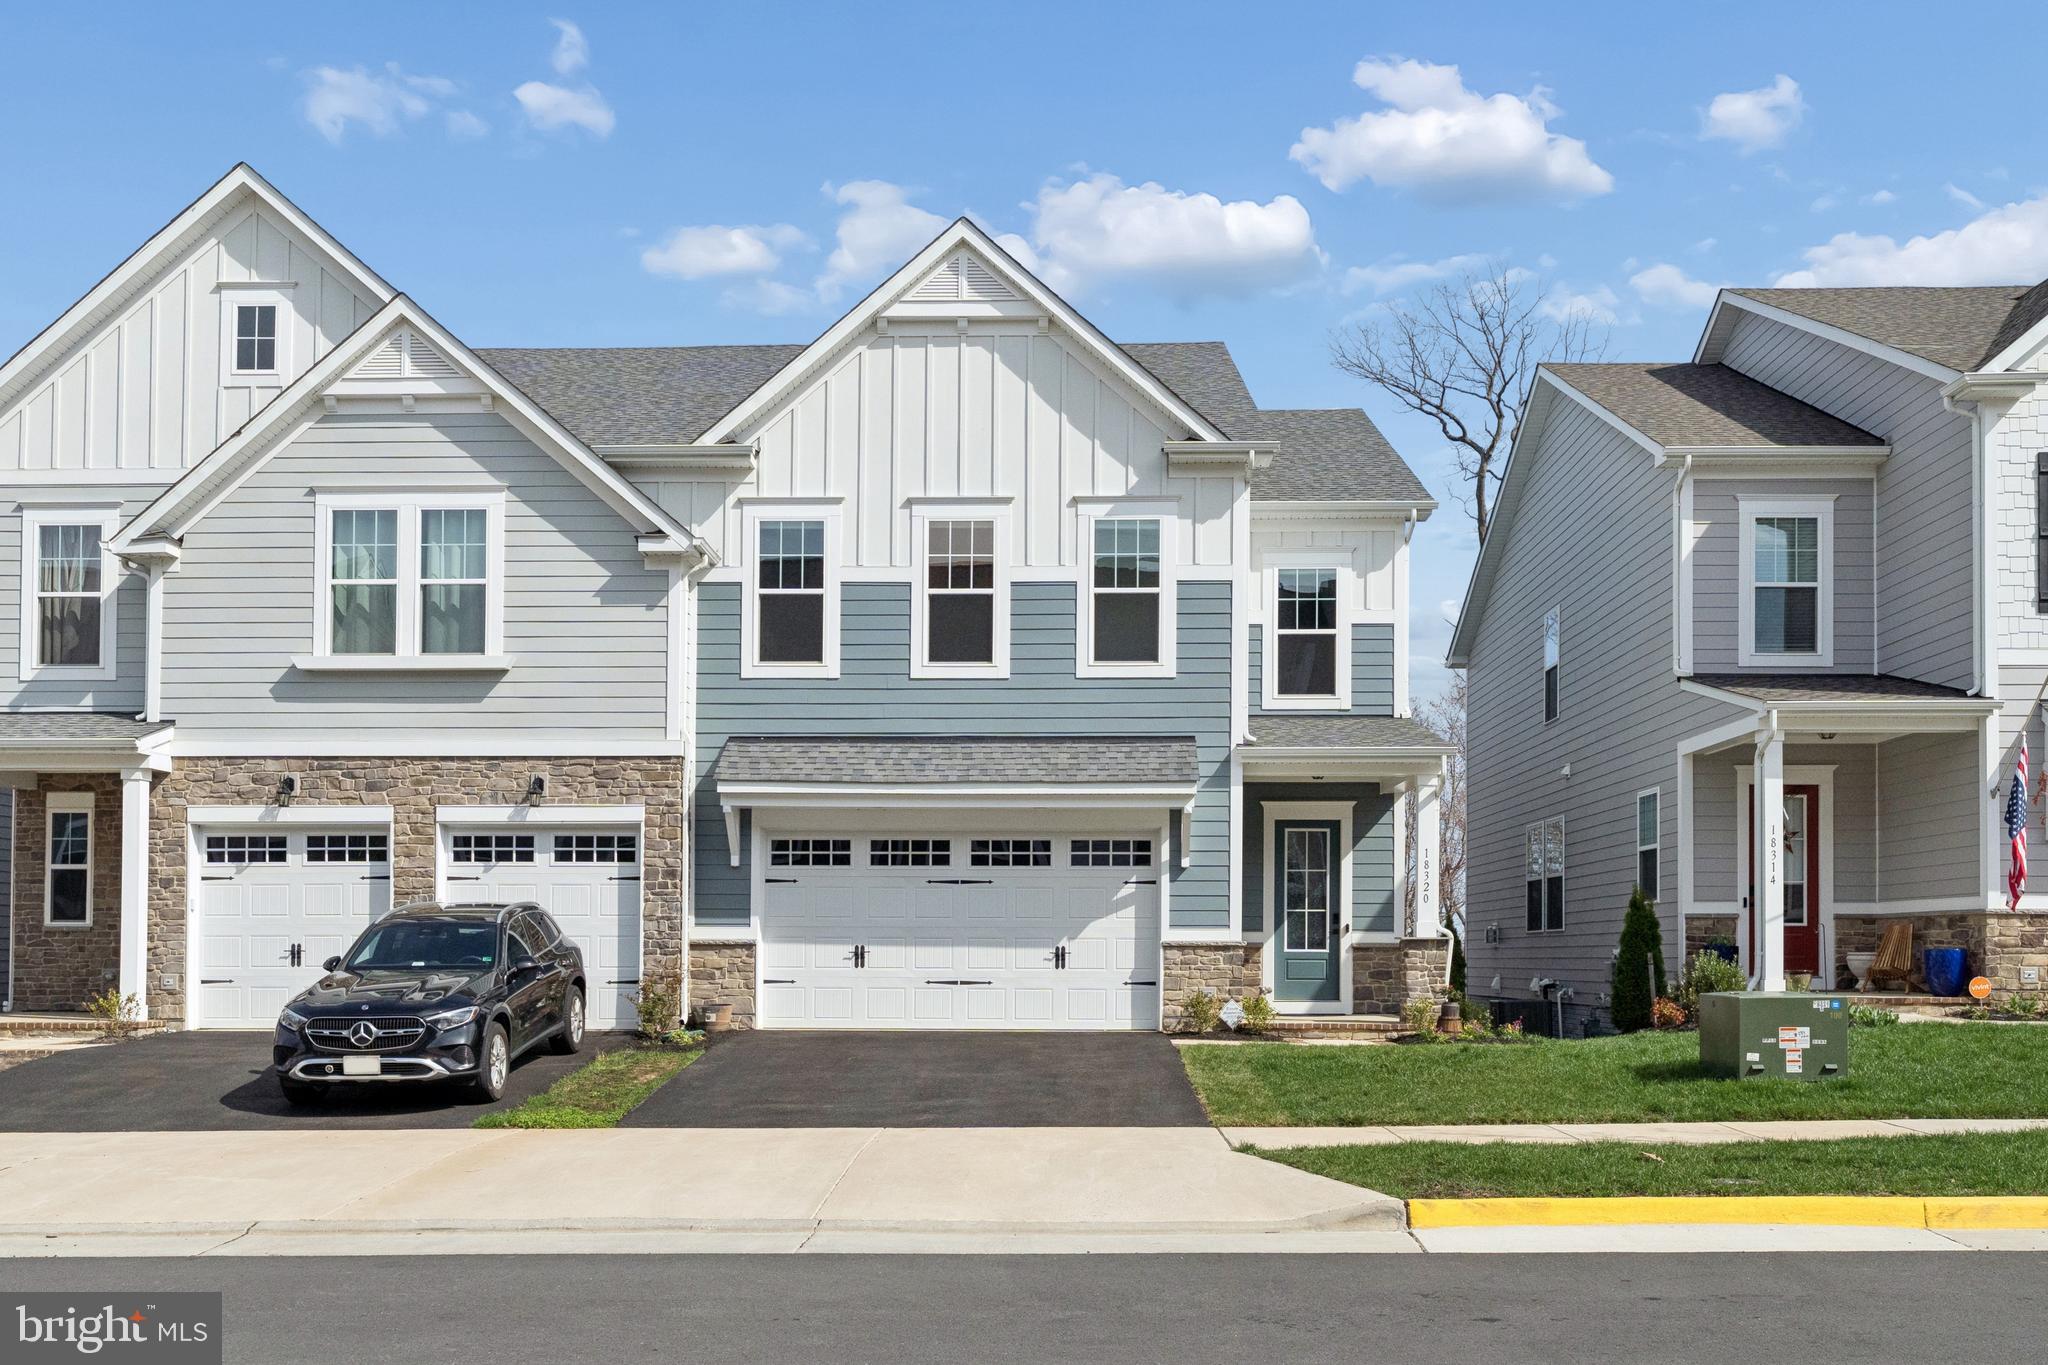
Nearly 3200 SF across 3 spacious levels! Now at a NEW PRICE! PLUS  an incredible incentive: $15,000 towards loan cost for a 4.5% interest rate for the first year and 5.5% for the 2nd year! Please ask listing agent for details!  A same floor plan sold  in April for $780K ! Seller paid premium for this lot with great view! Seller's loss is your gain!! Opportunities like this don't sit long!Come and see it before it's gone! 

Watch the beautiful sunrise and waterfront views in your living room! Rare opportunity in fabulous duplex in Potomac Shores! This stunning, better-than-new 5-bedroom villa is only two years young and boasts over 3,100 square feet of finished living space that feels like a single-family oasis. Limited Villa units in Potomac Shores, great potential in its value growth in the upcoming Potomac Shores! 

No more stairs from the garage to your kitchen and living room! Seamless living at Potomac Shores means breathtaking views, a great backyard, and unmatched privacy. Why pay $700K for a townhouse when you can live in the lovely 5-bedroom and 3.5 bath home with amenities for just a few hundred dollars more in monthly mortgage?! 

The main living area welcomes a spacious 2-car garage, mud room, and powder room tucked behind the kitchen. The gourmet kitchen is truly an at-home chef’s dream with a large island, walk-in pantry, and an electric cooktop with a pre-plumbed gas line. Easily switch out for a gas cooking experience if the new homeowner prefers! From the kitchen, venture into the well-lit living room with welcoming oversized windows overlooking the private backyard and Potomac River! Enjoy a beautiful view in all four seasons!

Upstairs, the primary bedroom features a spacious ensuite bath (tub and shower!) and a large walk-in closet. Three additional bedrooms share a hallway bath with a double vanity. The laundry room is also on this level, adding to the unmatched convenience of this home. Downstairs, you’ll find a walkout basement with a fifth bedroom, a full bathroom, a storage room and utility room. This space truly operates as a retreat and could easily be transformed into an in-law suite or at-home office space. 

Finally, enjoy resort-style living with access to pools, fitness centers, a golf course, and scenic trails, all within the vibrant Potomac Shores community. Ideally located for commuters, this home offers convenient access to the new VRE station and is just five minutes from Route 1 and I-95. Don't wait! You do not want to miss this house!
#VAPW2115106

DUMFRIES

18320 MOSS GARDEN ROAD

5 Beds

3 Baths

3,179 Sq.Ft.

$782,000

MLS#: VAPW2115106
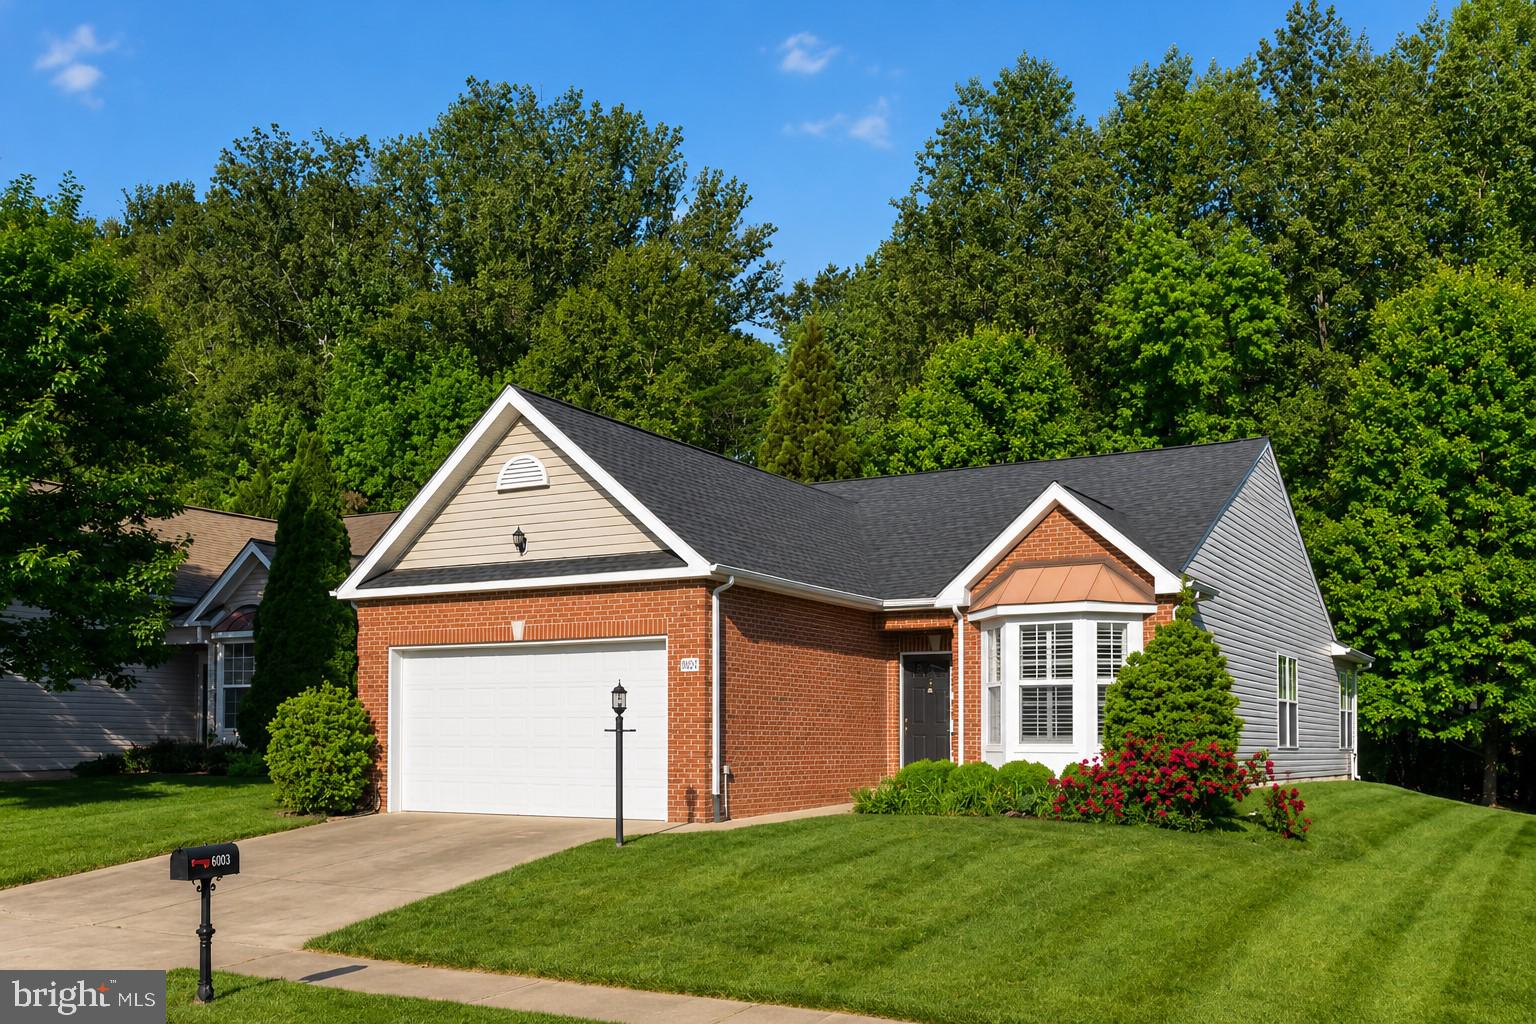
**OPEN HOUSE – Sunday, June 7 | 1:00 PM – 3:00 PM**

Welcome to this beautiful single-level home in the highly sought-after 55+ community of Four Seasons at Historic Virginia. Featuring an attractive brick-front exterior, this meticulously maintained 2-bedroom, 2-bath residence offers the perfect blend of comfort, style, and move-in-ready convenience.

Thoughtfully updated inside and out, the home boasts a private, tree-lined backyard—ideal for relaxing, entertaining, or simply enjoying peaceful outdoor living. The charming brick façade enhances the home's curb appeal and provides the look and feel of newer construction.

Inside, you'll find gleaming hardwood floors throughout the foyer, great room, sunroom, and kitchen. The updated kitchen showcases elegant quartz countertops, a stylish tile backsplash, a spacious pantry, and stainless steel appliances, including a refrigerator, dishwasher, and range. Adjacent to the kitchen, the sun-filled breakfast area offers the perfect spot to enjoy your morning coffee while taking in abundant natural light.

Fresh neutral paint throughout creates a bright, welcoming atmosphere. The spacious primary suite offers exceptional comfort and flexibility, featuring a large walk-in closet and a private en-suite bath with dual vanities. A generously sized second bedroom and a full bath with a recently refreshed shower provide comfortable accommodations for guests. Both bedrooms feature upgraded new carpeting, while premium plantation shutters throughout the home add timeless elegance and value beyond traditional blinds.

The oversized two-car garage offers high ceilings for additional storage, space for a small workshop, and convenient wall-mounted storage racks. Additional features include an underground irrigation system that helps keep the beautifully landscaped yard lush and vibrant with minimal effort.

Living in Four Seasons means enjoying an exceptional resort-style lifestyle with access to an impressive array of amenities, including indoor and outdoor swimming pools, a fitness center, clubhouse, pickleball courts, a putting green, ballroom, and a full calendar of social activities. This vibrant community is known for its welcoming atmosphere, beautifully maintained grounds, and active lifestyle opportunities.

With wonderful neighbors, manicured landscaping, desirable one-level living, and outstanding community amenities, this exceptional home offers everything you need for comfortable, carefree living. Don't miss this opportunity to make it yours!
#VAPW2122040

DUMFRIES

4003 GREAT HARVEST COURT

2 Beds

2 Baths

1,719 Sq.Ft.

$569,000

MLS#: VAPW2122040

Beautiful single family home in Dumfries behind Allen dent Rd. A lot of upgrades from upper level to basement. New backyard patio installed.
#VAPW2119066

DUMFRIES

16584 TELESCOPE LANE

4 Beds

3 Baths

2,851 Sq.Ft.

$629,900

MLS#: VAPW2119066

NEW CONSTRUCTION. Special All-In Price, available for June Move-In! Receive up to 3.99% 5/1 ARM [5.94% APR] FHA & VA Rate with Choice Lender on Quick Move-In Homes!* Monthly payments are made easier during Beazer Friends & Family Sales Event until 7/31. Hometown heroes get $5,000 until 7/31 (restrictions apply; see New Home Counselor for details). Discover the Belle, a stunning 3-level end-unit townhome with a 2-car garage in the highly desirable Cascade Landing community in Dumfries, VA. This spacious home offers 3 bedrooms, 3.5 baths, and 9 ft. ceilings for an open, airy feel. The gourmet kitchen is a showstopper, featuring upgraded stone shaker cabinets with gold hardware, pendant lighting, quartz countertops, tile backsplash, a large pantry, range hood, microwave/wall oven, and stainless-steel Whirlpool appliances. Designer laminate flooring flows throughout the main level, including the kitchen, great room, and foyer, creating a sleek, modern look. The luxurious primary suite includes a generous walk-in closet and a spa-inspired bathroom with raised double vanities, quartz countertops, and a ceramic tile shower with seat. A deck is off the main level to extend gatherings and relaxation. This home includes an additional full bathroom on the first floor, creating the perfect space to welcome loved ones or host overnight guests. Plus, the garage includes an EV charger- compatible outlet, making this home future-ready. Enjoy low-maintenance living with affordable HOA dues (no hidden developer fees) so you can put your savings toward what matters most. Cascade Landing offers a welcoming neighborhood with a playground, easy walkability, and quick access to premier parks and trails. Located just 2 minutes from Marine Corps Base Quantico (North Gate) and with direct access to I- 95, commuting is effortless. Commuters into DC and the surrounding areas will enjoy proximity to the Quantico Virginia Railway Express (VRE) Station (4.8 miles) and the Dumfries Commuter Lot with park and ride access (2.1 miles). Beazer Homes at Cascade Landing are designed to live better day to day, with energy-efficient construction that lowers monthly utility costs, thoughtful design options that make personalization simple, and Mortgage Choice, where our top lenders help you compare options and save money on your home loan. This high-performance home is built to lower your total cost of homeownership through reduced utility bills, durable materials, and high-quality construction that minimizes long-term maintenance costs. Plus, you’re close to Fortuna Center Plaza, Locust Shade Park, and dining favorites and entertainment. Photos of similar home. Model Home Hours: Mon–Sun, 11 AM–6 PM. Use 17910 Alicia Avenue, Dumfries, VA 22026 for GPS directions.
#VAPW2120794

DUMFRIES

18024 ALICIA AVENUE

3 Beds

3 Baths

2,105 Sq.Ft.

$594,999

MLS#: VAPW2120794
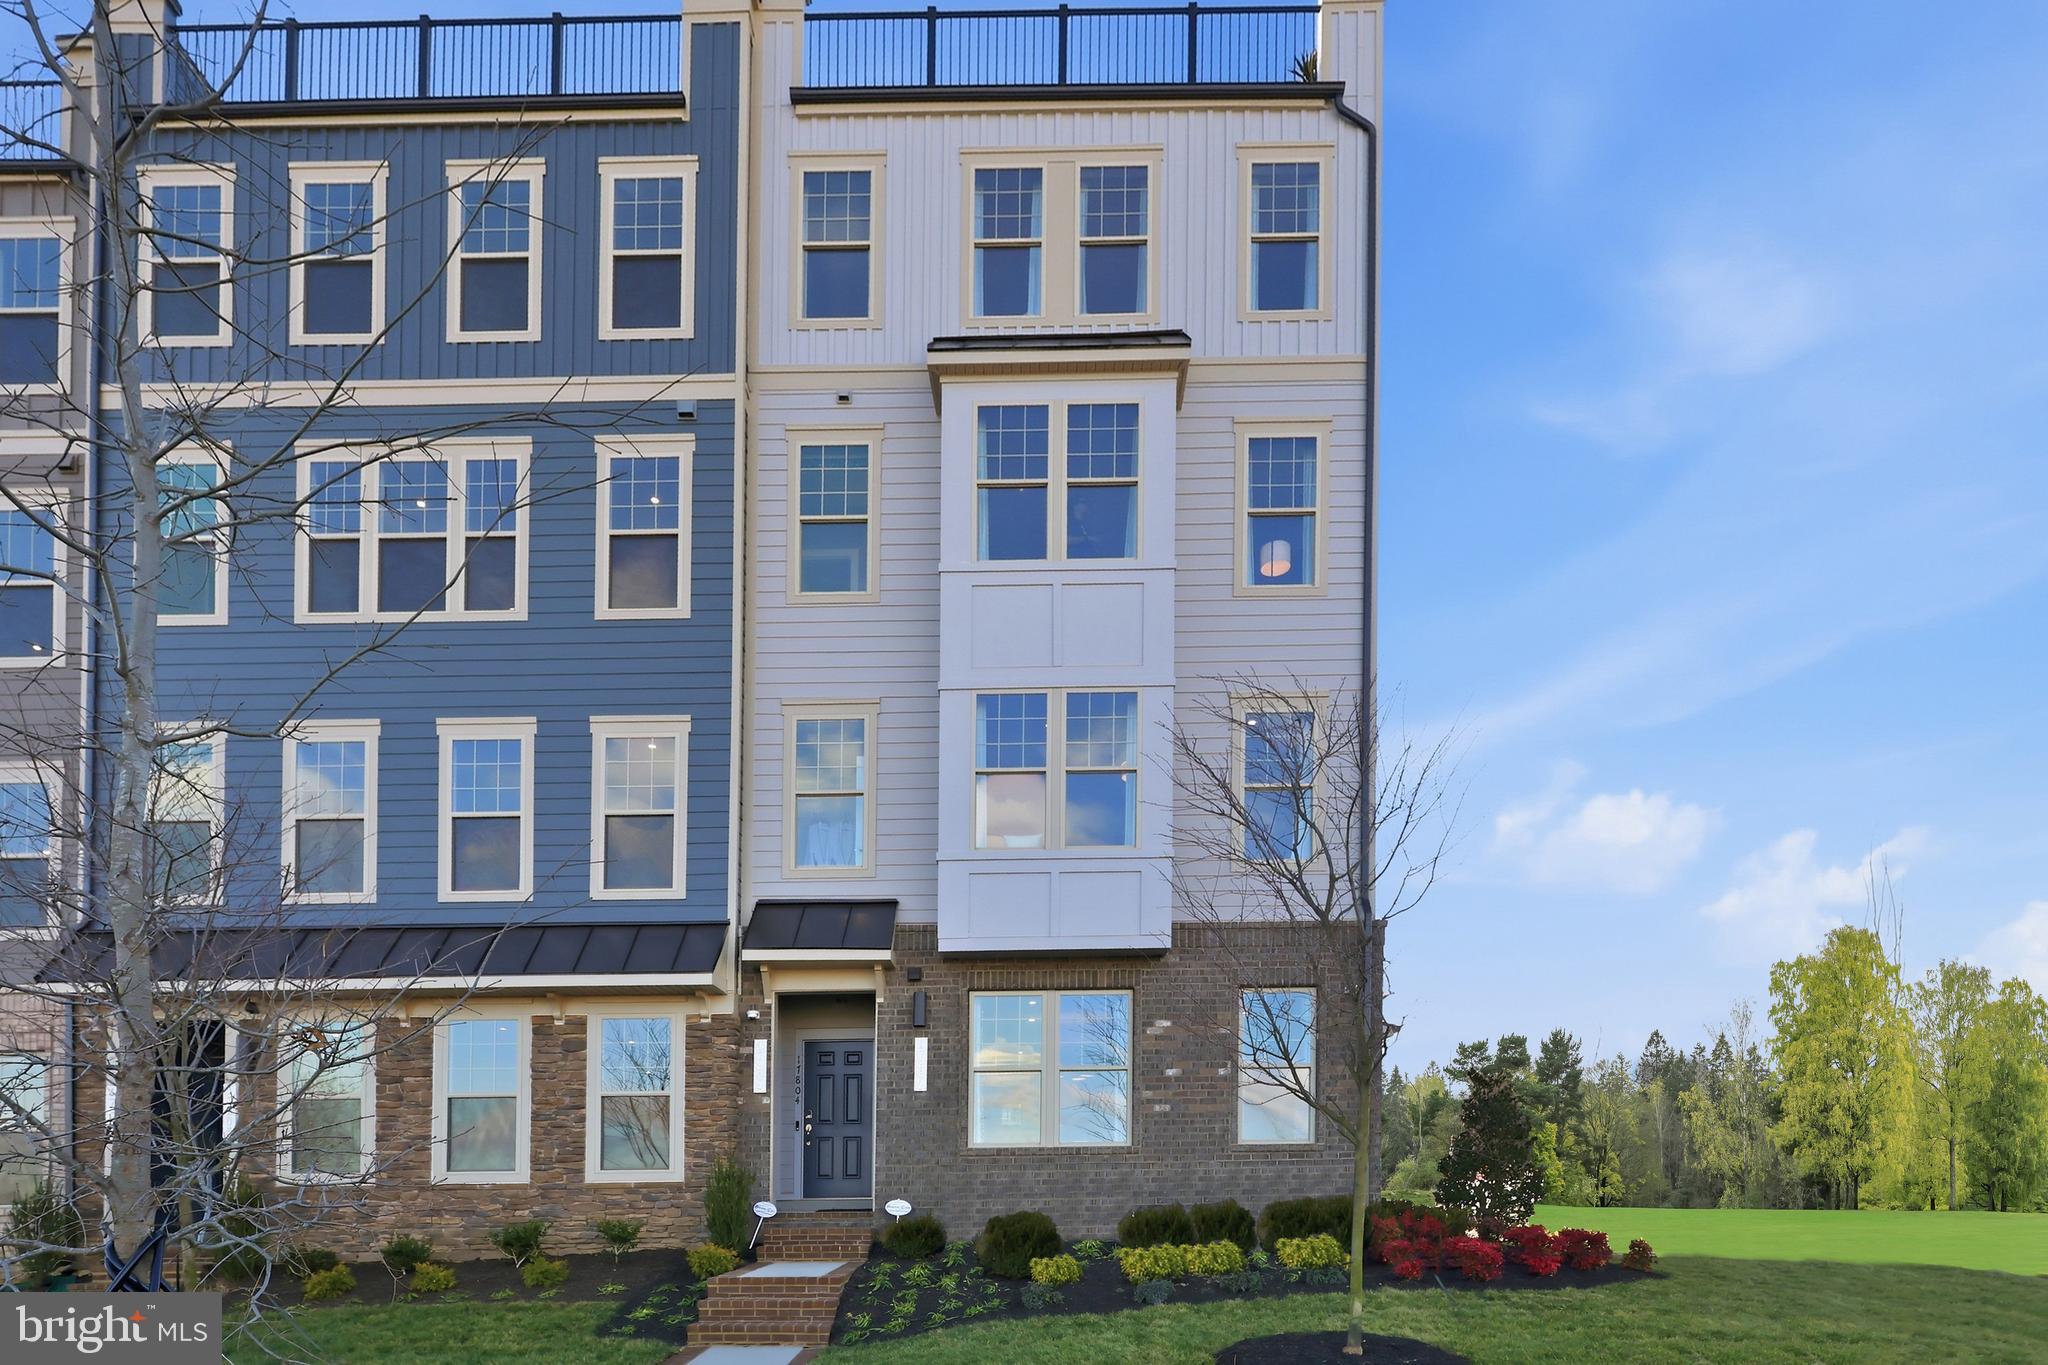
Your New Home Starts Here. 

Experience elevated living in the Julianne — 2,300+ sq ft designed for how you live today. A stunning 12-ft island anchors the designer kitchen at the heart of the open main level, perfect for entertaining. This home features a 1-car garage and driveway, and a private covered balcony that fills the open main level with natural light. The chef-inspired kitchen flows seamlessly into the dining and living areas, along with a dedicated office. Upstairs, the spacious primary suite includes a luxury ensuite, oversized walk-in closet, and side-by-side laundry, while two additional bedrooms and a full bath offer space for guests, family, or a bright second office. Enjoy the space of a townhome with the ease of low-maintenance condo living. •Why this beats a used home: Brand new construction with warranties & closing cost incentives • At Potomac Shores, you’ll enjoy: 3 resort-style pools, fitness center, miles of trails and waterfront access, biweekly community events, gardens and sports courts, plus the Jack Nicklaus Signature Golf Course and Tidewater Grill. Ask about current incentives. Are you ready to call Potomac Shores home? *Photos are of a similar home.*
#VAPW2123620

DUMFRIES

17650 HAWKINS LANE

3 Beds

2 Baths

2,364 Sq.Ft.

$590,990

MLS#: VAPW2123620
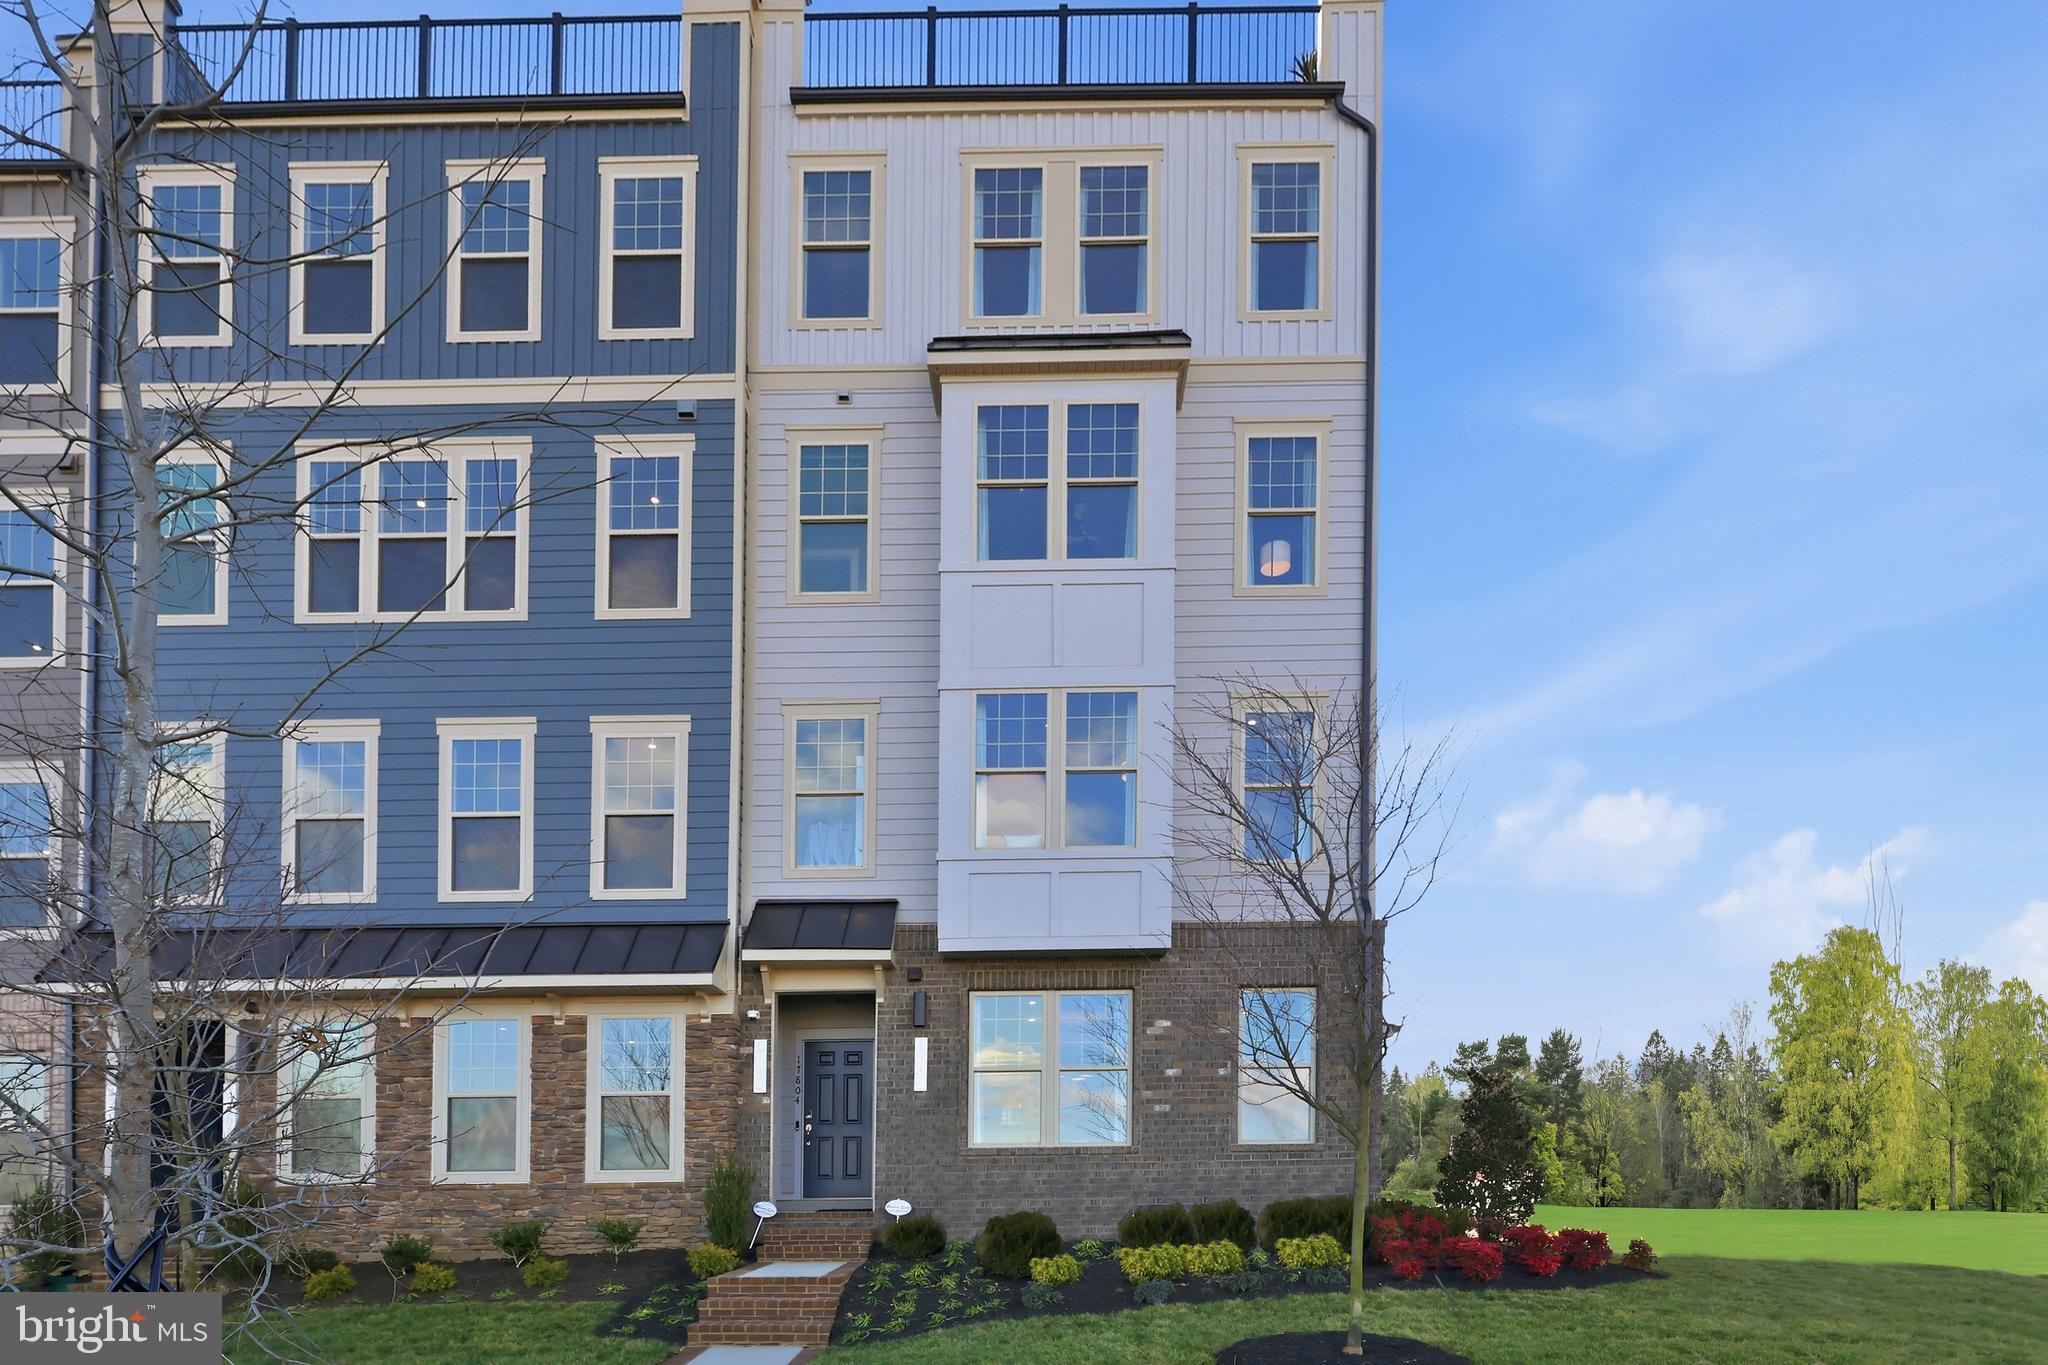
Your New Home Starts Here. 

Experience elevated living in the Julianne — over 2,300+ sq ft with a private rooftop terrace designed for entertaining and everyday enjoyment. Lives like a townhome, with the ease of condo living. Inside Potomac Shores, Enjoy • Resort-style pools, fitness center, and social spaces • Miles of trails and waterfront access • Jack Nicklaus Signature Golf Course + Tidewater Grill • Year-round events and community lifestyle. With the future town center, brand new elementary school and VRE station underway, this is one of the most forward-positioned communities in Northern Virginia. This rare townhome-style condo offers a one car garage and driveway. Natural light pours into the main level open concept through its expansive windows and private covered balcony. Host friends and family in the chef-inspired kitchen with designer finishes and an impressive 12-foot island that seamlessly flows into the dining and living areas, along with a dedicated office for today’s work-from-home lifestyle. Upstairs, you’ll find a spacious primary suite with a luxury en-suite, a large walk-in closet, and a conveniently located laundry area—two additional bedrooms and a full bath complete this level. The home's crown jewel is the fourth-floor 605 square foot rooftop terrace—offering stunning community views - After work, slow down and take in the sunset. *Photos are of a similar home.
#VAPW2123634

DUMFRIES

17646 HAWKINS LANE

3 Beds

2 Baths

2,370 Sq.Ft.

$607,990

MLS#: VAPW2123634
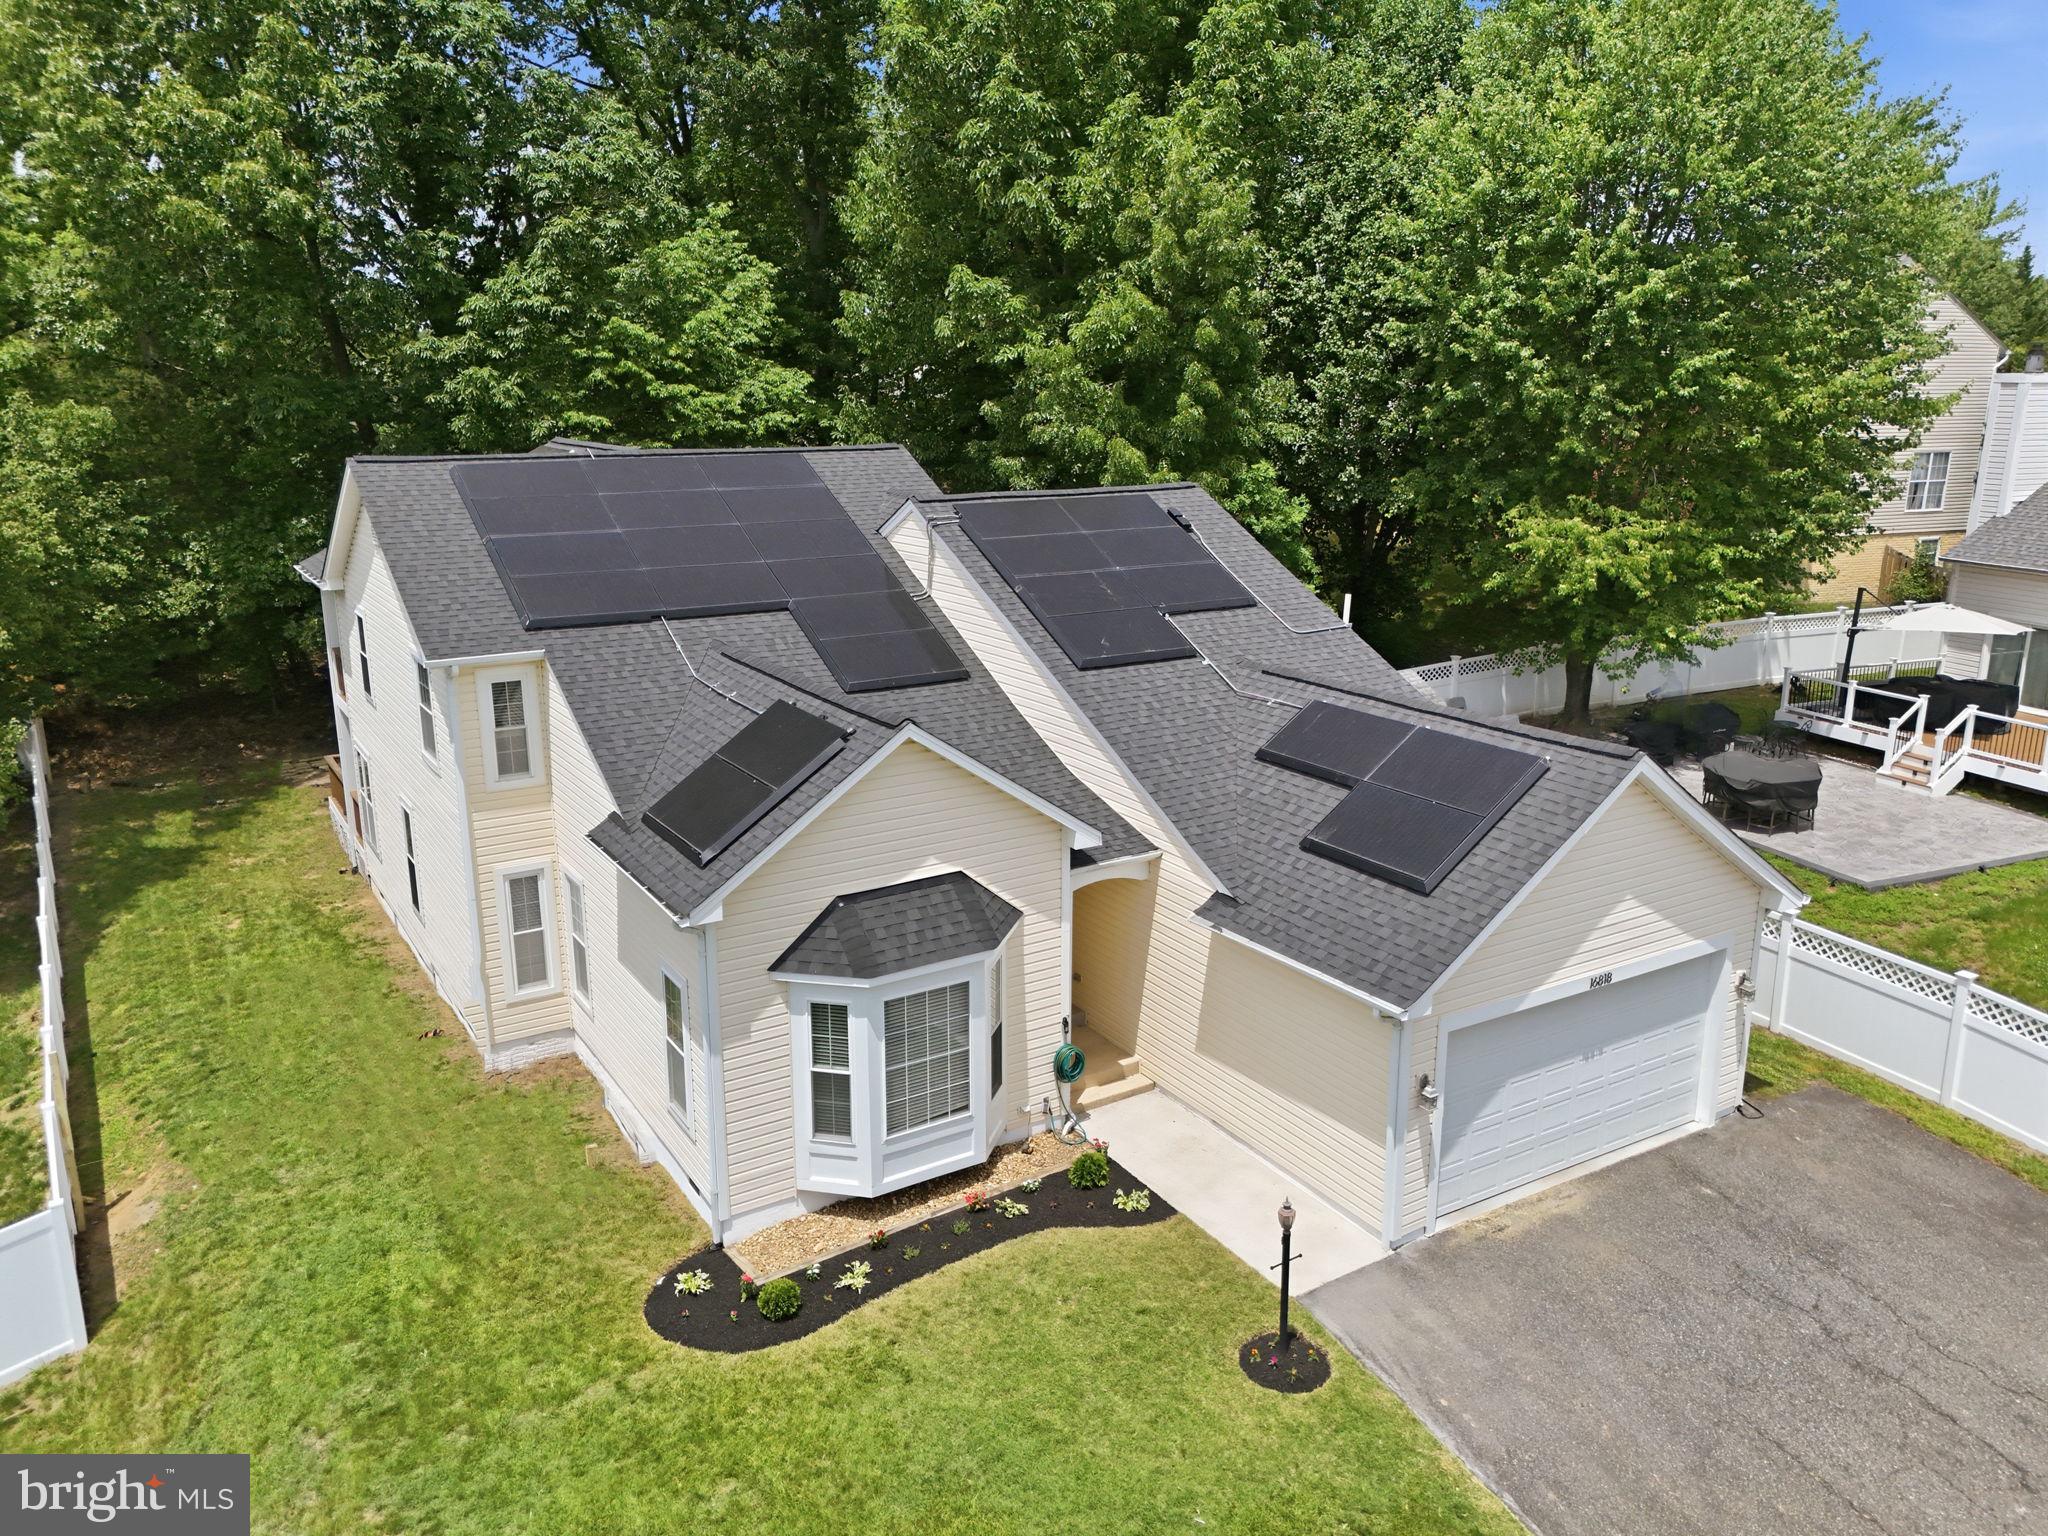
***2.25% ASSUMABLE LOAN AVAILABLE*** ***OFFERING 5K IN CREDITS FOR CLOSING COSTS AT FULL PRICE OFFER***

Back on the market due to buyer financing falling through. Welcome to this beautifully refreshed home in Dumfries offering the perfect blend of comfort, style, and modern upgrades! A rare find, this home is exceptionally well-suited for MULTI-GENERATIONAL LIVING with TWO HVAC SYSTEMS, TWO WATER HEATERS, AND TWO FULL LAUNDRY AREAS COMPLETE WITH WASHERS AND DRYERS INCLUDED, providing outstanding flexibility, comfort, and convenience for larger households, extended family, or long-term guests.

Fresh full interior paint gives the home a bright, clean, move-in ready feel, while the professionally resurfaced and stained hardwood floors add warmth and timeless character throughout the living spaces. Step outside to enjoy a backyard designed for entertaining and relaxation, featuring a brand-new privacy fence (installed after photos were taken) that enhances both privacy and functionality. The backyard is also hot tub ready with a dedicated electrical hookup already installed, making it easy to create your own private outdoor retreat.

Adding even more value, the home features FULLY PAID-OFF TESLA SOLAR PANELS AND A BRAND-NEW ROOF, helping provide substantial long-term energy savings without the burden of a solar loan or lease. The system generated approximately 14.6 MWh in 2025 and maintained strong production throughout 2024, covering roughly 75% of the sellers' energy usage despite powering two electric vehicles and supporting heavy work-from-home electrical demands. For EV owners, a dedicated charging station is already installed for added convenience.

Conveniently located near major commuter routes, shopping, dining, and everyday essentials, this thoughtfully updated and energy-efficient home offers a unique combination of flexibility, savings, and modern comfort that is truly move-in ready. Don't miss your opportunity to own a home that checks all the boxes! Commuter Lot 5 mins away has direct lines to Pentagon and Lefant plaza!

***Lender is PenFed & current loan balance is  $380,000.***
#VAPW2119008

DUMFRIES

16818 FRANCIS WEST LANE

5 Beds

4 Baths

3,880 Sq.Ft.

$694,999

MLS#: VAPW2119008
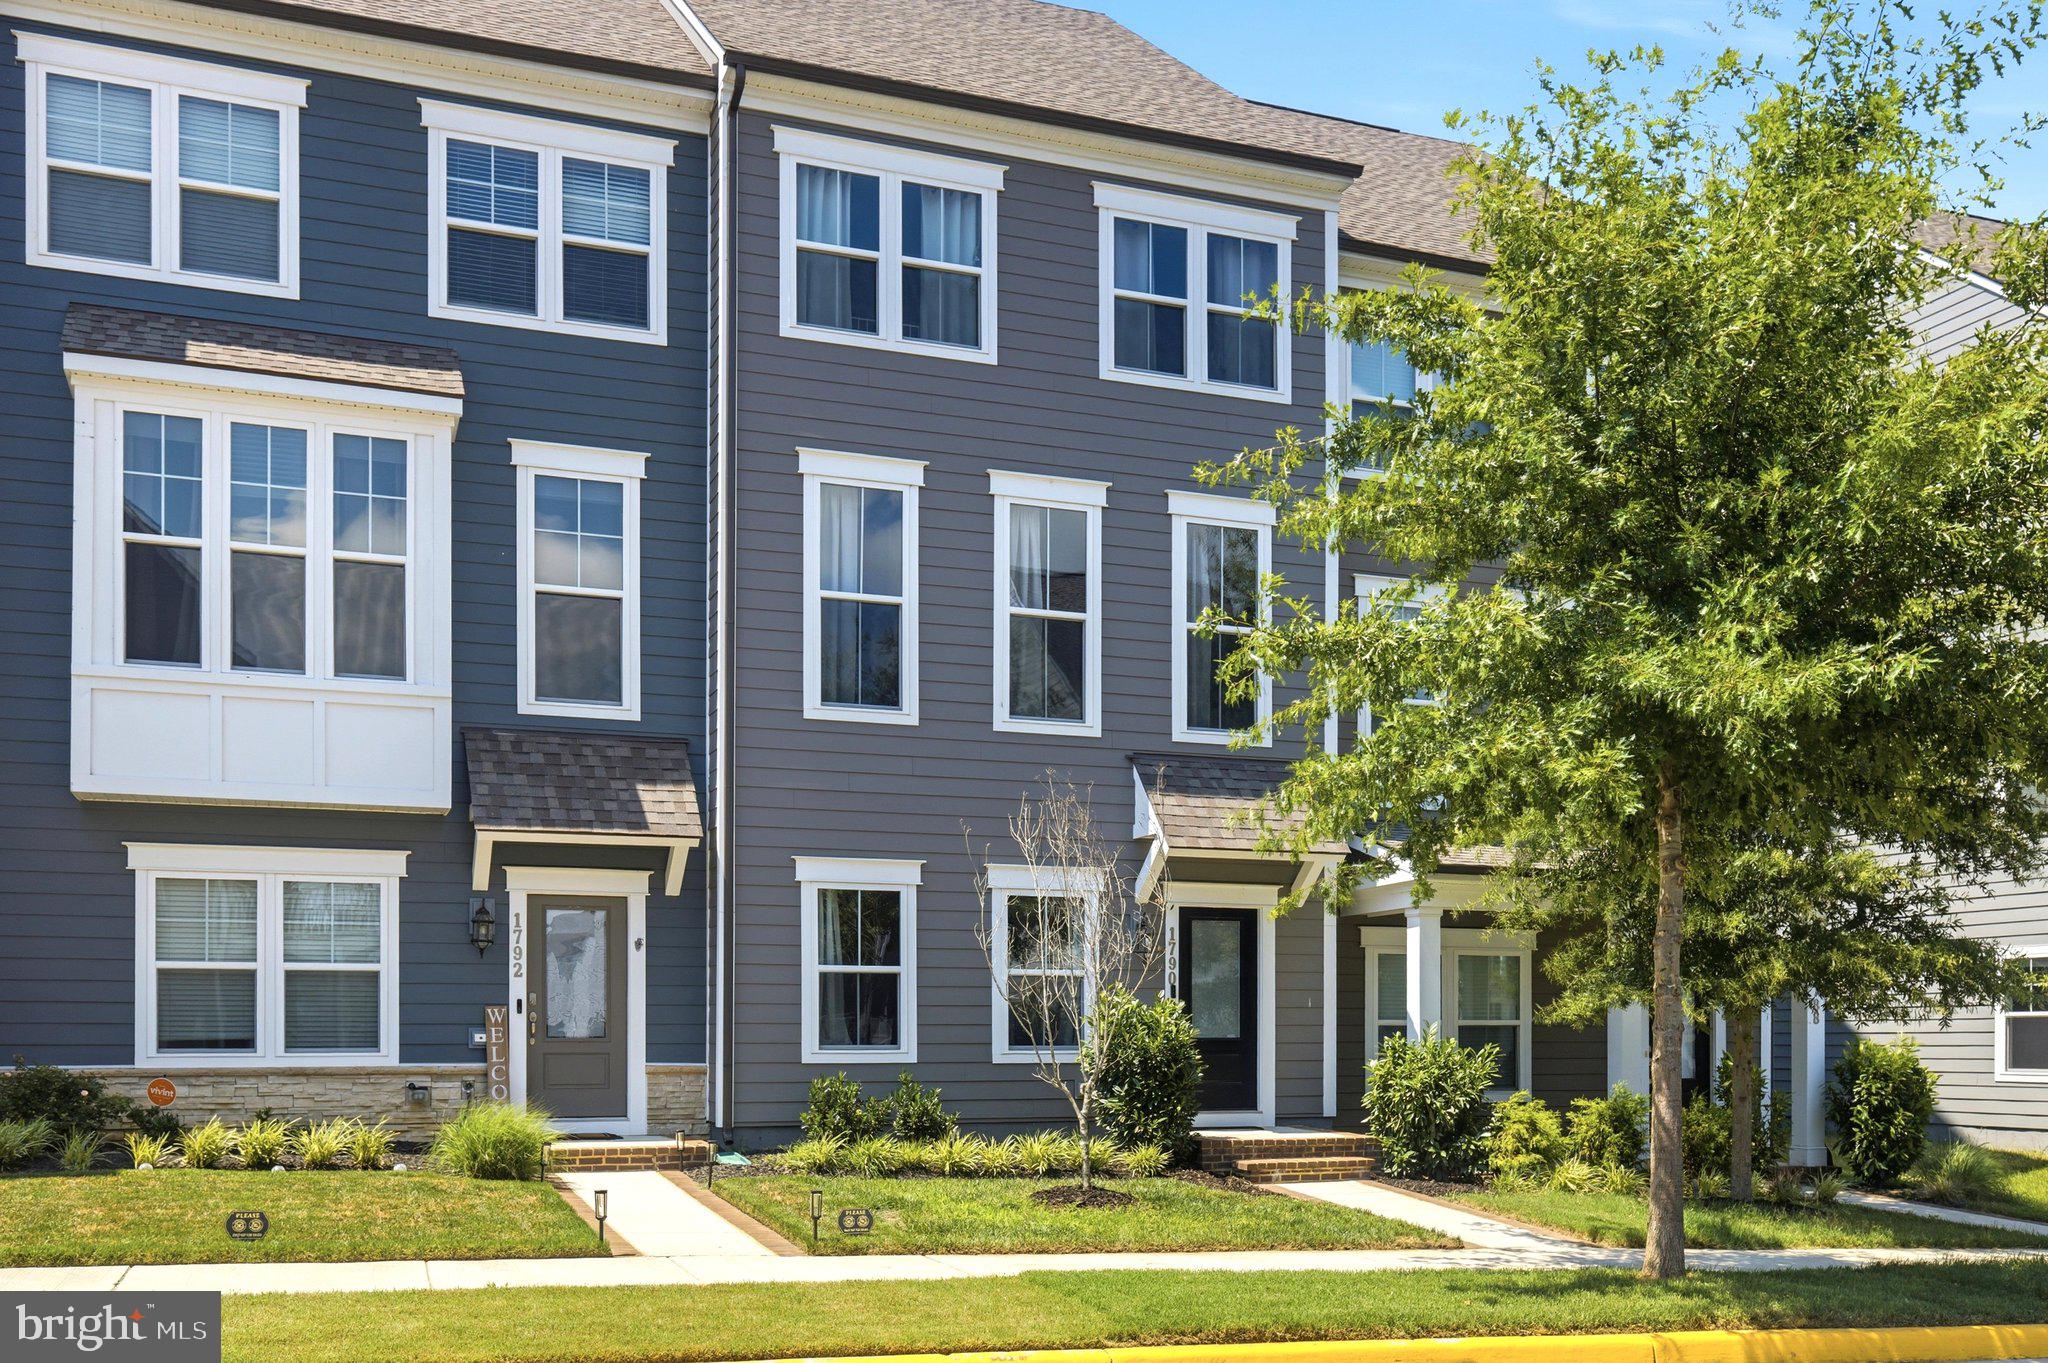
Welcome to 1790 Hickory Woods Rd, a stunning three-story townhouse located in the vibrant community of Potomac Shores. This residence perfectly combines luxury and modern living with an array of amenities to enhance your lifestyle.

As you step inside, you’ll be greeted by a bright foyer that leads to a versatile bedroom and a full bathroom, ideal for guests or as a private office. The second level features an open-concept layout, seamlessly connecting the spacious living area to the gourmet kitchen and then to a dining room with a generic sized deck, outfitted with high-end appliances, sleek finishes and ample storage making it perfect for culinary enthusiasts.

The third level boasts three spacious bedrooms, including a primary suite complete with a generous walk-in closet and an en-suite bathroom with upgraded finishes. Two additional bedrooms share a beautifully designed full bathroom, making this level ideal for a variety of living arrangements. The desk placed in the hallway showcases a creative use of space, providing a convenient and flexible area for work or study. 

Fitness enthusiasts will appreciate the innovative gym located in the garage, designed for easy access to your workout routine. Additionally, the new gym expansion in Potomac Shores is just a short drive away, providing even more options for wellness.

This community offers a wealth of amenities, including multiple pools, a golf course, scenic walking trails, and a social barn perfect for hosting private events. Plus, stay connected with high-speed internet included, ensuring you can work or stream seamlessly from the comfort of your home. The future VRE station and town center will provide another commuting opportunity and extra curricular activities just within walking distance. 

Experience the best of upscale living at 1790 Hickory Woods Rd, where luxury, convenience, and a vibrant lifestyle await. Don’t miss your chance—schedule your private tour today!
#VAPW2124612

DUMFRIES

1790 HICKORY WOODS ROAD

4 Beds

3 Baths

2,016 Sq.Ft.

$599,990

MLS#: VAPW2124612

 - property

Send a message

Message successfully sent.

Your message

What is 3 + 4 ?

Reason for contacting?

I agree to receive email communication and understand I can unsubscribe at any time.

I agree to be contacted by Charis Realty Group via call, email, and text for real estate services. To opt out, you can reply 'stop' at any time or reply 'help' for assistance. You can also click the unsubscribe link in the emails. Message and data rates may apply. Message frequency may vary. Privacy Policy

Sign Out

Virtual Assistant

Would you like to take the next step with this property? We can help you schedule a showing or virtual tour, or send you more details.

Yes, I would like more information.

Thank You for Your Reply, One of Our Agents will contact you as soon as possible

No, maybe later.

Thank you, you can always contact me via email, phone number or through the contact form.

Realhub AI

Lucy - Your AI-Powered Realtor

Update Your Temporary Password

Personalize your search

Enter your email and we'll notify you immediately when new listings match what you're looking for.

or enter email address

Already have an account ? Login here

Continue your home search

I agree to receive communications and understand I can unsubscribe at any time.

I agree to be contacted by Charis Realty Group via call, email, and text for real estate services. To opt out, you can reply 'stop' at any time or reply 'help' for assistance. You can also click the unsubscribe link in the emails. Message and data rates may apply. Message frequency may vary. Privacy Policy

Already have an account ? Login here

We use cookies

We use cookies primarily for analytics to enhance your experience. By accepting, you agree to our use of these cookies. You can manage your preferences or learn more about our cookies policy.