Features & Amenities

Interior

  • Other Interior Features

    Pantry, Ceiling Fan(s), Recessed Lighting, Walk-In Closet(s), Other, Vaulted Ceiling(s), Tray Ceiling(s), Crown Molding, Open Floorplan

  • Total Bedrooms

    5

  • Bathrooms

    3

  • 1/2 Bathrooms

    1

  • Above Grade Finished Area

    2630.0

  • Basement YN

    NO

  • Cooling YN

    YES

  • Cooling

    Heat Pump, Ceiling Fan(s), Electric

  • Fireplace YN

    YES

  • Heating YN

    YES

  • Heating

    Exhaust Fan, Electric, Propane, Forced Air, Heat Pump

  • Main Level Bedrooms

    3

  • Pet friendly

    N/A

Exterior

  • Garage

    Yes

  • Garage spaces

    2

  • Other Exterior Features

    Barbecue, Awning(s), Lighting

  • Parking

    Garage Door Opener, Concrete, Off Street, Garage, Driveway, Other, Inside Entrance, Attached

  • Patio and Porch Features

    Deck, Patio, Porch

  • Pool

    Yes

  • Pool Features

    Community, Infinity, Lap

  • Waterfront YN

    NO

  • View

    Water, Pond, Trees/Woods, Street, Garden

Area & Lot

  • Lot Features

    Wooded, Cleared, Front Yard, Back Yard

  • Lot Size(acres)

    0.17

  • Lot Size(square feet)

    7,405

  • Property Type

    Residential

  • Property Sub Type

    Single Family Residence

  • Architectural Style

    Coastal, Cottage

Price

  • Sales Price

    $899,000

  • Tax Amount

    $1,497

  • Sq. Footage

    2,630

  • Price/SqFt

    $341

HOA

  • Association

    YES

  • Association Fee

    $1,127

  • Association Fee Frequency

    Quarterly

  • Association Fee Includes

    N/A

School District

  • Elementary School

    N/A

  • Middle School

    N/A

  • High School

    N/A

Property Features

  • New Construction

    NO

  • Accessibility Features

    Therapeutic Whirlpool

  • Association Amenities

    Fitness Center, Security, Tennis Court(s), Clubhouse, Dog Park, Game Room, Golf Course, Meeting Room, Party Room, Picnic Area, Sauna, Beach Access, Basketball Court, Trail(s), Boating, Cable TV, Jogging Path, Boat Dock, Playground, Sport Court

  • Foundation Details

    Concrete Perimeter

  • Senior Community YN

    NO

  • Sewer

    Public Sewer

  • Water Source

    Private

Schedule a Showing

Showing scheduled successfully.

<
>
IN PERSON
VIA CHAT

What is 3 + 4 ?


Change time

Mortgage calculator

Estimate your monthly mortgage payment, including the principal and interest, property taxes, and HOA. Adjust the values to generate a more accurate rate.

Your payment

Principal and Interest:

$

Property taxes:

$

HOA fees:

$

Total loan payment:

$

Total interest amount:

$

Location

County

SUSSEX

Elementary School

Middle School

High School

Listing Courtesy of DANIEL TAGLIENTI, Keller Williams Realty

RealHub Information is provided exclusively for consumers' personal, non-commercial use, and it may not be used for any purpose other than to identify prospective properties consumers may be interested in purchasing. All information deemed reliable but not guaranteed and should be independently verified. All properties are subject to prior sale, change or withdrawal. RealHub website owner shall not be responsible for any typographical errors, misinformation, misprints and shall be held totally harmless.

Agent Julie DeGiorgio

Graphic Designer

Julie DeGiorgio

Call Julie today to schedule a private showing.


* Listings on this website come from the FMLS IDX Compilation and may be held by brokerage firms other than the owner of this website. The listing brokerage is identified in any listing details. Information is deemed reliable but is not guaranteed. If you believe any FMLS listing contains material that infringes your copyrighted work please click here to review our DMCA policy and learn how to submit a takedown request.© 2024 FMLS.
Welcome to 31292 Inspiration Circle, a beautiful single-family home located in the prestigious Bayside community. Nestled in a great spot that has peaceful pond views from both the front and back of the property. From this location you can walk to several top amenities. This home offering over 2,600 sq. ft of furnished living space, has 5 bedrooms, 3.5 bathrooms, and exceptional curb appeal driven by mature landscaping, a long driveway, a carport, a two-car garage and a charming covered front porch. Upon entering the foyer, you see the gorgeous luxury vinyl plank flooring and crown molding. The rich LVP flooring flows through the 1st floor common areas plus the primary bedroom. Thanks to this Carl M. Freeman built house being a former model, this property enjoys many upgrades, premium fixtures & finishes like the sophisticated crown molding which you’ll find throughout the home. Another is an integrated speaker system that includes the living room, dining area, loft, and primary BD. The 1st floor owners’ bedroom is tucked away at the front of the house and has a striking tray ceiling, walk-in closet and its spa bathroom has a dual vanity, large walk-in shower and a separate luxurious jacuzzi tub. A few steps in from the foyer and you’ll set your eyes on the stunning, soaring ceilings that bring in the abundant natural light. A thoughtful renovation created an open-concept floor plan that connects the gourmet kitchen - fully equipped with a five-burner gas cooktop, stainless steel appliances, granite countertops with tile backsplash and a breakfast bar - directly to the sunroom, dining & living areas . This redesign transformed this model in the best way possible! Now there is an effortless flow for both everyday living and entertaining for everyone to enjoy. One of the home’s most desirable features is having two other bedrooms on the 1st floor. They are in the back, off the kitchen and share a full bathroom, while there is a convenient half bath at the front of the home. Upstairs, a spacious loft area leads to 2 more bedrooms and a 3rd full bathroom. Arguably the most desirable feature of 31292 Inspiration Circle is the serene backyard oasis that happily awaits new owners. Step out from the sunroom to a large deck with a motorized awning. Looking out onto this natural scenery with plenty of lush landscaping, you will relish taking in the peaceful sights and sounds of nature whenever you want.  Step down to a massive bi-level paver patio enclosed by built-in planter and sitting walls. The pond views are delightful, as is the lovely fountain that you can see & hear. The grill master will be happy with the outdoor grill and the separate burner. Dining al Fresco, reading, celebrating, star gazing, and the list goes on. There’s even a hammock, a bench, and a double swinging chair. For beach days, there is a renovated, weatherproof Azek outdoor shower (2023) The backyard is the reason why you want to buy this house! In the documents, see an extensive list of the renovations & replacements done including custom cabinetry in the laundry room; the 2-car garage has added shelves & an epoxy floor. New 2nd floor heatpump system (2020) & 1st floor furnace (2021). Installed tankless water heater (2021) and more. The location within this sought-after community is great, it’s very close and within walking distance to the fitness center, indoor pool, Juice Box, the Freeman Arts Pavilion, Signatures Bar & Grill, bocce, the Jack Nicklaus Signature Golf Course, and the shopping center plaza. Bayside has it all: close to the beaches, restaurants, shopping, family fun & more! There are unique features: (1) the Bayside Institute with a variety of educational classes & activities. (2) Freeman Arts Pavilion with arts & music including national, chart-topping artists right in your backyard! Amenities include on-site security, 6 outdoor pools, sauna, jacuzzis, tennis, pickle ball, a dog park, fishing, bar & grilles, kayaks, SUPs, and more!

31292 INSPIRATION CIRCLE

Message successfully sent.

What would you like to know?

What is 3 + 4 ?

I agree to receive email communication and understand I can unsubscribe at any time.

I agree to be contacted by Charis Realty Group - Christine Issler, Broker via call, email, and text for real estate services. To opt out, you can reply 'stop' at any time or reply 'help' for assistance. You can also click the unsubscribe link in the emails. Message and data rates may apply. Message frequency may vary. Privacy Policy

Related Properties

Welcome to luxury coastal living in The Refuge at Dirickson Creek! Positioned on a quiet, low-traffic street, this meticulously maintained pond-front retreat seamlessly combines high-end architectural upgrades with effortless beach lifestyle amenities. If it's an investment property you're looking for, look no further—this home currently generates approximately $48,000 per year in rental income, with strong potential for even higher returns.

Hardwood floors flow throughout the main living spaces, lead into a spacious family room featuring vaulted ceilings and a gas fireplace anchored by a marble surround and custom built-in bookcases. The gourmet kitchen is a cook's dream, upgraded with the builder's 4-foot bump-out for expanded prep space, stainless steel appliances, gas cooking, granite countertops, tile backsplash, a breakfast bar, and a reverse osmosis water system connected to both the sink and ice maker. A formal dining room provides an elegant setting for gatherings, while a dedicated home office with shiplap detailing and French doors offers quiet privacy. Double barn doors lead into a serene sunroom that opens wide to blend seamlessly with the family room and eat-in kitchen for effortless entertaining against a backdrop of tranquil pond views.

The main-level primary suite serves as a true sanctuary, featuring direct access to the rear deck, a custom walk-in closet, and a spa-like en-suite bath equipped with double vanities, a two-person jetted soaking tub, a large walk-in shower, and a private water closet. Every guest bedroom includes the added convenience of its own private en-suite bathroom, with one oversized guest suite functioning as a second primary complete with a private pond-view deck and hurricane shutter.

Outdoor living is a standout feature, highlighted by an expansive back deck, custom paver patio and walkway, professional landscape lighting, an in-ground irrigation system, and a refreshing outdoor shower for post-beach days. Practical upgrades abound, including a new roof, newer HVAC systems, gas heat, central vacuum, built-in surround sound speakers, an insulated storage room, a functional laundry room with newer appliances and utility sink, and an immaculate two-car garage with epoxy flooring and built-in cabinetry.

Residents of The Refuge at Dirickson Creek enjoy reasonable HOA fees and exceptional resort-style amenities, including a clubhouse, fitness center, outdoor pool, tennis, pickleball, basketball courts, kayak racks, a boat ramp, and a Tot Lot. Perfectly situated just minutes from Delaware and Maryland beaches, fine dining, golf, boating, and entertainment. Schedule your private tour today!
#DESU2120520

SELBYVILLE

37123 SOLITUDE DRIVE

4 Beds

4 Baths

3,300 Sq.Ft.

$850,000

MLS#: DESU2120520

Welcome to 36977 Sandpiper Lane, a stunning retreat where coastal charm meets modern sophistication. Tucked away in the peaceful Swann Estates community of Selbyville. From the moment you pull into the driveway, the home’s curb appeal and inviting architecture sets the stage for something special. 
Step inside to an airy, light-filled interior designed for both effortless entertaining and quiet relaxation. The heart of the home features a spacious open-concept layout, where a gourmet kitchen—complete with sleek finishes and ample prep space—flows seamlessly into the living and dining areas. The primary suite serves as a true sanctuary boasting a spa-like bathroom, generous closet space, and a door to the screened porch. A second main level suite with full bath and third bedroom offer flexibility for guests both short and long term. The upper level includes an open fourth bedroom or recreation area, full bath, two bonus rooms, and multiple storage closets. 
The transition to outdoor living is just as impressive featuring a spacious screened porch with multiple access points and large patio. Whether you’re hosting a summer barbecue or enjoying a morning coffee, the backyard space provides a private oasis to soak up the fresh air. A spacious three-car garage provides plenty of space for cars, storage, and/or workshop area including an additional half bath. 
Location is everything and 36977 Sandpiper Lane delivers. You are perfectly positioned just a short drive from the iconic beaches of Fenwick Island, Bethany Beach, and Ocean City, world-class golf courses, and the vibrant Freeman Arts Pavilion for live summer concerts. This isn't just a house; it’s a gateway to the relaxed lifestyle you’ve been dreaming of.
#DESU2122036

SELBYVILLE

36977 SANDPIPER LANE

4 Beds

4 Baths

3,019 Sq.Ft.

$839,900

MLS#: DESU2122036

None
#DESU2122250

SELBYVILLE

36465 WILD ROSE CIRCLE

5 Beds

3 Baths

2,601 Sq.Ft.

$770,000

MLS#: DESU2122250

This stunning ranch-style home in the desirable Cape Windsor community offers a perfect blend of comfort and modern living. Extensively renovated in 2023 by owner & premier builder, O'Hare Bldrs, this property boasts 1,568 sq. ft. of meticulously maintained space, featuring three spacious bedrooms and two full bathrooms. Step inside to discover an inviting open floor plan that seamlessly connects the living and dining areas, enhanced by creating a cathedral ceiling to  reclaimed barn hardwood flooring. The gourmet kitchen is a chef's dream, equipped with stunning Quartzite countertops, a large island w/prep sink, and ample space for as many cooks to create fabulous meals! The interior is designed for comfort, featuring recessed lighting, ceiling fans, and a sound speakers in the Great Room. The master suite includes a large closet and ensuite bathroom with a double sink vanity and stunning full tile shower w/dual shower heads. Two additional bedrooms and a hall bath with dual shower heads and fully tiled shower complete the interior. The laundry room has an outside access so no tracking sandy or wet towels/suits through the house. Outside, the property is equally impressive. It offers a peaceful retreat with bulkheaded waterfront access to Assawoman Bay. Enjoy picturesque canal and sunset views from your recently installed stone patio or take advantage of the private dock site--a new dock with a boat lift (designed for boats up to 10,000lbs) & 2 jet skis slips--perfect for boating, fishing, or simply relaxing by the water. The community amenities include a pool, picnic area, tot lot, basketball courts, and a boat ramp, catering to an active lifestyle. The property is designed for easy maintenance. Located in a vibrant community with no through traffic, this home provides a serene environment while still being close to local attractions--Just 1.5miles to the beach in Fenwick Island. Experience the best of waterfront living with convenient access to recreational activities and a welcoming neighborhood atmosphere. This property is a rare find, combining modern upgrades with a prime location. Don't miss the opportunity to make it your own!
#DESU2120454

SELBYVILLE

38786 TYLER AVENUE

3 Beds

2 Baths

1,568 Sq.Ft.

$940,000

MLS#: DESU2120454

Discover spacious single-level living in this beautifully appointed Barlow ranch home located in the sought-after Kingfisher community. With 3 bedrooms, 2 bathrooms, and 2,483 square feet, this home offers an ideal blend of open space and elevated design.
Step inside to find a thoughtfully designed layout featuring expansive living areas and vaulted ceilings that enhance the sense of space and natural light. The gourmet kitchen is a standout, complete with quartz countertops, a large island, and plenty of cabinetry—perfect for both entertaining and everyday living.
The primary suite serves as a private retreat with a spacious layout, en-suite bath, and ample closet space. Additional bedrooms offer versatility for guests or a home office.
Enjoy the ease of indoor-outdoor living with plenty of room to relax and entertain, all within a home designed for comfort and convenience.
Living in Kingfisher means enjoying a vibrant coastal lifestyle with access to a clubhouse, fitness center, golf simulator, pool, pickleball courts, and walking trails, all just minutes from the beach, shopping, and dining.
This is one of the largest ranch-style homes available—don’t miss your chance to make it yours.
#DESU2116698

SELBYVILLE

32899 STARLING BOULEVARD

3 Beds

2 Baths

2,483 Sq.Ft.

$724,990

MLS#: DESU2116698

Life near the coast just feels different, and this beautifully updated home in The Refuge at Dirickson Creek captures that easy, relaxed lifestyle from the start. Just minutes from the beaches of Fenwick Island and Ocean City, the setting offers quick access to everything you love about the shore while still enjoying the privacy of a premium lot with a wooded backdrop and an exceptional sense of space rarely found in the community. Inside, the home has been thoughtfully refreshed with a completely renovated kitchen featuring modern cabinetry, sleek countertops, and updated appliances, along with fresh paint and new flooring that create a bright, cohesive feel throughout. The layout flows comfortably, with a sunroom enhanced by a new mini split for year-round enjoyment, plus inviting outdoor spaces including a rear composite deck with a patio just beyond it and a fenced backyard that are perfect for entertaining or simply unwinding. Upstairs, a separate large bonus room and walk-in attic add valuable flexibility and storage. The professionally landscaped yard enhances both privacy and curb appeal, creating a setting that feels both spacious and secluded. Living in The Refuge at Dirickson Creek means enjoying a true resort-style experience with a clubhouse, fitness center, pool, tennis and pickleball courts, walking trails, playground, and even a boat launch with kayak storage for time on the creek. All of this is just minutes from golf, marinas, shopping, and local dining, bringing together comfort, convenience, and the best of coastal living in one of the area’s most desirable communities.
#DESU2120548

SELBYVILLE

37491 LEISURE DRIVE

4 Beds

2 Baths

3,967 Sq.Ft.

$762,500

MLS#: DESU2120548
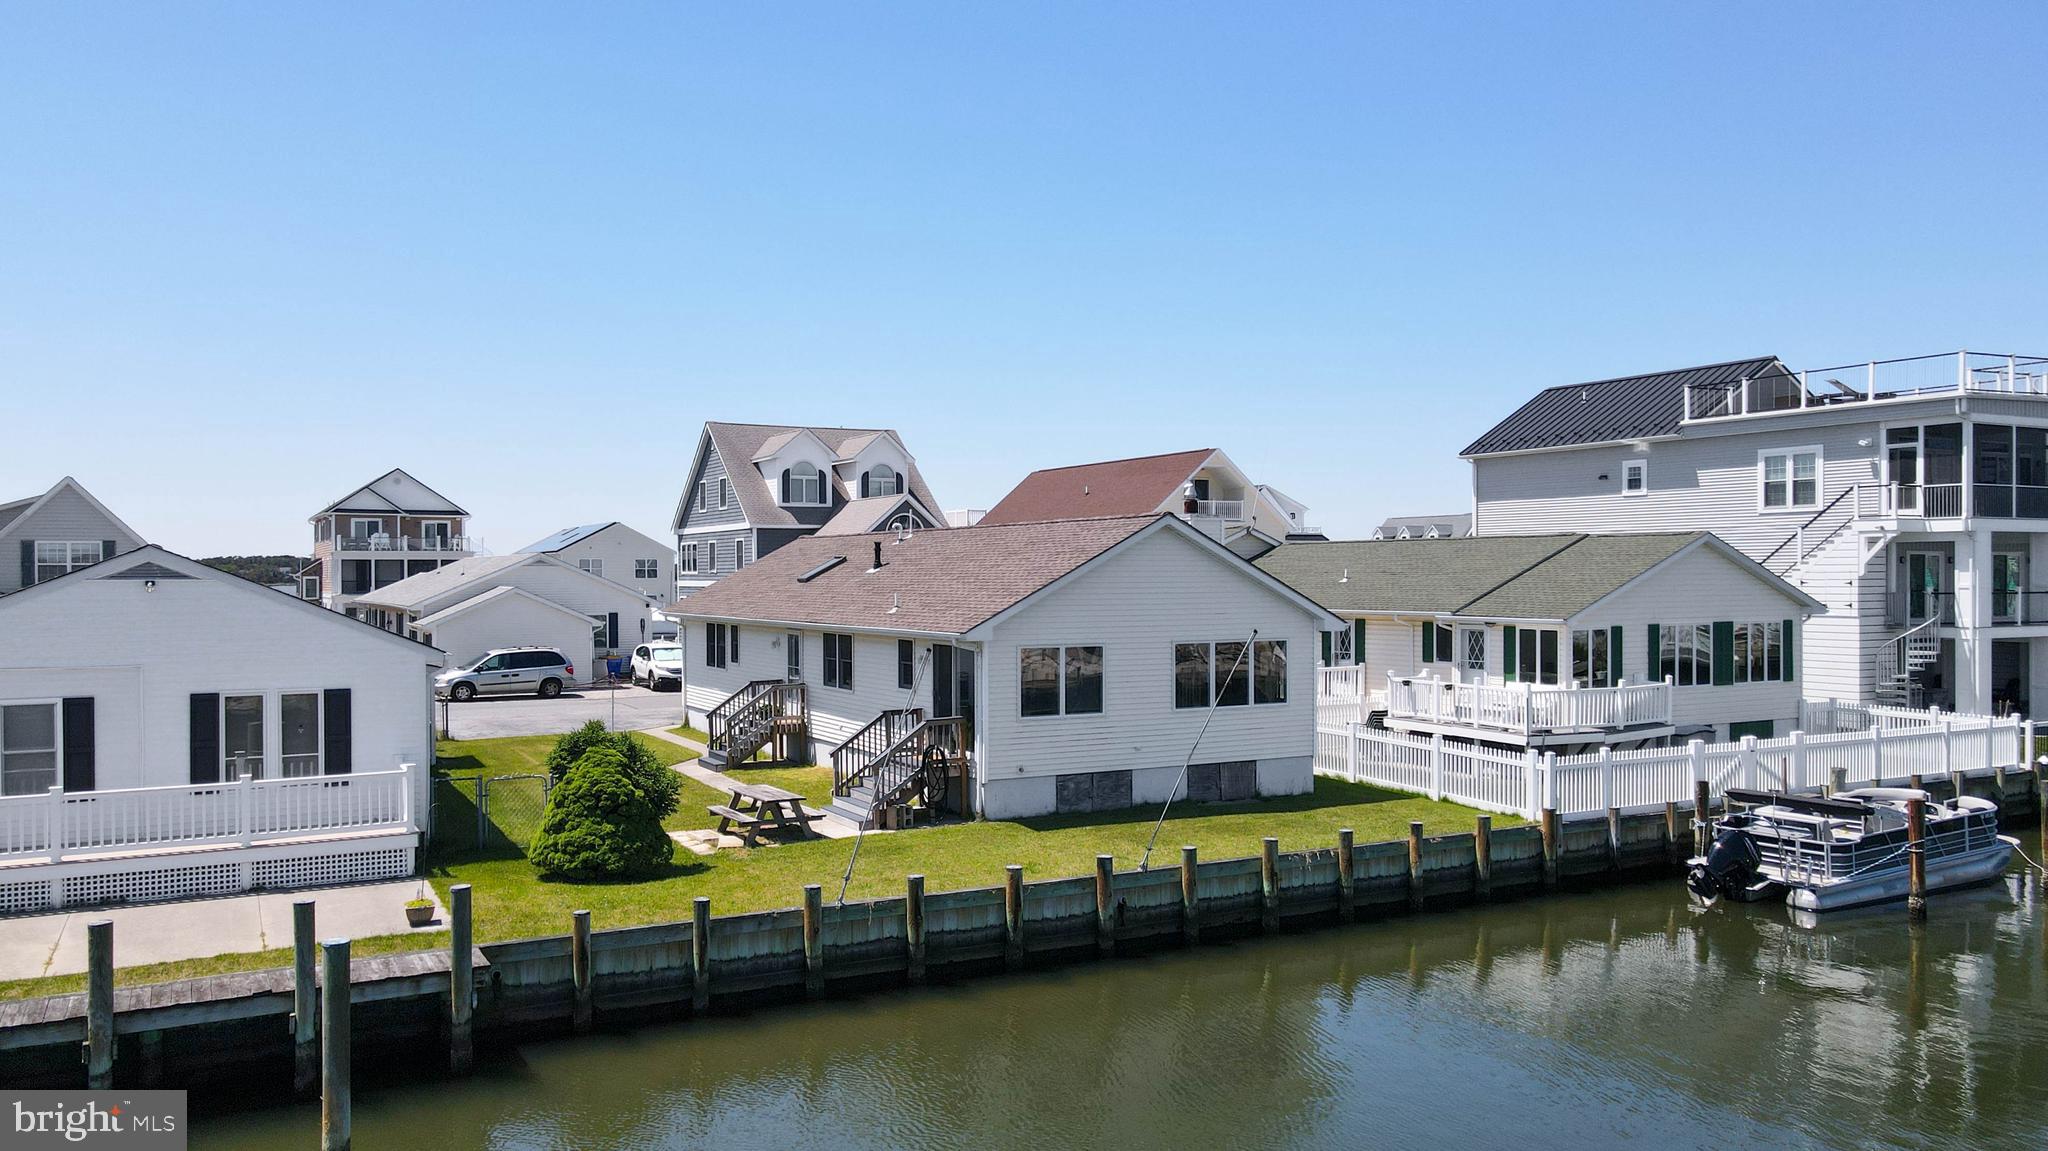
Experience waterfront living in the sought-after Cape Windsor community of Selbyville! This charming one-story, stick-built home offers 3 bedrooms and 2 bathrooms with endless potential to make it your own. Situated on a canal with direct access to Assawoman Bay, this property is a boater’s paradise — perfect for fishing, kayaking, jet skiing, or simply enjoying life on the water. Bring your boat and dock with ease along the bulkhead (installed 11 years ago)  with mooring whips. 

Enjoy peaceful waterfront views just minutes from Fenwick Island State Park beaches, dining, and entertainment. Cape Windsor amenities include a pool, playground, private beach area, and boat launch, all with low monthly fees. A fantastic opportunity to enjoy coastal waterfront living near the beach!
#DESU2111802

SELBYVILLE

38763 GRANT AVENUE

3 Beds

2 Baths

1,536 Sq.Ft.

$750,000

MLS#: DESU2111802

Tucked at the end of a quiet cul-de-sac in The Refuge at Dirickson Creek, this stunning four-bedroom, 4.5-bath home with office welcomes you with a covered front porch. With the two-car garage entering from the side, the approach is all charm. The private setting backs to wooded wetlands, with water views of Dirickson Creek from the four-season sunroom, rear deck and ground-level paver patio, and a level of renovation rarely found in the community makes it truly turnkey.
Step into the foyer, where engineered hardwood floors lead you past a dedicated office to a dining area with a custom wine bar, granite countertops, wine refrigerator and glass-door pantry. The great room, with its vaulted ceiling, fireplace and built-ins, opens to the remodeled kitchen, with white cabinetry, granite counters, gas range, undercabinet lighting and an island with shiplap detail, and to casual dining that expands into a four-season sunroom. A former screen porch, it is now heated and cooled, with porcelain tile and walls of transom windows.
The first-floor primary suite offers a remodeled bath with an expanded rain-head shower, porcelain tile, double vanity and glass barn door, plus an oversized walk-in closet. A powder room and a conveniently located laundry room off the garage, with ample storage, complete the first floor. Upstairs, three additional bedrooms each have their own full bath and closet, a thoughtful design touch that gives everyone the privacy they need.
Finishing touches include solid-core doors, 5½" baseboards, black wrought-iron balusters and four zones of surround sound. A new roof (August 2026), a new front door (2025) and a tankless water heater mean the major work is done. Full list available of improvements.
Outdoors, enjoy beautiful landscaping and hardscaping, an outdoor shower, irrigation from a private well and low-voltage lighting on this impeccably maintained property.
Located just west of Fenwick Island, the community offers a pool, clubhouse, boat launch, playground, tennis, pickleball, basketball, exercise room and more. The Fenwick Island and Ocean City beaches are about 3.5 miles away, with public golf, shops, restaurants and the Freeman Stage for concerts and events close by. Move in and simply enjoy.
Home will be available for private showings only.
#DESU2121608

SELBYVILLE

37365 SHELTER DRIVE

4 Beds

4 Baths

3,000 Sq.Ft.

$989,000

MLS#: DESU2121608
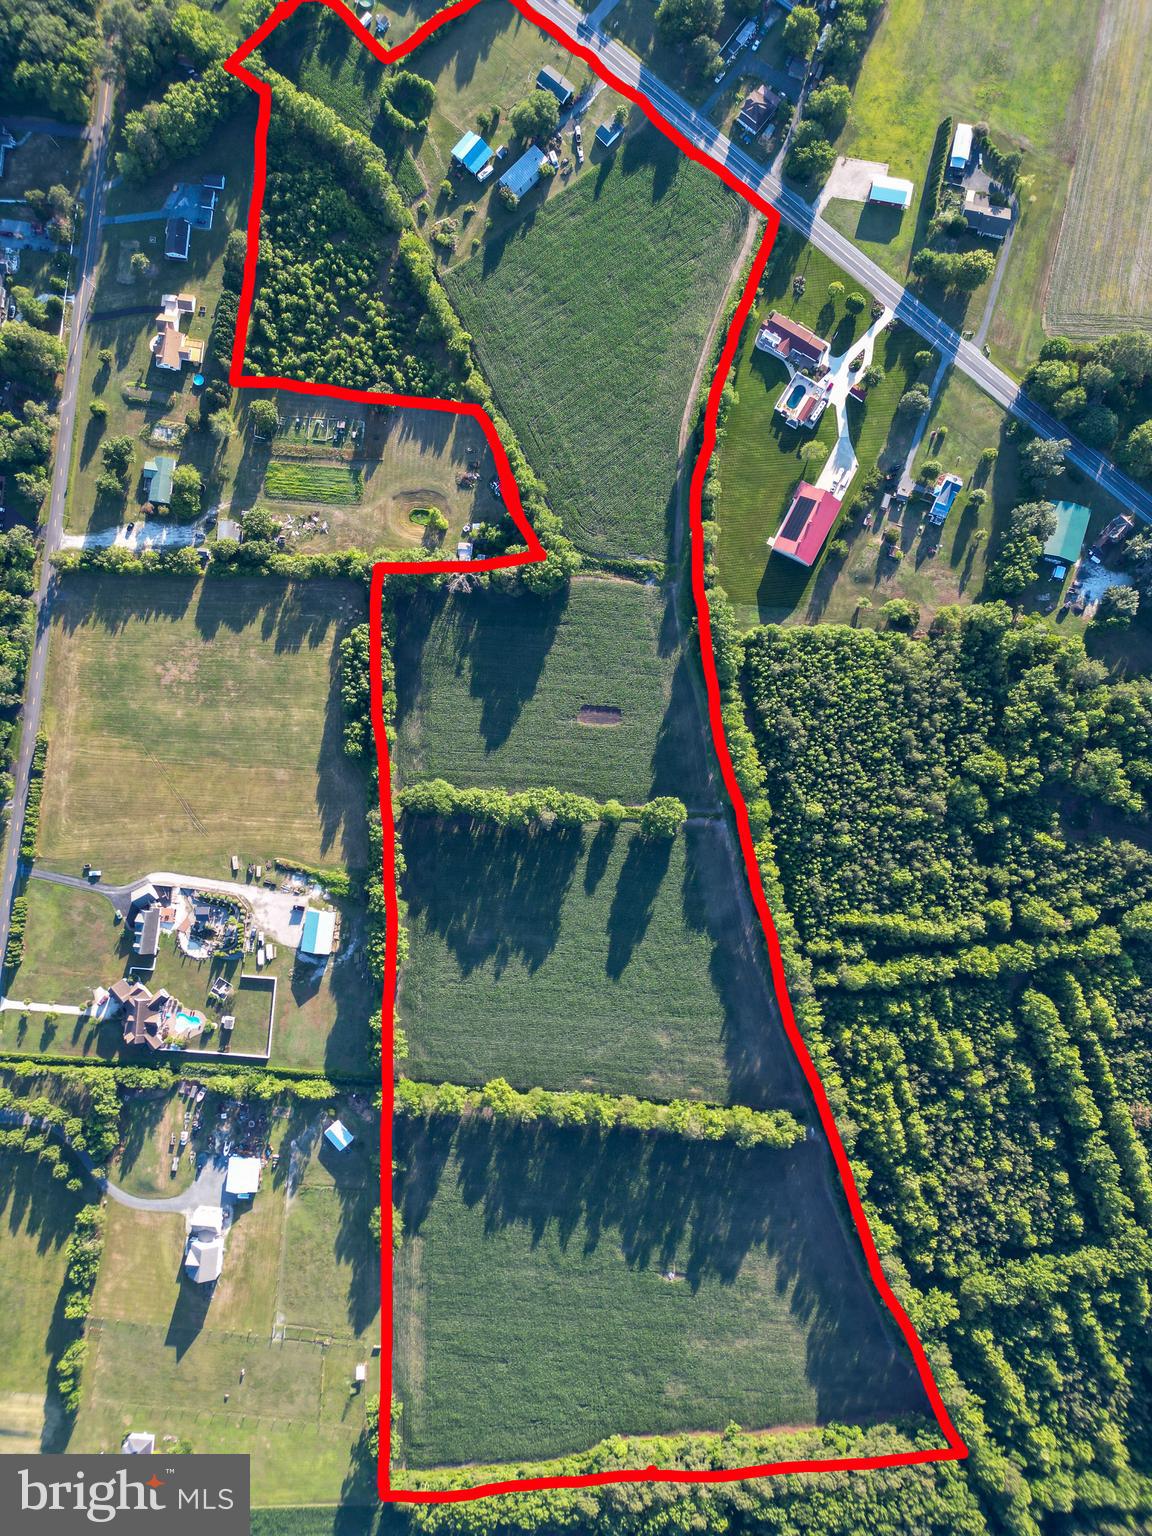
Discover the possibilities with this exceptional property offering approximately 31 acres in Selbyville, DE. This unique offering includes four parcels being sold together, providing endless possibilities for investors, builders, or those looking for a private estate. The county has indicated the property is eligible for subdivision, offering excellent potential for future development (buyer to verify all subdivision possibilities and approvals with the County). The existing home is being sold AS IS, WHERE IS, making this an exceptional opportunity to potentially renovate, rebuild, or capitalize on the value of the land. Whether you're looking for acreage, investment potential, or a property with room to grow, this offering is one you won't want to miss. Conveniently located just a short drive from the Delaware beaches, you'll enjoy the perfect balance of privacy, space, and coastal accessibility.
#DESU2115030

SELBYVILLE

36727 ROXANA ROAD

3 Beds

1 Baths

1,104 Sq.Ft.

$975,000

MLS#: DESU2115030
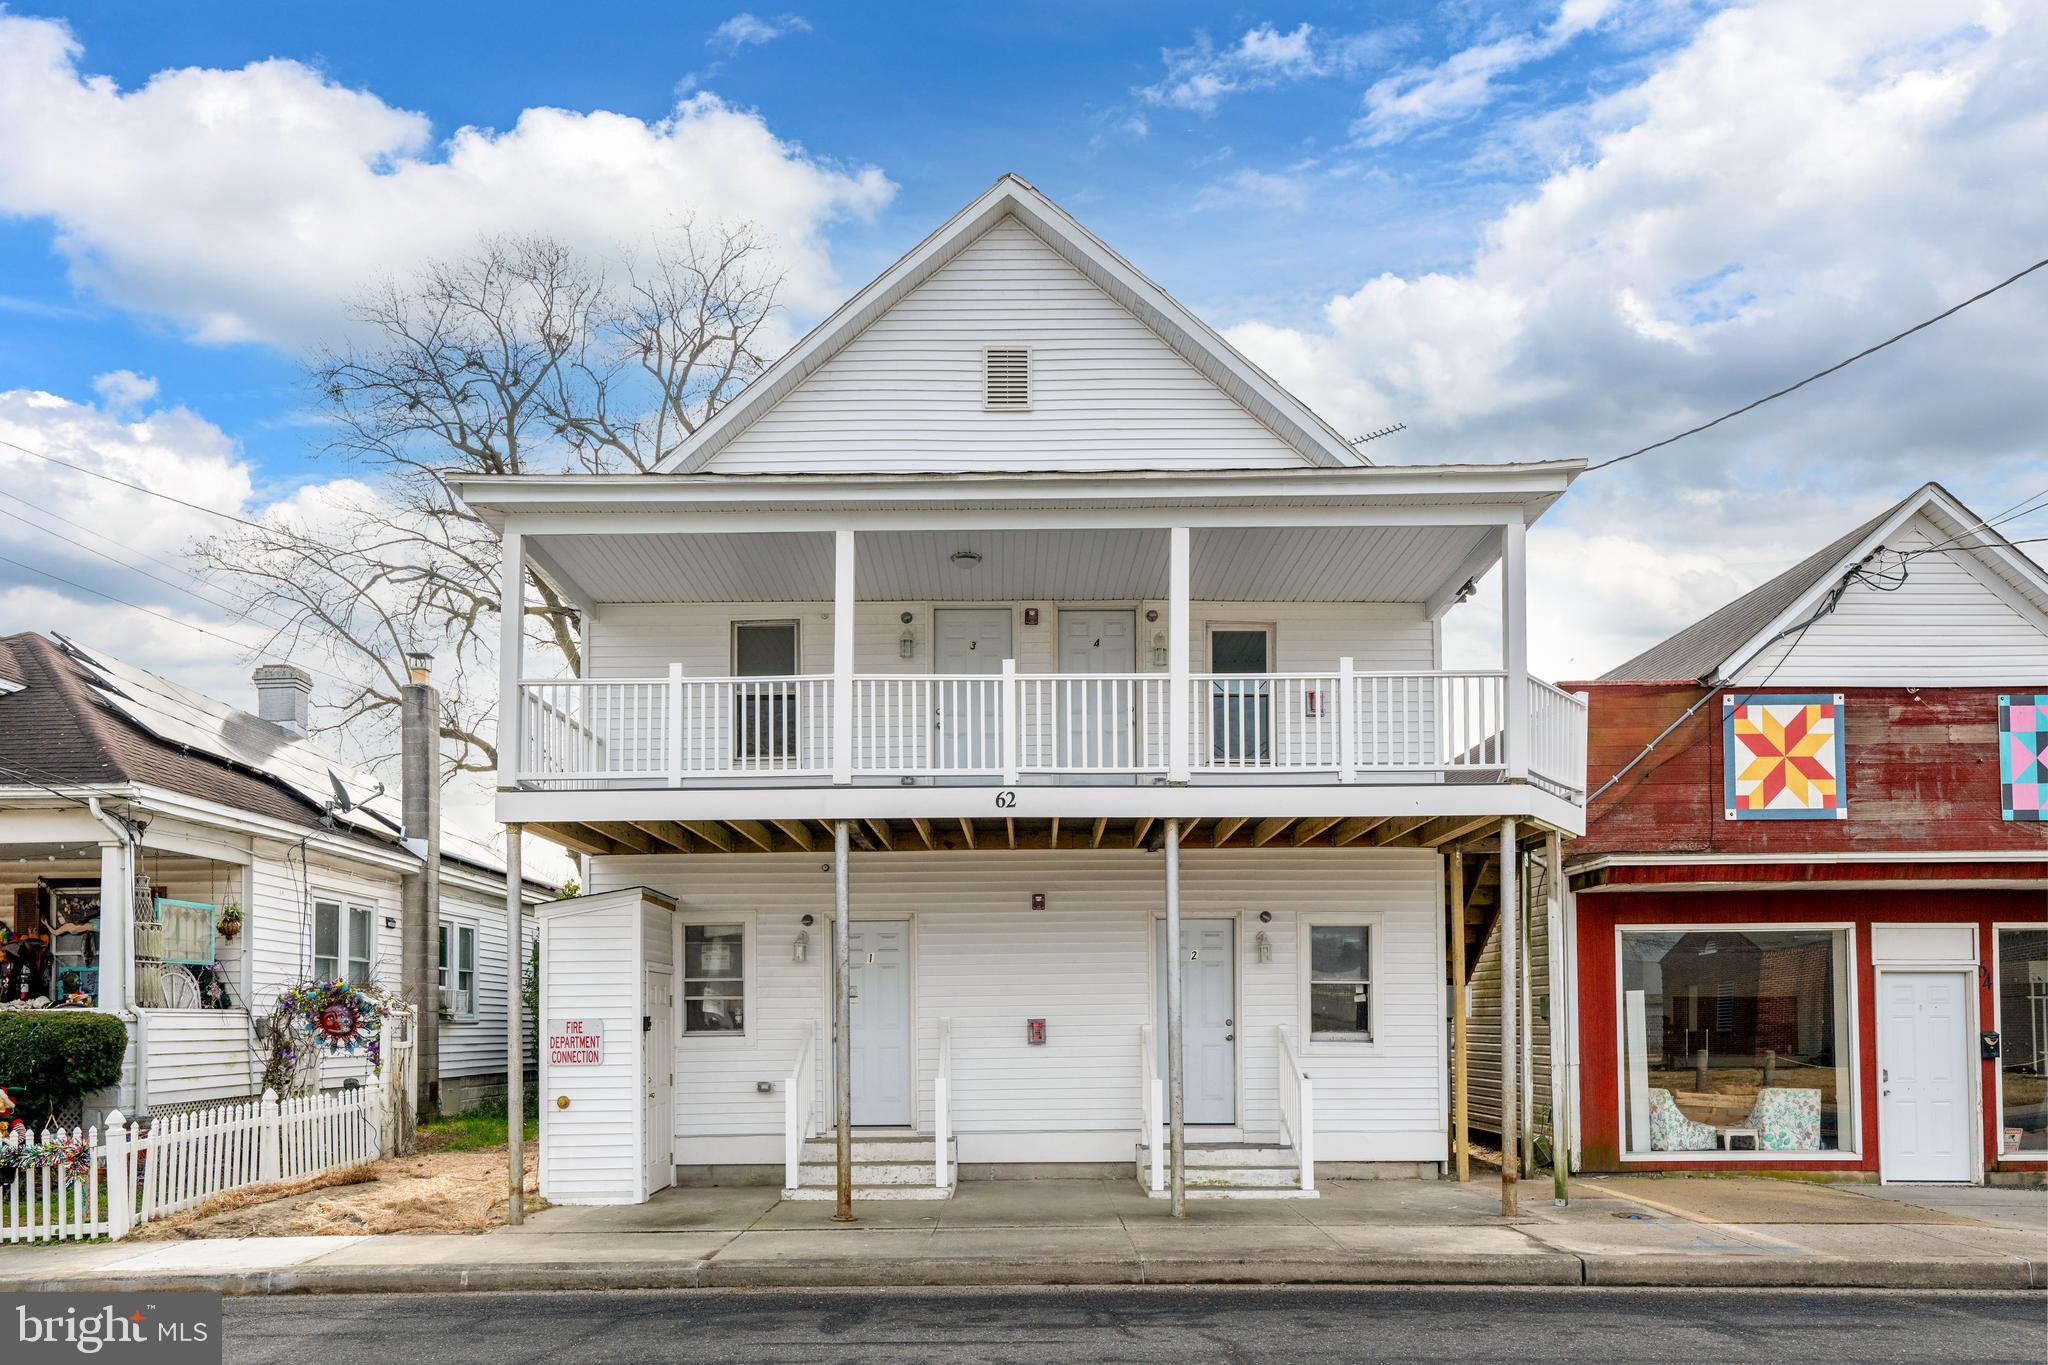
Investor Alert – Rare Quadplex Opportunity!

Rarely available quadplex offering exceptional income potential with current year-round rents ranging from $1,200–$1,350 per unit and the opportunity for future rental growth as leases turn over and rates are adjusted to current market conditions. This is a prime opportunity for investors seeking strong cash flow, low operating costs, and a true turn-key portfolio addition.

The property has been extensively renovated with all major systems upgraded recently, including a new foundation, all-new plumbing and electrical, sprinkler system, and full alarm system. The roof was replaced within the last five years, providing long-term durability and reduced maintenance. The building is on public water and sewer, keeping ownership simple and operating costs predictable.

Each unit has been renovated inside and out, featuring fresh paint, updated flooring, modern appliances, and refreshed finishes throughout. Dedicated parking for each unit enhances tenant convenience and long-term rentability—an increasingly rare feature for multi-unit properties. Garage and Shed also come with the property.

With low ongoing expenses, modern systems, and strong projected rents, this quadplex offers an easy, low-maintenance portfolio addition in a high-demand rental market.

Rare multi-family opportunities like this don’t come often—schedule your showing today.
#DESU2103992

SELBYVILLE

62 W CHURCH STREET

4 Beds

4 Baths

2,500 Sq.Ft.

$799,900

MLS#: DESU2103992

Send a message

Message successfully sent.

Your message

What is 3 + 4 ?

Reason for contacting?

I agree to receive email communication and understand I can unsubscribe at any time.

I agree to be contacted by Charis Realty Group - Christine Issler, Broker via call, email, and text for real estate services. To opt out, you can reply 'stop' at any time or reply 'help' for assistance. You can also click the unsubscribe link in the emails. Message and data rates may apply. Message frequency may vary. Privacy Policy

Sign Out

Virtual Assistant

Would you like to take the next step with this property? We can help you schedule a showing or virtual tour, or send you more details.

Yes, I would like more information.

Thank You for Your Reply, One of Our Agents will contact you as soon as possible

No, maybe later.

Thank you, you can always contact me via email, phone number or through the contact form.

Realhub AI

Lucy - Your AI-Powered Realtor

Update Your Temporary Password

Personalize your search

Enter your email and we'll notify you immediately when new listings match what you're looking for.

or enter email address

Already have an account ? Login here

Continue your home search

I agree to receive communications and understand I can unsubscribe at any time.

I agree to be contacted by Charis Realty Group - Christine Issler, Broker via call, email, and text for real estate services. To opt out, you can reply 'stop' at any time or reply 'help' for assistance. You can also click the unsubscribe link in the emails. Message and data rates may apply. Message frequency may vary. Privacy Policy

Already have an account ? Login here

We use cookies

We use cookies primarily for analytics to enhance your experience. By accepting, you agree to our use of these cookies. You can manage your preferences or learn more about our cookies policy.