
Craftsman
218 BIRDIE ROAD
LOCUST GROVE, VA 22508
MLS#: VAOR2013818
$883,300
Property
Beds
4
Full Baths
3
1/2 Baths
1
Year Built
2026
Sq.Footage
4,995
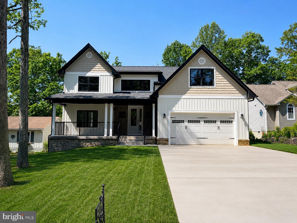
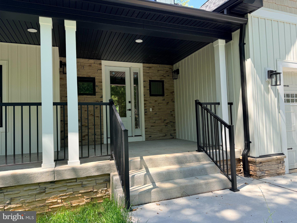
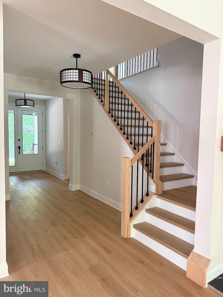
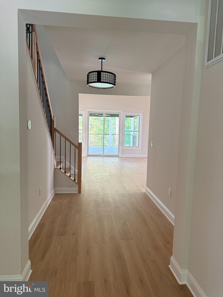
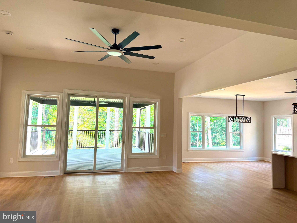
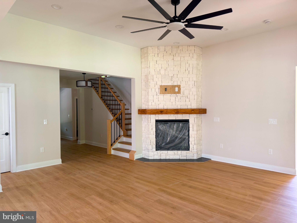
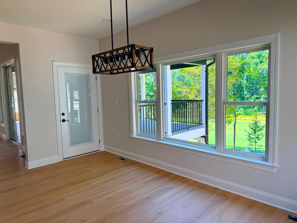
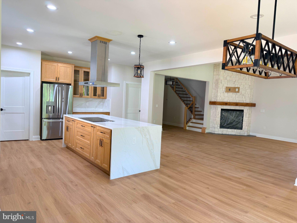
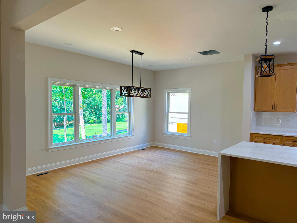
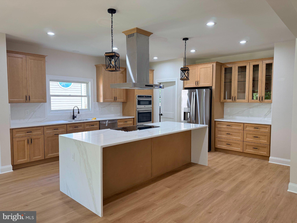
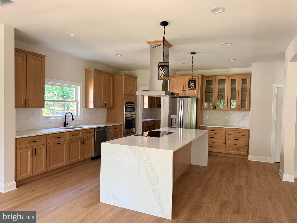
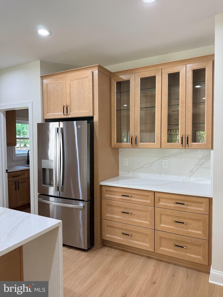
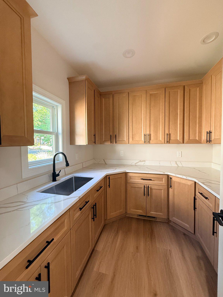
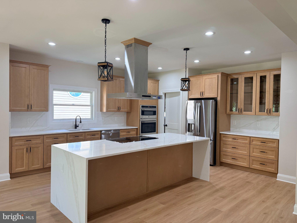
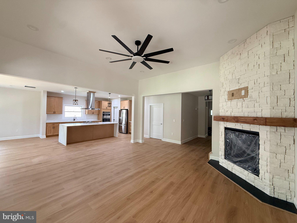
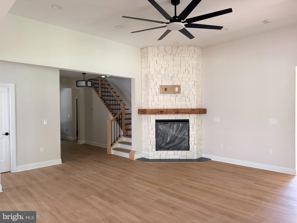
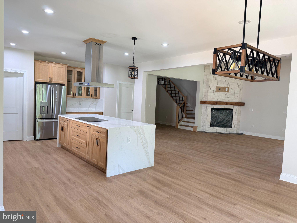
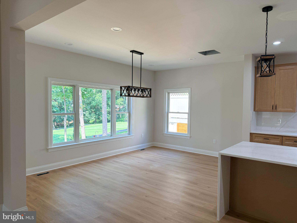
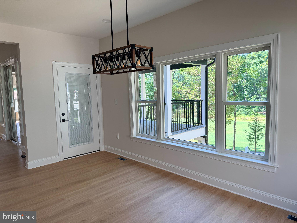
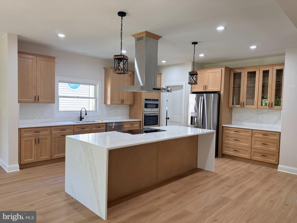
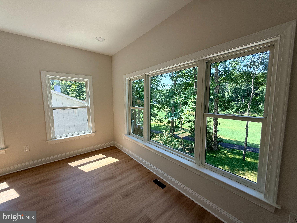
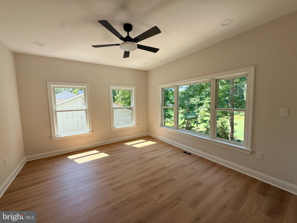
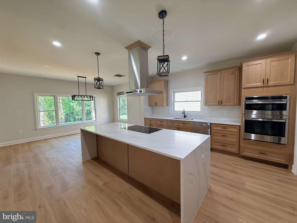
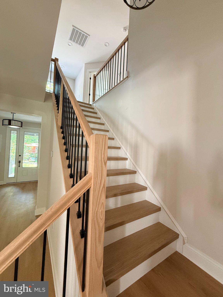
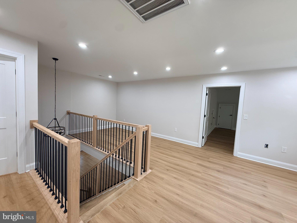
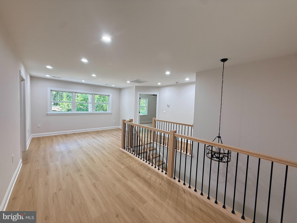
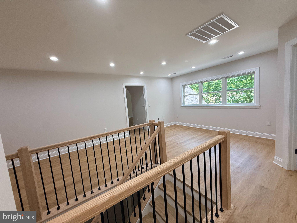
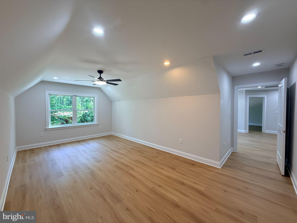
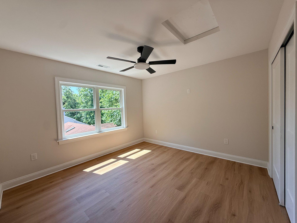
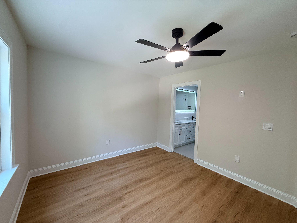
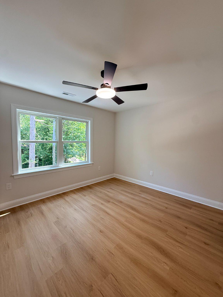
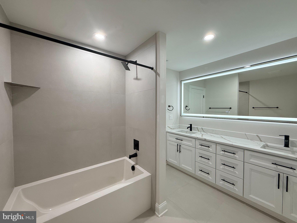
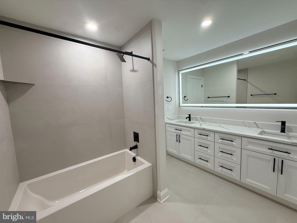
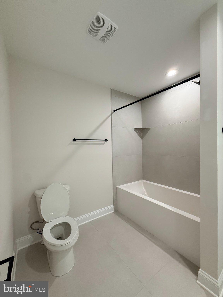
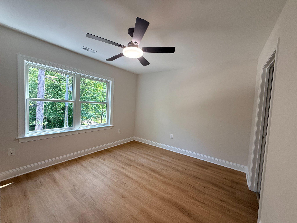
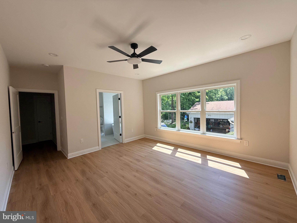
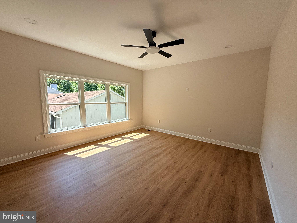
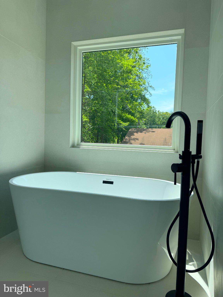
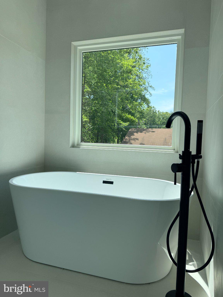
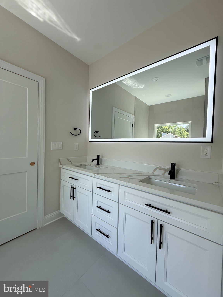
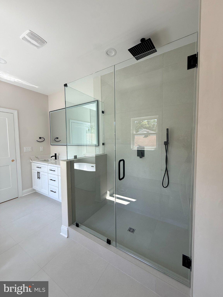
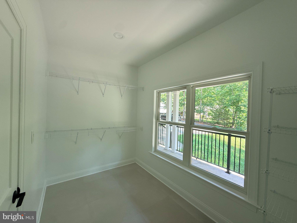
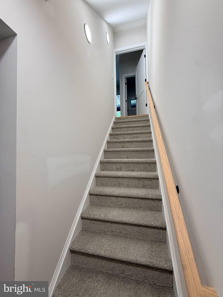
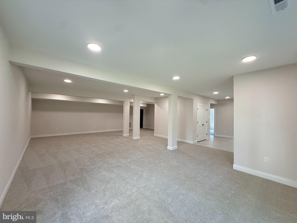
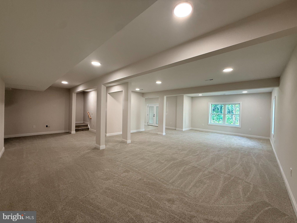
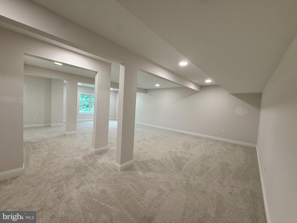
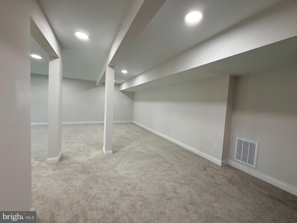
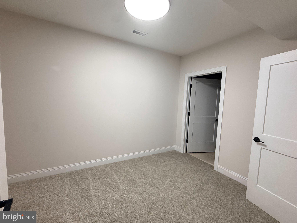
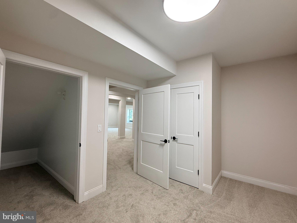
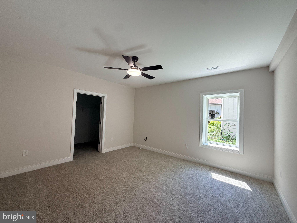
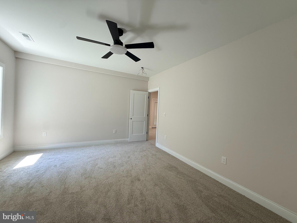
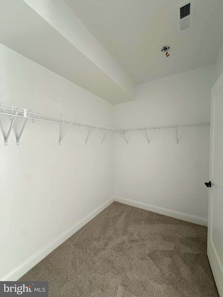
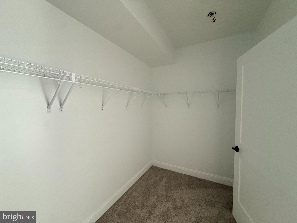
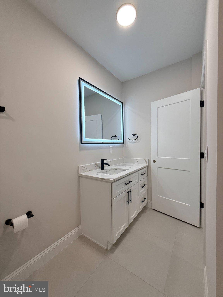
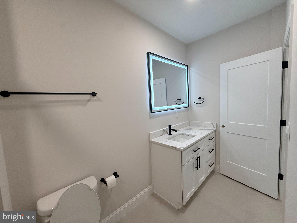
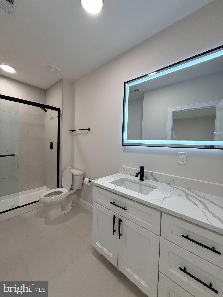
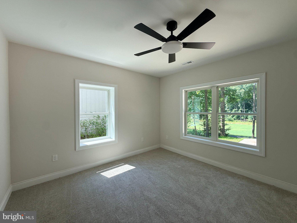
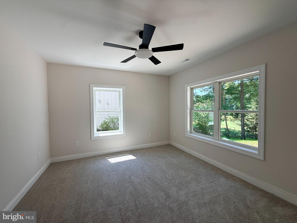
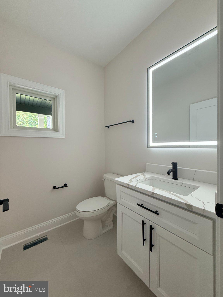
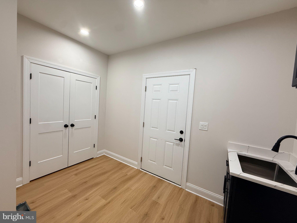
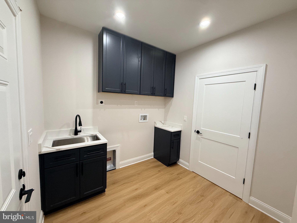
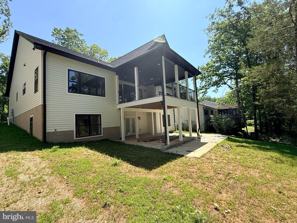
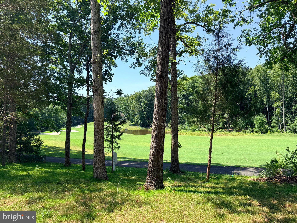
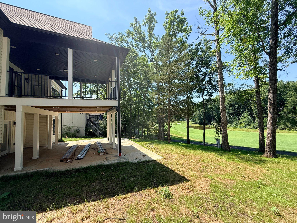
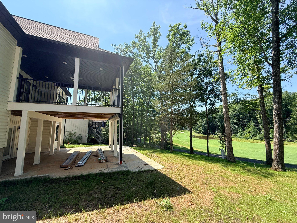
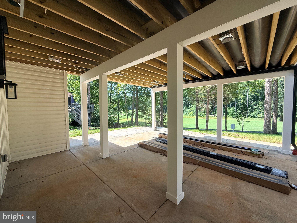
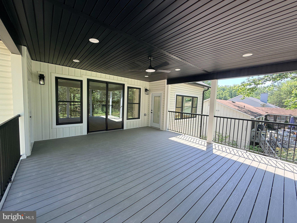
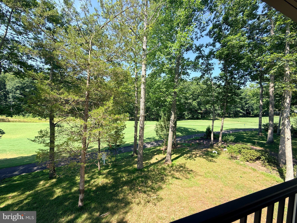
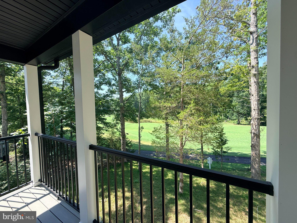
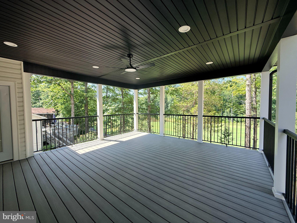
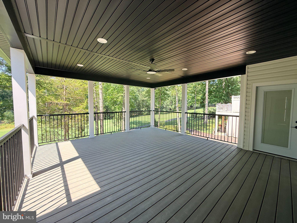
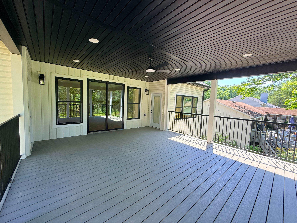
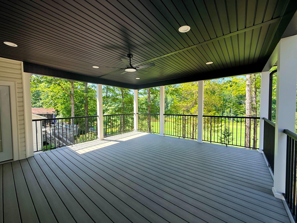
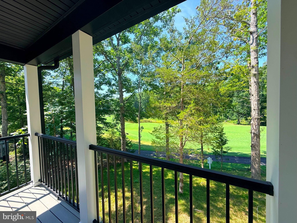
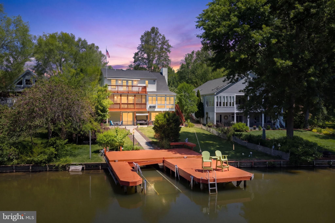
Welcome to **218 Birdie Road**, where luxury, space, and breathtaking views come together in the highly desirable Lake of the Woods community! This stunning, brand-new, **MOVE-IN READY** Craftsman-style home offers an impressive 4,995 square feet of finished living space, featuring 4 spacious bedrooms, 3 full bathrooms, and a convenient half bath. From the moment you arrive, you'll appreciate the beautiful architectural details, inviting covered front porch, and thoughtfully designed layout that perfectly balances elegance and everyday comfort. Step inside to discover bright, open living spaces filled with natural light, a welcoming living area with a cozy gas fireplace, and a beautifully designed kitchen that serves as the heart of the home. Whether you're hosting gatherings or enjoying a quiet evening, this home offers the perfect setting for every occasion. The spacious primary suite provides a peaceful retreat, while the additional bedrooms offer comfort and flexibility. The **fully finished daylight basement**, offering approximately 1,978 square feet of additional living space, provides incredible possibilities for a recreation room, home theater, fitness area, home office, or guest accommodations. One of this property's most exceptional features is its **beautiful golf course and pond views**. Imagine enjoying your morning coffee surrounded by peaceful scenery or unwinding after a long day while taking in the natural beauty right outside your home. An attached two-car garage adds everyday convenience, while the thoughtfully designed three-level layout offers plenty of room to spread out, entertain, and enjoy. Located in the sought-after, gated Lake of the Woods community, residents can enjoy access to lakes, beaches, golf, swimming pools, and a variety of recreational amenities. **MOVE-IN READY — NO WAITING FOR CONSTRUCTION!** Why settle for ordinary when you can have exceptional? With nearly 5,000 square feet of finished living space, stunning views, and the benefits of brand-new construction, this home offers a rare opportunity to enjoy comfort, quality, and an incredible lifestyle. **Schedule your private showing today and experience everything 218 Birdie Road has to offer!**
Features & Amenities
Interior
-
Total Bedrooms
4
-
Bathrooms
3
-
1/2 Bathrooms
1
-
Above Grade Finished Area
3017.0
-
Basement YN
YES
-
Cooling YN
YES
-
Cooling
Central Air, Ceiling Fan(s), Electric
-
Fireplace YN
YES
-
Heating YN
YES
-
Heating
Electric, Forced Air
-
Main Level Bedrooms
1
-
Pet friendly
N/A
Exterior
-
Garage
Yes
-
Garage spaces
2
-
Construction Materials
Vinyl Siding
-
Parking
Garage, Driveway, Attached
-
Pool
Yes
-
Pool Features
Community
-
Waterfront YN
NO
-
View
Water, Golf Course, Pond
Area & Lot
-
Lot Size(acres)
0.25
-
Lot Size(square feet)
10,890
-
Property Type
Residential
-
Property Sub Type
Single Family Residence
-
Architectural Style
Craftsman
Price
-
Sales Price
$883,300
-
Tax Amount
$532
-
Sq. Footage
4,995
-
Price/SqFt
$176
HOA
-
Association
YES
-
Association Fee
$2,600
-
Association Fee Frequency
Annually
-
Association Fee Includes
N/A
School District
-
Elementary School
N/A
-
Middle School
N/A
-
High School
N/A
Property Features
-
New Construction
YES
-
Foundation Details
Other
-
Senior Community YN
NO
-
Sewer
Septic Tank, Public Sewer
-
Tax Lot
59
-
Water Source
Public
Schedule a Showing
Showing scheduled successfully.
Mortgage calculator
Estimate your monthly mortgage payment, including the principal and interest, property taxes, and HOA. Adjust the values to generate a more accurate rate.
Your payment
Principal and Interest:
$
Property taxes:
$
HOA fees:
$
Total loan payment:
$
Total interest amount:
$
Location
County
ORANGE
Elementary School
Middle School
High School
Listing Courtesy of INA BALANENCO, Berkshire Hathaway HomeServices PenFed Realty
RealHub Information is provided exclusively for consumers' personal, non-commercial use, and it may not be used for any purpose other than to identify prospective properties consumers may be interested in purchasing. All information deemed reliable but not guaranteed and should be independently verified. All properties are subject to prior sale, change or withdrawal. RealHub website owner shall not be responsible for any typographical errors, misinformation, misprints and shall be held totally harmless.

Graphic Designer
Julie DeGiorgio
Call Julie today to schedule a private showing.

* Listings on this website come from the FMLS IDX Compilation and may be held by brokerage firms other than the owner of this website. The listing brokerage is identified in any listing details. Information is deemed reliable but is not guaranteed. If you believe any FMLS listing contains material that infringes your copyrighted work please click here to review our DMCA policy and learn how to submit a takedown request.© 2024 FMLS.
Related Properties

LOCUST GROVE
1353 LAKEVIEW PARKWAY
3 Beds
2 Baths
1,248 Sq.Ft.
$749,900
MLS#: VAOR2014914
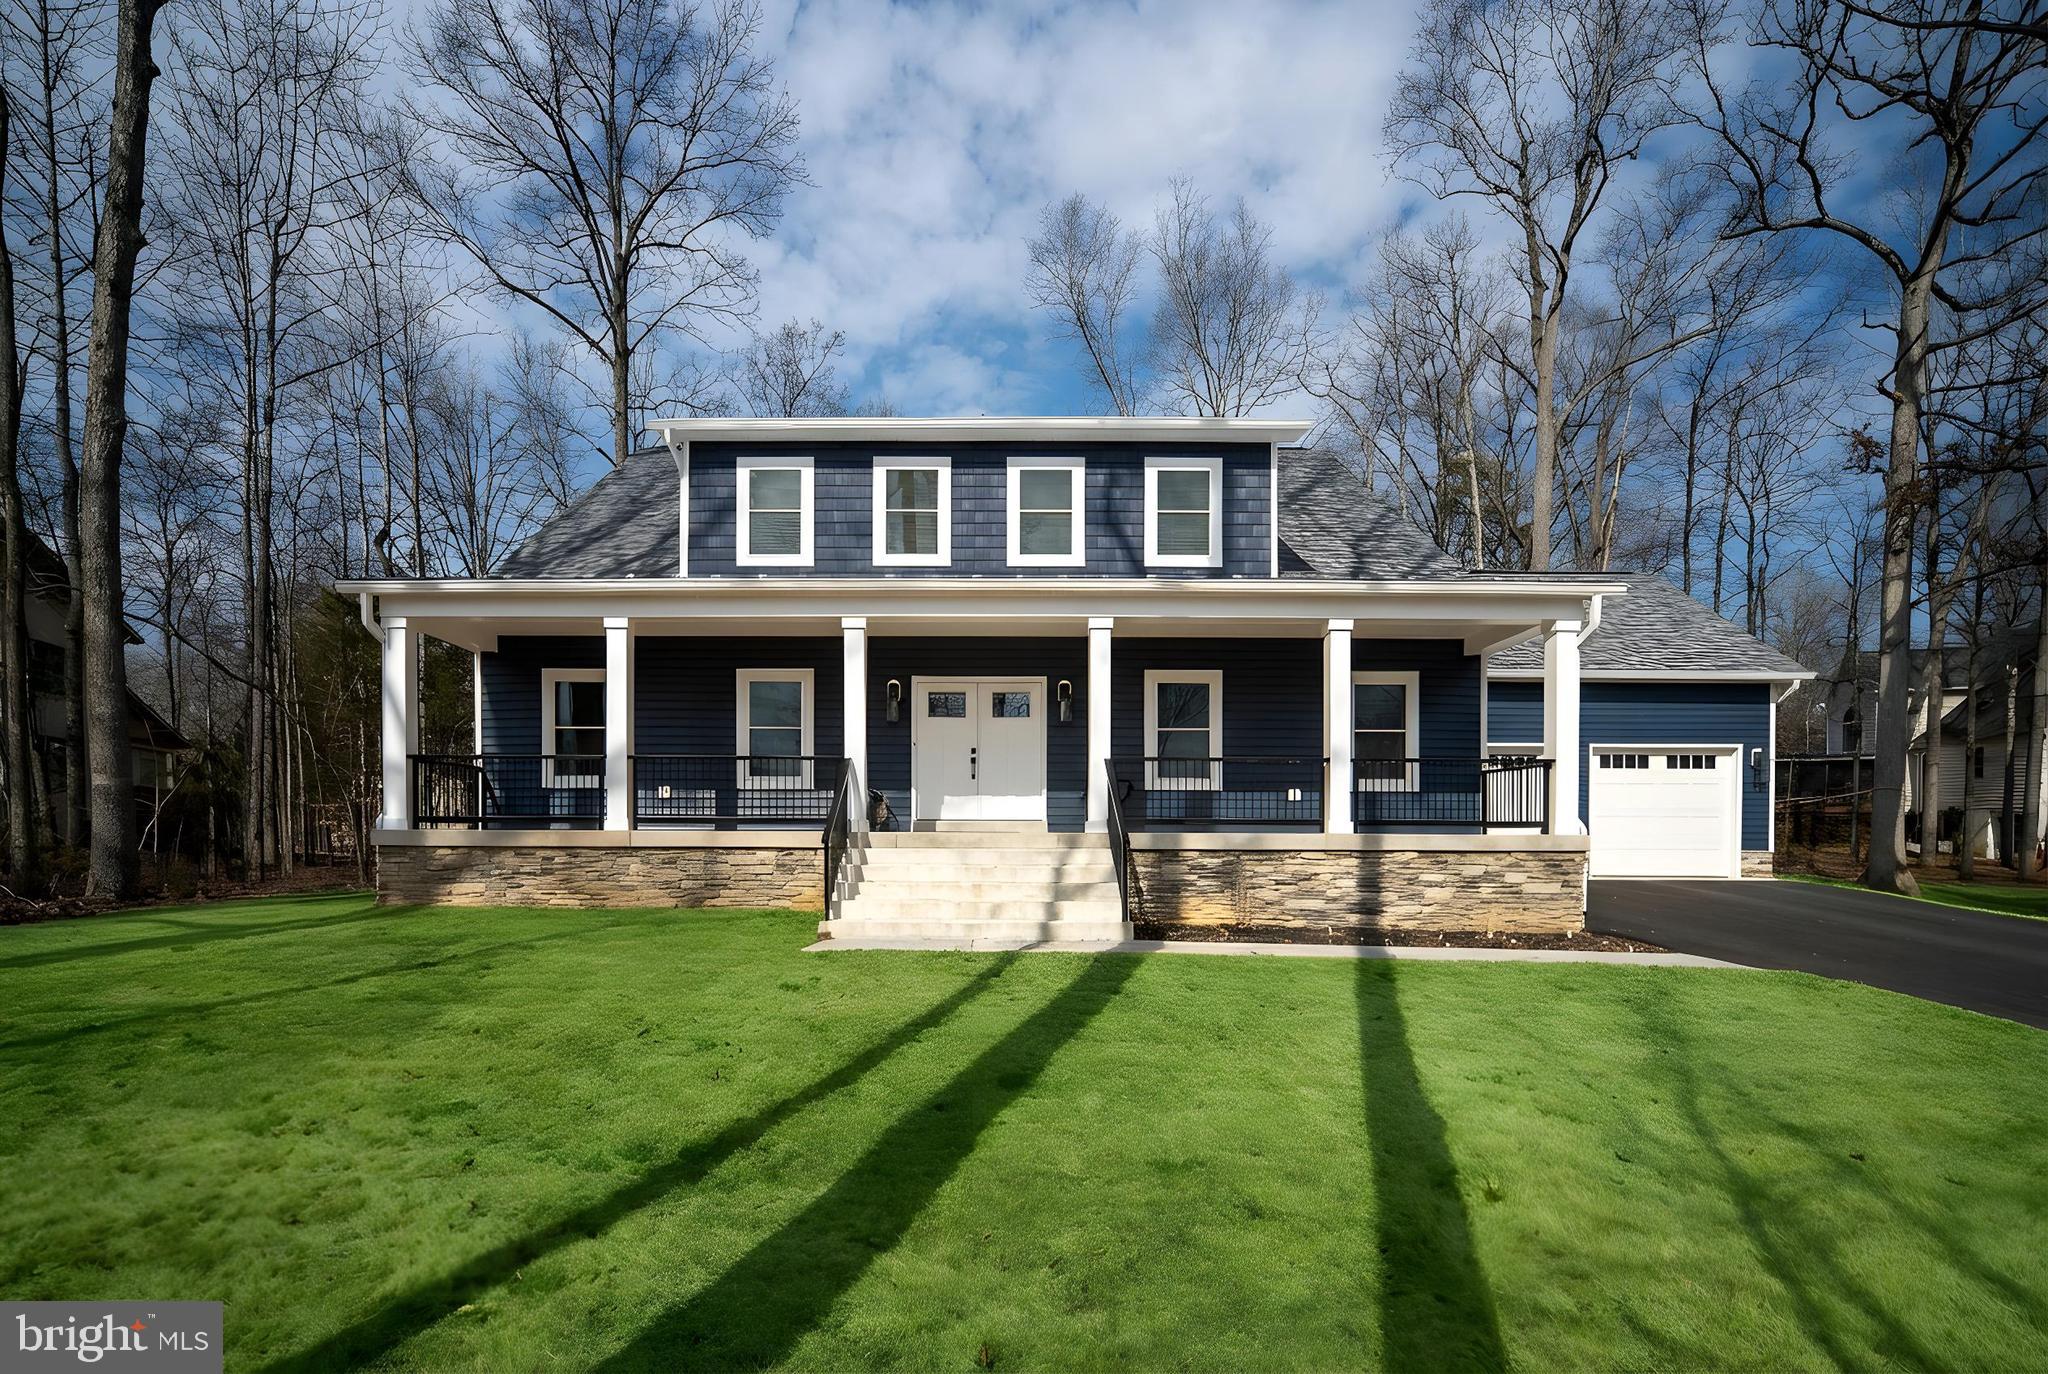
LOCUST GROVE
261 WASHINGTON STREET
4 Beds
3 Baths
3,256 Sq.Ft.
$739,900
MLS#: VAOR2014568
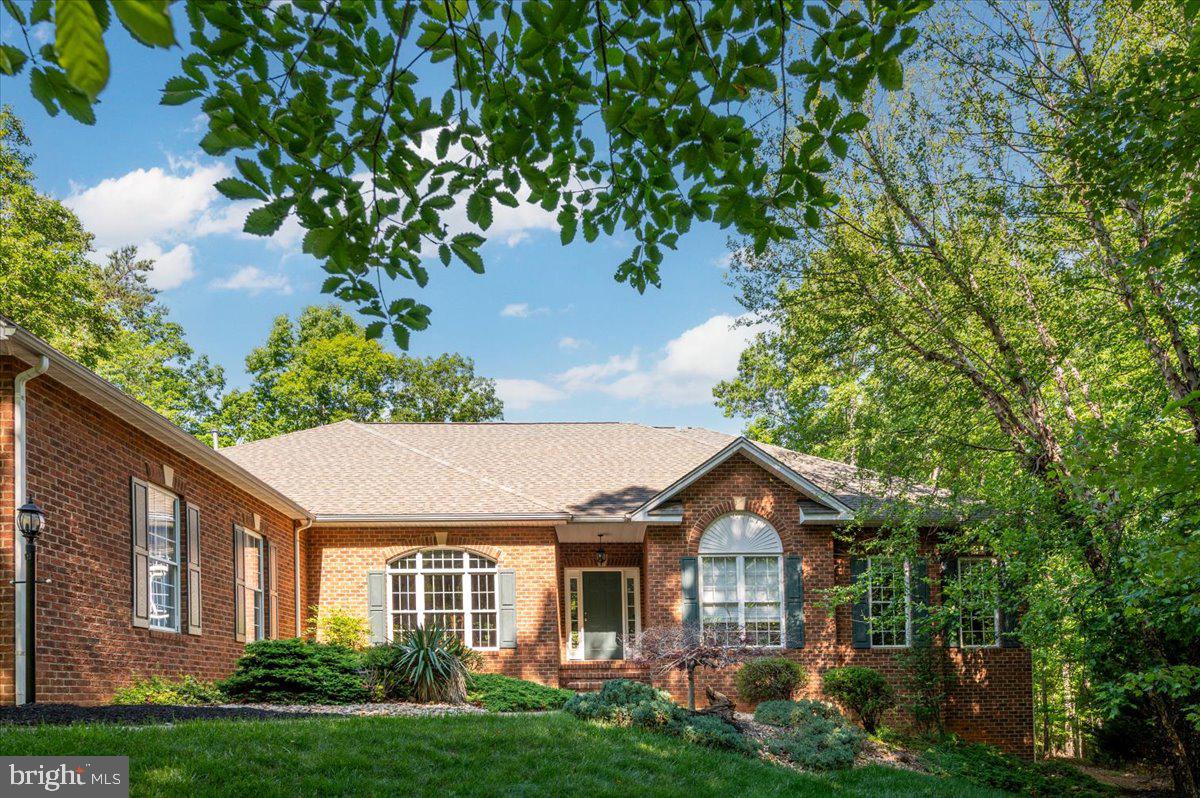
LOCUST GROVE
6134 WALKERS HOLLOW WAY
5 Beds
4 Baths
5,798 Sq.Ft.
$798,500
MLS#: VAOR2014254

LOCUST GROVE
11530 ORANGE PLANK ROAD
4 Beds
3 Baths
3,200 Sq.Ft.
$749,900
MLS#: VASP2045304

LOCUST GROVE
119 LARKSPUR LANE
4 Beds
3 Baths
3,308 Sq.Ft.
$849,999
MLS#: VAOR2015088

LOCUST GROVE
102 PLEASANT GROVE ROAD
3 Beds
3 Baths
2,414 Sq.Ft.
$875,000
MLS#: VAOR2014952

LOCUST GROVE
3301 FLAT RUN ROAD
4 Beds
3 Baths
3,200 Sq.Ft.
$749,900
MLS#: VAOR2014896
LOCUST GROVE
124 HARRISON CIRCLE
4 Beds
4 Baths
3,472 Sq.Ft.
$849,900
MLS#: VAOR2014244

LOCUST GROVE
3200 LAKEVIEW PARKWAY
5 Beds
3 Baths
3,686 Sq.Ft.
$795,000
MLS#: VAOR2014970
.png)