Features & Amenities

Interior

  • Other Interior Features

    Bar, Ceiling Fan(s), Pantry, Recessed Lighting, Beamed Ceilings, Open Floorplan, Soaking Tub

  • Total Bedrooms

    3

  • Bathrooms

    3

  • Above Grade Finished Area

    1364.0

  • Basement YN

    YES

  • Cooling YN

    YES

  • Cooling

    Central Air, Ceiling Fan(s), Electric

  • Fireplace YN

    YES

  • Heating YN

    YES

  • Heating

    Electric, Heat Pump

  • Main Level Bedrooms

    2

  • Pet friendly

    N/A

Exterior

  • Garage

    No

  • Construction Materials

    Vinyl Siding

  • Parking

    Gravel, Attached Carport, Driveway, Attached

  • Patio and Porch Features

    Deck, Enclosed, Patio, Porch

  • Pool

    Yes

  • Pool Features

    Community

  • Waterfront YN

    YES

  • View

    Water, Lake, Trees/Woods, Garden

Area & Lot

  • Lot Features

    Few Trees, Back Yard, Waterfront

  • Lot Size(acres)

    0.41

  • Lot Size(square feet)

    17,860

  • Property Type

    Residential

  • Property Sub Type

    Single Family Residence

  • Architectural Style

    Contemporary

Price

  • Sales Price

    $875,000

  • Tax Amount

    $4,284

  • Sq. Footage

    2,414

  • Price/SqFt

    $362

HOA

  • Association

    YES

  • Association Fee

    $2,600

  • Association Fee Frequency

    Annually

  • Association Fee Includes

    N/A

School District

  • Elementary School

    LOCUST GROVE

  • Middle School

    LOCUST GROVE

  • High School

    ORANGE COUNTY

Property Features

  • Stories

    3

  • New Construction

    NO

  • Association Amenities

    Boat Dock, Clubhouse, Dog Park, Fitness Center, Golf Course, Meeting Room, Party Room, Picnic Area, Security, Tennis Court(s), Beach Access, Basketball Court, Gated, Jogging Path, Marina, Boating, Recreation Facilities, Playground, Boat Slip

  • Foundation Details

    Slab

  • Senior Community YN

    NO

  • Sewer

    Public Sewer

  • Tax Lot

    138

  • Water Source

    Public

Schedule a Showing

Showing scheduled successfully.

<
>
IN PERSON
VIA CHAT

What is 3 + 4 ?


Change time

Mortgage calculator

Estimate your monthly mortgage payment, including the principal and interest, property taxes, and HOA. Adjust the values to generate a more accurate rate.

Your payment

Principal and Interest:

$

Property taxes:

$

HOA fees:

$

Total loan payment:

$

Total interest amount:

$

Location

County

ORANGE

Elementary School

LOCUST GROVE

Middle School

LOCUST GROVE

High School

ORANGE COUNTY

Listing Courtesy of Lauren M Cotton, Coldwell Banker Elite

RealHub Information is provided exclusively for consumers' personal, non-commercial use, and it may not be used for any purpose other than to identify prospective properties consumers may be interested in purchasing. All information deemed reliable but not guaranteed and should be independently verified. All properties are subject to prior sale, change or withdrawal. RealHub website owner shall not be responsible for any typographical errors, misinformation, misprints and shall be held totally harmless.

Agent Julie DeGiorgio

Graphic Designer

Julie DeGiorgio

Call Julie today to schedule a private showing.


* Listings on this website come from the FMLS IDX Compilation and may be held by brokerage firms other than the owner of this website. The listing brokerage is identified in any listing details. Information is deemed reliable but is not guaranteed. If you believe any FMLS listing contains material that infringes your copyrighted work please click here to review our DMCA policy and learn how to submit a takedown request.© 2024 FMLS.
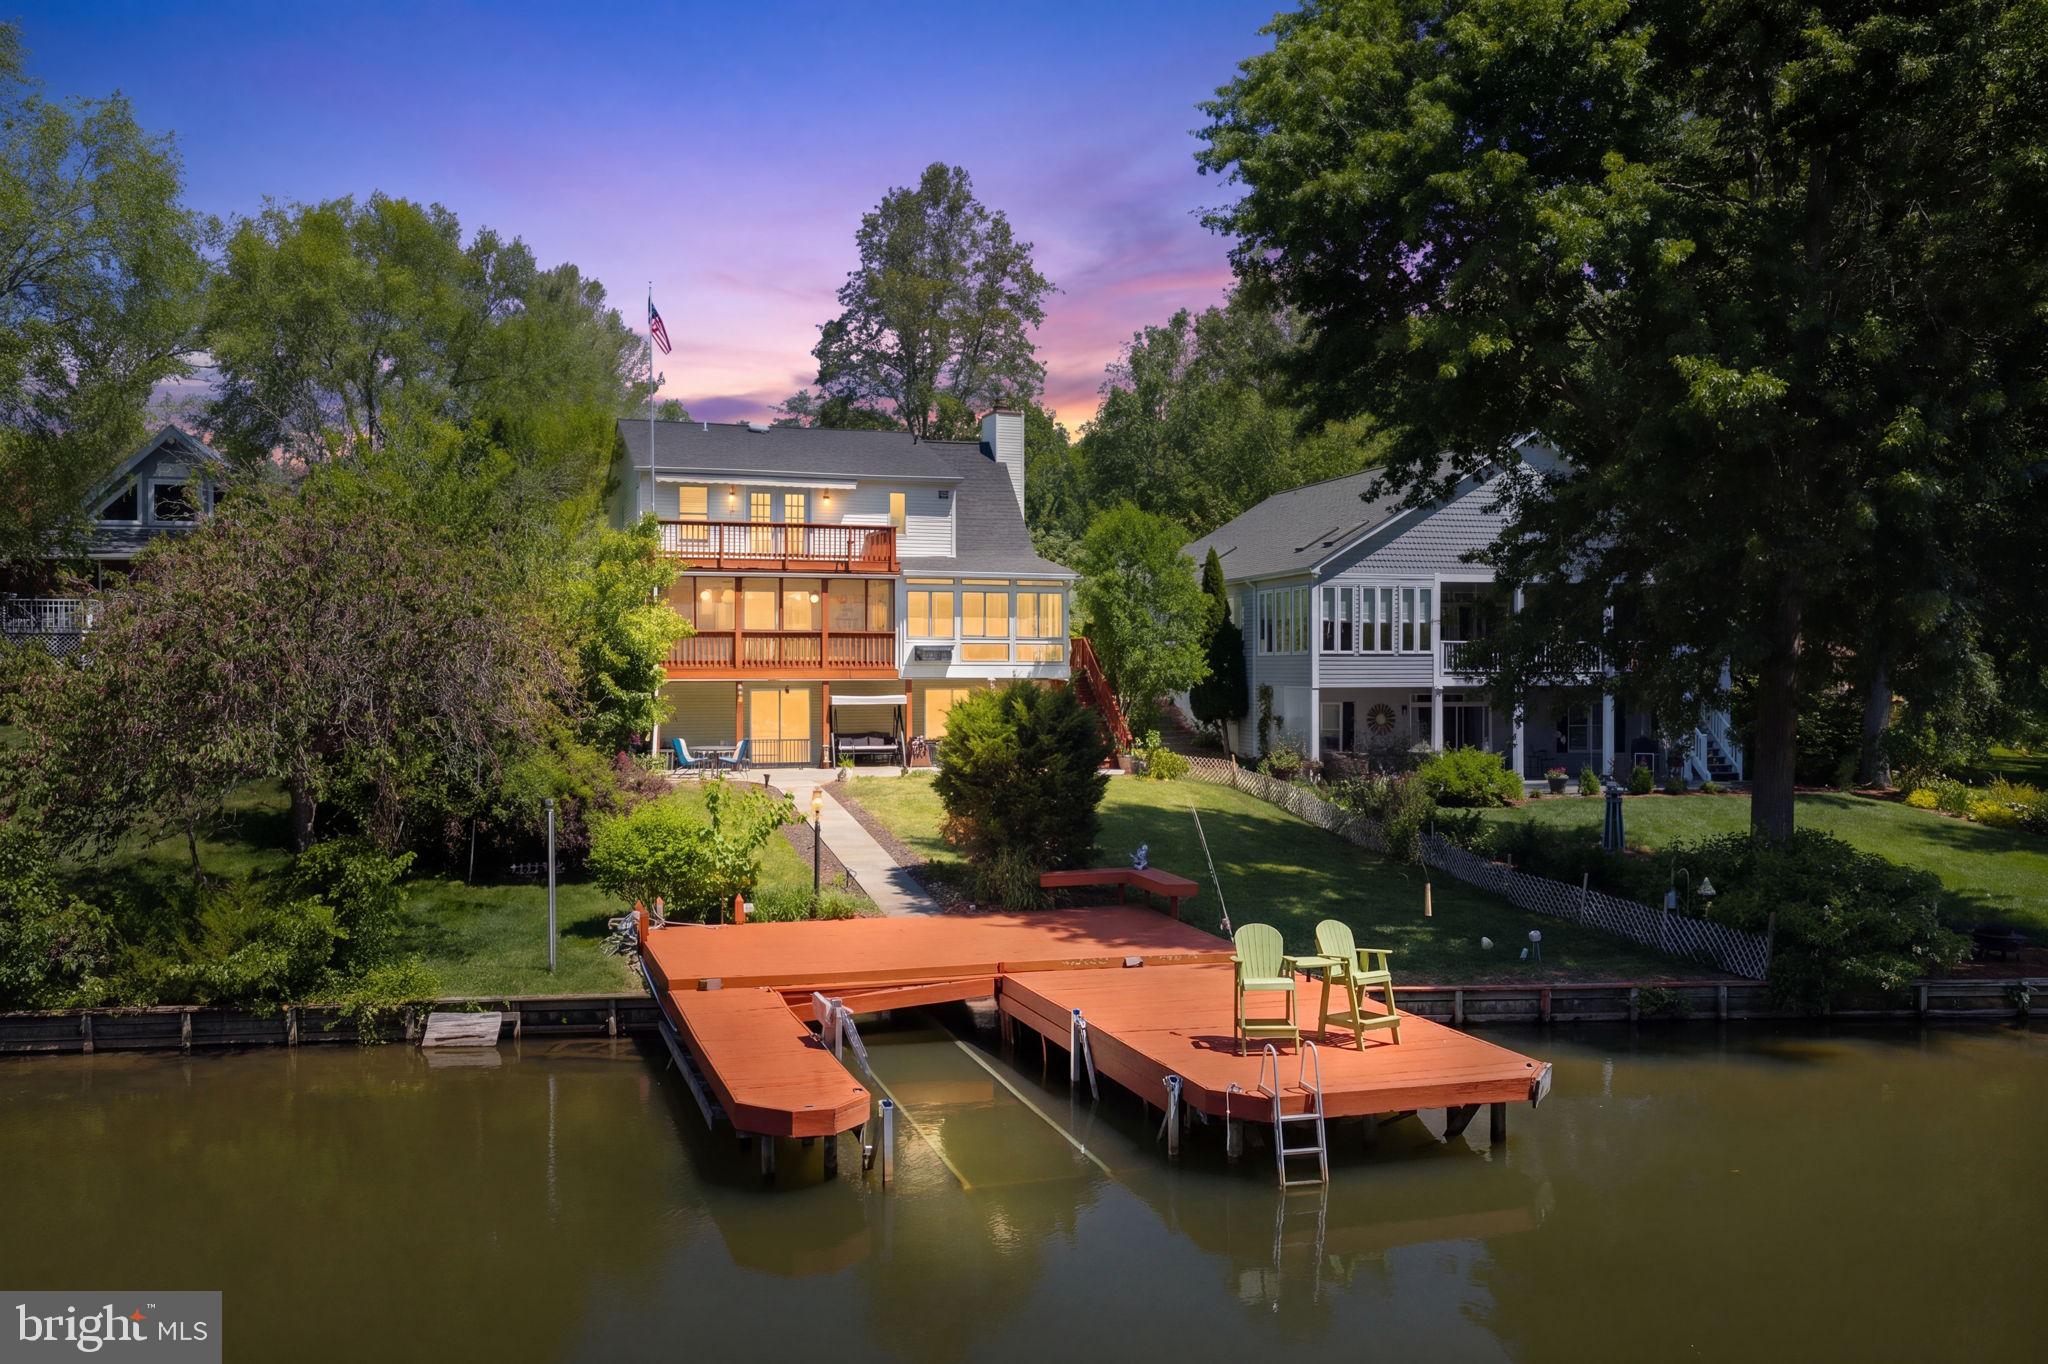
Welcome to 102 Pleasant Grove Road, where lake days begin right in your own backyard. Tucked into a wooded lot with a private feel, this waterfront home offers 73 feet of shoreline, a large grassy yard, beautiful landscaping, a newer dock with a boat lift, and your own sandy beach. Spend your days boating, swimming, playing by the water, or gathering with friends on the dock. When it’s time to slow down, grab a seat by the lake and simply enjoy the peaceful setting. Step inside and the water immediately becomes part of the home. Hardwood floors welcome you on the main level, while large windows frame gorgeous lake views and fill the space with natural light. The living room features a gas fireplace, creating a warm place to gather on cool evenings while enjoying the view of the water. Completely remodeled in 2023, the kitchen features quartz countertops, new stainless steel appliances, gas cooking, and a pantry. A dining area nearby makes everyday meals and casual entertaining easy. One of the special spaces on this level is the sunroom overlooking the lake. Create a relaxing sitting room, cheerful breakfast space, craft room, or a quiet spot to enjoy your morning coffee while watching the water. Another lake-facing room provides the perfect place to store floats, life jackets, and all the gear that comes with waterfront living. Two generous bedrooms and a newly updated full bathroom complete this floor, while the deck gives you even more room for grilling, dining, and spending time outdoors. Upstairs, you’ll find an oversized bedroom, an updated full bathroom, and a loft currently used as a home office. Lake views continue on this level, creating a scenic backdrop whether you are working from home or winding down at the end of the day. The finished lower level was made for fun. A spacious family and game room creates an inviting place for movie nights, games, and gatherings after a day on the water, while a second gas fireplace makes this the perfect lake retreat on cooler nights. The fully updated wet bar with a second refrigerator makes it easy to keep drinks and snacks close by without running upstairs. This level also includes an updated full bathroom, laundry room, more views of the lake, and easy access to the backyard. Step outside to the stamped concrete patio, settle into the hammock, and enjoy the view. Even better, this home comes fully furnished, making it easy to move right in and start enjoying the waterfront lifestyle from day one. From afternoons on the boat and toes in the sand to cookouts on the deck, evenings around the fireplace, and time spent with family and friends, this is a home designed for making memories by the water. With too many updates to list, 102 Pleasant Grove Road is ready for its next chapter—and plenty more lake days ahead. 
Lake of the Woods offers a picturesque lakeside lifestyle centered around a stunning 550-acre lake, perfect for fishing, water sports, or relaxing by the shore. Enjoy an 18 hole PGA golf course, equestrian center, community events, clubs, and dining at the Clubhouse while watching the boats drift by. Gated entrances and security patrols add peace of mind, while the Locust Grove location offers convenient access to shopping, dining, wineries, historic sites, and commuter routes. More than a place to live, Lake of the Woods is a welcoming community where lake life, nature, and friendships come together. Call me today to schedule a tour and see for yourself what makes life at Lake of the Woods so special!

102 PLEASANT GROVE ROAD

Message successfully sent.

What would you like to know?

What is 3 + 4 ?

I agree to receive email communication and understand I can unsubscribe at any time.

I agree to be contacted by Charis Realty Group - Christine Issler, Broker via call, email, and text for real estate services. To opt out, you can reply 'stop' at any time or reply 'help' for assistance. You can also click the unsubscribe link in the emails. Message and data rates may apply. Message frequency may vary. Privacy Policy

Related Properties

Imagine ending every day with the water just beyond your backyard and waking each morning to peaceful lake views. At 1353 Lakeview Parkway, you'll enjoy 62 feet of waterfront, your own private beach, and a private dock, making it easy to spend more time doing what you love, whether that's boating, swimming, fishing, or simply relaxing by the shore.

Inside, the lake remains the centerpiece of everyday living. The living room, kitchen, and dining area are all positioned to capture beautiful water views, creating a bright, welcoming space where family dinners, holiday gatherings, and quiet evenings feel even more special. When the weather turns cooler, the wood-burning fireplace offers the perfect place to unwind after a day on the water.

The primary suite is designed to make every morning feel like a getaway, with tranquil lake views and direct access to the deck. Imagine stepping outside with your morning coffee as the sun rises over the water or ending the day beneath the stars with the lake as your backdrop. Two additional bedrooms provide comfortable space for family or overnight guests, with a conveniently located full hall bathroom nearby.

Whether you're searching for a full-time residence or a weekend retreat, this home offers the opportunity to enjoy the waterfront lifestyle you've always imagined, with the lake just steps from your door.

Beyond your property, the gated community of Lake of the Woods invites you to embrace an active, resort-style lifestyle. Spend your days exploring the 550-acre main lake or the 35-acre fishing lake, teeing off on the golf course, horseback riding at the equestrian center, relaxing at the clubhouse, or enjoying boating, kayaking, water skiing, and fishing. With more than 60 clubs and organizations, it's easy to meet neighbors, discover new hobbies, and become part of a vibrant community.

Located in Orange County, Lake of the Woods also offers relatively low real estate taxes and a welcoming atmosphere that makes it easy to feel at home. Come experience the waterfront lifestyle for yourself and discover why so many people love calling Lake of the Woods home.


** Some photos have virtually staging/enhancements.**
#VAOR2014914

LOCUST GROVE

1353 LAKEVIEW PARKWAY

3 Beds

2 Baths

1,248 Sq.Ft.

$749,900

MLS#: VAOR2014914
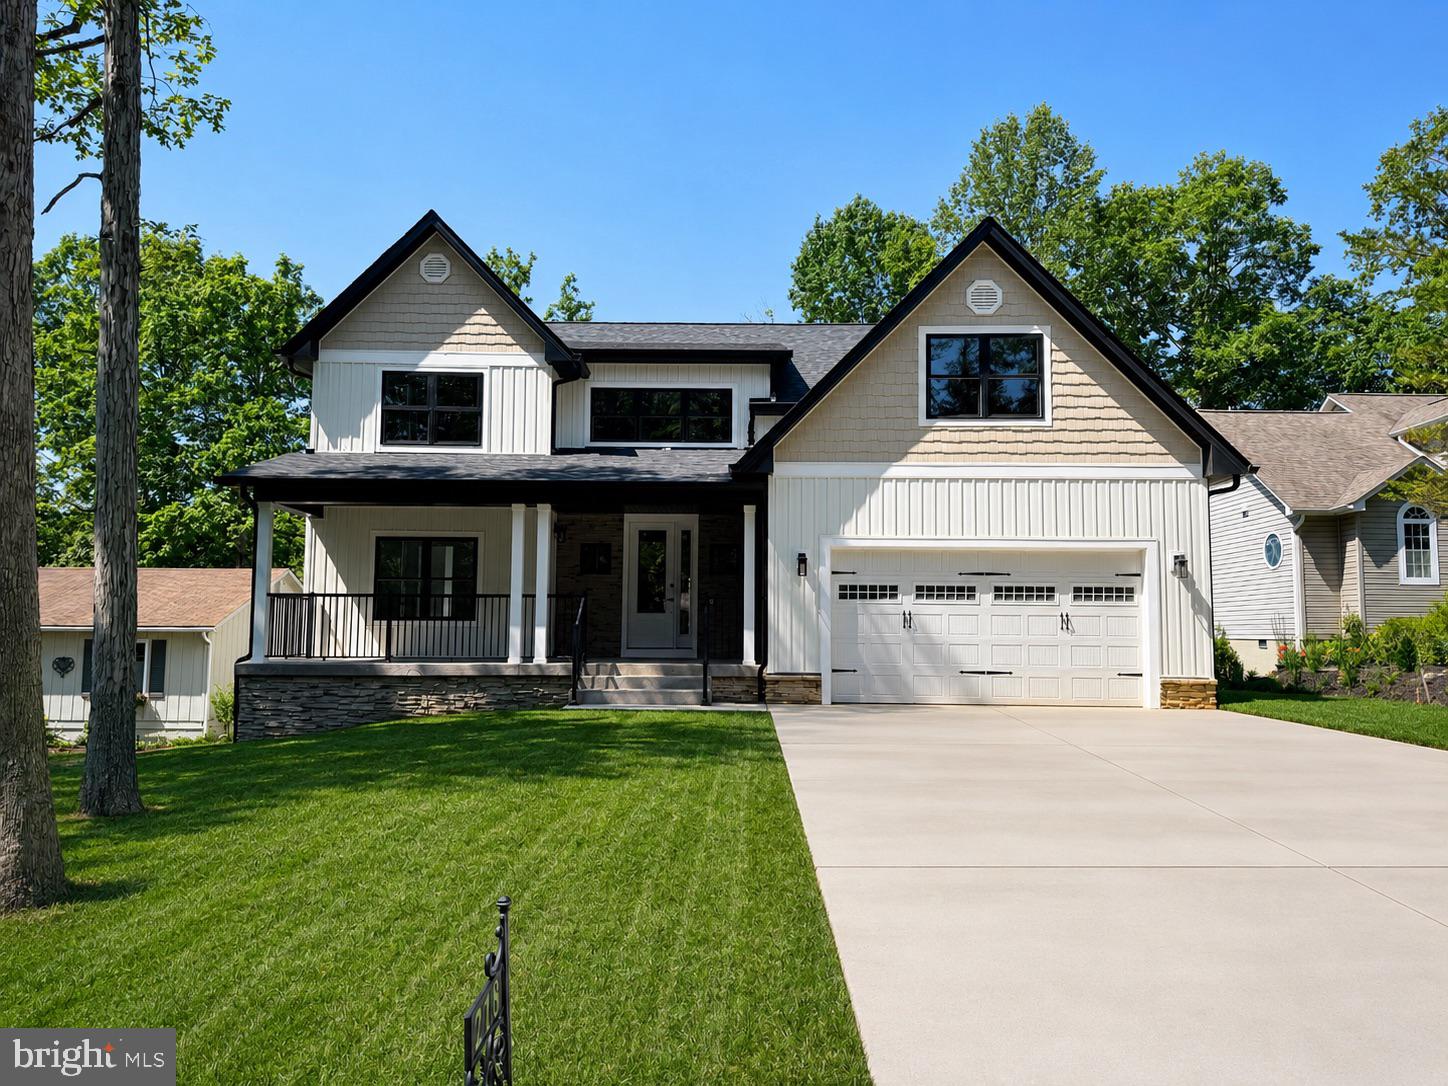
Welcome to **218 Birdie Road**, where luxury, space, and breathtaking views come together in the highly desirable Lake of the Woods community! This stunning, brand-new, **MOVE-IN READY** Craftsman-style home offers an impressive 4,995 square feet of finished living space, featuring 4 spacious bedrooms, 3 full bathrooms, and a convenient half bath.

From the moment you arrive, you'll appreciate the beautiful architectural details, inviting covered front porch, and thoughtfully designed layout that perfectly balances elegance and everyday comfort.

Step inside to discover bright, open living spaces filled with natural light, a welcoming living area with a cozy gas fireplace, and a beautifully designed kitchen that serves as the heart of the home. Whether you're hosting gatherings or enjoying a quiet evening, this home offers the perfect setting for every occasion.

The spacious primary suite provides a peaceful retreat, while the additional bedrooms offer comfort and flexibility. The **fully finished daylight basement**, offering approximately 1,978 square feet of additional living space, provides incredible possibilities for a recreation room, home theater, fitness area, home office, or guest accommodations.

One of this property's most exceptional features is its **beautiful golf course and pond views**. Imagine enjoying your morning coffee surrounded by peaceful scenery or unwinding after a long day while taking in the natural beauty right outside your home.

An attached two-car garage adds everyday convenience, while the thoughtfully designed three-level layout offers plenty of room to spread out, entertain, and enjoy.

Located in the sought-after, gated Lake of the Woods community, residents can enjoy access to lakes, beaches, golf, swimming pools, and a variety of recreational amenities.

**MOVE-IN READY — NO WAITING FOR CONSTRUCTION!**

Why settle for ordinary when you can have exceptional? With nearly 5,000 square feet of finished living space, stunning views, and the benefits of brand-new construction, this home offers a rare opportunity to enjoy comfort, quality, and an incredible lifestyle.

**Schedule your private showing today and experience everything 218 Birdie Road has to offer!**
#VAOR2013818

LOCUST GROVE

218 BIRDIE ROAD

4 Beds

3 Baths

4,995 Sq.Ft.

$883,300

MLS#: VAOR2013818
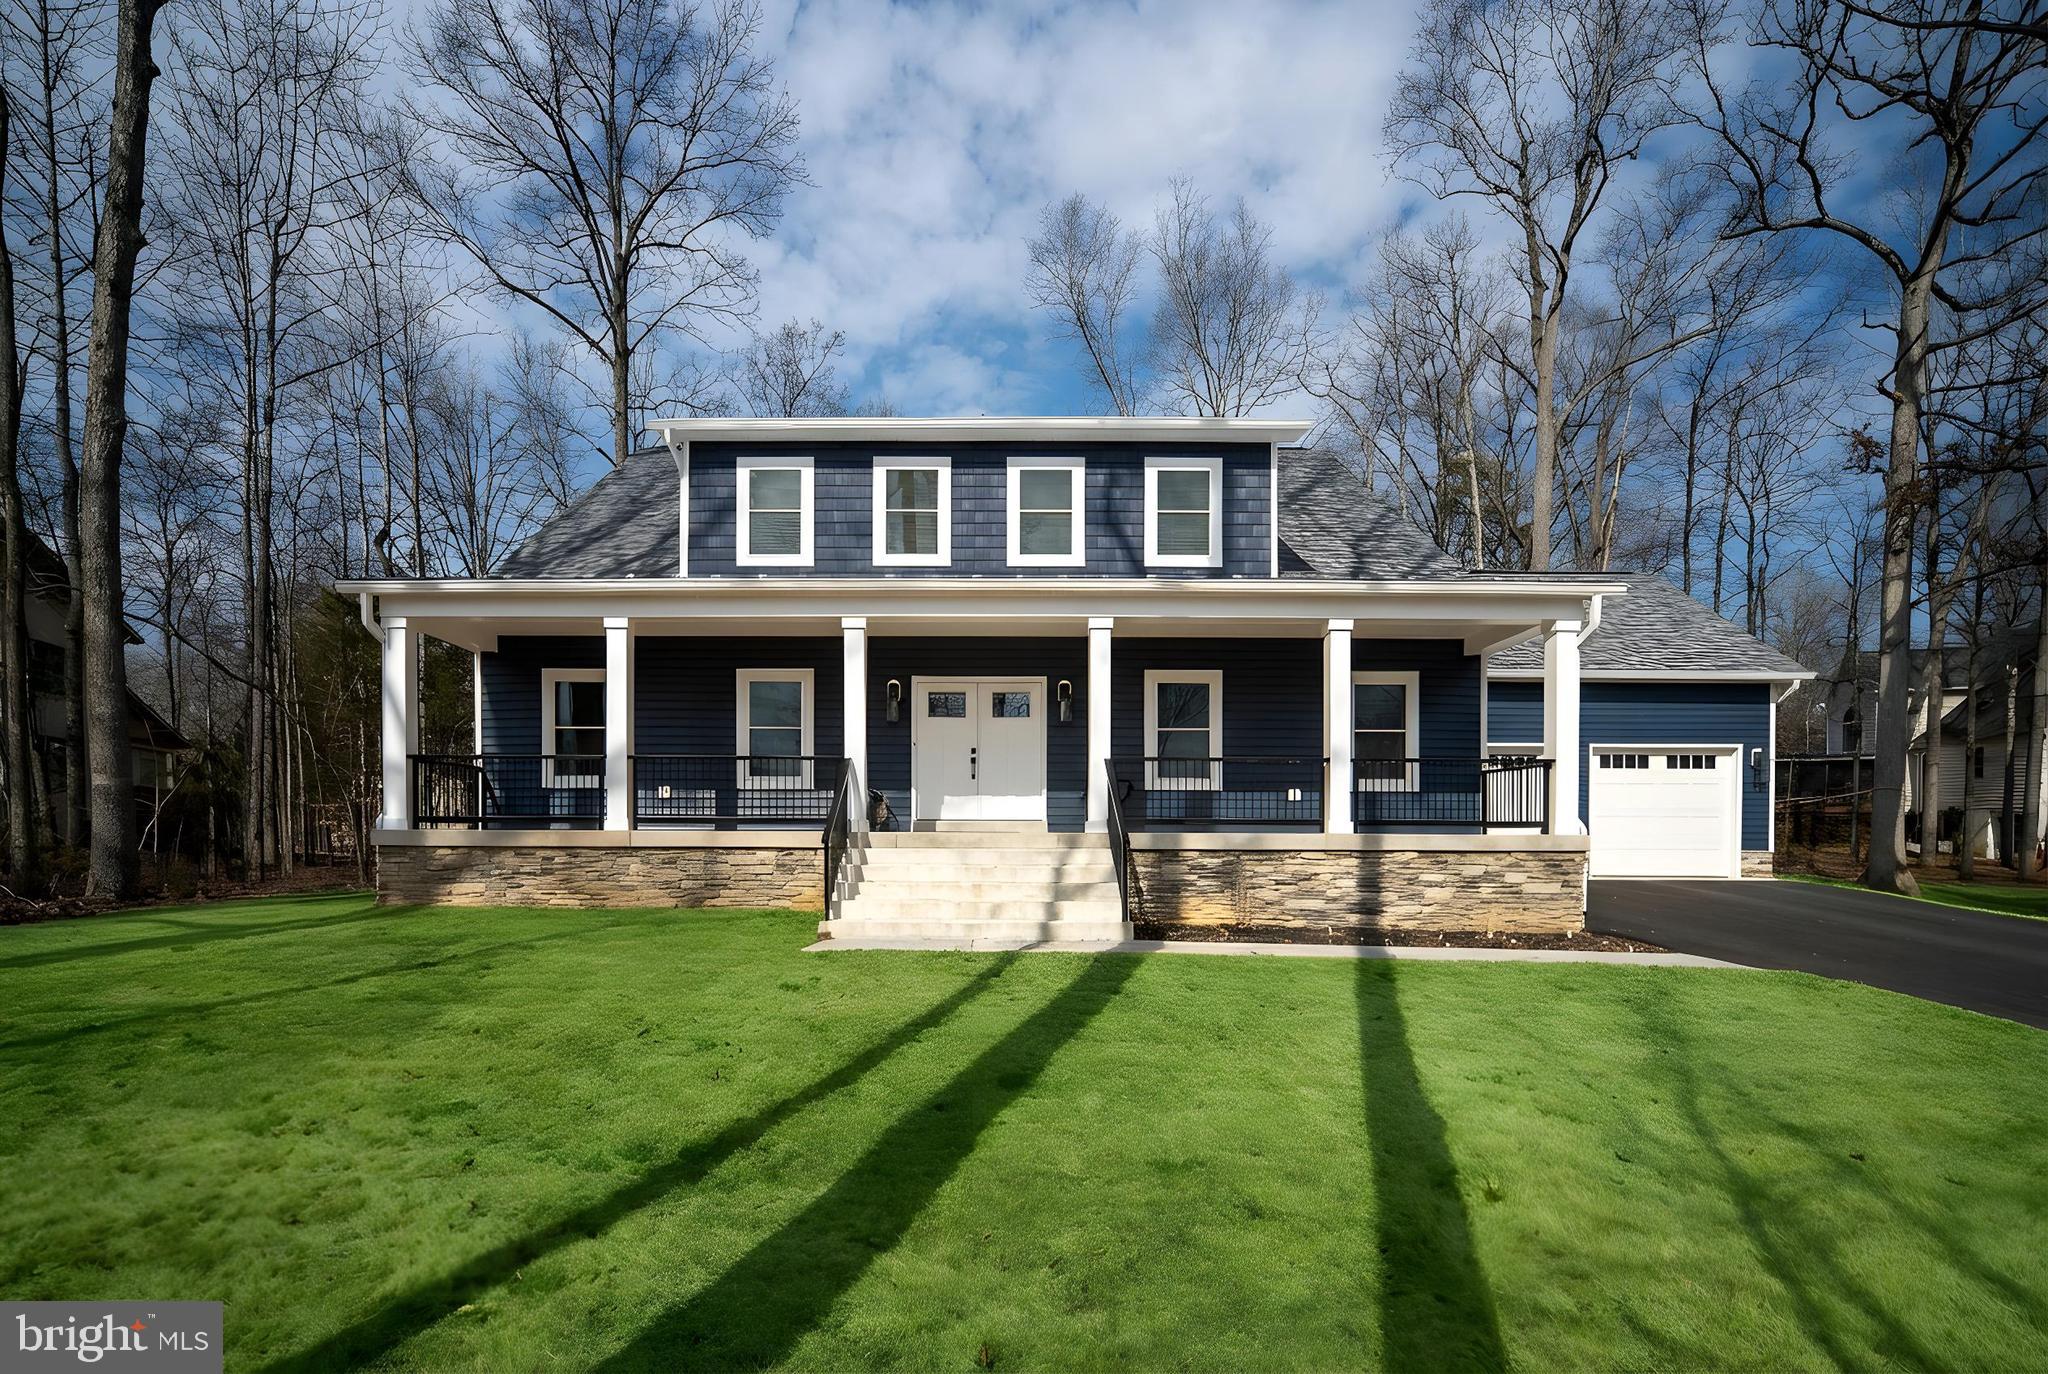
Welcome to 261 Washington St., where every detail has been thoughtfully designed to create a truly extraordinary living experience. As you pull into the driveway, it’s clear that this is no ordinary home. Picture yourself unwinding on the charming front porch, sipping your morning coffee while gazing at the serene lake views. Just a hop, skip and a jump, the nearest beach is perfect for casting a line, and the clubhouse beckons with stunning sunsets that will take your breath away.

This craftsman-style home radiates personality and warmth. Step inside to find engineered hardwood floors that flow seamlessly throughout, leading you to a gourmet kitchen that will inspire any chef. With stunning quartz countertops, a magnificent herringbone tile backsplash, and a spacious island, this kitchen is a perfect blend of functionality and elegance—ideal for entertaining or quiet family dinners.

Nestled on a premium water view lot, the home boasts breathtaking vistas that will captivate you morning and night. The primary suite is your sanctuary, featuring a luxurious en suite bath complete with a separate soaking tub, providing a perfect escape from the day's stresses. The main level also includes an additional bedroom and bath, ensuring all your living needs can be comfortably accommodated on one floor.

Venture upstairs to discover two more inviting bedrooms, a stylish bathroom, and a generous bonus room, perfect for recreation or relaxation—all with stunning lake views.

This home is brimming with custom features, including  a Generac generator, a tankless hot water heater, alongside a lawn irrigation system to keep your outdoor space lush and vibrant.

Don’t miss your chance to make this exceptional home yours, situated in the amenity-rich community of Lake of the Woods, where lifestyle meets leisure. Residents enjoy access to a 550-acre main lake, a clubhouse for dining, a swimming pool, a fitness center with lake views, an 18-hole golf course, and a vibrant community center filled with various outdoor activities, clubs, and organizations. Make the move today!
#VAOR2014568

LOCUST GROVE

261 WASHINGTON STREET

4 Beds

3 Baths

3,256 Sq.Ft.

$739,900

MLS#: VAOR2014568
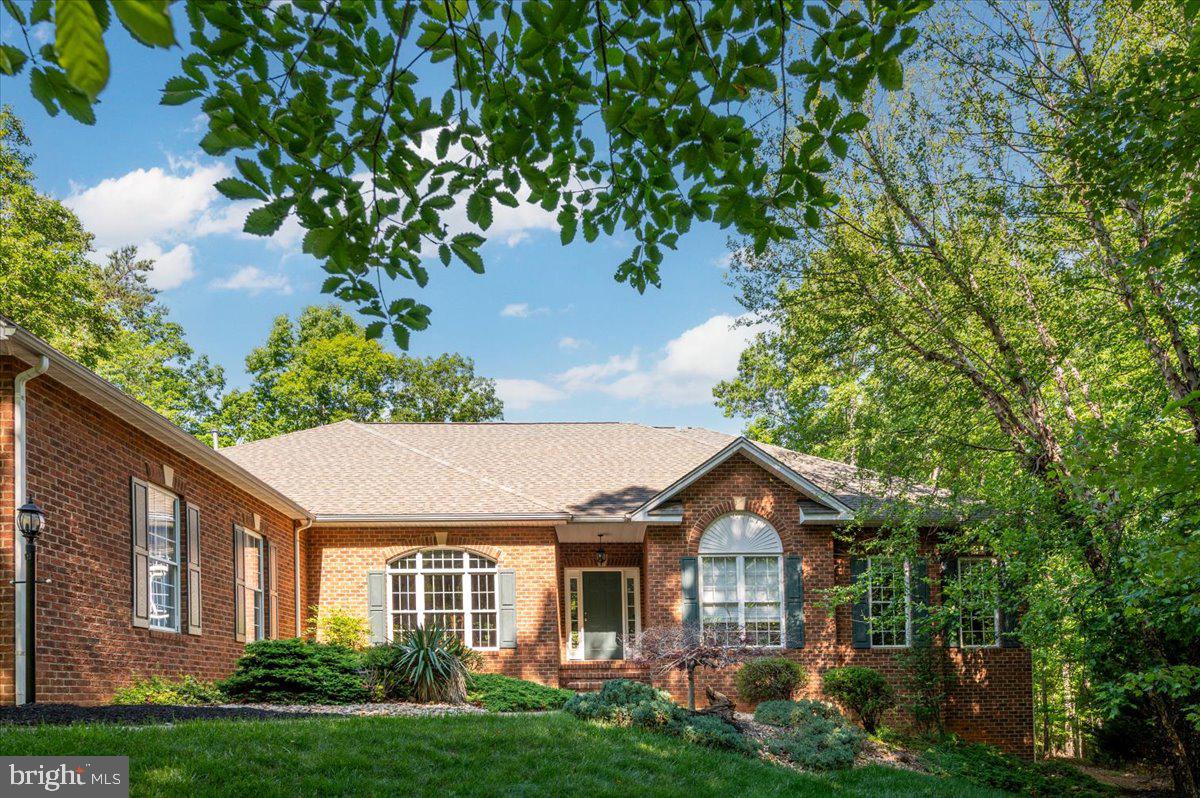
Exceptional custom brick-front rambler in the sought-after Payne’s Farm community, set near the end of a quiet cul-de-sac on nearly 5 private acres. Offering almost 6,000 square feet of beautifully maintained living space, this home delivers main-level living at its finest with the room, privacy, and quality buyers rarely find together.

The open floor plan is warm, spacious, and ideal for both everyday living and entertaining. The main level features a large family room with gas fireplace, a gourmet kitchen with granite counters, ceramic tile backsplash, upgraded cabinetry, and generous workspace, plus a dedicated office for work-from-home convenience. The luxurious primary suite includes a deluxe bath and walk-in closet with custom shelving. Additional bedrooms are generously sized, and all bedrooms include walk-in closets.

The finished lower level is a true extension of the home, featuring a huge recreation area, a stunning wet bar, workout room, two additional bedrooms or flexible-use dens, a full bath, and a workshop. Whether you need guest space, hobby space, media space, or room for multigenerational living, this level offers tremendous versatility.

Outdoor living is equally impressive, with a large Trex deck overlooking the expansive private rear yard, mature landscaping, and peaceful natural surroundings. A whole-house generator adds practical peace of mind. Beautifully upgraded, thoughtfully designed, and exceptionally well cared for, this property offers custom quality, privacy, space, and convenience in one of the area’s most desirable estate-style settings.
#VAOR2014254

LOCUST GROVE

6134 WALKERS HOLLOW WAY

5 Beds

4 Baths

5,798 Sq.Ft.

$798,500

MLS#: VAOR2014254
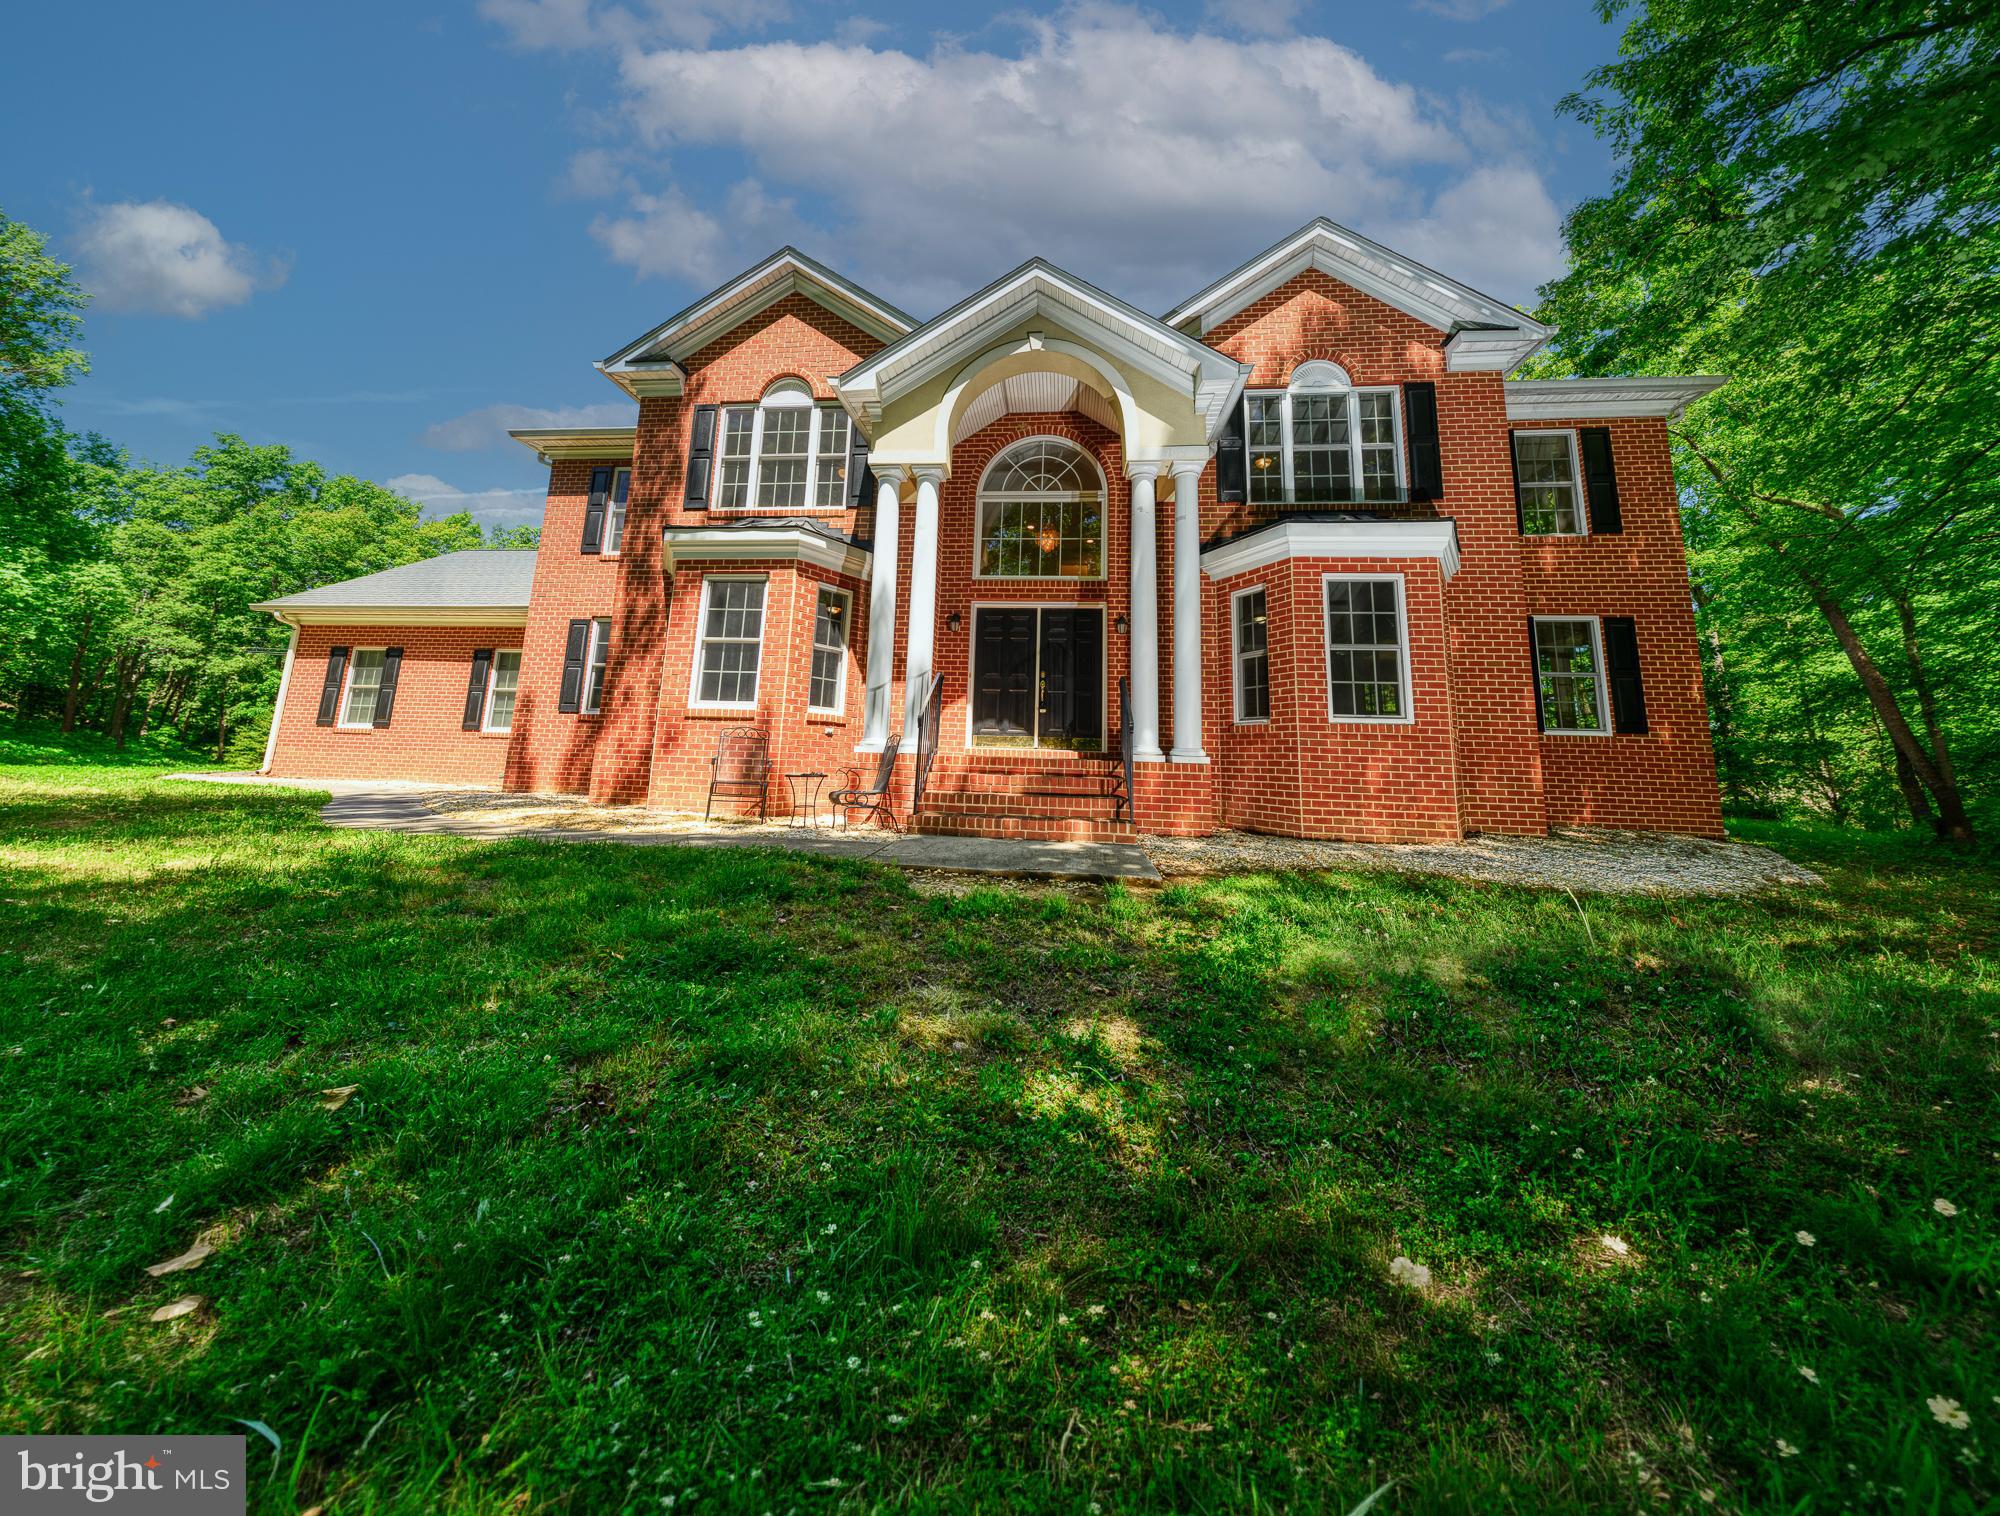
PRICE REDUCTION!!  🎉.20,000 just came off the price of this beautiful home set on 5.75 private acres, 4431 Trail of Faith Court offers something increasingly difficult to fnd—a beautifully updated home surrounded by land, privacy, and endless potential. Whether your vision includes horses, gardens, orchards, additional outdoor living spaces, or simply the freedom to enjoy wide-open space, this exceptional property provides the foundation for the lifestyle you've been seeking.

From the moment you arrive, the home's stately brick façade and elegant columns create a lasting first impression. Inside, a dramatic two-story foyer welcomes guests with abundant natural light and a sparkling crystal chandelier, setting the tone for a residence that balances sophistication with everyday comfort.

Offering five bedrooms, three full baths, and one-half bath, the thoughtfully designed floor plan accommodates both relaxed family living and gracious entertaining. A private library with built-in bookshelves provides an ideal space for a home office, study, or quiet retreat.

At the heart of the home, the beautifully updated kitchen combines timeless style with modern convenience, featuring new cabinetry, granite countertops, newer stainless-steel appliances, and updated flooring. Whether preparing a family meal or hosting guests, this inviting space is designed to bring people together.

A bright sunroom offers views of the surrounding acreage, creating a peaceful place to enjoy morning coffee, unwind at day's end, or simply appreciate the beauty of the natural setting.

Upstairs, the spacious primary suite provides a private sanctuary, complete with a separate shower and steamer for a spa-like experience at home. Bedrooms three and four share a generously sized Jack-and-Jill bath, thoughtfully designed with a separate linen closet for added convenience.

Fresh interior paint throughout enhances the home's move-in-ready appeal, allowing the next owner to immediately begin enjoying everything this remarkable property has to offer.

But beyond the home itself lies perhaps its greatest asset: 5.75 acres of opportunity.

Imagine paddocks and riding trails for horses. Raised garden beds overflowing with seasonal harvests. Fruit trees, pollinator gardens, and outdoor entertaining spaces. A future pool, workshop, guest cottage, or expanded estate residence. Here, there is room to create, room to grow, and room to build a legacy that reflects your vision.

Served by private well and septic, this property offers the serenity of country living while remaining conveniently located near shopping, dining, commuter routes, and everyday conveniences.

For buyers seeking more than just a home—for those seeking a lifestyle defined by space, privacy, and possibility—4431 Trail of Faith Court presents a rare opportunity.

Schedule your showing today.
#VAOR2014220

LOCUST GROVE

4431 TRAIL OF FAITH COURT

5 Beds

3 Baths

N/A

$700,000

MLS#: VAOR2014220

Under construction - Available mid to late December - 3 acres - Approx. 3,200 finished sq ft - Unfinished walk-up basement - Riverbend School District - No HOA - *Xfinity / Verizon Fios high-speed internet available! Welcome to 11708 Crescent Lane and the beautiful Catherine Anne by Foundation Homes, beautifully situated on 3 acres in Spotsylvania County. Offering approximately 3,200 finished square feet, this home blends timeless Craftsman style with modern finishes and plenty of room to spread out. Best of all, there is still time to choose many of your own selections and personalize this home to your style! From the moment you enter, you are welcomed by a spacious foyer and beautiful oak tread staircase, flanked by a private study and formal dining room. The spacious family room features a modern electric fireplace with a shiplap accent wall and flows effortlessly into the heart of the home. The gourmet kitchen is designed to impress with soft-close white cabinetry, quartz countertops, a stainless steel sink, generous workspace, and a bright morning room that leads to a maintenance-free composite deck.Upstairs, the oversized primary suite feels like a private retreat, complete with its own sitting room and two huge walk-in closets offering incredible storage. The spa-inspired primary bath is designed for relaxation, featuring separate vanities, a stunning freestanding soaking tub, and an expansive walk-in shower. Three additional generously sized bedrooms offer exceptional comfort and privacy, including one with its own private en suite bath, while the other two share a convenient Jack-and-Jill bathroom. A dedicated upstairs laundry room completes this thoughtfully designed level, where comfort, function, and a touch of luxury come together beautifully The unfinished walk-up basement offers abundant storage and incredible potential for future finished living space, allowing you to create exactly what works for your lifestyle. Outside, enjoy 3 acres of your own with no HOA, offering a peaceful setting surrounded by the natural beauty and rich history of Spotsylvania and the Locust Grove area. Outdoor enthusiasts and history lovers will appreciate convenient access to Hunting Run Reservoir for fishing and boating, along with nearby Wilderness, Chancellorsville, Mine Run, and Spotsylvania Court House Battlefields, where miles of scenic and historic trails offer endless opportunities to get outside and explore. Enjoy the privacy and breathing room of country living without giving up everyday convenience, with Route 3, shopping, dining, recreation, Central Park, and Downtown Fredericksburg all within easy reach. Under construction now with anticipated completion mid to late December. Act now while there is still time to make many of your own selections and truly make this home your own! *High-speed internet is believed to be available. Buyer is responsible for verifying service availability, providers, and speeds to their satisfaction. Photos are of a similar Catherine Anne previously built by Foundation Homes and are not exact; photos may depict upgrades, options, or finishes not included in this home. Please see Documents for the exact selections and specifications for this property. Contact Foundation Homes today to make this beautiful home yours!
#VASP2045304

LOCUST GROVE

11530 ORANGE PLANK ROAD

4 Beds

3 Baths

3,200 Sq.Ft.

$749,900

MLS#: VASP2045304

WATERFRONT + RENOVATED + PRICED $84K BELOW APPRAISAL! Welcome to 119 Larkspur Lane, a completely renovated waterfront home in the gated Lake of the Woods community. Recently appraised at $934,000 and now offered at $849,999, this property delivers an incredible opportunity to own more than 75 feet of private waterfront with your own dock at a price positioned to move. MOTIVATED SELLERS — BRING YOUR OFFER!

This 4-bedroom, 3-bath home is move-in ready and designed to take full advantage of lake living. Inside, you'll find a beautifully updated kitchen with granite countertops, stainless steel appliances and modern finishes, bright living spaces with water views, two fireplaces, and a finished walkout basement offering additional space for guests, a home office, recreation, or multi-generational living.

Outside is where this property truly shines. Step onto the refinished deck overlooking the water, then head down to your private shoreline and dock. Start the morning with coffee by the lake, spend the afternoon kayaking, paddleboarding, boating or fishing, and end the day enjoying the view from your own backyard.

LOOKING FOR INCOME POTENTIAL? This property is approved for short-term rentals, giving buyers the flexibility to enjoy it as a primary residence, second home, lake getaway, or potential income-producing property.

Located in sought-after Lake of the Woods, residents enjoy an impressive lineup of resort-style amenities, including TWO lakes, beaches, pools, an 18-hole golf course, clubhouse dining, fitness center, marina, walking trails, tennis, pickleball, equestrian center, playgrounds and year-round community events.

✓ APPRAISED AT $934,000
✓ OFFERED AT $849,999
✓ 75+ FT OF PRIVATE WATERFRONT
✓ PRIVATE DOCK
✓ FULLY RENOVATED
✓ FINISHED WALKOUT BASEMENT
✓ SHORT-TERM RENTAL APPROVED
✓ MOTIVATED SELLERS

Waterfront homes with this combination of renovations, flexibility and value are hard to duplicate. Schedule your private showing of 119 Larkspur Lane today and BRING YOUR OFFER!
#VAOR2015088

LOCUST GROVE

119 LARKSPUR LANE

4 Beds

3 Baths

3,308 Sq.Ft.

$849,999

MLS#: VAOR2015088

Contemporary Rambler with Private In-Law Suite, 5 Garage Spaces & Exceptional Outdoor Living—Residential/Agricultural zoned. (All House Generator and No HOA)  ***  
Price adjustment to $749,900 and $5,000 credit/concession to Buyer with acceptable sales price. Discover modern country living in this stunning contemporary rambler, less than three years old, this move-in ready home is situated on 2 acres plus of beautifully landscaped, private open space. This thoughtfully designed, move-in ready home features 3 spacious bedrooms and 2 bathrooms, open great room flowing into a well designed gourmet kitchen with pantry on main level,  highlighted by a fully equipped lower-level in-law suite with its own private kitchen— boasting an open family room, 2nd primary bedroom, 1.5 bathrooms and two flex rooms -- perfect for multi-generational living, extended guests, or flexible living arrangements.   ***  
The home is loaded with high-end upgrades and premium amenities, including dual kitchens with two refrigerators, two dishwashers, two ovens, and two microwaves—creating an entertainer’s dream and exceptional everyday convenience. Enjoy seamless indoor-outdoor living with two expansive screened porches overlooking the serene, peaceful property, ideal for year-round relaxation and entertaining.
Additional highlights include a spacious mudroom, a dedicated home office with barn doors and shelving, and an attached oversized two-car garage (refrig in garage conveys) with built-in garage shelving for outstanding storage solutions,  A separate detached garage building  with electricity provides three additional garage spaces, offering incredible flexibility for car enthusiasts, workshop space, hobby use, or extra storage needs    ***  
Combining luxury contemporary design, nearly new construction, and exceptional functionality, this private estate setting offers a rare opportunity for turnkey living on over 2 acres. With its versatile layout, high-end finishes, and expansive outdoor space, this property delivers the perfect blend of comfort, style, and modern country luxury.  ***   Don't miss this opportunity to have your own private oasis!   ***  
Located between Fredericksburg and Culpeper with many conveniences, i.e., Grocery stores, Restaurants, Walmart/Ace Hardware, CVS, several medical offices, and Golf Courses, within minutes of property.
#VAOR2014896

LOCUST GROVE

3301 FLAT RUN ROAD

4 Beds

3 Baths

3,200 Sq.Ft.

$749,900

MLS#: VAOR2014896
YOUR PLACE ON THE BIG LAKE.

Some homes give you a water view. This one gives you the waterfront lifestyle.

Welcome to 124 Harrison Circle, where approximately 63 feet of waterfront, your own dock, and beautiful Big Lake views create the kind of setting people come to Lake of the Woods hoping to find.

From morning coffee overlooking the water to afternoons spent boating, kayaking, swimming, or simply relaxing by the lake, this is a home designed around the reason you want to live here in the first place—the water.

Inside, approximately 3,472 square feet provides plenty of room to gather, entertain, and host family and friends. With 4 bedrooms and 4 full baths, the home offers flexibility for everyday living as well as weekends filled with guests.

The main level features multiple living spaces positioned to take advantage of the lake setting, including a welcoming living area with a stone fireplace, a sunroom surrounded by views, and access to outdoor spaces overlooking the water. Whether you're entertaining a crowd or enjoying a quiet evening at home, the lake is never far from view.

Upstairs, the primary suite becomes its own private retreat, complete with a deck overlooking the water—the perfect place to start or end the day. Additional bedrooms and baths provide comfortable accommodations for family and guests.

The finished lower level adds even more usable living space and flexibility for entertaining, recreation, guests, hobbies, or a home office.

Outside is where this property truly comes alive.

Step onto the deck, head toward the water, and imagine having the Big Lake as your backyard. Keep the boat at your own dock, spend summer days on the water, come home for dinner on the deck, and watch the lake change with the seasons.

And when you want more, Lake of the Woods offers beaches, pools, golf, tennis, pickleball, equestrian amenities, dining, parks, clubs, and year-round activities—all within the gated community.

But you may find that your favorite amenity is already waiting in your backyard.

124 Harrison Circle isn't simply a house at the lake.

It's a chance to live ON the lake.

Come experience the view, the water, and the lifestyle for yourself.  All reasonable offers wil be considered.
#VAOR2014244

LOCUST GROVE

124 HARRISON CIRCLE

4 Beds

4 Baths

3,472 Sq.Ft.

$849,900

MLS#: VAOR2014244

Send a message

Message successfully sent.

Your message

What is 3 + 4 ?

Reason for contacting?

I agree to receive email communication and understand I can unsubscribe at any time.

I agree to be contacted by Charis Realty Group - Christine Issler, Broker via call, email, and text for real estate services. To opt out, you can reply 'stop' at any time or reply 'help' for assistance. You can also click the unsubscribe link in the emails. Message and data rates may apply. Message frequency may vary. Privacy Policy

Sign Out

Virtual Assistant

Would you like to take the next step with this property? We can help you schedule a showing or virtual tour, or send you more details.

Yes, I would like more information.

Thank You for Your Reply, One of Our Agents will contact you as soon as possible

No, maybe later.

Thank you, you can always contact me via email, phone number or through the contact form.

Realhub AI

Lucy - Your AI-Powered Realtor

Update Your Temporary Password

Personalize your search

Enter your email and we'll notify you immediately when new listings match what you're looking for.

or enter email address

Already have an account ? Login here

Continue your home search

I agree to receive communications and understand I can unsubscribe at any time.

I agree to be contacted by Charis Realty Group - Christine Issler, Broker via call, email, and text for real estate services. To opt out, you can reply 'stop' at any time or reply 'help' for assistance. You can also click the unsubscribe link in the emails. Message and data rates may apply. Message frequency may vary. Privacy Policy

Already have an account ? Login here

We use cookies

We use cookies primarily for analytics to enhance your experience. By accepting, you agree to our use of these cookies. You can manage your preferences or learn more about our cookies policy.