Features & Amenities

Interior

  • Other Interior Features

    Eat-in Kitchen

  • Total Bedrooms

    2

  • Bathrooms

    2

  • 1/2 Bathrooms

    1

  • Above Grade Finished Area

    2200.0

  • Basement YN

    YES

  • Cooling YN

    YES

  • Cooling

    Central Air, Electric

  • Fireplace YN

    YES

  • Heating YN

    YES

  • Heating

    Forced Air

  • Pet friendly

    N/A

Exterior

  • Garage

    Yes

  • Garage spaces

    1

  • Construction Materials

    Stucco

  • Parking

    Garage, Driveway, Inside Entrance, Attached

  • Pool

    No

  • Waterfront YN

    NO

Area & Lot

  • Lot Size(acres)

    0.05

  • Lot Size(square feet)

    2,178

  • Property Type

    Residential

  • Property Sub Type

    Townhouse

  • Architectural Style

    Contemporary

Price

  • Sales Price

    $374,900

  • Tax Amount

    $3,854.01

  • Financing Options

    Cash, Conventional

  • Sq. Footage

    2,200

  • Price/SqFt

    $170

HOA

  • Association

    YES

  • Association Fee

    $450

  • Association Fee Frequency

    Annually

  • Association Fee Includes

    N/A

School District

  • Elementary School

    N/A

  • Middle School

    N/A

  • High School

    N/A

Property Features

  • New Construction

    NO

  • Foundation Details

    Other

  • Senior Community YN

    NO

  • Sewer

    Public Sewer

  • Tax Lot

    227

  • Water Source

    Public

Schedule a Showing

Showing scheduled successfully.

<
>
IN PERSON
VIA CHAT

What is 3 + 4 ?


Change time

Mortgage calculator

Estimate your monthly mortgage payment, including the principal and interest, property taxes, and HOA. Adjust the values to generate a more accurate rate.

Your payment

Principal and Interest:

$

Property taxes:

$

HOA fees:

$

Total loan payment:

$

Total interest amount:

$

Location

County

NEW CASTLE

Elementary School

Middle School

High School

Listing Courtesy of Donald Ash , Alliance Realty

RealHub Information is provided exclusively for consumers' personal, non-commercial use, and it may not be used for any purpose other than to identify prospective properties consumers may be interested in purchasing. All information deemed reliable but not guaranteed and should be independently verified. All properties are subject to prior sale, change or withdrawal. RealHub website owner shall not be responsible for any typographical errors, misinformation, misprints and shall be held totally harmless.

Agent Julie DeGiorgio

Graphic Designer

Julie DeGiorgio

Call Julie today to schedule a private showing.


* Listings on this website come from the FMLS IDX Compilation and may be held by brokerage firms other than the owner of this website. The listing brokerage is identified in any listing details. Information is deemed reliable but is not guaranteed. If you believe any FMLS listing contains material that infringes your copyrighted work please click here to review our DMCA policy and learn how to submit a takedown request.© 2024 FMLS.
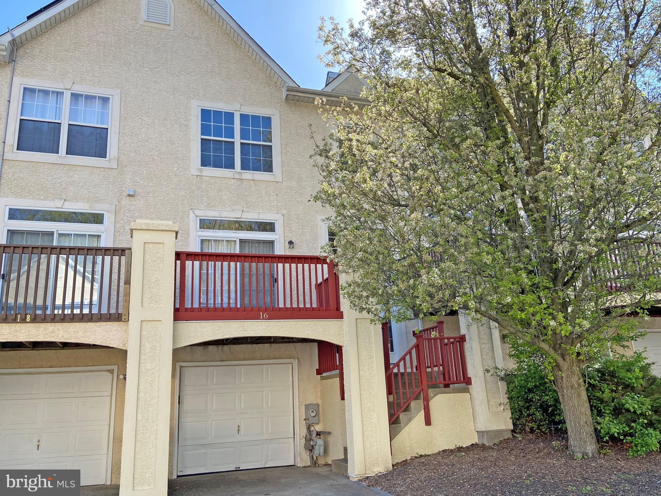
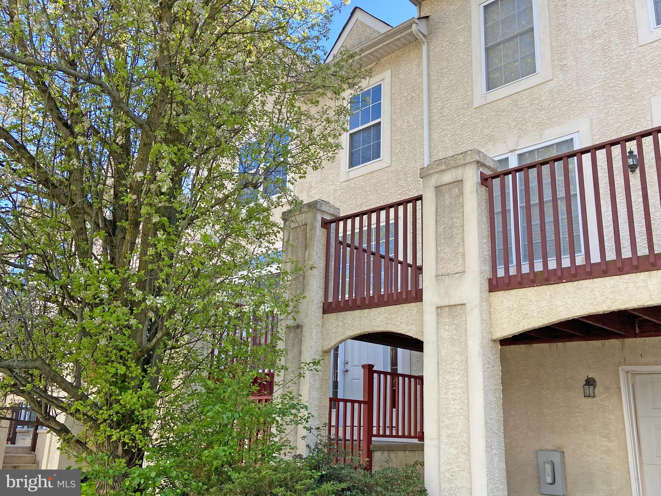
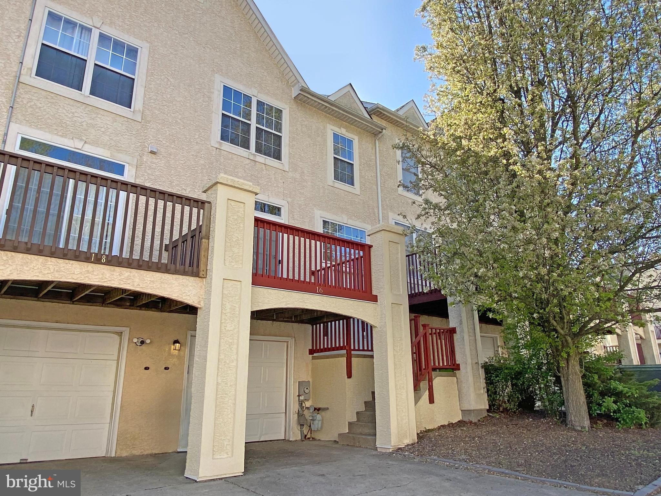
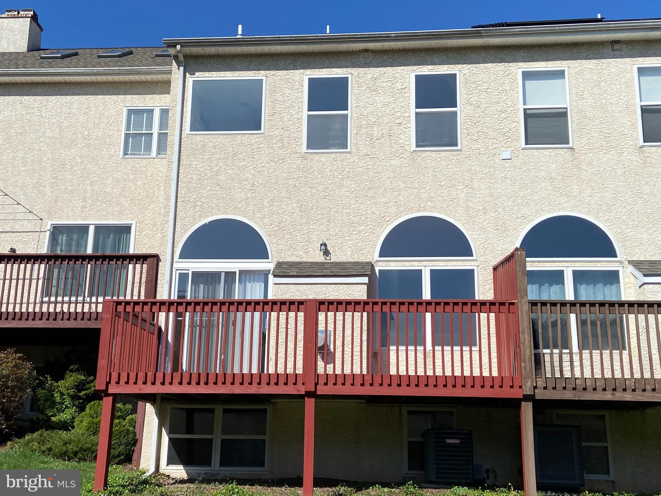
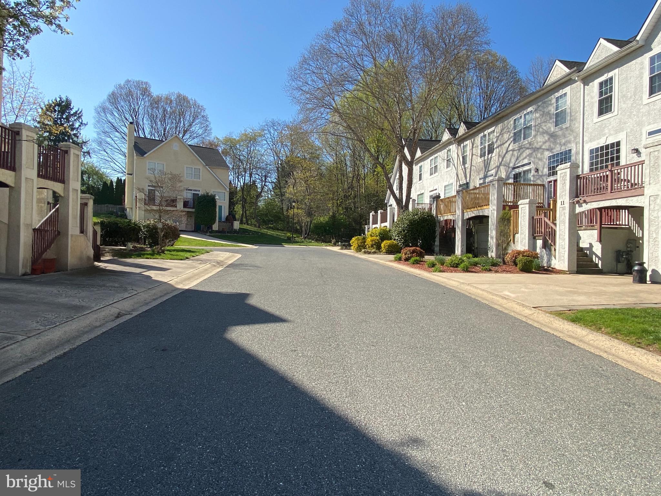
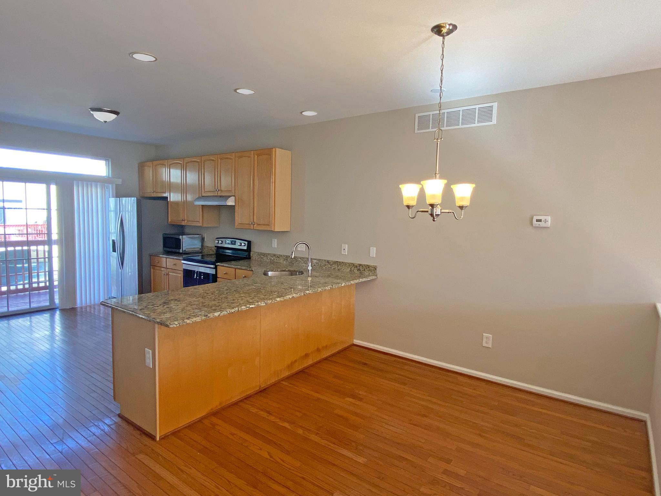
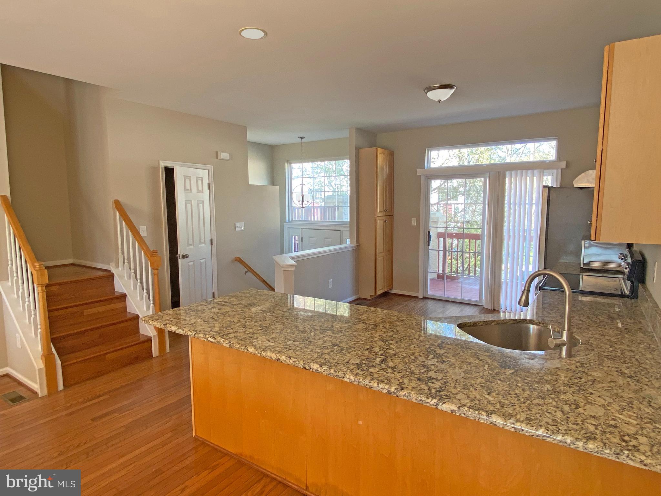
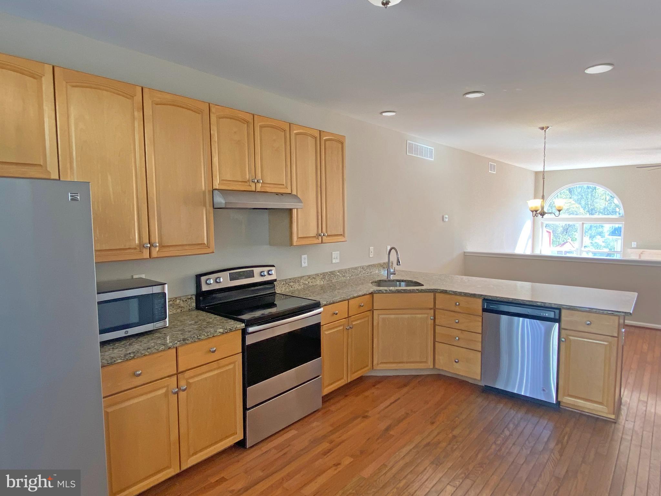
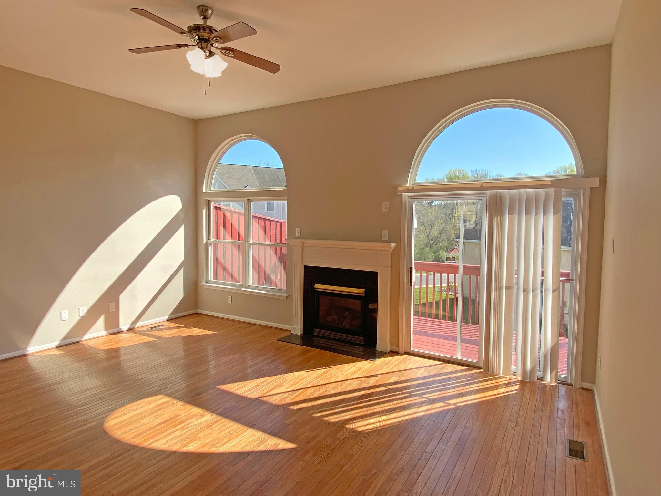
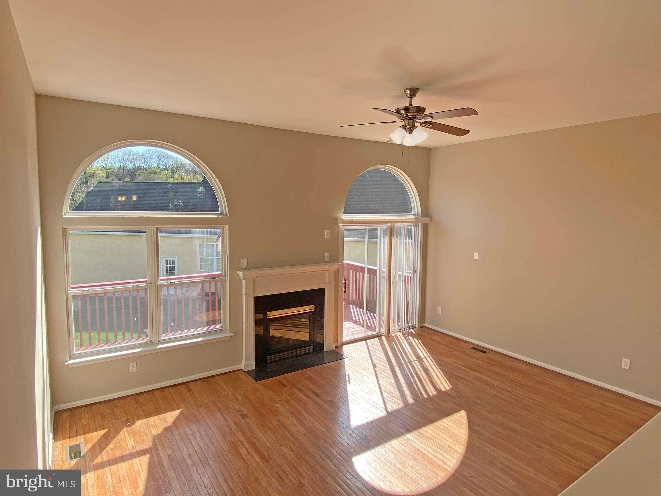
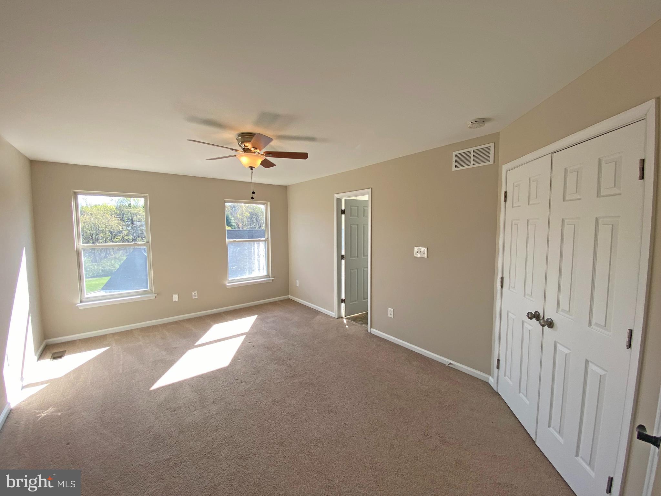
Welcome to this stunning contemporary townhome in the sought-after community of Linden Way, nestled in the heart of the popular Pike Creek area. This beautifully maintained 2 bedroom, 2.5 bath home offers an open and airy layout with soaring ceilings and oversized windows that flood the space with natural light. The open floor plan is perfect for modern living, with seamless flow between the spacious living area, dining space, and kitchen. A cozy gas fireplace adds warmth and charm to the main level, while two private decks provide the ideal setting for outdoor relaxation or entertaining.

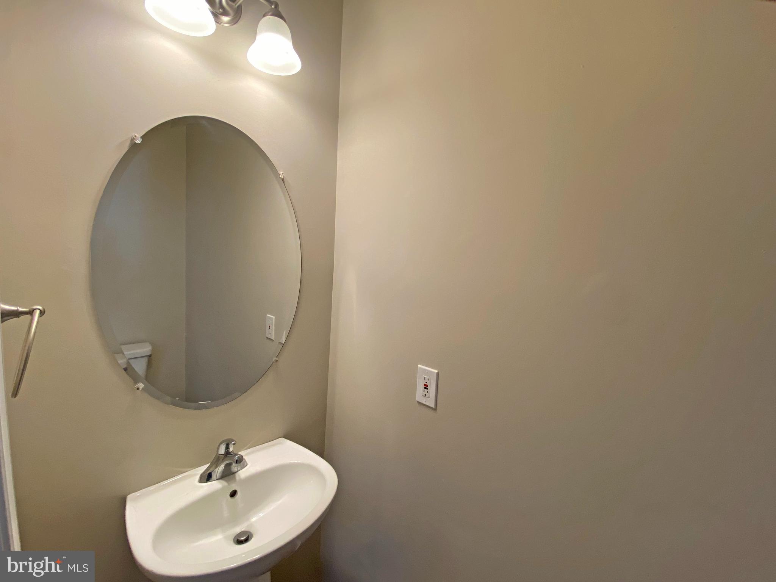
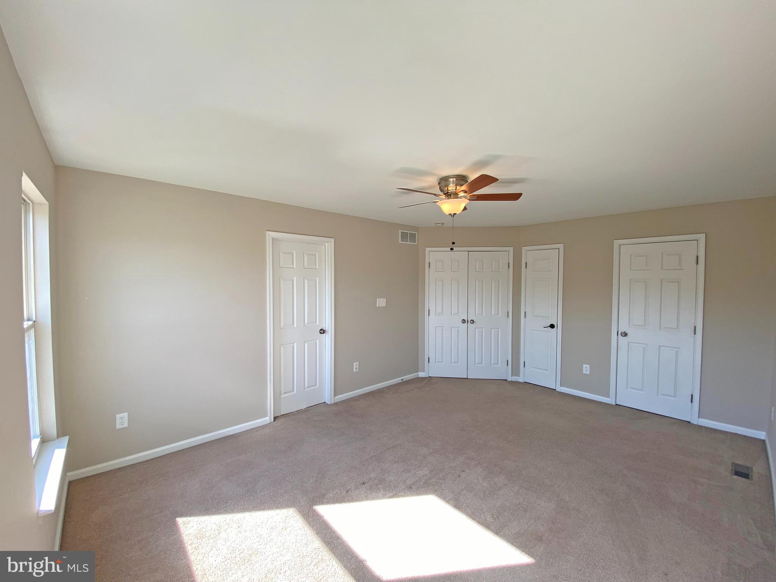
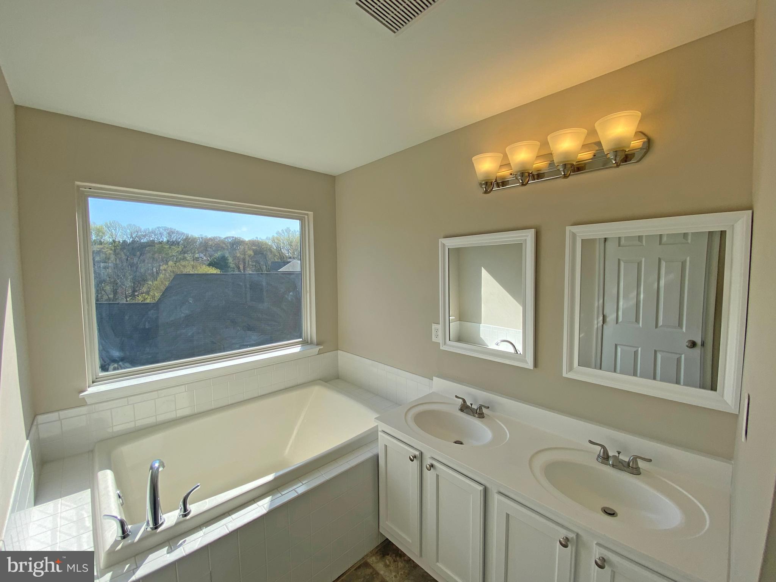
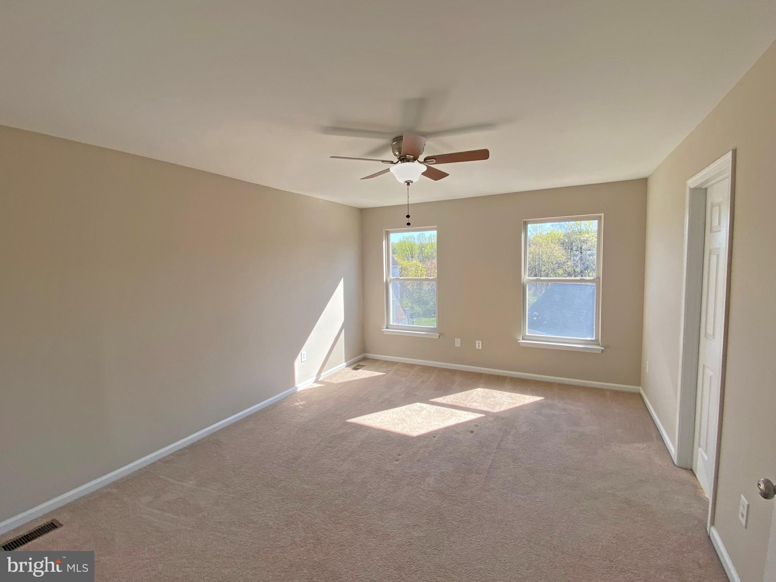
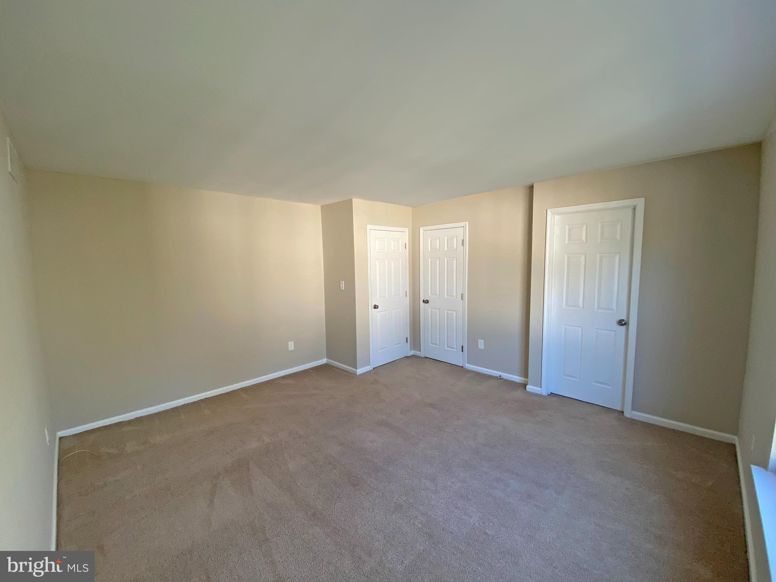
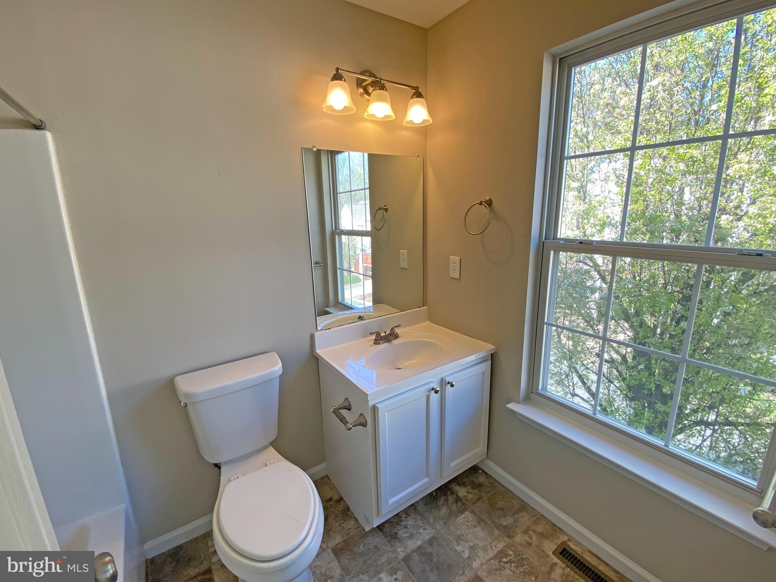
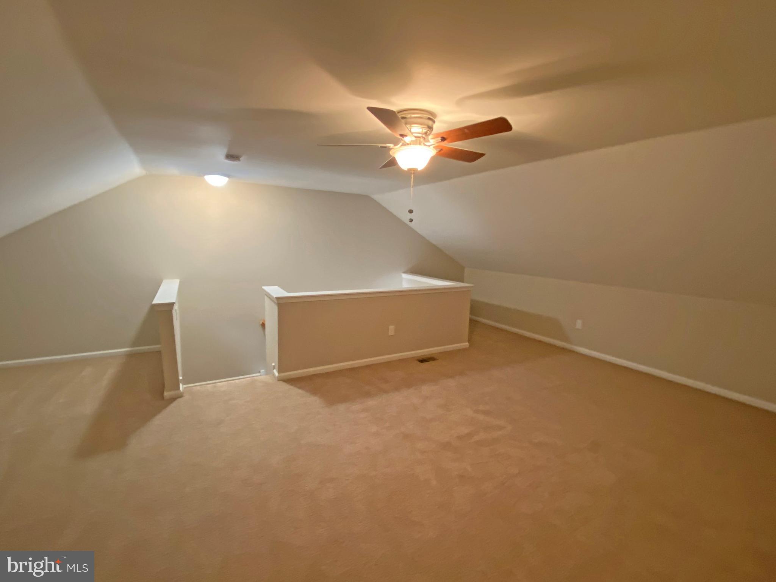
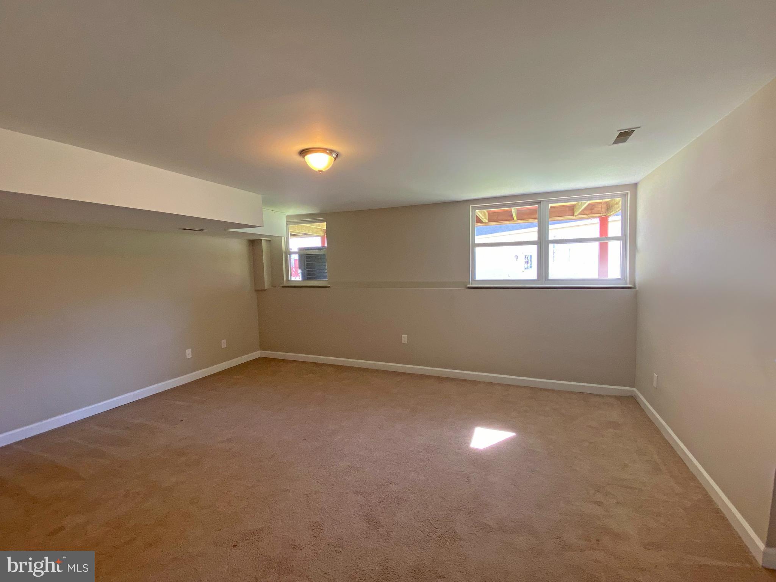
Each of the two generously sized bedrooms features its own full bath, offering privacy and comfort for family members or guests. The top floor boasts a large bonus room that can easily serve as a third bedroom, a home office, or a media room, adding incredible versatility to the home. The finished lower level expands your living space even further, making it ideal for a home gym, playroom, or additional lounge area. An attached garage adds everyday convenience, and the entire home is move-in ready.

Located just moments from shopping, dining, parks, and popular walking and biking trails, this townhome combines comfort, style, and a prime location. Don't miss your chance to be part of the charming Linden Way community. Please see agent remarks for additional information.

16 N THOMAS LANE

Message successfully sent.

What would you like to know?

What is 3 + 4 ?

I agree to receive email communication and understand I can unsubscribe at any time.

I agree to be contacted by Charis Realty Group via call, email, and text for real estate services. To opt out, you can reply 'stop' at any time or reply 'help' for assistance. You can also click the unsubscribe link in the emails. Message and data rates may apply. Message frequency may vary. Privacy Policy

Related Properties

Welcome to 5 Strickland Court — a beautifully maintained and tastefully updated colonial tucked away on a quiet cul-de-sac in Newark, Delaware. This move-in ready home offers the perfect blend of comfort, style, and functionality with inviting indoor living spaces and a private outdoor retreat backing to mature trees.

From the moment you arrive, you’ll appreciate the home’s charming curb appeal, manicured landscaping, and oversized driveway leading to a spacious two-car garage. Inside, warm hardwood flooring flows throughout much of the home, complemented by modern neutral paint tones and abundant natural light.

The updated kitchen features white cabinetry, stainless steel appliances, tile flooring, and direct access to an expansive freshly painted deck overlooking the peaceful backyard — perfect for entertaining, grilling, or relaxing with morning coffee. The backyard offers privacy, mature trees, a fire pit area, storage shed, and plenty of usable green space.

The home includes multiple spacious bedrooms with stylish finishes and contemporary décor, including a generously sized primary suite with large windows and ample natural light. The dining room provides an elegant gathering space, while the comfortable family room features hardwood floors and a cozy fireplace creating the perfect atmosphere for everyday living.

Additional highlights include updated lighting, modern paint colors, spacious living areas, excellent outdoor entertaining space, and pride of ownership throughout.

Conveniently located near shopping, dining, major commuter routes, and the University of Delaware, this home offers both tranquility and accessibility in one desirable package.

Schedule your private tour today — this one won’t last long.
#DENC2103134

NEWARK

5 STRICKLAND COURT

3 Beds

1 Baths

1,550 Sq.Ft.

$439,999

MLS#: DENC2103134
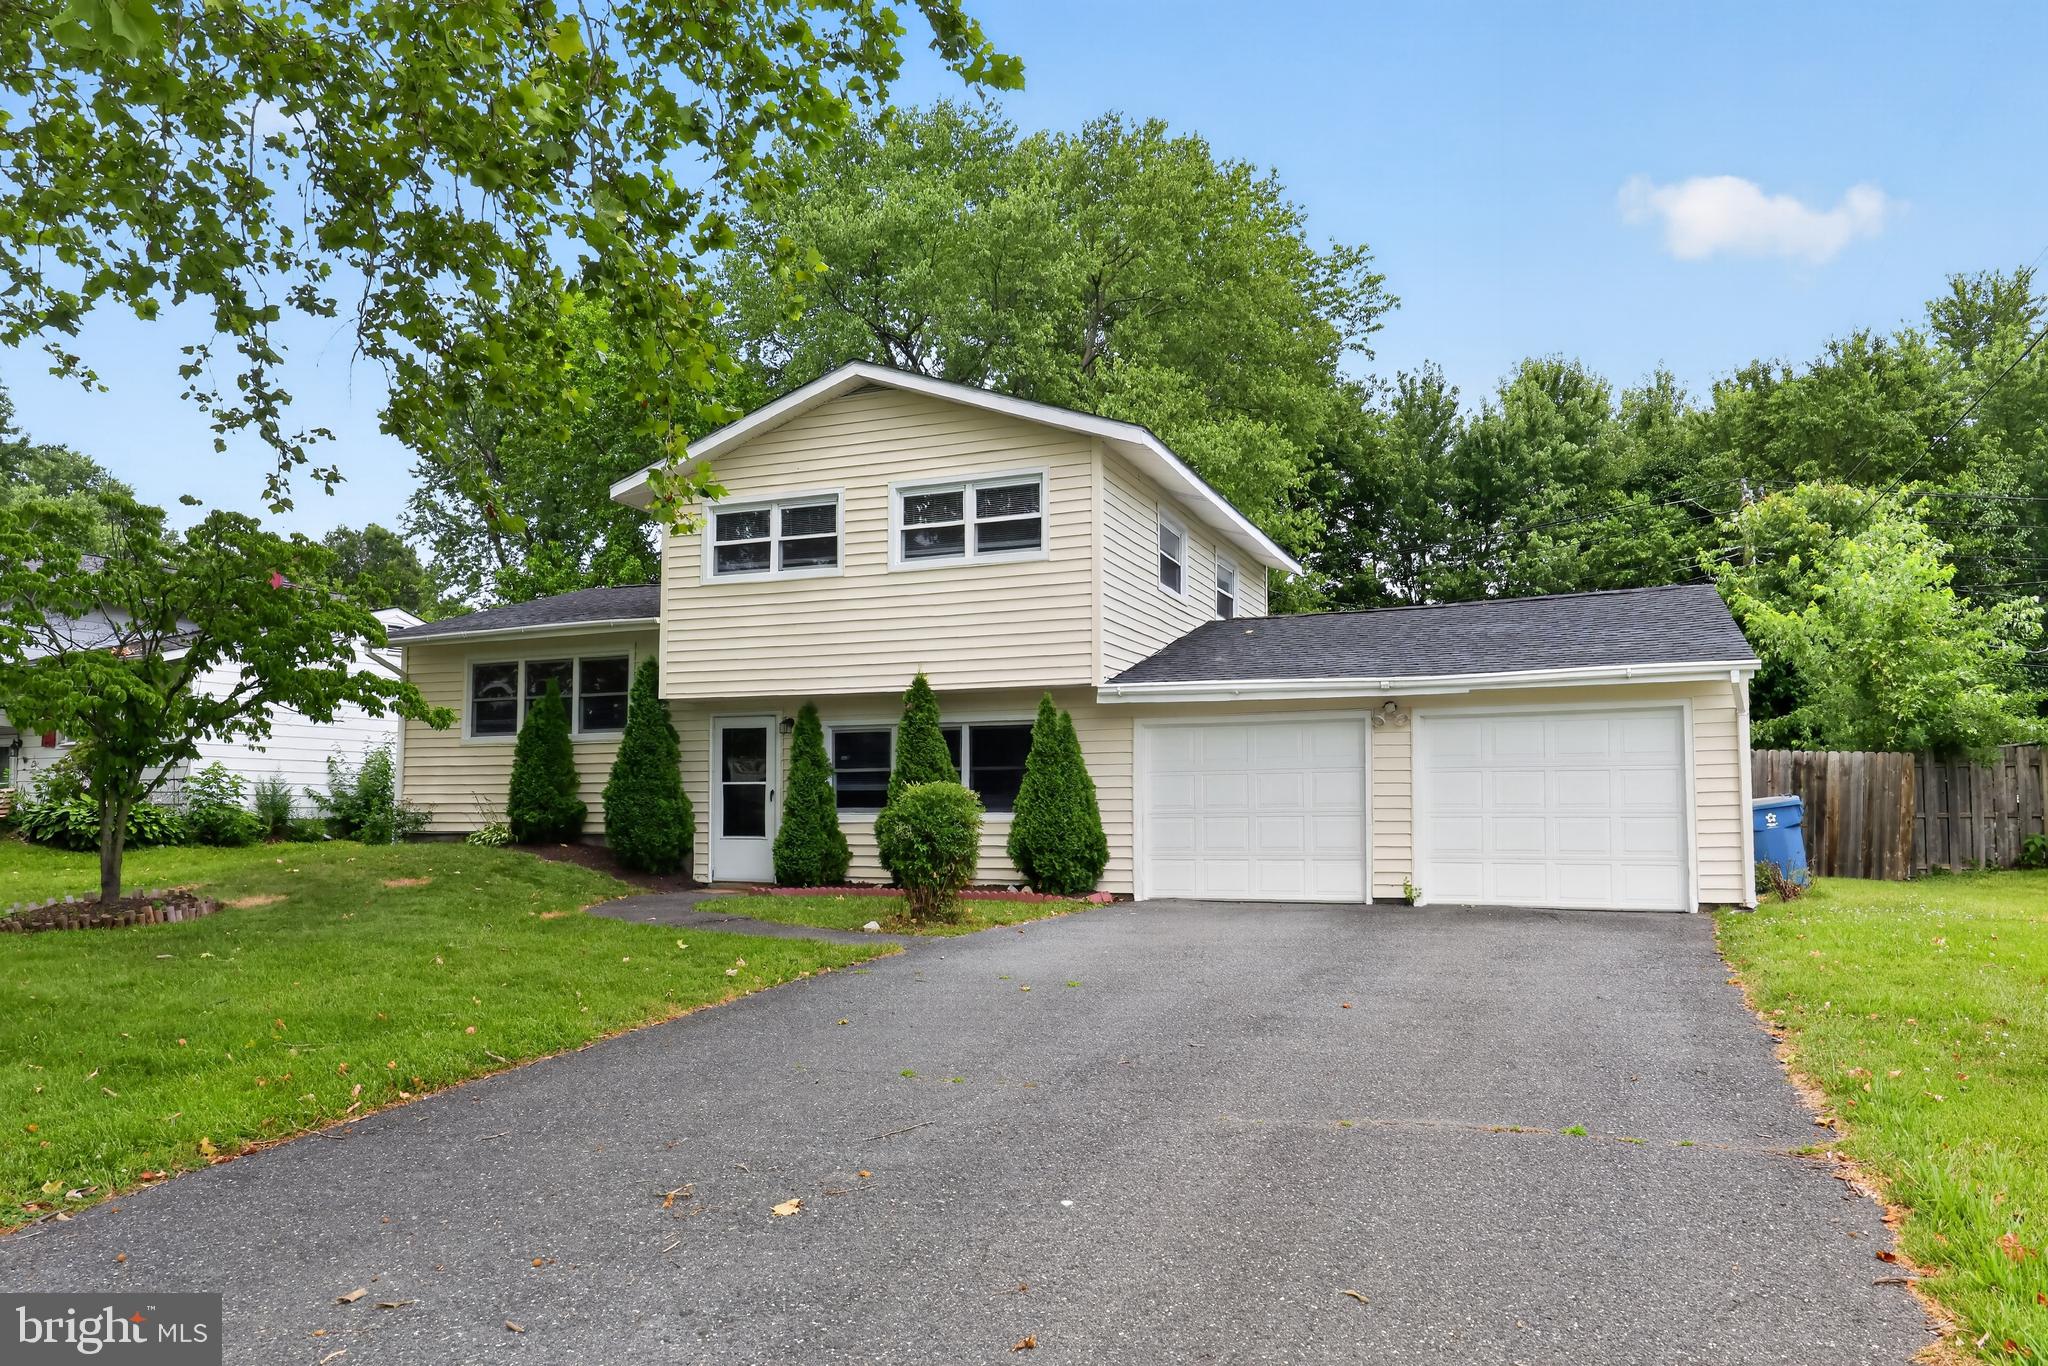
Welcome to Hillside Heights!  Located in the heart of Newark, within walking distance to educational facilities and parks, as well as moments to shopping, highways, Christiana Hospital and the University of Delaware, making this a well positioned property.  Detached split level with extra large driveway leading to an attached two car garage makes daily routines a breeze.  Across the threshold you'll be greeted with a family room main level with a tile floor that provides access to your garage and an overflow bedroom.  Full bathroom services this level and the next for friends and occupants alike.  Second level has hardwood floor living room open to a tiled dining and kitchen area.  Gourmet kitchen with white shaker cabinets, upgraded countertops and a stainless appliance package is a chefs delight.  Third level with more hardwood flooring hosts three spacious bedrooms with ample storage elements.  Full bathroom services this level with tile floor and tub/shower combo.  Access to your fenced in rear yard through the garage is a nice private area to relax after a hard days grind as well as entertain while the warmer months are upon us.  Gas heating and hot water, central air, updated electric and vinyl siding will ensure years of minimal maintenance efforts and efficient operation.  Excellent opportunity for First Time Home Buyer to move right in, or for downsize purchaser looking for a manageable sized home but still some space to stretch out, we've got you all covered!
#DENC2105248

NEWARK

714 S HARMONY ROAD

4 Beds

2 Baths

1,300 Sq.Ft.

$340,000

MLS#: DENC2105248
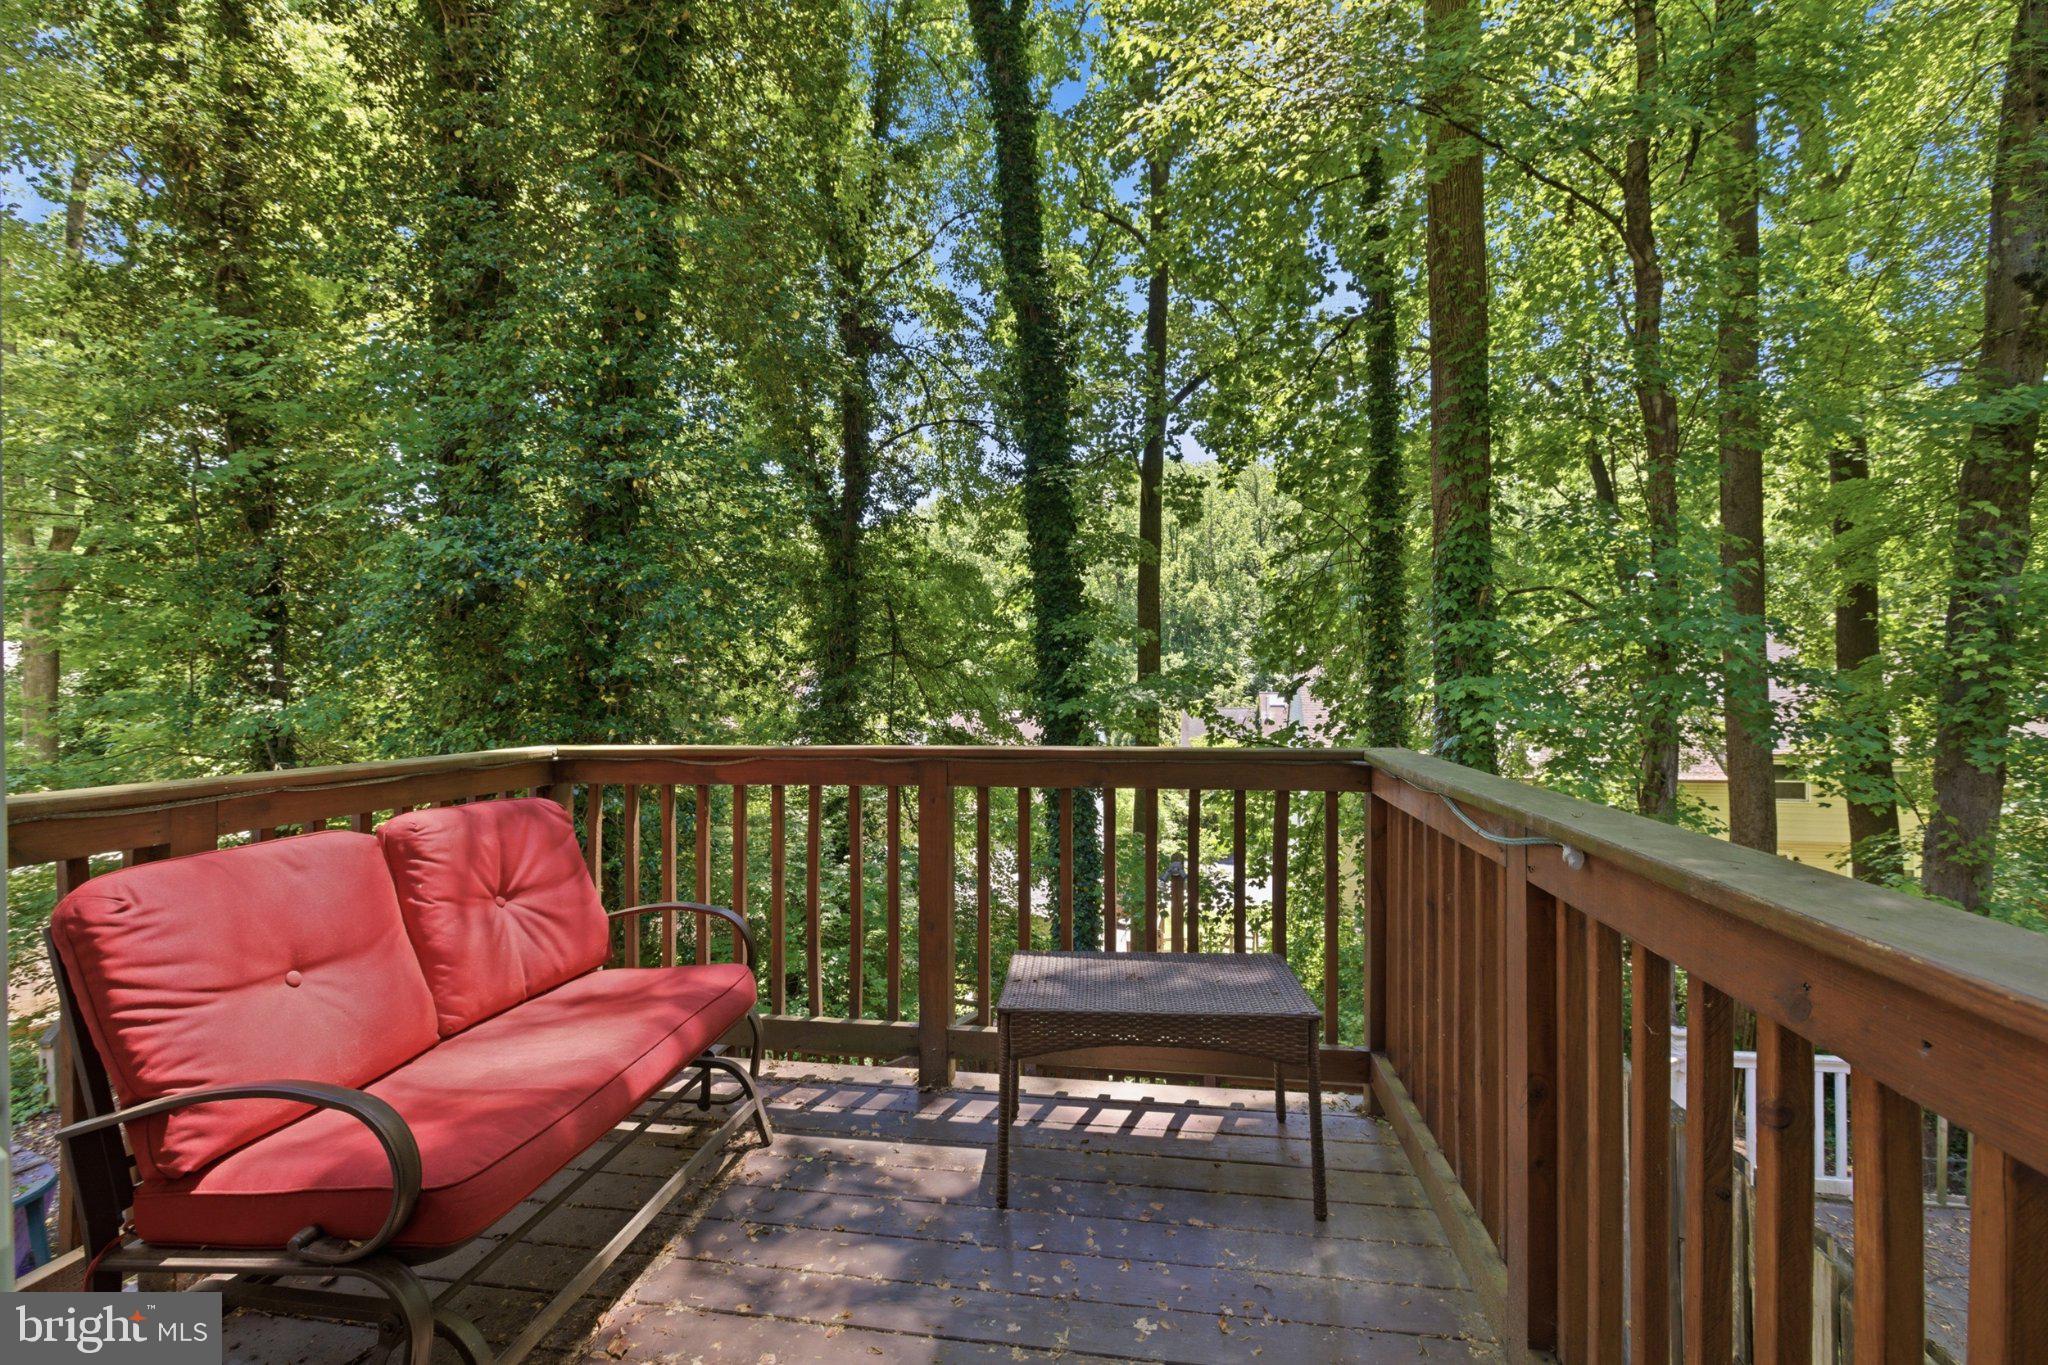
Welcome to this well-maintained 3-bedroom, 2.5-bath townhouse in the woods,  located in the desirable Pike Creek-Tree Top neighborhood. This inviting home features a bright and spacious living room with abundant natural light and access to a private deck overlooking a peaceful, tree-lined, maintenance-free rear yard with large second deck—perfect for relaxing or entertaining.

The thoughtfully designed floor plan offers comfortable living space, while all appliances are included, making this home truly move-in ready.

Major updates provide added peace of mind, including the roof, furnace, and central air conditioning, all approximately seven years old. Conveniently located near shopping, dining, parks, and major commuting routes, this home offers the perfect blend of comfort, convenience, and low-maintenance living.

Don't miss the opportunity to make this beautiful townhouse your next home!
#DENC2103528

NEWARK

10 HELIOS COURT

3 Beds

2 Baths

1,850 Sq.Ft.

$349,900

MLS#: DENC2103528
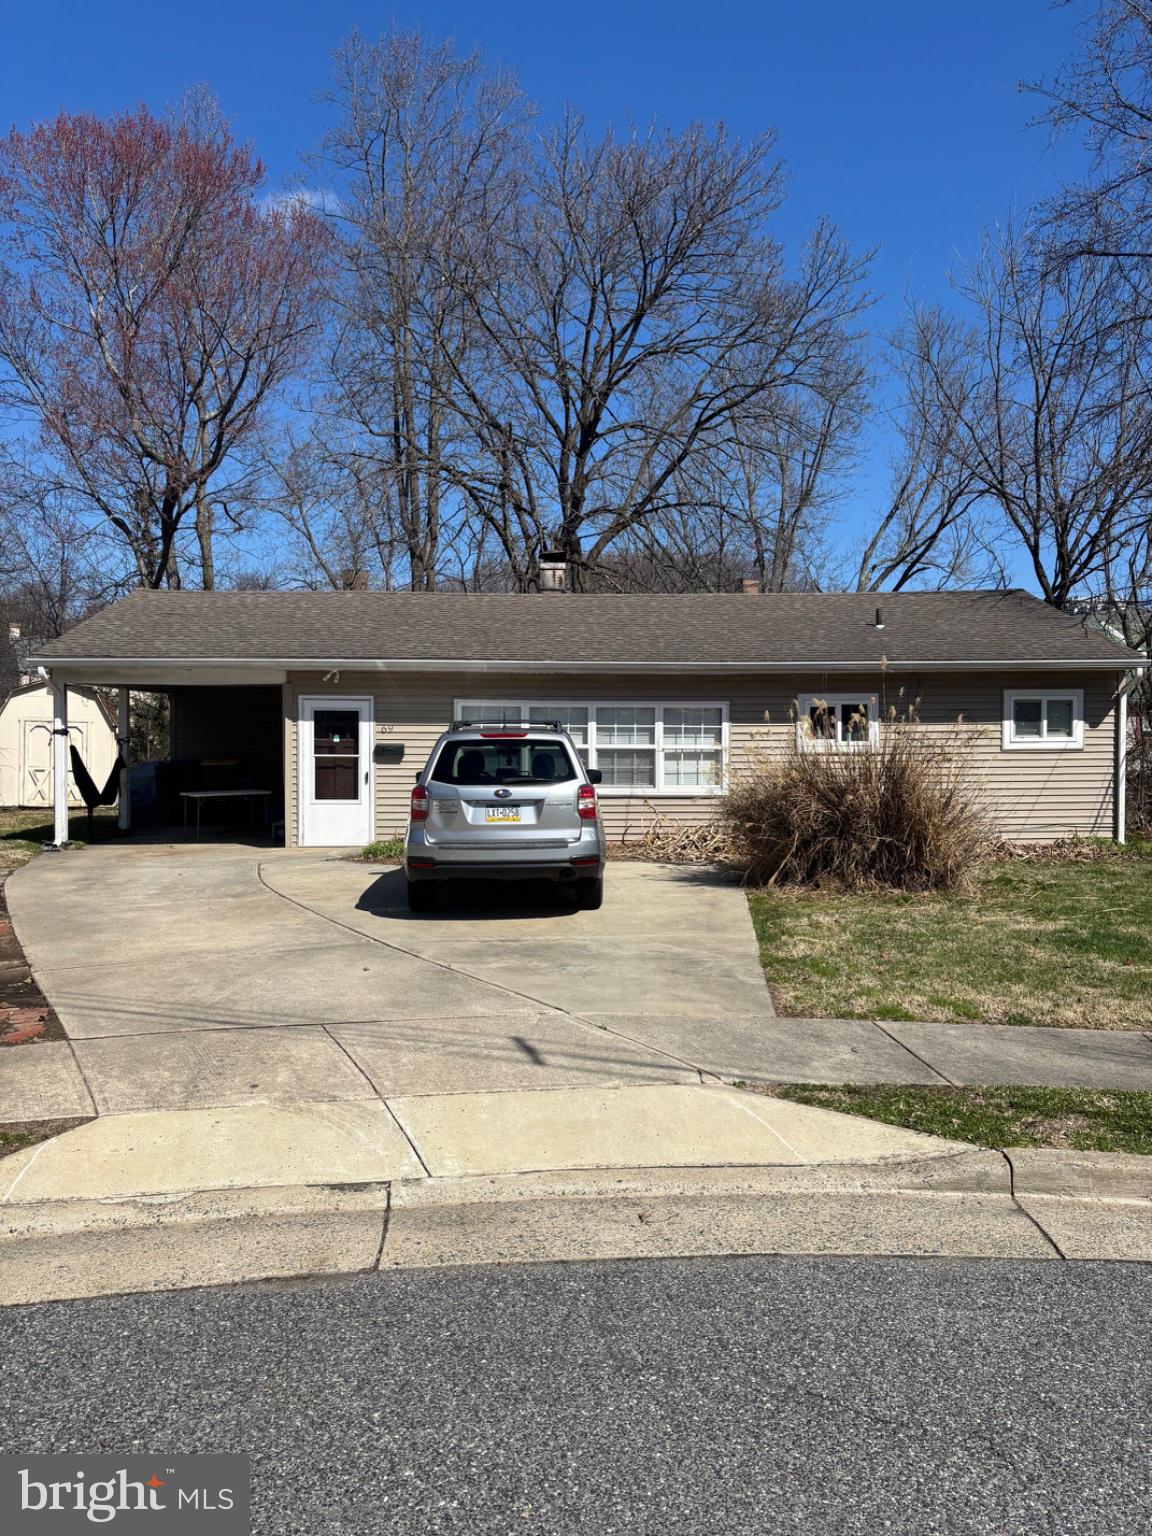
STUDENT RENTAL - 3 bed, 1 full bath single-family home, 900 SF, built 1955, on 0.25 acres. Currently leased at $2,650/month ($31,800/year), 100% occupied. Part of an 8-property student rental portfolio near University of Delaware.
#DENC2106226

NEWARK

69 KENNARD DRIVE

3 Beds

1 Baths

900 Sq.Ft.

$405,000

MLS#: DENC2106226
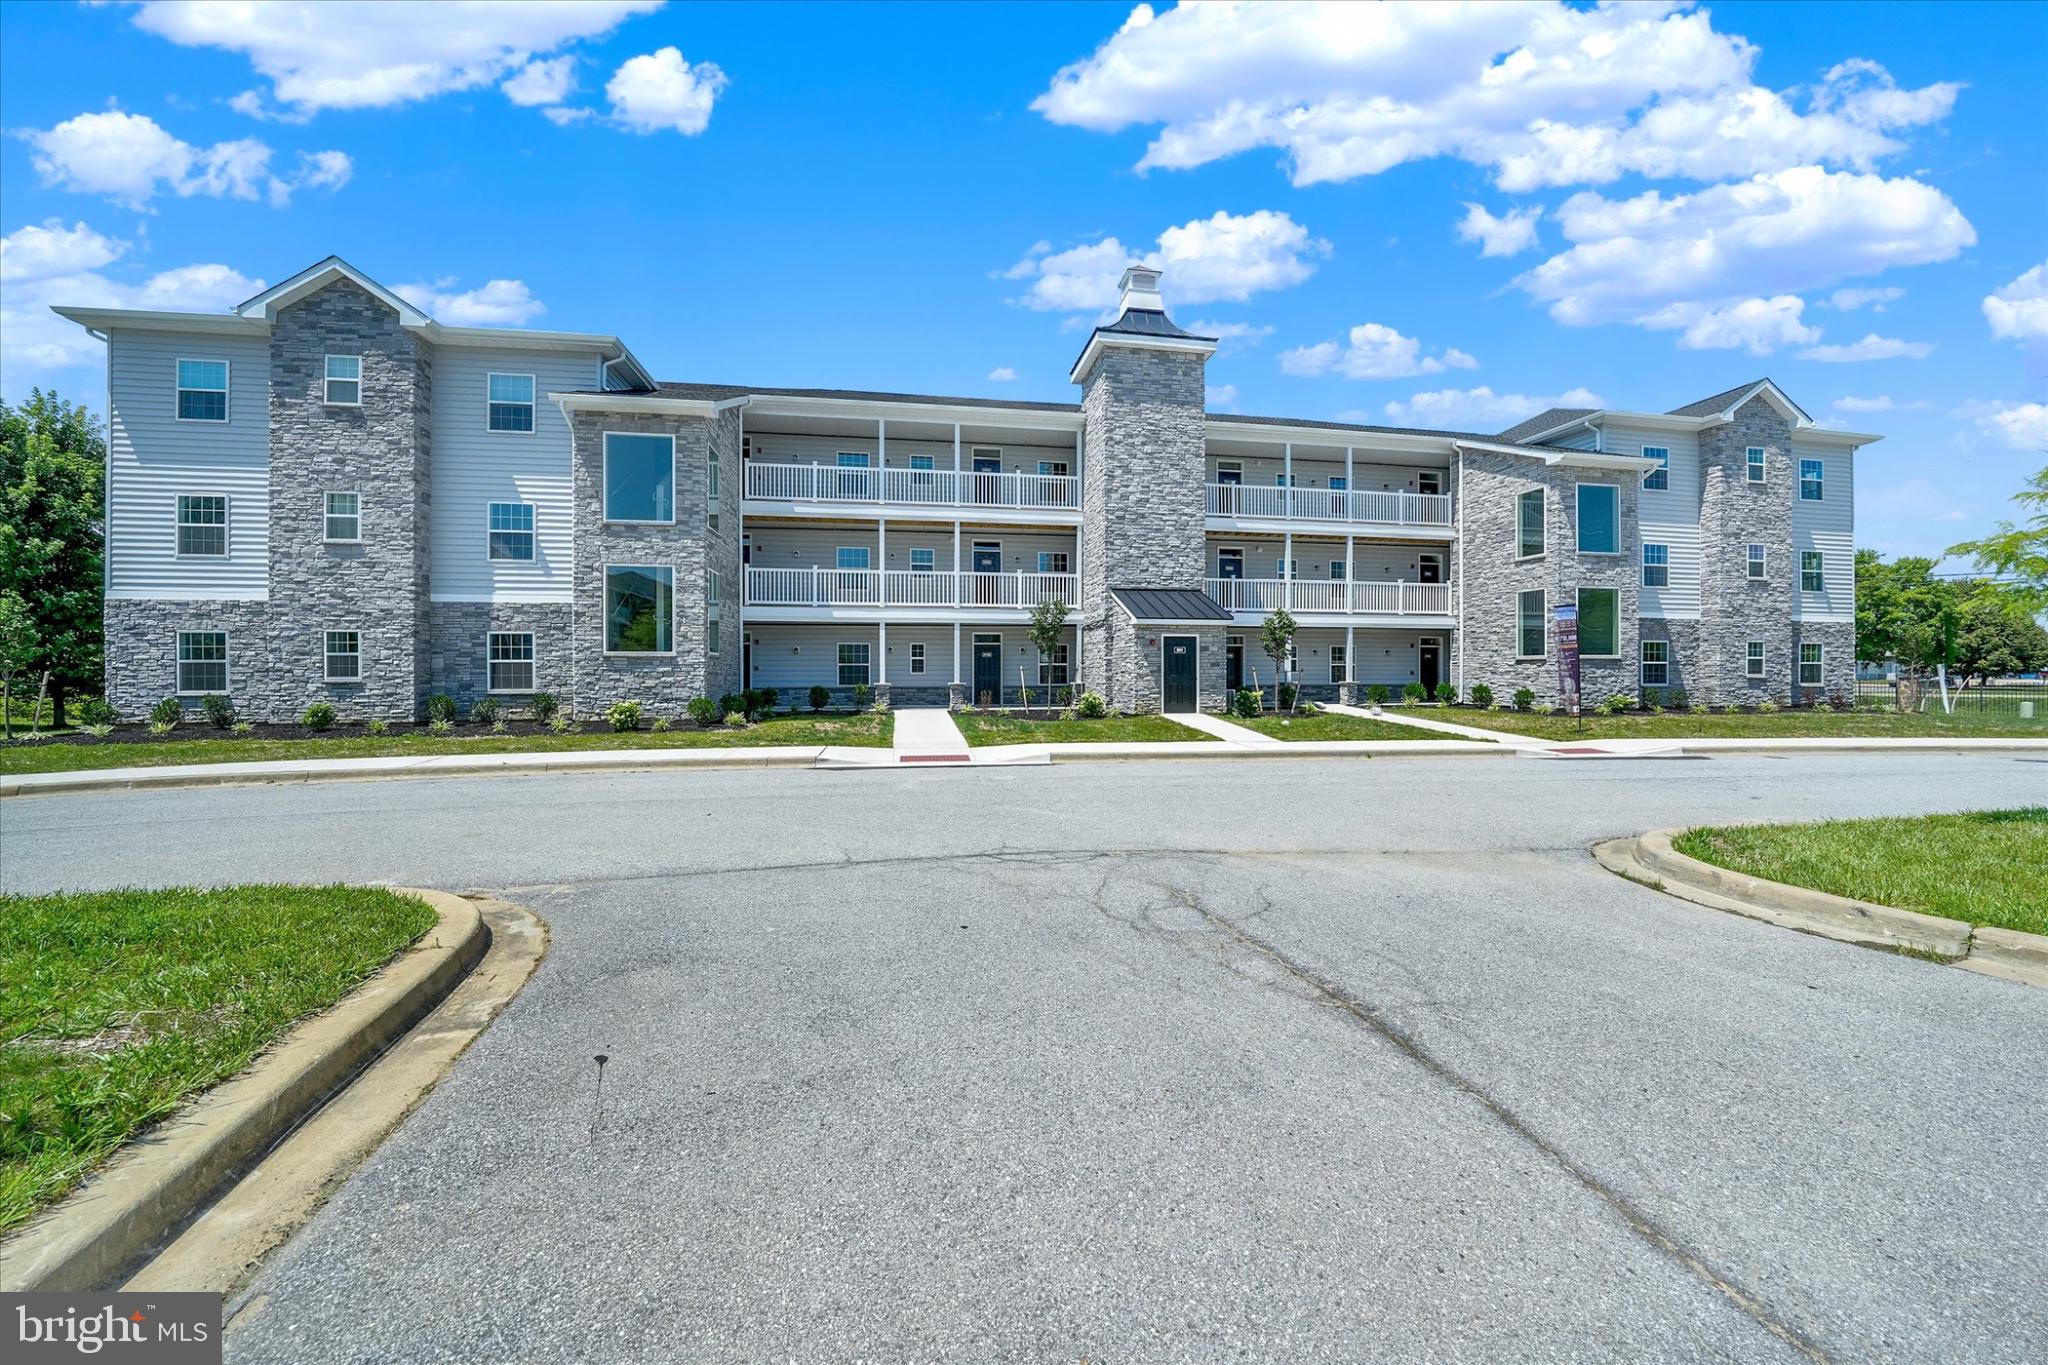
QUICK DELIVERY LUXURY CONDO – NOW AVAILABLE
Model Home Open for Tours – Agent On Duty.
Welcome to the Saratoga II at Steeple Glenn’s Final Phase — a beautifully finished third-floor luxury condo offering elevated views, upscale finishes, and maintenance-free living within one of Newark’s premier condo communities.
This move-in ready 2-bedroom, 2-bath residence is thoughtfully designed for effortless luxury lifestyle living. Pricing includes a private detached single-car garage.
The third-floor Saratoga II offers some of the community’s most desirable views from the private screened porch, allowing you to enjoy peaceful mornings, scenic sunsets, and an elevated perspective overlooking the beautifully maintained surroundings of Steeple Glenn.
Inside, the open-concept layout showcases elegant finishes throughout, including quartz countertops, Wolf wood shaker cabinetry, stainless steel kitchen appliance package, luxury plank flooring, recessed lighting with dimmers, pendant lighting, Delta fixtures, 9-foot ceilings, Colonial trim, fireplace, full-size washer & dryer, and a spacious owner’s suite designed for everyday comfort and style.
The bright and spacious great room and dining area create the perfect setting for entertaining guests or relaxing at home.
Residents enjoy elevator access, beautifully landscaped grounds, and an active clubhouse featuring a fitness center, social gathering area, and kitchenette.
Ideally located in the Newark/Bear area just off Route 40, Steeple Glenn offers convenient access to shopping, dining, medical facilities, major roadways, Wilmington, the Brandywine Valley, and Philadelphia International Airport.
Experience luxury, lifestyle, and low-maintenance living in Steeple Glenn’s final new construction building. Schedule your private tour today.
#DENC2066528

NEWARK

201 COLONIAL DOWNS COURT 2305

2 Beds

2 Baths

N/A

$445,000

MLS#: DENC2066528
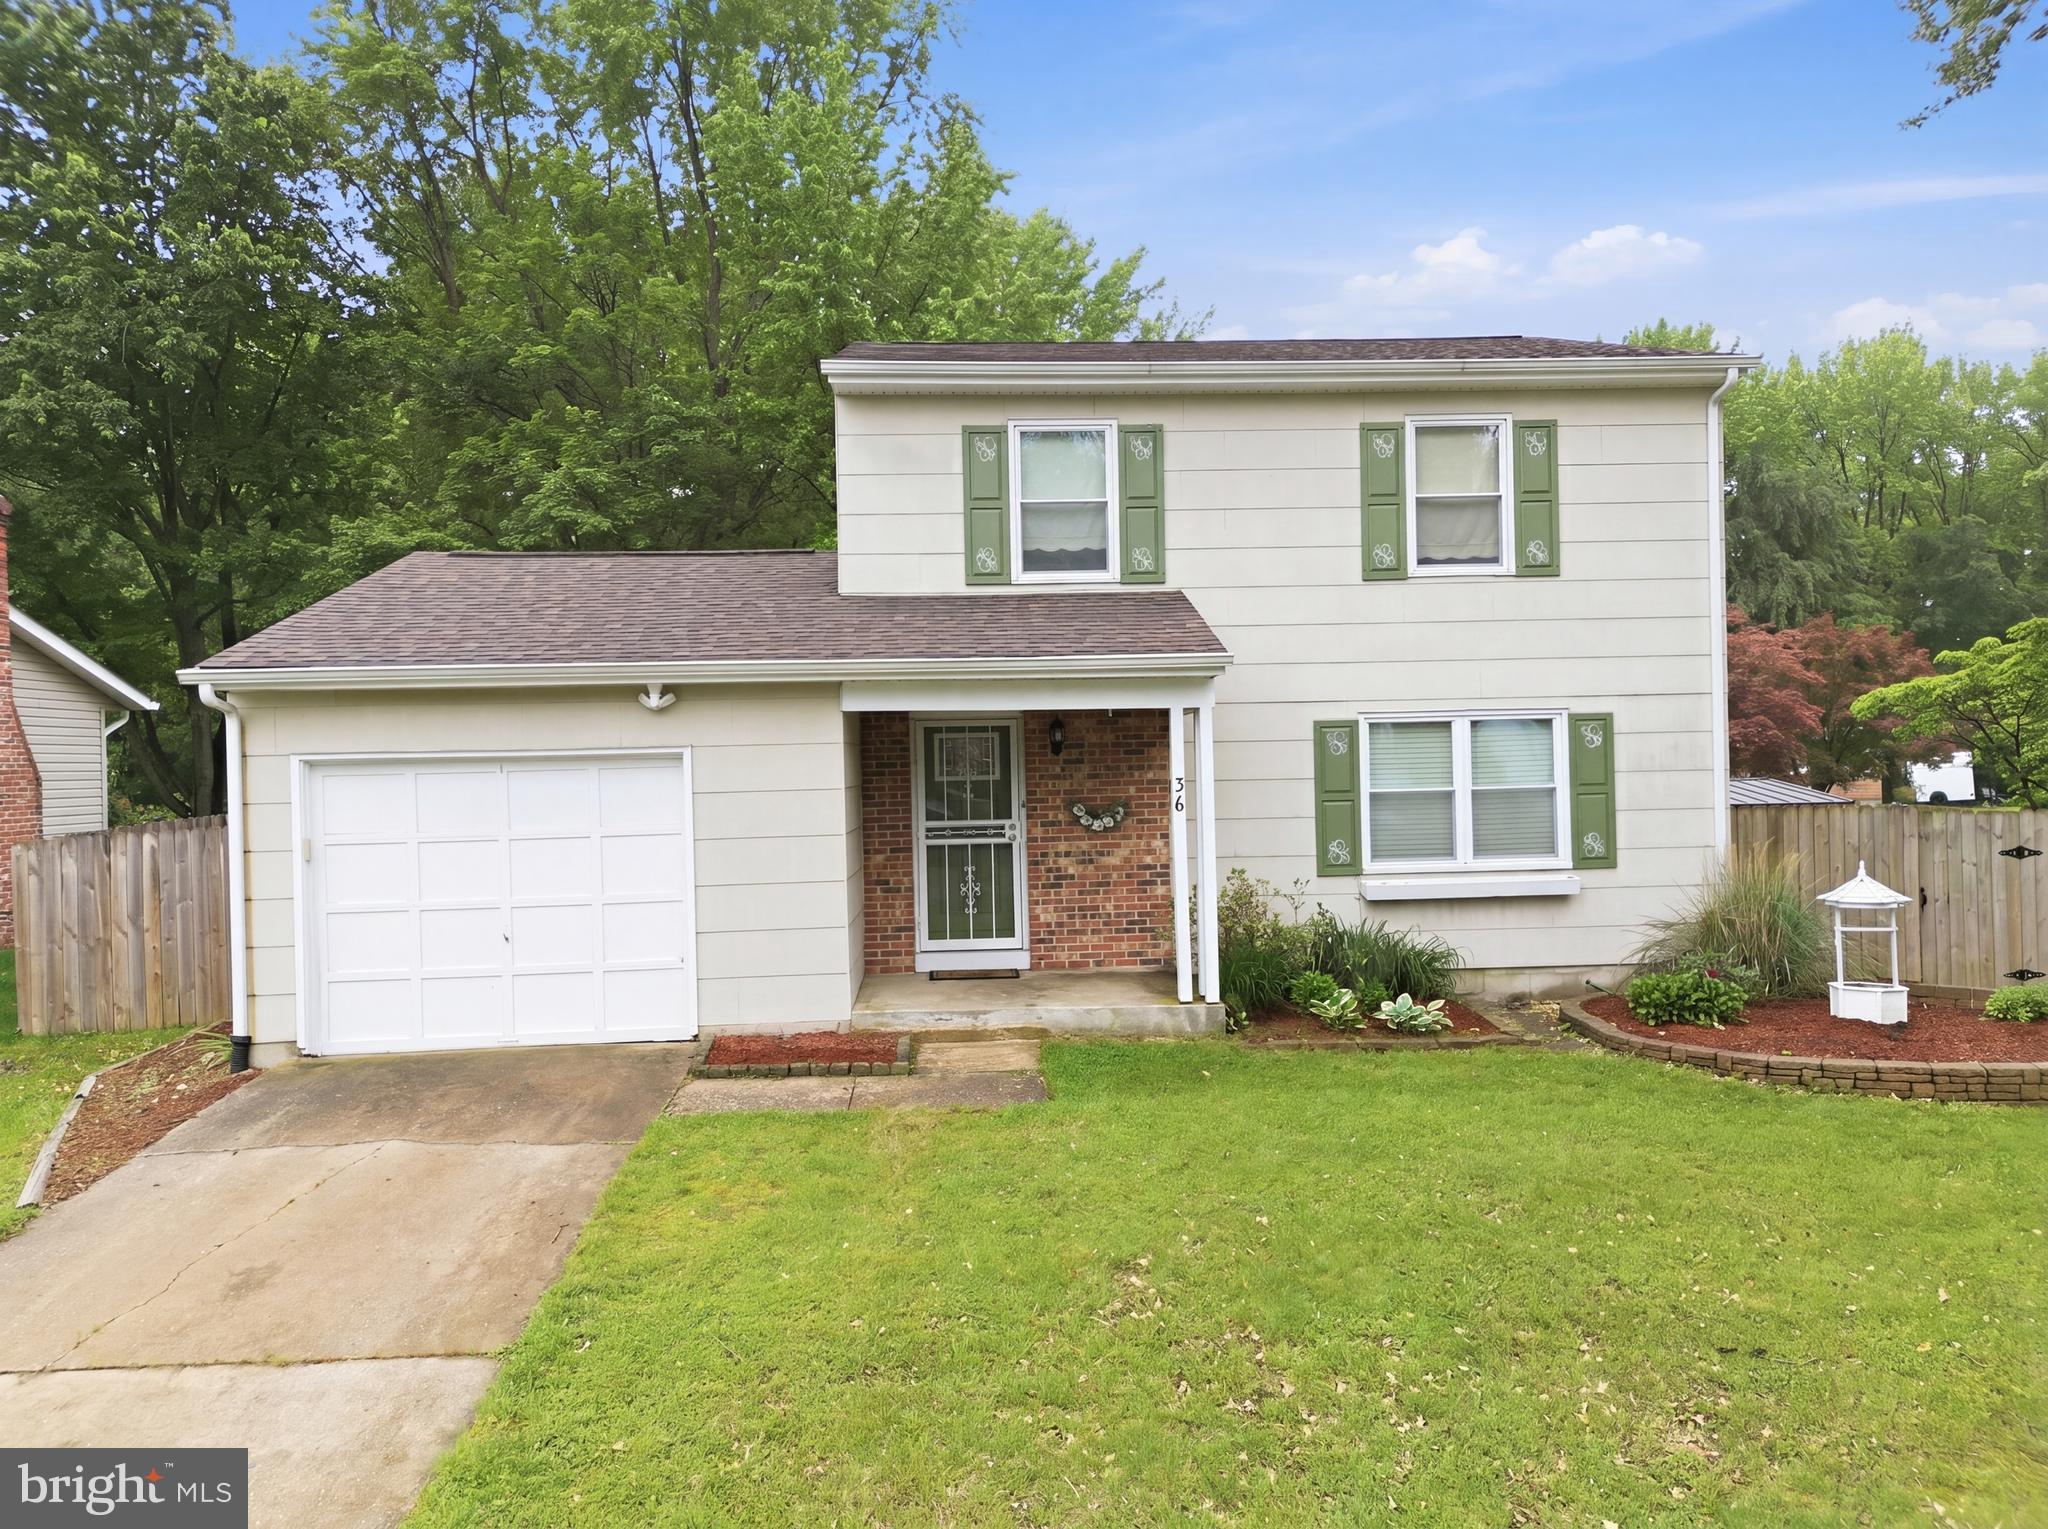
Back on the market at NO fault of the sellers! Home appraised and is ready to go! 
36 Midland Drive, Newark, DE – Location, Location, Location!
Welcome to this beautifully updated home on a quiet cul-de-sac in Newark, Delaware. Ideally located just minutes from the University of Delaware, top schools including a five mile radius to Newark Charter School, shopping, grocery stores, hospitals, gas stations, and major roadways, this home combines convenience with comfort. This thoughtfully maintained residence features 4 bedrooms and 2 full bathrooms, a fenced yard, and a host of recent upgrades: new roof (2023), HVAC and AC (2021), updated insulation in the attic, basement, and rim joists in the basement (2022), all-new farmhouse-style wood flooring, updated bathrooms, fresh paint throughout, new lighting, and a completely renovated kitchen (2023). The main floor offers a spacious living room, a formal dining room with chair railing and crown molding, and an updated kitchen with stainless steel appliances, brick backsplash, farmhouse sink, gold hardware, and butcher block countertops. An enclosed porch off the kitchen features recessed lighting, ceiling fan, heated floors, and direct access to the backyard. A portion of the garage has been converted into a main-floor fourth bedroom and bathroom, with a private entrance, recessed lighting, hardwood flooring, a hand-wash station (perfect for a coffee bar or), and a large closet with sliding barn door. The brand-new bathroom includes a tub/shower combo with a partial glass door, new toilet, new vanity, and LVP tile. Upstairs, you’ll find three bedrooms with waterproof, scratch-resistant flooring and a fully renovated bathroom featuring tile flooring, tiled tub/shower, new vanity, and updated lighting. The partially finished basement offers additional living space and storage. This home is move-in ready, beautifully updated, and perfect for anyone seeking a convenient location with modern upgrades. Schedule your private tour today!
#DENC2103324

NEWARK

36 MIDLAND DRIVE

4 Beds

2 Baths

1,425 Sq.Ft.

$385,000

MLS#: DENC2103324
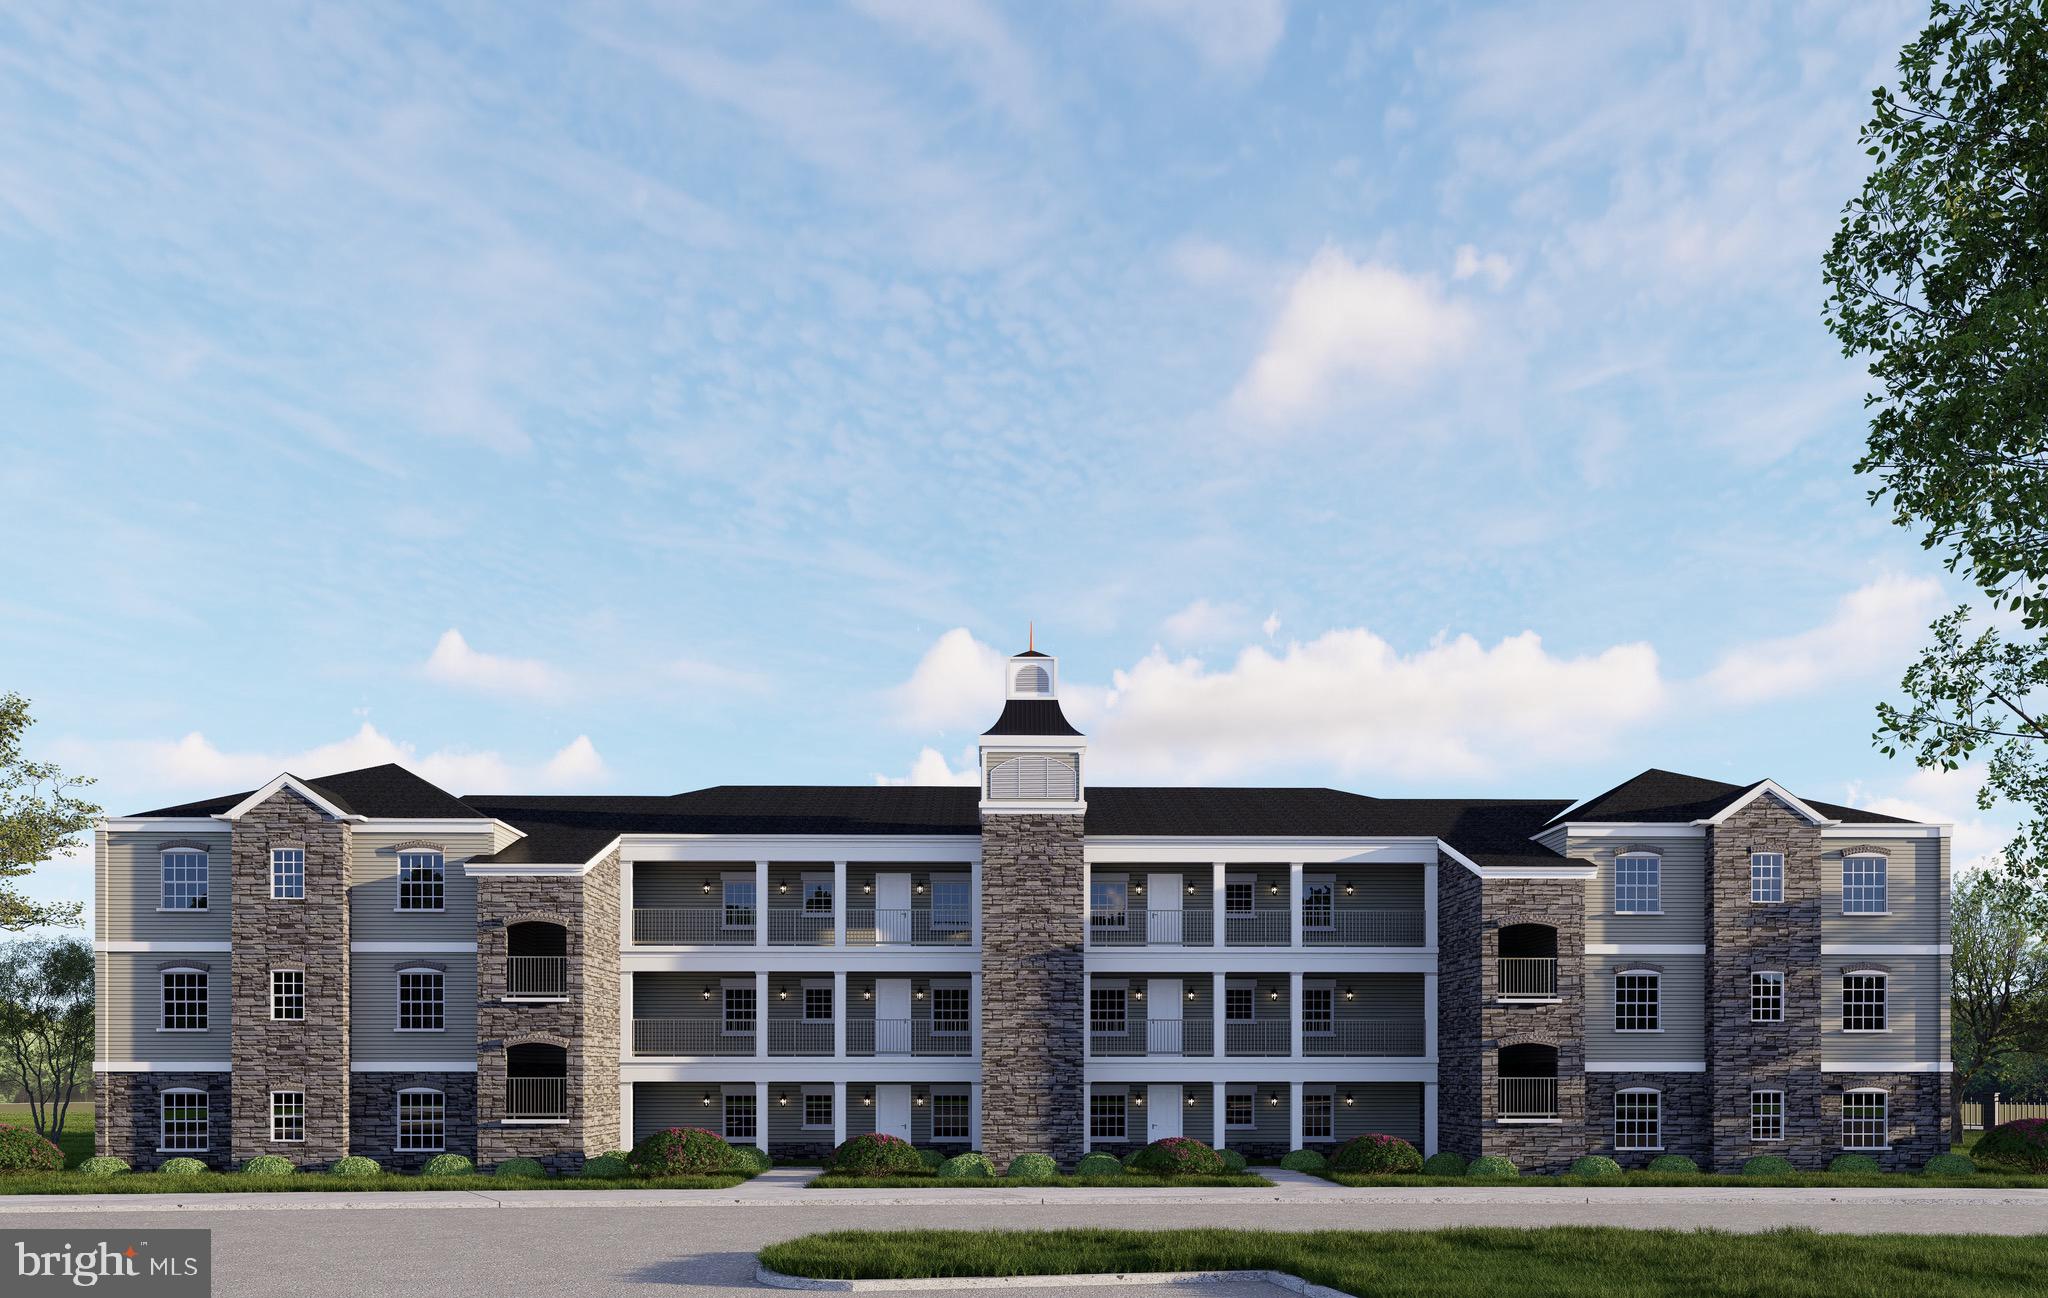
NOW SELLING – FULL ADA ACCESSIBLE LUXURY CONDO
Schedule Your Private Tour Today — Agent On Site.
Welcome to the Saratoga II at Steeple Glenn’s Final Phase — a beautifully designed Full ADA Accessible luxury condo offering elegant, low-maintenance living within Newark’s  Steeple Glenn Community.
This spacious first-floor 2-bedroom, 2-bath residence blends comfort, accessibility, and upscale finishes in a thoughtfully designed open-concept layout. Pricing includes a private detached single-car garage.
The Saratoga II features wide accessible living spaces, a luxurious owner’s suite, and seamless everyday functionality designed for convenience and comfort. Interior highlights include quartz countertops, Wolf wood shaker cabinetry, stainless steel kitchen appliance package, luxury plank flooring, recessed lighting with dimmers, pendant lighting, Delta fixtures, 9-foot ceilings, Colonial trim, fireplace, full-size washer & dryer, and a private screened porch perfect for relaxing or entertaining.
Residents enjoy maintenance-free living with elevator access, beautifully maintained grounds, and access to the community clubhouse featuring a fitness center, social gathering area, and kitchenette.
Ideally located just off Route 40 in the Newark/Bear area, Steeple Glenn offers convenient access to shopping, dining, medical facilities, major roadways, Wilmington, the Brandywine Valley, and Philadelphia International Airport.
Experience luxury, accessibility, and lifestyle living at Steeple Glenn’s final new construction building.
#DENC2065800

NEWARK

201 COLONIAL DOWNS COURT 2102

2 Beds

2 Baths

N/A

$430,000

MLS#: DENC2065800
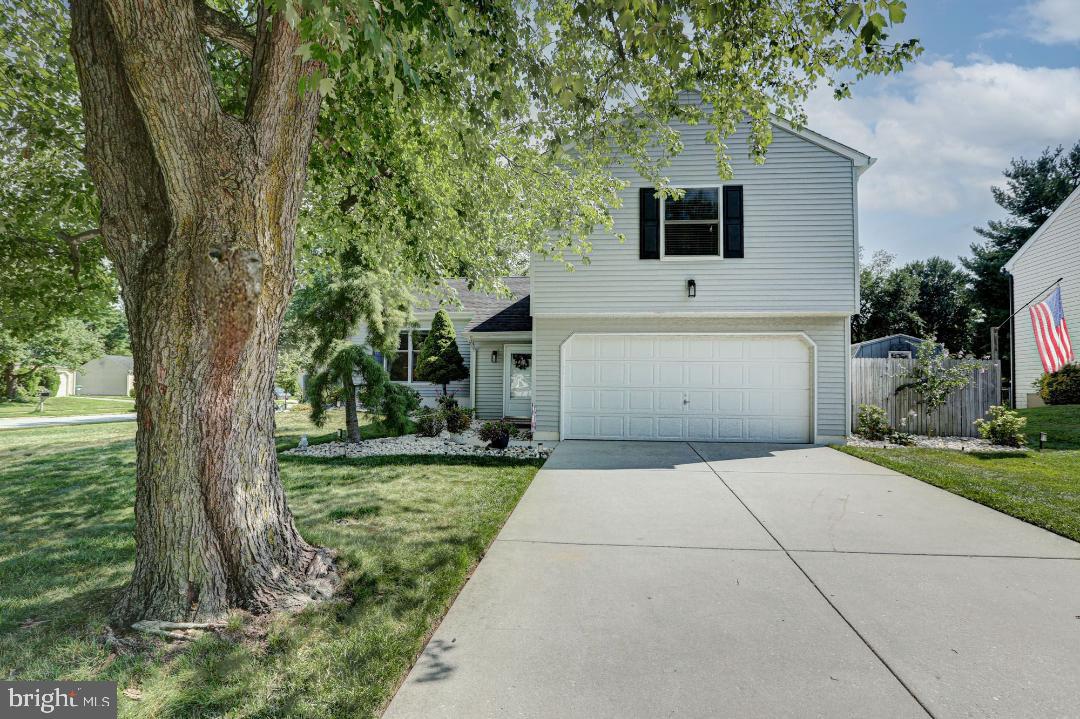
New on the market and ready for a new homeowner!  Schedule an appointment today to see this charming, well cared for home with 3 bedrooms, 2 ½ bathrooms and a finished lower level. Fresh paint throughout and updated kitchen appliances. A spacious kitchen with light honey cabinets, stainless steel appliances and plenty of counterspace to create your own gourmet coffee bar!  Relax after a long day in the spacious living room and an open dining room concept. Upstairs the spacious main bedroom ensuite has a sitting area, walk in closet and a full bathroom. The upper level also has second and third bedroom with a 2nd full bathroom.  The finished lower level is the perfect place for a family room, theatre room, office or exercise room that leads to the backyard patio and gorgeous backyard. For those that love the outdoors this home is perfect for you...enjoy the existing gardening and flowers or create your own backyard oasis!  Host summertime barbeque parties with family and friends on the private backyard patio or build a custom designed firepit to roast marshmallow or just sit and watch the sunset! Convenient location and easy access to Route 1 and I-95, Christiana Care, grocery stores, shopping centers and the Christiana Mall.  Make an offer today before someone else does!
#DENC2106948

NEWARK

6 THREE RIVERS DRIVE

3 Beds

2 Baths

1,575 Sq.Ft.

$399,900

MLS#: DENC2106948
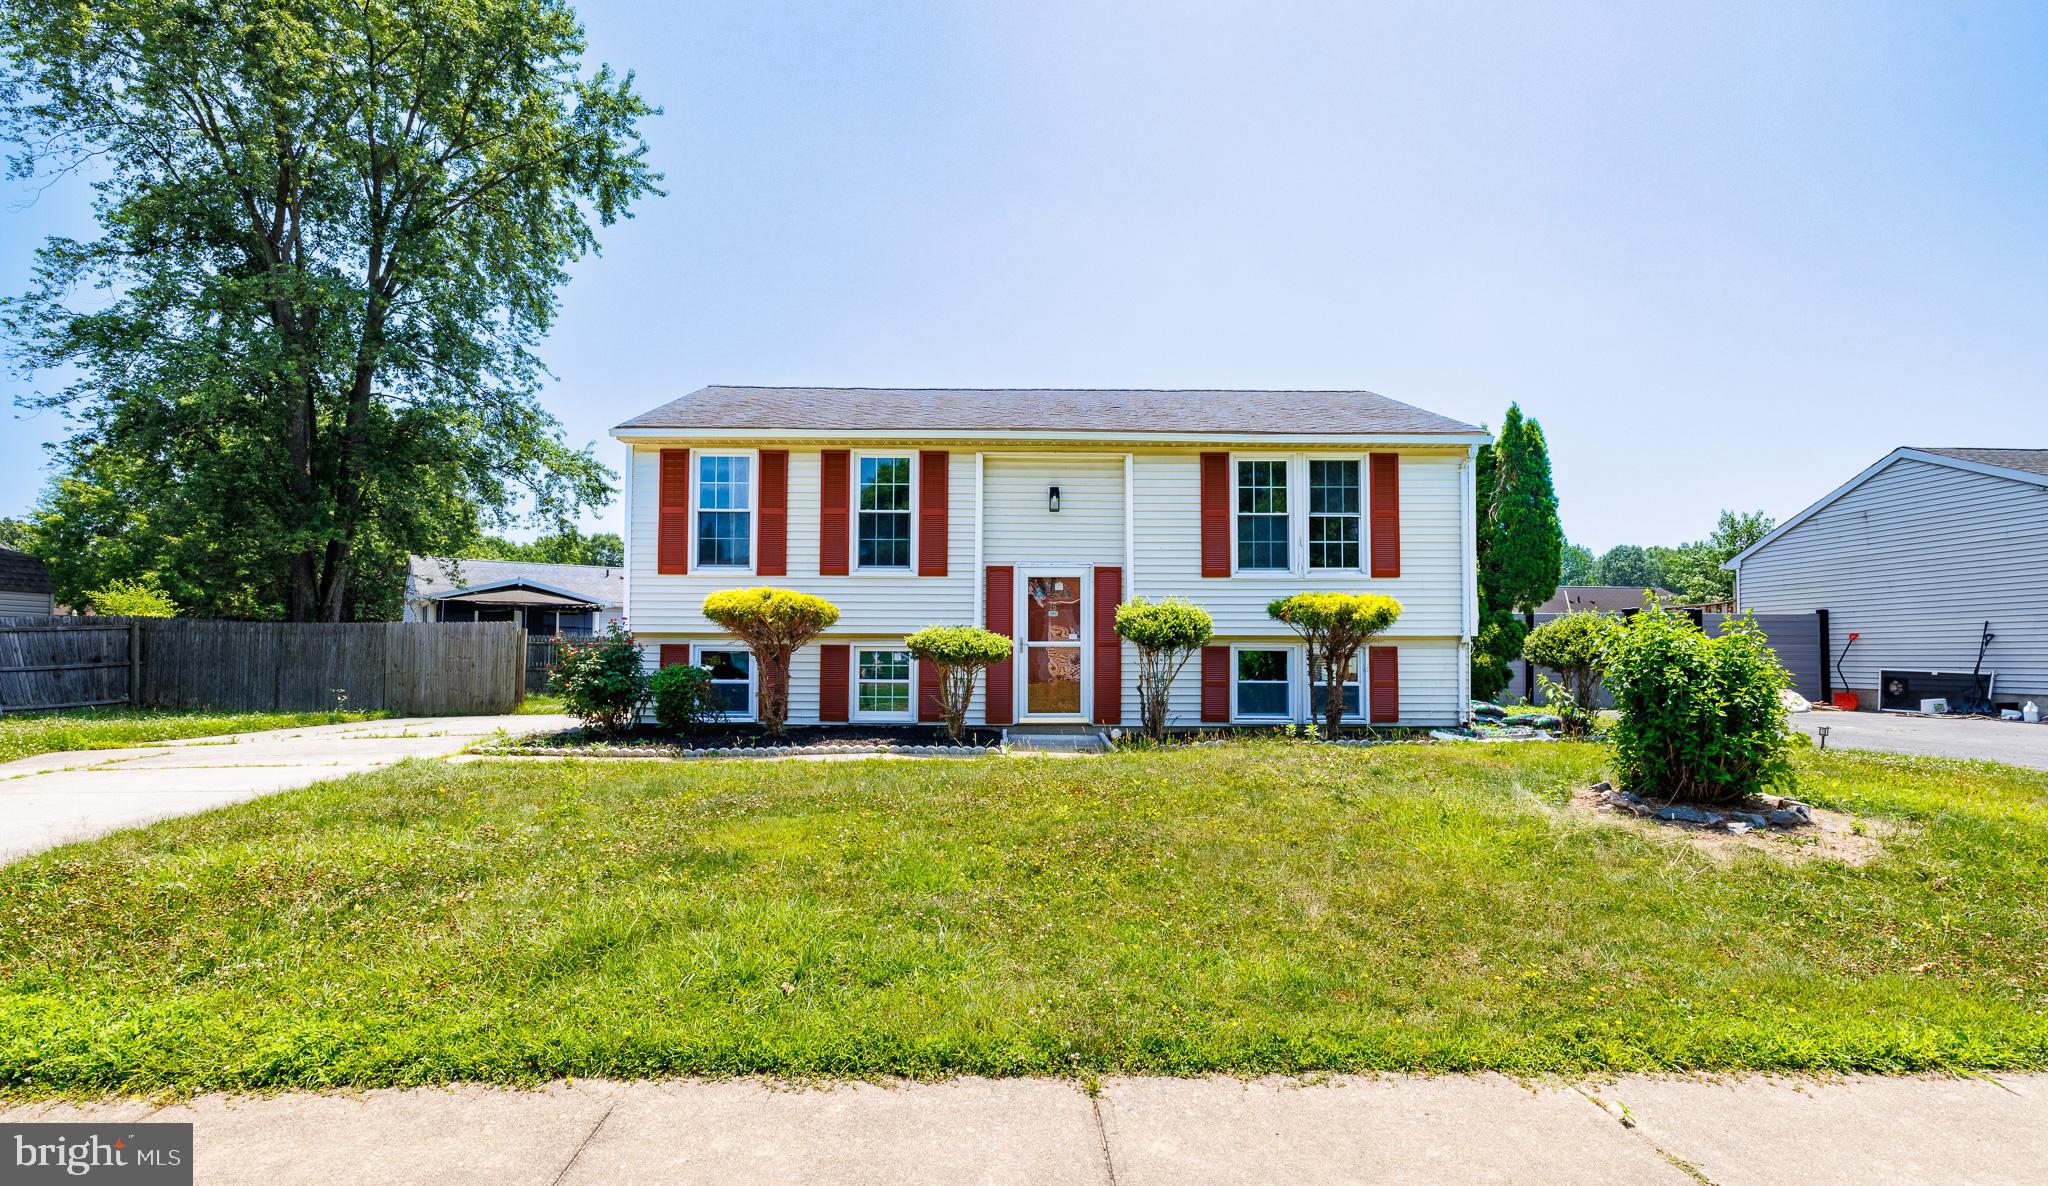
Welcome to 16 Leader Drive, Newark, Delaware, where location, comfort, and everyday living come together in the heart of the desirable Newark Oaks community.

From the moment you arrive, you'll appreciate the timeless charm of this classic split-level home. Its inviting curb appeal and established surroundings create a warm first impression that immediately feels like home.

Step inside to discover a thoughtfully designed layout that offers the perfect balance of togetherness and privacy. The lower level welcomes you with a spacious family room, an ideal place for movie nights, entertaining guests, watching the big game, or simply relaxing after a long day. A full bathroom on this level adds convenience and flexibility for overnight guests, extended family, or a private retreat.

Just a few steps up, the main living area is bright, open, and inviting. Natural light pours into the living room, creating a comfortable space to unwind, while the adjoining dining area is ready for everything from casual family dinners to holiday celebrations. The kitchen is positioned to keep you connected to the conversation while preparing meals, making it the true heart of the home.

With four generously sized bedrooms and two full bathrooms, there's room for everyone to enjoy their own space. Whether you need extra bedrooms, a home office, a nursery, or a hobby room, this flexible floor plan adapts to your lifestyle.

Recent updates, including updated flooring and a newer HVAC system, provide added comfort and peace of mind, allowing you to move in and enjoy your new home from day one.

Living in Newark Oaks means enjoying the convenience of being just minutes from shopping centers, restaurants, parks, schools, the University of Delaware, Christiana Hospital, and major routes including I-95 and Route 273. Whether you're commuting to work, heading out for dinner, or enjoying everything Newark has to offer, you'll love how easily everything is within reach.

More than just a house, 16 Leader Drive is a place where everyday moments become lifelong memories. It's where mornings begin with coffee in a peaceful neighborhood, weekends are spent gathering with family and friends, and every room has the potential to become part of your next chapter.

If you've been searching for a home that offers space, functionality, thoughtful updates, and an exceptional location in Newark, this is one you won't want to miss.

Schedule your private tour today and experience everything that makes 16 Leader Drive feel like home.
#DENC2106374

NEWARK

16 LEADER DRIVE

4 Beds

2 Baths

2,071 Sq.Ft.

$415,000

MLS#: DENC2106374
New on site 1 day ago
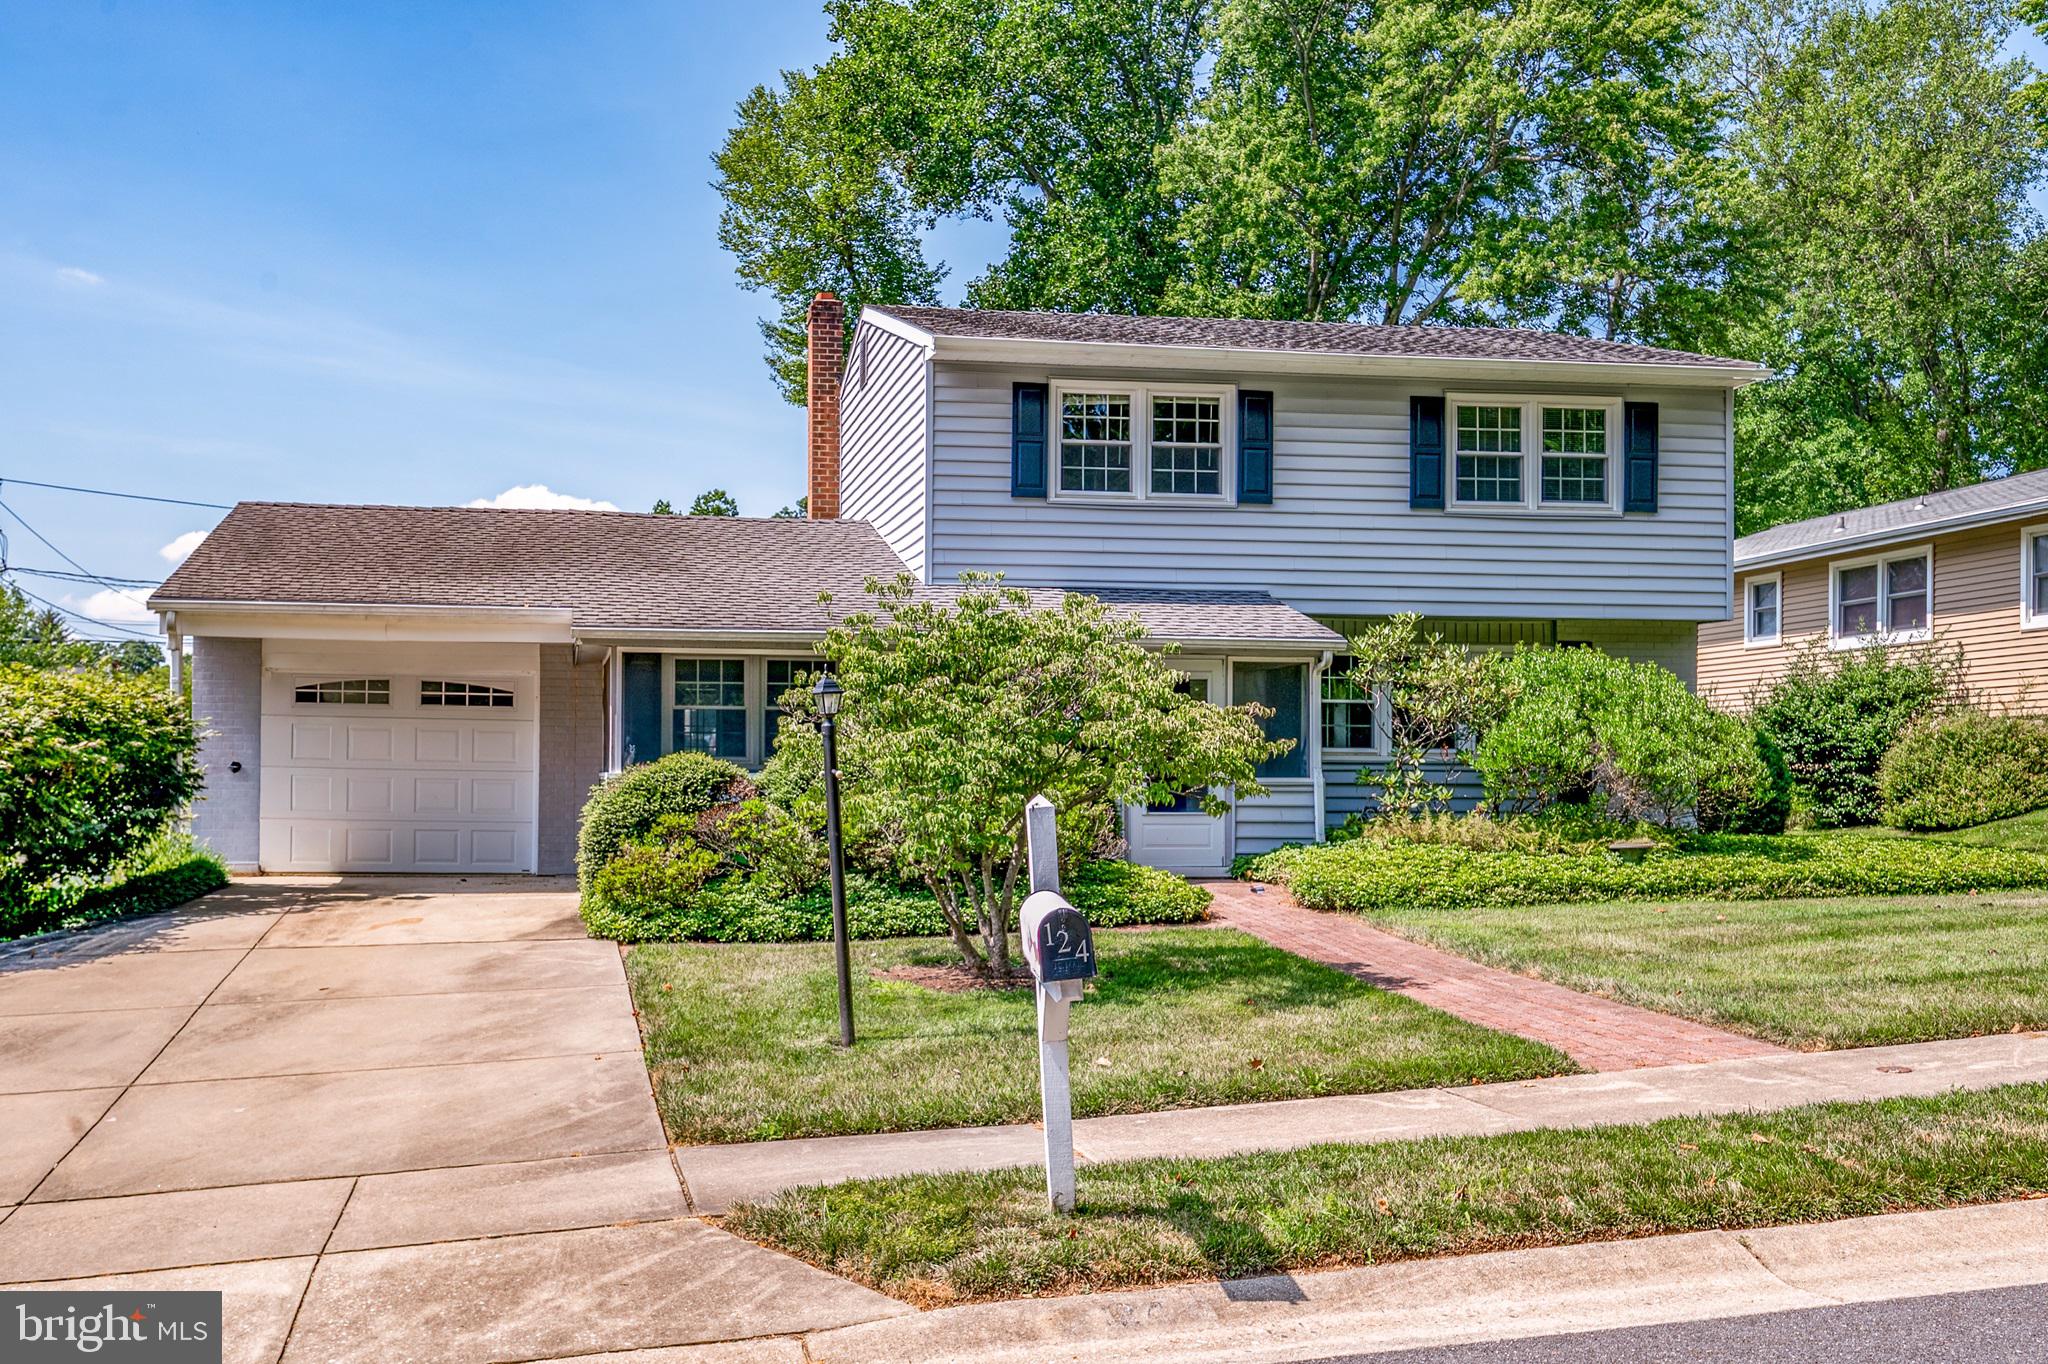
Lovingly maintained by the original owners, this beautiful home is located in popular Chapel Hill and is ready for its new owner to add their individual touch.  Kitchen features eat-in area, plenty of cabinetry and gas cooking. The dining room includes lovely built-ins and is large enough for all your gatherings. Completing the main floor is a living room, separate family room and a convenient half bath. Upstairs you'll find the main bedroom, as well as three comfortably sized bedrooms and a full bath. Enjoy privacy and beautiful views of the open space located across the street from the enclosed front porch. Recent updates include the furnace and central air, roof is approximately 20 years old, original windows were replaced, newer front and basement entry doors. All appliances are included (as-is). Open backyard with access to the garage, extra wide driveway and updated garage door. Owners prefer to sell as-is. Property taxes may reflect a senior citizen discount.
#DENC2107350

NEWARK

124 CHAPEL HILL DR

4 Beds

1 Baths

1,700 Sq.Ft.

$435,000

MLS#: DENC2107350

 - property

Send a message

Message successfully sent.

Your message

What is 3 + 4 ?

Reason for contacting?

I agree to receive email communication and understand I can unsubscribe at any time.

I agree to be contacted by Charis Realty Group via call, email, and text for real estate services. To opt out, you can reply 'stop' at any time or reply 'help' for assistance. You can also click the unsubscribe link in the emails. Message and data rates may apply. Message frequency may vary. Privacy Policy

Sign Out

Virtual Assistant

Would you like to take the next step with this property? We can help you schedule a showing or virtual tour, or send you more details.

Yes, I would like more information.

Thank You for Your Reply, One of Our Agents will contact you as soon as possible

No, maybe later.

Thank you, you can always contact me via email, phone number or through the contact form.

Realhub AI

Lucy - Your AI-Powered Realtor

Update Your Temporary Password

Personalize your search

Enter your email and we'll notify you immediately when new listings match what you're looking for.

or enter email address

Already have an account ? Login here

Continue your home search

I agree to receive communications and understand I can unsubscribe at any time.

I agree to be contacted by Charis Realty Group via call, email, and text for real estate services. To opt out, you can reply 'stop' at any time or reply 'help' for assistance. You can also click the unsubscribe link in the emails. Message and data rates may apply. Message frequency may vary. Privacy Policy

Already have an account ? Login here

We use cookies

We use cookies primarily for analytics to enhance your experience. By accepting, you agree to our use of these cookies. You can manage your preferences or learn more about our cookies policy.