Features & Amenities

Interior

  • Total Bedrooms

    4

  • Bathrooms

    2

  • Above Grade Finished Area

    1257.0

  • Basement YN

    YES

  • Cooling YN

    YES

  • Cooling

    Central Air, Gas

  • Fireplace YN

    NO

  • Heating YN

    YES

  • Heating

    Natural Gas, Forced Air

  • Main Level Bedrooms

    3

  • Pet friendly

    N/A

Exterior

  • Garage

    No

  • Construction Materials

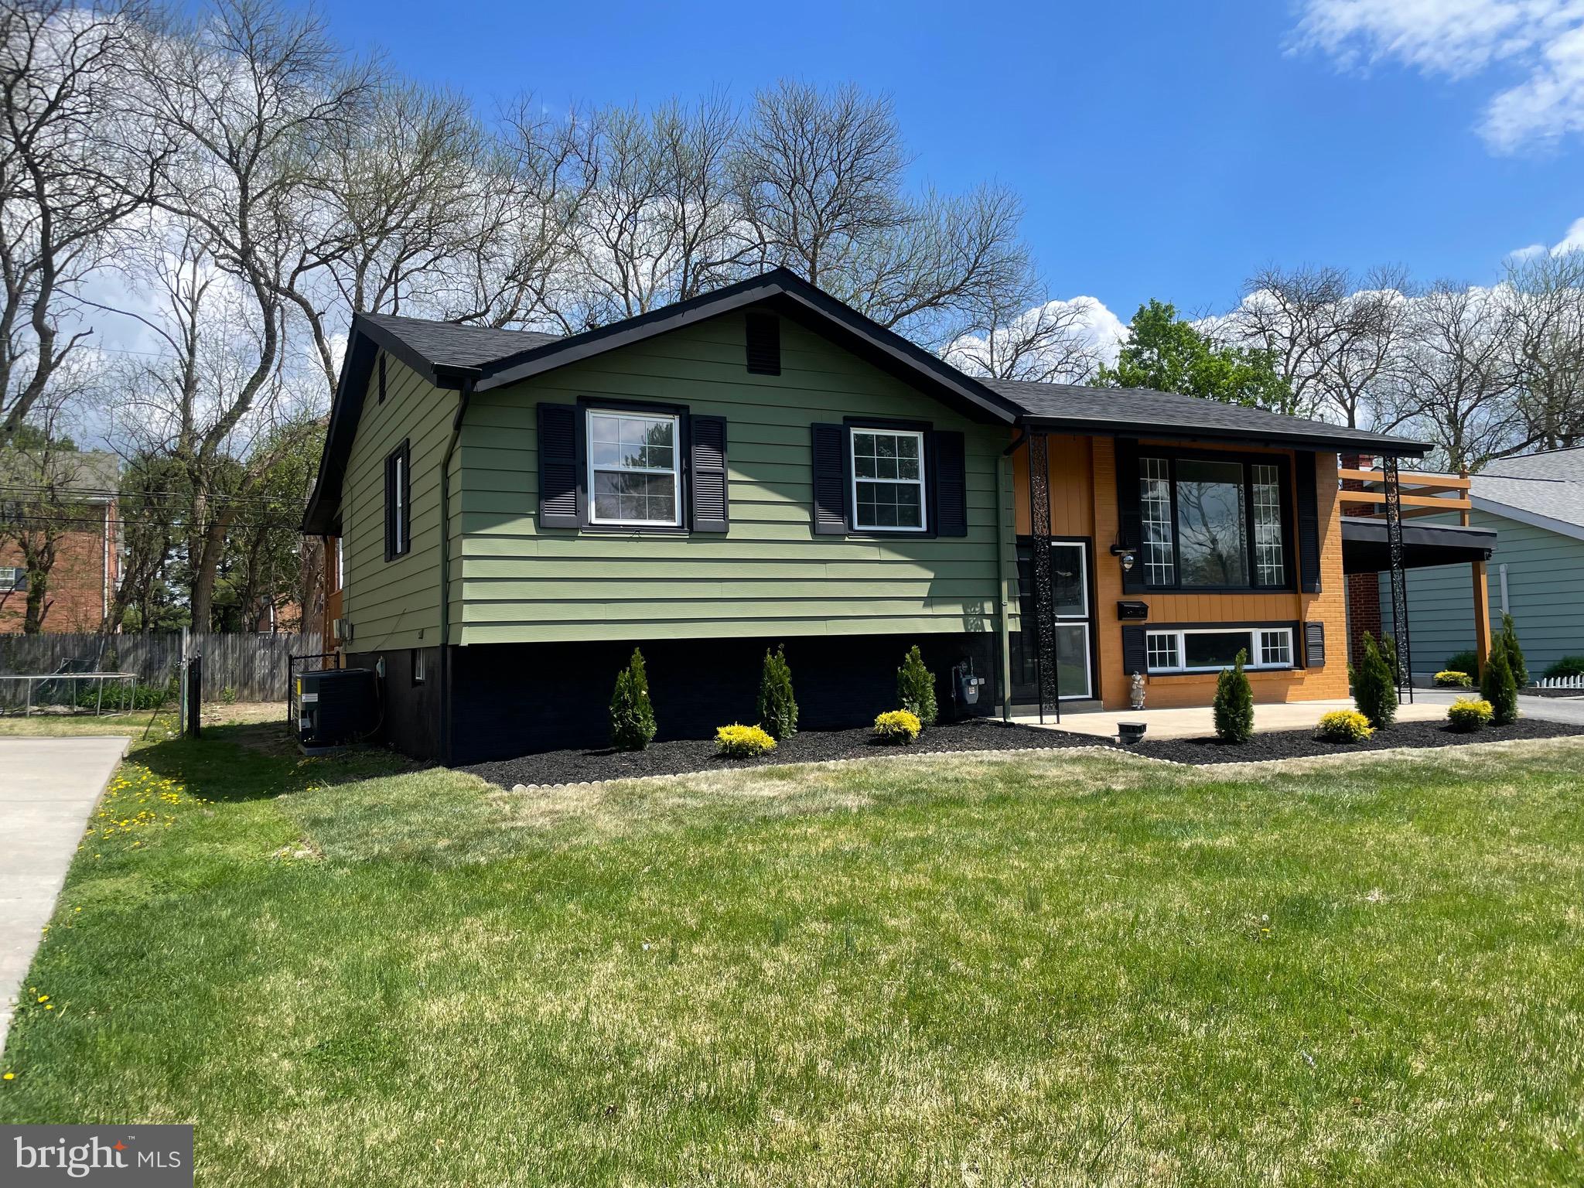
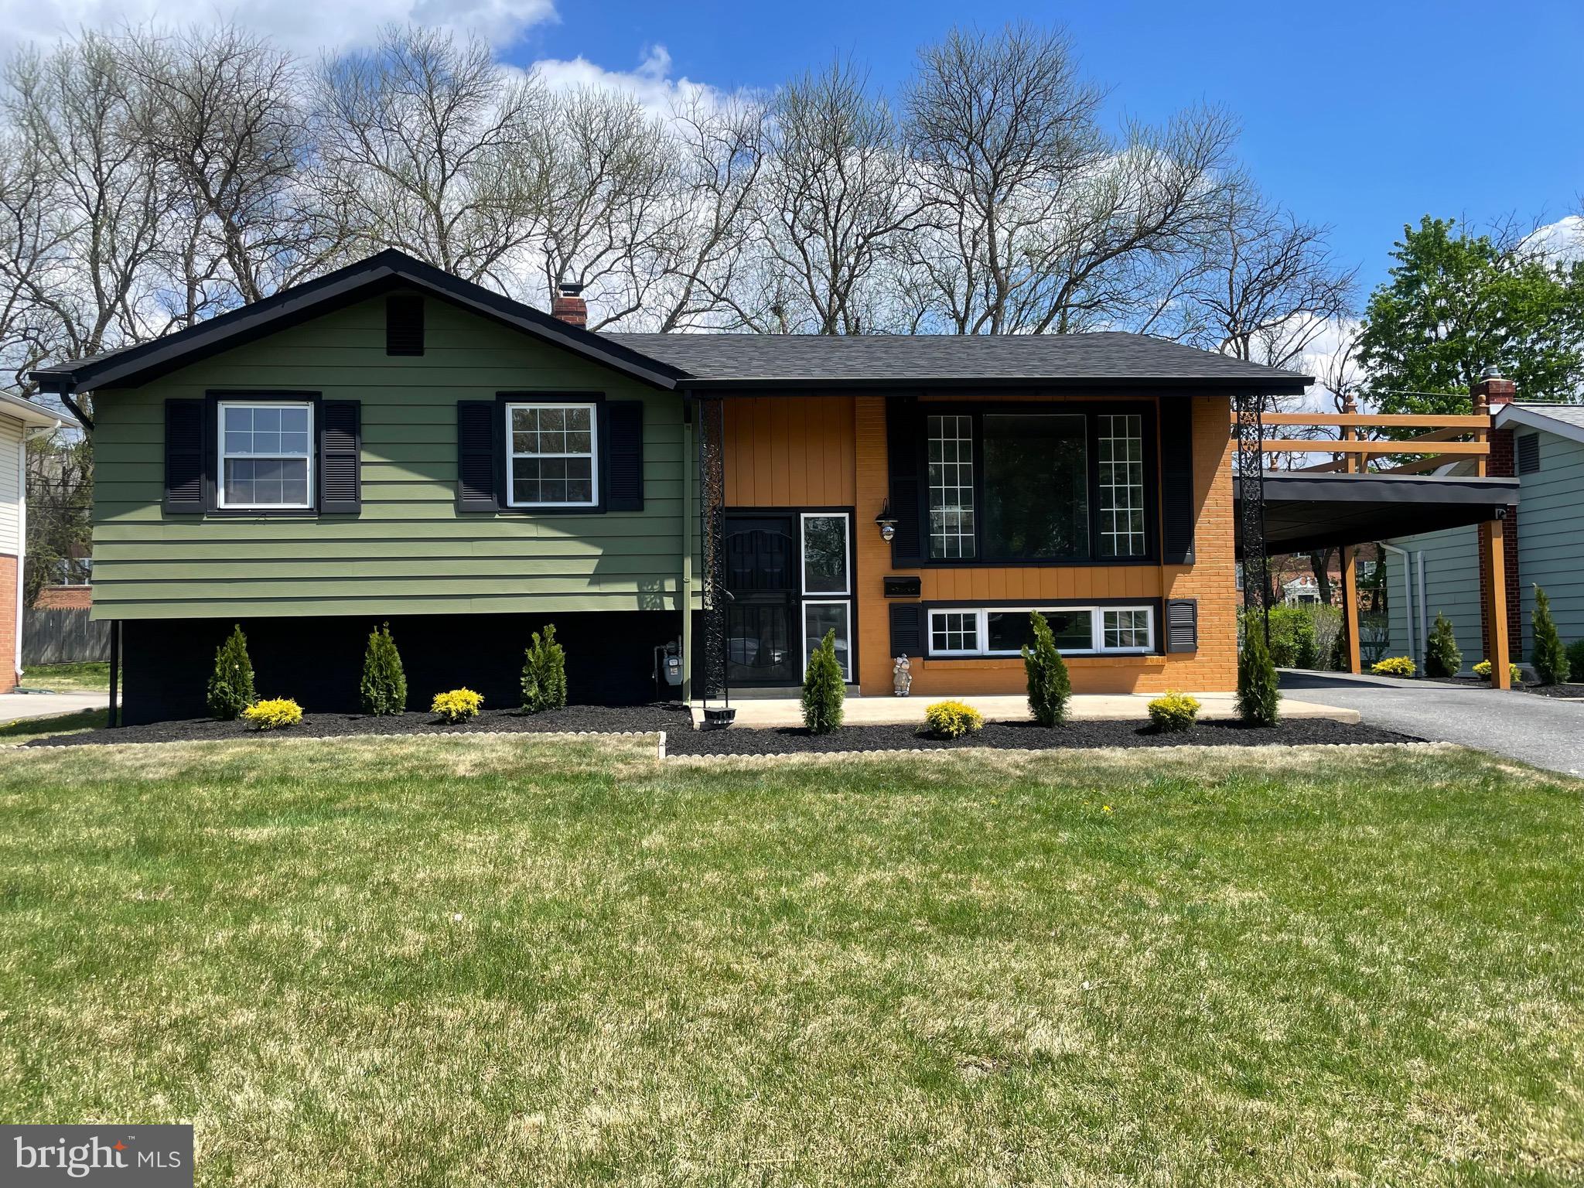
    Brick, Vinyl Siding, Aluminum Siding

  • Parking

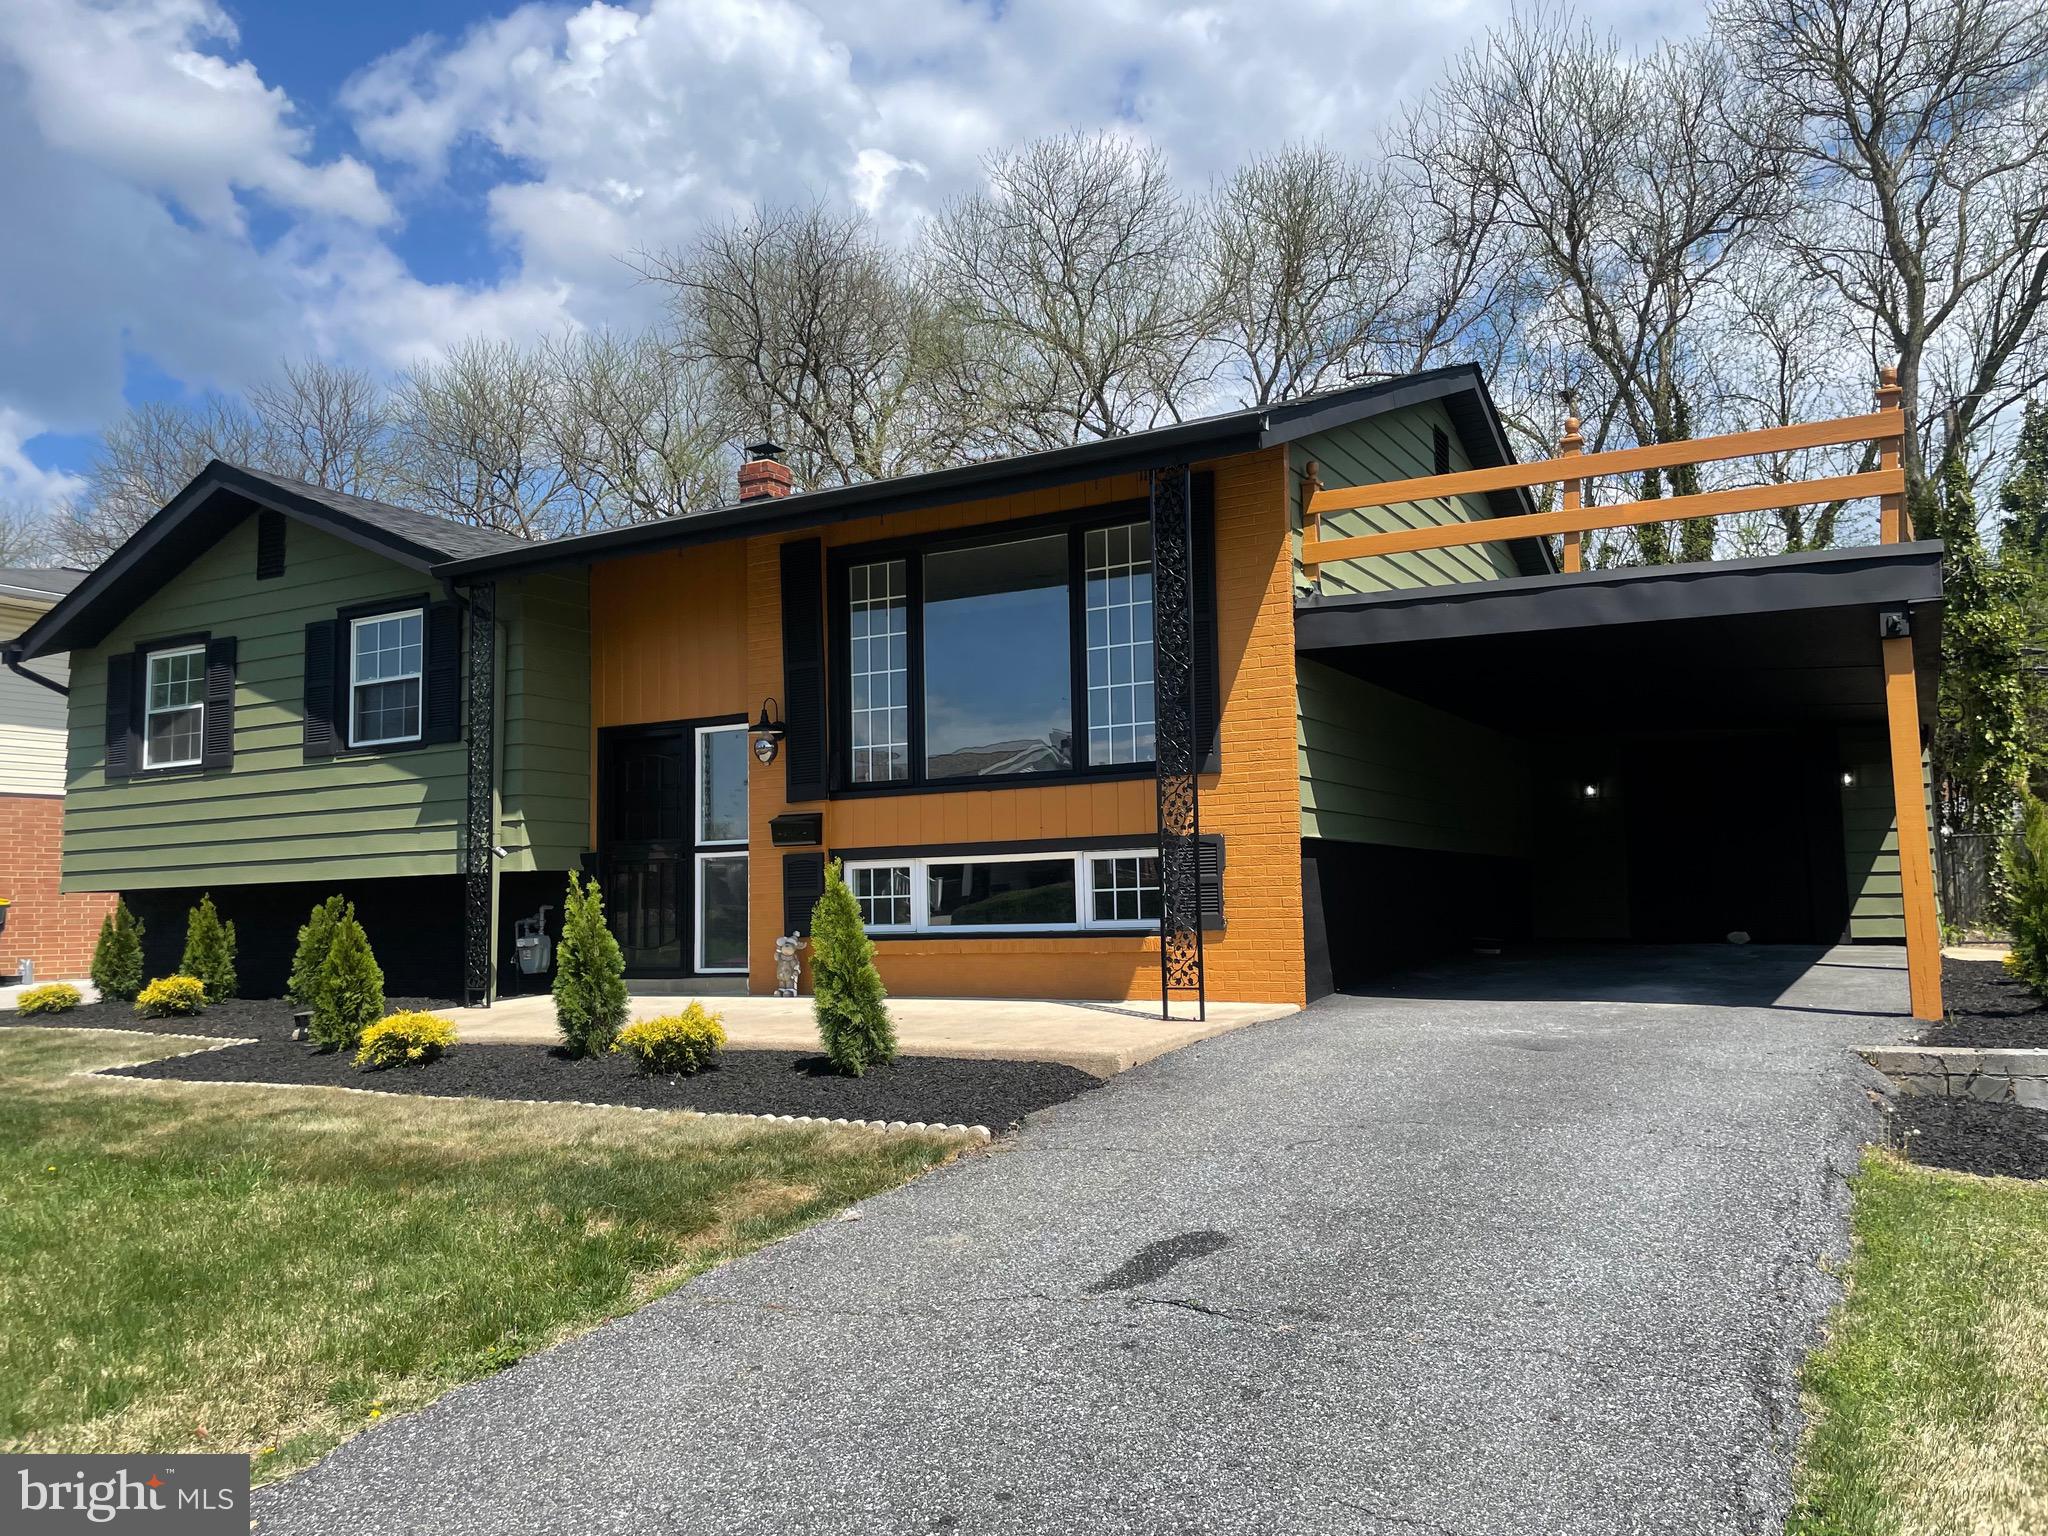
    Asphalt, Attached Carport, Attached

  • Pool

    No

  • Waterfront YN

    NO

Area & Lot

  • Lot Size(acres)

    0.16

  • Lot Size(square feet)

    6,970

  • Property Type

    Residential

  • Property Sub Type

    Single Family Residence

  • Architectural Style

    Raised Ranch/Rambler

Price

  • Sales Price

    $429,900

  • Tax Amount

    $3,392

  • Sq. Footage

    1,850

  • Price/SqFt

    $232

HOA

  • Association

    YES

  • Association Fee

    $70

  • Association Fee Frequency

    Annually

  • Association Fee Includes

    N/A

School District

  • Elementary School

    N/A

  • Middle School

    N/A

  • High School

    N/A

Property Features

  • New Construction

    NO

  • Foundation Details

    Block

  • Senior Community YN

    NO

  • Tax Lot

    331

  • Water Source

    Public

Schedule a Showing

Showing scheduled successfully.

<
>
IN PERSON
VIA CHAT

What is 3 + 4 ?


Change time

Mortgage calculator

Estimate your monthly mortgage payment, including the principal and interest, property taxes, and HOA. Adjust the values to generate a more accurate rate.

Your payment

Principal and Interest:

$

Property taxes:

$

HOA fees:

$

Total loan payment:

$

Total interest amount:

$

Location

County

NEW CASTLE

Elementary School

Middle School

High School

Listing Courtesy of Sylvester Marchman Jr., Precision Real Estate Group LLC

RealHub Information is provided exclusively for consumers' personal, non-commercial use, and it may not be used for any purpose other than to identify prospective properties consumers may be interested in purchasing. All information deemed reliable but not guaranteed and should be independently verified. All properties are subject to prior sale, change or withdrawal. RealHub website owner shall not be responsible for any typographical errors, misinformation, misprints and shall be held totally harmless.

Agent Julie DeGiorgio

Graphic Designer

Julie DeGiorgio

Call Julie today to schedule a private showing.


* Listings on this website come from the FMLS IDX Compilation and may be held by brokerage firms other than the owner of this website. The listing brokerage is identified in any listing details. Information is deemed reliable but is not guaranteed. If you believe any FMLS listing contains material that infringes your copyrighted work please click here to review our DMCA policy and learn how to submit a takedown request.© 2024 FMLS.
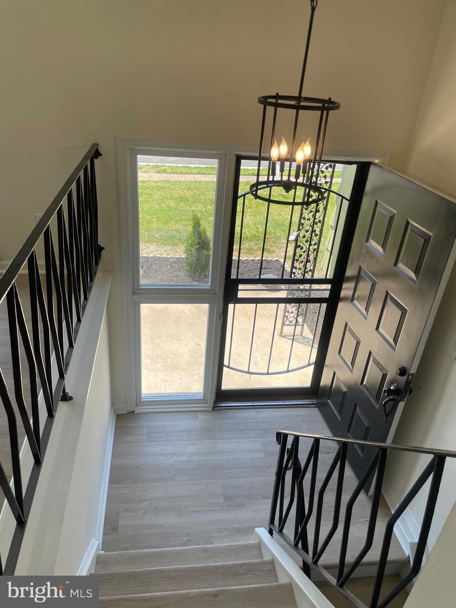
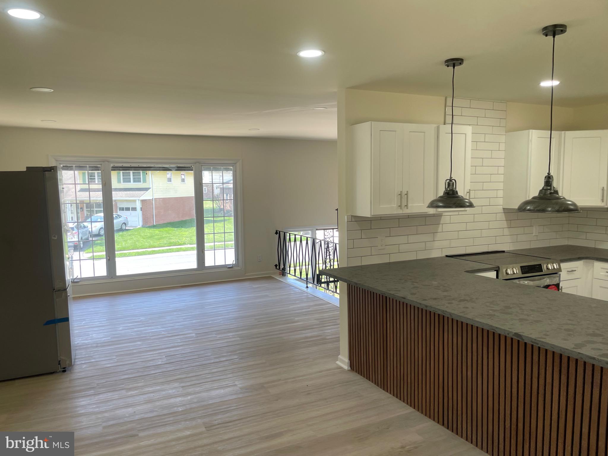
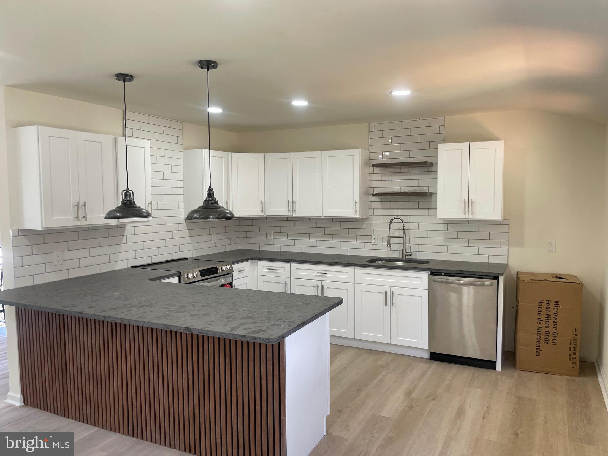
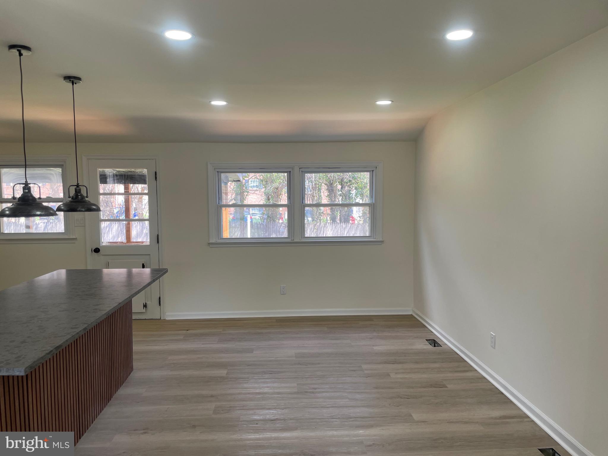
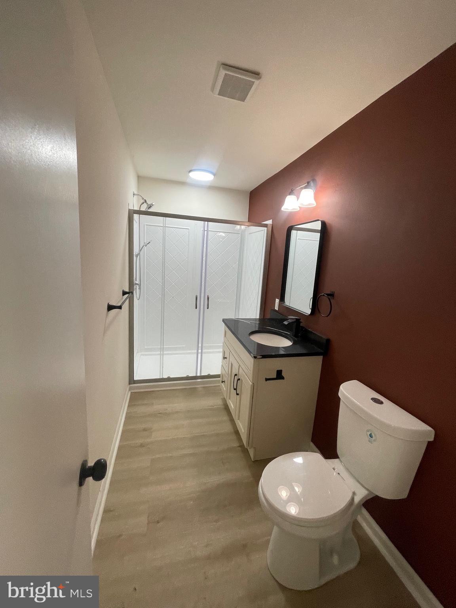
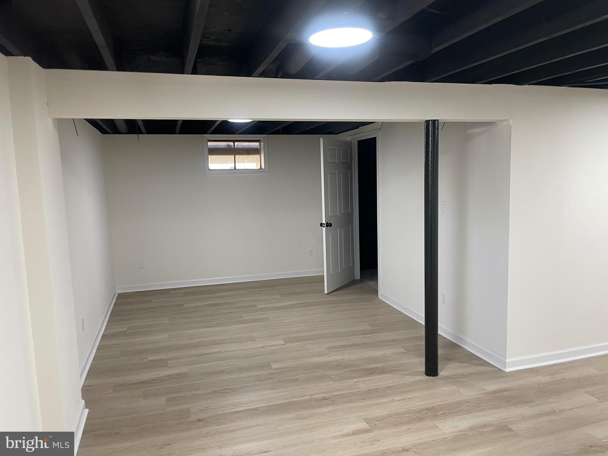
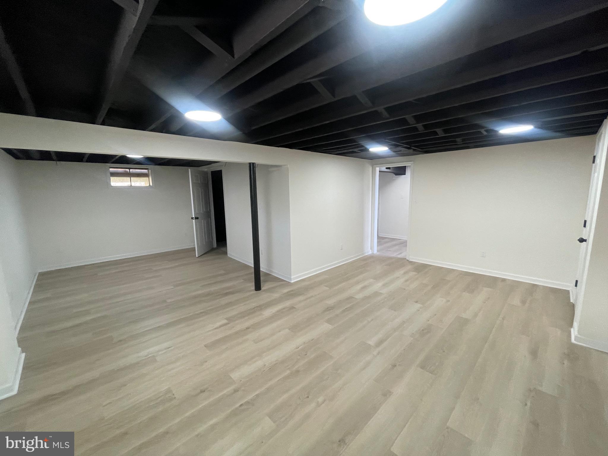
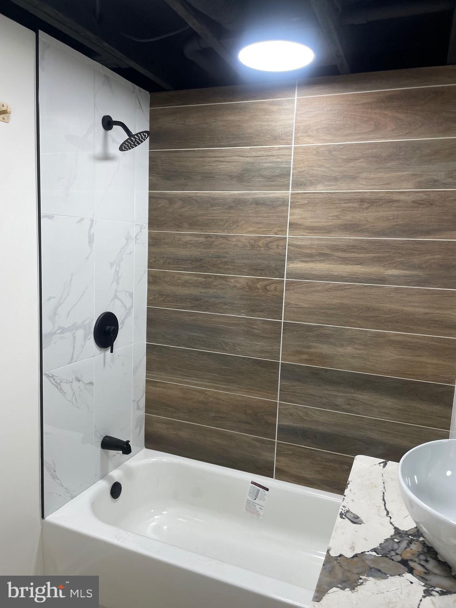
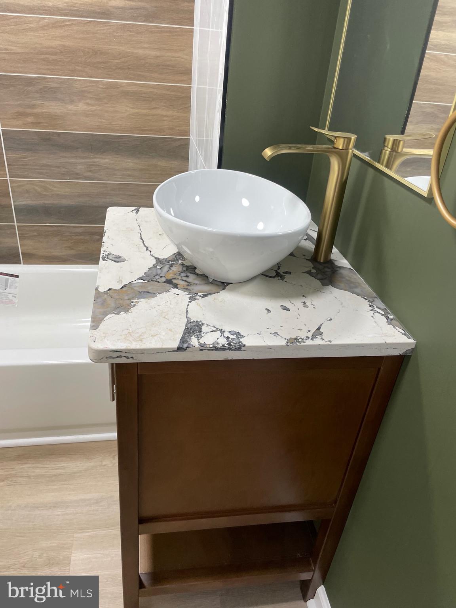
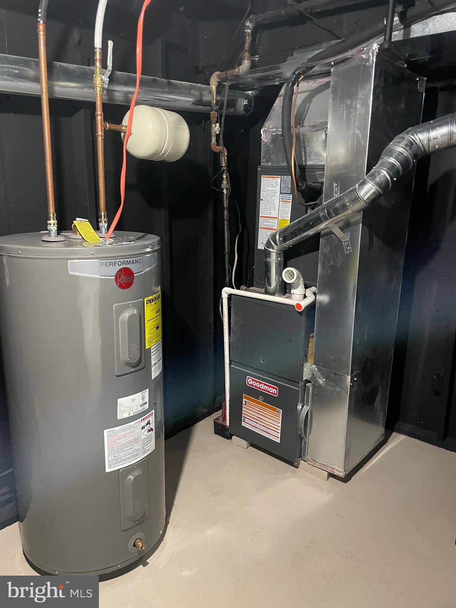
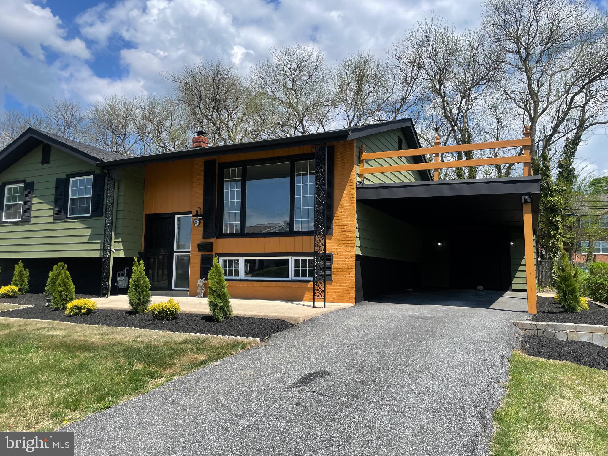
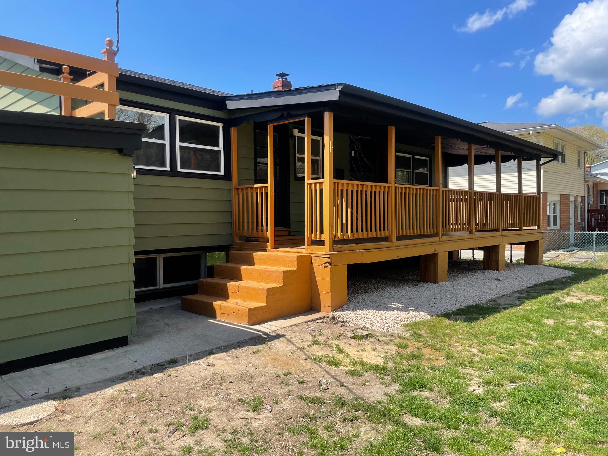
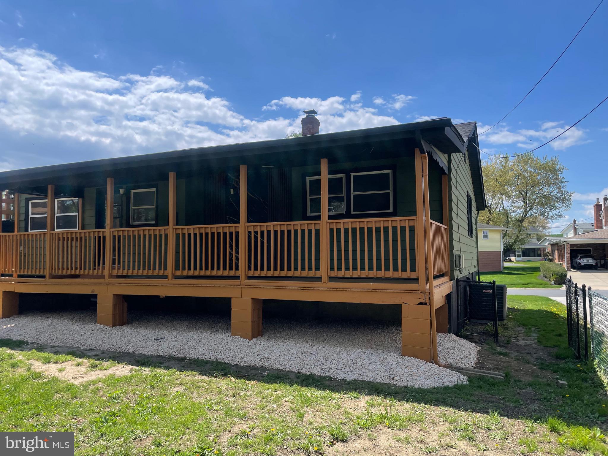
4 Bedroom, 2 Full Bath, Split Level Single Family home in Meadowood with over 1800 sq ft of space.  This property has been renovated and features a 5th bonus room that could be used as a bedroom.  New HVAC, New Water heater, new main electric panel, and new flooring throughout.  The interior has been updated with neutral paint, LVP flooring,  and new fixtures throughout.  Overhead LED lighting is in every room, and even the exterior.  The kitchen was totally redesigned and now provides space to eat at the extended counter top.  The bathrooms were renovated and updated to today's modern look, and the lower level bath has a barn door.  There is a rear porch with an accent stone, perfect for entertaining and it could easily be screened in or turned into a multi-season room with some minor additions.  There were many upgrades done to this home show it today.  Ask about purchasing this home with $0 money down, the seller is offering $10K in settlement assistance with and acceptable offer.

***Listing agent is the Trustee for seller, and is a licensed real estate agent in the State of Delaware.

104 LARKSPUR ROAD

Message successfully sent.

What would you like to know?

What is 3 + 4 ?

I agree to receive email communication and understand I can unsubscribe at any time.

I agree to be contacted by Charis Realty Group - Christine Issler, Broker via call, email, and text for real estate services. To opt out, you can reply 'stop' at any time or reply 'help' for assistance. You can also click the unsubscribe link in the emails. Message and data rates may apply. Message frequency may vary. Privacy Policy

Related Properties

Renovated 4-bedroom 2 bath split level home located in Four Seasons Community. Main floor features very open view of living room into dining room. Off the dining room is the updated kitchen with 42" cabinets featuring soft close, granite counter tops and SS appliances. Head on down to watch your favorite sport teams in the spacious family room. Did I mention the main level bedroom with attached sitting room. Also, on this level is a completely renovated full bath. Upstairs are 3 addition bedrooms offering abundant closet space and another renovated full bath with double vanity. Basement offers tons of option for storage or the next owner's creative thoughts/ideas. Home offers fresh paint throughout, recessed lighting and new blacktop extended driveway. This home is conveniently located with easy access University of Delaware, I-95 and Rt 40. Be sure to put this one on your must-see list! Make it your "Home Sweet Home".
#DENC2091028

NEWARK

4 FESTIVAL COURT

4 Beds

2 Baths

1,938 Sq.Ft.

$459,900

MLS#: DENC2091028

QUICK DELIVERY LUXURY CONDO – NOW AVAILABLE
Model Home Open for Tours – Agent On Duty.
Welcome to the Saratoga II at Steeple Glenn’s Final Phase — a spacious second-floor luxury condo offering elevated, maintenance-free living within one of Newark’s premier condo communities.
This beautifully finished 2-bedroom, 2-bath residence is move-in ready and designed for effortless luxury lifestyle living. Pricing includes a private detached single-car garage.
The second-floor Saratoga II offers beautiful views from the private screened porch, creating the perfect setting to enjoy peaceful mornings, evening sunsets, or quiet relaxation overlooking the community.
Inside, the open-concept layout showcases upscale finishes throughout, including quartz countertops, Wolf wood shaker cabinetry, stainless steel kitchen appliance package, luxury plank flooring, recessed lighting with dimmers, pendant lighting, Delta fixtures, 9-foot ceilings, Colonial trim, fireplace, full-size washer & dryer, and a spacious owner’s suite designed for comfort and style.
The bright great room and dining area provide an inviting atmosphere ideal for entertaining or everyday living.
Residents enjoy elevator access, beautifully maintained grounds, and an active clubhouse featuring a fitness center, social gathering area, and kitchenette.
Located in the desirable Newark/Bear area just off Route 40, Steeple Glenn offers convenient access to shopping, dining, medical facilities, major roadways, Wilmington, the Brandywine Valley, and Philadelphia International Airport.
Experience luxury, convenience, and low-maintenance living in Steeple Glenn’s final new construction building. Schedule your private tour today.
#DENC2066522

NEWARK

201 COLONIAL DOWNS COURT 2205

2 Beds

2 Baths

N/A

$410,000

MLS#: DENC2066522

Washington House is where sophistication meets community at its best. Luxury at every turn this 2 BR/2BA/2 Patio unit will exceed your expectations. Fabulous foyer into open space is ready for your design, and a kitchen with posh countertops, 42" tall white cabinets and Energy Star appliances awaits. Counter bar complements the dining area. Living room fills with natural light from a glorious wall of sliding glass doors onto your first balcony. The bedroom wing of the Condo leads with a laundry closet and storage/linen closet followed by the full hall bath. The primary bedroom ensuite has a dual sink master bath and generous oversized walk-in closet. Better still, your private master balcony is ready to enjoy at, and for, your leisure. Your balconies overlook the walk out to Main St, downtown city of Newark with all the restaurants and city stops you can manage. The location is central to downtown arts and University of Delaware community performances. The elevators make it easy to navigate, and quiet indoors. Two private parking spaces, under garage cover, and a locked storage unit complete your condominium ownership. Amenities to the Washington House Condominium association include a private gym and workout space, and a community room where plenty of resident activities abound. For the ease and security you've been looking for in upscale living - the Washington House is waiting for you! Schedule your tour today!
#DENC2108522

NEWARK

113 E MAIN STREET 207

2 Beds

2 Baths

1,424 Sq.Ft.

$459,900

MLS#: DENC2108522

4BR/2.5BA town home with 2-car garage and walk-out basement. Totally rehabbed in late 2022 from top to bottom - NEW kitchen & stainless appliances, NEW bathrooms, NEW light fixtures, NEW flooring throughout. At over 2,950 sq.ft. of finished living space this is one of the largest town homes in the area. The ground level features a 4th bedroom with a walk-in closet and another space that can be used as a second walk-in closet or converted into a private full bath at some point in the future. One level up on the main level you will appreciate the open floor plan and 9 ft. ceilings. NEW Kitchen with Quartzite counter tops and designer ceramic tile backsplash. "Soft close" drawers and cabinets. Center island with pendant lights. Pantry. Plenty of recessed lights. Adjoining Breakfast Area. Extra large Living Room / Great Room with space for a dining area. NEW Luxury Vinyl Plank (LVP) flooring throughout the main level. Half Bath. One level up and you will find a large Primary Bedroom Suite complete with walk-in closet, ceiling fan, and plenty of recessed lights. The Primary Bedroom Suite includes a private bath with a double sink vanity (Quartzite counter-top) and an oversized walk-in shower (ceramic tile). The other two bedrooms both have ceiling fans and good-sized closets. They also share a Hall Bath and all bedrooms have access to the upper level laundry (washer & dryer included). Unlike many town homes with this floor plan, #707 has an unfinished walk out basement for plenty of storage (or future finishing) and provides access to the private backyard and community open space beyond. NEWER efficient gas furnace and central AC. Whole house sprinkler system for added safety. Easy access to major commuting routes and shopping and within walking distance to Newark Charter School. A must see! Quick settlement possible.
#DENC2108624

NEWARK

707 S TWIN LAKES BOULEVARD

4 Beds

2 Baths

2,950 Sq.Ft.

$475,000

MLS#: DENC2108624

Welcome to this spacious Salem Woods split-level home featuring 3 bedrooms, 2 full bathrooms, a garage, basement, and plenty of flexible living space. A welcoming front porch leads into an oversized foyer with a large coat closet and convenient garage access. The entry-level family room features beautiful slate tile flooring, a full bathroom, and a  walk-in closet, offering the potential to convert this space into a fourth bedroom. The main living area features new luxury vinyl plank flooring and a bright, spacious living room that opens to the large country-style eat-in kitchen. The kitchen offers plenty of  counter space, a generous dining area, and a slider leading to the rear deck—perfect for barbecues, entertaining, or relaxing around the fire pit.  Upstairs, the bedroom level includes a comfortable owner’s suite with a large walk-in closet, along with two additional generously sized bedrooms. Both bathrooms have updated vanities .  Brand-new interior doors and hardware add a fresh, updated touch throughout the home. The unfinished basement provides additional space for storage, a game room, home gym, craft area, or media room. Laundry and utilities are also located on this level.  Enjoy the convenience of living just around the corner from Weiss Park, featuring walking paths, basketball and tennis courts, soccer and baseball fields, park benches, and future brand-new playgrounds. Located in the desirable Salem Woods community and within the 5-mile radius for Newark Charter School, this home offers space, flexibility, and a convenient location. Schedule your tour today!
#DENC2109528

NEWARK

415 JAYMAR BOULEVARD

3 Beds

2 Baths

1,550 Sq.Ft.

$415,000

MLS#: DENC2109528

Welcome to this charming Cape Cod-style home in the city of Newark! This delightful residence features 3 bedrooms and 2 full bathrooms, double driveway and one-car garage. The main level has a living room that overlooks the front yard and neutral LVP flooring throughout. There are two bedrooms and a hall bath on this floor. The kitchen offers white cabinets, stainless steel appliances, a live edge countertop at the breakfast bar and opens to the family room with a vaulted ceiling, creating an airy and spacious atmosphere perfect for gatherings. The newly installed sliding glass door leads to the patio and rear yard, complete with shed for additional storage. On the second floor, you'll find the expansive primary bedroom, a true retreat featuring a walk-in closet and en suite bathroom. This home is conveniently located near downtown Newark and the Maryland/Delaware line, offering easy access to a variety of amenities and attractions. Don't miss the opportunity to make this Cape Cod charmer your new home!
#DENC2109924

NEWARK

937 ALEXANDRIA DRIVE

3 Beds

2 Baths

2,025 Sq.Ft.

$350,000

MLS#: DENC2109924

QUICK DELIVERY LUXURY CONDO – NOW AVAILABLE
Model Home Open for Tours – Agent On Duty.
Welcome to the Saratoga II at Steeple Glenn’s Final Phase — a spacious second-floor luxury condo offering elevated, maintenance-free living within one of Newark’s premier condo communities.
This beautifully finished 2-bedroom, 2-bath residence is move-in ready and designed for effortless luxury lifestyle living. Pricing includes a private detached single-car garage.
The second-floor Saratoga II offers beautiful views from the private screened porch, creating the perfect setting to enjoy peaceful mornings, evening sunsets, or quiet relaxation overlooking the community.
Inside, the open-concept layout showcases upscale finishes throughout, including quartz countertops, Wolf wood shaker cabinetry, stainless steel kitchen appliance package, luxury plank flooring, recessed lighting with dimmers, pendant lighting, Delta fixtures, 9-foot ceilings, Colonial trim, fireplace, full-size washer & dryer, and a spacious owner’s suite designed for comfort and style.
The bright great room and dining area provide an inviting atmosphere ideal for entertaining or everyday living.
Residents enjoy elevator access, beautifully maintained grounds, and an active clubhouse featuring a fitness center, social gathering area, and kitchenette.
Located in the desirable Newark/Bear area just off Route 40, Steeple Glenn offers convenient access to shopping, dining, medical facilities, major roadways, Wilmington, the Brandywine Valley, and Philadelphia International Airport.
Experience luxury, convenience, and low-maintenance living in Steeple Glenn’s final new construction building. Schedule your private tour today.
#DENC2066518

NEWARK

201 COLONIAL DOWNS COURT 2202

2 Beds

2 Baths

N/A

$410,000

MLS#: DENC2066518

Move In Ready!! 

Welcome to this beautiful end-unit townhouse offering 3 bedrooms, 2.5 bathrooms, three levels of comfortable living, and a one-car garage. Situated in a desirable and well-maintained neighborhood, this home features a large lot with a spacious lawn and a rear deck, providing plenty of outdoor space for relaxing, entertaining, or enjoying the sunshine.

The main living level offers a generous living area with a bay window that stylish and brings in abundant natural light. The home features hardwood flooring throughout the second and third floors, recessed lighting, and numerous windows that create a bright and welcoming atmosphere. The kitchen is equipped with granite countertops, while the bathrooms feature tiled shower stalls.

The finished ground level provides a versatile space that can be used as a home office, gym, playroom, or activity room, with a sliding glass door leading directly to the backyard. With three stories of living space, a large yard, deck, garage, and flexible finished lower level, this home offers both functionality and room to grow.   Schedule your showing today before it is gone!!
#DENC2109774

NEWARK

1 LISA DRIVE

3 Beds

2 Baths

2,220 Sq.Ft.

$380,000

MLS#: DENC2109774

NOW SELLING – QUICK DELIVERY LUXURY CONDOS
Schedule Your Private Tour Today at Steeple Glenn.
Introducing the Lexington II at Steeple Glenn’s Final Phase — a luxury 3-bedroom, 2-bath new construction condo designed for effortless lifestyle living in Newark, Delaware. These sought-after end units offer spacious open-concept living, upscale finishes, and maintenance-free convenience within one of the area’s premier condo communities.
Pricing includes a detached private garage.
The Lexington II showcases elevated finishes throughout, including quartz countertops, pendant lighting, luxury plank flooring, recessed lighting with dimmers, 9-foot ceilings, Colonial trim, Delta fixtures, and a stunning fireplace. The designer kitchen features Wolf wood shaker cabinetry, stainless steel appliances, double stainless sink, and included washer & dryer. The owner’s suite offers a luxury tiled shower and spa-inspired feel. Enjoy indoor-outdoor living with a private screened porch.
Residents enjoy exterior elevator access and an active clubhouse featuring a fitness center, social gathering area, and kitchenette.
Ideally located in the Newark/Bear area just off Route 40, Steeple Glenn offers convenient access to shopping, dining, medical facilities, major roadways, Wilmington, the Brandywine Valley, and Philadelphia International Airport.
Experience luxury, comfort, and low-maintenance living in Steeple Glenn’s final new construction building. Limited opportunities remain.
#DENC2065798

NEWARK

201 COLONIAL DOWNS COURT 2306

3 Beds

2 Baths

1,475 Sq.Ft.

$450,000

MLS#: DENC2065798

 - property

Send a message

Message successfully sent.

Your message

What is 3 + 4 ?

Reason for contacting?

I agree to receive email communication and understand I can unsubscribe at any time.

I agree to be contacted by Charis Realty Group - Christine Issler, Broker via call, email, and text for real estate services. To opt out, you can reply 'stop' at any time or reply 'help' for assistance. You can also click the unsubscribe link in the emails. Message and data rates may apply. Message frequency may vary. Privacy Policy

Sign Out

Virtual Assistant

Would you like to take the next step with this property? We can help you schedule a showing or virtual tour, or send you more details.

Yes, I would like more information.

Thank You for Your Reply, One of Our Agents will contact you as soon as possible

No, maybe later.

Thank you, you can always contact me via email, phone number or through the contact form.

Realhub AI

Lucy - Your AI-Powered Realtor

Update Your Temporary Password

Personalize your search

Enter your email and we'll notify you immediately when new listings match what you're looking for.

or enter email address

Already have an account ? Login here

Continue your home search

I agree to receive communications and understand I can unsubscribe at any time.

I agree to be contacted by Charis Realty Group - Christine Issler, Broker via call, email, and text for real estate services. To opt out, you can reply 'stop' at any time or reply 'help' for assistance. You can also click the unsubscribe link in the emails. Message and data rates may apply. Message frequency may vary. Privacy Policy

Already have an account ? Login here

We use cookies

We use cookies primarily for analytics to enhance your experience. By accepting, you agree to our use of these cookies. You can manage your preferences or learn more about our cookies policy.