Features & Amenities

Interior

  • Total Bedrooms

    3

  • Bathrooms

    1

  • 1/2 Bathrooms

    1

  • Above Grade Finished Area

    1075.0

  • Basement YN

    YES

  • Cooling YN

    YES

  • Cooling

    Central Air, Electric

  • Fireplace YN

    NO

  • Heating YN

    YES

  • Heating

    Natural Gas, Forced Air

  • Pet friendly

    Yes

Exterior

  • Garage

    No

  • Construction Materials

    Brick

  • Parking

    On Street, Driveway

  • Pool

    No

  • Waterfront YN

    NO

Area & Lot

  • Lot Size(acres)

    0.05

  • Lot Size(square feet)

    2,178

  • Property Type

    Residential

  • Property Sub Type

    Townhouse

  • Architectural Style

    Colonial

Price

  • Sales Price

    $275,000

  • Tax Amount

    $2,080

  • Financing Options

    Conventional, FHA, VA

  • Sq. Footage

    1,075

  • Price/SqFt

    $255

HOA

  • Association

    No

School District

  • Elementary School

    N/A

  • Middle School

    N/A

  • High School

    N/A

Property Features

  • New Construction

    NO

  • Foundation Details

    Permanent

  • Senior Community YN

    NO

  • Sewer

    Public Sewer

  • Tax Lot

    311

  • Water Source

    Public

Schedule a Showing

Showing scheduled successfully.

<
>
IN PERSON
VIA CHAT

What is 3 + 4 ?


Change time

Mortgage calculator

Estimate your monthly mortgage payment, including the principal and interest, property taxes, and HOA. Adjust the values to generate a more accurate rate.

Your payment

Principal and Interest:

$

Property taxes:

$

HOA fees:

$

Total loan payment:

$

Total interest amount:

$

Location

County

NEW CASTLE

Elementary School

Middle School

High School

Listing Courtesy of Amanda Fales , Compass

RealHub Information is provided exclusively for consumers' personal, non-commercial use, and it may not be used for any purpose other than to identify prospective properties consumers may be interested in purchasing. All information deemed reliable but not guaranteed and should be independently verified. All properties are subject to prior sale, change or withdrawal. RealHub website owner shall not be responsible for any typographical errors, misinformation, misprints and shall be held totally harmless.

Agent Julie DeGiorgio

Graphic Designer

Julie DeGiorgio

Call Julie today to schedule a private showing.


* Listings on this website come from the FMLS IDX Compilation and may be held by brokerage firms other than the owner of this website. The listing brokerage is identified in any listing details. Information is deemed reliable but is not guaranteed. If you believe any FMLS listing contains material that infringes your copyrighted work please click here to review our DMCA policy and learn how to submit a takedown request.© 2024 FMLS.
Welcome home to 1516 West Latimer, a lovely brick end-unit townhome on the western edge of city limits in a blossoming area! This house is sure to check many of your boxes. You've got 3 bedrooms, a full bathroom upstairs and a half bathroom downstairs. You have a finished basement for extra living space! Beautiful hardwood floors throughout, and a kitchen with newer cabinets and beautiful granite countertops. The kitchen is open to the dining room - which is open to the living room; giving you that open space feeling you want! There's a cute low maintenance outdoor space beyond your back door. This home is in Red Clay school district and convenient to shopping, dining, highways, parks and all of the best that Delaware has to offer. Schedule your tour today and imagine yourself making 1516 West Latimer your next home.

1516 W LATIMER PLACE

Message successfully sent.

What would you like to know?

What is 3 + 4 ?

I agree to receive email communication and understand I can unsubscribe at any time.

I agree to be contacted by Charis Realty Group via call, email, and text for real estate services. To opt out, you can reply 'stop' at any time or reply 'help' for assistance. You can also click the unsubscribe link in the emails. Message and data rates may apply. Message frequency may vary. Privacy Policy

Related Properties

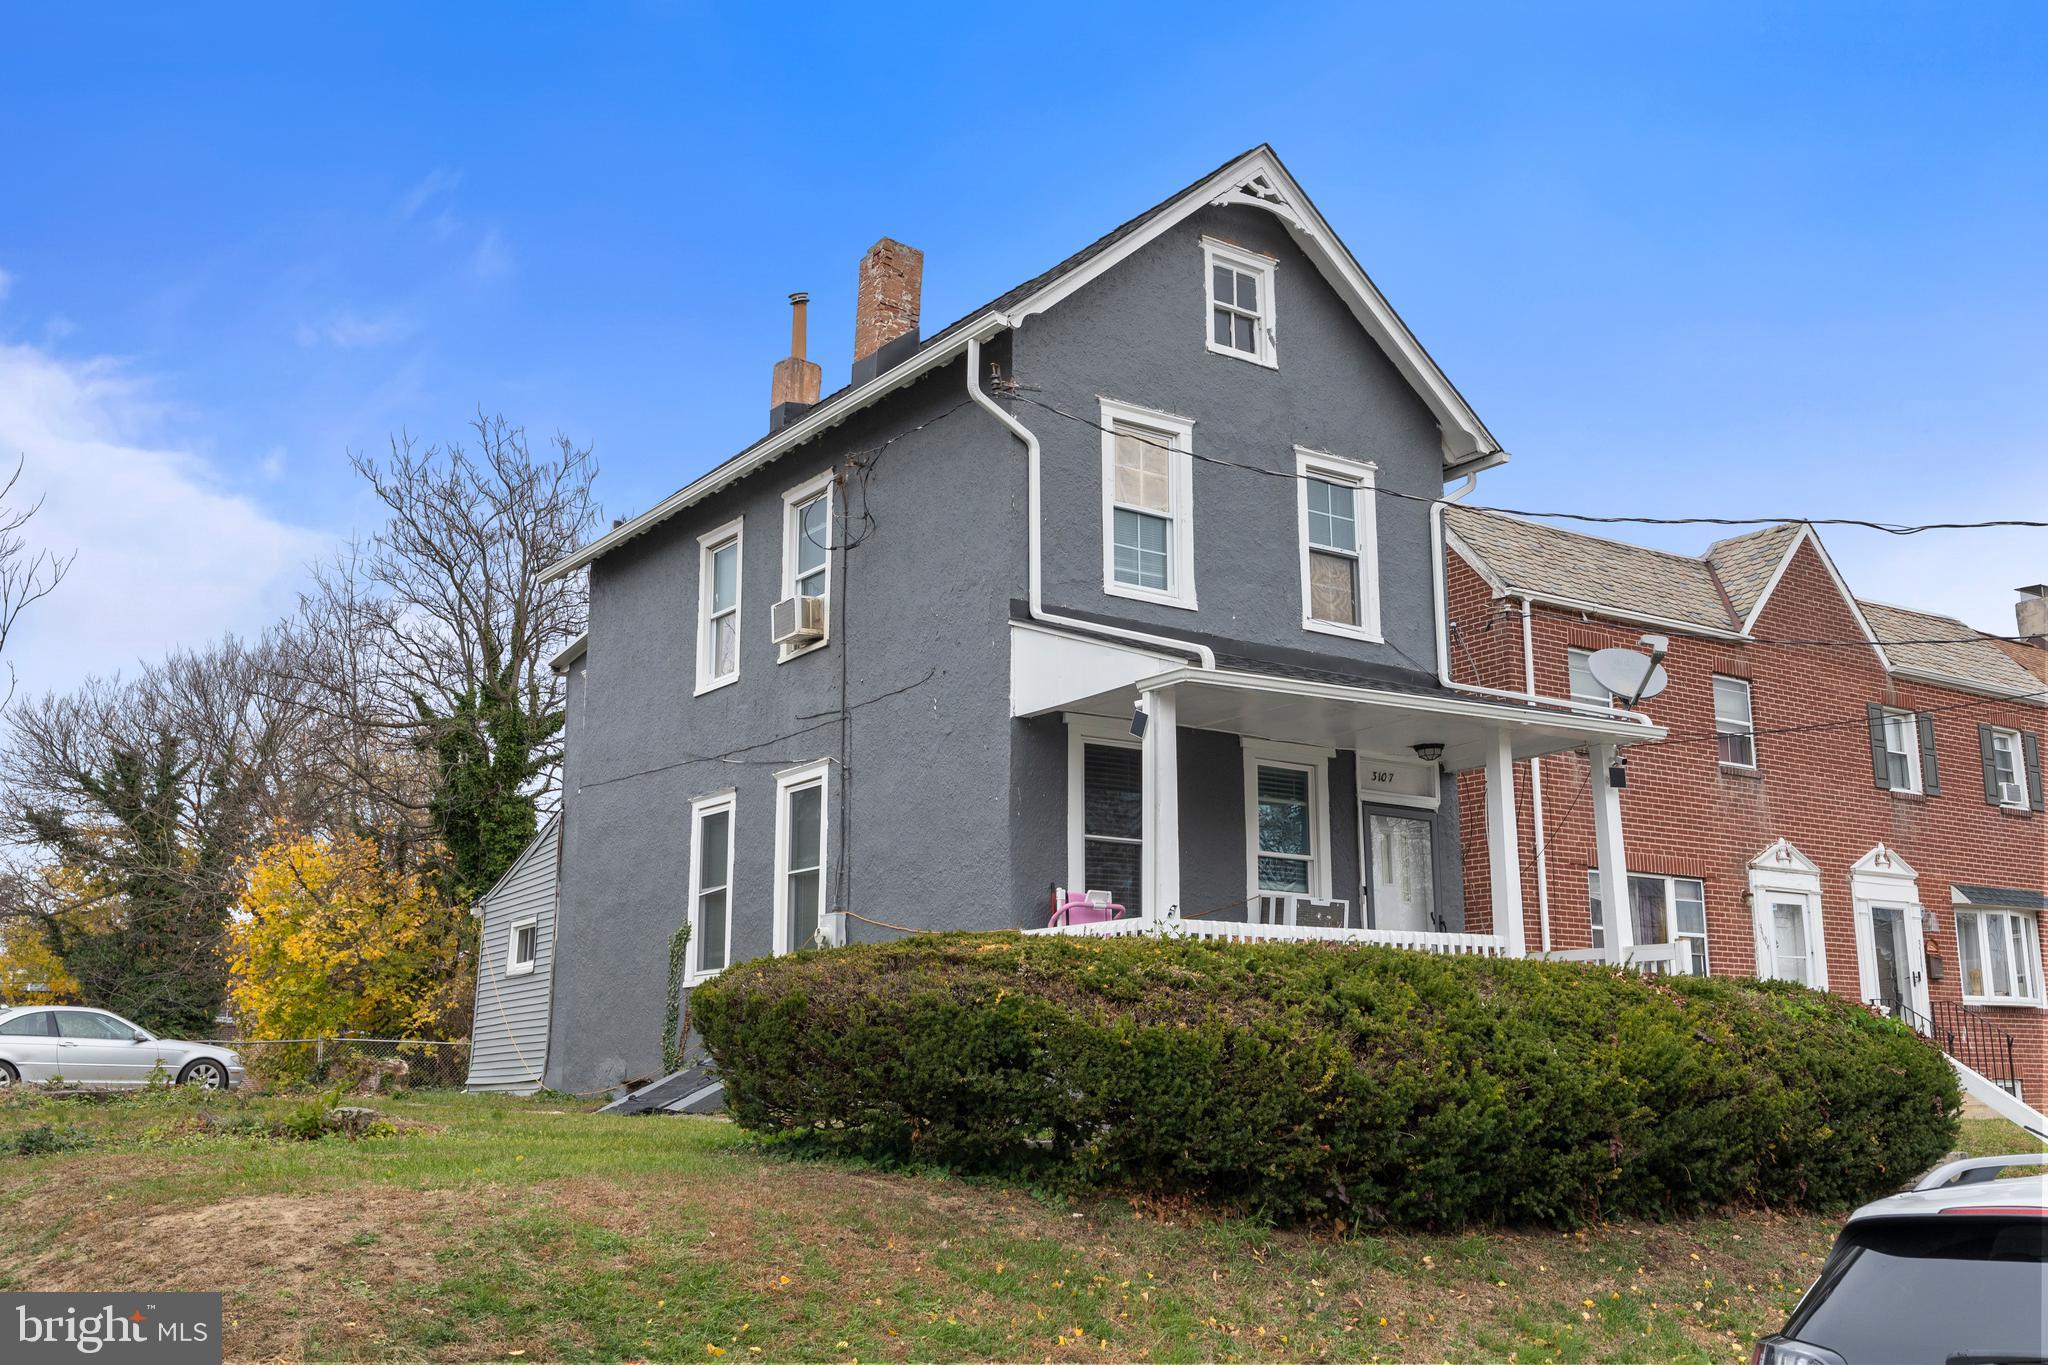
Welcome to 3107 N Monroe Street in Wilmington — a property with tremendous potential and an excellent opportunity for buyers who want to build equity, create their own design, and transform a home to match their personal vision. Located in a well-established, highly desirable Wilmington neighborhood, this home offers strong bones, a generous lot, and the flexibility to reconfigure the layout to suit a wide range of needs.
The owner began interior remodeling, opening several areas and removing walls to explore new layout possibilities. While the home was initially designed as a 3-bedroom property with a possible 4th bedroom in the attic, the interior has been opened up to create a more spacious feel. The current configuration does not limit future owners — the structure allows for restoration to its traditional layout or for the continuation of the open-concept direction the seller started. The seller is motivated and is offering the property empty and clean before settlement, giving buyers a clear and unobstructed canvas to complete renovations without the challenge of moving belongings or working around personal items.

The second floor previously featured three bedrooms plus an attic room that could serve as a fourth. Today, the space is open and flexible, ready for someone to rebuild as they see fit. Whether you envision restoring multiple private bedrooms, creating a large primary suite, or designing a hybrid layout, the upstairs footprint gives you options that are increasingly rare in this part of Wilmington.

On the main level, the traditional living and dining areas provide ample natural light and a solid foundation for redesign. These rooms allow you to create a modern, open kitchen-living-dining flow or preserve the charm of defined spaces. The basement adds even more value, with plenty of room for storage, tools, a workshop, or future finishing. With the right updates, it could be transformed into additional living space, recreation space, or a functional multi-purpose area.

One of the most impressive highlights of this property is the oversized yard. The backyard is significantly larger than what is typically found in the city, offering room for outdoor entertaining, gardening, play areas, pets, or future extensions and additions. Spacious outdoor lots in Wilmington are becoming harder to find, making this feature a significant benefit for long-term homeowners and investors alike.

3107 N Monroe Street is ideal for anyone seeking a renovation project, investment opportunity, or a home that they can finish exactly to their taste. The structure, location, lot size, and flexibility create a rare combination. With some TLC and thoughtful improvements, this home has the potential to become a standout property in the neighborhood.

The seller is motivated, and the home will be delivered empty and clean, ensuring a smooth transition for buyers and a welcoming start to your renovation plans. This is your chance to take a property with great bones and transform it into a personalized, long-term investment in one of Wilmington’s desirable communities.
#DENC2093428

WILMINGTON

3107 N MONROE STREET

3 Beds

1 Baths

1,250 Sq.Ft.

$270,000

MLS#: DENC2093428

Move right into this lovingly updated home in Wilmington! The large front porch welcomes you to the property. Inside, an open concept living , dining and kitchen make up most of the first floor. The kitchen has been nicely renovated with warm wood cabinetry, stainless steel appliances and new countertops. Laundry and a half bath are also on this level. Upstairs, there are three large bedrooms with a full bathroom. The finished basement also offers a bedroom and full bathroom. This property is close to public transportation, I-95, shopping, dining and more! Schedule your tour today!
#DENC2108470

WILMINGTON

2711 N WASHINGTON STREET

4 Beds

2 Baths

1,350 Sq.Ft.

$275,000

MLS#: DENC2108470
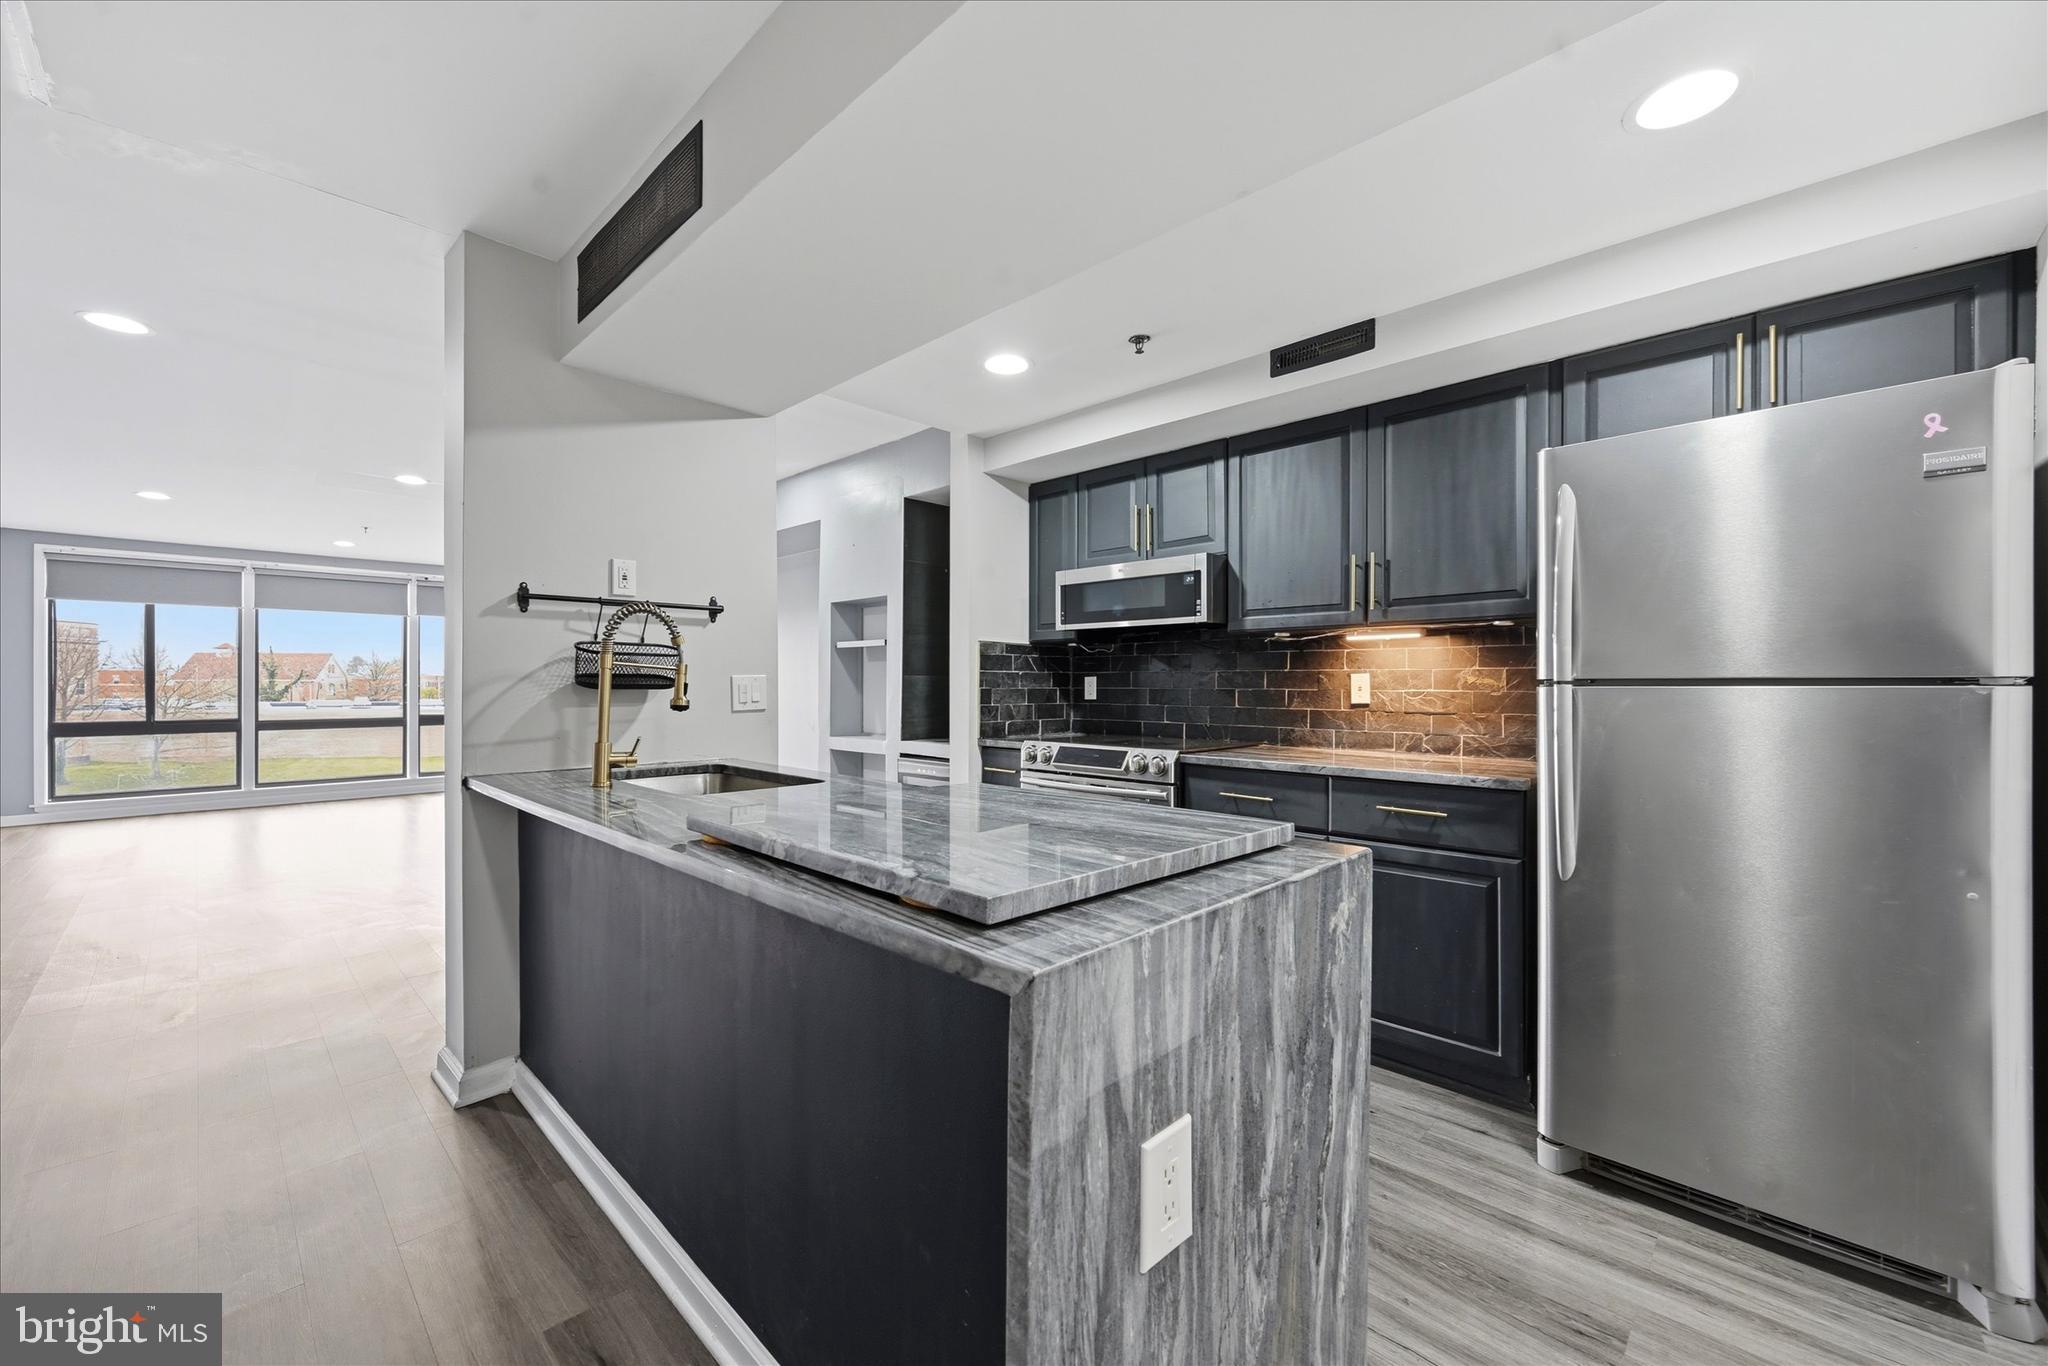
Enjoy stunning waterfront views of Brandywine Creek from this modern two-story condo in downtown Wilmington. Filled with natural light, the spacious living room features three floor-to-ceiling windows with electronic shades showcasing the beautiful river view.
The updated kitchen includes granite countertops, stainless steel appliances, new dishwasher, built-in wine refrigerator, upgraded cabinetry, and a butler’s pantry nook—perfect for entertaining. Upstairs, the primary suite offers breathtaking water views, a stone accent wall, and a built-in electric fireplace with mounted TV. The primary bathroom features a stone and tile shower, while a second bedroom and full bathroom complete the upper level. Additional features include main-floor laundry with compact washer and dryer.
Located in a secure community with optional rented parking, residents enjoy a community BBQ area and private kayak dock with storage for easy access to Brandywine Creek. Walk to downtown dining, shopping, and Brandywine Park, with quick access to I-95 and Route 202.
The condo fee covers exterior maintenance, water, sewer, trash, exterior security cameras and snow removal, offering easy, low-maintenance living. The Seller will pay off the remaining balance of the current special assessment with a full-price offer.
#DENC2100034

WILMINGTON

1960 SUPERFINE LANE 90

2 Beds

2 Baths

1,175 Sq.Ft.

$240,000

MLS#: DENC2100034

Welcome to this inviting 3-bedroom townhome that perfectly combines comfort, convenience, and modern updates throughout. The main level showcases stylish upgraded laminate flooring, featuring a spacious living room, an elegant formal dining room, and a perfectly appointed kitchen complete with stainless steel appliances and ample cabinetry. Enjoy direct access from the kitchen onto your rear patio, ideal for outdoor dining, which overlooks a private yard enclosed by a vinyl fence installed in 2025. Upstairs, you will find three generously sized bedrooms served by a full hallway bath. Major structural and mechanical peace of mind comes built-in with new roof shingles replaced in 2024 and a brand-new water heater. Situated in a prime location, this home is proudly positioned within the desirable Red Clay School District and sits just a block away from a DART transit bus stop for effortless commuting. Mortgage savings may be available for buyers of this listing.
#DENC2107800

WILMINGTON

3021 W 2ND STREET

3 Beds

1 Baths

1,150 Sq.Ft.

$240,000

MLS#: DENC2107800
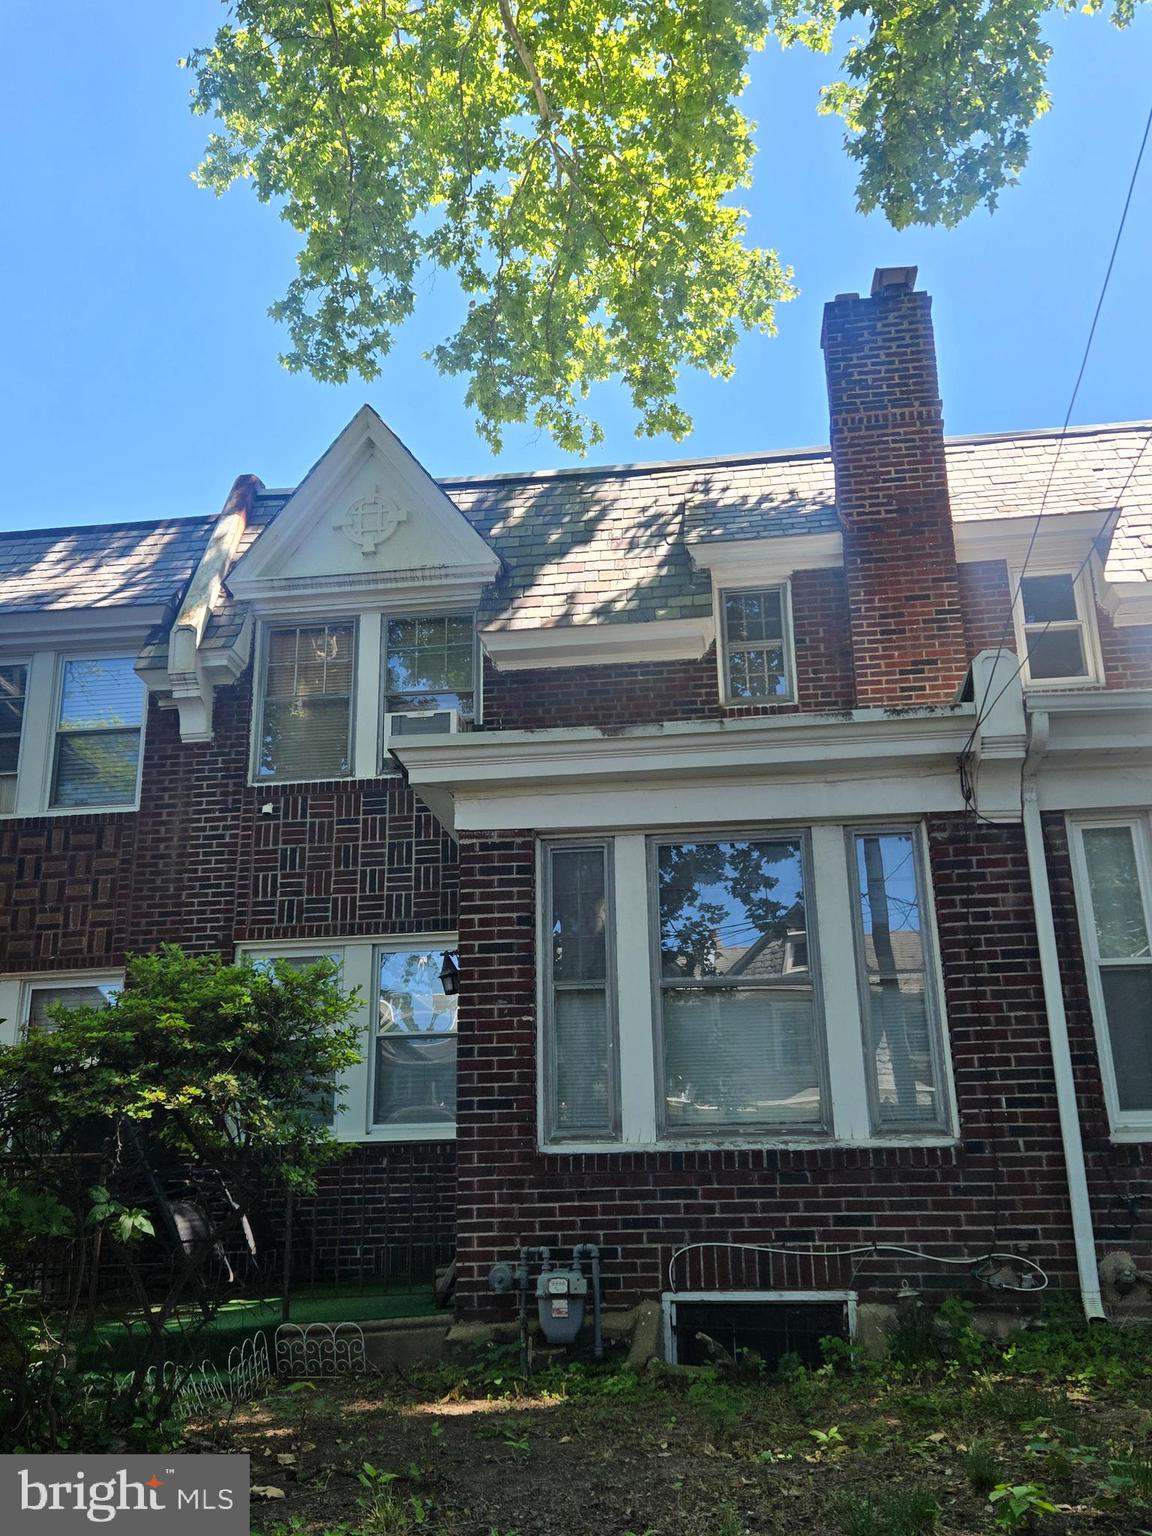
Welcome to 21 W 39th St, a lovely 3 bedrooms, 1 bath townhome in the city of Wilmington. This home offers many features and updates. Features; outside sitting area for relaxation and comfort, shaded area because of the tall trees, prior to entering a foyer entrance into the home, open flow to the living room accented by a beautiful wall mirror, into the dining room, which overlooks the open and updated kitchen, original beautiful hardwood flooring.  In the kitchen, granite counter with stylish maroon cabinets, spacious and roomy counter for other convenient opportunities, that being eating. There is an unfinished and spacious basement with lots of potential.  Other updates include freshly painted bedrooms, new carpet installed in 2 of the bedrooms. New roof installed in (2017),10yr warranty.  This home features a 1-car attached garage for convenience off/street parking.  4 air condition units, 2 refrigerators, and washer/dryer are included in sale of this property.  This is home is in a prime location, close to many shops, restaurants, malls, major highways, public transportation, Pa/NJ turnpike, 95/202. Schedule your tour today!! Ready to Go. Don't Miss Out.
#DENC2104504

WILMINGTON

21 W 39TH STREET

3 Beds

1 Baths

1,375 Sq.Ft.

$239,900

MLS#: DENC2104504

RARE RIVERFRONT RETREAT - BEST VIEWS in the CITY!
Wake up to panoramic river and city views you simply can't find anywhere else in Wilmington. This beautifully updated 3-bedroom, 2-bath, one-level condo sits directly across from Brandywine Park. With floor to ceiling windows and a private balcony overlooking the Brandywine River, you will have a front-row seat to sunrises, moonrises and starlit nights, all from your own living room and bedroom.
Inside, the chef's kitchen shines with granite countertops, new stainless-steel appliances, a deep sink with gooseneck faucet, recessed and pendant lighting, and tasteful tile flooring. Yes! an in-house laundry closet with stacked over-sized washer & dryer with additional storage shelving. You will love the spacious Primary En-Suite, a true retreat, featuring a wall-papered dressing area, mirrored sliding closets, and a glass-enclosed walk-in shower. Programmable, remote-controlled blinds in the primary bedroom and living room let you set the mood — and the light — on your schedule.
What truly sets this home apart is what you won't find in a typical condo: your own deeded, private carport with a generous 400 cf of storage,  PLUS a resident-only access to a boat slip and storage for kayaks, right on the Brandywine, and a lush river-side picnic area for gathering with friends, fishing and swimming. 
And you'll rest easy here. This community is secured by a gated entrance, exterior security cameras, a security system, fire detection, and an indoor sprinkler system .
Location seals the deal: in the heart of  historic Brandywine Village, close to everything downtown yet remarkably quiet. Lots of green space with Brandywine Mills Park and Brandywine Mills Plaza out your front door and Brandywine Park and the Zoo next door. For nightlife walk to Rodney Square and all downtown restaurants, the Queen and the Grand Opera House. Plenty of shopping 5 minutes away on Concord Pike, Amtrak 10 minutes, and Center City 30 minutes.
The condo fee covers exterior maintenance, water, sewer, trash, exterior security cameras and snow removal, offering easy, low-maintenance living. 
One-level living. Gated peace of mind. Unmatched views. This is a rare find — schedule your private tour today.
#DENC2107500

WILMINGTON

1960 SUPERFINE LANE 82

3 Beds

2 Baths

1,425 Sq.Ft.

$275,000

MLS#: DENC2107500

Welcome home 2004 North Broom Street, a spacious brick semi-detached home offering over 1,600 square feet of comfortable living space in the heart of  Wilmington. Featuring 3 generously sized bedrooms, 2.5 bathrooms, and timeless character throughout, this home blends classic charm with everyday functionality.
The inviting main level offers spacious living and dining areas offers refinished hardwood flooring. The kitchen has been totally updated with new countertops, cabinets, flooring and appliances provides ample cabinet and workspace for daily living or entertaining. Upstairs the hardwoods continue and  you'll find well-proportioned bedrooms and updated baths. A full basement offers abundant storage and additional possibilities, while the detached one-car garage provides convenient off-street parking.
Ideally located near Brandywine Park, downtown Wilmington, restaurants, shopping, major employers, I-95, and the Wilmington Train Station, this home offers an easy commute to Philadelphia, Newark, and surrounding areas. Whether you're searching for your next primary residence or an investment opportunity, 2004 N. Broom Street delivers space, convenience, and value inThe City of Wilmington. Schedule your p showing today!

Professional photos will be added this week.
#DENC2107696

WILMINGTON

2004 N BROOM STREET

3 Beds

2 Baths

1,625 Sq.Ft.

$319,999

MLS#: DENC2107696

TURNKEY BEAUTY in Wilmington – Move-In Ready!
2709 W 6th St, Wilmington, DE 19805
Offered at just $290,000
Completely rehabbed from top to bottom — this home is brand new in every way that matters.
Step into a fully renovated residence featuring:

Brand new roof
Brand new A/C
Fully gut-renovated kitchen with sleek stainless steel appliances
Completely updated bathroom
Fresh finishes throughout

Everything has been done for you. No projects, no surprises — just modern comfort and peace of mind from day one.
Perfect for first-time buyers, investors, or anyone who wants a stylish, worry-free home at an incredible price.
Don’t miss this rare, turnkey opportunity in Wilmington.
Schedule your private showing today — this one won’t last!
#DENC2108756

WILMINGTON

2709 W 6TH STREET

3 Beds

1 Baths

1,275 Sq.Ft.

$287,900

MLS#: DENC2108756

Seize the opportunity to own this updated 2/3 Bedroom, 2 full Bath bungalow style home in N. Wilmington. Mixing the old and new, make this Mid Century home unique in many aspects. Offering an updated open floor plan accented with high ceilings,hardwood floors and some original woodwork make entertaining and everyday living easy. The combination of original cabinetry with newer cabinets,counter tops and appliances give this kitchen its own flair. Adding to the homes living space are  the sun lit Living room, multi-use upper level and ready to be finished basement. Retreating away to the Master Bedroom is easy offering a full bath and sunlit sitting area. Finishing out the main level is another Bedroom, full bath and easy access to the enclosed front porch,basement, upper level and large back yard with garage. A newer heater, and other updates help make this home a wonderful opportunity . Price reflects sellers acknowledgement of some updates/repairs needed. Offered in its present state and condition ("as is") with seller making no repairs.
#DENC2109664

WILMINGTON

412 MARSH ROAD

2 Beds

2 Baths

2,128 Sq.Ft.

$325,000

MLS#: DENC2109664

3 bed, 1.5 bath brick twin in the popular Cool Spring neighborhood offering a harmonious blend of early 1900’s charm with contemporary finishes. Enter the home into a sunny foyer where you can kick off your shoes and drop your bag, or pull up a cozy chair with a good book and morning coffee. The open living/dining room concept is fit to entertain and is flanked by a floor to ceiling exposed brick wall on one side and built-ins and three large windows on the other. The full kitchen, mudroom, and powder room encompass the back of the main level. Upstairs you will find three well-appointed bedrooms, all with ceiling fans, and the full bathroom with a brand-new bathtub and surround (2026). Additional features of the home include brand new LVP flooring throughout (2026), recently replaced HVAC (2020), a dry basement for storage and laundry, and fenced in backyard with a concrete patio. The home is ideally located within a short walking commute to downtown Wilmington, Trolley Square, Cool Spring & Rodney Reservoir Parks, and easy access to I-95.
#DENC2108572

WILMINGTON

1111 W 9TH STREET

3 Beds

1 Baths

1,475 Sq.Ft.

$329,900

MLS#: DENC2108572

 - property

Send a message

Message successfully sent.

Your message

What is 3 + 4 ?

Reason for contacting?

I agree to receive email communication and understand I can unsubscribe at any time.

I agree to be contacted by Charis Realty Group via call, email, and text for real estate services. To opt out, you can reply 'stop' at any time or reply 'help' for assistance. You can also click the unsubscribe link in the emails. Message and data rates may apply. Message frequency may vary. Privacy Policy

Sign Out

Virtual Assistant

Would you like to take the next step with this property? We can help you schedule a showing or virtual tour, or send you more details.

Yes, I would like more information.

Thank You for Your Reply, One of Our Agents will contact you as soon as possible

No, maybe later.

Thank you, you can always contact me via email, phone number or through the contact form.

Realhub AI

Lucy - Your AI-Powered Realtor

Update Your Temporary Password

Personalize your search

Enter your email and we'll notify you immediately when new listings match what you're looking for.

or enter email address

Already have an account ? Login here

Continue your home search

I agree to receive communications and understand I can unsubscribe at any time.

I agree to be contacted by Charis Realty Group via call, email, and text for real estate services. To opt out, you can reply 'stop' at any time or reply 'help' for assistance. You can also click the unsubscribe link in the emails. Message and data rates may apply. Message frequency may vary. Privacy Policy

Already have an account ? Login here

We use cookies

We use cookies primarily for analytics to enhance your experience. By accepting, you agree to our use of these cookies. You can manage your preferences or learn more about our cookies policy.