Features & Amenities

Interior

  • Other Interior Features

    Ceiling Fan(s), Recessed Lighting, Built-in Features

  • Total Bedrooms

    3

  • Bathrooms

    1

  • 1/2 Bathrooms

    1

  • Above Grade Finished Area

    1475.0

  • Basement YN

    YES

  • Cooling YN

    YES

  • Cooling

    Central Air, Ceiling Fan(s), Electric

  • Fireplace YN

    NO

  • Heating YN

    YES

  • Heating

    Natural Gas, Forced Air

  • Pet friendly

    N/A

Exterior

  • Garage

    No

  • Construction Materials

    Brick

  • Parking

    On Street

  • Patio and Porch Features

    Patio

  • Pool

    No

  • Waterfront YN

    NO

Area & Lot

  • Lot Size(acres)

    0.04

  • Lot Size(square feet)

    1,742

  • Property Type

    Residential

  • Property Sub Type

    Townhouse

  • Architectural Style

    Other

Price

  • Sales Price

    $329,900

  • Tax Amount

    $2,155

  • Sq. Footage

    1,475

  • Price/SqFt

    $223

HOA

  • Association

    No

School District

  • Elementary School

    N/A

  • Middle School

    N/A

  • High School

    N/A

Property Features

  • New Construction

    NO

  • Foundation Details

    Stone

  • Senior Community YN

    NO

  • Sewer

    Public Sewer

  • Tax Lot

    095

  • Water Source

    Public

Schedule a Showing

Showing scheduled successfully.

<
>
IN PERSON
VIA CHAT

What is 3 + 4 ?


Change time

Mortgage calculator

Estimate your monthly mortgage payment, including the principal and interest, property taxes, and HOA. Adjust the values to generate a more accurate rate.

Your payment

Principal and Interest:

$

Property taxes:

$

HOA fees:

$

Total loan payment:

$

Total interest amount:

$

Location

County

NEW CASTLE

Elementary School

Middle School

High School

Listing Courtesy of Robert Harrison , Harrison Properties, Ltd.

RealHub Information is provided exclusively for consumers' personal, non-commercial use, and it may not be used for any purpose other than to identify prospective properties consumers may be interested in purchasing. All information deemed reliable but not guaranteed and should be independently verified. All properties are subject to prior sale, change or withdrawal. RealHub website owner shall not be responsible for any typographical errors, misinformation, misprints and shall be held totally harmless.

Agent Julie DeGiorgio

Graphic Designer

Julie DeGiorgio

Call Julie today to schedule a private showing.


* Listings on this website come from the FMLS IDX Compilation and may be held by brokerage firms other than the owner of this website. The listing brokerage is identified in any listing details. Information is deemed reliable but is not guaranteed. If you believe any FMLS listing contains material that infringes your copyrighted work please click here to review our DMCA policy and learn how to submit a takedown request.© 2024 FMLS.
3 bed, 1.5 bath brick twin in the popular Cool Spring neighborhood offering a harmonious blend of early 1900’s charm with contemporary finishes. Enter the home into a sunny foyer where you can kick off your shoes and drop your bag, or pull up a cozy chair with a good book and morning coffee. The open living/dining room concept is fit to entertain and is flanked by a floor to ceiling exposed brick wall on one side and built-ins and three large windows on the other. The full kitchen, mudroom, and powder room encompass the back of the main level. Upstairs you will find three well-appointed bedrooms, all with ceiling fans, and the full bathroom with a brand-new bathtub and surround (2026). Additional features of the home include brand new LVP flooring throughout (2026), recently replaced HVAC (2020), a dry basement for storage and laundry, and fenced in backyard with a concrete patio. The home is ideally located within a short walking commute to downtown Wilmington, Trolley Square, Cool Spring & Rodney Reservoir Parks, and easy access to I-95.

1111 W 9TH STREET

Message successfully sent.

What would you like to know?

What is 3 + 4 ?

I agree to receive email communication and understand I can unsubscribe at any time.

I agree to be contacted by Charis Realty Group via call, email, and text for real estate services. To opt out, you can reply 'stop' at any time or reply 'help' for assistance. You can also click the unsubscribe link in the emails. Message and data rates may apply. Message frequency may vary. Privacy Policy

Related Properties

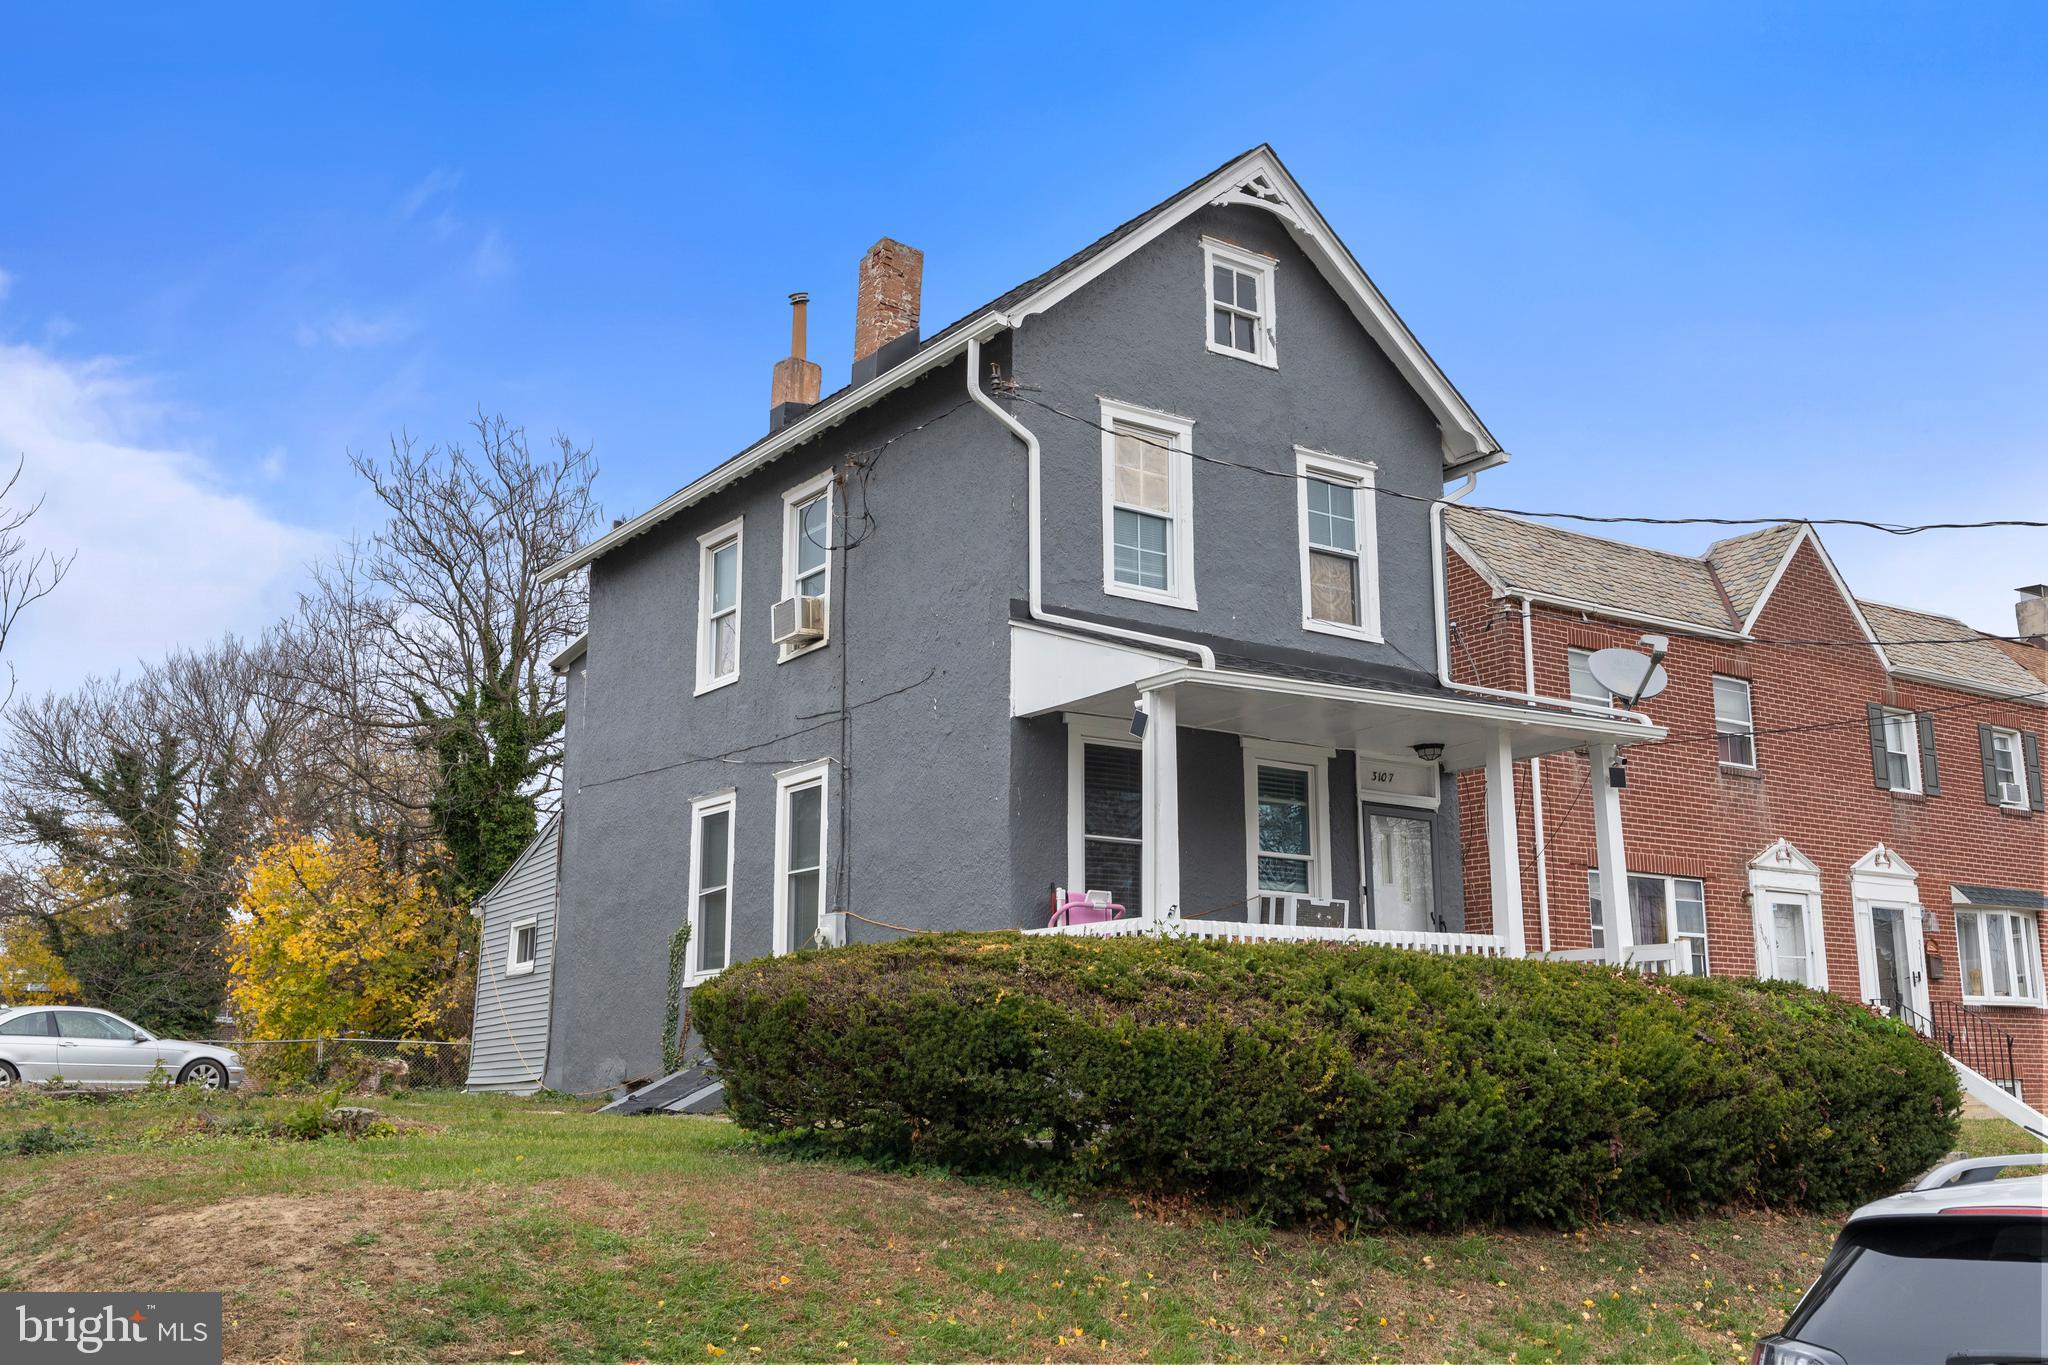
Welcome to 3107 N Monroe Street in Wilmington — a property with tremendous potential and an excellent opportunity for buyers who want to build equity, create their own design, and transform a home to match their personal vision. Located in a well-established, highly desirable Wilmington neighborhood, this home offers strong bones, a generous lot, and the flexibility to reconfigure the layout to suit a wide range of needs.
The owner began interior remodeling, opening several areas and removing walls to explore new layout possibilities. While the home was initially designed as a 3-bedroom property with a possible 4th bedroom in the attic, the interior has been opened up to create a more spacious feel. The current configuration does not limit future owners — the structure allows for restoration to its traditional layout or for the continuation of the open-concept direction the seller started. The seller is motivated and is offering the property empty and clean before settlement, giving buyers a clear and unobstructed canvas to complete renovations without the challenge of moving belongings or working around personal items.

The second floor previously featured three bedrooms plus an attic room that could serve as a fourth. Today, the space is open and flexible, ready for someone to rebuild as they see fit. Whether you envision restoring multiple private bedrooms, creating a large primary suite, or designing a hybrid layout, the upstairs footprint gives you options that are increasingly rare in this part of Wilmington.

On the main level, the traditional living and dining areas provide ample natural light and a solid foundation for redesign. These rooms allow you to create a modern, open kitchen-living-dining flow or preserve the charm of defined spaces. The basement adds even more value, with plenty of room for storage, tools, a workshop, or future finishing. With the right updates, it could be transformed into additional living space, recreation space, or a functional multi-purpose area.

One of the most impressive highlights of this property is the oversized yard. The backyard is significantly larger than what is typically found in the city, offering room for outdoor entertaining, gardening, play areas, pets, or future extensions and additions. Spacious outdoor lots in Wilmington are becoming harder to find, making this feature a significant benefit for long-term homeowners and investors alike.

3107 N Monroe Street is ideal for anyone seeking a renovation project, investment opportunity, or a home that they can finish exactly to their taste. The structure, location, lot size, and flexibility create a rare combination. With some TLC and thoughtful improvements, this home has the potential to become a standout property in the neighborhood.

The seller is motivated, and the home will be delivered empty and clean, ensuring a smooth transition for buyers and a welcoming start to your renovation plans. This is your chance to take a property with great bones and transform it into a personalized, long-term investment in one of Wilmington’s desirable communities.
#DENC2093428

WILMINGTON

3107 N MONROE STREET

3 Beds

1 Baths

1,250 Sq.Ft.

$270,000

MLS#: DENC2093428
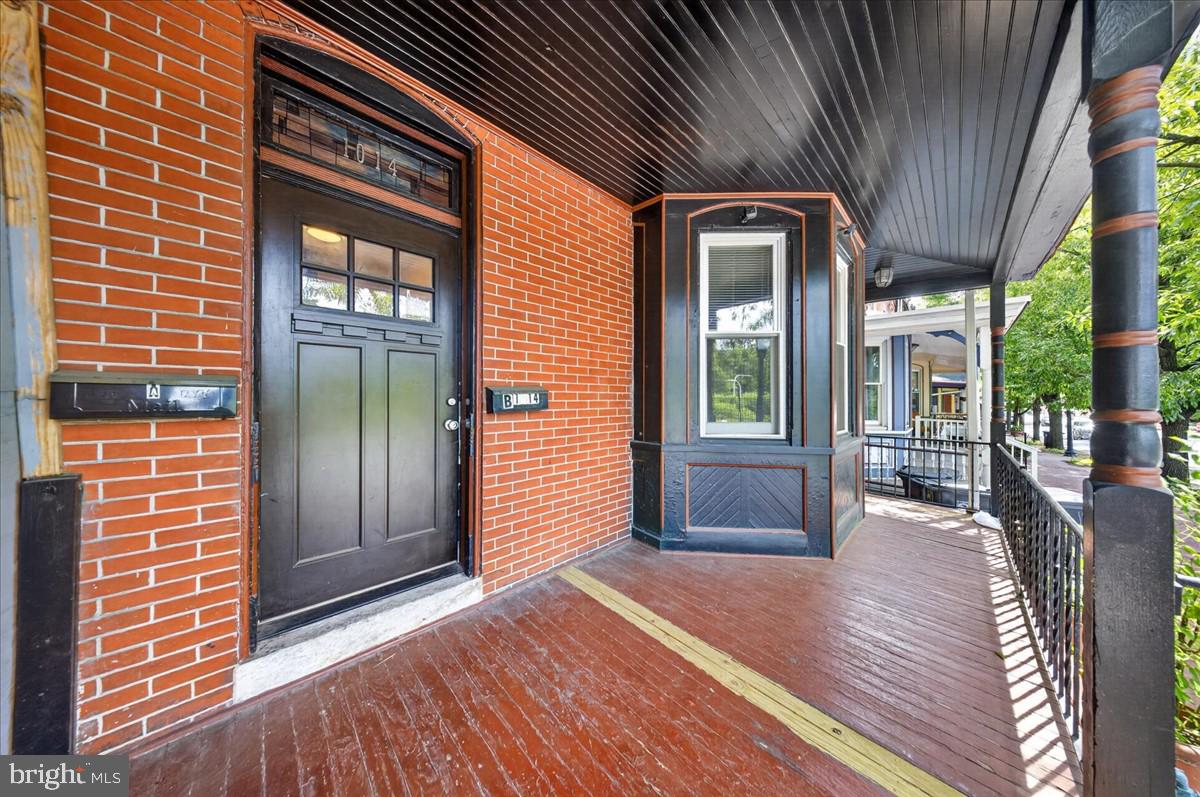
Welcome to 1014 N Adams St in Wilmington! This two unit property is great for an investor looking to build their portfolio. Both units have two bedrooms and a full bathroom and have been nicely updated along with still having historical charm. Centrally located in the Trinity Vicinity of Wilmington, close to public transportation, I-95 and more!
#DENC2104318

WILMINGTON

1014 N ADAMS STREET

4 Beds

2 Baths

1,425 Sq.Ft.

$319,000

MLS#: DENC2104318
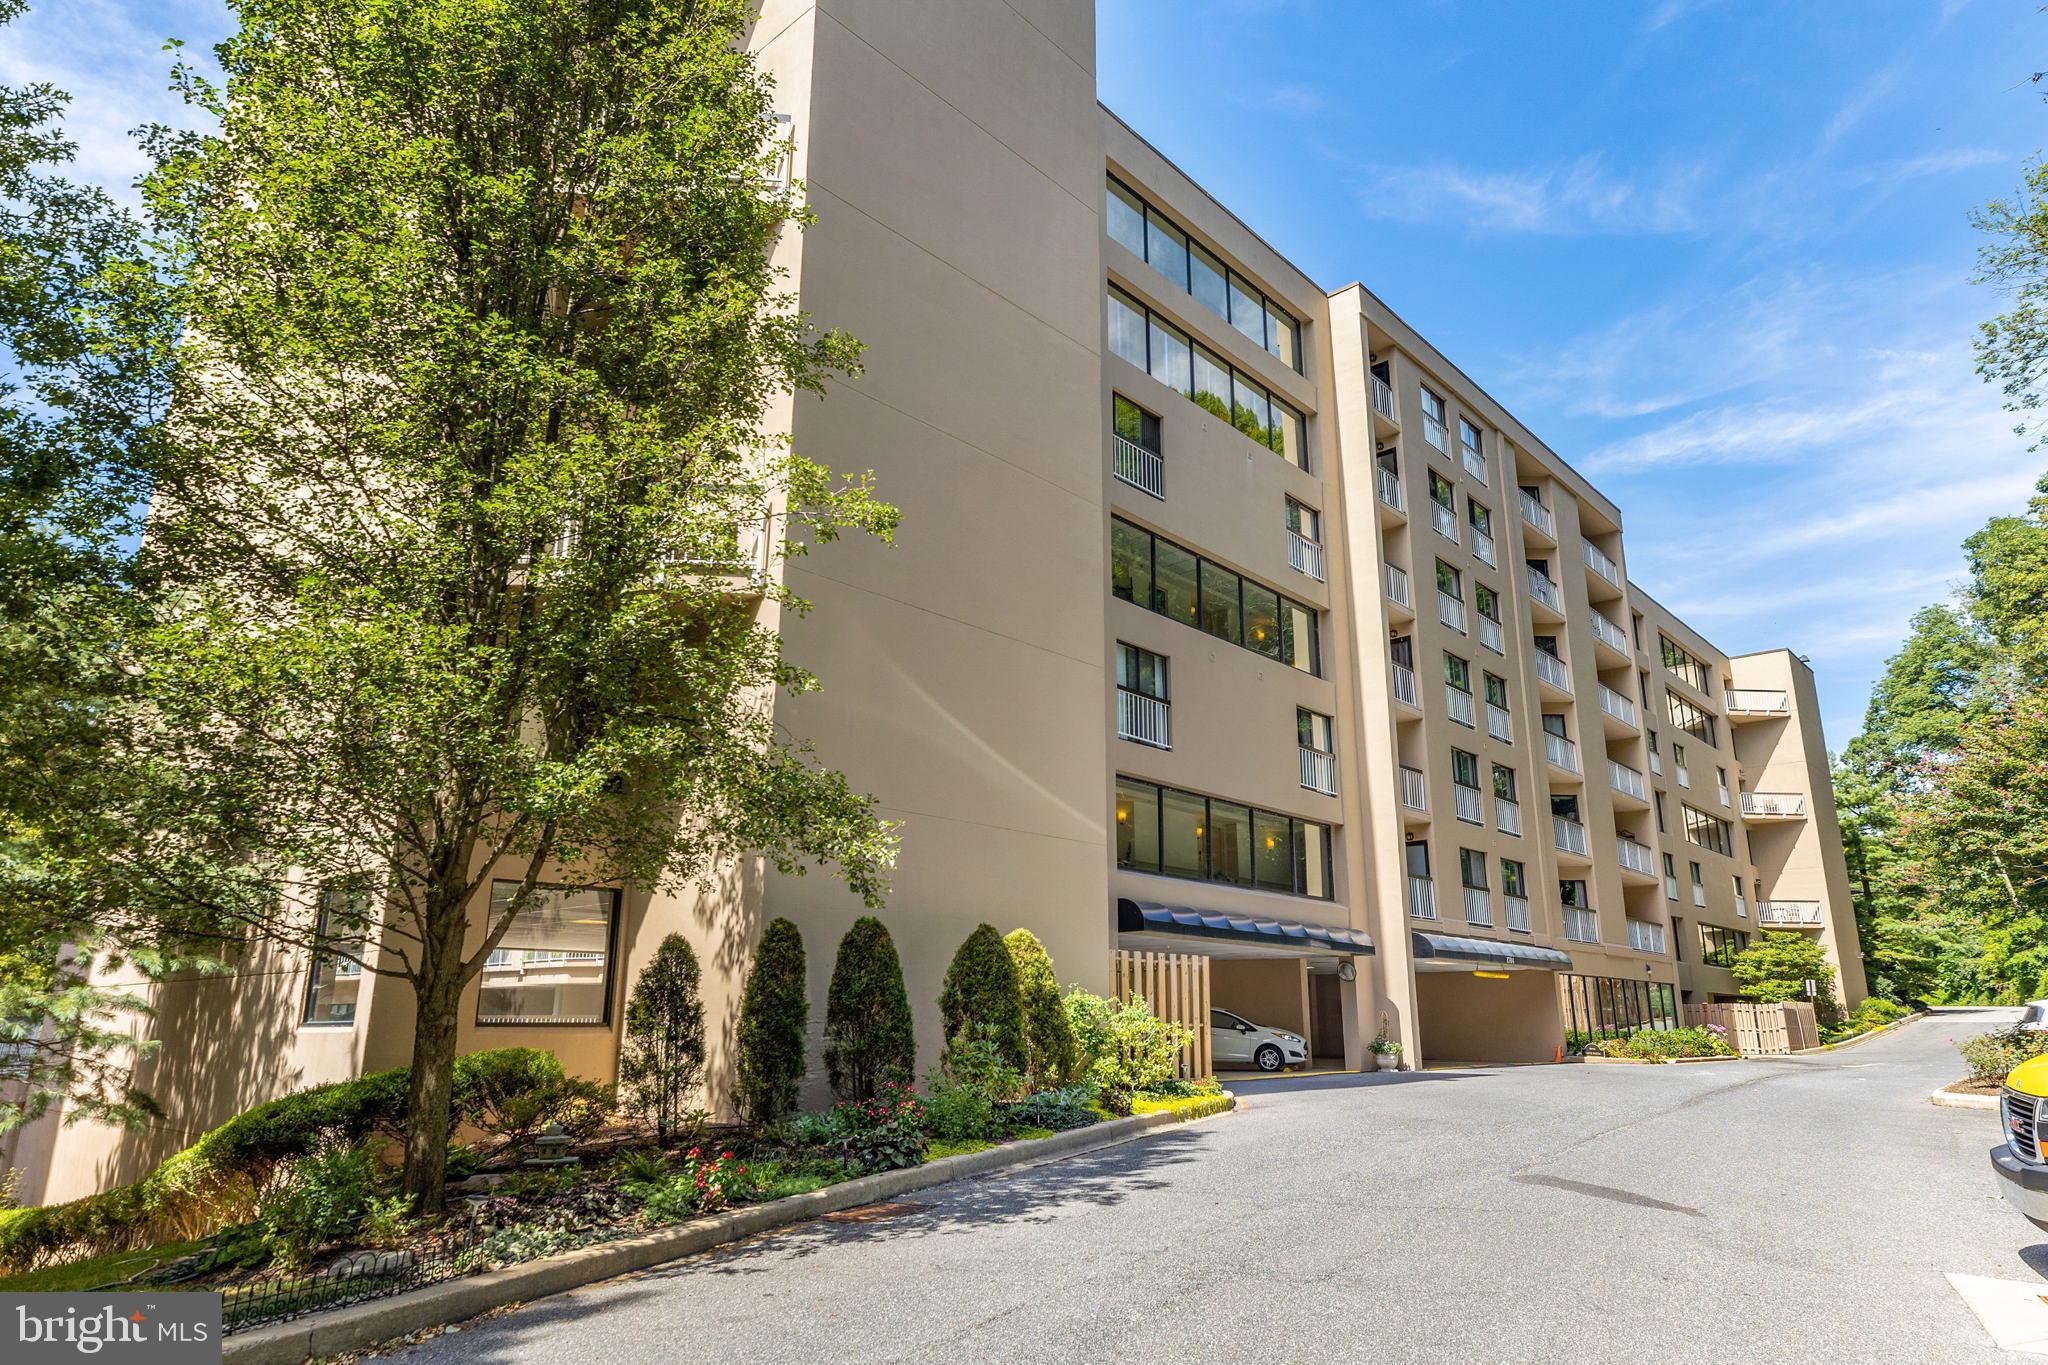
This two-story, 2-bedroom, 2.5-bathroom condo in Brandywine Park Condos situated on the banks of the Brandywine River offers the perfect blend of luxury, comfort, and convenience. Spanning approximately 1,336 square feet with 2 private balconies, this thoughtfully designed home features stunning architectural details like curved stairs and boasts an abundance of natural light. Step inside and be greeted by the beauty of updated hand-scraped hardwood flooring flowing throughout the main living area and upstairs. The kitchen is well appointed with granite countertops and ample cabinetry. The spacious layout seamlessly combines function and style, offering a bright and open living space that connects to a balcony with Brandywine River views perfect for enjoying your morning coffee or relaxing after a long day. The primary suite includes a walk-in closet and an en-suite bathroom for maximum convenience. Additional amenities include a 2nd bedroom with private bath, washer and dryer, half bath, and storage locker. Living at Brandywine Park Condos gives you access to a variety of upscale amenities tailored to a modern lifestyle. Residents can relax by the seasonal pool, stay active in the fully-equipped gym, or participate in community activities in the club house. For outdoor enthusiasts, take advantage of nearby walking paths along the Brandywine River. This unit includes two assigned parking spots in the community’s secure parking garage. Brandywine Park Condos also offers excellent proximity to Trolley Square’s dining and shopping options, all while being just outside the city limits, so no city taxes! Nearby attractions, such as the picturesque Jasper Crane Rose Garden and the Brandywine Zoo, further enhance the appeal of this location. The building is equipped with a secure, gated entrance and offers part-time concierge service, ensuring a seamless living experience. If you’re looking for a low-maintenance lifestyle with unbeatable perks — including luxury finishes, all inclusive amenities, and an ideal location — this home delivers on it all. Schedule your private showing today and discover the lifestyle you’ve been dreaming of!
#DENC2096698

WILMINGTON

1704 N PARK DRIVE A318

2 Beds

2 Baths

1,336 Sq.Ft.

$295,000

MLS#: DENC2096698
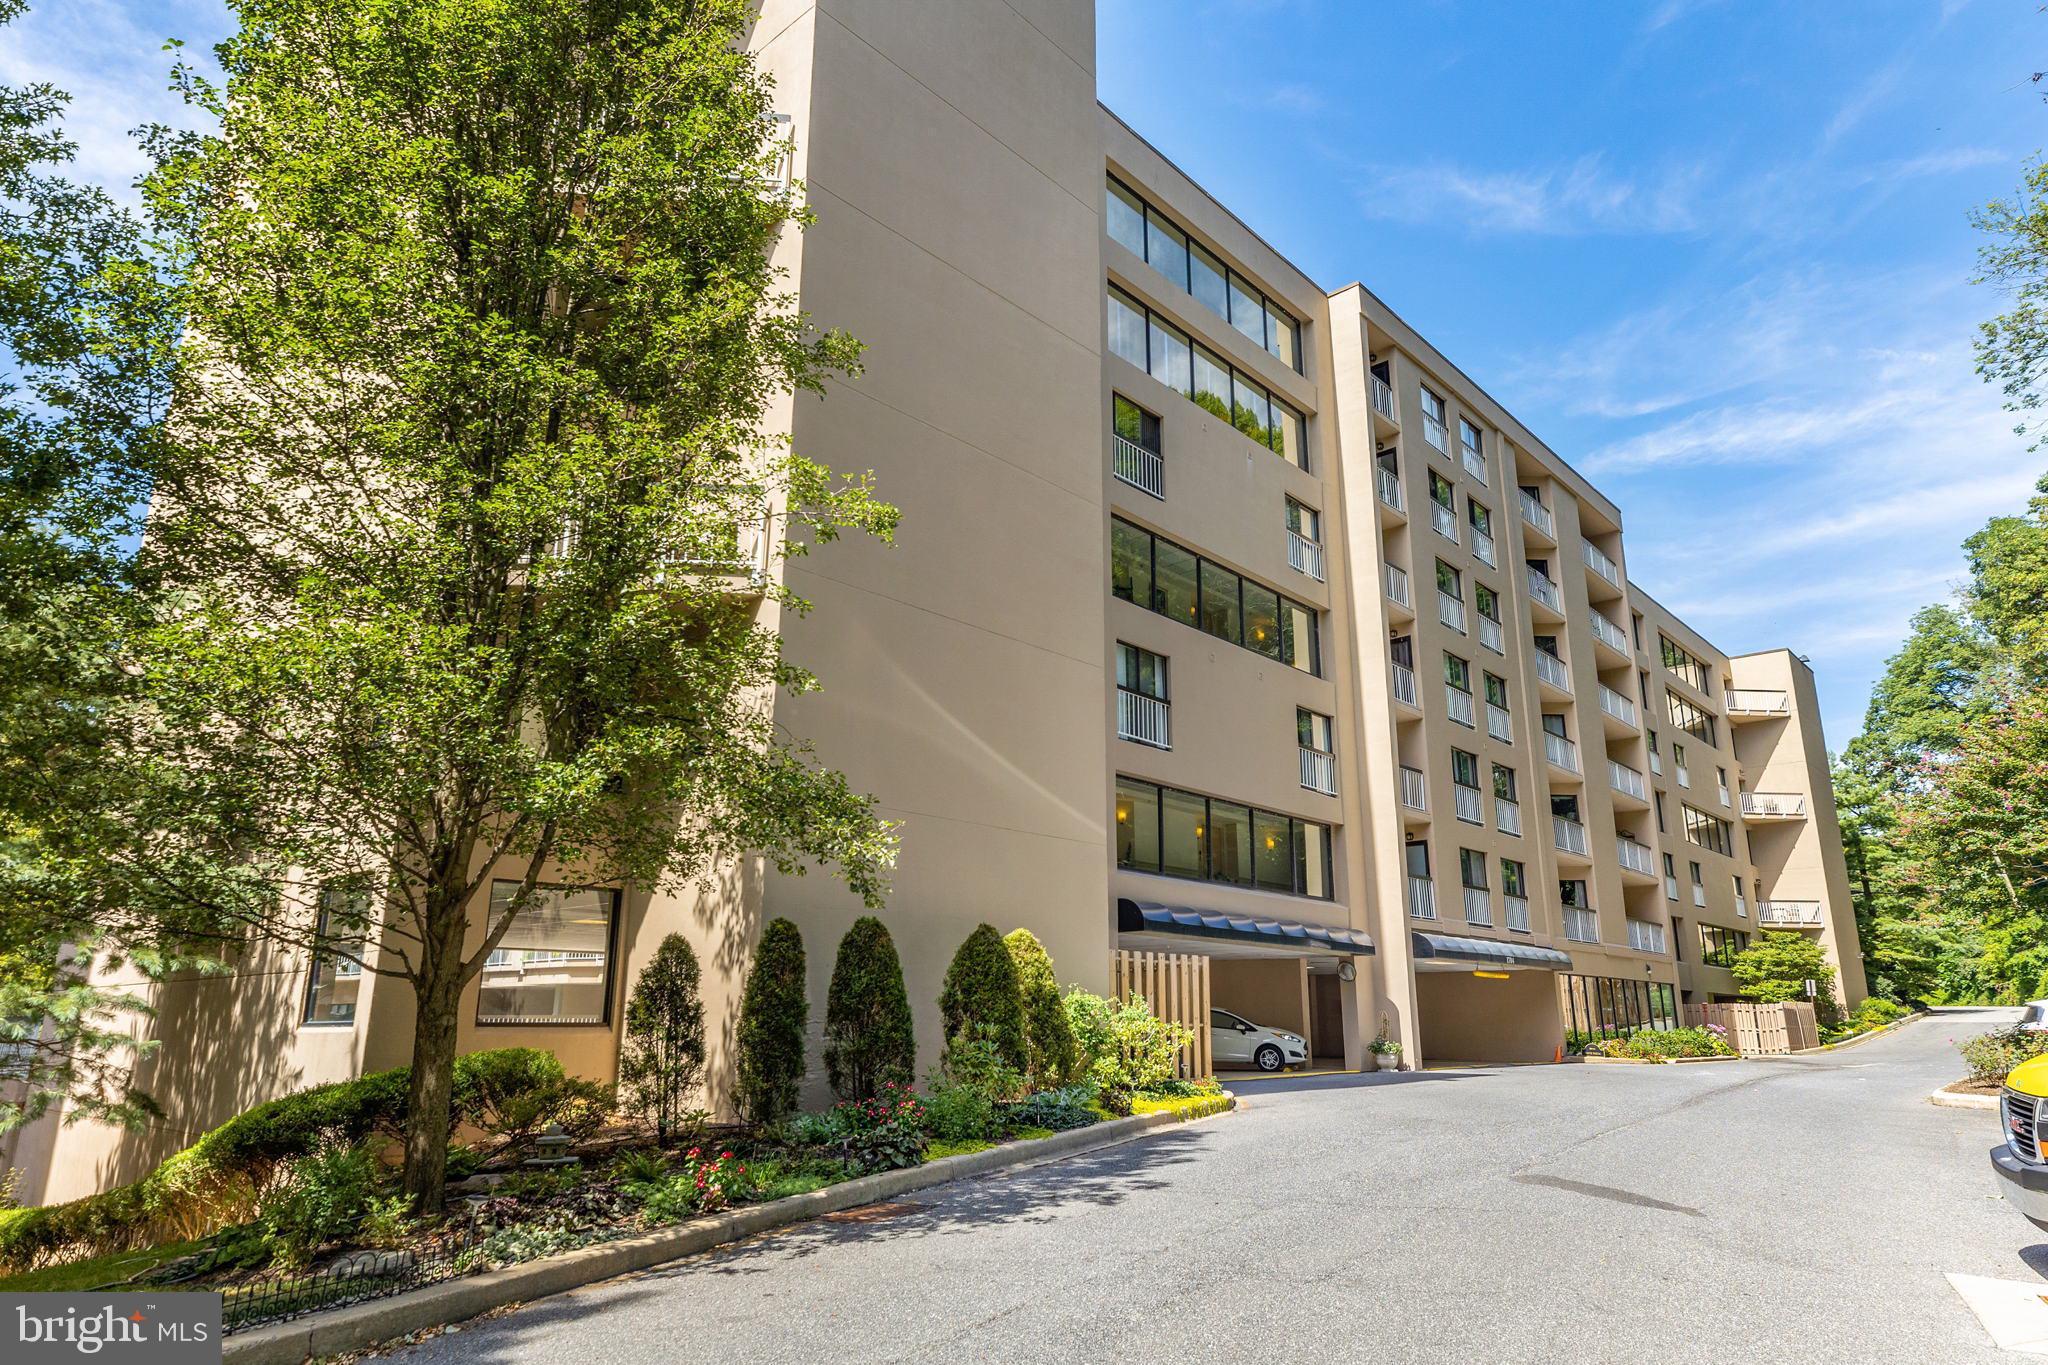
Welcome to  Unit 205 in Brandywine Park Condos—where contemporary design meets the charm of Wilmington's picturesque Brandywine Park neighborhood along the banks of the Brandywine River. This beautifully updated 2-bedroom, 2-bath condo is a rare find, offering a seamless blend of comfort, style, and convenience. Step inside and be greeted by an open-concept living space drenched in natural light, thanks to oversized glass sliding doors. The living area flows effortlessly into the dining space and a modern kitchen, complete with granite countertops, stainless steel appliances, and plenty of storage for all your culinary adventures. The primary suite is a serene retreat, boasting ample closet space and a private en-suite bathroom designed for relaxation. A second spacious bedroom and full bath provide versatility for guests, a home office, or a personal sanctuary. Additional highlights include in-unit laundry, hardwood flooring, and neutral finishes that make it easy to envision your personal touch. Outside, you'll enjoy the best of both worlds—tranquil park views and the vibrant city life, without the city property taxes, just minutes away. Take a morning stroll along the riverfront, explore the nearby shops and restaurants, or hop on  major commuter routes for an easy drive to work or weekend getaways. With a coveted location and thoughtfully designed interiors, Unit 205 in Brandywine Park is more than just a home—it’s a lifestyle. Don’t miss your chance to make this gem your own!
#DENC2094742

WILMINGTON

1704 N PARK DRIVE 205

2 Beds

2 Baths

1,228 Sq.Ft.

$295,000

MLS#: DENC2094742
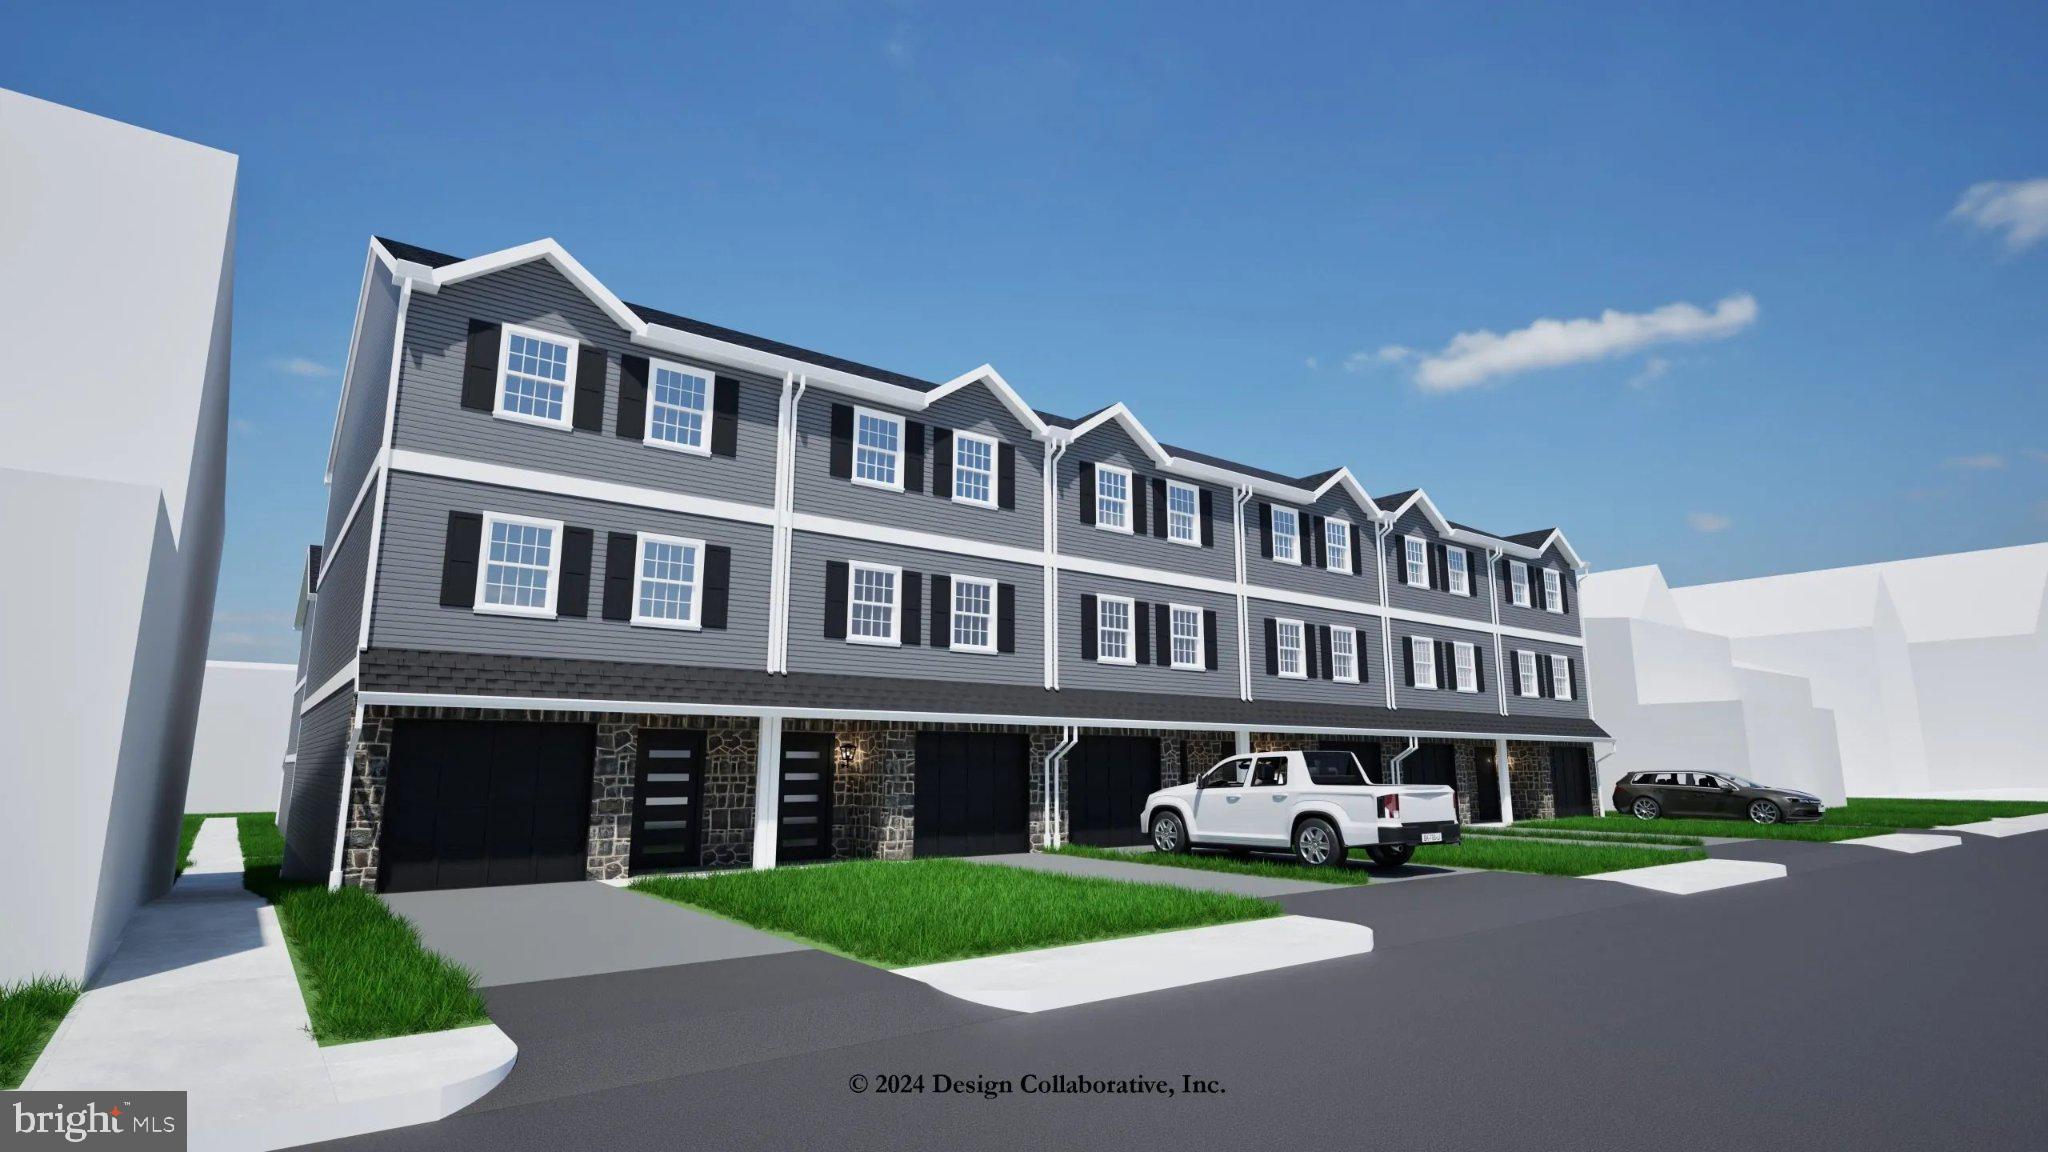
Welcome to the Ninth Ward! This beautifully designed 4-bedroom, 3.5-bath townhome offers the perfect blend of space, comfort, and modern finishes.

Step inside to find luxury vinyl flooring flowing throughout the main living areas, complemented by an open and functional layout ideal for everyday living and entertaining. The kitchen is a standout feature, complete with granite countertops, ample cabinetry, and plenty of prep space.

Upstairs, the spacious bedrooms provide flexibility for family, guests, or a home office. The primary suite offers a private retreat with its own en-suite bathroom, designed for comfort and convenience.

The home also features a walk-out basement, providing additional living space and easy access to the outdoors—perfect for entertaining, a recreation area, or extra storage.

Additional highlights include 6-panel doors throughout, stylish vinyl shutters, attractive stone facing that enhances curb appeal, durable 25-year roof shingles, and the option for recessed lighting to add a modern, customized touch. A one-car garage adds convenience and additional storage.

Located in the desirable Ninth Ward, this home offers both charm and accessibility
Home is under construction
Delivery expected end of summer or early fall 2026
#DENC2102160

WILMINGTON

418 W 29TH STREET

4 Beds

3 Baths

2,100 Sq.Ft.

$369,900

MLS#: DENC2102160
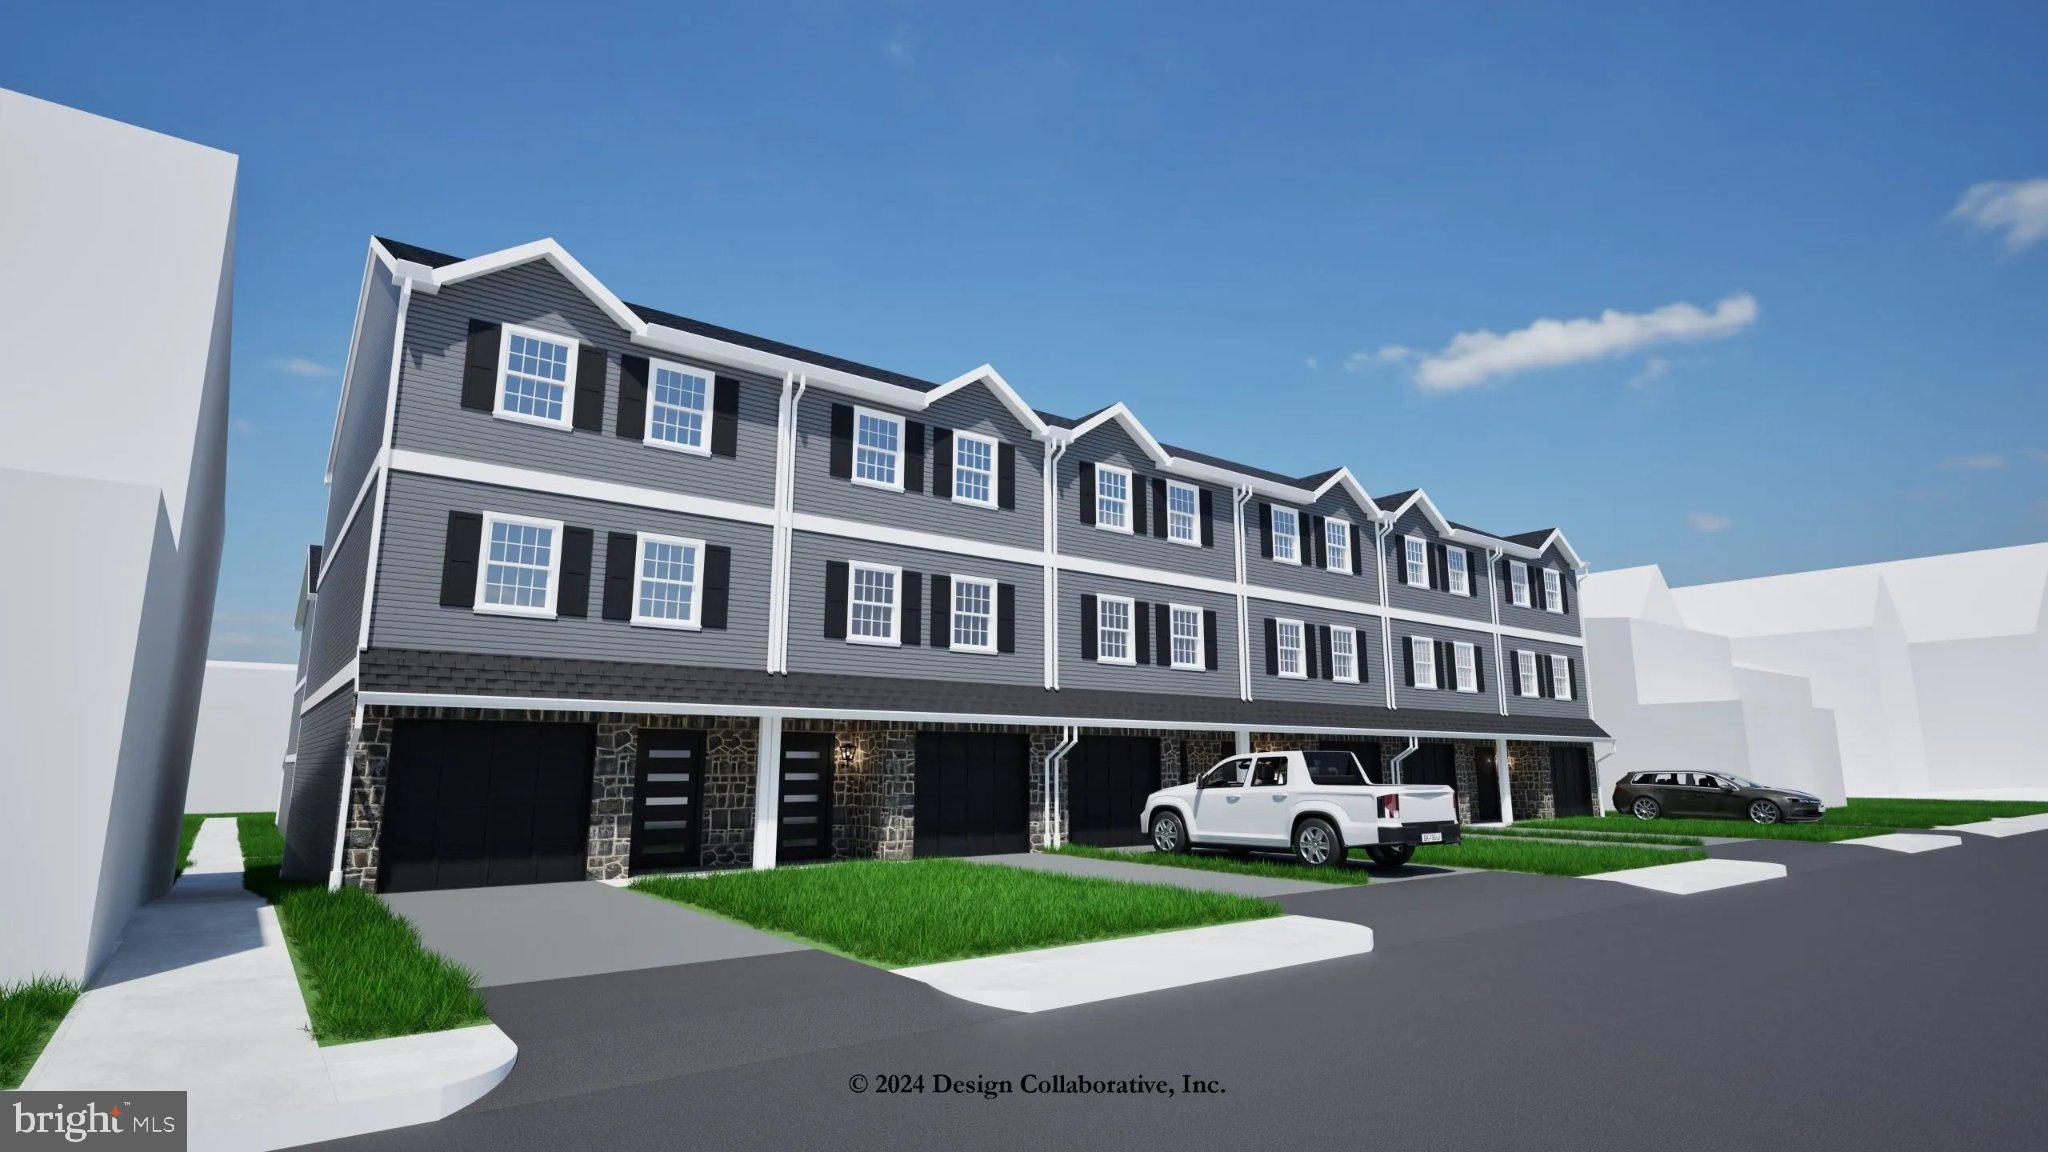
Welcome to the Ninth Ward! This beautifully designed 4-bedroom, 3.5-bath townhome offers the perfect blend of space, comfort, and modern finishes.

Step inside to find luxury vinyl flooring flowing throughout the main living areas, complemented by an open and functional layout ideal for everyday living and entertaining. The kitchen is a standout feature, complete with granite countertops, ample cabinetry, and plenty of prep space.

Upstairs, the spacious bedrooms provide flexibility for family, guests, or a home office. The primary suite offers a private retreat with its own en-suite bathroom, designed for comfort and convenience.

The home also features a walk-out basement, providing additional living space and easy access to the outdoors—perfect for entertaining, a recreation area, or extra storage.

Additional highlights include 6-panel doors throughout, stylish vinyl shutters, attractive stone facing that enhances curb appeal, durable 25-year roof shingles, and the option for recessed lighting to add a modern, customized touch. A one-car garage adds convenience and additional storage.

Located in the desirable Ninth Ward, this home offers both charm and accessibility
Delivery Expected end of summer or early fall 2026
#DENC2101548

WILMINGTON

414A W 29TH STREET

4 Beds

3 Baths

2,100 Sq.Ft.

$379,900

MLS#: DENC2101548
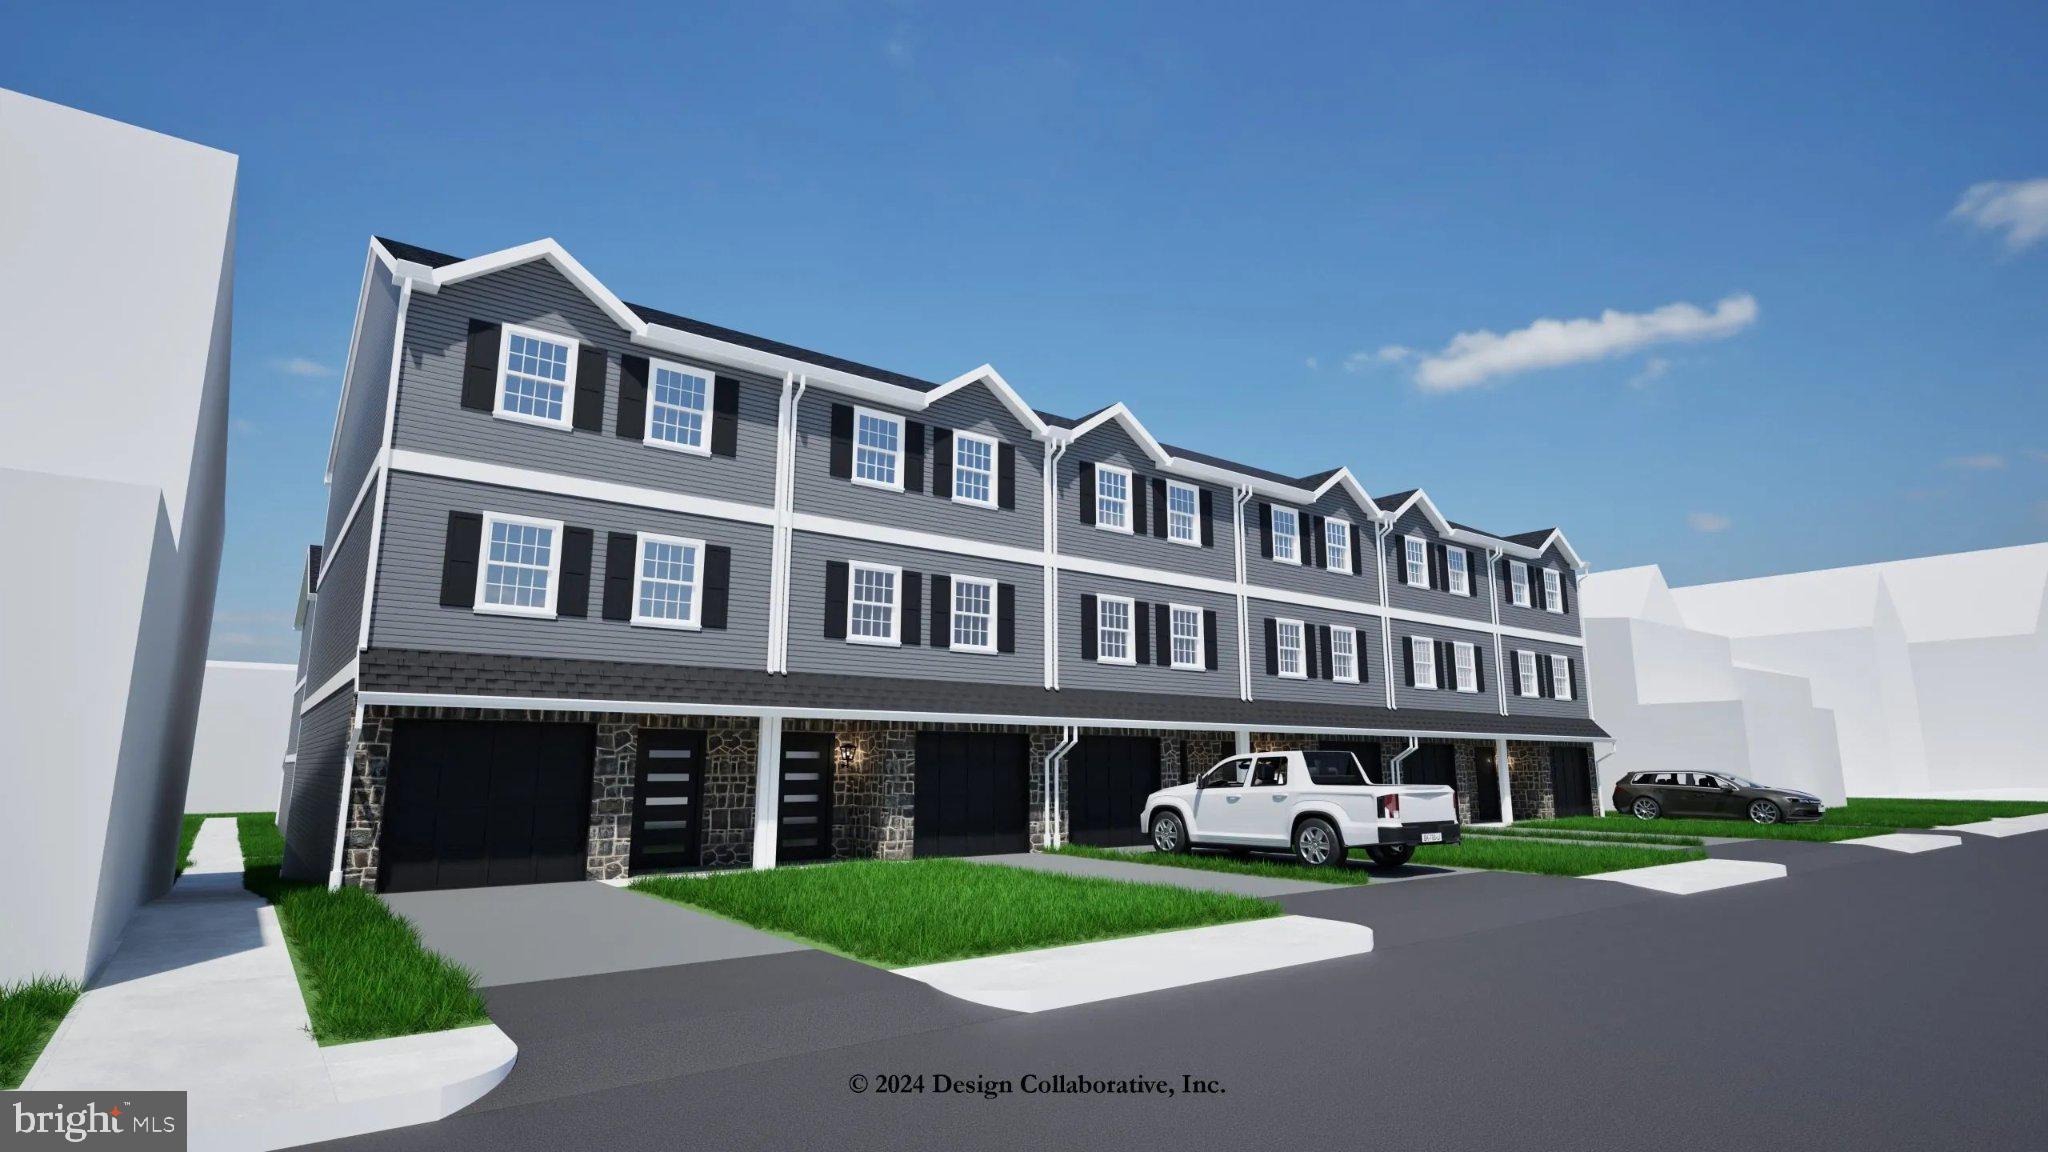
Welcome to the Ninth Ward! This beautifully designed 4-bedroom, 3.5-bath townhome offers the perfect blend of space, comfort, and modern finishes.

Step inside to find luxury vinyl flooring flowing throughout the main living areas, complemented by an open and functional layout ideal for everyday living and entertaining. The kitchen is a standout feature, complete with granite countertops, ample cabinetry, and plenty of prep space.

Upstairs, the spacious bedrooms provide flexibility for family, guests, or a home office. The primary suite offers a private retreat with its own en-suite bathroom, designed for comfort and convenience.

The home also features a walk-out basement, providing additional living space and easy access to the outdoors—perfect for entertaining, a recreation area, or extra storage.

Additional highlights include 6-panel doors throughout, stylish vinyl shutters, attractive stone facing that enhances curb appeal, durable 25-year roof shingles, and the option for recessed lighting to add a modern, customized touch. A one-car garage adds convenience and additional storage.

Located in the desirable Ninth Ward, this home offers both charm and accessibility
#DENC2102228

WILMINGTON

420 W 29TH STREET

4 Beds

3 Baths

2,100 Sq.Ft.

$369,900

MLS#: DENC2102228
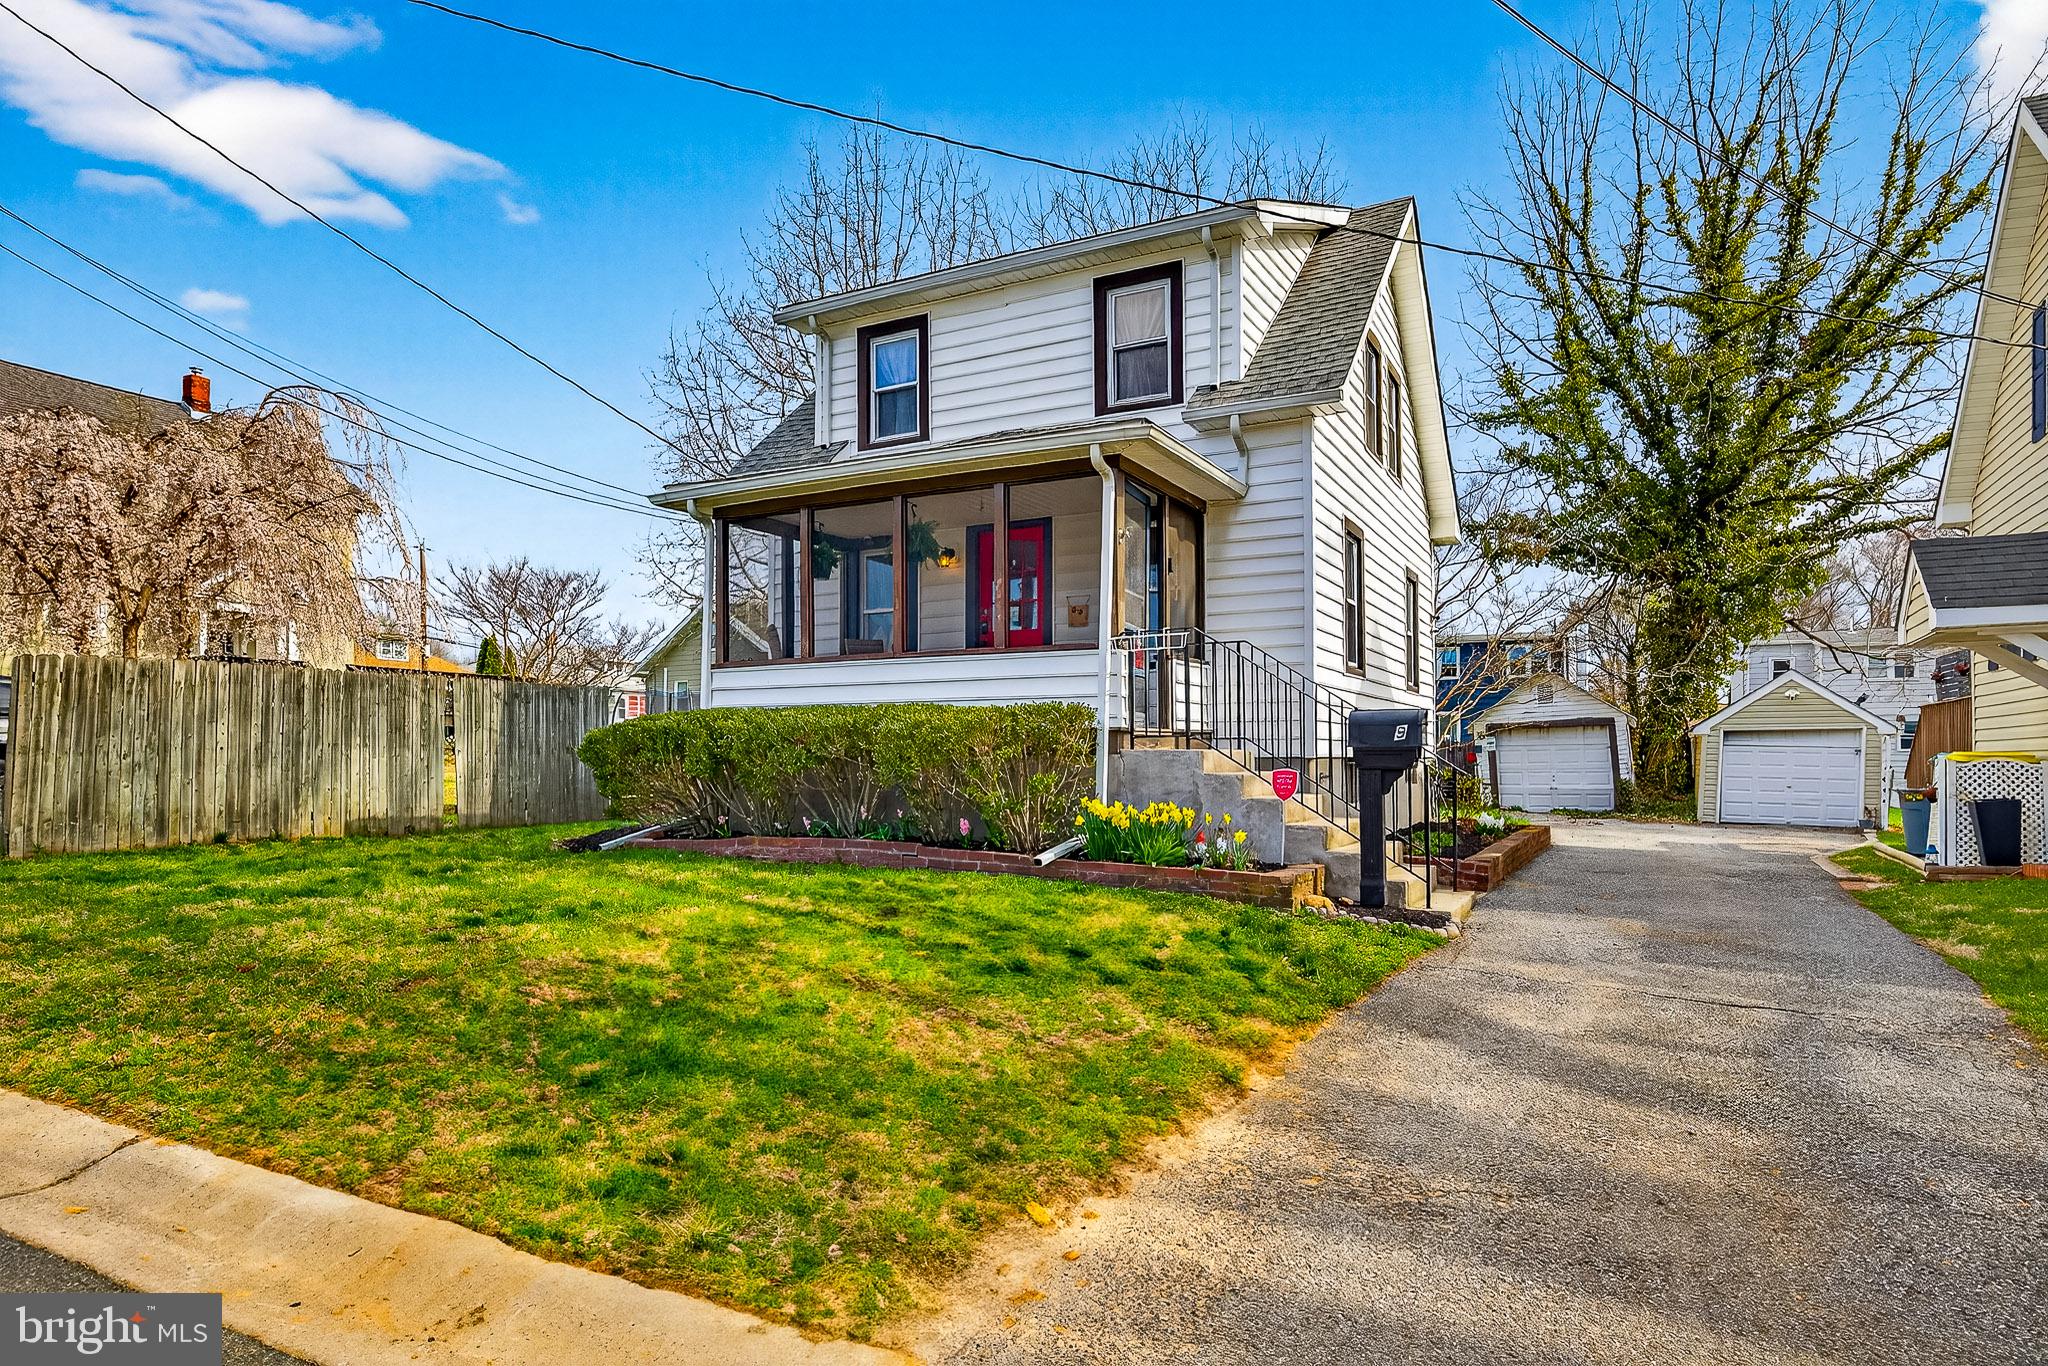
New Price!!! 
Welcome to 9 Laurel Avenue, a move-in ready detached home in North Wilmington offering the perfect blend of character, convenience, and affordability. Built in 1929, this 2-bedroom, 1-bath home features hardwood flooring, fresh paint, abundant natural light, and a functional layout designed for comfortable everyday living.

Situated on a manageable lot with a shared driveway, this property offers the privacy of single-family living without the upkeep of a larger home. Whether you’re a first-time buyer looking to build equity, someone seeking a low-maintenance lifestyle, or looking to downsize without sacrificing location, 9 Laurel Avenue presents a great opportunity to own in North Wilmington.

Conveniently located near shopping, dining, major commuting routes, and everyday amenities, this home is ready for its next owner.

Furniture has been removed from the property.
#DENC2099910

WILMINGTON

9 LAUREL AVENUE

2 Beds

1 Baths

875 Sq.Ft.

$279,999

MLS#: DENC2099910

Welcome to 106 6th Avenue, a beautifully updated 3-bedroom, 1.5-bath townhome offering the perfect combination of modern updates and convenience. Built in 1990, this home is a rare newer-construction opportunity in the City of Wilmington.

Step inside to a spacious living room that leads down the hall to a convenient powder room and first-floor laundry area. The rear of the home features a fully updated, open-concept kitchen, dining, and family room with soaring vaulted ceilings, creating a bright and inviting space that’s perfect for everyday living and entertaining. The kitchen has been completely renovated with brand-new cabinetry, brand-new appliances, and stunning quartz countertops, offering both style and functionality. Brand-new luxury vinyl plank flooring extends throughout the entire first floor, while a sliding glass door off the family room provides access to the backyard.

Upstairs, you’ll find three generously sized bedrooms with brand-new carpeting throughout. Both bathrooms have been fully renovated with modern finishes, including the full hall bathroom and the convenient primary bedroom access. Fresh paint throughout gives the home a clean, move-in-ready feel.

Major updates include a brand-new HVAC system and a newer roof, providing peace of mind for years to come. Conveniently located just minutes from I-95, major commuting routes, shopping, dining, and Wilmington’s Riverfront.

Don’t miss your opportunity to own this move-in-ready home—schedule your private tour today!
#DENC2108622

WILMINGTON

106 6TH AVENUE

3 Beds

1 Baths

1,300 Sq.Ft.

$264,900

MLS#: DENC2108622

 - property

Send a message

Message successfully sent.

Your message

What is 3 + 4 ?

Reason for contacting?

I agree to receive email communication and understand I can unsubscribe at any time.

I agree to be contacted by Charis Realty Group via call, email, and text for real estate services. To opt out, you can reply 'stop' at any time or reply 'help' for assistance. You can also click the unsubscribe link in the emails. Message and data rates may apply. Message frequency may vary. Privacy Policy

Sign Out

Virtual Assistant

Would you like to take the next step with this property? We can help you schedule a showing or virtual tour, or send you more details.

Yes, I would like more information.

Thank You for Your Reply, One of Our Agents will contact you as soon as possible

No, maybe later.

Thank you, you can always contact me via email, phone number or through the contact form.

Realhub AI

Lucy - Your AI-Powered Realtor

Update Your Temporary Password

Personalize your search

Enter your email and we'll notify you immediately when new listings match what you're looking for.

or enter email address

Already have an account ? Login here

Continue your home search

I agree to receive communications and understand I can unsubscribe at any time.

I agree to be contacted by Charis Realty Group via call, email, and text for real estate services. To opt out, you can reply 'stop' at any time or reply 'help' for assistance. You can also click the unsubscribe link in the emails. Message and data rates may apply. Message frequency may vary. Privacy Policy

Already have an account ? Login here

We use cookies

We use cookies primarily for analytics to enhance your experience. By accepting, you agree to our use of these cookies. You can manage your preferences or learn more about our cookies policy.