
Property
Beds
4
Full Baths
2
1/2 Baths
1
Year Built
1972
Sq.Footage
2,790
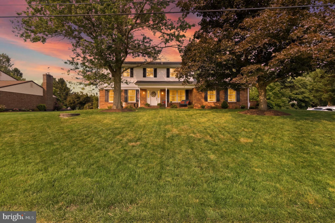
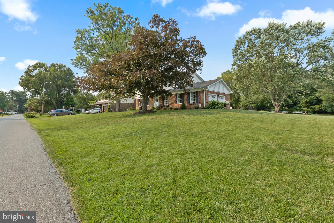
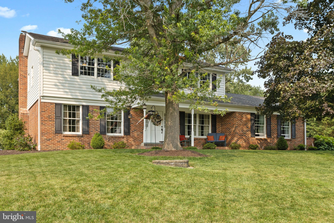
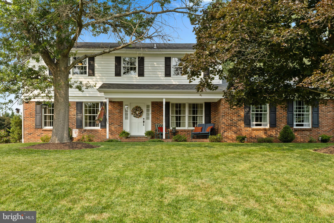
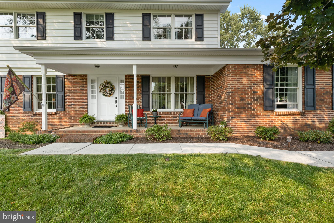
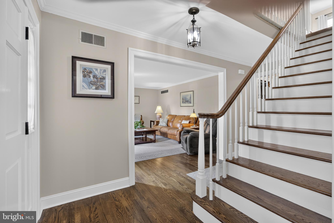
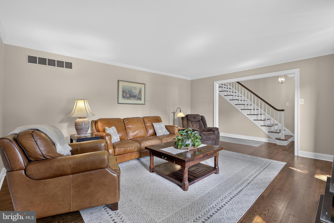
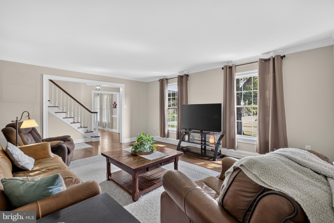
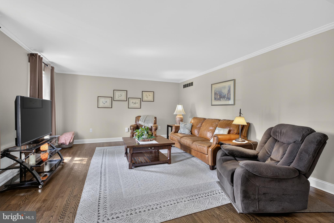
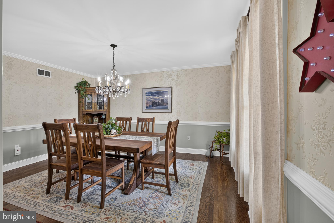
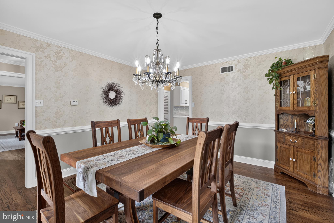
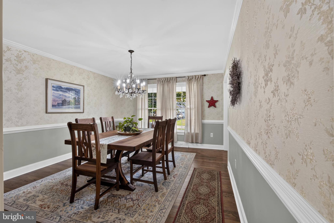
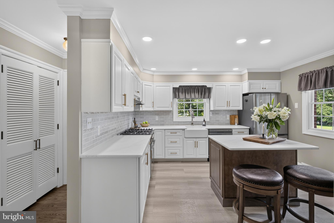
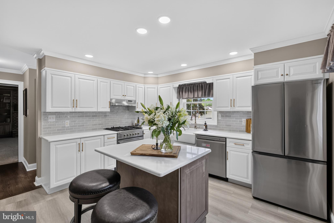
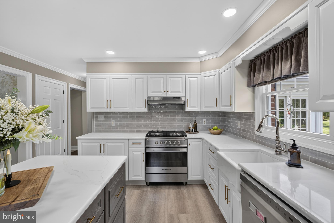
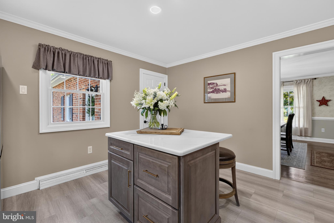
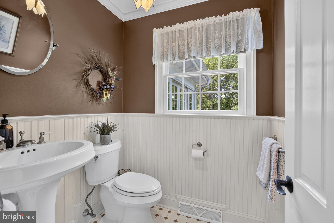
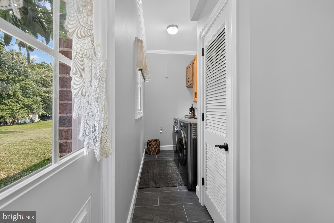
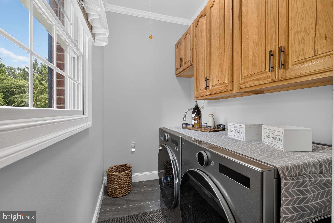
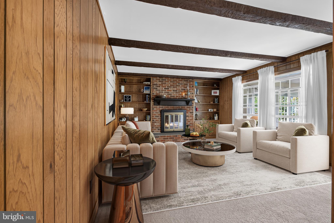
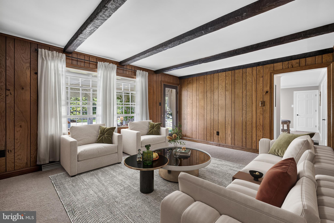
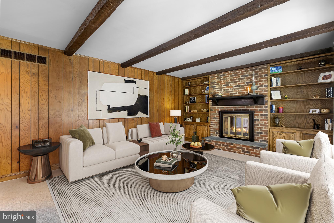
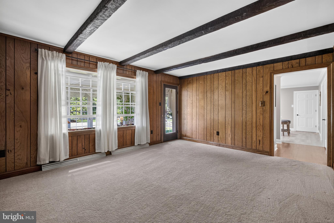
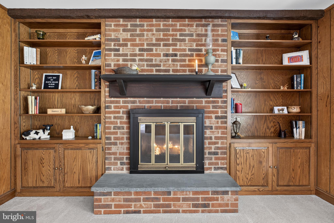
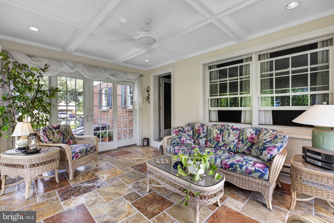
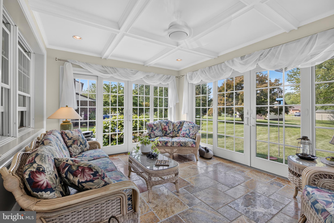
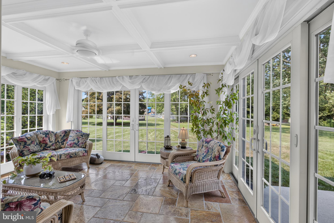
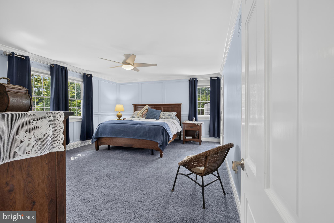
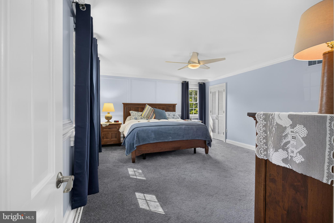
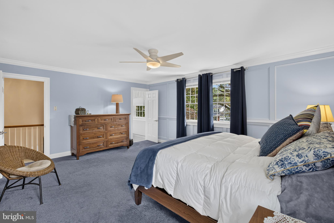
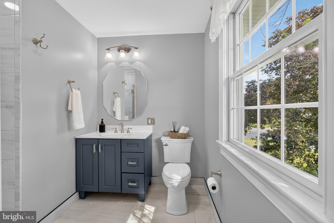
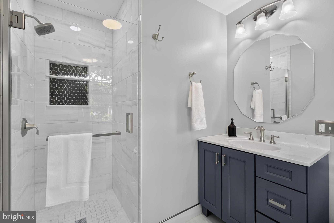
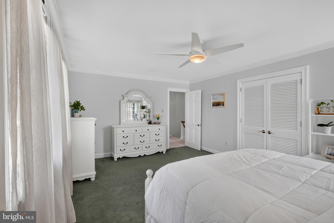
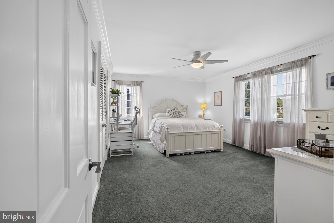
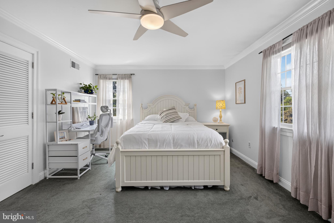
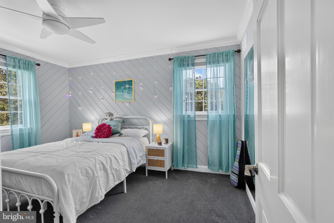
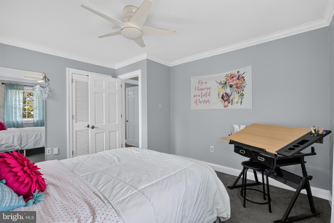
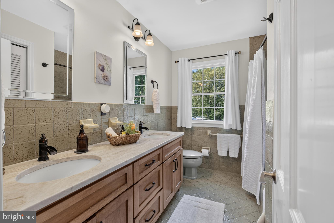
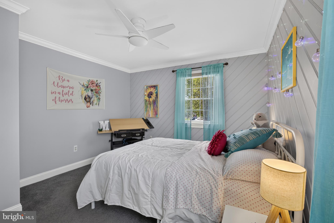
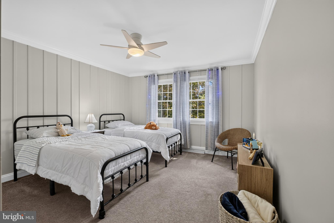
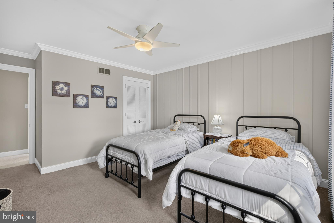
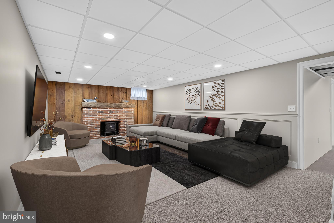
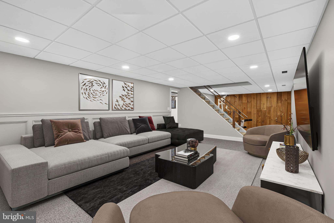
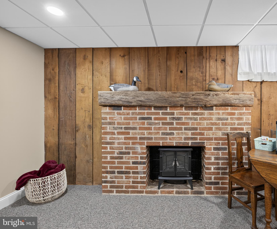
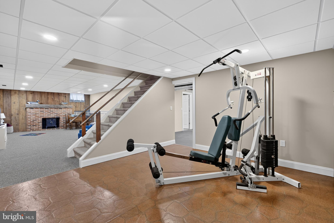
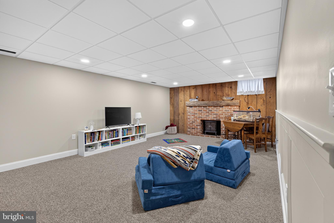
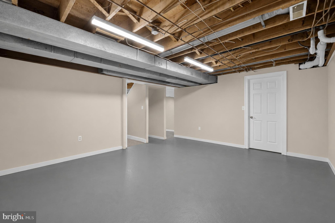
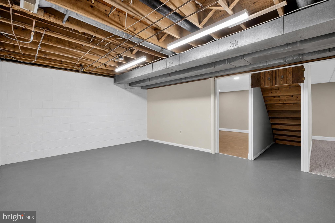
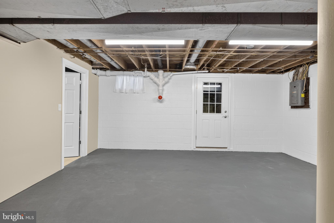
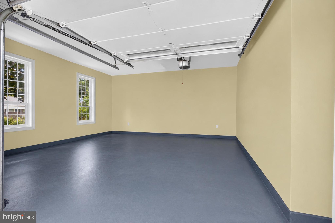
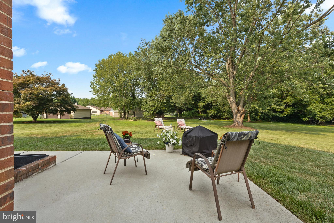
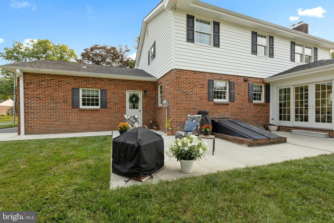
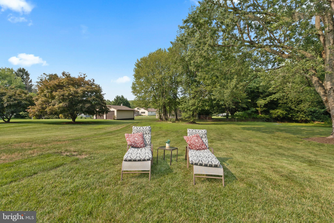
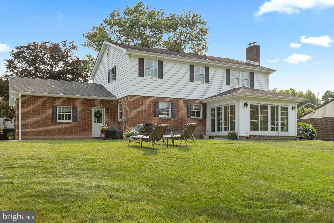
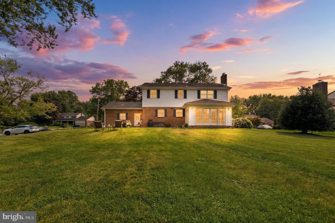
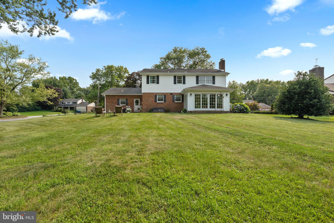
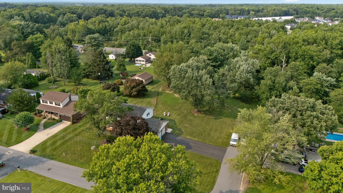
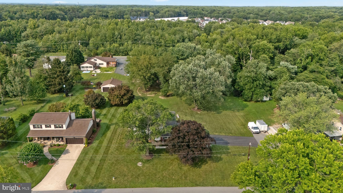
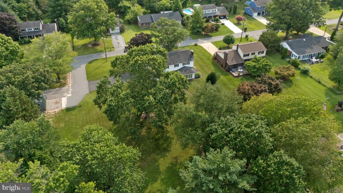
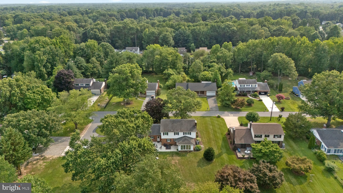
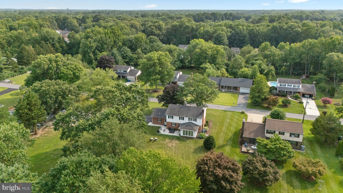
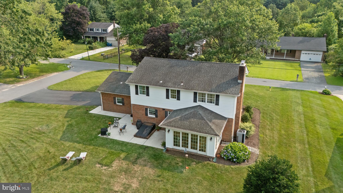
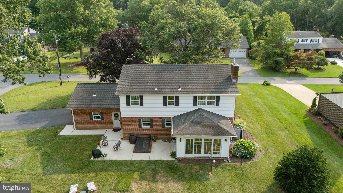
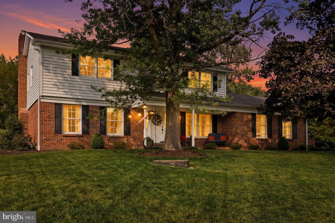
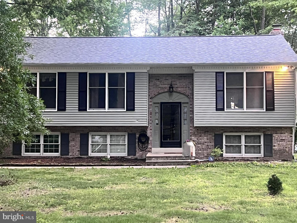
Welcome to timeless elegance! This is the home that you have been waiting for! Situated on a beautifully landscaped .56-acre lot, this meticulously maintained 4-bedroom, 2.5-bath colonial seamlessly blends classic charm with thoughtful modern updates. From the moment you arrive, you'll be pleasantly surprised by the stately brick-front exterior, mature shade trees, and welcoming covered front porch. Step inside to discover a home filled with warmth and quality craftsmanship, featuring rich hardwood floors, crown molding, spacious living areas, and an inviting floor plan designed for everyday living! The heart of the home is the beautifully renovated kitchen, complete with crisp white Kemper cabinetry, quartz countertops, subway tile backsplash, stainless steel appliances, a farmhouse sink with a Weymouth faucet, a Fisher and Paykel stove, recessed lighting, and a large center island—perfect for gathering with family and friends. Just beyond the kitchen, escape to the spectacular four-season sunroom. Walls of windows, French doors, a stunning coffered ceiling, and slate tile flooring create a light-filled retreat you'll enjoy year-round while overlooking the expansive backyard. The inviting family room offers timeless character with exposed wood beams, custom built-in bookcases, and a beautiful brick fireplace, creating the perfect setting for relaxing evenings at home. Upstairs, you'll find four generously sized bedrooms. Step into each room to discover its own personal design. The primary bedroom is sure to please with an upgraded private bath. The finished lower level provides exceptional additional living space ideal for a media room, game room, fitness area, home office, or playroom, while still offering ample storage. Outside, the oversized lot provides the perfect combination of privacy and open space for entertaining, gardening, outdoor recreation, or simply enjoying the peaceful surroundings. Lovingly maintained and beautifully updated throughout, this move-in-ready home offers the perfect balance of timeless architecture, modern amenities, and exceptional indoor and outdoor living. Opportunities like this are rare—schedule your private tour today!
Features & Amenities
Interior
-
Total Bedrooms
4
-
Bathrooms
2
-
1/2 Bathrooms
1
-
Above Grade Finished Area
2375.0
-
Basement YN
YES
-
Cooling YN
YES
-
Cooling
Central Air, Electric
-
Fireplace YN
YES
-
Heating YN
YES
-
Heating
Electric, Forced Air
-
Pet friendly
N/A
Exterior
-
Garage
No
-
Construction Materials
Brick, Vinyl Siding
-
Parking
Driveway
-
Pool
No
-
Waterfront YN
NO
Area & Lot
-
Lot Size(acres)
0.56
-
Lot Size(square feet)
24,394
-
Property Type
Residential
-
Property Sub Type
Single Family Residence
-
Architectural Style
Colonial
Price
-
Sales Price
$550,000
-
Tax Amount
$4,652
-
Financing Options
Cash, Conventional, FHA, VA
-
Sq. Footage
2,790
-
Price/SqFt
$197
HOA
-
Association
No
School District
-
Elementary School
N/A
-
Middle School
N/A
-
High School
N/A
Property Features
-
New Construction
NO
-
Foundation Details
Block
-
Senior Community YN
NO
-
Sewer
Public Sewer
-
Tax Lot
122
-
Water Source
Public
Schedule a Showing
Showing scheduled successfully.
Mortgage calculator
Estimate your monthly mortgage payment, including the principal and interest, property taxes, and HOA. Adjust the values to generate a more accurate rate.
Your payment
Principal and Interest:
$
Property taxes:
$
HOA fees:
$
Total loan payment:
$
Total interest amount:
$
Location
County
NEW CASTLE
Elementary School
Middle School
High School
Listing Courtesy of Danielle L Benson , Century 21 Gold Key Realty
RealHub Information is provided exclusively for consumers' personal, non-commercial use, and it may not be used for any purpose other than to identify prospective properties consumers may be interested in purchasing. All information deemed reliable but not guaranteed and should be independently verified. All properties are subject to prior sale, change or withdrawal. RealHub website owner shall not be responsible for any typographical errors, misinformation, misprints and shall be held totally harmless.

Graphic Designer
Julie DeGiorgio
Call Julie today to schedule a private showing.

* Listings on this website come from the FMLS IDX Compilation and may be held by brokerage firms other than the owner of this website. The listing brokerage is identified in any listing details. Information is deemed reliable but is not guaranteed. If you believe any FMLS listing contains material that infringes your copyrighted work please click here to review our DMCA policy and learn how to submit a takedown request.© 2024 FMLS.
Related Properties
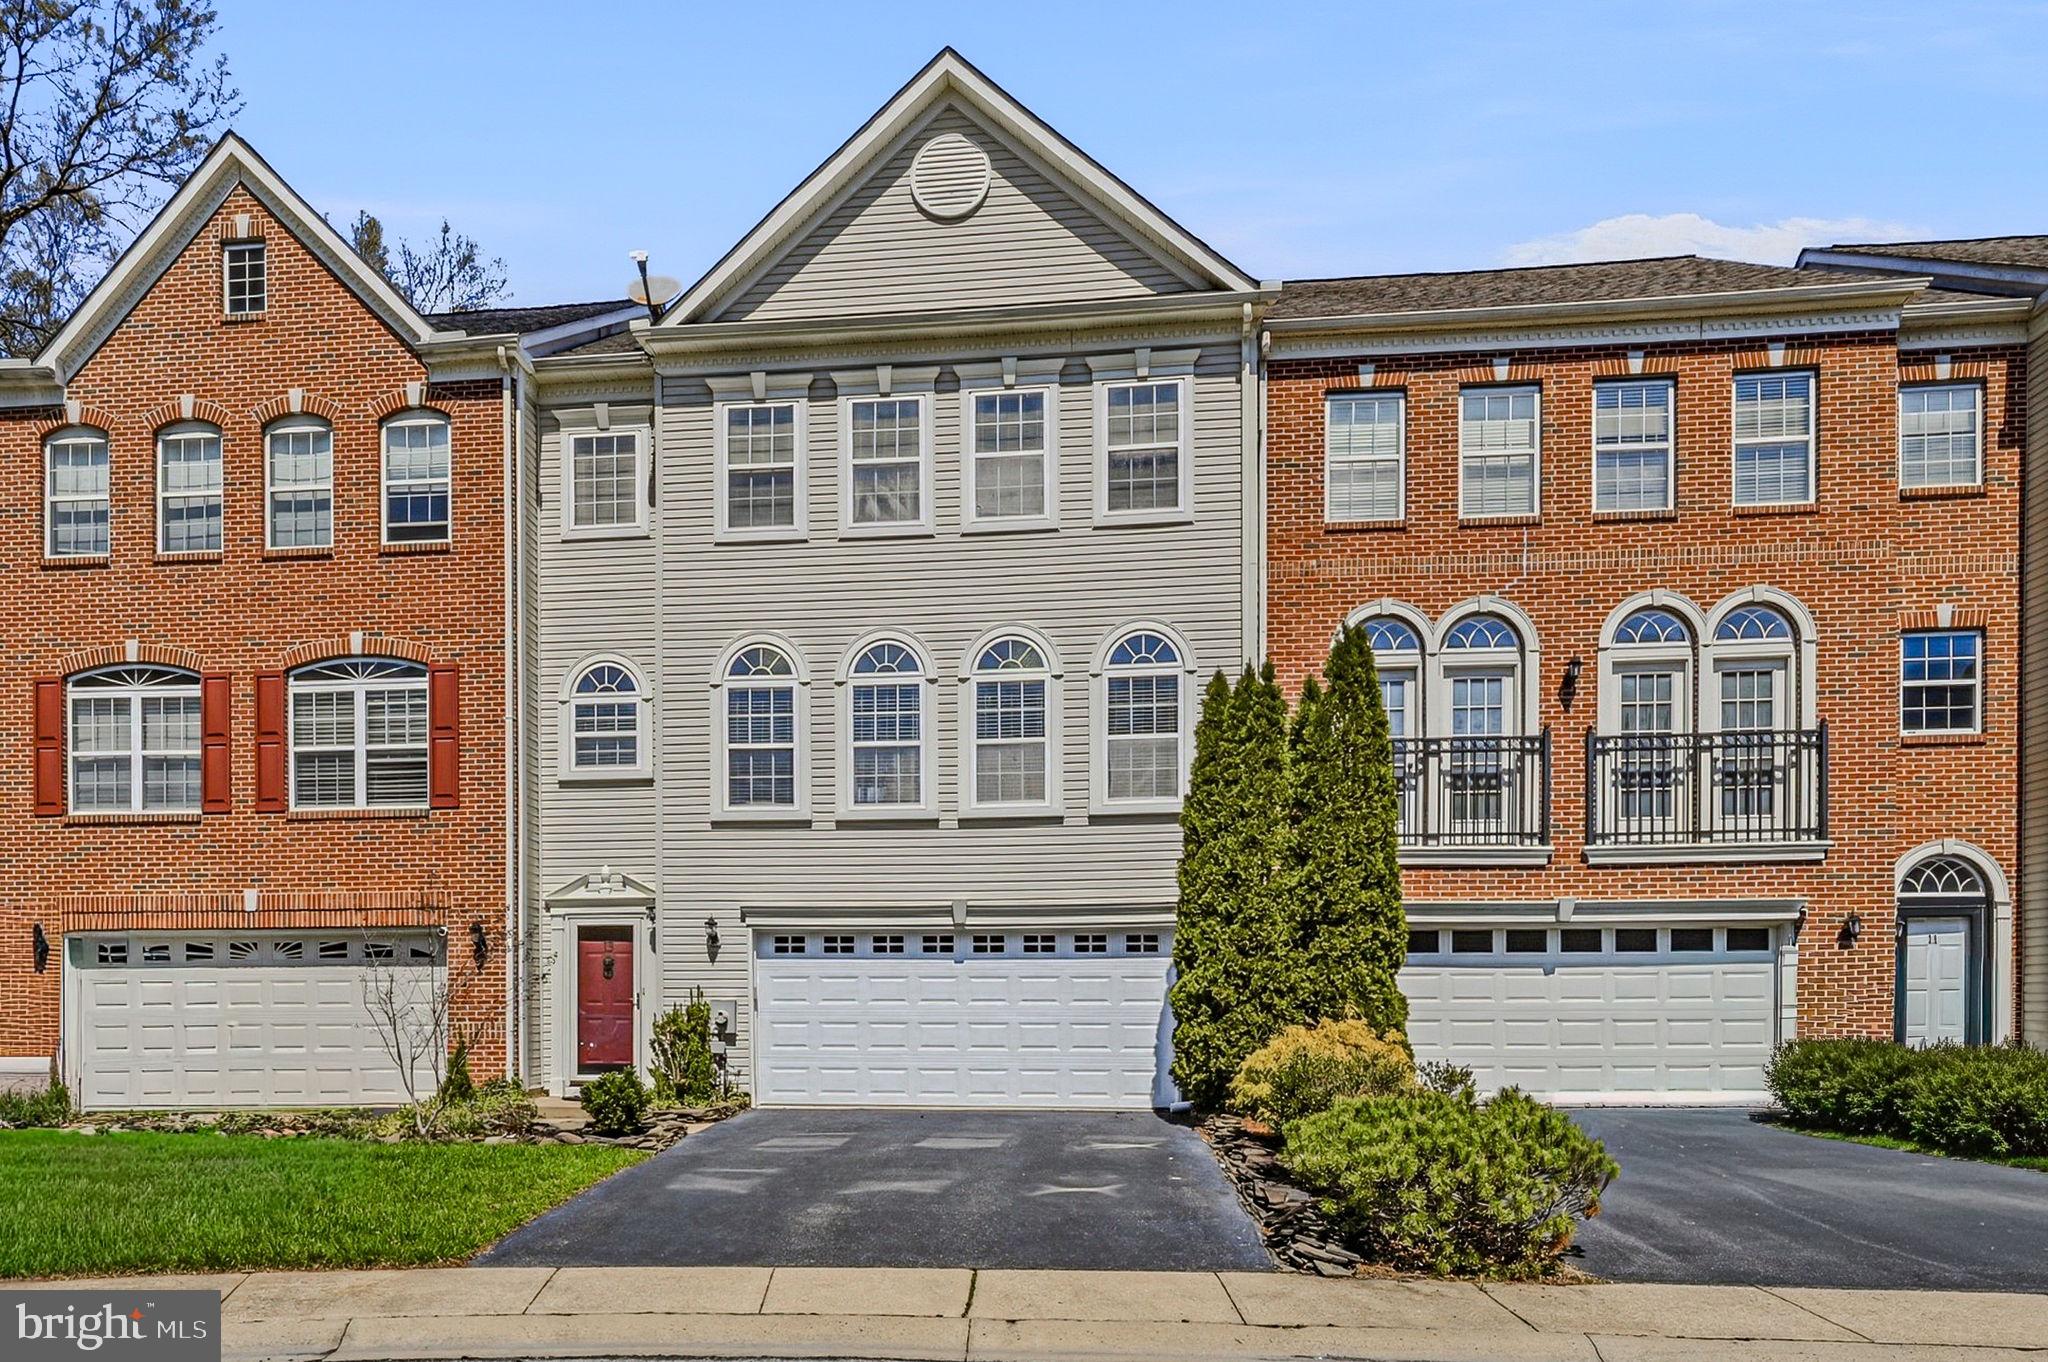
BEAR
13 LAUREL WAY
3 Beds
2 Baths
2,600 Sq.Ft.
$489,999
MLS#: DENC2099864
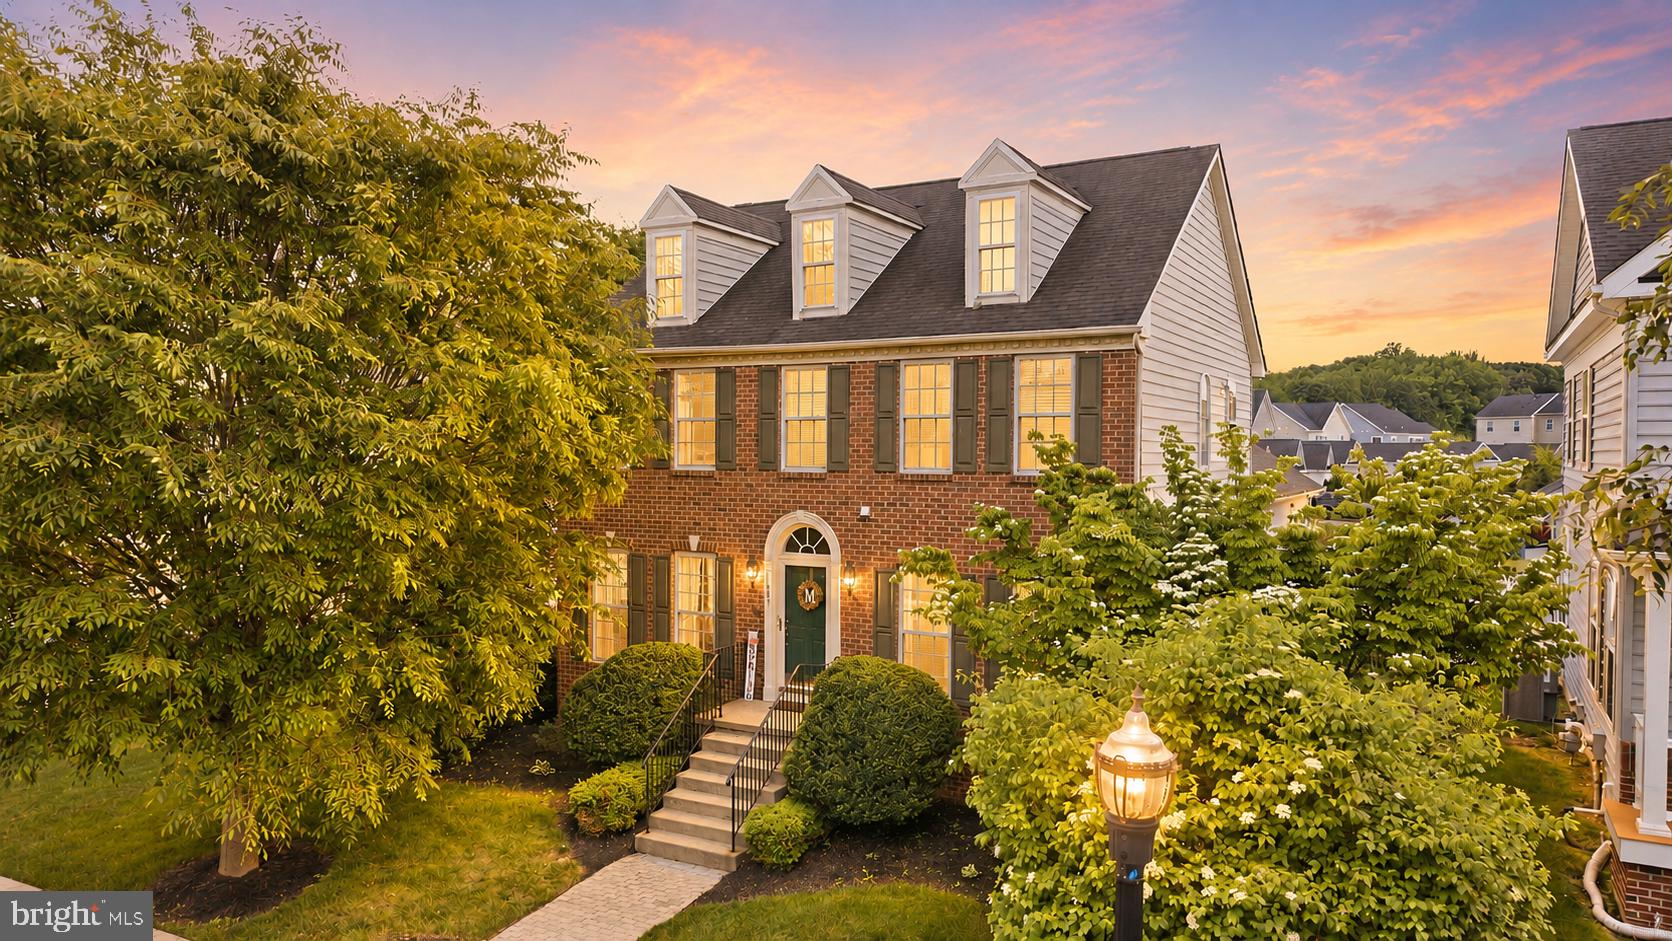
BEAR
603 TAURUS AVENUE
5 Beds
3 Baths
2,950 Sq.Ft.
$614,900
MLS#: DENC2103708
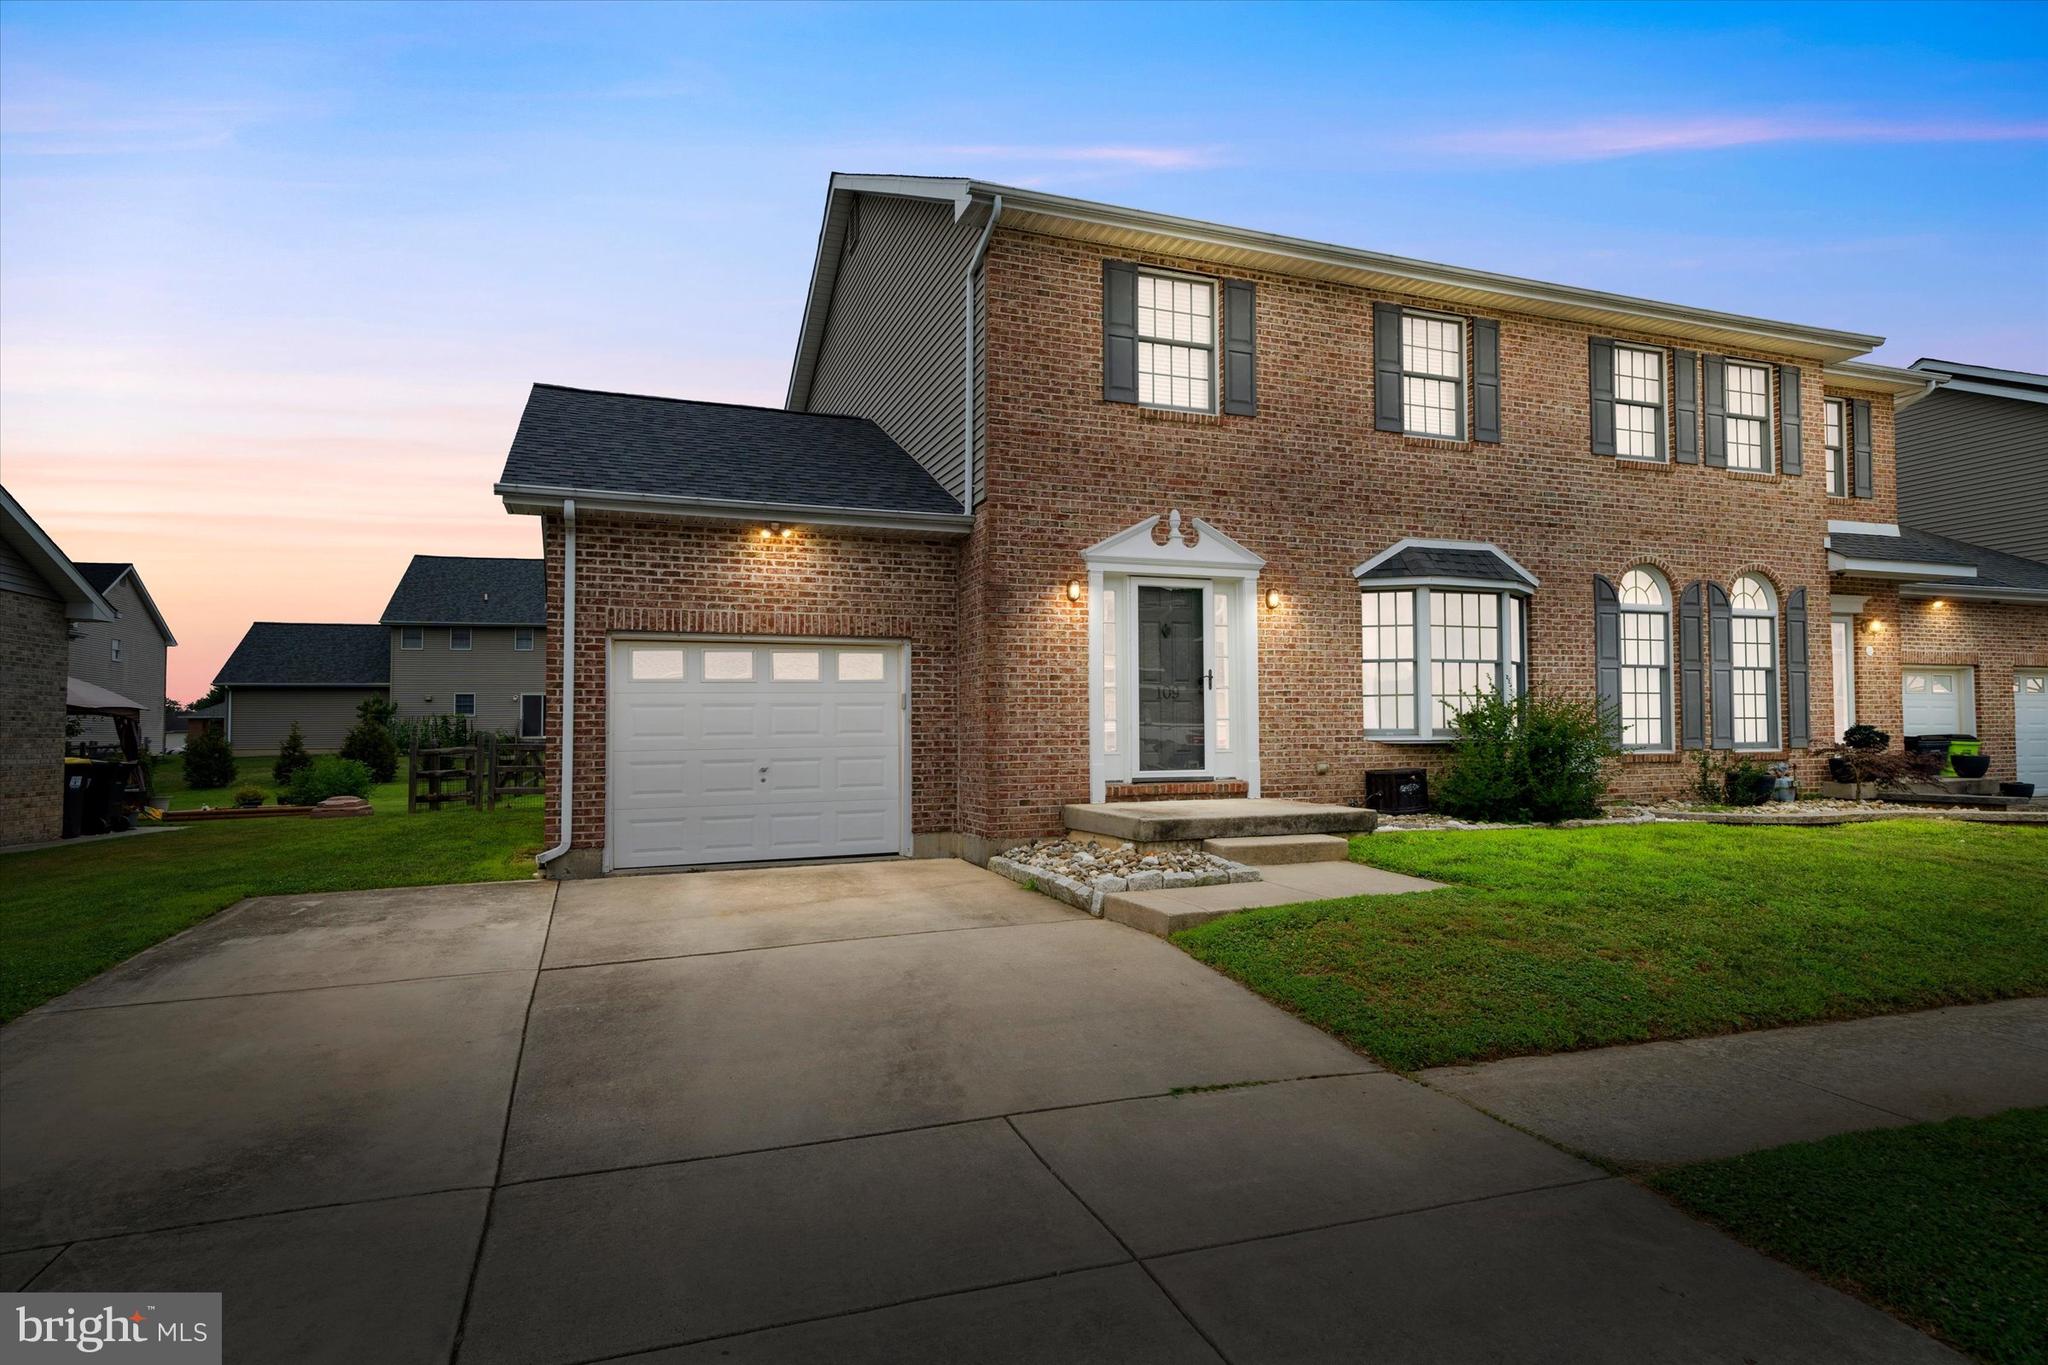
BEAR
109 MARBLE HOUSE DRIVE
3 Beds
2 Baths
2,496 Sq.Ft.
$450,000
MLS#: DENC2106326
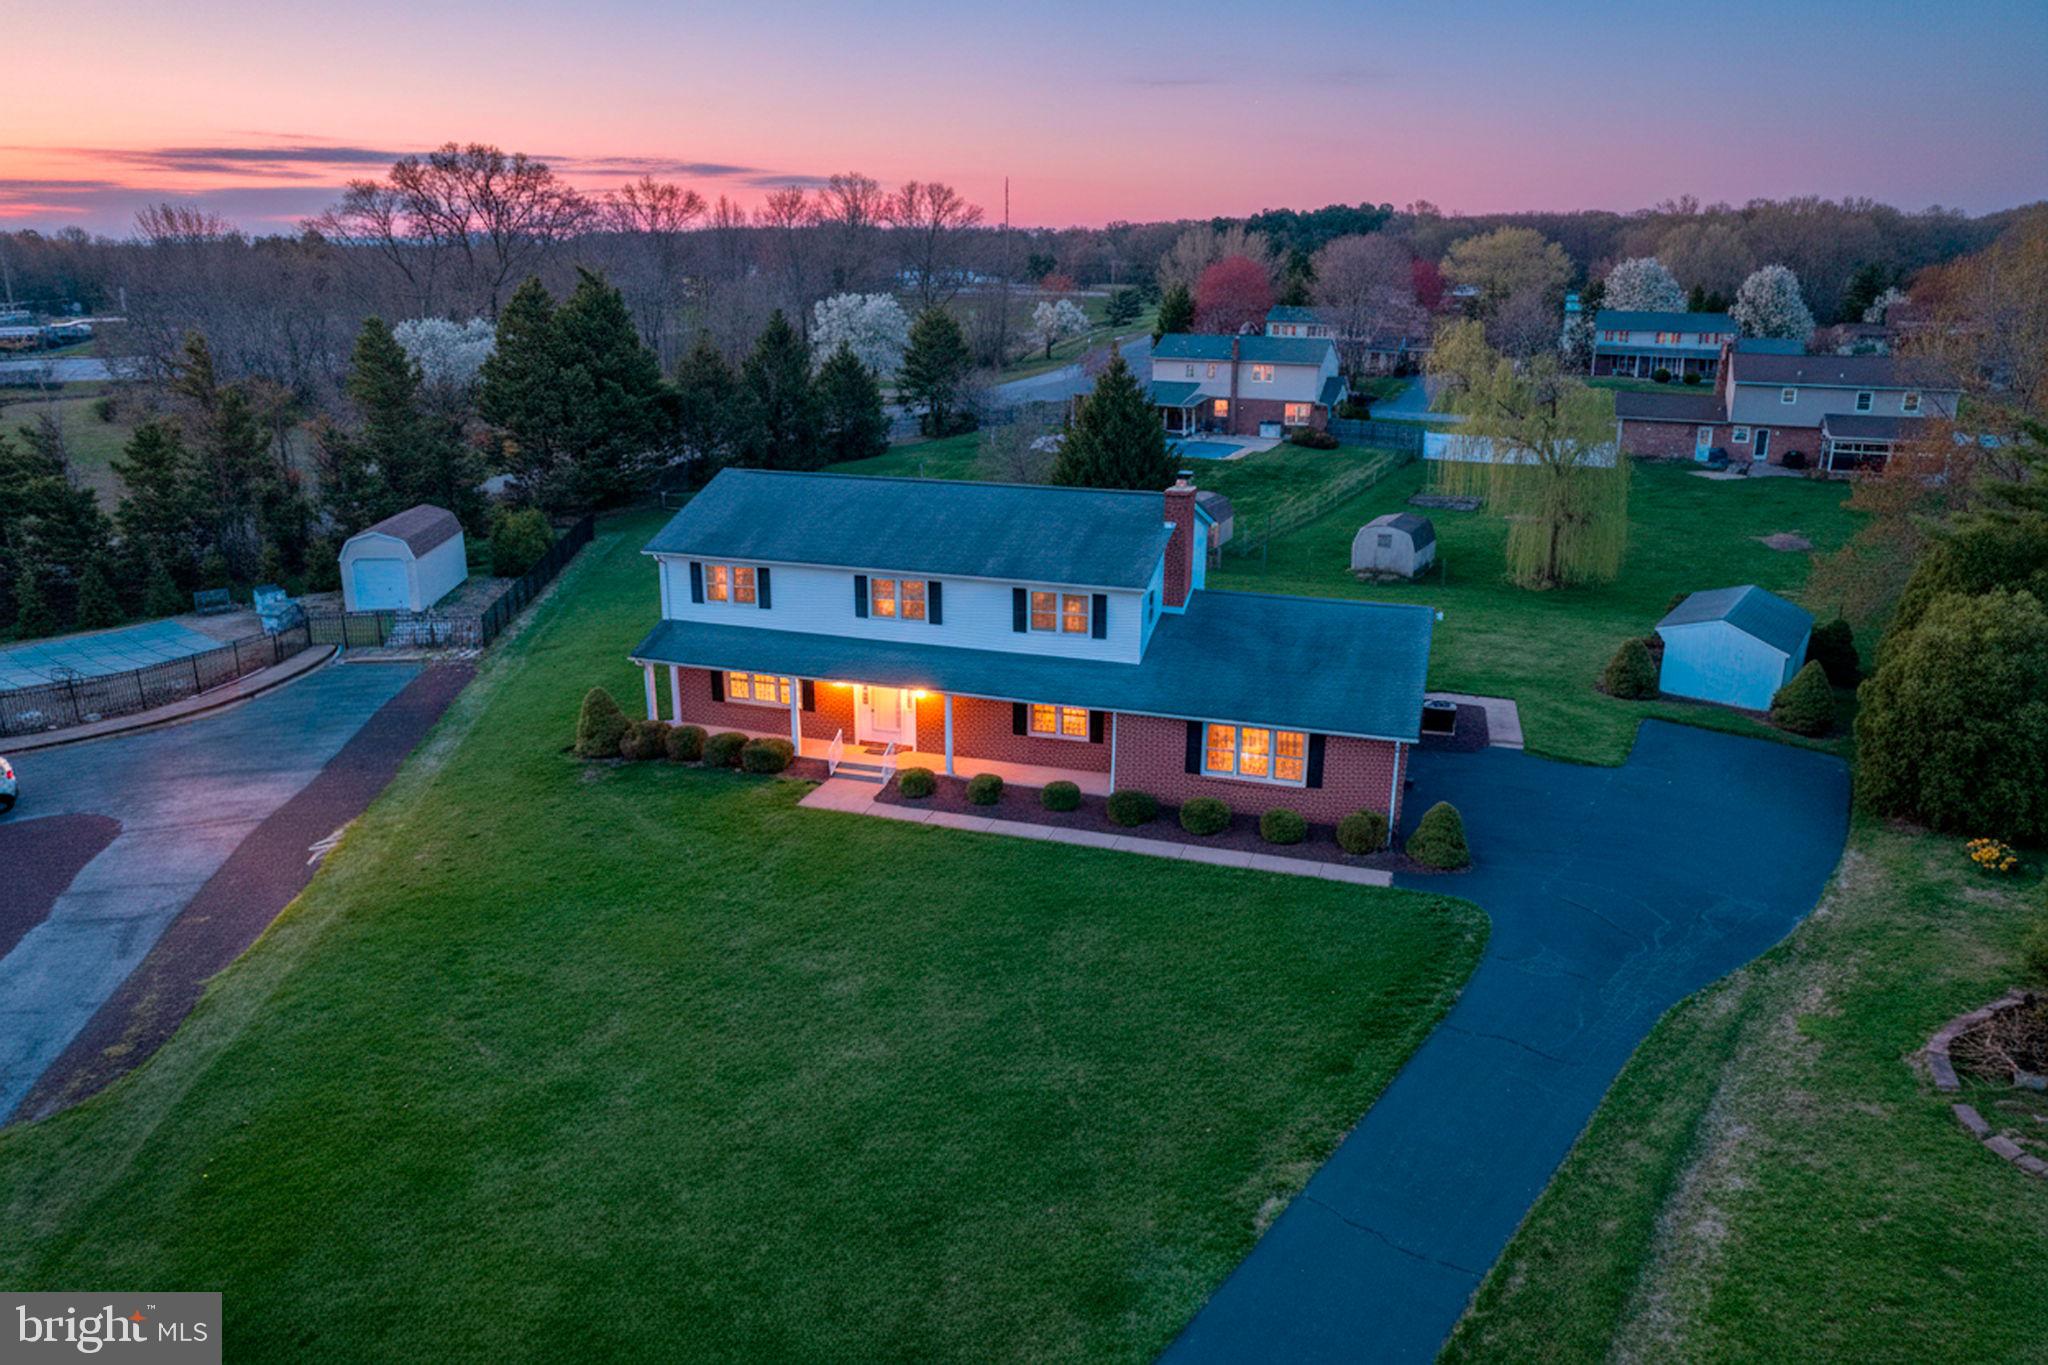
BEAR
12 KIMMIE COURT
4 Beds
2 Baths
2,850 Sq.Ft.
$515,000
MLS#: DENC2100446
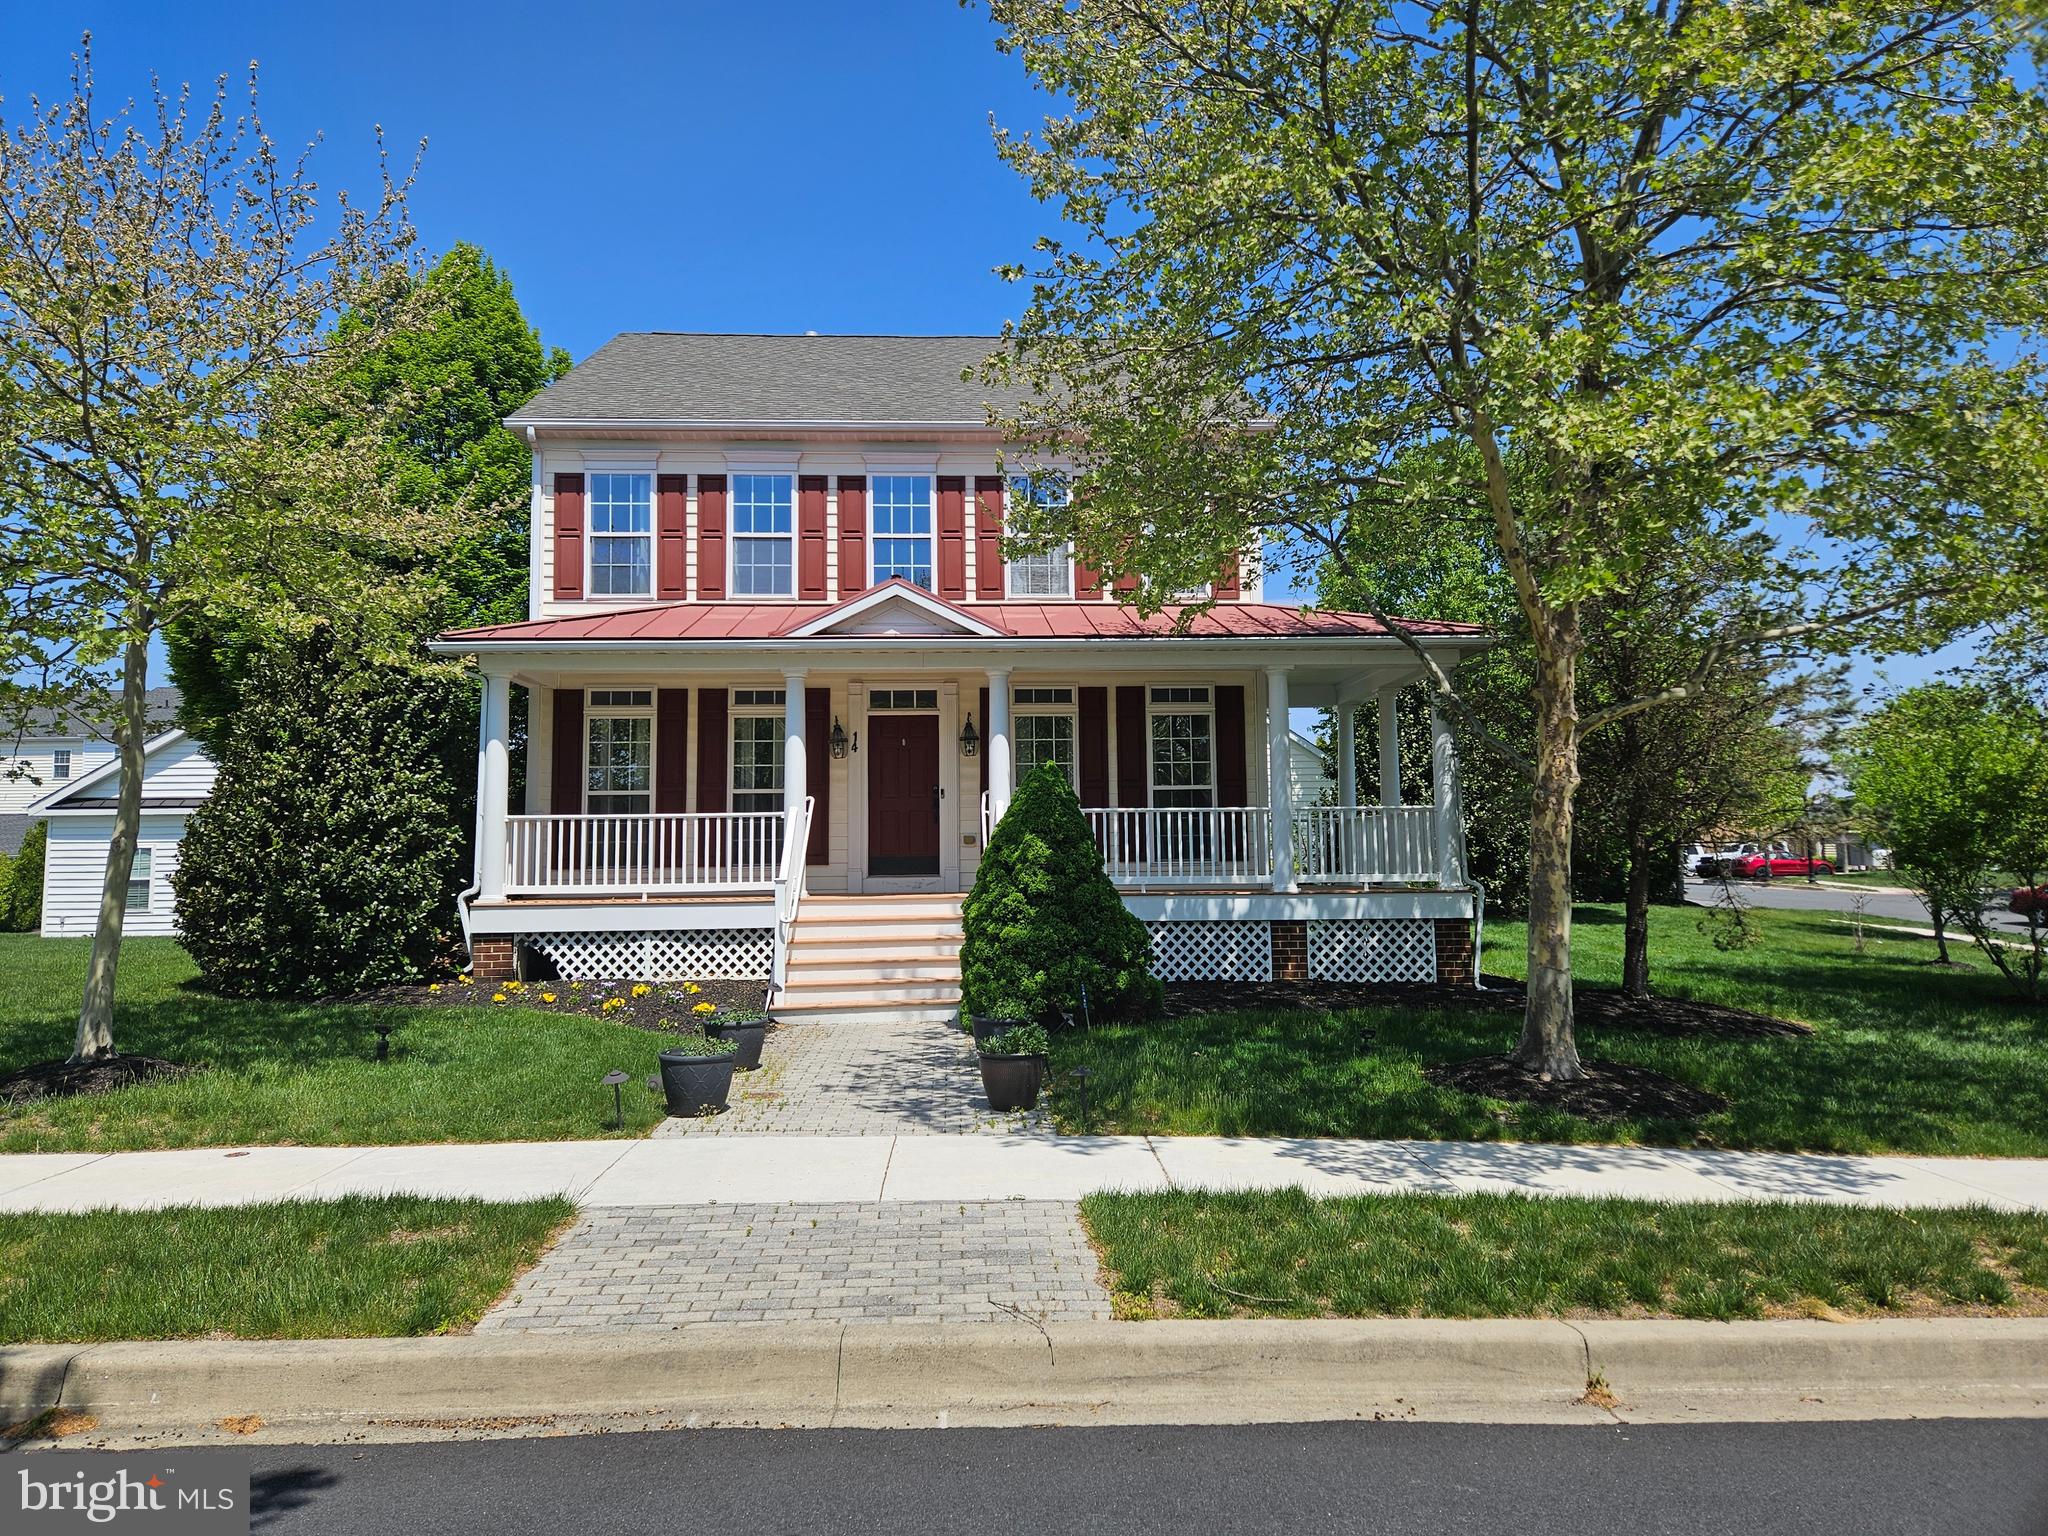
BEAR
14 MERIDIAN BOULEVARD
4 Beds
2 Baths
3,900 Sq.Ft.
$608,000
MLS#: DENC2101546
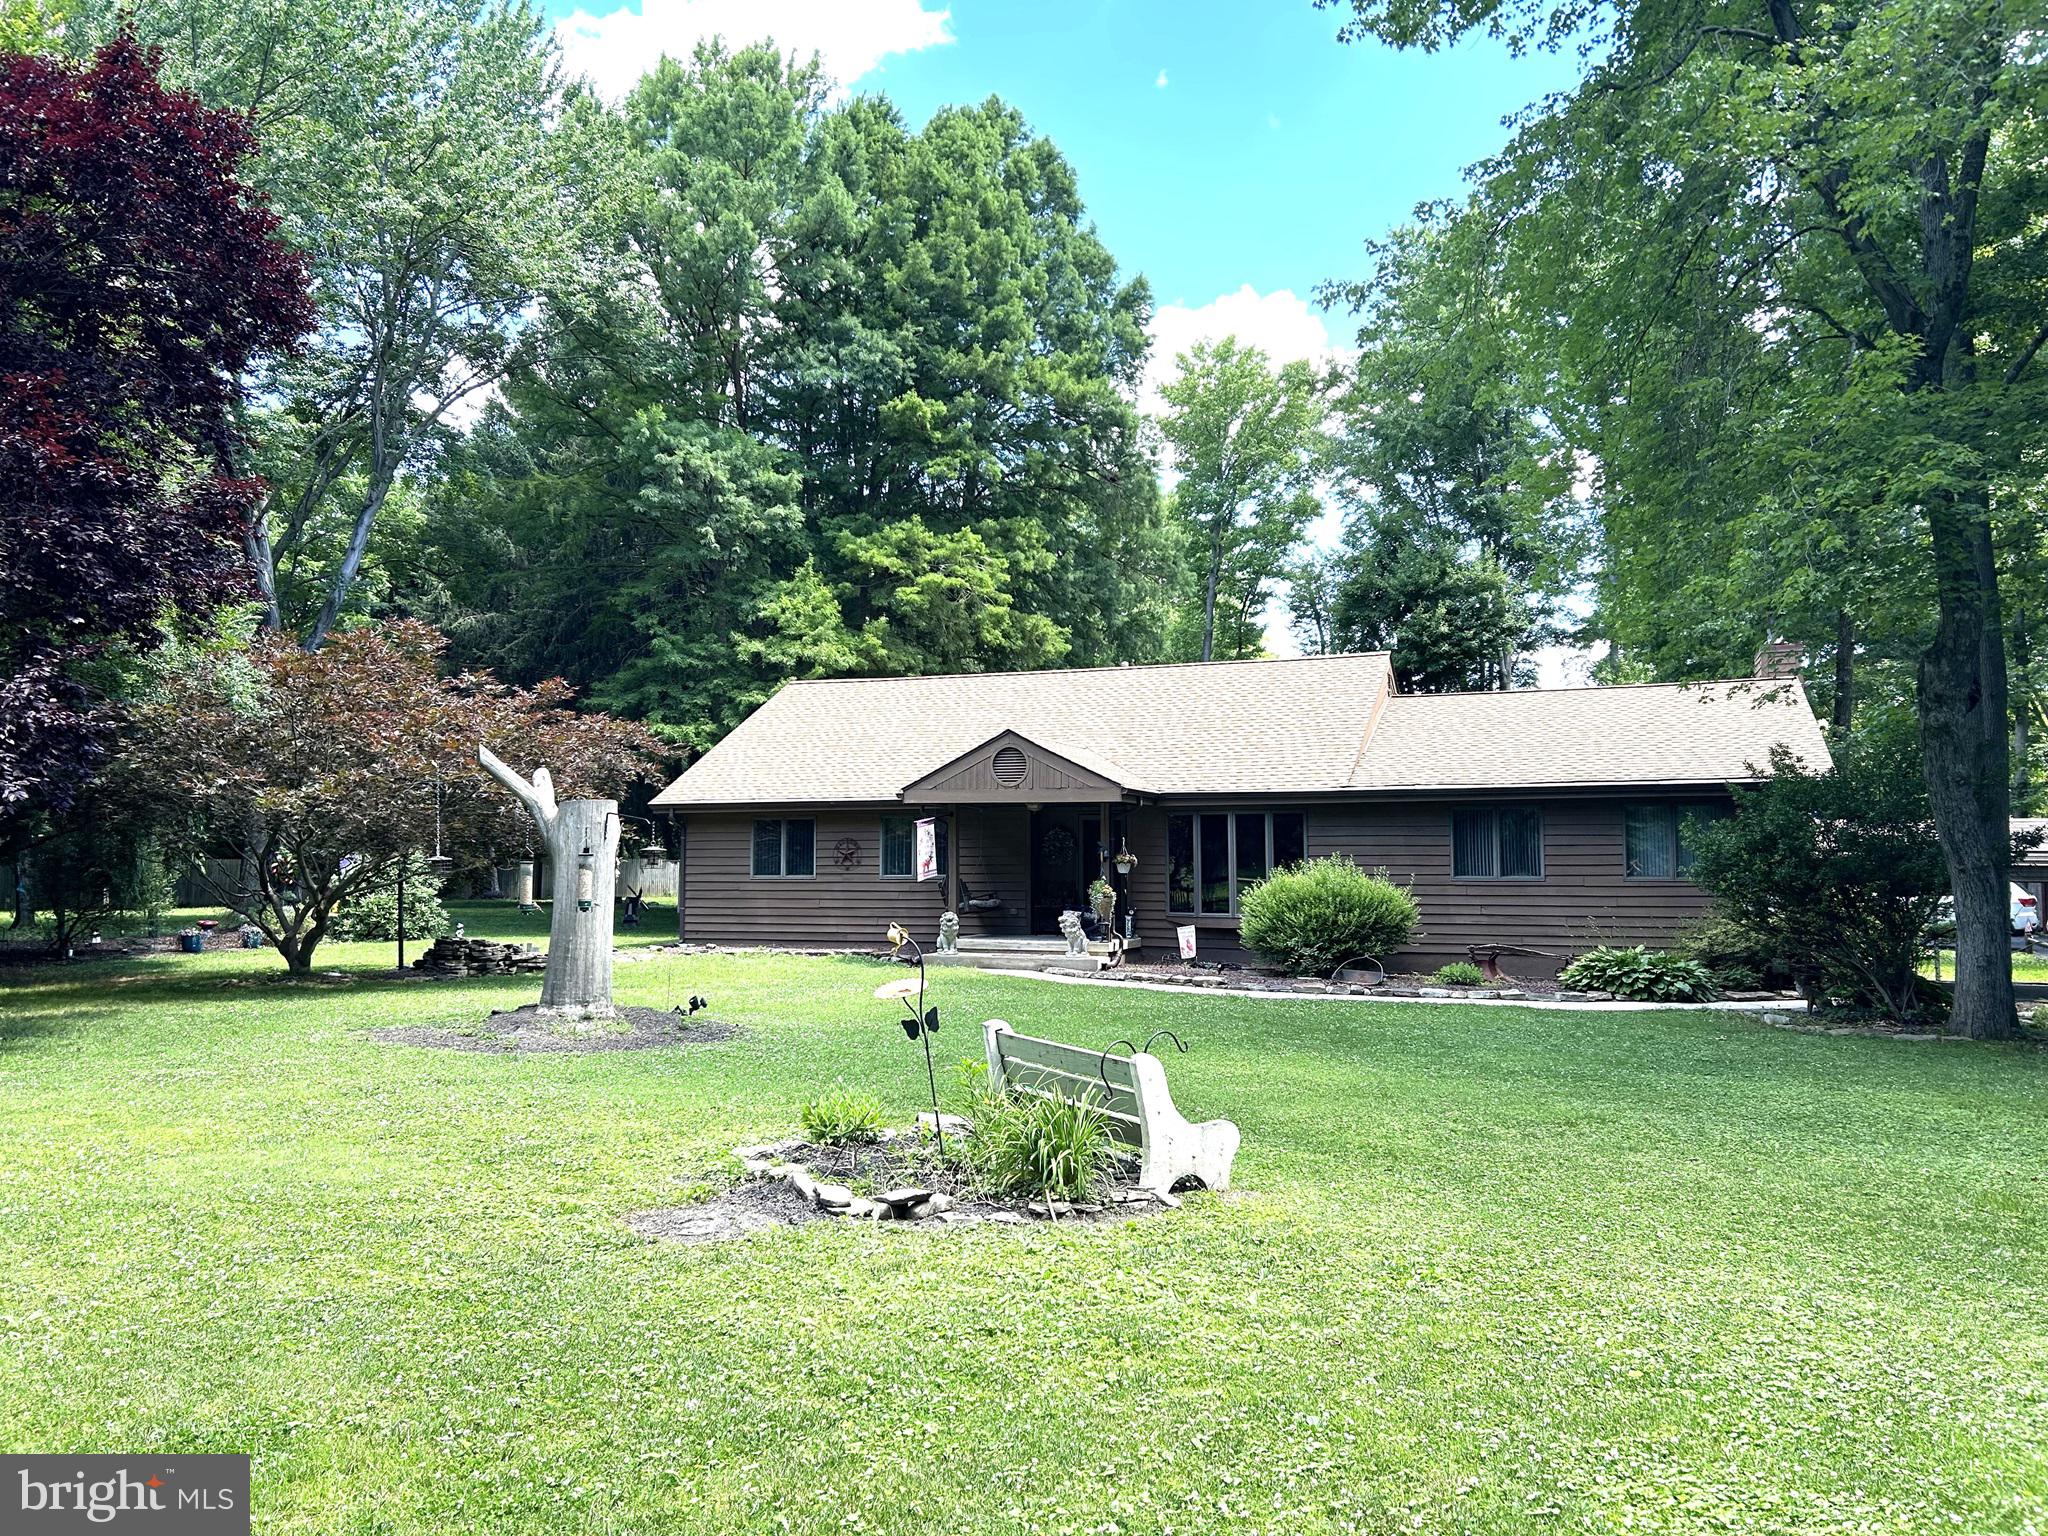
BEAR
2133 PORTER ROAD
3 Beds
2 Baths
1,725 Sq.Ft.
$525,000
MLS#: DENC2106198
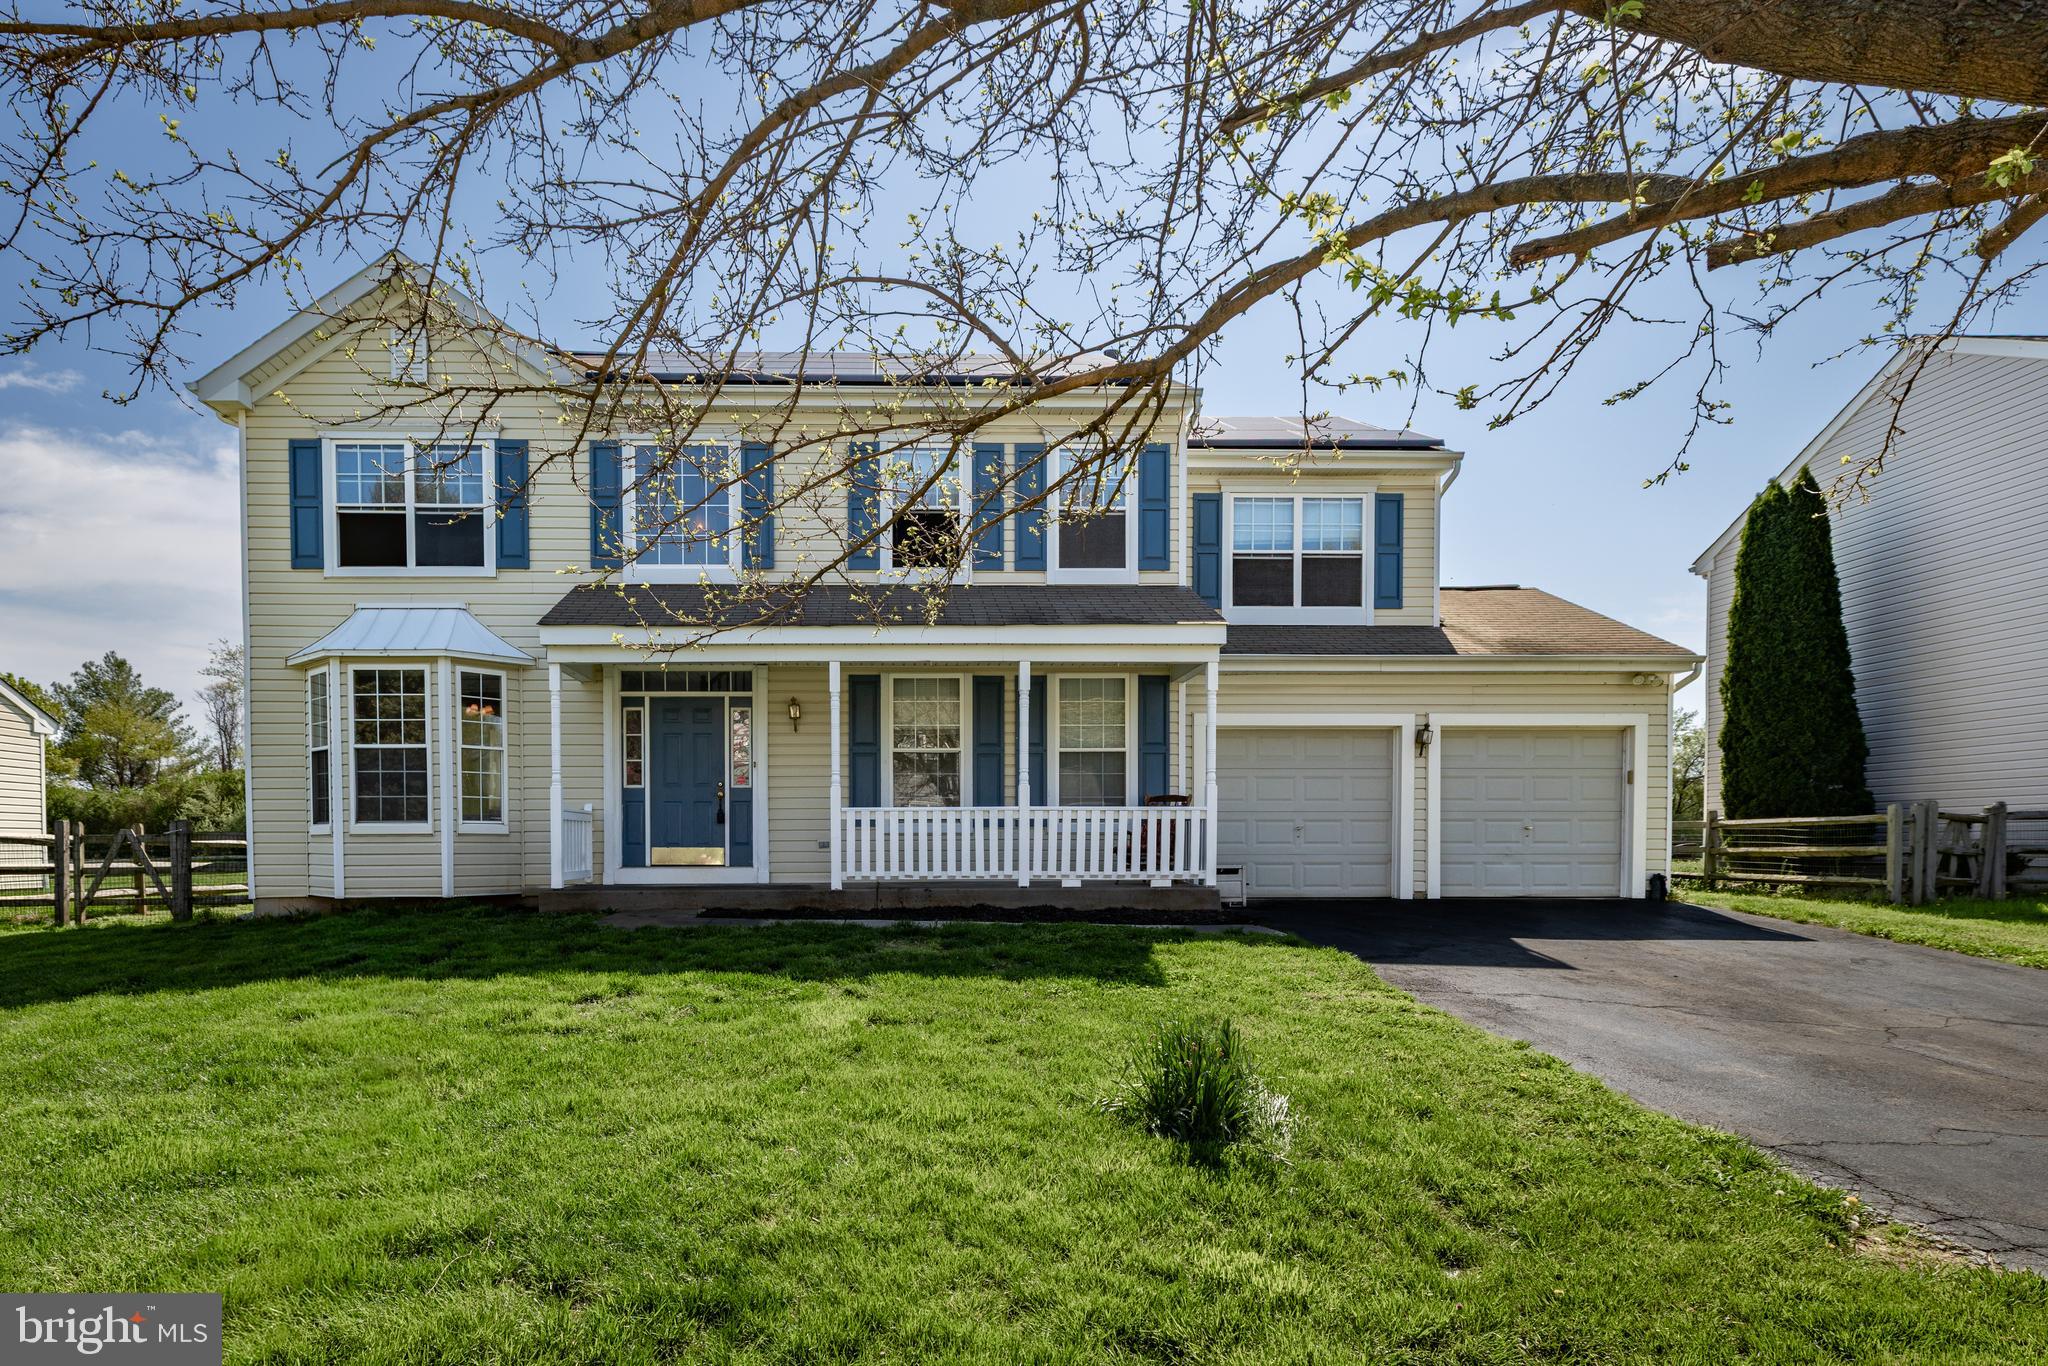
BEAR
23 CATHERINE COURT
4 Beds
2 Baths
2,100 Sq.Ft.
$469,900
MLS#: DENC2101022
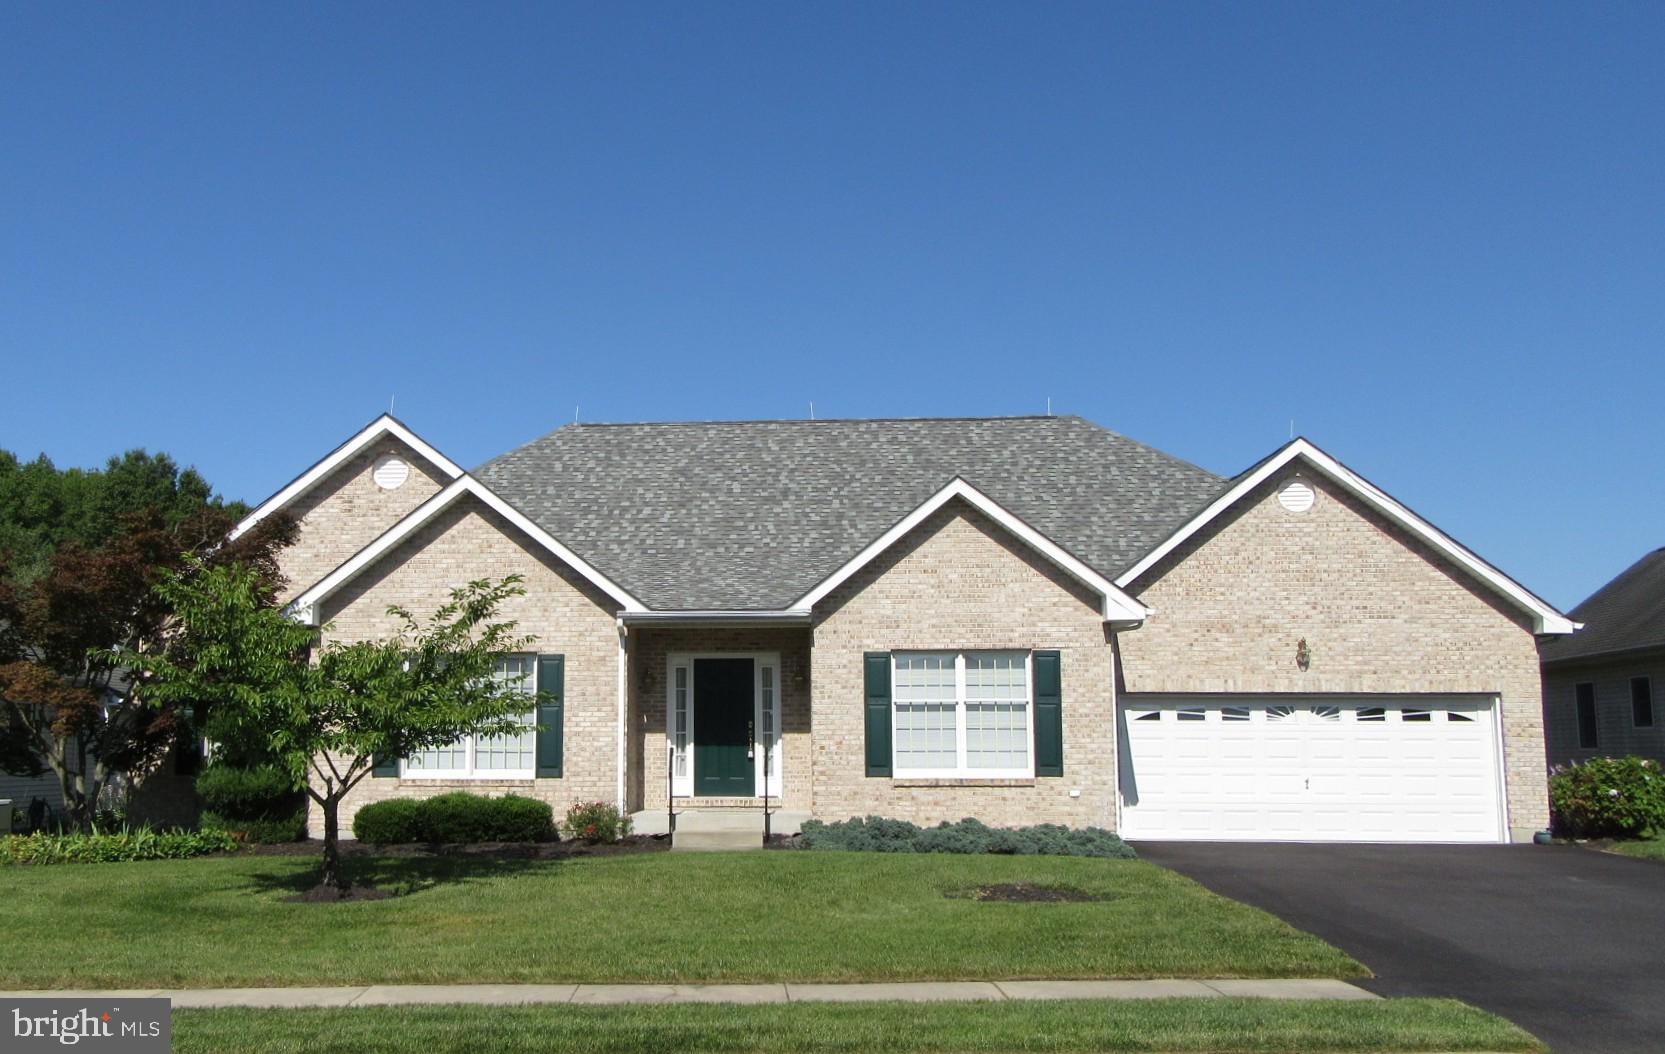
BEAR
213 MEGAN DRIVE
3 Beds
2 Baths
2,400 Sq.Ft.
$560,000
MLS#: DENC2106104
BEAR
314 CARYA COURT
3 Beds
2 Baths
2,000 Sq.Ft.
$499,000
MLS#: DENC2099686
.png)