Features & Amenities

Interior

  • Other Interior Features

    Ceiling Fan(s), Pantry, Recessed Lighting, Open Floorplan

  • Total Bedrooms

    5

  • Bathrooms

    3

  • 1/2 Bathrooms

    1

  • Above Grade Finished Area

    2143.0

  • Basement YN

    YES

  • Cooling YN

    YES

  • Cooling

    Central Air, Ceiling Fan(s), Electric

  • Fireplace YN

    YES

  • Heating YN

    YES

  • Heating

    Natural Gas, Forced Air

  • Pet friendly

    Yes

Exterior

  • Garage

    Yes

  • Garage spaces

    2

  • Construction Materials

    Brick, Vinyl Siding

  • Parking

    Asphalt, Garage, Driveway, Inside Entrance, Attached

  • Patio and Porch Features

    Patio

  • Pool

    Yes

  • Pool Features

    Community

  • Waterfront YN

    NO

  • View

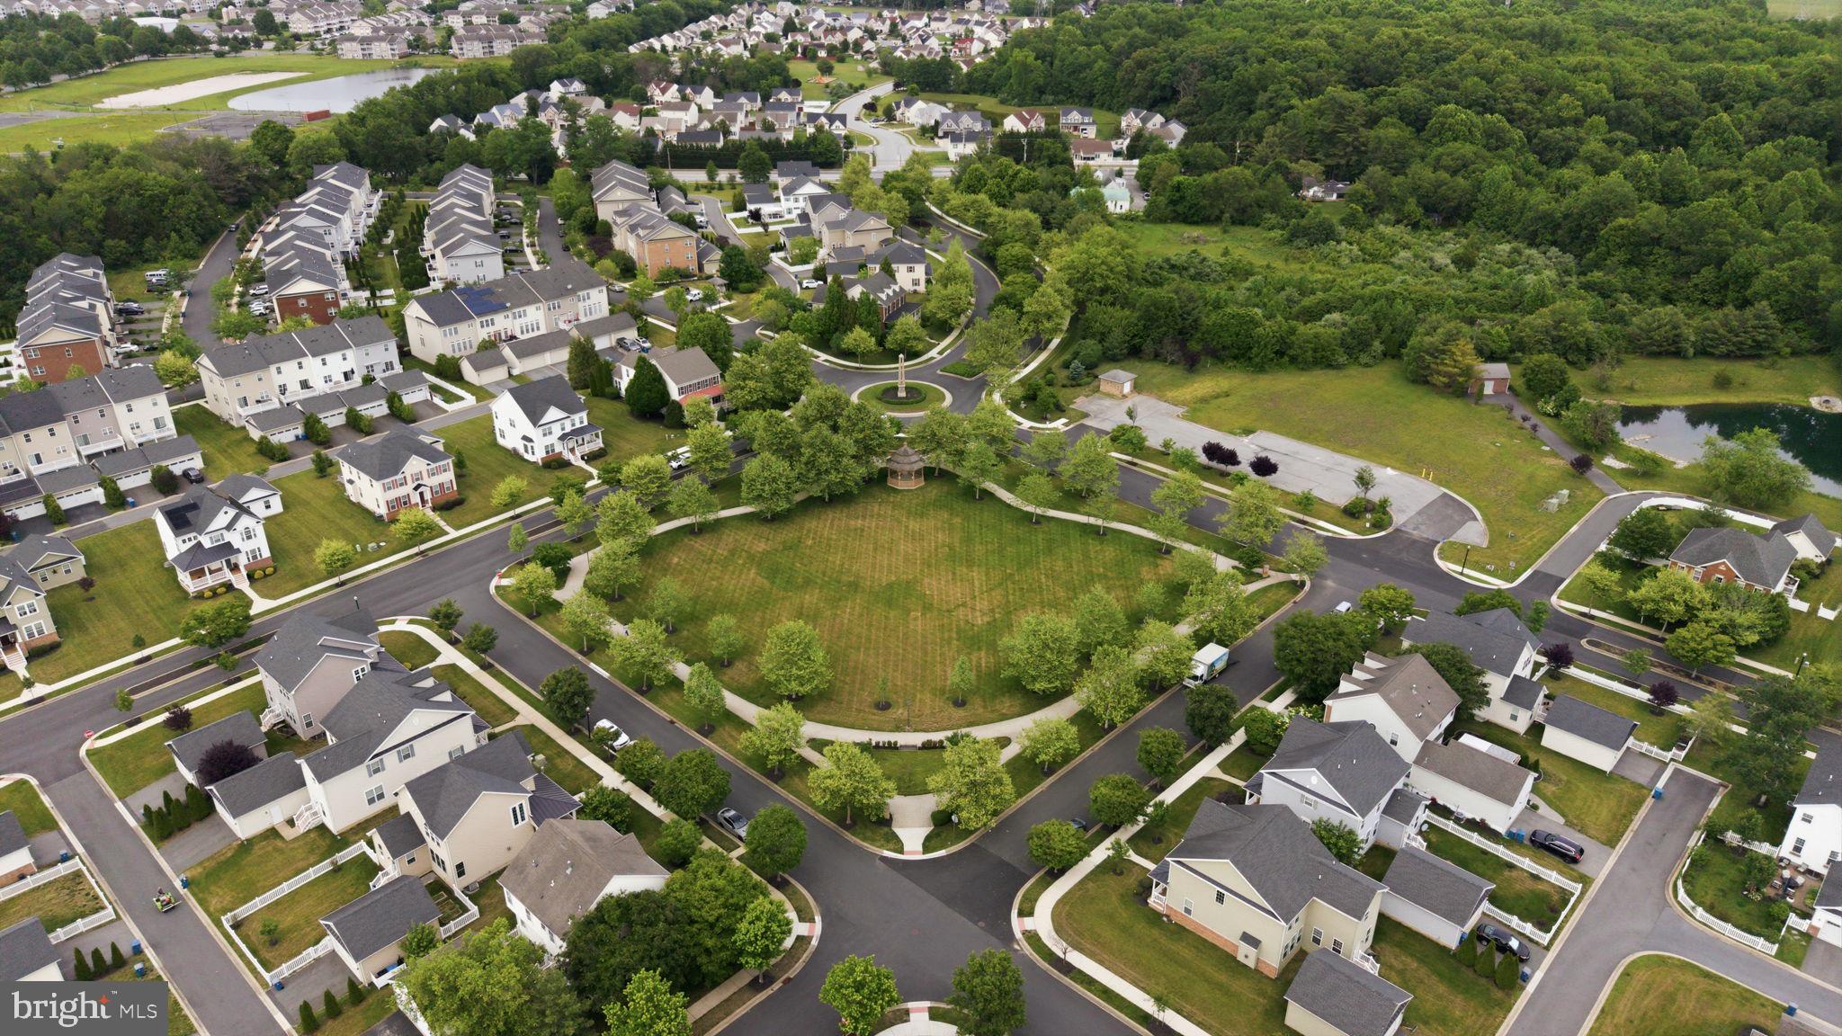
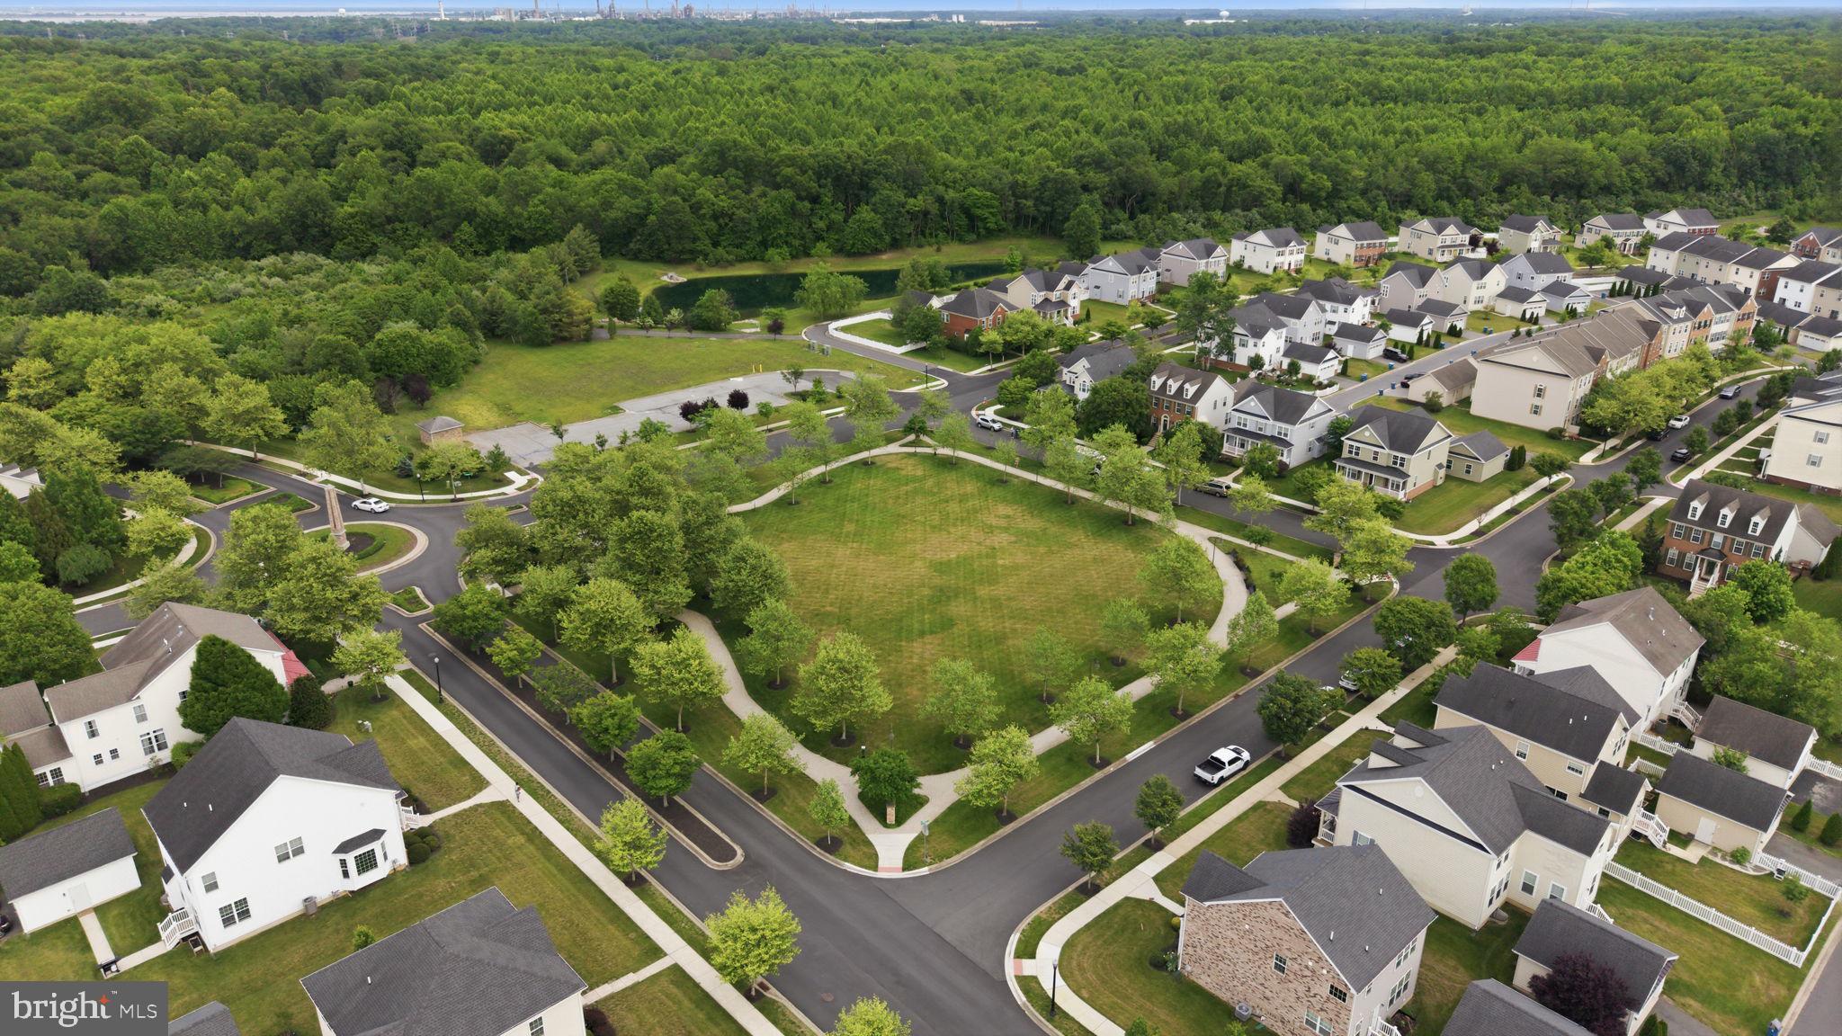
    Park/Greenbelt

Area & Lot

  • Lot Size(acres)

    0.16

  • Lot Size(square feet)

    6,970

  • Property Type

    Residential

  • Property Sub Type

    Single Family Residence

  • Architectural Style

    Colonial

Price

  • Sales Price

    $559,900

  • Tax Amount

    $3,718

  • Sq. Footage

    2,950

  • Price/SqFt

    $189

HOA

  • Association

    YES

  • Association Fee

    $200

  • Association Fee Frequency

    Monthly

  • Association Fee Includes

    N/A

  • Total Monthly Fees

    true

School District

  • Elementary School

    N/A

  • Middle School

    N/A

  • High School

    N/A

Property Features

  • New Construction

    NO

  • Foundation Details

    Concrete Perimeter

  • Senior Community YN

    NO

  • Sewer

    Public Sewer

  • Tax Lot

    207

  • Water Source

    Public

Schedule a Showing

Showing scheduled successfully.

<
>
IN PERSON
VIA CHAT

What is 3 + 4 ?


Mortgage calculator

Estimate your monthly mortgage payment, including the principal and interest, property taxes, and HOA. Adjust the values to generate a more accurate rate.

Your payment

Principal and Interest:

$

Property taxes:

$

HOA fees:

$

Total loan payment:

$

Total interest amount:

$

Location

County

NEW CASTLE

Elementary School

Middle School

High School

Listing Courtesy of James Rice, Real of Pennsylvania

RealHub Information is provided exclusively for consumers' personal, non-commercial use, and it may not be used for any purpose other than to identify prospective properties consumers may be interested in purchasing. All information deemed reliable but not guaranteed and should be independently verified. All properties are subject to prior sale, change or withdrawal. RealHub website owner shall not be responsible for any typographical errors, misinformation, misprints and shall be held totally harmless.

Agent Julie DeGiorgio

Graphic Designer

Julie DeGiorgio

Call Julie today to schedule a private showing.


* Listings on this website come from the FMLS IDX Compilation and may be held by brokerage firms other than the owner of this website. The listing brokerage is identified in any listing details. Information is deemed reliable but is not guaranteed. If you believe any FMLS listing contains material that infringes your copyrighted work please review our DMCA policy and learn how to submit a takedown request.© 2024 FMLS.
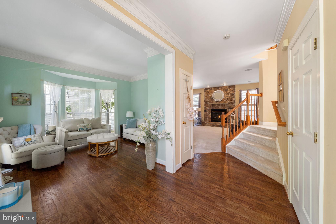
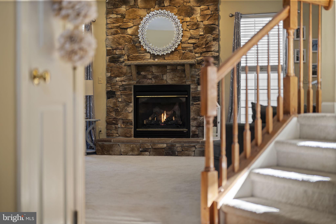
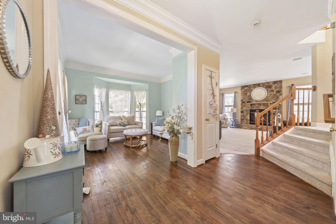
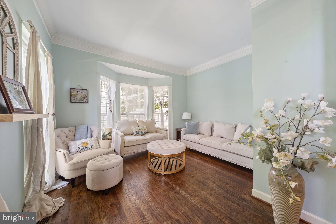
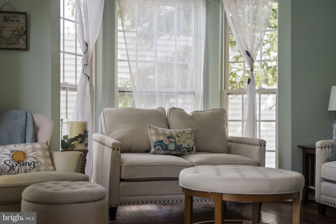
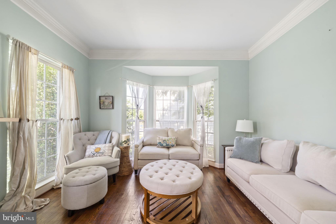
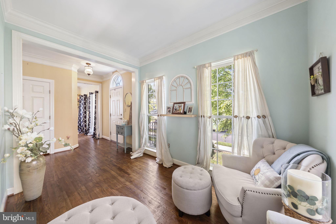
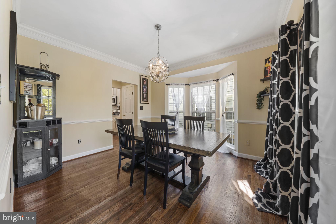
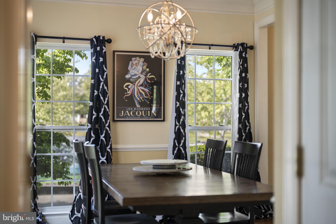
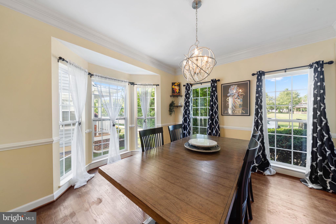
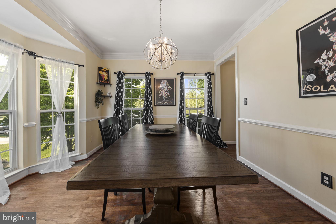
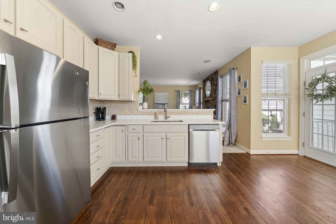
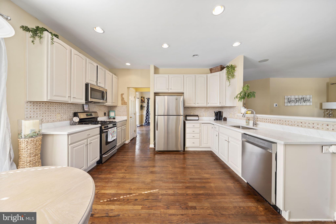
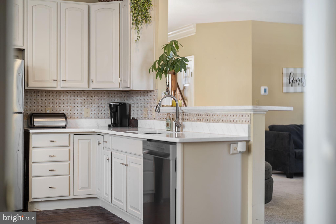
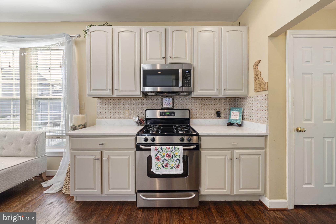
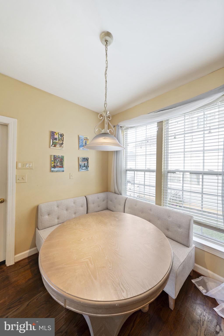
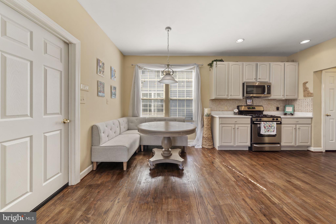
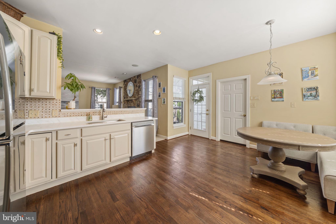
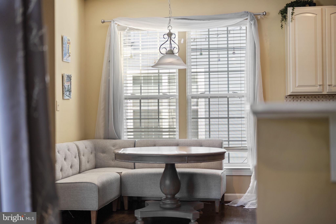
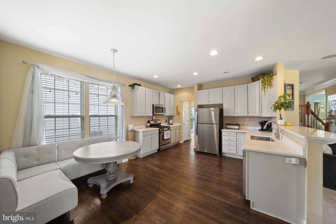
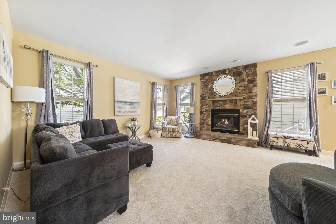
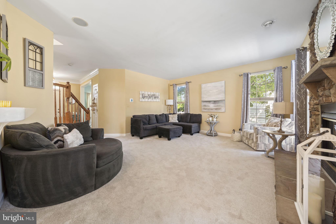
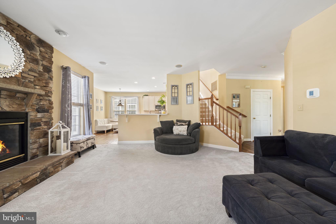
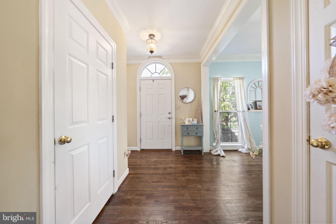
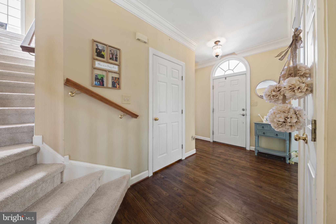
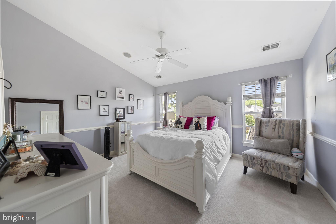
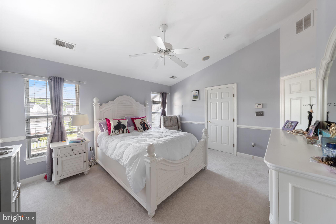
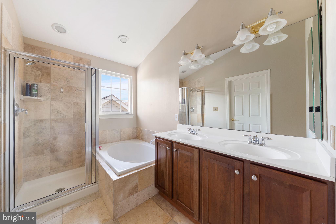
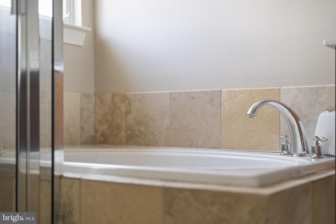
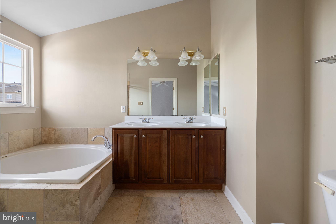
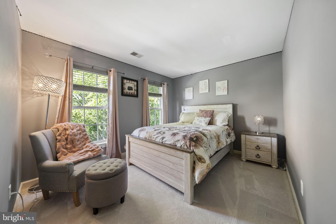
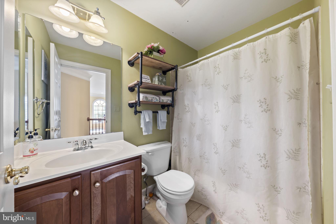
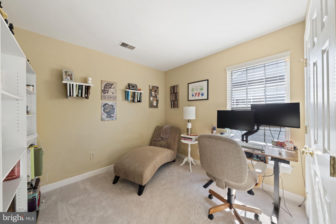
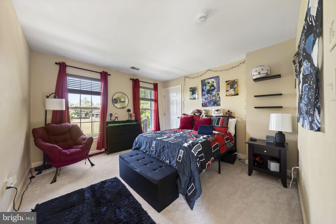
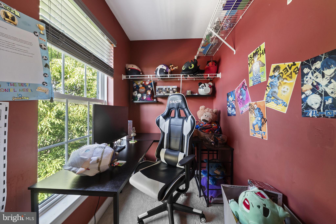
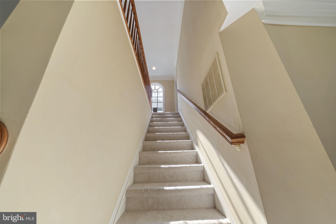
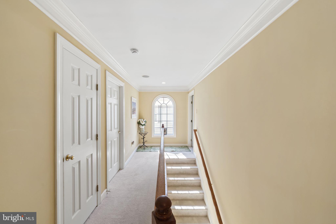
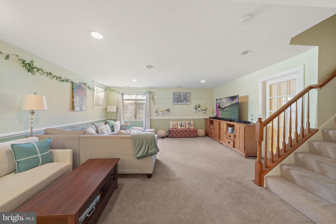
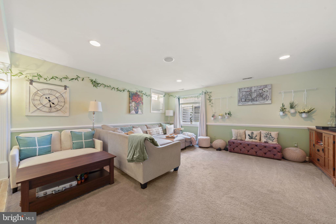
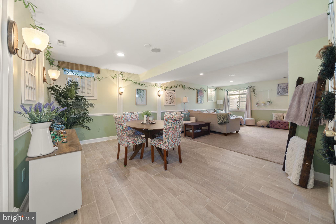
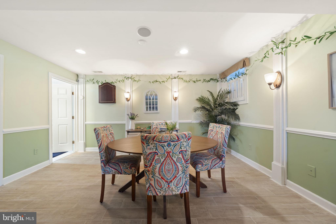
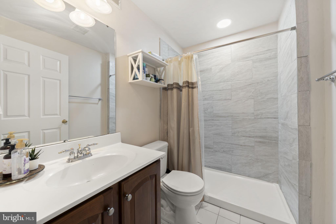
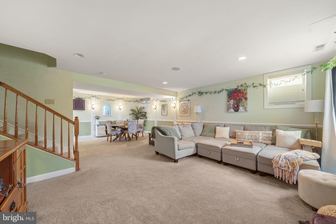
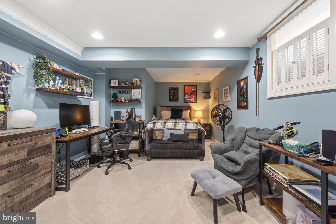
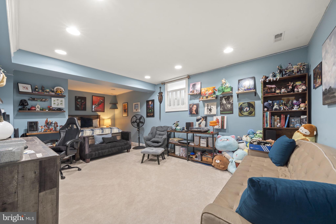
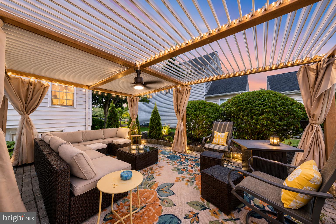
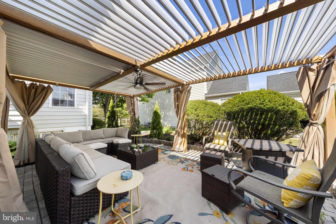
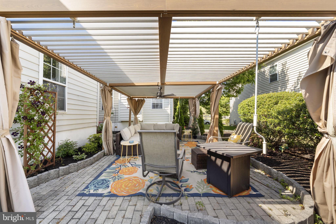
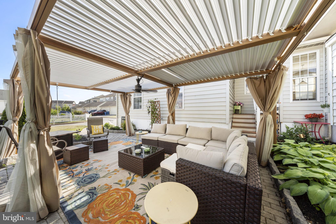
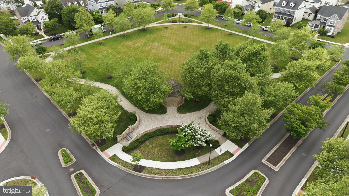
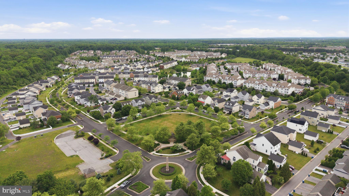
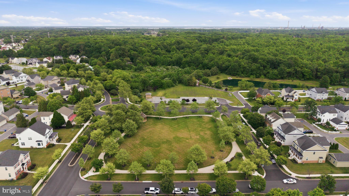
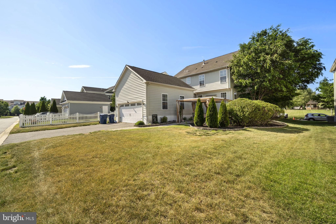
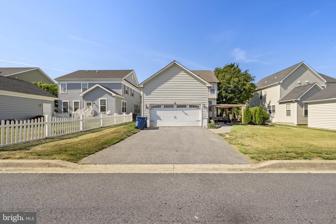
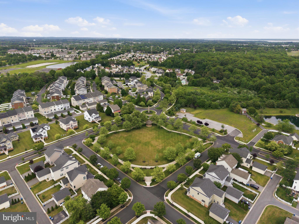
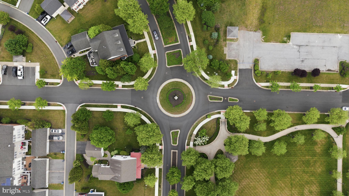
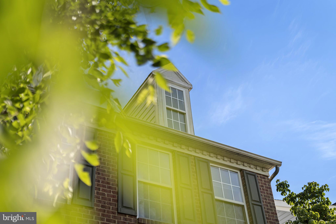
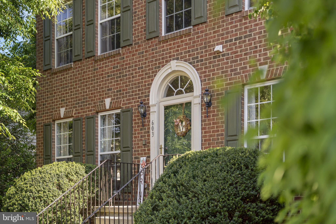
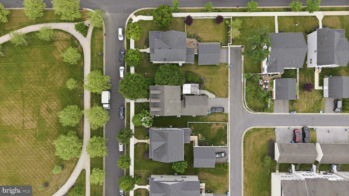
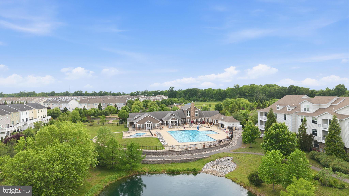
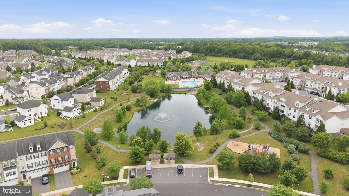
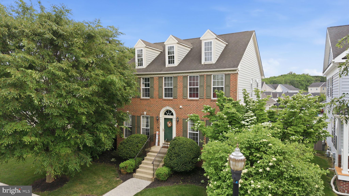
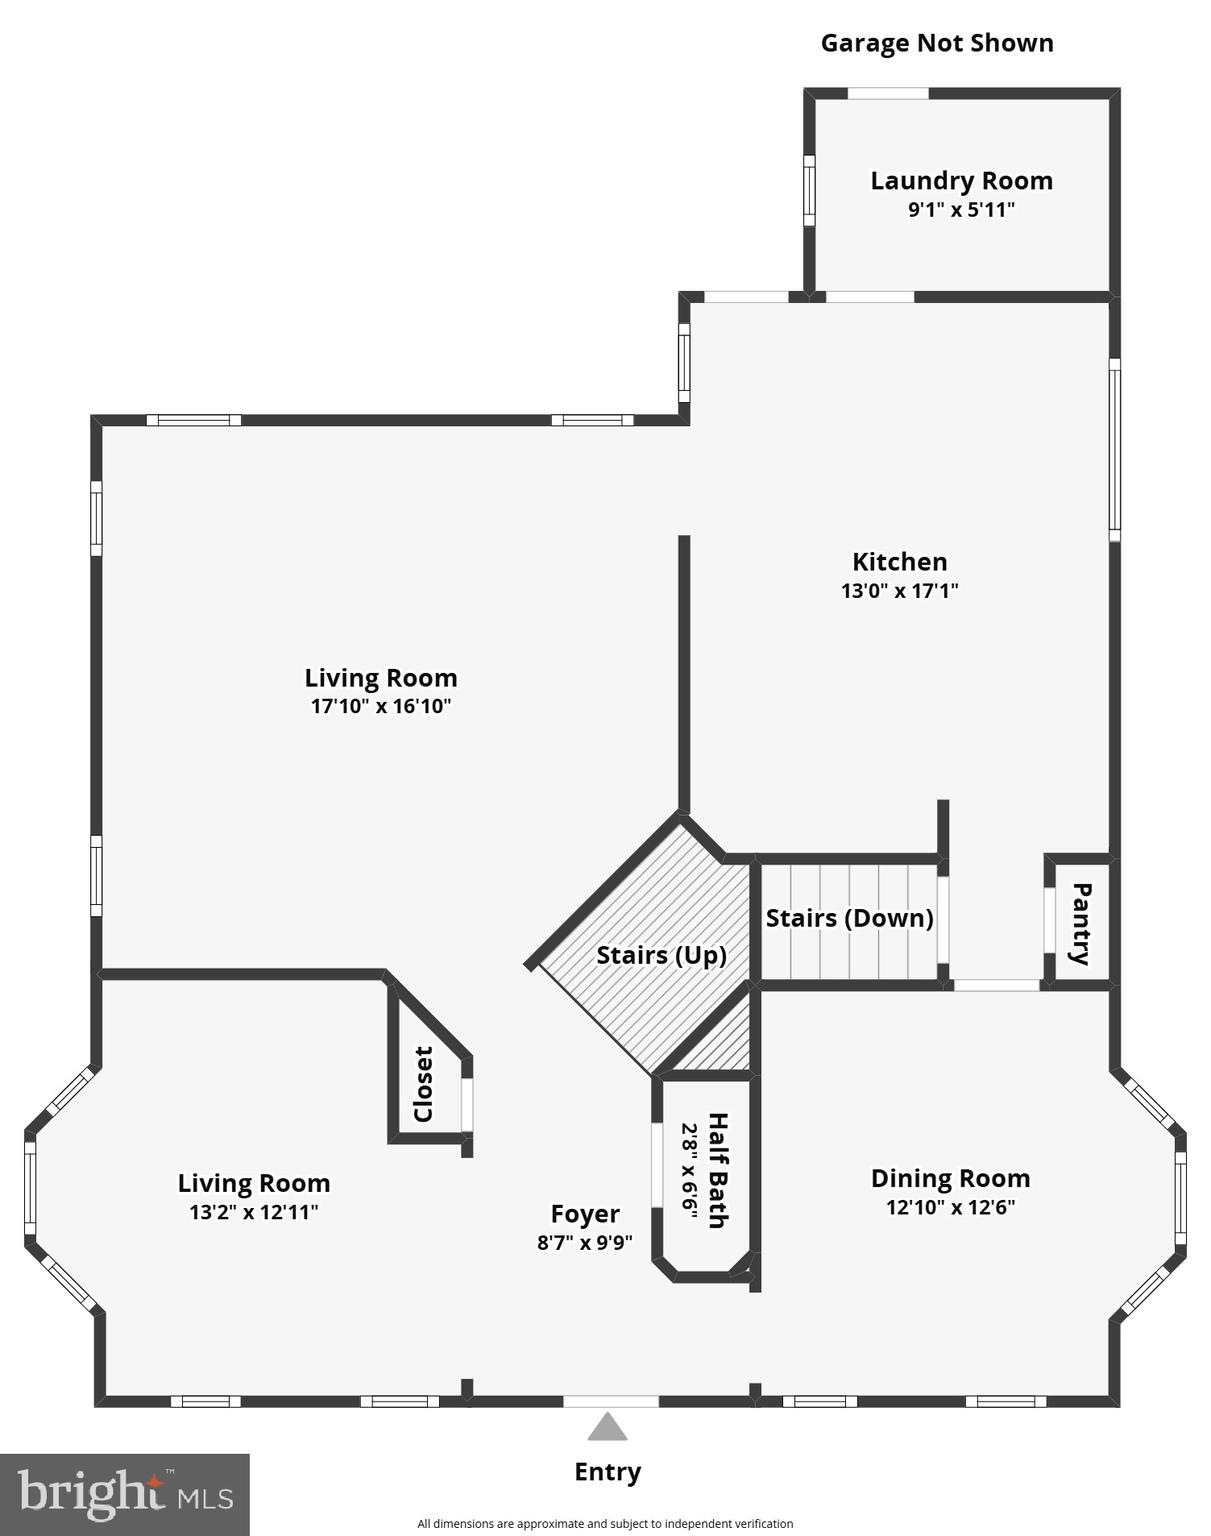
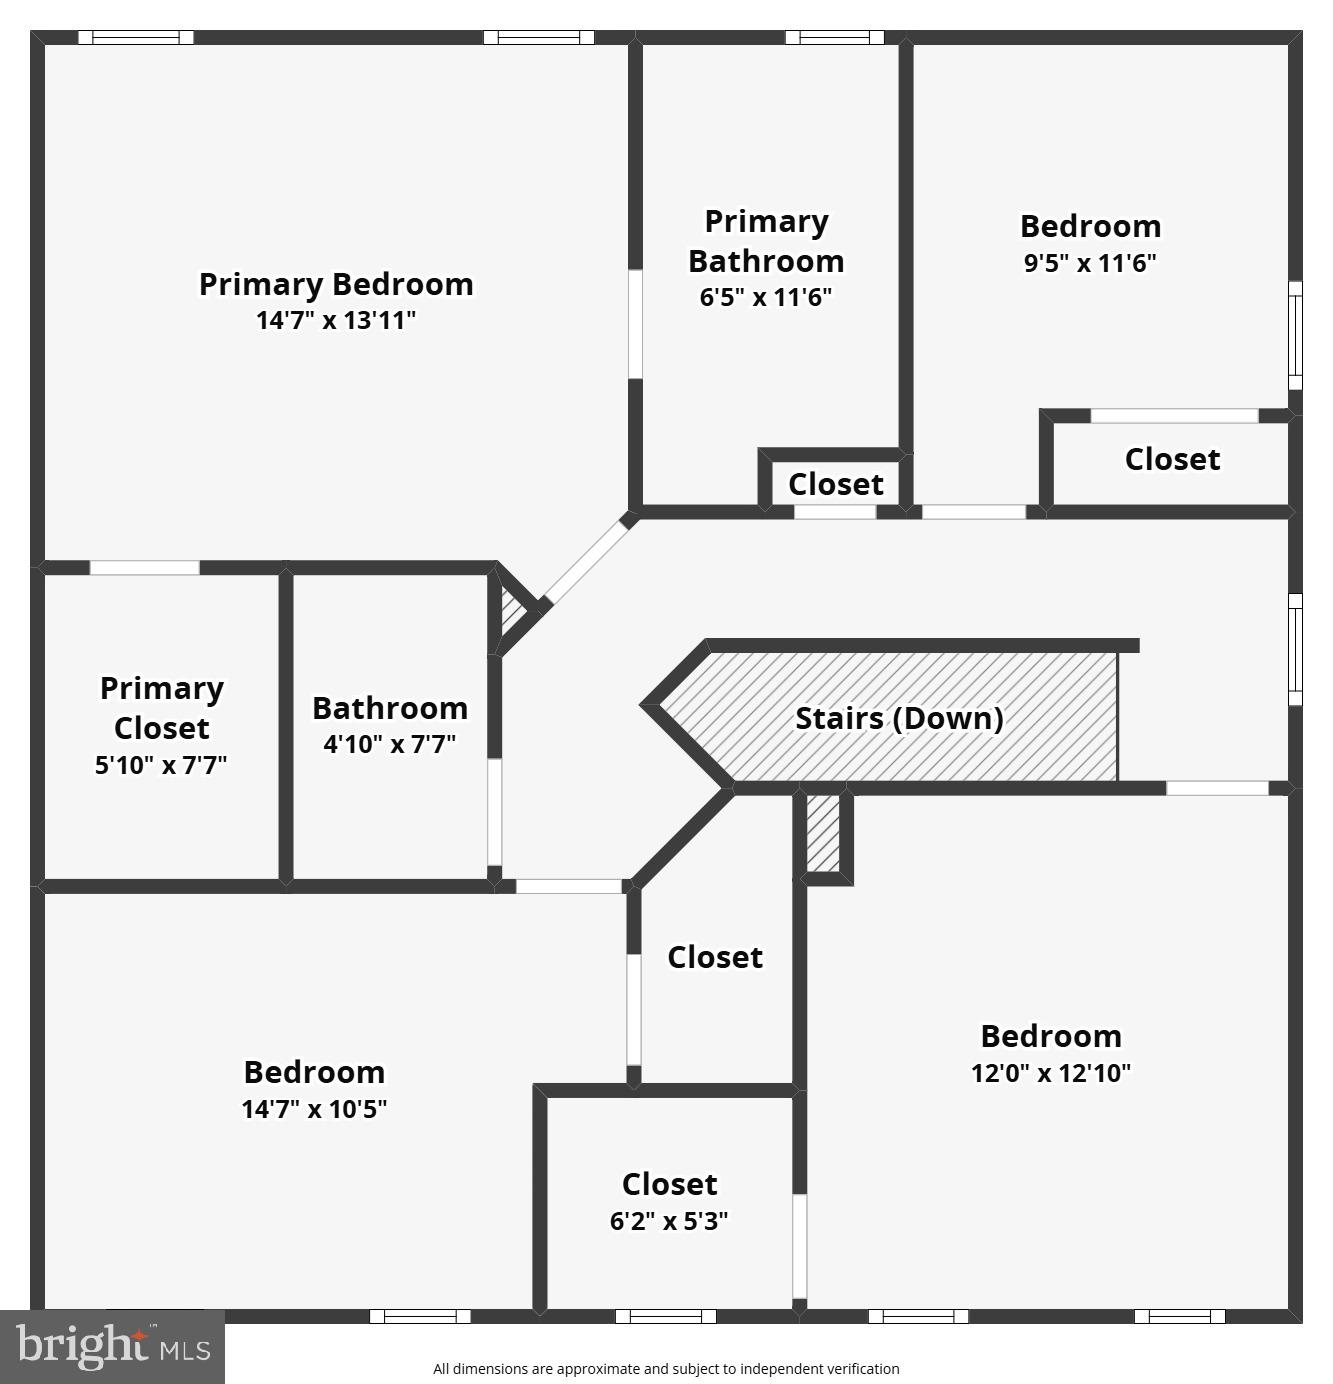
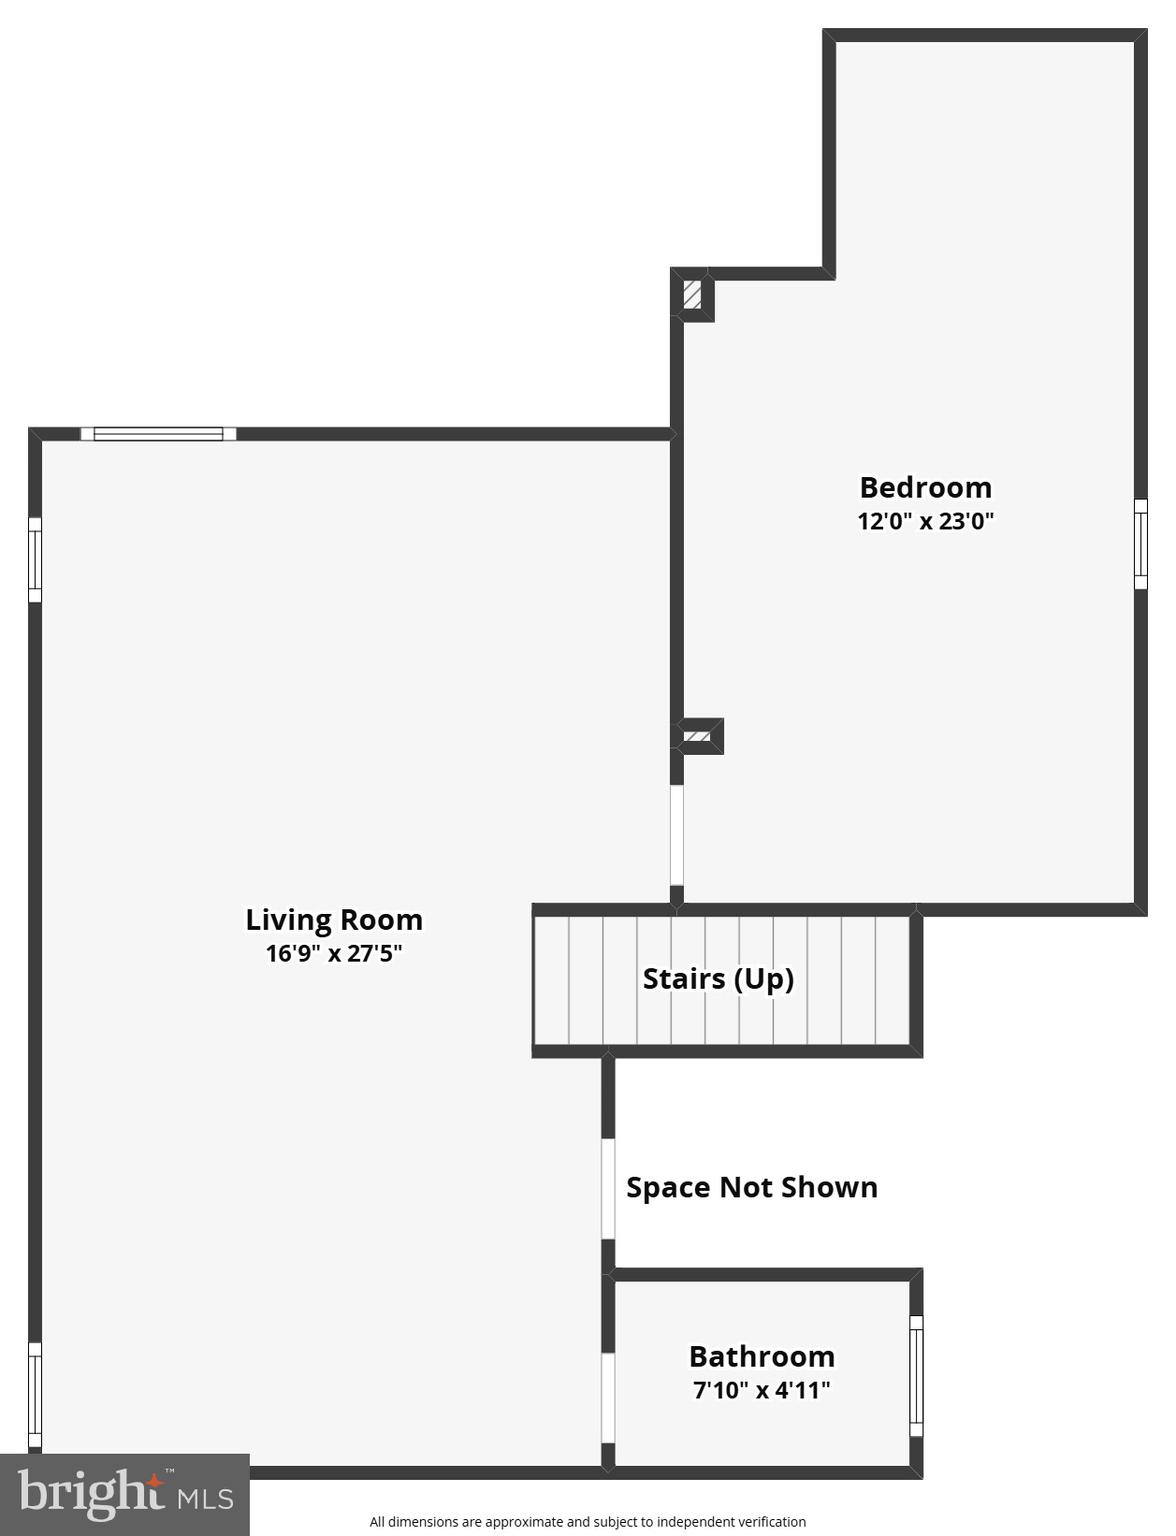
603 Taurus Ave, a beautifully maintained brickfront Colonial nestled in the picturesque community of Meridian Crossing. Offering approximately 3,000 square feet of thoughtfully designed living space, this exceptional 4–5 bedroom, 3.5 bathroom home sits directly across from community parkland delivering rare open views, natural light, and a sense of privacy that is simply hard to find in today's market. From the moment you arrive, the home's full brick facade, mature landscaping, arched entry door, and classic shutters create an impressive first impression that sets the tone for everything inside. Step through the front door into a welcoming foyer where rich hardwood floors flow throughout the entire main level. To the left, the formal living room offers a peaceful retreat with large bay windows, abundant natural light, and elegant crown molding. Across the foyer, the formal dining room provides the perfect setting for entertaining, complete with chair rail detail, crown molding, hardwood floors, and a stylish contemporary chandelier. The heart of the home is the open family room, where a stunning floor-to-ceiling stone fireplace serves as the dramatic focal point, ideal for cozy evenings at home. The kitchen is both beautiful and functional, featuring white cabinetry, gleaming quartz countertops, a classic tile backsplash, and stainless steel appliances. A charming eat-in breakfast nook with banquette seating and a double window rounds out the space, making this a kitchen the whole family will love. Upstairs, the spacious primary suite is a true sanctuary. The en suite bathroom is impressive, showcasing travertine tile throughout, a deep soaking tub, a separate glass-door shower, and a generous double-sink vanity, everything you need to start and end your day in style. Three additional well-sized bedrooms, each with ample closet space, and a full hall bathroom complete the upper level. The fully finished lower level is one of this home's most versatile and valuable features. A large open recreation room offers endless possibilities, home theater, playroom, gym, or additional living space, while a private fifth bedroom and full bathroom make it ideal for guests, an au pair, multigenerational living, or a dedicated home office suite. Outside, the backyard is an entertainer's paradise. A gorgeous pergola with ceiling fan and privacy curtains creates a true outdoor living room, the perfect space for summer gatherings, morning coffee, or simply unwinding after a long day. The professionally landscaped yard is beautifully maintained and provides a private, serene setting that complements the parkland views out front. Additional highlights include a half bath on the main level for guests, a well-designed layout that balances formal and casual living spaces, and an unbeatable location. Situated in Bear, DE, residents enjoy easy access to Route 1, Route 40, I-95, and the Chesapeake & Delaware Canal, with shopping, dining, and recreation all just minutes away. And as an added bonus  Delaware has no sales tax, offering everyday savings that buyers relocating from neighboring Pennsylvania, New Jersey, and Maryland will immediately appreciate.

603 TAURUS AVENUE

Message successfully sent.

What would you like to know?

What is 3 + 4 ?

I agree to receive email communication and understand I can unsubscribe at any time.

I agree to be contacted by Charis Realty Group - Christine Issler, Broker via call, email, and text for real estate services. To opt out, you can reply 'stop' at any time or reply 'help' for assistance. You can also click the unsubscribe link in the emails. Message and data rates may apply. Message frequency may vary. Privacy Policy

Related Properties

Nestled in the charming Oakwood subdivision, 122 Hannum Drive offers approximately 4,000 square feet of beautifully designed living space, seamlessly blending elegance, comfort, and functionality.
A grand foyer welcomes you with luxury vinyl plank flooring and tasteful wainscoting, setting the tone for the sophisticated interior. The gourmet kitchen features upgraded countertops, stainless steel appliances, and a spacious butler’s pantry -- perfect for everyday living and entertaining. Just beyond, the inviting family room is anchored by a cozy fireplace, while the formal dining room provides an elegant setting for memorable gatherings. Thoughtfully designed for flexible living, the home’s five bedrooms, 3.5 bathrooms, second kitchen, and fully finished walk-out basement offer adaptable spaces for multigenerational living, extended stays, entertaining, working from home, and more.

Outside, enjoy your own private retreat featuring an in-ground pool, beautiful landscaping, exterior lighting, an inviting porch, and a rear storage shed.
Additional highlights include solar panels, a whole-house standby generator, exterior security cameras, an attached two-car garage, and additional driveway parking.
From lively gatherings by the pool to quiet evenings at home, this exceptional Oakwood residence delivers refined living in every detail. Eligible buyers may qualify for a reduced interest rate through a participating lender. Terms and conditions apply.
#DENC2111504

BEAR

122 HANNUM DRIVE

5 Beds

3 Baths

4,158 Sq.Ft.

$649,500

MLS#: DENC2111504

Welcome to 27 Monticello Road! This charming 3-bedroom, 2-bath home offers 2,375 square feet of living space, combining comfort, functionality, and timeless appeal. Featuring a classic Colonial-style exterior with brick accents, this home welcomes you with a spacious interior, warm wood flooring, and comfortable living areas designed for both everyday living and entertaining. The well-appointed kitchen offers ample functionality and a full complement of appliances, while the home's inviting layout provides plenty of room to gather, relax, and make lasting memories. A full basement offers additional storage space and endless possibilities for future customization. Step outside and enjoy the peaceful setting of the quarter-acre lot, complete with a picturesque backyard pond that creates a beautiful backdrop for morning coffee, outdoor entertaining, or simply unwinding at the end of the day. With its generous living space, charming details, and tranquil outdoor setting, this Mansion Farms home offers a wonderful opportunity to make it your own. Don't miss your chance to call it home!
#DENC2113320

BEAR

27 MONTICELLO ROAD

3 Beds

2 Baths

2,375 Sq.Ft.

$530,000

MLS#: DENC2113320

New Construction! Get ready to build! Welcome to your new dream home! This well designed 3 bedroom, 2 bathroom  1 story residence is nestled on a beautifully 1/2-acre lot, offering both privacy and space. As you step inside, you'll be greeted by a bright and airy open floor plan, perfect for modern living. The spacious living area features high ceilings, large windows, creating an inviting atmosphere.
The gourmet kitchen is a chef’s delight, stainless appliances, custom cabinetry, and a large island.  Adjacent to the kitchen is a charming dining area with easy access to a large rear yard.
The master suite is a private retreat, complete with a luxurious en-suite bathroom featuring a tub, a walk-in shower, and dual vanities. Each of the additional bedrooms is generously sized and includes ample closet space. The property also offers a large yard with room for a garden, outdoor activities, or simply enjoying the serene surroundings. With its thoughtful design and prime location, this home is perfect for both relaxation and entertaining. Don't miss your chance to build on this convenient, large lot !
2 Models are Available - Delivery is around 10 months.
#DENC2067066

BEAR

3211 WRANGLE HILL RD

3 Beds

2 Baths

2,000 Sq.Ft.

$639,900

MLS#: DENC2067066

This home is a dream! Everyone LOVES an updated ranch home with a lot of really cool features! Sunny great room for starters - walk into this inviting space and kick off your shoes, settle in and get cozy! Or, maybe you want to put your apron on to get busy in this super awesome kitchen!  Before we talk about the generous bedrooms and new bathrooms - let's mention the .79 non development acreage!!! (Converted to public sewer.) The 2 Car over sized garage just may grab your attention too! The real show stopper is the generous bedroom space and new bathrooms!  When you tour this wonderful home - be sure to take your time and appreciate the thought and care that the owners poured into this home! Pride of ownership - Welcome Home!
#DENC2108778

BEAR

2174 PORTER ROAD B

3 Beds

2 Baths

1,450 Sq.Ft.

$475,000

MLS#: DENC2108778

BACK ON THE MARKET THROUGH NO FAULT OF THE SELLER!  Don't miss your opportunity.  Nestled within the prestigious Kensington subdivision, this exquisite Colonial-style residence offers a harmonious blend of elegance and modern luxury. This home just underwent major renovations a major renovations, this home is poised to elevate your lifestyle to new heights, showcasing a meticulous attention to detail and high-end finishes throughout. Spanning 2,350 square feet, the interior features a thoughtfully designed floor plan that seamlessly integrates comfort and sophistication. The heart of the home is the expansive eat-in kitchen, adorned with granite countertops, tiled backsplash and equipped with premium stainless steel appliances, including a cooktop, dishwasher, microwave, and refrigerator. The combination kitchen and dining area flows effortlessly into the family room, creating an inviting space perfect for entertaining or intimate gatherings. Recessed lighting and ceiling fans enhance the ambiance, while the cozy fireplace adds a touch of warmth and charm. This residence boasts four generously sized bedrooms, including a master suite that offers a serene retreat. The bathrooms are designed with luxury in mind, featuring both tub and stall showers, ensuring a spa-like experience at home. The partially finished basement provides additional space for recreation, additional bedroom or storage, while the main floor laundry adds convenience to your daily routine. Step outside to discover a picturesque lot of 0.18 acres, where a tranquil pond serves as the centerpiece of your outdoor oasis. Enjoy serene views of the water from various vantage points, creating a peaceful backdrop for relaxation or outdoor activities. The property offers water access, allowing for leisurely afternoons spent by the pond, enhancing the exclusive lifestyle this home provides. The exterior of the home is equally impressive, featuring durable concrete construction and an attached front-entry garage with ample parking space for guests. The meticulously landscaped surroundings complement the home's architectural beauty, creating an inviting curb appeal. Located in a sought-after area, this property not only offers luxurious living but also the convenience of nearby amenities and recreational opportunities. Experience the perfect blend of tranquility and sophistication in this exceptional home, where every detail has been curated for an unparalleled lifestyle. Embrace the opportunity to make this stunning residence your own and indulge in the luxury it has to offer.
#DENC2110742

BEAR

4 WELLSPRING DRIVE

4 Beds

2 Baths

2,350 Sq.Ft.

$549,900

MLS#: DENC2110742

A truly rare lakefront opportunity in New Castle County awaits at 1 Lake Drive in Bear, Delaware. Situated on approximately 0.62 acres along the water, this extraordinary property combines a substantial homesite, sweeping lake views, exceptional privacy, and a massive custom residence currently under construction. Opportunities offering this combination of lot size, direct proximity to the lake, water views, and nearly 12,000 square feet of potential living space are exceptionally difficult to find in northern Delaware.

The existing structure has undergone an ambitious expansion and transformation, giving the next owner the opportunity to take over a remarkable project and complete it according to their own vision. Extensive framing is already in place across multiple levels, with oversized window openings positioned to capture natural light and dramatic views of the surrounding property and lake. The scale of the home provides tremendous flexibility for expansive living and entertaining areas, multiple bedroom suites, home offices, recreation spaces, guest accommodations, fitness areas, or other custom configurations. A substantial rooftop level creates even more possibilities for outdoor living and entertaining with elevated views across the surrounding landscape.

Outside, the oversized grounds offer space rarely associated with lakefront property in this part of New Castle County. The property includes an existing in-ground pool area, extensive yard space, mature landscaping, and direct visual connection to the water, creating the foundation for a private resort-style setting.

For an owner-occupant, this is an opportunity to finish a one-of-a-kind custom waterfront estate rather than compromise with someone else's design. For a builder or investor, the property's size and distinctive setting may present an equally compelling opportunity. Subject to applicable zoning, licensing and governmental approvals, executive rental, furnished rental, or high-end long-term rental, Disaster Insurance Master Placement, where the combination of extraordinary square footage and a lakefront setting could create a uniquely differentiated offering.

Located in Bear, DE, yet offering a setting that feels completely removed from the typical suburban home, 1 Lake Drive is not simply another renovation project—it is a chance to complete a landmark property. Bring your architect, builder and imagination and transform this unfinished canvas into an exceptional Delaware lakefront residence, luxury retreat, or investment property.

Property is being offered in its current unfinished condition. Buyer is responsible for verifying square footage, construction status, permits, zoning, long-term rental eligibility and all intended uses.

Property is scheduled for Sheriff Sale December 9th.
#DENC2111164

BEAR

1 LAKE DRIVE

10 Beds

6 Baths

12,000 Sq.Ft.

$549,000

MLS#: DENC2111164

Open house
SPECIAL FINANCING OR CLOSING COST ASSISTANCE AVAILABLE FOR THOSE WHO QUALIFY!*  Don't miss your opportunity to own one of just seven remaining homes in the reopening of this sought-after Bear community. Ideally situated north of the C&D Canal off Route 896 and within the top-ranked Appoquinimink School District, The Colony offers an exceptional location with convenient access to shopping, dining, recreation, and major commuter routes. This home will be ready in Winter 2027!
Welcome to 133 Hammersmith Drive, perfectly positioned on a premium homesite that backs to expansive open space, providing peaceful views and added privacy rarely found in new construction. Whether enjoying your morning coffee or unwinding at the end of the day, the backyard setting creates a beautiful backdrop for everyday living.

Inside, a welcoming foyer leads to a bright and versatile flex room, offering endless possibilities as a home office, formal living room, playroom, or hobby space. The open-concept design creates an effortless flow between the gourmet kitchen, dining area, and spacious great room, making it ideal for both entertaining and everyday life.

The thoughtfully designed kitchen showcases 42-inch cabinetry, quartz countertops, stainless steel appliances, a large center island, and wide-plank flooring throughout the entire main living area. A fireplace anchors the great room, adding warmth and character to the home's central gathering space. A first-floor bedroom with an adjacent full bath provides outstanding flexibility for overnight guests, multi-generational living, or a private workspace.

Upstairs, the spacious primary suite offers a relaxing retreat with abundant natural light, a generous walk-in closet, and a beautifully appointed en suite bath. Three additional generously sized bedrooms provide room for everyone, including one oversized bedroom with an impressive walk-in closet. A centrally located full bath and convenient second-floor laundry room complete the upper level.

The finished basement expands your living space with a large recreation room perfect for entertaining, relaxing, or creating a home gym or media room. An additional full bathroom and abundant unfinished storage ensure you'll have space for everything from seasonal décor to hobbies and future needs.

With its premium homesite backing to scenic open space, designer finishes, flexible floorplan, and unbeatable location, 133 Hammersmith Drive represents one of the final opportunities to own in The Colony. Only seven homes remain in this long-awaited final release, and demand is expected to be strong. Schedule your private tour today and secure your new home before these limited opportunities are gone.

** Please Read: Photos are for illustrative purposes only and may include renderings or images of the actual home or similar home/plan. Please see New Home Consultant for final pricing, finishes, and details. If you are working with a realtor, buyer representation must be acknowledged during the first interaction with Lennar, and the realtor must accompany the client on their first visit. Appointments are highly encouraged to ensure the best customer experience. Taxes will be assessed after settlement. Open houses are held at the model home, not at this address. PLEASE DO NOT ENTER THE HOME WITHOUT A NEW HOME SALES CONSULTANT. VISIT THE MODEL HOME FOR OPEN HOUSE ACCESS. During your visit the sales team can review details, timelines, and current incentives. Financing is available through Lennar Mortgage upon qualification. **
**Appointments held at nearby community, Freestone Village in Middletown. Similar model available to tour in Magnolia, DE - at our Chaselynd Hills community.
#DENC2113058

BEAR

133 HAMMERSMITH WAY

5 Beds

5 Baths

3,751 Sq.Ft.

$661,639

MLS#: DENC2113058

New on site 4 days ago
LUXURY, VERSATILITY & CONVENIENCE. Rarely available 5000 sq ft of finished living space in one of the most desired communities in Bear, Delaware. Welcome.to Calvarese Farms. This spacious stone front colonial sits on a corner lot less than 20 minutes from the Wilmington Riverfront and Amtrak/SEPTA Station, & within 15 minutes of ILG, Christiana Mall, Delaware Park Casino, & Christiana Hospital. This home perfectly blends grand architectural details with everyday functionality and convenience. Highways, major grocery/big box/retail stores, family fun, dining, banking, urgent care, pharmacy, & even the public library can be reached within 5 minutes. Step thru the front door of this stunning home into a dramatic 2 story foyer, the massive 2 story family rm with gas FP serve as the perfect gathering space on the main level. The gourmet kitchen is designed for the home chef featuring double wall ovens, center island with downdraft cooktop, raised panel cabinetry, and solid wood flooring. The 6th bdrm on the main level with adjacent bath provide living space for guests and the mobility challenged as well as potential for a home office or library A laundry room complete the main level. Take the front or back stairs to the 2nd level landing with views of both the foyer and family room below. This level features a large master suite boasting a luxury 4 piece bath with corner tub for 2, a walk in closet, and added direct access into the 5th bedroom, effortlessly creating a flex space ideally suitable for a nursery , a sitting room, or office. 4 additional bedrooms and hall bath complete the 2nd level. The lower level offers 1500 sq ft of finished living space with comfortable 8 ft ceilings, an additional bathroom and a 2nd kitchen that easily transforms into an entertainment hub. With direct access outdoors, the lower level is perfect for multigenerational living, guest quarters, or a massive entertaining hub. The attached 2 car garage and inviting patio for dining and entertaining complete this home. Tour, Love,
#DENC2114156

BEAR

300 CARAWAY DRIVE

6 Beds

4 Baths

5,000 Sq.Ft.

$644,900

MLS#: DENC2114156

Open house
Back on market through no fault of the sellers.  Welcome to 106 Wortham Lane! This beautifully maintained RC Peoples-built brick rancher offers comfortable single-floor living, inviting updates, and plenty of space both inside and out. Ideally situated on a 3/4 acre corner lot within a cul-de-sac in Bear, this home makes a wonderful first impression with its attractive curb appeal, driveway, and convenient two-car side-entry garage.
Step inside through the new front door, complete with elegant side panels and a transom window, and discover a serene, refreshing interior. LVP flooring extends throughout most of the main living areas, creating a cohesive and easy-to-maintain space. The living room flows seamlessly into the spacious, newly updated eat-in kitchen, featuring updated countertops, off white cabinetry, tile backsplash, dark stainless-steel appliances, a gas range, and a center island—perfect for everyday meals and entertaining.
A door in the den leads to your private outdoor retreat, where the deck, gazebo, and hot tub create the perfect setting for relaxing or hosting guests. A storage shed provides additional space for tools and outdoor equipment.
Back inside, three generously sized bedrooms provide comfortable accommodations. The primary suite features a private en-suite bathroom and walk-in closet, while the two additional bedrooms share a renovated hall bath. Each bedroom boasts beautiful hardwood flooring. There are also 2 laundry areas - one in the 3rd bedroom and one in the basement, both with washer and dryer.  
The partially finished basement adds even more versatility, with plenty of room for recreation, entertaining, hobbies, and storage. A pool table conveys with the home, making this an ideal space for game nights and gatherings.
Location is another standout feature, with convenient access to Route 896 and I-95, placing you approximately halfway between Newark and Middletown and making commuting and everyday travel a breeze.
With its brick exterior, thoughtful updates, spacious rooms, finished basement, and fantastic outdoor amenities, 106 Wortham Lane offers the comfort and convenience of single-floor living with space to enjoy throughout the home. Come see all this lovely Bear rancher has to offer!
#DENC2111322

BEAR

106 WORTHAM LANE

3 Beds

2 Baths

1,800 Sq.Ft.

$524,900

MLS#: DENC2111322

Send a message

Message successfully sent.

Your message

What is 3 + 4 ?

Reason for contacting?

I agree to receive email communication and understand I can unsubscribe at any time.

I agree to be contacted by Charis Realty Group - Christine Issler, Broker via call, email, and text for real estate services. To opt out, you can reply 'stop' at any time or reply 'help' for assistance. You can also click the unsubscribe link in the emails. Message and data rates may apply. Message frequency may vary. Privacy Policy

Sign Out

Virtual Assistant

Would you like to take the next step with this property? We can help you schedule a showing or virtual tour, or send you more details.

Yes, I would like more information.

Thank You for Your Reply, One of Our Agents will contact you as soon as possible

No, maybe later.

Thank you, you can always contact me via email, phone number or through the contact form.

Realhub AI

Lucy - Your AI-Powered Realtor

Update Your Temporary Password

Personalize your search

Enter your email and we'll notify you immediately when new listings match what you're looking for.

or enter email address

Already have an account ? Login here

Continue your home search

I agree to receive communications and understand I can unsubscribe at any time.

I agree to be contacted by Charis Realty Group - Christine Issler, Broker via call, email, and text for real estate services. To opt out, you can reply 'stop' at any time or reply 'help' for assistance. You can also click the unsubscribe link in the emails. Message and data rates may apply. Message frequency may vary. Privacy Policy

Already have an account ? Login here

We use cookies

We use cookies for analytics and to enhance your experience. By accepting, you agree to analytics and marketing cookies. Small functional cookies that count viewed properties and time on site are used regardless of your choice. You can manage your preferences or learn more about our cookies policy.