Properties

Browse or get in touch to schedule a walkthrough.

  • Nearby me
Price range

Popular Features

Community Features

Association

Property Features

Waterfront

View

Exterior Features

Interior Features

Style

10000 properties match your criteria

Updated 1 minute ago

E-Alert name
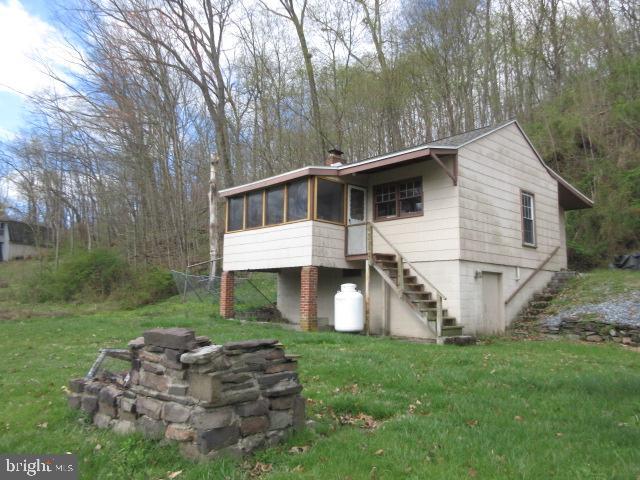
Explore the potential in this 2-bedroom, 1-bath bungalow nestled on 0.30 acres in the heart of Perry County. Built-in 1940 and offering 779 square feet of living space, this home features oil forced-air heat, well water, and a septic system. While it does need updating, it presents a fantastic opportunity for the right buyer—whether you're looking for a peaceful weekend getaway, a rental investment, or a cozy hunting camp. The property is being sold as-is, as it sits. Cash offers only. Come envision the possibilities!

Buyer uses Premium Title Services, the seller’s preferred title partner and closing agent. This lets the buyer bypass the title insurance fee, related search costs and reduced escrow/settlement fees, since the seller will cover those charges. The average charges for title search and insurance is $1225 & escrow/settlement fees is $875, resulting in an overall savings of  $1660 for buyers, who opt for Premium Title Services.
#PAPY2007294

DUNCANNON

104 DELLVILLE DAM ROAD

2 Beds

1 Baths

779 Sq.Ft.

$46,500

MLS#: PAPY2007294
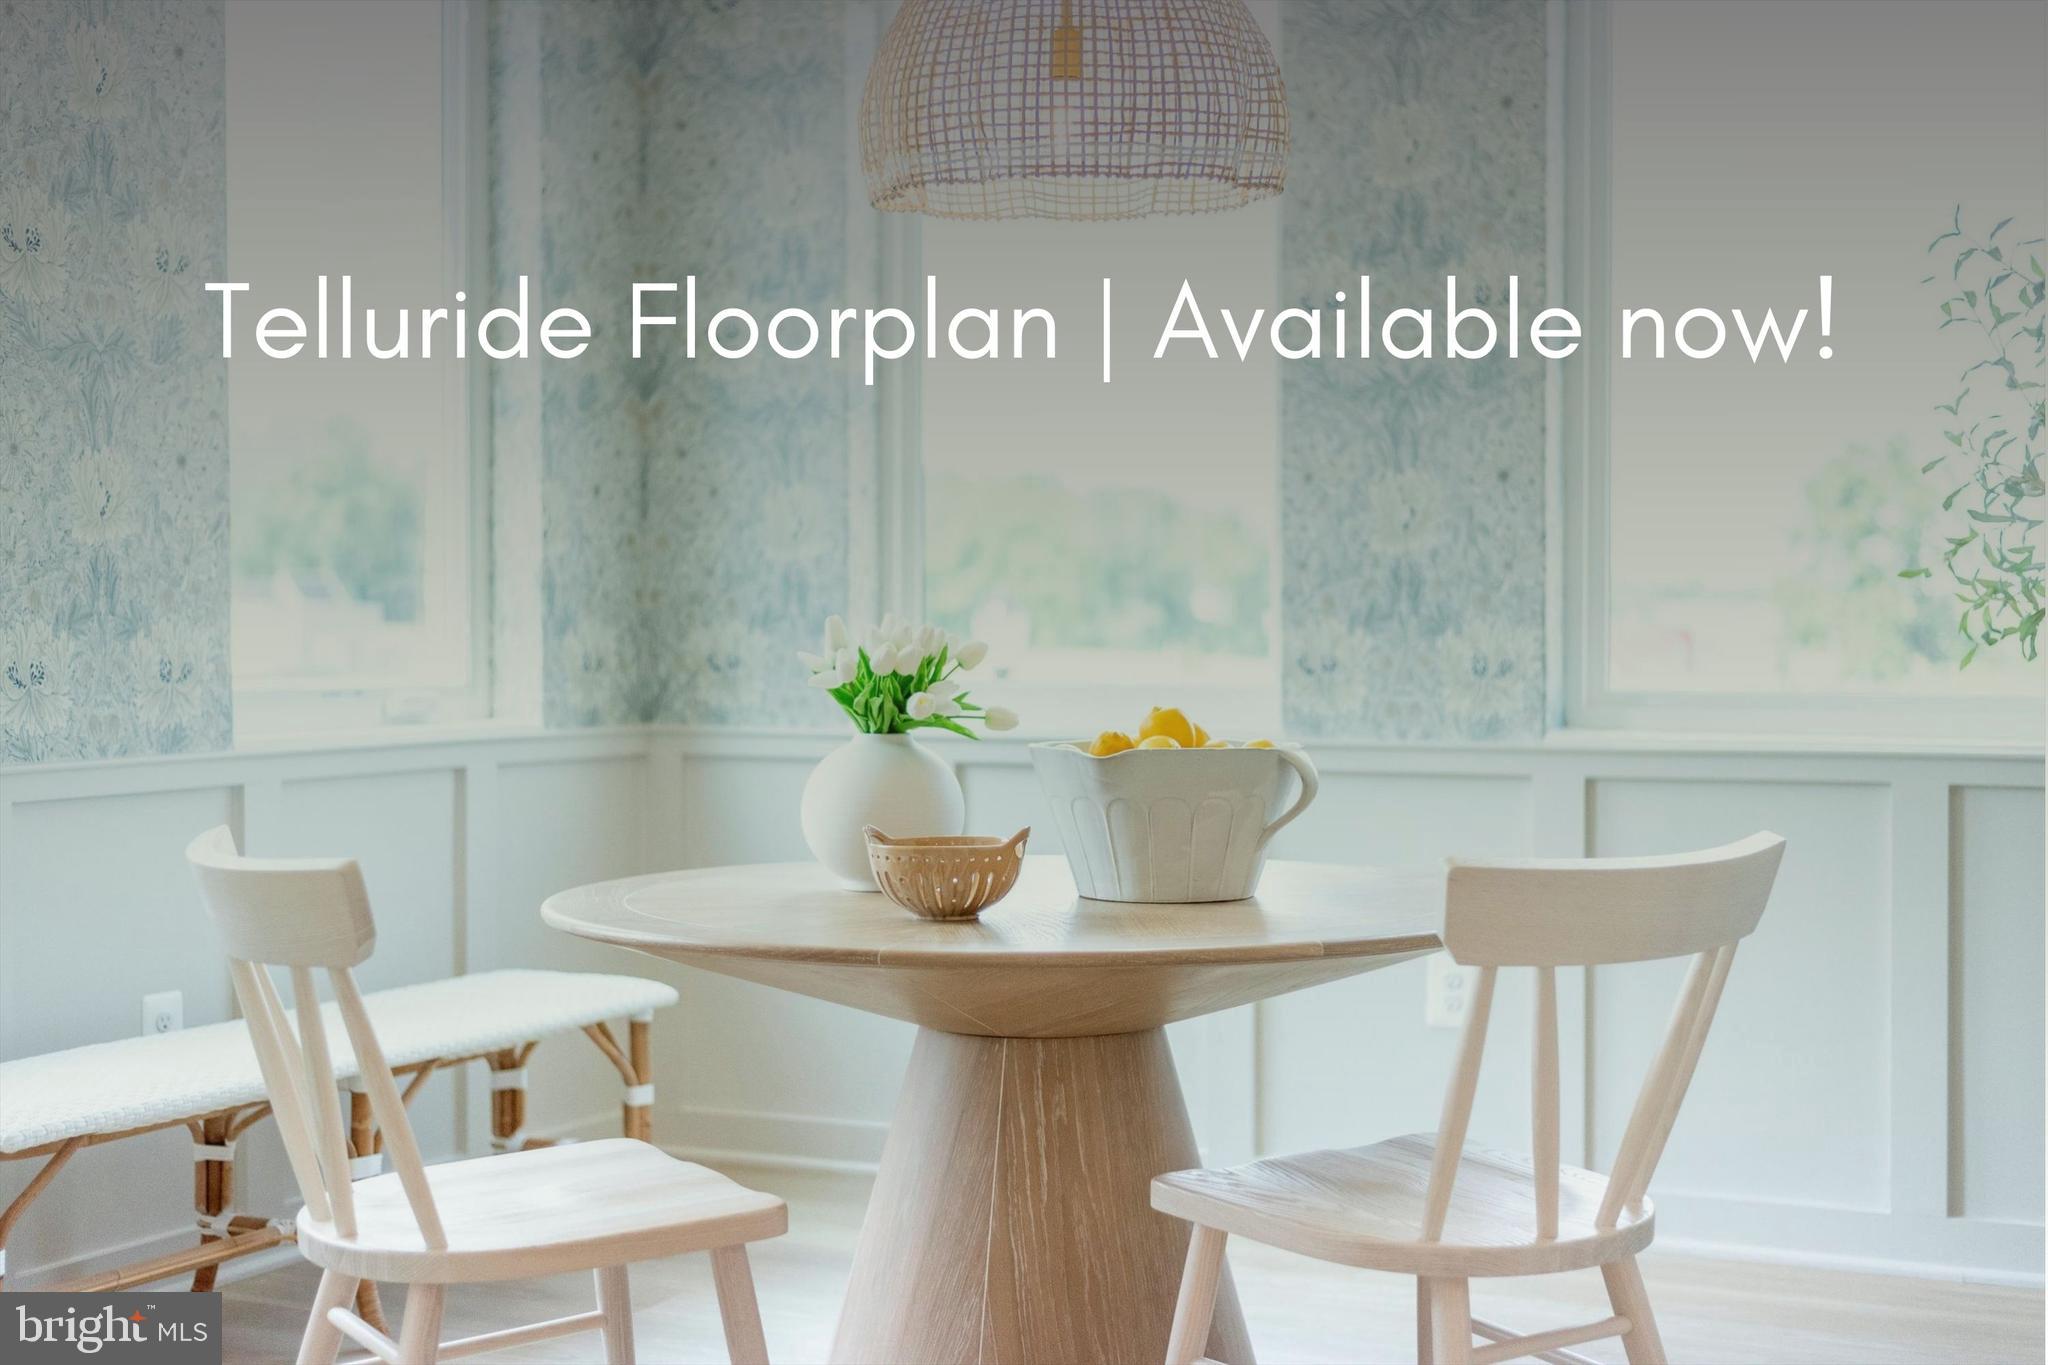
New construction luxury condo ready for immediate move in! Experience the Telluride floor plan, a one-level, end-unit condo on the 2nd floor of a four-story building, designed for effortless living. This gorgeous home features the Topanga design package, inspired by the mountains between Malibu and Calabasas. With a fresh, retro, and refined aesthetic, Topanga brings a vibrant, bold, and nostalgic energy, blending stylish elements with a touch of California cool. The open-concept layout seamlessly connects the family room, dining area, and gourmet kitchen, creating an inviting space for entertaining or relaxing in front of the fireplace.  A covered terrace at the heart of the home extends your living space outdoors. The three bedrooms include a luxurious primary suite with a spa-like ensuite bath and walk-in closet. A second full bath and a dedicated laundry room add to the home's convenience. Ideally located near I-70, I-270, and Rt. 15, this community places shopping, dining, hiking, and all that downtown Frederick has to offer just minutes from your doorstep. Builder is offering $38,000 in incentives with the use of preferred lender and title - this has already been applied to the list price. Don’t miss this incredible opportunity to own a home with unmatched style and energy—schedule your tour today!
#MDFR2063722

FREDERICK

711 IRON FORGE RD UNIT B

3 Beds

2 Baths

1,774 Sq.Ft.

$411,509

MLS#: MDFR2063722
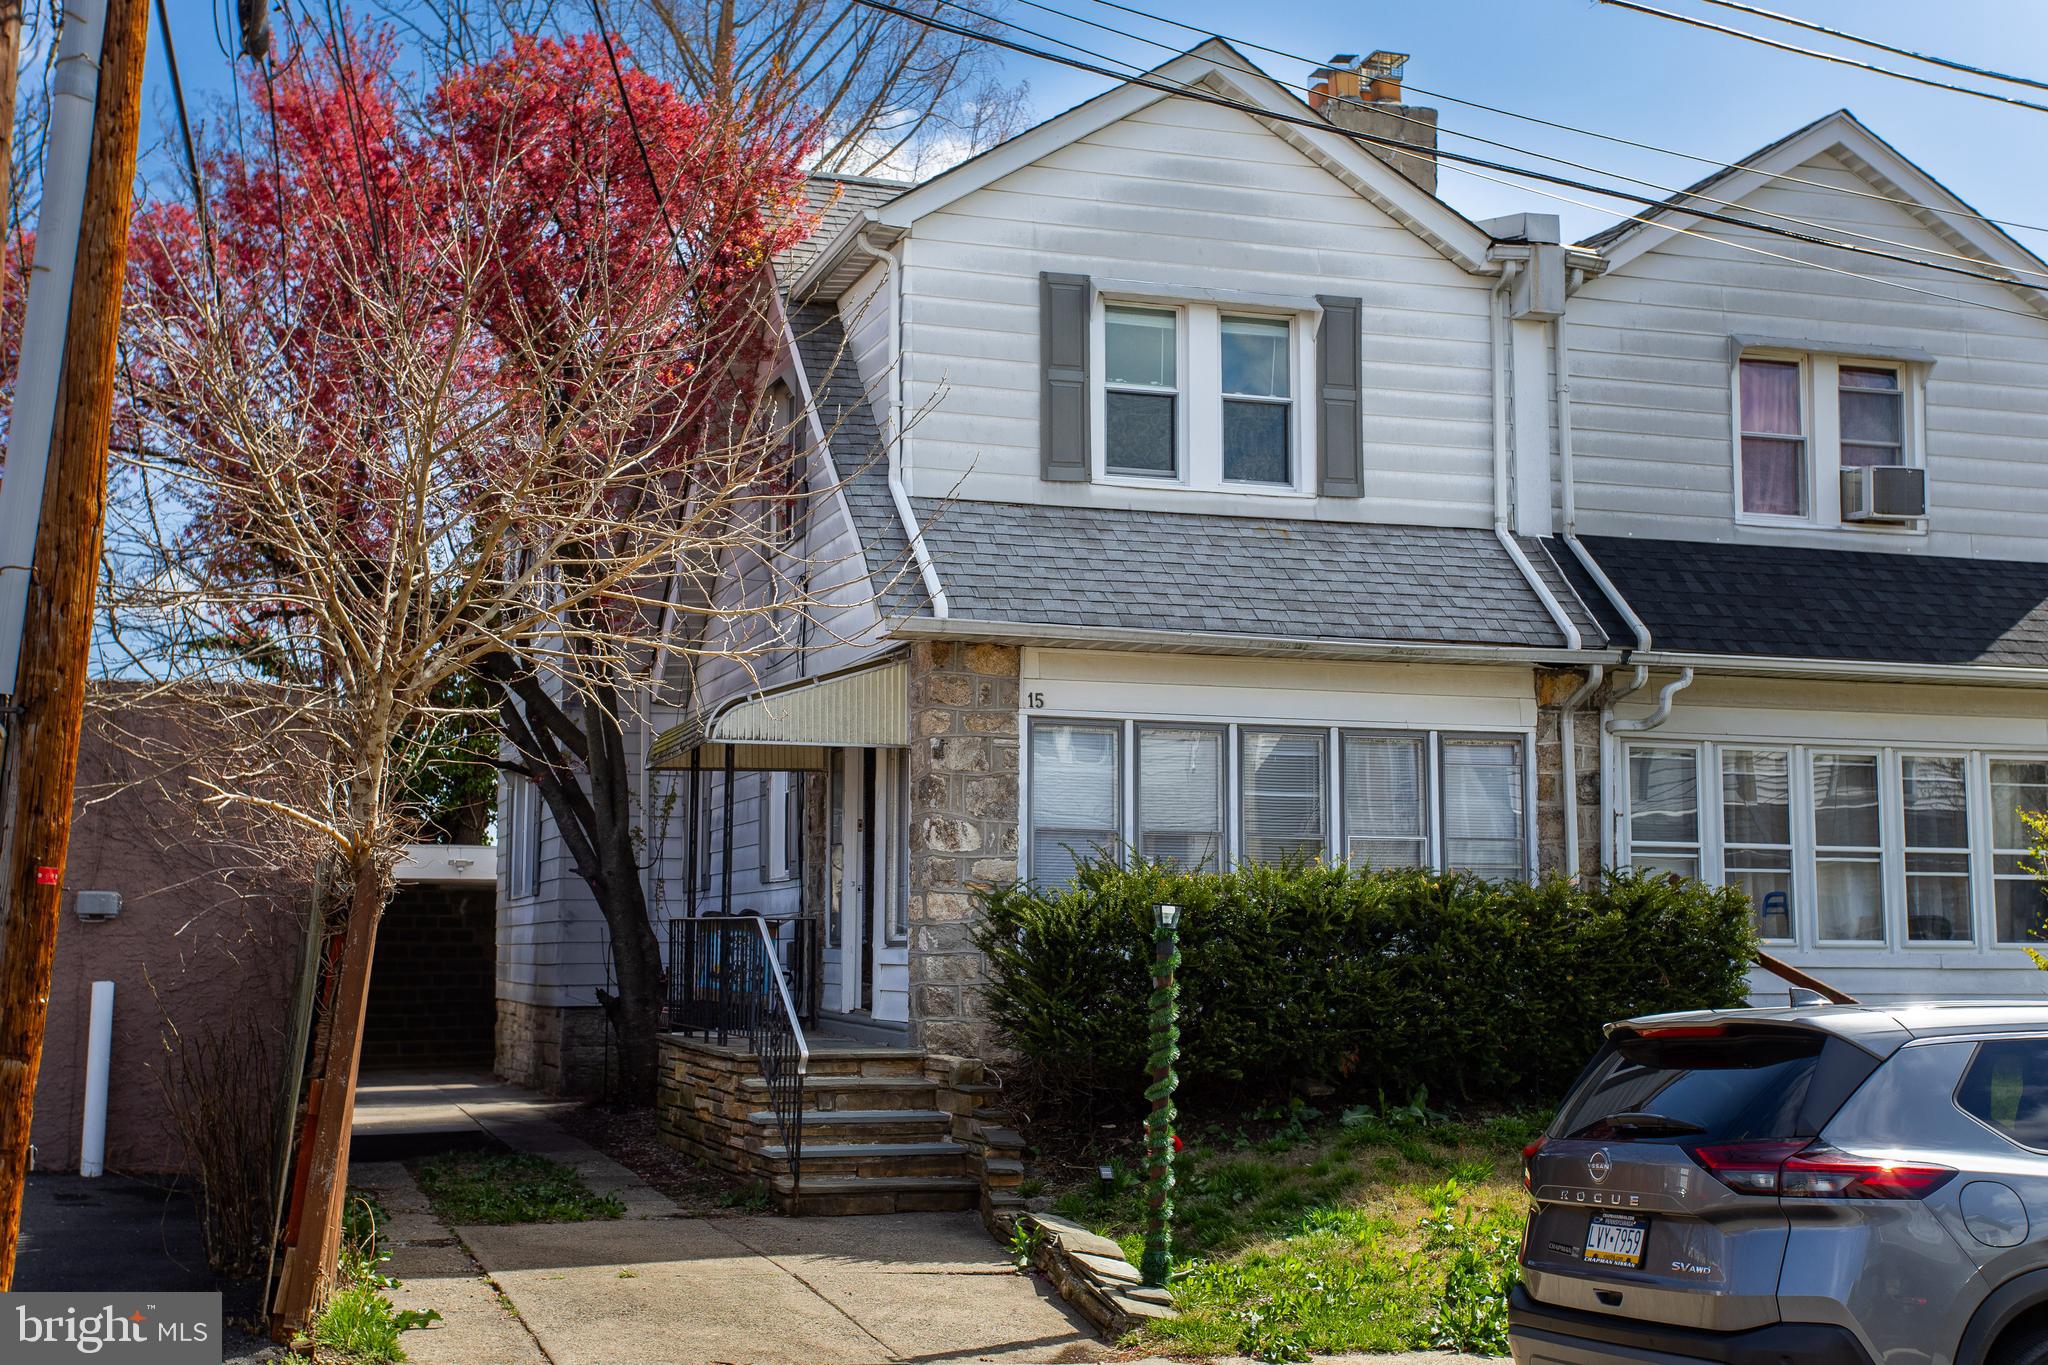
This beautifully home is an incredible opportunity to own a stunning Lansdowne twin for under $230,000!

Step through the charming enclosed front porch into a warm and inviting living space, featuring a striking wood-burning fireplace that adds character and coziness. Gleaming hardwood floors extend throughout the living and dining areas, enhancing the home's classic charm.

The brand-new kitchen is a true showstopper, boasting sleek porcelain floors, granite countertops, and modern appliances—perfect for any home chef. A convenient walkout leads directly to the backyard, offering easy access to outdoor space.

Upstairs, you'll find three generously sized bedrooms and a completely renovated bathroom. The wide hallway makes moving furniture a breeze. The spacious, dry basement is another highlight, complete with a new sump pump, a walkout to the yard, and a utility sink for added functionality and Washer and Dryer Hookups.

Additional upgrades include a new refrigerator and range, a modernized electrical panel, a detached garage, and efficient radiator heat to keep costs down. Most of the home's windows have also been replaced, ensuring energy efficiency. 

Don't miss out on this fantastic opportunity—schedule your showing today and make this house your new home!
#PADE2086866

LANSDOWNE

15 S RIGBY AVENUE

3 Beds

1 Baths

1,320 Sq.Ft.

$235,000

MLS#: PADE2086866
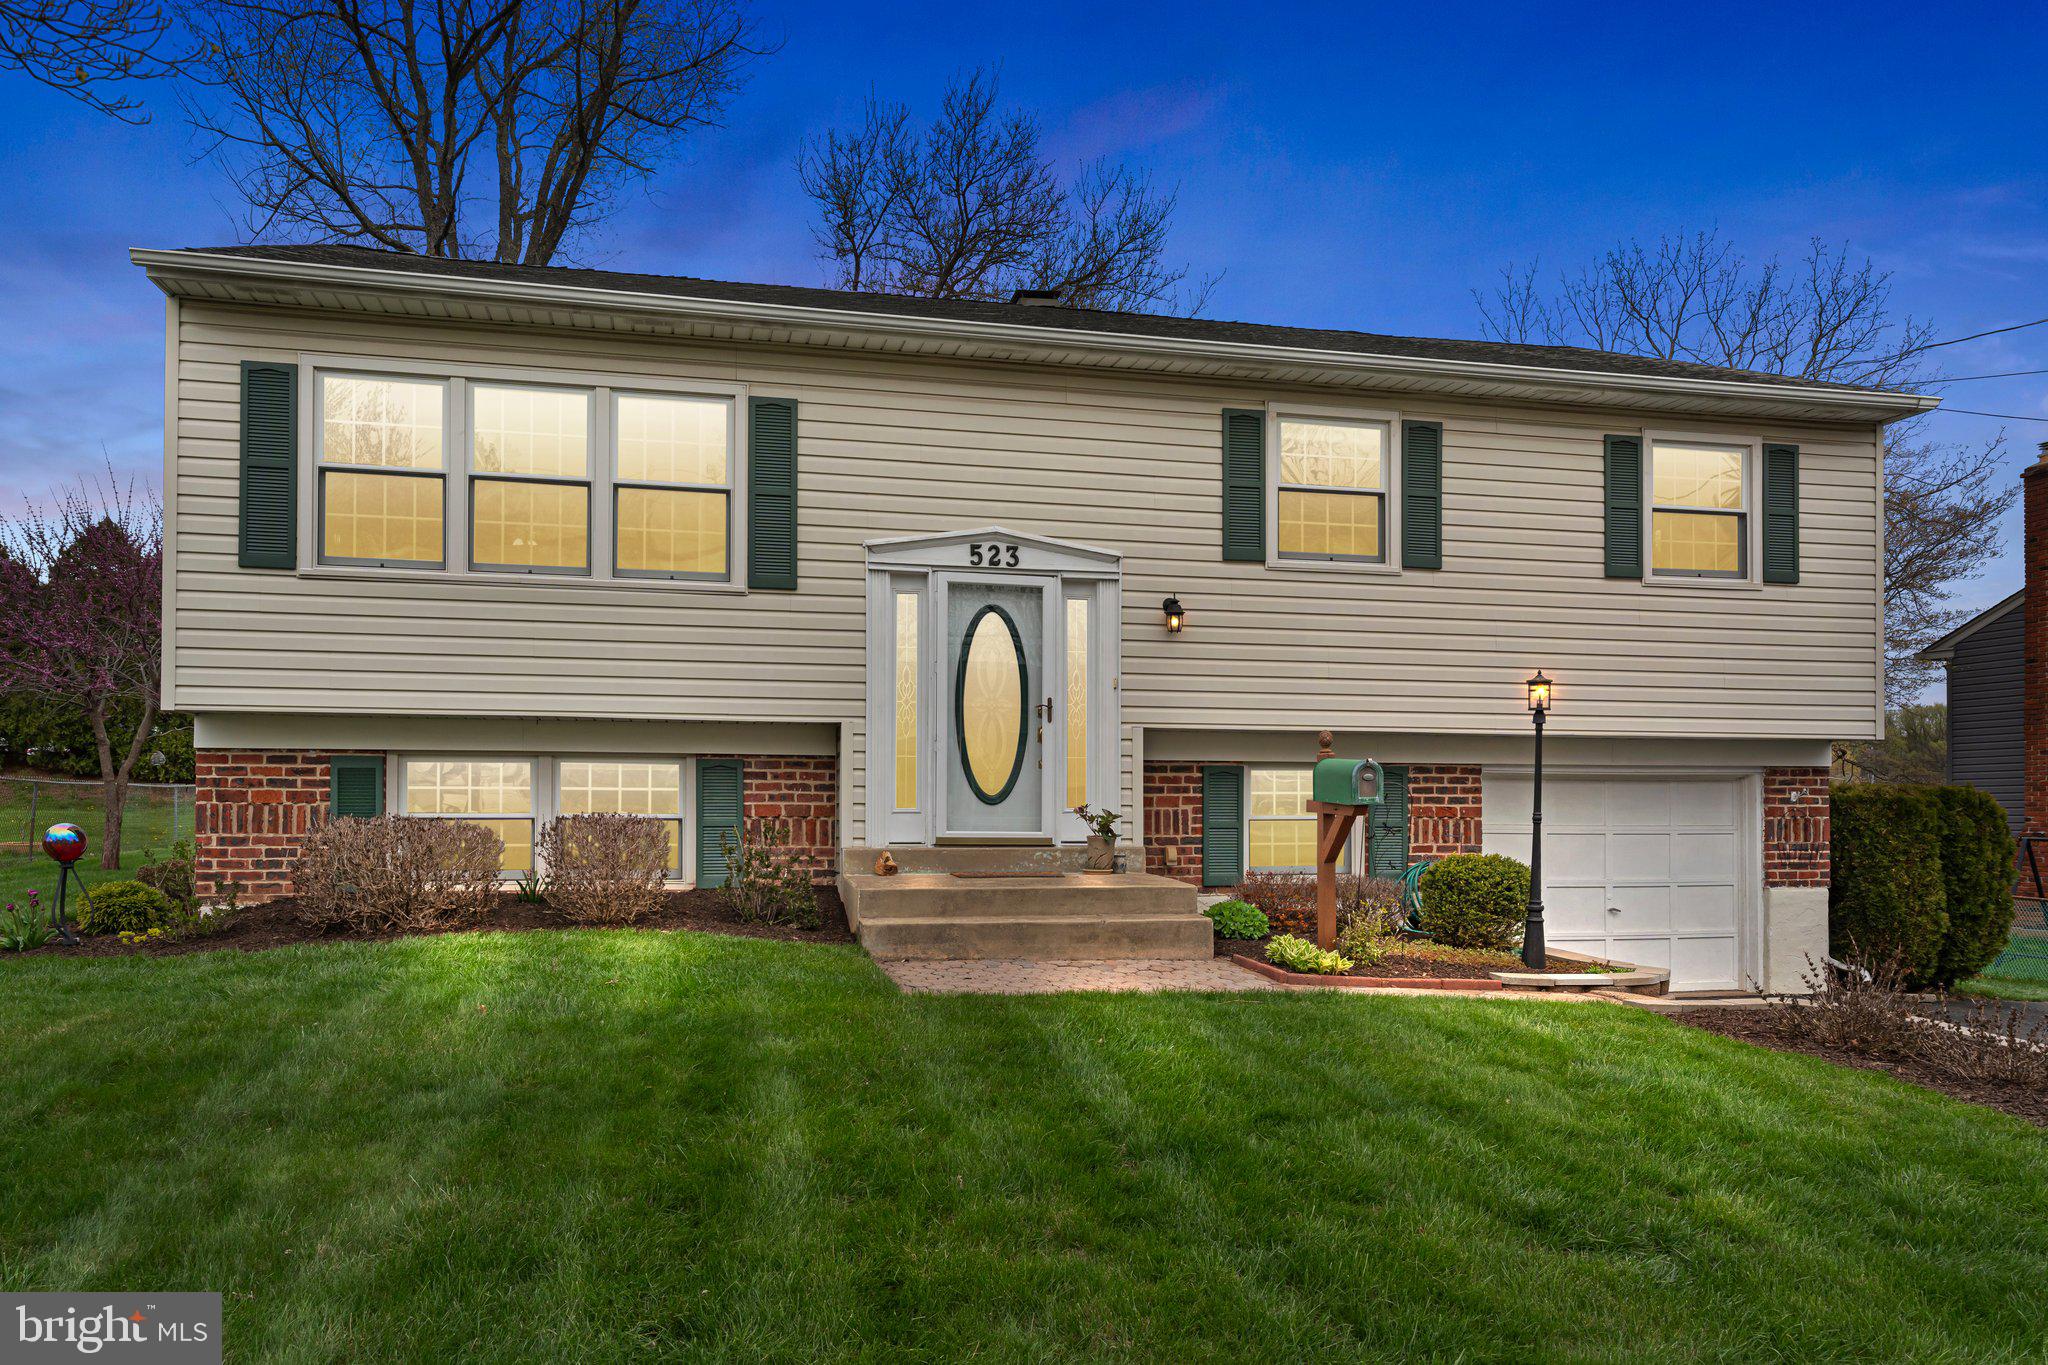
Welcome to 523 Byron Avenue, Warminster Township, nestled in the desirable Story Book Homes neighborhood, this beautifully maintained single-family home offers comfort, space, and standout outdoor amenities—including a private park-like setting in the backyard.  As you arrive, you're greeted by a charming, landscaped front yard and a welcoming foyer with a leaded glass front door. Inside, the home boasts an open-concept floor plan, ideal for modern living. The kitchen features sleek stainless steel appliances and upgraded custom cabinetry, all flowing effortlessly into the dining area perfect for entertaining.  The main level includes three spacious bedrooms and a full hallway bath. The primary suite is a true retreat with an en-suite bathroom, complete with a walk-in shower. One of the home's highlights is the finished basement, offering additional versatile space for a family room, home office, gym, or guest suite. Step outside into your private backyard oasis—fully fenced and thoughtfully designed with secluded spacious paver patio area, meticulous landscaping and a large storage shed. Additional features include a front-entry garage with additional storage and a peaceful setting that backs to the township for added privacy. Conveniently located near schools, shopping, parks, and major commuter routes that offer the best of comfort and convenience. Don't miss your opportunity to make this Warminster retreat your own!
#PABU2092136

WARMINSTER

523 BYRON ROAD

3 Beds

2 Baths

2,032 Sq.Ft.

$450,000

MLS#: PABU2092136

Looking for a tranquil home in a quiet neighborhood? Opportunity awaits the discerning buyer! This unique property features two separate structures on a generously sized corner lot, offering flexibility and potential.  The Main Home is a Ranch-style home with 3 bedrooms & 1.5 bathrooms, an attached 2-car garage, and a New roof (2024).  With the right vision and some TLC, you can transform it into your dream home!  The Second Structure is a 1 bedroom & 1 bathroom that needs some TLC and updating but would be perfect for a rental unit, in-law suite, or guest house.  Whether you're looking to live in one home and rent out the other, create a private space for a family member, or invest in an ADU (Accessory Dwelling Unit) opportunity, this property offers endless possibilities.  The Property is Sold as-is  and makes no representations or warranties regarding the property's condition.  Don't miss out on this incredible opportunity! Schedule a showing today.
#DESU2079572

MILFORD

200 SUNSET LANE

4 Beds

2 Baths

1,964 Sq.Ft.

$219,000

MLS#: DESU2079572

Located just one block to Eastern Market in one of the most coveted locations on Capitol Hill. This porch fronted row has a fully fenced low maintenance front yard. Enter the East facing front door into the living room with cornered wood burning fireplace, separate dining room, and past the guest powder room to the updated kitchen with white quartz counters, induction range, full suite of stainless appliances, and ample storage. Walk out to your recently installed, stamped concrete patio perfect for lounging or grilling. The rear brick shed is great for gardening and your bicycles. The second floor landing includes a large dual vanity bath with a tub and stacked laundry in the hall, which is bookended by two large bedrooms. The rear west facing primary suite has two, double door closets. The front East facing bedroom is great for guests or as a home office! Proximity to everything the Hill has to offer including Barracks Row, 2.5 blocks to Trader Joe's, 6 blocks to Whole Foods and just a few blocks further to the SE Waterfront and Nationals Stadium. Green space just three blocks away at Folger Park or Marion Park.
#DCDC2189440

WASHINGTON

205 6TH STREET SE

2 Beds

1 Baths

1,368 Sq.Ft.

$975,000

MLS#: DCDC2189440
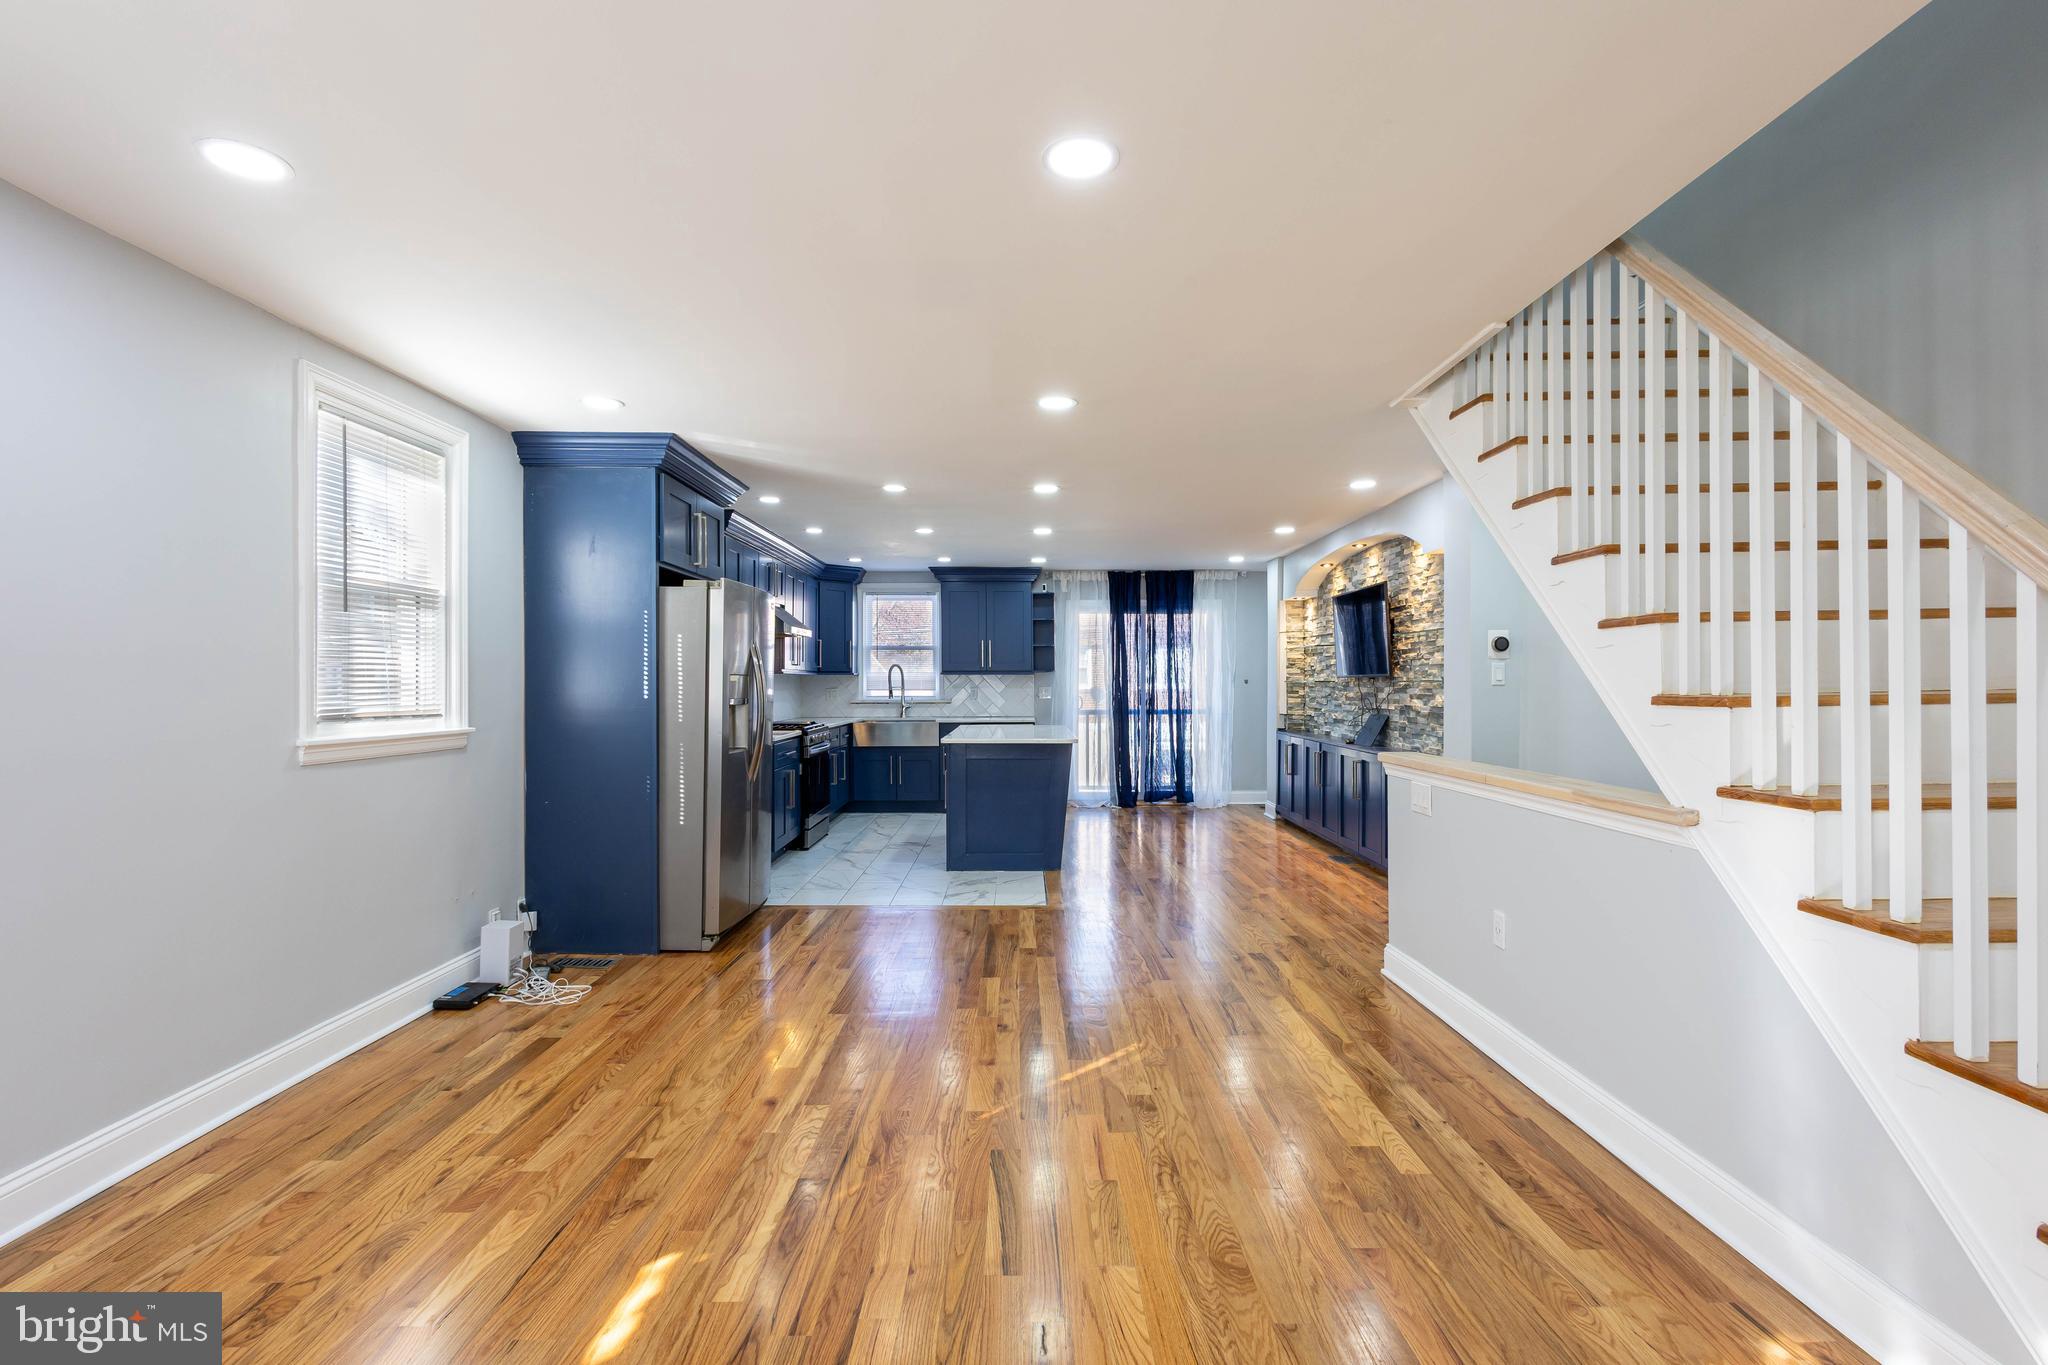
Welcome to this beautiful twin home on Longshore Ave in the booming Northeast! This home was completely renovated with the attention to details and nothing was spared! From the beautiful, quiet, sunny street of Longshore,  to the gorgeous uniformed, twin brick homes of this block, makes this a very inviting place to call "home". 

Stepping inside you will have a jaw dropping experience as the kitchen will  surely wow you. Brand new HARDWOOD FLOORS through the first floor, with the kitchen less than 2 years old and kept in immaculate condition, the future owner will surely enjoy this home for years to come. This open concept home is great for entertaining family and friends during the holidays and special events. 

Upstairs you will find 3 decent sized bedrooms with plenty of natural light filling each room, and 1 full bathroom that was also renovated less than two years ago. Heading to the basement is a finished basement with luxury vinyl planks floors for  amazing durability. This is a great space for extra entertainment space or whatever your hearts desire! The basement level also is a walkout level from the back to the newly paved driveway that could fit 4 cars. This is super rare in any Philly home. It's a great feeling to come home from work, grocery, especially in the winter and not have to fight for parking. 

Be sure to heart this home and schedule your visit soon, decent homes like this will not last! Or come visit me next Saturday at the open house.
#PAPH2472474

PHILADELPHIA

1027 LONGSHORE AVENUE

3 Beds

1 Baths

1,488 Sq.Ft.

$350,999

MLS#: PAPH2472474

****Back to active. Buyer's financing  fell apart. Motivated seller and great price reduction.  Welcome Home to this great 3 Bedroom, 3.5 bath home in popular community.  There is an updated  first floor Master Bedroom Suite.  Two additional bedrooms located upstairs with a possible 4th bedroom.  The kitchen has been updated.  Completing the home is a full basement waiting for your finishing touches and enjoyment. Did I mention this home backs up to the golf course.
*****This home appraised for $525,000 "As is,"
#DEKT2032846

DOVER

138 PINE VALLEY ROAD

3 Beds

3 Baths

4,128 Sq.Ft.

$410,000

MLS#: DEKT2032846
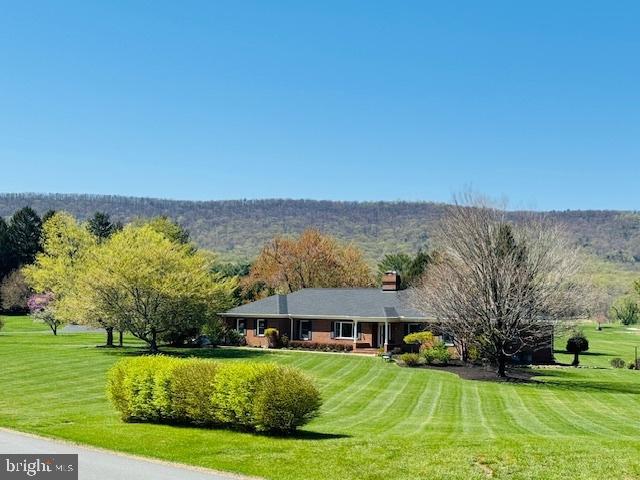
Nestled next to the gates of Evergreen Country Club and the historic boutique hotel The Inn at Evergreen, this one of a kind main-level living home on a premium 2.37 acre lot is the gem of the sought after community that is Evergreen Farm. The welcoming exterior features a long driveway leading to a 2 car side load garage plus golf cart parking, impeccable landscaping along a walk-way to a covered front porch ready for countless hours of relaxation while rocking your worries away and watching nature pass by.  NEW 50 year roof(2023), NEW attic insulation and radiant barrier, Newer gas boiler for radiant heat, top of the line water softener/filtration system and newer septic tank(2018) all for worry less living. With over 4200 finished square feet on 2 levels, the open concept interior is an environment of refined authenticity and elegance with durable hardwood floors; crown and chair moldings; plenty of recessed lighting; upgraded light fixtures and ceiling fans; and a neutral color palette throughout ready for your personal touches. The gourmet kitchen is a chef's dream, boasting stainless steel Wolf appliances to include the gas cooktop; copper sink; island and bar; granite countertops; recessed under cabinet lighting; backsplash; custom pantry with stealth black board door; and opens to a large entertaining room with custom tray ceiling and wall to wall windows ready for game night or a cozy night in next to the fireplace while taking in the spectacular views of the golf course and Bull Run Mountain.  The luxurious primary suite is the perfect retreat, with a large en suite bath and private entrance to one of the bedrooms perfect for a nursery or office. Three additional generous bedrooms, full bathroom, a formal living and dining room as well as a large mudroom complete the main level. The finished walk up basement has a sprawling rec room with a fireplace and wet bar, flex room for gym or teen space, a spa-like full bathroom ready for a sauna and offers plenty of storage or endless options for more finished private or shared living spaces. Spend countless weekends entertaining or just relaxing on the newly stained deck with built-in grill and steps down to an impressive stone patio and flat backyard with majestic golf course and mountain views.  
 In-ground dog fence for your four legged family members.  Minutes to groceries, restaurants, parks, and everything Haymarket/Gainesville have to offer. Don’t Miss Out!
#VAPW2088288

HAYMARKET

15700 BERKELEY DRIVE

4 Beds

3 Baths

5,160 Sq.Ft.

$1,242,000

MLS#: VAPW2088288
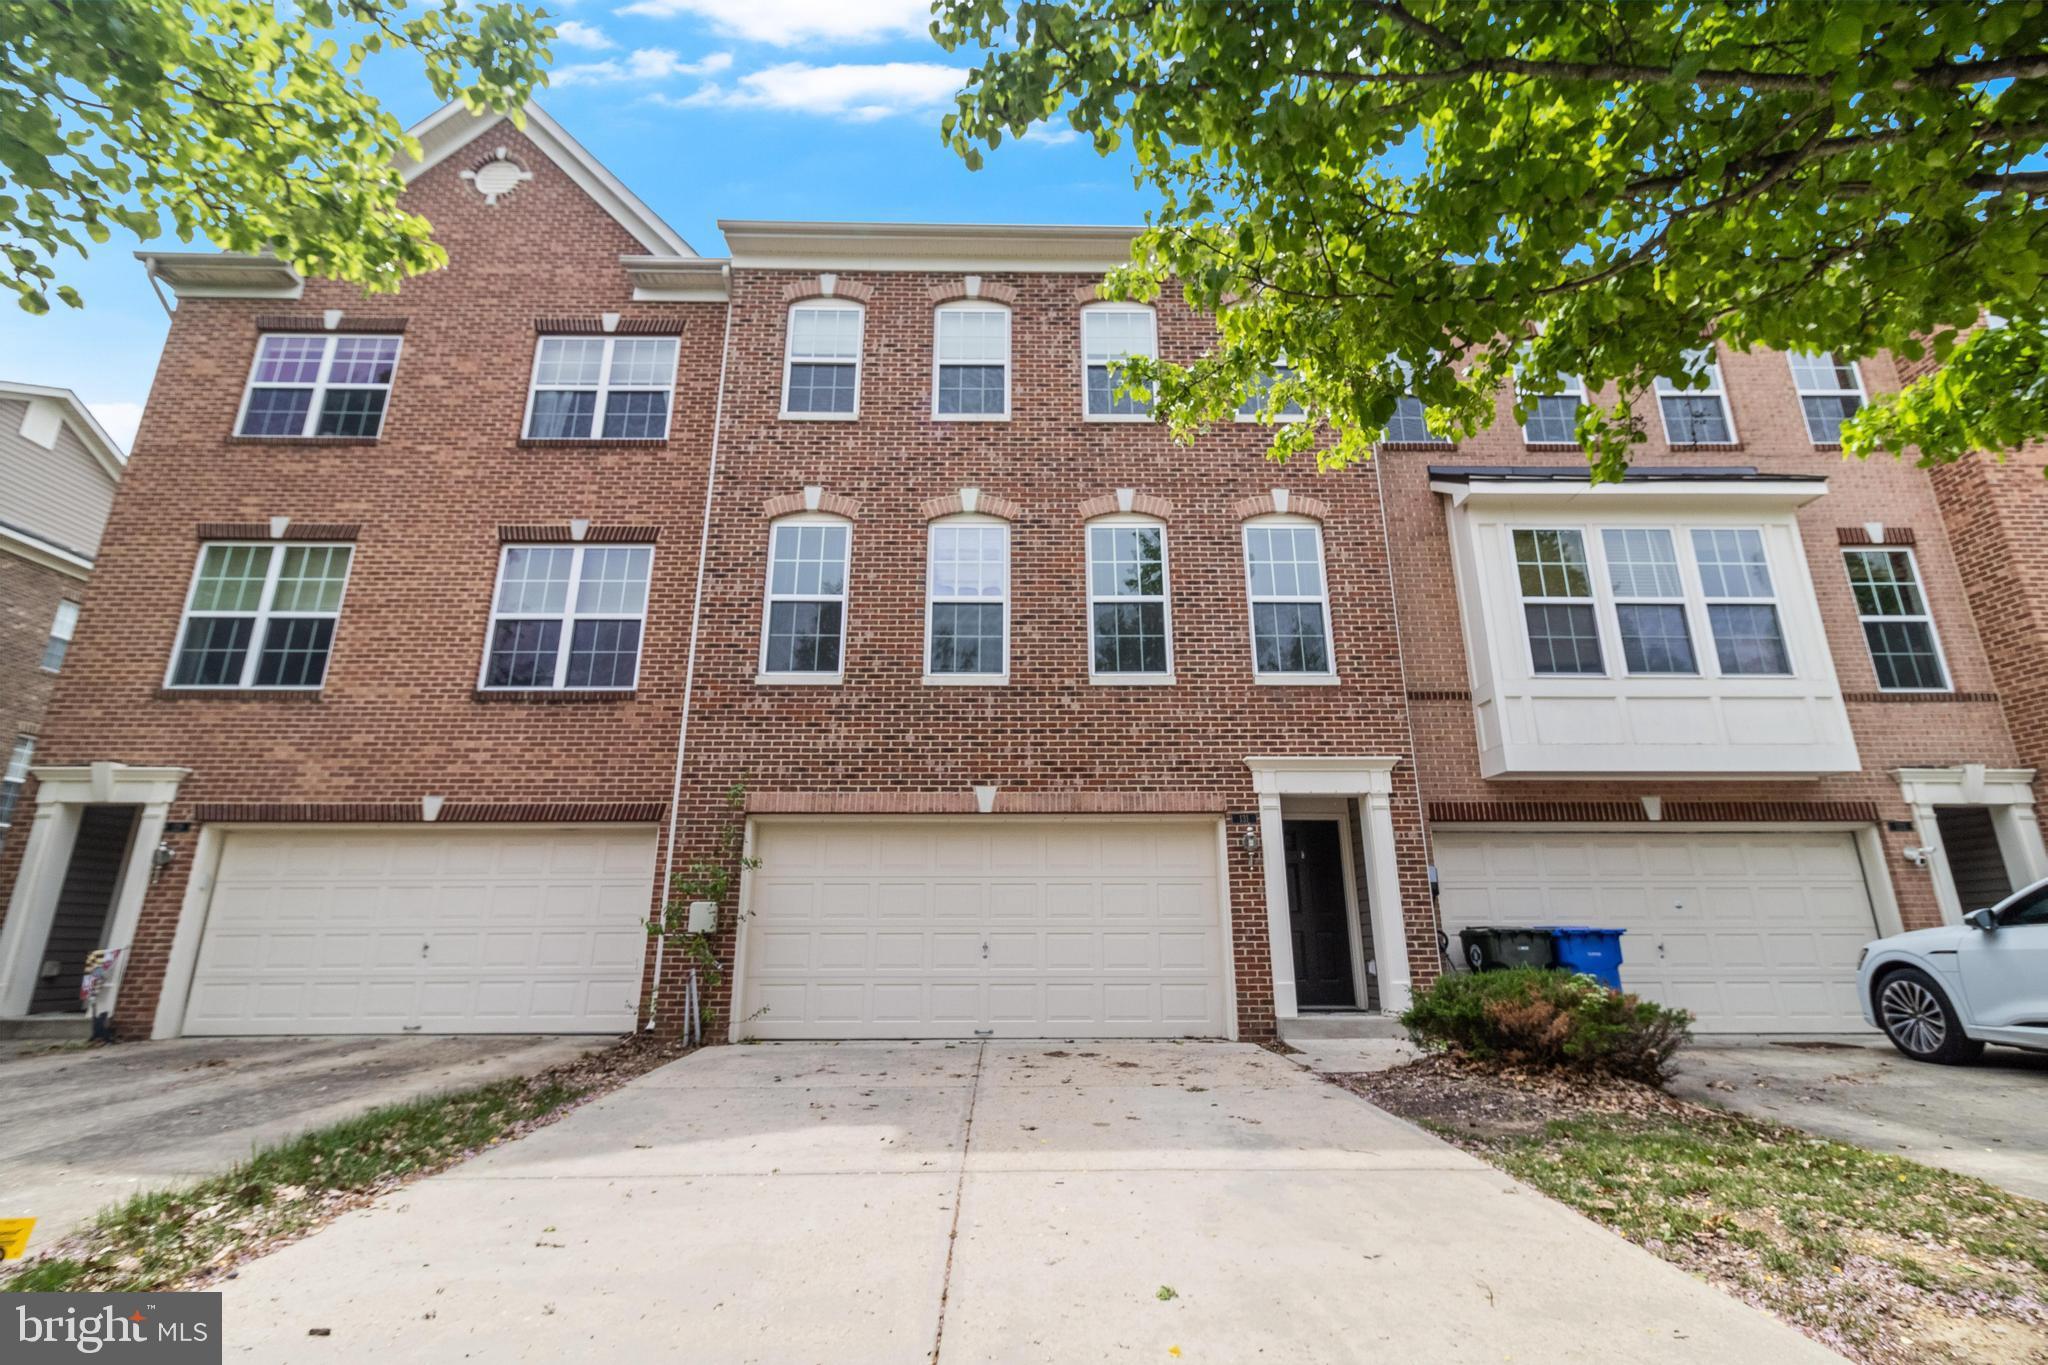
Beautiful three-story brick townhome in the highly sought-after Agricopia subdivision in La Plata. This well-maintained home features fresh paint and new carpet on the lower, main and hallway on the third level, with abundant natural light streaming in on every level. The lower level offers a versatile recreation room with a full bath, perfect for entertaining or additional living space.
Upstairs, you'll find a spacious living and dining area, an inviting eat-in kitchen with a breakfast area, and access to a deck—ideal for outdoor gatherings. The upper level features three bedrooms and two full baths, including a luxurious owner’s suite with a generous walk-in closet and a primary bath with a soaking tub and walk-in shower.
Additional highlights include a two-car garage and a fantastic location within easy commuting distance to Virginia and DC. Close to the scenic Potomac River,University of Maryland Charles regional hospital, boutique shopping, schools, Restaurants, library, and walking trails, this home combines comfort, convenience, and community charm. Don’t miss the opportunity to make this lovely townhome yours!
#MDCH2041396

LA PLATA

131 TALL GRASS LANE

4 Beds

3 Baths

1,836 Sq.Ft.

$399,900

MLS#: MDCH2041396
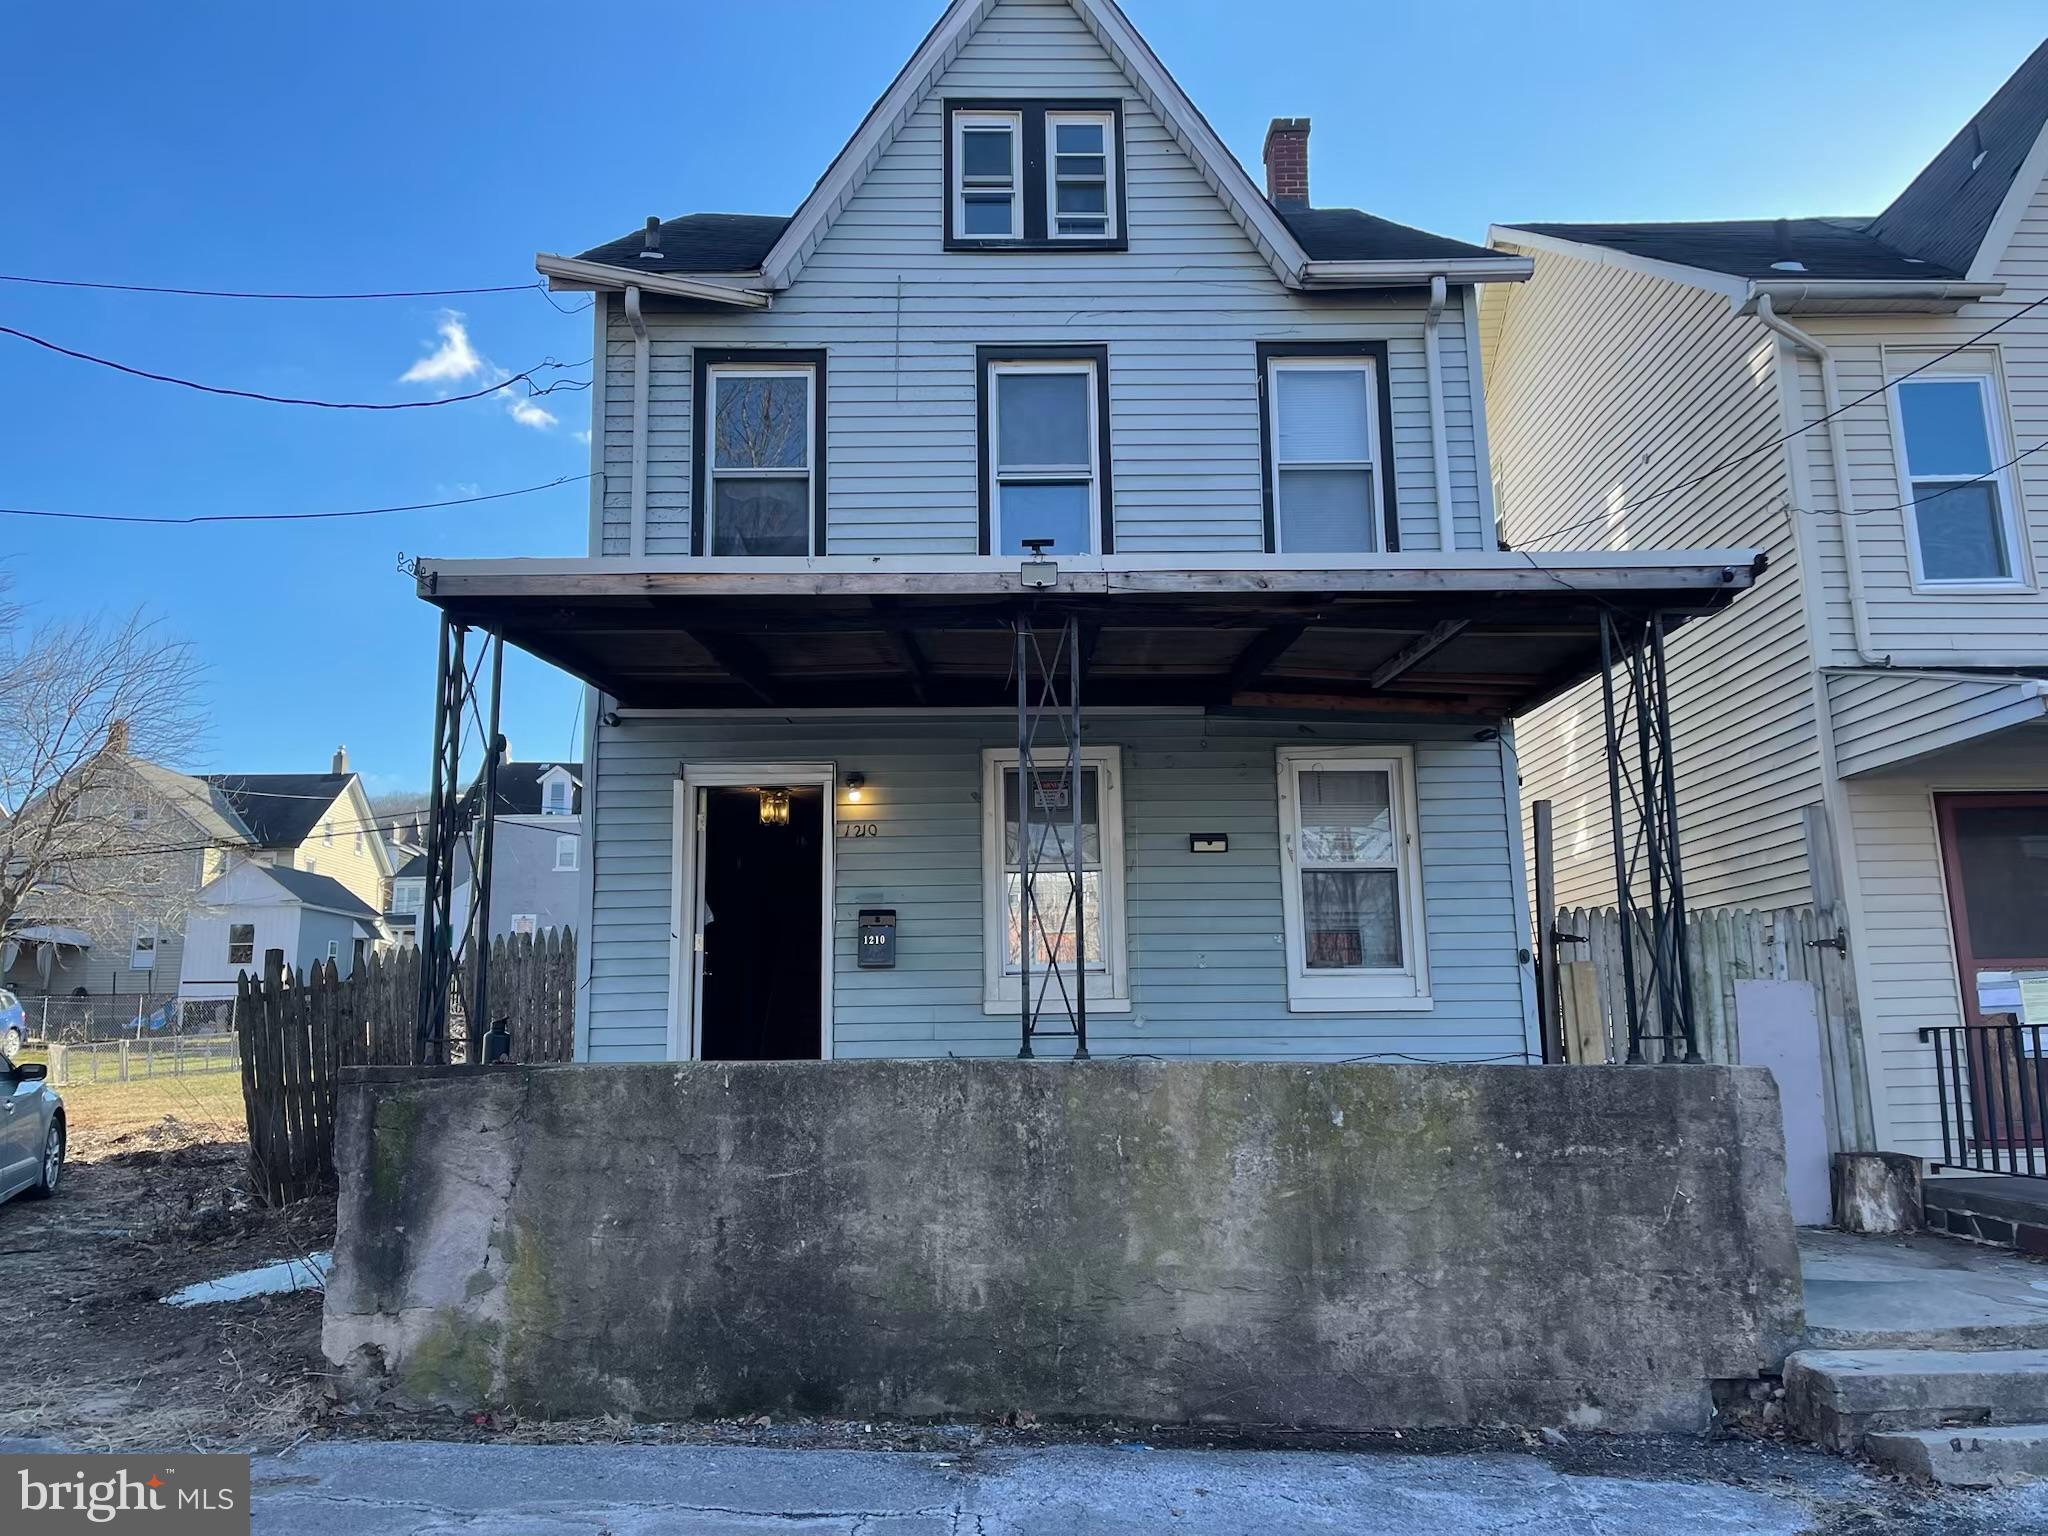
Prime Investment Opportunity – Priced to Sell Quickly!!!!

Attention investors and savvy buyers! These three bedrooms and one bath home in South Bethlehem across from Wind Creek Casino presents an incredible opportunity to secure a high-potential asset at an unbeatable price. Whether you're looking for a fix-and-flip, a long-term rental, or a renovation project to maximize value, this property is ready for your vision.

Appointment required for all showings and must be scheduled through SHOWINGTIME, no appointments through the listing agent. Bring your highest and best office ASAP.

Buyer will be responsible to obtain CO certificate.
#PANH2007008

BETHLEHEM

1210 RAILROAD STREET

3 Beds

1 Baths

1,762 Sq.Ft.

$160,000

MLS#: PANH2007008
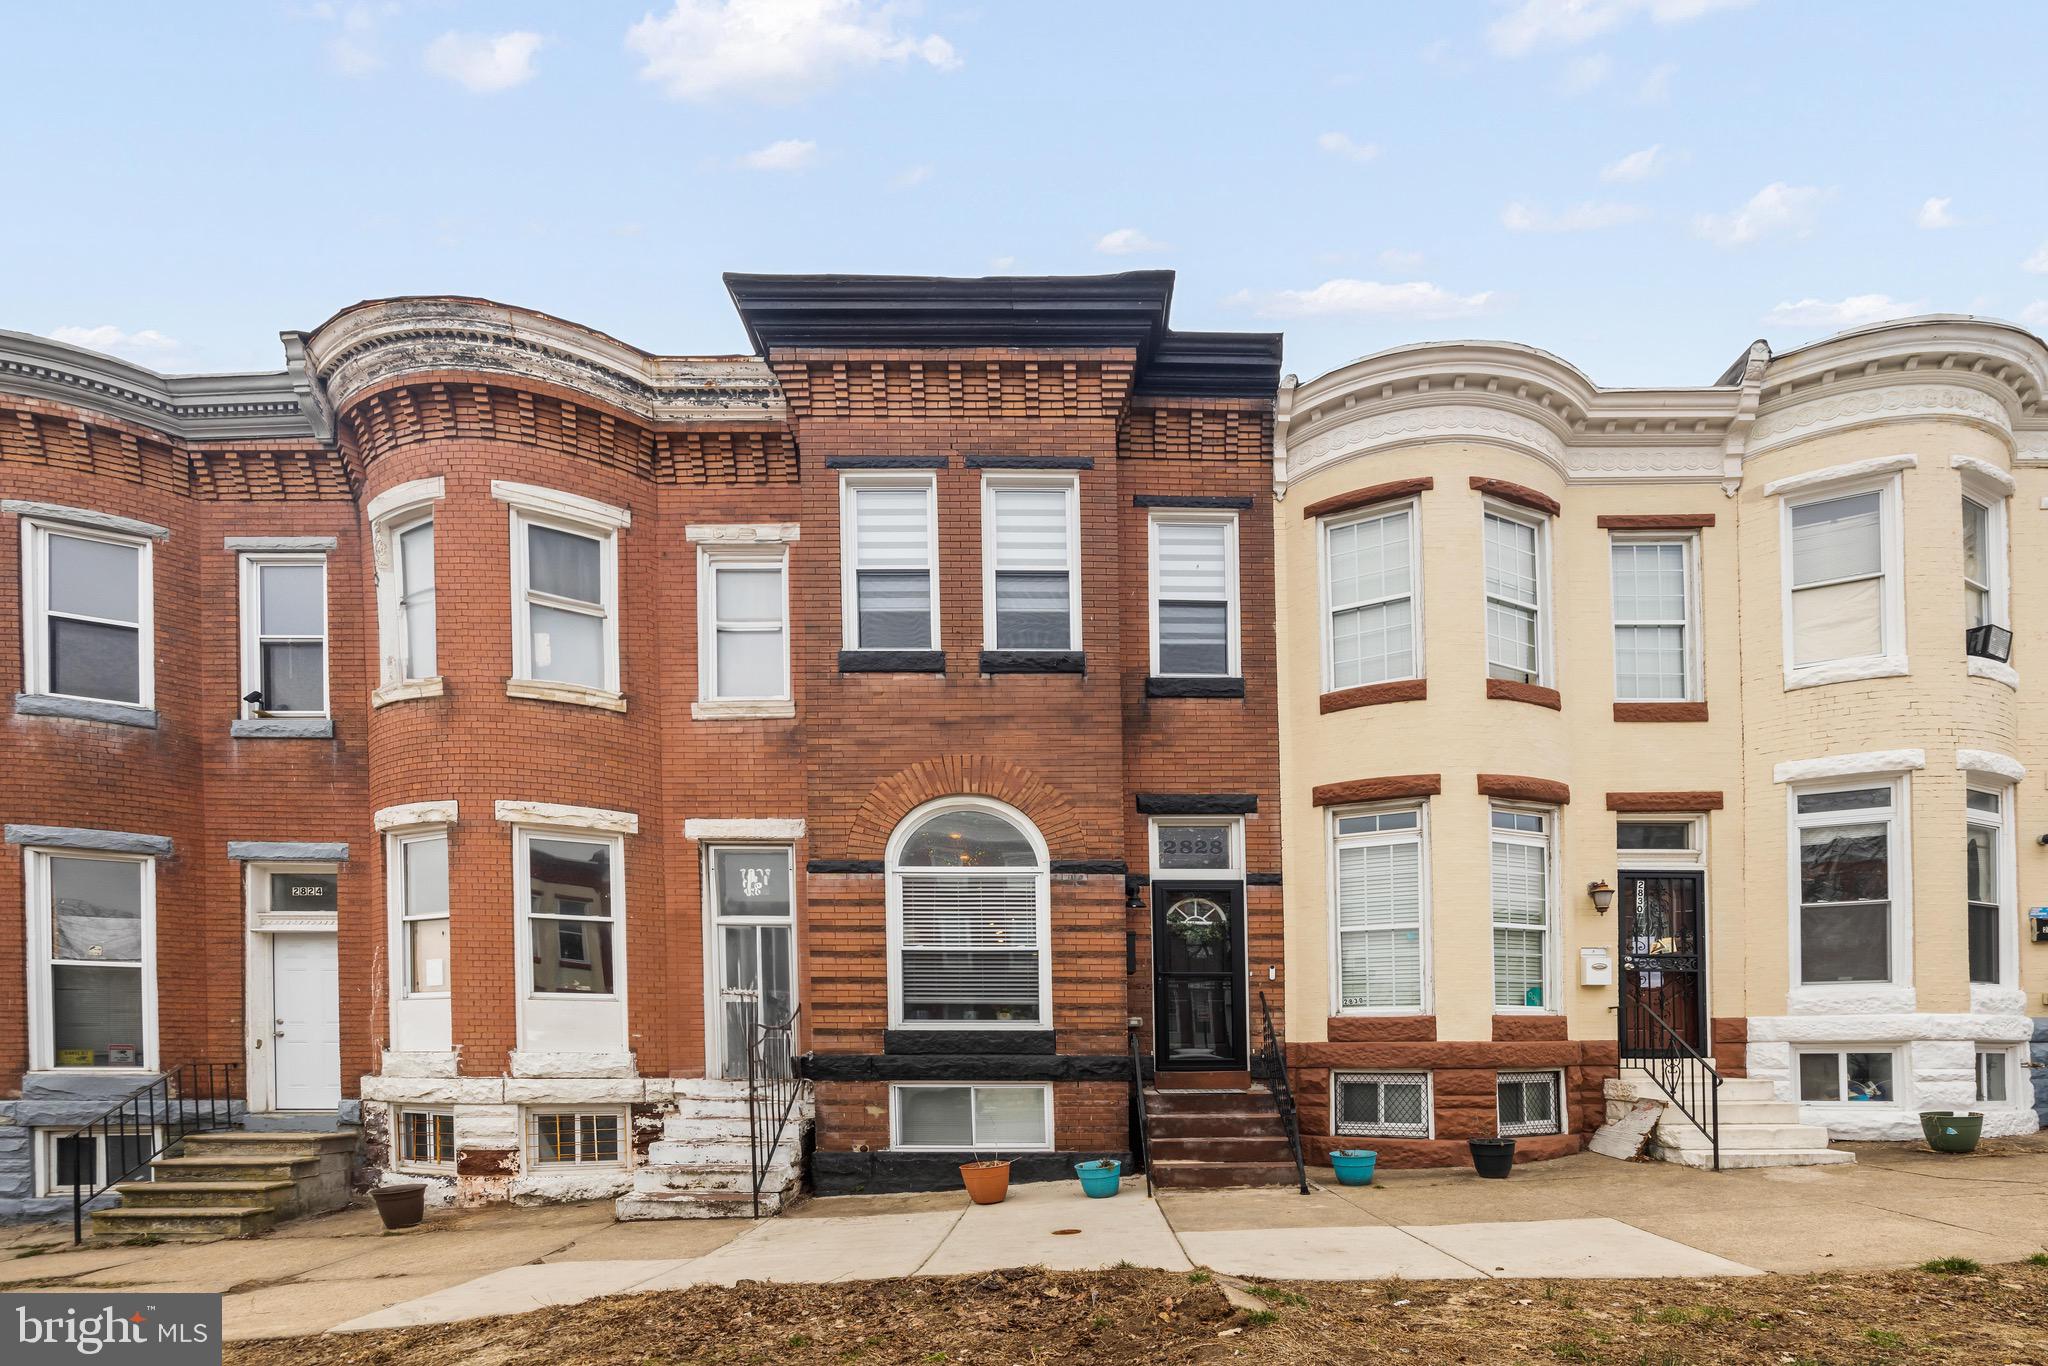
Welcome to 2828 Parkwood Ave, a beautifully updated home offering modern conveniences, stylish finishes, and a prime location near some of Baltimore’s best attractions. This move-in-ready home has been thoughtfully upgraded inside and out, ensuring both comfort and functionality. Recent improvements include engineered hardwood, tile, and carpet throughout the home, with brand-new tile in the basement as of October 2025. Ceiling fans were installed in all three bedrooms in 2022, along with a stunning chandelier in the dining room. The kitchen boasts a newly added marble backsplash and open shelving (2025), as well as a waterline for the refrigerator (2022). For added convenience, the primary bedroom features custom closet built-ins (2022), and all new window shades and blinds throughout were installed in 2024. The home is equipped with a Google Nest smart thermostat (2022) for energy efficiency, along with insulation blown into the ceilings (2023) to improve comfort year-round. Additional upgrades include dimmable light switches (2023, 2025). The exterior has also seen major enhancements, including new storm doors on the front and kitchen entrances (2023), turf installation (2022), a newly built fence (2022), and an outdoor hose bib (2022). The backyard is secure with a hardwired security camera (2025). The basement has been fully waterproofed (2022) and features a renovated laundry room (2024), a newly installed sewer pump, and an additional sump pump—both covered by a three-year warranty as of 2025. The home also benefits from a new sewer line with a transferable warranty (2024), a French drain system (2022), and three sump pumps (two indoors, one outdoors) for extra protection. This home is ideally located near some of Baltimore’s top attractions. Just minutes away, the Jones Falls Greenway offers a scenic trail for walking and biking. Druid Hill Park, home to the Baltimore Zoo and the Rawlings Conservatory, is less than five minutes away, providing endless outdoor and cultural experiences. Grocery shopping is convenient, with Giant Food and Aldi both under two miles away, while local dining favorites like The Food Market and Ekiben are just a short drive. With its extensive updates, modern features, and unbeatable location, this home is a true gem in Baltimore. Schedule a tour today and see all that 2828 Parkwood Ave has to offer!
#MDBA2159812

BALTIMORE

2828 PARKWOOD AVENUE

3 Beds

2 Baths

1,828 Sq.Ft.

$205,000

MLS#: MDBA2159812
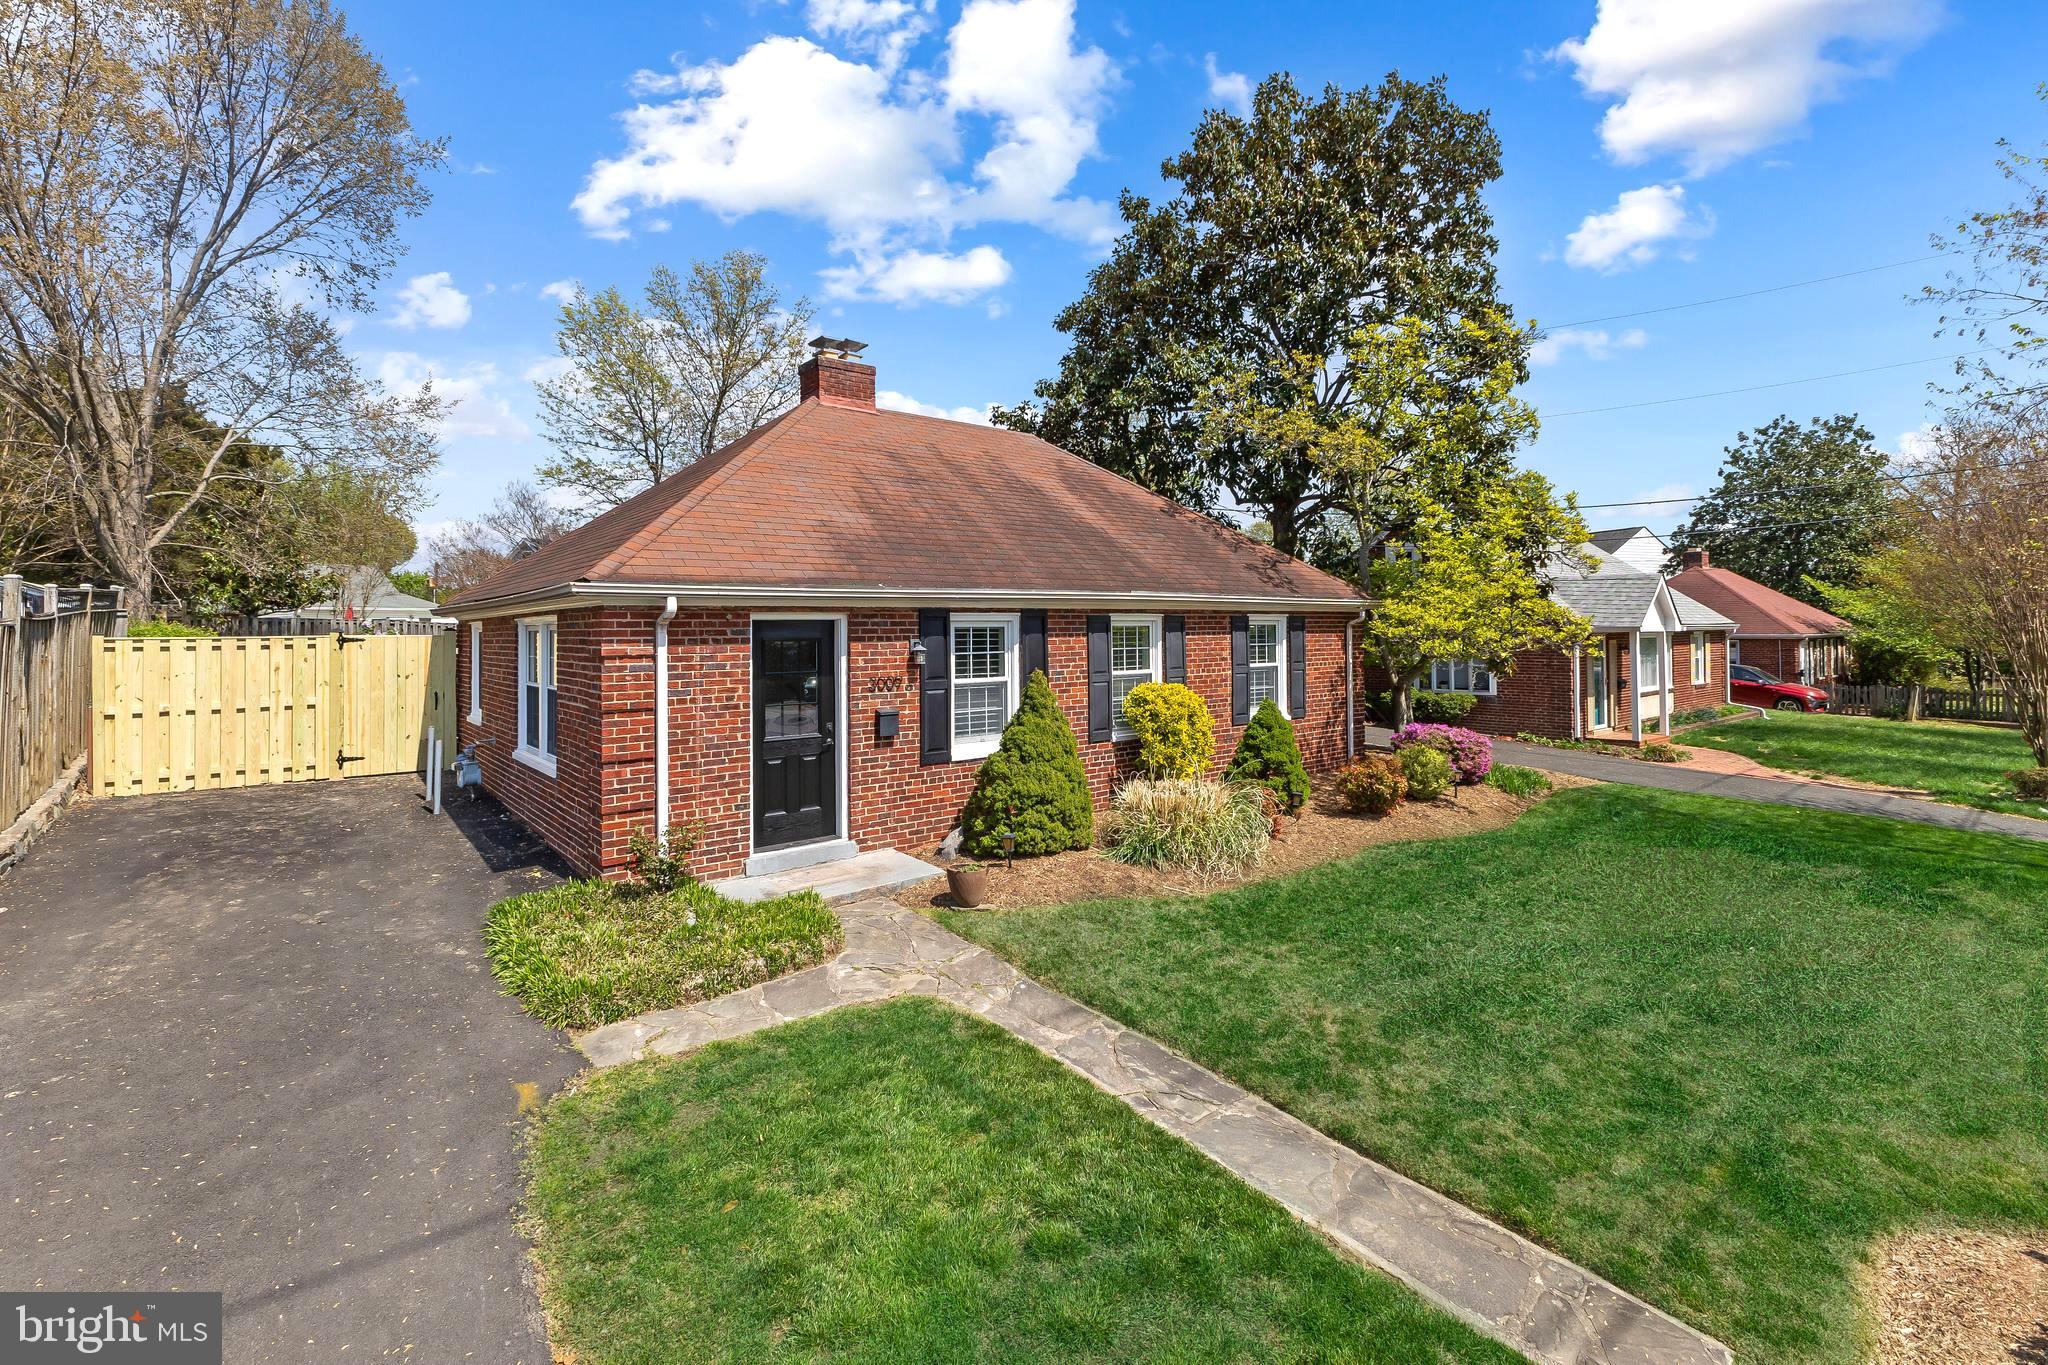
Ideal one-level living with private flat backyard!! Located just over a mile from King St Metro and the heart of Old Town, this home was thoughtfully expanded and offers the perfect blend of charm, comfort, and convenience. Enjoy 1,286 sq ft of living space, three bedrooms and two beautifully updated full baths - ALL on one level! The inviting living room offers space for a dining area, a cozy wood-burning fireplace, and plantation shutters for added character. The updated kitchen is equipped with KitchenAid appliances and provides direct access to the back patio and large fenced yard—ideal for indoor to outdoor dining and entertaining. The spacious primary suite is a true retreat with a vaulted ceiling, plenty of space for a King bed, two closets, an en suite bath with a marble shower and Restoration Hardware vanity, and sliding glass doors leading to the patio and backyard. Huge laundry room with tons of storage and sliding barn doors. Two additional bedrooms, a second full bath with tub shower and large linen closet in the hall.  Fresh neutral paint, gorgeous wood floors and window treatments throughout.  Retreat to the incredibly rare flat fenced backyard and gardens for peace and quiet or entertain guests on the back patio. Driveway parking for 2-3 cars. Hot Water Heater (2024); Trane HVAC (2015); double pane windows.  Unbeatable location for commuting with easy access to I-395 and bus stop across the street. Less than a mile to Bradlee Shopping Center where you'll find grocery stores, restaurants, convenience stores, exercise studios and more! Stroll to Chinquapin Park playground and trail. Incredible opportunity to own a detached, move-in ready home in Alexandria City!
#VAAX2044394

ALEXANDRIA

3009 KING STREET

3 Beds

2 Baths

1,286 Sq.Ft.

$825,000

MLS#: VAAX2044394
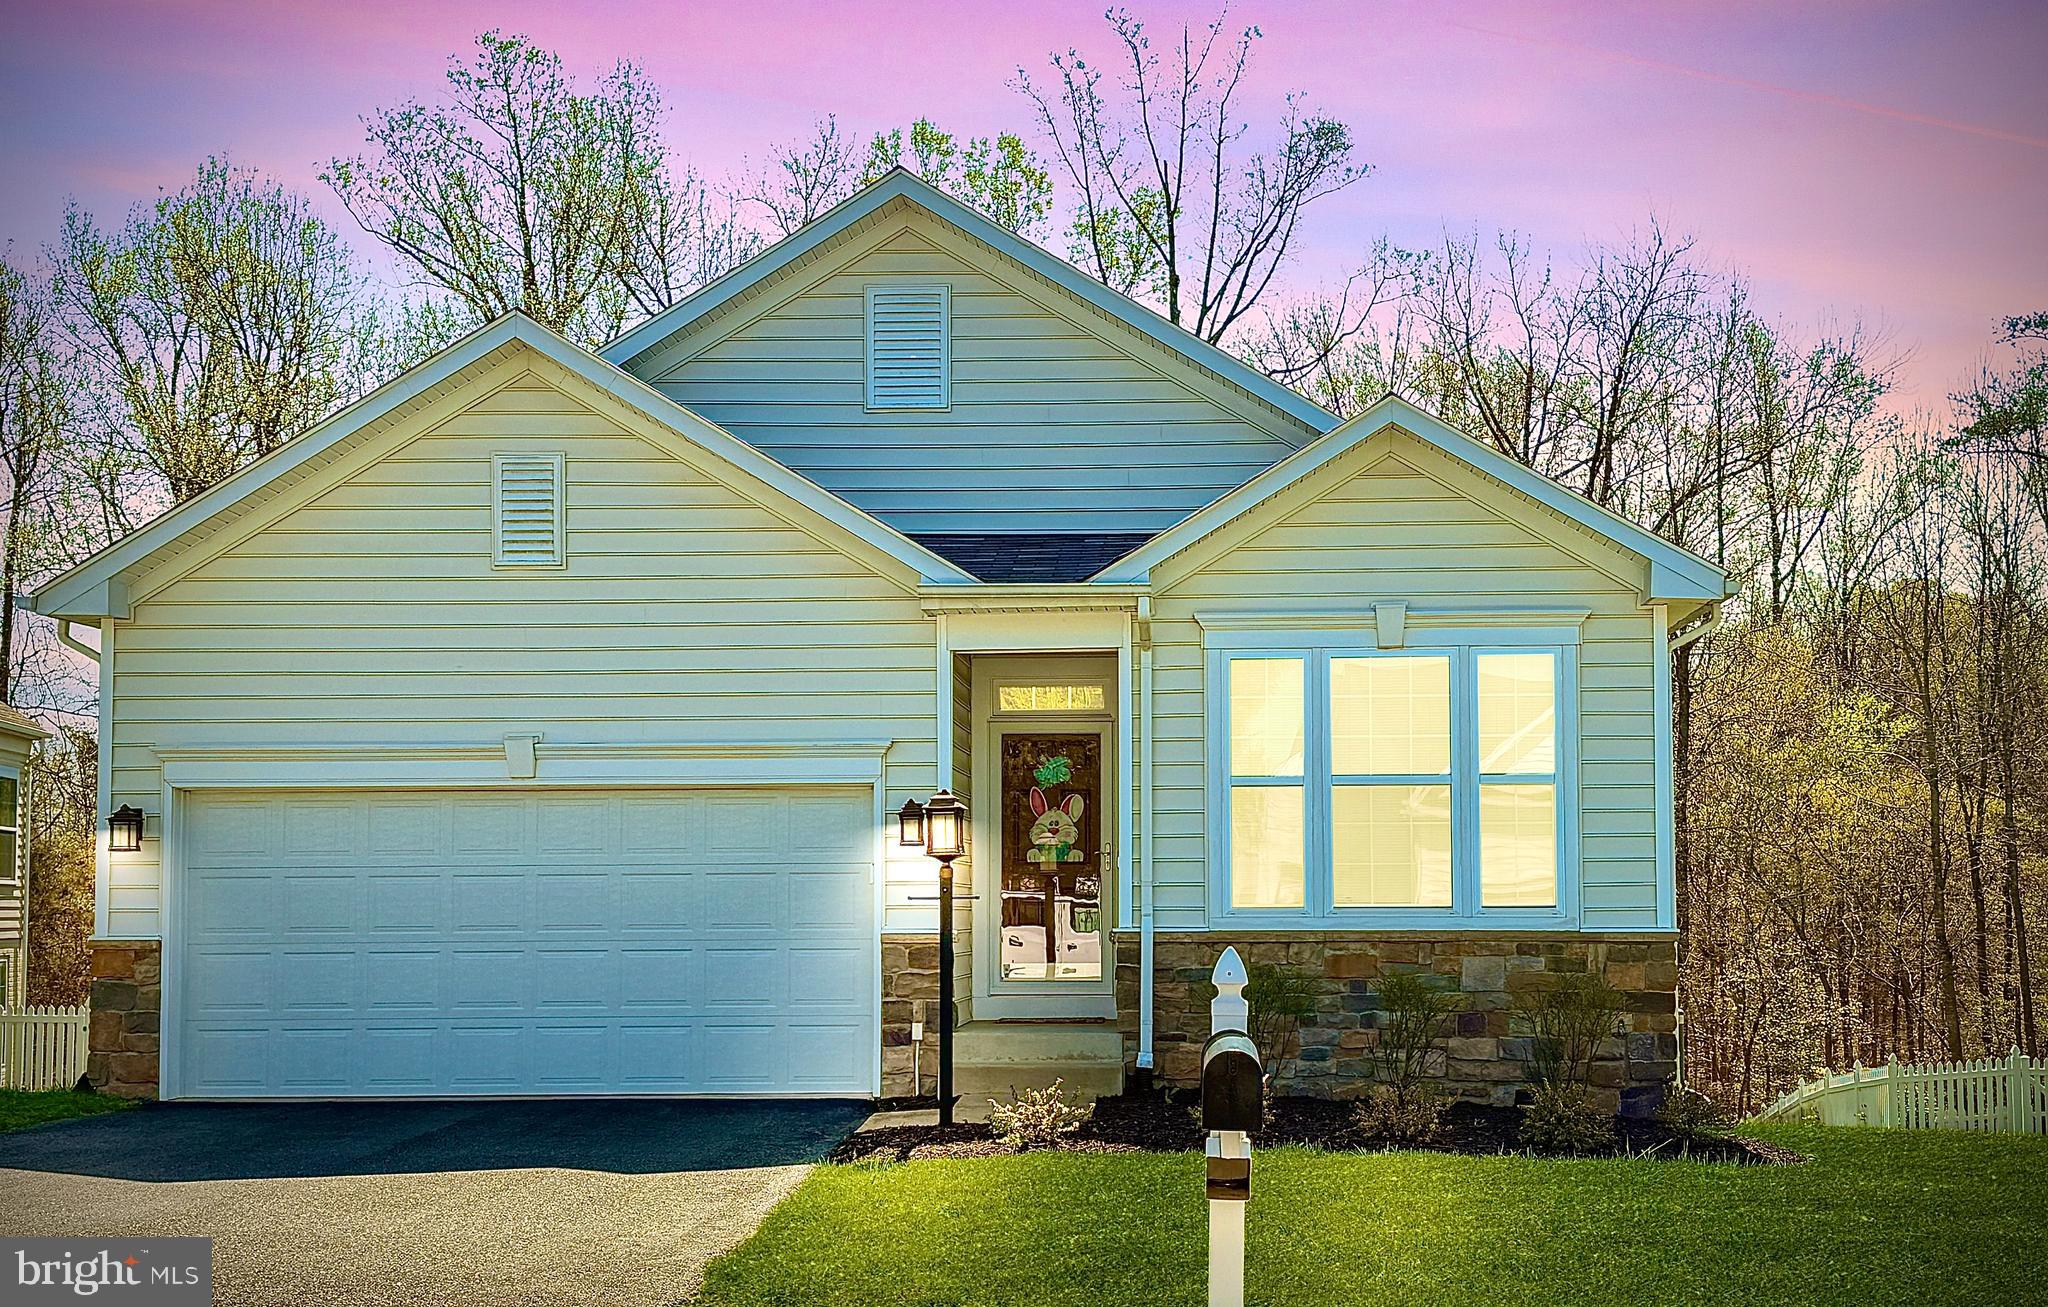
Popular Leeland Station 55+ section  within the Leeland Station Subdivision.  This Lovely one level home with basement boasts open concept living with hard wood floors through out. HOA maintains the yard, including mulching, lawn care and snow removal . This home has been meticulously taken care of by the current owners. New Roof in November 2023, the Primary Bedroom suite is separated from  the other rooms with plenty of space with adjoining full bathroom and walk in new custom closet  by Closets by Design.  
Custom Maple Cabinets feature Double wall ovens  and for the one who loves cooking, a gas cooktop. Nice large kitchen island is perfect  for hosting events and just hanging out to have coffee!  Guest bedroom on main floor with a full bath, double french doors present a beautiful office or possible library or even a gym!  
Wait until you see the spacious basement with a workshop, gym or even room for both!  So much Storage Space!!  The secondary living  room space provides so many possibilities. Plenty of options with all the space you have!  Basement features a walk out onto a stoned patio to relax.  
***Saving one of the best parts for last is the amazing seasonal room on the first floor off of the Living area. This room boasts vaulted wood ceilings, a stone floor,  a floor to ceiling gas fireplace with mantle,  and right  out the door is Trex decking for grilling and relaxing in the peaceful sun.  Back deck overlooks the trees which hosts a walking path beyond.  Stairs accessible to lower level patio or backyard!  Beautiful Home!!  Less than a mile distance to the VRE! Close to downtown Historic Fredericksburg.
#VAST2037554

FREDERICKSBURG

10 DABNEY COURT

3 Beds

3 Baths

3,112 Sq.Ft.

$599,000

MLS#: VAST2037554
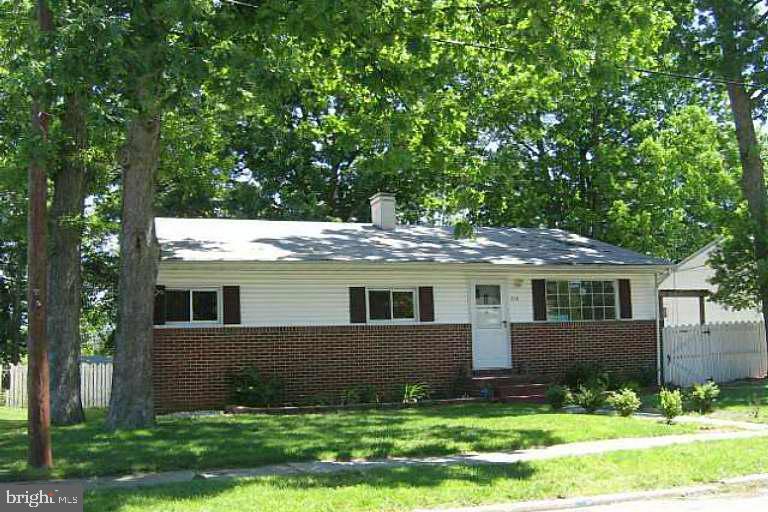
Investor Alert! Welcome to 518 Arbor Dr, a 3-bedroom, 2-bath home located in the heart of Glen Burnie. This property offers a fantastic opportunity for investors, flippers, or savvy buyers looking to build equity. With solid bones and a functional layout, this home is ready for your personal touch and creative vision. Features include a spacious living room, large backyard, and off-street parking. Some updates are needed throughout, including kitchen and exterior modernization, making it the perfect blank canvas. Whether you're looking to renovate and resell or turn it into a long-term rental, the potential is undeniable. Conveniently located near shopping, dining, and major commuter routes. Don't miss this chance to invest in a great neighborhood at an affordable price. This property has known foundation issues, including visible cracks in the structure. Buyer is advised to conduct their own inspections; home is being sold as-is with no repairs to be made by the seller.
#MDAA2113710

GLEN BURNIE

518 ARBOR DRIVE

3 Beds

2 Baths

1,120 Sq.Ft.

$285,000

MLS#: MDAA2113710

1 ... 612 613 614 615 616 ... 666
* Listings identified with the FMLS IDX logo come from FMLS and are held by brokerage firms other than the owner of this website. The listing brokerage is identified in any listing details. Information is deemed reliable but is not guaranteed. If you believe any FMLS listing contains material that infringes your copyrighted work please review our DMCA policy and learn how to submit a takedown request. © 2024. First Multiple Listing Service, Inc.

Send a message

Message successfully sent.

Your message

What is 3 + 4 ?

Reason for contacting?

I agree to receive email communication and understand I can unsubscribe at any time.

I agree to be contacted by Charis Realty Group - Christine Issler, Broker via call, email, and text for real estate services. To opt out, you can reply 'stop' at any time or reply 'help' for assistance. You can also click the unsubscribe link in the emails. Message and data rates may apply. Message frequency may vary. Privacy Policy

Sign Out

Virtual Assistant

Would you like to take the next step with this property? We can help you schedule a showing or virtual tour, or send you more details.

Yes, I would like more information.

Thank You for Your Reply, One of Our Agents will contact you as soon as possible

No, maybe later.

Thank you, you can always contact me via email, phone number or through the contact form.

Realhub AI

Lucy - Your AI-Powered Realtor

Update Your Temporary Password

Personalize your search

Enter your email and we'll notify you immediately when new listings match what you're looking for.

or enter email address

Already have an account ? Login here

Continue your home search

I agree to receive communications and understand I can unsubscribe at any time.

I agree to be contacted by Charis Realty Group - Christine Issler, Broker via call, email, and text for real estate services. To opt out, you can reply 'stop' at any time or reply 'help' for assistance. You can also click the unsubscribe link in the emails. Message and data rates may apply. Message frequency may vary. Privacy Policy

Already have an account ? Login here

We use cookies

We use cookies primarily for analytics to enhance your experience. By accepting, you agree to our use of these cookies. You can manage your preferences or learn more about our cookies policy.