Features & Amenities

Interior

  • Other Interior Features

    Ceiling Fan(s)

  • Total Bedrooms

    4

  • Bathrooms

    3

  • 1/2 Bathrooms

    1

  • Above Grade Finished Area

    2932.0

  • Basement YN

    YES

  • Cooling YN

    YES

  • Cooling

    Central Air, Ceiling Fan(s), Electric

  • Fireplace YN

    YES

  • Heating YN

    YES

  • Heating

    Natural Gas, Forced Air

  • Main Level Bedrooms

    4

  • Pet friendly

    N/A

Exterior

  • Garage

    Yes

  • Garage spaces

    2

  • Construction Materials

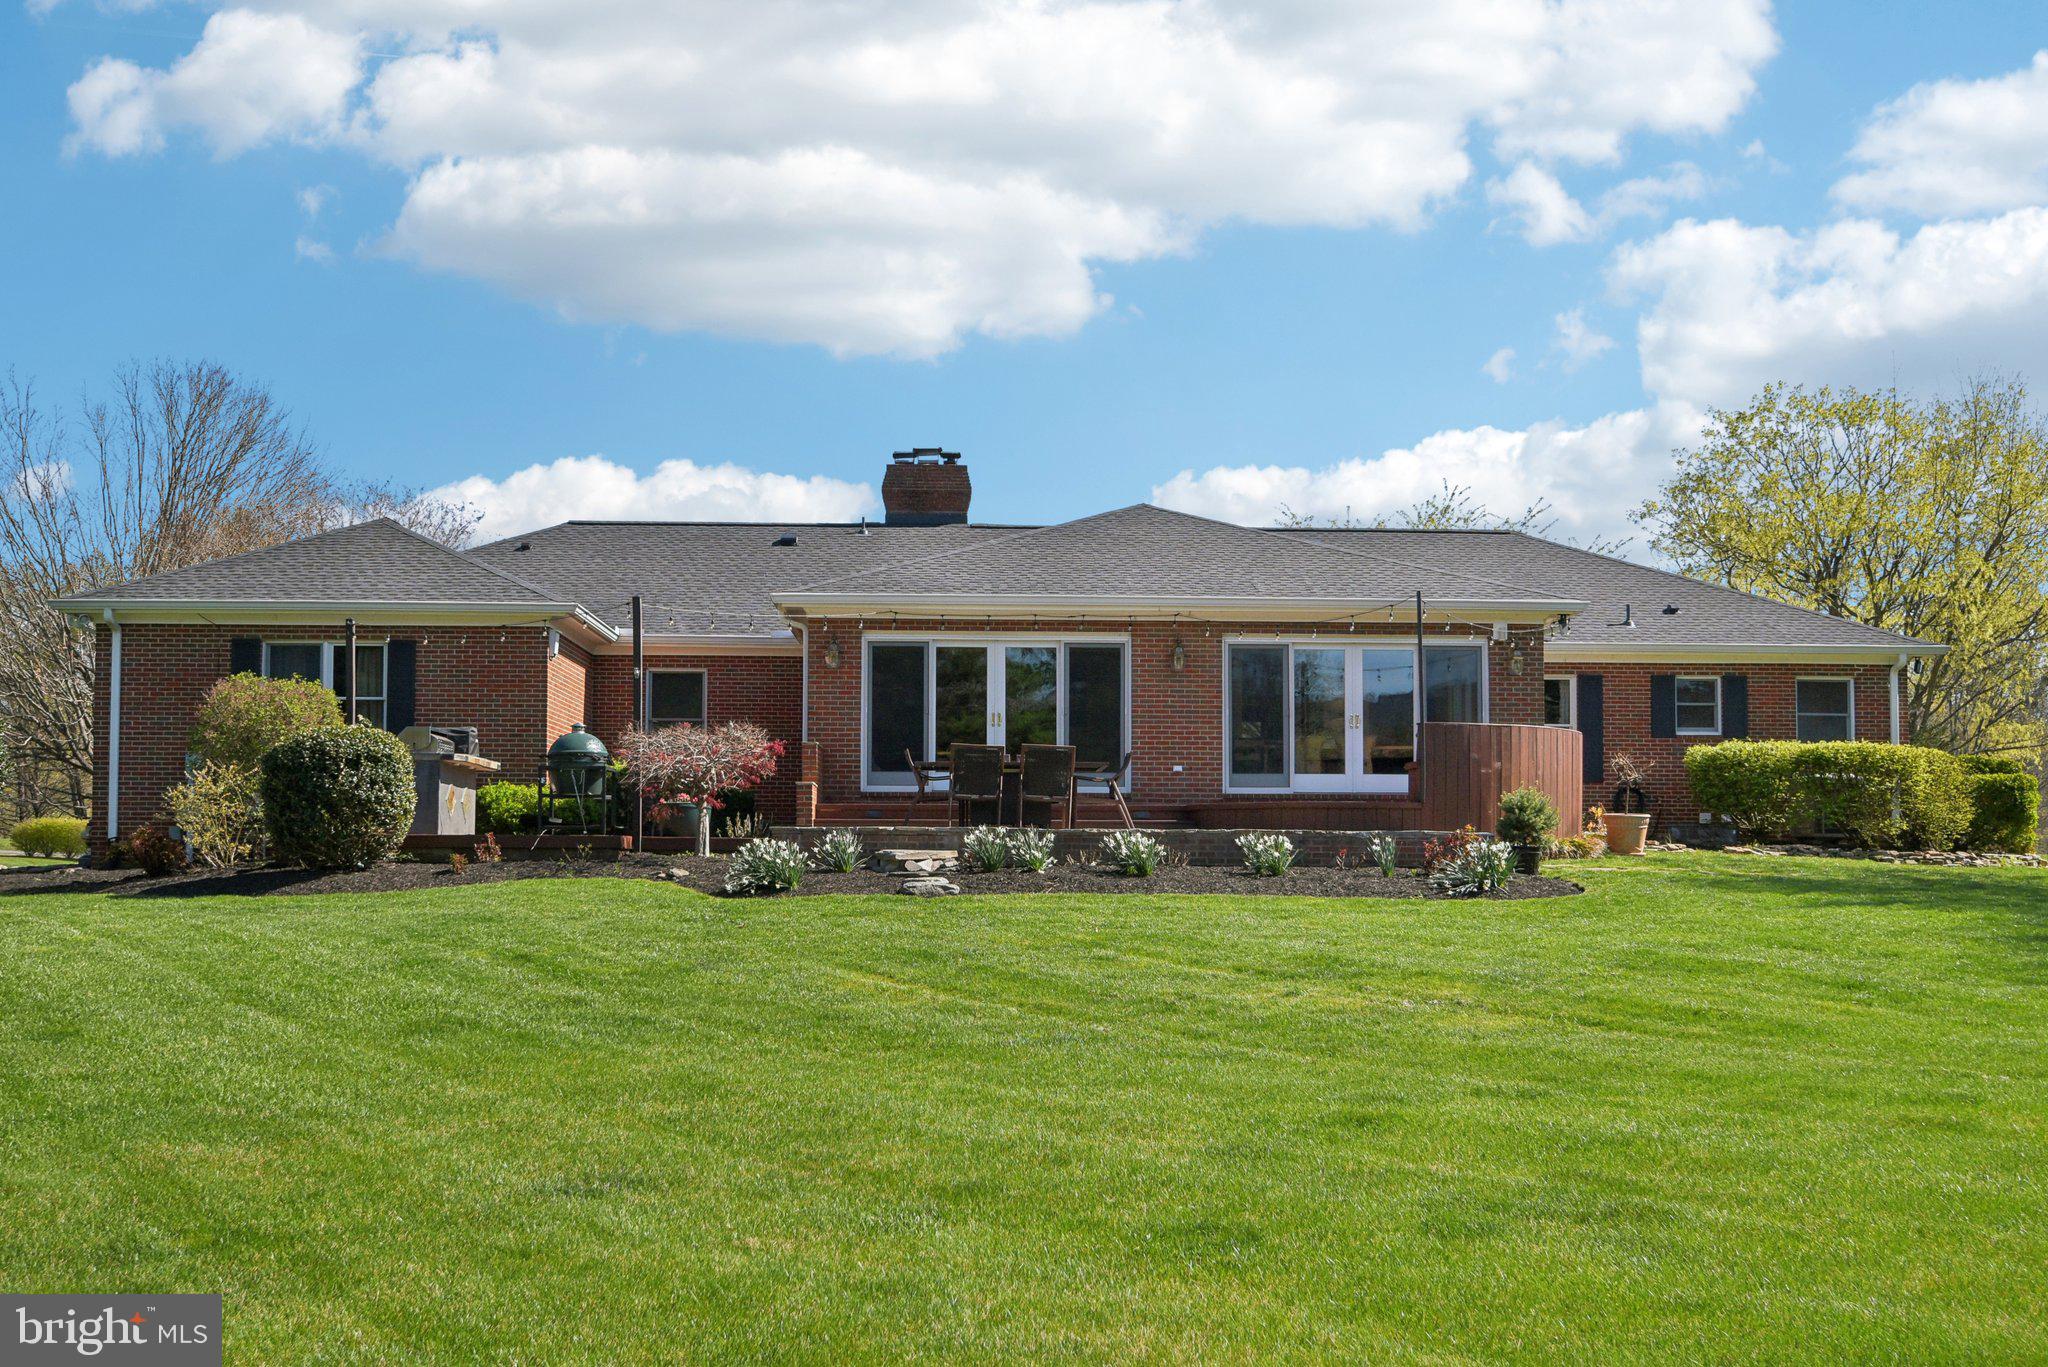
    Brick

  • Parking

    Asphalt, Garage, Driveway, Covered, Attached

  • Pool

    No

  • Waterfront YN

    NO

  • View

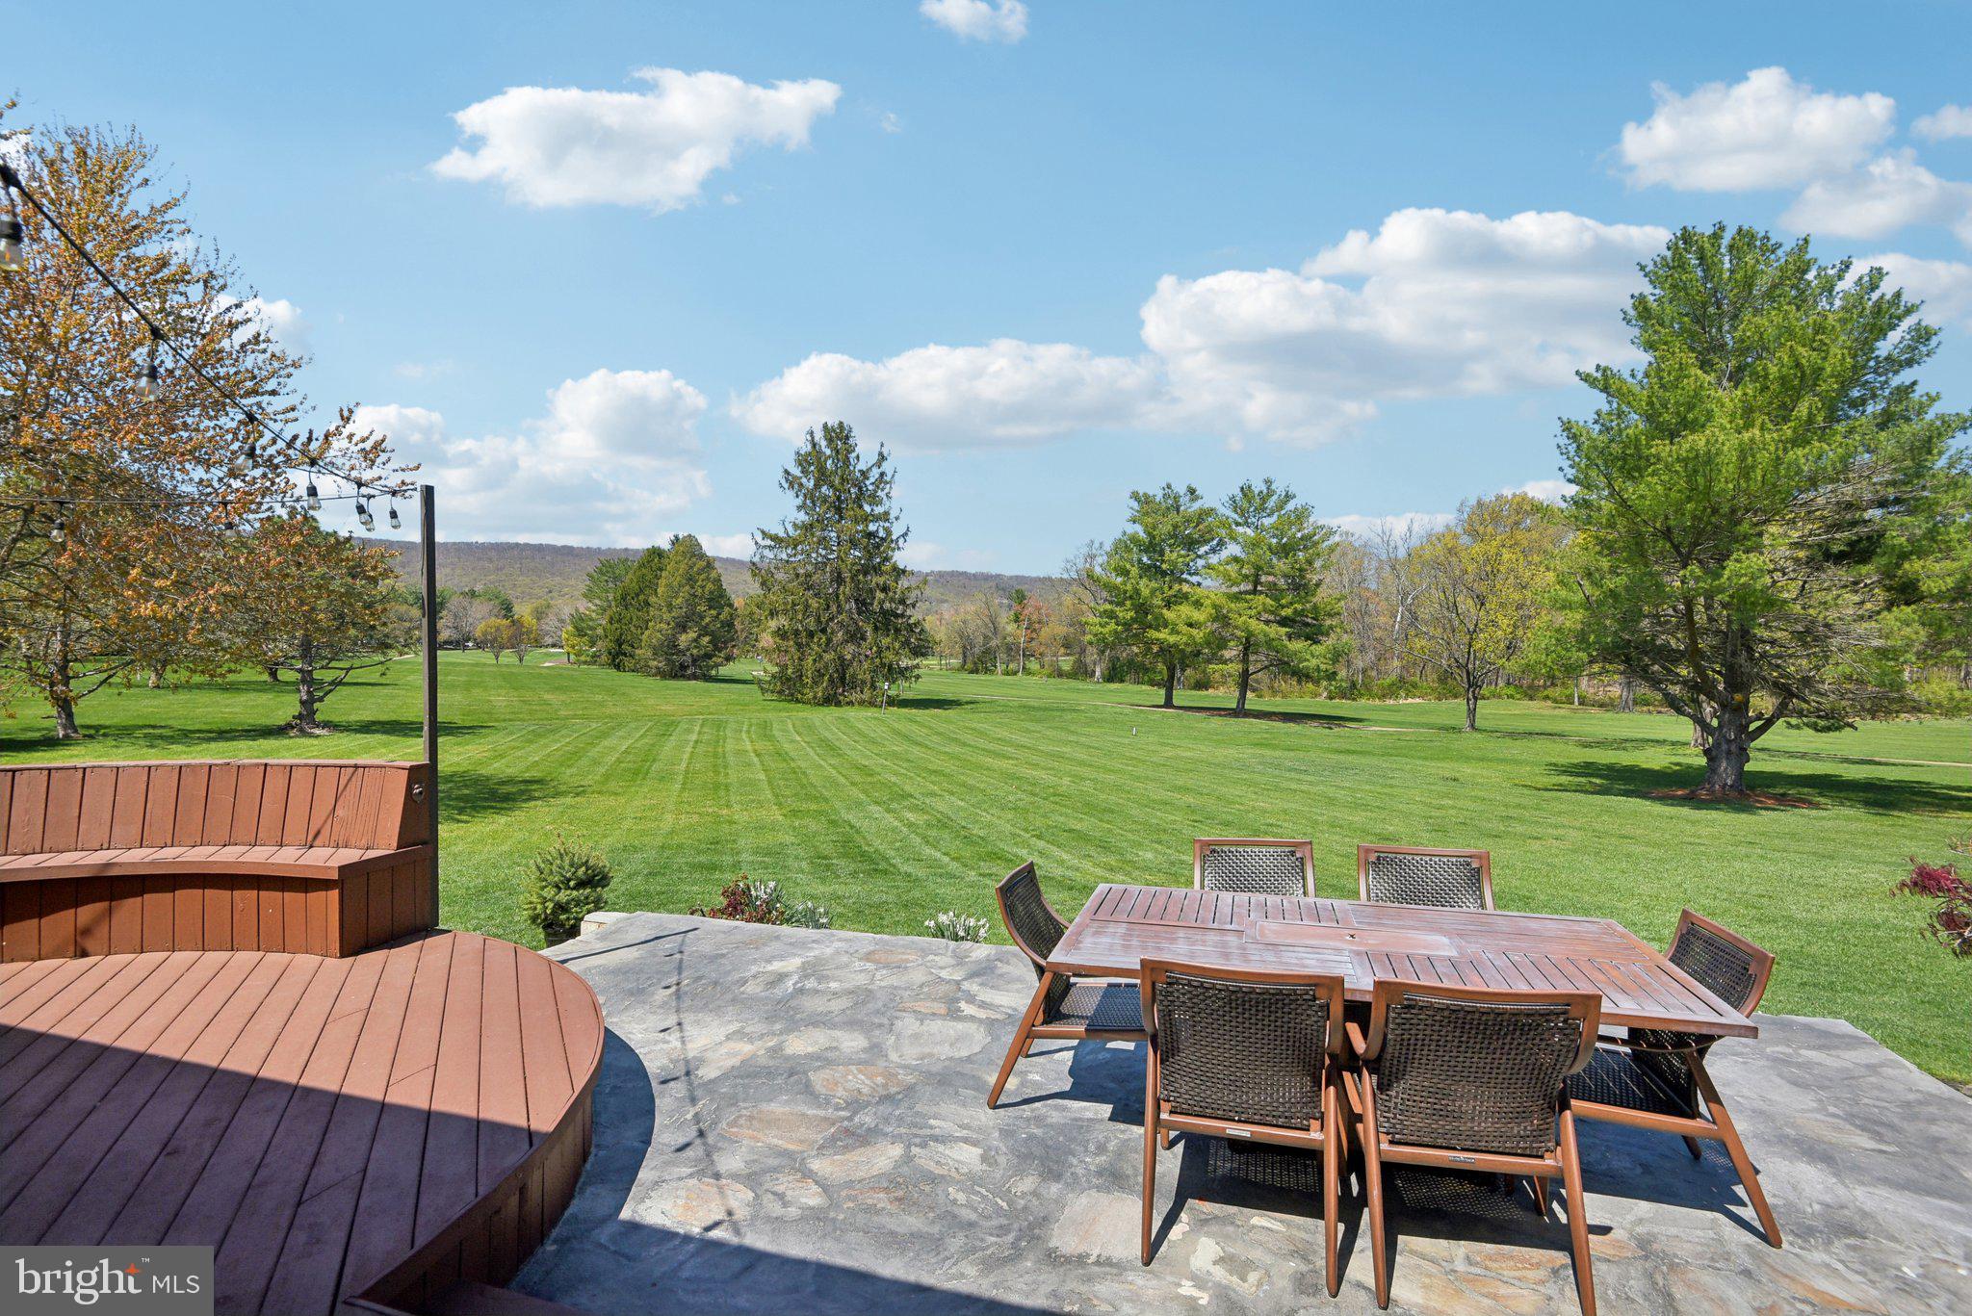
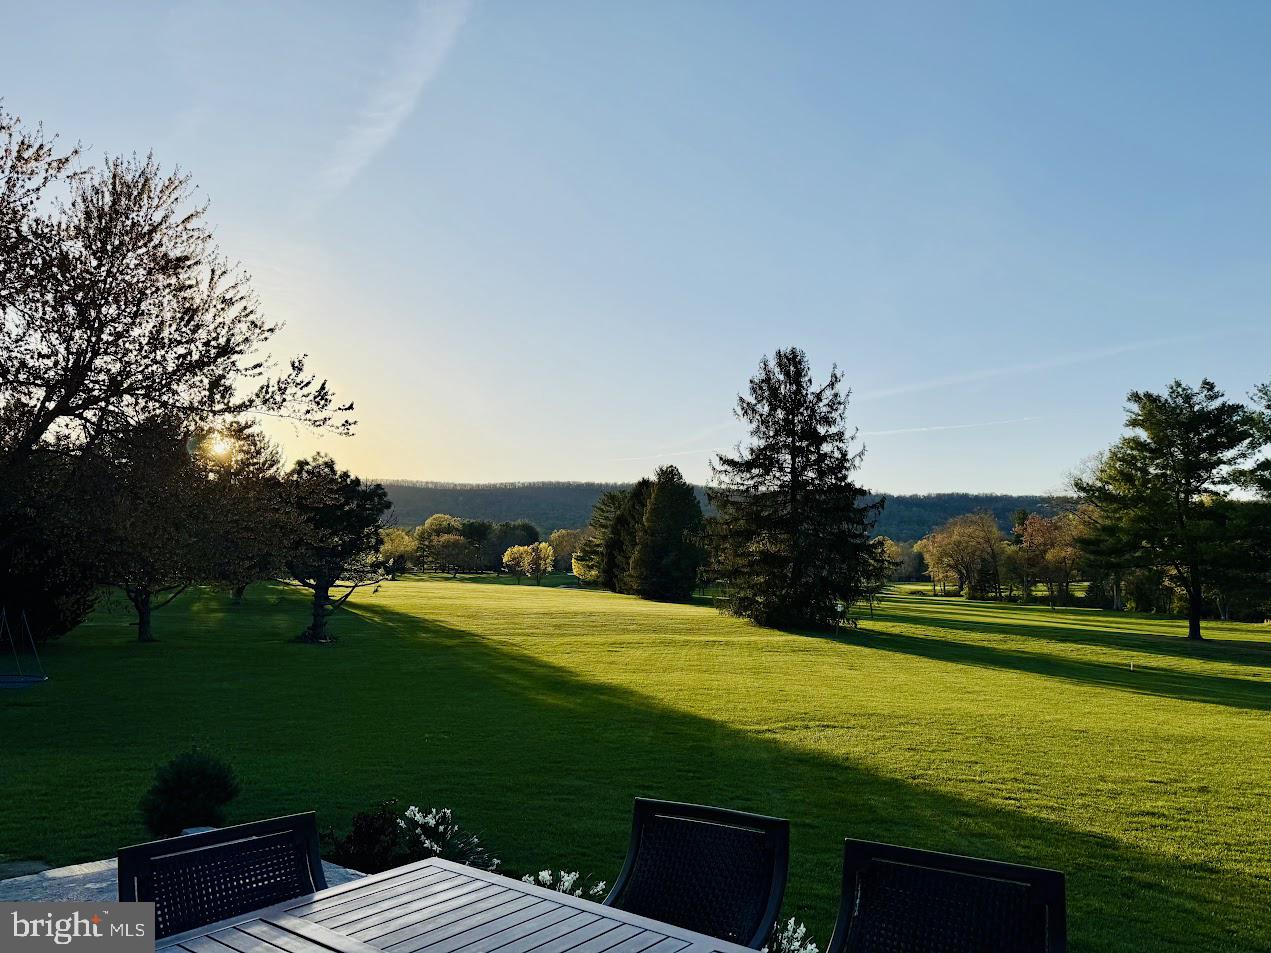
    Mountain(s), Golf Course, Garden

Area & Lot

  • Lot Features

    Level

  • Lot Size(acres)

    2.38

  • Lot Size(square feet)

    103,607

  • Property Type

    Residential

  • Property Sub Type

    Single Family Residence

  • Architectural Style

    Ranch/Rambler

Price

  • Sales Price

    $1,242,000
  • Tax Amount

    $9,069

  • Sq. Footage

    5,160

  • Price/SqFt

    $240

HOA

  • Association

    YES

  • Association Fee

    $100

  • Association Fee Frequency

    Annually

  • Association Fee Includes

    N/A

School District

  • Elementary School

    GRAVELY

  • Middle School

    RONALD WILSON REAGAN

  • High School

    BATTLEFIELD

Property Features

  • New Construction

    NO

  • Foundation Details

    Permanent, Other

  • Senior Community YN

    NO

  • Sewer

    Septic Tank

  • Tax Lot

    68A

  • Water Source

    Public

Schedule a Showing

Showing scheduled successfully.

<
>
IN PERSON
VIA CHAT

What is 3 + 4 ?


Mortgage calculator

Estimate your monthly mortgage payment, including the principal and interest, property taxes, and HOA. Adjust the values to generate a more accurate rate.

Your payment

Principal and Interest:

$

Property taxes:

$

HOA fees:

$

Total loan payment:

$

Total interest amount:

$

Location

County

PRINCE WILLIAM

Elementary School

GRAVELY

Middle School

RONALD WILSON REAGAN

High School

BATTLEFIELD

Listing Courtesy of Abel Aquino, Redfin Corporation

RealHub Information is provided exclusively for consumers' personal, non-commercial use, and it may not be used for any purpose other than to identify prospective properties consumers may be interested in purchasing. All information deemed reliable but not guaranteed and should be independently verified. All properties are subject to prior sale, change or withdrawal. RealHub website owner shall not be responsible for any typographical errors, misinformation, misprints and shall be held totally harmless.

Agent Julie DeGiorgio

Graphic Designer

Julie DeGiorgio

Call Julie today to schedule a private showing.


* Listings on this website come from the FMLS IDX Compilation and may be held by brokerage firms other than the owner of this website. The listing brokerage is identified in any listing details. Information is deemed reliable but is not guaranteed. If you believe any FMLS listing contains material that infringes your copyrighted work please review our DMCA policy and learn how to submit a takedown request.© 2024 FMLS.
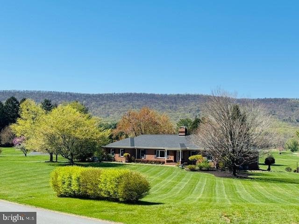
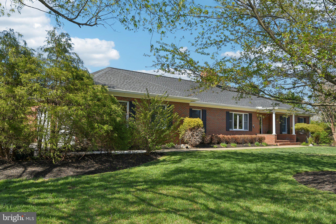
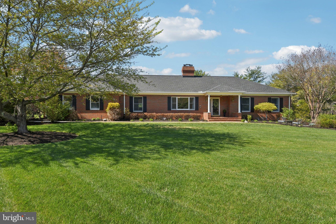
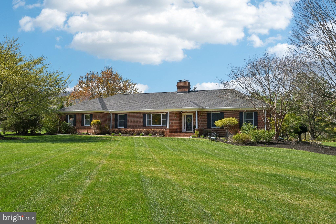
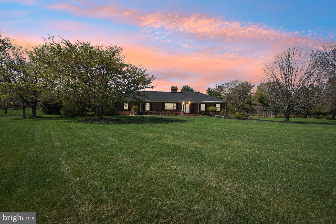
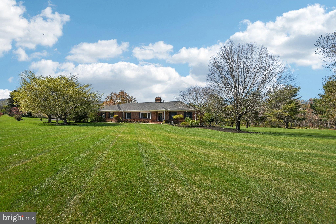
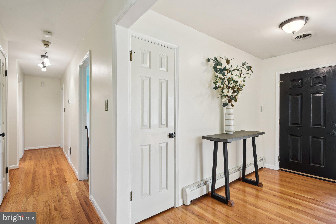
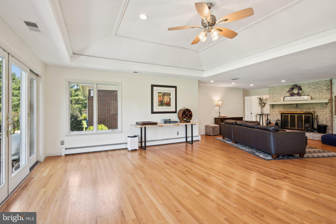
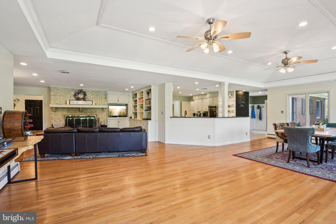
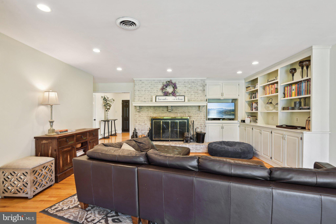
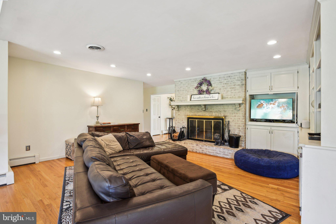
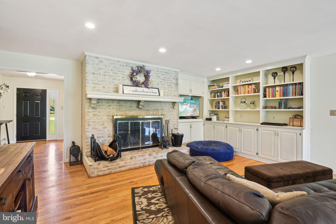
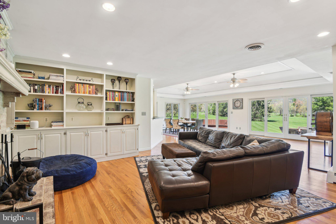
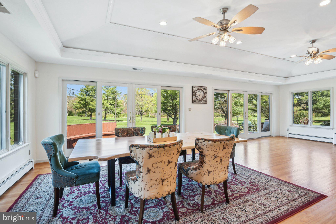
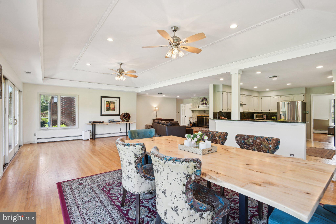
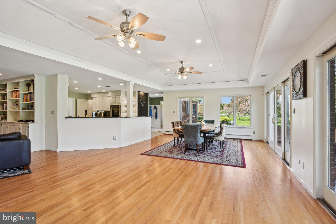
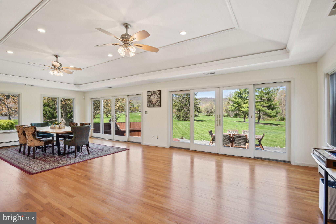
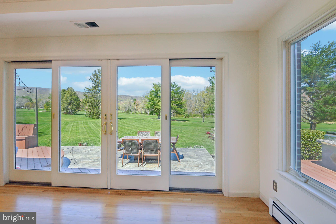
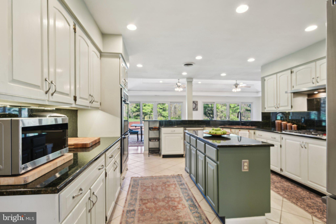
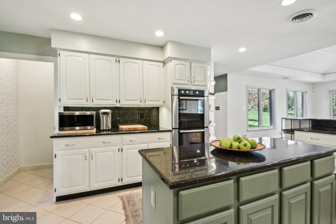
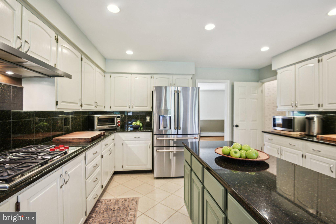
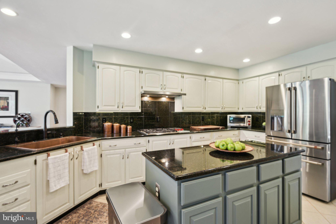
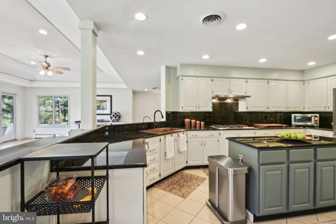
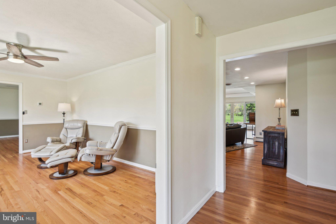
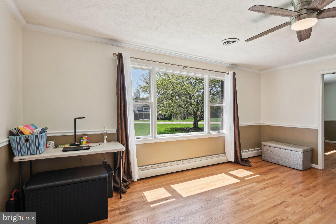
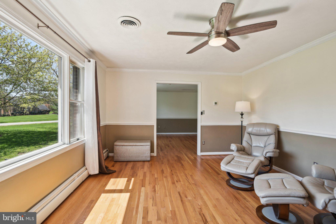
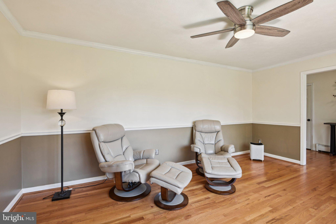
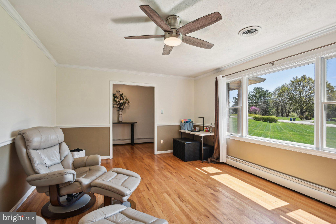
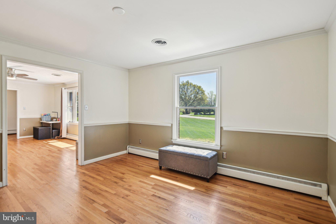
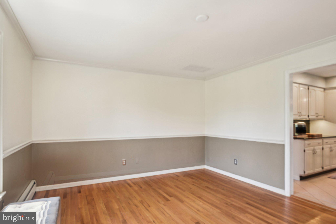
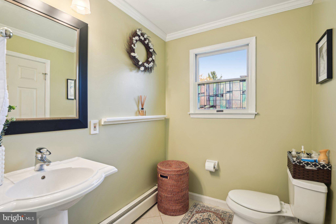
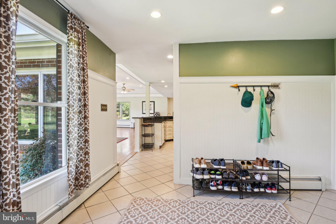
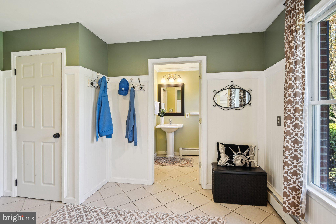
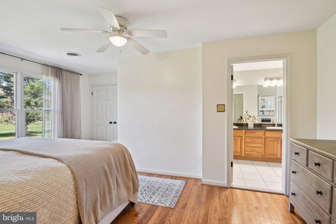
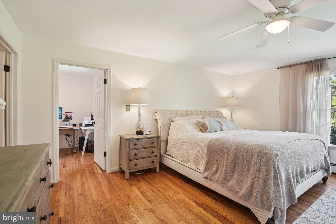
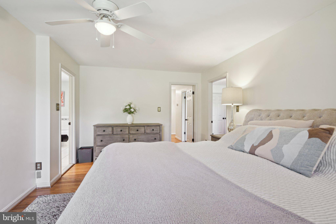
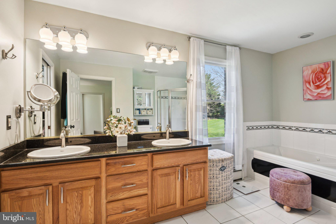
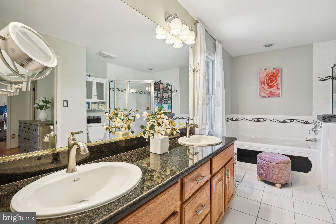
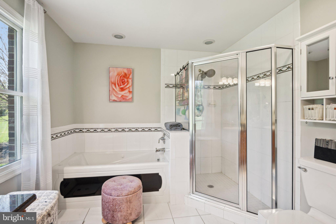
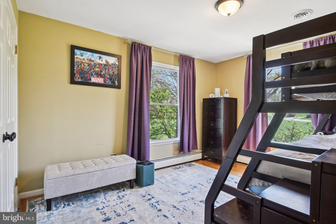
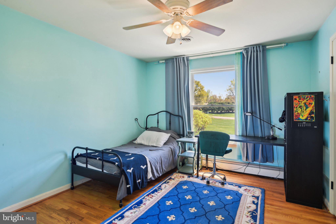
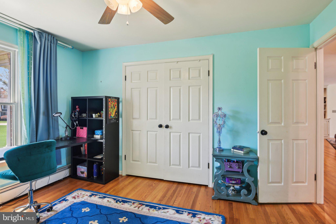
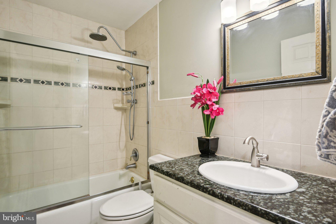
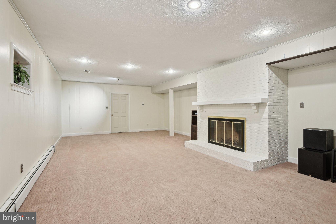
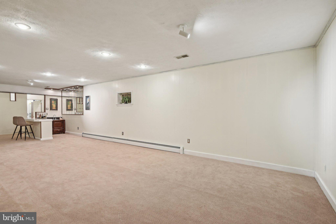
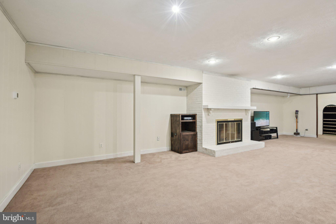
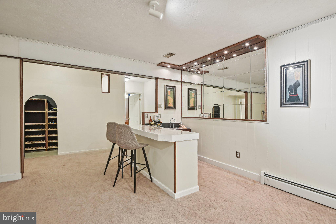
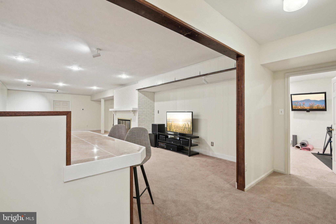
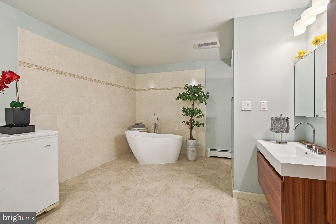
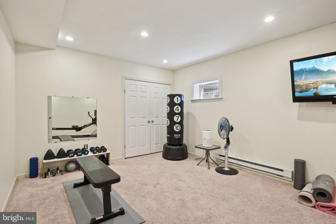
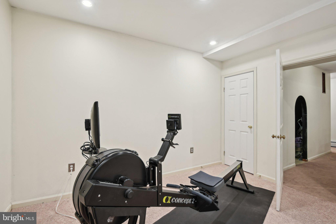
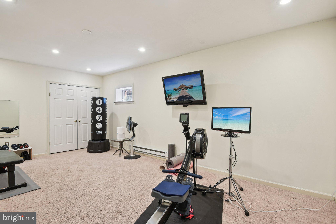
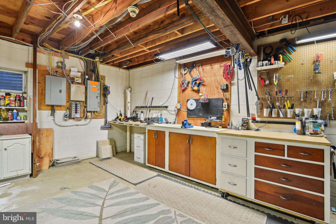
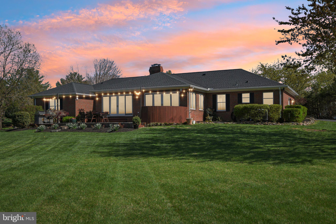
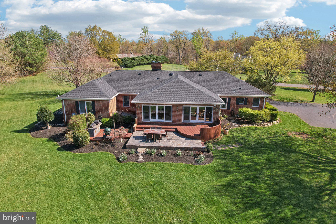
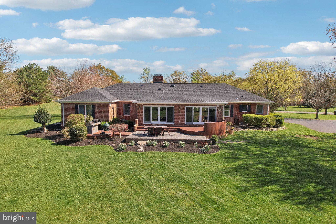
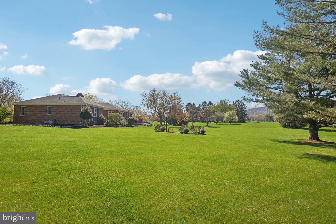
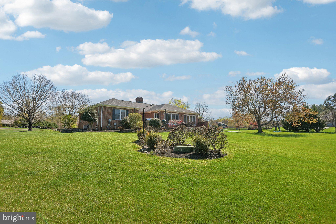
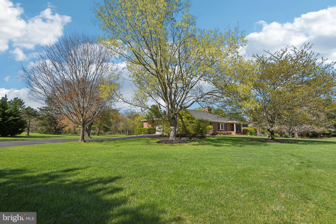
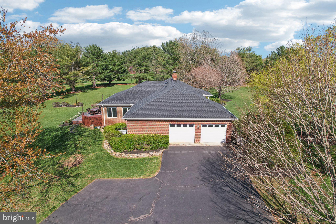
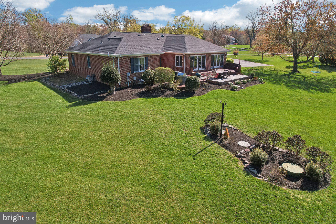
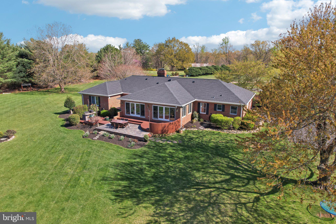
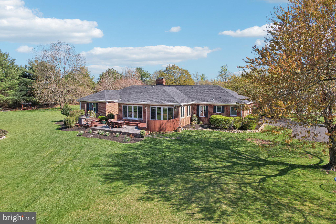
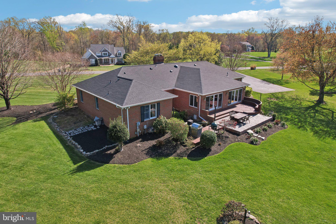
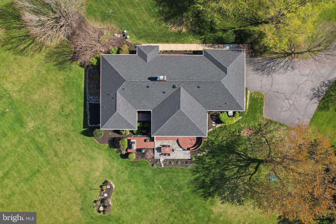
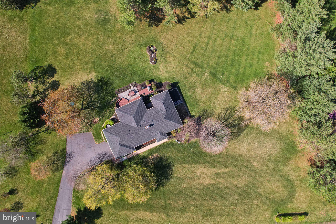
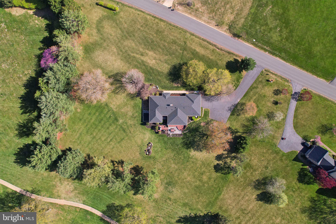
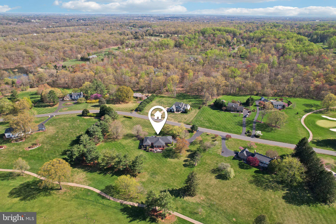
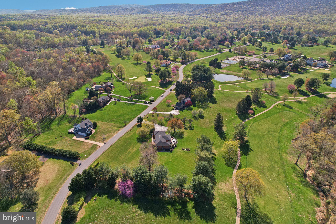
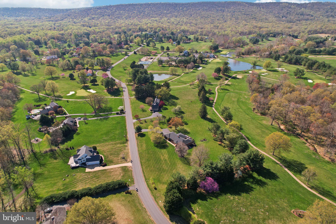
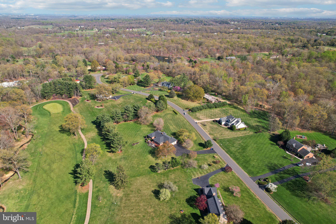
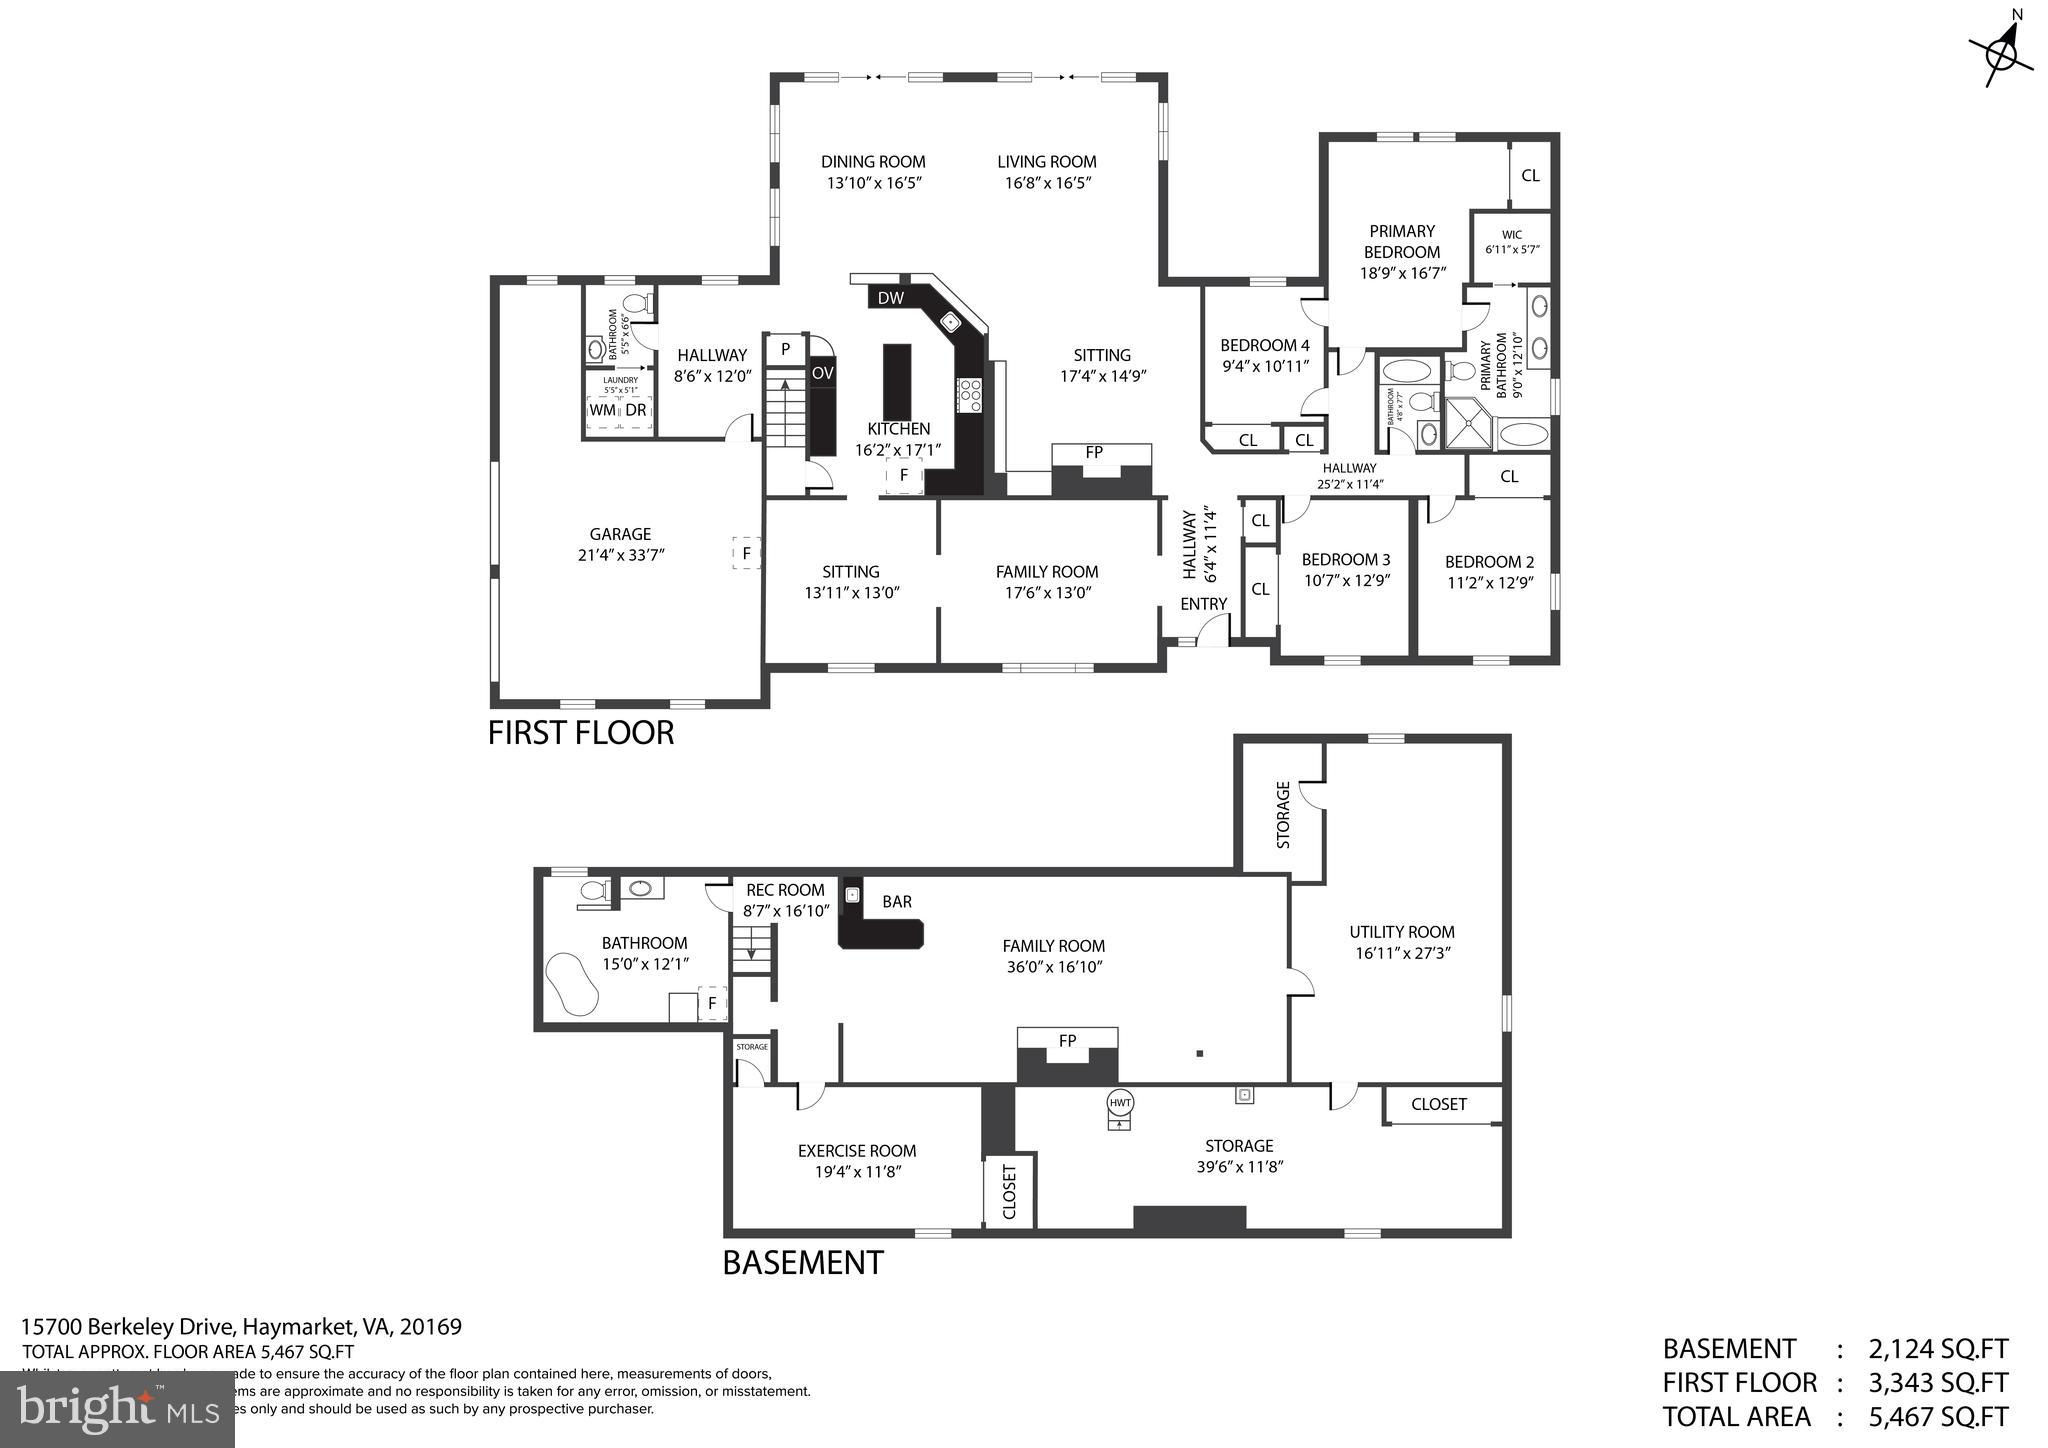
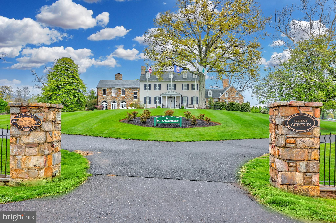
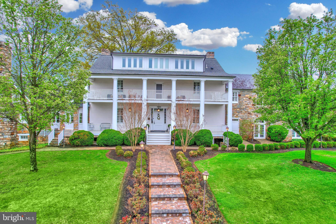
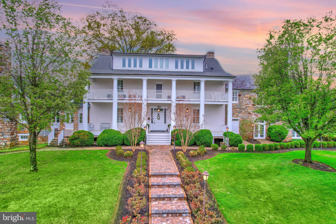
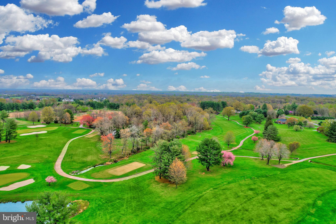
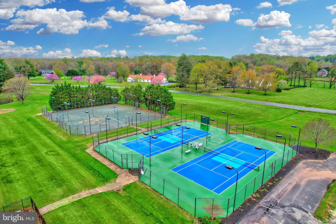
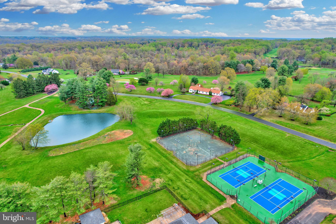
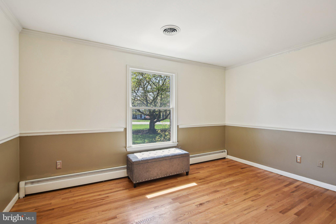
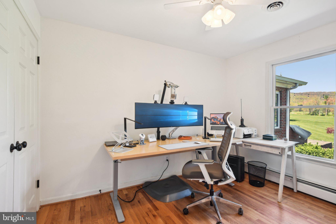
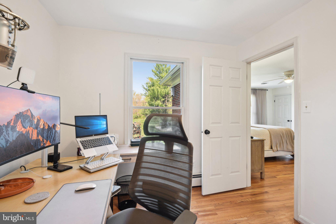
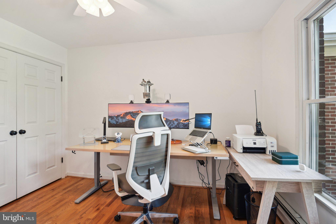
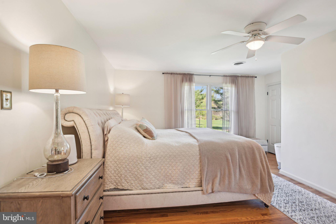
Nestled next to the gates of Evergreen Country Club and the historic boutique hotel The Inn at Evergreen, this one of a kind main-level living home on a premium 2.37 acre lot is the gem of the sought after community that is Evergreen Farm. The welcoming exterior features a long driveway leading to a 2 car side load garage plus golf cart parking, impeccable landscaping along a walk-way to a covered front porch ready for countless hours of relaxation while rocking your worries away and watching nature pass by.  NEW 50 year roof(2023), NEW attic insulation and radiant barrier, Newer gas boiler for radiant heat, top of the line water softener/filtration system and newer septic tank(2018) all for worry less living. With over 4200 finished square feet on 2 levels, the open concept interior is an environment of refined authenticity and elegance with durable hardwood floors; crown and chair moldings; plenty of recessed lighting; upgraded light fixtures and ceiling fans; and a neutral color palette throughout ready for your personal touches. The gourmet kitchen is a chef's dream, boasting stainless steel Wolf appliances to include the gas cooktop; copper sink; island and bar; granite countertops; recessed under cabinet lighting; backsplash; custom pantry with stealth black board door; and opens to a large entertaining room with custom tray ceiling and wall to wall windows ready for game night or a cozy night in next to the fireplace while taking in the spectacular views of the golf course and Bull Run Mountain.  The luxurious primary suite is the perfect retreat, with a large en suite bath and private entrance to one of the bedrooms perfect for a nursery or office. Three additional generous bedrooms, full bathroom, a formal living and dining room as well as a large mudroom complete the main level. The finished walk up basement has a sprawling rec room with a fireplace and wet bar, flex room for gym or teen space, a spa-like full bathroom ready for a sauna and offers plenty of storage or endless options for more finished private or shared living spaces. Spend countless weekends entertaining or just relaxing on the newly stained deck with built-in grill and steps down to an impressive stone patio and flat backyard with majestic golf course and mountain views.  
 In-ground dog fence for your four legged family members.  Minutes to groceries, restaurants, parks, and everything Haymarket/Gainesville have to offer. Don’t Miss Out!

15700 BERKELEY DRIVE

Message successfully sent.

What would you like to know?

What is 3 + 4 ?

I agree to receive email communication and understand I can unsubscribe at any time.

I agree to be contacted by Charis Realty Group - Christine Issler, Broker via call, email, and text for real estate services. To opt out, you can reply 'stop' at any time or reply 'help' for assistance. You can also click the unsubscribe link in the emails. Message and data rates may apply. Message frequency may vary. Privacy Policy

Related Properties

Welcome to an exceptional retreat in The Chimneys, a private community with sweeping views of Bull Run mountain, green pastures, and spectacular sunsets. Enjoy stargazing on your porch listening to the peaceful sounds of nature while taking in the expansive clear night sky. Change up the pace while entertaining friends with truly special outdoor living spaces surrounding the sparkling in ground pool including a brick patio with pergola, covered tiki bar, three season sunroom, and fire pit with easy access inside to the recreation and game room with wet bar, family room, full bath, and additional flex spaces. Set on over 5 private acres with over 6,000 square feet of finished living space, this functional and flexible home allows room to roam and space for everyone to appreciate. 
Inside, enter through the two story foyer with open staircase, 9 ft ceilings throughout, original hardwood floors flowing into the expansive formal dining room and living room with marble fireplace, perfect for hosting formal and casual gatherings. The updated eat-in kitchen features new appliances, quartzite countertops, and brick fireplace for a more cozy ambience. A spacious family room with stone-surround wood-burning fireplace opens to a covered brick patio overlooking the pool and features a half bath off the 3 car garage creating the perfect setting for everyday living and entertaining. The main level also includes a beautifully updated full bathroom, main level laundry, and bedroom, offering excellent flexibility for guests or multigenerational living.

Upstairs, the expansive primary suite has a separate staircase entrance and offers an updated ensuite bath with views of the mountain and multiple closets including a walk-in. A flexible room adjoining the primary suite can be used as a bedroom, nursery, office, TV room, gym, sitting room, or expansive walk-in closet or dressing area. A second laundry room provides convenient access to a finished room above the garage, offering an impressive amount of additional living or workspace. This versatile finished area over the garage has its own staircase and can easily accommodate a home office or studio perfect for remote work and/or business owners. Two additional generously sized bedrooms in a separate wing of the upstairs with an updated hall bathroom complete the upper level.

The finished walkout lower level has 9ft ceilings and is designed for entertaining and everyday enjoyment. A stately stone fireplace in the family room offers cozy evenings watching movies or game time in the rec room with new LVP flooring and wet bar with new cabinets, quartz countertops and mini fridge. A separate den/craft room, full bathroom, and another bedroom with access from the garage offers flexibility for in-law/au pair/guest suite as well. 

Additional updates include new vinyl windows on both the main and upper levels. The oversized three car garage with three separate entrances into the home offers flexibility for storage, additional accommodations, and parking. Outside, a large detached outbuilding/storage shed provides even more space for storage, hobbies, equipment, or an outdoor workshop along with parking and fencing.

With expansive indoor and outdoor spaces, exceptional privacy, mountain views, a resort-style backyard, and tremendous flexibility for work, entertaining, and multigenerational living, this is a truly the special property you've been waiting for.
#VAPW2133004

HAYMARKET

4308 HIGH RIDGE ROAD

6 Beds

4 Baths

6,368 Sq.Ft.

$1,289,000
MLS#: VAPW2133004

This stunning Dominion Valley home has an Assumable VA loan at 5.625% that ANYBODY can assume, not just a veteran. Sellers do not need their VA Entitlement back so are willing to let a non-veteran assume the loan. Inquire with listing agent for further details. $50,000 price adjustment makes this home priced to sell! Don't wait! 
Welcome to 5397 Cedarville Court, a stunning, meticulously maintained 6-bedroom, 4.5-bath residence with a 3-car garage, ideally situated on a rare half-acre cul-de-sac lot within the prestigious, gated, tree-lined community of Dominion Valley Country Club. Offering over 6,000 square feet of beautifully finished living space, this exceptional home has been thoughtfully updated from top to bottom with no expense spared, as it was intended to be a "forever home." 
A dramatic two-story foyer and gleaming hardwood floors set the tone for the elegance found throughout. Soaring ceilings, expansive windows, and abundant natural light create an inviting atmosphere that feels both grand and comfortable. The formal living and dining rooms flank the entry and provide versatile spaces for entertaining, gathering, or working from home.

At the heart of the home is the spectacular gourmet kitchen, featuring white cabinetry, stainless steel appliances, endless quartz countertops, and remarkable attention to detail. Custom storage solutions include spice cabinets, pull out drawers, an appliance garage with dedicated outlet, magnetic child-safe lower cabinets, and two separate pantries. The spacious breakfast area, surrounded by windows, seamlessly connects to the expansive deck, creating the perfect setting for everyday living and effortless entertaining.

The adjoining family room showcases a stately stone fireplace, custom built-in shelving and cabinetry, and a large multi-purpose storage closet that can serve as a secondary pantry. A spacious home office, laundry room, and powder room complete the main level.

Go upstairs via either the front or the back staircase, where you will find the luxurious primary retreat which offers a peaceful escape with a sitting area, vaulted ceiling, beautiful natural light, and extraordinary custom-designed closets. The spa-inspired primary bath features a Jacuzzi tub, walk-in shower, dual-sink vanity, and generous linen storage. Four additional spacious bedrooms, each with custom closet systems, are complemented by two updated full baths. The 5th bedroom could be used as an enormous bonus room ideal for a media room, playroom, craft room, additional office, or secondary family room.

The recently finished lower level expands the home's versatility even further. Complete with a sixth bedroom, fourth full bath, and expansive recreation space, this level is perfectly suited for multigenerational living, movie nights, gaming, fitness, hobbies, or guest accommodations. Ample storage ensures there is a place for everything.

Outside, enjoy the privacy of a beautifully landscaped half-acre lot enhanced by a 10-zone in-ground irrigation system and peaceful cul-de-sac location.

Residents of Dominion Valley Country Club enjoy an unparalleled lifestyle with seven indoor and outdoor pools, sports courts, playgrounds, parks, walking trails, a community center with year-round activities, and a stocked lake with docks for catch-and-release fishing. Optional membership to Dominion Valley Country Club provides access to the renowned Arnold Palmer Signature Golf Course, clubhouse, dining, and fitness facilities. The home is conveniently walkable to a community pool, playground, public library, and Battlefield High School.

With eight guarded entrances providing exceptional security and peace of mind, and endless shopping, dining, entertainment, and commuter options just beyond the gates, this remarkable property truly offers the best of both worlds.
#VAPW2121002

HAYMARKET

5397 CEDARVILLE COURT

6 Beds

4 Baths

5,767 Sq.Ft.

$1,250,000

MLS#: VAPW2121002

Welcome to 5801 Serengeti Court, where timeless elegance, thoughtful updates, and exceptional entertaining spaces come together in the sought-after gated community of Piedmont. Nestled on a quiet cul-de-sac, this beautifully maintained five-bedroom home offers over 4,100 square feet of finished living space across three levels. Perfect for those who love to entertain, the home offers an inviting blend of sophisticated finishes, spacious gathering areas, and effortless indoor-outdoor living. 
 
Step inside to discover recently refinished hardwood floors, elegant black wrought iron stair balusters, and tasteful updates throughout. The inviting family room features a gas fireplace, coffered ceiling, and recessed lighting. The well-appointed kitchen is designed for both everyday living and entertaining, featuring stainless steel appliances, including double KitchenAid ovens, a KitchenAid refrigerator and dishwasher, a GE Cafe five-burner cooktop, and a generous walk-in pantry. Just beyond, the sunroom welcomes abundant natural light through surrounding windows, complemented by beautiful new travertine tile flooring. 
 
An entertainer's dream, this home truly shines when it comes to bringing people together! The expansive Trex deck features a hot tub, while the adjoining screened porch offers a granite countertop, ceiling fan, and wall-mounted TV. From summer cookouts and game-day gatherings to quiet evenings outdoors overlooking the golf course, these spaces provide the perfect backdrop for making memories. 
 
Upstairs, the spacious primary suite offers a tray ceiling, crystal chandelier, and two closets. The beautifully remodeled, spa-inspired primary bathroom features a soaking tub, separate granite-topped vanities, a walk-in shower with built-in seating, and a private water closet. Four additional bedrooms offer flexibility for guests, a home office, or other needs. The recently remodeled hall bathroom impresses with herringbone-patterned tile flooring, a double-sink granite vanity, and a large mirror. 
 
The finished lower level takes entertaining to another level! A spacious recreation and media area with built in surround sound speakers is complemented by a custom wet bar featuring granite countertops, abundant cabinetry, glass shelving, a sink, dishwasher, and beverage refrigerator. Whether hosting celebrations, movie nights, or casual gatherings, this space is ready for it all. An exercise room with a large mirror, a full bathroom, and a laundry room with a built-in sink that can double as a catering prep area complete this versatile level. 
 
Extensive improvements add to the home's appeal, including a new architectural shingle roof, oversized gutters and downspouts, and a whole-house Briggs & Stratton generator in 2024. Additional highlights include remodeled primary and hall bathrooms, refinished main-level hardwood floors, updated upper-level carpeting, a convenient garage-entry drop zone, and updated exterior lighting. Professionally landscaped grounds further enhance the property. 
 
Life in Piedmont offers a wonderful combination of recreation, natural beauty, and convenience. Community amenities include indoor and outdoor pools, fitness facilities, tennis and pickleball courts, tot lots, and walking paths. The Piedmont Club features a Tom Fazio-designed golf course with memberships available, along with a clubhouse offering dining and a bar. Enjoy convenient access to shopping, restaurants, schools, and major commuter routes. 
 
With its beautiful updates, exceptional entertaining spaces, and desirable Piedmont setting, 5801 Serengeti Court is more than a place to call home. It's a place to gather, celebrate, and enjoy everyday living!
#VAPW2132872

HAYMARKET

5801 SERENGETI COURT

5 Beds

3 Baths

4,124 Sq.Ft.

$1,050,000

MLS#: VAPW2132872

Welcome to 13188 Piedmont Vista, an exceptional NVHomes home in Piedmont, Haymarket’s award-winning gated golf and resort community. Ideally situated on a premium 0.5-acre lot backing to Piedmont Country Club’s signature 12th hole, this beautifully appointed home offers privacy, space, and an outstanding lifestyle.

The light-filled interior features a dramatic two-story Great Room with floor-to-ceiling stone fireplace and expansive windows overlooking the rear grounds. The gourmet eat-in kitchen offers a large center island, double wall ovens, gas cooktop, updated appliances, and an adjacent breakfast nook with access to the maintenance-free deck.

The main level also includes formal living and dining rooms, Butler’s pantry, powder room, and private office with French doors and built-in cherry bookcases. Upstairs, the spacious Primary Suite features a sitting area with fireplace, large walk-in closet, and beautifully updated 2023 bath with frameless shower, dual vanities, and private water closet. Three additional bedrooms include one ensuite and two sharing a full bath.

The finished walk-out lower level provides exceptional flexibility with a large recreation room, fireplace, built-in bar and bookcases, full bath, abundant storage, and unfinished space for future expansion. Enjoy Piedmont’s resort-style amenities including 24/7 gated security, championship golf, fitness center, indoor and outdoor pools, tennis, pickleball, basketball, walking trails, and more. Convenient to major commuter routes.

Exceptional home. Exceptional setting. Exceptional Piedmont lifestyle.
#VAPW2129762

HAYMARKET

13188 PIEDMONT VISTA DRIVE

4 Beds

4 Baths

4,670 Sq.Ft.

$1,200,000

MLS#: VAPW2129762

Luxury Living in Westmarket's Original Pulte Remington Model Home

Welcome to 5950 Tumble Creek Ct, a truly extraordinary residence and the original Pulte Remington model home in the highly sought-after Westmarket community. This meticulously maintained 5-bedroom, 4.5-bath home showcases over 5,200 square feet of refined living space, blending timeless elegance with modern upgrades and exceptional craftsmanship. Featuring a beautifully renovated gourmet kitchen with a custom handcrafted white oak island, upgraded appliances, refinished hardwood floors, and LED lighting, every detail has been thoughtfully curated for today's discerning buyer.
This is the house Pulte built to sell Westmarket. As the original Remington model, it was the showcase every buyer walked through. It was built with the options most homes in the neighborhood never got: a dual staircase with one side rising from a two-story foyer, crown molding, bay windows, recessed lighting, built-ins, upgraded countertops, with an irrigation sprinkler system and a laundry chute to the main-level laundry room. Pulte also put it where buyers would see it first, on a quarter-acre corner lot.

Most model homes are sold off and slowly lose that edge. This one went to owners who kept building on it, finishing a full renovation in 2025: a new kitchen around a handcrafted white oak island, refinished hardwoods, updated lighting, a newer roof, replacement windows and a Trex deck over a hardscaped backyard.

You get model-home construction with updates from last year.
Step outside to your private backyard oasis, complete with a Trex deck and custom hardscaping, creating the perfect setting for entertaining or relaxing in peace. Significant recent improvements, including replacement windows, updated exterior trim, and a newer roof, provide both beauty and long-term value. Ideally located minutes from Route 15, I-66, premier shopping, dining, and healthcare, this exceptional home offers the rare combination of luxury, convenience, and pride of ownership. A one-of-a-kind opportunity to own one of Westmarket's signature properties.
#VAPW2130626

HAYMARKET

5950 TUMBLE CREEK COURT

5 Beds

4 Baths

5,271 Sq.Ft.

$1,099,000

MLS#: VAPW2130626

New on site 1 day ago
New Price! Stunning Columbia Model situated on a .37-acre premium lot and offering an exceptional blend of luxury, space, and modern design. From the welcoming front porch to the grand 2-story foyer with an elegant wood staircase, this impressive home immediately makes a statement. The main level features beautiful wide-plank hardwood flooring, a private home office, spacious open-concept living areas, and an enormous gourmet kitchen featuring granite countertops, oversized center island, stainless steel appliances, and abundant cabinetry. The bright sunroom provides the perfect extension of the living space, while the expansive family room with a second staircase creates an inviting setting for everyday living and entertaining. Upstairs, the luxurious primary suite offers a generous sitting area, a large walk-in closet with custom closet system, and a spa-inspired bath with an oversized frameless glass shower. Five spacious bedrooms and four full bathrooms upstairs provide exceptional flexibility for family, guests, and work-from-home needs. Brand-new carpet has just been installed throughout the entire upper level. The walk-up lower level features a large recreation room with tremendous potential for additional finished living space, home theater, gym, game room, or guest accommodations. Outside, enjoy one of the home's standout features: a huge Trex deck overlooking the expansive 0.37-acre yard, creating an exceptional outdoor entertaining space for summer gatherings, dining, and relaxation. Located in a desirable community with outstanding amenities, this move-in-ready home offers the size, quality, location, and lifestyle today's buyers are looking for. Residents of Dominion Valley Country Club enjoy an exceptional resort-style lifestyle centered around the renowned Arnold Palmer Signature Golf Course. Community amenities include a renovated clubhouse, sports pavilion, fitness center, multiple outdoor pools, a year-round indoor aquatic facility, tennis, basketball and pickleball courts, scenic walking and biking trails, stocked fishing ponds, and beautifully maintained common areas. Conveniently located just minutes from Haymarket with easy access to I-66, Routes 15, 29, and 234, residents enjoy close proximity to shopping, dining, wineries, breweries, and outdoor recreation, all within the highly regarded Battlefield High School Pyramid.
#VAPW2133600

HAYMARKET

5813 WATERLOO BRIDGE CIRCLE

5 Beds

4 Baths

5,442 Sq.Ft.

$1,150,000

MLS#: VAPW2133600

Welcome to **4632 Pilton Place**, a beautifully appointed home offering an exceptional combination of luxury, comfort, and effortless living in sought-after Dominion Valley. From the moment you enter, gleaming hardwood floors and an open, light-filled floor plan create a warm and sophisticated atmosphere throughout.
The **gourmet kitchen** is the heart of the home, featuring an expansive center island with abundant seating, crisp white cabinetry, beautiful stone countertops, stylish tile backsplash, and an abundance of storage. The kitchen opens seamlessly to the family room, creating an impressive gathering space filled with natural light and enhanced by soaring ceilings and an upper-level overlook.
The **main-level primary suite** is a true retreat, featuring gleaming hardwood floors, a tray ceiling, and elegant architectural trim. The beautifully renovated primary bath offers a spa-like experience with dual vanities, sophisticated cabinetry and countertops, custom tile, and an oversized frameless glass shower complete with multiple shower features and a built-in bench.
A **main-level guest bedroom and full bath** add tremendous flexibility, making this floor ideal for guests or comfortable one-level living.
But perhaps the true showstopper is the **spectacular screened-in porch**. With its dramatic vaulted wood-plank ceiling, exposed beams, ceiling fan, and expansive screened windows, this exceptional outdoor living space feels like an extension of the home. Whether enjoying morning coffee, dining al fresco, entertaining friends, or simply relaxing, this is a space you will want to use year-round.
Upstairs offers even more versatility with a spacious loft, **two oversized bedrooms, and a full bath**. The finished lower level is designed for entertaining, featuring a generous recreation area, flexible guest space, **temperature-controlled wine cellar**, and convenient half bath.
And then there’s **Dominion Valley Country Club**, where an extraordinary active lifestyle awaits. Enjoy an Arnold Palmer-designed 18-hole golf course, eight pools, 17 miles of trails, tennis, fitness, recreation, and a welcoming clubhouse—all surrounded by the convenience of nearby shopping, dining, and easy access to I-66.
**4632 Pilton Place is more than a beautiful home—it’s an opportunity to experience the very best of Dominion Valley living.** A truly standout property in one of Northern Virginia’s most desirable communities. **Don’t miss it!**
#VAPW2130192

HAYMARKET

4632 PILTON PLACE

4 Beds

3 Baths

4,393 Sq.Ft.

$1,095,000

MLS#: VAPW2130192

** PRICE IMPROVEMENT ** BACKYARD OASIS ** Welcome to 13621 Piedmont Vista Drive in beautiful Haymarket, Virginia! At the foot of the Bull Run Mountains, luxury, leisure, and resort-style living come together in the gated Piedmont community, where this beautiful 5-bedroom, 4.5-bath Colonial offers grand interiors, exceptional outdoor spaces, and an amenity-rich setting designed for everyday enjoyment. A tailored brick façade with a dramatic two-story portico entrance, 2-car garage, expert landscaping, screened porch, composite deck, paver walkways, picket fencing, underground lawn sprinkler, and lagoon-style in-ground saltwater pool create unforgettable curb appeal and outdoor distinction. Inside, soaring ceiling heights, hardwood flooring, custom window treatments, refined entertaining spaces, and a flowing layout deliver instant sophistication, while a thoughtful blend of personal and family-oriented zones provides room for gathering, retreat, work, and play.

A grand two-story foyer sets a memorable tone and welcomes you into the formal living room, where a bay window area fills the space with natural light. Opposite the foyer, the banquet-sized dining room is beautifully dressed for special occasions with hardwood floors, crisp crown molding, and an adjoining butler’s pantry that adds both style and service. At the heart of the home, the gourmet kitchen is designed to impress with striking quartz countertops, a custom Sub-Zero refrigerator, center island, generous table space, and an effortless connection to the breakfast area and sunroom. Nearby, the spectacular two-story great room offers a warm and inviting setting for daily enjoyment, while the screened porch and composite deck extend the living space outdoors. Descending stairs lead to a showstopping backyard retreat with a sparkling saltwater pool, waterfall feature, custom paver patio, verdant lawn, and privacy plantings, creating a seamless backdrop for summer gatherings, quiet evenings, and memorable celebrations. Back inside, the library offers an ideal retreat for work, reading, or quiet conversation, while a powder room completes the main level with polished convenience.

Upstairs, the gracious primary suite feels like a private sanctuary with a tiered sitting room, walk-in closet tailored with custom shelving, and luxurious en suite bath designed for true personal pampering. Separate vanities, a sumptuous soaking tub, separate water closet, glass-enclosed shower, and spa-toned tile create a serene setting for daily renewal. Down the hall, two junior suites enjoy generous closet space and shared access to a three-zone bath, while an additional bright and cheerful bedroom enjoys a beautifully appointed hall bath. The expansive walkup lower level delivers exceptional space, style, and versatility, creating a destination for game day, movie night, overnight guests, and casual entertaining. Family and friends can gather at the pub-style wet bar, step into the adjoining dart room, enjoy the billiards area, or settle in for a favorite film in the theater-style media room—there’s something here for everyone!

Home Theater Bonus: Enjoy a true cinema experience in the dedicated theater, pre-wired for immersive 7.2 surround sound and featuring a premium Klipsch 7.2.4 Dolby Atmos® home theater system. A stunning 110" premium projector screen is also included, making this entertainment space move-in ready from day one.

Recent updates: upper HVAC (2025), full Kitchen upgrade (2023), lower HVAC (2021), Water Heater (2019), Pool upgrades (2020). 

All of this is set within Piedmont, one of Haymarket’s most sought-after gated communities, offering common grounds, a community center, exercise room, golf club, jogging and walking paths, two outdoor pools, recreation center, tennis courts, and tot lots.
#VAPW2126188

HAYMARKET

13621 PIEDMONT VISTA DRIVE

4 Beds

4 Baths

5,342 Sq.Ft.

$1,194,900

MLS#: VAPW2126188

Located in Piedmont’s sought-after Kendrick Estate section, this .96 acre residence sits at the entrance of a quiet cul-de-sac, offering exceptional privacy, generous living space, and a flexible floor plan ideal for today’s multigenerational lifestyle. Mature trees and established landscaping create a peaceful, estate-like setting.
At the heart of the home is the updated kitchen, featuring quartz countertops, a stylish backsplash, stainless-steel appliances, and abundant workspace. New luxury vinyl plank flooring throughout the main and upper levels creates a fresh, cohesive look. Updated lighting throughout. Soaring ceilings in the dramatic two-story foyer and family room fill the home with natural light; the spacious extended sunroom/morning room provides the perfect place for casual dining and everyday living, with direct access to the large deck overlooking the private yard.
One of the home's most desirable features is its main-level office with an adjacent full bath, offering tremendous flexibility as a private guest suite, additional bedroom, or dedicated work-from-home space. Formal living and dining rooms provide elegant entertaining space, complemented by a convenient serving/bar area. The thoughtfully designed main level area also includes a laundry room, rear staircase, and built-in desk/workspace.
Upstairs, the spacious primary retreat includes a private sitting area, a generous walk-in closet, and an expansive bath with dual vanities, a dedicated makeup area, a soaking tub, and a separate shower. Three additional bedrooms—one with an ensuite bath—plus a hall bath provide comfortable accommodations for family and guests.
The expansive finished walk-out lower level adds an entirely new dimension to the home, making it exceptionally well suited for extended guests, multi-generational living, recreation, or working from home. The lower level includes three rooms that can function as bedrooms, an exercise room, an office, or a craft room. Two full baths, recreation/living space built-ins, a potential theater room. A wet bar/food-preparation area with a sink, storage, and a refrigerator. Step directly outside to the paver patio and backyard, with additional covered storage conveniently located beneath the deck. A lower yard patio can be used as a fire pit area.
Beyond the property, Piedmont offers one of Northern Virginia’s premier gated-community lifestyles, with a year-round indoor pool, two outdoor pools, fitness and athletic facilities, tennis and basketball courts, playgrounds, community gathering spaces, and an active calendar of neighborhood events. Optional membership at the private Piedmont Club provides access to the Tom Fazio-designed 18-hole championship course, along with club dining and social membership opportunities.
Ideally located in the Haymarket/Gainesville corridor with convenient access to I-66 and Route 15, this exceptional property brings together what is increasingly difficult to find: nearly an acre of privacy, substantial finished living space, a highly flexible floor plan, extensive updates, and the amenities and security of Piedmont’s gated community.
#VAPW2126726

HAYMARKET

5554 ACERVILLE PLACE

8 Beds

6 Baths

5,895 Sq.Ft.

$1,400,000

MLS#: VAPW2126726

Welcome to 5008 Shortgrass Lane, a Toll Brothers MUIRFIELD model set on a Private cul-de-sac Lot inside the Gated Dominion Valley Country Club Community, Tucked Well Off the main road on a no-thru street, and Only Green Space Across the Street. This Brick-front Colonial offers Over  4,700 Finished SQFT across three levels with Spacious Rooms Throughout.

A Dramatic Two-Story Foyer, 9-Foot Ceilings, Brazilian Cherry Wood floors, and Custom Chair Railings set the tone, Leading into a Gourmet Kitchen with a Gas Cooktop, Wall oven, Upgraded Countertops, and an eat-in breakfast area with Bay Window, all opening directly to the Large Family Room beneath a Dramatic Cathedral Ceiling anchored by a Gas Fireplace wi/ Custom Mantel. French Doors lead out to the Large Patio and a fully Landscaped Yard with  Underground Sprinkler System. Sit Back and Enjoy the Breathtaking Sunset Veiws Overlooking the Fairways, Greens, and Peaceful Pond. The Primary Suite sits on the Main Level with its own Full Bath, putting the kitchen, Family Room, and Primary all on one floor, with a Powder Room for Guests. Two Large Bedrooms, Two Full Baths, and a Spacious Loft occupy the Upper Level, and the Custim Fiinished Lower Level adds 1,365 SQFT of flexible space with a Fourth Full Bath. A two-car front-entry garage and paved driveway park four.

The neighborhood offers 24-hour security, a community center, fitness center, pools, basketball courts, and miles of bike and jog/walk paths, with a golf course and membership. Just outside, Route 15, I-66, and Route 29 put Virginia Gateway shopping, Gainesville dining, and the Town of Haymarket
#VAPW2130146

HAYMARKET

5008 SHORTGRASS LANE

3 Beds

4 Baths

4,720 Sq.Ft.

$999,900

MLS#: VAPW2130146

Send a message

Message successfully sent.

Your message

What is 3 + 4 ?

Reason for contacting?

I agree to receive email communication and understand I can unsubscribe at any time.

I agree to be contacted by Charis Realty Group - Christine Issler, Broker via call, email, and text for real estate services. To opt out, you can reply 'stop' at any time or reply 'help' for assistance. You can also click the unsubscribe link in the emails. Message and data rates may apply. Message frequency may vary. Privacy Policy

Sign Out

Virtual Assistant

Would you like to take the next step with this property? We can help you schedule a showing or virtual tour, or send you more details.

Yes, I would like more information.

Thank You for Your Reply, One of Our Agents will contact you as soon as possible

No, maybe later.

Thank you, you can always contact me via email, phone number or through the contact form.

Realhub AI

Lucy - Your AI-Powered Realtor

Update Your Temporary Password

Personalize your search

Enter your email and we'll notify you immediately when new listings match what you're looking for.

or enter email address

Already have an account ? Login here

Continue your home search

I agree to receive communications and understand I can unsubscribe at any time.

I agree to be contacted by Charis Realty Group - Christine Issler, Broker via call, email, and text for real estate services. To opt out, you can reply 'stop' at any time or reply 'help' for assistance. You can also click the unsubscribe link in the emails. Message and data rates may apply. Message frequency may vary. Privacy Policy

Already have an account ? Login here

We use cookies

We use cookies primarily for analytics to enhance your experience. By accepting, you agree to our use of these cookies. You can manage your preferences or learn more about our cookies policy.