


Property
Beds
2
Full Baths
2
1/2 Baths
1
Year Built
1994
Sq.Footage
1,625
Welcome to 967 Rue Madora Drive, an end-unit townhome offering an impressive amount of space, flexibility, and potential. Step inside to a bright, functional main level where two seated bay windows fill the living space with natural light. The open layout flows into a spacious kitchen featuring ample cabinetry and counter space, stainless steel appliances, a well-appointed island, and a separate dining area, with a convenient powder room completing the main level. Upstairs, the primary suite features a generous closet and its own private full bath. A spacious second bedroom with a large closet, an additional full bathroom, and linen storage complete this level. The finished lower level adds even more versatility and is ready to adapt to your needs. With a walkout to the backyard, multiple storage closets, a dedicated laundry area, and plenty of finished space, there is room to create a home office, gym, media room, second living area, guest space, potential third bedroom, or a combination that works for you. Outside, enjoy the extra outdoor space that comes with an end-unit location along with a fully fenced backyard, deck, and storage shed, giving you your own private space for entertaining, relaxing, pets, gardening, and more. The location makes everyday life and travel especially convenient, with easy access to major routes for commuting and close proximity to supermarkets, convenience stores, post office, shopping, dining, and other everyday essentials. With three finished levels, a fenced yard, outdoor living space, abundant storage, and the added benefits of an end-unit location, this home offers a lot of house for the price and plenty of opportunity to make it your own. Priced with potential in mind, this is a fantastic opportunity for a buyer looking for space, value, and the freedom to personalize a home over time! Property is being sold as-is.
Features & Amenities
Interior
-
Other Interior Features
Eat-in Kitchen, Kitchen Island, Ceiling Fan(s), Recessed Lighting, Cathedral Ceiling(s)
-
Total Bedrooms
2
-
Bathrooms
2
-
1/2 Bathrooms
1
-
Above Grade Finished Area
1305.0
-
Basement YN
YES
-
Cooling YN
YES
-
Cooling
Central Air, Ceiling Fan(s), Electric
-
Fireplace YN
NO
-
Heating YN
YES
-
Heating
Natural Gas, Forced Air
-
Pet friendly
N/A
Exterior
-
Garage
No
-
Construction Materials
Brick, Vinyl Siding, Aluminum Siding
-
Parking
On Street, Driveway
-
Patio and Porch Features
Deck
-
Pool
No
-
Waterfront YN
NO
Area & Lot
-
Lot Features
Level, Front Yard, Back Yard
-
Lot Size(acres)
0.08
-
Lot Size(square feet)
3,485
-
Property Type
Residential
-
Property Sub Type
Townhouse
-
Architectural Style
Other
Price
-
Sales Price
$299,999
-
Tax Amount
$2,930
-
Financing Options
Conventional, VA, Cash, FHA
-
Sq. Footage
1,625
-
Price/SqFt
$184
HOA
-
Association
YES
-
Association Fee
$145
-
Association Fee Frequency
Annually
-
Association Fee Includes
N/A
School District
-
Elementary School
N/A
-
Middle School
N/A
-
High School
CHRISTIANA
Property Features
-
New Construction
NO
-
Foundation Details
Concrete Perimeter
-
Senior Community YN
NO
-
Sewer
Public Sewer
-
Tax Lot
245
-
Water Source
Public
Schedule a Showing
Showing scheduled successfully.
Mortgage calculator
Estimate your monthly mortgage payment, including the principal and interest, property taxes, and HOA. Adjust the values to generate a more accurate rate.
Your payment
Principal and Interest:
$
Property taxes:
$
HOA fees:
$
Total loan payment:
$
Total interest amount:
$
Location
County
NEW CASTLE
Elementary School
Middle School
High School
CHRISTIANA
Listing Courtesy of Mary Teoli , Compass
RealHub Information is provided exclusively for consumers' personal, non-commercial use, and it may not be used for any purpose other than to identify prospective properties consumers may be interested in purchasing. All information deemed reliable but not guaranteed and should be independently verified. All properties are subject to prior sale, change or withdrawal. RealHub website owner shall not be responsible for any typographical errors, misinformation, misprints and shall be held totally harmless.

Graphic Designer
Julie DeGiorgio
Call Julie today to schedule a private showing.

* Listings on this website come from the FMLS IDX Compilation and may be held by brokerage firms other than the owner of this website. The listing brokerage is identified in any listing details. Information is deemed reliable but is not guaranteed. If you believe any FMLS listing contains material that infringes your copyrighted work please click here to review our DMCA policy and learn how to submit a takedown request.© 2024 FMLS.
Related Properties
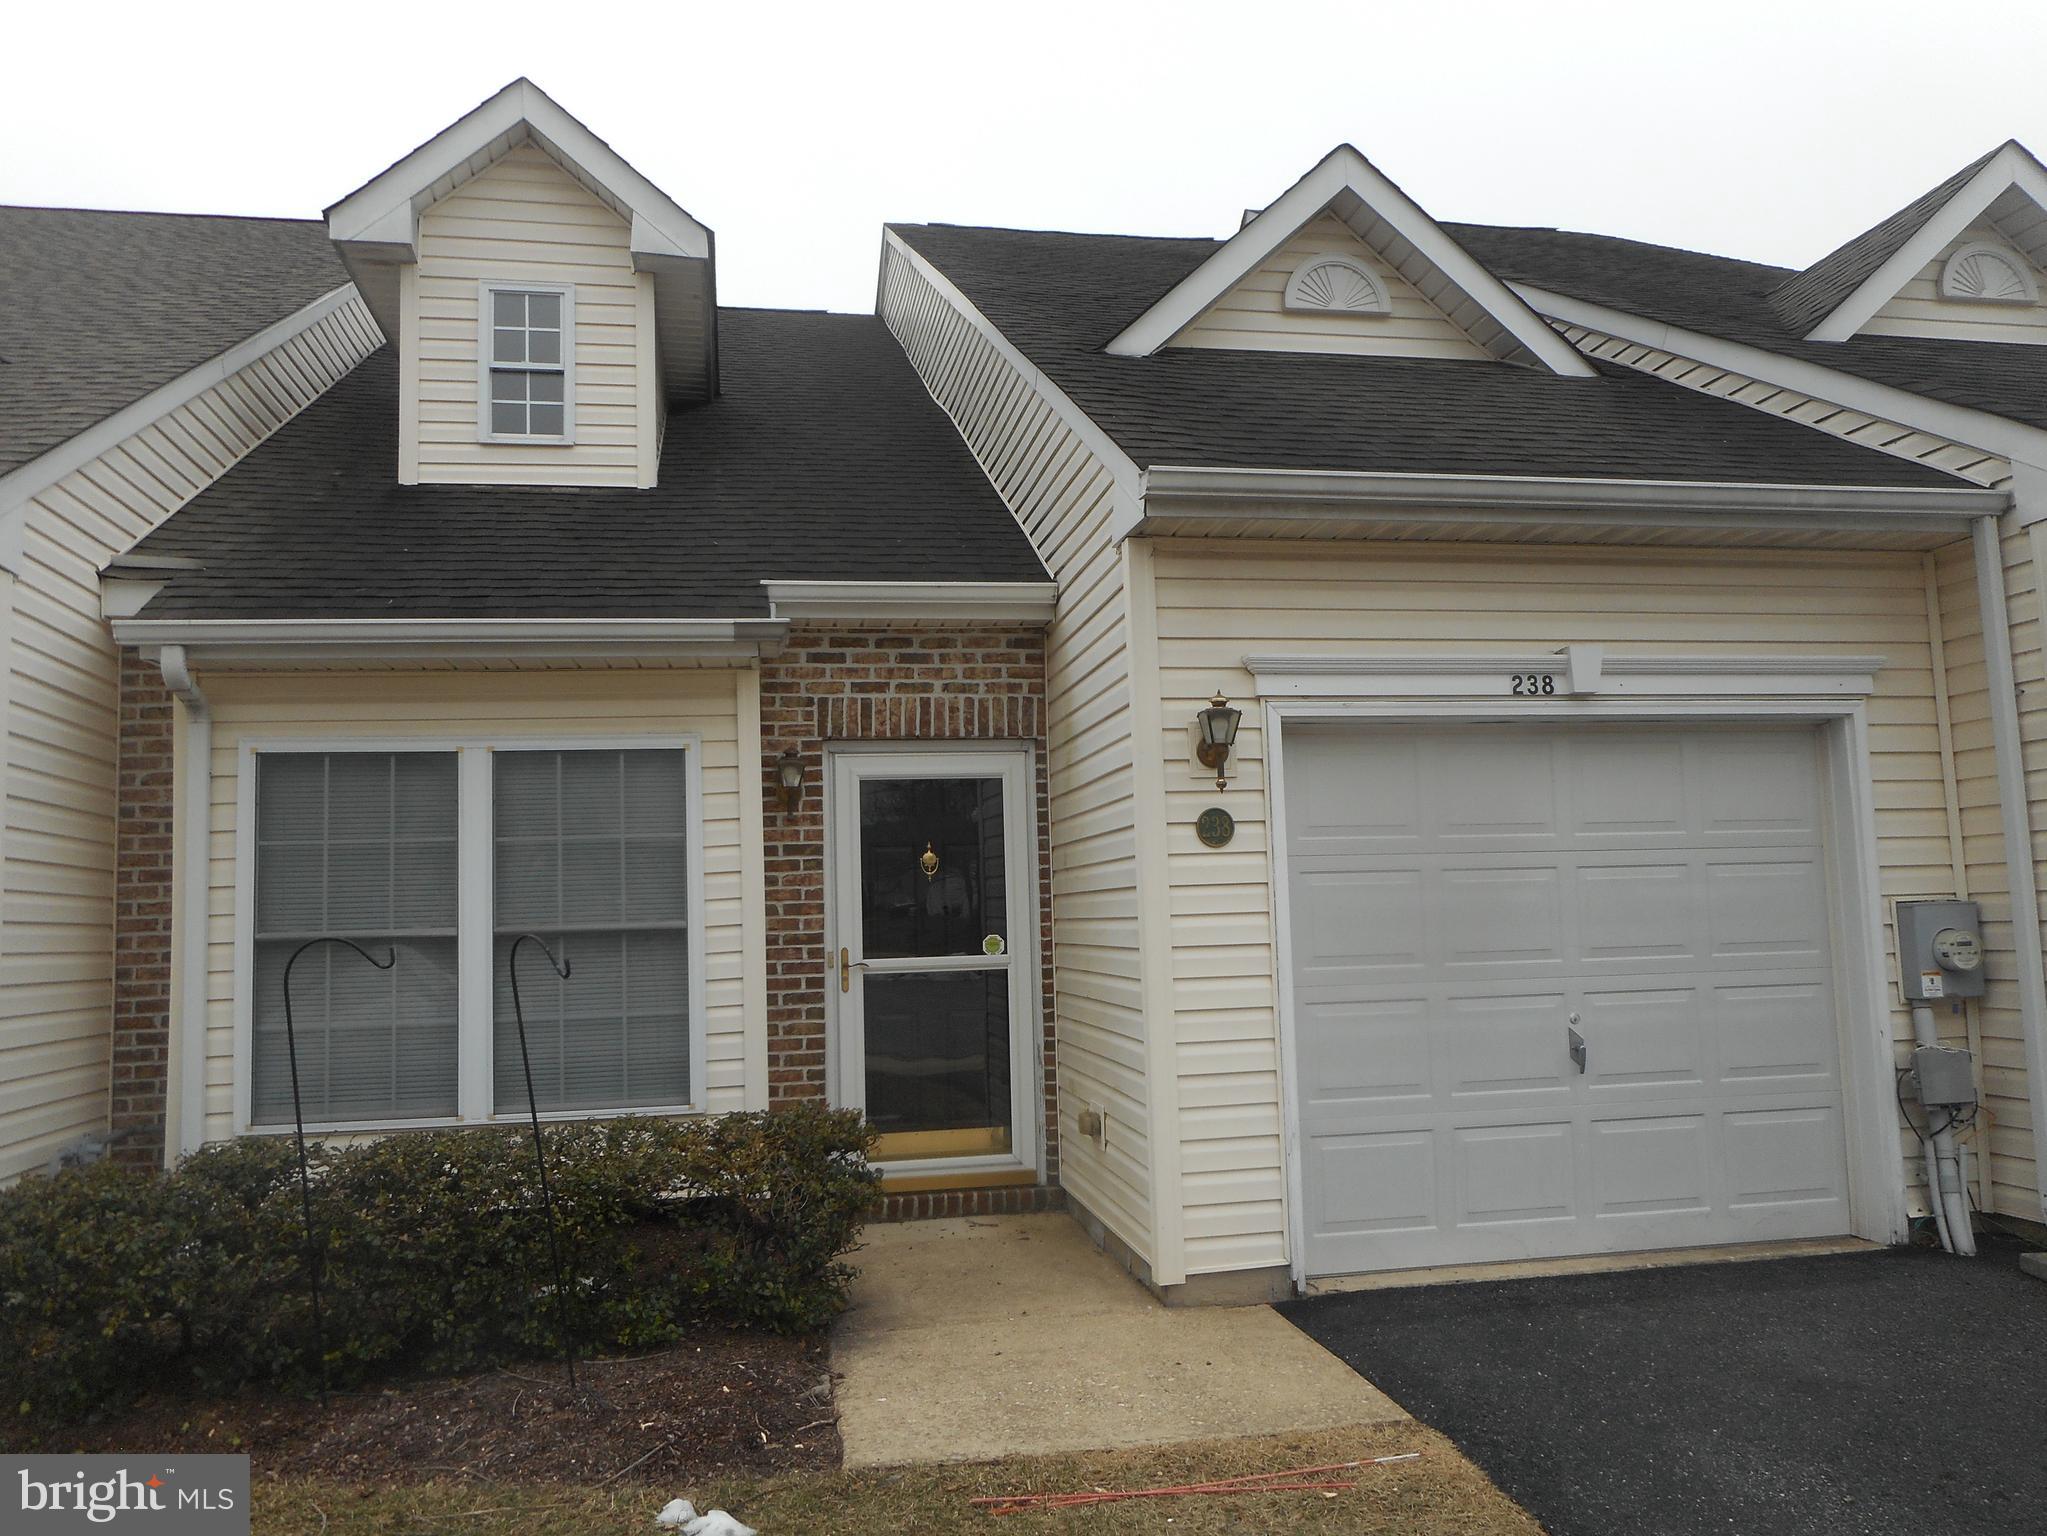
BEAR
238 GLADSTONE WAY
2 Beds
2 Baths
1,400 Sq.Ft.
$310,000
MLS#: DENC2097914

BEAR
21 S CEDAR CREEK COURT
3 Beds
1 Baths
1,475 Sq.Ft.
$319,900
MLS#: DENC2109058

BEAR
406 DRAGON LANE
3 Beds
1 Baths
1,150 Sq.Ft.
$269,900
MLS#: DENC2101844

BEAR
3 PAYNTER STREET
3 Beds
2 Baths
1,750 Sq.Ft.
$345,000
MLS#: DENC2109290

BEAR
272 W RED LION DRIVE
2 Beds
2 Baths
2,075 Sq.Ft.
$359,900
MLS#: DENC2108362

BEAR
6 WORTHY DOWN AVENUE
3 Beds
1 Baths
1,675 Sq.Ft.
$350,000
MLS#: DENC2107400

BEAR
5 DORSEY LANE
3 Beds
1 Baths
1,550 Sq.Ft.
$339,900
MLS#: DENC2107956

BEAR
626 KENDALL DRIVE
2 Beds
2 Baths
1,514 Sq.Ft.
$324,900
MLS#: DENC2108876

BEAR
126 VALERIE LANE
3 Beds
2 Baths
1,625 Sq.Ft.
$319,900
MLS#: DENC2105130
.png)