


Property
Beds
3
Full Baths
2
1/2 Baths
2
Year Built
2021
Sq.Footage
2,628
Experience exceptional living in this beautifully upgraded end unit townhome, ideally situated beside tranquil parkland for a private and picturesque setting. The main living level welcomes you with an open concept layout filled with natural light. The beautifully appointed kitchen features upgraded stainless steel appliances, granite countertops, a stylish backsplash, generous cabinetry, and seamless flow into the spacious dining and living areas, creating an inviting environment for both everyday living and entertaining. Upstairs, the private bedroom level provides a peaceful retreat featuring a spacious primary suite, two additional bedrooms, and a full bath. The versatile floor plan easily accommodates family, guests, or a dedicated home office. The finished lower level expands the living space with a generous recreation room and custom bar, offering the perfect setting for movie nights, entertaining, or simply unwinding. Sliding doors lead to a private stamped concrete patio overlooking tranquil parkland and a charming stone fountain, creating an idyllic backdrop for morning coffee, al fresco gatherings, or quiet evenings outdoors. Enjoy an extra touch of magic on the Fourth of July, when you can watch the fireworks from the comfort and privacy of your own backyard. The coveted end unit location, paired with unobstructed views, creates a rare sense of privacy, openness, and connection to nature. Additional upgrades include custom plantation shutters and blinds throughout, adding timeless style, privacy, and functionality to the home. Conveniently located just minutes from historic Old Town Manassas, dining and shopping, the VRE, Route 28, and major commuter routes, this exceptional Walker Station home delivers stylish interiors, versatile living spaces, and low maintenance luxury in a truly special setting.
Features & Amenities
Interior
-
Other Interior Features
Ceiling Fan(s), Recessed Lighting, Built-in Features, Bar
-
Total Bedrooms
3
-
Bathrooms
2
-
1/2 Bathrooms
2
-
Above Grade Finished Area
1760.0
-
Basement YN
YES
-
Cooling YN
YES
-
Cooling
Central Air, Ceiling Fan(s), Electric
-
Fireplace YN
YES
-
Heating YN
YES
-
Heating
Natural Gas, Forced Air
-
Pet friendly
N/A
Exterior
-
Garage
Yes
-
Garage spaces
2
-
Parking
Garage, Attached
-
Patio and Porch Features
Deck, Patio
-
Pool
Yes
-
Pool Features
Community
-
Waterfront YN
NO
-
View
Trees/Woods
Area & Lot
-
Lot Features
Cul-De-Sac, Cleared, Back Yard
-
Lot Size(acres)
0.06
-
Lot Size(square feet)
2,731
-
Property Type
Residential
-
Property Sub Type
Townhouse
-
Architectural Style
Craftsman
Price
-
Sales Price
$635,000
-
Tax Amount
$5,736
-
Sq. Footage
2,628
-
Price/SqFt
$241
HOA
-
Association
YES
-
Association Fee
$96
-
Association Fee Frequency
Monthly
-
Association Fee Includes
N/A
School District
-
Elementary School
SIGNAL HILL
-
Middle School
PARKSIDE
-
High School
OSBOURN PARK
Property Features
-
New Construction
NO
-
Association Amenities
Dog Park, Trail(s), Playground
-
Foundation Details
Slab
-
Senior Community YN
NO
-
Sewer
Public Sewer
-
Tax Lot
58
-
Water Source
Public
Schedule a Showing
Showing scheduled successfully.
Mortgage calculator
Estimate your monthly mortgage payment, including the principal and interest, property taxes, and HOA. Adjust the values to generate a more accurate rate.
Your payment
Principal and Interest:
$
Property taxes:
$
HOA fees:
$
Total loan payment:
$
Total interest amount:
$
Location
County
PRINCE WILLIAM
Elementary School
SIGNAL HILL
Middle School
PARKSIDE
High School
OSBOURN PARK
Listing Courtesy of Nancy Gabro, Keller Williams Realty
RealHub Information is provided exclusively for consumers' personal, non-commercial use, and it may not be used for any purpose other than to identify prospective properties consumers may be interested in purchasing. All information deemed reliable but not guaranteed and should be independently verified. All properties are subject to prior sale, change or withdrawal. RealHub website owner shall not be responsible for any typographical errors, misinformation, misprints and shall be held totally harmless.

Graphic Designer
Julie DeGiorgio
Call Julie today to schedule a private showing.

* Listings on this website come from the FMLS IDX Compilation and may be held by brokerage firms other than the owner of this website. The listing brokerage is identified in any listing details. Information is deemed reliable but is not guaranteed. If you believe any FMLS listing contains material that infringes your copyrighted work please click here to review our DMCA policy and learn how to submit a takedown request.© 2024 FMLS.
Related Properties
MANASSAS
9350 VICTORIA STREET
3 Beds
2 Baths
1,264 Sq.Ft.
$520,000
MLS#: VAPW2125826
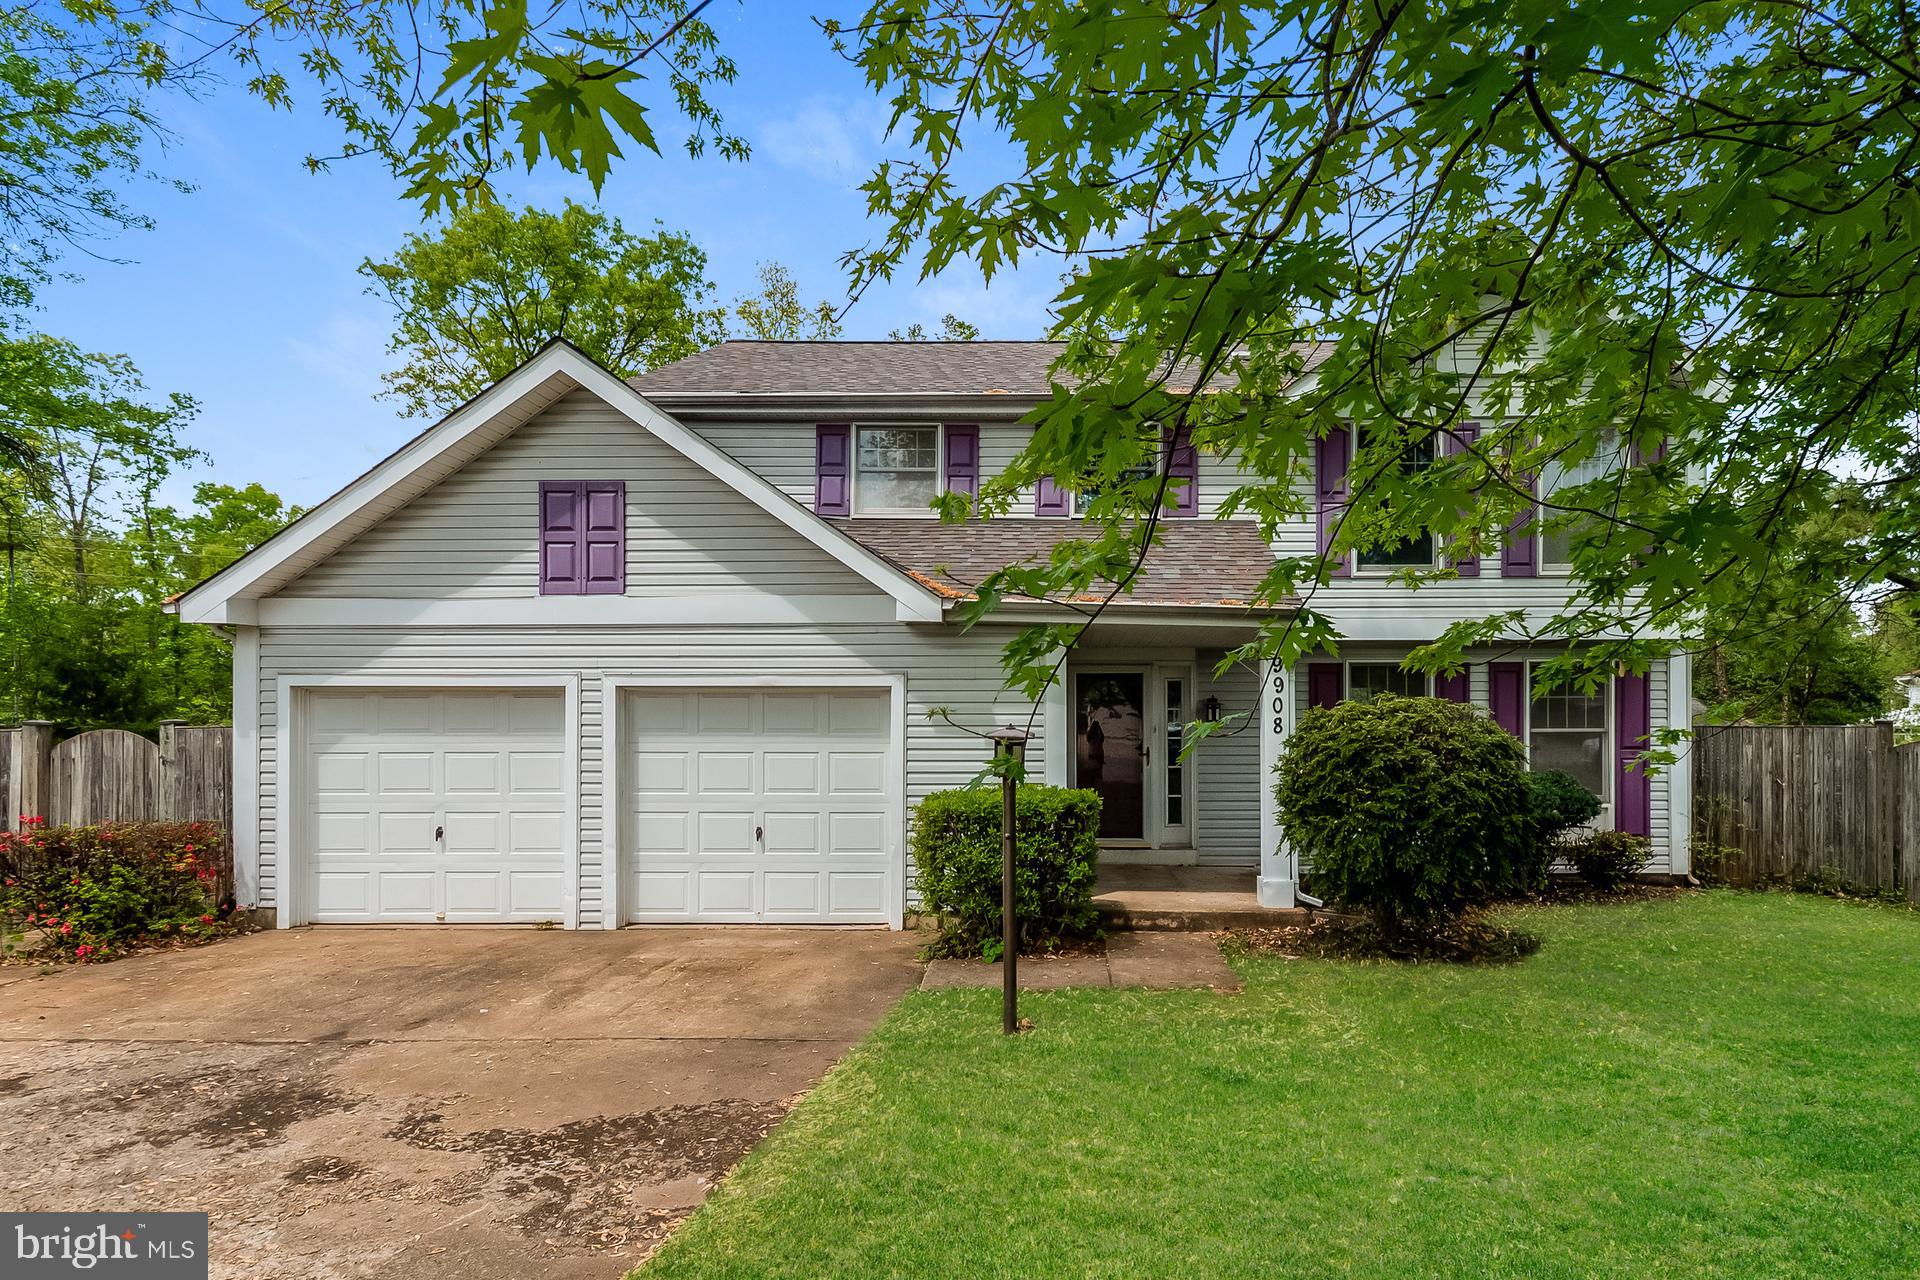
MANASSAS
9908 RICKOVER COURT
3 Beds
2 Baths
1,894 Sq.Ft.
$585,000
MLS#: VAPW2118940

MANASSAS
14280 INDEPENDENT HILL DRIVE
3 Beds
2 Baths
1,702 Sq.Ft.
$649,900
MLS#: VAPW2125584

MANASSAS
10246 WHITWORTH LANE
3 Beds
2 Baths
2,552 Sq.Ft.
$572,000
MLS#: VAMN2011736

MANASSAS
8576 LOVELACE STREET
3 Beds
2 Baths
2,345 Sq.Ft.
$571,625
MLS#: VAPW2130314

MANASSAS
13606 WAYLON LANE
3 Beds
2 Baths
1,825 Sq.Ft.
$599,900
MLS#: VAPW2127190
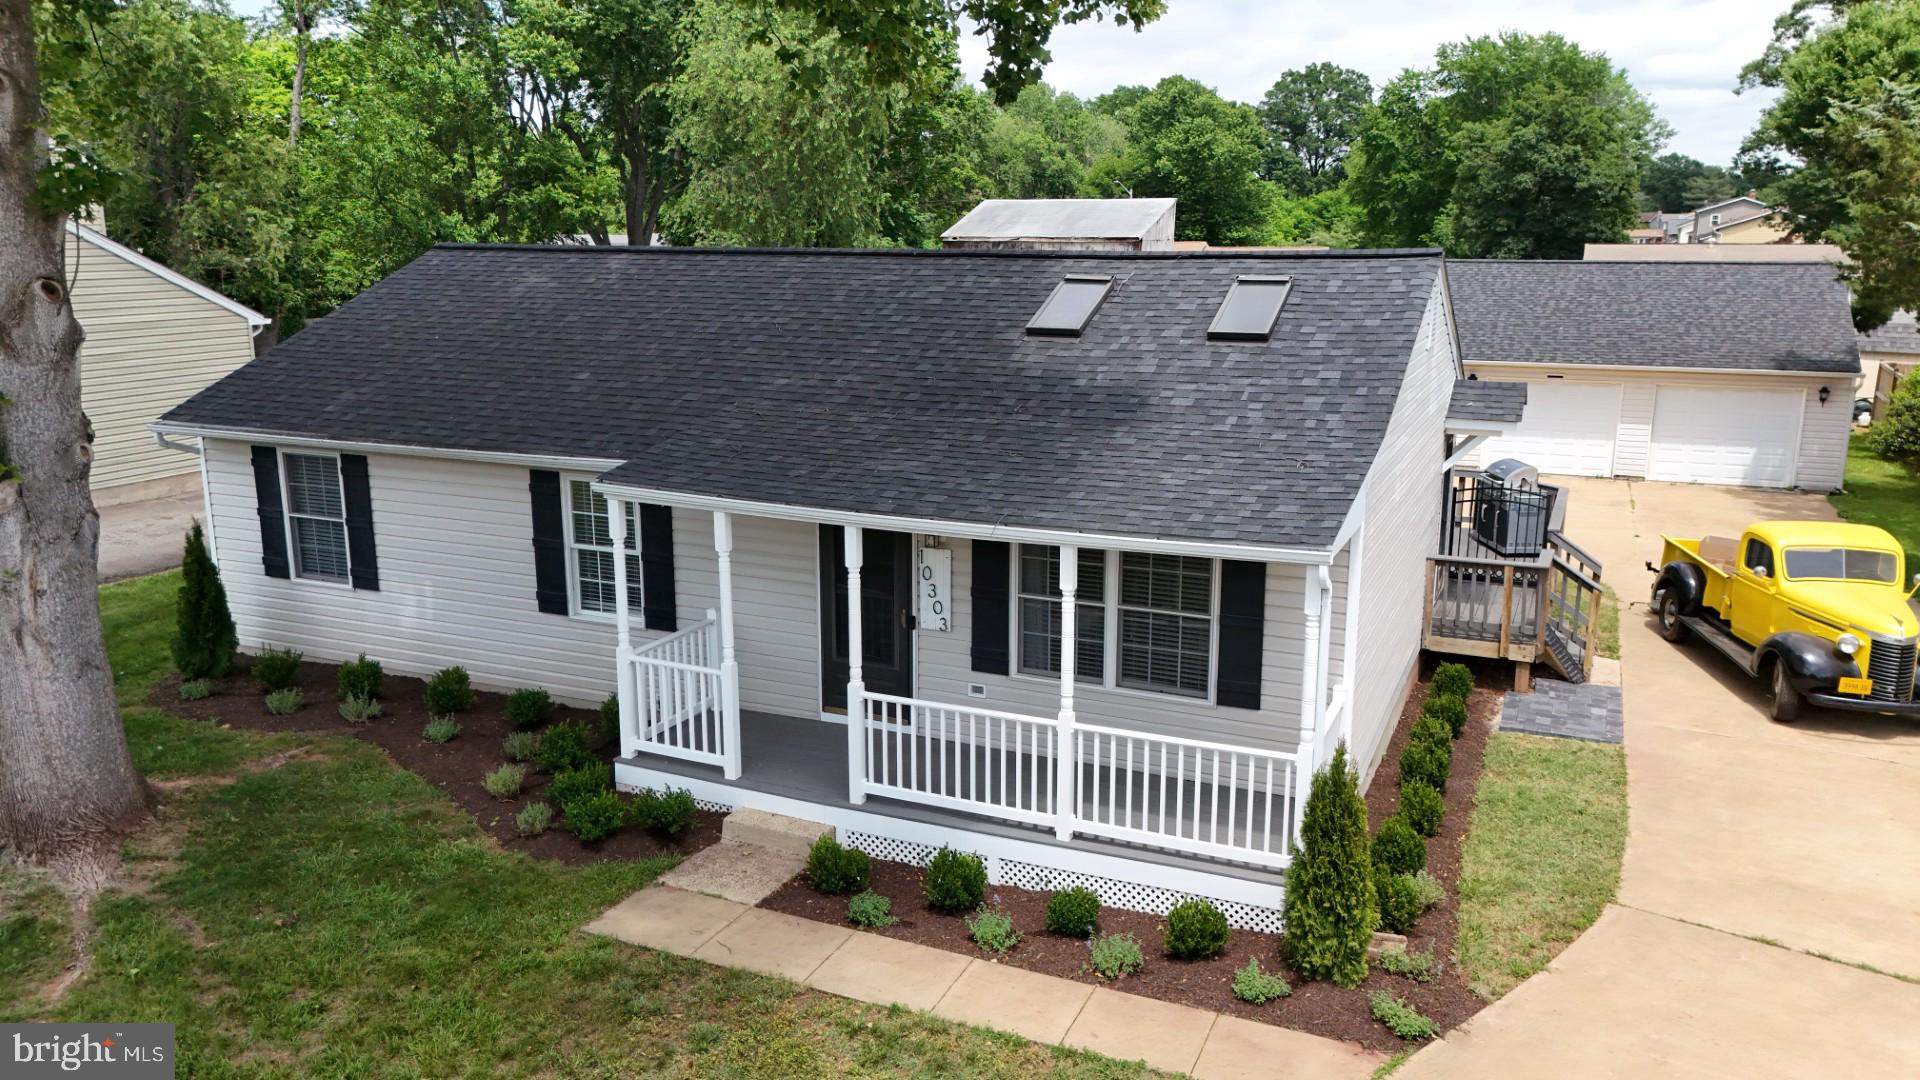
MANASSAS
10303 ABBOTT ROAD
3 Beds
2 Baths
1,092 Sq.Ft.
$559,900
MLS#: VAMN2011088

MANASSAS
9309 WEST STREET
3 Beds
2 Baths
2,396 Sq.Ft.
$750,000
MLS#: VAMN2011978

MANASSAS
11135 COPERNICUS STREET
4 Beds
3 Baths
2,326 Sq.Ft.
$669,990
MLS#: VAPW2130888

MANASSAS
9734 ZIMBRO AVENUE
5 Beds
3 Baths
2,352 Sq.Ft.
$545,000
MLS#: VAMN2011770
.png)