


Property
Beds
4
Full Baths
2
1/2 Baths
2
Year Built
1996
Sq.Footage
3,120
Welcome to 819 Fulton Avenue, an inviting and thoughtfully refreshed residence offering an exceptional blend of space, character, and timeless appeal. Boasting 3,120 square feet, this impressive four-bedroom home features two full and two half baths and an expansive floor plan designed for both everyday living and effortless entertaining. A gracious interior welcomes you with beautiful hardwood floors, fresh paint, and new carpeting, creating a sophisticated yet comfortable atmosphere throughout. Dramatic cathedral ceilings add a wonderful sense of volume and light, while the fireplace provides a warm and inviting focal point for gathering and relaxing. The bright, welcoming kitchen features crisp white cabinetry, stainless steel appliances, and a convenient pantry, offering both style and functionality. A dedicated home office with built-in bookcases offers an elegant and functional space for working from home, reading, or managing today’s busy lifestyle. Thoughtfully designed for both productivity and comfort, it is a wonderful addition to the home’s versatile floor plan. The fully finished lower level adds another dimension to the home, offering a versatile space perfect for entertaining, recreation, or relaxed gatherings. A well-appointed bar creates an inviting setting for hosting friends and family, while a dedicated storage area provides valuable organization. A convenient half bath completes this exceptional lower-level space. Step outside to the deck and fenced-in yard, where indoor and outdoor living come together beautifully—perfect for morning coffee, al fresco dining, summer gatherings, or quiet evenings at home. With its generous proportions, classic architectural details, fresh updates, dedicated home office, finished lower level, and inviting outdoor spaces on over a half acre on land, 819 Fulton Avenue presents a wonderful opportunity to enjoy comfortable, elevated living in Lansdale. A home with the space, style, and versatility to grow with you—this is one you won’t want to miss.
Features & Amenities
Interior
-
Other Interior Features
Vaulted Ceiling(s), Cathedral Ceiling(s), High Ceilings
-
Total Bedrooms
4
-
Bathrooms
2
-
1/2 Bathrooms
2
-
Above Grade Finished Area
3120.0
-
Basement YN
YES
-
Cooling YN
YES
-
Cooling
Central Air, Electric
-
Fireplace YN
YES
-
Heating YN
YES
-
Heating
Natural Gas, Central
-
Pet friendly
N/A
Exterior
-
Garage
Yes
-
Garage spaces
2
-
Construction Materials
Vinyl Siding
-
Parking
Garage Door Opener, On Street, Garage, Driveway, Attached
-
Pool
No
-
Waterfront YN
NO
Area & Lot
-
Lot Size(acres)
0.55
-
Lot Size(square feet)
24,145
-
Property Type
Residential
-
Property Sub Type
Single Family Residence
-
Architectural Style
Colonial
Price
-
Sales Price
$899,999
-
Tax Amount
$9,326
-
Financing Options
Cash, Conventional, VA
-
Sq. Footage
3,120
-
Price/SqFt
$288
HOA
-
Association
No
School District
-
Elementary School
GWYNEDD SQUARE
-
Middle School
PENNDALE
-
High School
NORTH PENN SENIOR
Property Features
-
New Construction
NO
-
Foundation Details
Concrete Perimeter
-
Senior Community YN
NO
-
Sewer
Public Sewer
-
Tax Lot
081
-
Water Source
Public
Schedule a Showing
Showing scheduled successfully.
Mortgage calculator
Estimate your monthly mortgage payment, including the principal and interest, property taxes, and HOA. Adjust the values to generate a more accurate rate.
Your payment
Principal and Interest:
$
Property taxes:
$
HOA fees:
$
Total loan payment:
$
Total interest amount:
$
Location
County
MONTGOMERY
Elementary School
GWYNEDD SQUARE
Middle School
PENNDALE
High School
NORTH PENN SENIOR
Listing Courtesy of Linda M McGlinn , Innovate Real Estate
RealHub Information is provided exclusively for consumers' personal, non-commercial use, and it may not be used for any purpose other than to identify prospective properties consumers may be interested in purchasing. All information deemed reliable but not guaranteed and should be independently verified. All properties are subject to prior sale, change or withdrawal. RealHub website owner shall not be responsible for any typographical errors, misinformation, misprints and shall be held totally harmless.

Graphic Designer
Julie DeGiorgio
Call Julie today to schedule a private showing.

* Listings on this website come from the FMLS IDX Compilation and may be held by brokerage firms other than the owner of this website. The listing brokerage is identified in any listing details. Information is deemed reliable but is not guaranteed. If you believe any FMLS listing contains material that infringes your copyrighted work please click here to review our DMCA policy and learn how to submit a takedown request.© 2024 FMLS.
Related Properties
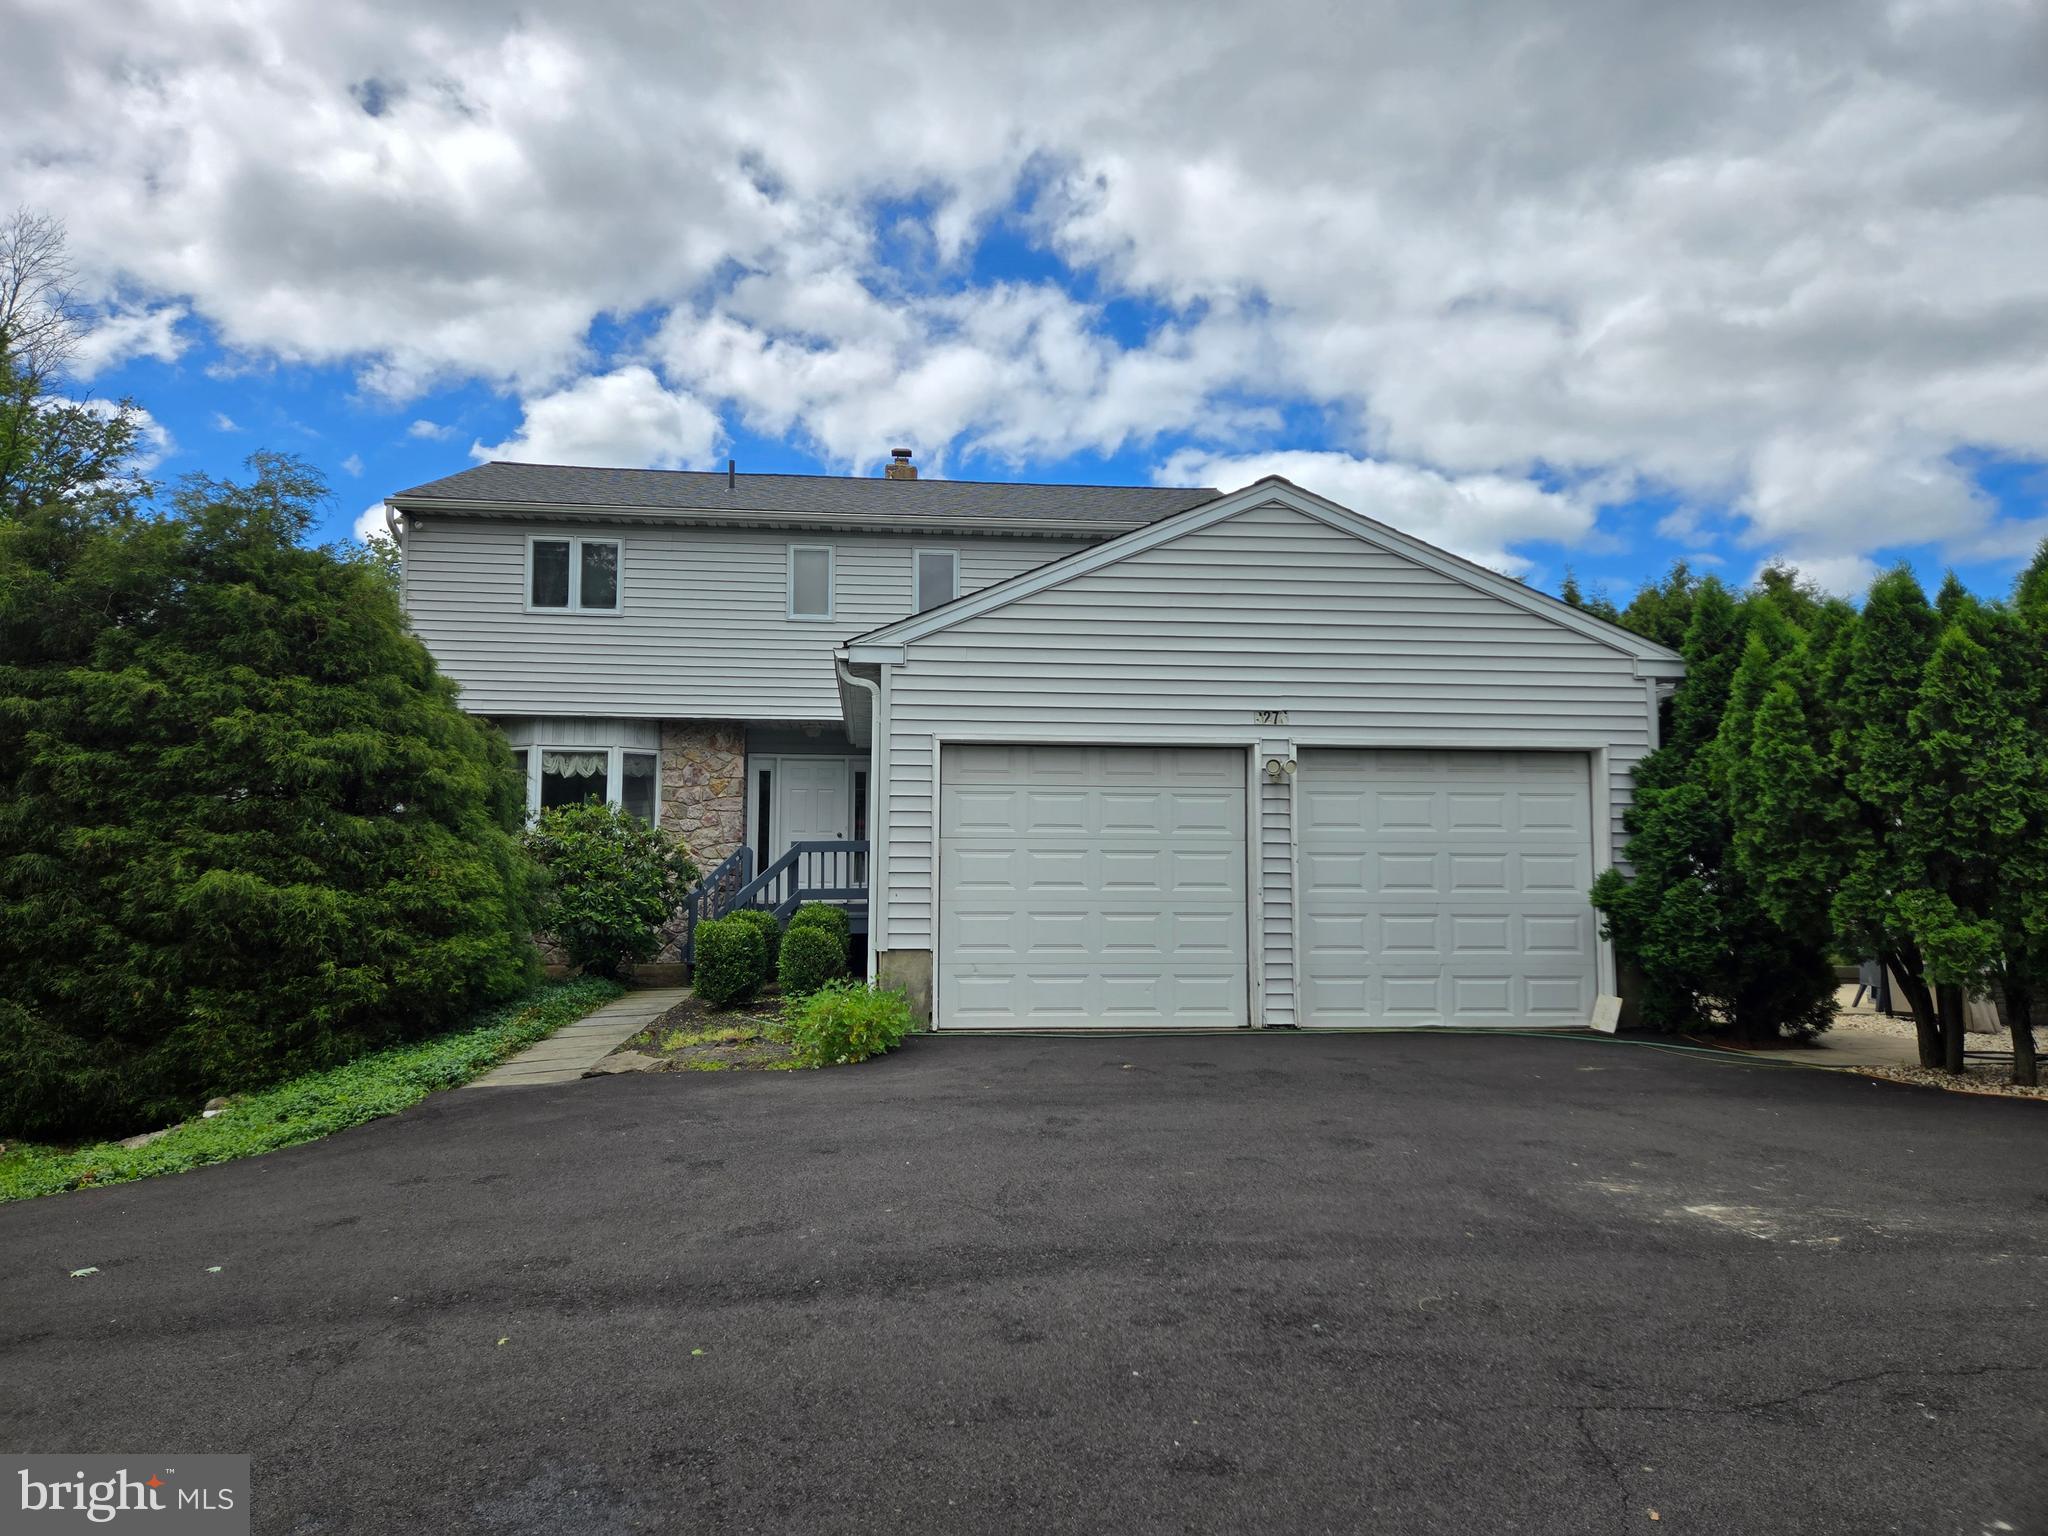
LANSDALE
2276 S VALLEY FORGE ROAD
3 Beds
3 Baths
2,400 Sq.Ft.
$999,990
MLS#: PAMC2165998

LANSDALE
111 MANOR DRIVE
4 Beds
2 Baths
3,483 Sq.Ft.
$750,000
MLS#: PAMC2187618
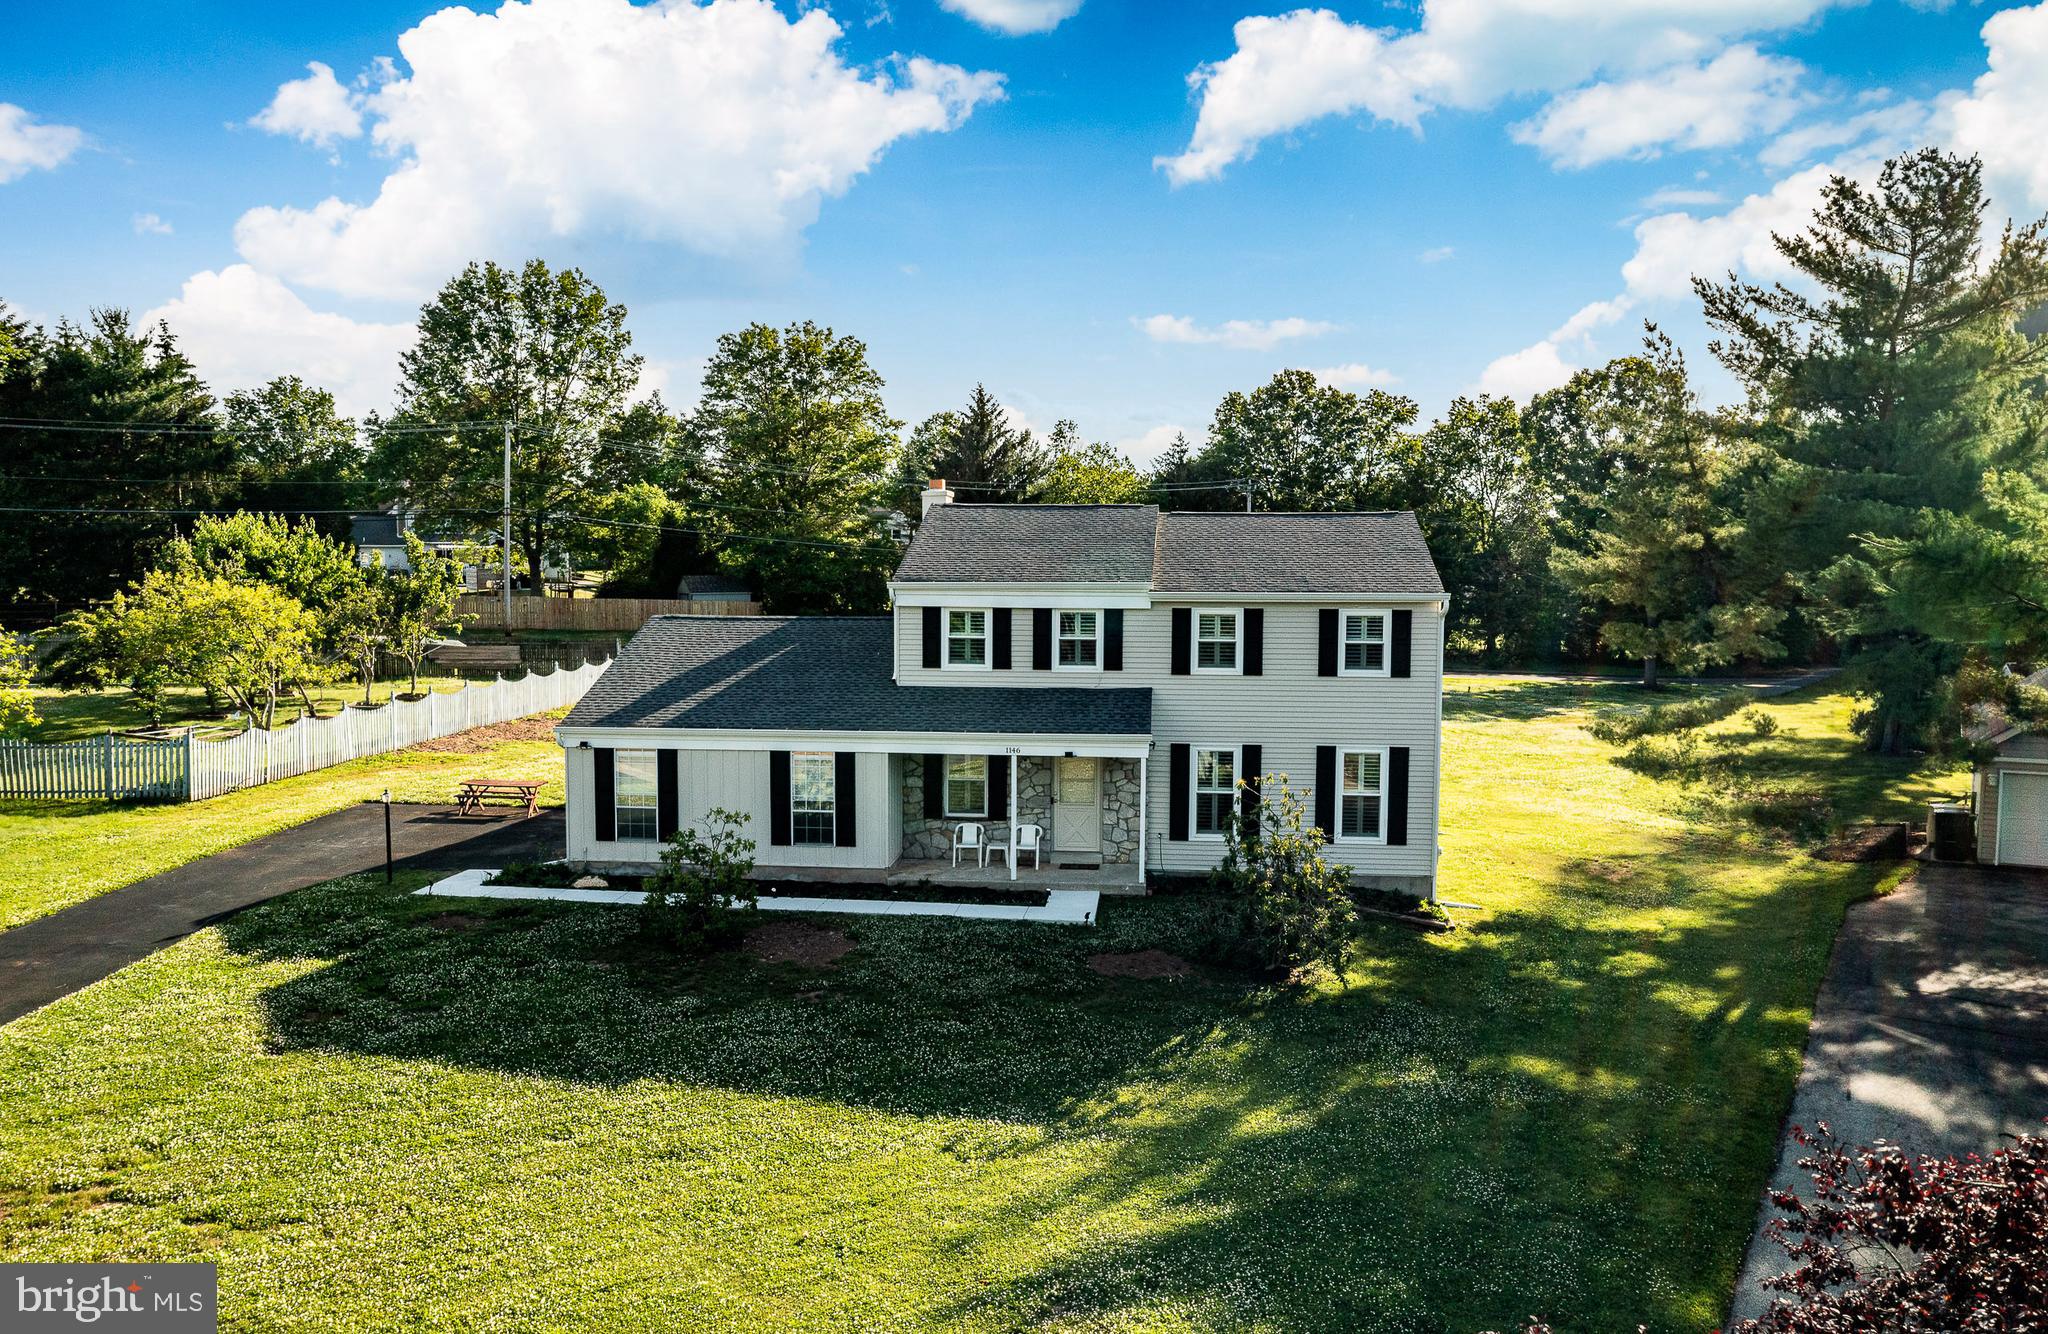
LANSDALE
1146 SQUIRES WAY
4 Beds
2 Baths
2,593 Sq.Ft.
$725,000
MLS#: PAMC2183100
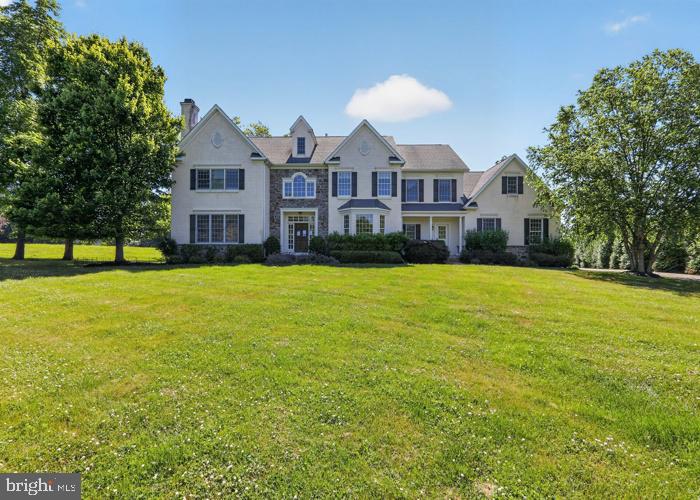
LANSDALE
2098 DEEP MEADOW LANE
5 Beds
3 Baths
4,709 Sq.Ft.
$1,070,600
MLS#: PAMC2186116
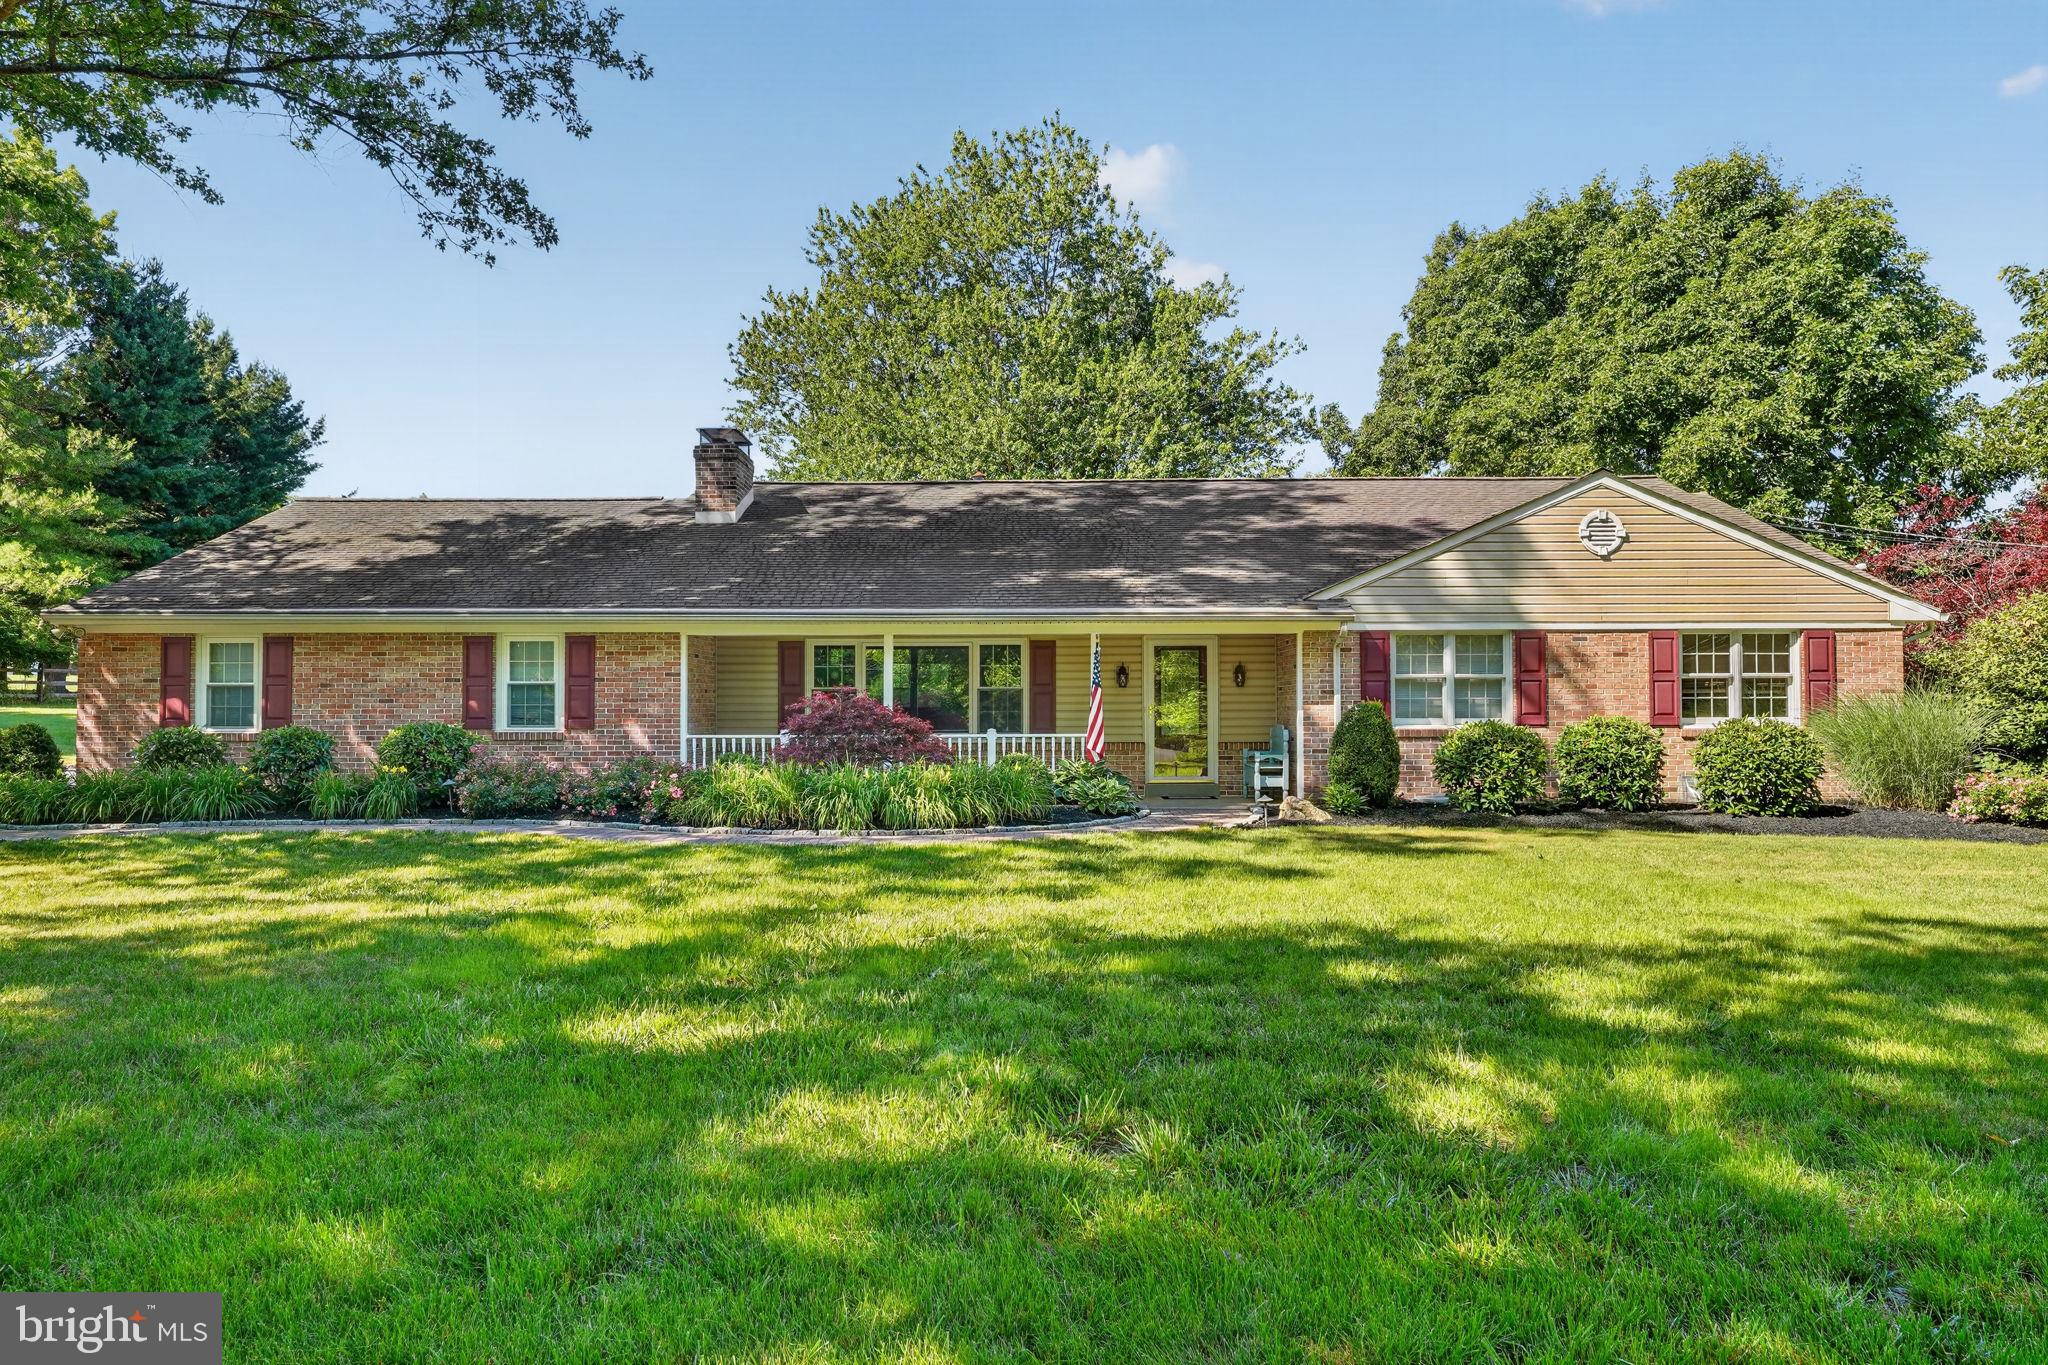
LANSDALE
1340 KEELER ROAD
4 Beds
3 Baths
3,648 Sq.Ft.
$889,900
MLS#: PAMC2187684
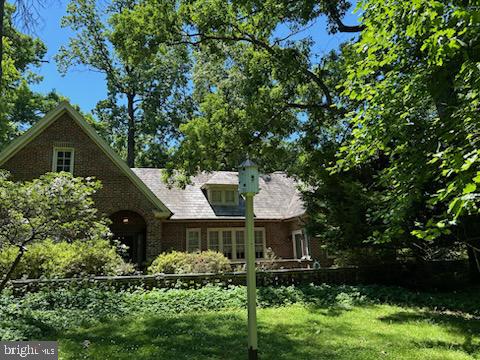
LANSDALE
17 WOODLAND DRIVE
5 Beds
3 Baths
3,001 Sq.Ft.
$774,750
MLS#: PAMC2181140
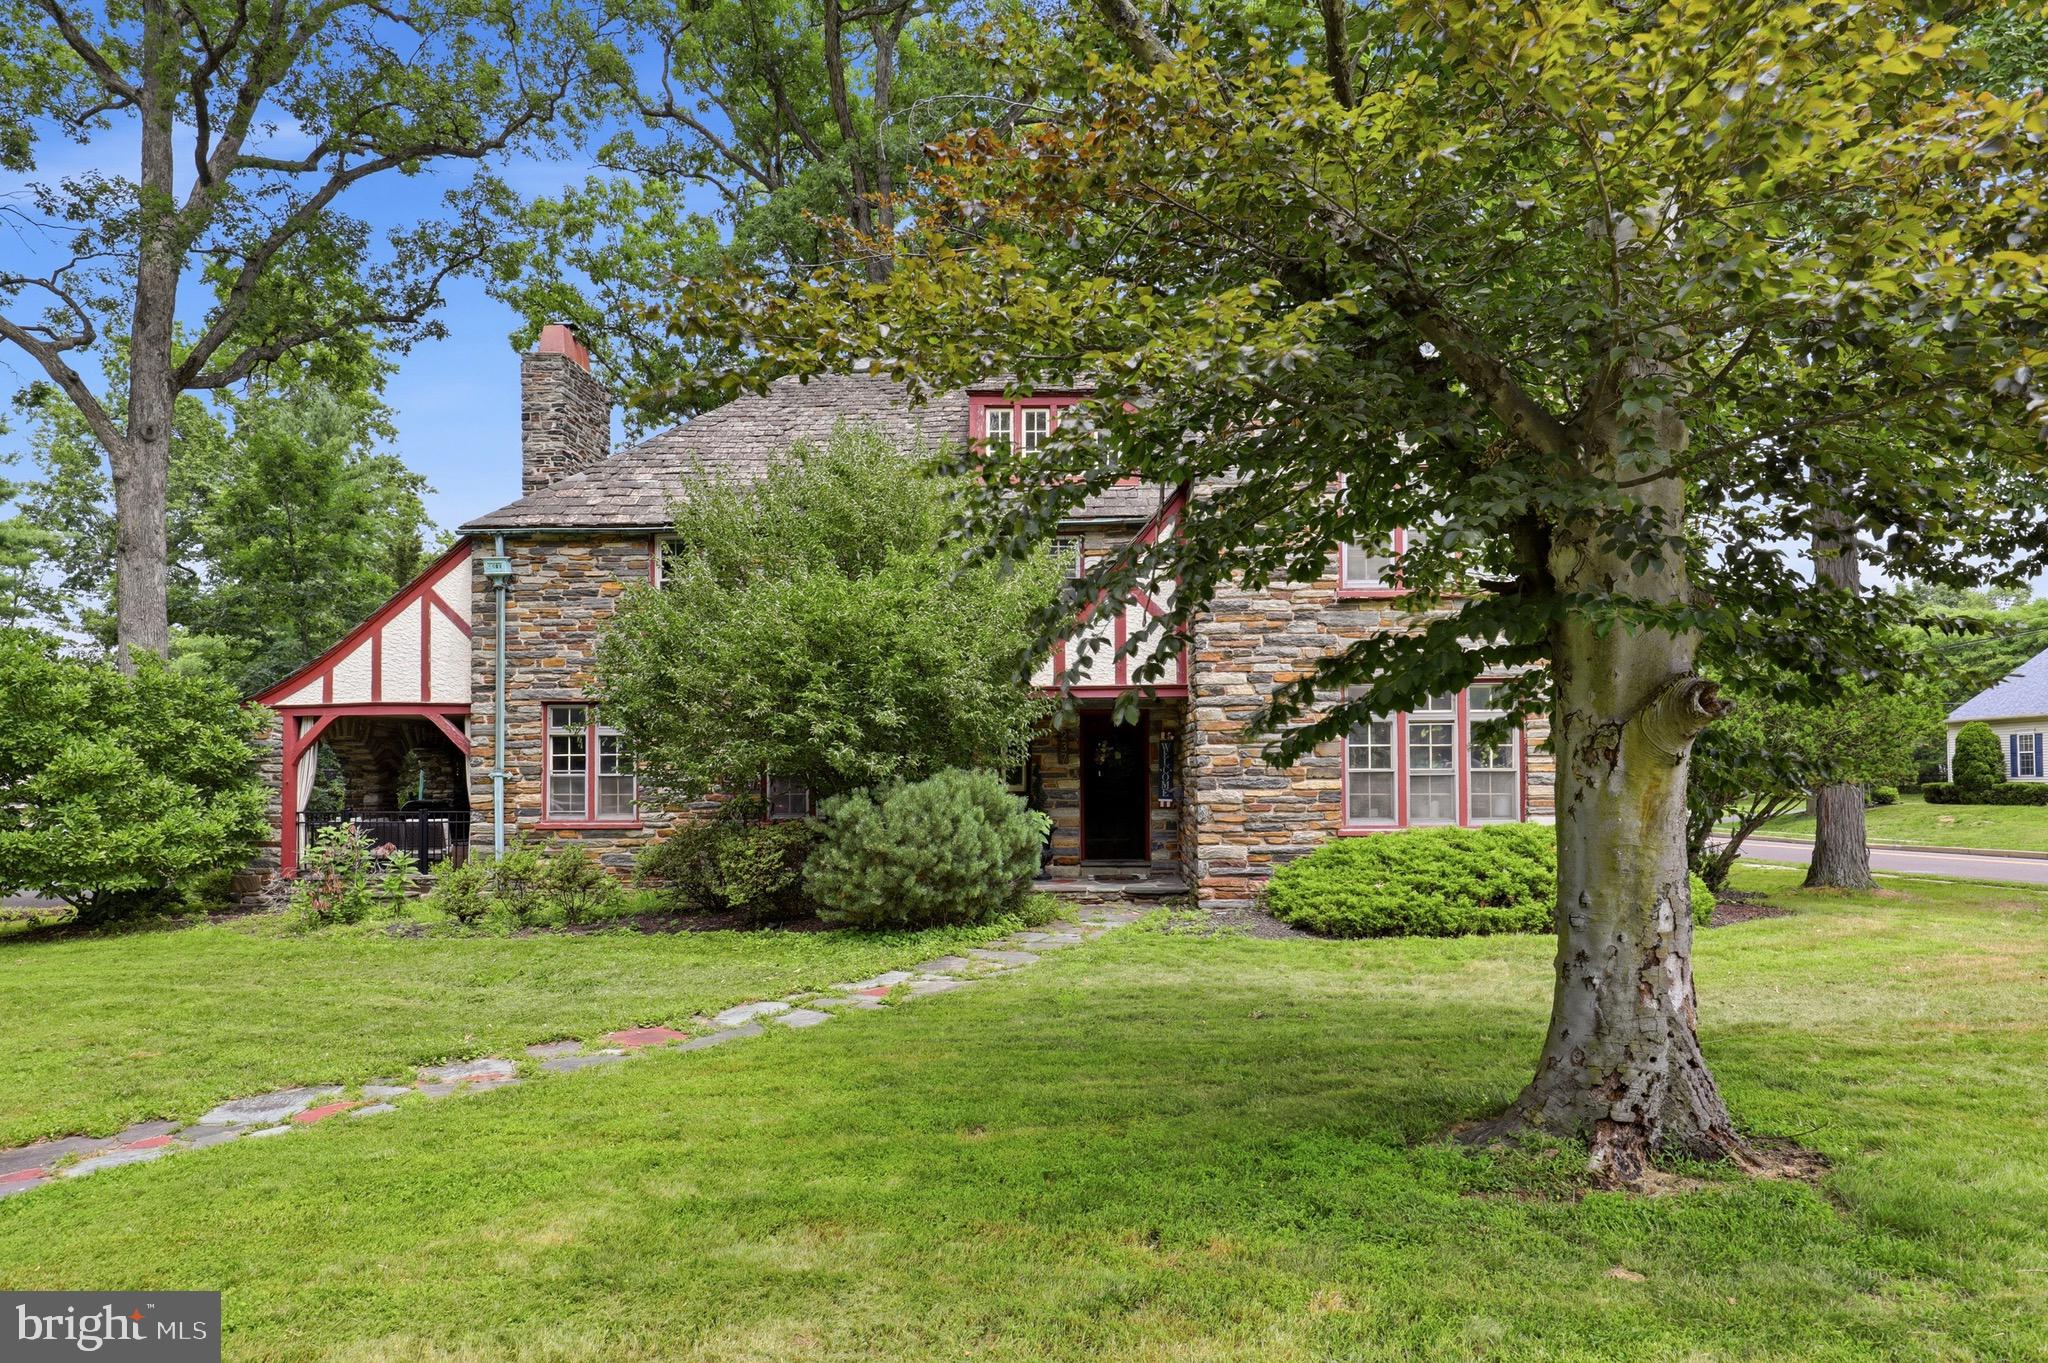
LANSDALE
237 ELM DRIVE
5 Beds
2 Baths
2,977 Sq.Ft.
$824,900
MLS#: PAMC2187230
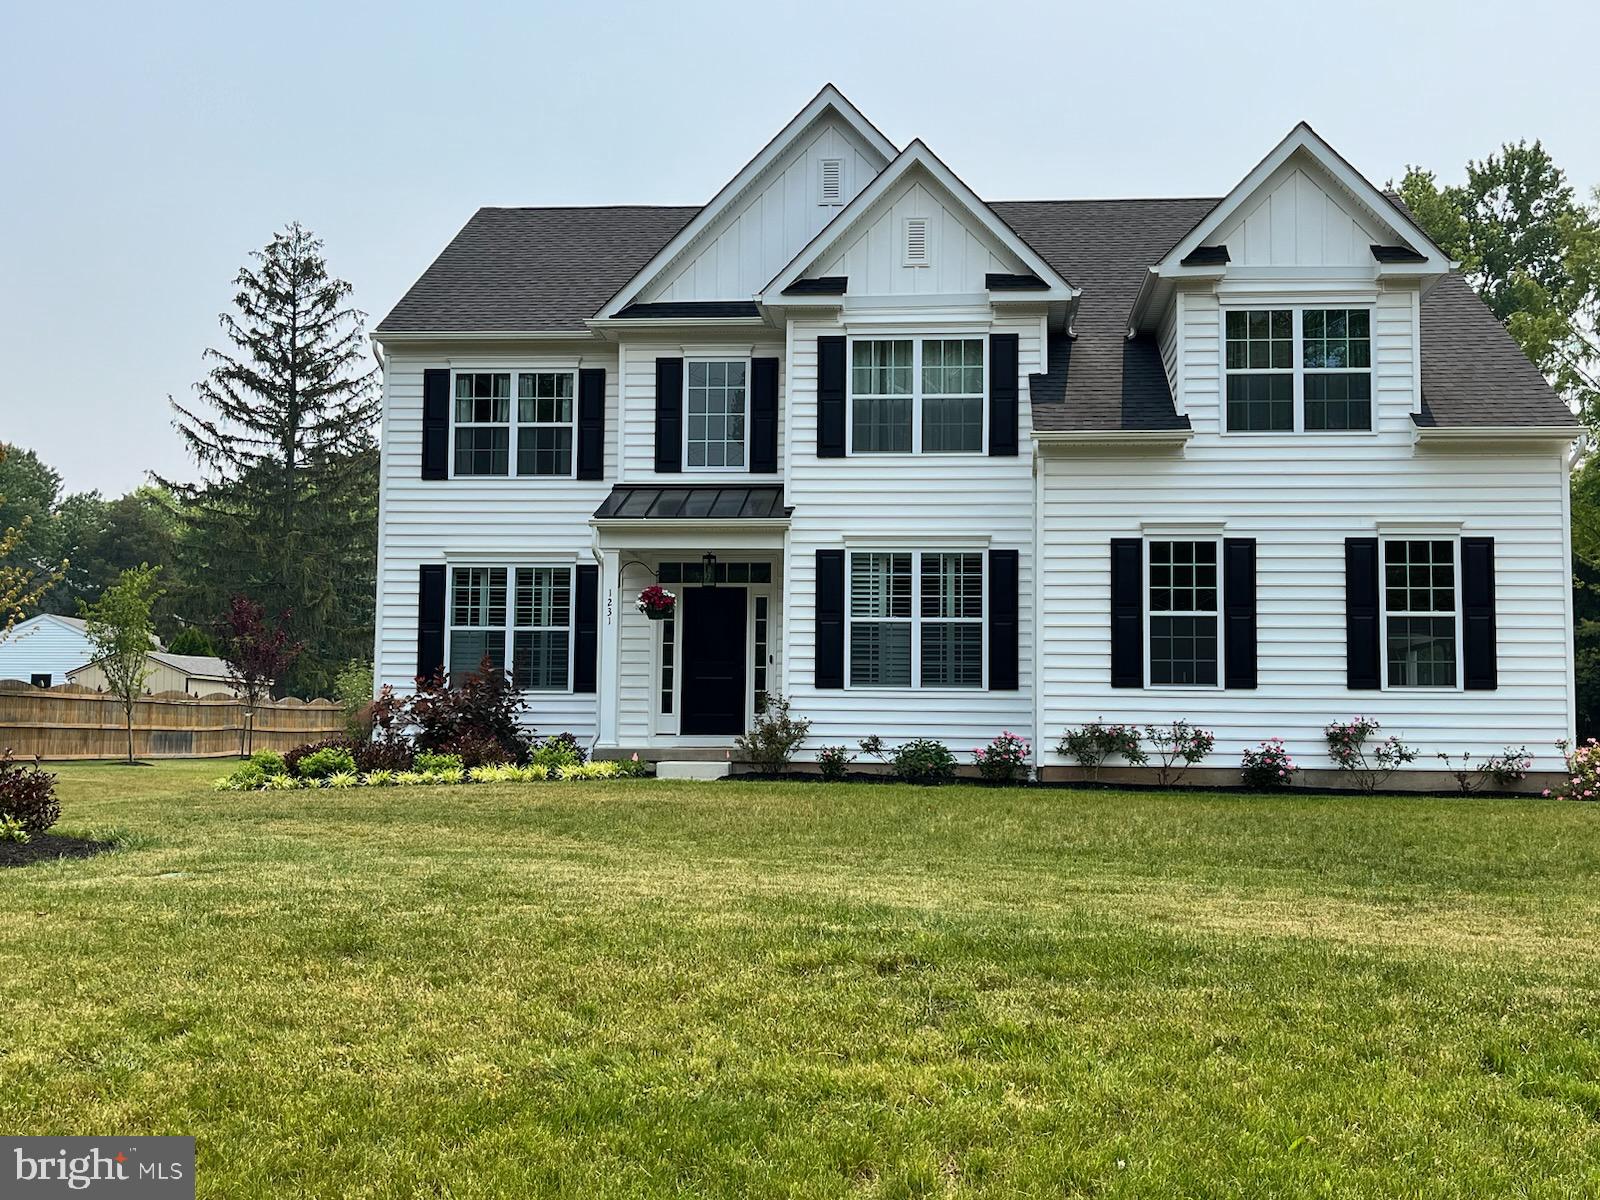
LANSDALE
00 PECAN DRIVE 3
4 Beds
2 Baths
3,000 Sq.Ft.
$984,990
MLS#: PAMC2172362
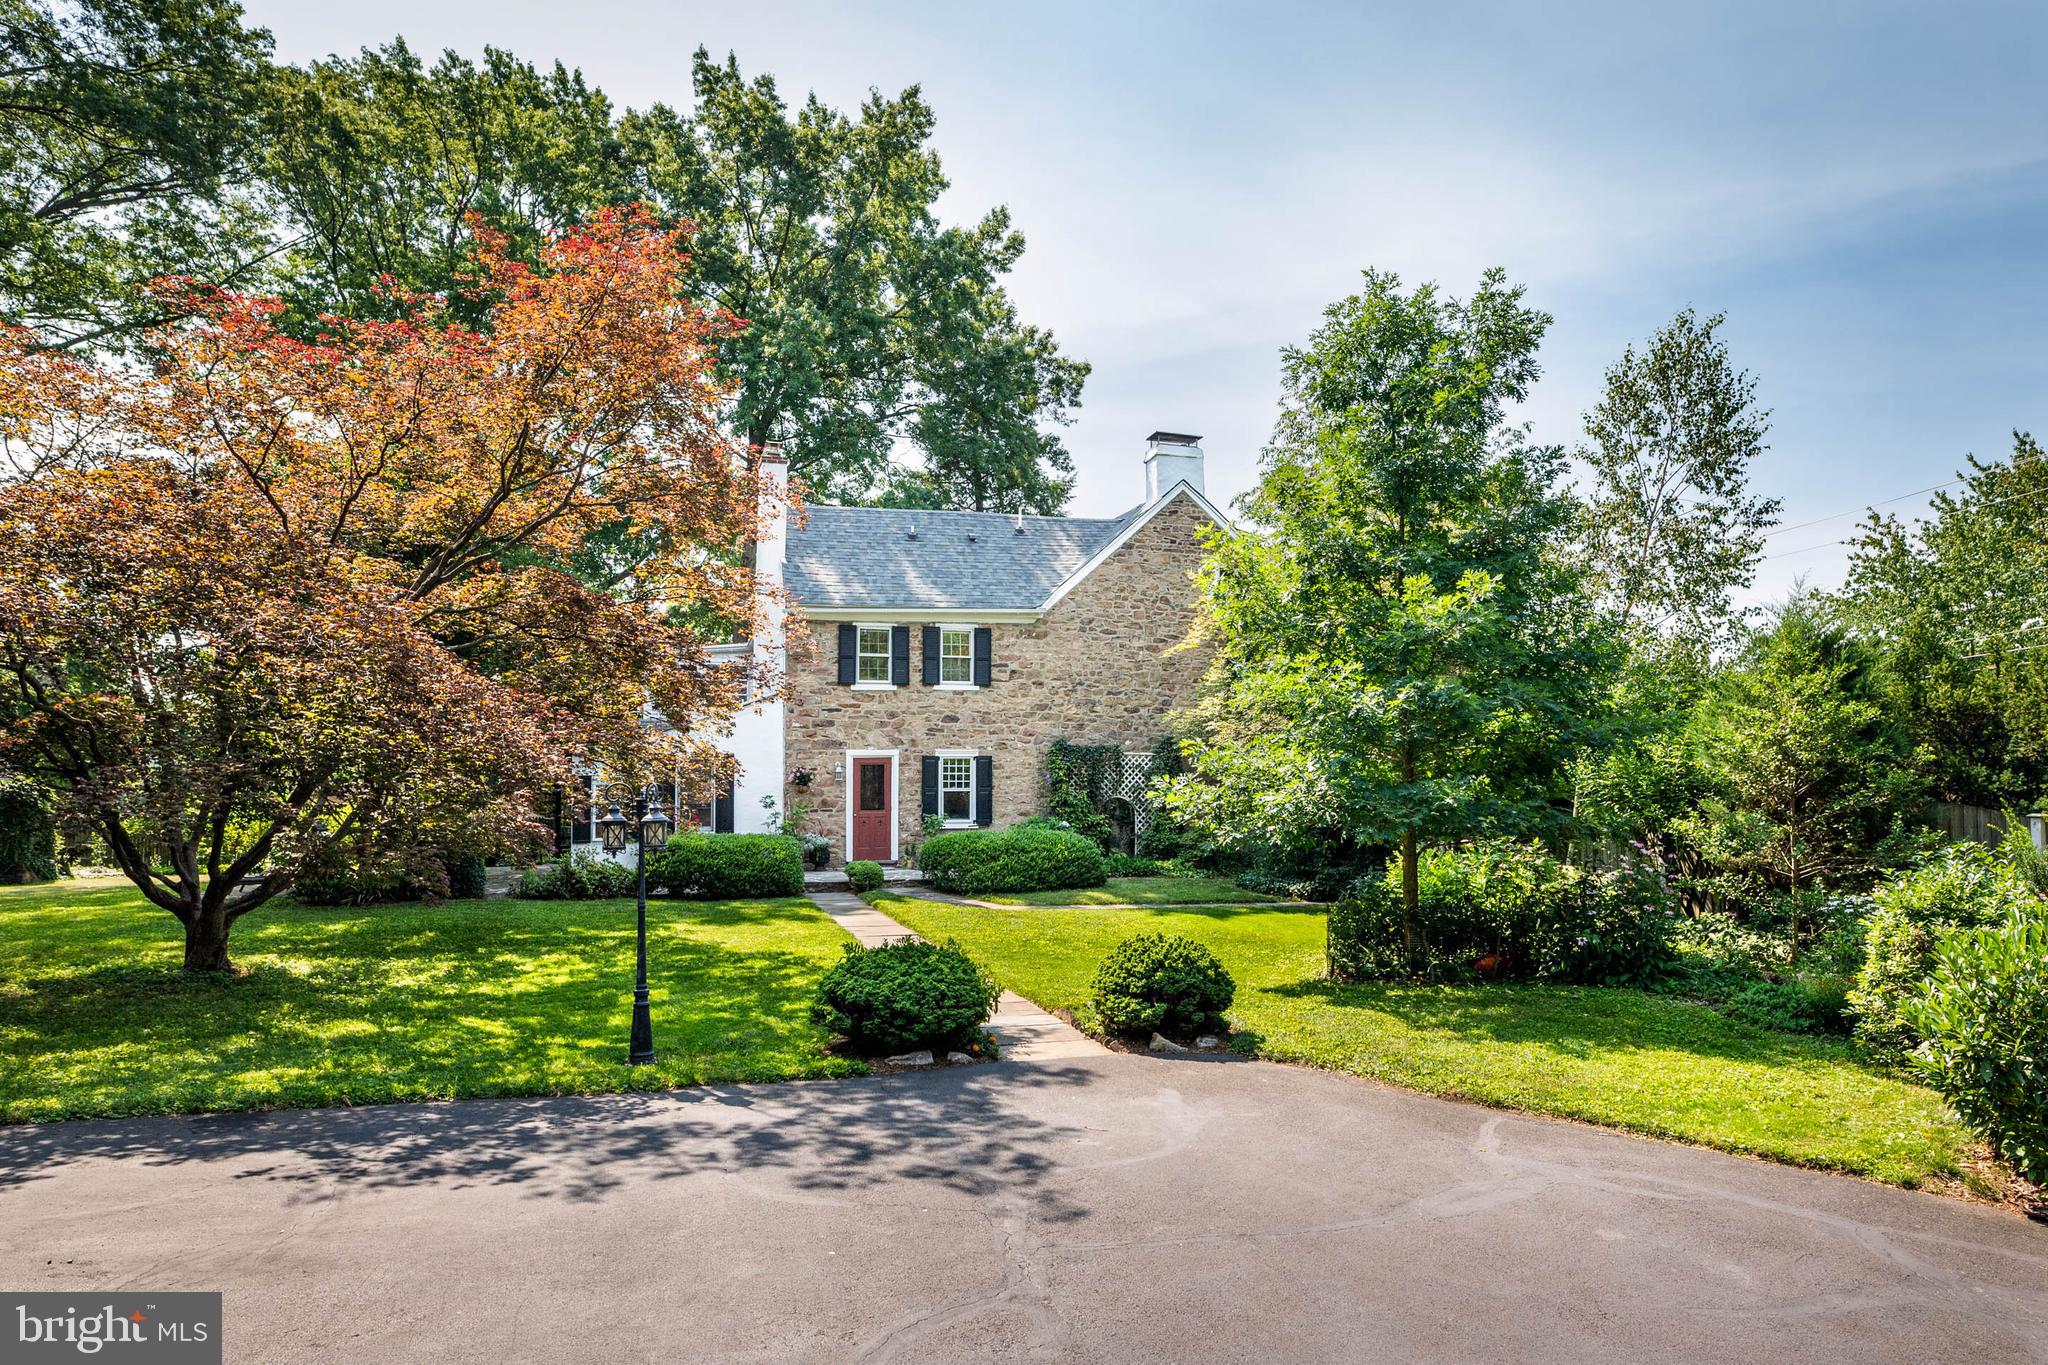
LANSDALE
705 WHITES ROAD
5 Beds
2 Baths
3,950 Sq.Ft.
$765,000
MLS#: PAMC2183966
.png)