







Property
Beds
4
Full Baths
3
1/2 Baths
1
Year Built
2017
Sq.Footage
3,584
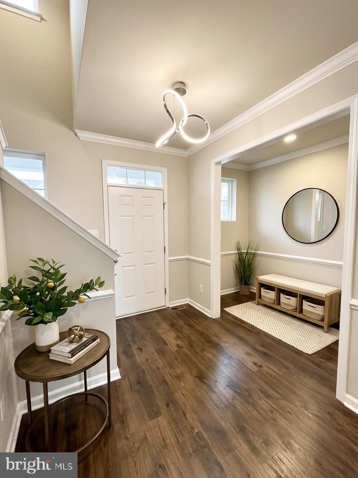
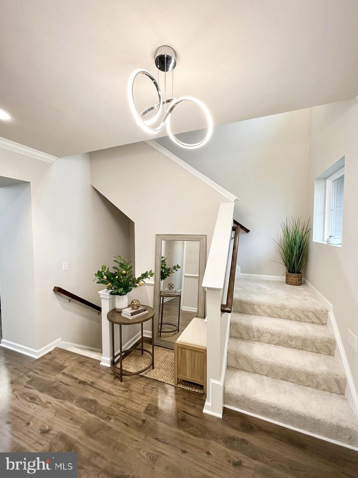
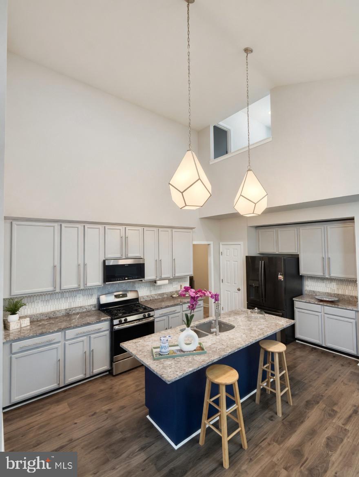
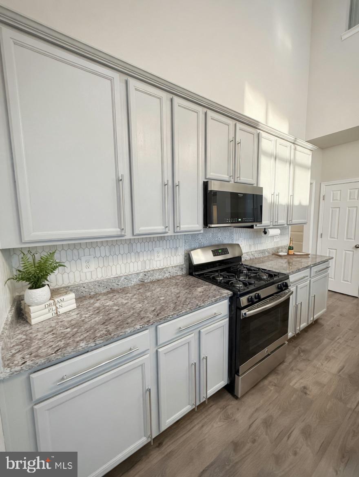
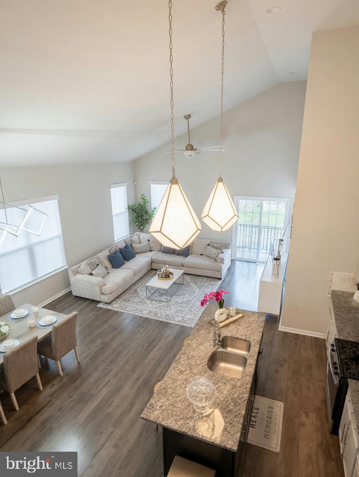
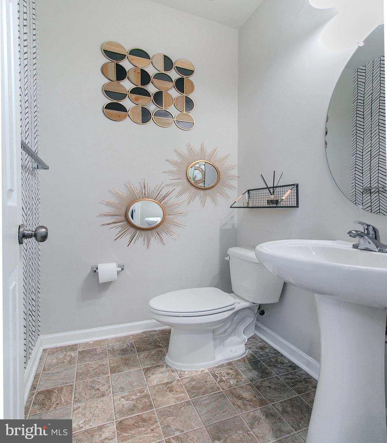
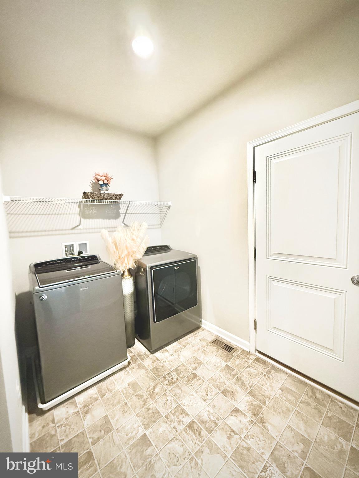
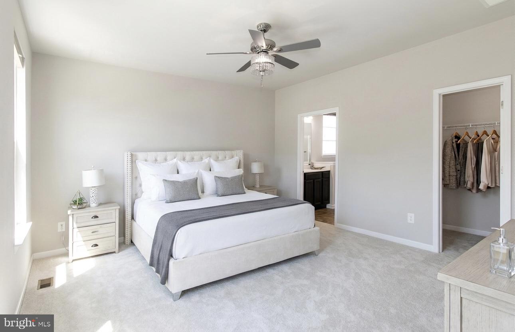
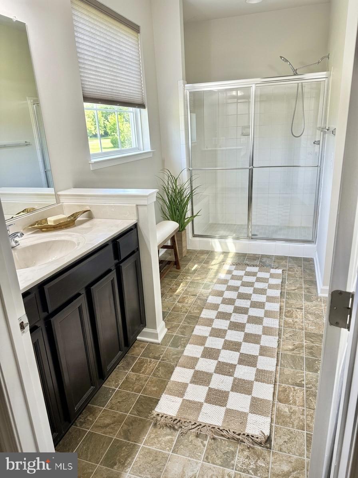
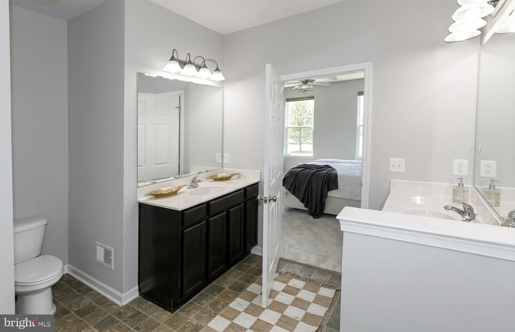
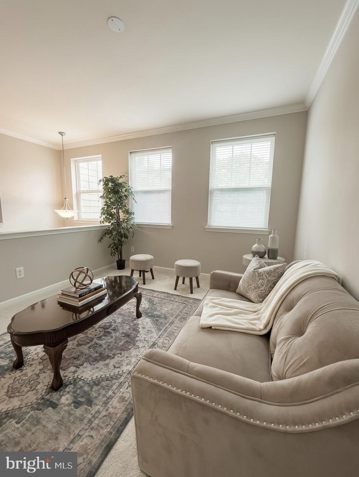
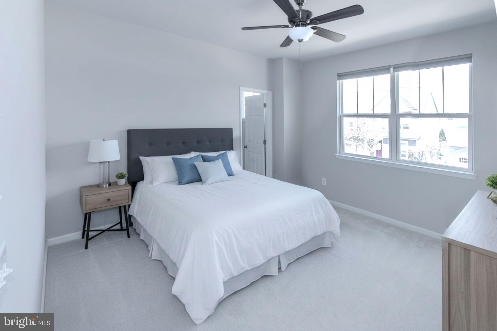
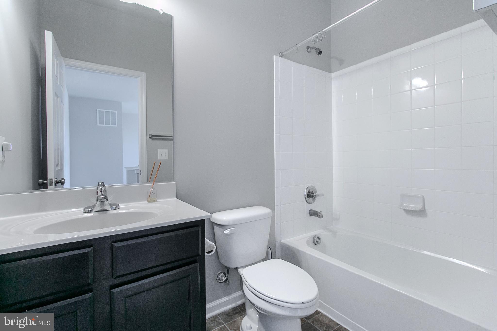
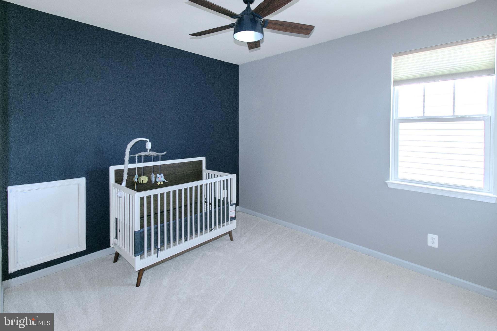
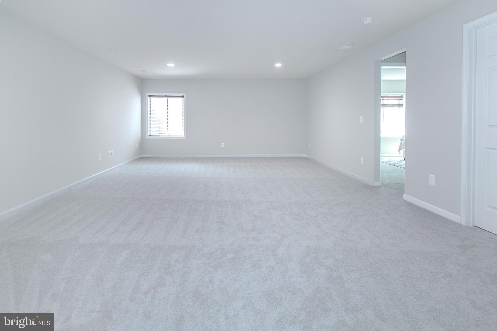
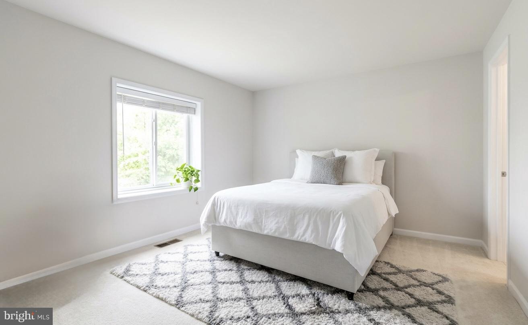
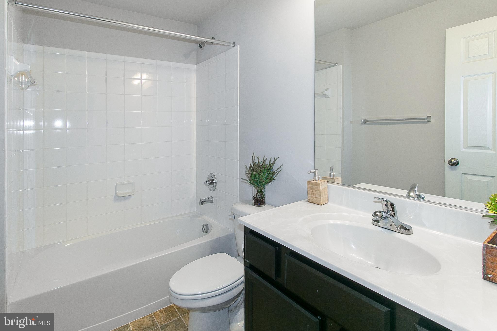
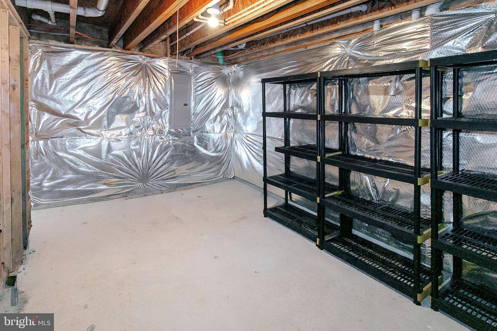
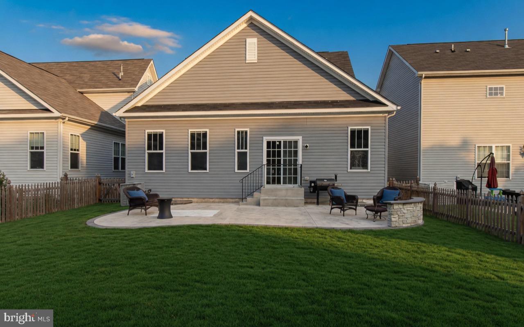
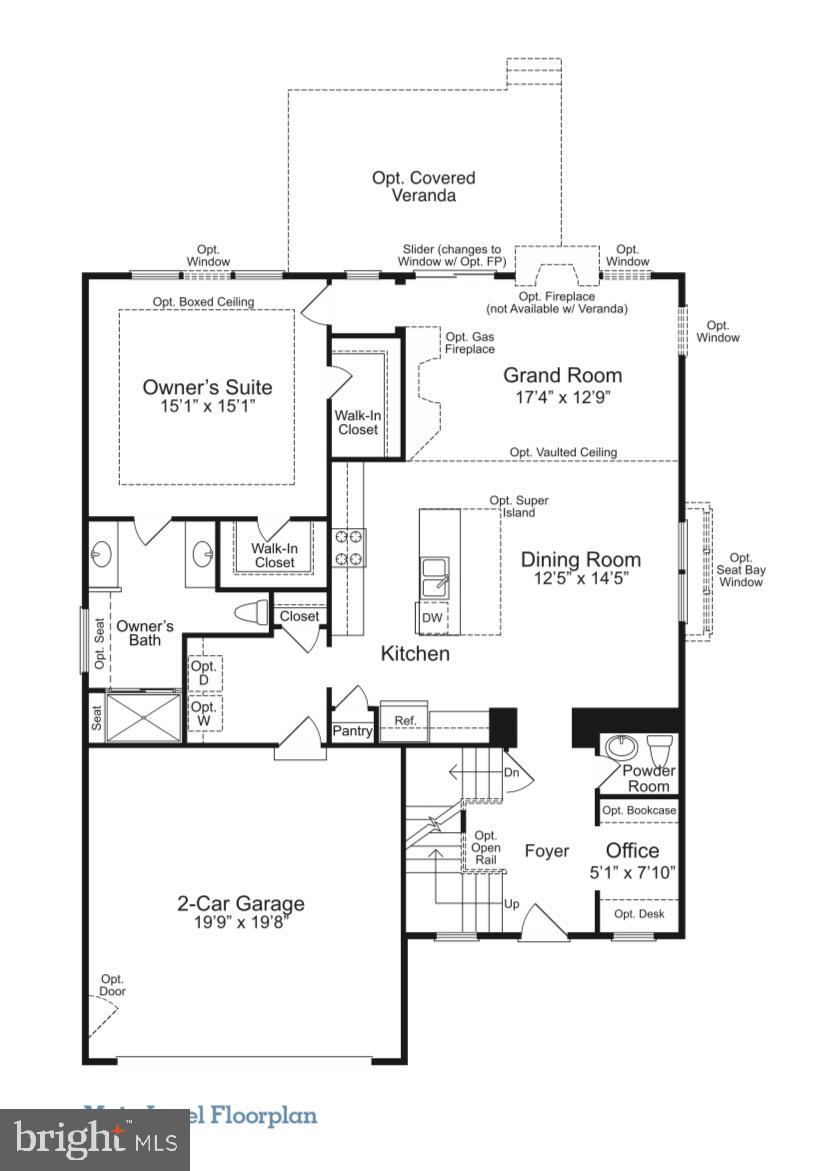
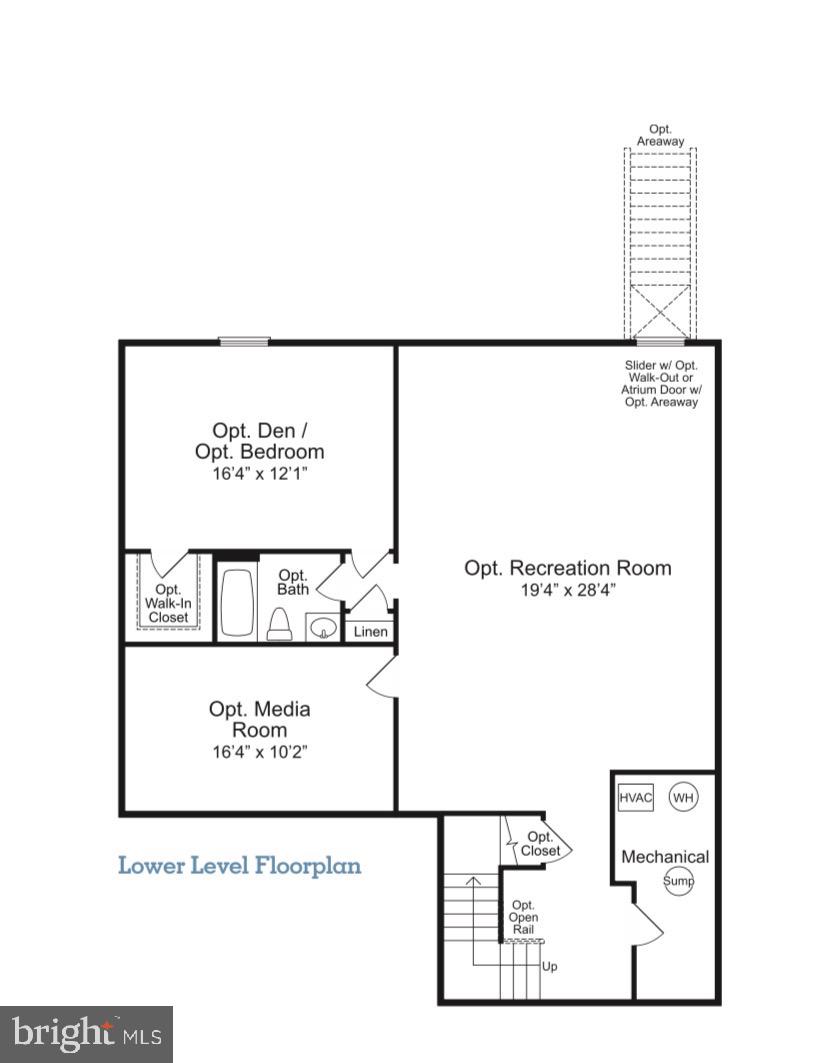
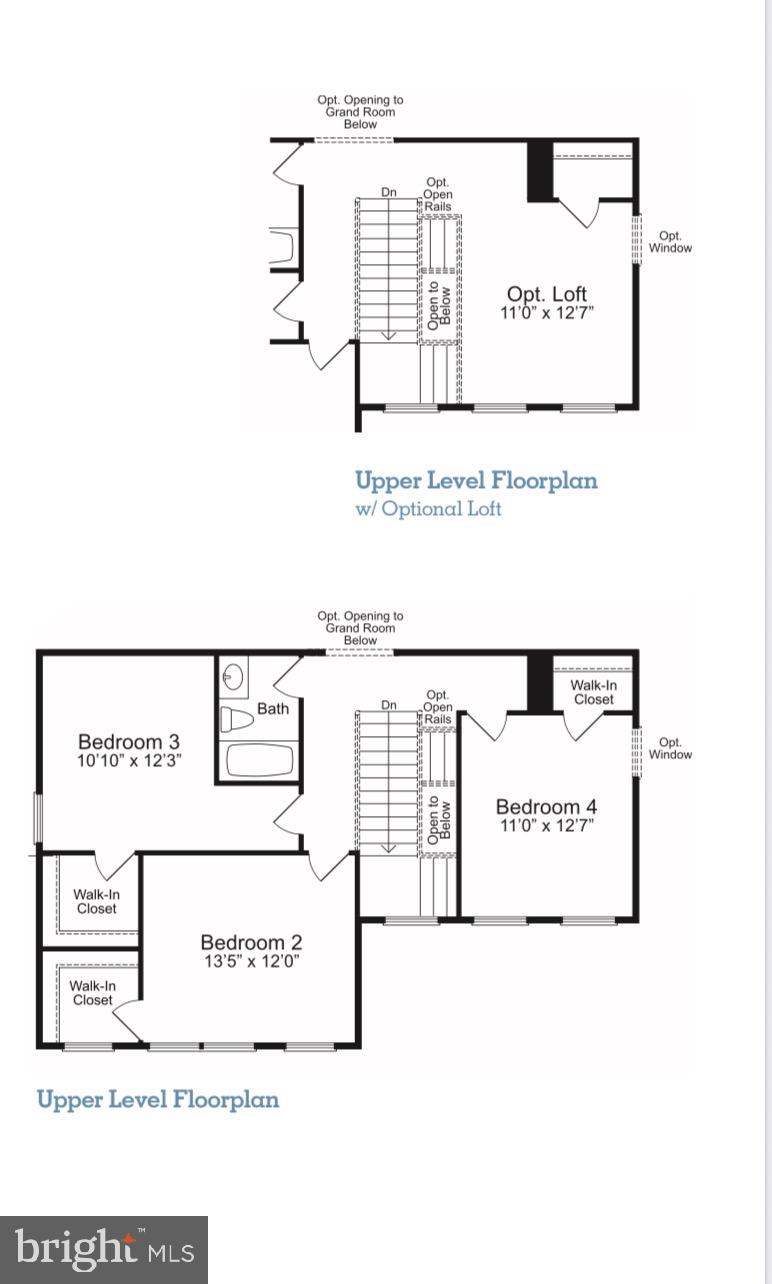
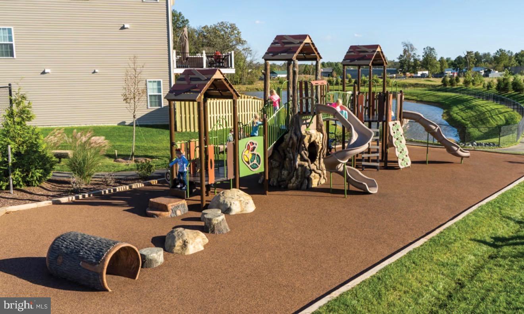
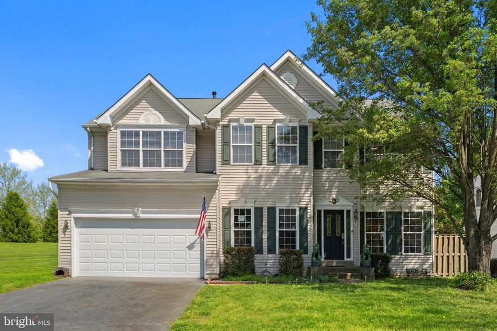
Welcome to this beautifully upgraded, move-in-ready home in the highly sought-after Mayfair community of Purcellville! Built in 2017, this 4-bedroom, 3.5-bath residence offers modern comfort, thoughtful design, and flexible living spaces perfect for today’s families. The home is filled with abundant natural light that streams through generous windows, creating bright, open, and welcoming spaces throughout the day. On the main level, enjoy luxury vinyl flooring, fresh paint, updated lighting, and the rare convenience of a main-level primary suite—ideal for privacy, accessibility, and effortless living. Upstairs you’ll find two additional bedrooms plus a versatile loft that can easily serve as a kids’ playroom, home office, cozy hangout spot, or whatever best fits your needs. The fully finished basement features a fourth bedroom, a full bathroom, and surround sound—making it perfect for guests, a home theater, or extra recreation space. Outside, relax and entertain on the brand-new 2025 patio overlooking your fully fenced backyard, which offers privacy and plenty of room for pets or play. The home also includes upgraded appliances and new carpet for that fresh, contemporary feel. Mayfair is a wonderful neighborhood with playgrounds, picnic areas, and a strong sense of community. Located in Loudoun County, you’re zoned for top-rated schools and conveniently close to shopping, dining, beautiful wineries, and major commuter routes. Highlights: • 🛏 4 Bedrooms | 3.5 Bathrooms • 🛌 Main-level primary suite (rare!) • 🌟 Two upstairs bedrooms + versatile loft (playroom, office, hangout, etc.) • 🛏 Finished basement bedroom with full bathroom • ☀️ Flooded with natural light throughout • 🏠 Built in 2017 with modern upgrades • 🍽 Upgraded appliances • 🎵 Fully finished basement with surround sound • 💡 Updated lighting & fresh finishes • 🌿 Brand-new 2025 patio • 🔒 Fully fenced private backyard • 🏘 Desirable Mayfair community with playgrounds & picnic areas This bright, functional, and stylish home is ready for your family’s next chapter—schedule a tour today!
Features & Amenities
Interior
-
Other Interior Features
Ceiling Fan(s), Kitchen Island, Recessed Lighting, Sound System, Walk-In Closet(s), Vaulted Ceiling(s), High Ceilings, Open Floorplan
-
Total Bedrooms
4
-
Bathrooms
3
-
1/2 Bathrooms
1
-
Above Grade Finished Area
2208.0
-
Basement YN
YES
-
Cooling YN
YES
-
Cooling
Central Air, Ceiling Fan(s), Electric
-
Fireplace YN
NO
-
Heating YN
YES
-
Heating
Central, Propane
-
Main Level Bedrooms
1
-
Pet friendly
Yes
Exterior
-
Garage
Yes
-
Garage spaces
2
-
Construction Materials
Vinyl Siding
-
Parking
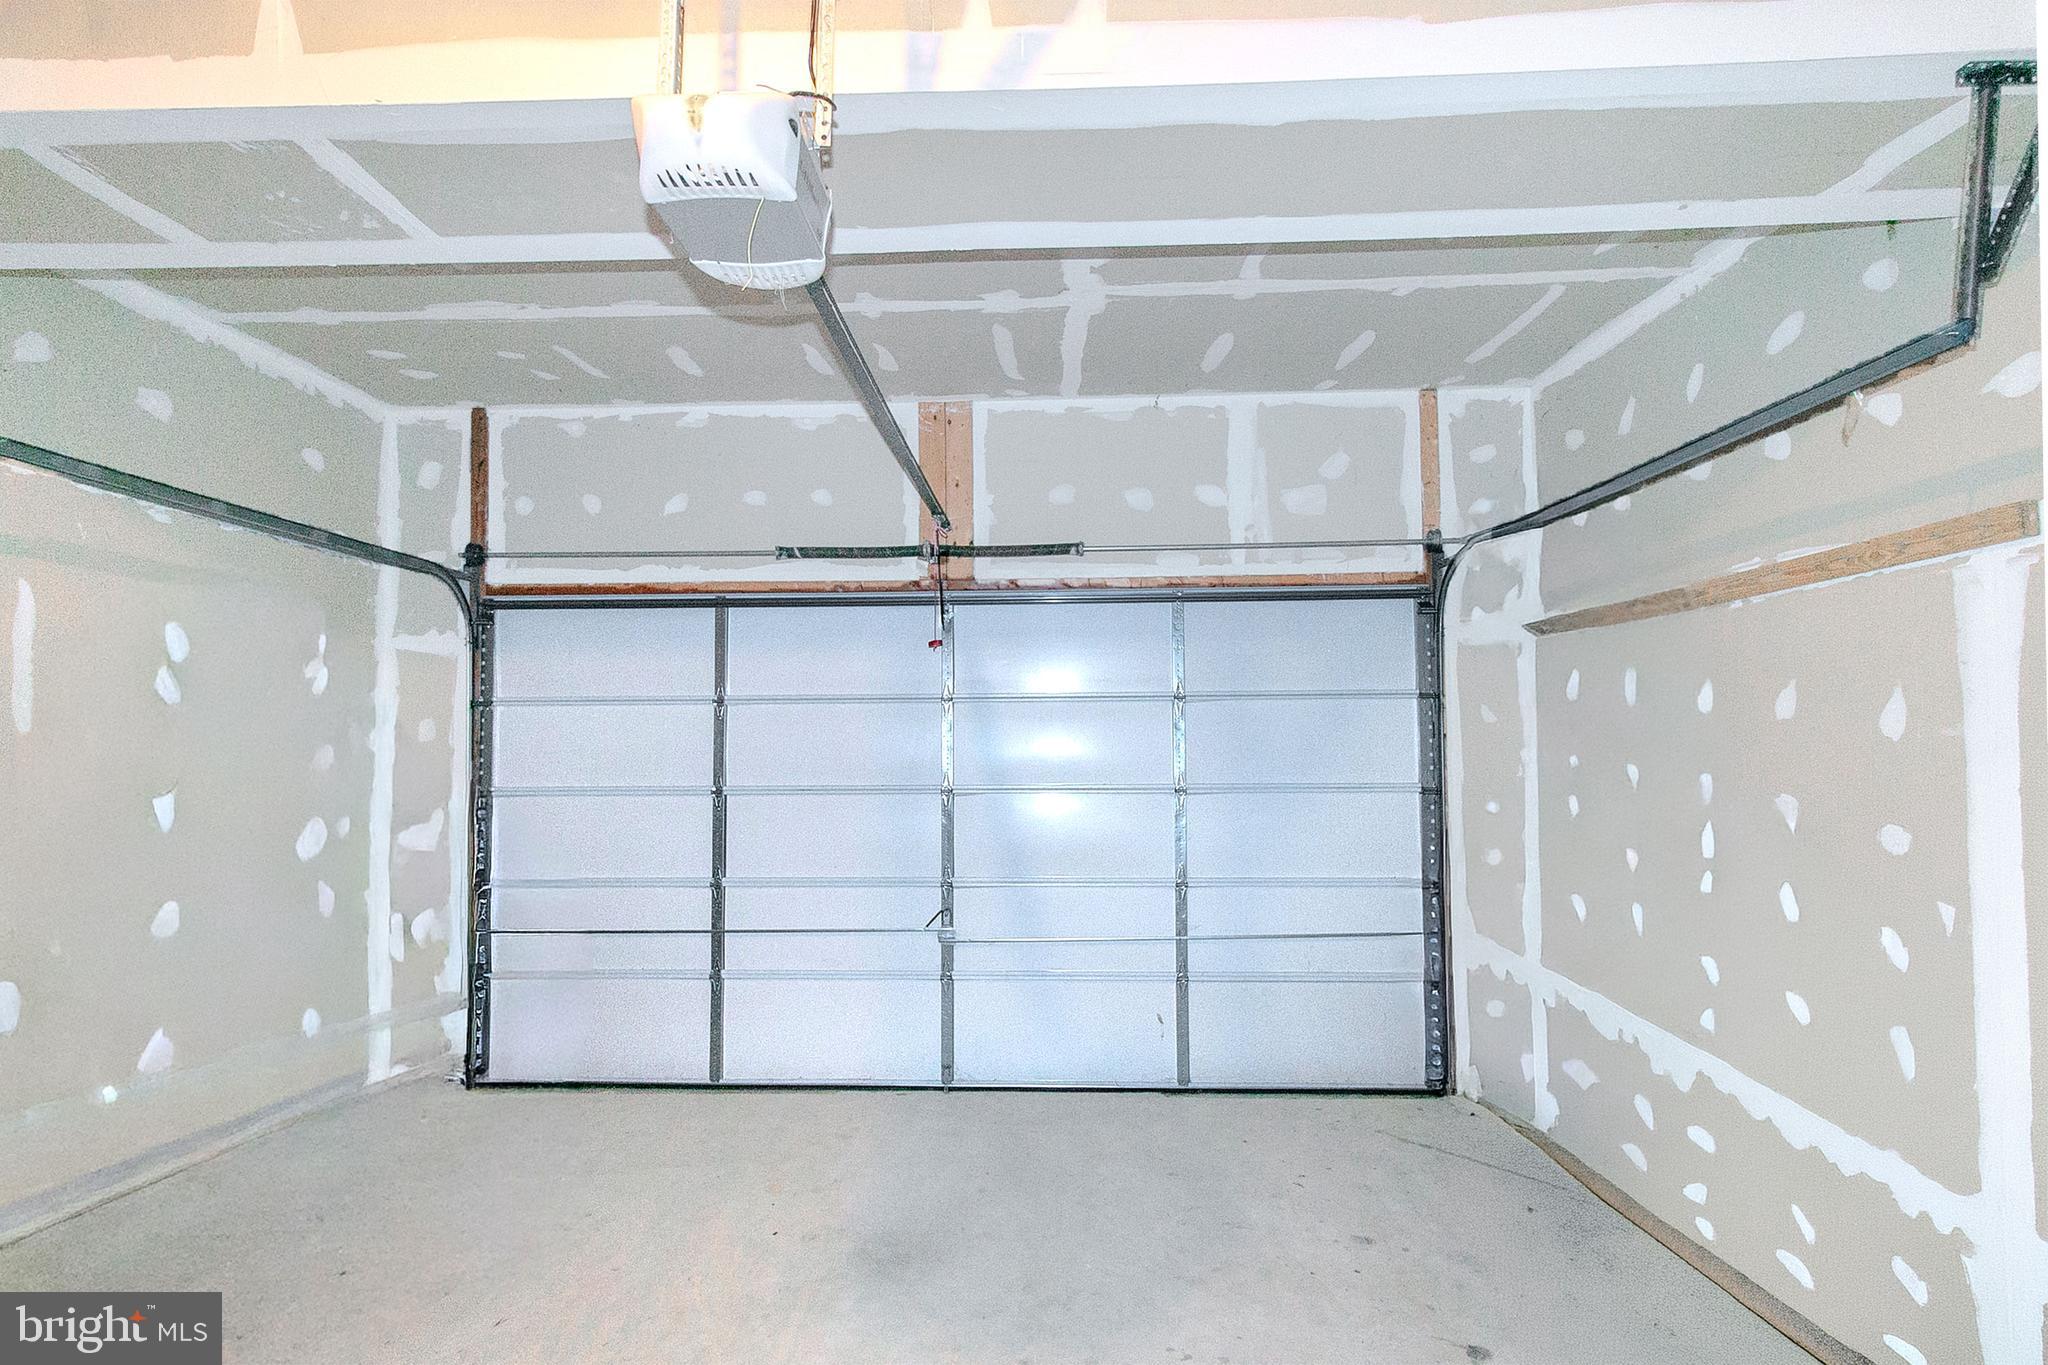
Garage Door Opener, Garage, Driveway, Inside Entrance, Attached
-
Patio and Porch Features
Patio, Porch
-
Pool
No
-
Waterfront YN
NO
Area & Lot
-
Lot Size(acres)
0.14
-
Lot Size(square feet)
6098.4
-
Property Type
Residential
-
Property Sub Type
Single Family Residence
Price
-
Sales Price
$875,000
-
Tax Amount
$8,065
-
Sq. Footage
3, 584
-
Price/SqFt
$244
HOA
-
Association
Yes
-
Association Fee
$75
-
Association Fee Frequency
Monthly
-
Association Fee Includes
N/A
School District
-
Elementary School
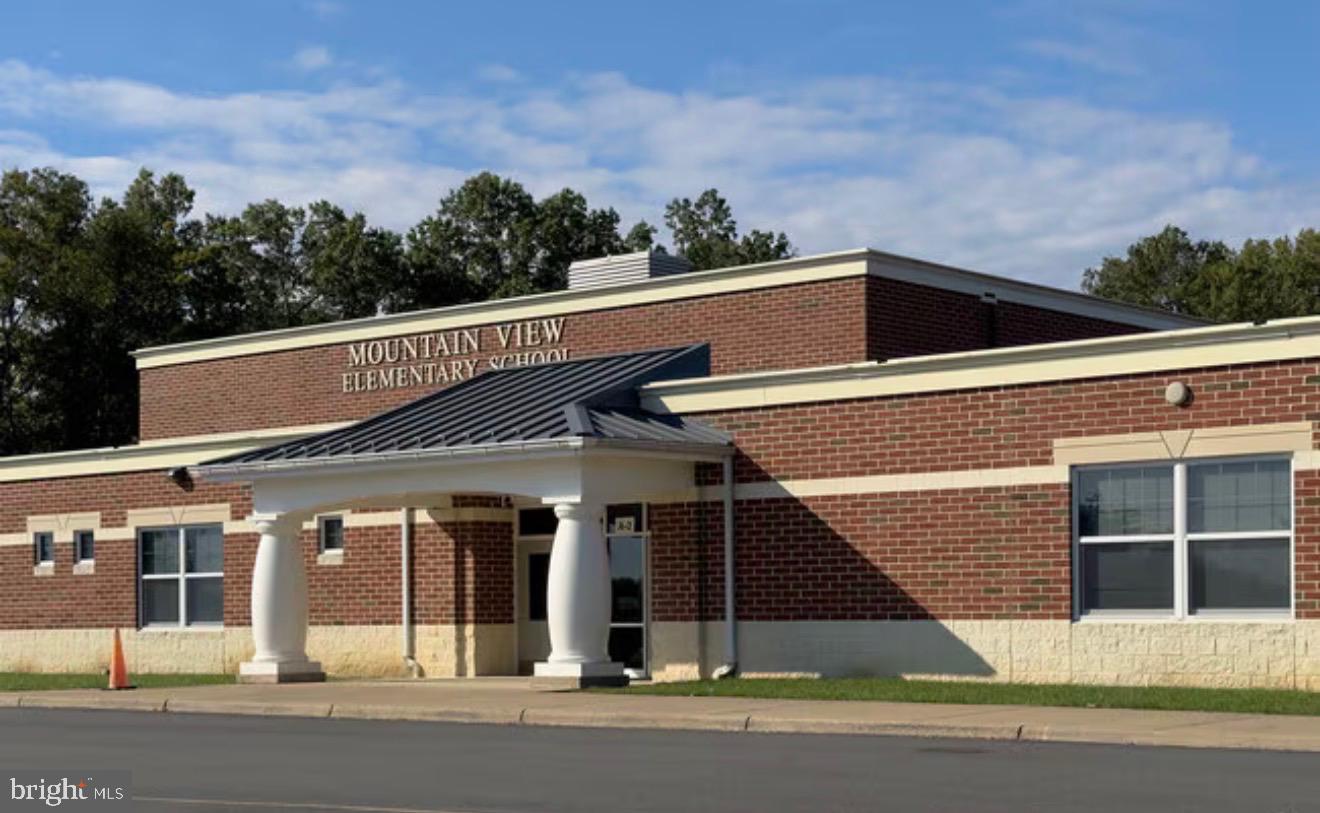
MOUNTAIN VIEW
-
Middle School
HARMONY
-
High School
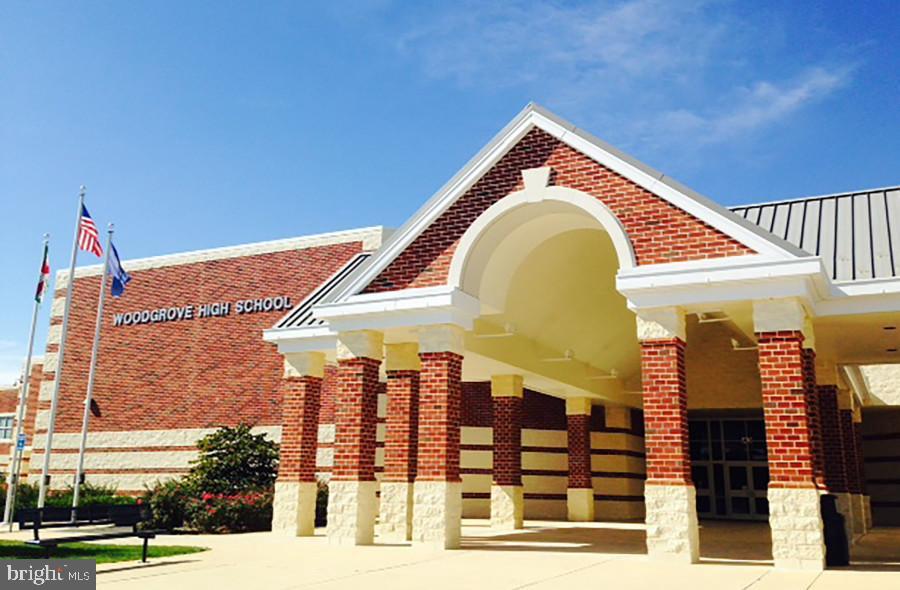
WOODGROVE
Property Features
-
New Construction
NO
-
Accessibility Features
Accessible Doors
-
Association Amenities
Picnic Area, Basketball Court, Jogging Path, Playground
-
Foundation Details
Block, Concrete Perimeter
-
Senior Community YN
NO
-
Sewer
Other, Public Sewer
-
Tax Lot
63
Schedule a Showing
Showing scheduled successfully.
Mortgage calculator
Estimate your monthly mortgage payment, including the principal and interest, property taxes, and HOA. Adjust the values to generate a more accurate rate.
Your payment
Principal and Interest:
$
Property taxes:
$
HOA fees:
$
Total loan payment:
$
Total interest amount:
$
Location
County
LOUDOUN
Elementary School
MOUNTAIN VIEW
Middle School
HARMONY
High School
WOODGROVE
Listing Courtesy of Ayesha Bhuller , Samson Properties
RealHub Information is provided exclusively for consumers' personal, non-commercial use, and it may not be used for any purpose other than to identify prospective properties consumers may be interested in purchasing. All information deemed reliable but not guaranteed and should be independently verified. All properties are subject to prior sale, change or withdrawal. RealHub website owner shall not be responsible for any typographical errors, misinformation, misprints and shall be held totally harmless.

Graphic Designer
Julie DeGiorgio
Call Julie today to schedule a private showing.

* Listings on this website come from the FMLS IDX Compilation and may be held by brokerage firms other than the owner of this website. The listing brokerage is identified in any listing details. Information is deemed reliable but is not guaranteed. If you believe any FMLS listing contains material that infringes your copyrighted work please click here to review our DMCA policy and learn how to submit a takedown request.© 2024 FMLS.
Related Properties
PURCELLVILLE
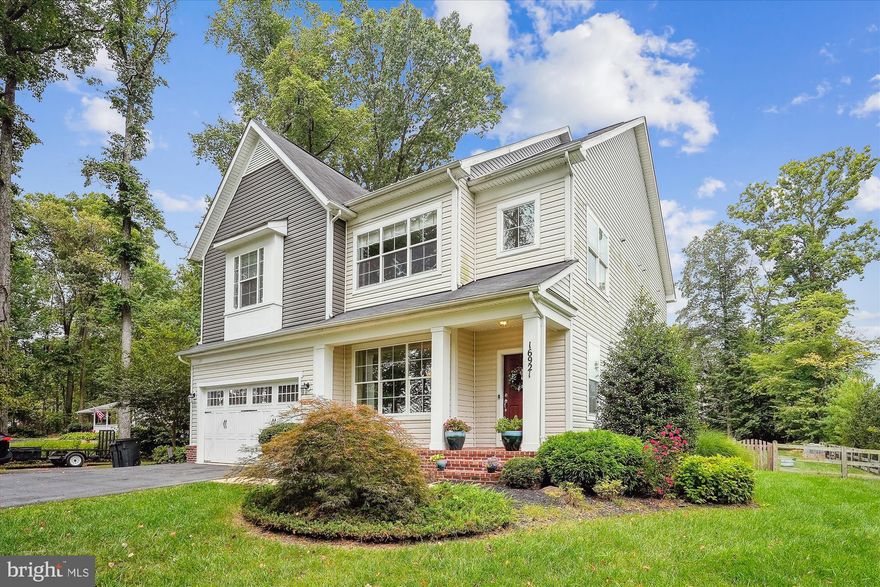
800 VALLEY SPRINGS DRIVE
4 Beds
2 Baths
2,887 Sq.Ft.
$850,000
MLS#: VALO2121866
PURCELLVILLE
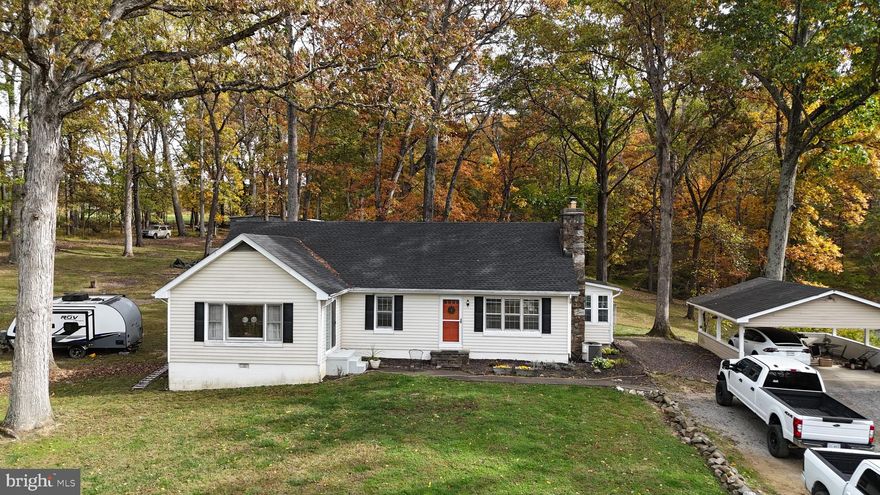
16921 PURCELLVILLE ROAD
5 Beds
4 Baths
4,290 Sq.Ft.
$1,050,000
MLS#: VALO2117240
PURCELLVILLE
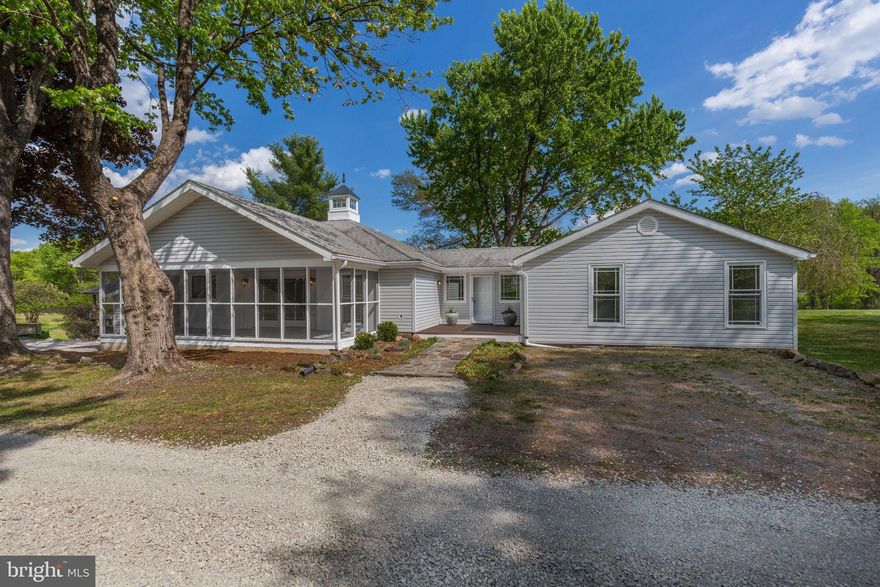
18758 TELEGRAPH SPRINGS ROAD
3 Beds
2 Baths
2,386 Sq.Ft.
$825,000
MLS#: VALO2115062
PURCELLVILLE
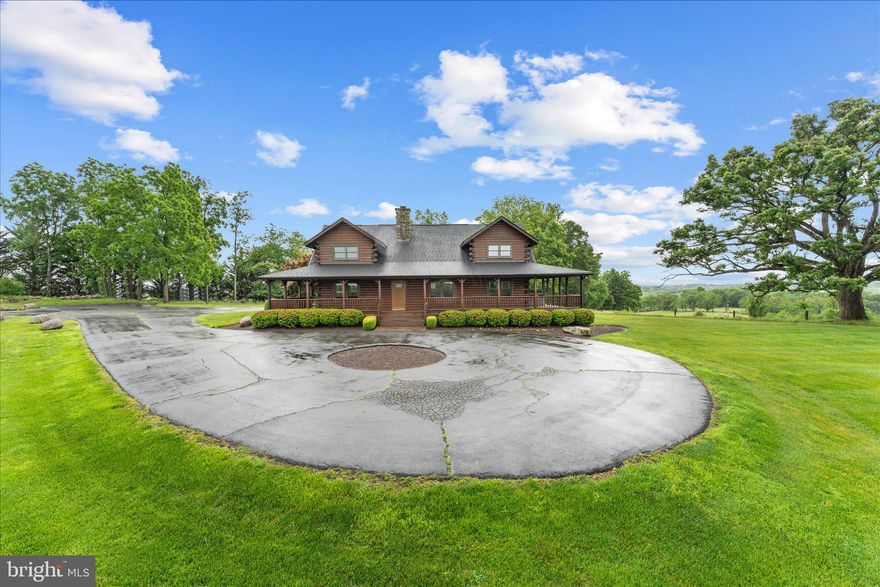
15630 EDGEGROVE ROAD
4 Beds
2 Baths
2,568 Sq.Ft.
$819,500
MLS#: VALO2122040
PURCELLVILLE
18837 TRINITY CHURCH ROAD
3 Beds
3 Baths
3,588 Sq.Ft.
$985,000
MLS#: VALO2123926

PURCELLVILLE
320 N CONSTITUTION WAY
5 Beds
3 Baths
3,947 Sq.Ft.
$899,900
MLS#: VALO2125638
.png)