Features & Amenities

Interior

  • Other Interior Features

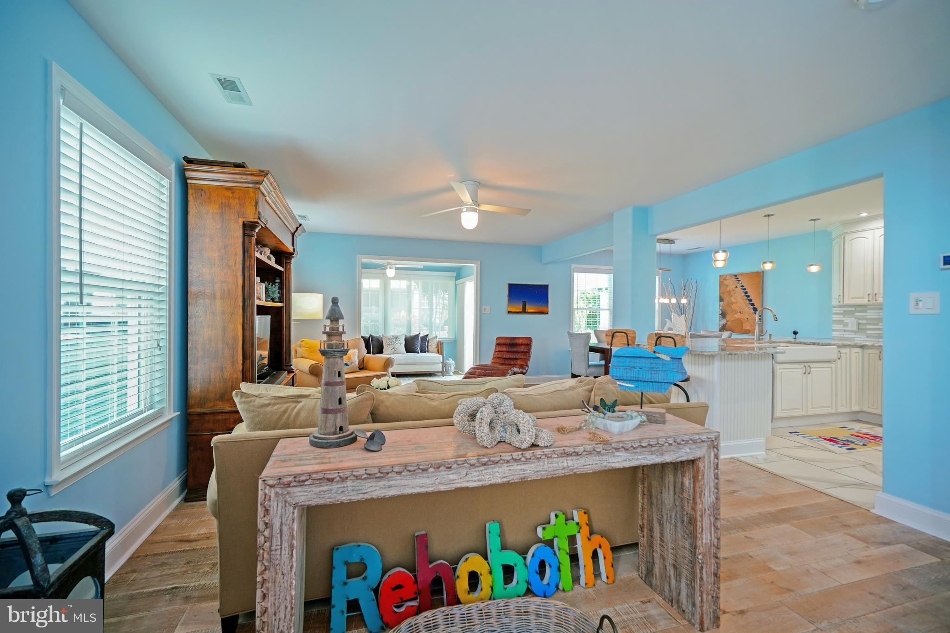
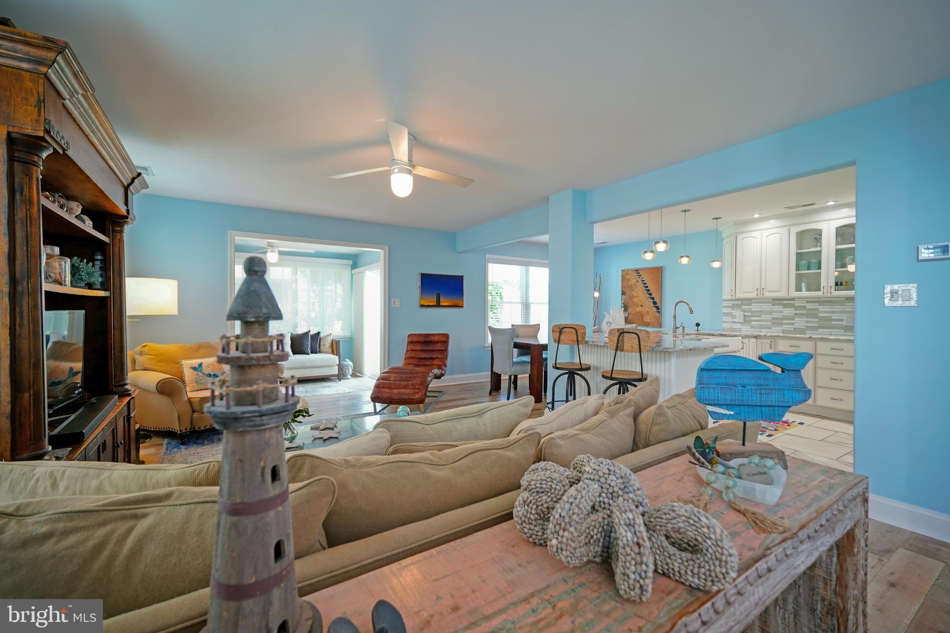
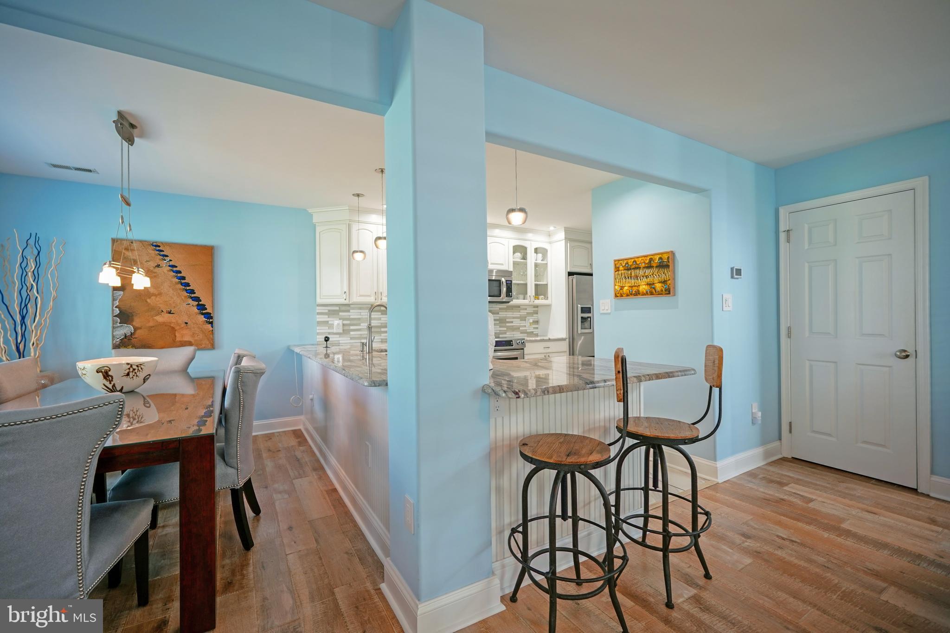
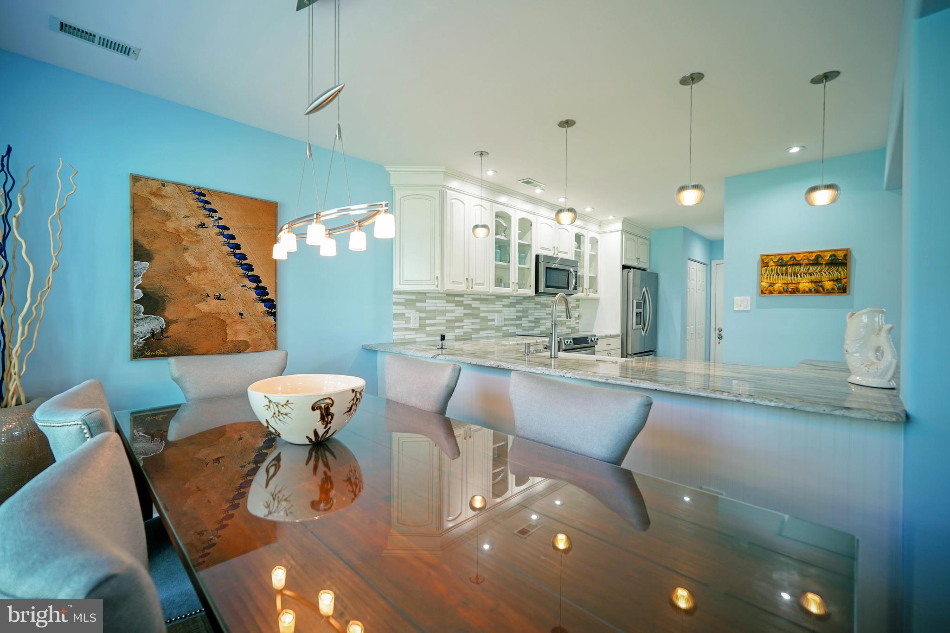
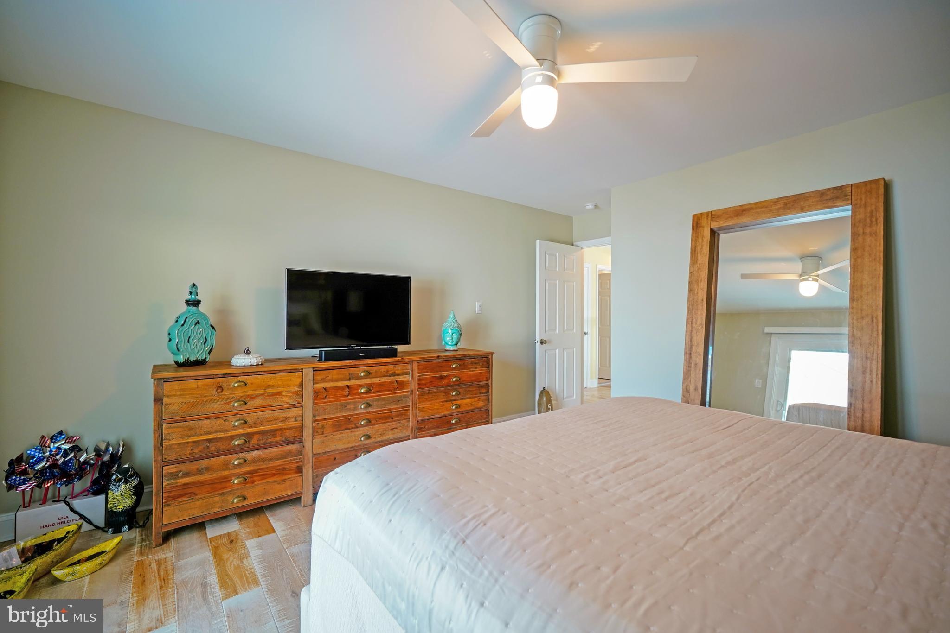
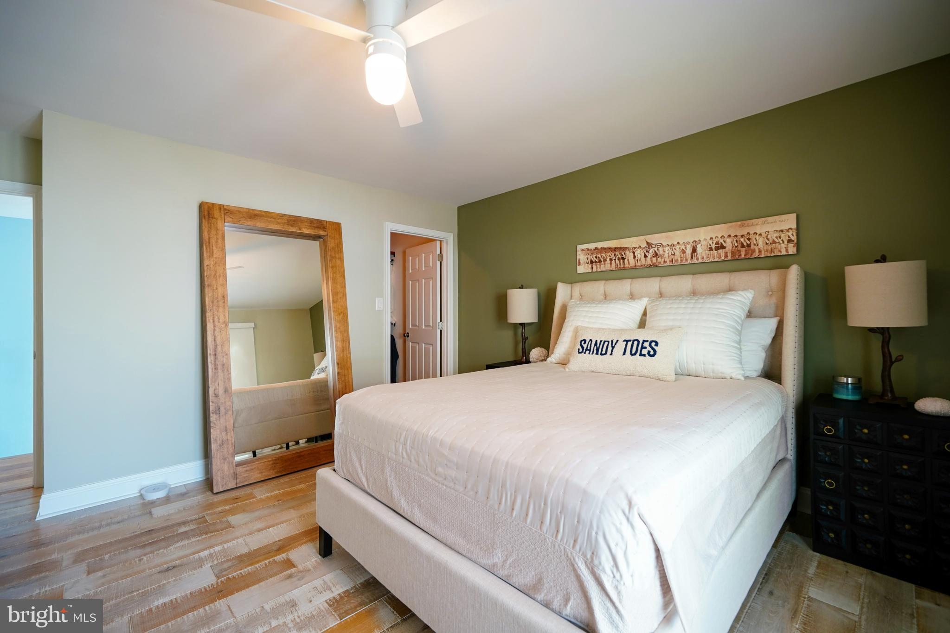
    Ceiling Fan(s), Pantry, Walk-In Closet(s), Open Floorplan

  • Total Bedrooms

    5

  • Bathrooms

    2

  • 1/2 Bathrooms

    1

  • Above Grade Finished Area

    2000.0

  • Basement YN

    NO

  • Cooling YN

    YES

  • Cooling

    Central Air, Ceiling Fan(s), Electric

  • Fireplace YN

    NO

  • Heating YN

    YES

  • Heating

    Exhaust Fan, Electric, Forced Air, Heat Pump

  • Main Level Bedrooms

    1

  • Pet friendly

    N/A

Exterior

  • Garage

    Yes

  • Garage spaces

    1

  • Construction Materials

    Vinyl Siding

  • Other Exterior Features

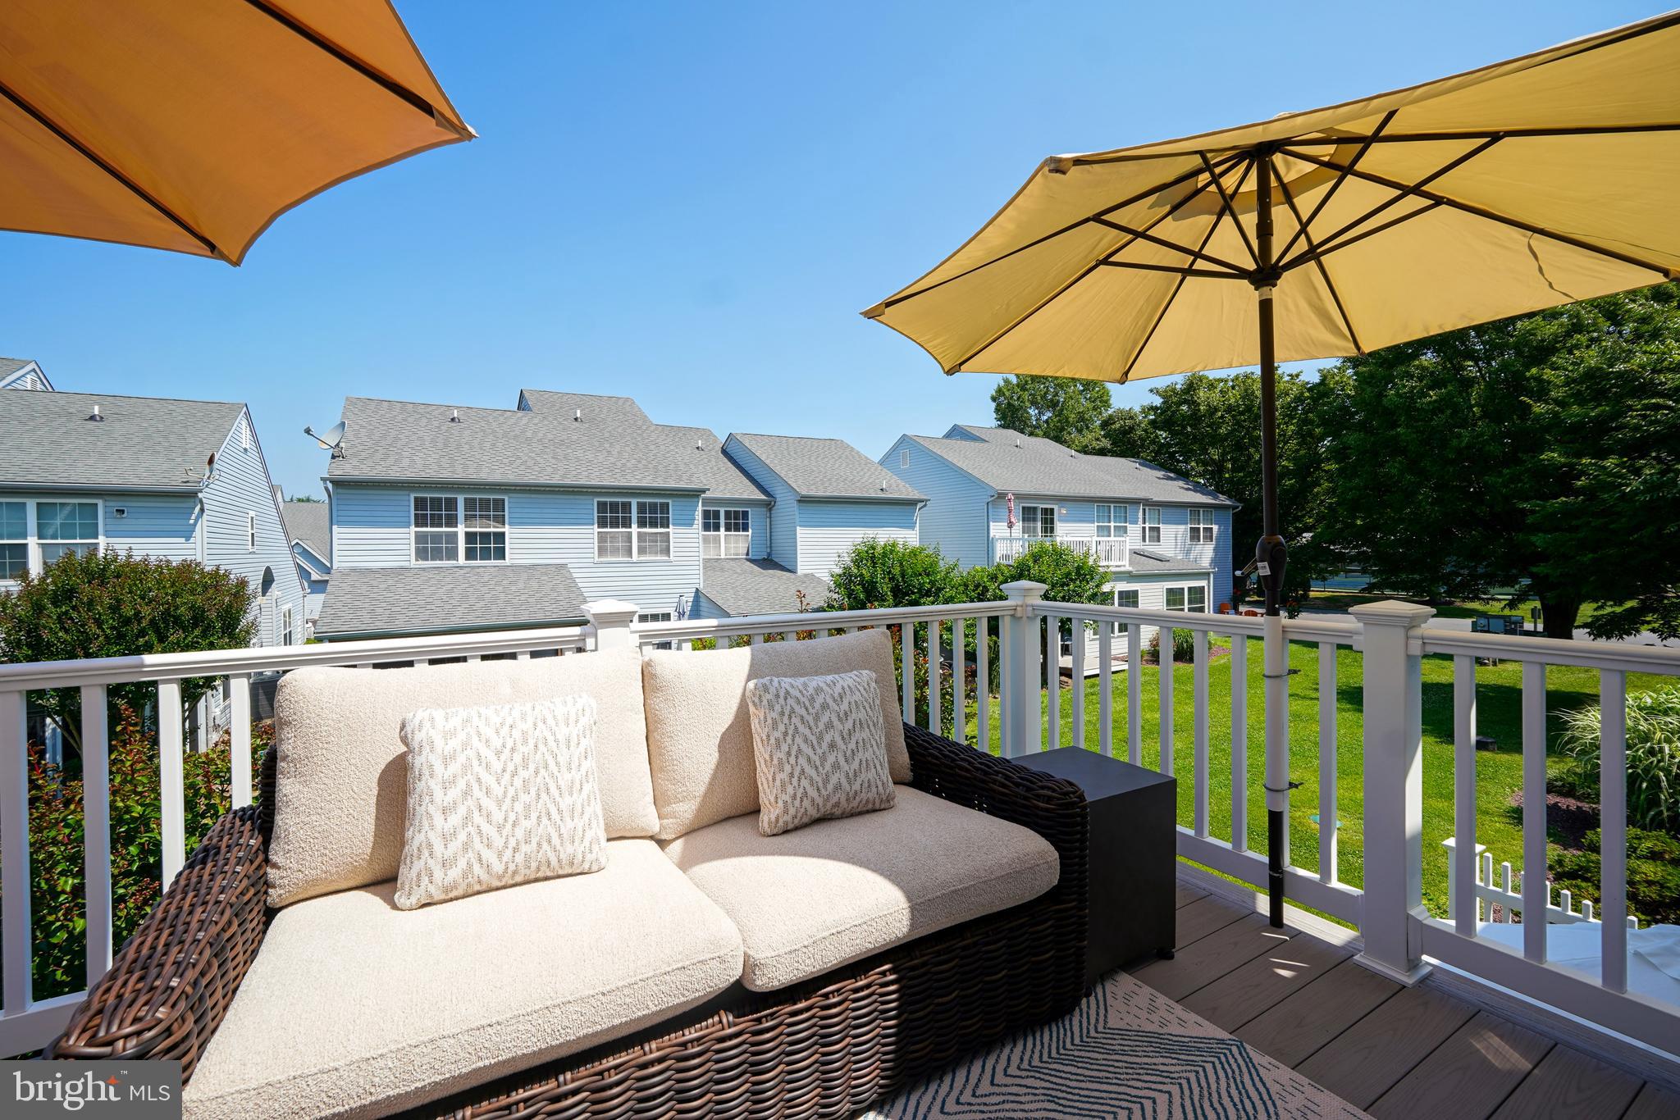
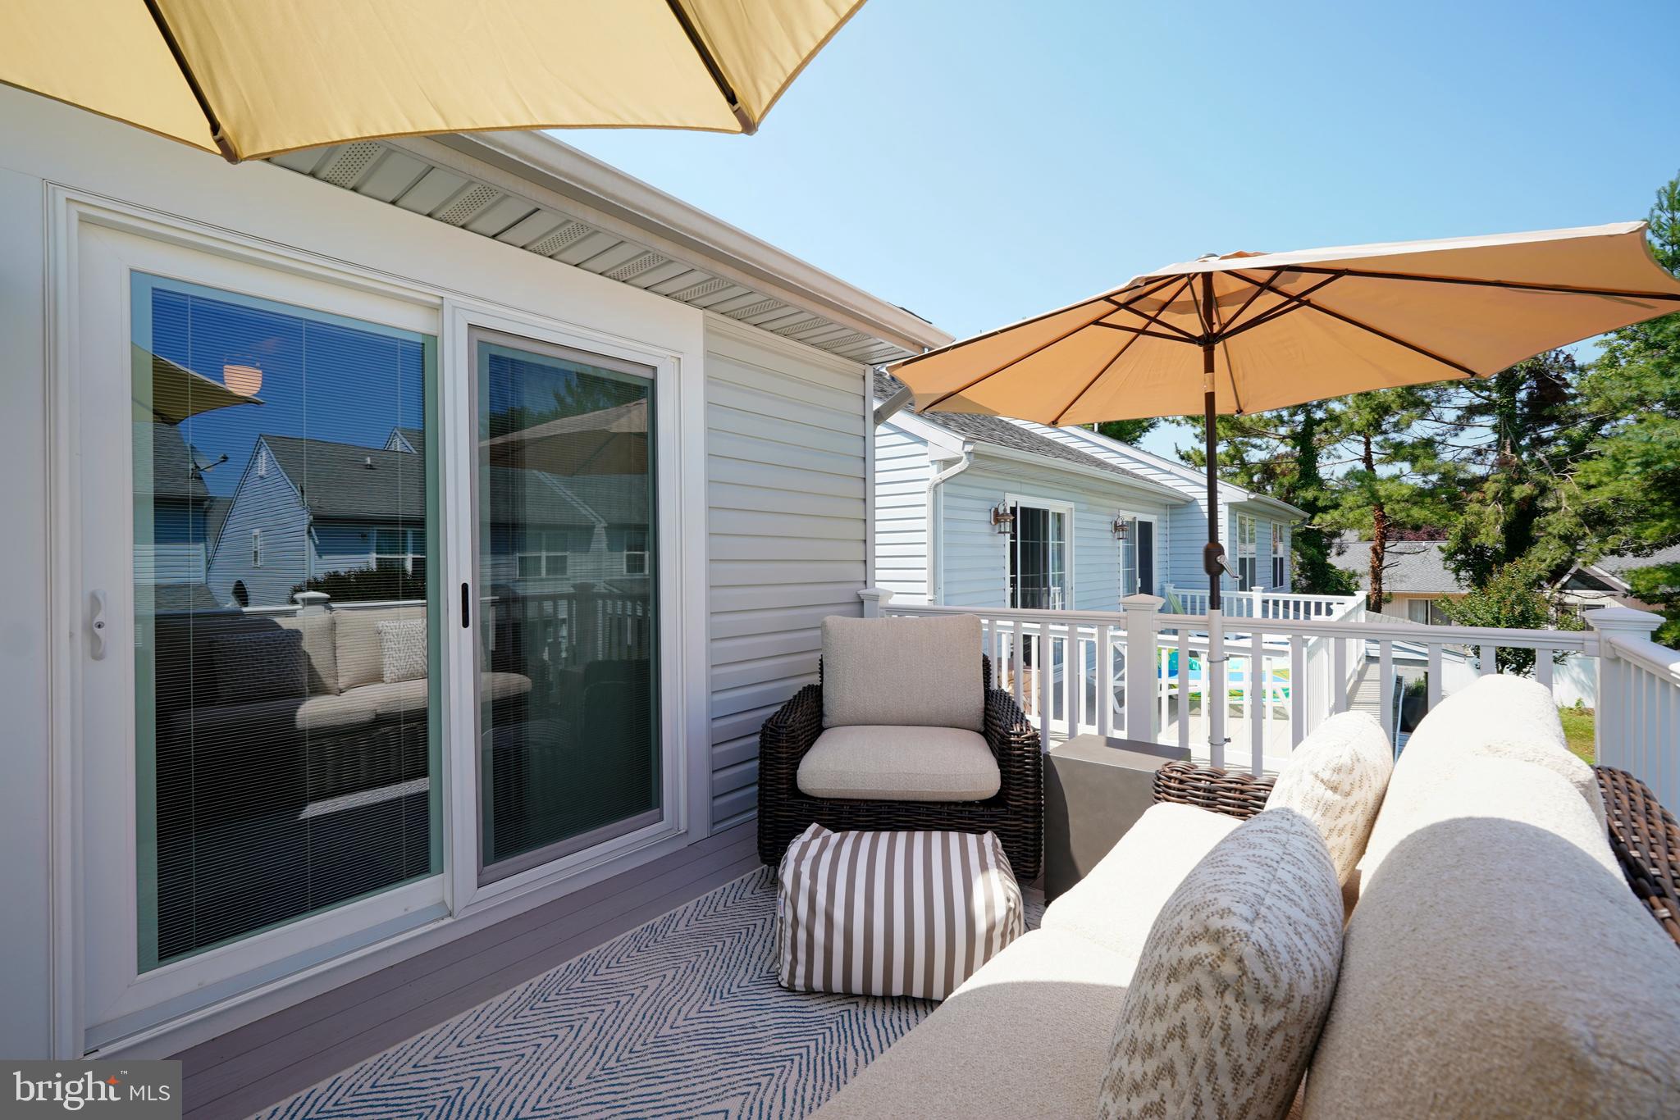
    Balcony

  • Parking

    Garage Door Opener, Garage, Driveway, Attached

  • Patio and Porch Features

    Patio

  • Pool

    Yes

  • Pool Features

    Community

  • Waterfront YN

    NO

  • View

    Garden

Area & Lot

  • Lot Size(acres)

    4.08

  • Lot Size(square feet)

    177,725

  • Property Type

    Residential

  • Property Sub Type

    Townhouse

  • Architectural Style

    Contemporary

Price

  • Sales Price

    $829,900
  • Tax Amount

    $1,222

  • Financing Options

    Cash, Conventional

  • Sq. Footage

    2,000
  • Price/SqFt

    $414

HOA

  • Association

    YES

  • Association Fee

    $1,136

  • Association Fee Frequency

    Quarterly

  • Association Fee Includes

    N/A

School District

  • Elementary School

    N/A

  • Middle School

    N/A

  • High School

    N/A

Property Features

  • New Construction

    NO

  • Association Amenities

    Tennis Court(s)

  • Foundation Details

    Slab

  • Senior Community YN

    NO

  • Sewer

    Public Sewer

  • Water Source

    Public

Schedule a Showing

Showing scheduled successfully.

<
>
IN PERSON
VIA CHAT

What is 3 + 4 ?


Change time

Mortgage calculator

Estimate your monthly mortgage payment, including the principal and interest, property taxes, and HOA. Adjust the values to generate a more accurate rate.

Your payment

Principal and Interest:

$

Property taxes:

$

HOA fees:

$

Total loan payment:

$

Total interest amount:

$

Location

County

SUSSEX

Elementary School

Middle School

High School

Listing Courtesy of Lee Ann Wilkinson , Berkshire Hathaway HomeServices PenFed Realty

RealHub Information is provided exclusively for consumers' personal, non-commercial use, and it may not be used for any purpose other than to identify prospective properties consumers may be interested in purchasing. All information deemed reliable but not guaranteed and should be independently verified. All properties are subject to prior sale, change or withdrawal. RealHub website owner shall not be responsible for any typographical errors, misinformation, misprints and shall be held totally harmless.

Agent Julie DeGiorgio

Graphic Designer

Julie DeGiorgio

Call Julie today to schedule a private showing.


* Listings on this website come from the FMLS IDX Compilation and may be held by brokerage firms other than the owner of this website. The listing brokerage is identified in any listing details. Information is deemed reliable but is not guaranteed. If you believe any FMLS listing contains material that infringes your copyrighted work please click here to review our DMCA policy and learn how to submit a takedown request.© 2024 FMLS.
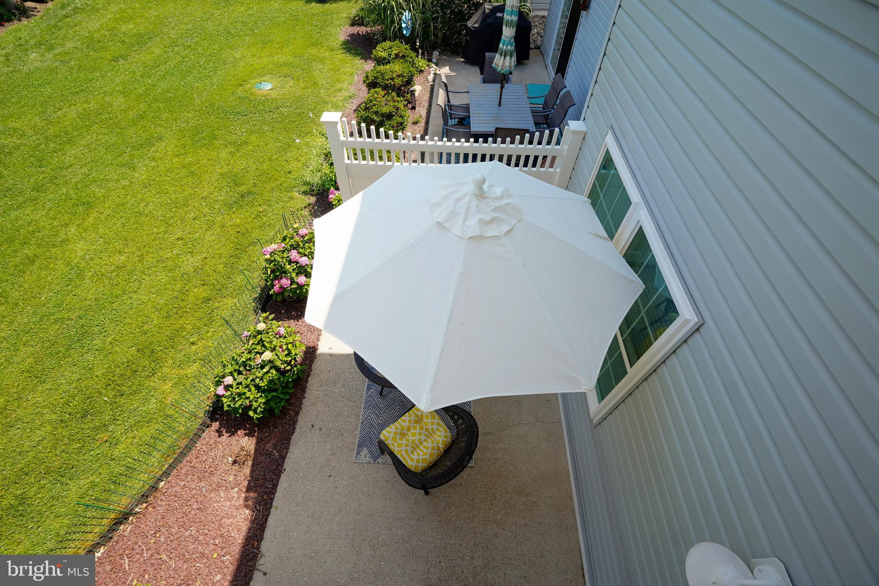
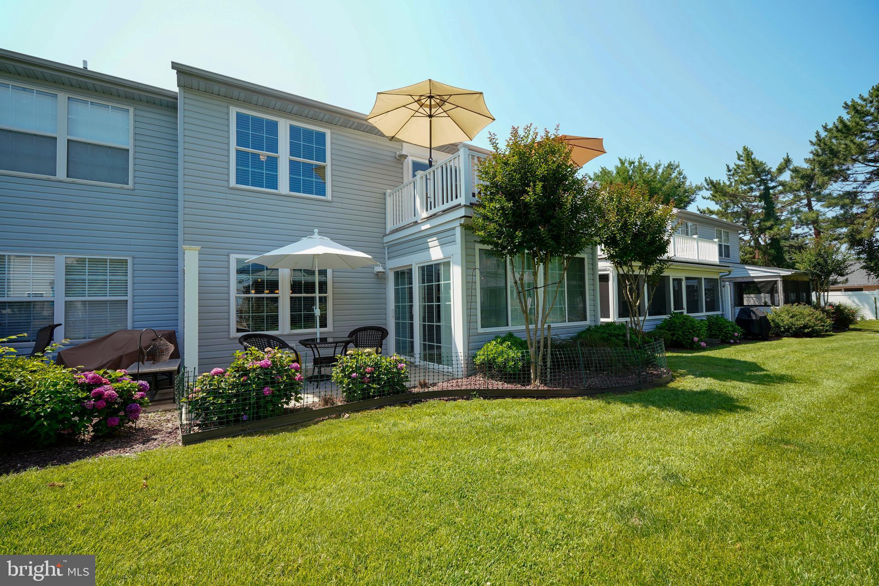
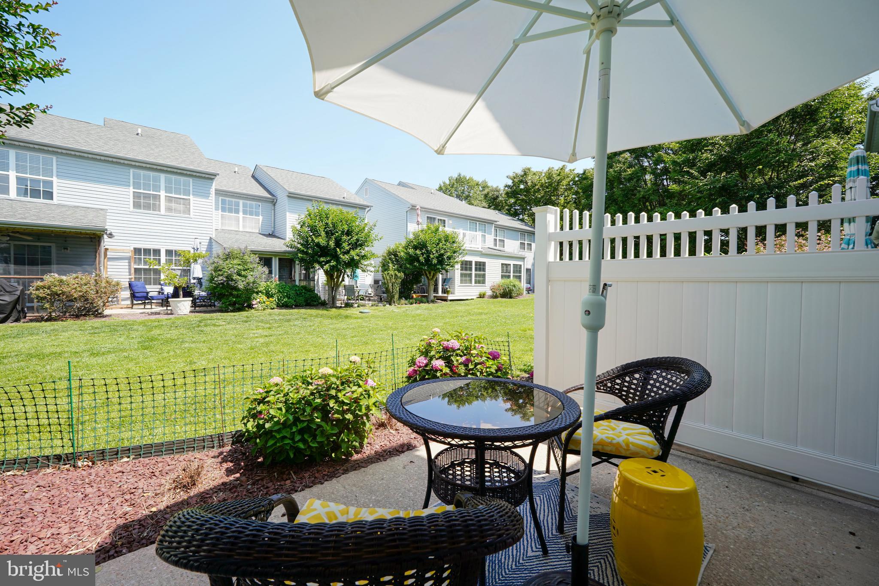
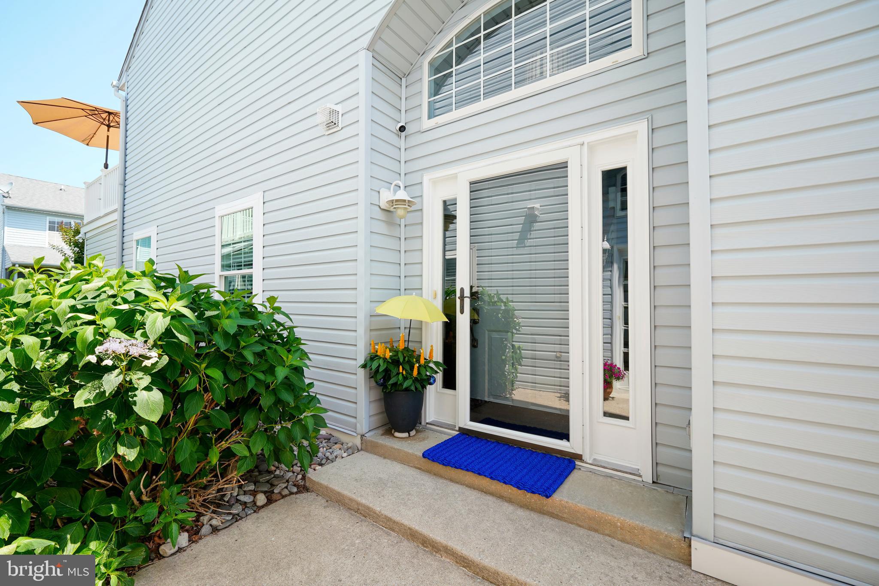
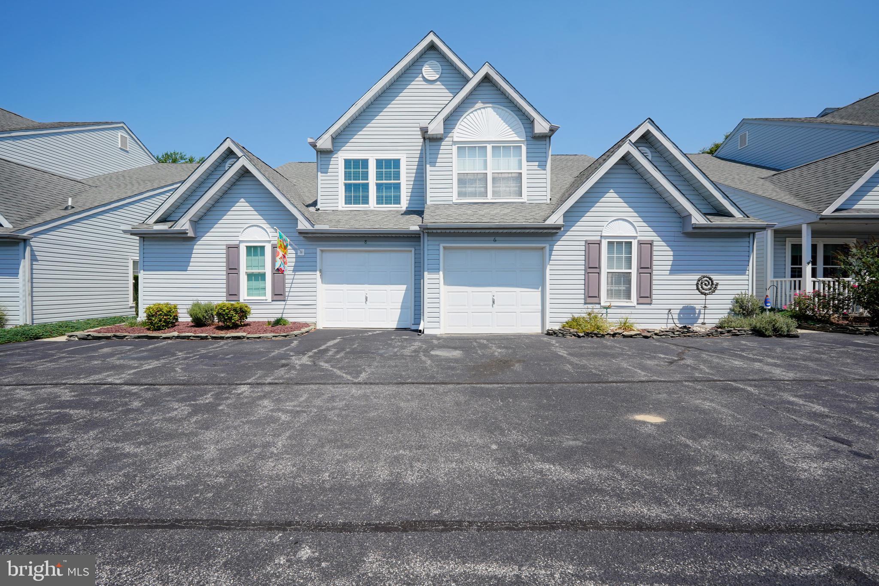
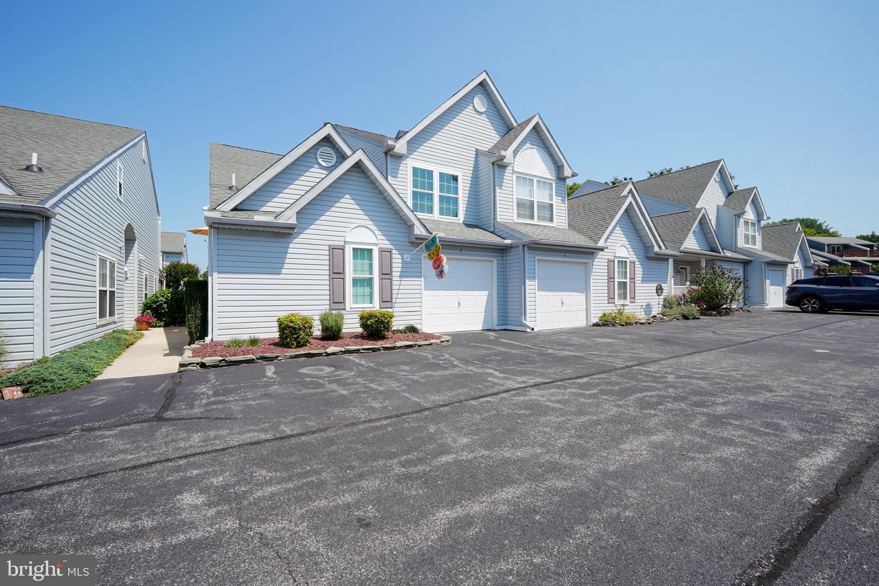
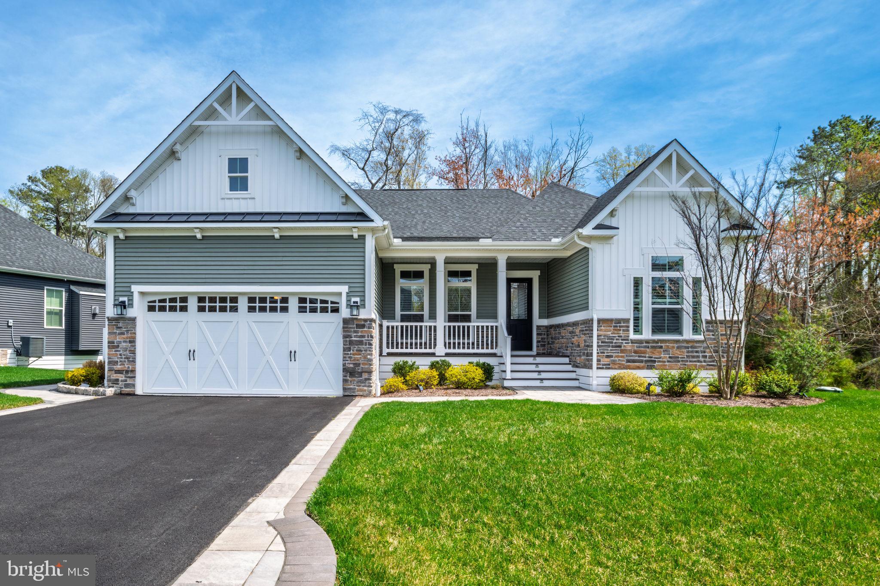
Villas at Eagles Landing Luxury Coastal Villa | 5 Bedrooms | 2.5 Baths | Welcome to one of the finest homes in Villas at Eagles Landing. Located in the highly sought-after Eagle’s Landing community in Rehoboth Beach, this meticulously maintained and beautifully upgraded five-bedroom, 2.5-bath villa offers a thoughtfully designed living space and the perfect blend of coastal luxury, comfort, and convenience. Residents enjoy access to three swimming pools, tennis courts, beautifully maintained grounds, and are just steps from local favorites including Big Fish Grill, Big Fish Seafood Market, Eden Restaurant, and Fractured Prune. Just a short drive or bike ride to Rehoboth Beach and the iconic boardwalk, this exceptional property is perfectly suited as a year-round residence, vacation getaway, or investment opportunity. With low HOA fees, a low-maintenance lifestyle, and rentals permitted, this home presents excellent income-producing potential in one of Delaware’s most desirable beach communities.
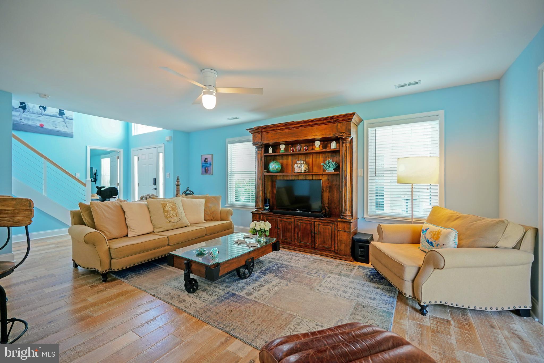
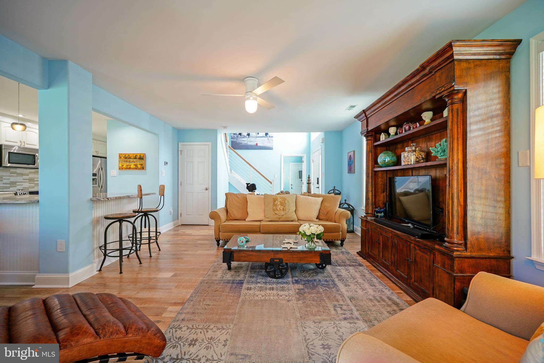
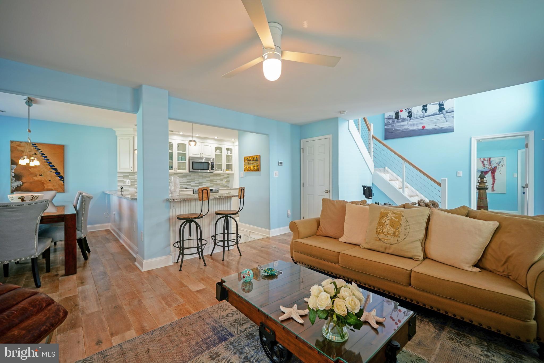
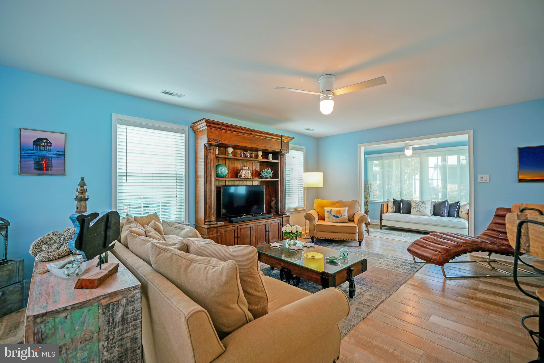
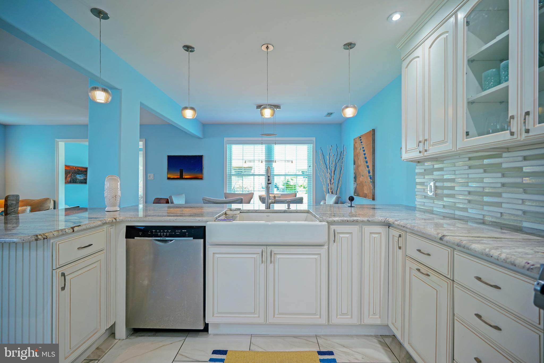
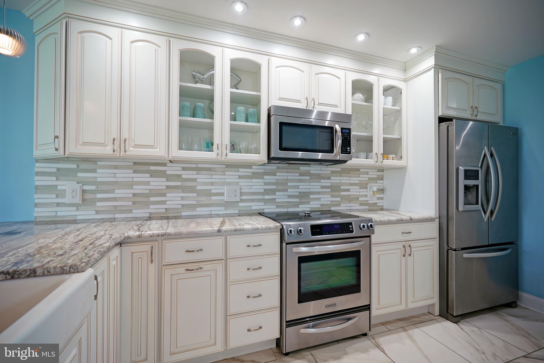
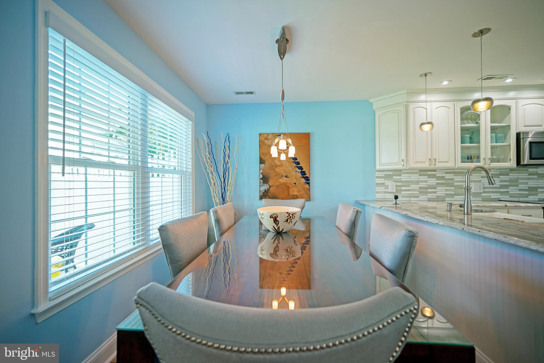
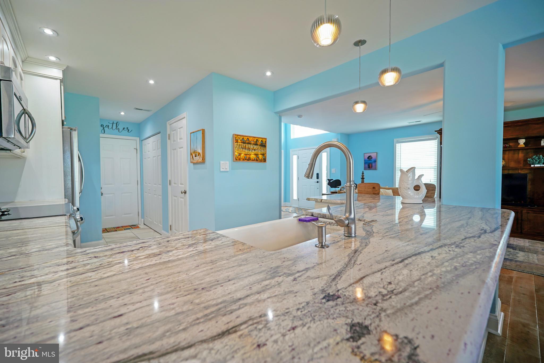
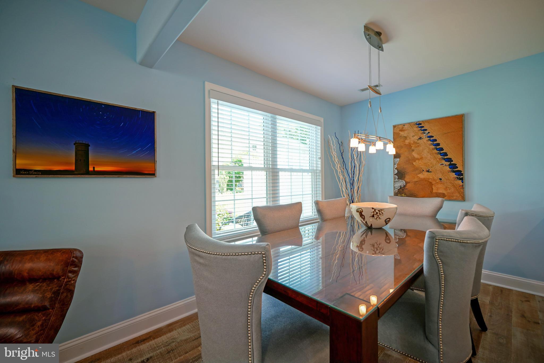
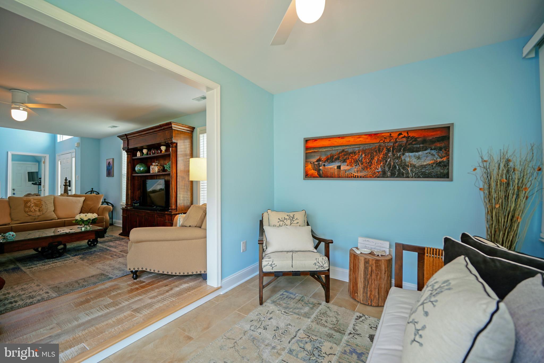
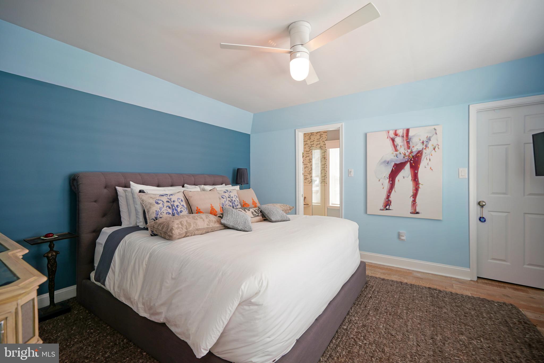
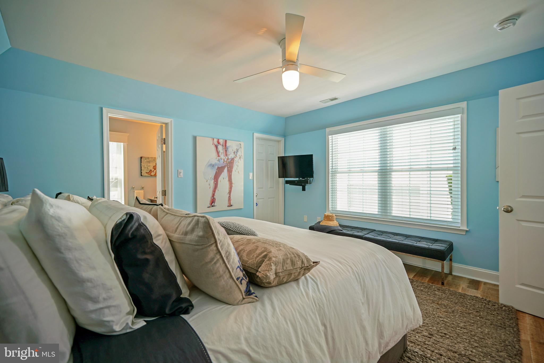
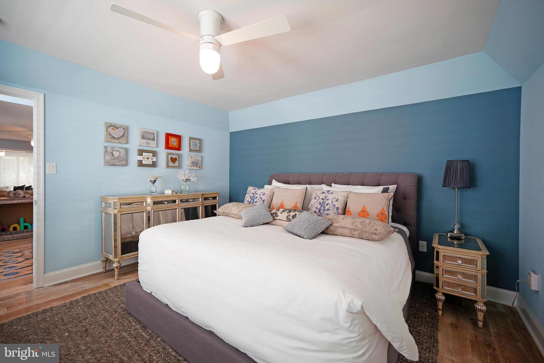
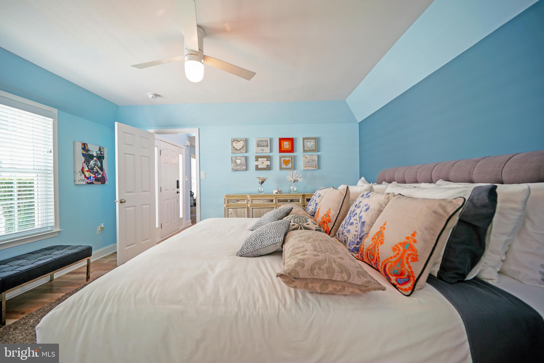
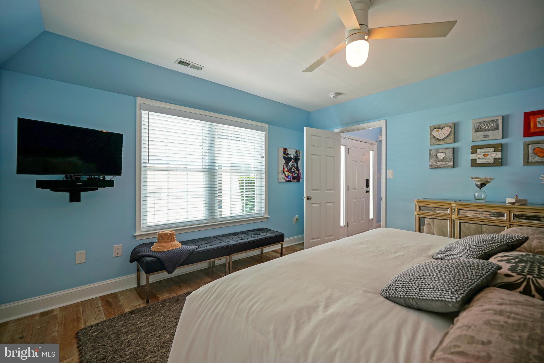
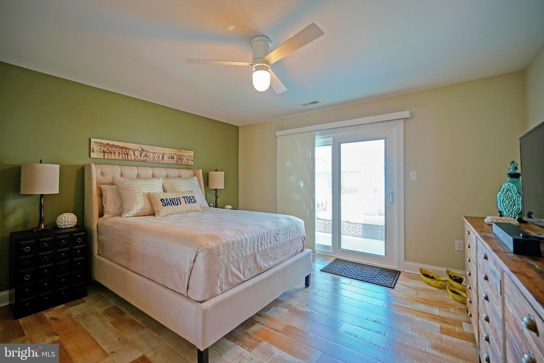
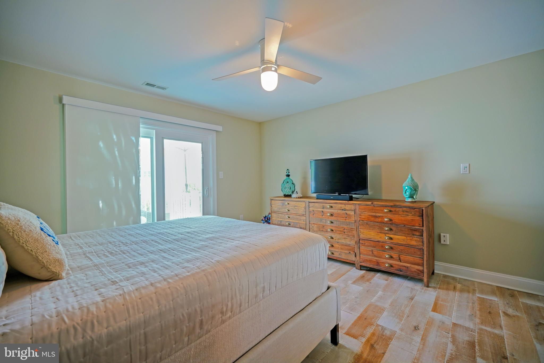
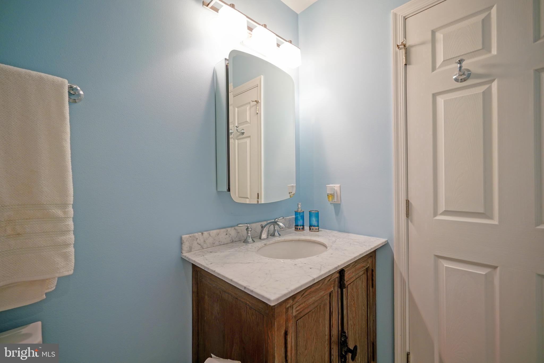
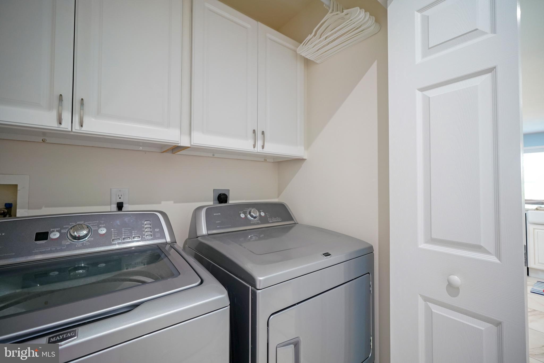
This stunning two-story residence has been completely remodeled with exceptional attention to detail and quality craftsmanship. The first floor features an open-concept design with gorgeous whitewashed engineered hardwood flooring throughout the main living areas. The beautifully renovated kitchen is a chef’s dream, showcasing stainless steel appliances, quartz countertops, solid wood pantry cabinetry, a spacious walk-in pantry, and elegant 24” x 24” tile flooring. A convenient half bath and laundry area complete the main level.  First floor primary suite on the main level, making it ideal for multigenerational living.
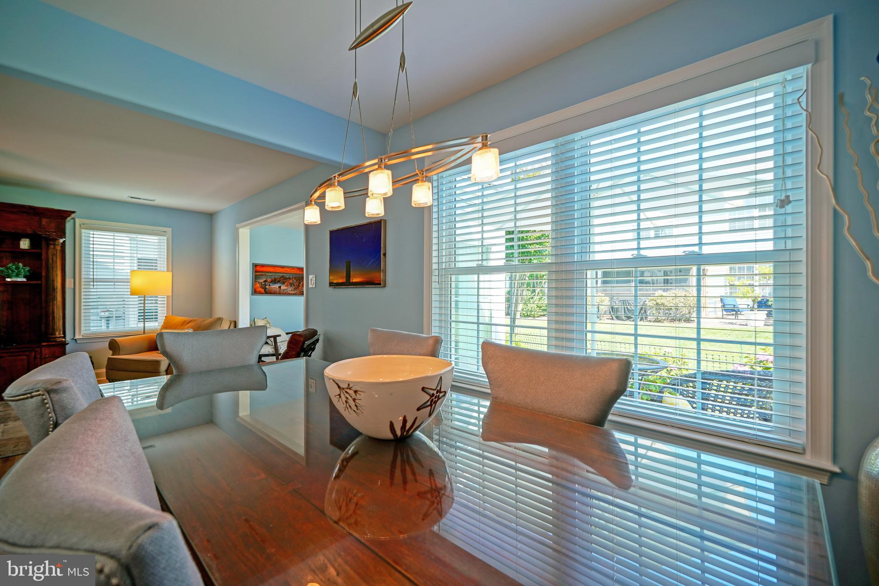
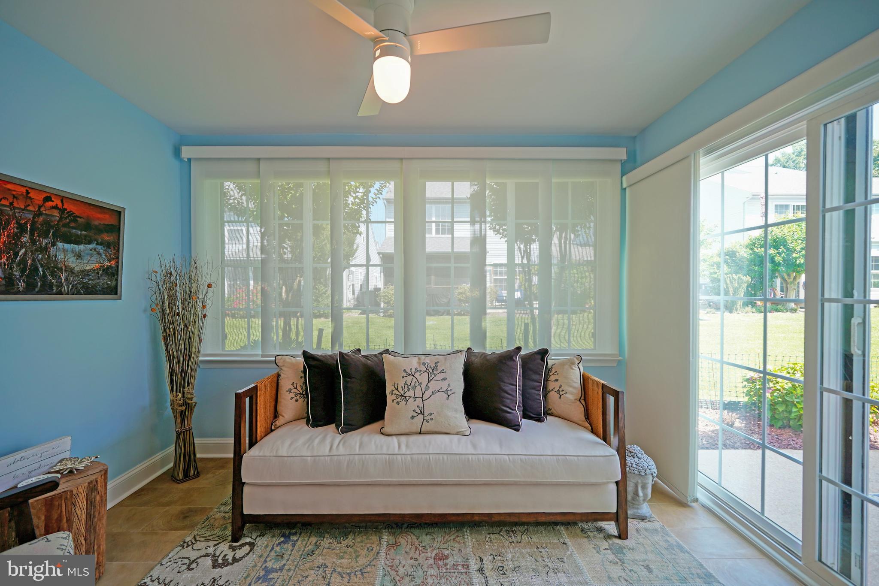
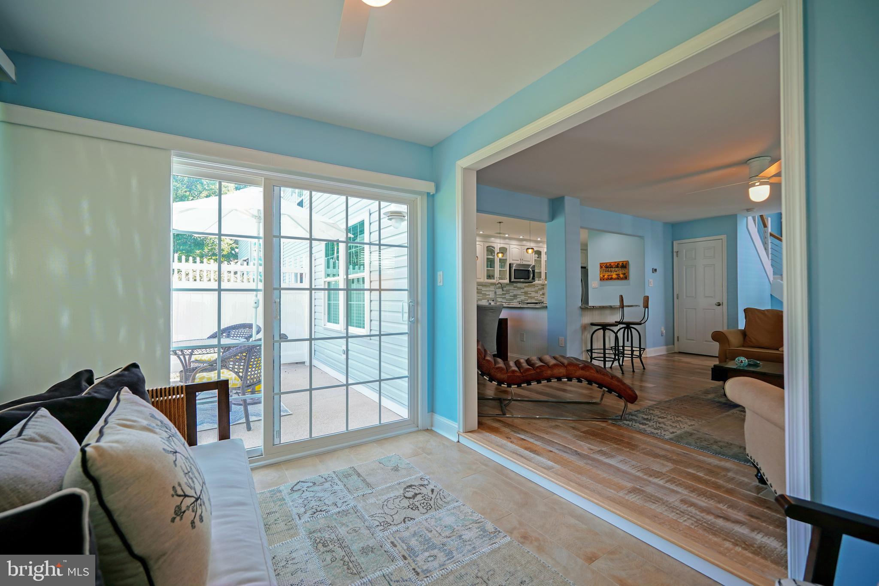
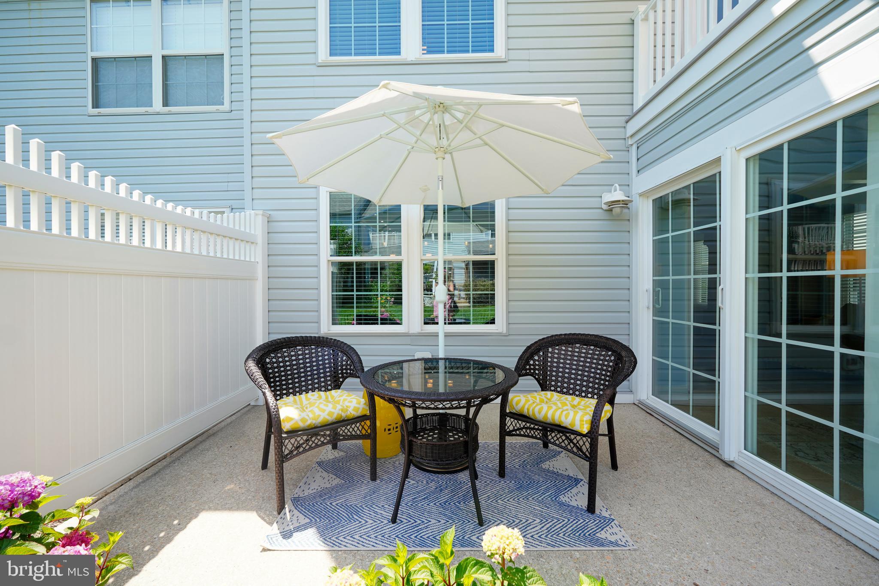
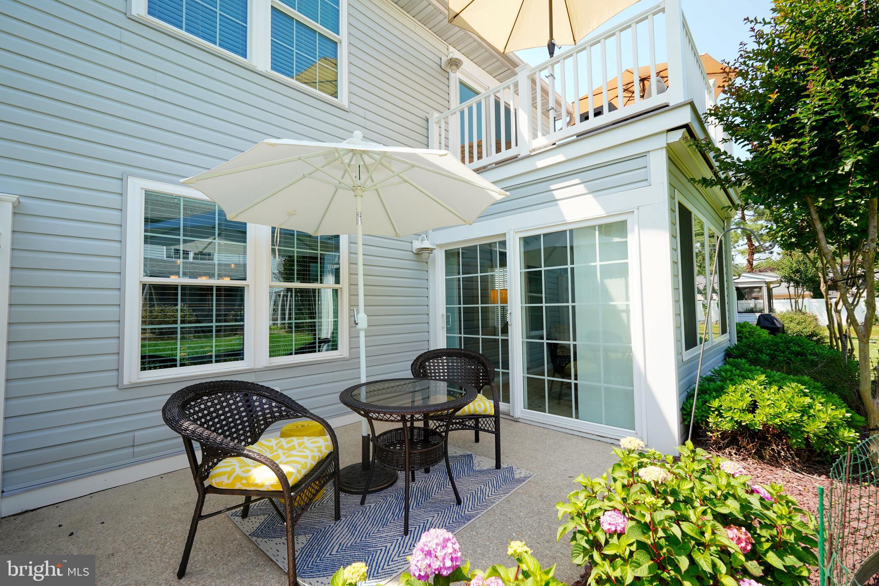
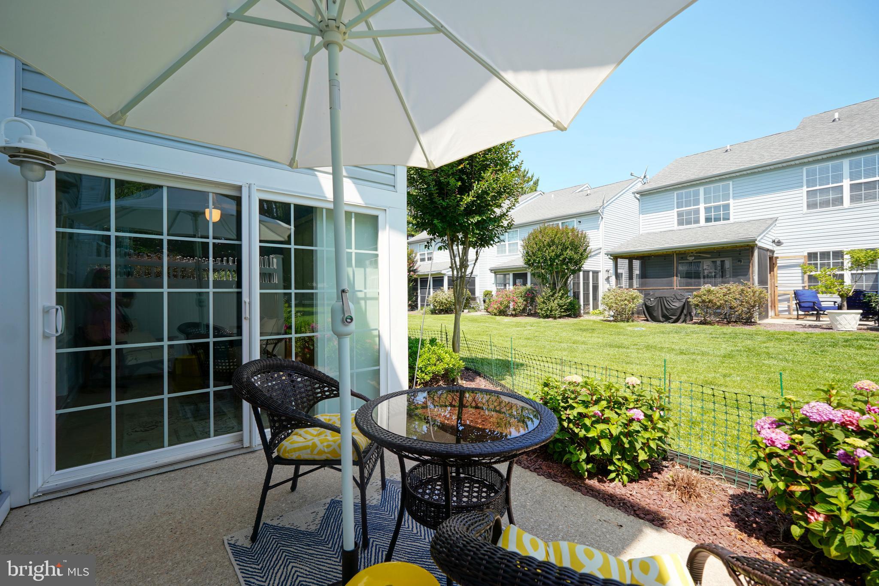
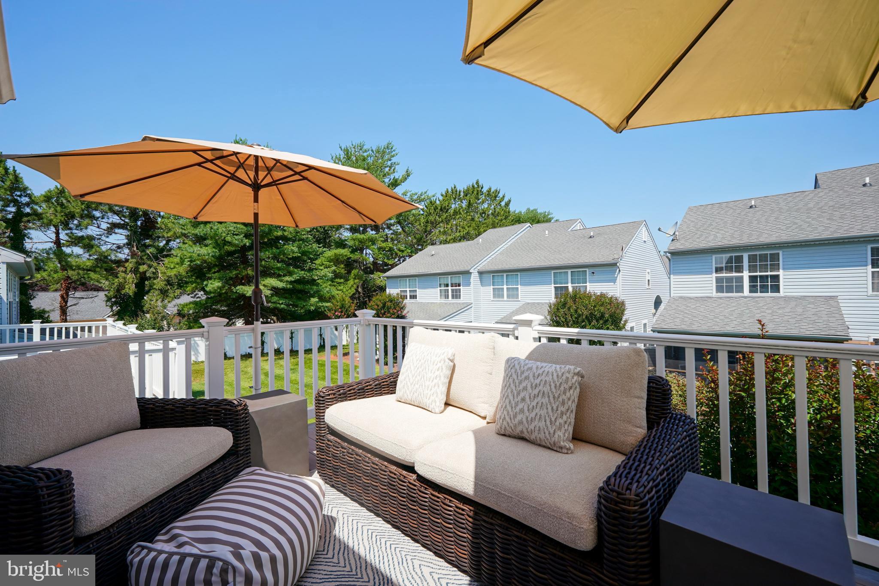
The bright, year-round sunroom is surrounded by expansive windows and sliding glass doors, filling the home with natural light while providing seamless access to the patio—perfect for summer grilling, entertaining, or simply relaxing. The thoughtful layout creates an easy flow for everyday living and effortless hosting.
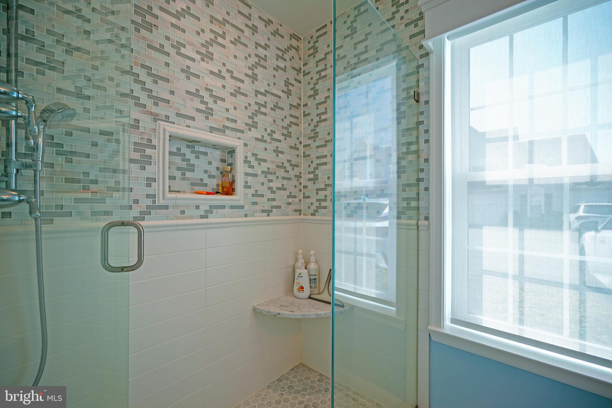
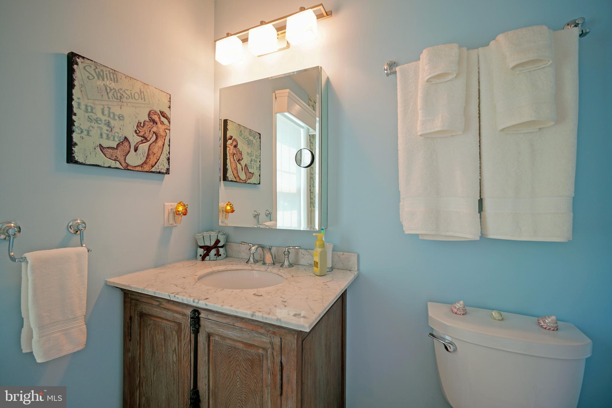
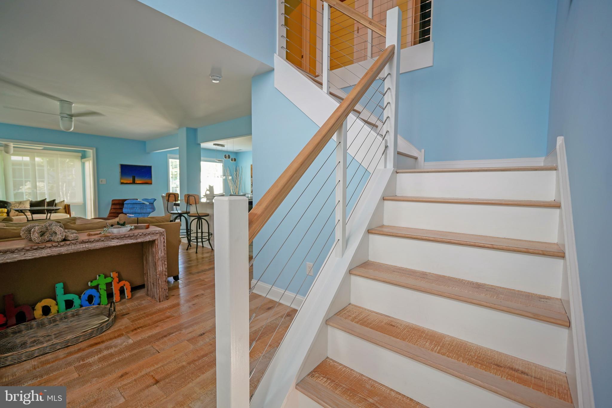
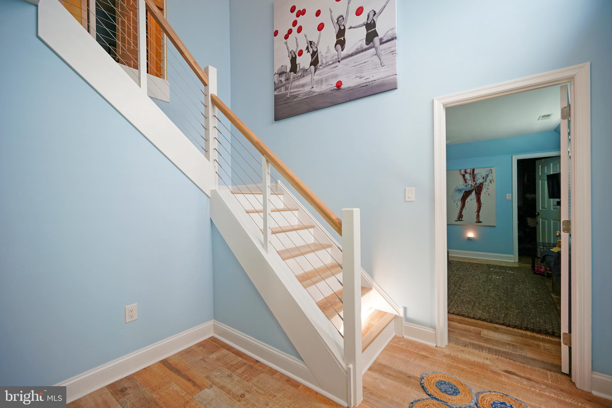
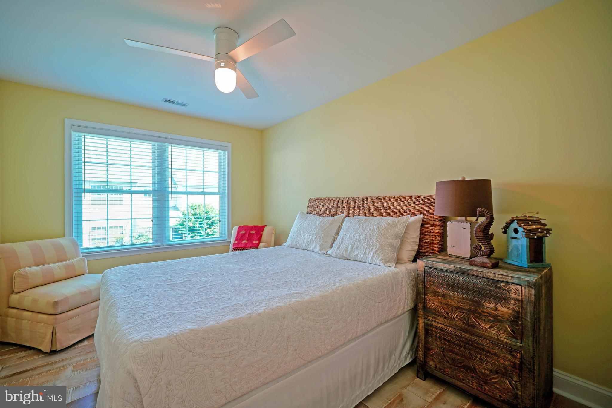
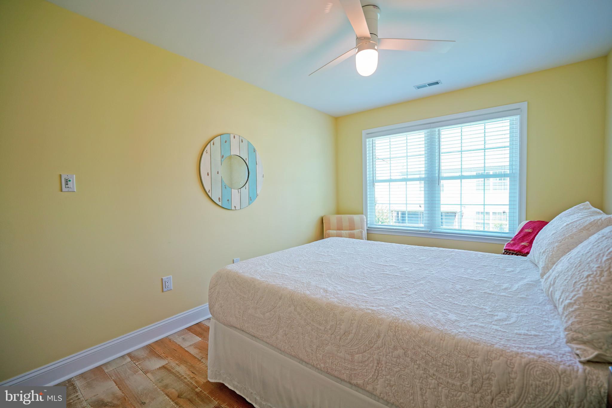
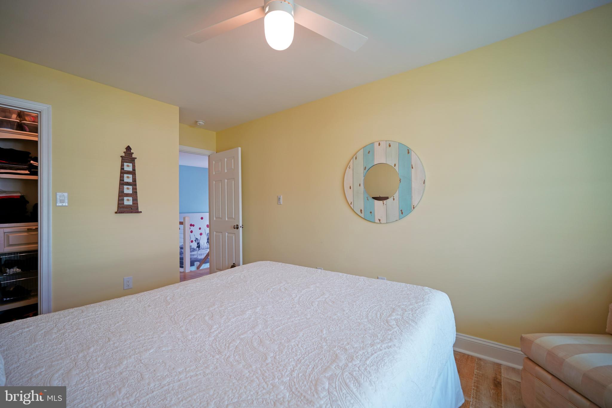
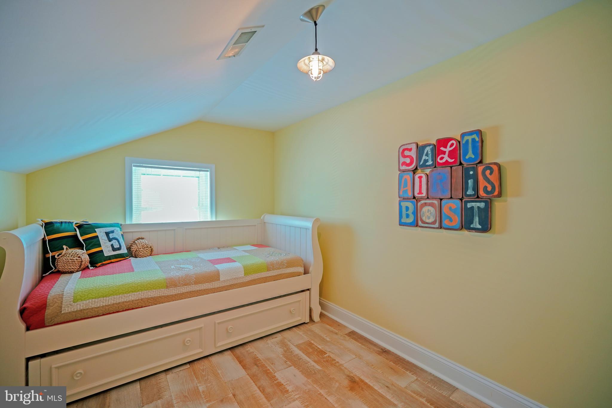
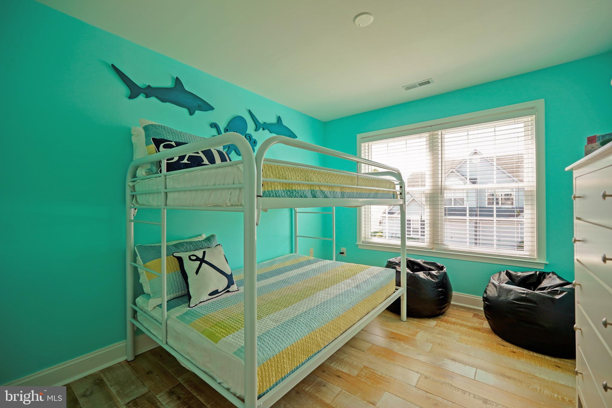
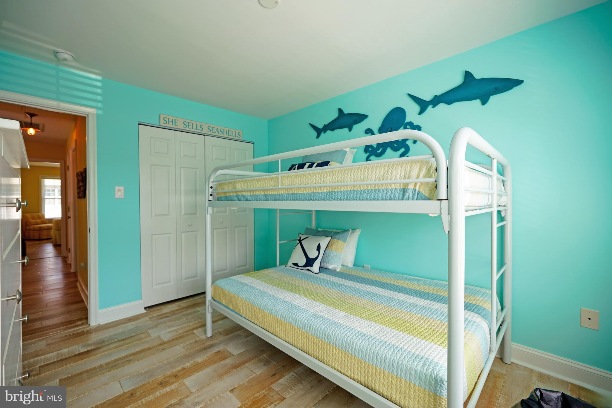
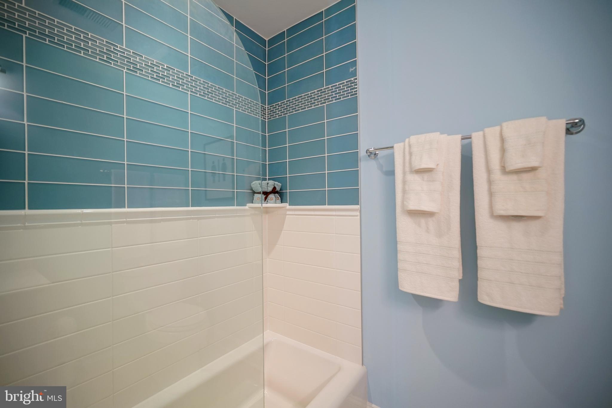
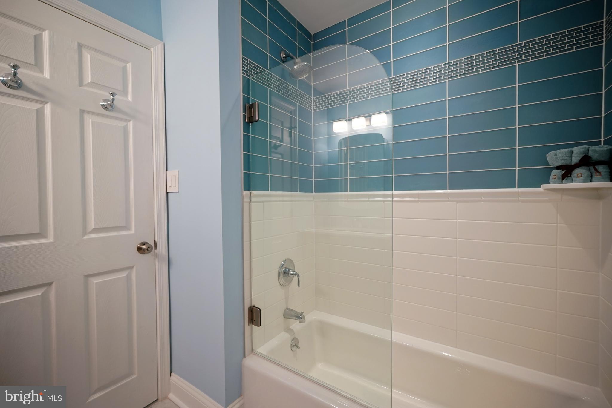
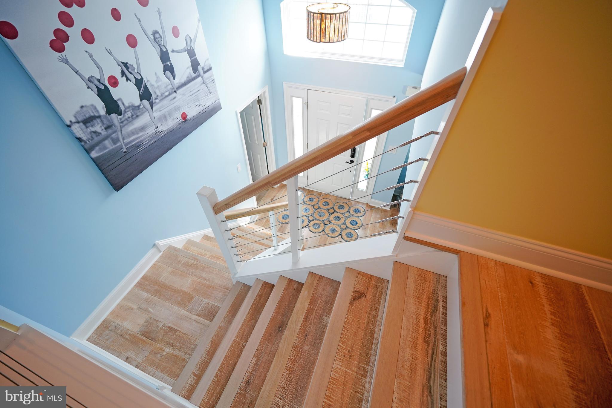
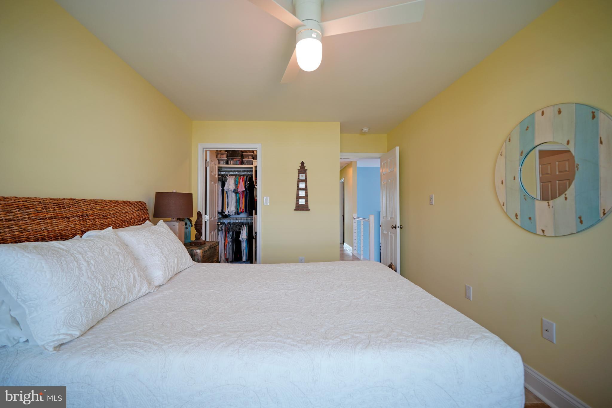
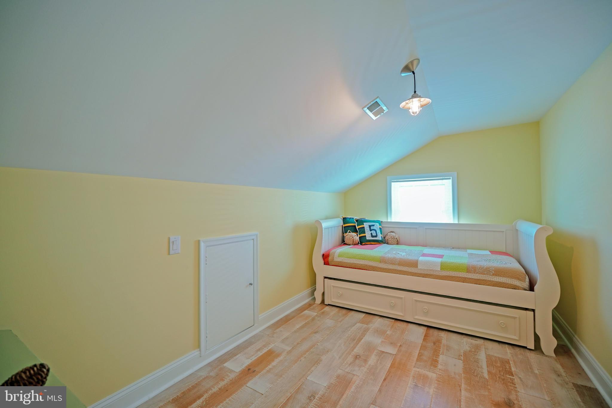
A striking custom staircase with modern cable railing and a wood handrail creates a dramatic focal point upon entering the home. Upstairs, you’ll find a spacious suite with Trex deck, along with three additional guest bedrooms, offering plenty of room for family and visitors. Beautifully customized closets provide exceptional organization and storage throughout the home. The remodeled hall bathroom features elegant glass tile, marble flooring, and frameless glass shower doors, while every bathroom has been thoughtfully updated with premium finishes.
Additional improvements include all new Viwinco replacement windows, a Trane HVAC system installed in 2022, updated lighting, and high-end finishes throughout. The attached garage provides parking for one vehicle plus additional storage.
Every detail of this exceptional home has been carefully considered to offer both beauty and functionality. Homes with this level of renovation, spacious five-bedroom layout, and premier Eagle’s Landing location rarely become available. This is a rare opportunity to own a truly move-in-ready coastal retreat.
Whether you’re searching for a full-time residence, a luxurious beach retreat, or an outstanding investment property, this exceptional home delivers the very best of Delaware coastal living.

8 CAROLINE LANE

Message successfully sent.

What would you like to know?

What is 3 + 4 ?

I agree to receive email communication and understand I can unsubscribe at any time.

I agree to be contacted by Charis Realty Group via call, email, and text for real estate services. To opt out, you can reply 'stop' at any time or reply 'help' for assistance. You can also click the unsubscribe link in the emails. Message and data rates may apply. Message frequency may vary. Privacy Policy

Related Properties

Discover easy coastal living in the Woods at Arnell Creek. Tucked inside a quiet 32‑home neighborhood, this 2020 home delivers privacy, style, and convenience—just minutes from the best of the area. The open floor plan features 10ft ceilings, hardwood floors, plantation shutters, crown molding, recessed lighting, tray ceilings, and custom window shades.
The gourmet kitchen is the heart of the home with upgraded counters, designer backsplash, stainless steel appliances, a large island, and table space overlooking the bright family room with a gas fireplace. The dining room—currently used as an office—adds versatility and charm.
The primary suite is spacious and serene, offering a walk‑in shower with seating, dual sinks, and modern lighted mirrors. The second full bath mirrors the same clean, modern finishes.
Outdoor spaces shine: a welcoming front porch, screened back porch, patio, landscape lighting, irrigation, and peaceful wooded/marsh views. Premium lot with excellent curb appeal. A truly move‑in ready home in a sought‑after community.
#DESU2108964

REHOBOTH BEACH

16423 SAWGRASS DRIVE

3 Beds

2 Baths

2,136 Sq.Ft.

$744,000

MLS#: DESU2108964
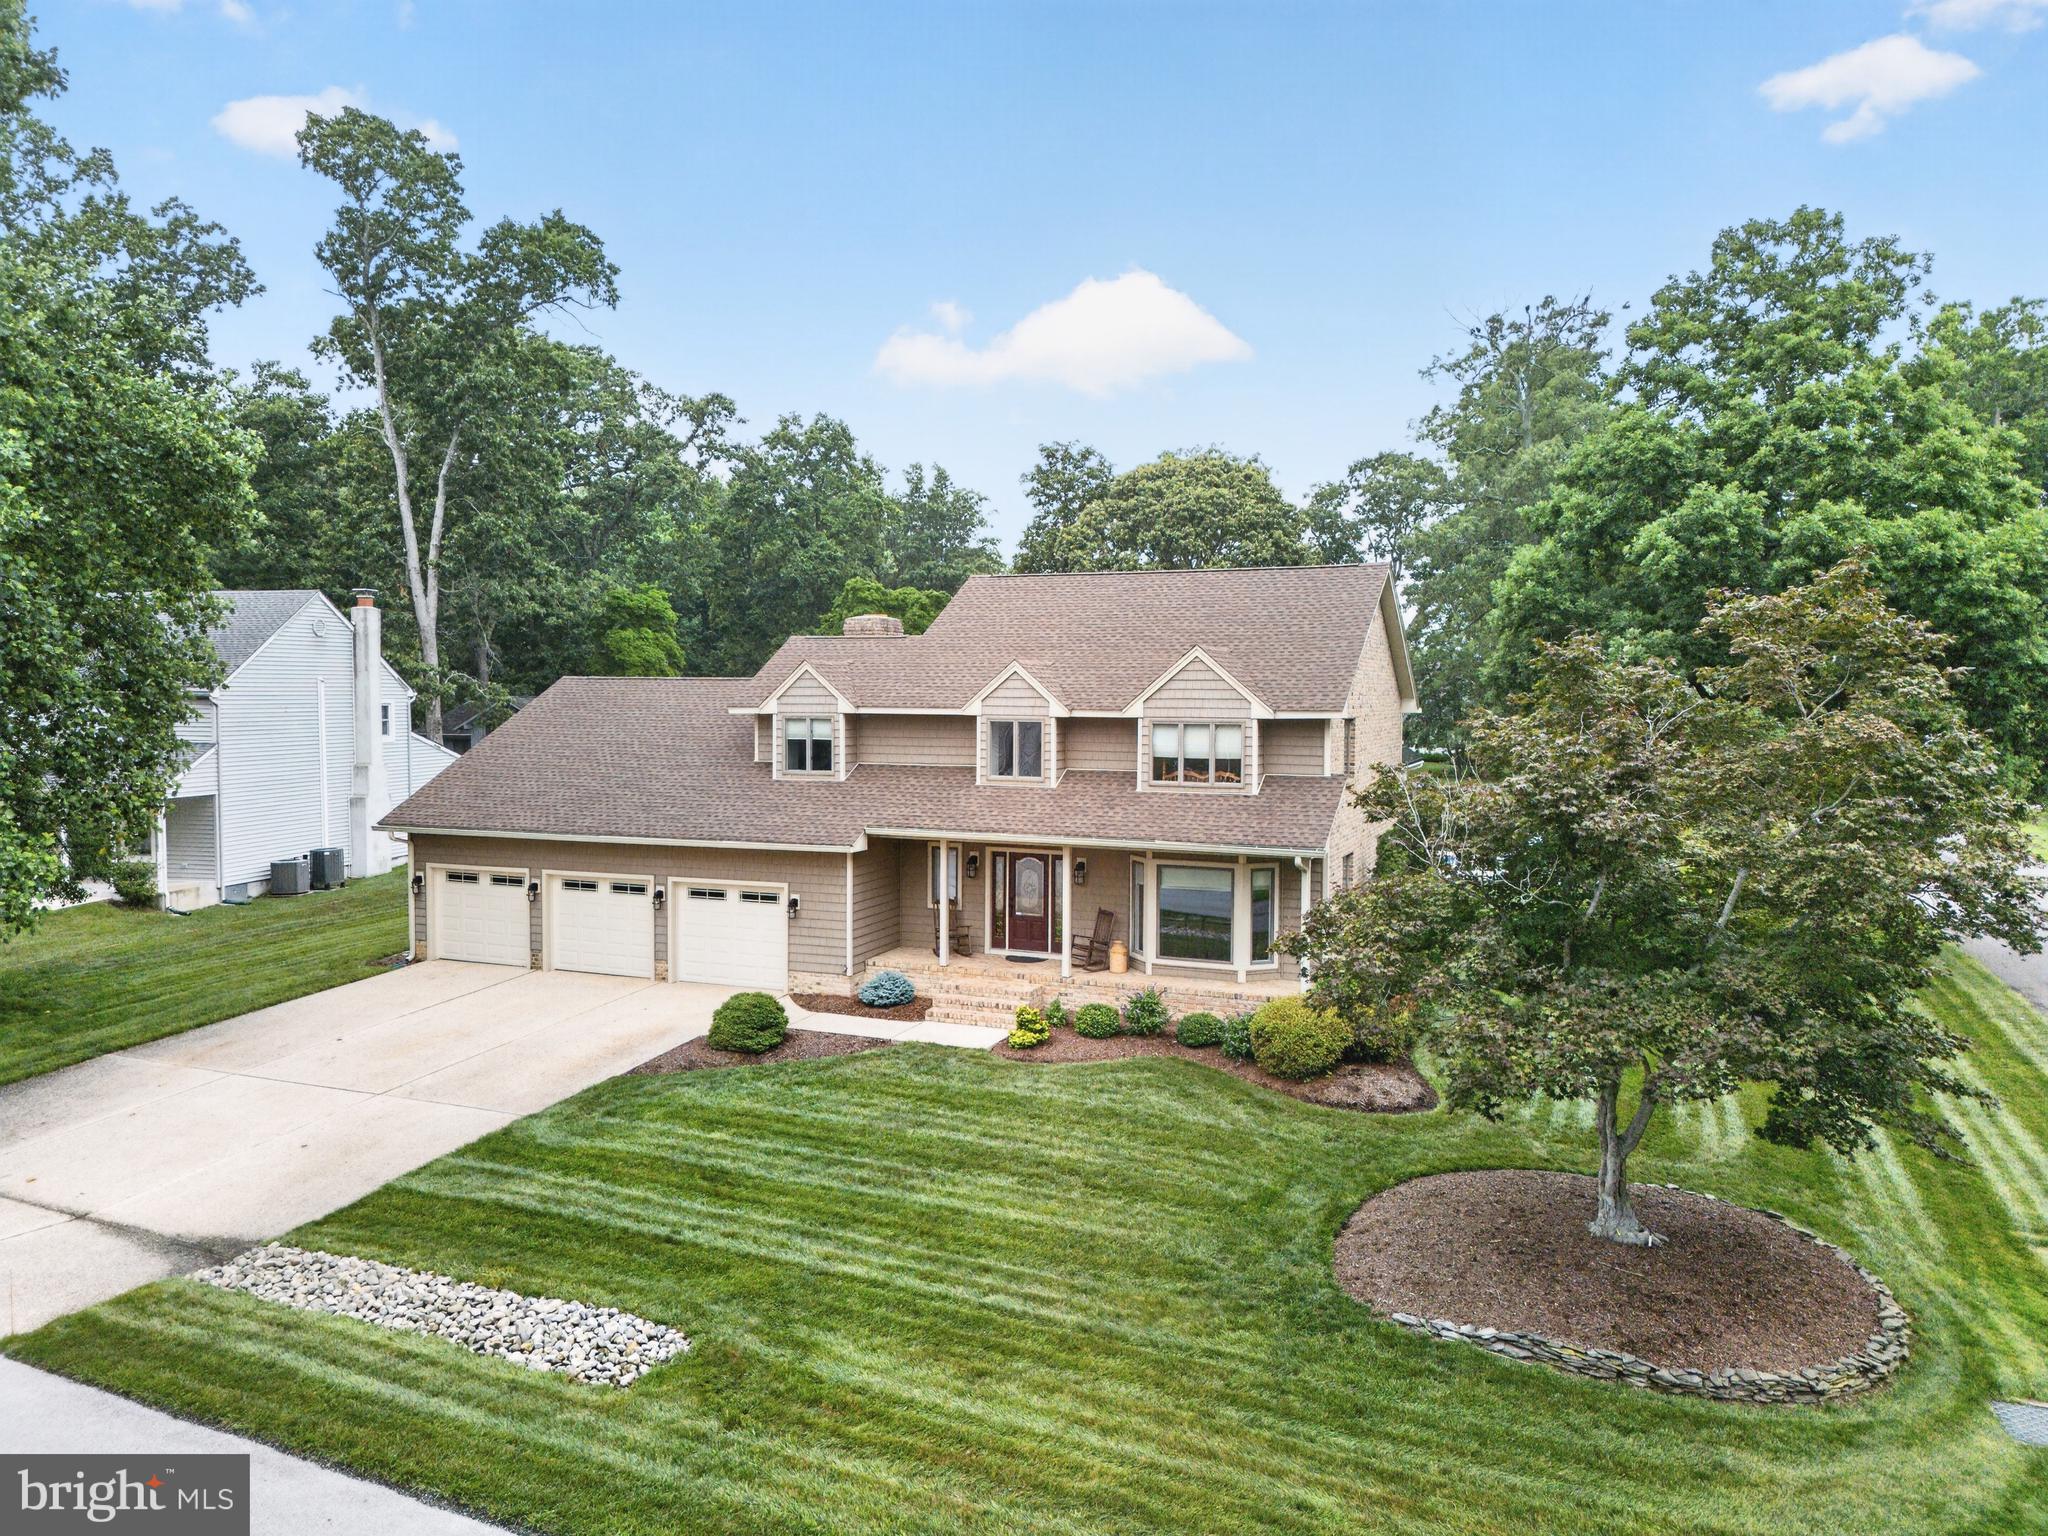
Classic charm in Rehoboth Beach Yacht & Country Club! This beautifully maintained 3-bedroom, 2.5-bath home features a three-car garage and 2500 +/- square feet of thoughtfully designed living space, timeless quality, and exceptional curb appeal on a beautifully landscaped corner lot in a picturesque section of RBYCC.  Designed for both everyday living and entertaining, the home features formal living and dining rooms, hardwood floors, and a family room with a gas fireplace, brick surround, and built-in wet bar. The kitchen offers stainless steel appliances, double wall ovens, and a sunny breakfast area with a bay window. The 2nd floor primary suite is a private retreat with an updated bath featuring heated tile floors, a custom walk-in tiled shower, jetted soaking tub, and dual vanities. Two additional bedrooms and an updated hall bath provide comfortable accommodation for family and guests. Enjoy outdoor living on the screened porch complete with a built-in hot tub and grill, while the .28-acre corner lot offers beautiful landscaping, an irrigation system, and plenty of room for a future pool. Recent updates include new vinyl siding, a durable 50-year shingle roof, and updated HVAC for added peace of mind. Ideally located just minutes from downtown Rehoboth Beach, shopping, restaurants, the beach, and boardwalk, this home offers the perfect combination of comfort, quality, and coastal convenience.
#DESU2115518

REHOBOTH BEACH

21 CARDIFF ROAD

3 Beds

2 Baths

2,500 Sq.Ft.

$900,000

MLS#: DESU2115518
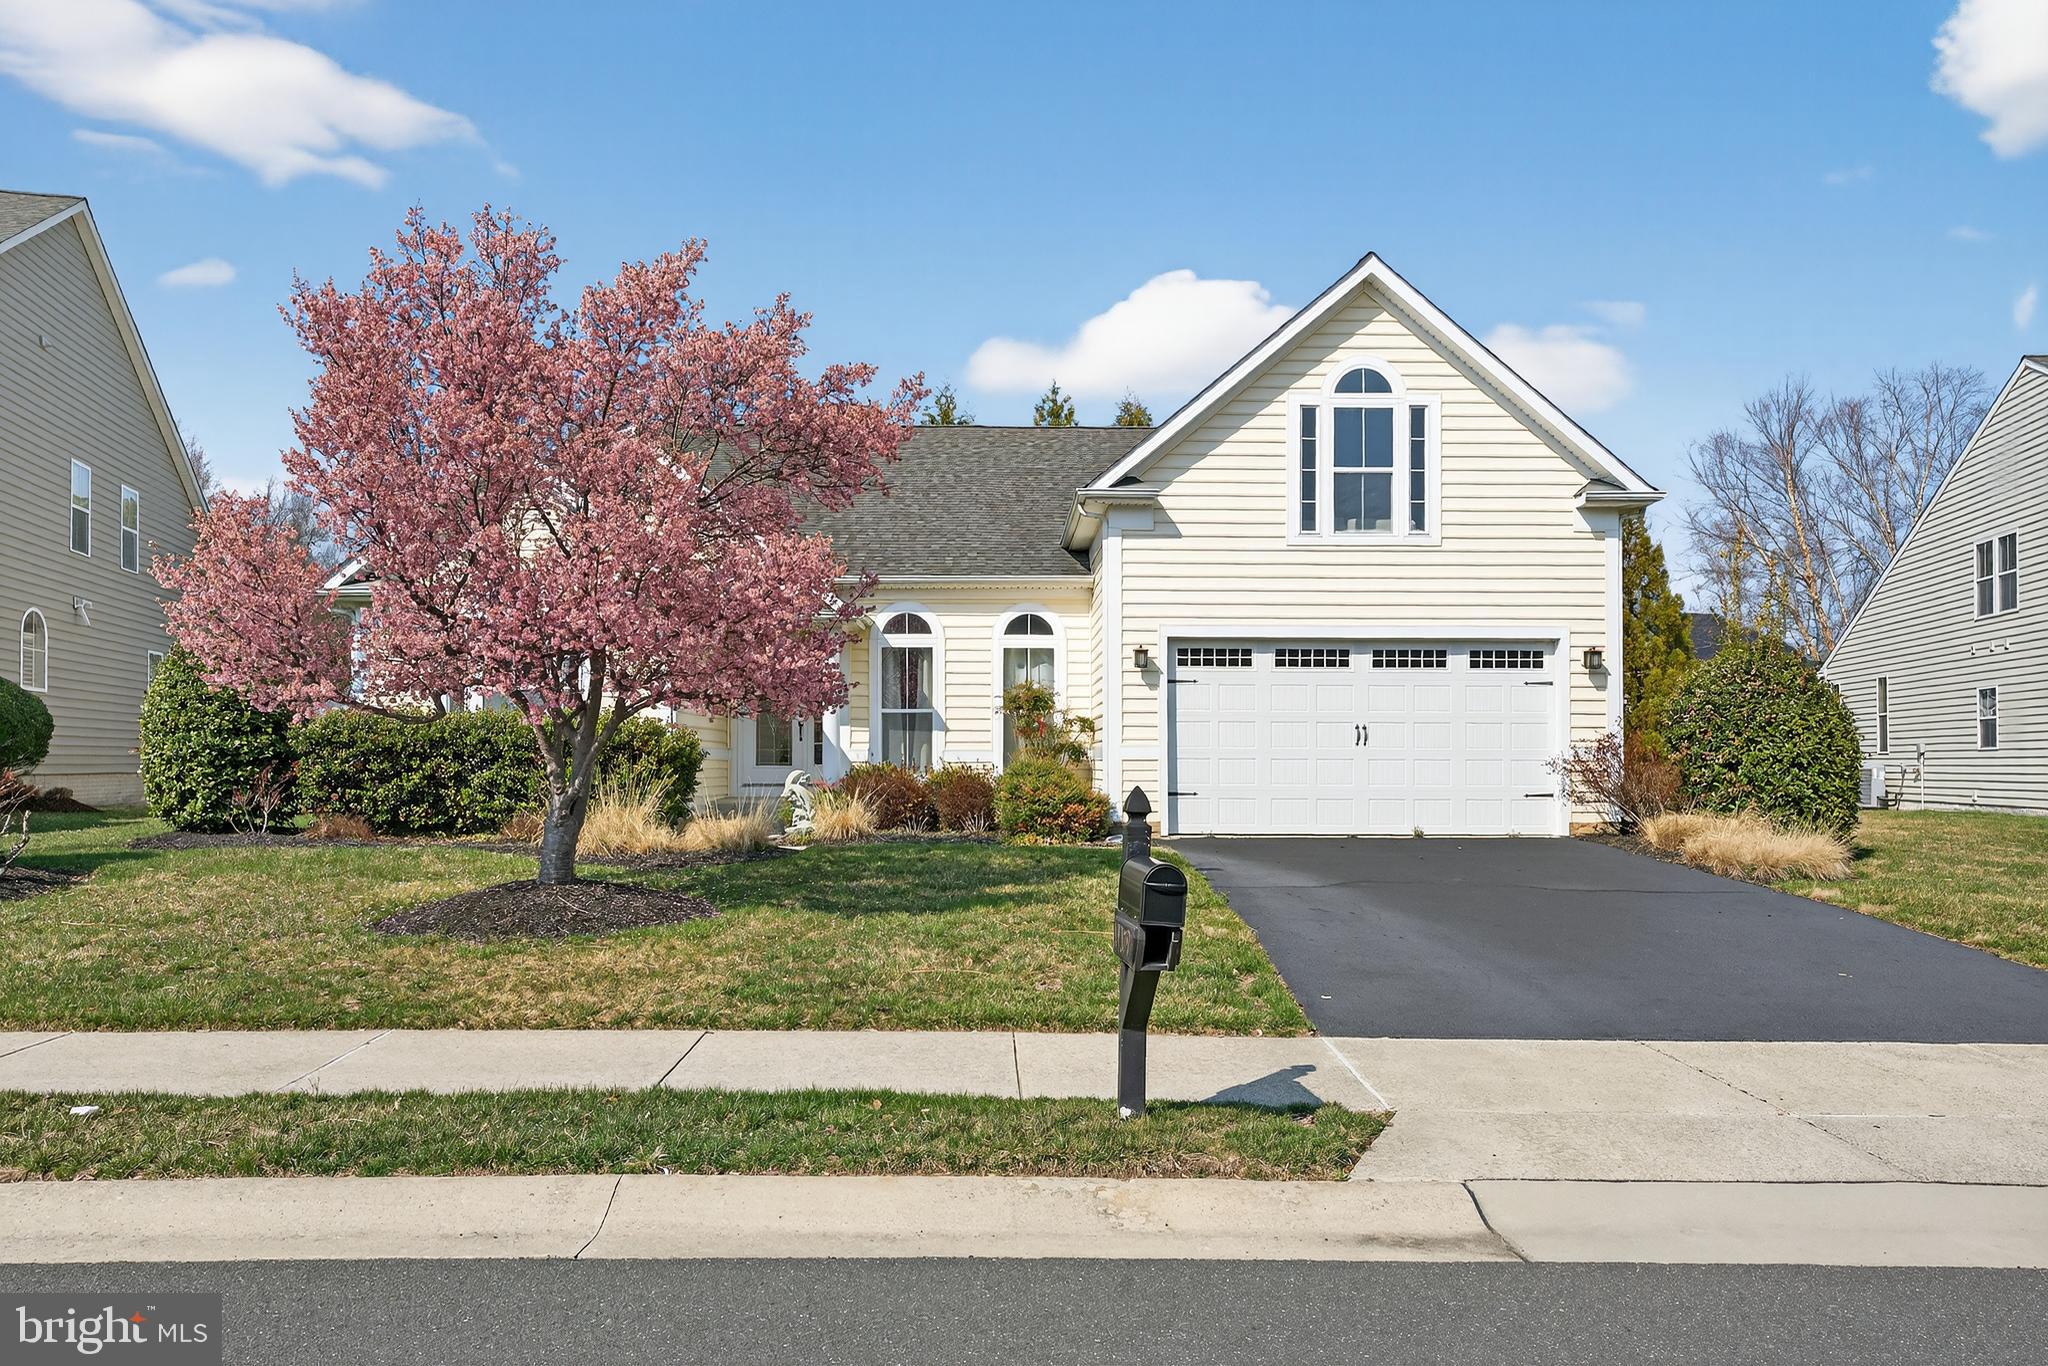
Offering 4 bedrooms, 3 bathrooms, and den with approximately 2,182 square feet.  This beautifully maintained home delivers the perfect blend of space, natural light, and effortless living.

Upon entry, you’re welcomed by two spacious front rooms filled with natural light from oversized windows, and a flex space that can be used for home office, guest space, or additional bedrooms. The main living area continues this bright and inviting feel, seamlessly flowing into the dining area and kitchen, creating a layout designed for both everyday living and entertaining. The kitchen features generous cabinetry, ample counter space, and a functional design perfect for gathering.

The home offers multiple well-appointed bedrooms, including a bright and serene primary suite with large windows, a private full bath, and a walk-in closet. Additional bedrooms provide flexibility for guests, work-from-home needs, or growing households, including a bunk room setup that maximizes space and functionality. Upstairs, a versatile loft area serves as the perfect secondary living space, media room, or private retreat.

Ideally located just a short bike ride or walk into town, the boardwalk is approximately 1.7 miles away. The community features scenic ponds and convenient overflow parking, making it easy to host family and friends.

The Grande at Canal Pointe offers a variety of amenities, including two pools, tennis and basketball courts, a playground, and sidewalks throughout. Residents also enjoy kayak access from the canal-front nature area, along with direct access to the Breakwater Trail just a block from the community entrance. Known as the “Nation’s Summer Capital,” this location captures the best of coastal living. Whether you’re seeking a full-time residence, vacation retreat, or investment opportunity, this home delivers. Lovingly enjoyed as a year-round residence, it is equally well-suited for seasonal living.
#DESU2107378

REHOBOTH BEACH

19379 MERSEY DRIVE

4 Beds

3 Baths

2,650 Sq.Ft.

$995,000

MLS#: DESU2107378
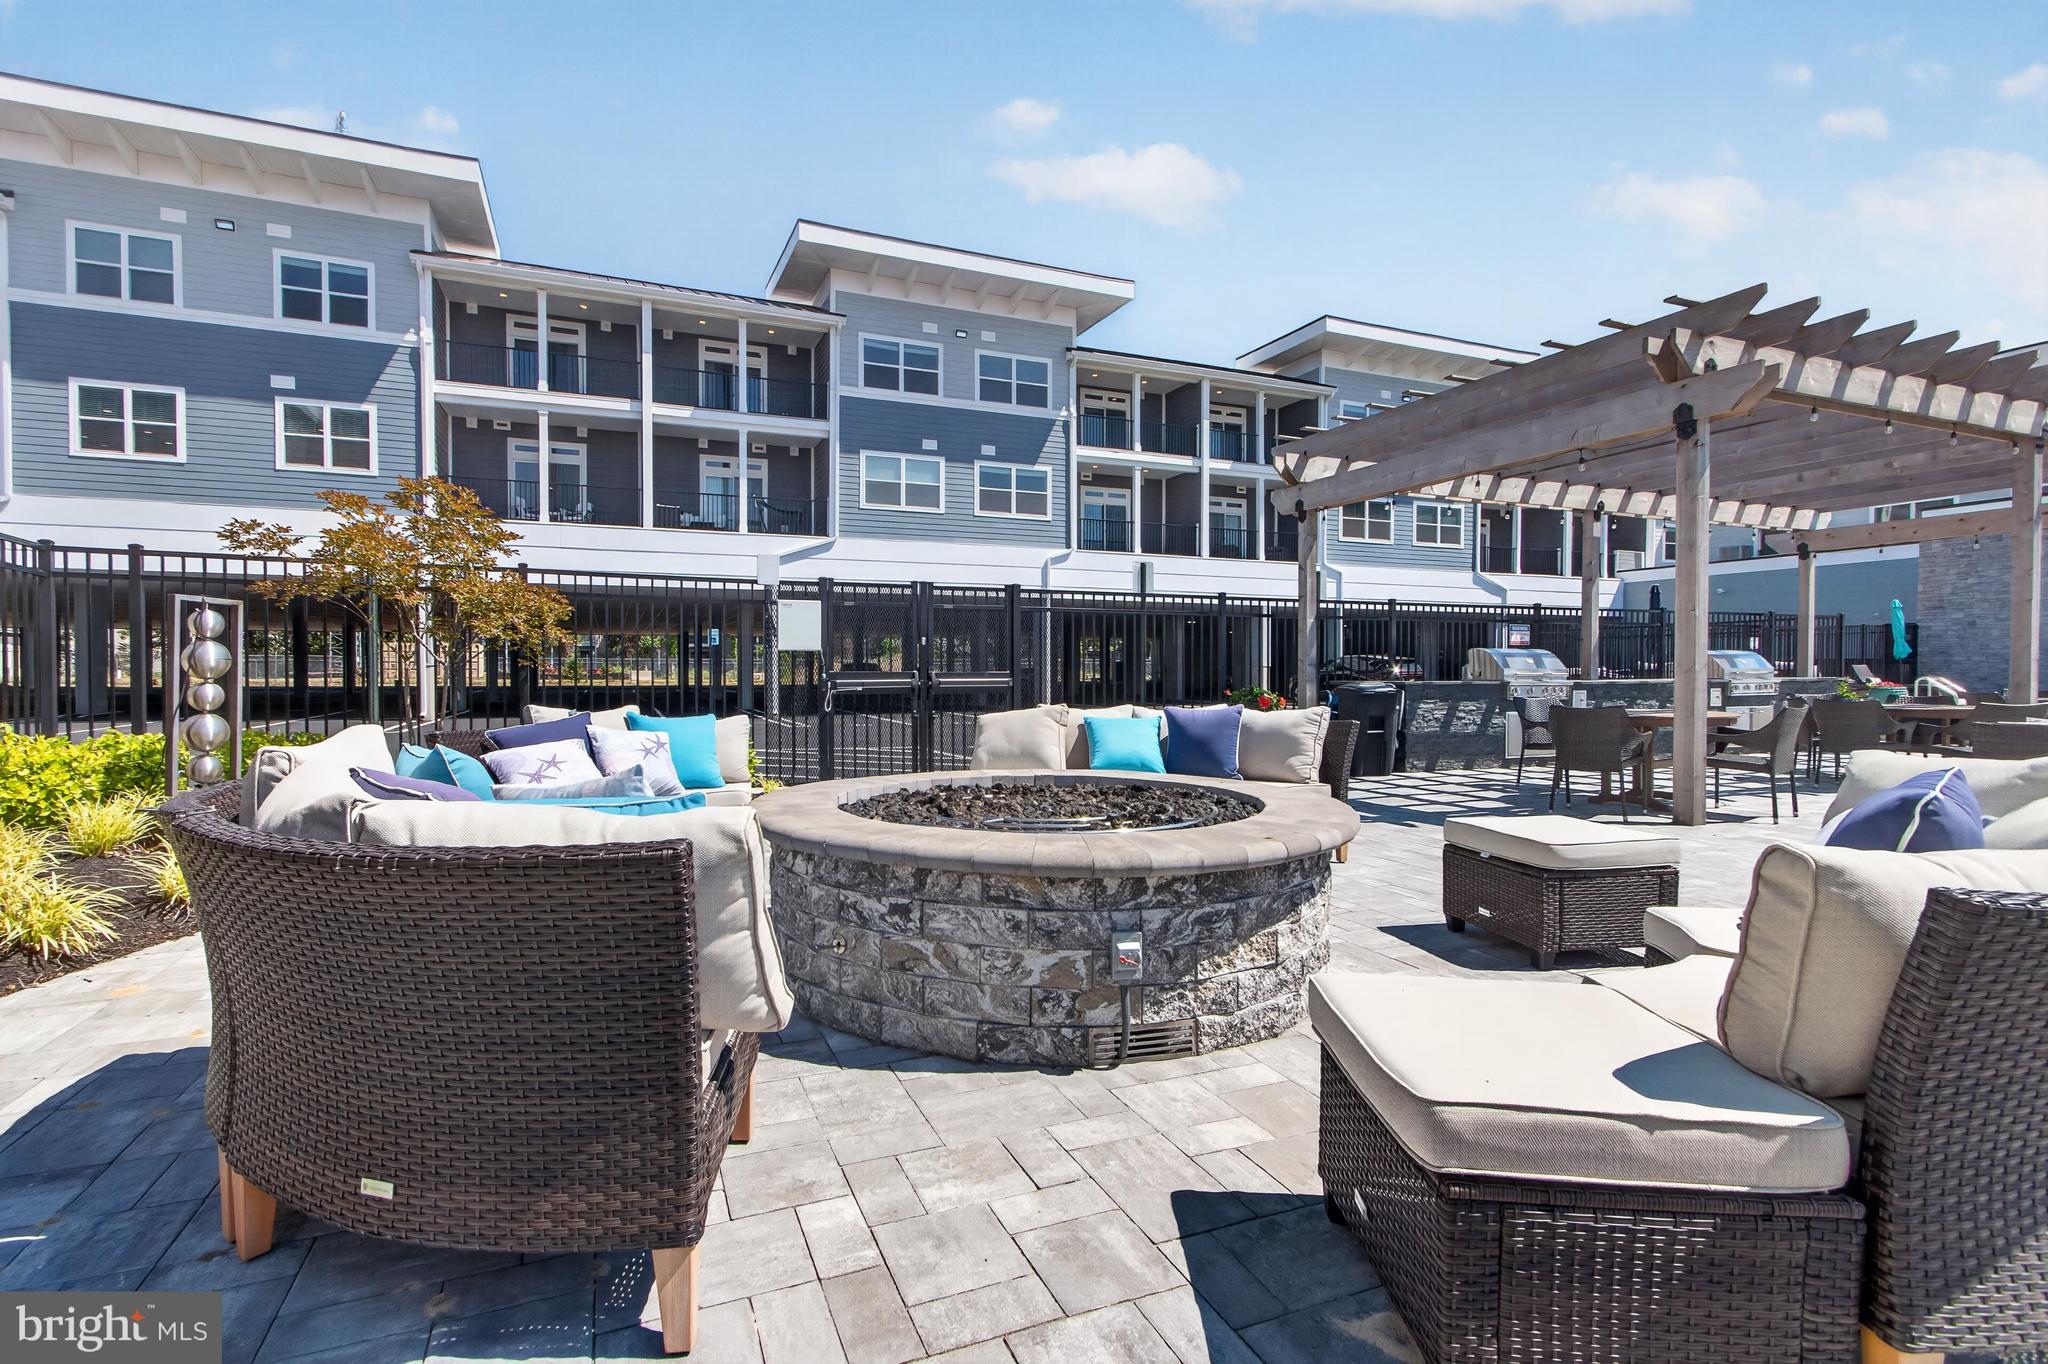
**Photos shown are of furnished sales model with the same floor plan.**Unique and limited opportunity to own one level new construction East of Route 1 in Rehoboth Beach, Delaware. These elegant upscale condos feature Quartz countertops, stainless steel appliances, 42 inch kitchen cabinets, butler's pantry and dry bar, led downlighting, walk in closets, coastal luxury flooring, nine foot ceilings, tile showers with glass enclosure, custom interior molding and doors, full size stacked washer and dryers and private balconies. The community amenities include a beautiful fenced in pool, outside grill, gazebo and firepit, gated covered parking spots, and an enclosed dog run. Residents also have private access to co-working spaces, conference rooms, a beautiful lounge space, a fitness center, a coffee station, storage lockers and a bike storage room. The building has two convenient elevators and common spaces for mail delivery and trash pick up.  Sales center on site daily  10:00 am - 4:00 pm.  The community is located within a quick walk or bike ride to the outlet center and Breakwater bike trails as well as a quick car ride to the beautiful coastal beaches and State Parks of both Rehoboth and Lewes. Unit 327 is the Retreat Floor Plan.
Limited time incentives - inquire for details.
#DESU2114926

REHOBOTH BEACH

19805 COASTAL HIGHWAY 327

3 Beds

2 Baths

1,522 Sq.Ft.

$790,000

MLS#: DESU2114926
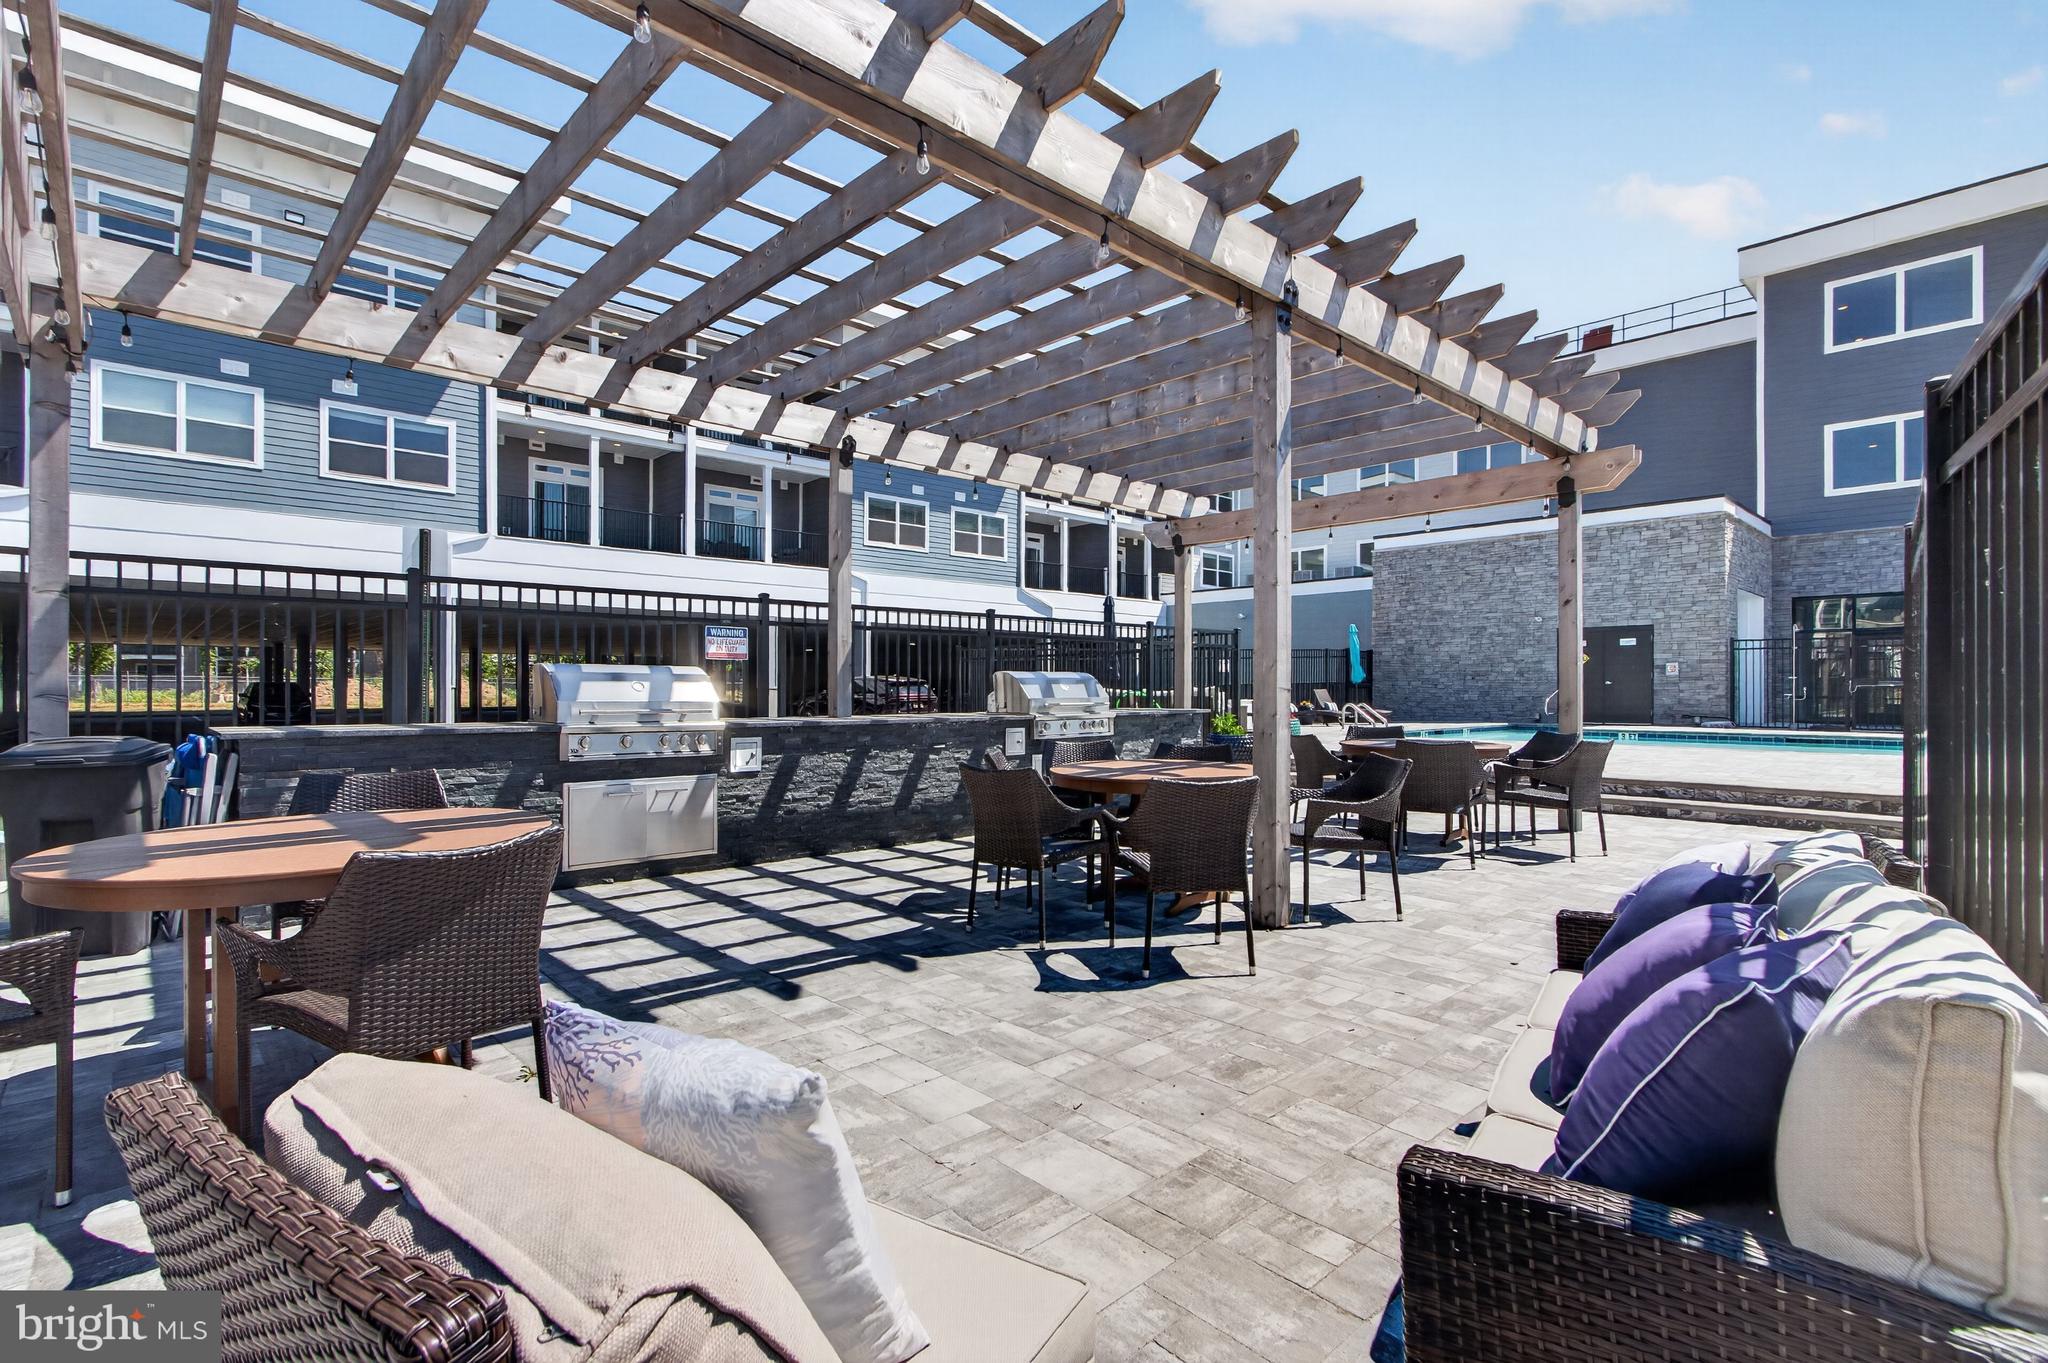
**Photos shown are of furnished sales model with the same floor plan.**Unique and limited opportunity to own one level new construction East of Route 1 in Rehoboth Beach, Delaware. These elegant upscale condos feature Quartz countertops, stainless steel appliances, 42 inch kitchen cabinets, butler's pantry and dry bar, led downlighting, walk in closets, coastal luxury flooring, nine foot ceilings, tile showers with glass enclosure, custom interior molding and doors, full size stacked washer and dryers and private balconies. The community amenities include a beautiful fenced in pool, outside grill, gazebo and firepit, gated covered parking spots, and an enclosed dog run. Residents also have private access to co-working spaces, conference rooms, a beautiful lounge space, a fitness center, a coffee station, storage lockers and a bike storage room. The building has two convenient elevators and common spaces for mail delivery and trash pick up.  Sales center on site everyday 10:00 am - 4:00 pm! The community is located within a quick walk or bike ride to the outlet center and Breakwater bike trails as well as a quick car ride to the beautiful coastal beaches and State Parks of both Rehoboth and Lewes. Unit 227 is the Retreat Floor Plan.
Limited time incentives - inquire for details.
#DESU2115792

REHOBOTH BEACH

19805 COASTAL HIGHWAY 227

3 Beds

2 Baths

1,522 Sq.Ft.

$785,000

MLS#: DESU2115792
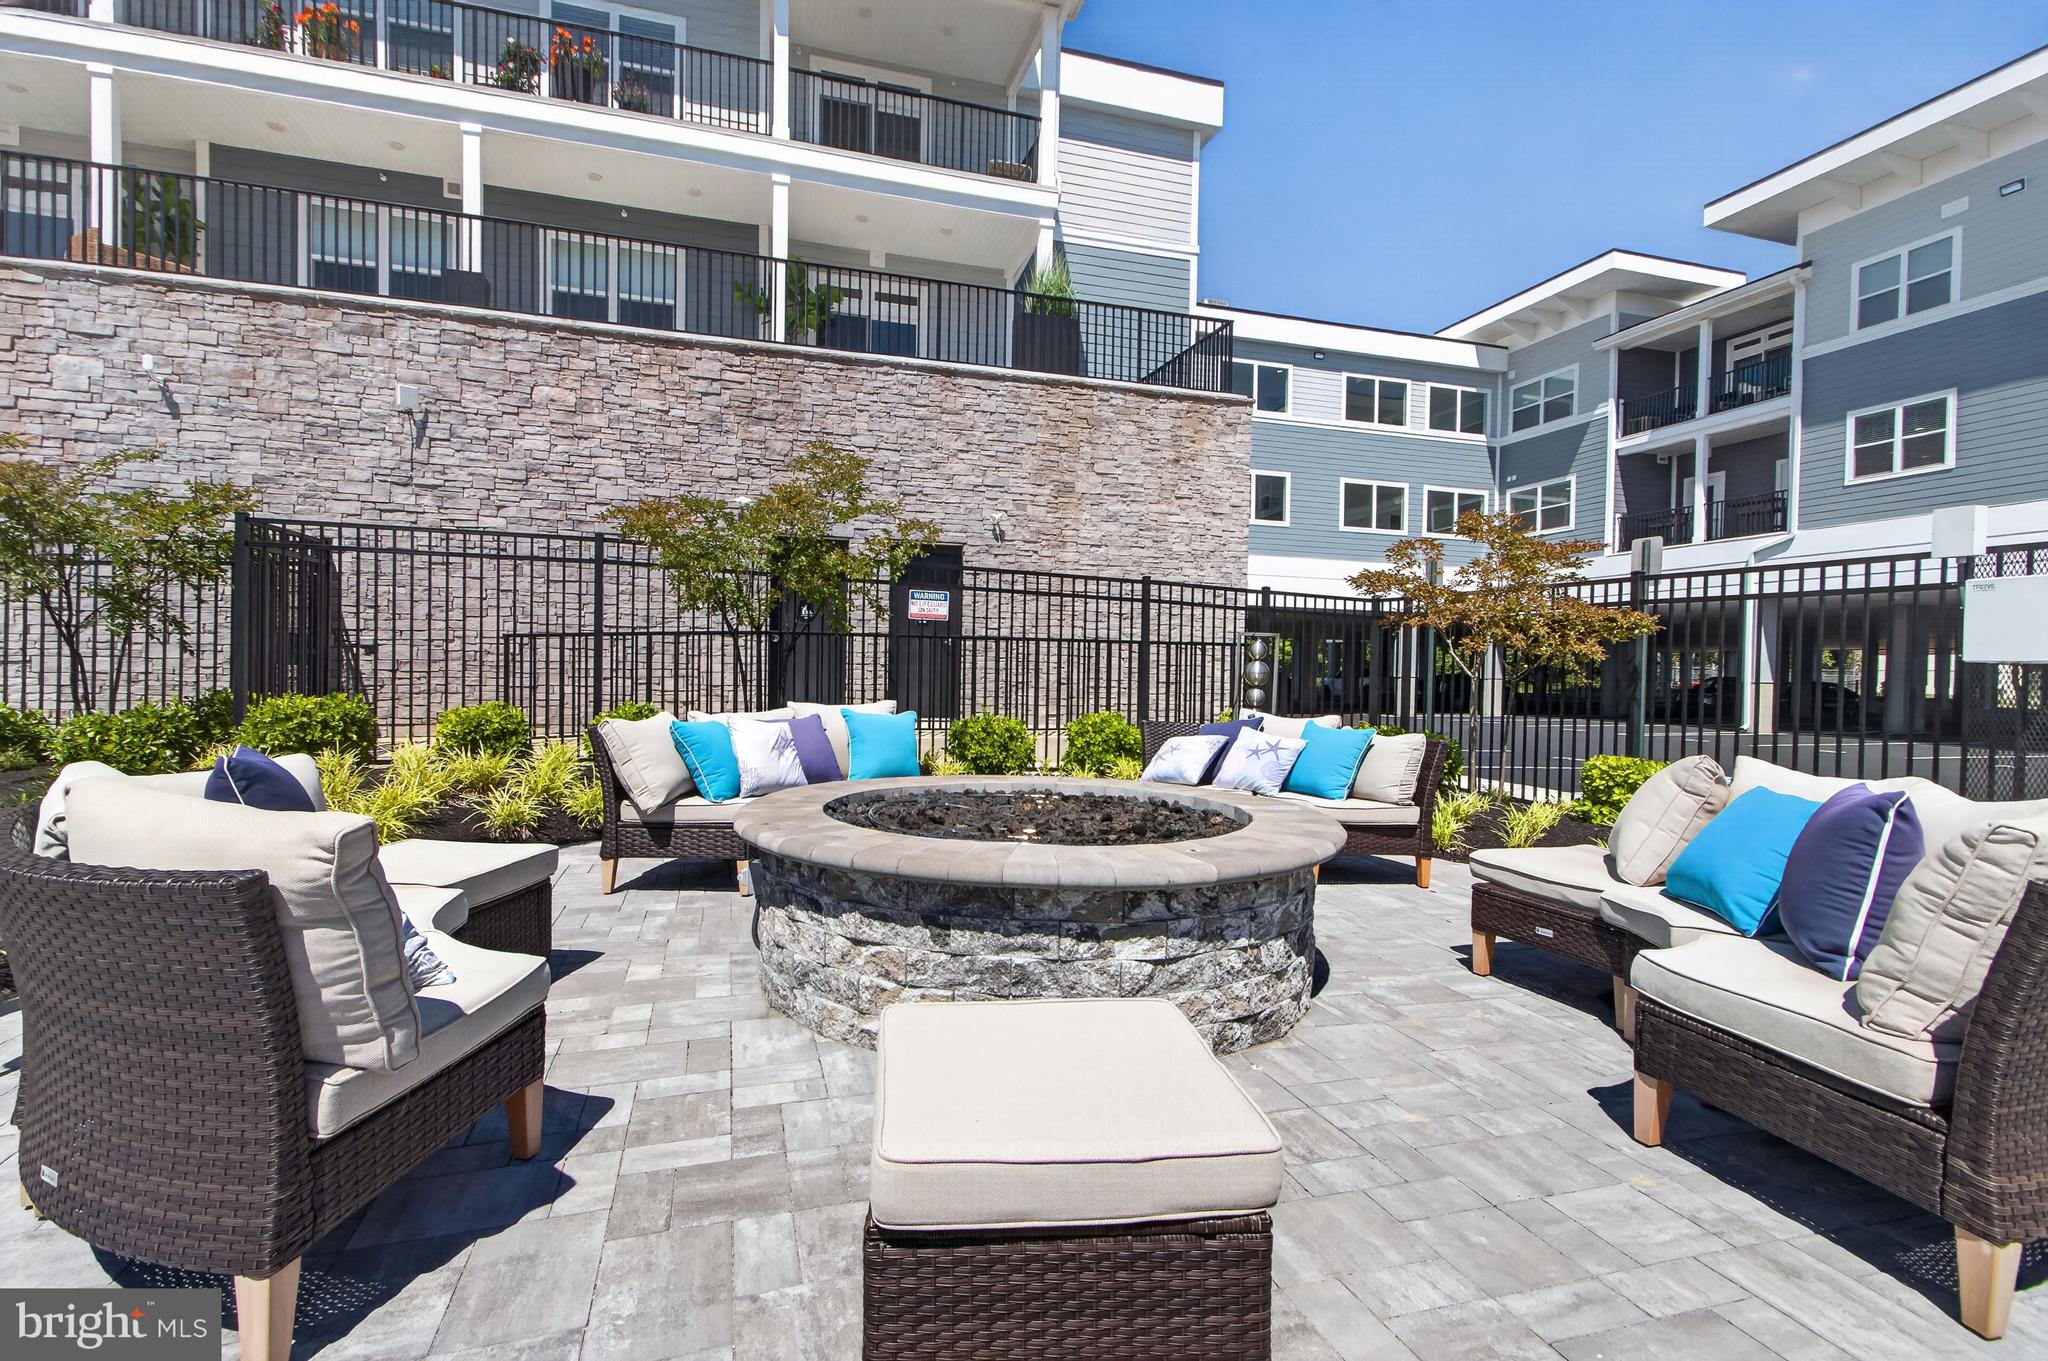
**Photos shown are of furnished sales model with the same floor plan.**Unique and limited opportunity to own one level new construction East of Route 1 in Rehoboth Beach, Delaware. These elegant upscale condos feature Quartz countertops, stainless steel appliances, 42 inch kitchen cabinets, butler's pantry and dry bar, led downlighting, walk in closets, coastal luxury flooring, nine foot ceilings, tile showers with glass enclosure, custom interior molding and doors, full size stacked washer and dryers and private balconies. The community amenities include a beautiful fenced in pool, outside grill, gazebo and firepit, gated covered parking spots, and an enclosed dog run. Residents also have private access to co-working spaces, conference rooms, a beautiful lounge space, a fitness center, a coffee station, storage lockers and a bike storage room. The building has two convenient elevators and common spaces for mail delivery and trash pick up.  Sales center on site daily 10:00 am - 4:00 pm ! The community is located within a quick walk or bike ride to the outlet center and Breakwater bike trails as well as a quick car ride to the beautiful coastal beaches and State Parks of both Rehoboth and Lewes. Unit 316 is the Retreat Floor Plan. Limited time incentives - inquire for details.
#DESU2113730

REHOBOTH BEACH

19805 COASTAL HIGHWAY 316

3 Beds

2 Baths

1,522 Sq.Ft.

$790,000

MLS#: DESU2113730
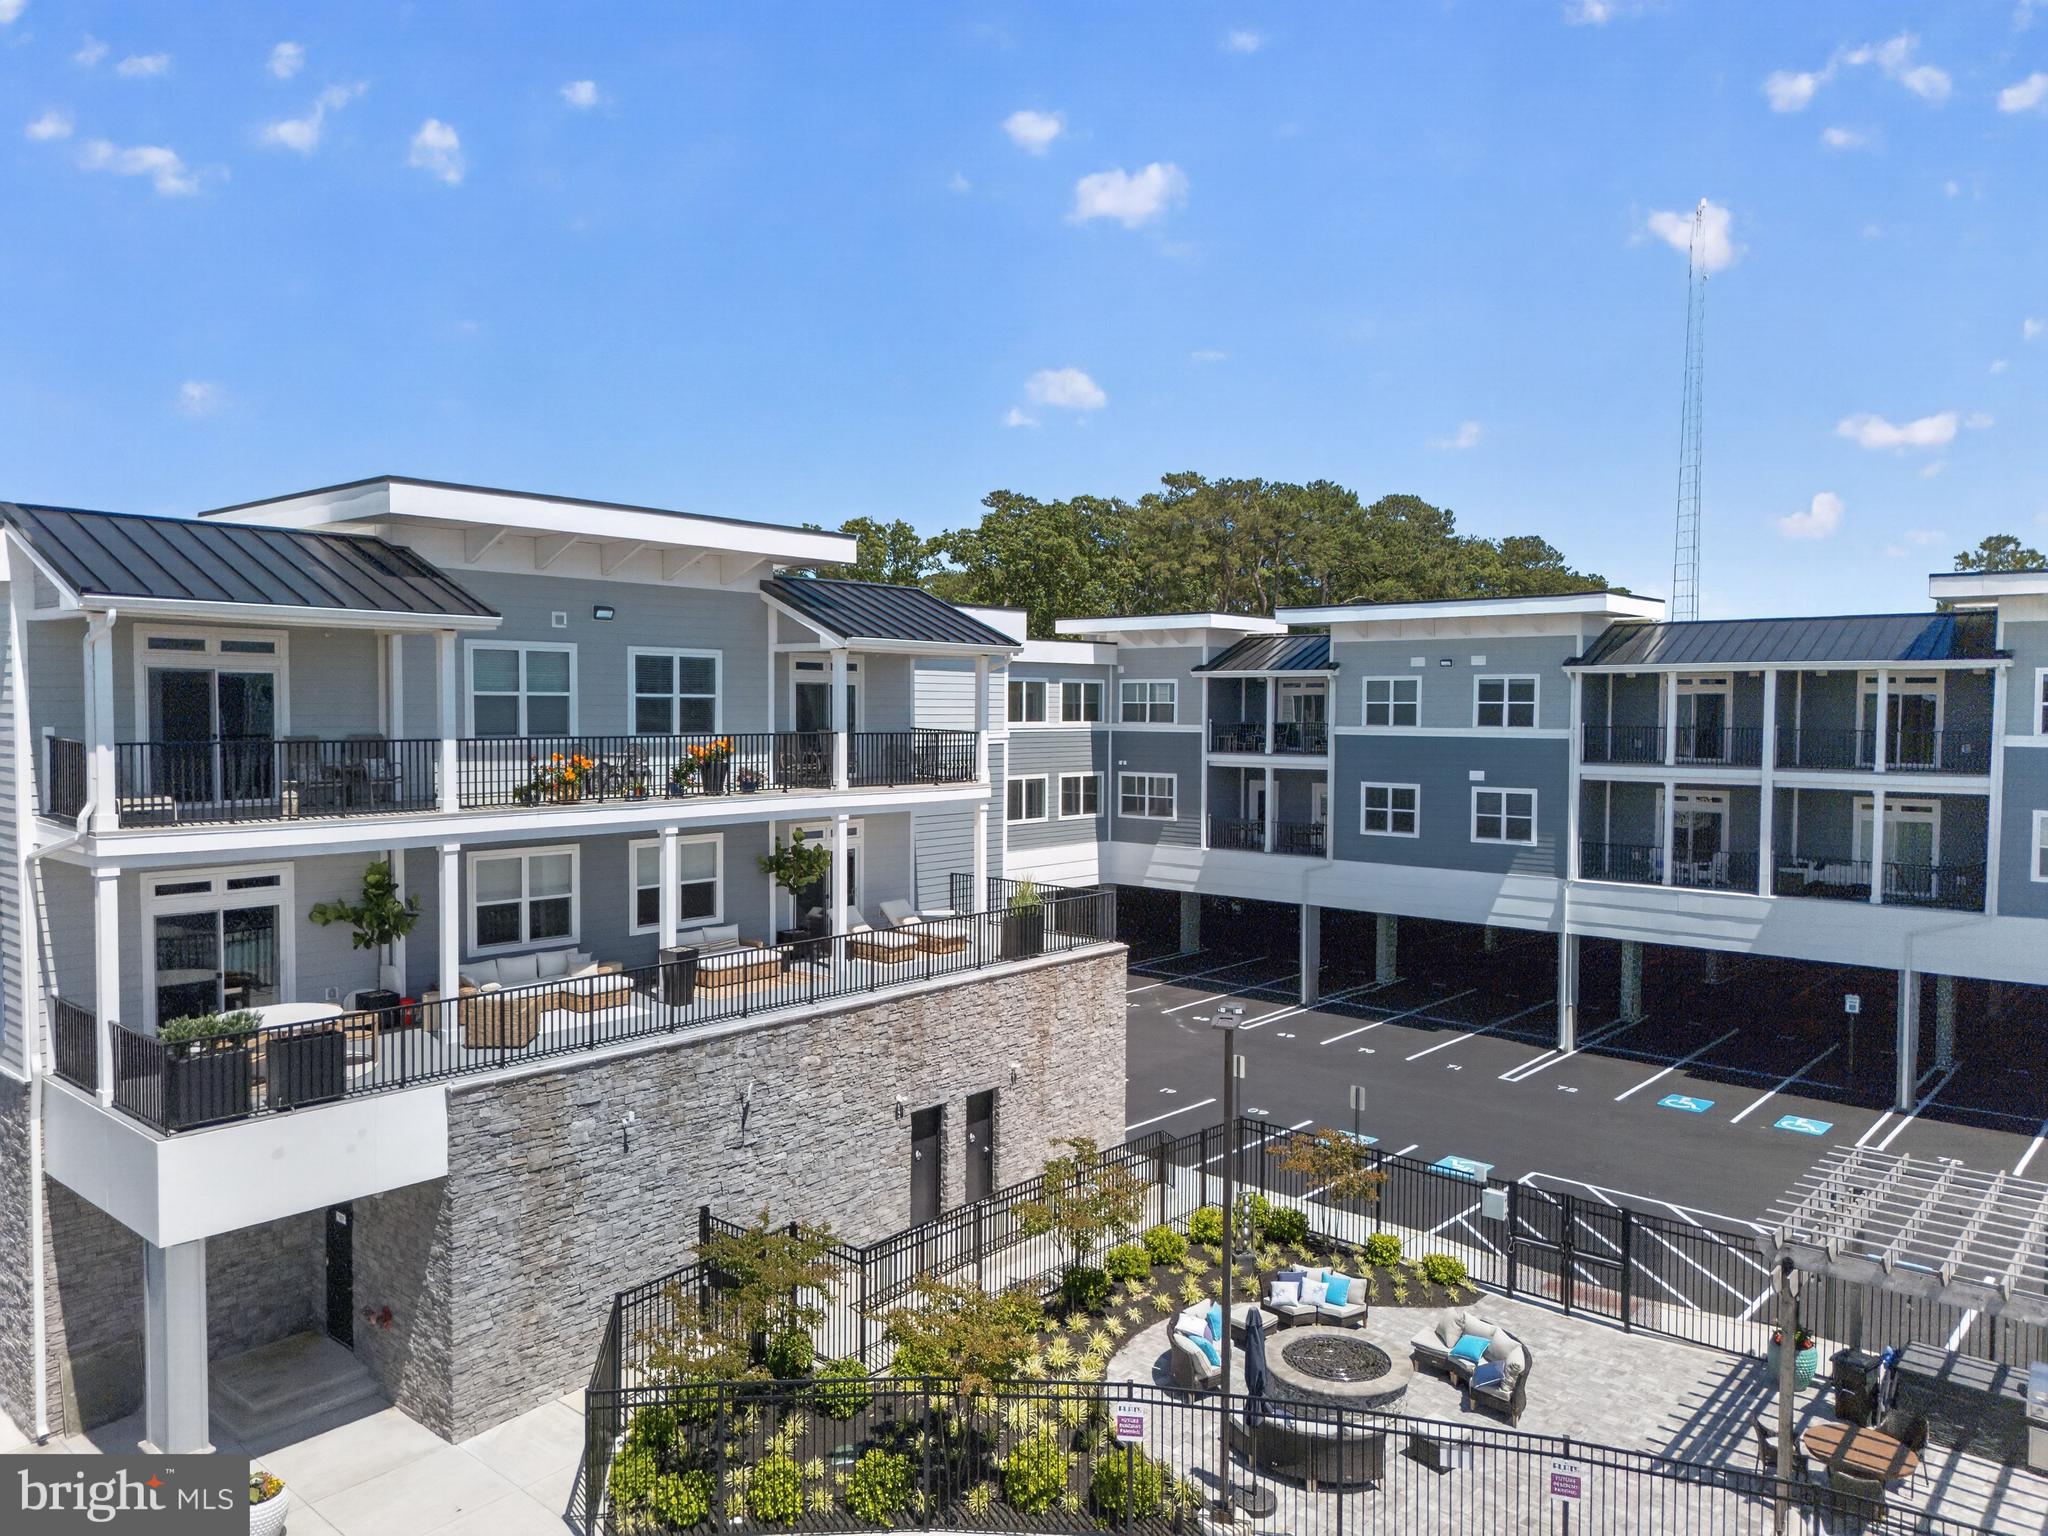
Unique and limited opportunity to own one level new construction East of Route 1 in Rehoboth Beach, Delaware. These elegant upscale condos feature Quartz countertops, stainless steel appliances, 42 inch kitchen cabinets, butler's pantry and dry bar, led downlighting, walk in closets, coastal luxury flooring, nine foot ceilings, tile showers with glass enclosure, custom interior molding and doors, full size stacked washer and dryers and private balconies. The community amenities include a beautiful fenced in pool, outside grill, gazebo and firepit, gated covered parking spots, and an enclosed dog run. Residents also have private access to co-working spaces, conference rooms, a beautiful lounge space, a fitness center, a coffee station, storage lockers and a bike storage room. The building has two convenient elevators and common spaces for mail delivery and trash pick up.  Sales center on site Friday - Monday 10:00 am - 4:00 pm. The community is located within a quick walk or bike ride to the outlet center and Breakwater bike trails as well as a quick car ride to the beautiful coastal beaches and State Parks of both Rehoboth and Lewes. Unit 324 is a  Sanctuary Floor Plan. Limited time incentives - inquire for details. 
This unit is tenant occupied until 7/31/2026 and requires 48 hour notice.
#DESU2073026

REHOBOTH BEACH

19805 COASTAL HIGHWAY 324

3 Beds

2 Baths

1,925 Sq.Ft.

$850,000

MLS#: DESU2073026
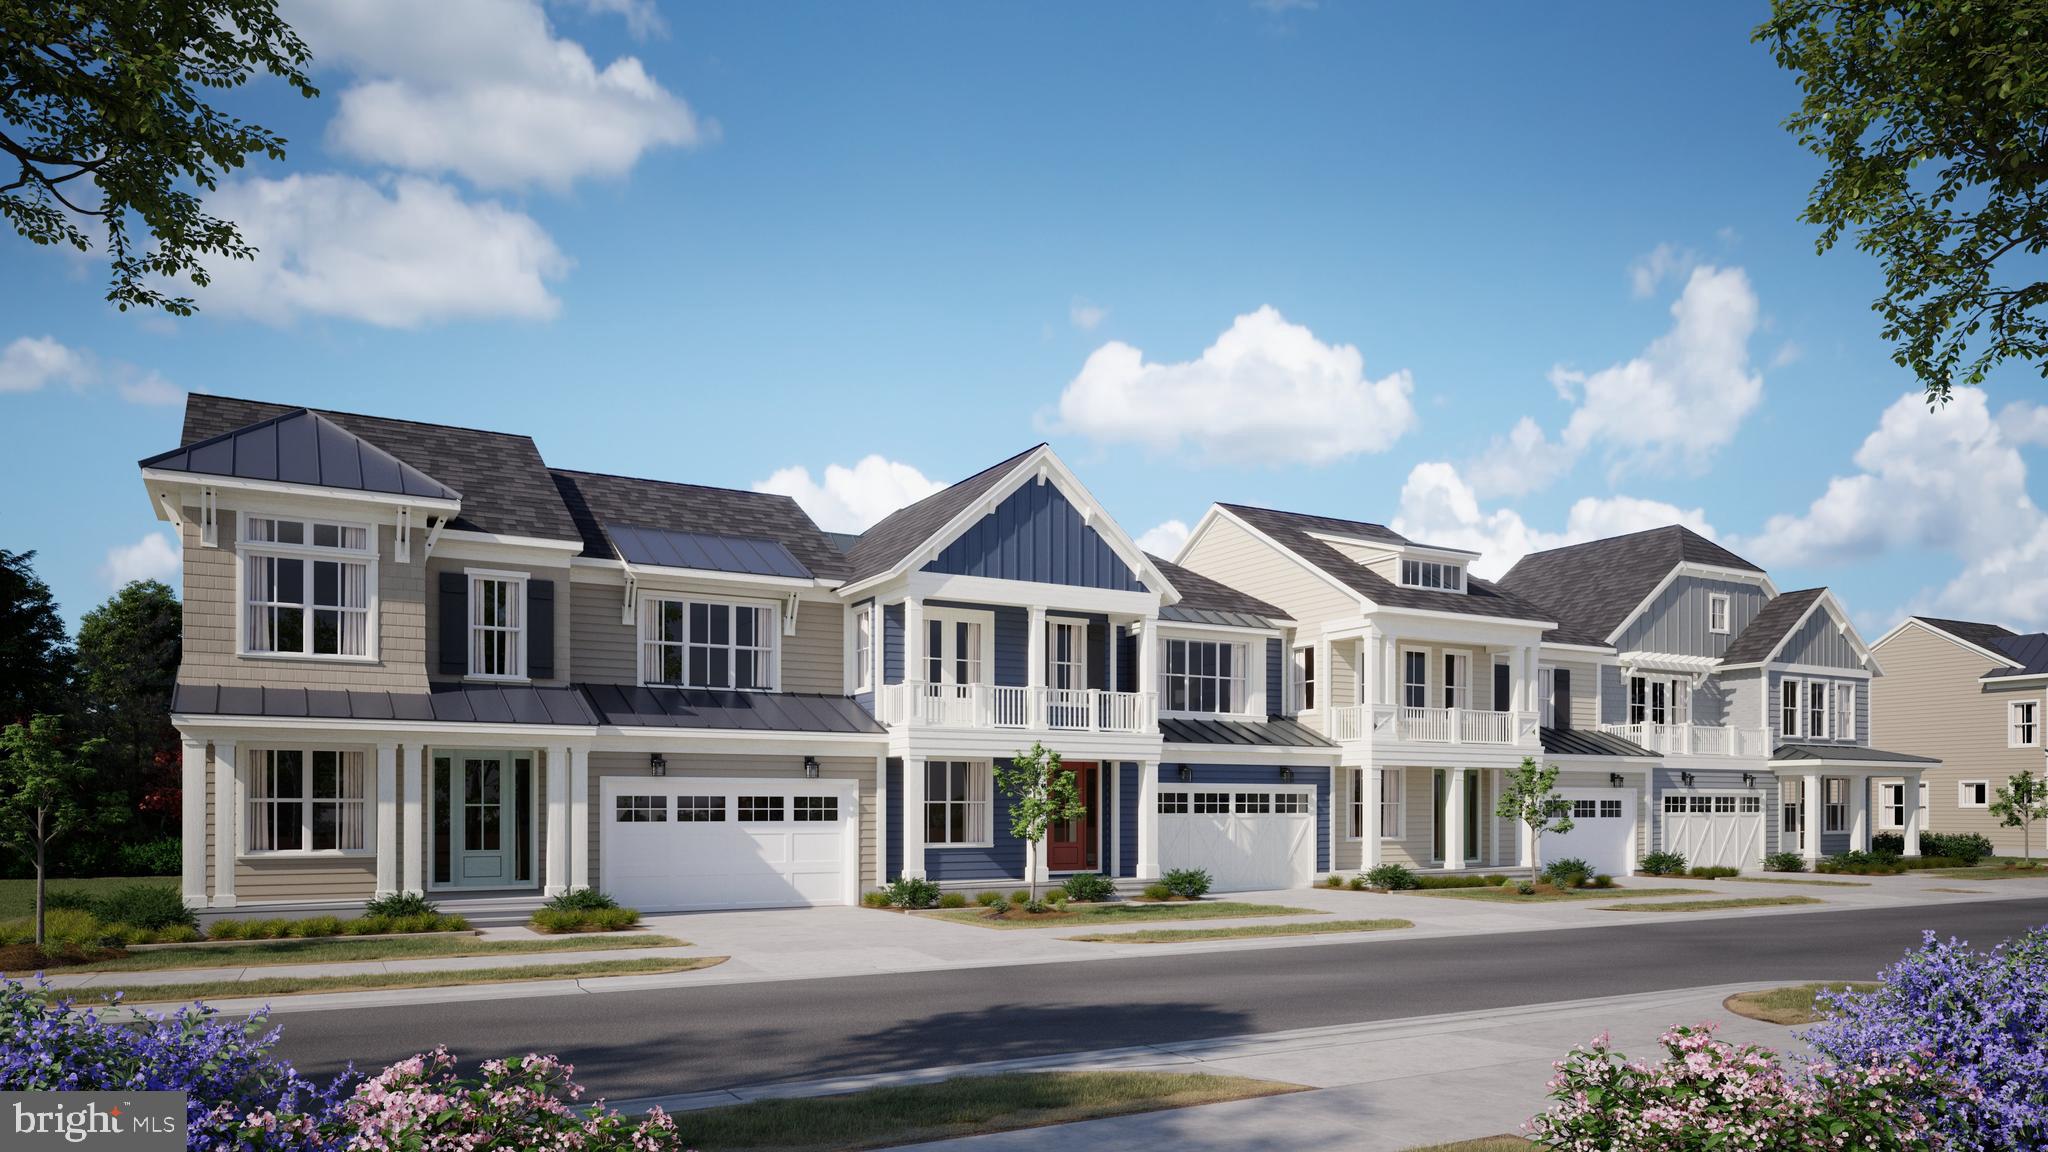
MOVE-IN READY! The Walker at Cattail Villas showcases a refined take on coastal villa living, offering approximately sq. ft. within a stylish 40′-wide interior design featuring 4 bedrooms, 3 baths, and a 2-car garage. Designed for both comfort and function, the home highlights a luxury kitchen with quartz countertops, upgraded appliances, and designer cabinetry, along with a main-level living area that includes a cozy fireplace, pet retreat, and included loft. Outdoor living is elevated with a porch extension, and a rough-in for an outdoor shower—perfect for beachside living.

Quick Move-In Available. Don’t miss this opportunity—contact us today!
#DESU2114738

REHOBOTH BEACH

21528 CATTAIL DRIVE 117

4 Beds

3 Baths

2,430 Sq.Ft.

$668,420

MLS#: DESU2114738
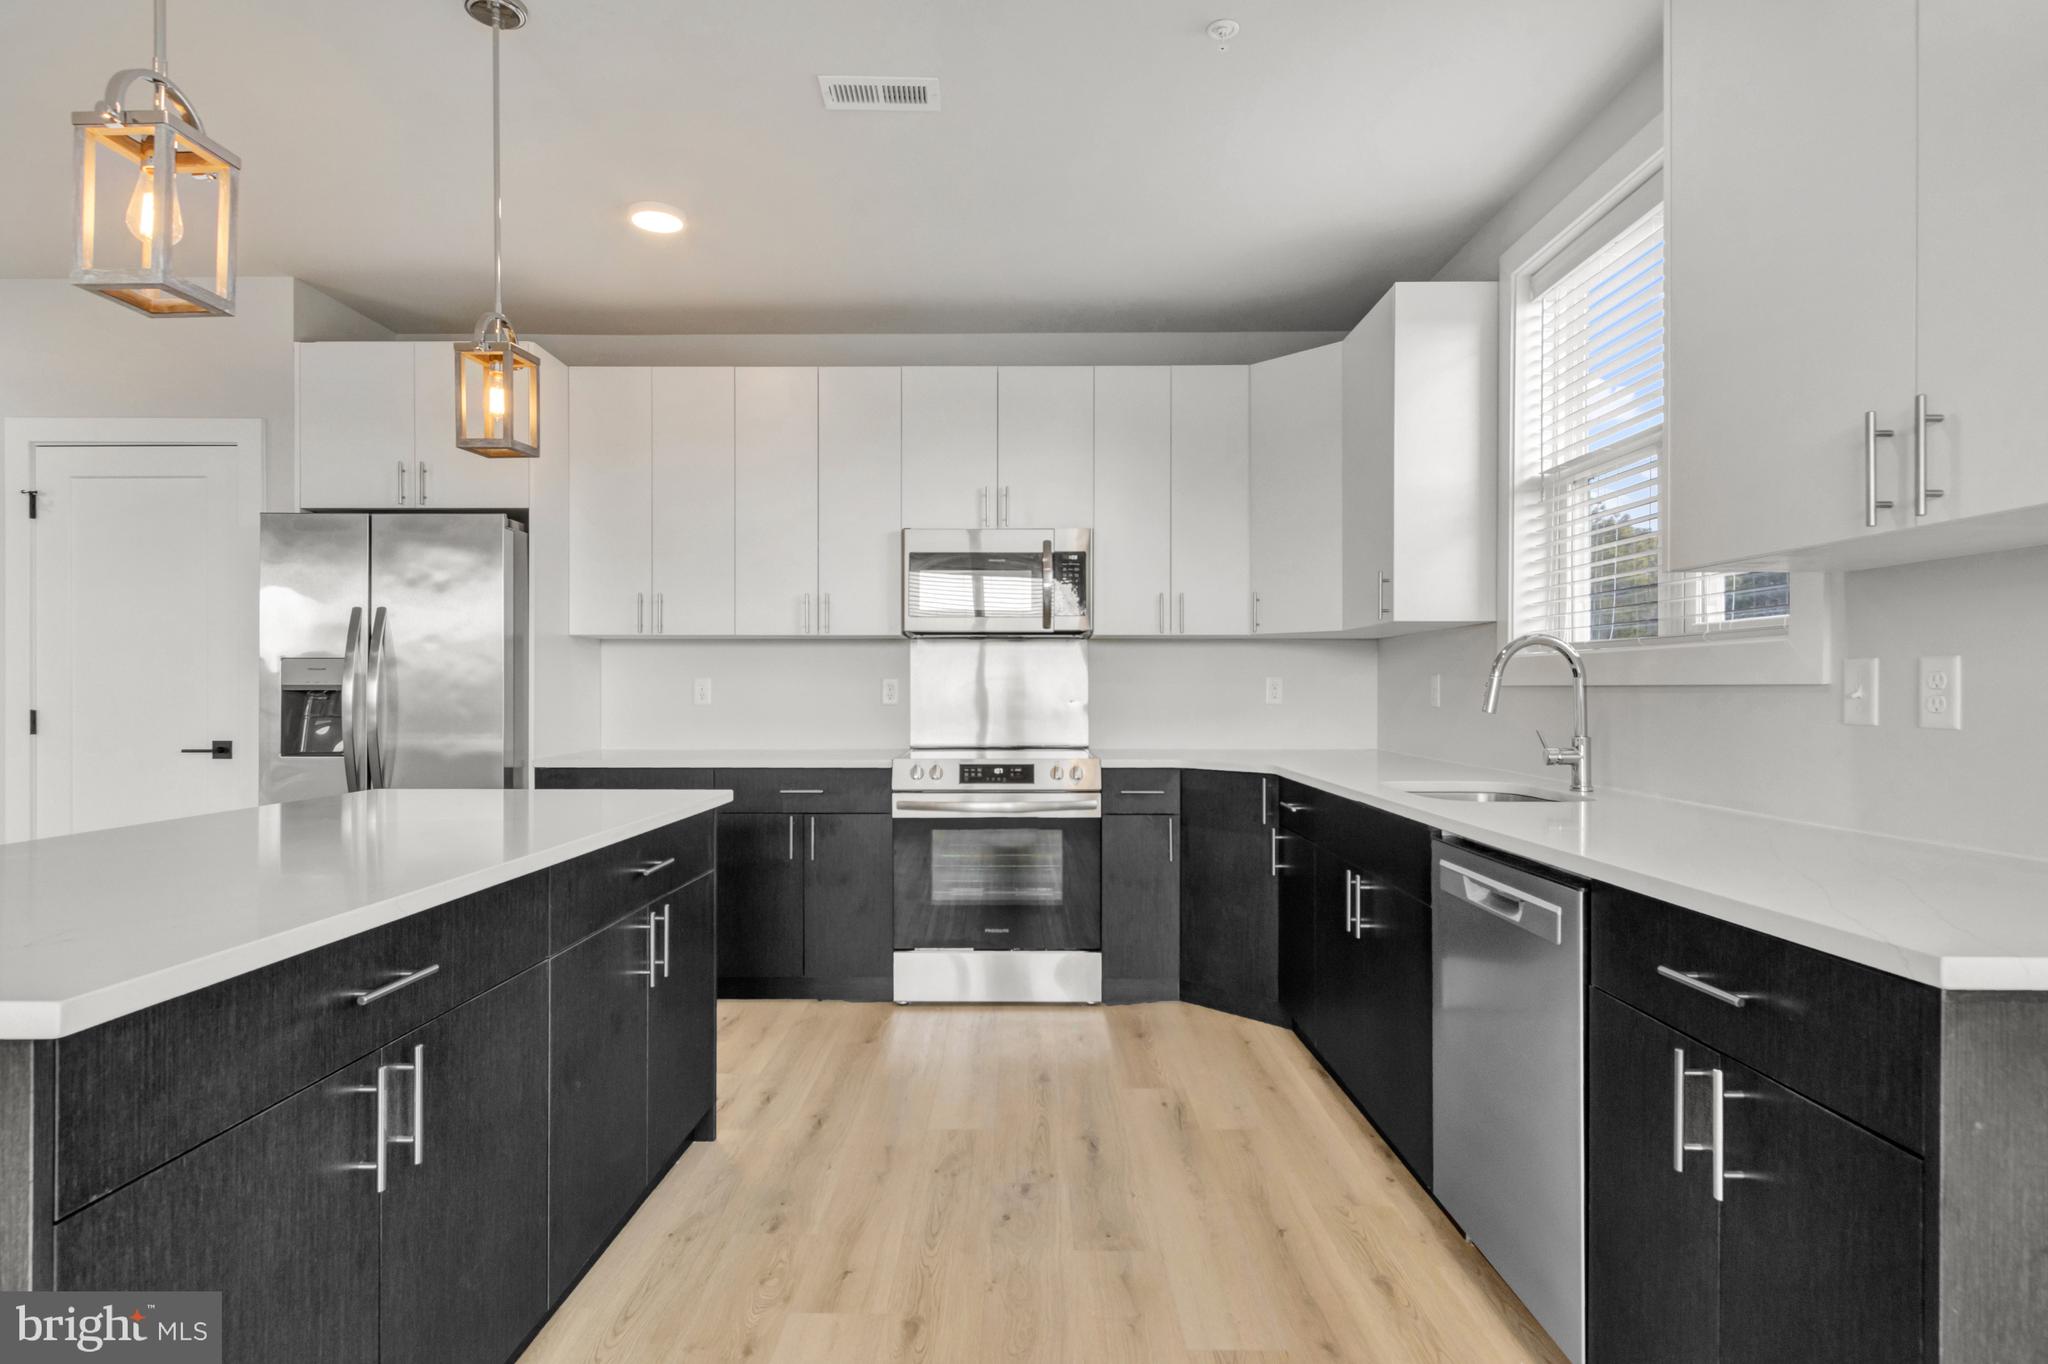
19805 Coastal Highway #308 | Sanctuary Floor Plan | 3BR | 2BA | 1,925 Sq Ft
Discover nearly 2,000 square feet of refined coastal living in this new construction condo in Rehoboth Beach, located East of Route 1 at The Flats at Coastal Station. The Sanctuary floor plan is thoughtfully designed to maximize space, light, and livability, offering an ideal layout for primary residence, second home, or beach retreat.
The open-concept kitchen features quartz countertops, stainless steel appliances, 42-inch cabinetry, a butler’s pantry with dry bar, and ample storage. Nine-foot ceilings, LED downlighting, luxury plank flooring, custom millwork, and spa-style tile showers with glass enclosures elevate the interior aesthetic. A private balcony extends the living space outdoors, while the full-size stacked washer and dryer provide everyday convenience.
Residents enjoy access to a resort-style pool, outdoor kitchen and grilling areas, firepit gathering space, gated covered parking, enclosed dog run, bike storage, and secure building access with elevators. Interior amenities include a fitness center, co-working lounge, conference rooms, coffee station, and resident gathering areas.
Located within walking or biking distance to Breakwater Trail and outlet shopping, and just minutes from Rehoboth Beach and Lewes.
Low Delaware property taxes. Limited time incentives - inquire for details.  Five-year American Home Shield home warranty available.
Low Delaware property taxes an added value - $1505.86 annually. Sales center open daily, appointments encouraged.
#DESU2072150

REHOBOTH BEACH

19805 COASTAL HIGHWAY 308

3 Beds

2 Baths

1,925 Sq.Ft.

$825,000

MLS#: DESU2072150

 - property

Send a message

Message successfully sent.

Your message

What is 3 + 4 ?

Reason for contacting?

I agree to receive email communication and understand I can unsubscribe at any time.

I agree to be contacted by Charis Realty Group via call, email, and text for real estate services. To opt out, you can reply 'stop' at any time or reply 'help' for assistance. You can also click the unsubscribe link in the emails. Message and data rates may apply. Message frequency may vary. Privacy Policy

Sign Out

Virtual Assistant

Would you like to take the next step with this property? We can help you schedule a showing or virtual tour, or send you more details.

Yes, I would like more information.

Thank You for Your Reply, One of Our Agents will contact you as soon as possible

No, maybe later.

Thank you, you can always contact me via email, phone number or through the contact form.

Realhub AI

Lucy - Your AI-Powered Realtor

Update Your Temporary Password

Personalize your search

Enter your email and we'll notify you immediately when new listings match what you're looking for.

or enter email address

Already have an account ? Login here

Continue your home search

I agree to receive communications and understand I can unsubscribe at any time.

I agree to be contacted by Charis Realty Group via call, email, and text for real estate services. To opt out, you can reply 'stop' at any time or reply 'help' for assistance. You can also click the unsubscribe link in the emails. Message and data rates may apply. Message frequency may vary. Privacy Policy

Already have an account ? Login here

We use cookies

We use cookies primarily for analytics to enhance your experience. By accepting, you agree to our use of these cookies. You can manage your preferences or learn more about our cookies policy.