Features & Amenities

Interior

  • Other Interior Features

    Kitchen Island, Vaulted Ceiling(s), Cathedral Ceiling(s), High Ceilings, Built-in Features, Bar, Open Floorplan

  • Total Bedrooms

    4

  • Bathrooms

    3

  • 1/2 Bathrooms

    1

  • Above Grade Finished Area

    3394.0

  • Basement YN

    YES

  • Cooling YN

    YES

  • Cooling

    Heat Pump, Ceiling Fan(s), Zoned, Electric

  • Fireplace YN

    YES

  • Heating YN

    YES

  • Heating

    Exhaust Fan, Natural Gas, Forced Air

  • Pet friendly

    N/A

Exterior

  • Garage

    Yes

  • Garage spaces

    2

  • Parking

    Garage Door Opener, Garage, Attached

  • Patio and Porch Features

    Deck, Porch

  • Pool

    No

  • Waterfront YN

    NO

  • View

    Trees/Woods

Area & Lot

  • Lot Features

    Wooded, Cul-De-Sac

  • Lot Size(acres)

    1.65

  • Lot Size(square feet)

    71,734

  • Property Type

    Residential

  • Property Sub Type

    Single Family Residence

  • Architectural Style

    Colonial

Price

  • Sales Price

    $945,000

  • Tax Amount

    $7,544

  • Sq. Footage

    3,394

  • Price/SqFt

    $278

HOA

  • Association

    No

School District

  • Elementary School

    THURGOOD MARSHALL

  • Middle School

    BENTON

  • High School

    CHARLES J. COLGAN SENIOR

Property Features

  • New Construction

    NO

  • Accessibility Features

    Therapeutic Whirlpool

  • Foundation Details

    Other

  • Senior Community YN

    NO

  • Sewer

    Septic Tank

  • Tax Lot

    24

  • Water Source

    Well, Private

Schedule a Showing

Showing scheduled successfully.

<
>
IN PERSON
VIA CHAT

What is 3 + 4 ?


Mortgage calculator

Estimate your monthly mortgage payment, including the principal and interest, property taxes, and HOA. Adjust the values to generate a more accurate rate.

Your payment

Principal and Interest:

$

Property taxes:

$

HOA fees:

$

Total loan payment:

$

Total interest amount:

$

Location

County

PRINCE WILLIAM

Elementary School

THURGOOD MARSHALL

Middle School

BENTON

High School

CHARLES J. COLGAN SENIOR

Listing Courtesy of Shahab Sariri, Redfin Corporation

RealHub Information is provided exclusively for consumers' personal, non-commercial use, and it may not be used for any purpose other than to identify prospective properties consumers may be interested in purchasing. All information deemed reliable but not guaranteed and should be independently verified. All properties are subject to prior sale, change or withdrawal. RealHub website owner shall not be responsible for any typographical errors, misinformation, misprints and shall be held totally harmless.

Agent Julie DeGiorgio

Graphic Designer

Julie DeGiorgio

Call Julie today to schedule a private showing.


* Listings on this website come from the FMLS IDX Compilation and may be held by brokerage firms other than the owner of this website. The listing brokerage is identified in any listing details. Information is deemed reliable but is not guaranteed. If you believe any FMLS listing contains material that infringes your copyrighted work please review our DMCA policy and learn how to submit a takedown request.© 2024 FMLS.
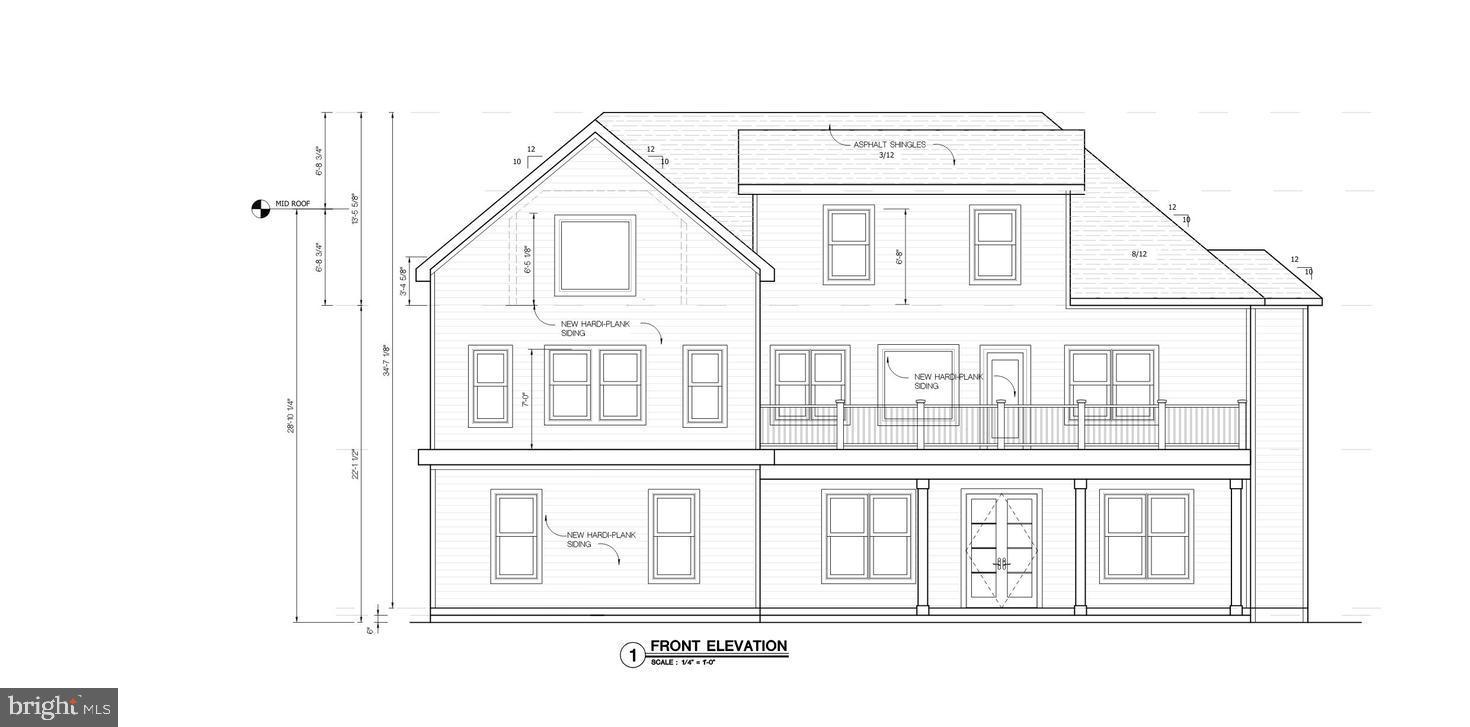
Nestled in the prestigious Fox Mill community, this exquisite Colonial home offers a harmonious blend of luxury, comfort, and convenience. Ideally located along Route 234, between Routes 95 and 66, the property offers convenient access to major commuter routes while providing a peaceful retreat from the hustle and bustle of everyday life. Spanning 1.65 acres, this serene property backs to lush trees and a gentle stream, creating a picturesque natural setting. Step inside to discover an inviting open floor plan adorned with rich wood floors and abundant natural light. The gourmet kitchen, featuring upgraded countertops and a spacious island, seamlessly flows into the family room, making it perfect for entertaining. Enjoy cozy evenings by one of the two elegant fireplaces or unwind in the primary bath's whirlpool tub. With four generous bedrooms and three and a half baths, this home is designed for both relaxation and functionality. The expansive deck and charming porch invite you to savor tranquil views of the wooded landscape. Additional highlights include a full walkout basement, an attached garage, and advanced security features for added peace of mind. Enjoy the best of both worlds—a private, picturesque setting with convenient access to major highways and surrounding amenities. Experience the exceptional lifestyle this remarkable property has to offer.

7938 SLY FOX LANE

Message successfully sent.

What would you like to know?

What is 3 + 4 ?

I agree to receive email communication and understand I can unsubscribe at any time.

I agree to be contacted by Charis Realty Group - Christine Issler, Broker via call, email, and text for real estate services. To opt out, you can reply 'stop' at any time or reply 'help' for assistance. You can also click the unsubscribe link in the emails. Message and data rates may apply. Message frequency may vary. Privacy Policy

Related Properties

Discover this exquisite new construction home offering nearly 4,880 sqft of sophisticated living space on a .43 acre lot. Thoughtfully designed with luxury, comfort, and modern elegance, this home delivers exceptional craftsmanship and bright, open living areas. Built with 10’ ceilings on the main level, 9’ on the second, and 8’ in the attic, this transitional home is flooded with natural light and features illuminated mirrors, recessed lighting, and premium engineered hardwood floors. Main Level: Elegant living and dining rooms, a private office/bedroom, spacious family room with electric fireplace, breakfast area, and a designer kitchen that opens to a covered patio, perfect for indoor-outdoor living. Second Level: Four bedrooms, each with its own en-suite bath. The primary suite features a private balcony and expansive walk-in closet. Enjoy an additional family loft, laundry room, and a second balcony for relaxation. Third Level (Loft/Attic): A versatile entertainment space with a wet bar, playroom/bedroom, den, and full bath, ideal for guests or family fun. All new while part of concrete slab has been retained. Nestled minutes from Westfield Golf Club, Bull Run Regional Park, and Route 28, this location combines tranquility with convenience. Manassas is rapidly growing, with major investments from NVIDIA, Micron, and the expanding Innovation District, this area is emerging as a top destination for technology, business, and lifestyle. This is your opportunity to customize a one-of-a-kind luxury home in one of Northern Virginia’s fastest-growing markets. The completion date is estimated End of 2026/Beginning of 2027
#VAPW2107034

MANASSAS

7923 MAPLEWOOD DRIVE

6 Beds

6 Baths

4,880 Sq.Ft.

$1,095,000

MLS#: VAPW2107034

1+ ACRE PRIVATE SETTING | LUXURY KITCHEN | 20-FOOT PRIMARY CLOSET | FINISHED WALK-OUT LOWER LEVEL | EXPANSIVE OUTDOOR LIVING

Some homes simply give you more space. 6290 Happy Creek Road gives you room to live. Set on more than an acre of beautifully landscaped, level grounds, this exceptional Colonial combines timeless architecture with modern updates, generous living spaces, and the kind of indoor-outdoor lifestyle that is increasingly hard to find.

From the moment you arrive, the wrap-around front porch sets the tone. Inside, beautiful hardwood floors, detailed moldings, oversized windows, and natural light create a warm and inviting atmosphere. The main level offers spaces designed for both elegant entertaining and everyday living, including a formal dining room with bay window, private library, and expansive family room with gas fireplace and walls of windows overlooking the grounds.

The kitchen is the showstopper. Completely renovated in 2024, this incredible space was designed to be the heart of the home. Two oversized islands provide an abundance of workspace and seating, complemented by custom-style cabinetry, new appliances, and exceptional storage. Whether you're hosting a holiday gathering or enjoying a quiet morning coffee, this is a kitchen that brings people together. French doors open to the deck and gazebo, making entertaining from the kitchen to the backyard seamless.

Upstairs, the primary suite feels like its own private retreat. The spacious bedroom is complemented by a luxurious bath and an extraordinary 20-foot walk-in closet that provides the storage and organization rarely found in today's homes. The additional bedrooms offer plenty of room for family, guests, hobbies, or home offices.

The finished walk-out lower level takes the home's versatility to another level. With 9-foot ceilings, a large recreation room, bedroom, and full bath, it can easily become a private guest suite, game room, media space, home gym, or extended living area. The pool table conveys, making it ready for the next gathering.

And then there's the backyard. Level, expansive, and beautifully established, it provides the privacy and breathing room that make an acre-plus property so special. Mature landscaping surrounds the home, while the deck and gazebo create inviting spaces for outdoor dining, morning coffee, summer gatherings, or relaxing at the end of the day. A stone wall, slate walkway, established gardens, and irrigation system complete the setting.

Thoughtfully maintained and updated, the home features a 2020 New Roof, 2021 New HVAC system,  and the extensive 2022 Kitchen Renovation and 2026 EV Hookup in the Garage.

Located in a quiet, established setting with convenient access to shopping, dining, commuter routes, and everything Manassas has to offer, 6290 Happy Creek Road is more than a spacious Colonial. It's the kind of property that gives you room to entertain, room to gather, room to escape—and room to grow.
#VAPW2128188

MANASSAS

6290 HAPPY CREEK ROAD

5 Beds

3 Baths

4,230 Sq.Ft.

$835,000

MLS#: VAPW2128188

5.9 ACRE WOODED LOT IN A GREAT LOCATION. HOME IS "TO BE BUILT" - FLEXIBLE BUILDER ALLOWS CHANGES TO FLOOR PLANS. THE ADVERTISED MODEL IS THE BRUNSWICK - 2839 SQ FT. THIS HOME OFFERS 4 BR'S AND 3.5 BA'S, FULL UNFINISHED BASEMENT WITH RI PLUMBING FOR FUTURE EXPANSION AND 2 CAR GARAGE. KITCHEN BOASTS GRANITE COUNTER TOPS AND 42" MAPLE CABINETS, HUGE ISLAND, PANTRY, LVP FLOORING, FRONT PORCH, FORMAL DR AND MORE. PHOTOS MAY SHOW UPGRADES/OPTIONS NOT INCLUDED IN THE BASE PRICE. BUILDER OFFERS 5K TO BUYER IF THEY USE ONE OF THE BUILDER'S APPROVED LENDERS AND TITLE COMPANY. LOADS OF INFO IN VIEW DOCS-PLATS, FLOOR PLAN & LENDERS.
#VAPW2131196

MANASSAS

LOT 7 TALL TREES LANE

4 Beds

3 Baths

2,839 Sq.Ft.

$984,900

MLS#: VAPW2131196

Welcome to this spacious and beautifully appointed 4-bedroom, 3.5-bath home offering more than 4,300 square feet of comfortable living space. With a thoughtfully designed floor plan, generous room sizes, and plenty of natural light, this home provides the perfect setting for both daily living and entertaining. 
 
The main level features a private office with French doors and a charming bay window, along with separate formal living and dining areas. At the center of the home is an open and inviting kitchen that connects seamlessly to the large family room. 
 
The kitchen offers rich wood cabinetry, stainless steel appliances, a custom tile backsplash, abundant counter. Just steps away, the spacious family room is highlighted by a striking floor-to-ceiling fireplace and opens directly to a large stone paved patio. 
 
Upstairs, the generously sized primary suite. The bath features a soaking tub, separate walk-in shower, dual vanities, and large windows that bring in plenty of natural light. The additional bedrooms are also spacious, with ample closet space. 
 
The fully finished basement offers even more living and entertaining space, featuring an additional room, wet bar, full bathroom, and walkout stairs to the backyard. The entire home has been freshly painted and features brand-new carpet, giving it a clean, fresh, and move-in-ready feel.
#VAPW2130050

MANASSAS

8577 SALTLICK TERRACE

4 Beds

3 Baths

4,000 Sq.Ft.

$775,000

MLS#: VAPW2130050

SELLER OFFERS $5,000 TO BUYERS (CLOSING COSTS HELP). Excellent location feeding into highly rated schools (Marshall ES / Benton MS / Colgan HS.  No HOA.
Turn-Key Private Oasis: Fully Upgraded Rambler on 1.29 Acre Cul-de-Sac Lot 
Welcome home to 12212 Woodlark Ct, a stunning 4-bedroom, 3-bathroom retreat nestled on a pristine, tree-lined 1.29-acre lot at the end of a quiet cul-de-sac. The property features 2,746 sq. ft, offering the perfect blend of modern luxury and peaceful country living, this home has been completely transformed with top-tier renovations completed in 2026. The property offers a Spacious 2-car attached garage + plenty of driveway parking.
From the moment you pull up the freshly sealed driveway, the pride of ownership shines. Step inside to an airy, light-filled layout illuminated by brand-new recessed lighting and accented by a crisp, modern paint palette throughout. The heart of the home features beautifully redesigned, brand-new bathrooms finished with custom, contemporary fixtures.
Total peace of mind comes standard here, thanks to major infrastructure updates including a brand-new roof (2026) and brand-new well tanks. The fully finished basement offers incredible versatility—perfect for a home office, recreation room, or multi-generational living space. Step outside to your expansive private yard, perfect for summer entertaining or simply enjoying the virtually silent backdrop of nature. Located in a sought-after Prince William County school district, this completely turn-key property is ready for you to just unpack and enjoy. 
Conveniently located near shopping, dining, and commuter routes! Only 40-minutes driving to Dulles International Airport, close to shopping, restaurants, and schools, and so much more! Only a 50 minutes drive to the center of America’s Capitol, commuters will relish in the proximity to Washington D.C.
#VAPW2129962

MANASSAS

12212 WOODLARK COURT

4 Beds

3 Baths

2,746 Sq.Ft.

$780,000

MLS#: VAPW2129962

ASSUMABLE 2.75% VA LOAN TO QUALIFIED BUYERS, SUBJECT TO LENDER APPROVAL. A RARE OPPORTUNITY TO LOCK IN  A LOW RATE.  ASK YOUR AGENT FOR DETAILS!Nestled within the serene enclave of Fernbrook, this exquisite contemporary residence offers a luxurious lifestyle defined by elegance and comfort. Set on a sprawling 5-acre lot with an impressive 871 feet of river frontage along the Occoquan, this home is a true sanctuary for those seeking tranquility and natural beauty AND NO HOA!!  As you step inside, you are greeted by a warm and inviting atmosphere, accentuated by rich hardwood floors and tasteful crown moldings. The spacious floor plan seamlessly connects the formal dining room and gourmet kitchen, perfect for entertaining. The kitchen is a chef's dream, featuring stainless steel appliances, a six-burner stove, double ovens, and a generous island that invites culinary creativity. A cozy breakfast area bathed in natural light is ideal for casual meals. The living space is enhanced by a charming wood-burning fireplace, creating a focal point for gatherings during cooler months. Skylights and large windows throughout the home provide an abundance of natural light, while the additional stairway leads to a partially finished basement, offering endless possibilities for customization. Retreat to the primary suite, where luxury meets comfort. This spacious haven features a walk-in closet and a beautifully appointed en-suite bathroom with both a tub and stall shower, ensuring a spa-like experience at home. Three additional bedrooms provide ample space for guests or a home office. Step outside to discover an outdoor paradise. The extensive hardscape includes multiple decks and patios, perfect for al fresco dining or simply soaking in the breathtaking river views. The property also features secure storage and play equipment, making it a versatile space for leisure and recreation. For water enthusiasts, the private access to the Occoquan River offers opportunities for canoeing, kayaking, and fishing, allowing you to embrace the beauty of nature right at your doorstep. The peaceful surroundings and navigable waters create a perfect backdrop for a lifestyle of relaxation and adventure. With an attached garage and ample parking, convenience is at your fingertips. This home is not just a residence; it's a lifestyle choice that embodies luxury, comfort, and the beauty of nature. Experience the perfect blend of elegance and outdoor living in this remarkable property, where every detail has been thoughtfully curated for your enjoyment. Some photos have been virtually staged to showcase the home’s potential. Seller will consider closing costs assistance with a full price offer.
#VAPW2129404

MANASSAS

7492 DEVON LANE

4 Beds

2 Baths

4,746 Sq.Ft.

$979,000

MLS#: VAPW2129404

Stop the car! Stop Everything! Make your way to your new Homestacation!

You will absolutely fall in love with Webster’s Way! 

This luxurious home  provides an abundance of space, beauty and warmth with all the modern luxuries anyone could ever want.

Step into your dreamscape and find yourself welcomed by a large formal salon, dining room, family room kitchen and glass doors that take you to your nature retreat. The upper bedroom level has the perfect decompression relaxation zone that you can make your own…allowing everyone to drift off blissfully! 
All the bedrooms are ample and the master suite is all joy and pleasure.   The lower level is an absolute oasis and great times ahead!  Enjoy a lower level gym and always have the perfect guest room at your avail…ready and waiting for friends, family or aupair! Everything is at your fingertips with a wonderful rec room kitchen conveniently located.
#VAPW2129022

MANASSAS

5598 WEBSTERS WAY

4 Beds

4 Baths

4,747 Sq.Ft.

$876,900

MLS#: VAPW2129022

Welcome to 12853 Dusty Willow Rd, where nearly one acre of privacy meets the convenience of Manassas and Prince William County. Located on a quiet cul-de-sac and backing to trees and parkland, this home offers a peaceful setting while remaining convenient to shopping, dining, recreation, major commuter routes, and everyday amenities.<br><br>

The community adds even more to enjoy with a neighborhood pool and walking paths, including a trail leading to a fishing pond. It is a setting that offers plenty of opportunities to enjoy the outdoors without giving up access to everything the surrounding area has to offer.<br><br>

Inside, over 4,200 finished square feet provide an impressive amount of living space with 5 bedrooms and 3.5 bathrooms. Generous living and entertaining areas, a well-designed kitchen, comfortable bedrooms, and a finished lower level provide flexibility for recreation, guests, a home office, fitness space, and more. Outside, the expansive lot offers plenty of room to entertain, relax, or simply enjoy the wooded surroundings, complemented by a custom shed and 8-person Hot Spring hot tub. A 2-car garage completes the package.<br><br>

Major improvements provide additional peace of mind, including a new HVAC system and R38 thermal-acoustic, pest-control-rated insulation with a 2-year warranty (2026), new roof and electrical panel (2025), hot water heater (2022), custom shed (2020), and Hot Spring 8-person hot tub (2019).<br><br>

Nearly an acre. Over 4,200 finished square feet. Five bedrooms. Finished basement. Community pool. Fishing pond. Extensive recent improvements. This is the combination of space, privacy, and convenience that is increasingly difficult to find in Northern Virginia.
#VAPW2128472

MANASSAS

12853 DUSTY WILLOW ROAD

5 Beds

3 Baths

4,251 Sq.Ft.

$830,000

MLS#: VAPW2128472

PRIVATE 2.5-ACRE WOODED RETREAT + IN-GROUND POOL + TONS OF MAJOR UPDATES!!! Tucked away in BEAUTIFUL WOODBINE WOODS, this exceptional 4-BEDROOM HOME offers the privacy and peaceful setting you’ve been looking for while being absolutely PACKED WITH UPDATES! Situated on almost 2.5 WOODED ACRES, the backyard feels like your own private resort with an IN-GROUND SWIMMING POOL featuring a NEW POOL COVER AND UPDATED EQUIPMENT, plus a spacious TWO-LEVEL DECK with an indoor/outdoor audio system—perfect for summer parties, cookouts, entertaining, or simply escaping from it all! Step inside to GLEAMING HARDWOOD FLOORS throughout the main level, a warm WOOD-BURNING FIREPLACE, and a GORGEOUS KITCHEN with granite countertops and a FULL SUITE OF NEW APPLIANCES including a 28-cu.-ft. French-door refrigerator, double oven, convection microwave, and dishwasher! The FULLY FINISHED WALKOUT LOWER LEVEL has been COMPLETELY RENOVATED with NEW DRYWALL, INSULATION, RECESSED LIGHTING, NEW CARPET, A NEW BATHROOM, and a SECOND WOOD-BURNING FIREPLACE, creating an incredible additional living and entertaining space! The home even features TWO LAUNDRY ROOMS, including a newly renovated lower-level laundry room. AND THE BIG-TICKET IMPROVEMENTS HAVE ALREADY BEEN DONE—NEW ROOF WITH 10-YEAR WARRANTY, NEW SIDING, NEW HVAC, NEW ATTIC INSULATION WITH LIMITED LIFETIME WARRANTY, NEW 6-INCH GUTTERS WITH GUARDS, NEW CHIMNEY FLUE, UPGRADED SEPTIC CLEAN-OUT, and a TRIPLE-SAFE BATTERY-BACKUP SUMP PUMP! Additional improvements include NEW DOORS THROUGHOUT, NEW DECK BOARDS AND RAILING, NEW BASEMENT SLIDER, INSULATED GARAGE DOOR, and a NEWLY REPAVED UPPER DRIVEWAY! Located in the COLGAN HIGH SCHOOL DISTRICT, this MOVE-IN-READY HOME delivers the rare combination of ACREAGE, PRIVACY, A POOL, BEAUTIFUL INDOOR AND OUTDOOR LIVING SPACES, AND EXTENSIVE UPDATES—YOUR OWN PRIVATE RETREAT IS WAITING!
#VAPW2130616

MANASSAS

8104 WHITTING DRIVE

4 Beds

3 Baths

3,548 Sq.Ft.

$825,000

MLS#: VAPW2130616

Spacious living reaches new heights in this four-bedroom, three-and-a-half-bath home offering approximately 4,150 square feet of comfortable, thoughtfully appointed space on 3 levels. Fresh paint and new carpet are found throughout, creating a clean, move-in-ready canvas that feels bright and welcoming from the moment you arrive. The open and spacious kitchen anchors the main level, with everyday functionality that makes both quick breakfasts and festive dinners a pleasure. Nearby, a comfortable family room centered on a fireplace invites relaxed evenings, while a dedicated main-level office offers the ideal spot for focused work. Upstairs, four generous bedrooms provide plenty of flexibility. The primary bedroom stands apart with its soaring cathedral ceiling and private bathroom, creating a serene retreat at day's end. Downstairs, a walk-out basement opens directly to the backyard, ready to become a recreation room, media lounge, or fitness area. Backing to trees/woods, the fenced yard delivers privacy and a natural backdrop, while the deck sets the stage for morning coffee or weekend gatherings among the trees. The generous lot offers ample space for gardening, play, and outdoor enjoyment, and a two-car garage adds welcome storage and convenience. The nearby Broad Run station makes commuting convenient, along with access to major commuter routes, and Manassas offers an appealing mix of shopping, dining, and local attractions to enjoy year-round. Photos in this listing feature AI-generated virtual staging to help visualize potential layouts. The property is currently vacant/unfurnished; please review the unaltered 'Before' photos for the exact current condition.
#VAPW2133172

MANASSAS

10320 WINGED ELM CIRCLE

4 Beds

3 Baths

4,150 Sq.Ft.

$759,900

MLS#: VAPW2133172

Send a message

Message successfully sent.

Your message

What is 3 + 4 ?

Reason for contacting?

I agree to receive email communication and understand I can unsubscribe at any time.

I agree to be contacted by Charis Realty Group - Christine Issler, Broker via call, email, and text for real estate services. To opt out, you can reply 'stop' at any time or reply 'help' for assistance. You can also click the unsubscribe link in the emails. Message and data rates may apply. Message frequency may vary. Privacy Policy

Sign Out

Virtual Assistant

Would you like to take the next step with this property? We can help you schedule a showing or virtual tour, or send you more details.

Yes, I would like more information.

Thank You for Your Reply, One of Our Agents will contact you as soon as possible

No, maybe later.

Thank you, you can always contact me via email, phone number or through the contact form.

Realhub AI

Lucy - Your AI-Powered Realtor

Update Your Temporary Password

Personalize your search

Enter your email and we'll notify you immediately when new listings match what you're looking for.

or enter email address

Already have an account ? Login here

Continue your home search

I agree to receive communications and understand I can unsubscribe at any time.

I agree to be contacted by Charis Realty Group - Christine Issler, Broker via call, email, and text for real estate services. To opt out, you can reply 'stop' at any time or reply 'help' for assistance. You can also click the unsubscribe link in the emails. Message and data rates may apply. Message frequency may vary. Privacy Policy

Already have an account ? Login here

We use cookies

We use cookies primarily for analytics to enhance your experience. By accepting, you agree to our use of these cookies. You can manage your preferences or learn more about our cookies policy.