
Contemporary
758 DARBY PAOLI ROAD
NEWTOWN SQUARE, PA 19073
MLS#: PADE2122020
$1,075,000


Property
Beds
4
Full Baths
3
1/2 Baths
None
Year Built
1967
Sq.Footage
3,372
Quintessential Mid-Century Modern on the Historic Grounds of Valley Brook Farm Set on the historic grounds of “Valley Brook Farm,” the storied Howard and Pew family estate, this quintessential modern home offers a rare combination of architectural pedigree, privacy, and natural beauty rarely found today in Newtown Square. Designed by architect McElroy and built in 1967, the home has been lovingly maintained by its current owners and stands as a striking example of mid-century design at its best. The approach is part of the property’s story. Enter through the estate’s original stone columns — once the entrance to Valley Brook Farm - with a mowed clearing on your left that could easily be restored to lawn for family games and entertaining. The drive then crosses a stone bridge over a babbling stream before reaching the home, where a turnaround and ample parking sit just to the right, with the home to the left; enter via the rear steps. Inside, the main level is anchored by a soaring, light-filled living space with cathedral ceilings and walls of floor-to-ceiling glass that frame views of the stone bridge and stream below. At its heart is the home’s original copper fireplace, a striking focal point that flows seamlessly into an open dining area and adjoining den - all wrapped in the same dramatic views. Large kichen with a generous island and a walk-in pantry. Hardwood floors run throughout the main living level, and a wide deck spans the front of the home, offering direct access from the primary bedroom, living room, dining room, and den - ideal for morning coffee or evening entertaining under the trees. The main-floor primary suite is a true retreat, with a generously sized bedroom, ample closet space, and wooded views visible right from bed. Three additional bedrooms and two full baths - including one bedroom with a private ensuite — are located on the lower level, along with a second living room and a large hall bath, offering flexible space for family, guests, or a home office. In all, the home offers 4 bedrooms and 3 full baths. Perhaps most remarkable is the setting itself: the land behind the home, extending to Goshen Road, is owned by Radnor Township and will remain undeveloped, permanently preserving the property’s exceptional privacy and serenity. Both the rear sitting area and main entry offer the opportunity to add a stone patio for even more outdoor living space. Radnor school district, and on the border of Newtown Square and Bryn Mawr. This is a rare opportunity to own a piece of architectural and local history - a private, sun-filled retreat. Listing will be Active on Friday August 21st.
Features & Amenities
Interior
-
Total Bedrooms
4
-
Bathrooms
3
-
Above Grade Finished Area
3372.0
-
Basement YN
NO
-
Cooling YN
YES
-
Cooling
Central Air, Electric
-
Fireplace YN
YES
-
Heating YN
YES
-
Heating
Oil, Forced Air
-
Main Level Bedrooms
1
-
Pet friendly
N/A
Exterior
-
Garage
Yes
-
Garage spaces
1
-
Construction Materials
Stucco
-
Parking
Garage, Attached
-
Pool
No
-
Waterfront YN
NO
Area & Lot
-
Lot Size(acres)
1.75
-
Lot Size(square feet)
76,230
-
Property Type
Residential
-
Property Sub Type
Single Family Residence
-
Architectural Style
Contemporary
Price
-
Sales Price
$1,075,000
-
Tax Amount
$10,313
-
Sq. Footage
3,372
-
Price/SqFt
$318
HOA
-
Association
No
School District
-
Elementary School
RADNOR
-
Middle School
RADNOR
-
High School
RADNOR
Property Features
-
New Construction
NO
-
Foundation Details
Block
-
Senior Community YN
NO
-
Sewer
Septic Tank
-
Tax Lot
030-000
-
Water Source
Well
Schedule a Showing
Showing scheduled successfully.
Mortgage calculator
Estimate your monthly mortgage payment, including the principal and interest, property taxes, and HOA. Adjust the values to generate a more accurate rate.
Your payment
Principal and Interest:
$
Property taxes:
$
HOA fees:
$
Total loan payment:
$
Total interest amount:
$
Location
County
DELAWARE
Elementary School
RADNOR
Middle School
RADNOR
High School
RADNOR
Listing Courtesy of Brian L Stetler , BHHS Fox & Roach-Center City Walnut
RealHub Information is provided exclusively for consumers' personal, non-commercial use, and it may not be used for any purpose other than to identify prospective properties consumers may be interested in purchasing. All information deemed reliable but not guaranteed and should be independently verified. All properties are subject to prior sale, change or withdrawal. RealHub website owner shall not be responsible for any typographical errors, misinformation, misprints and shall be held totally harmless.

Graphic Designer
Julie DeGiorgio
Call Julie today to schedule a private showing.

* Listings on this website come from the FMLS IDX Compilation and may be held by brokerage firms other than the owner of this website. The listing brokerage is identified in any listing details. Information is deemed reliable but is not guaranteed. If you believe any FMLS listing contains material that infringes your copyrighted work please click here to review our DMCA policy and learn how to submit a takedown request.© 2024 FMLS.
Related Properties
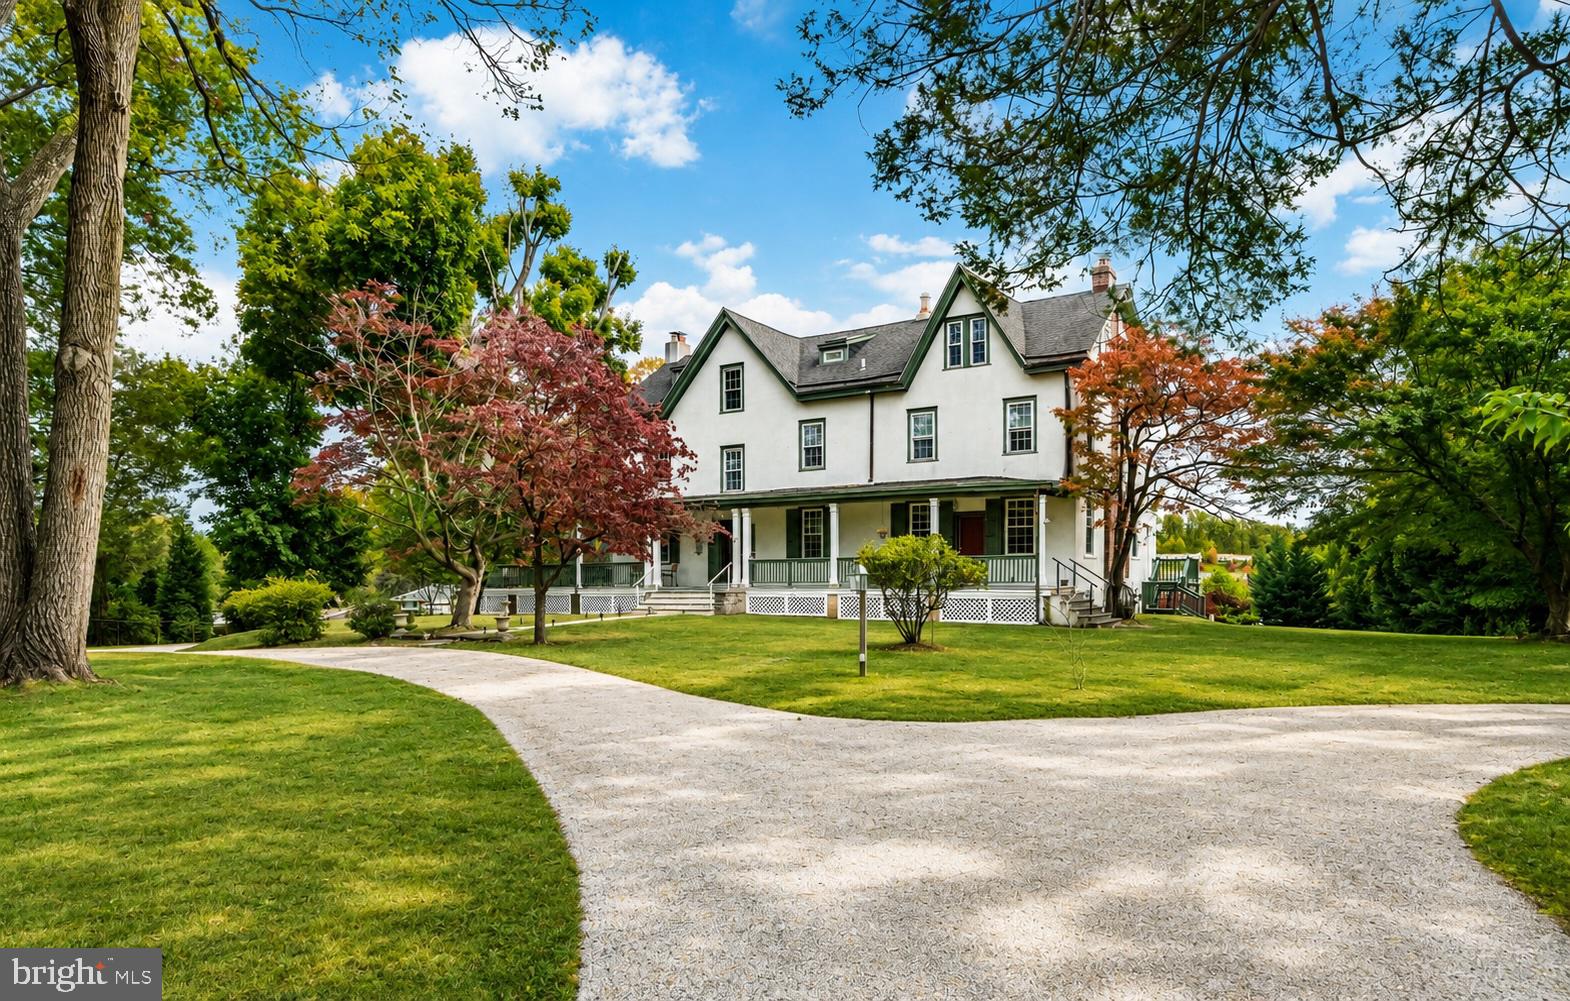
NEWTOWN SQUARE
34 1/2 MARY JANE LANE
5 Beds
5 Baths
5,645 Sq.Ft.
$1,199,000
MLS#: PADE2114158
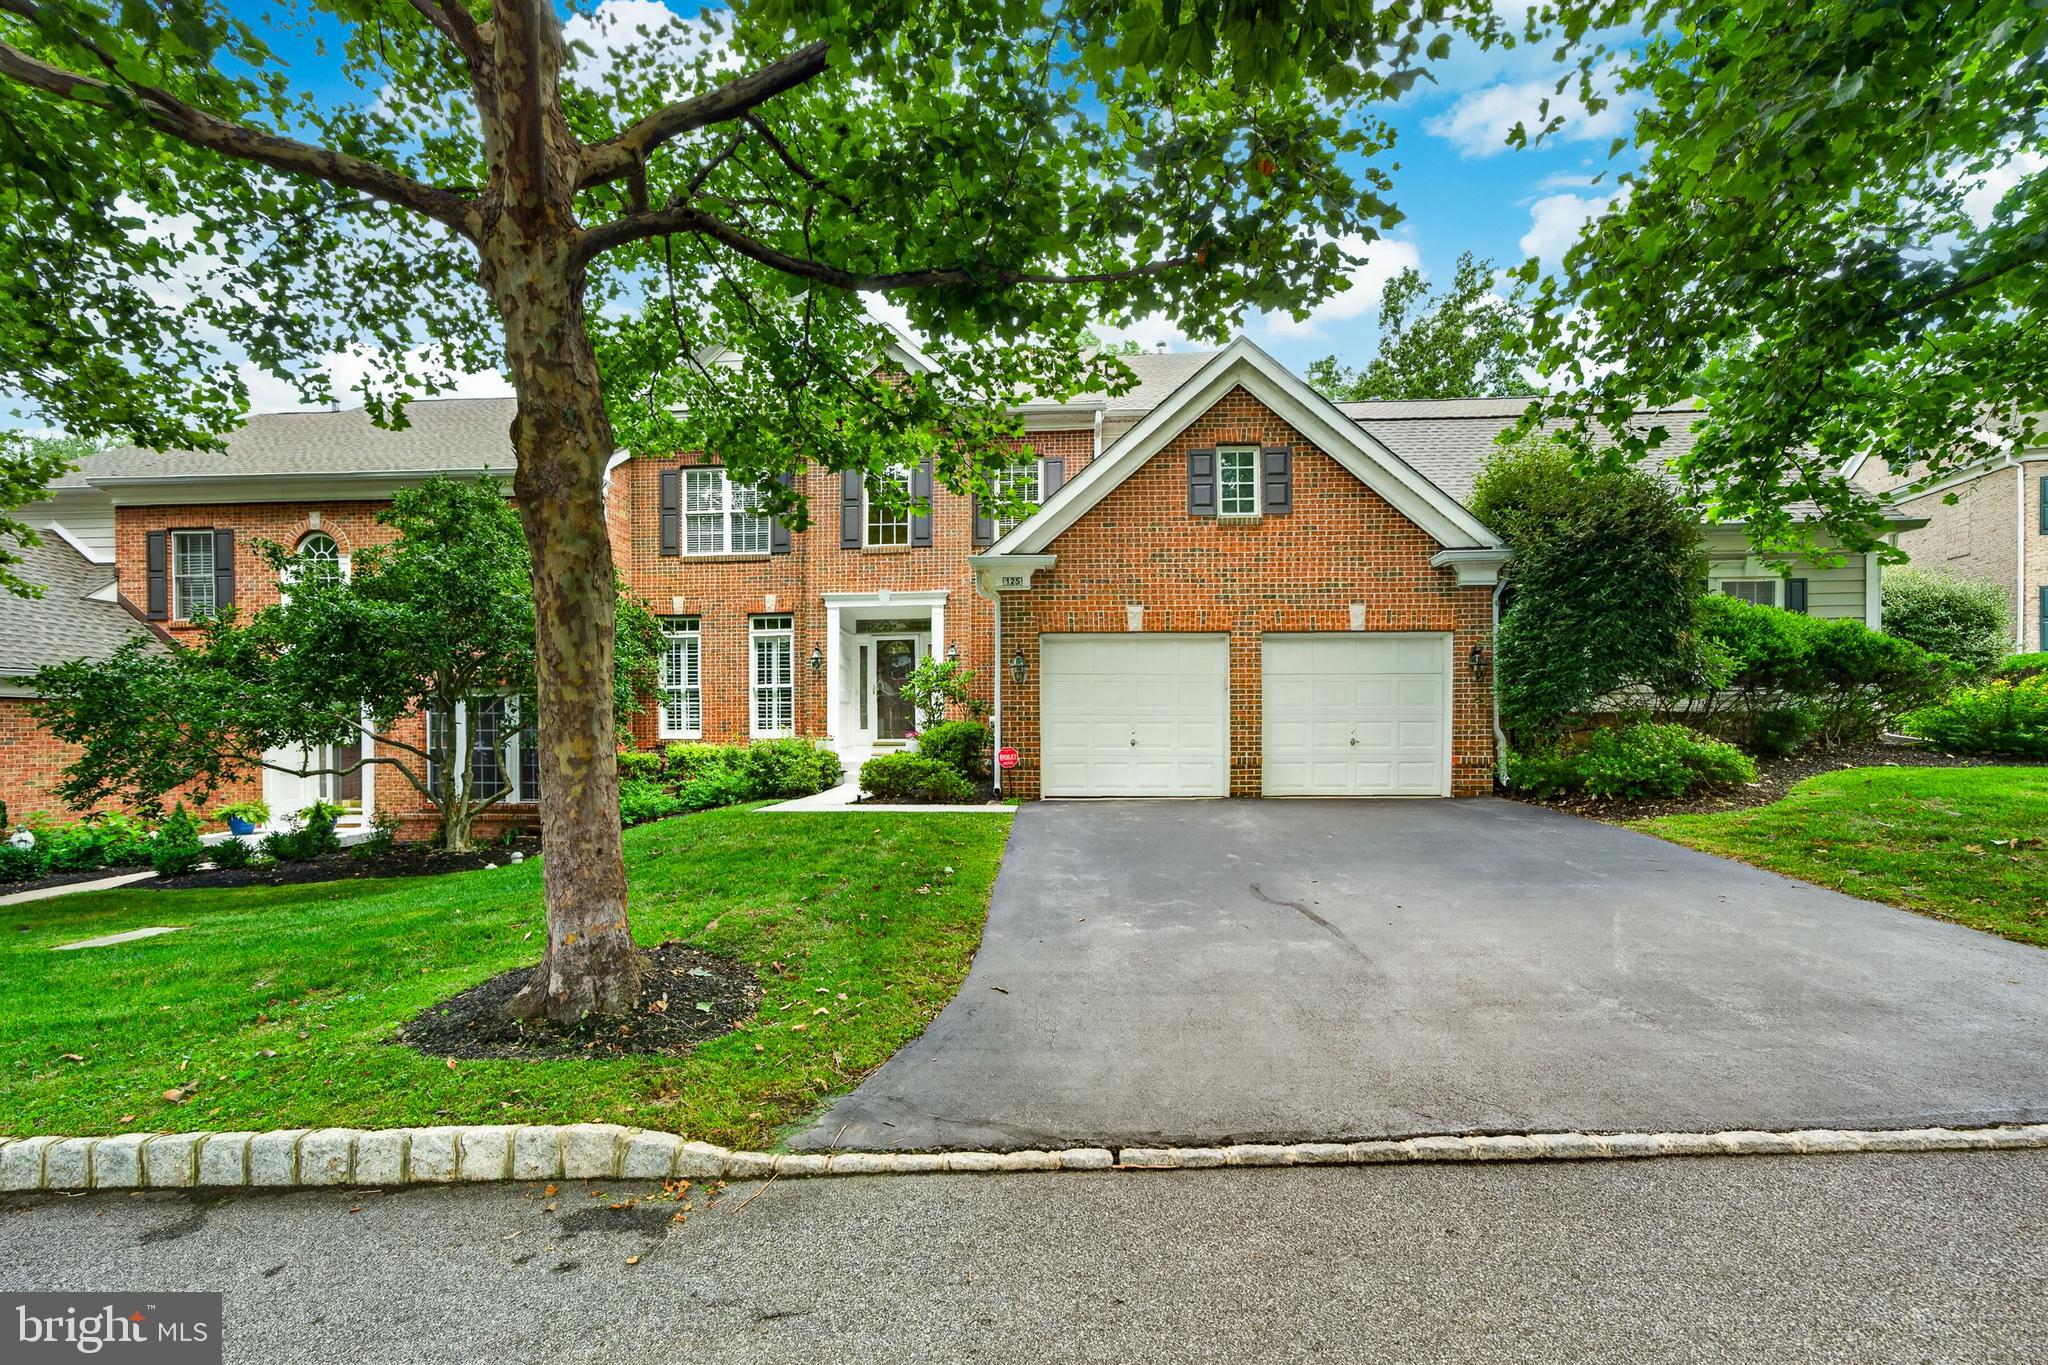
NEWTOWN SQUARE
125 CAMELOT LANE
3 Beds
3 Baths
3,950 Sq.Ft.
$889,000
MLS#: PADE2117180

NEWTOWN SQUARE
3723 ROSEMONT PASS
3 Beds
2 Baths
3,228 Sq.Ft.
$1,195,000
MLS#: PADE2122032

NEWTOWN SQUARE
3300 SAWMILL ROAD
3 Beds
2 Baths
4,222 Sq.Ft.
$975,000
MLS#: PADE2110454

NEWTOWN SQUARE
1710 COLD SPRING ROAD
5 Beds
3 Baths
4,117 Sq.Ft.
$1,225,000
MLS#: PADE2121522

NEWTOWN SQUARE
207 2ND AVENUE
4 Beds
2 Baths
2,626 Sq.Ft.
$895,000
MLS#: PADE2117574
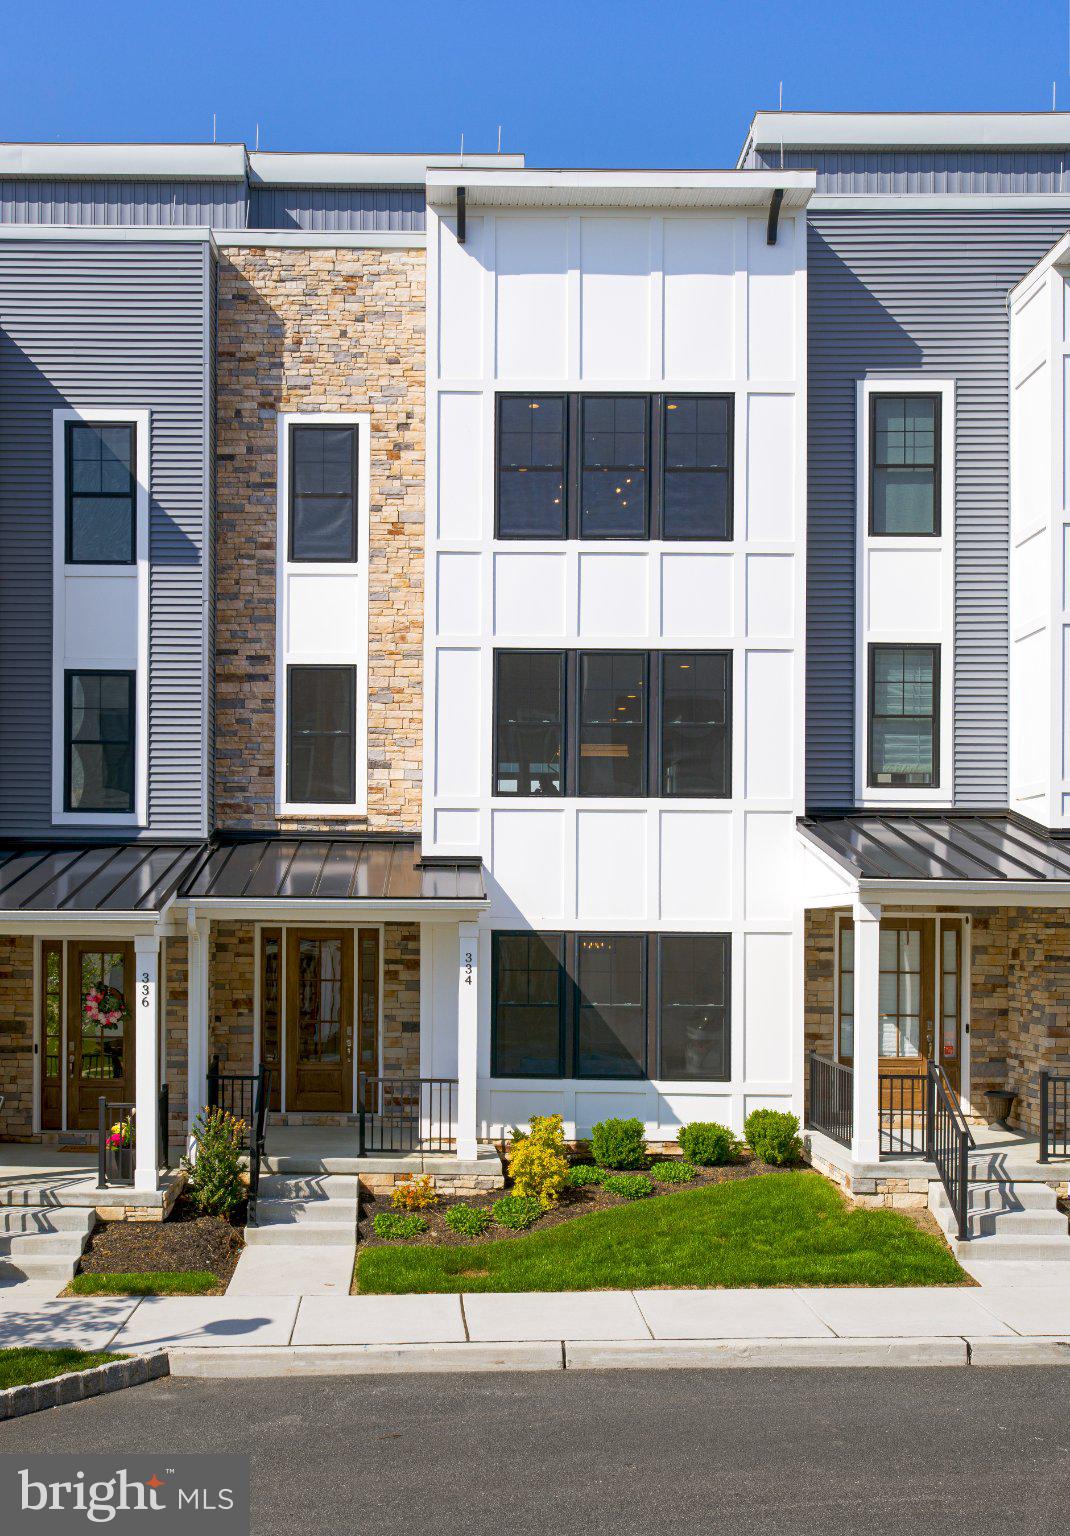
NEWTOWN SQUARE
334 FOXTAIL LANE
3 Beds
2 Baths
2,500 Sq.Ft.
$1,195,000
MLS#: PADE2113710

NEWTOWN SQUARE
1375 POND VIEW LANE
4 Beds
3 Baths
3,163 Sq.Ft.
$999,999
MLS#: PADE2121148
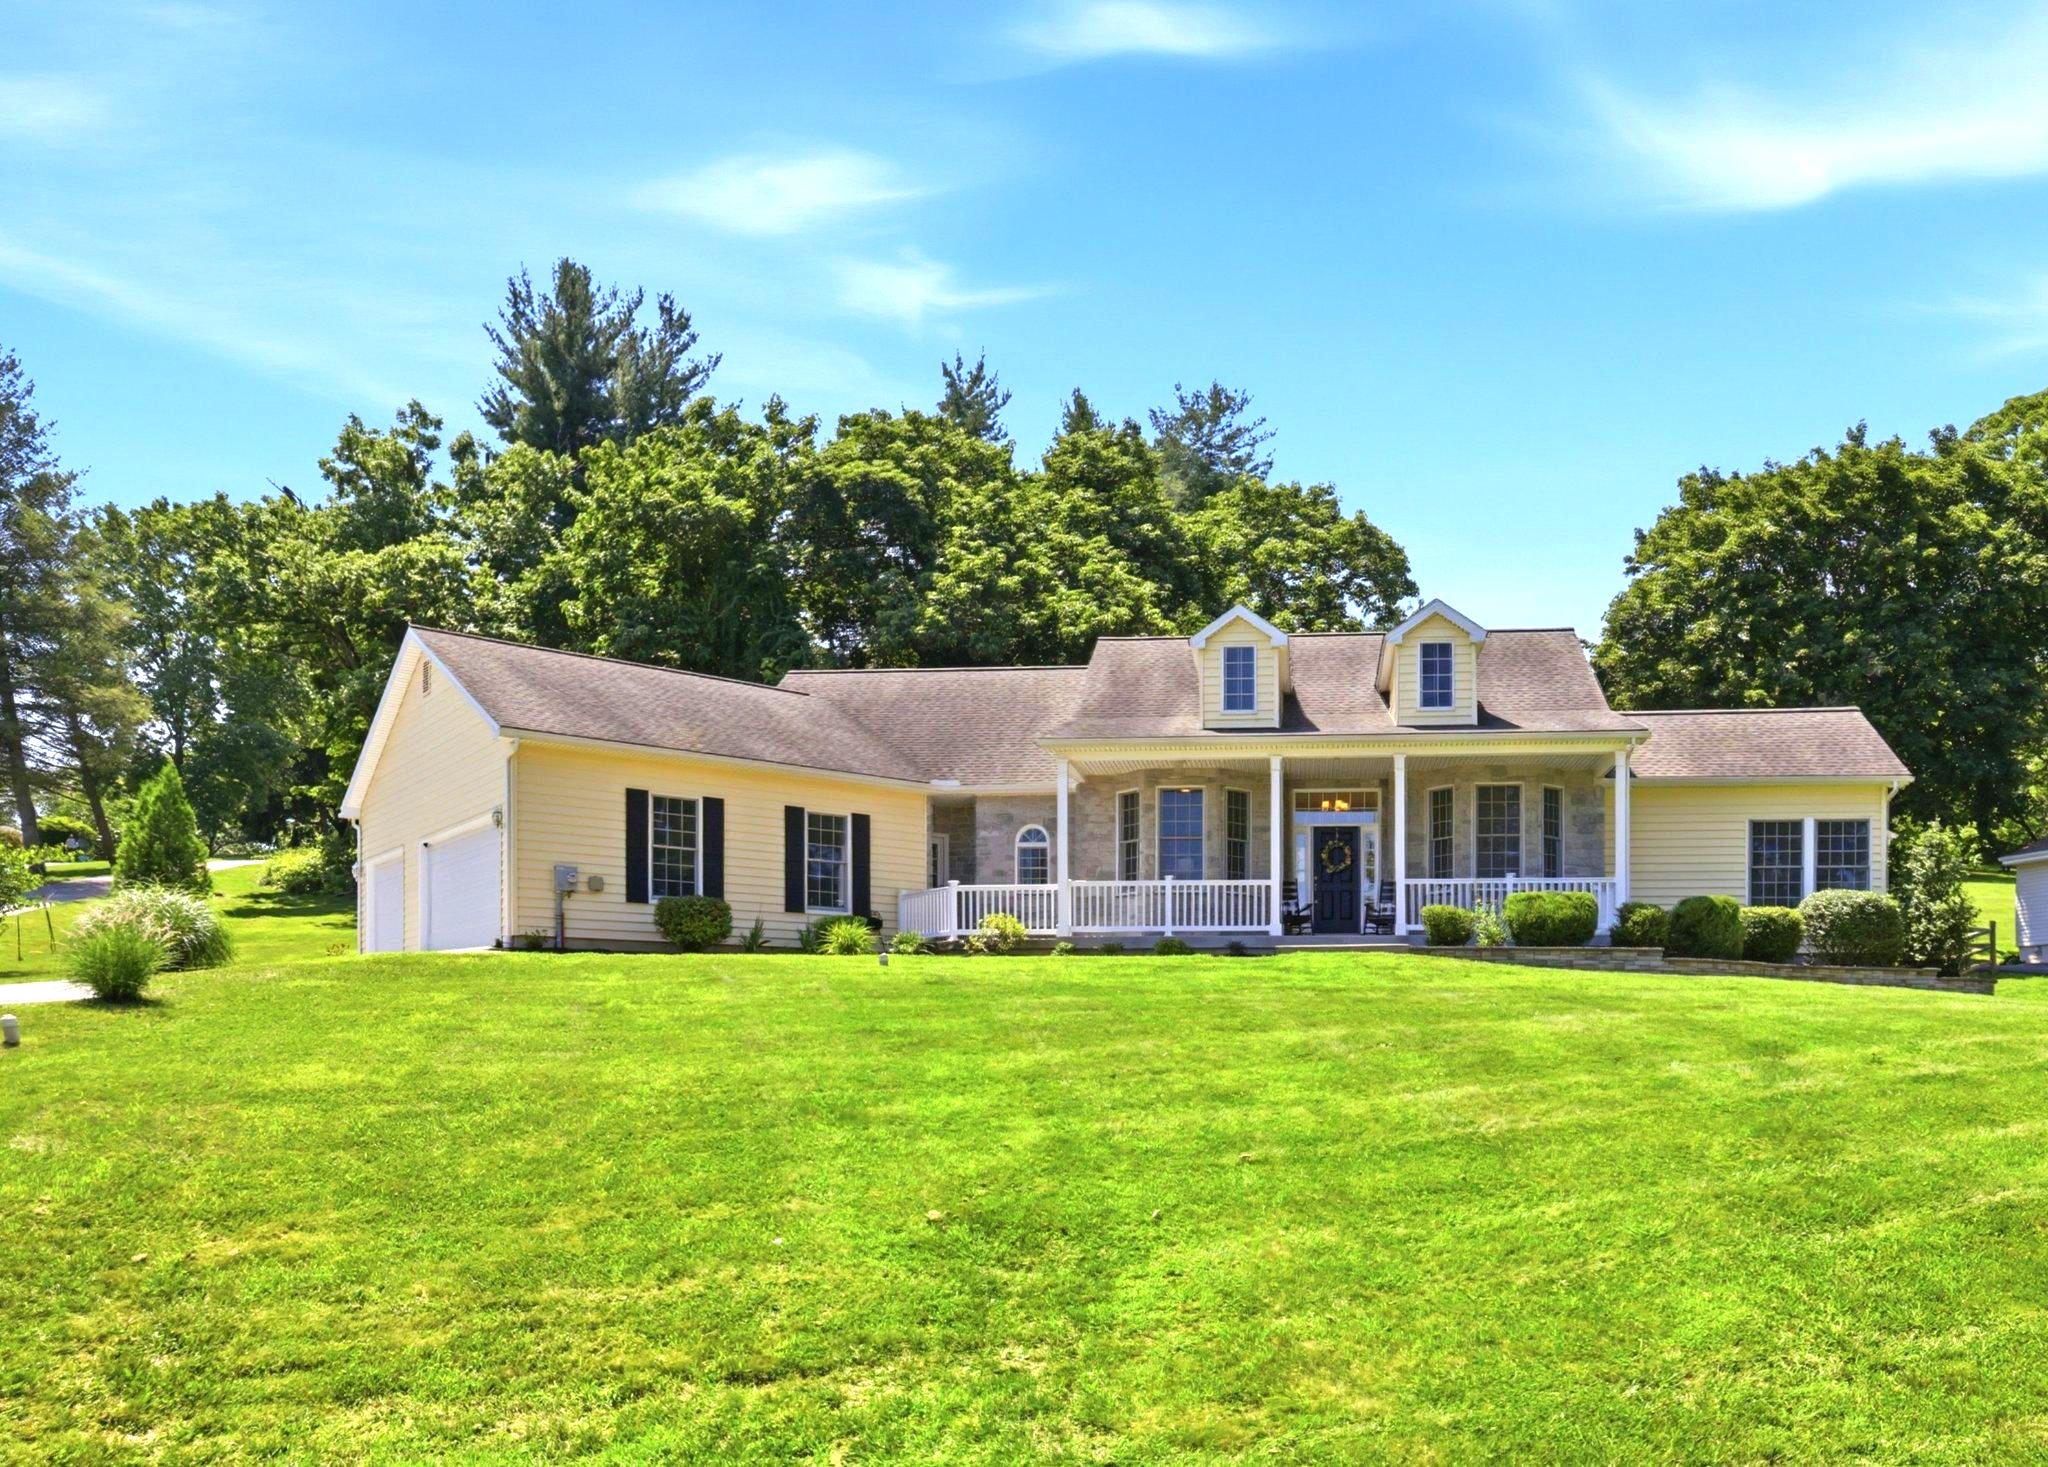
NEWTOWN SQUARE
4902 W CHESTER PIKE
4 Beds
3 Baths
2,698 Sq.Ft.
$899,000
MLS#: PADE2119822
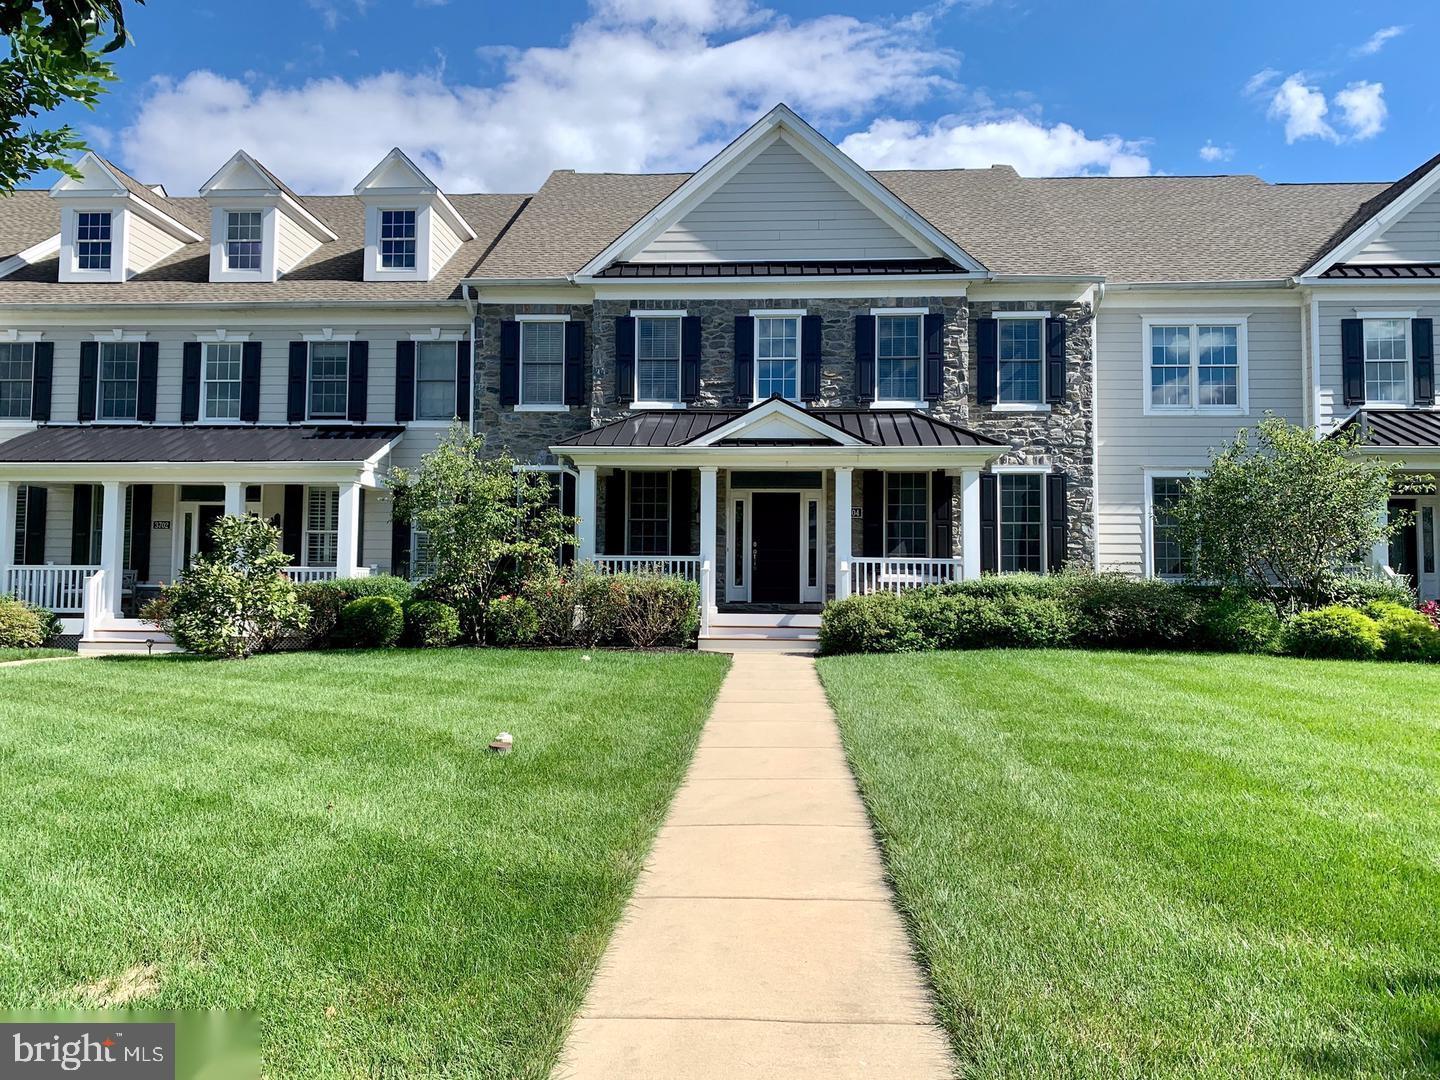
NEWTOWN SQUARE
3704 LISETER GARDENS
4 Beds
3 Baths
4,720 Sq.Ft.
$1,199,000
MLS#: PADE2116062
.png)