
Property
Beds
3
Full Baths
2
1/2 Baths
1
Year Built
2015
Sq.Footage
2,521
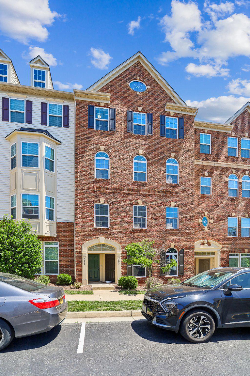
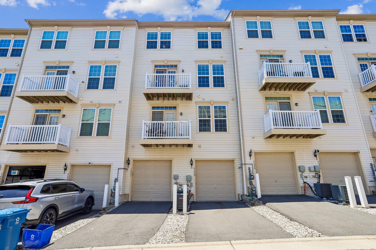
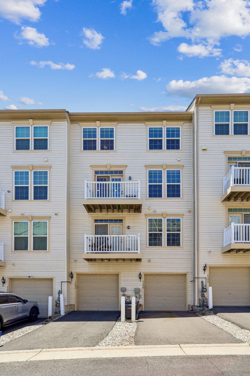
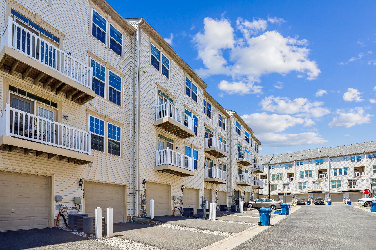
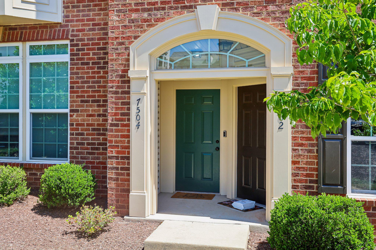
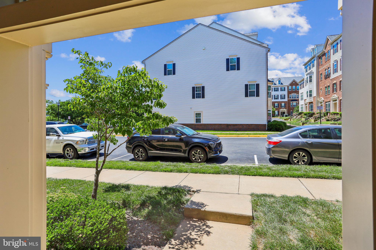
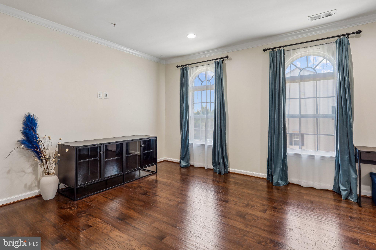
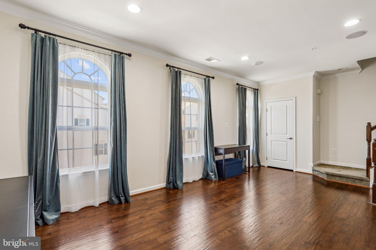
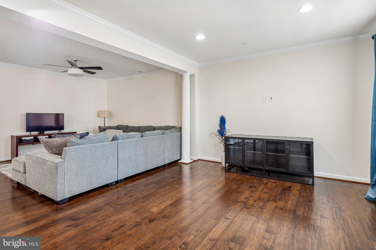
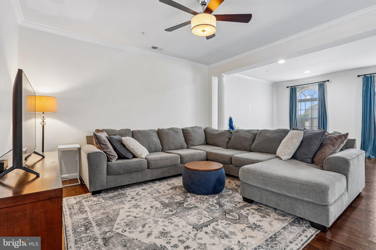
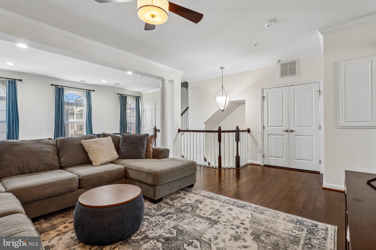
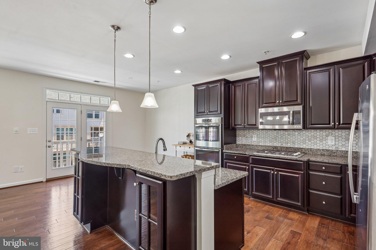
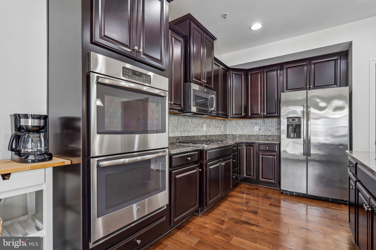
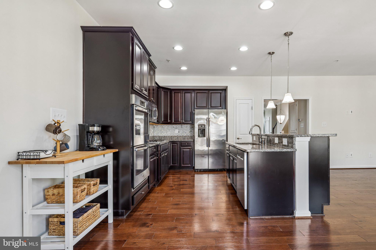
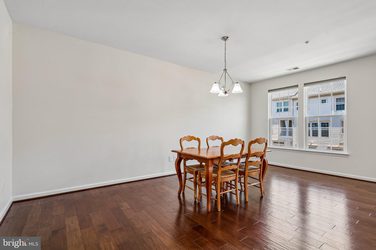
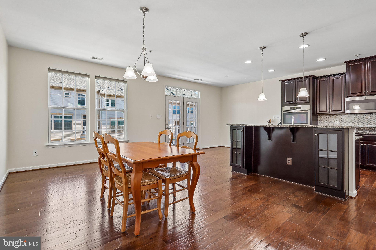
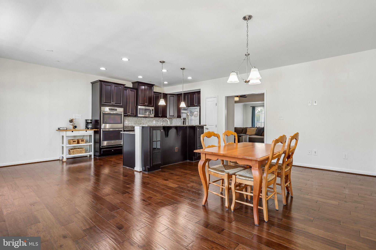
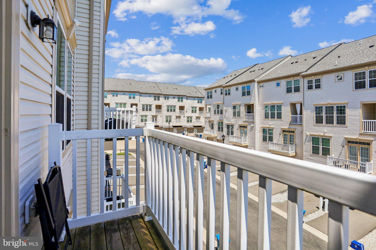
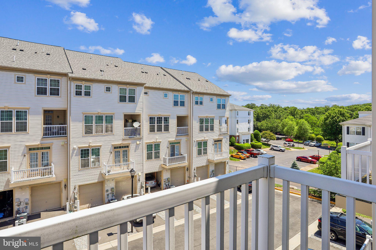
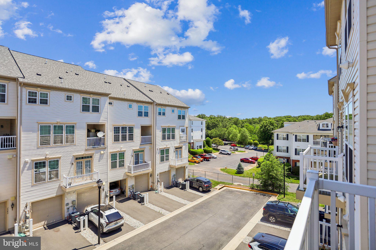
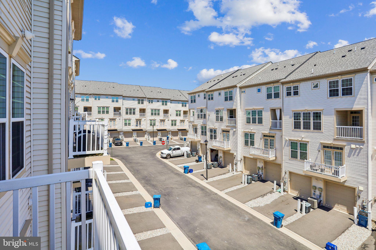
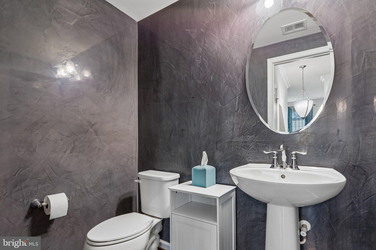
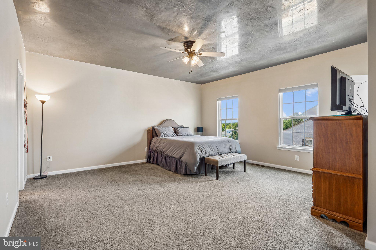
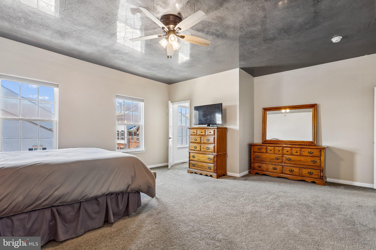
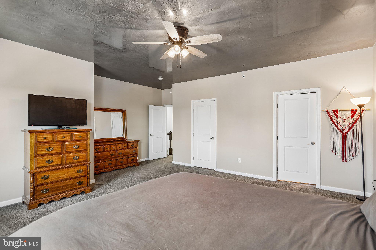
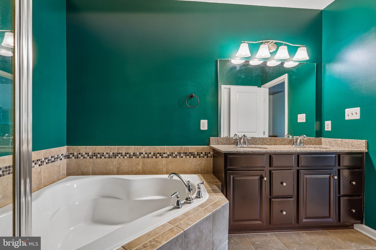
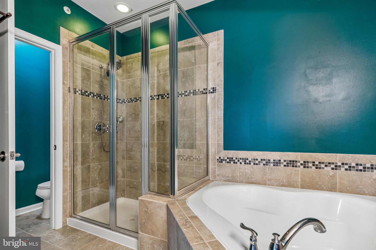
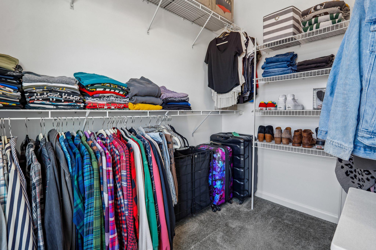
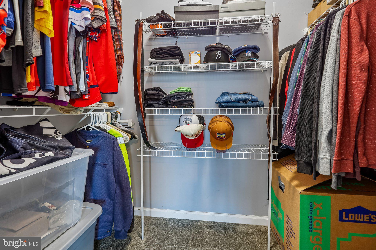
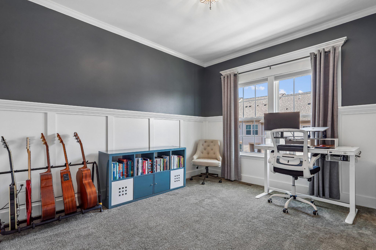
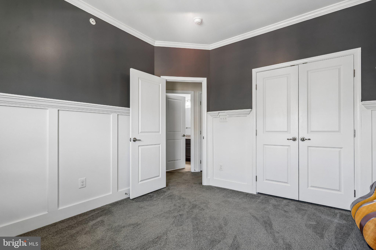
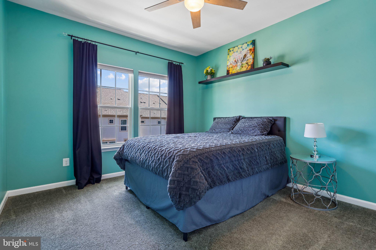
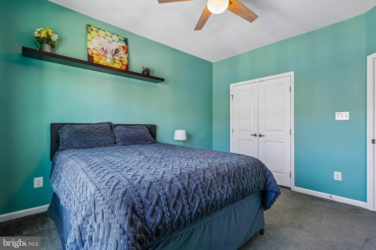
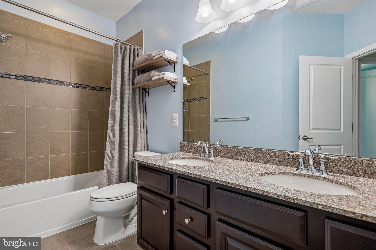
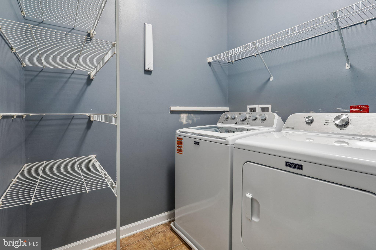
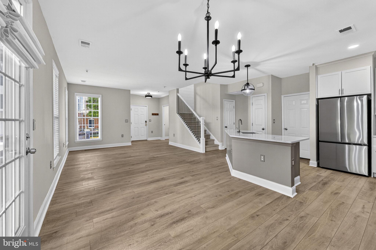
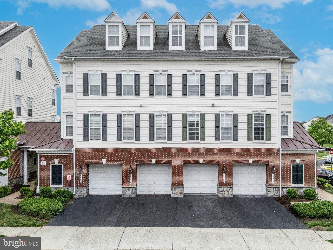
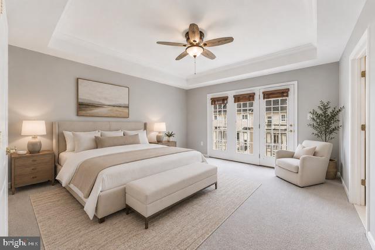
Beautifully maintained 2521 SF Picasso model featuring classic brick exterior and a spacious townhouse-style layout with attached garage. Low Condo fee's! This move-in ready home showcases hardwood flooring on the main level and an open-concept design ideal for modern living. The Upgraded gourmet kitchen is the heart of the home, offering a large center island, granite countertops, stainless steel appliances, double ovens, gas cooking, abundant upgraded cabinetry, and stylish backsplash. The adjoining family room is bright and inviting, with easy access to a private balcony, perfect for relaxing or entertaining. The upper level boasts a luxurious primary suite with elegant Venetian plaster ceilings, two oversized walk-in closets, and an upgraded spa-like en-suite bath with dual vanities, soaking tub, and separate walk-in shower. Two additional bedrooms, a full bath, and a convenient laundry room complete the upper level. Enjoy light-filled living spaces throughout with generous room sizes and flexible layout options. Location Highlights: Ideally situated just blocks from shopping, dining, and entertainment. Less than 10 minutes to Wegman's, Target, Starbucks, Lowe’s, and more. Easy access to major commuter routes including Lee Highway (Route 29), I-66, and I-15. Approximately 20 minutes to Broad Run VRE and 30 minutes to Dulles Airport. Close to public transportation options. Community Features: Located in sought-after Somerset, offering a swimming pool, walking paths, tot lot, basketball and tennis courts. Low condo fee includes water, sewer, trash, recycling, and snow removal. Enjoy low-maintenance living with ample parking available. A perfect blend of comfort, convenience, and style!
Features & Amenities
Interior
-
Other Interior Features
Eat-in Kitchen, Ceiling Fan(s), Recessed Lighting, Walk-In Closet(s), Soaking Tub
-
Total Bedrooms
3
-
Bathrooms
2
-
1/2 Bathrooms
1
-
Above Grade Finished Area
2521.0
-
Basement YN
NO
-
Cooling YN
YES
-
Cooling
Central Air, Ceiling Fan(s), Electric
-
Fireplace YN
NO
-
Heating YN
YES
-
Heating
Exhaust Fan, Natural Gas, Forced Air
-
Pet friendly
Yes
Exterior
-
Garage
Yes
-
Garage spaces
1
-
Construction Materials
Brick Veneer, Brick
-
Parking
On Street, Garage, Parking Lot, Attached
-
Pool
Yes
-
Pool Features
Community
-
Waterfront YN
NO
Area & Lot
-
Property Type
Residential
-
Property Sub Type
Condominium
-
Architectural Style
Colonial
Price
-
Sales Price
$485,000
-
Tax Amount
$4,575
-
Financing Options
FHA, VA, Conventional
-
Sq. Footage
2,521
-
Price/SqFt
$192
HOA
-
Association
No
Property Resources
-
Horse Property
NO
School District
-
Elementary School
BUCKLAND MILLS
-
Middle School
RONALD WILSON REAGAN
-
High School
GAINESVILLE
Property Features
-
New Construction
NO
-
Association Amenities
Tennis Court(s), Basketball Court, Jogging Path, Playground
-
Foundation Details
Permanent
-
Senior Community YN
NO
-
Sewer
Public Sewer
-
Water Source
Public
Schedule a Showing
Showing scheduled successfully.
Mortgage calculator
Estimate your monthly mortgage payment, including the principal and interest, property taxes, and HOA. Adjust the values to generate a more accurate rate.
Your payment
Principal and Interest:
$
Property taxes:
$
HOA fees:
$
Total loan payment:
$
Total interest amount:
$
Location
County
PRINCE WILLIAM
Elementary School
BUCKLAND MILLS
Middle School
RONALD WILSON REAGAN
High School
GAINESVILLE
Listing Courtesy of Diane L Northern , Coldwell Banker Realty
RealHub Information is provided exclusively for consumers' personal, non-commercial use, and it may not be used for any purpose other than to identify prospective properties consumers may be interested in purchasing. All information deemed reliable but not guaranteed and should be independently verified. All properties are subject to prior sale, change or withdrawal. RealHub website owner shall not be responsible for any typographical errors, misinformation, misprints and shall be held totally harmless.

Graphic Designer
Julie DeGiorgio
Call Julie today to schedule a private showing.

* Listings on this website come from the FMLS IDX Compilation and may be held by brokerage firms other than the owner of this website. The listing brokerage is identified in any listing details. Information is deemed reliable but is not guaranteed. If you believe any FMLS listing contains material that infringes your copyrighted work please click here to review our DMCA policy and learn how to submit a takedown request.© 2024 FMLS.
Related Properties
GAINESVILLE
6811 HAMPTON BAY LANE
3 Beds
2 Baths
1,825 Sq.Ft.
$399,900
MLS#: VAPW2124056
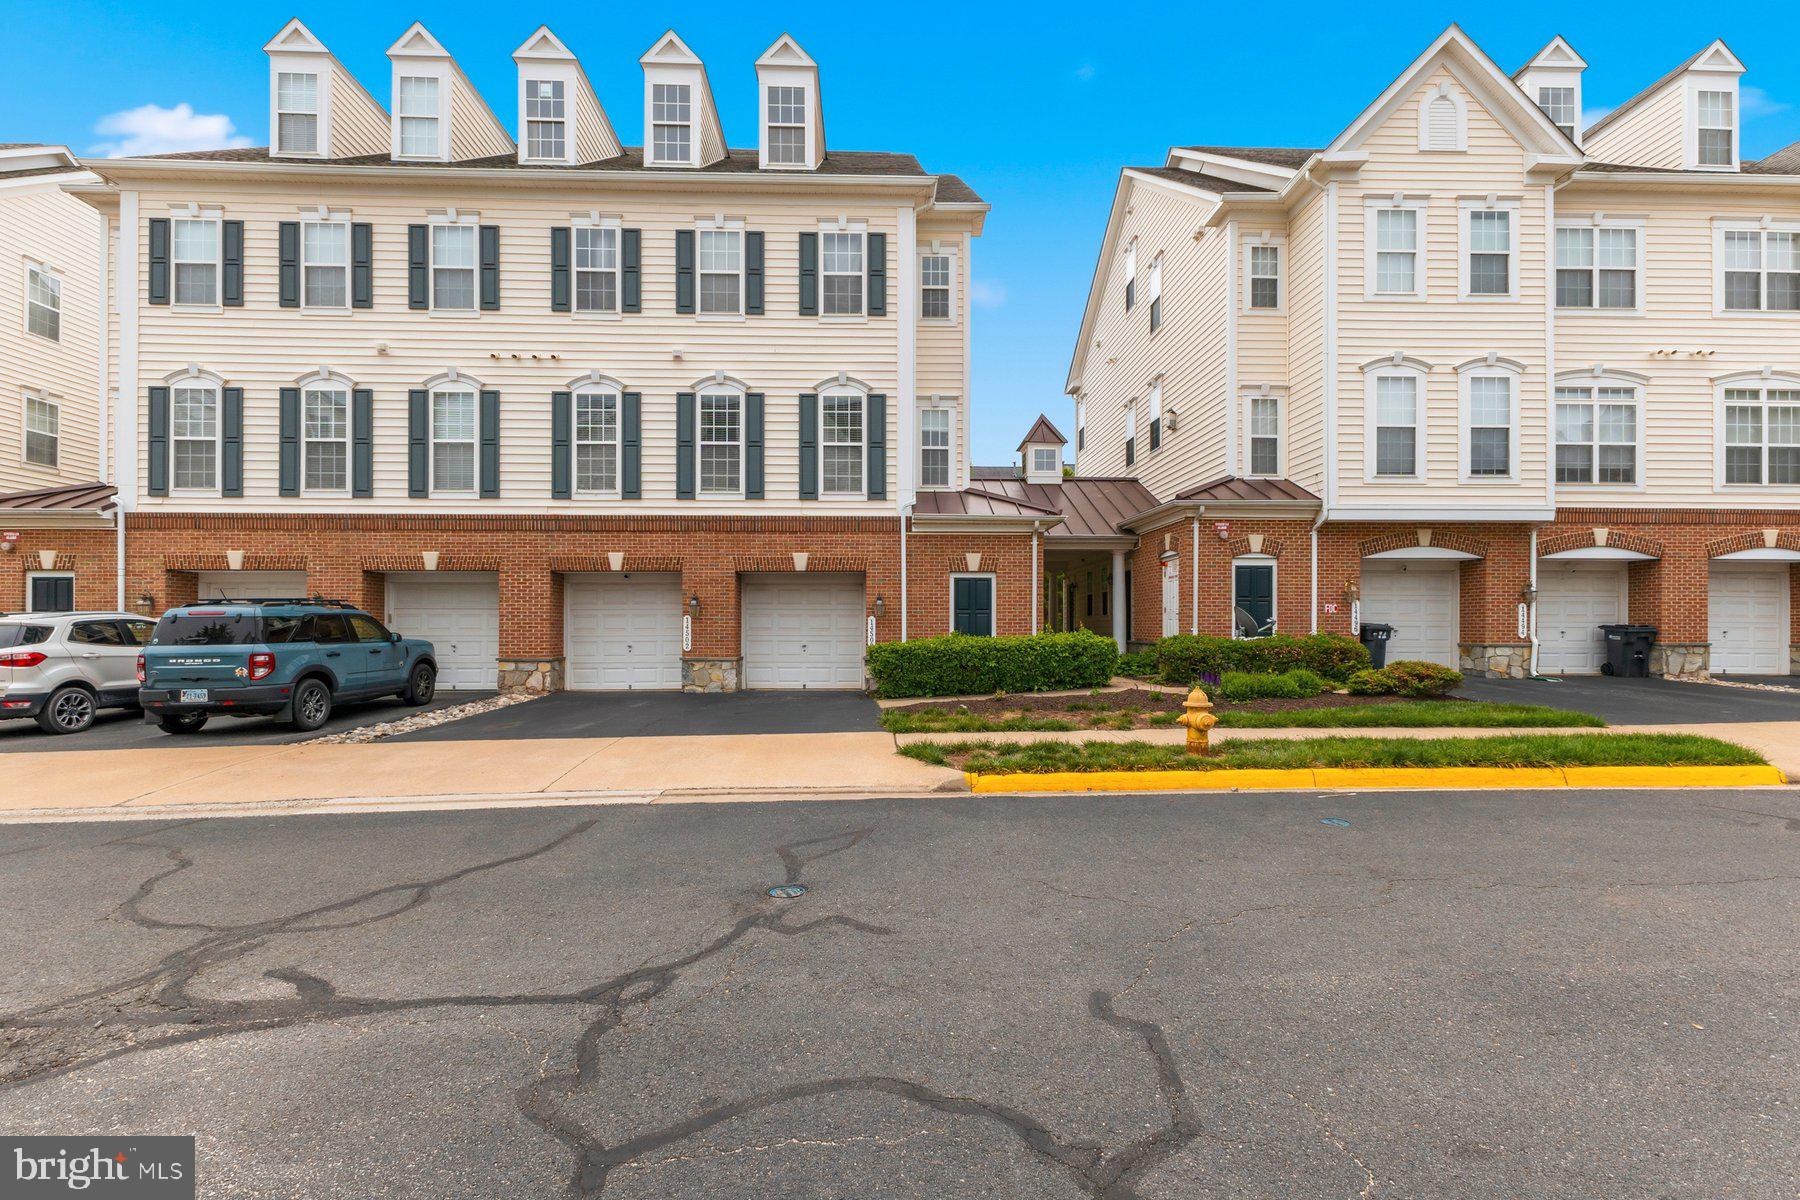
GAINESVILLE
14500 KYLEWOOD WAY
3 Beds
2 Baths
1,805 Sq.Ft.
$418,000
MLS#: VAPW2118156
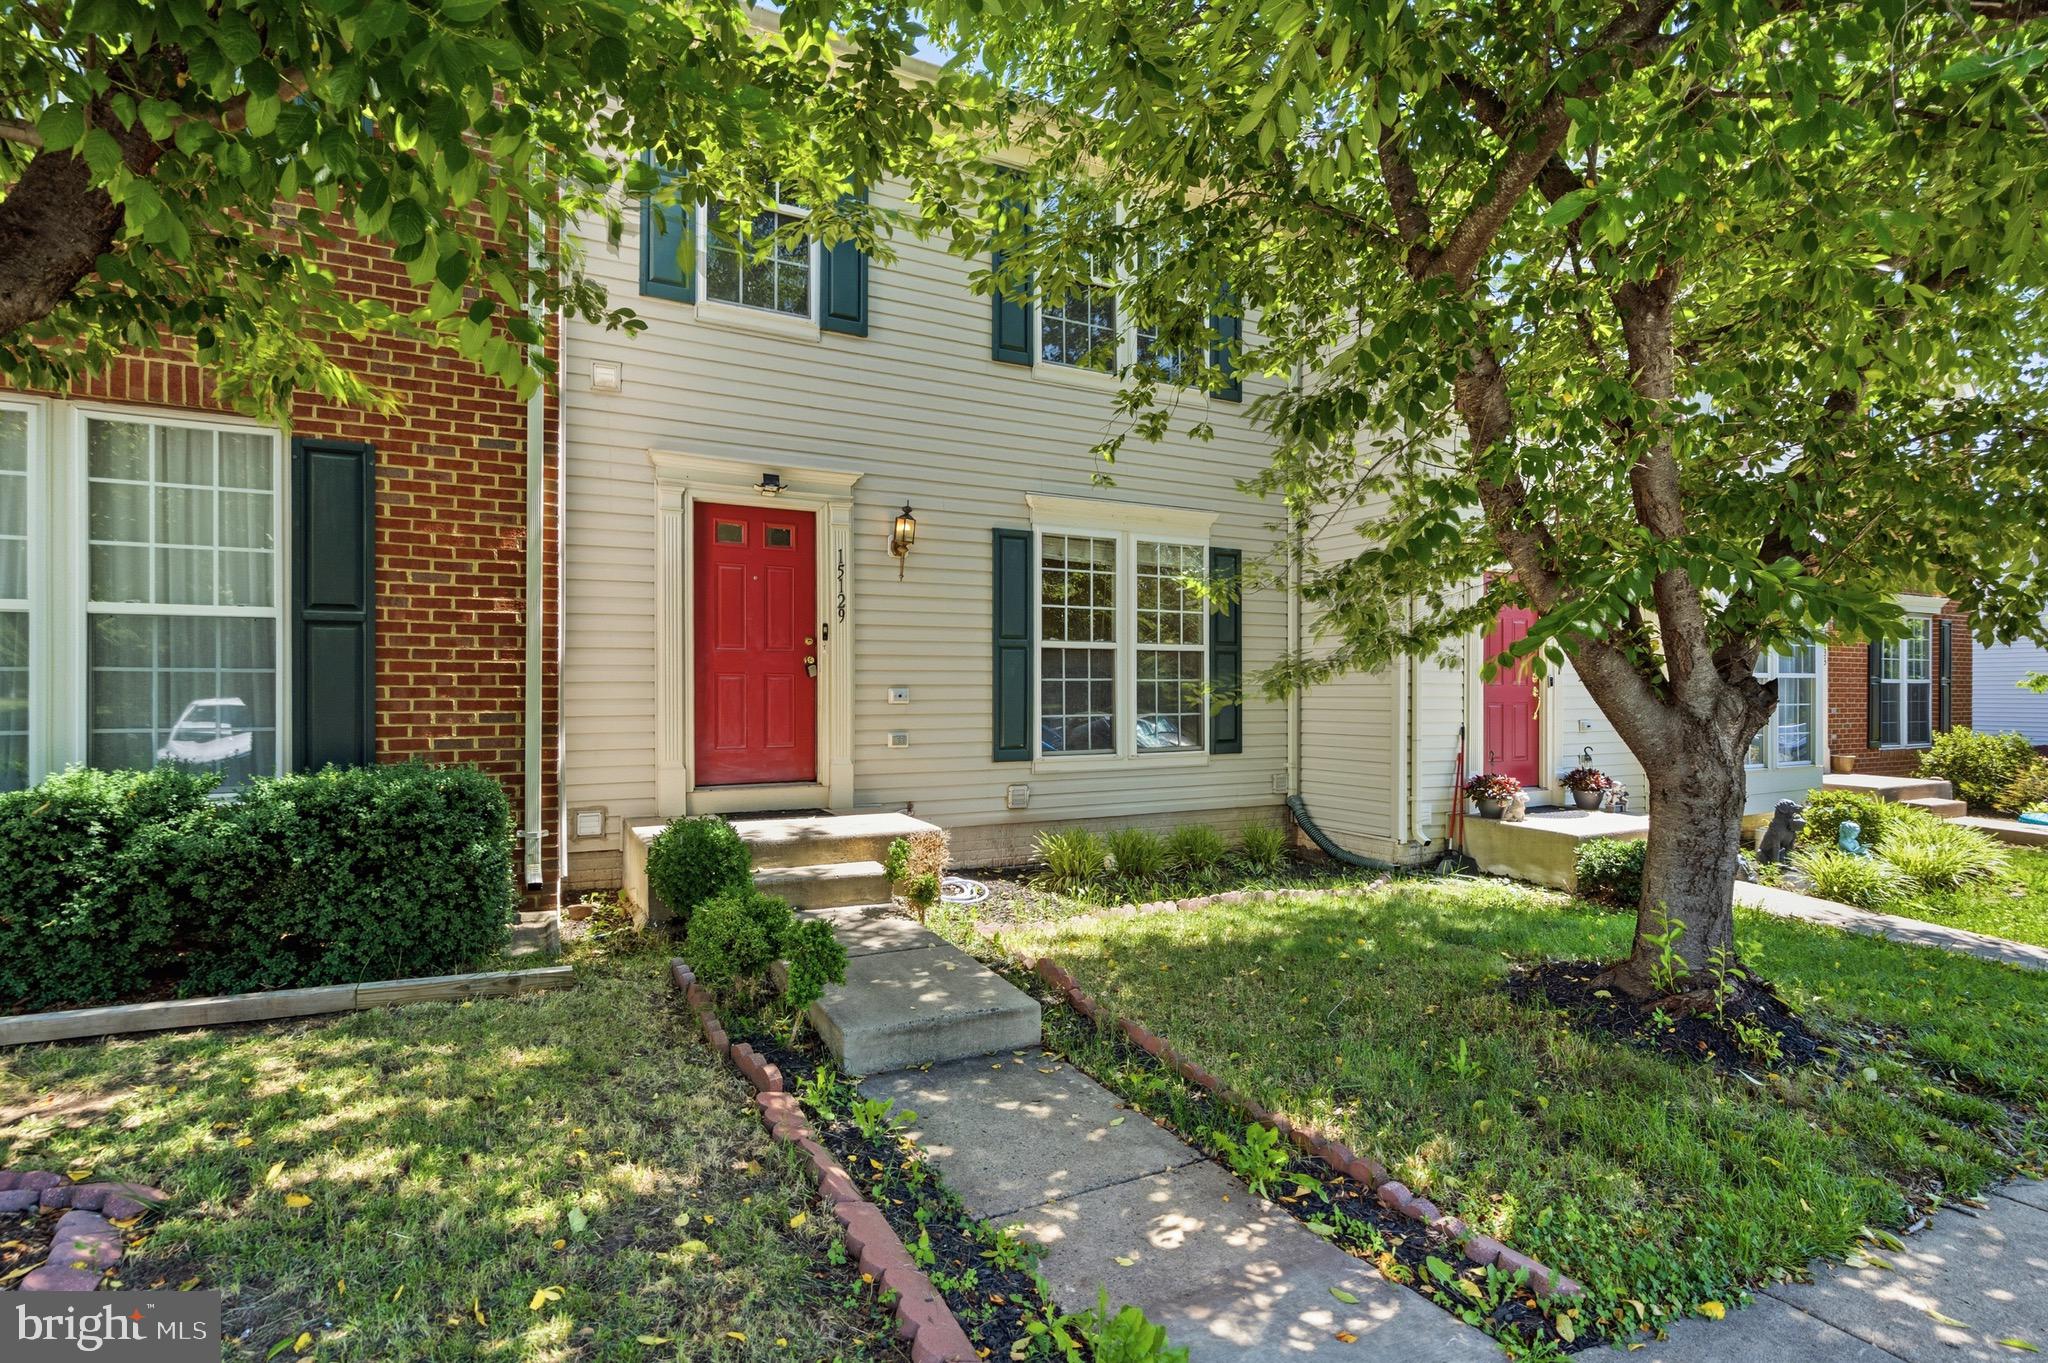
GAINESVILLE
15129 GAFFNEY CIRCLE
4 Beds
3 Baths
2,401 Sq.Ft.
$570,000
MLS#: VAPW2124014
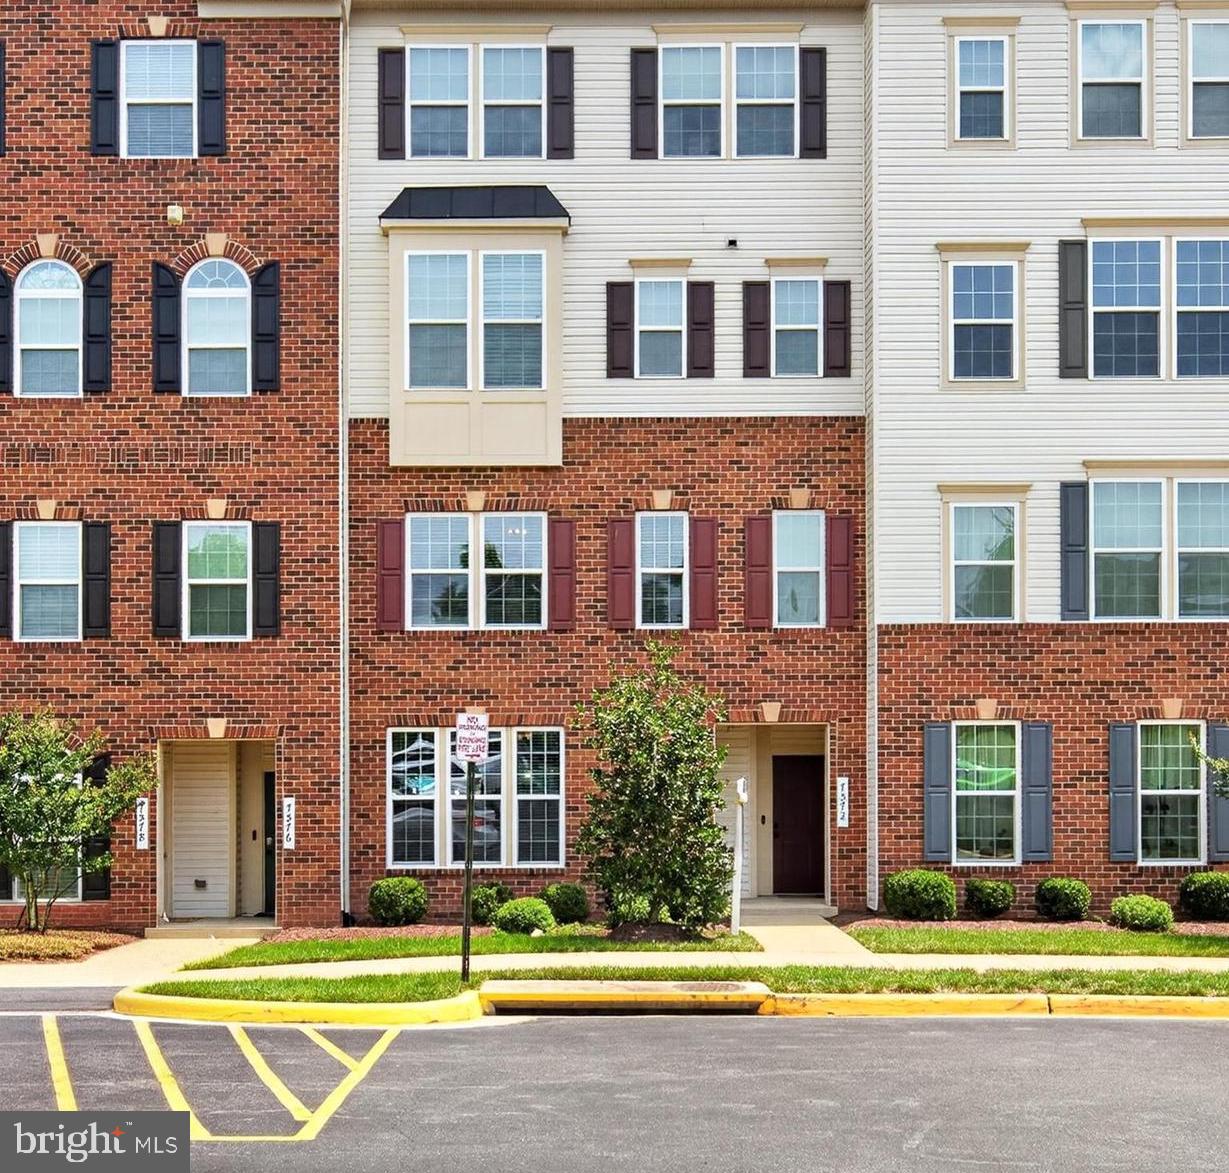
GAINESVILLE
7574 BRUNSON CIRCLE
3 Beds
2 Baths
1,494 Sq.Ft.
$444,000
MLS#: VAPW2124666
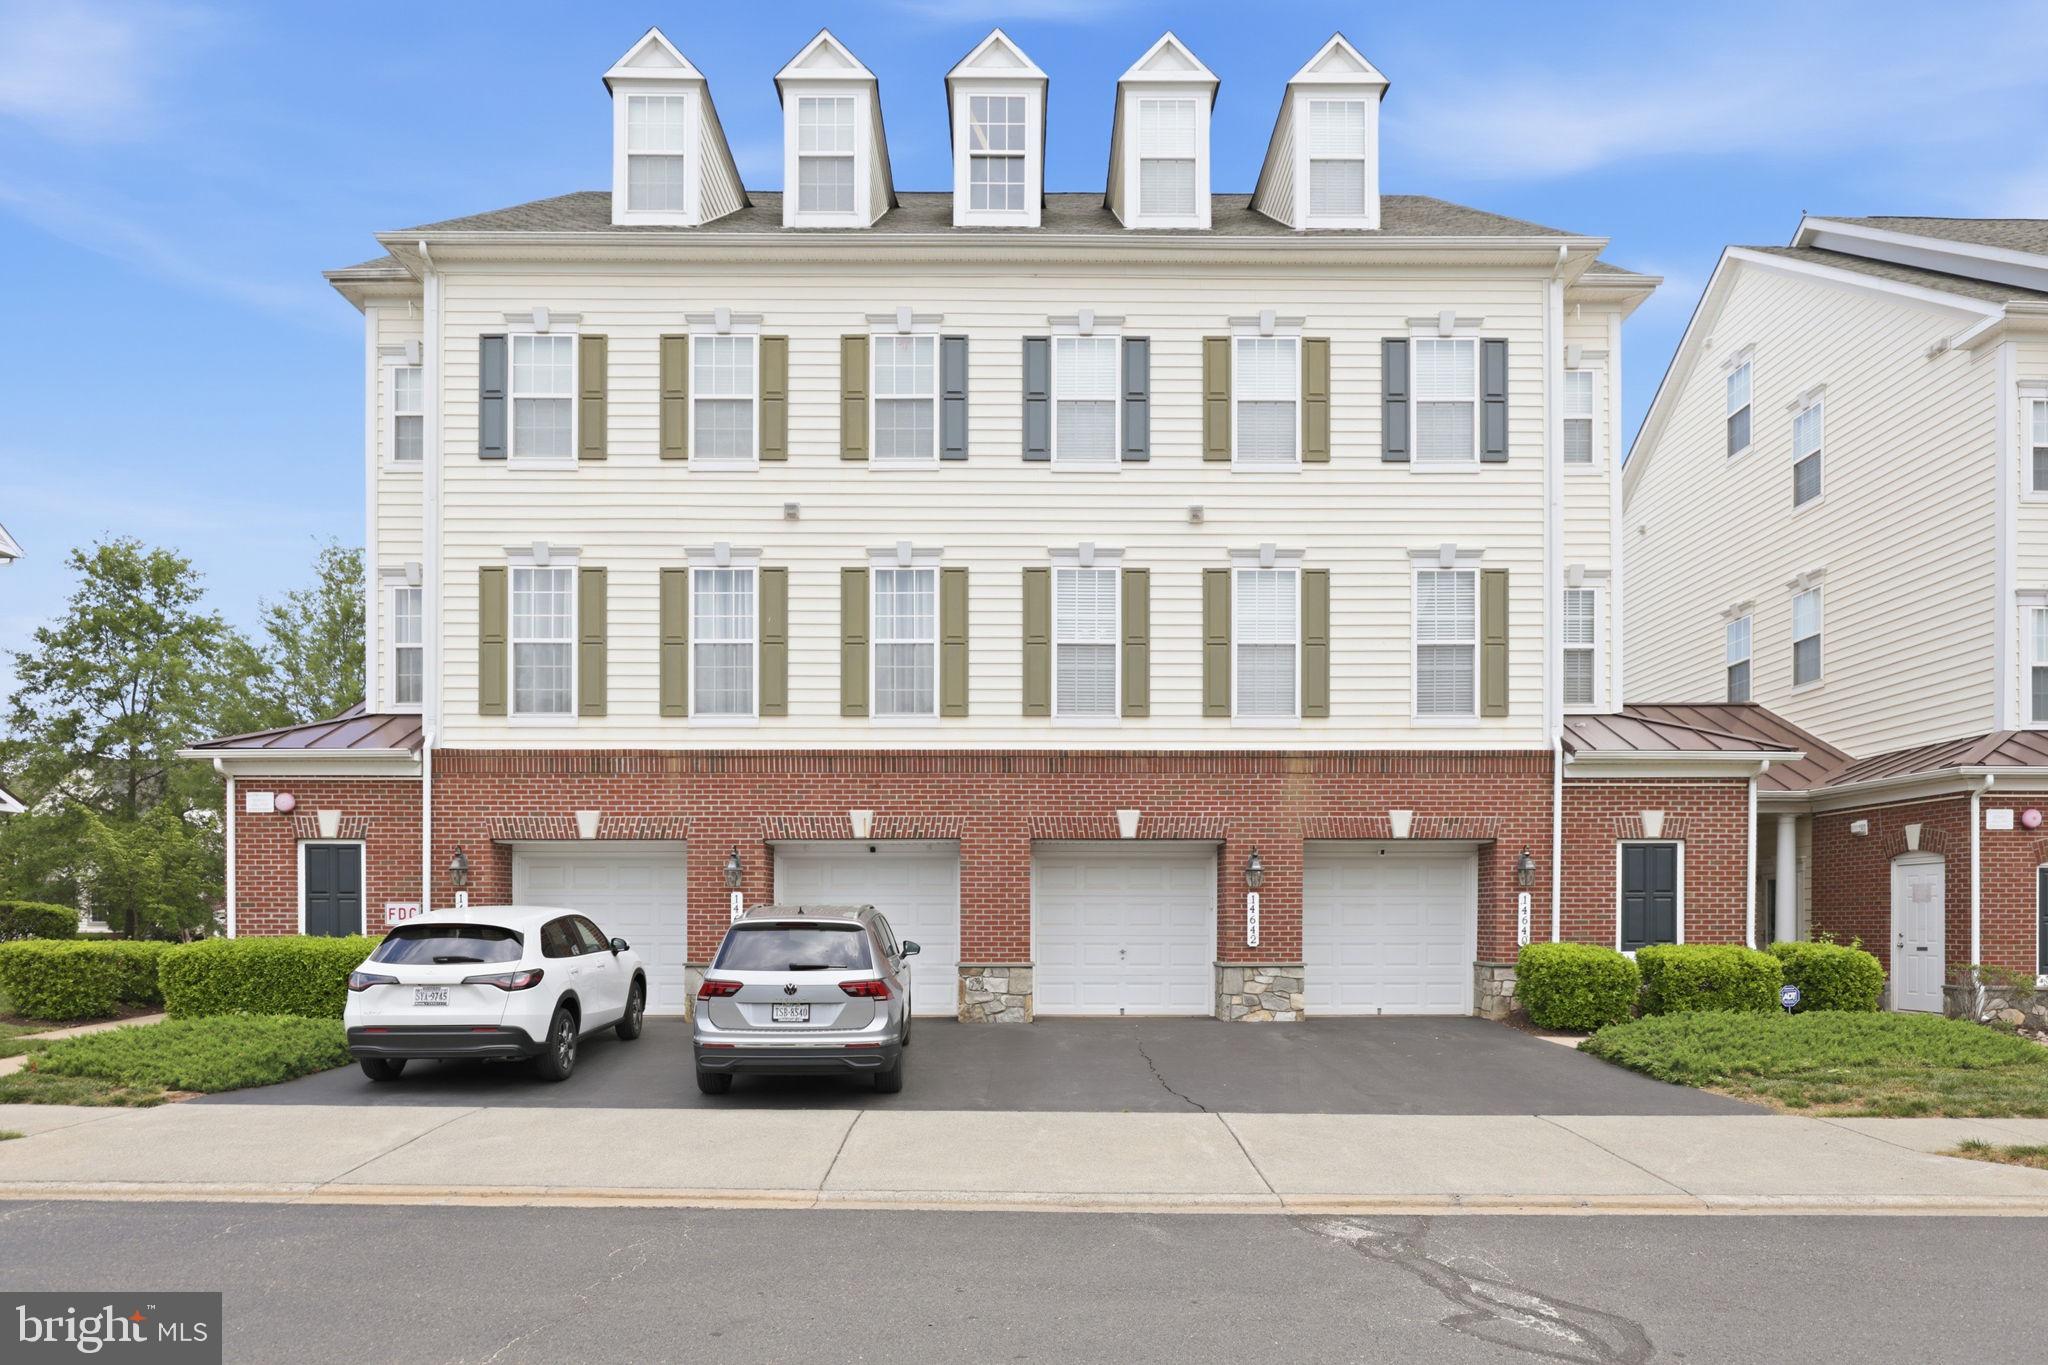
GAINESVILLE
14640 SHELFORD WAY
3 Beds
2 Baths
1,775 Sq.Ft.
$420,000
MLS#: VAPW2118132
GAINESVILLE
14515 KYLEWOOD WAY
3 Beds
2 Baths
1,775 Sq.Ft.
$425,000
MLS#: VAPW2117002
GAINESVILLE
14602 SHELFORD WAY
3 Beds
2 Baths
1,775 Sq.Ft.
$410,000
MLS#: VAPW2119482
GAINESVILLE
14571 MARLOW STREET
3 Beds
2 Baths
1,731 Sq.Ft.
$399,900
MLS#: VAPW2119202
GAINESVILLE
7078 MONGOOSE TRAIL
3 Beds
2 Baths
2,042 Sq.Ft.
$535,000
MLS#: VAPW2125336
GAINESVILLE
14504 KENTISH FIRE STREET
3 Beds
2 Baths
1,990 Sq.Ft.
$579,999
MLS#: VAPW2124028
.png)