
Property
Beds
3
Full Baths
2
1/2 Baths
1
Year Built
1977
Sq.Footage
2,776
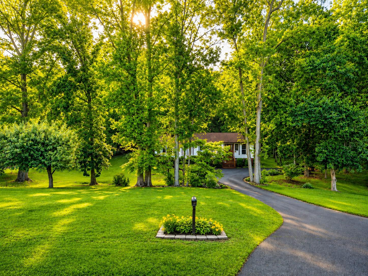
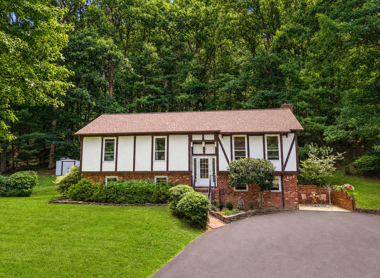
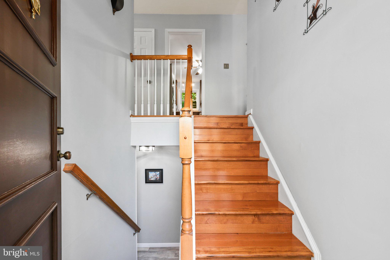
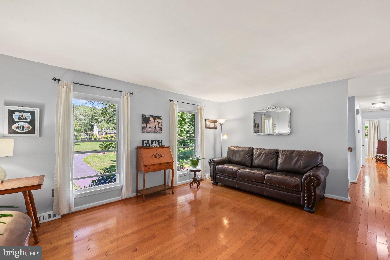
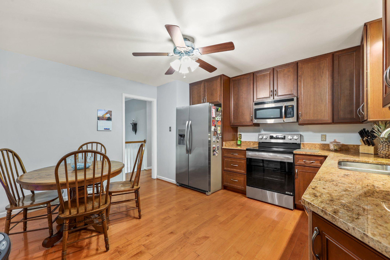
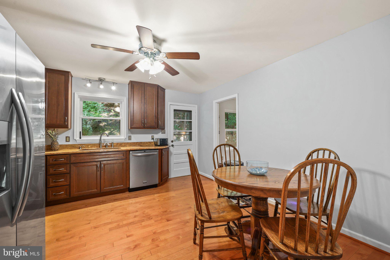
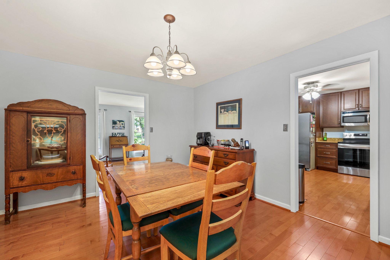
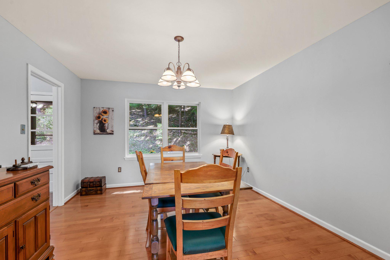
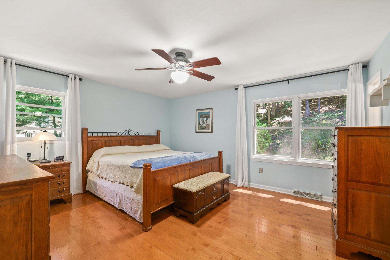
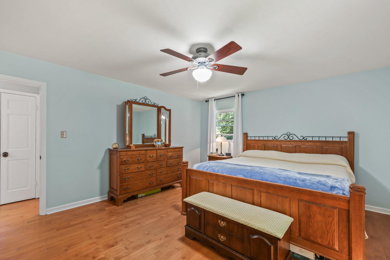
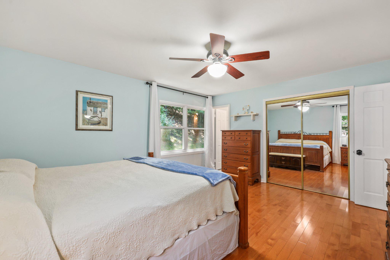
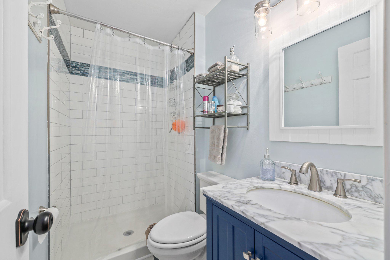
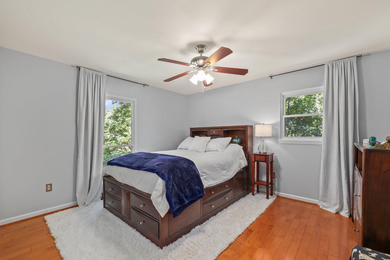
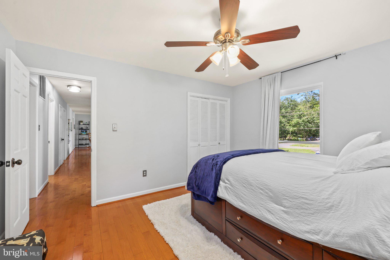
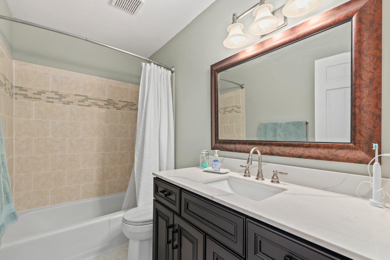
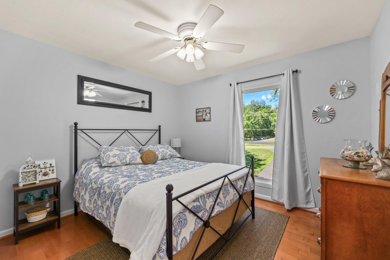
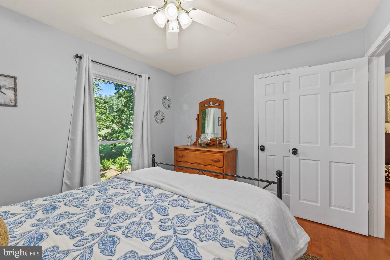
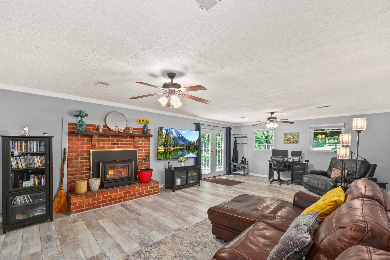
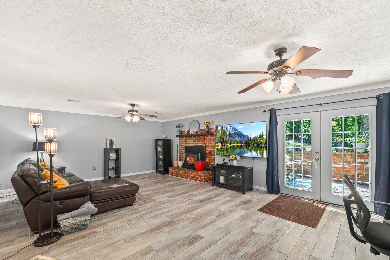
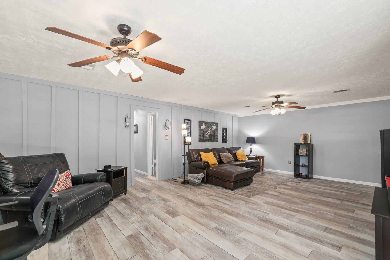
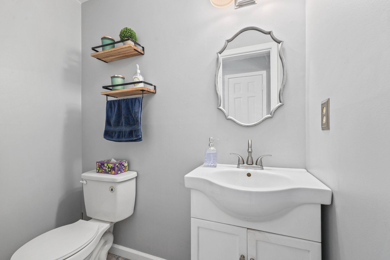
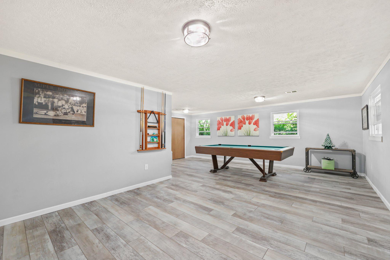
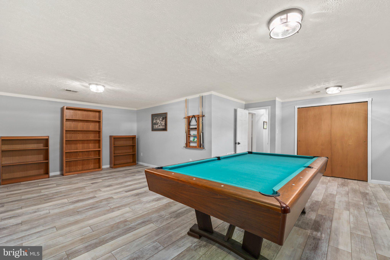
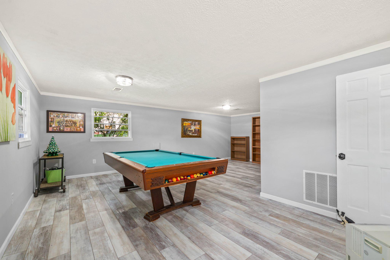
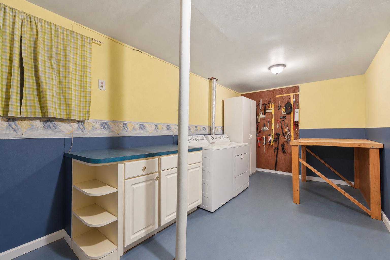
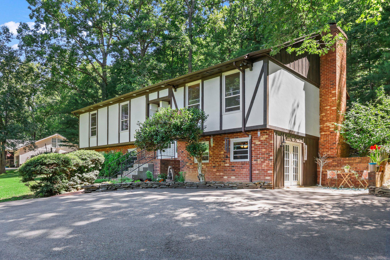
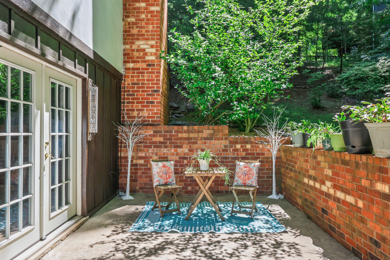
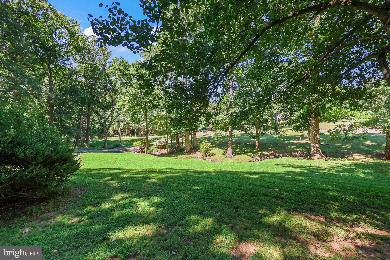
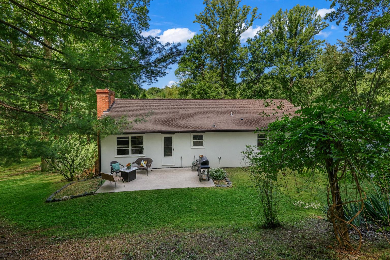
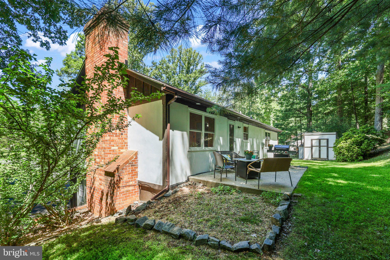
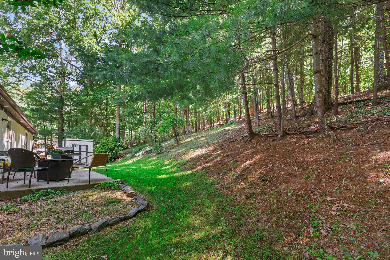
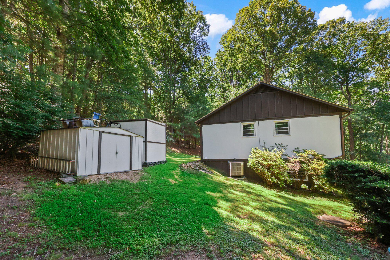
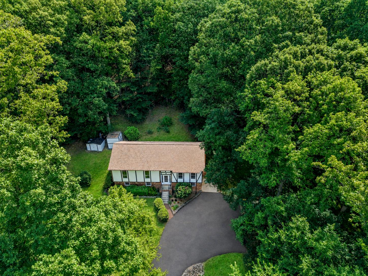
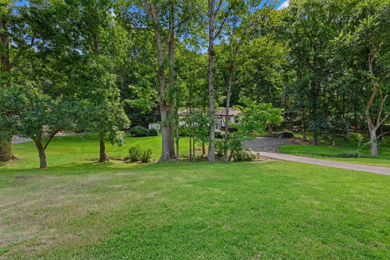
PRICE IMPROVEMENT! Turn-Key Living in One of Warrenton's Most Desirable Locations! NO HOA! Welcome to your beautiful & private retreat on the highly sought-after DC side of Warrenton, located within one of the area's top-rated school districts. Situated on a beautiful lot with expansive front and side yards, this meticulously maintained 3-bedroom, 2.5-bath home offers the perfect combination of modern updates, comfortable living, and unbeatable convenience. From the moment you step inside, you'll appreciate the light-filled, airy interior and thoughtful upgrades throughout. The beautifully Renovated kitchen is the heart of the home, featuring granite countertops, maple cabinetry, SS appliances and plenty of space for cooking, gathering, and entertaining. The home offers two spacious family rooms, providing flexible living spaces for relaxing, working from home, or hosting family and friends. This truly turn-key home is ready for its new owners, with major improvements already completed for years of worry-free living. Recent updates include a Brand-new 50-year architectural roof (June 2026) with transferable warranty, new HVAC system with UV light (2025), all new Window World windows with lifetime transferable warranty, new septic pump (2026), serviced septic system, new asphalt driveway (2022), renovated kitchen and baths, new hardwood flooring upstairs, luxury vinyl plank flooring downstairs, fresh paint throughout, and a new refrigerator (2024). The walk-out lower level features a large recreation room, cozy family room with a brick wood-burning fireplace insert, powder room, and generous storage space. Outside, two concrete patios provide the perfect setting for morning coffee, outdoor entertaining, or simply enjoying the peaceful surroundings. There is also an invisible fence in the front, sides and part of backyard. Ideally located just minutes from Wegmans, shopping, restaurants, wineries, medical facilities, and major commuter routes including Routes 15, 29, 28, and I-66, this home offers the lifestyle today's buyers are looking for. With over $55,000 in recent upgrades, top schools, an exceptional location, and every major improvement already completed, this move-in-ready home is a rare opportunity. Just unpack, settle in, and start enjoying everything this beautiful property has to offer.
Features & Amenities
Interior
-
Other Interior Features
Cedar Closet(s), Ceiling Fan(s), Recessed Lighting, Crown Molding
-
Total Bedrooms
3
-
Bathrooms
2
-
1/2 Bathrooms
1
-
Above Grade Finished Area
1438.0
-
Basement YN
YES
-
Cooling YN
YES
-
Cooling
Central Air, Ceiling Fan(s), Electric
-
Fireplace YN
YES
-
Heating YN
YES
-
Heating
Exhaust Fan, Fireplace Insert, Wood Stove, Electric, Forced Air
-
Main Level Bedrooms
3
-
Pet friendly
Yes
Exterior
-
Garage
No
-
Construction Materials
Brick Veneer, Asphalt, Vinyl Siding
-
Other Exterior Features
Other, Lighting
-
Parking
Driveway
-
Patio and Porch Features
Patio, Porch
-
Pool
No
-
Waterfront YN
NO
-
View
Garden
Area & Lot
-
Lot Features
Cleared, Front Yard, Few Trees
-
Lot Size(acres)
1.13
-
Lot Size(square feet)
49223.0
-
Property Type
Residential
-
Property Sub Type
Single Family Residence
-
Architectural Style
Split Level, Other
Price
-
Sales Price
$600,000
-
Tax Amount
$4,184
-
Sq. Footage
2, 776
-
Price/SqFt
$216
HOA
-
Association
No
School District
-
Elementary School
RITCHIE
-
Middle School
AUBURN
-
High School
KETTLE RUN
Property Features
-
New Construction
NO
-
Association Amenities
Playground
-
Foundation Details
Permanent
-
Senior Community YN
NO
-
Sewer
Septic Tank
-
Water Source
Public
Schedule a Showing
Showing scheduled successfully.
Mortgage calculator
Estimate your monthly mortgage payment, including the principal and interest, property taxes, and HOA. Adjust the values to generate a more accurate rate.
Your payment
Principal and Interest:
$
Property taxes:
$
HOA fees:
$
Total loan payment:
$
Total interest amount:
$
Location
County
FAUQUIER
Elementary School
RITCHIE
Middle School
AUBURN
High School
KETTLE RUN
Listing Courtesy of Cherie Beatty , Weichert, REALTORS
RealHub Information is provided exclusively for consumers' personal, non-commercial use, and it may not be used for any purpose other than to identify prospective properties consumers may be interested in purchasing. All information deemed reliable but not guaranteed and should be independently verified. All properties are subject to prior sale, change or withdrawal. RealHub website owner shall not be responsible for any typographical errors, misinformation, misprints and shall be held totally harmless.

Graphic Designer
Julie DeGiorgio
Call Julie today to schedule a private showing.

* Listings on this website come from the FMLS IDX Compilation and may be held by brokerage firms other than the owner of this website. The listing brokerage is identified in any listing details. Information is deemed reliable but is not guaranteed. If you believe any FMLS listing contains material that infringes your copyrighted work please click here to review our DMCA policy and learn how to submit a takedown request.© 2024 FMLS.
Related Properties

WARRENTON
226 COMBS
3 Beds
1 Baths
832 Sq.Ft.
$650,000
MLS#: VAFQ2021598
WARRENTON
7259 TWILIGHT COURT
4 Beds
2 Baths
2,501 Sq.Ft.
$599,000
MLS#: VAFQ2021574
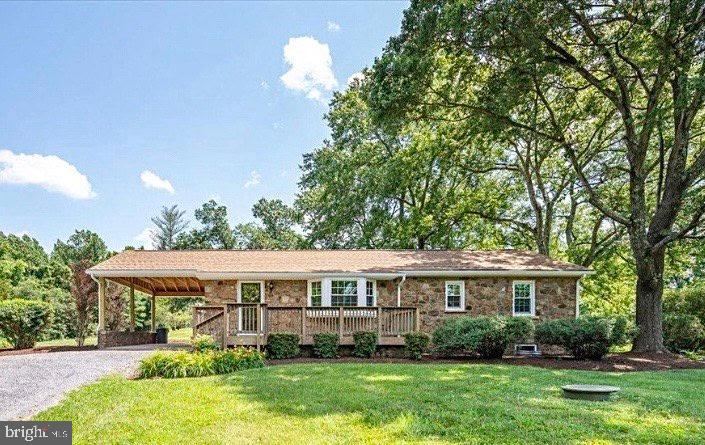
WARRENTON
5383 CASANOVA ROAD
3 Beds
2 Baths
2,332 Sq.Ft.
$624,999
MLS#: VAFQ2022480
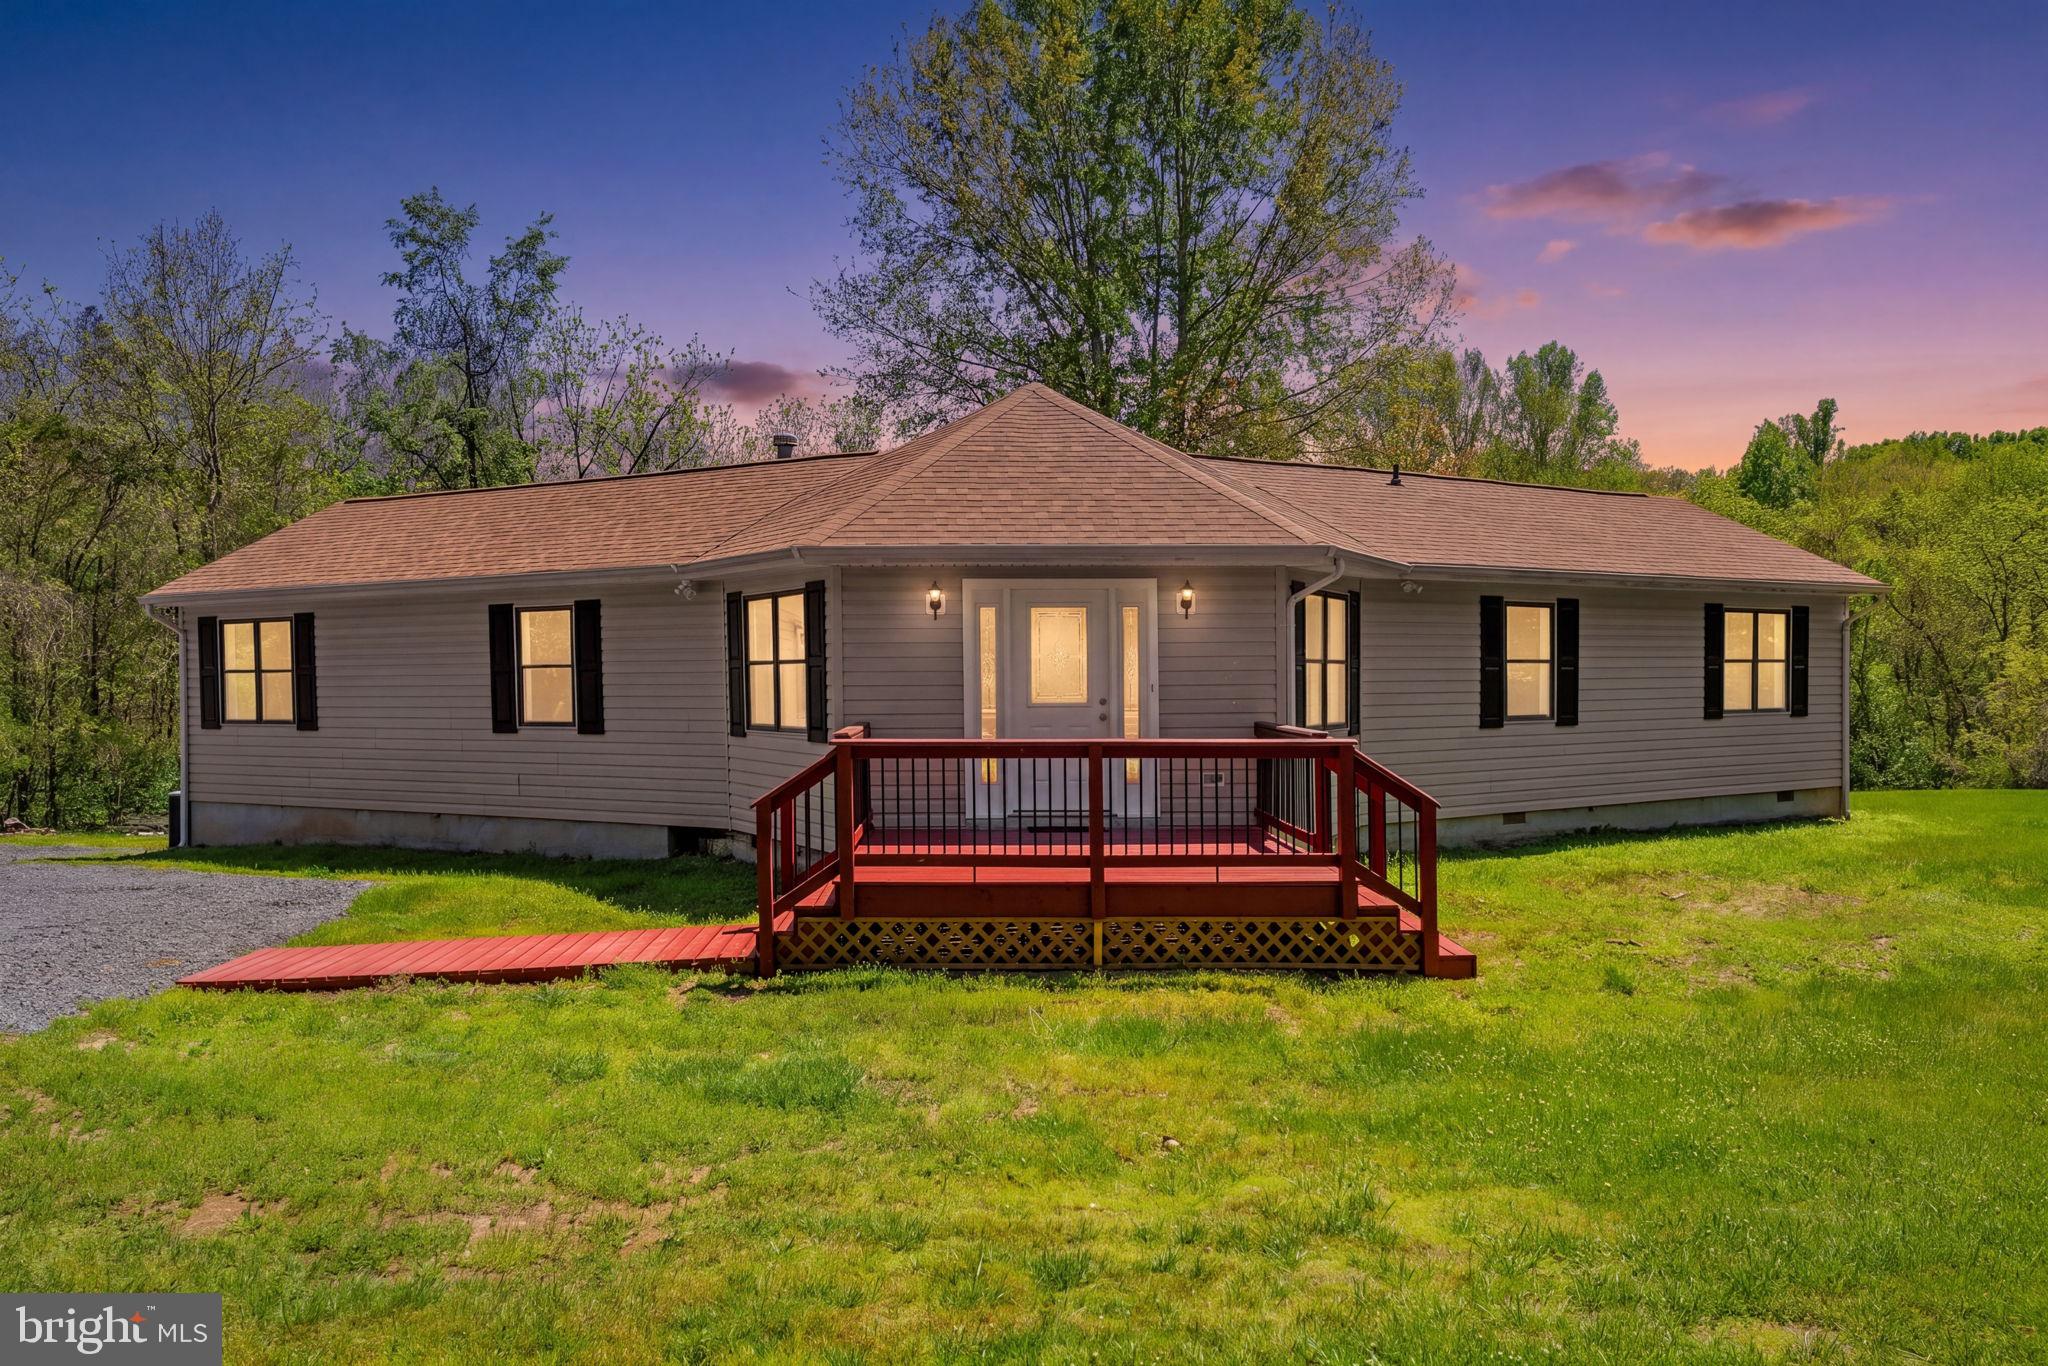
WARRENTON
8265 OPAL ROAD
3 Beds
2 Baths
2,104 Sq.Ft.
$625,000
MLS#: VAFQ2022012
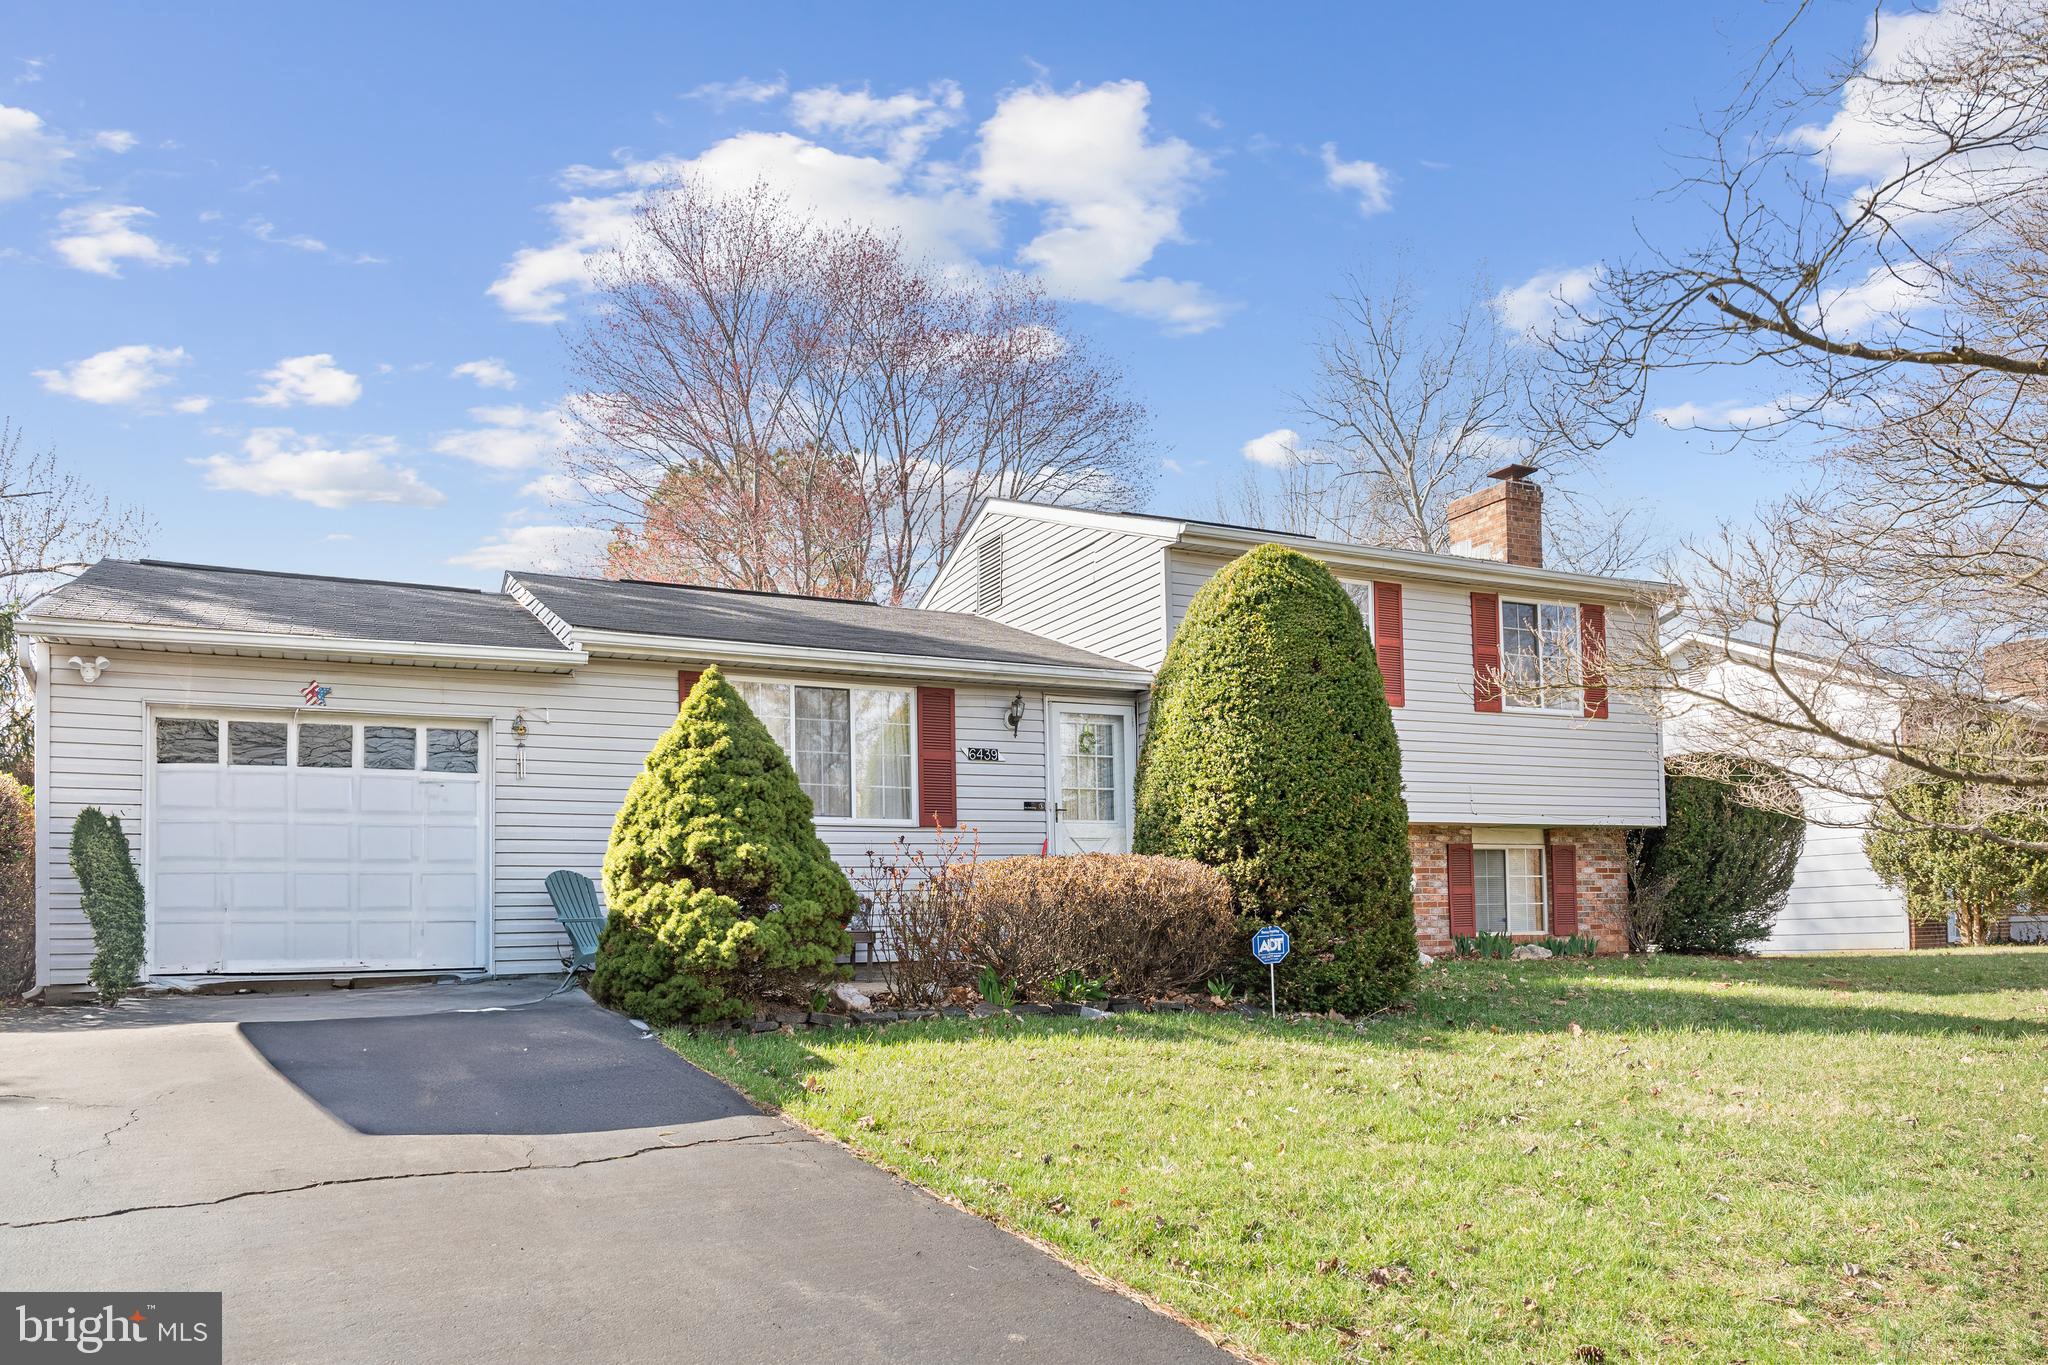
WARRENTON
6439 LANCASTER DRIVE
3 Beds
2 Baths
1,040 Sq.Ft.
$505,000
MLS#: VAFQ2021806
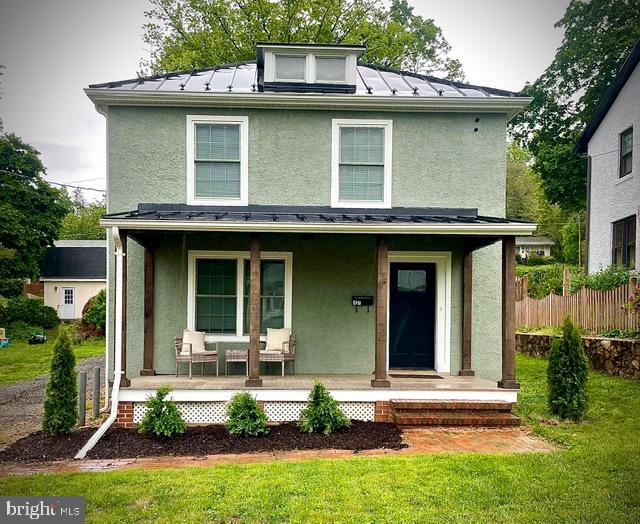
WARRENTON
179 WATERLOO STREET
3 Beds
2 Baths
1,344 Sq.Ft.
$535,000
MLS#: VAFQ2021964
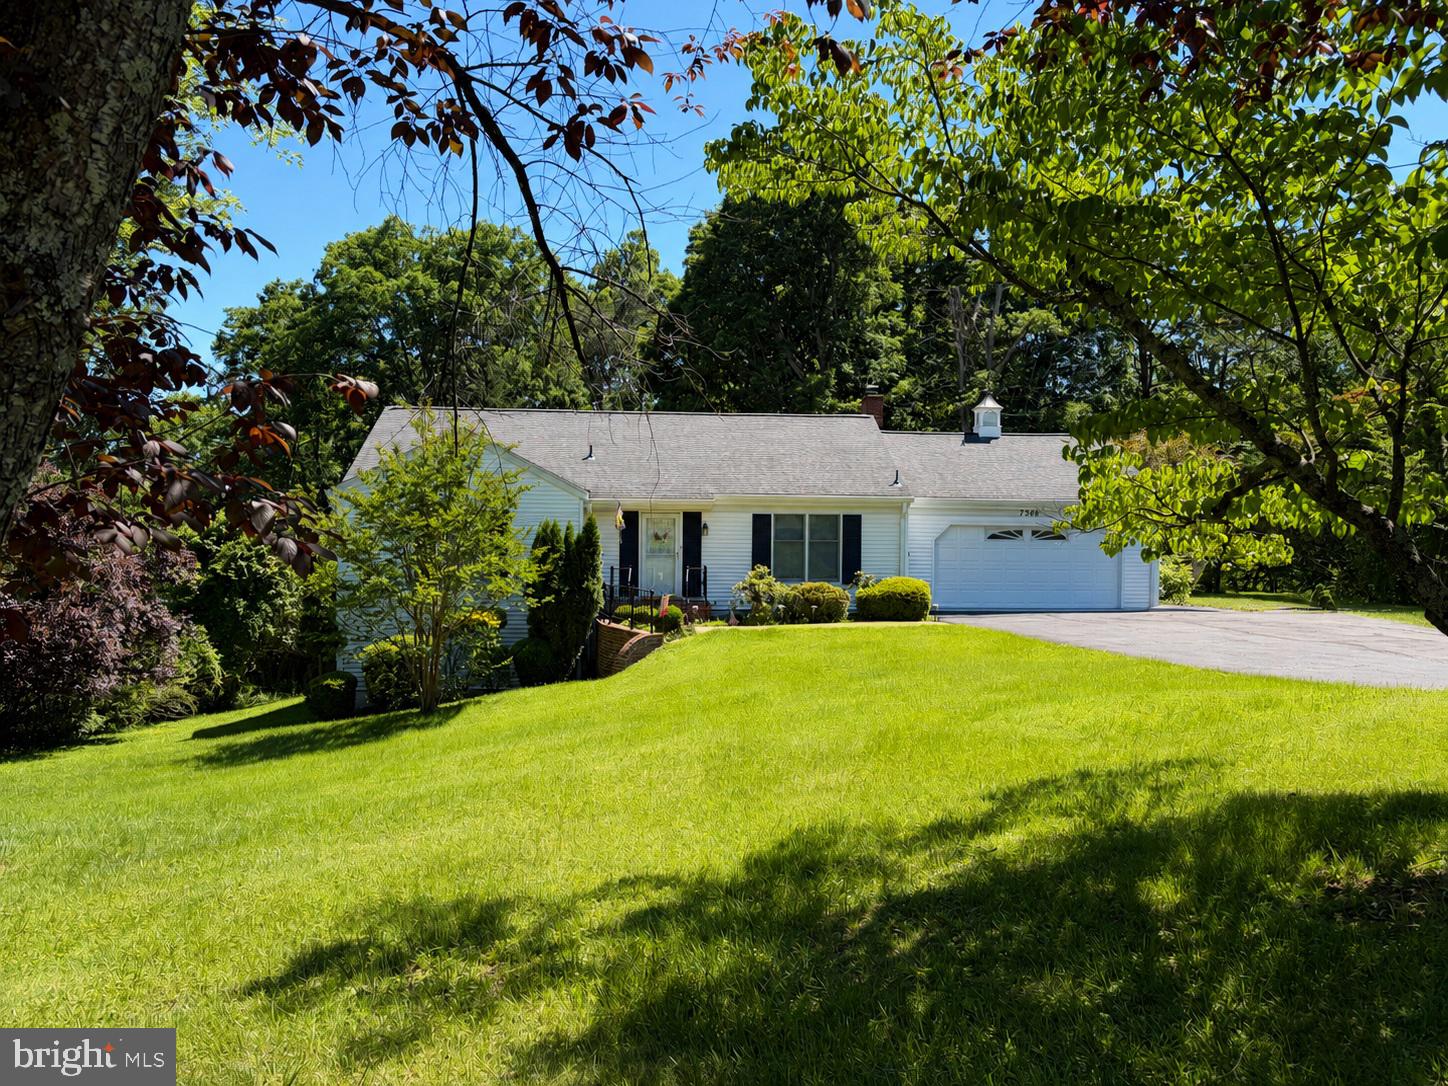
WARRENTON
7386 STUART
5 Beds
3 Baths
2,904 Sq.Ft.
$710,000
MLS#: VAFQ2022744
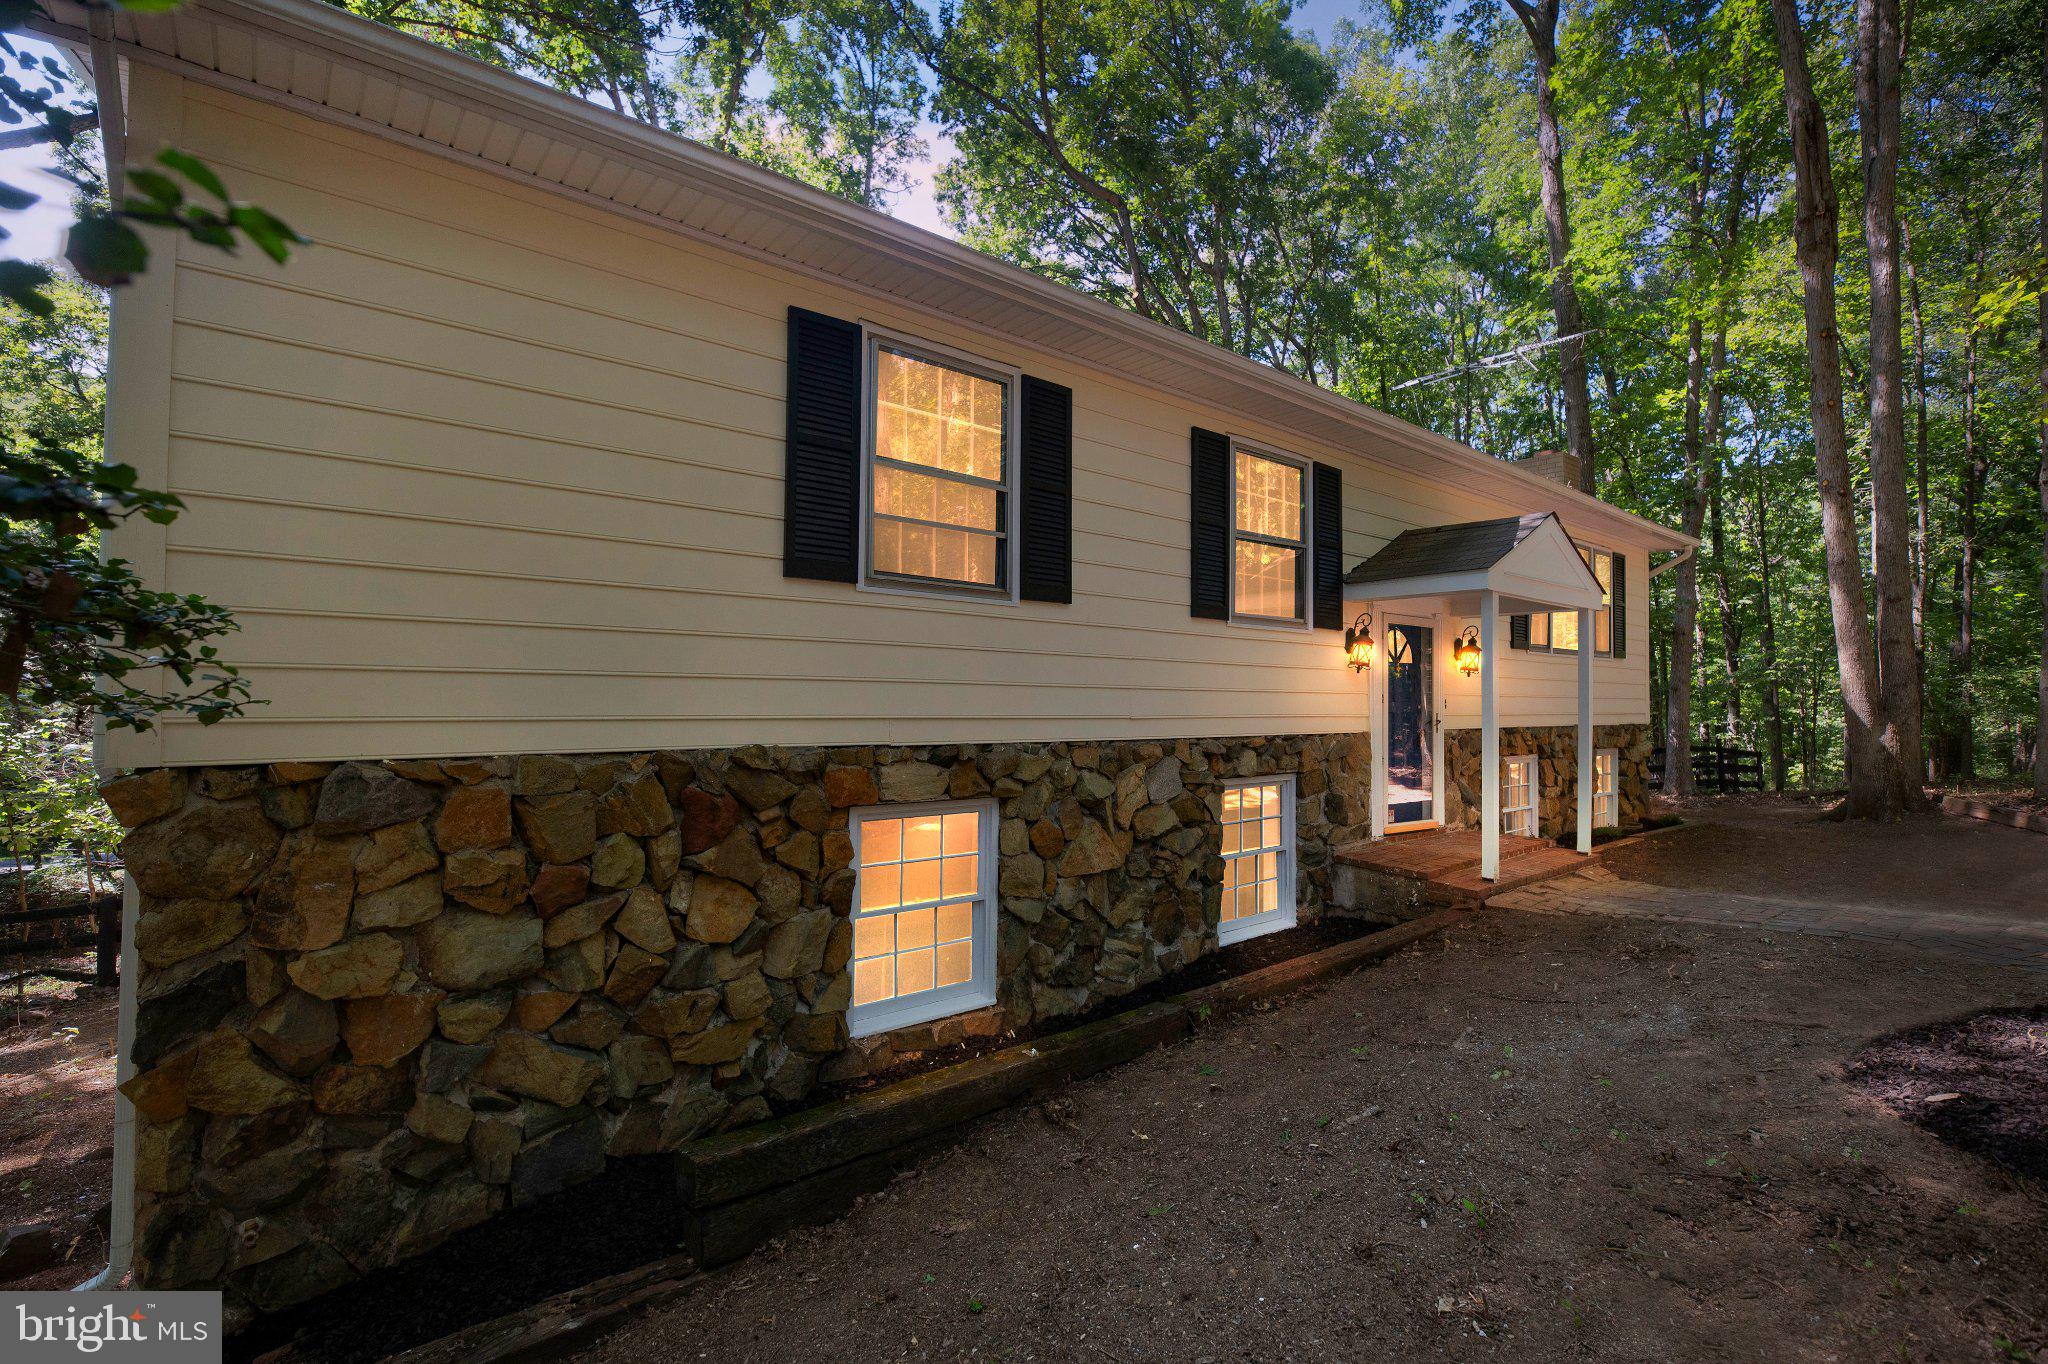
WARRENTON
7280 BALDWIN ROAD
3 Beds
3 Baths
2,400 Sq.Ft.
$614,900
MLS#: VAFQ2021606
WARRENTON
LOT 5 DUMFRIES
3 Beds
2 Baths
1,409 Sq.Ft.
$708,900
MLS#: VAFQ2020502
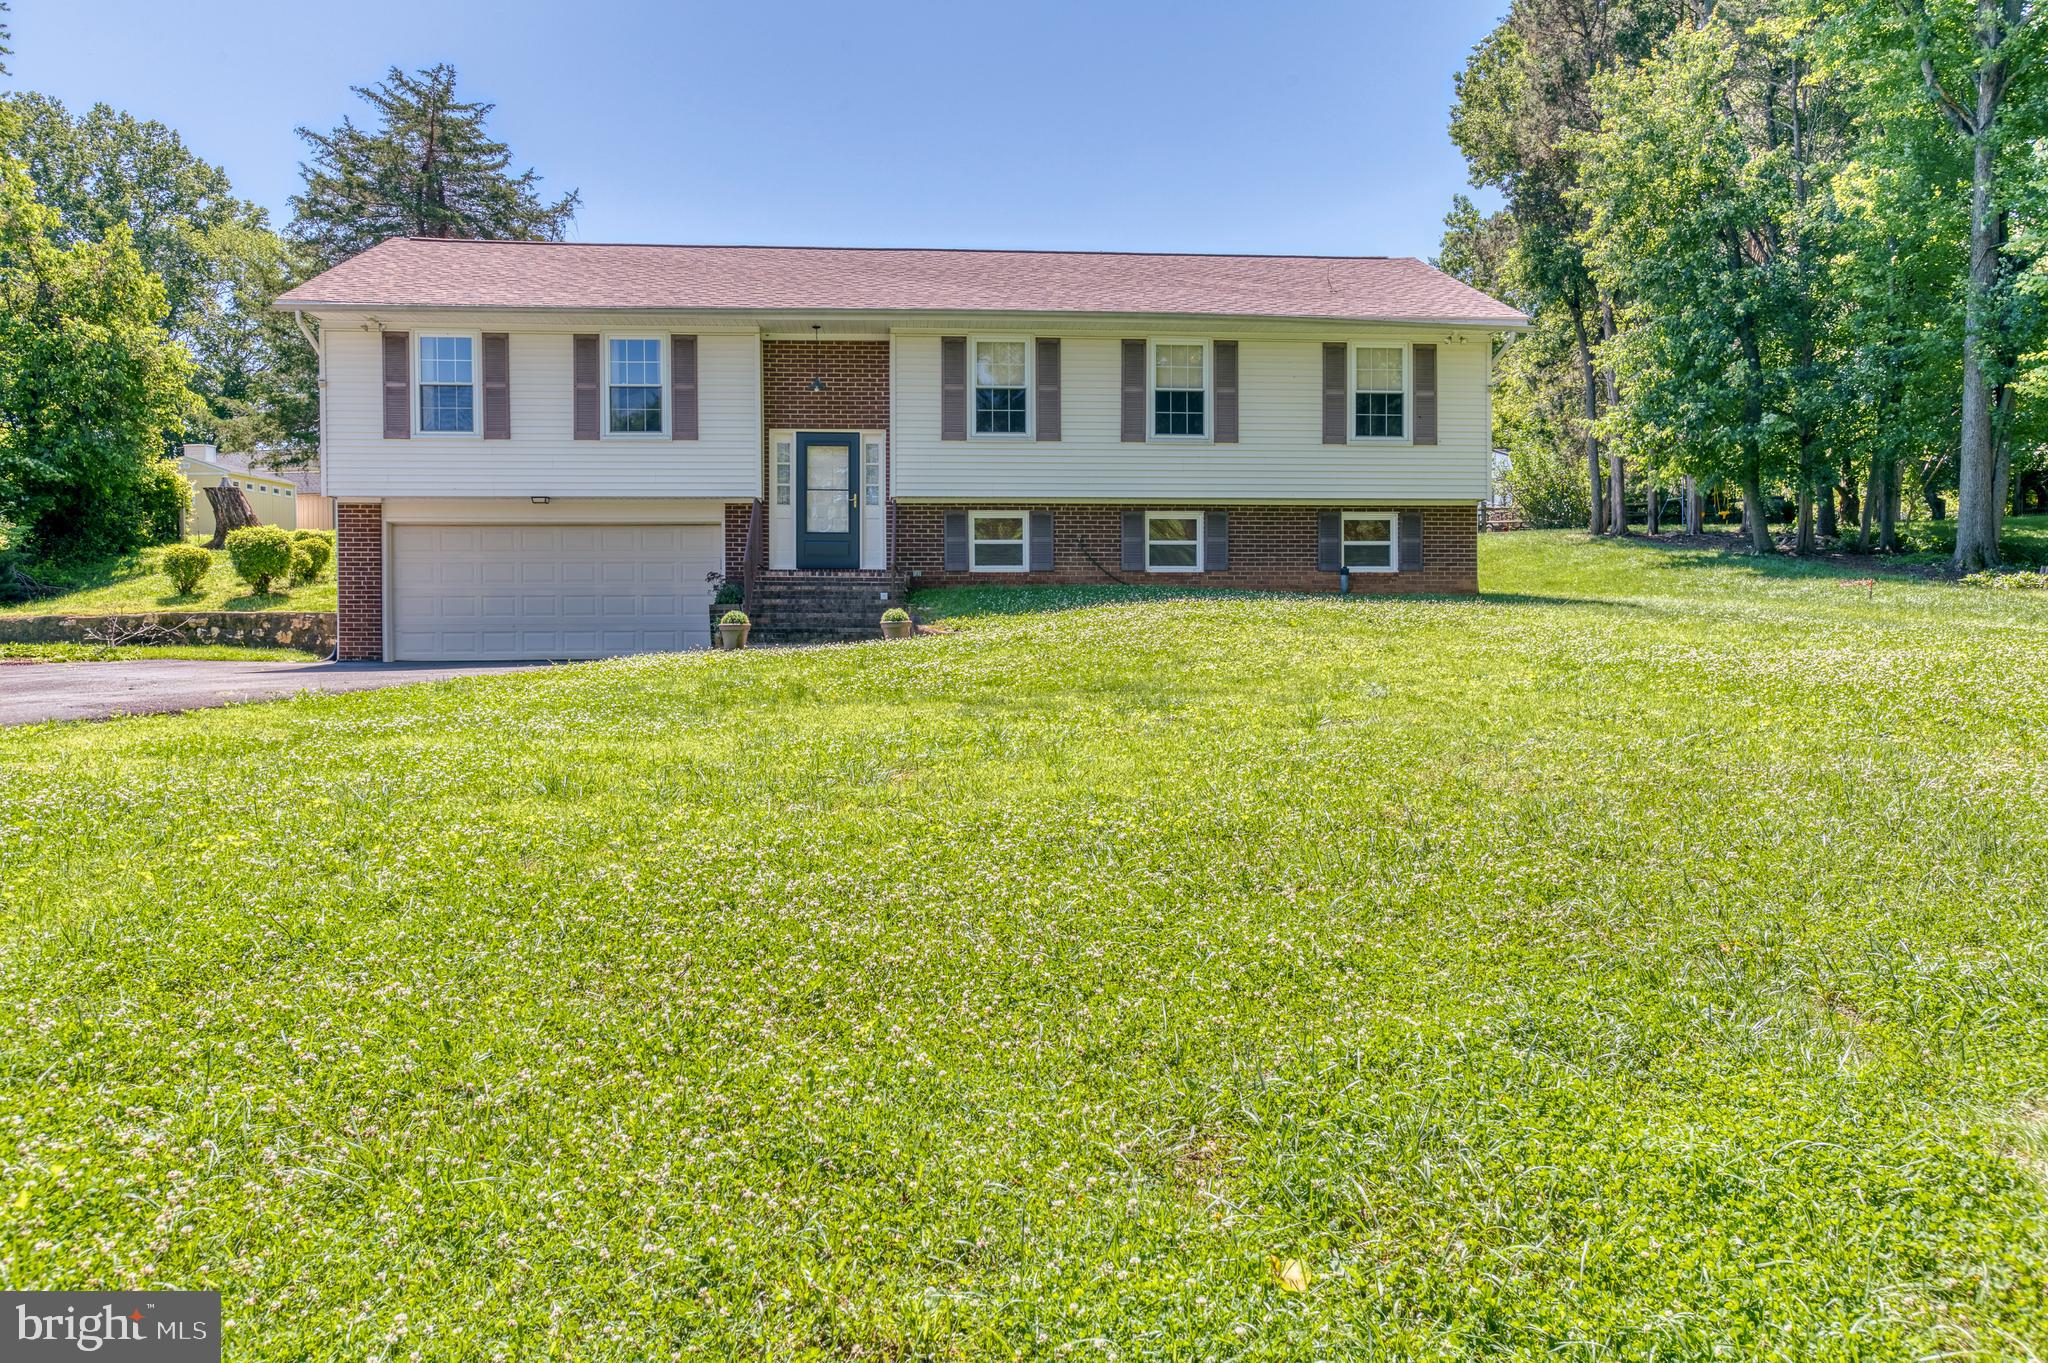
WARRENTON
7077 WESTMORELAND DRIVE
3 Beds
2 Baths
1,696 Sq.Ft.
$649,000
MLS#: VAFQ2022168
.png)