


Property
Beds
4
Full Baths
3
1/2 Baths
1
Year Built
1983
Sq.Footage
3,042
A Townhouse of Quiet Distinction There is a particular kind of ease that comes only with thoughtful renovation—the sense that every decision, from the placement of a window to the balance of built-ins, was made with intention. This four-bedroom, three-and-a-half-bath townhouse embodies exactly that ethos, offering a rare balance of gracious proportion and livable warmth within a quiet, meticulously tended community. The main level unfolds with the confidence of a well-edited floor plan. A formal living room and dining room, the latter anchored by custom built-ins, set an elegant tone before giving way to the true heart of the home: an expanded, newly reimagined kitchen that opens seamlessly into a sun-filled family room. Here, a gas fireplace and additional custom cabinetry create a space as suited to quiet evenings as to entertaining, while a wall of windows frames views of the flagstone patio beyond—professionally landscaped and leading, with effortless logic, to the two-car garage. A powder room completes the level with characteristic polish. Upstairs, the primary suite makes its case as the residence's crowning achievement: generously scaled, appointed with three closets, and anchored by a remodeled ensuite bath featuring dual sinks, a soaking tub, and a walk-in shower finished to the same exacting standard found throughout. Two additional bedrooms and a beautifully updated hall bath complete the upper level. The lower level extends the home's living space with a rec room outfitted in custom built-ins and a wet bar—wine fridge included—alongside a fourth bedroom, renovated bathroom and an oversized laundry and utility room. Replaced windows throughout ensure light, comfort, and efficiency in equal measure. Beyond the front door, the setting is equally considered: a quiet enclave of professionally landscaped grounds, complete with a community tennis court and pond, offering the kind of tranquil backdrop increasingly difficult to find. This is a home that has been loved, maintained, and elevated.
Features & Amenities
Interior
-
Total Bedrooms
4
-
Bathrooms
3
-
1/2 Bathrooms
1
-
Above Grade Finished Area
2034.0
-
Basement YN
YES
-
Cooling YN
YES
-
Cooling
Central Air, Electric
-
Fireplace YN
YES
-
Heating YN
YES
-
Heating
Natural Gas, Forced Air
-
Pet friendly
N/A
Exterior
-
Garage
Yes
-
Garage spaces
2
-
Construction Materials
Brick
-
Parking
Garage, Detached
-
Patio and Porch Features
Patio
-
Pool
No
-
Waterfront YN
NO
Area & Lot
-
Lot Size(acres)
0.07
-
Lot Size(square feet)
2,880
-
Property Type
Residential
-
Property Sub Type
Townhouse
-
Architectural Style
Transitional
Price
-
Sales Price
$1,400,000
-
Tax Amount
$14,029
-
Sq. Footage
3,042
-
Price/SqFt
$460
HOA
-
Association
YES
-
Association Fee
$850
-
Association Fee Frequency
Quarterly
-
Association Fee Includes
N/A
School District
-
Elementary School
N/A
-
Middle School
N/A
-
High School
N/A
Property Features
-
New Construction
NO
-
Association Amenities
Tennis Court(s)
-
Foundation Details
Concrete Perimeter
-
Senior Community YN
NO
-
Sewer
Public Sewer
-
Tax Lot
14
-
Water Source
Public
Schedule a Showing
Showing scheduled successfully.
Mortgage calculator
Estimate your monthly mortgage payment, including the principal and interest, property taxes, and HOA. Adjust the values to generate a more accurate rate.
Your payment
Principal and Interest:
$
Property taxes:
$
HOA fees:
$
Total loan payment:
$
Total interest amount:
$
Location
County
FAIRFAX
Elementary School
Middle School
High School
Listing Courtesy of Donna Mank, Compass
RealHub Information is provided exclusively for consumers' personal, non-commercial use, and it may not be used for any purpose other than to identify prospective properties consumers may be interested in purchasing. All information deemed reliable but not guaranteed and should be independently verified. All properties are subject to prior sale, change or withdrawal. RealHub website owner shall not be responsible for any typographical errors, misinformation, misprints and shall be held totally harmless.

Graphic Designer
Julie DeGiorgio
Call Julie today to schedule a private showing.

* Listings on this website come from the FMLS IDX Compilation and may be held by brokerage firms other than the owner of this website. The listing brokerage is identified in any listing details. Information is deemed reliable but is not guaranteed. If you believe any FMLS listing contains material that infringes your copyrighted work please click here to review our DMCA policy and learn how to submit a takedown request.© 2024 FMLS.
Related Properties
MCLEAN
7923 LEWINSVILLE
5 Beds
3 Baths
1,635 Sq.Ft.
$1,350,000
MLS#: VAFX2296568

MCLEAN
1524 PATHFINDER LANE
6 Beds
3 Baths
3,086 Sq.Ft.
$1,500,000
MLS#: VAFX2320546

MCLEAN
7555 SAWYER FARM WAY 1102
3 Beds
2 Baths
2,764 Sq.Ft.
$1,329,990
MLS#: VAFX2329158

MCLEAN
1537 CEDAR AVENUE
4 Beds
4 Baths
3,512 Sq.Ft.
$1,125,000
MLS#: VAFX2217812

MCLEAN
1468 HIGHWOOD DRIVE
5 Beds
3 Baths
3,800 Sq.Ft.
$1,375,000
MLS#: VAFX2255612

MCLEAN
1160 OLD GATE COURT
6 Beds
4 Baths
4,784 Sq.Ft.
$1,625,000
MLS#: VAFX2335714

MCLEAN
6610 MADISON MCLEAN DRIVE DRIVE
3 Beds
3 Baths
3,155 Sq.Ft.
$1,369,500
MLS#: VAFX2333192
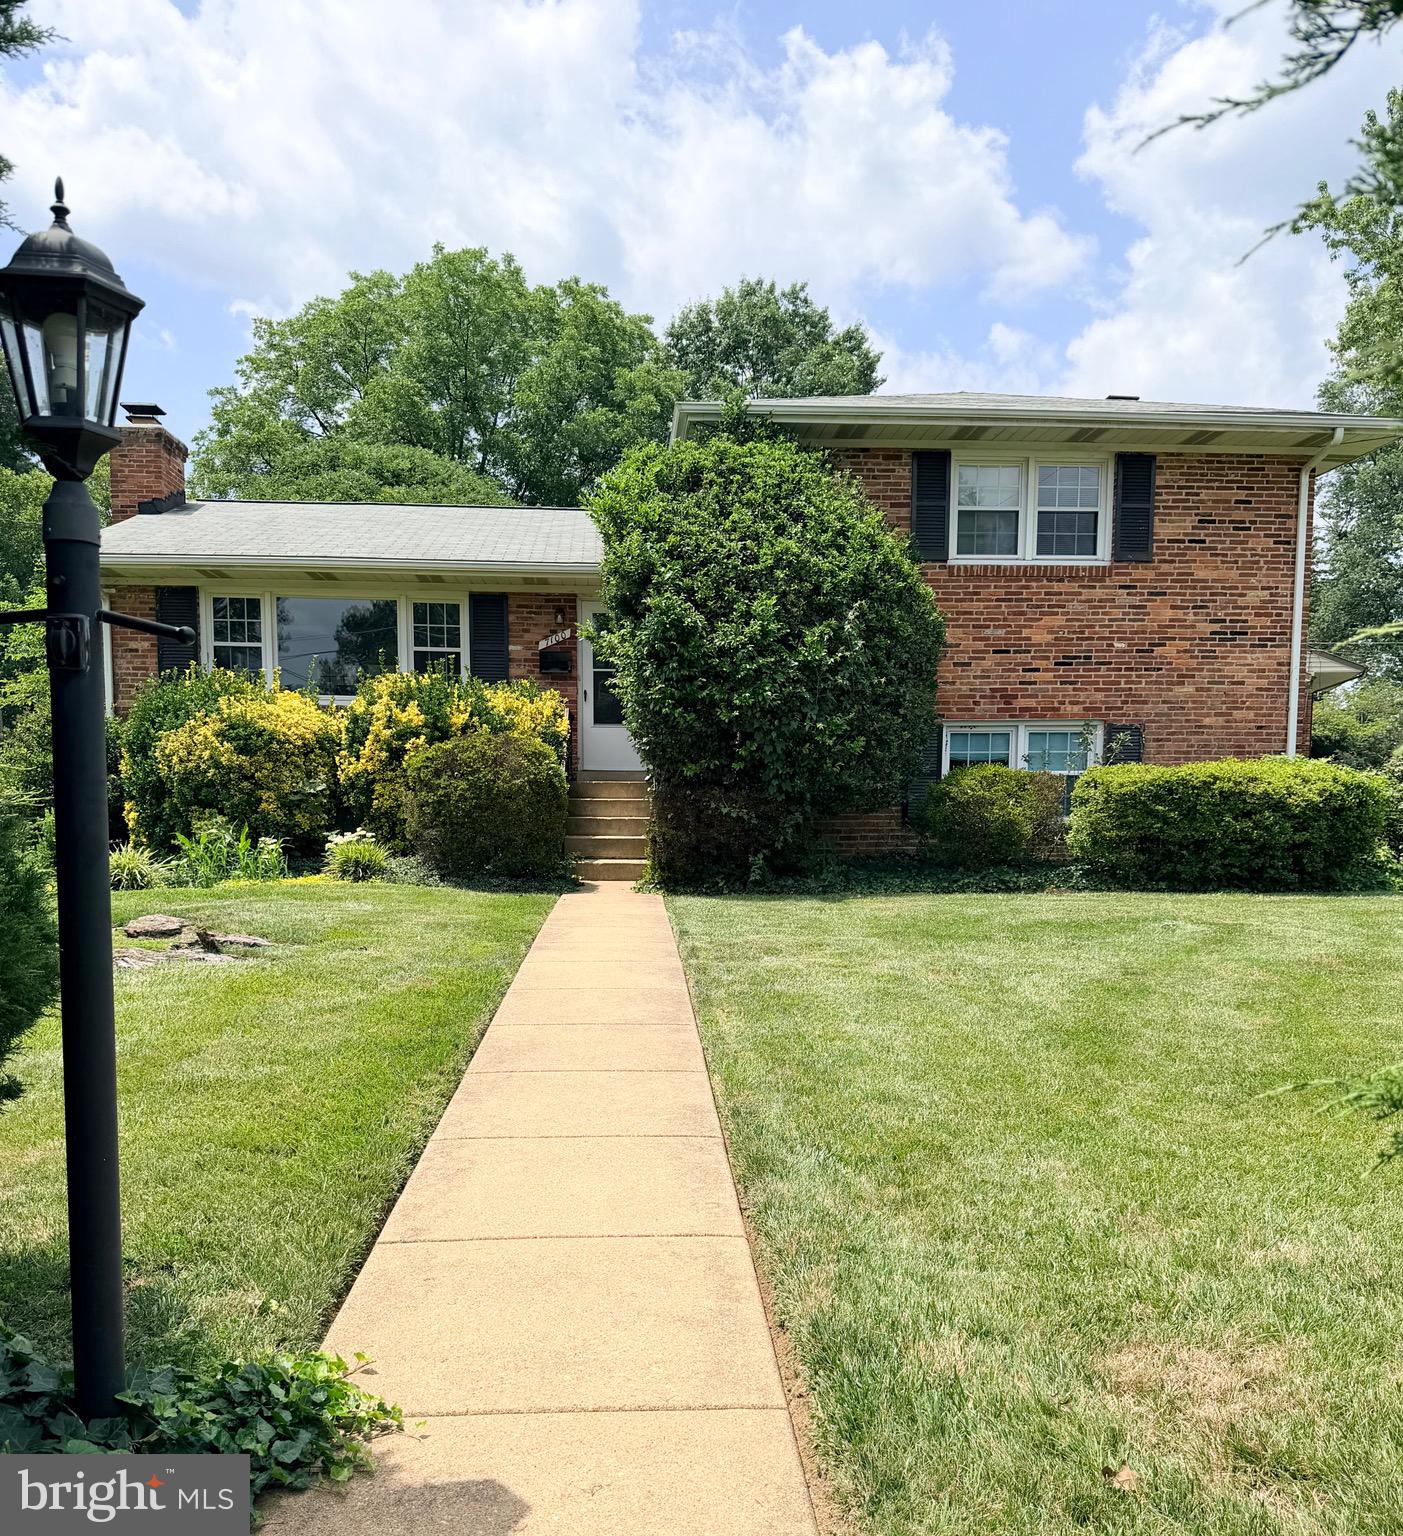
MCLEAN
7100 TYNDALE STREET
4 Beds
3 Baths
1,330 Sq.Ft.
$1,150,000
MLS#: VAFX2303468

MCLEAN
6413 NOBLE DRIVE
5 Beds
3 Baths
2,932 Sq.Ft.
$1,389,900
MLS#: VAFX2307474

MCLEAN
6659 MADISON MCLEAN DRIVE
3 Beds
3 Baths
3,209 Sq.Ft.
$1,375,000
MLS#: VAFX2314558
.png)