Features & Amenities

Interior

  • Other Interior Features

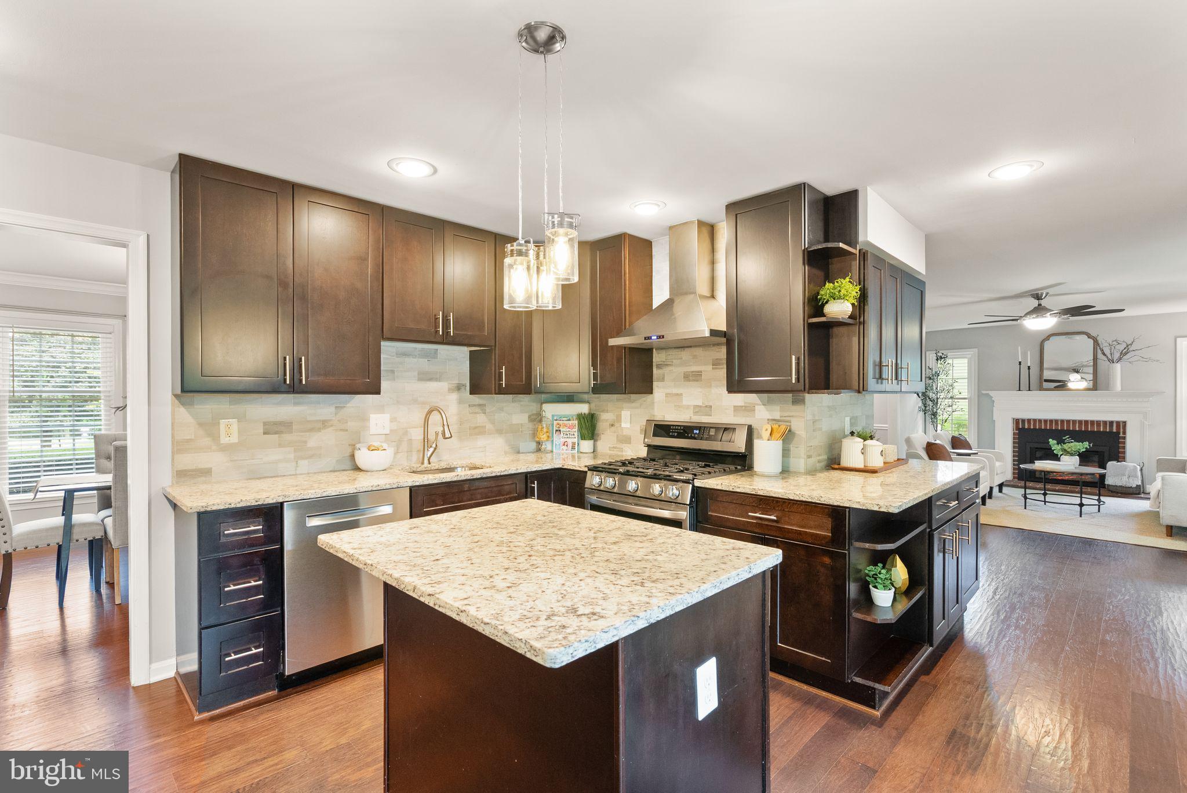
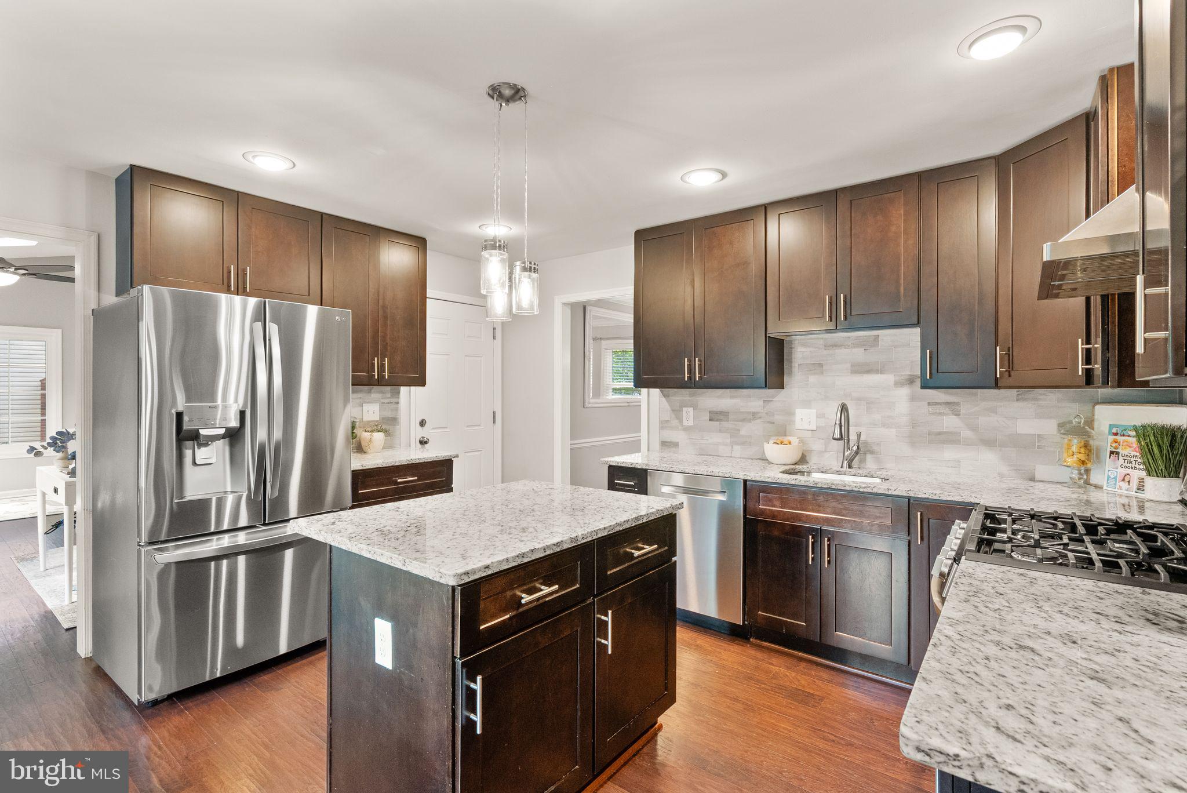
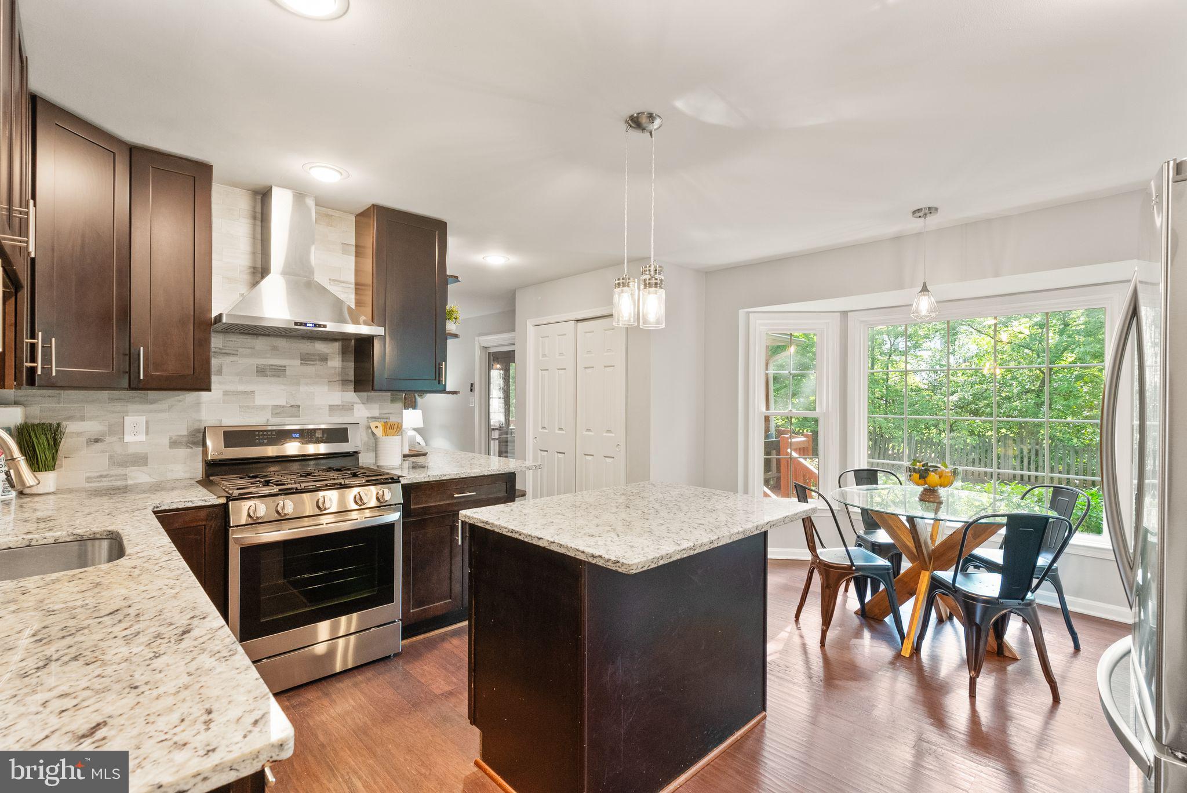
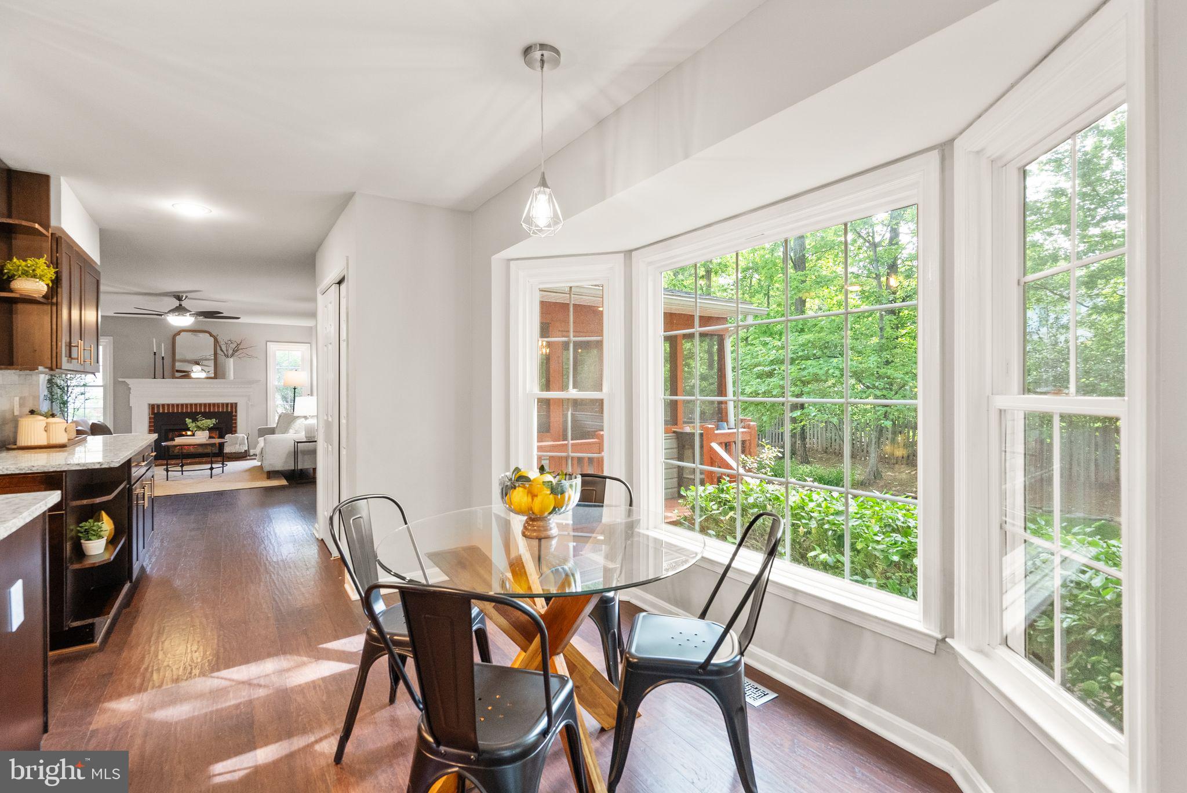
    Eat-in Kitchen

  • Total Bedrooms

    4

  • Bathrooms

    3

  • 1/2 Bathrooms

    1

  • Above Grade Finished Area

    2576.0

  • Basement YN

    YES

  • Cooling YN

    YES

  • Cooling

    Central Air, Electric

  • Fireplace YN

    YES

  • Heating YN

    YES

  • Heating

    Exhaust Fan, Natural Gas, Heat Pump

  • Pet friendly

    N/A

Exterior

  • Garage

    Yes

  • Garage spaces

    2

  • Construction Materials

    Vinyl Siding

  • Parking

    Garage, Attached

  • Pool

    Yes

  • Pool Features

    Community

  • Waterfront YN

    NO

Area & Lot

  • Lot Size(acres)

    0.25

  • Lot Size(square feet)

    10680.0

  • Property Type

    Residential

  • Property Sub Type

    Single Family Residence

  • Architectural Style

    Colonial

Price

  • Sales Price

    $930,000

  • Tax Amount

    $9,972

  • Sq. Footage

    3, 526

  • Price/SqFt

    $263

HOA

  • Association

    YES

  • Association Fee

    $98

  • Association Fee Frequency

    Monthly

  • Association Fee Includes

    N/A

School District

  • Elementary School

    UNION MILL

  • Middle School

    LIBERTY

  • High School

    CENTREVILLE

Property Features

  • New Construction

    NO

  • Association Amenities

    Meeting Room, Party Room, Tennis Court(s), Basketball Court, Trail(s), Jogging Path, Playground

  • Foundation Details

    Slab

  • Senior Community YN

    NO

  • Sewer

    Public Sewer

  • Tax Lot

    32

  • Water Source

    Public

Schedule a Showing

Showing scheduled successfully.

<
>
IN PERSON
VIA CHAT

What is 3 + 4 ?


Change time

Mortgage calculator

Estimate your monthly mortgage payment, including the principal and interest, property taxes, and HOA. Adjust the values to generate a more accurate rate.

Your payment

Principal and Interest:

$

Property taxes:

$

HOA fees:

$

Total loan payment:

$

Total interest amount:

$

Location

County

FAIRFAX

Elementary School

UNION MILL

Middle School

LIBERTY

High School

CENTREVILLE

Listing Courtesy of Aaron Nichols , Real Broker, LLC

RealHub Information is provided exclusively for consumers' personal, non-commercial use, and it may not be used for any purpose other than to identify prospective properties consumers may be interested in purchasing. All information deemed reliable but not guaranteed and should be independently verified. All properties are subject to prior sale, change or withdrawal. RealHub website owner shall not be responsible for any typographical errors, misinformation, misprints and shall be held totally harmless.

Agent Julie DeGiorgio

Graphic Designer

Julie DeGiorgio

Call Julie today to schedule a private showing.


* Listings on this website come from the FMLS IDX Compilation and may be held by brokerage firms other than the owner of this website. The listing brokerage is identified in any listing details. Information is deemed reliable but is not guaranteed. If you believe any FMLS listing contains material that infringes your copyrighted work please click here to review our DMCA policy and learn how to submit a takedown request.© 2024 FMLS.
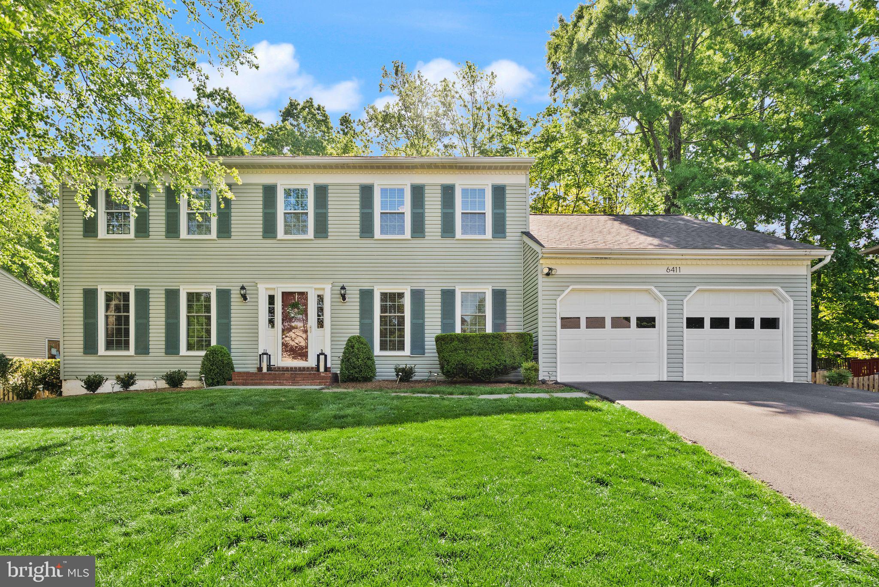
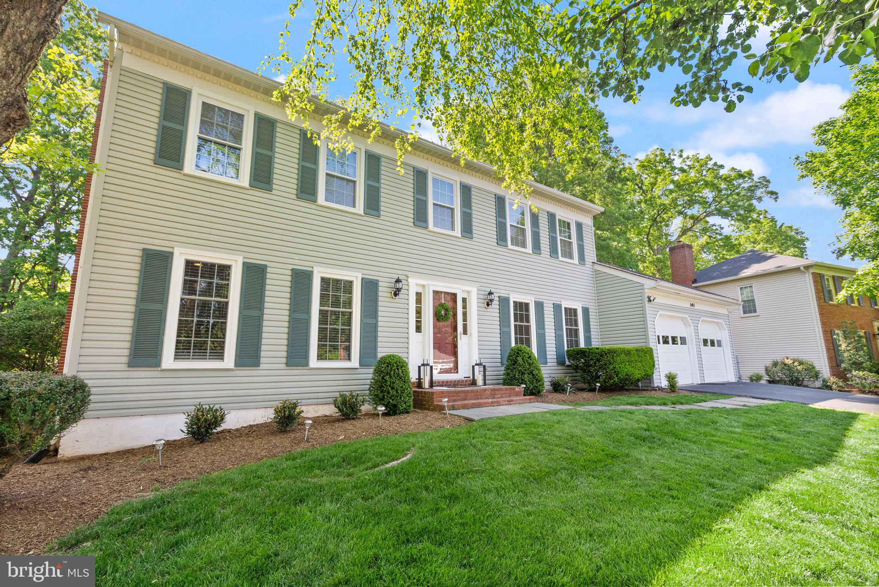
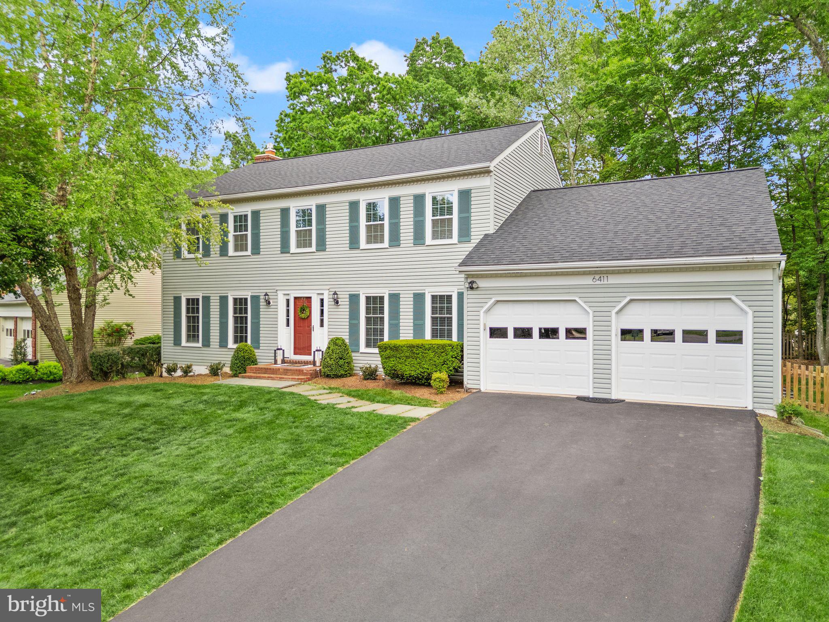
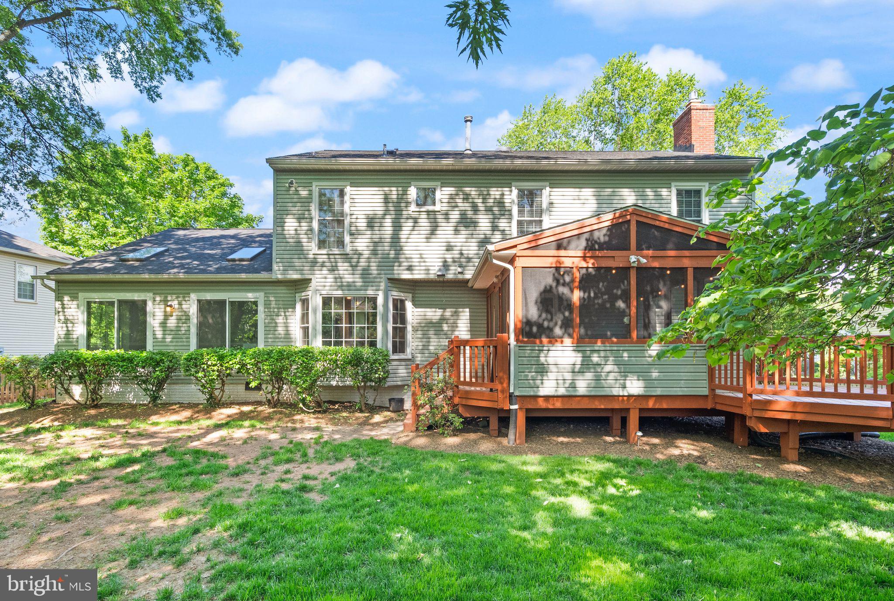
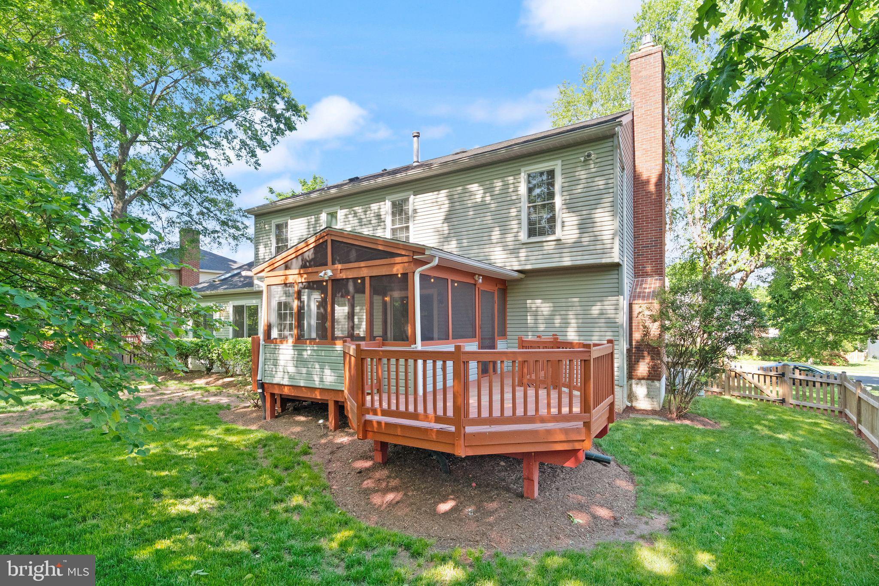
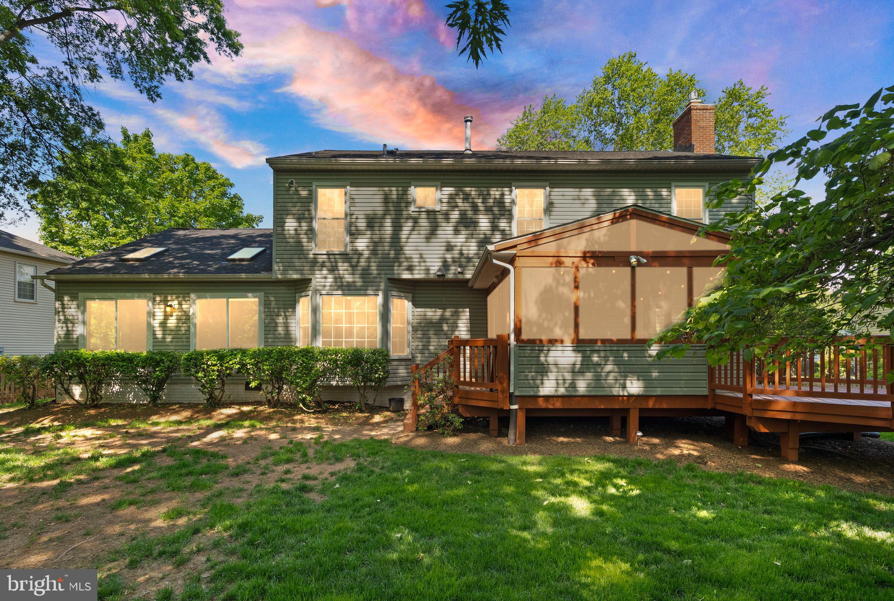
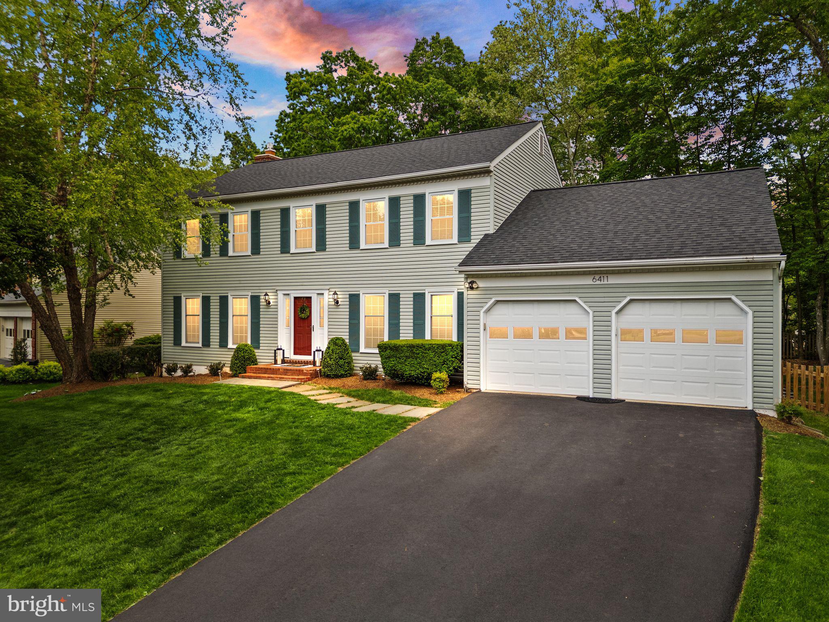
Discover the perfect blend of comfort, updates, and community at 6411 Battle Rock Dr.
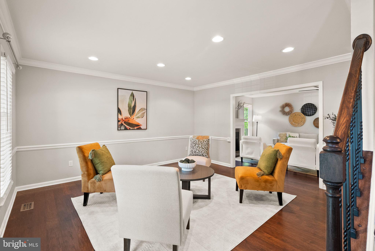
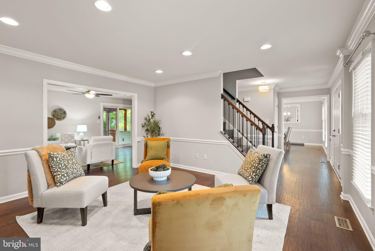
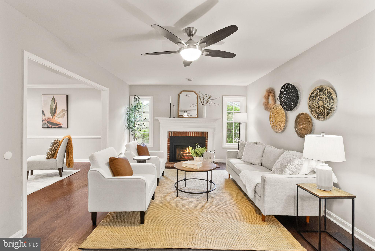
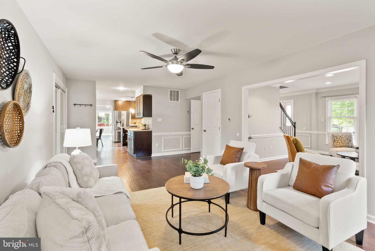
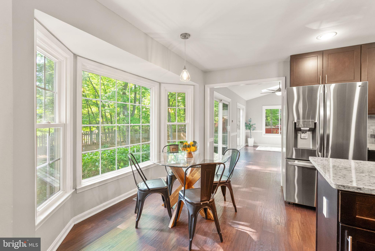
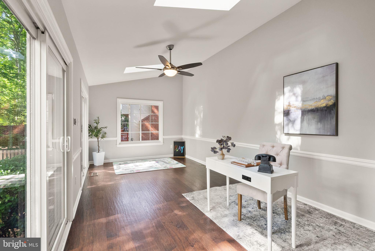
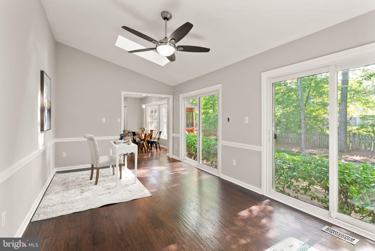
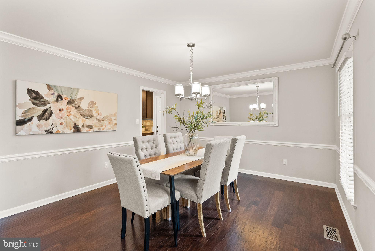
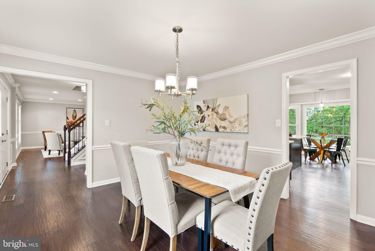
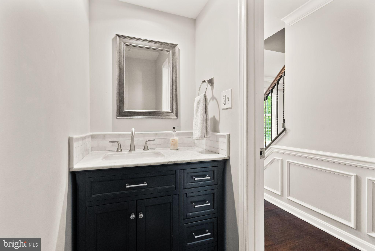
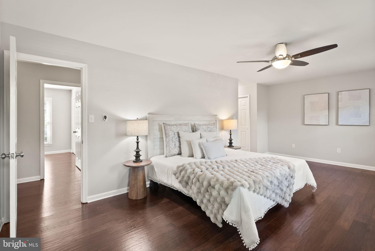
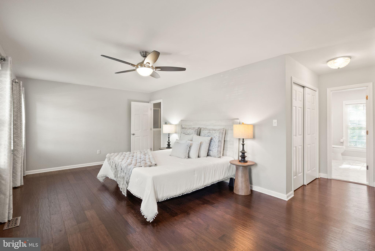
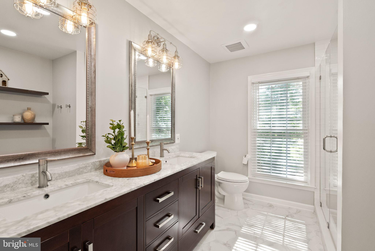
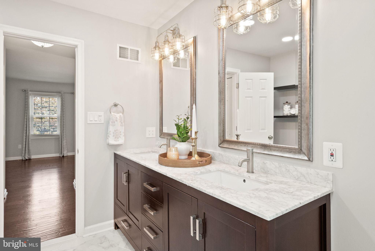
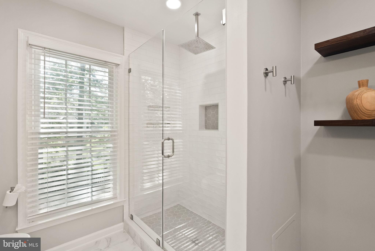
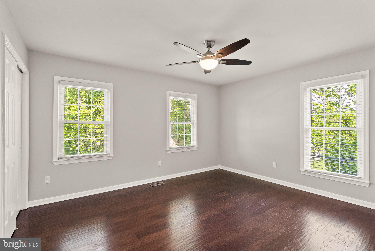
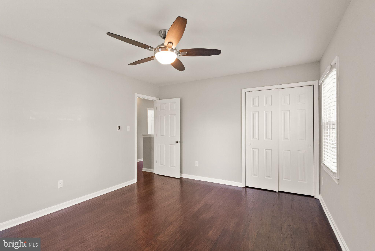
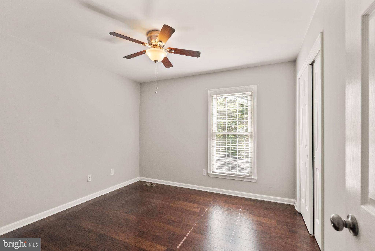
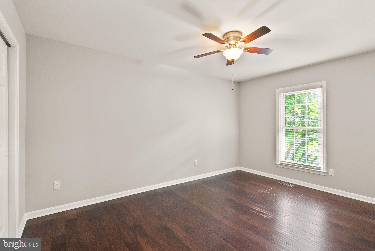
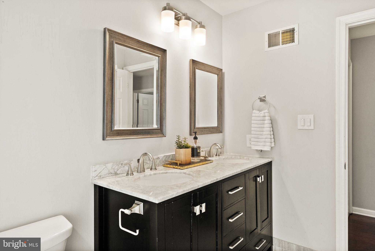
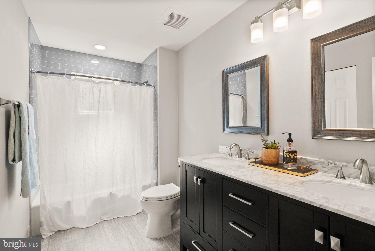
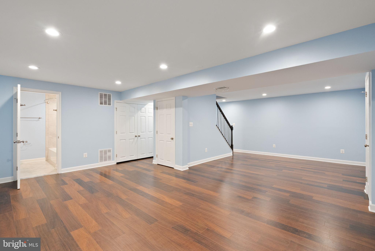
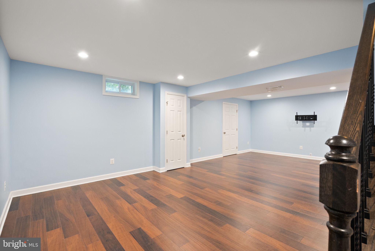
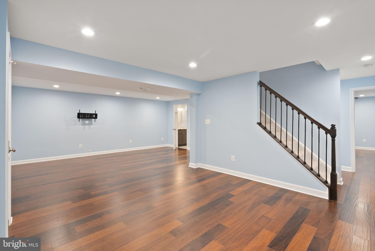
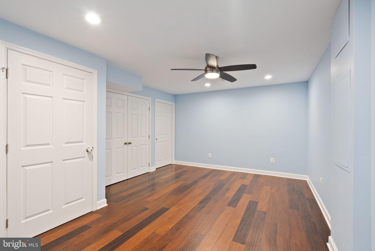
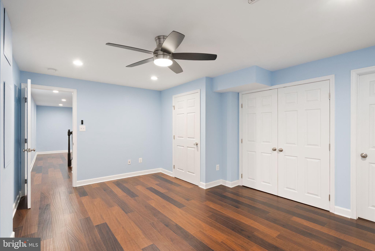
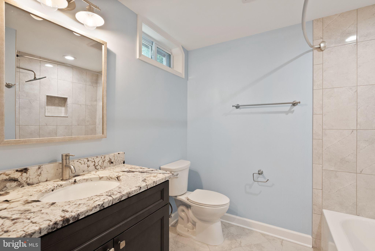
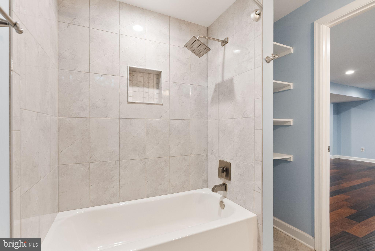
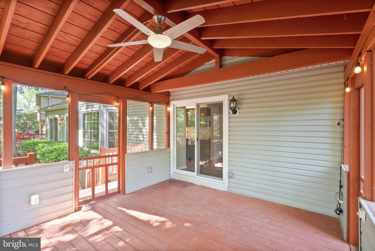
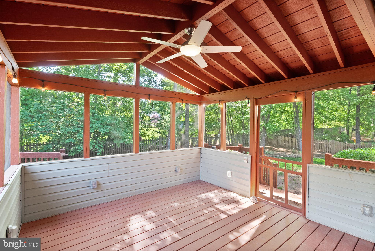
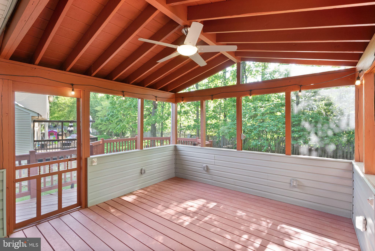
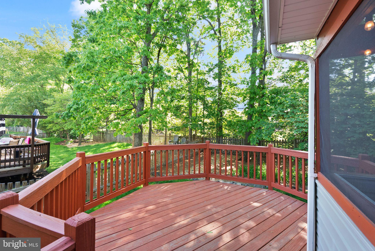
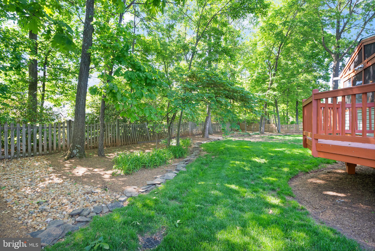
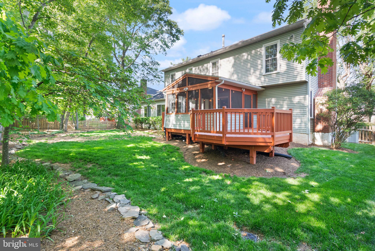
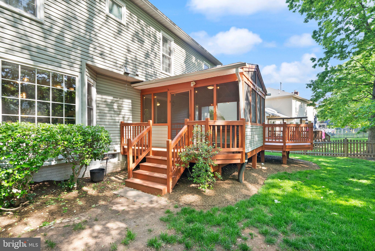
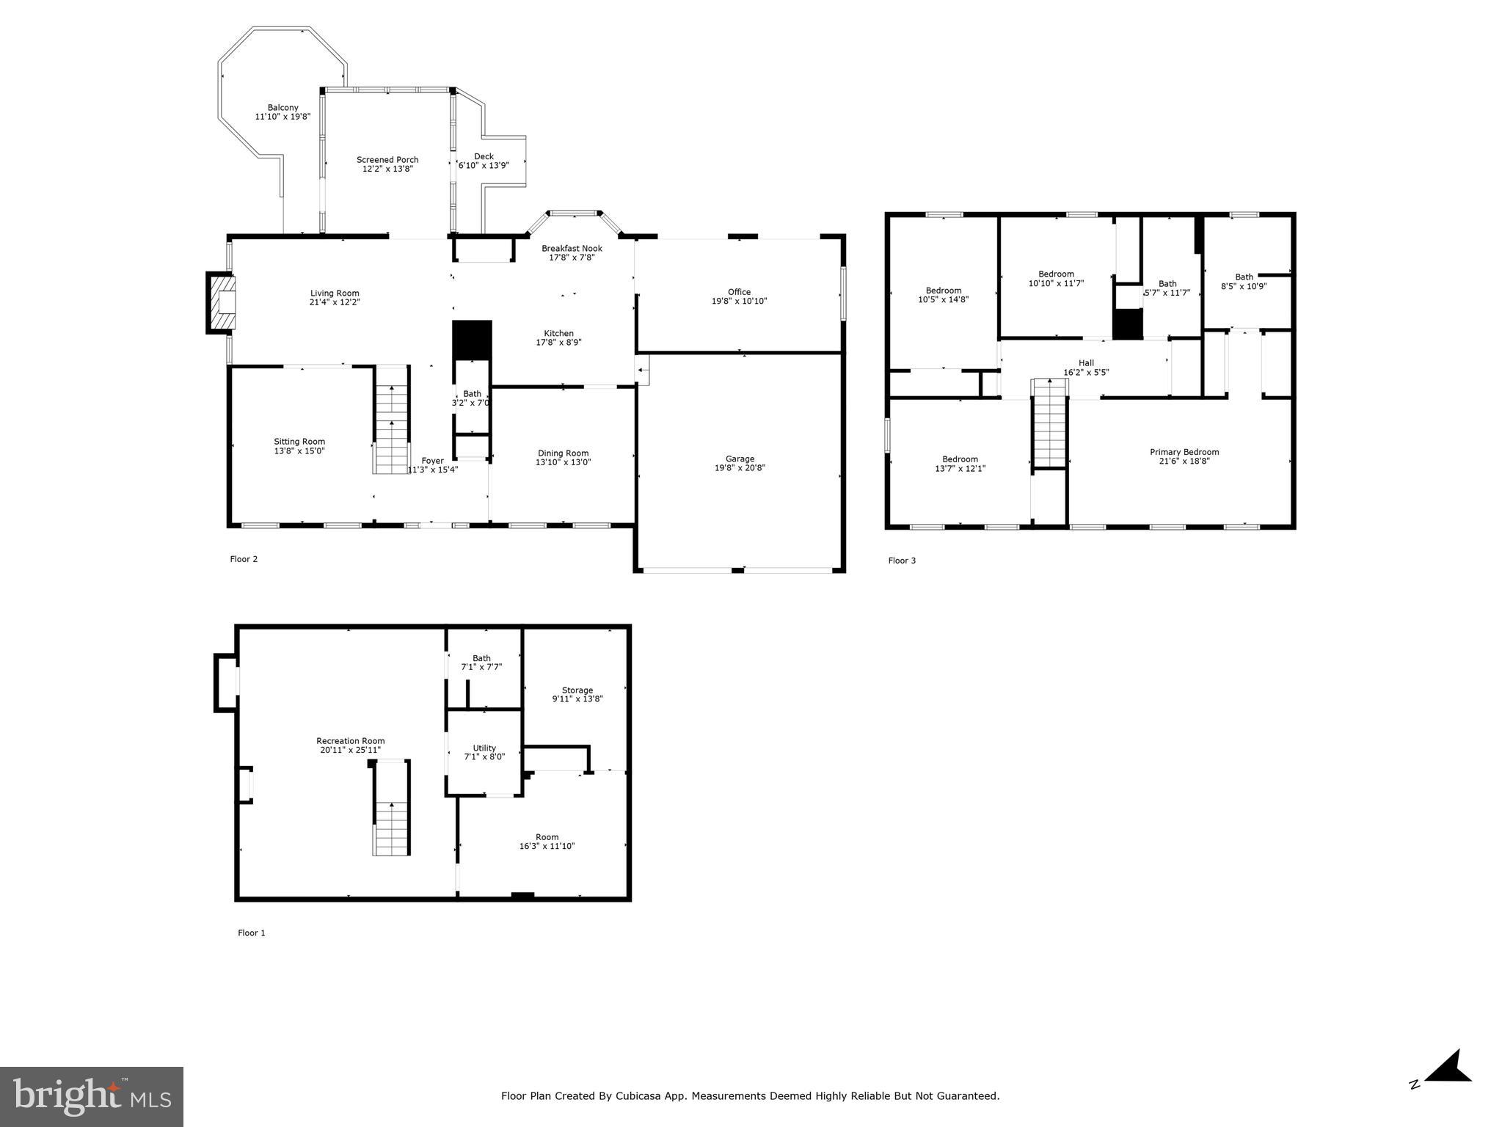
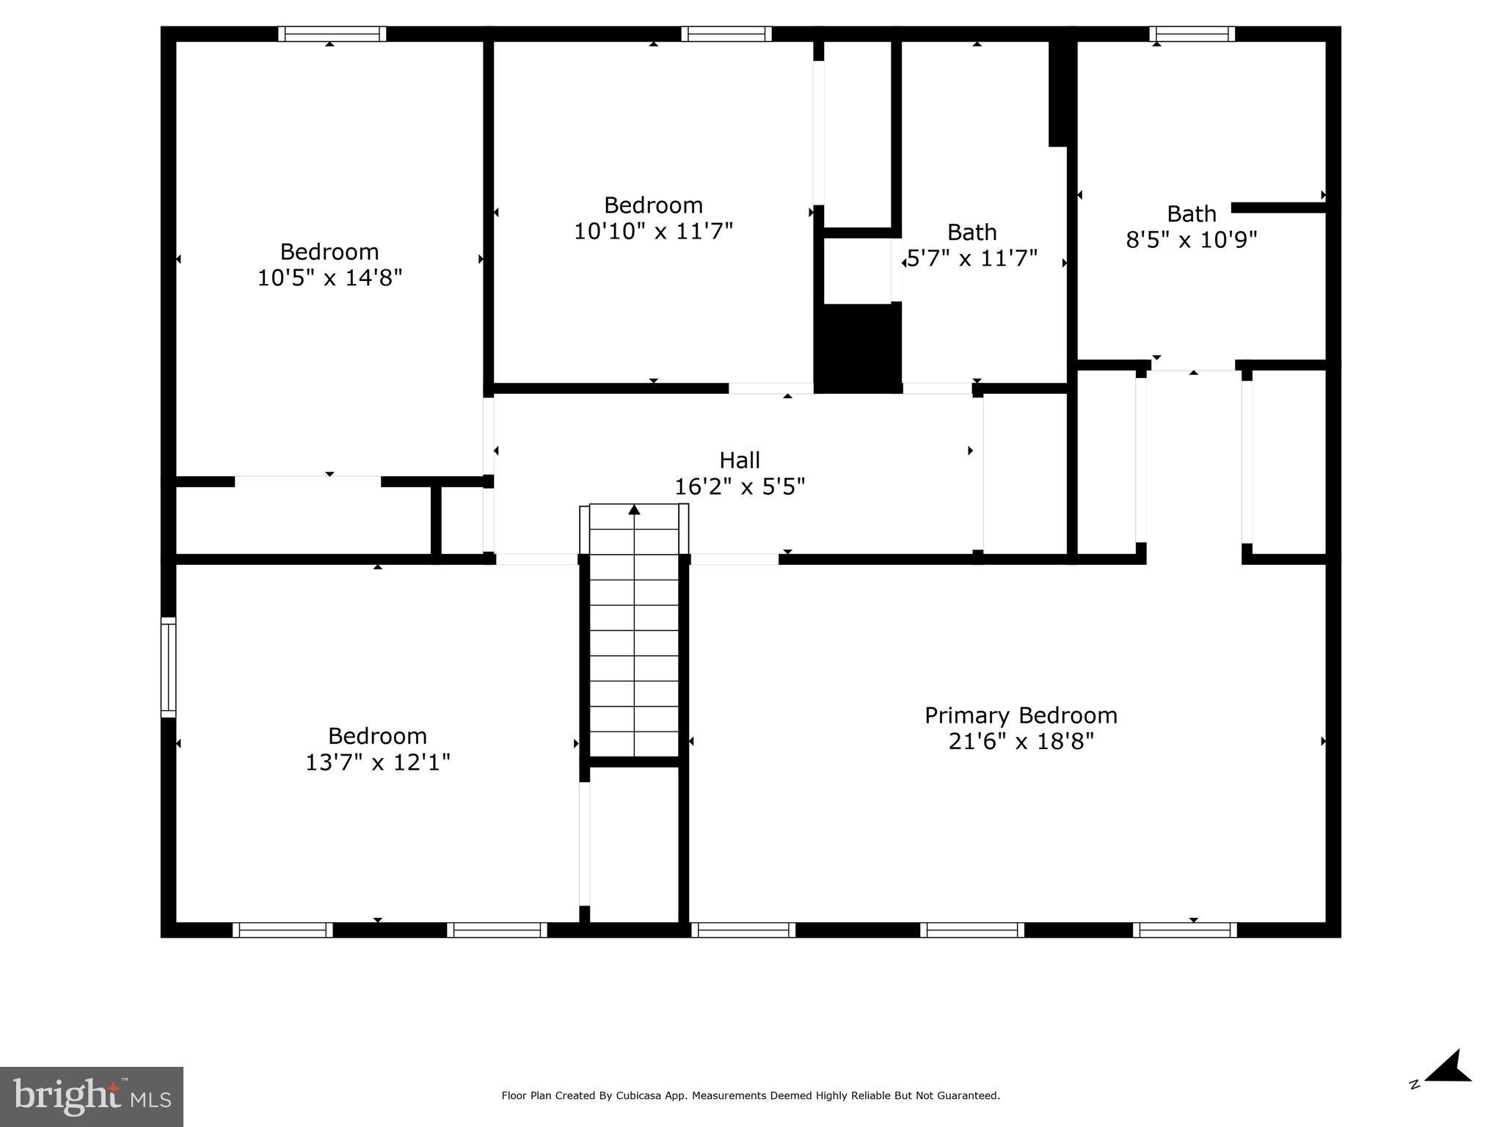
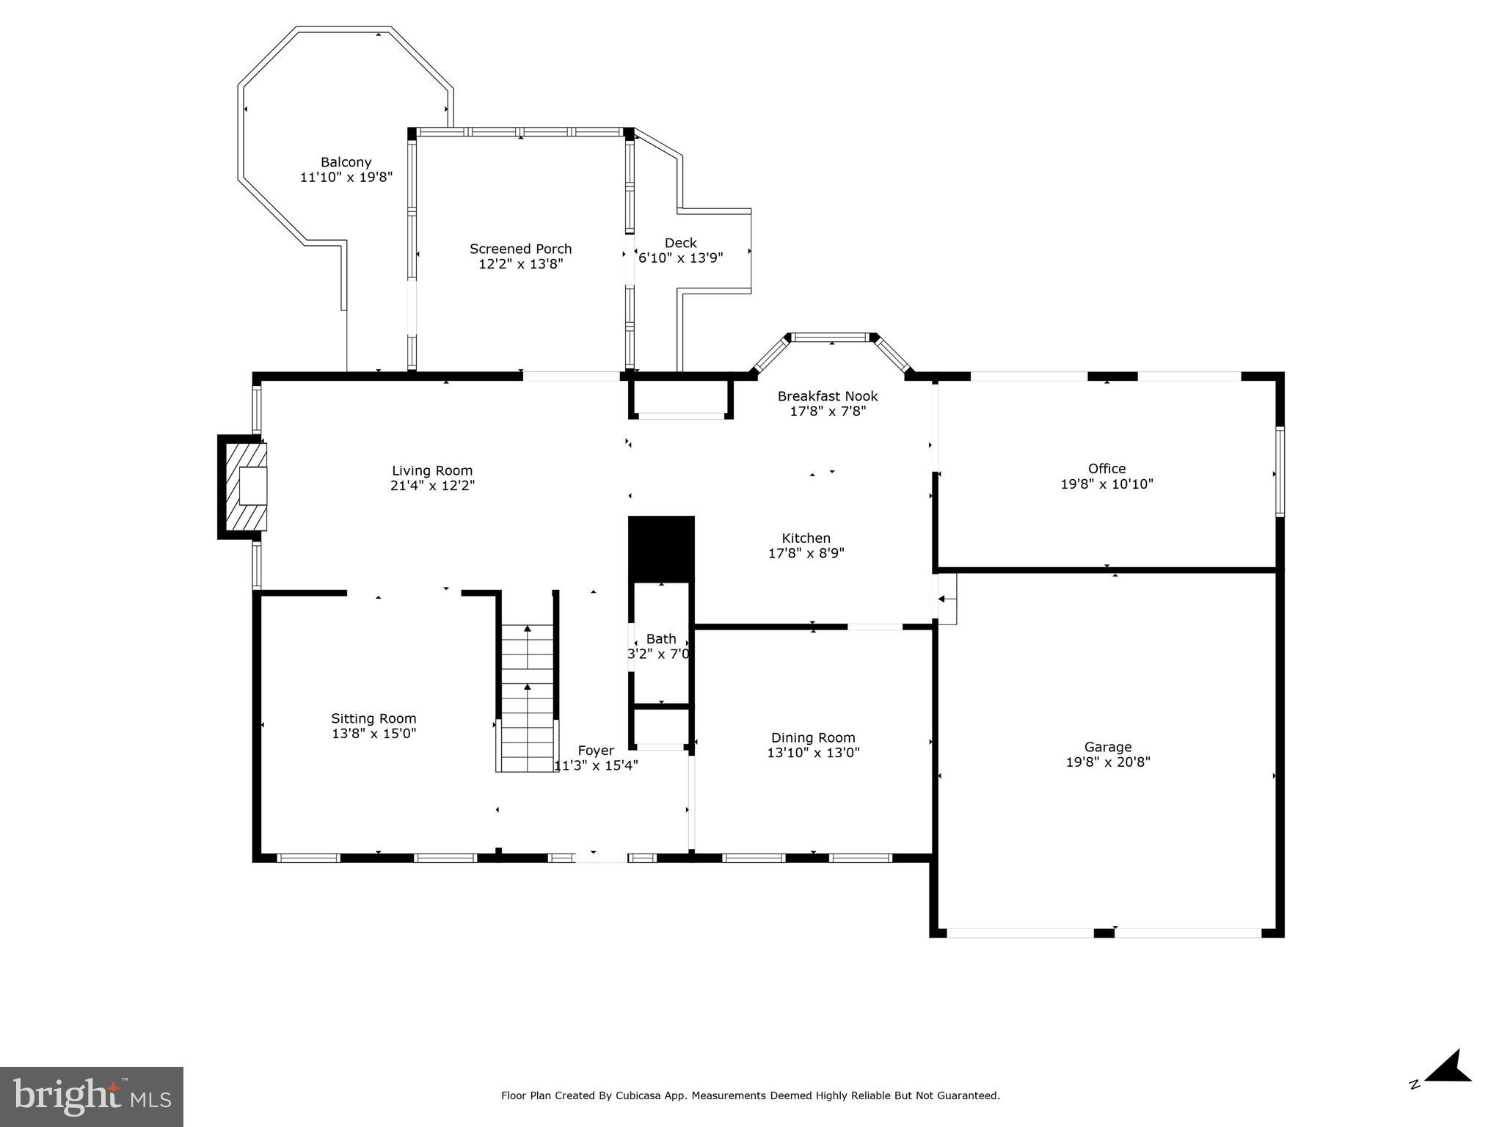
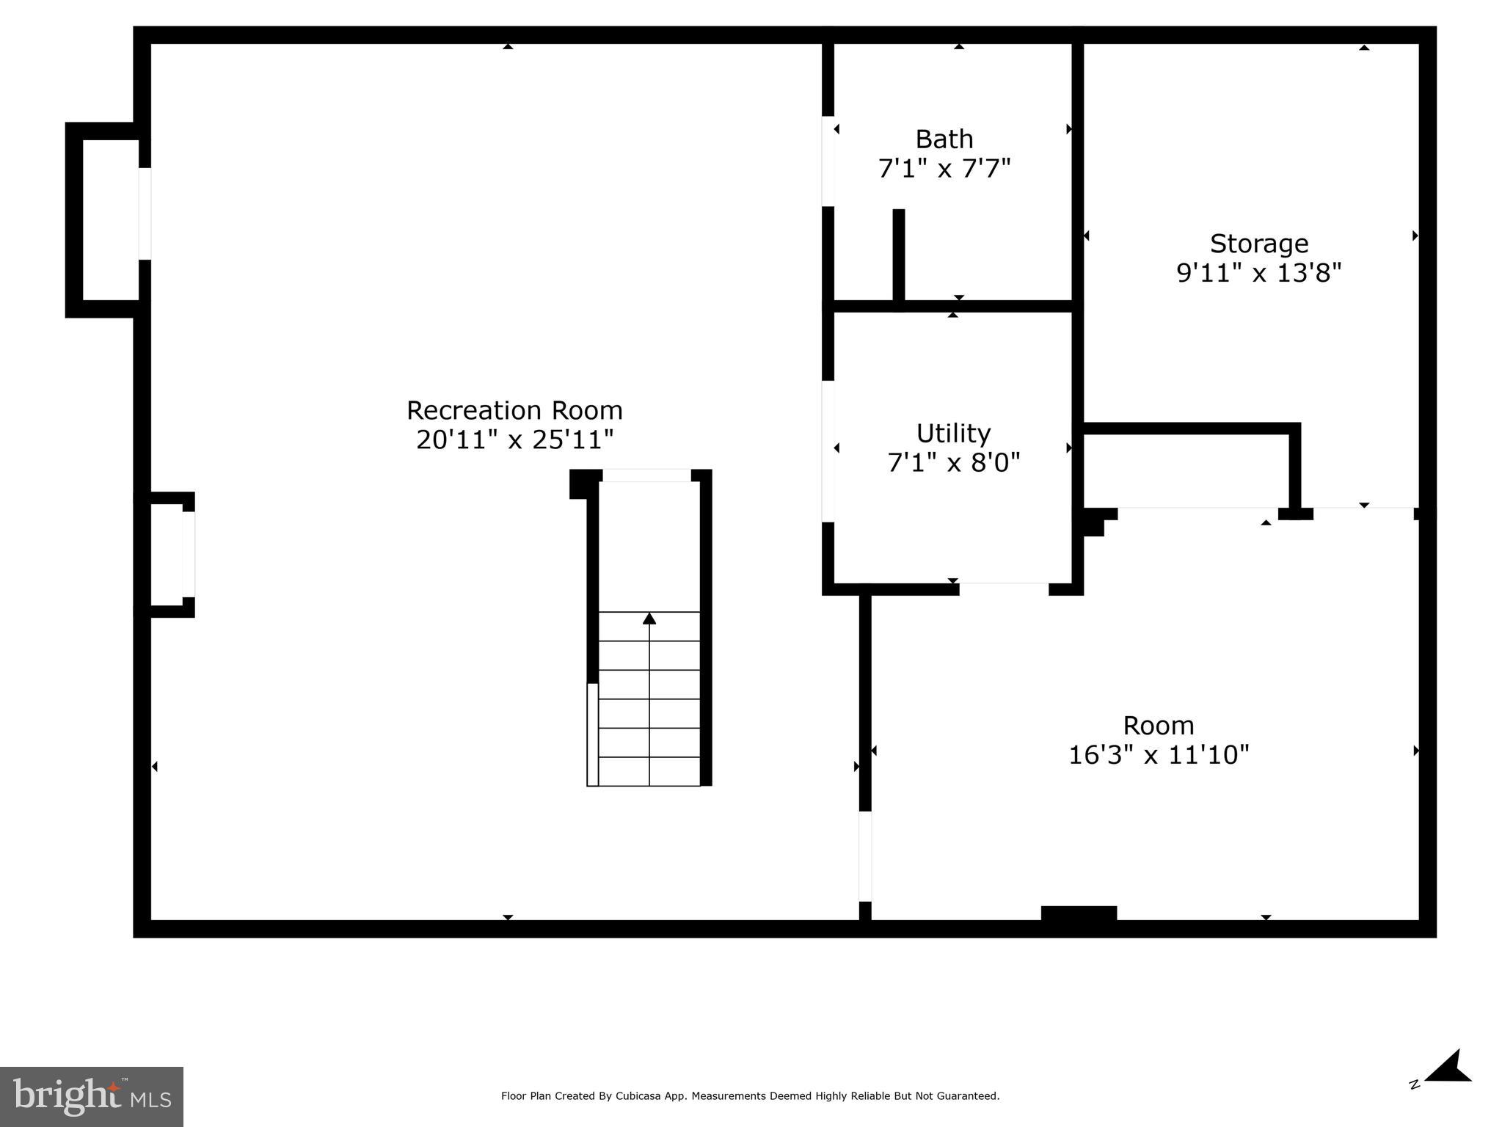
This 4 bedroom, 3.5 bath home in the heart of the sought-after Little Rocky Run neighborhood. It offers a rare combination of smart renovations, flexible spaces, and a beautiful backyard — complete with a screened-in porch you’ll want to enjoy year-round. From the moment you step inside, you’ll notice the attention to detail: gorgeous hardwood floors (2021) warm the main level, while the newly updated primary bathroom (2022) brings a fresh, modern feel. Big-ticket updates like a new roof and skylights (2022), new appliances (2022-2024), brand-new attic insulation (2022), new windows and sliding doors (2017), and a newer water heater (2019) mean less to worry about — and more time to enjoy. The kitchen and upstairs bathrooms were recently renovated as well, giving you the perfect balance of timeless style and everyday functionality. Downstairs, the finished basement (2020) opens up endless possibilities — a wide open space ideal for movie nights, home workouts, or hosting guests. Need even more flexibility? The basement bonus room is ready to be your guest room, office, or hobby space — whatever your life needs right now (and later) - complete with a full bathroom. Step out from the family room into the screened-in porch, where you can sip morning coffee, catch up on reading, or host laid-back dinners while overlooking your private, level backyard — a rare feature in Little Rocky Run. And living here means more than just a beautiful home. Little Rocky Run is one of Clifton’s most loved communities — complete with three recreation centers, three pools, multiple tennis and pickleball courts, basketball courts, and miles of paved trails that weave throughout the neighborhood. Community events, food trucks, festivals, and a top-tier swim team mean there’s always something happening, and always a reason to love where you live. Commuters will appreciate the easy access to I-66, Route 28, Lee Highway, Braddock Road, the VRE, and Dulles Airport — all within a short drive — while still enjoying the peaceful, tucked-away feel of the neighborhood. **Photos will be uploaded 5/3**

6411 BATTLE ROCK DRIVE

Message successfully sent.

What would you like to know?

What is 3 + 4 ?

I agree to receive email communication and understand I can unsubscribe at any time.

I agree to be contacted by Charis Realty Group via call, email, and text for real estate services. To opt out, you can reply 'stop' at any time or reply 'help' for assistance. You can also click the unsubscribe link in the emails. Message and data rates may apply. Message frequency may vary. Privacy Policy

Related Properties

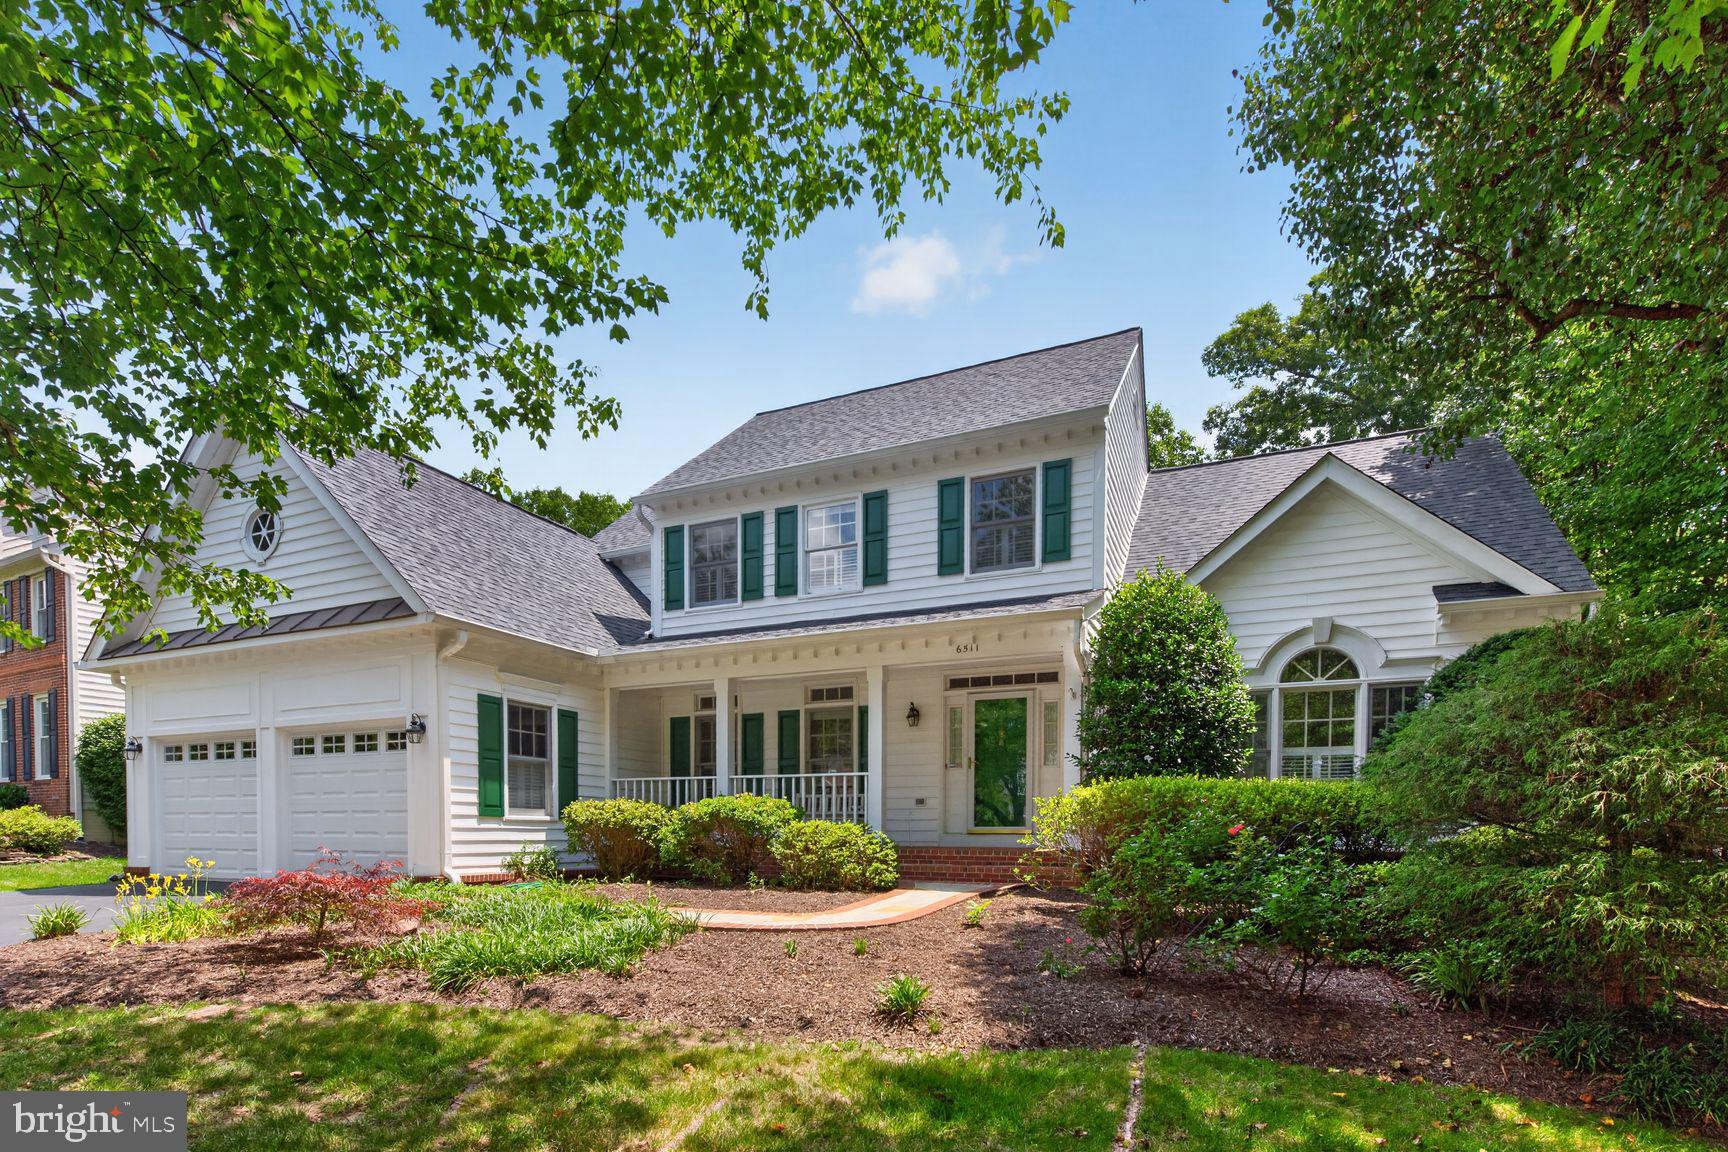
Welcome to charming community of  Little Rocky Run.  6511  Rock Crystal Drive  offers a perfect blend of comfort and functionality.  Freshly painted and with brand new carpet,  this 3  bedroom, 2.5 bathroom home's layout is both functional and inviting.  The heart of the home features a well-appointed kitchen with stainless steel appliances, an island for casual dining, and a cozy eat-in area, seamlessly flowing into the living area which is ideal for gatherings. The home stays light and bright with an abundance of windows whiles also allowing for  privacy with plantation shutters.   This home also highlights  beautiful wood floors and recessed lighting on the main level.  The formal dining room sets the stage for memorable meals, while the primary suite showcases a walk-in shower and ample closet space. 

Step outside to enjoy the serene views of the wooded lot whiles sitting on the screened in porch, perfect for peaceful mornings.  The almost half acre lot features a lovely front yard and is surrounded by mature trees, providing a tranquil retreat. The community amenities, including a pool, tennis courts, and playgrounds, enhance your lifestyle, offering endless opportunities for recreation and relaxation.
#VAFX2321052

CLIFTON

6511 ROCK CRYSTAL DRIVE

3 Beds

2 Baths

2,704 Sq.Ft.

$890,000

MLS#: VAFX2321052
New on site today
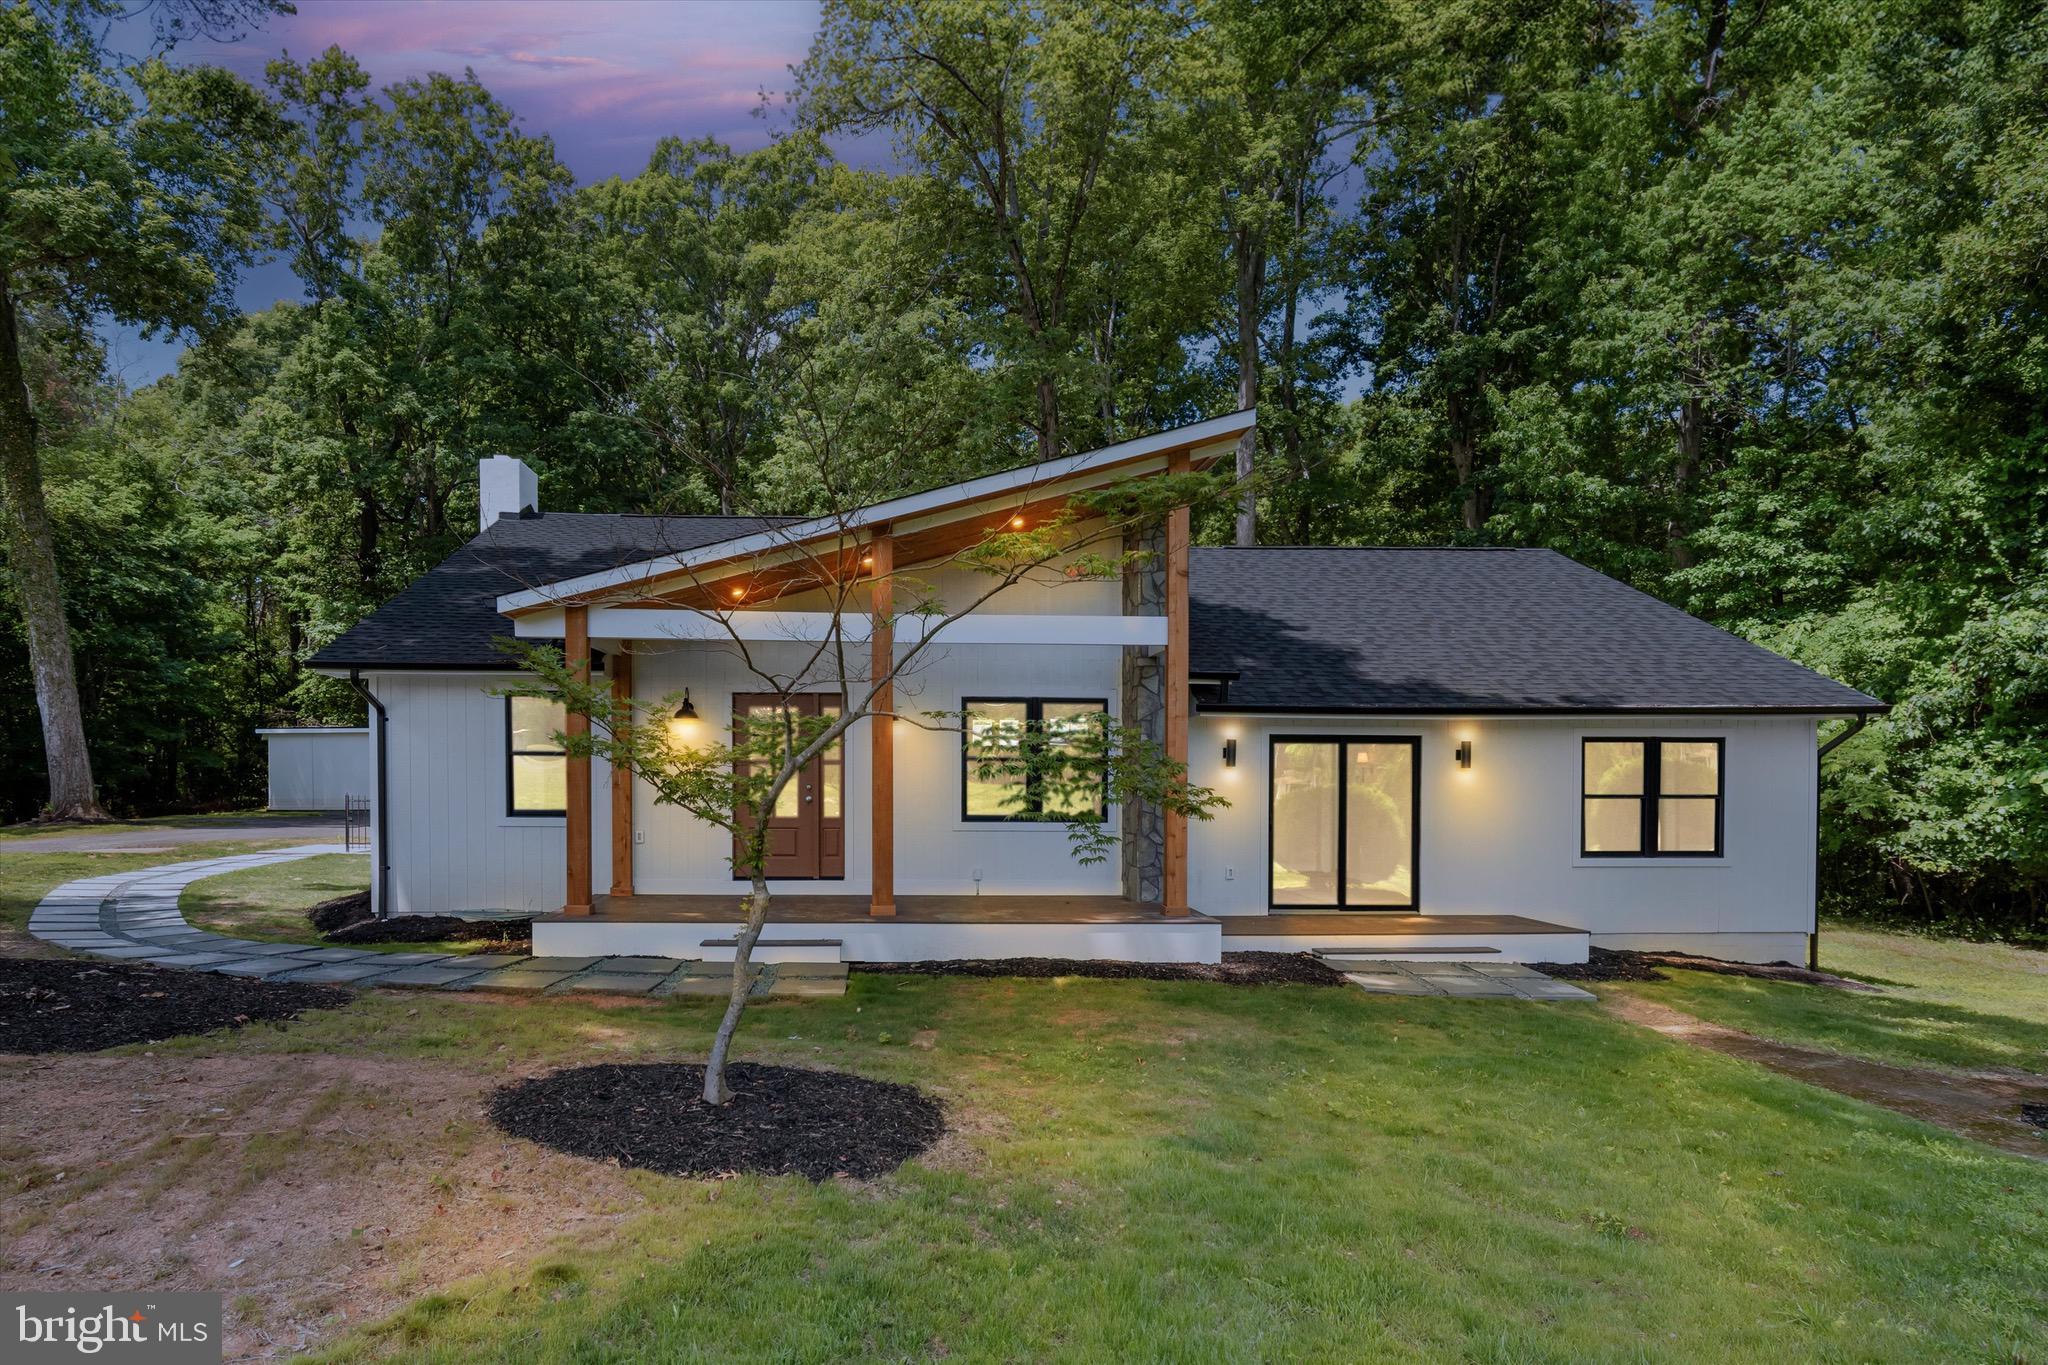
Stunning custom-built modern luxury rambler, completely renovated with over $300,000 in premium upgrades and truly like new! Crafted by an award-winning builder and professionally curated with exceptional architectural design, this extraordinary residence showcases impeccable craftsmanship, sophisticated finishes, and a thoughtfully reimagined floor plan that seamlessly blends elegance, comfort, and modern functionality. Every detail has been carefully selected to create a one-of-a-kind living experience, offering luxury, style, and timeless appeal throughout.
Major system improvements include all-new windows, a brand-new roof, a brand-new septic system approved for up to 5 bedrooms, and two new Carrier heat pump and A/C systems, providing exceptional efficiency, reliability, and the peace of mind of virtually new construction. The detached oversized garage offers outstanding versatility and includes a private 400-square-foot finished studio/workshop complete with its own mini-split heating and cooling system—ideal for a home office, fitness room, art studio, hobby space, guest retreat, or climate-controlled workshop. 
Outdoor living is equally impressive with a spectacular 25’ x 35’ custom-covered pavilion featuring electrical service already installed, creating the perfect foundation for a future outdoor kitchen, fireplace, dining area, or luxury entertainment space. Perfectly situated on a private, level one-acre lot surrounded by mature trees, 
12365 Henderson Rd offers a rare combination of luxury, privacy, and convenience. Enjoy a serene estate-like setting just minutes from the charming restaurants, boutique shops, and community events of historic Downtown Clifton, while remaining close to major commuter routes, shopping, dining, and everyday amenities. A truly exceptional opportunity to own a fully renovated luxury home with designer finishes, brand-new major systems, flexible living spaces, and resort-style outdoor amenities in one of Northern Virginia’s most desirable locations.
#VAFX2321180

CLIFTON

12365 HENDERSON ROAD

4 Beds

4 Baths

3,685 Sq.Ft.

$1,059,000

MLS#: VAFX2321180

 - property

Send a message

Message successfully sent.

Your message

What is 3 + 4 ?

Reason for contacting?

I agree to receive email communication and understand I can unsubscribe at any time.

I agree to be contacted by Charis Realty Group via call, email, and text for real estate services. To opt out, you can reply 'stop' at any time or reply 'help' for assistance. You can also click the unsubscribe link in the emails. Message and data rates may apply. Message frequency may vary. Privacy Policy

Sign Out

Virtual Assistant

Would you like to take the next step with this property? We can help you schedule a showing or virtual tour, or send you more details.

Yes, I would like more information.

Thank You for Your Reply, One of Our Agents will contact you as soon as possible

No, maybe later.

Thank you, you can always contact me via email, phone number or through the contact form.

Realhub AI

Lucy - Your AI-Powered Realtor

Update Your Temporary Password

Personalize your search

Enter your email and we'll notify you immediately when new listings match what you're looking for.

or enter email address

Already have an account ? Login here

Continue your home search

I agree to receive communications and understand I can unsubscribe at any time.

I agree to be contacted by Charis Realty Group via call, email, and text for real estate services. To opt out, you can reply 'stop' at any time or reply 'help' for assistance. You can also click the unsubscribe link in the emails. Message and data rates may apply. Message frequency may vary. Privacy Policy

Already have an account ? Login here

We use cookies

We use cookies primarily for analytics to enhance your experience. By accepting, you agree to our use of these cookies. You can manage your preferences or learn more about our cookies policy.