
Property
Beds
4
Full Baths
1
1/2 Baths
None
Year Built
1953
Sq.Footage
1,176
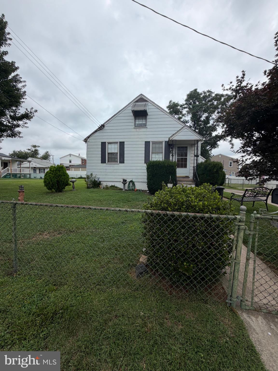
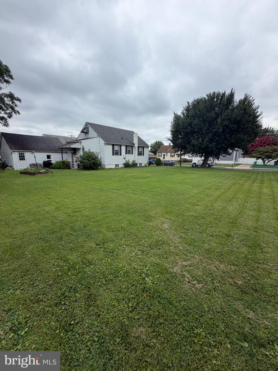
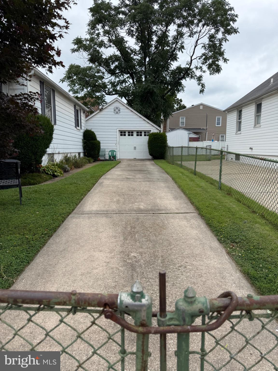
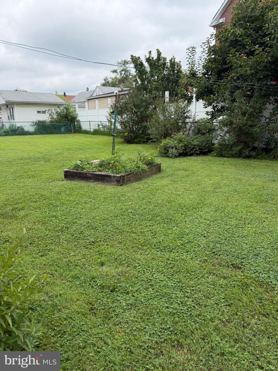
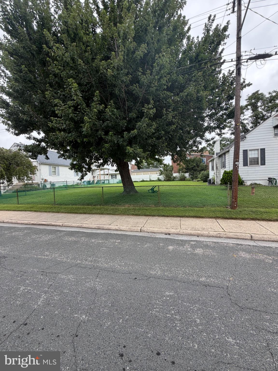
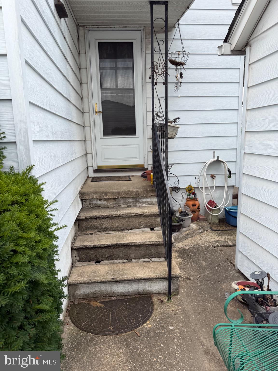
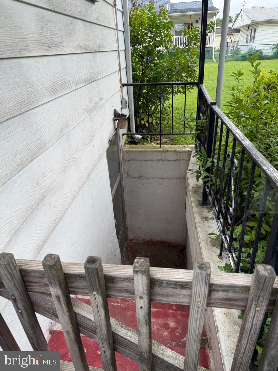
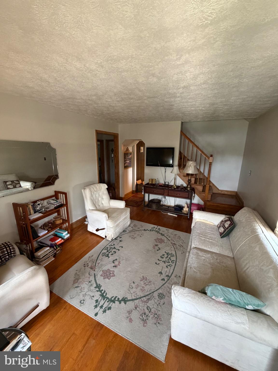
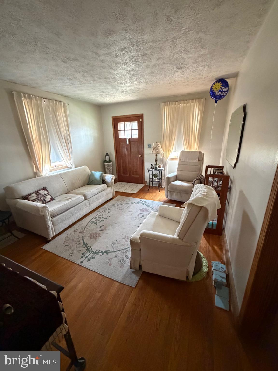
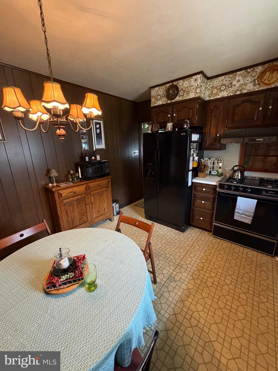
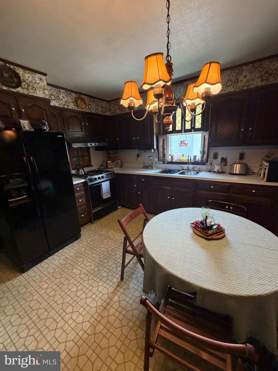
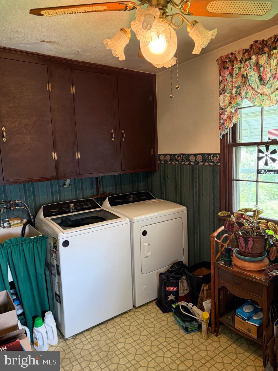
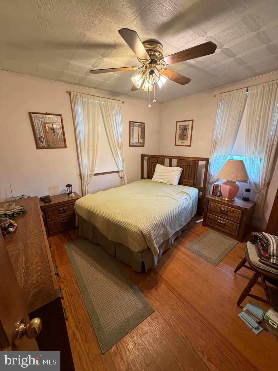
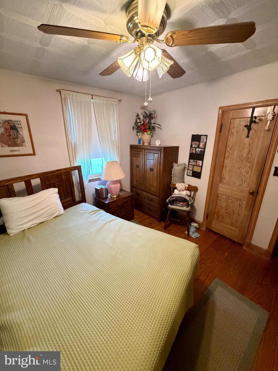
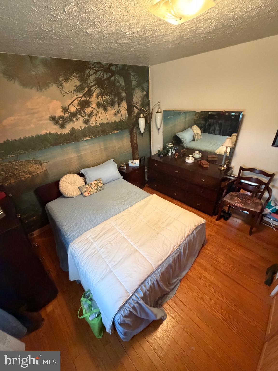
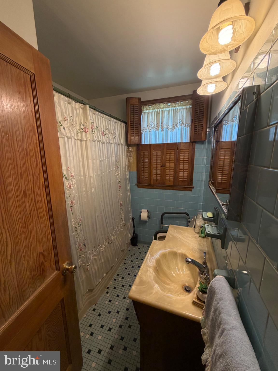
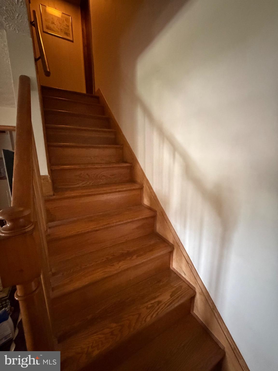
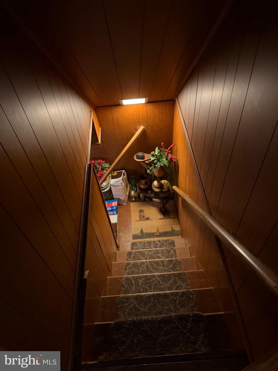
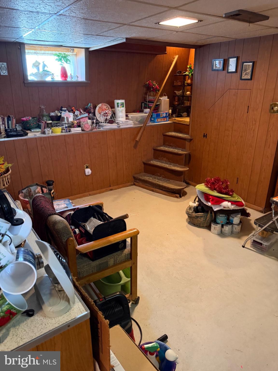
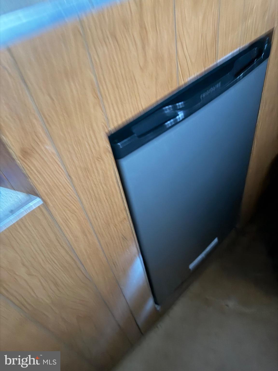
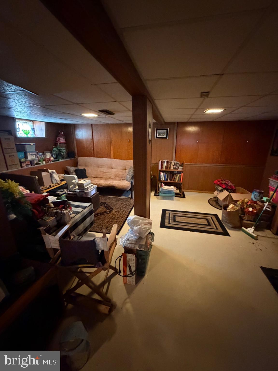
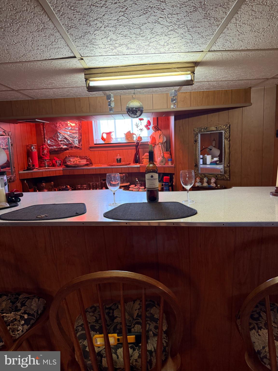
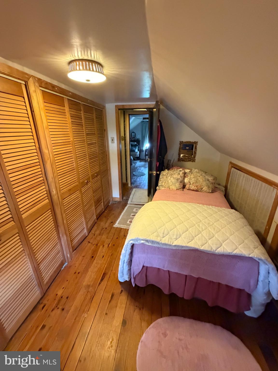
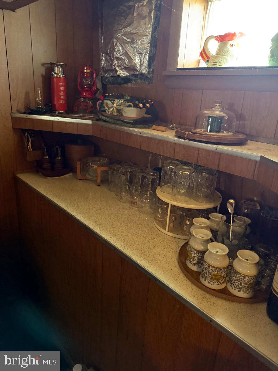
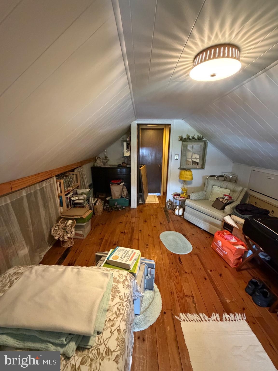
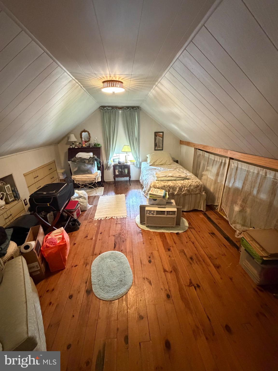
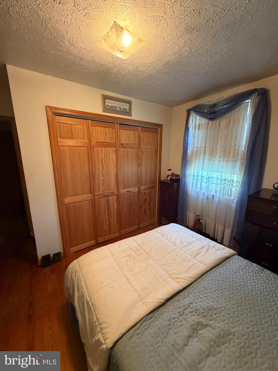
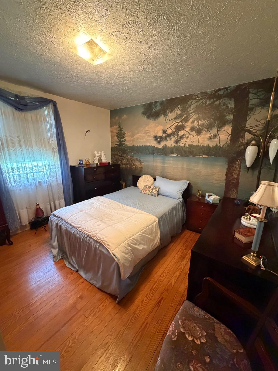
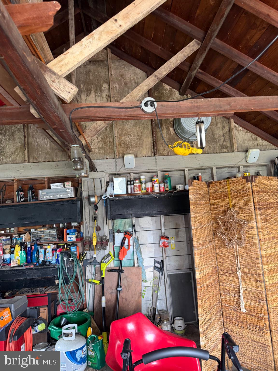
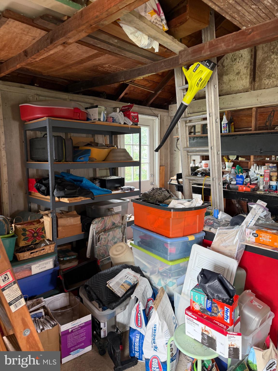
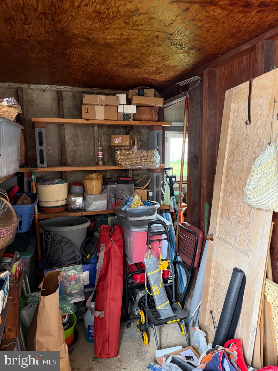
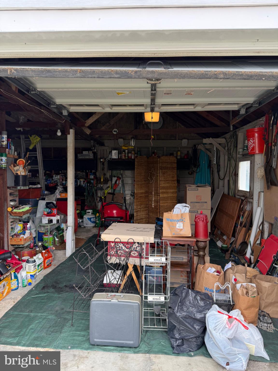
Back on the market due to the buyer's financing fell through!!! Nestled in the charming Inverness neighborhood, this delightful bungalow offers a perfect blend of comfort and functionality. Built in 1953, this home has been thoughtfully updated while retaining its classic appeal. With 1,176 square feet of finished space, it features four spacious bedrooms and a full bathroom, making it an ideal retreat for those seeking a cozy yet functional living environment. Step inside to discover an inviting open floor plan that seamlessly connects the living and dining areas, enhanced by beautiful hardwood floors. Equipped with modern appliances, including a refrigerator, stove, and an extra refrigerator/freezer, this kitchen is ready for culinary adventures. The central vacuum system adds convenience, making clean-up a breeze. The interior is adorned with thoughtful features such as ceiling fans for comfort, a curved staircase that adds character, and a dedicated entry-level bedroom that offers flexibility for guests or a home office. The fully finished basement, complete with daylight windows, provides additional living space, perfect for a playroom, media room, or hobby area. Outside, the property is framed by lovely sidewalks and street lights, creating a welcoming atmosphere. Enjoy your morning coffee or evening relaxation on the charming porch, while the detached garage and driveway provide ample parking for you and your guests. Inverness is not just a place to live; it's a community that thrives on connection and convenience. Residents enjoy easy access to local parks, perfect for leisurely strolls or weekend picnics. The neighborhood is well-served by public services, ensuring a smooth and enjoyable living experience. Nearby schools are known for their commitment to education, making this area a desirable choice for those who value quality learning environments. With its blend of interior charm, exterior appeal, and a vibrant community, this home in Inverness is more than just a property; it's a place to create lasting memories. Embrace the warmth and comfort of this inviting bungalow, where every corner feels like home. Double lot for room to expand! This includes lot also known as 62 Avalon Ave.
Features & Amenities
Interior
-
Other Interior Features
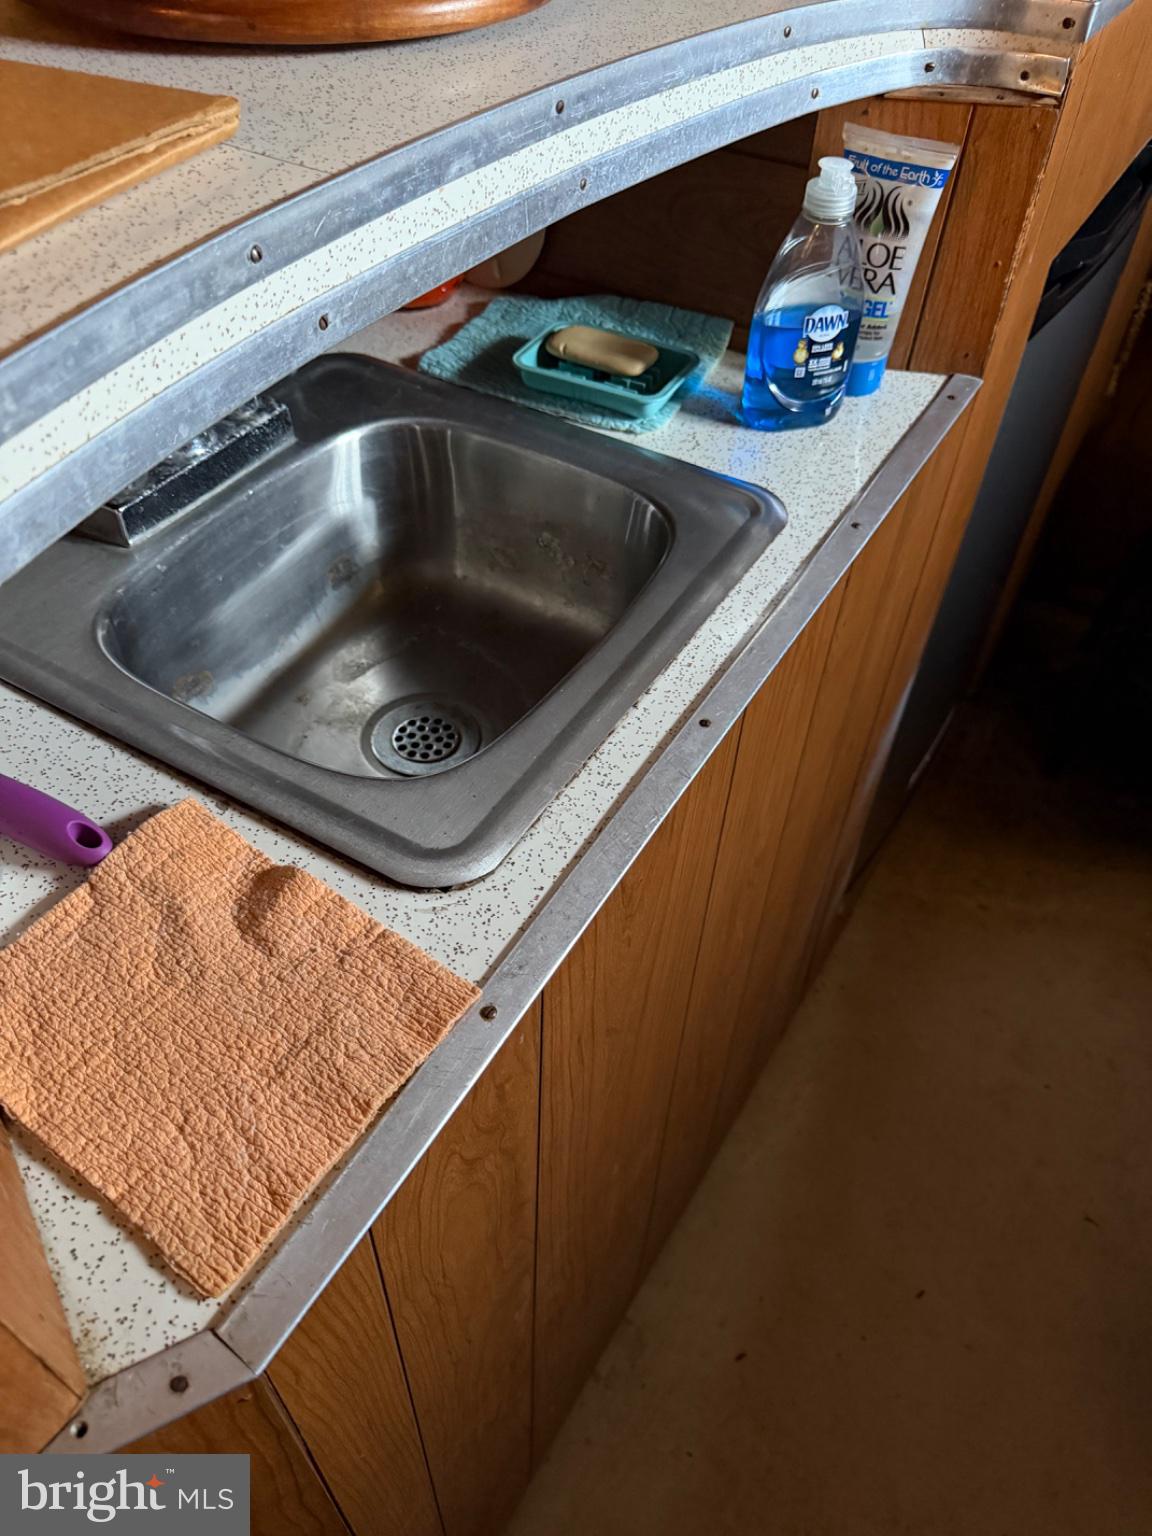
Central Vacuum, Eat-in Kitchen, Bar, Ceiling Fan(s), Open Floorplan
-
Total Bedrooms
4
-
Bathrooms
1
-
Above Grade Finished Area
1176.0
-
Basement YN
YES
-
Cooling YN
YES
-
Cooling
Central Air, Ceiling Fan(s), Electric
-
Fireplace YN
NO
-
Heating YN
YES
-
Heating
Exhaust Fan, Natural Gas, Forced Air
-
Main Level Bedrooms
2
-
Pet friendly
N/A
Exterior
-
Garage
Yes
-
Garage spaces
1
-
Construction Materials
Aluminum Siding
-
Other Exterior Features
Awning(s)
-
Parking
On Street, Garage, Driveway, Detached
-
Patio and Porch Features
Porch
-
Pool
No
-
Waterfront YN
NO
Area & Lot
-
Lot Size(acres)
0.11
-
Lot Size(square feet)
5,000
-
Property Type
Residential
-
Property Sub Type
Single Family Residence
-
Architectural Style
Bungalow
Price
-
Sales Price
$295,000
-
Tax Amount
$2,191
-
Sq. Footage
1,176
-
Price/SqFt
$250
HOA
-
Association
No
School District
-
Elementary School
N/A
-
Middle School
N/A
-
High School
N/A
Property Features
-
New Construction
NO
-
Foundation Details
Block
-
Senior Community YN
NO
-
Sewer
Public Sewer
-
Tax Lot
39
-
Water Source
Public
Schedule a Showing
Showing scheduled successfully.
Mortgage calculator
Estimate your monthly mortgage payment, including the principal and interest, property taxes, and HOA. Adjust the values to generate a more accurate rate.
Your payment
Principal and Interest:
$
Property taxes:
$
HOA fees:
$
Total loan payment:
$
Total interest amount:
$
Location
County
BALTIMORE
Elementary School
Middle School
High School
Listing Courtesy of Rebecca L Martin, Realm Realty LLC
RealHub Information is provided exclusively for consumers' personal, non-commercial use, and it may not be used for any purpose other than to identify prospective properties consumers may be interested in purchasing. All information deemed reliable but not guaranteed and should be independently verified. All properties are subject to prior sale, change or withdrawal. RealHub website owner shall not be responsible for any typographical errors, misinformation, misprints and shall be held totally harmless.

Graphic Designer
Julie DeGiorgio
Call Julie today to schedule a private showing.

* Listings on this website come from the FMLS IDX Compilation and may be held by brokerage firms other than the owner of this website. The listing brokerage is identified in any listing details. Information is deemed reliable but is not guaranteed. If you believe any FMLS listing contains material that infringes your copyrighted work please click here to review our DMCA policy and learn how to submit a takedown request.© 2024 FMLS.
Related Properties

BALTIMORE
922 S DECKER AVENUE
2 Beds
1 Baths
1,144 Sq.Ft.
$329,700
MLS#: MDBA2220658

BALTIMORE
5944 CLAYTON AVENUE
4 Beds
1 Baths
1,456 Sq.Ft.
$251,600
MLS#: MDBC2140220

BALTIMORE
6203 HOPETON AVENUE
4 Beds
2 Baths
1,350 Sq.Ft.
$289,000
MLS#: MDBA2172168

BALTIMORE
2631 LOYOLA NORTHWAY
4 Beds
2 Baths
2,148 Sq.Ft.
$275,000
MLS#: MDBA2206256

BALTIMORE
216 S CLINTON STREET
3 Beds
3 Baths
1,540 Sq.Ft.
$299,900
MLS#: MDBA2207258

BALTIMORE
3200 NORMOUNT AVENUE
3 Beds
1 Baths
4,446 Sq.Ft.
$269,000
MLS#: MDBA2213420

BALTIMORE
5528 BUCKNELL ROAD
5 Beds
2 Baths
1,406 Sq.Ft.
$279,900
MLS#: MDBA2196588
BALTIMORE
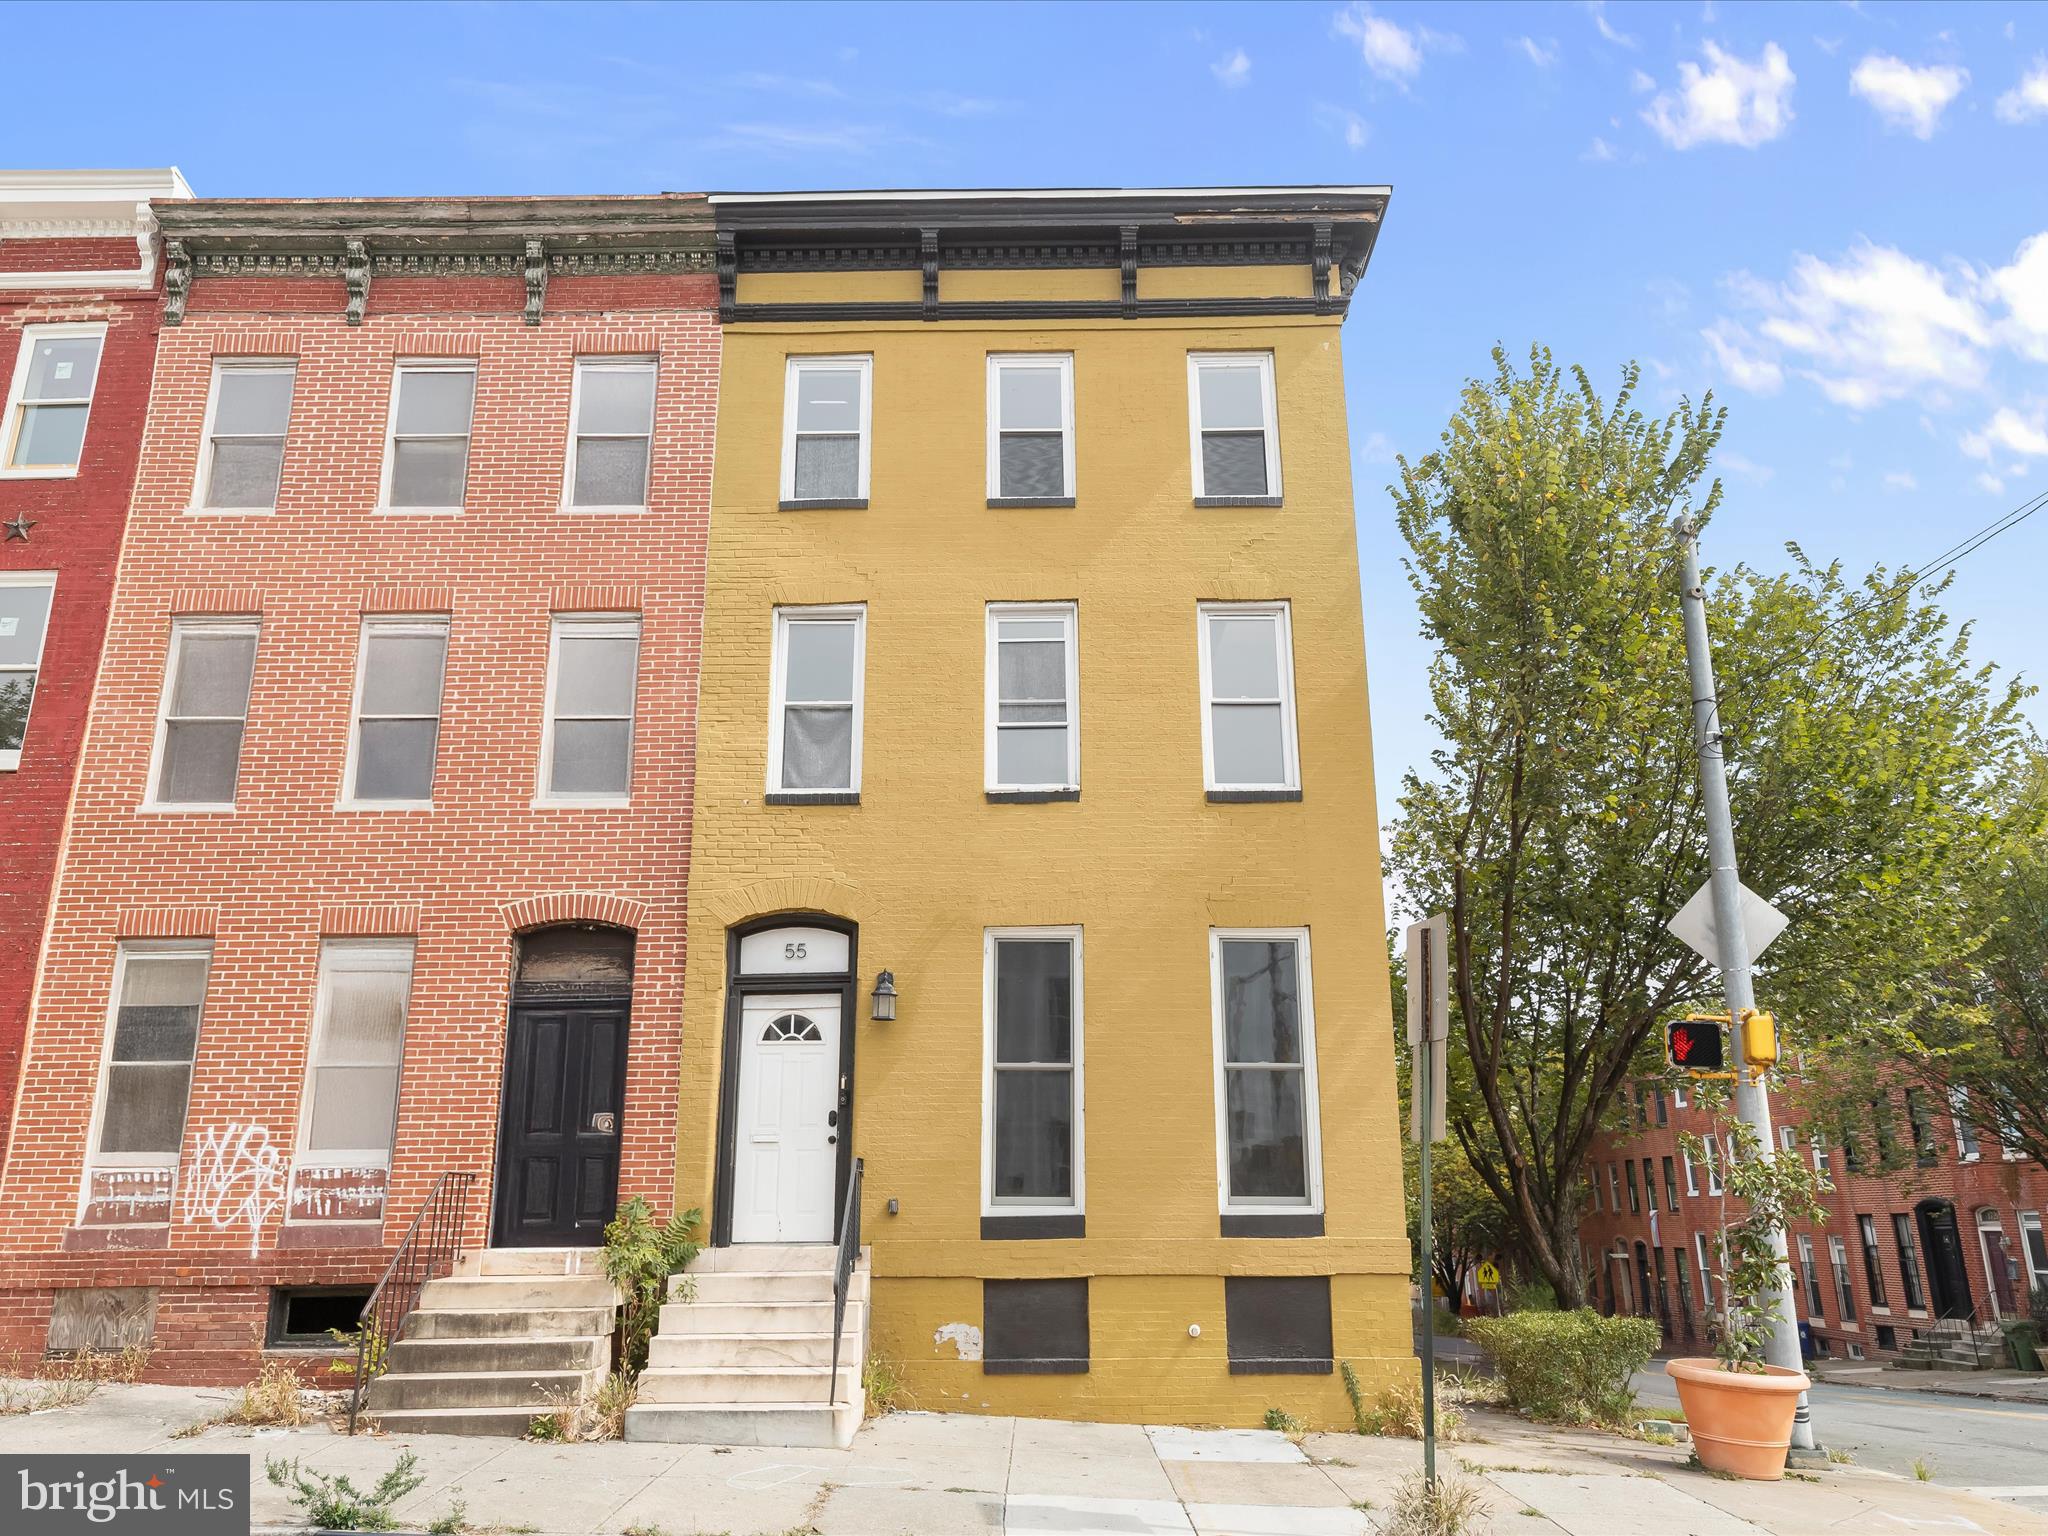
55 S FULTON AVENUE
5 Beds
3 Baths
3,660 Sq.Ft.
$320,000
MLS#: MDBA2182252

BALTIMORE
8715 OLD HARFORD ROAD
3 Beds
2 Baths
1,584 Sq.Ft.
$295,000
MLS#: MDBC2164898
BALTIMORE
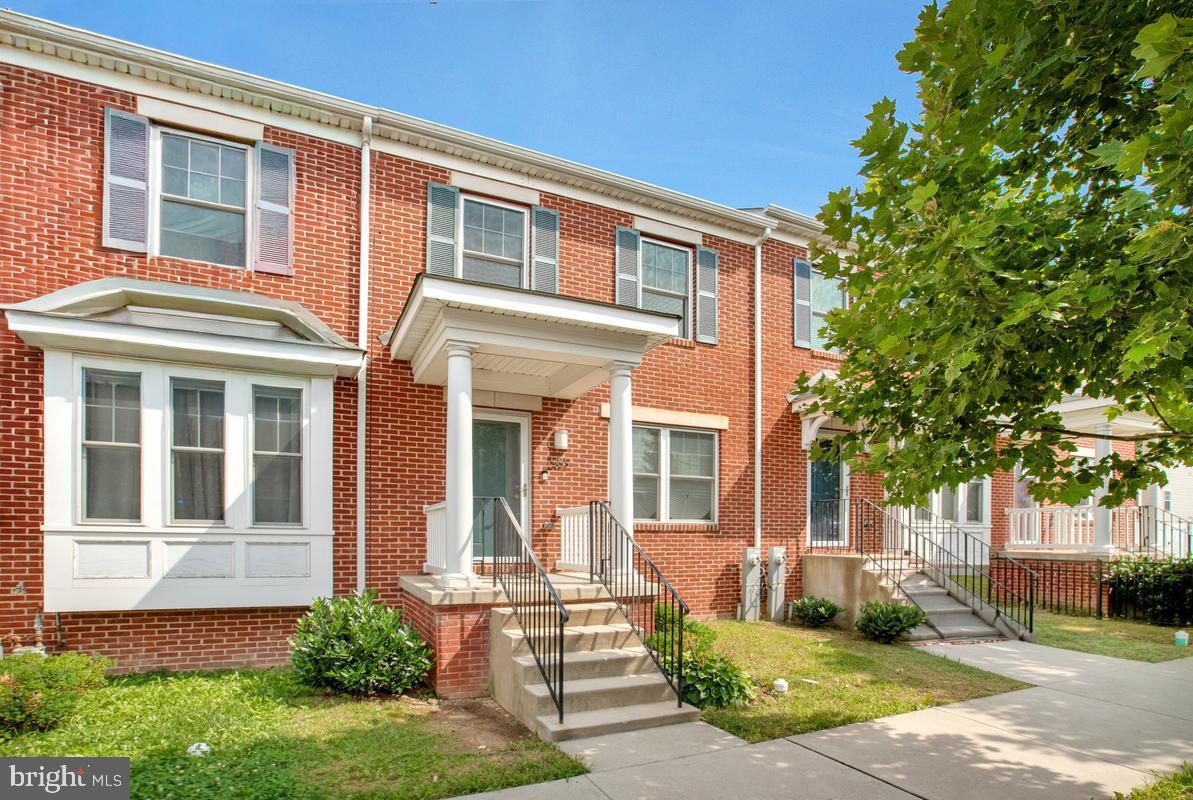
589 BAKER STREET
3 Beds
2 Baths
1,596 Sq.Ft.
$244,900
MLS#: MDBA2224550
.png)