


Property
Beds
4
Full Baths
3
1/2 Baths
1
Year Built
2004
Sq.Footage
4,282
Nestled in historic Old Town Herndon, this custom Victorian-inspired residence offers timeless curb appeal with durable HardiePlank siding, a welcoming covered front porch, and a desirable side-load garage. Inside, hardwood flooring spans two levels, while the beautiful oak dual staircase creates an elegant first impression. Designed for both everyday living and entertaining, the open-concept floor plan boasts a gourmet kitchen that flows seamlessly into the spacious family room, complete with a cozy fireplace, custom built-in shelving, and serene views of the backyard. A private main-level office with a walk-in closet provides the perfect work-from-home space and offers flexibility as a guest bedroom or convenient main-level fifth bedroom. Upstairs, the luxurious primary suite serves as a peaceful retreat with a spacious ensuite bath, while a private guest suite also enjoys its own ensuite. Two additional bedrooms share a Jack-and-Jill bath, creating an ideal layout for family and guests. A generously sized upper-level laundry room adds everyday convenience. The finished walk-up lower level offers an expansive recreation room along with an oversized unfinished storage area featuring built-in shelving to keep everything neatly organized. Step outside to discover a truly spectacular backyard oasis. Professionally landscaped and park-like, a composite deck seamlessly transitions to a step down flagstone patio with a retaining wall—creating multiple outdoor living spaces for relaxing, entertaining, or simply enjoying the peaceful surroundings. Mature trees surround the property creating a picture-perfect setting. Ideally located .9 mi to Herndon Metro, 0.25 miles to the W&OD Walking and Bicycling Trail and just a few minutes to Reston Town Center, Dulles Toll Road, Fairfax County Parkway, coffee shops, and dining. This remarkable home offers the perfect combination of historic charm, thoughtful design, and an unbeatable location. **2025 Roof **Furnace 2021** New A/C unit for first floor and basement 2026 **
Features & Amenities
Interior
-
Other Interior Features
Kitchen Island, High Ceilings, Tray Ceiling(s), Open Floorplan
-
Total Bedrooms
4
-
Bathrooms
3
-
1/2 Bathrooms
1
-
Above Grade Finished Area
3652.0
-
Basement YN
YES
-
Cooling YN
YES
-
Cooling
Central Air, Electric
-
Fireplace YN
YES
-
Heating YN
YES
-
Heating
Exhaust Fan, Natural Gas, Forced Air, Zoned
-
Pet friendly
N/A
Exterior
-
Garage
Yes
-
Garage spaces
2
-
Construction Materials
Other
-
Parking
Garage Door Opener, Asphalt, Off Street, Garage, Driveway, Attached
-
Patio and Porch Features
Porch, Patio, Deck
-
Pool
No
-
Waterfront YN
NO
-
View
Street, Trees/Woods, Garden
Area & Lot
-
Lot Size(acres)
0.29
-
Lot Size(square feet)
12,632
-
Property Type
Residential
-
Property Sub Type
Single Family Residence
-
Architectural Style
Victorian
Price
-
Sales Price
$1,300,000
-
Tax Amount
$16,584
-
Sq. Footage
4,282
-
Price/SqFt
$303
HOA
-
Association
No
School District
-
Elementary School
HERNDON
-
Middle School
HERNDON
-
High School
HERNDON
Property Features
-
New Construction
NO
-
Foundation Details
Other
-
Senior Community YN
NO
-
Sewer
Public Sewer
-
Tax Lot
3
-
Water Source
Public
Schedule a Showing
Showing scheduled successfully.
Mortgage calculator
Estimate your monthly mortgage payment, including the principal and interest, property taxes, and HOA. Adjust the values to generate a more accurate rate.
Your payment
Principal and Interest:
$
Property taxes:
$
HOA fees:
$
Total loan payment:
$
Total interest amount:
$
Location
County
FAIRFAX
Elementary School
HERNDON
Middle School
HERNDON
High School
HERNDON
Listing Courtesy of Linh T Aquino, Redfin Corporation
RealHub Information is provided exclusively for consumers' personal, non-commercial use, and it may not be used for any purpose other than to identify prospective properties consumers may be interested in purchasing. All information deemed reliable but not guaranteed and should be independently verified. All properties are subject to prior sale, change or withdrawal. RealHub website owner shall not be responsible for any typographical errors, misinformation, misprints and shall be held totally harmless.

Graphic Designer
Julie DeGiorgio
Call Julie today to schedule a private showing.

* Listings on this website come from the FMLS IDX Compilation and may be held by brokerage firms other than the owner of this website. The listing brokerage is identified in any listing details. Information is deemed reliable but is not guaranteed. If you believe any FMLS listing contains material that infringes your copyrighted work please click here to review our DMCA policy and learn how to submit a takedown request.© 2024 FMLS.
Related Properties

HERNDON
1501 JUDD COURT
4 Beds
2 Baths
4,040 Sq.Ft.
$1,149,888
MLS#: VAFX2329664

HERNDON
2608 CHRISWELL PLACE
4 Beds
3 Baths
4,097 Sq.Ft.
$1,175,000
MLS#: VAFX2339650

HERNDON
1101 SUGAR MAPLE LANE
4 Beds
3 Baths
3,752 Sq.Ft.
$1,200,000
MLS#: VAFX2337220

HERNDON
3204 LOCKGATE COURT
4 Beds
3 Baths
3,753 Sq.Ft.
$1,075,000
MLS#: VAFX2333360

HERNDON
2410 DAKOTA LAKES DRIVE
5 Beds
3 Baths
3,698 Sq.Ft.
$1,099,000
MLS#: VAFX2331682
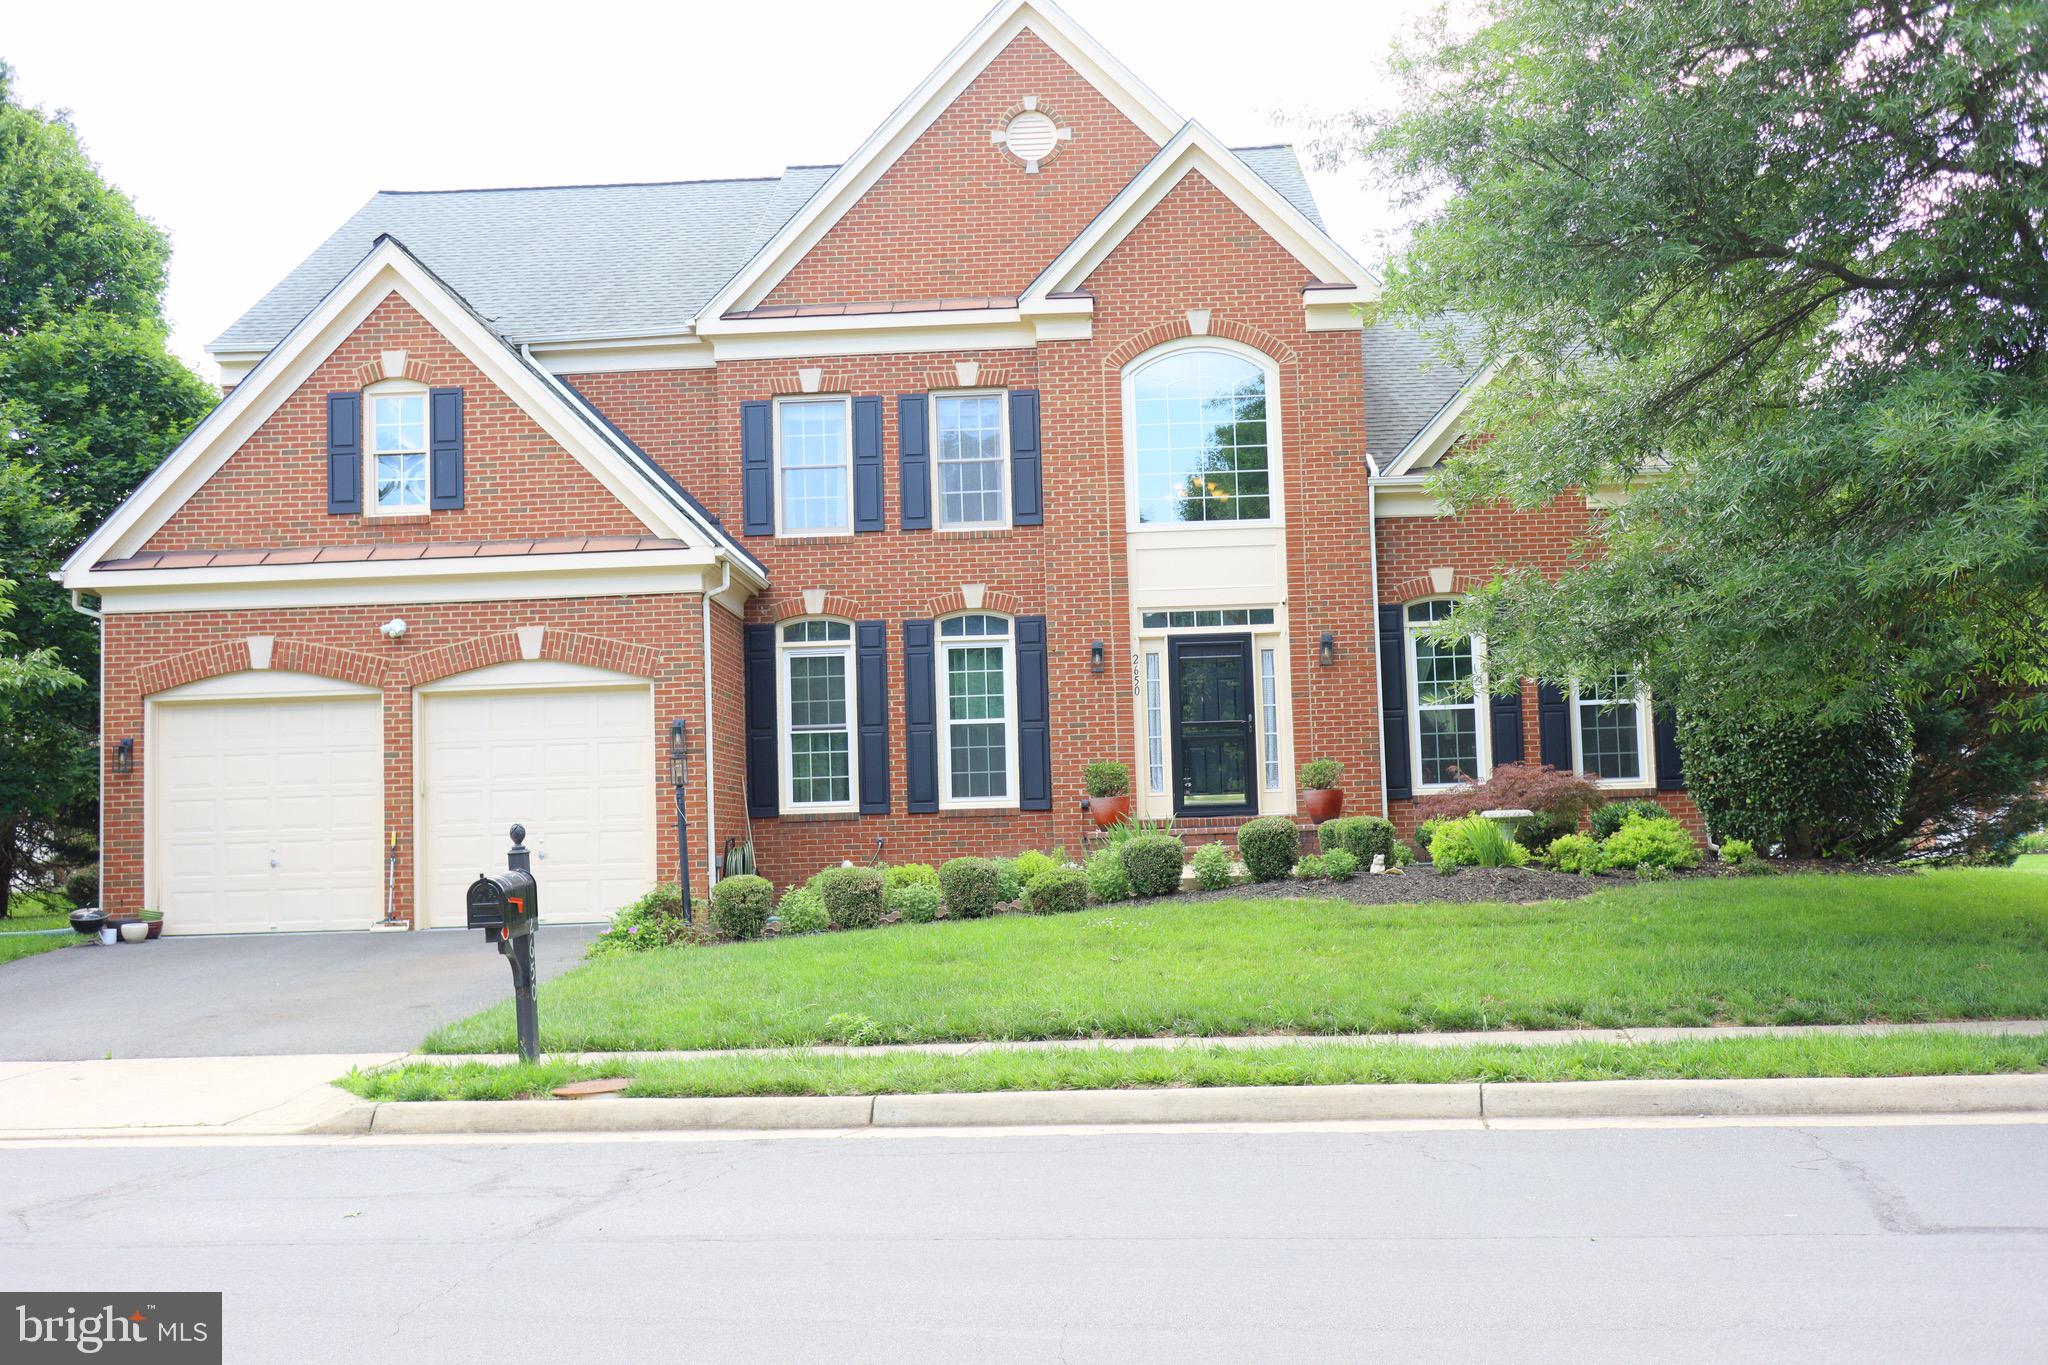
HERNDON
2650 COCKERILL FARM LANE
4 Beds
4 Baths
5,148 Sq.Ft.
$1,339,000
MLS#: VAFX2316082

HERNDON
2711 MUSTANG DRIVE
4 Beds
2 Baths
2,576 Sq.Ft.
$1,175,000
MLS#: VAFX2320454

HERNDON
2754 COPPER CREEK ROAD
4 Beds
2 Baths
3,776 Sq.Ft.
$1,100,000
MLS#: VAFX2324752

HERNDON
904 LOCUST STREET
4 Beds
5 Baths
6,341 Sq.Ft.
$1,500,000
MLS#: VAFX2324186
.png)