


Property
Beds
3
Full Baths
1
1/2 Baths
1
Year Built
1951
Sq.Footage
1,572
Welcome to this impeccably maintained home in the desirable Glenside Gardens neighborhood, located within the highly sought-after Abington School District. The main level features a bright, open-concept layout with spacious living and dining areas that seamlessly flow into a beautifully updated kitchen. A convenient powder room and a versatile bonus room—ideal as a home office, playroom, guest room, or potential fourth bedroom—complete the first floor. Upstairs, you'll find three generously sized bedrooms, each offering ample closet space, along with an updated full hall bathroom. Large sliding doors lead to an incredible backyard oasis designed for entertaining and relaxation. Whether you're hosting family and friends or creating your own private outdoor retreat, the possibilities are endless. The standout detached garage is fully equipped with electricity, heating, air conditioning, and TV, making it the perfect space for a workshop, home gym, game room, or hobby area. With Township approval, buyers may also have the opportunity to convert the garage into an Accessory Dwelling Unit (ADU), adding even more value and flexibility. Additional updates and features include an electric fireplace, new fencing, refinished hardwood floors throughout, a newly coated driveway, a newer roof, all new doors, heater (2019), hot water heater (2018), and central air conditioning (2011). Conveniently located just minutes from Keswick Village, local shops and dining, Whole Foods, parks, public transportation, and major roadways, this move-in-ready home offers the perfect combination of comfort, convenience, and future potential. Don't miss your opportunity to make this exceptional property your own!
Features & Amenities
Interior
-
Other Interior Features
Eat-in Kitchen, Ceiling Fan(s), Open Floorplan
-
Total Bedrooms
3
-
Bathrooms
1
-
1/2 Bathrooms
1
-
Above Grade Finished Area
1572.0
-
Basement YN
NO
-
Cooling YN
YES
-
Cooling
Central Air, Ceiling Fan(s), Electric
-
Fireplace YN
YES
-
Heating YN
YES
-
Heating
Natural Gas, Forced Air
-
Pet friendly
Yes
Exterior
-
Garage
Yes
-
Garage spaces
2
-
Construction Materials
Aluminum Siding, Brick
-
Other Exterior Features
Awning(s), Lighting
-
Parking
Oversized, Garage Door Opener, Garage, Driveway, Detached
-
Patio and Porch Features
Patio
-
Pool
No
-
Waterfront YN
NO
Area & Lot
-
Lot Features
Level, Front Yard, Back Yard
-
Lot Size(acres)
0.17
-
Lot Size(square feet)
7,500
-
Property Type
Residential
-
Property Sub Type
Single Family Residence
-
Architectural Style
Colonial
Price
-
Sales Price
$550,000
-
Tax Amount
$7,365
-
Sq. Footage
1,572
-
Price/SqFt
$349
HOA
-
Association
No
School District
-
Elementary School
COPPER BEECH
-
Middle School
ABINGTON JUNIOR
-
High School
ABINGTON SENIOR
Property Features
-
New Construction
NO
-
Foundation Details
Brick/Mortar
-
Senior Community YN
NO
-
Sewer
Public Sewer
-
Water Source
Public
Schedule a Showing
Showing scheduled successfully.
Mortgage calculator
Estimate your monthly mortgage payment, including the principal and interest, property taxes, and HOA. Adjust the values to generate a more accurate rate.
Your payment
Principal and Interest:
$
Property taxes:
$
HOA fees:
$
Total loan payment:
$
Total interest amount:
$
Location
County
MONTGOMERY
Elementary School
COPPER BEECH
Middle School
ABINGTON JUNIOR
High School
ABINGTON SENIOR
Listing Courtesy of Cheryl DiSalvo , BHHS Fox & Roach-Chestnut Hill
RealHub Information is provided exclusively for consumers' personal, non-commercial use, and it may not be used for any purpose other than to identify prospective properties consumers may be interested in purchasing. All information deemed reliable but not guaranteed and should be independently verified. All properties are subject to prior sale, change or withdrawal. RealHub website owner shall not be responsible for any typographical errors, misinformation, misprints and shall be held totally harmless.

Graphic Designer
Julie DeGiorgio
Call Julie today to schedule a private showing.

* Listings on this website come from the FMLS IDX Compilation and may be held by brokerage firms other than the owner of this website. The listing brokerage is identified in any listing details. Information is deemed reliable but is not guaranteed. If you believe any FMLS listing contains material that infringes your copyrighted work please click here to review our DMCA policy and learn how to submit a takedown request.© 2024 FMLS.
Related Properties

GLENSIDE
659 ROBERTS AVENUE
5 Beds
3 Baths
2,252 Sq.Ft.
$565,000
MLS#: PAMC2190072

GLENSIDE
1605 HILLCREST ROAD
4 Beds
2 Baths
2,438 Sq.Ft.
$499,900
MLS#: PAMC2190716
GLENSIDE
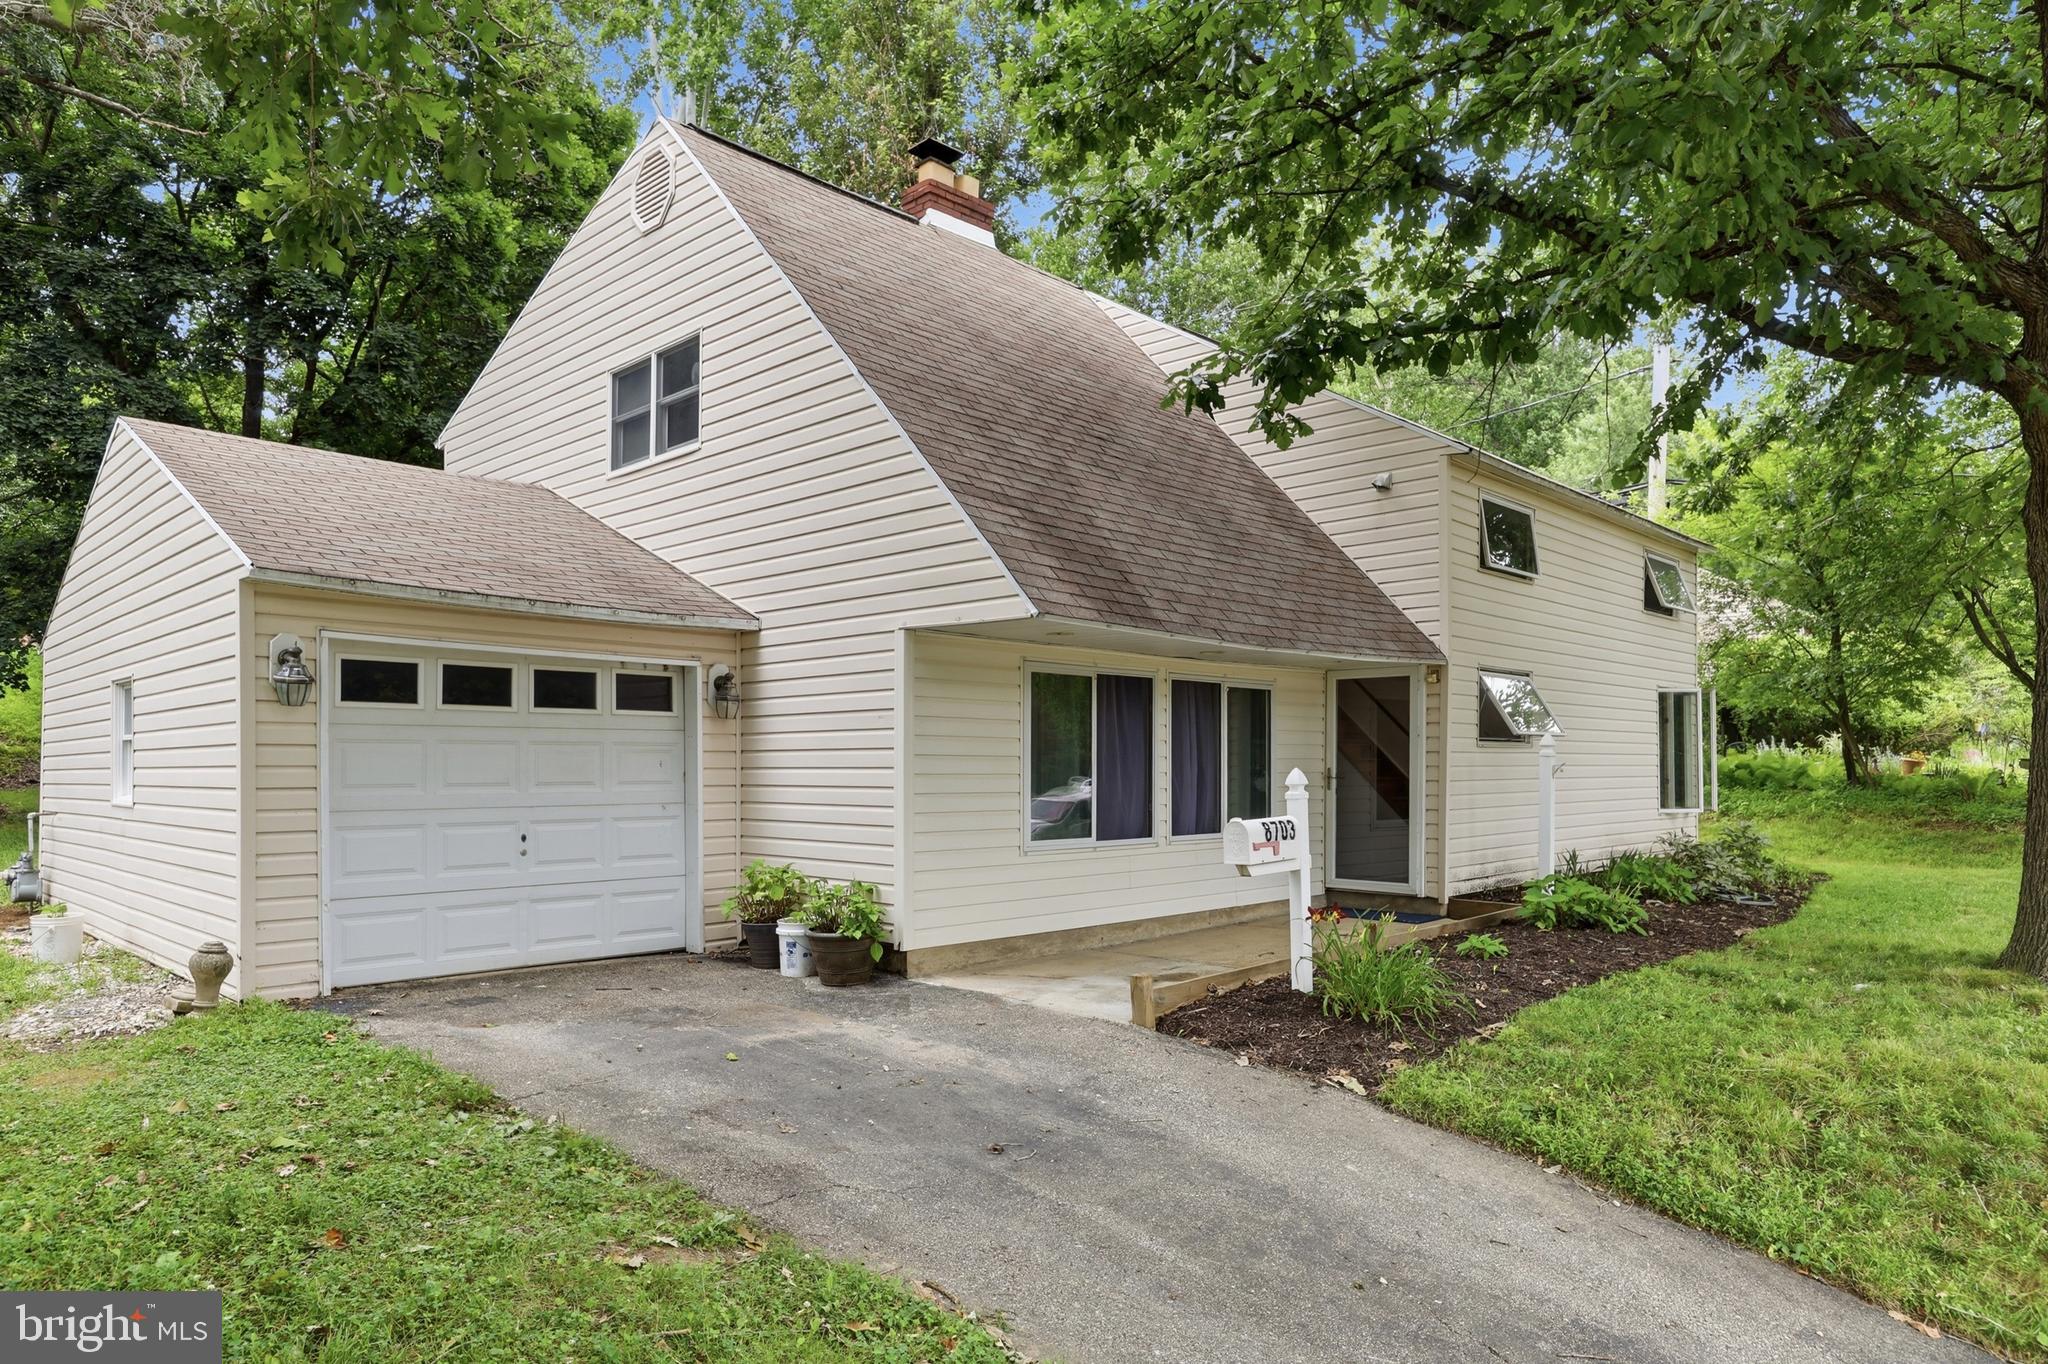
8703 PATTON ROAD
5 Beds
2 Baths
2,477 Sq.Ft.
$495,000
MLS#: PAMC2186414

GLENSIDE
8629 PATTON ROAD
4 Beds
2 Baths
1,911 Sq.Ft.
$504,900
MLS#: PAMC2184904
GLENSIDE
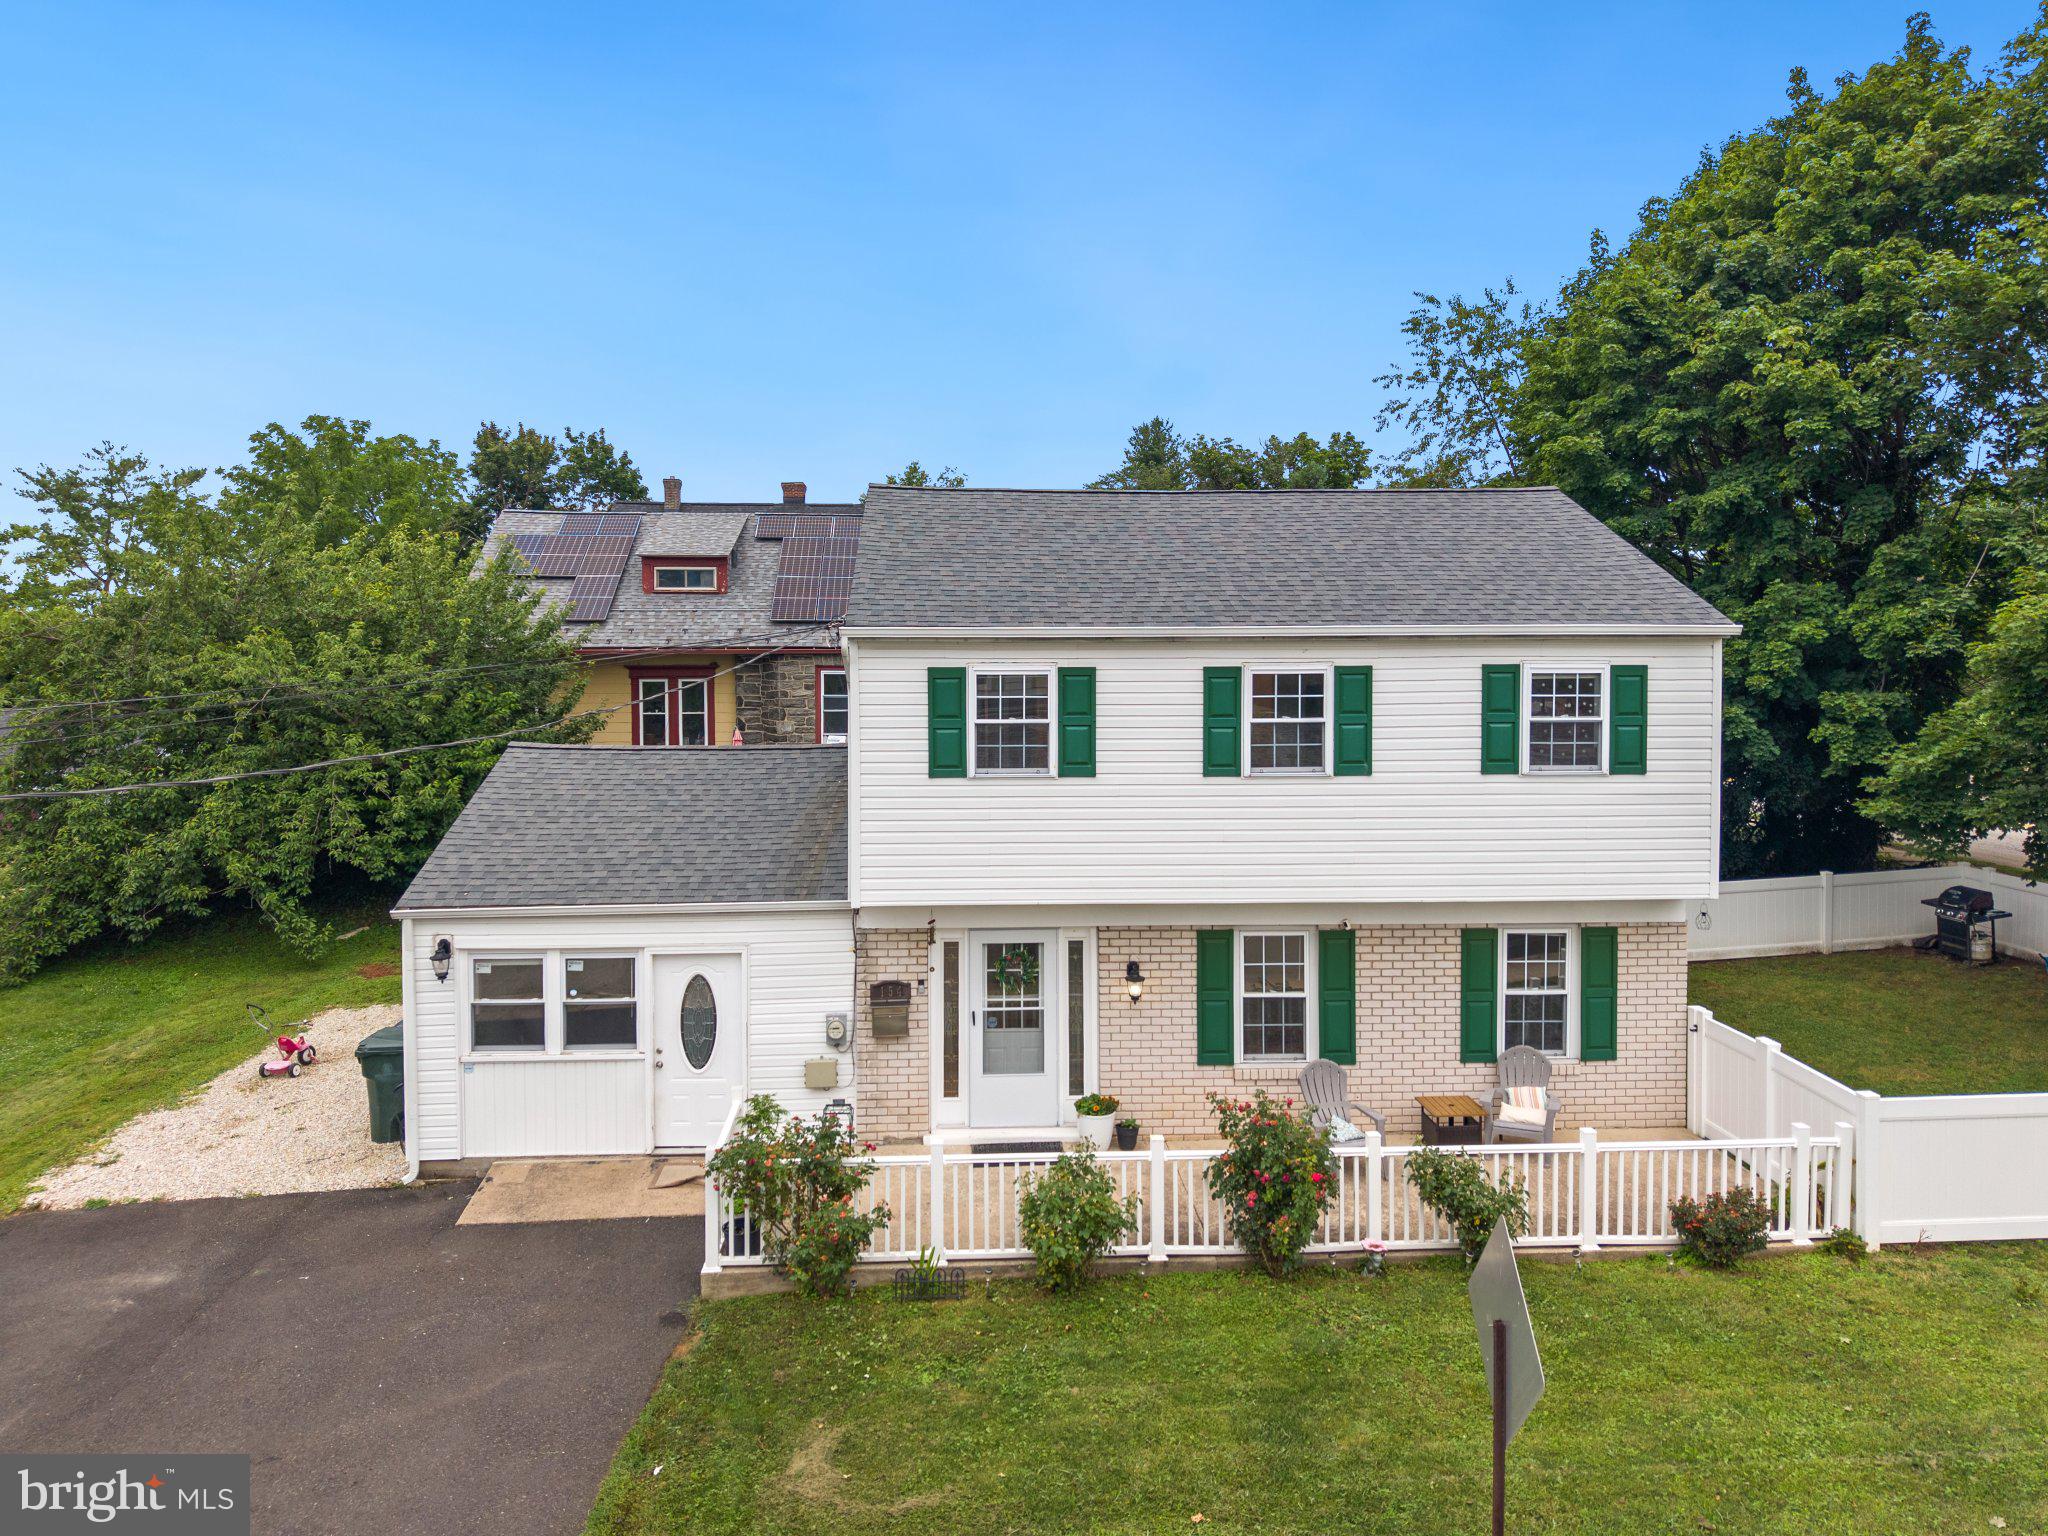
154 CENTRAL AVENUE
3 Beds
1 Baths
1,508 Sq.Ft.
$474,900
MLS#: PAMC2187444

GLENSIDE
681 JACKSON AVENUE
3 Beds
2 Baths
2,150 Sq.Ft.
$579,900
MLS#: PAMC2188138
GLENSIDE
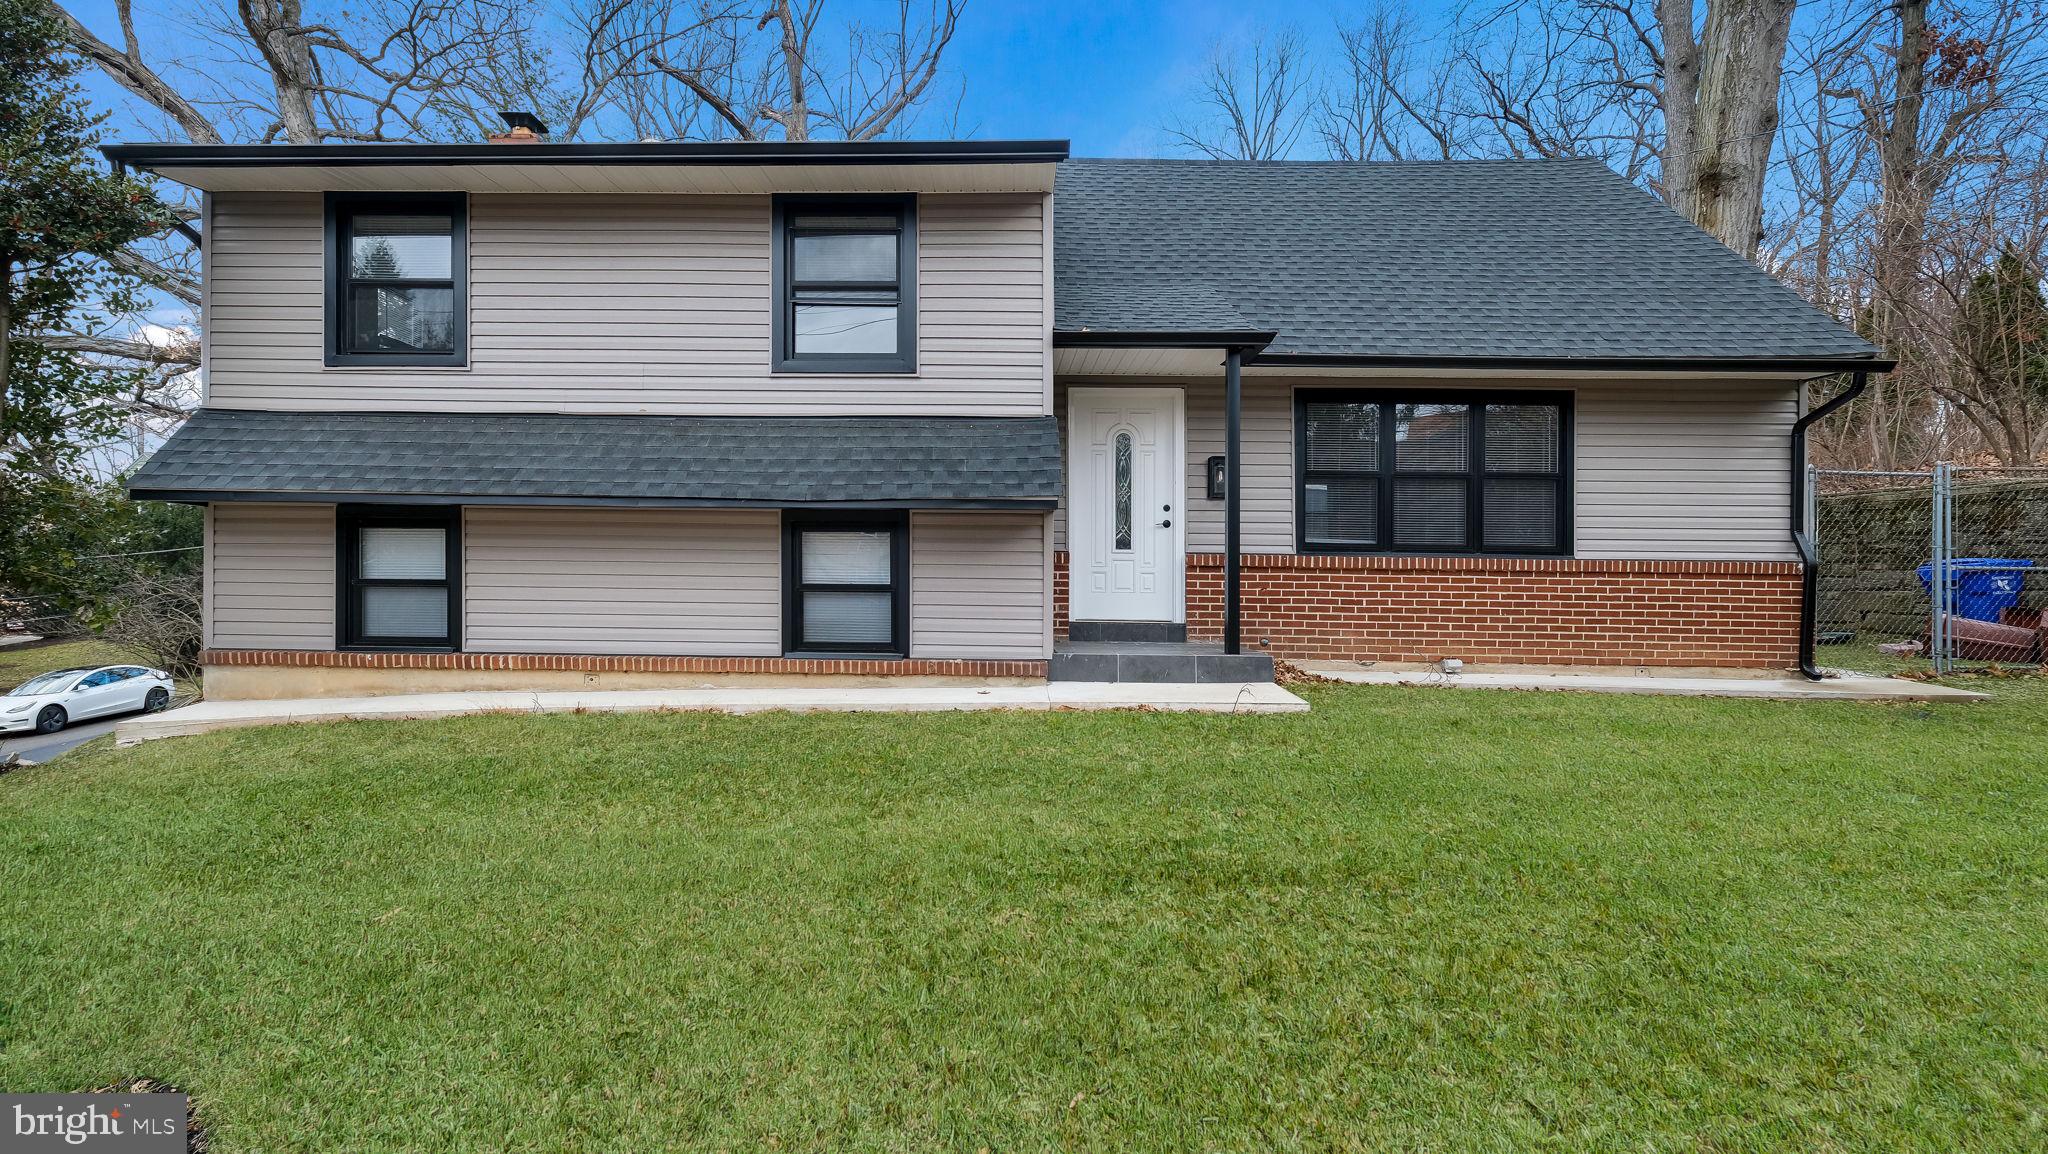
1617 W CHURCH ROAD
4 Beds
2 Baths
2,209 Sq.Ft.
$589,900
MLS#: PAMC2178476
GLENSIDE
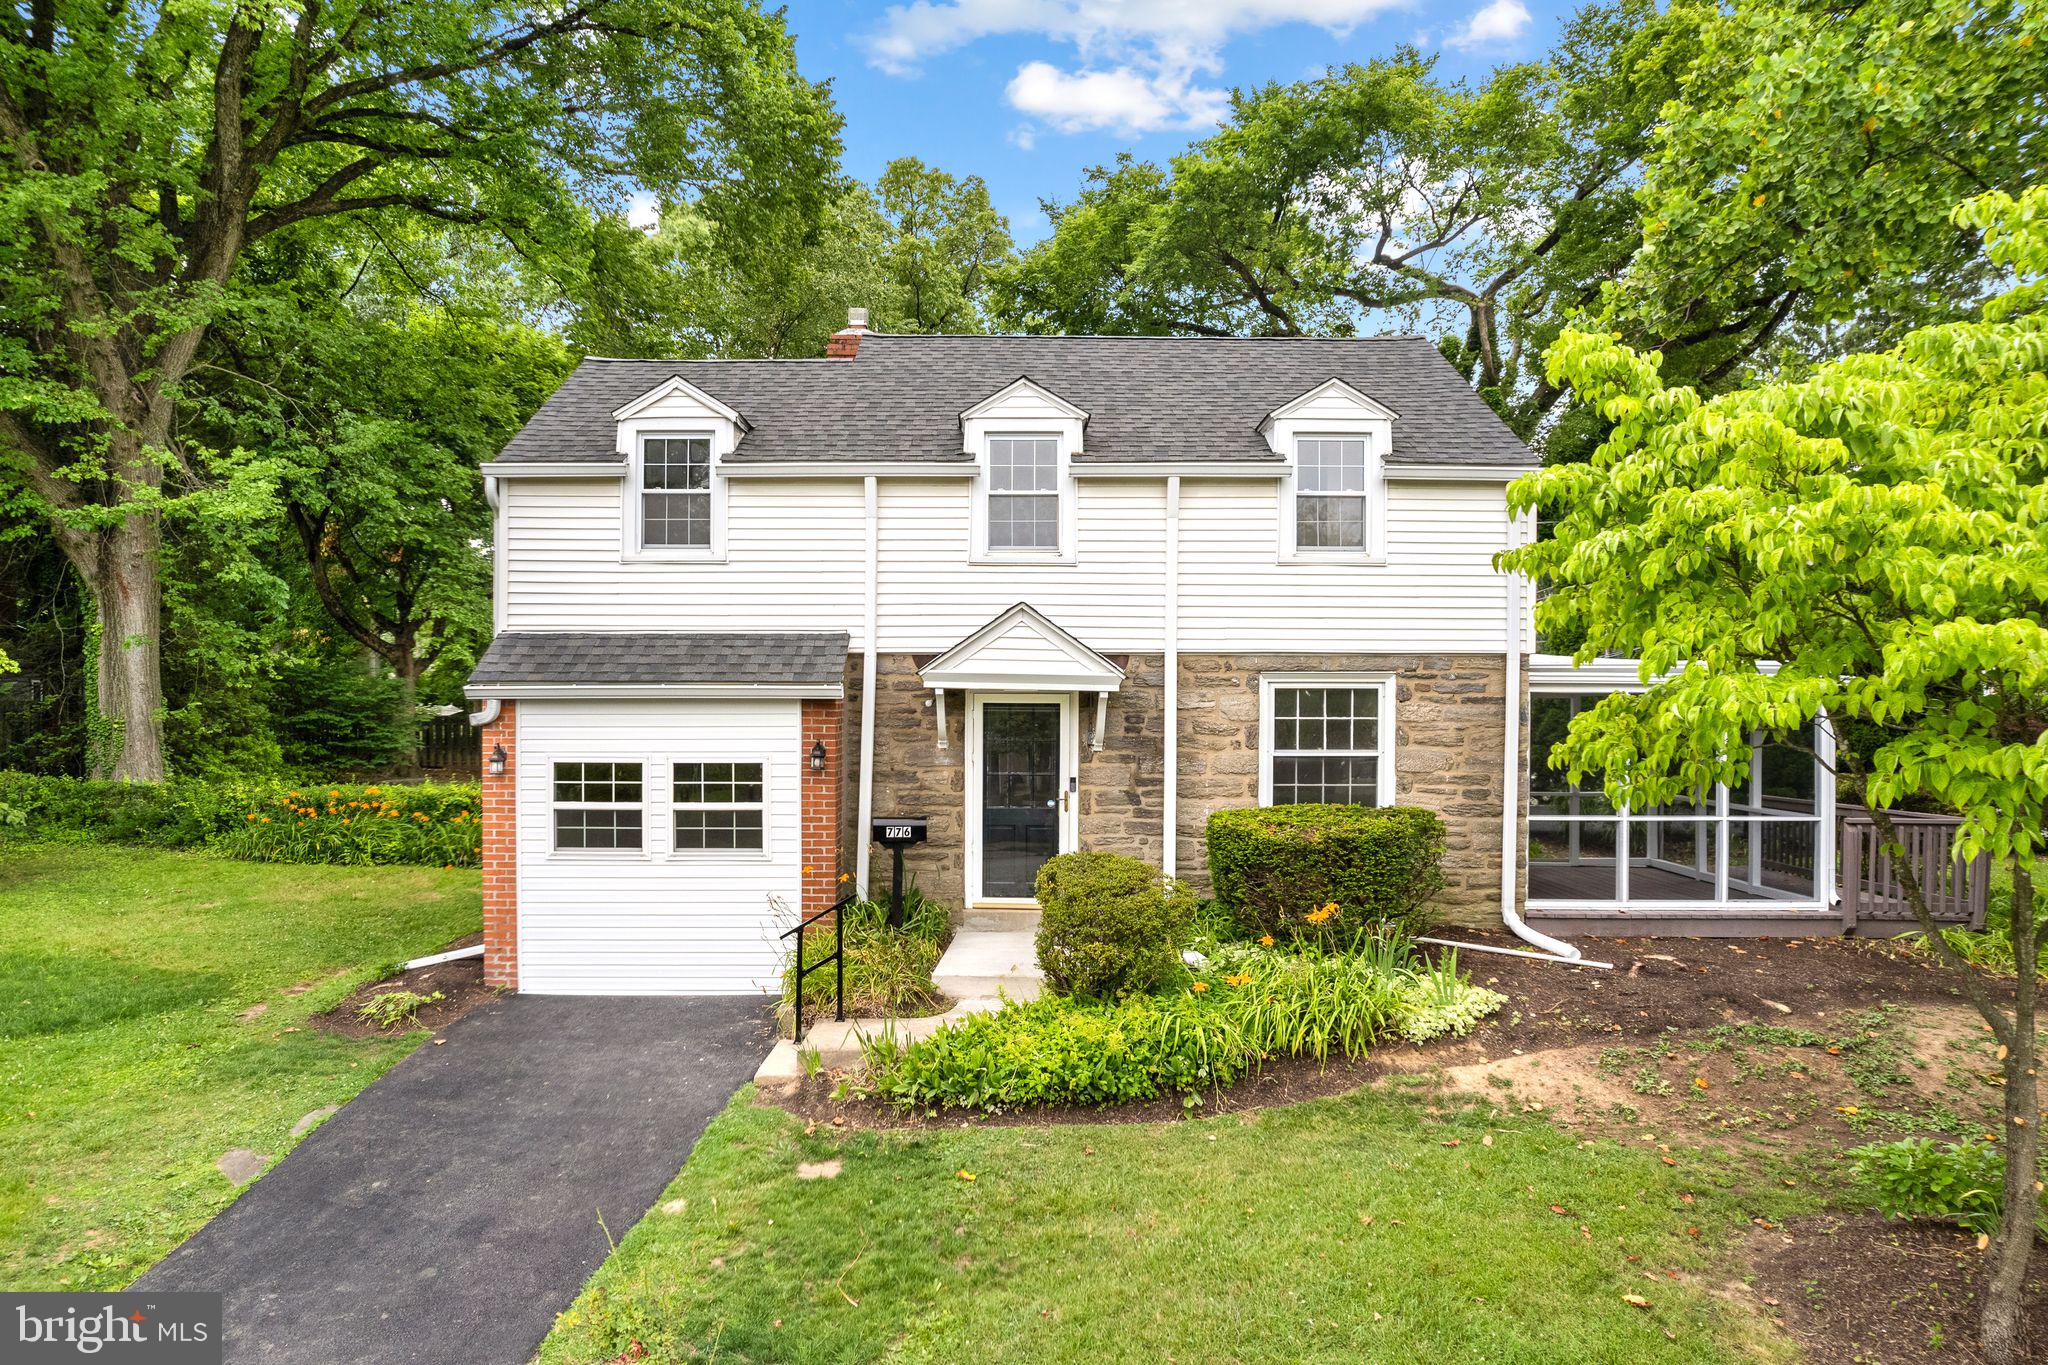
776 BROOKE ROAD
3 Beds
2 Baths
1,198 Sq.Ft.
$589,000
MLS#: PAMC2185068

GLENSIDE
2549 W CHURCH ROAD
4 Beds
2 Baths
1,678 Sq.Ft.
$494,000
MLS#: PAMC2179206
.png)