

Features & Amenities

Interior

  • Other Interior Features

    Ceiling Fan(s), Bar, Kitchen Island, Recessed Lighting

  • Total Bedrooms

    5

  • Bathrooms

    2

  • Above Grade Finished Area

    1365.0

  • Basement YN

    YES

  • Cooling YN

    YES

  • Cooling

    Central Air, Ceiling Fan(s), Electric

  • Fireplace YN

    YES

  • Heating YN

    YES

  • Heating

    Electric, Hot Water

  • Main Level Bedrooms

    3

  • Pet friendly

    N/A

Exterior

  • Garage

    Yes

  • Garage spaces

    1

  • Construction Materials

    Brick

  • Other Exterior Features

    Rain Gutters

  • Parking

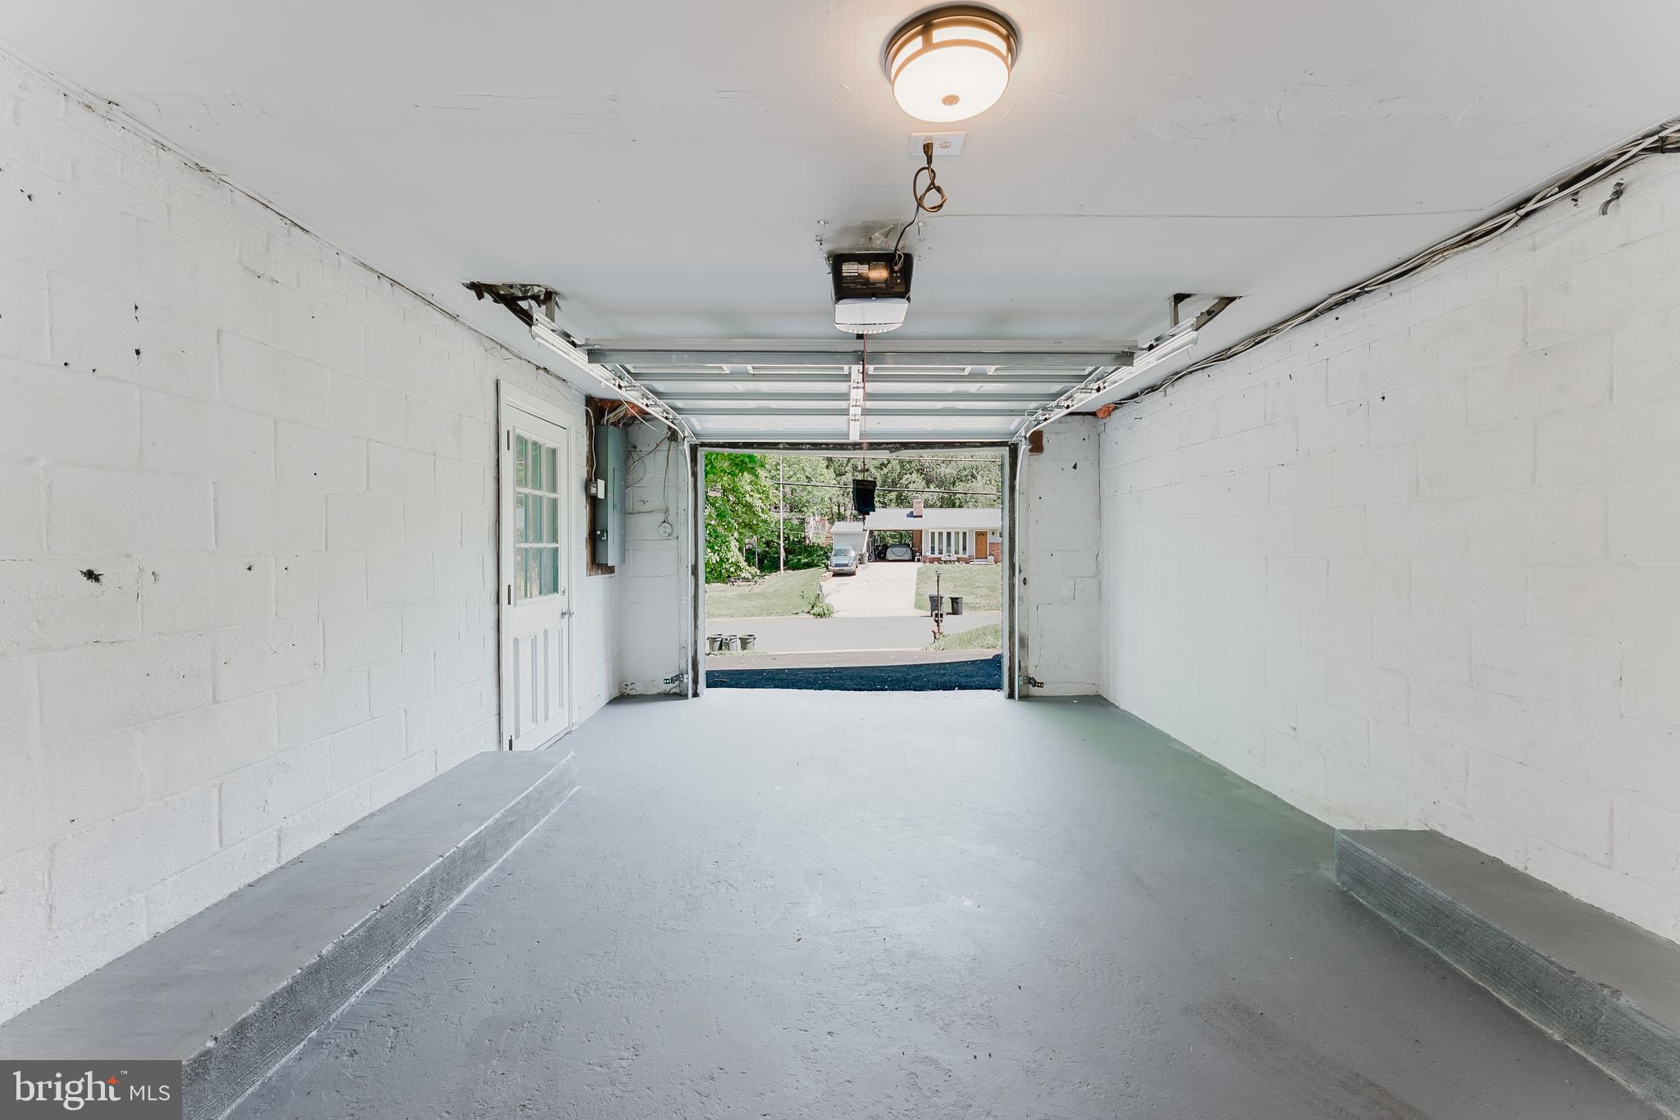
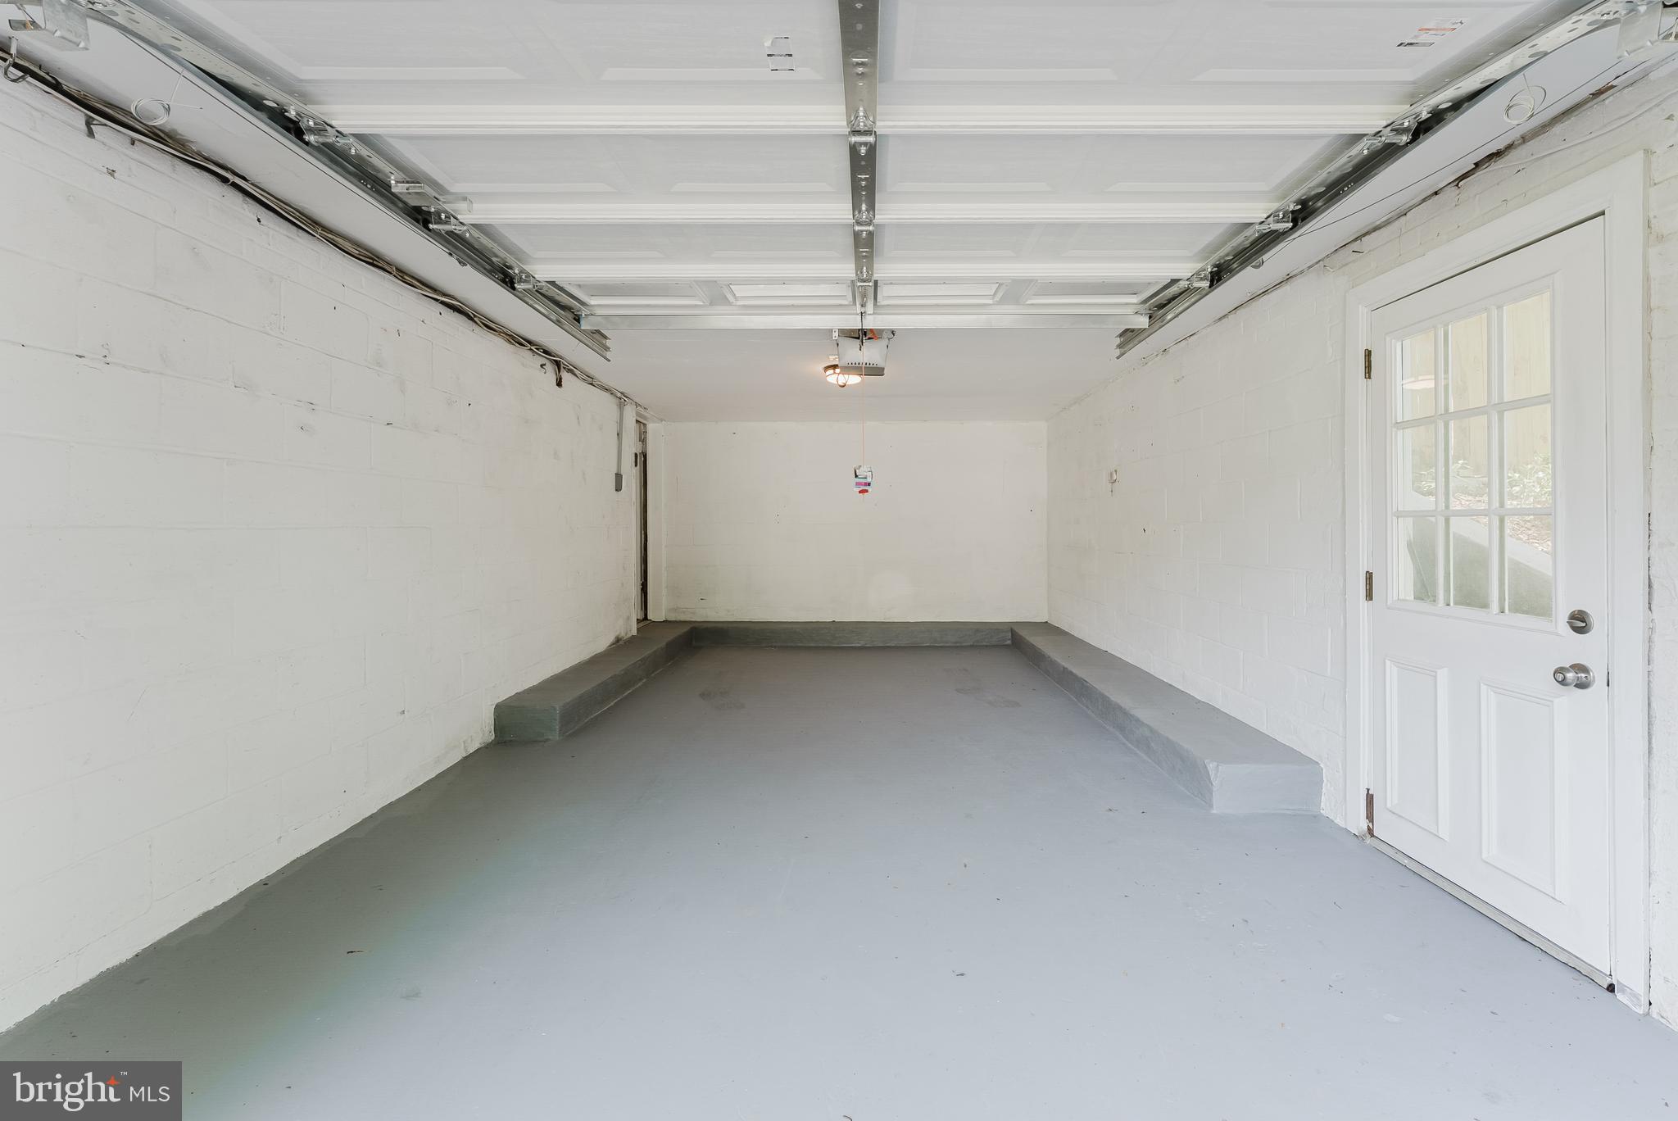
    Garage Door Opener, Asphalt, Garage, Driveway, Attached

  • Pool

    No

  • Waterfront YN

    NO

Area & Lot

  • Lot Size(acres)

    0.37

  • Lot Size(square feet)

    16166.0

  • Property Type

    Residential

  • Property Sub Type

    Single Family Residence

  • Architectural Style

    Ranch/Rambler

Price

  • Sales Price

    $799,500

  • Tax Amount

    $8,017

  • Sq. Footage

    2, 730

  • Price/SqFt

    $292

HOA

  • Association

    No

School District

  • Elementary School

    BUSH HILL

  • Middle School

    TWAIN

  • High School

    EDISON

Property Features

  • New Construction

    NO

  • Foundation Details

    Other

  • Senior Community YN

    NO

  • Sewer

    Public Sewer

  • Tax Lot

    54

  • Water Source

    Public

Schedule a Showing

Showing scheduled successfully.

<
>
IN PERSON
VIA CHAT

What is 3 + 4 ?


Change time

Mortgage calculator

Estimate your monthly mortgage payment, including the principal and interest, property taxes, and HOA. Adjust the values to generate a more accurate rate.

Your payment

Principal and Interest:

$

Property taxes:

$

HOA fees:

$

Total loan payment:

$

Total interest amount:

$

Location

County

FAIRFAX

Elementary School

BUSH HILL

Middle School

TWAIN

High School

EDISON

Listing Courtesy of Nicole Dash , eXp Realty LLC

RealHub Information is provided exclusively for consumers' personal, non-commercial use, and it may not be used for any purpose other than to identify prospective properties consumers may be interested in purchasing. All information deemed reliable but not guaranteed and should be independently verified. All properties are subject to prior sale, change or withdrawal. RealHub website owner shall not be responsible for any typographical errors, misinformation, misprints and shall be held totally harmless.

Agent Julie DeGiorgio

Graphic Designer

Julie DeGiorgio

Call Julie today to schedule a private showing.


* Listings on this website come from the FMLS IDX Compilation and may be held by brokerage firms other than the owner of this website. The listing brokerage is identified in any listing details. Information is deemed reliable but is not guaranteed. If you believe any FMLS listing contains material that infringes your copyrighted work please click here to review our DMCA policy and learn how to submit a takedown request.© 2024 FMLS.
*Open Houses: 5-7 PM Friday, May 29 | 1-3 PM Saturday, May 30.*

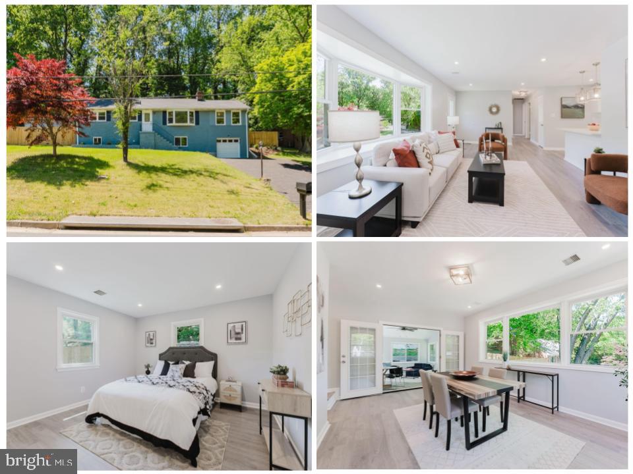
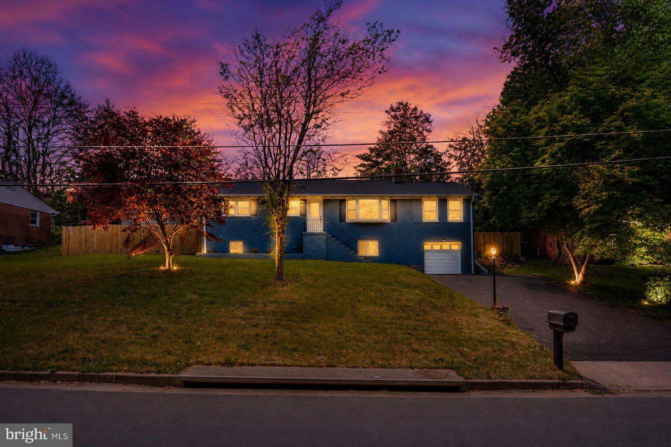
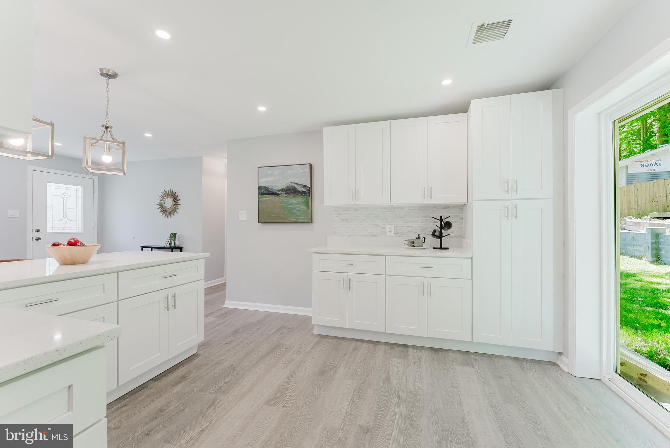
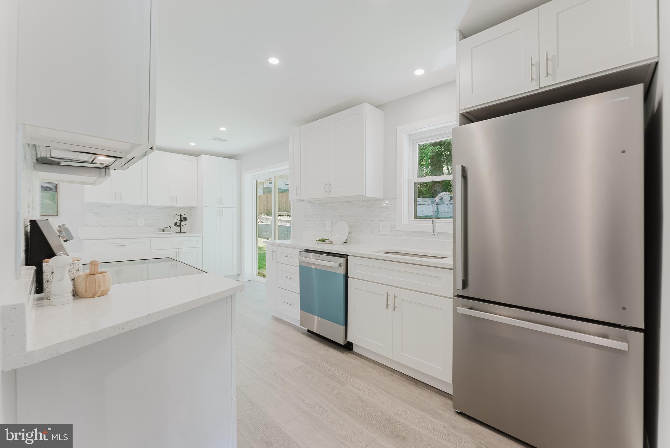
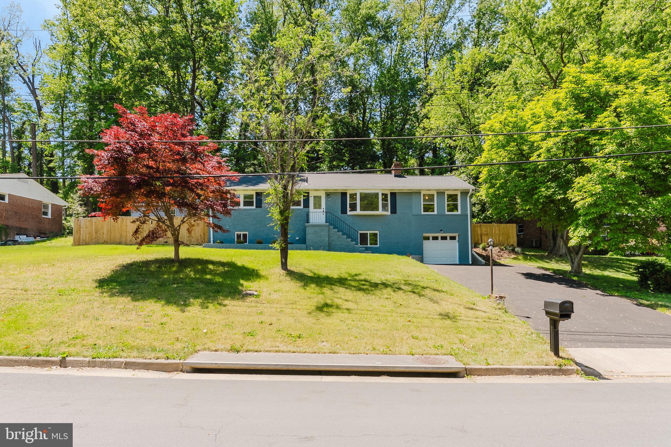
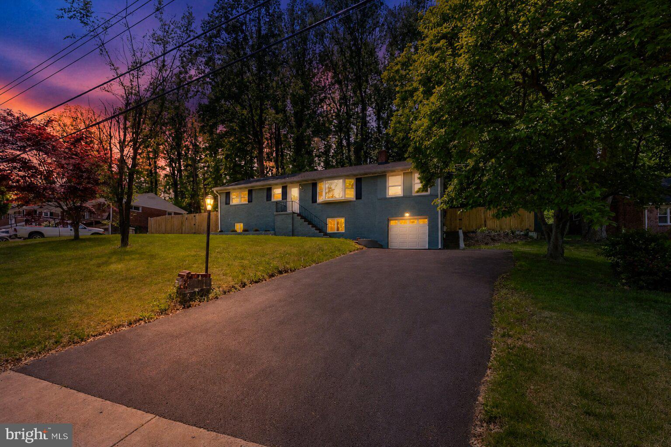
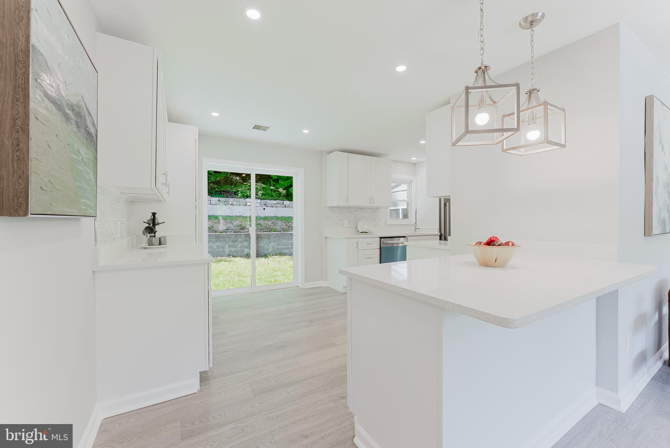
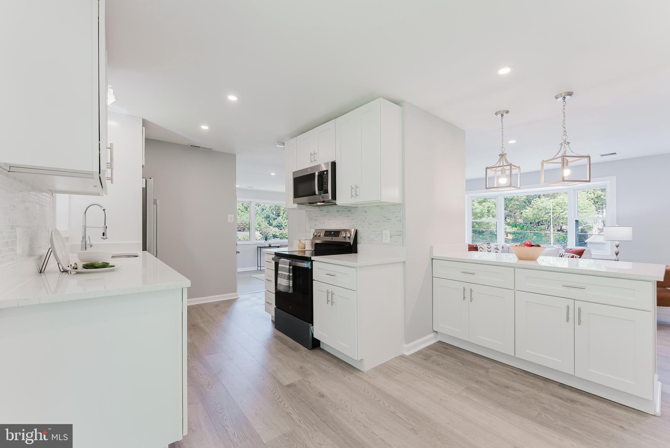
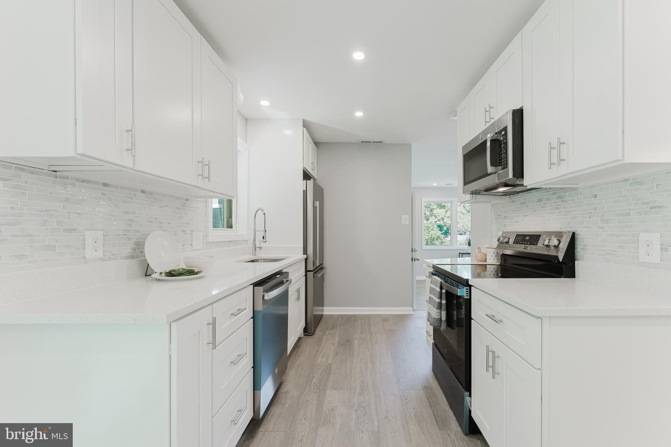
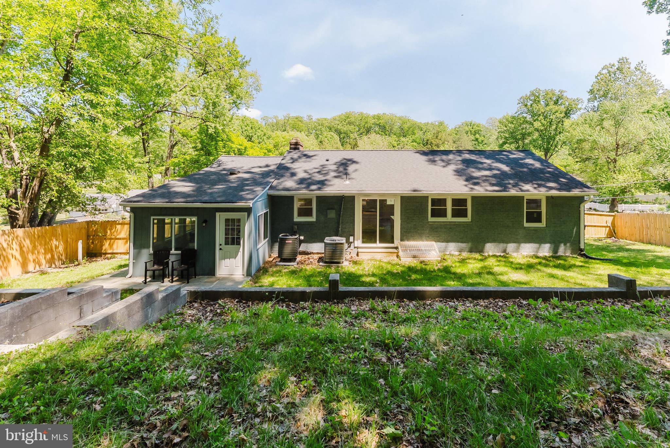
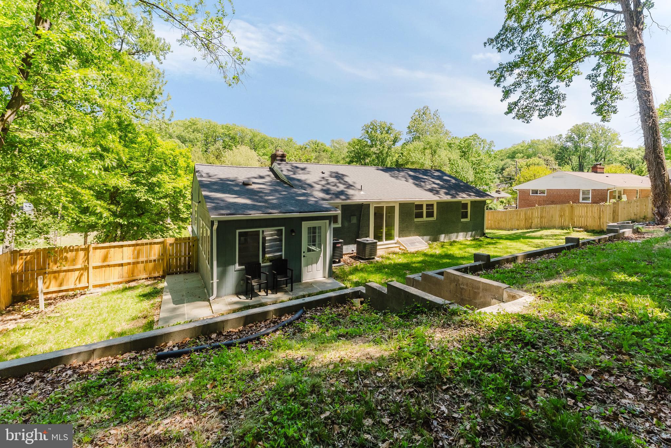
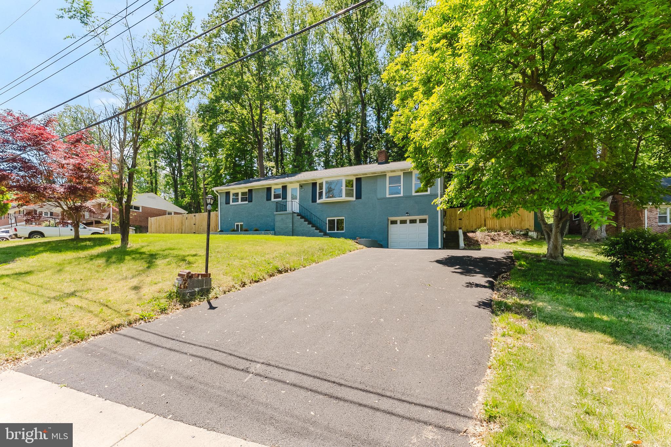
Welcome to 5822 Brookview Drive — a fully-renovated single-family home tucked into the well-established Rose Hill neighborhood in Alexandria, offering a thoughtful layout, multiple living spaces, and a comfortable balance of indoor and outdoor living. No expense was spared, as the home offers a newly renovated kitchen and bathrooms, new HVAC and water heater, recessed lighting, outdoor fencing, and more!

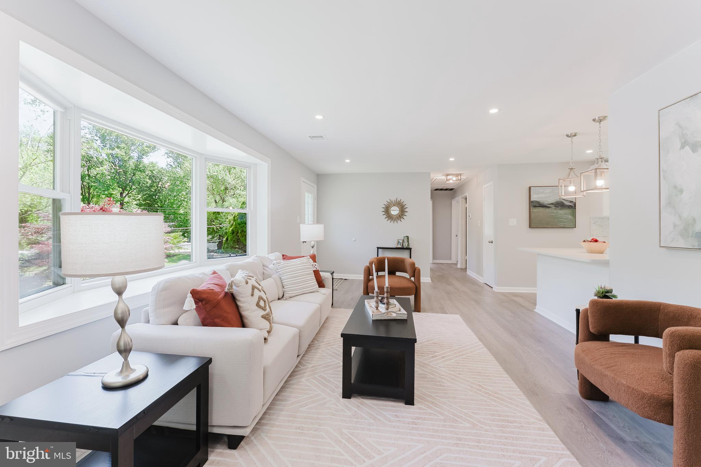
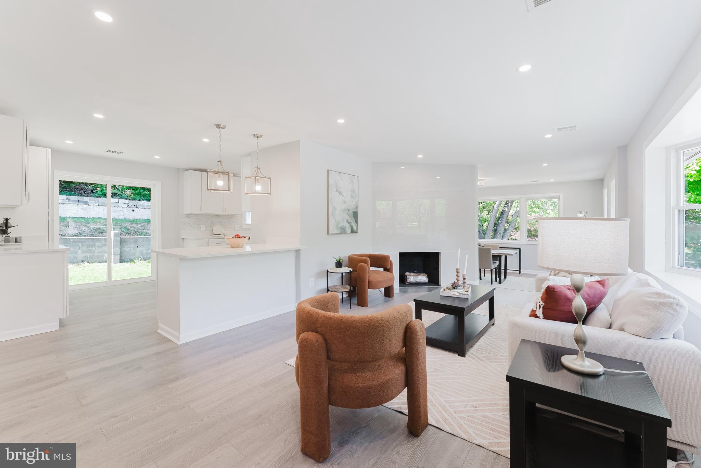
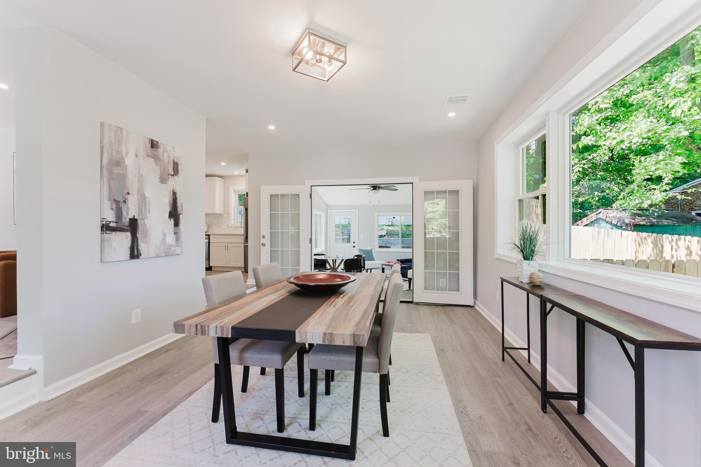
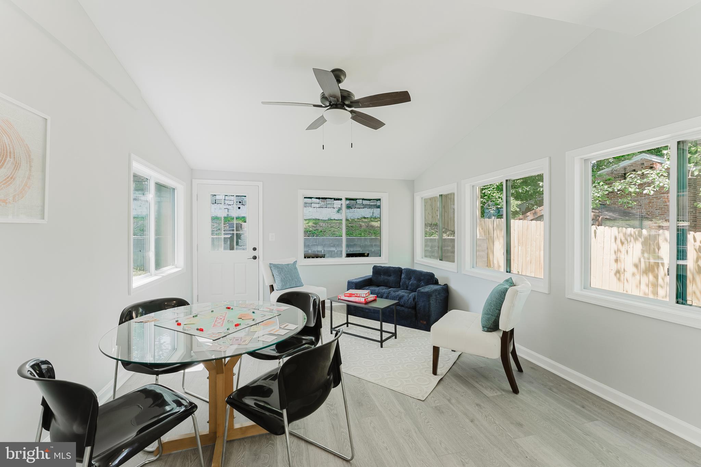
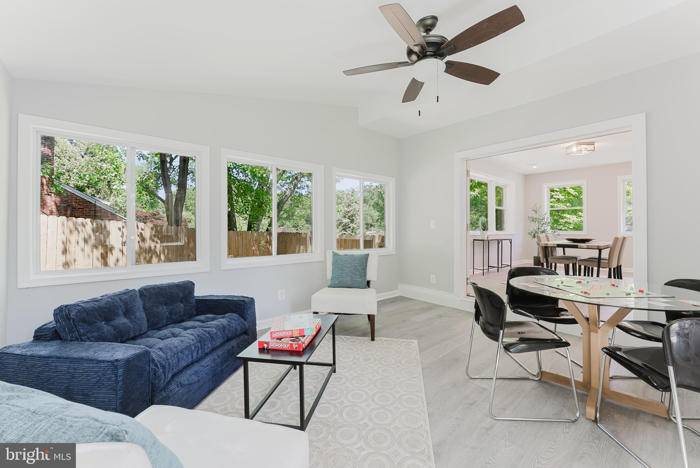
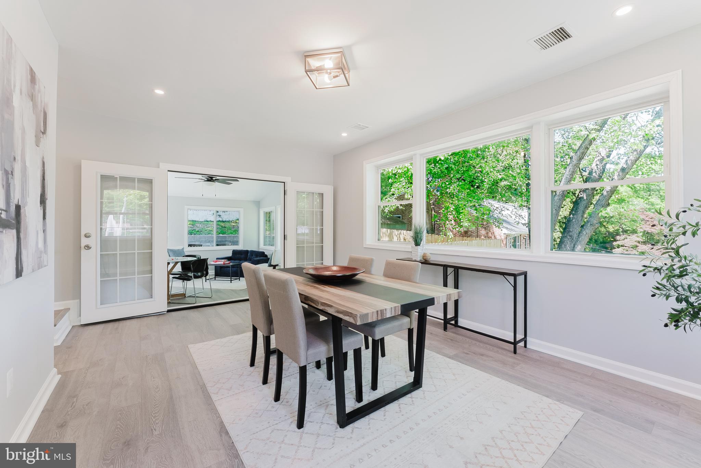
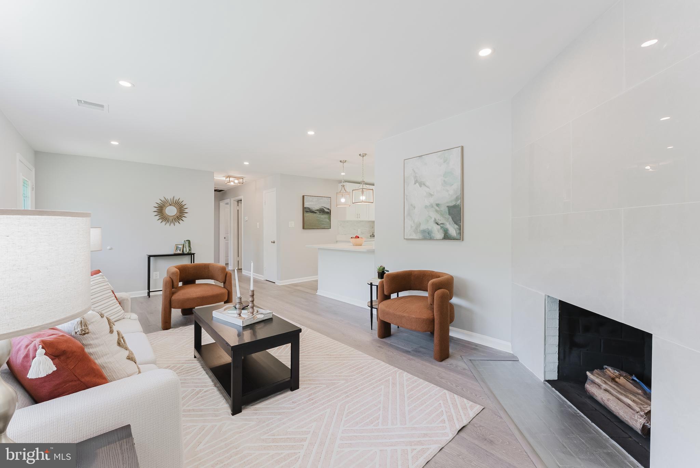
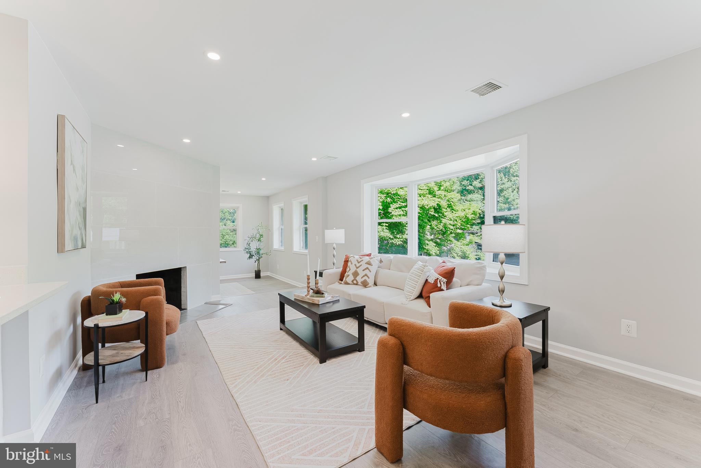
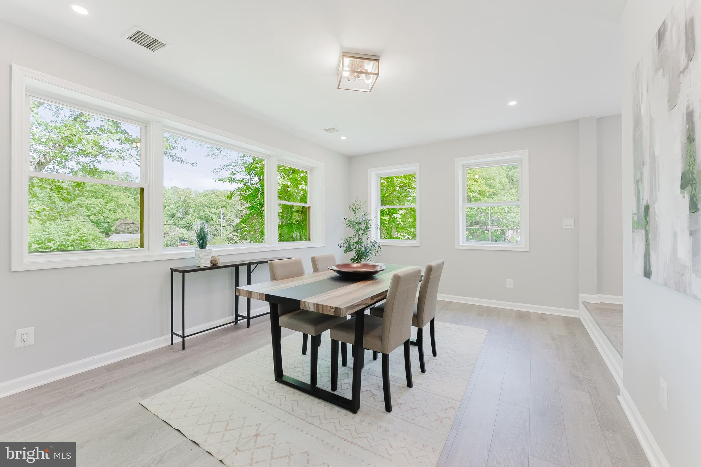
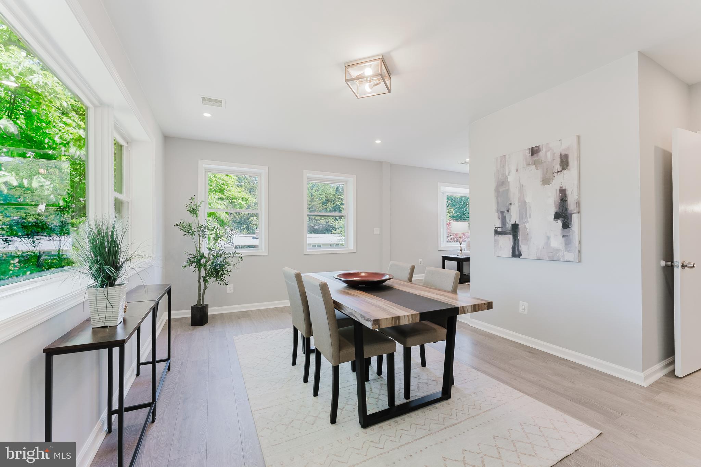
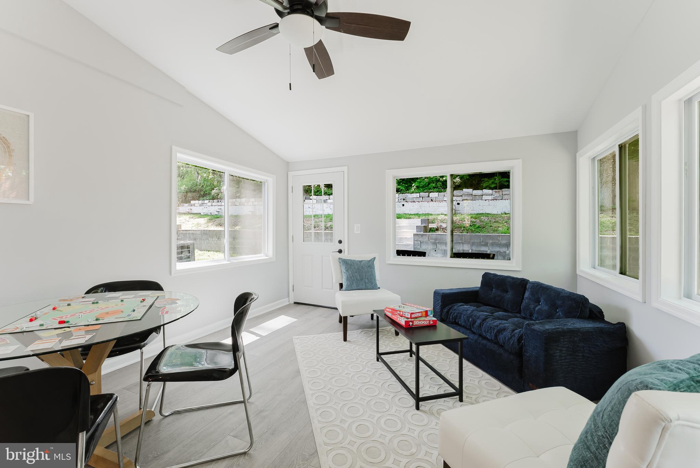
The main level features a bright and functional layout with natural light flowing through the primary living areas. A spacious living room connects seamlessly to the dining area, creating an easy setting for both everyday living and hosting. The kitchen is positioned at the heart of the home with ample cabinet storage and counterspace, and convenient access to the adjoining family room — a more relaxed gathering space centered around warmth and comfort.

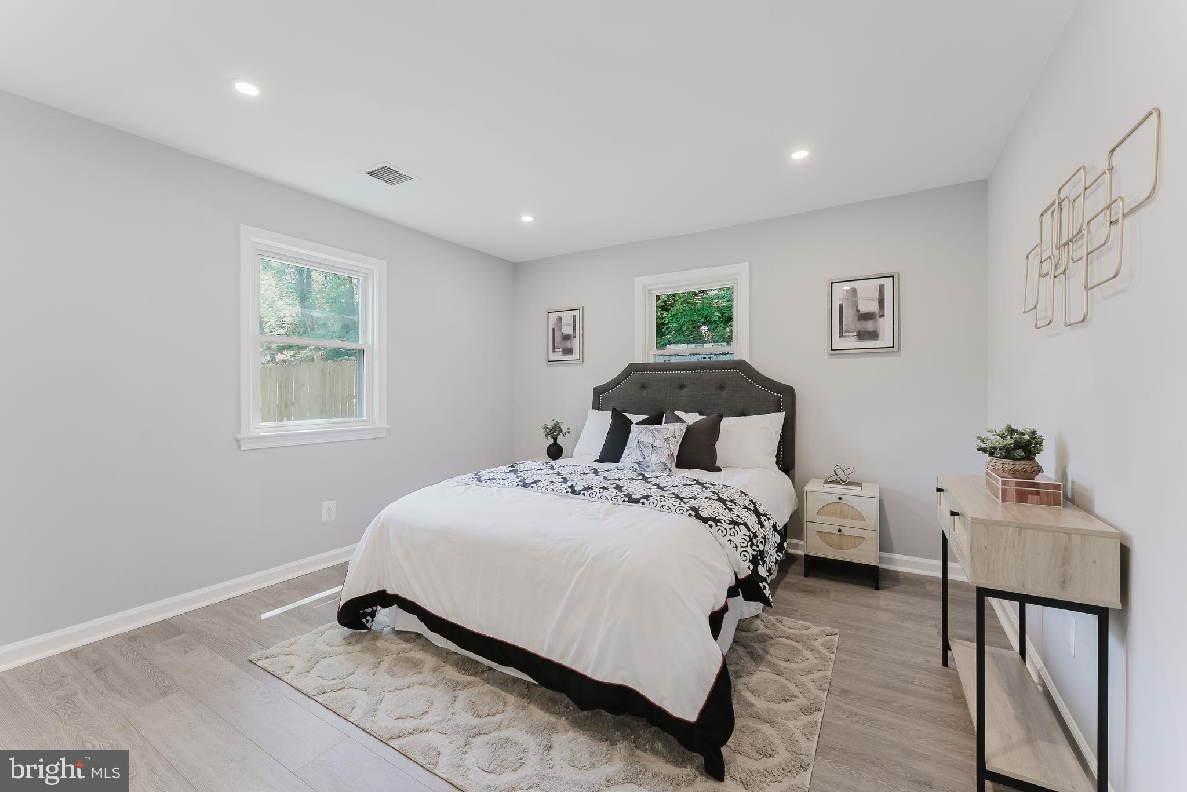
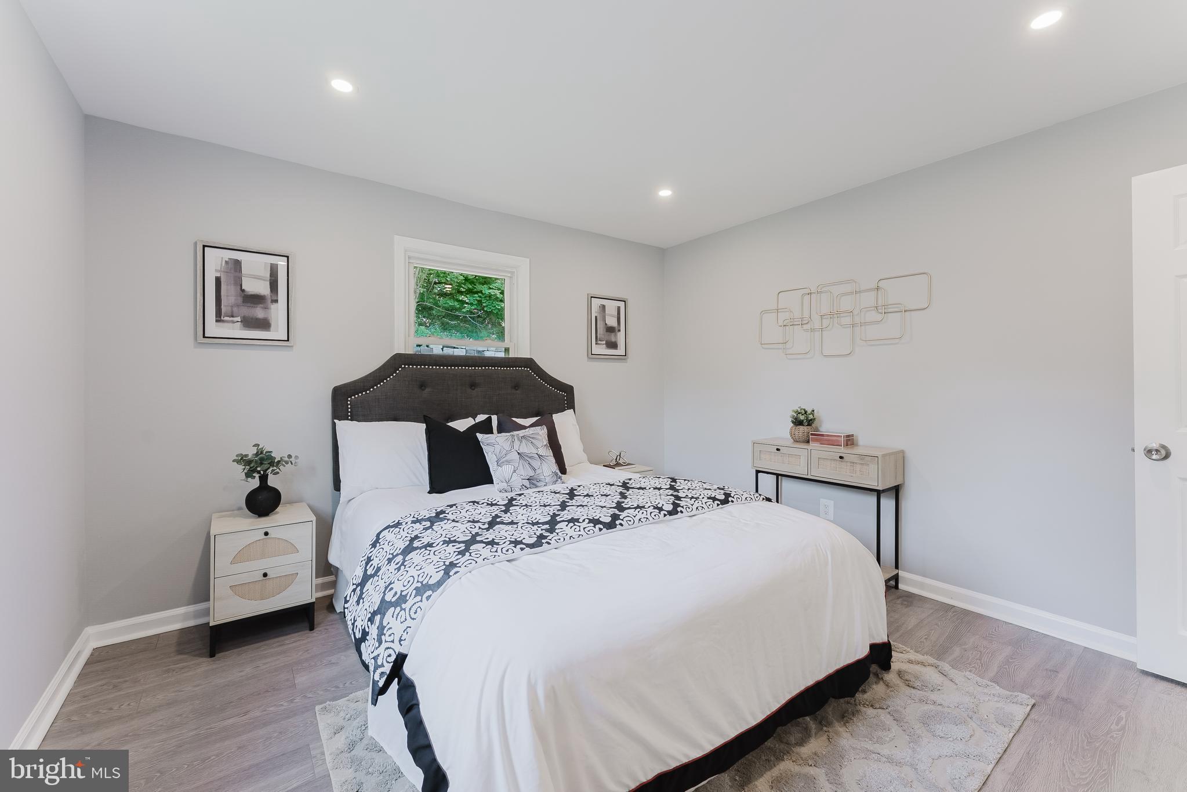
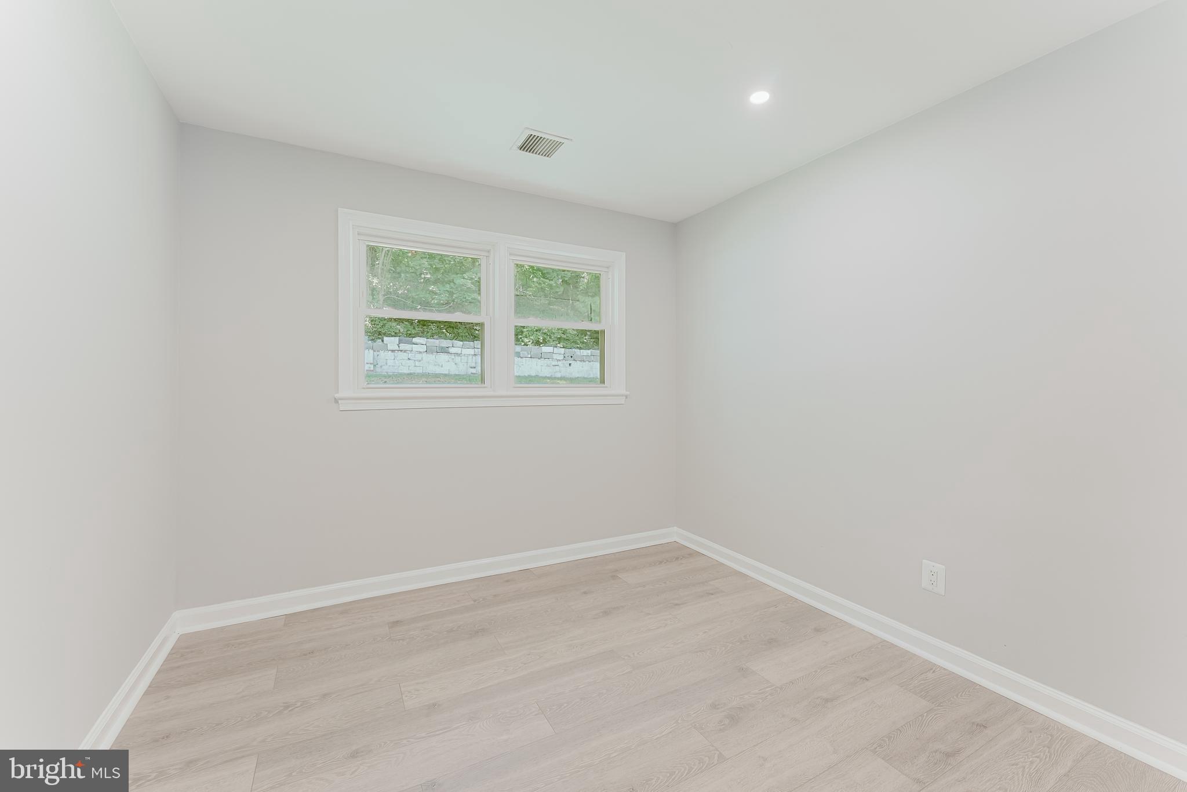
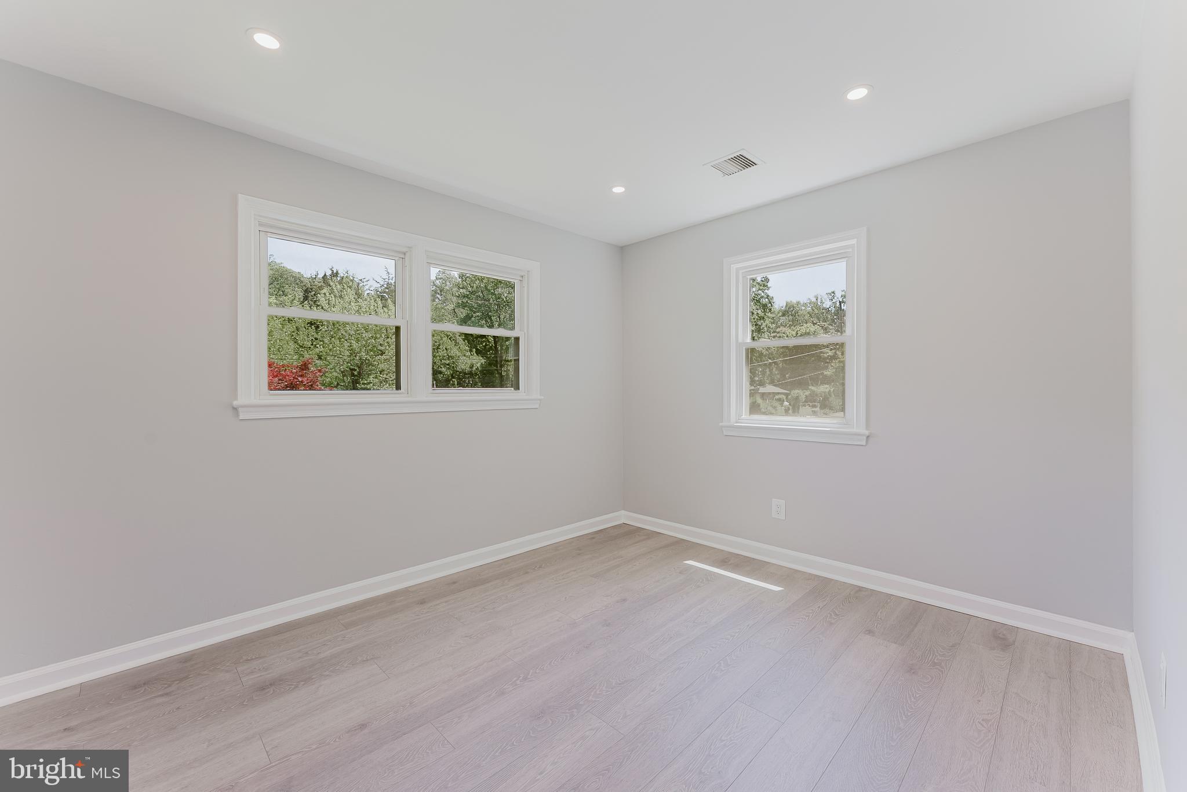
There are three well-proportioned bedrooms on the main level that support both privacy and flexibility. The bedrooms include generous closet space, recessed lighting, and new flooring. The entry-level is perfectly situated for maximum flexibility with spaces that can easily serve as guest rooms, home offices, or multi-purpose rooms depending on your needs.

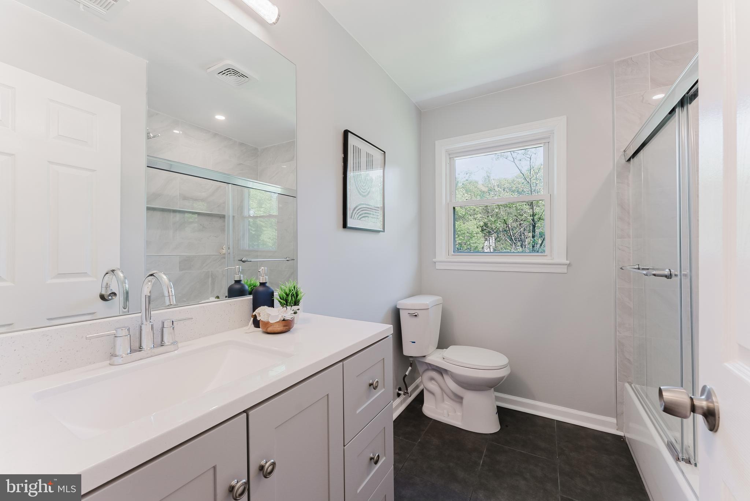
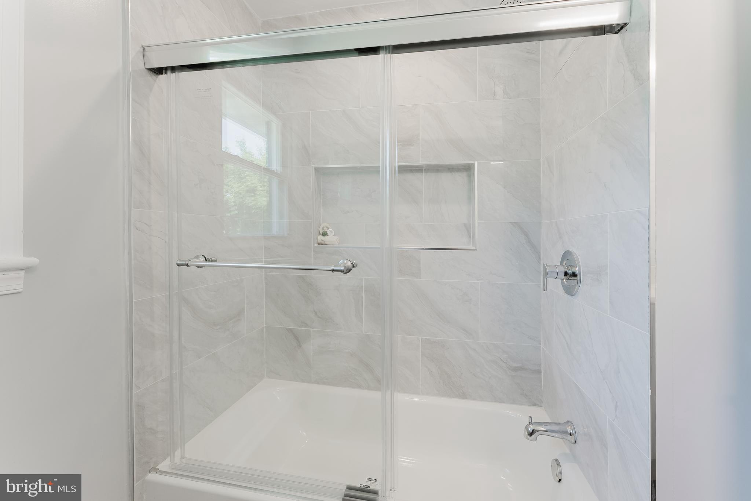
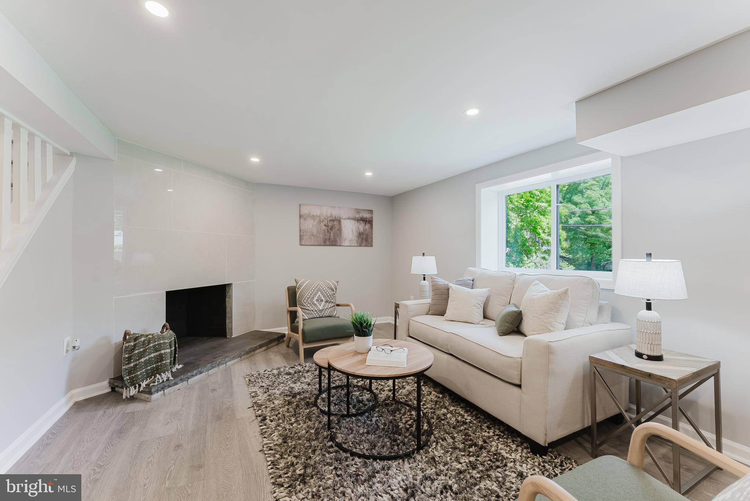
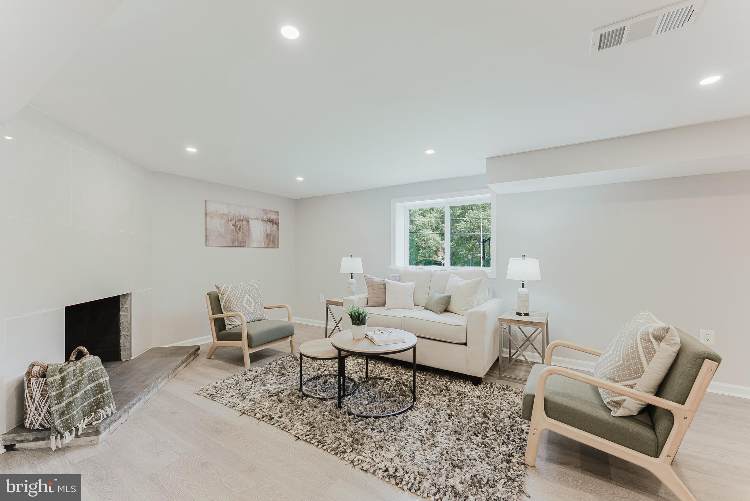
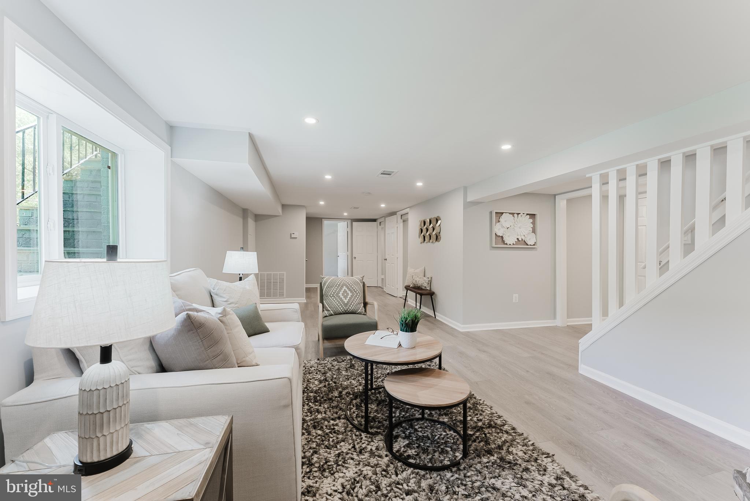
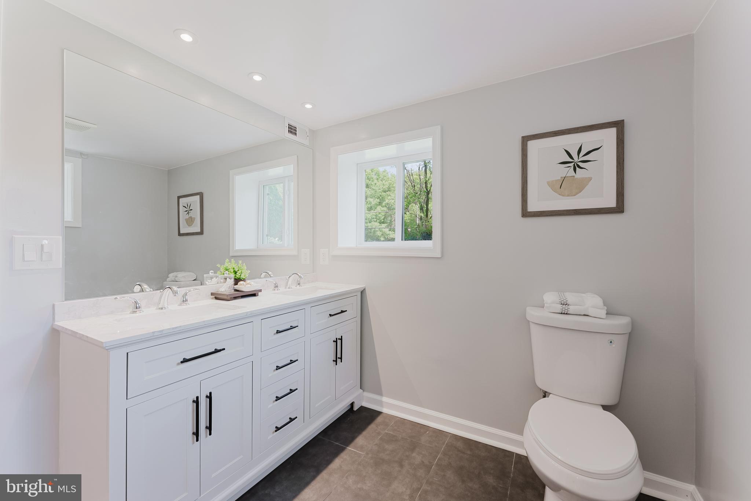
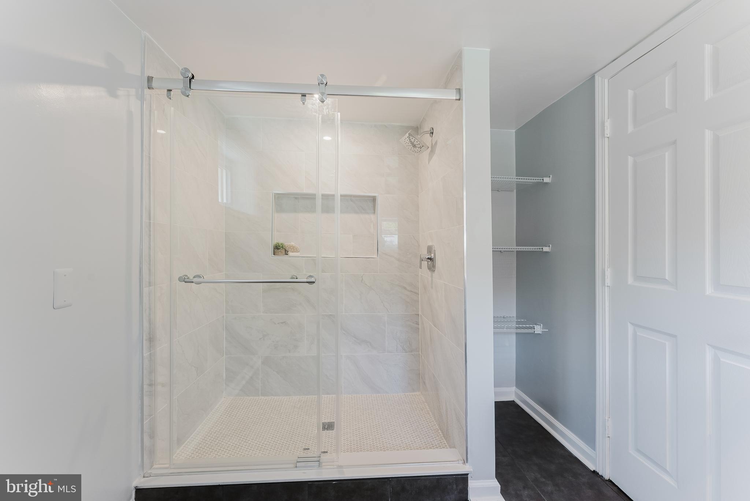
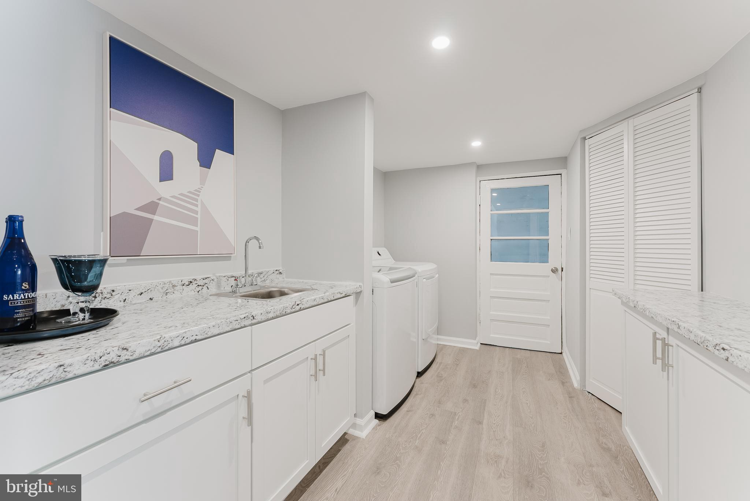
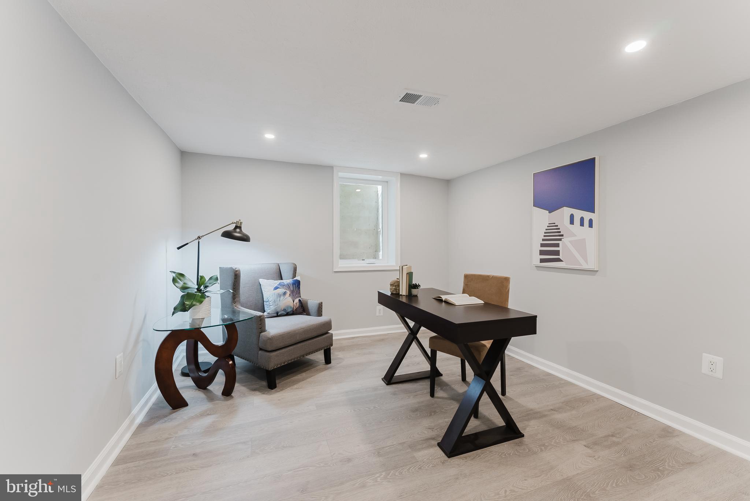
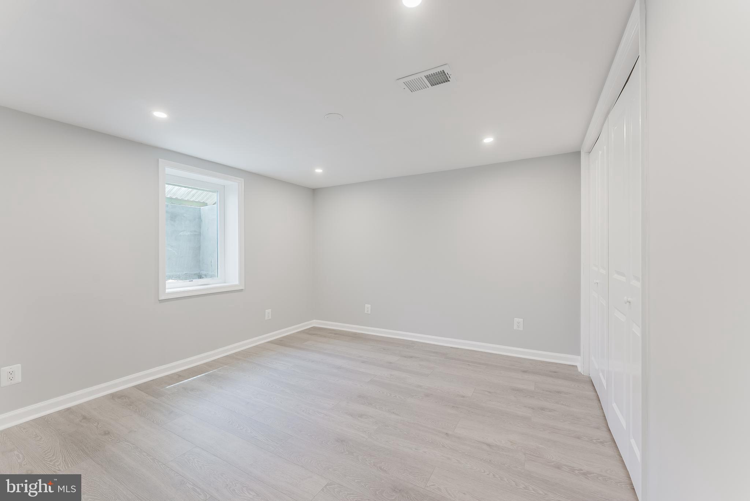
The lower level provides additional fully-finished living space, ideal for a recreation room, media area, or home gym, along with storage and utility space that adds to the home’s overall functionality. Two additional bedrooms and a newly renovated full bathroom add flexibility to the space. The laundry area includes ample counter space, storage cabinets, sink, and access to the garage. 

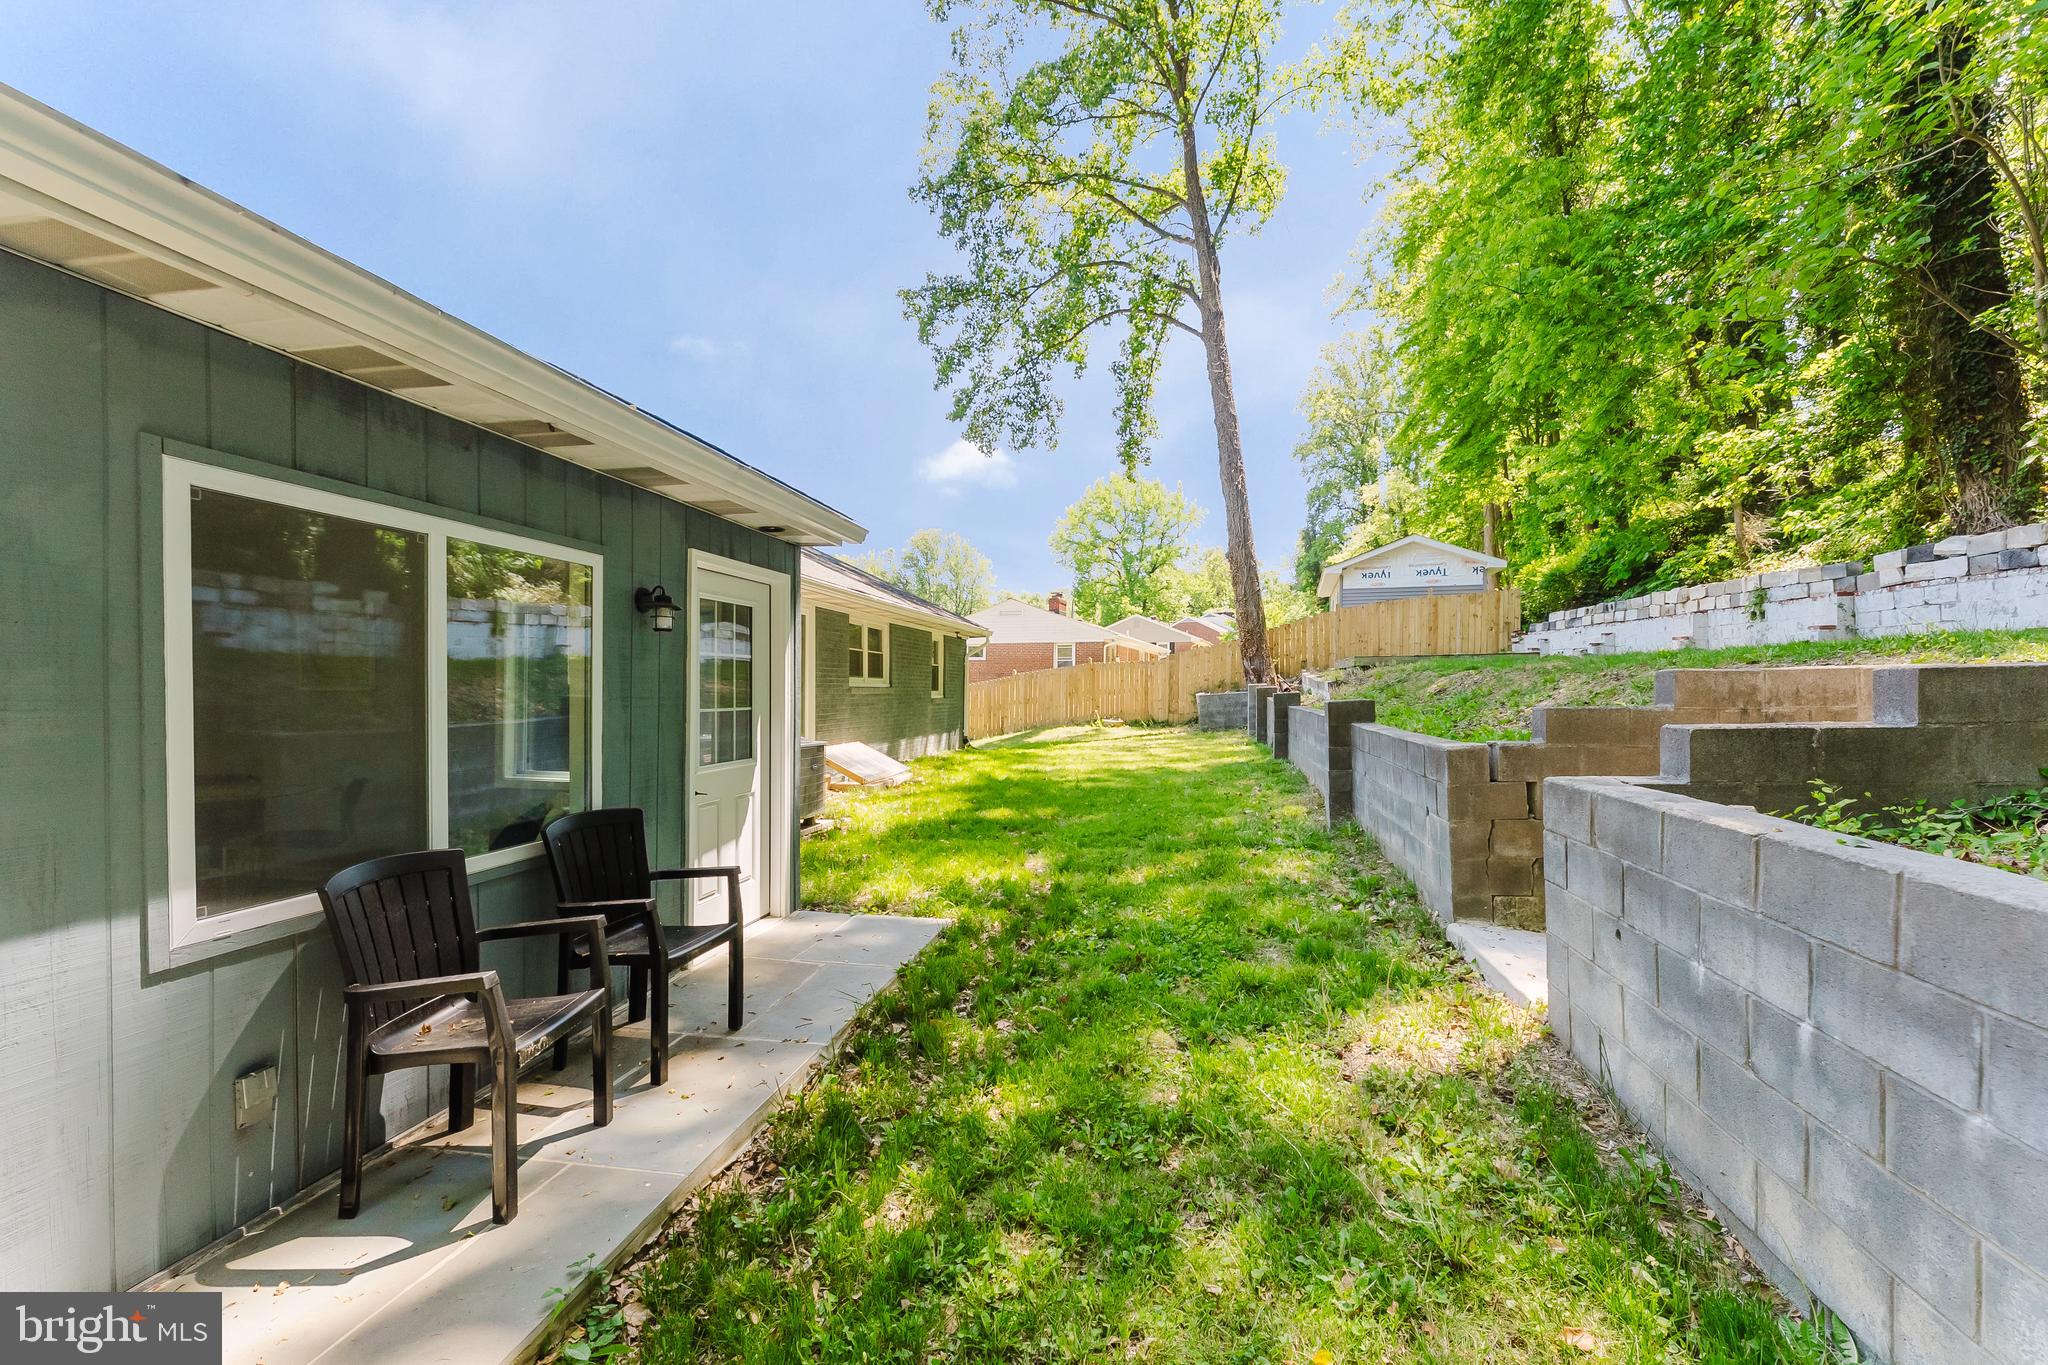
Outside, the property offers a private backyard setting with room to relax, garden, or entertain. Mature landscaping and a fully fenced in yard create a sense of separation while still being part of a connected neighborhood environment.

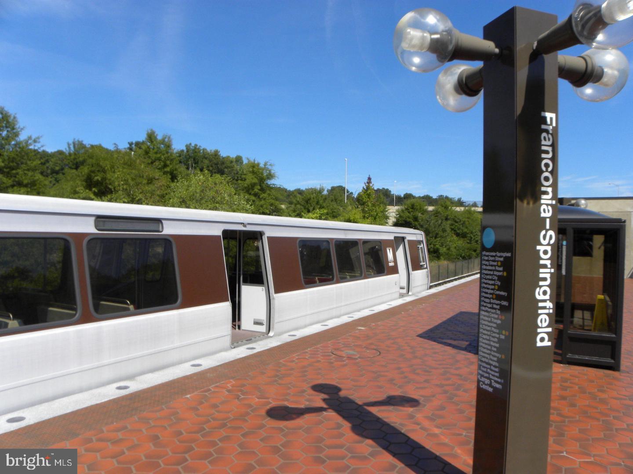
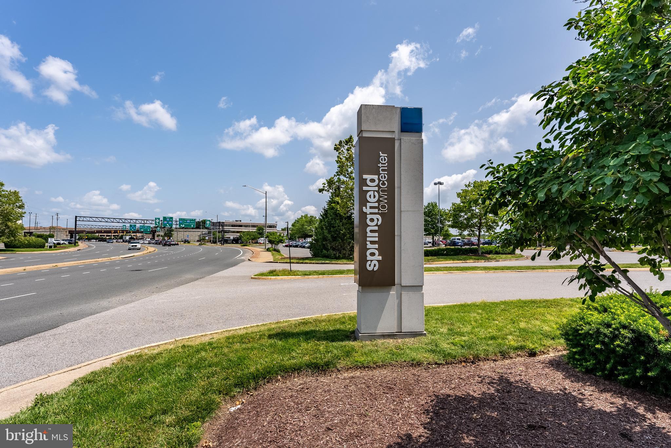
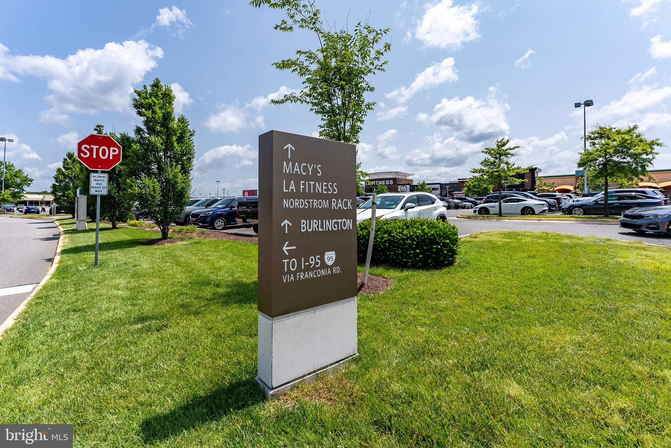
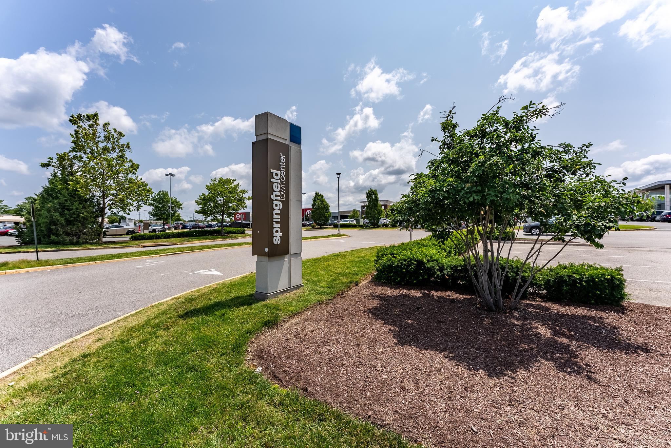
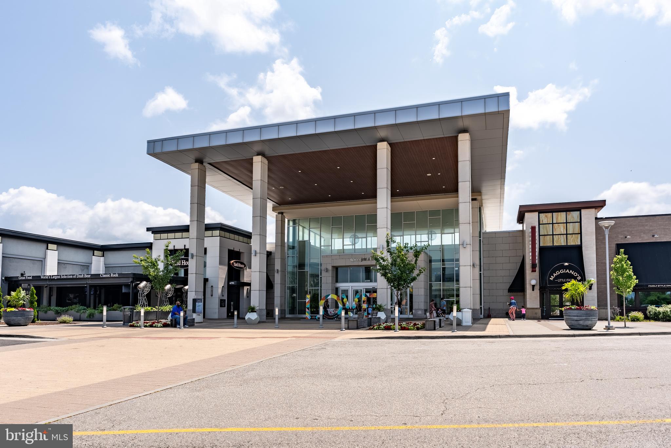
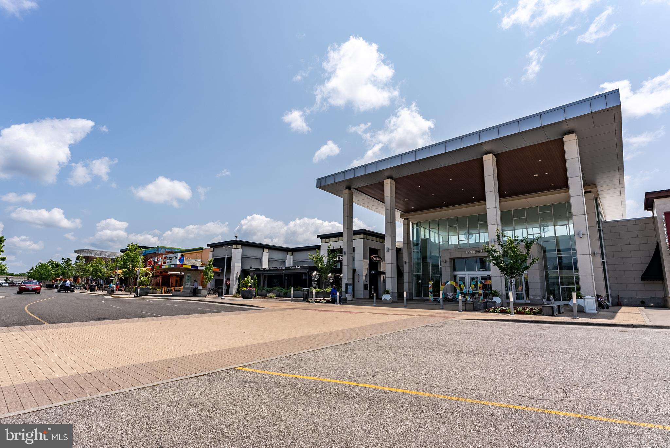
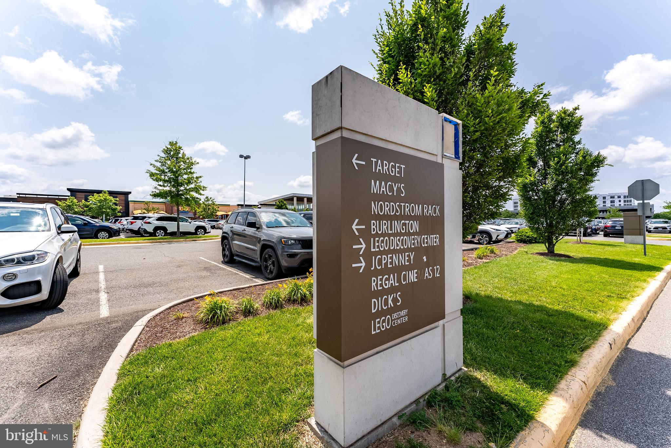
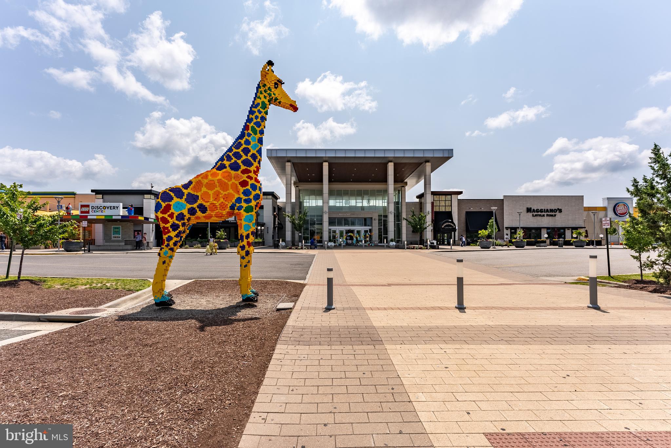
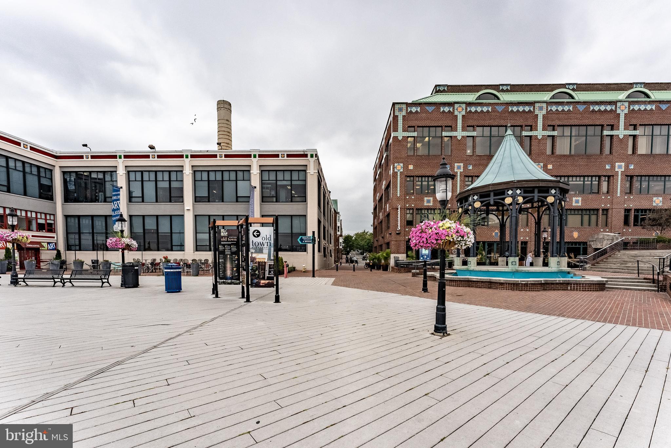
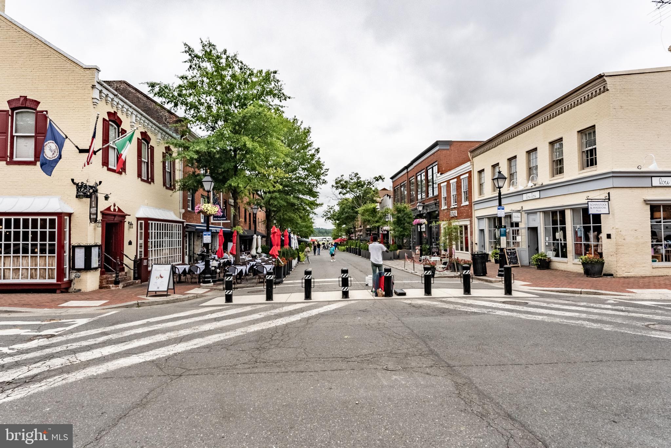
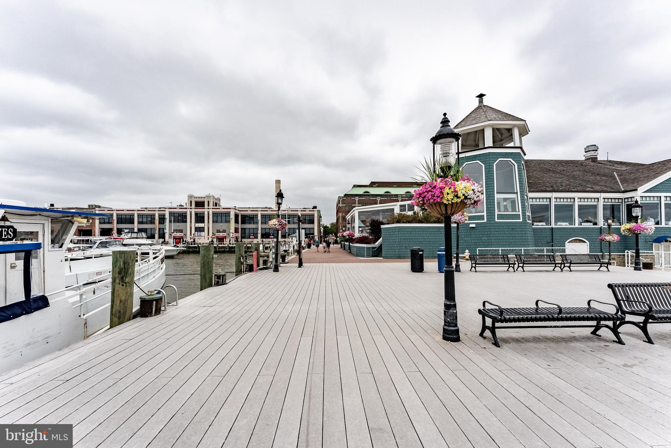
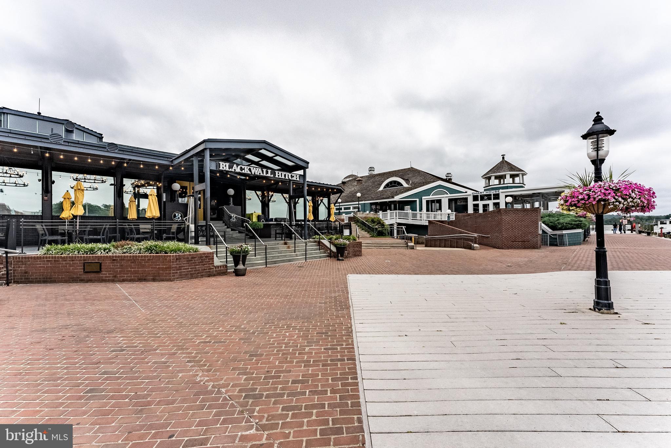
Located in a convenient pocket of Alexandria, the home offers quick access to Franconia Road, Telegraph Road, and I-495, making commuting into Washington, D.C., Old Town Alexandria, Fort Belvoir, and surrounding Northern Virginia hubs straightforward. The property is also close to the Franconia–Springfield Metro station for added commuting flexibility. Nearby shopping, dining, and daily conveniences can be found at Kingstowne Towne Center and Springfield Town Center, while outdoor recreation options include Huntley Meadows Park and local community trails.

5822 BROOKVIEW DRIVE

Message successfully sent.

What would you like to know?

What is 3 + 4 ?

I agree to receive email communication and understand I can unsubscribe at any time.

I agree to be contacted by Charis Realty Group via call, email, and text for real estate services. To opt out, you can reply 'stop' at any time or reply 'help' for assistance. You can also click the unsubscribe link in the emails. Message and data rates may apply. Message frequency may vary. Privacy Policy

Related Properties

Lovely 4BR, 2.5BA Colonial-style single-family home with a one-car garage and over 3,400 square feet, conveniently located near shopping, restaurants, and just minutes to I-395 for easy commuting. Experience Alexandria living in this well-maintained home featuring a 4-year-old roof and HVAC replaced approximately 6 years ago. Enjoy spacious bedrooms, a bright and open kitchen with ample cabinet space, hardwood floors on the main level, and ceramic tile in the kitchen.  The walk-out lower level offers endless potential, perfect for creating your ideal entertainment space, home office, or guest suite. This home also features a large driveway for additional parking and a spacious deck perfect for outdoor entertaining.
#VAFX2287760

ALEXANDRIA

4202 STANBY COURT

4 Beds

2 Baths

2,970 Sq.Ft.

$865,000

MLS#: VAFX2287760
Carlyle Towers: Luxury and Comfort in Old Town Alexandria
Spacious Two-Bedroom Residence
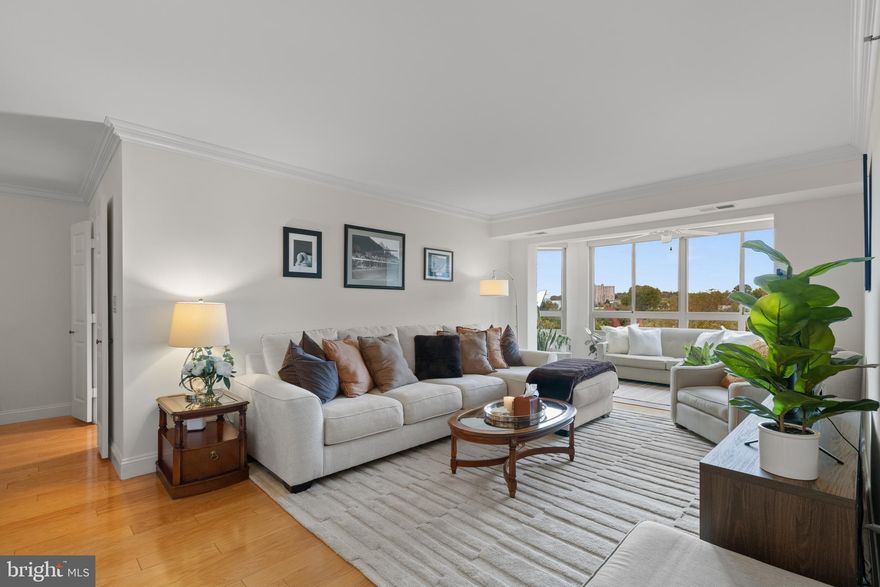
This unit offers the largest two-bedroom, two-bath layout available in Carlyle Towers, providing generous living space and exceptional comfort. Residents are greeted with stunning views of the iconic Masonic Temple, enhancing the appeal of this luxurious home.
Elegant Interior Features
The residence boasts an eat-in kitchen, a sunroom, and a dedicated dining room—ideal for both everyday living and entertaining guests. The primary bedroom features an en-suite bathroom with a separate shower, bathtub, and dual sinks, offering a retreat-like atmosphere. Beautiful wood floors adorn the main living areas, and the convenience of an in-unit washer and dryer ensures effortless daily routines.
Access to Carlyle Development
Residents enjoy being part of the vibrant Carlyle development, with its eclectic array of shops, restaurants, and essential services just steps away. Whether seeking a unique shopping experience or a variety of dining options, everything is easily accessible.
Extensive Building Amenities
Carlyle Towers provides a wealth of amenities to enhance residents’ lifestyles, including an indoor lap pool and two outdoor pools on the terrace deck—one specifically designed for children. Additional amenities include a hot tub/jacuzzi, a state-of-the-art fitness center with sauna rooms, tennis courts, putting green, shuffleboard court, and a deck overlooking the Masonic Temple. The building also offers a separate storage unit and secure indoor parking.
Security and Convenience
The community ensures peace of mind with 24-hour security and grounds patrol. Residents benefit from an intercom system, manned desk service, and an onsite management office for assistance. Metro access is conveniently located just four blocks away, with an AM/PM shuttle service available for easy commuting.
Pet-Friendly Community
Carlyle Towers welcomes pets, making it an ideal home for residents seeking luxury living with their furry companions.
#VAAX2051204

ALEXANDRIA

2151 JAMIESON AVENUE 601

2 Beds

2 Baths

1,219 Sq.Ft.

$675,000

MLS#: VAAX2051204
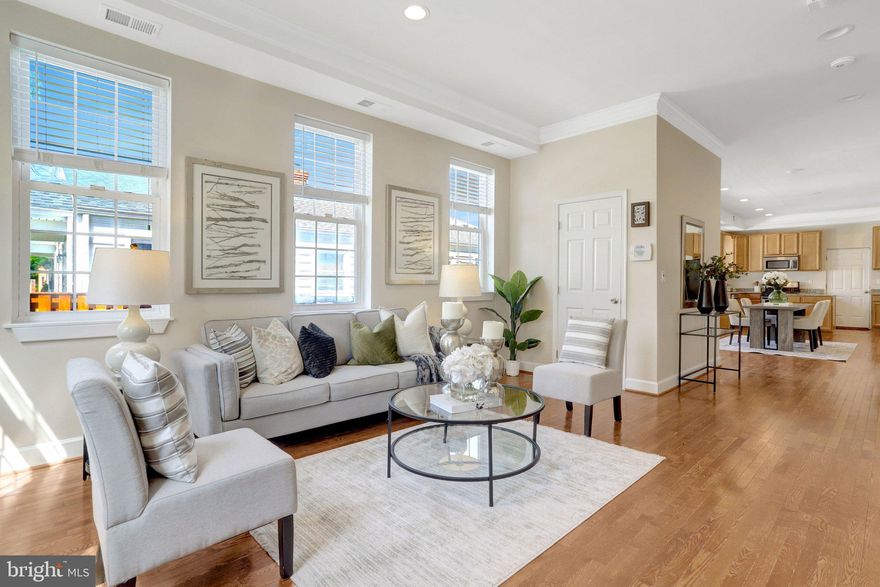
Freshly updated and move-in ready, this 3-bedroom, 2.5-bath Alexandria home stands out with soaring ceilings that create an open, airy feel rarely found at this price point. Natural light pours in, enhancing the sense of space and making every room feel larger and more inviting.

The functional layout includes spacious living areas and well-proportioned bedrooms, offering flexibility for everyday living, guests, or a home office. With fresh paint throughout and brand new carpeting in the bedrooms, the home feels clean, bright, and ready for its next owner.

Step outside to a fully fenced backyard—perfect for entertaining, pets, or creating your own private outdoor retreat.

Enjoy the ease of a dedicated driveway parking space plus a prime location just minutes from Old Town Alexandria, major commuter routes, and Metro access. Walkable to Potomac Yard for shopping, dining, and everyday conveniences, this home delivers both lifestyle and accessibility.

A smart option for buyers looking for space, light, and location without the premium price tag.
#VAAX2058822

ALEXANDRIA

6 E REED AVENUE

3 Beds

2 Baths

1,890 Sq.Ft.

$875,000

MLS#: VAAX2058822
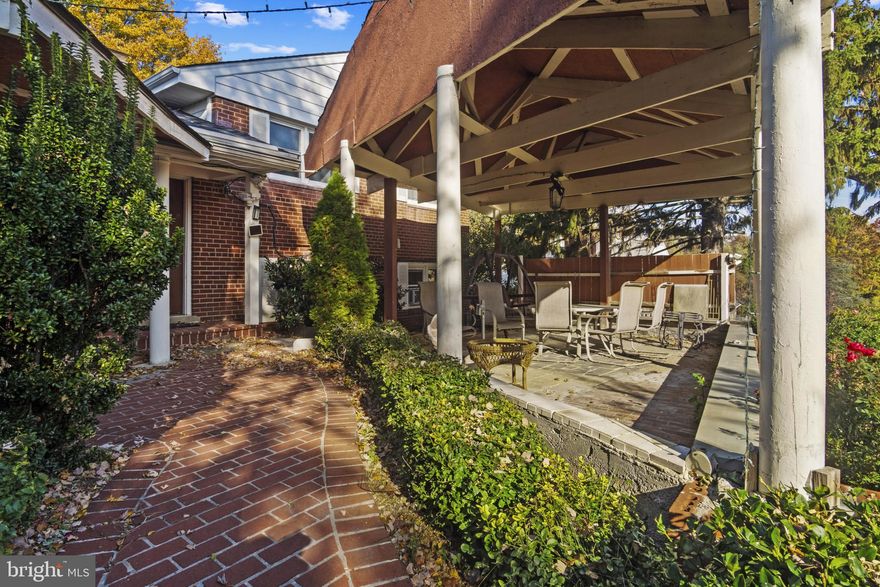
Location! Location! Location!  Great opportunity with 2.25% assumable loan. Sold AS-IS. The junk in the back yard will be removed after ratified contract. Please provide feedback. Thank you for showing!
#VAFX2261646

ALEXANDRIA

4514 RYNEX DRIVE

4 Beds

2 Baths

2,168 Sq.Ft.

$900,000

MLS#: VAFX2261646
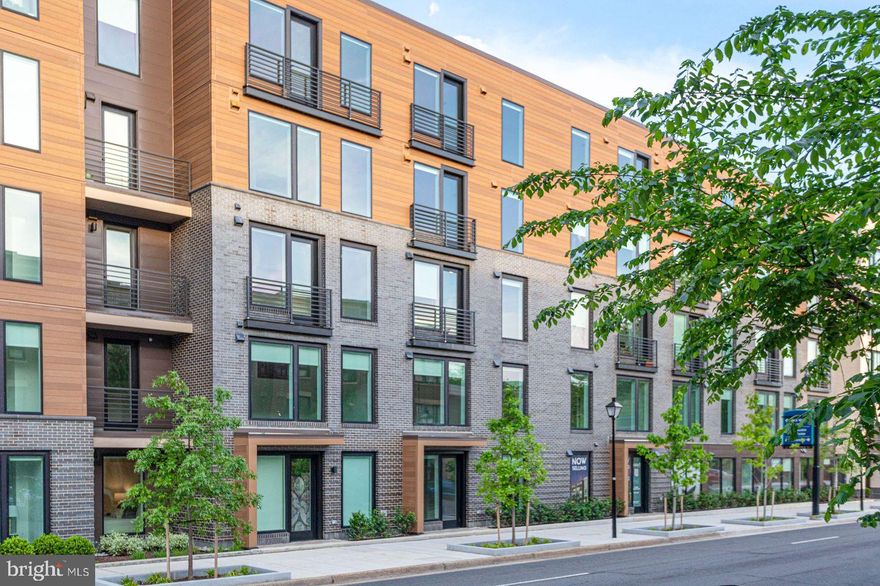
Embrace city living at the Aidan at Old Town with a 96% walk ability ratio! Enjoy the 2-block proximity to the Metro and abundant shopping and dining while immersing yourself into city-living. The Aidan is a recently completed, new, luxury, mid-rise building, bringing 94 residences to the community. This upscale development features a range of amenity spaces including an expansive courtyard, rooftop, roomy fitness center, spacious interior amenity area with coffee bar and wetbar, as well as ample green spaces outside. Residents can enjoy staying active at the spacious fitness center or yoga lawn in the courtyard. The Aidan’s wide array of floorplans showcase soaring windows and high-end finishes. Our D2 floorplan is a junior 2 bedroom plan offering 2 bedrooms and 2 bathrooms, Bosch stainless steel appliances, hard surface flooring throughout, a kitchen with generous cabinets, and a 125 sqft private balcony where you can enjoy the peace and quiet from the City overlooking the quiet courtyard. Incentives are being offered for a limited time, please reach out to a Community Sales Manager to learn more. Photos of actual home!
#VAAX2059670

ALEXANDRIA

701 N HENRY STREET 312

2 Beds

2 Baths

935 Sq.Ft.

$739,435

MLS#: VAAX2059670
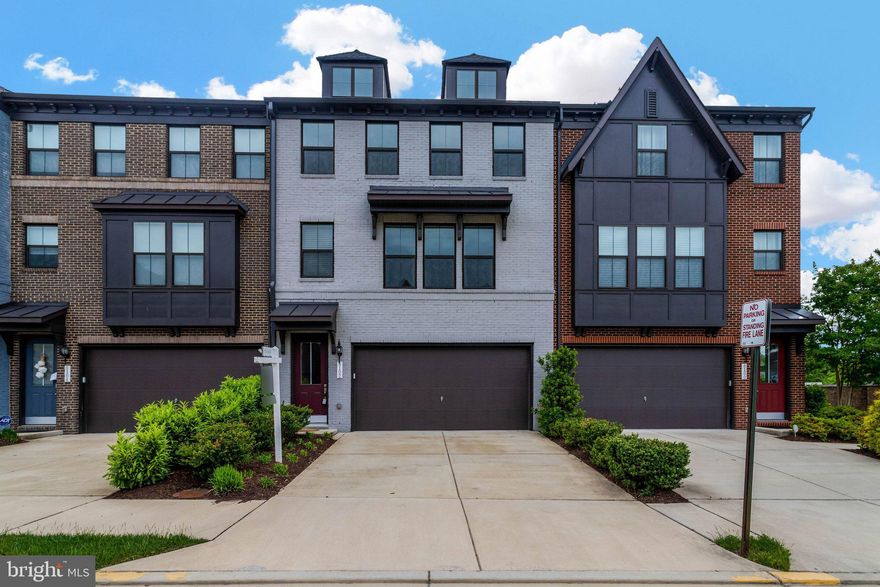

Welcome to 8102 Zoe Place, where timeless elegance meets modern comfort in this meticulously maintained luxury townhome offering 3 bedrooms, 3 and a half baths, a two-car garage, and over 3,100 square feet of beautifully curated living space across 3- levels. The main level features an open-concept floor plan with a gourmet kitchen and spacious living and dining areas ideal for everyday living and entertaining.

The upper level includes three generously sized bedrooms, two full baths, and a convenient laundry room. The expansive primary suite offers a spa-like retreat with a luxurious walk-in shower, soaking tub, two walk-in closets, and more.

The lower-level walk-out features a large recreation room, full bath, and ample storage, providing flexible space for guests, a home office, or entertaining. Enjoy a private, fully fenced rear yard and abundant visitor parking.

Ideally located just south of Old Town, this home is minutes from Mount Vernon Hospital, Fort Belvoir, the Pentagon, I-495, and Reagan National Airport—truly a commuter’s dream with easy access to a commuter bus and Huntington Metro. Enjoy close proximity to Costco, shopping, restaurants, and more. Also close to the Sherwood Regional Library, which has a farmers' market from April to November in the parking lot. Situated in the Potomac Terrace community, the low HOA fee includes common snow removal, trash collection, area maintenance, and front-yard mowing and weeding.
#VAFX2289760

ALEXANDRIA

8102 ZOE PLACE

3 Beds

3 Baths

3,181 Sq.Ft.

$865,000

MLS#: VAFX2289760

Welcome to 4406 Roundhill Road, a terrific contemporary-style home sited on over a quarter-acre lot in Alexandria’s sought-after Rose Hill Farm. Mature trees in the front yard and a charming covered front porch give this fantastic residence great curb appeal. As you enter the home, you are greeted by soaring two-story ceilings, and the many windows flood the space with natural light. Dazzling hardwood floors flow through the living and dining rooms, the stairs, and both upper levels. There is recessed lighting throughout the main level, and the spacious living and dining rooms are enhanced by warm wood trim. Your inner chef will love the bright and inviting kitchen, featuring a big bay window, sleek stainless appliances, granite countertops, wood cabinetry with glass-front doors, subtle under-cabinet lighting, and a double sink with a swan-neck faucet. The stunning custom-designed staircases lead to the two upper levels of the home. On the second level, you’ll find the spacious family room, a home office, and a lovely bedroom with its own en-suite bath featuring a contemporary vanity and floor-to-ceiling shower tile. Step through the sliding glass door and retreat to the awesome screened-in porch with its cathedral wood ceiling and ceiling fan, making it an ideal space to relax or entertain family and friends during any season. On the third level, you will find two grand owner’s suites, each with soaring vaulted wood ceilings, lovely en-suite baths, and walk-in closets. The first owner’s suite has a spa-like en-suite bath with a deep jetted soaking tub and new tile flooring. For added convenience, there is also a washer and dryer hookup on the third level as an option for a future addition. On the lower level, you’ll find the big laundry room with plenty of storage space and a roomy rec room lit by track lighting and enhanced by built-in bookshelves. There’s also a versatile bonus room that could be used as a playroom or home gym. This fantastic home comes equipped with lots of additional storage space under the stairs and has a large garage with a vaulted ceiling and built-in shelving—perfect for a mechanic’s workshop. Some of the many updates include a new roof (2023), new HVAC system (2017), water heater (2018), hardwood floors in the living and dining rooms & tile floor in owner’s suite bath(2025). This amazing home is located just minutes from three Metro stations and provides an easy commute to Fort Belvoir, National Harbor, Old Town Alexandria, and downtown Washington, D.C. This truly wonderful home perfectly blends modern living with everyday comfort and convenience.
#VAFX2297418

ALEXANDRIA

4406 ROUNDHILL ROAD

4 Beds

4 Baths

3,615 Sq.Ft.

$824,950

MLS#: VAFX2297418
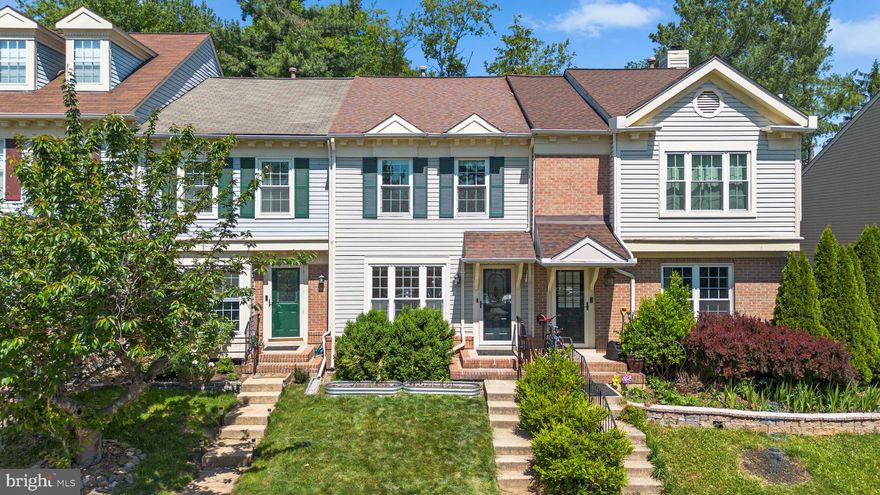
Welcome Home to this Newly Renovated 3-Bedroom, 3.5-Bathroom Townhouse, showcasing Modern Style of Living and a Bright, Open Atmosphere throughout.  Featuring New Luxury Vinyl Plank (LVP) Flooring on Upper Level and Lower Level, Freshly Painted Interiors, this Home is truly Move-in ready.
The Main Level offers a warm and inviting layout with Hardwood Floor, highlighted by a Spacious, Contemporary Kitchen with Brand New Refrigerator, Stove/Oven and Microwave Oven flows seamlessly into the Dining Area that connected to the French Doors lead to a Private, Landscaped Patio—an ideal setting for both Everyday Living and Entertaining Guests.
Upstairs, you’ll find Two comfortable Bedrooms, including a generously sized Primary Suite.  The Fully Renovated En-suite Bathroom features Stylish, Modern Finishes, creating a Spa-like Retreat.   An Additional Updated Full Bathroom with hall access provides convenience and comfort for family and guests alike.
The Lower Level finished along with Full Bathroom presents Excellent Potential, offering Ample Space ready to be customized to suit your needs—whether as additional Bedroom Suite, Home Office, Recreation Area, or More ... 
This Home includes one assigned Parking Space along with Ample Guest Parking Spaces surrounded.
Ideally situated, this property offers close proximity to a variety of Restaurants, Shops, and Entertainment Options, as well as Convenient Access to Major Commuter Routes including I-395, I-495, I-95, Route #236 and #1 along with Public Transportation.  Located less than 20 minutes from Washington, DC, Amazon HQ2, and the Pentagon, this Home is Perfectly Positioned for both Work and Recreation. Outdoor Enthusiasts will also appreciate the nearby Parks and Walking Trails offering Easy Access to Nature.
#VAFX2310818

ALEXANDRIA

6557 CYPRESS POINT ROAD

3 Beds

3 Baths

1,872 Sq.Ft.

$649,800

MLS#: VAFX2310818
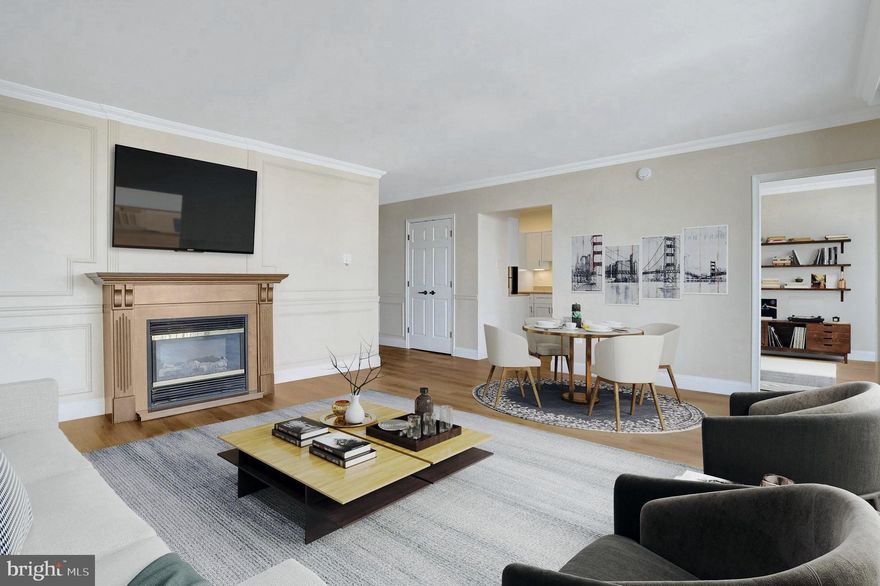
Available Now! Move In Ready! The unit has undergone a complete, top-to-bottom renovation with thoughtful upgrades throughout. Improvements include brand-new vinyl plank flooring and interior doors, a fully redesigned kitchen with NEW Taj Mahal quartzite countertops, soft-close cabinetry with under cabinet lighting, sink, faucet, and fixtures. Beautifully updated bathrooms featuring new vanities, mirrors, plumbing/lighting fixtures, and hardware—including a walk-in shower in the primary bath. All electrical and plumbing fixtures have been replaced, and the home is finished with fresh, paint, Google Nest thermostats, and a large electric fireplace with a mantel—resulting in a cohesive, move-in-ready residence. ---Optional closet in the guest bedroom.---

Welcome to Alexandria House, one of the most iconic and sought-after addresses in Old Town North. Known for its timeless architecture, sweeping river views, and full-service amenities, Alexandria House offers a rare blend of classic charm and modern convenience. One of its most prized features is the expansive private balconies—larger than any other in the neighborhood—perfect for outdoor dining, entertaining, or simply enjoying the panoramic views. Just steps from the Potomac waterfront, residents enjoy an unmatched lifestyle—walkable to vibrant shops, award-winning restaurants, and cultural attractions. With new developments and infrastructure investments continuing to elevate the neighborhood, Alexandria House remains a premier choice for those seeking luxury, community, and long-term value in the heart of Alexandria. --- Contact the Agent/Owner for an appointment and access.
#VAAX2055182

ALEXANDRIA

400 MADISON STREET 806

2 Beds

1 Baths

996 Sq.Ft.

$749,000

MLS#: VAAX2055182
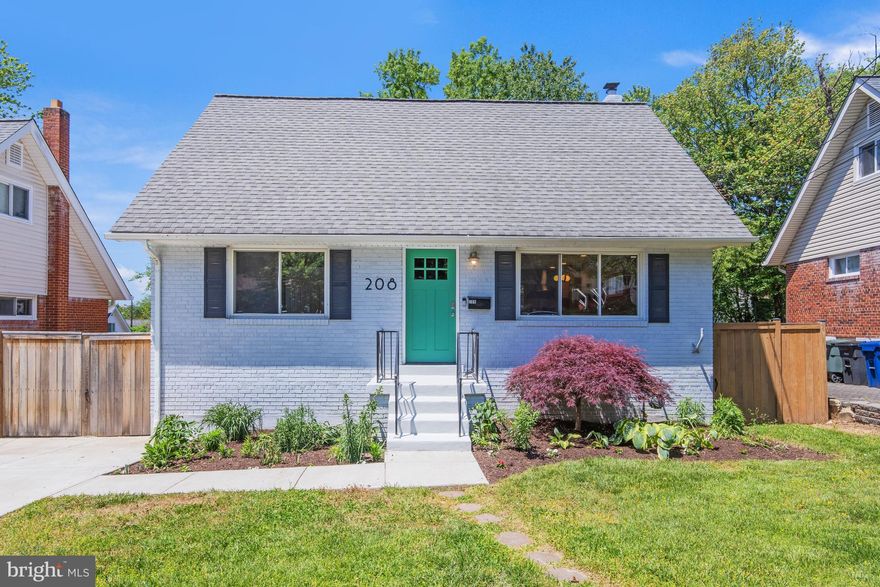
Ready for a new owner to start their next chapter, this beautifully updated Alexandria Cape Cod is designed for effortless living. Step inside to find timeless hardwood floors and a clean, fresh aesthetic that flows through the gracious living room into a renovated kitchen, complete with quartz countertops and stainless steel appliances.

Designed for total convenience, the home features a full bathroom on every level. The main level offers two versatile bedrooms, providing an ideal layout for accessibility. Upstairs, two additional spacious bedrooms each include their own heating and cooling for personalized year-round comfort. The walk-out lower level adds even more flexibility with a fifth bedroom and a third full bath, perfect for guest stays and additional living space.

The backyard is a true private oasis, carefully landscaped with native plants and a raised garden bed ready for your green thumb. Enjoy cozy evenings under fun string lights on the deck and patio, or retreat to the new shed, which features dedicated electrical for a professional workshop or quiet office getaway.

Ideally positioned inside the beltway, the West End offers walkability to shops, restaurants, and parks. Centrally located, you are minutes from the vibrant energy of Old Town and Shirlington with an effortless commute via I-395 or the King Street Metro. This is more than just a house, it’s an opportunity to create a lifetime of memories in a home that truly has it all.

**some photos virtually staged**
#VAAX2060540

ALEXANDRIA

208 N FURMAN STREET

5 Beds

3 Baths

2,000 Sq.Ft.

$819,000

MLS#: VAAX2060540

 - property

Send a message

Message successfully sent.

Your message

What is 3 + 4 ?

Reason for contacting?

I agree to receive email communication and understand I can unsubscribe at any time.

I agree to be contacted by Charis Realty Group via call, email, and text for real estate services. To opt out, you can reply 'stop' at any time or reply 'help' for assistance. You can also click the unsubscribe link in the emails. Message and data rates may apply. Message frequency may vary. Privacy Policy

Sign Out

Virtual Assistant

Would you like to take the next step with this property? We can help you schedule a showing or virtual tour, or send you more details.

Yes, I would like more information.

Thank You for Your Reply, One of Our Agents will contact you as soon as possible

No, maybe later.

Thank you, you can always contact me via email, phone number or through the contact form.

Realhub AI

Lucy - Your AI-Powered Realtor

Update Your Temporary Password

Personalize your search

Enter your email and we'll notify you immediately when new listings match what you're looking for.

or enter email address

Already have an account ? Login here

Continue your home search

I agree to receive communications and understand I can unsubscribe at any time.

I agree to be contacted by Charis Realty Group via call, email, and text for real estate services. To opt out, you can reply 'stop' at any time or reply 'help' for assistance. You can also click the unsubscribe link in the emails. Message and data rates may apply. Message frequency may vary. Privacy Policy

Already have an account ? Login here

We use cookies

We use cookies primarily for analytics to enhance your experience. By accepting, you agree to our use of these cookies. You can manage your preferences or learn more about our cookies policy.