Open Houses

Open house times are shown in the property’s local time.

Request Info About This Open House

57 CRUISE WAY , HEDGESVILLE, WV 25427

Select one or more dates and leave your contact details. Your agent will follow up with more information.

Open-house dates

Times are shown in the property's local time.

Please wait while we send your request.

Requested open-house dates

Times are shown in the property's local time.

Features & Amenities

Interior

  • Total Bedrooms

    4

  • Bathrooms

    3

  • 1/2 Bathrooms

    1

  • Above Grade Finished Area

    2295.0

  • Basement YN

    YES

  • Cooling YN

    YES

  • Cooling

    Central Air, Electric

  • Heating YN

    YES

  • Heating

    Electric, Heat Pump

  • Main Level Bedrooms

    1

  • Pet friendly

    N/A

Exterior

  • Garage

    Yes

  • Garage spaces

    2

  • Construction Materials

    Vinyl Siding

  • Parking

    Garage Door Opener, Garage, Driveway, Basement, Attached

  • Pool

    No

  • Waterfront YN

    NO

  • View

    Mountain(s)

Area & Lot

  • Lot Size(acres)

    1.63

  • Lot Size(square feet)

    71,002

  • Property Type

    Residential

  • Property Sub Type

    Single Family Residence

  • Architectural Style

    Other, Colonial

Price

  • Sales Price

    $559,999

  • Tax Amount

    $3,431

  • Sq. Footage

    3,195

  • Price/SqFt

    $175

HOA

  • Association

    No

School District

  • Elementary School

    N/A

  • Middle School

    N/A

  • High School

    N/A

Property Features

  • New Construction

    NO

  • Foundation Details

    Concrete Perimeter

  • Senior Community YN

    NO

  • Sewer

    Public Sewer

  • Water Source

    Well

Schedule a Showing

Showing scheduled successfully.

<
>
IN PERSON
VIA CHAT

What is 3 + 4 ?


Mortgage calculator

Estimate your monthly mortgage payment, including the principal and interest, property taxes, and HOA. Adjust the values to generate a more accurate rate.

Your payment

Principal and Interest:

$

Property taxes:

$

HOA fees:

$

Total loan payment:

$

Total interest amount:

$

Location

County

BERKELEY

Elementary School

Middle School

High School

Listing Courtesy of Suzanne Christine Frund, Samson Properties

RealHub Information is provided exclusively for consumers' personal, non-commercial use, and it may not be used for any purpose other than to identify prospective properties consumers may be interested in purchasing. All information deemed reliable but not guaranteed and should be independently verified. All properties are subject to prior sale, change or withdrawal. RealHub website owner shall not be responsible for any typographical errors, misinformation, misprints and shall be held totally harmless.

Agent Julie DeGiorgio

Graphic Designer

Julie DeGiorgio

Call Julie today to schedule a private showing.


* Listings on this website come from the FMLS IDX Compilation and may be held by brokerage firms other than the owner of this website. The listing brokerage is identified in any listing details. Information is deemed reliable but is not guaranteed. If you believe any FMLS listing contains material that infringes your copyrighted work please review our DMCA policy and learn how to submit a takedown request.© 2024 FMLS.
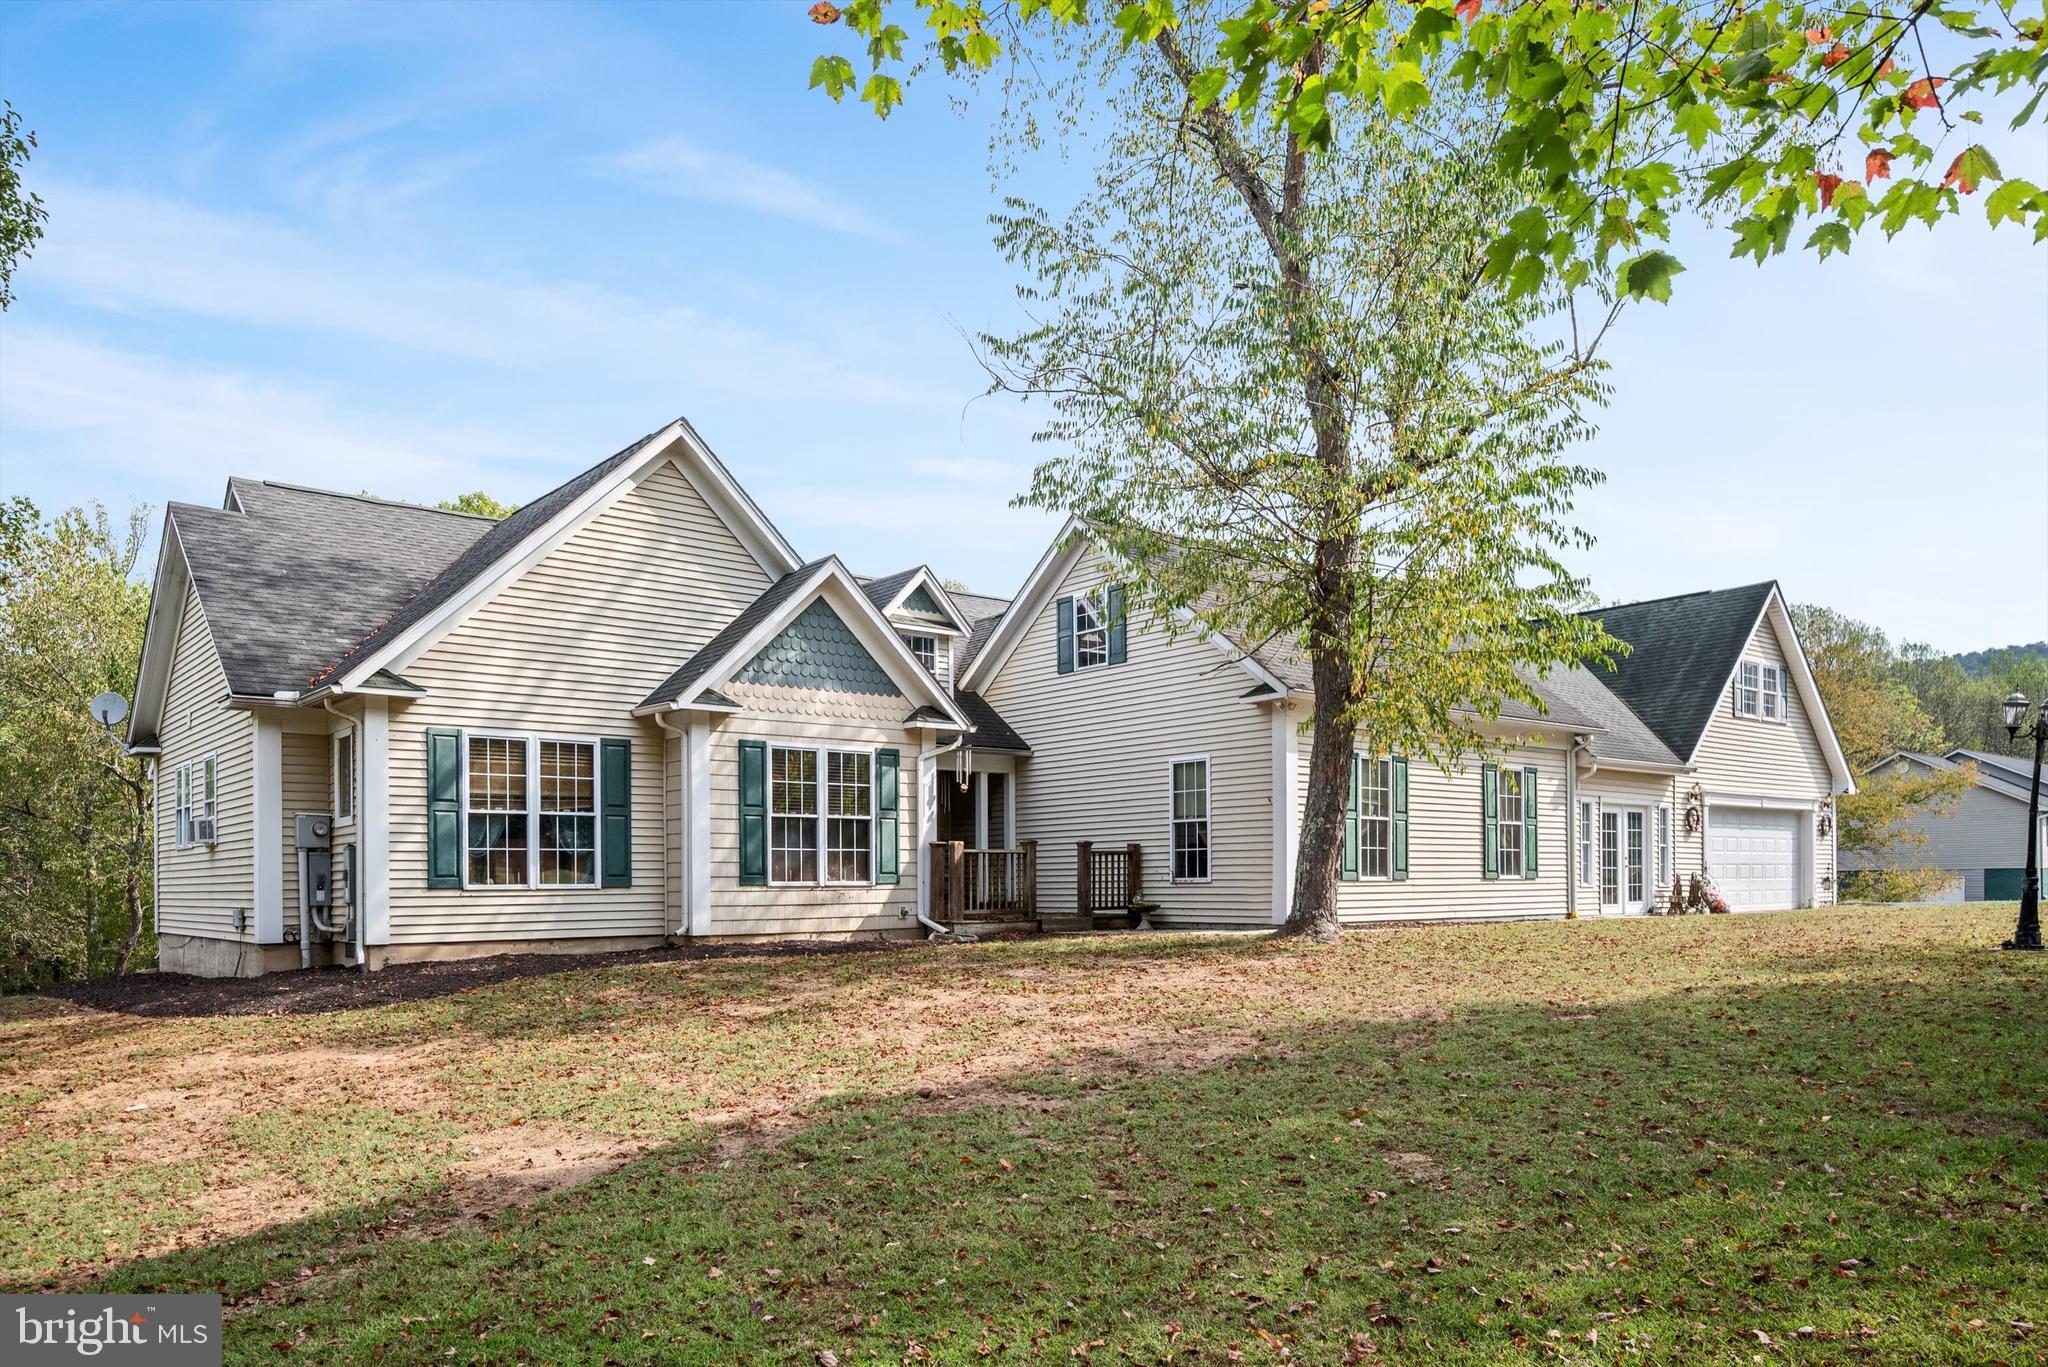
Nestled on a large 1.63-acre lot, this lovely Colonial-style residence, built in 2020, is the perfect blend of modern luxury and timeless elegance. With 3,195 square feet of thoughtfully designed living space, this home invites you to experience a lifestyle of comfort and unique style. As you step inside, you are greeted by an open-concept living area, where natural light enters through large windows, shining on the rich details of the interior.The lower level presents an excellent opportunity for rental income or an in-law suite, featuring a kitchenette, living area with bonus space and a full bathrooom. The heart of the home features a gorgeous kitchen, equipped with high-end appliances and ample counter space, perfect for culinary enthusiasts and entertaining guests. The adjoining dining area flows seamlessly into a cozy living room, creating an inviting atmosphere for gatherings. This residence has four generously sized bedrooms, including a luxurious master suite that serves as a private retreat. The master bath is a spa-like oasis, complete with dual vanities, a soaking tub, and a separate shower, ensuring a serene start or end to your day. Each additional bedroom offers ample space and comfort, making it easy to accommodate guests or create personalized spaces. The basement provides endless possibilities, whether you envision a home theater, gym, or additional living space. With a two-car attached garage featuring a front entry and garage door opener, convenience is at your fingertips. Step outside to discover the expansive outdoor space, where the possibilities are as vast as the property itself. Imagine hosting summer barbecues or enjoying quiet evenings under the stars while sitting on your wraparound porch taking in the scenic views. The partially fenced backyard, provides additional privacy. This home is not just a residence; it's a lifestyle. Enjoy the tranquility of suburban living while being just a short drive away from Interstate 81. Don't miss the opportunity to make this exceptional residence your own and embrace a life of country living within minutes of shopping, restaurants and medical facilities..

57 CRUISE WAY

Message successfully sent.

What would you like to know?

What is 3 + 4 ?

I agree to receive email communication and understand I can unsubscribe at any time.

I agree to be contacted by Charis Realty Group - Christine Issler, Broker via call, email, and text for real estate services. To opt out, you can reply 'stop' at any time or reply 'help' for assistance. You can also click the unsubscribe link in the emails. Message and data rates may apply. Message frequency may vary. Privacy Policy

Related Properties

Situated on two acres this craftsman style ranch home offers solar panels.  As you enter, you are greeted by an open floor plan with natural light . The elegant crown moldings, chair rail, shadow boxes, recessed lighting enhance the ambiance, while the luxury vinyl plank flooring adds a touch of sophistication. The kitchen has custom features, including upgraded countertops, a spacious island with drawers and a large pantry, stainless steel appliances. Cozy breakfast area with tray ceiling, and sliding door to your deck with stairs leading to your backyard and patio with the hot tub. The great room features vaulted ceilings, propane stove. The home boasts three well-appointed bedrooms, including a primary suite that offers trey ceiling, a luxurious soaking tub and a walk-in shower in the en-suite bathroom. Step outside to discover your own personal oasis on over 2 acres. The property backs to trees, providing a sense of privacy and tranquility. An above-ground pool offers a refreshing escape during warm summer days, while the hot tub invites you to unwind under the stars. The attached garage with front entry and an asphalt driveway with additional space for your RV/boat or additional vehicles. The unfinished walkout basement with rough in plumbing presents endless possibilities for customization, whether you envision a game room, home gym, or additional living space.
#WVBE2055280

HEDGESVILLE

494 ESCAPE COURT

3 Beds

2 Baths

1,610 Sq.Ft.

$469,900

MLS#: WVBE2055280

Some properties simply feel different the moment you arrive. Tucked into 5 beautifully wooded acres in Hedgesville, 228 Warner Lane is one of those places. 
 
Follow the paved driveway through the trees and leave the noise of everyday life behind. Here, the setting is quiet, private, and beautifully maintained, with mature woods surrounding the home and deer and wildlife making regular appearances. It feels like a true escape—but remarkably, Route 9, shopping, dining, and everyday conveniences are only minutes away. 
 
Inside, the home offers the kind of space that makes life a little easier. Four bedrooms are together upstairs, including a generously sized primary suite with double closets and a spacious bathroom featuring a double soaking tub and separate standing shower. Three additional bedrooms give everyone room to spread out. 
 
The main level was designed for both everyday living and gathering. A large family room provides plenty of space to relax, while a second sitting room with fireplace creates a quieter place to curl up and unwind. The formal dining room opens onto an oversized rear deck, extending the living space outdoors and giving you a front-row seat to the peaceful wooded surroundings. 
 
The finished garage is exceptionally spacious, the driveway is fully paved and thoughtfully designed to manage water flow and help prevent erosion, and the unfinished basement offers a blank canvas for storage, hobbies, a workshop, or future finished space. 
 
This home has also been carefully cared for, with a long list of recent repairs and improvements already completed. Two HVAC systems provide added comfort, and a brand-new radon fan has been installed as part of the home's active radon mitigation system. 
 
And the land offers something especially unique. A portion of the property sits across the road, creating an opportunity for a future shop, additional building, or potentially another dwelling, subject to applicable approvals and restrictions. 
 
There is room here to breathe. Room to gather. Room to build, create, explore, and simply enjoy the quiet. 
 
If you've been searching for privacy without giving up convenience, acreage without feeling completely removed from town, and a home that has been genuinely cared for, you may have just found it.
#WVBE2054872

HEDGESVILLE

228 WARNER LANE

4 Beds

2 Baths

2,384 Sq.Ft.

$484,900

MLS#: WVBE2054872

New on site 3 days ago
This amazing home sits on just under 2.5 Acres of wooded paradise approximately 20 minutes from I-81 in the picturesque mountain community of Sherwood Forest.  This home features every possible structural bump out offered and is approximately 4000 sq ft on the main two levels.  Upstairs, every bedroom has it's own bathroom along with a fully extended and bumped out primary suite with huge sitting room that is the same size as the morning room below.  The home features a huge sunroom off the side of the home and large morning room on the rear all overlooking the wooded fenced rear yard.  The yard extends beyond the fence on all sides.  Please look for the survey flags when you visit.  The unfinished basement offers close to 2,000 more sq ft. to further expand on your space needs.  The circular driveway and ample parking awaits you and yours with plenty of areas for other vehicles as permitted by the HOA.  The Sellers are very eager to sell, but this is an AS IS transaction.  Recent repairs have been made and the home should qualify for all loan programs.  With a strong offer, concessions towards certain repairs will be considered.  Property being sold AS IS.
#WVBE2056200

HEDGESVILLE

93 ROTTERHAM DRIVE

5 Beds

4 Baths

3,968 Sq.Ft.

$569,900

MLS#: WVBE2056200

**Late November approximate delivery - finished photos are of a similar house builder did, finishes to be similar but not exact** Brand-new 3-bedroom, 2-bath rancher situated on approximately 2.49 acres at 33 Mauve Road. Offering approximately 1,624 finished square feet, the home features 9-foot ceilings, an open and functional layout, and an approximately 755-square-foot garage. The full walkout basement provides excellent future finishing potential and includes a rough-in for an additional bathroom. A great opportunity for new construction with plenty of space inside and out while remaining convenient to surrounding commuter routes and amenities.
#WVBE2053900

HEDGESVILLE

33 MAUVE ROAD

3 Beds

2 Baths

1,624 Sq.Ft.

$449,900

MLS#: WVBE2053900

**Late November approximate delivery - finished photos are of a similar house builder did, finishes to be similar but not exact** Brand-new 3-bedroom, 2-bath rancher situated on approximately 2.49 acres at 35 Mauve Road. Offering approximately 1,624 finished square feet, the home features 9-foot ceilings, an open and functional layout, and an approximately 755-square-foot garage. The full walkout basement provides excellent future finishing potential and includes a rough-in for an additional bathroom. A great opportunity for new construction with plenty of space inside and out while remaining convenient to surrounding commuter routes and amenities.
#WVBE2053916

HEDGESVILLE

83 MAUVE ROAD

3 Beds

2 Baths

1,624 Sq.Ft.

$449,900

MLS#: WVBE2053916

With views from every angle on five acres in Hedgesville, West Virginia, 229 Jaybird Lane offers over 2,000 square feet of space across three levels, with three bedrooms, two full bathrooms, an additional unfinished lower-level bathroom, an oversized two-car garage, and plenty of room to grow.
A grand front entry welcomes you into a dramatic great room featuring soaring cathedral ceilings, a massive wall of tinted windows, and a magnificent floor-to-ceiling stone fireplace. The impressive architecture, abundant natural light, and expansive views create an open, inviting atmosphere, while the spacious layout offers comfortable everyday living and excellent entertaining possibilities.
Freshly painted, redesigned, and updated with new flooring, lighting, and fixtures, the home combines modern improvements with its original architectural character. A new roof with a transferable warranty adds another significant improvement.
The spacious eat-in kitchen features stainless steel appliances, stone countertops, abundant cabinetry, and generous workspace, with an adjoining dining area that flows into the main living space. The updated main-level bathrooms offer refreshed finishes and fixtures.
One of the home's most distinctive spaces is the reinvented loft bedroom, tucked beneath the roofline with beautiful views of the woods beyond. Thoughtfully redesigned with fresh custom cabinetry, built-in closet space, and a charming window seat (with storage) overlooking the countryside, this room makes exceptional use of its architectural lines. The vaulted ceiling, natural light, and custom details create a comfortable, inviting space with a character all its own.
The home's three-level layout provides flexibility for a variety of needs. Generously sized bedrooms, a walk-in closet, and ample additional storage offer practical everyday comfort.
The lower level features a bonus room currently arranged as a cozy man cave and poker room, along with additional storage and flexible space offering opportunities for future improvements. The lower-level bathroom is unfinished, with an existing toilet and sink - and can be turned into a private, lower level bath and still have room for closets and storage. 
A huge porch, oversized two-car garage with direct interior access, dedicated laundry/mudroom, and multiple entry points add functionality and convenience throughout the property.
The property features a 500-gallon buried propane tank (owned - not leased), currently nearly full, supplying fuel for the home's heating/HVAC systems and the oven/range. 
Outside, the five-acre setting offers expansive lawn, mature landscaping, open views, and plenty of room for gardening, recreation, outdoor entertaining, or simply enjoying the surrounding countryside. There is no active HOA, and the roads are state-maintained.
The home, fireplace and septic system have already been inspected, with many repairs completed and documentation available for review. Buyers will have access to inspection reports, a record of completed repairs, and information about additional improvements that remain at the discretion of the next owner. 
These future considerations include potential window updates, eventual HVAC replacement, and improvements to the impressive stone fireplace. The sellers have taken a proactive approach to identifying and addressing issues while providing buyers with information to make their own decisions about future upgrades.
229 Jaybird Lane offers a compelling combination of acreage, architectural character, recent improvements, functional living space, and future potential. With five acres, three levels, an oversized garage, a beautifully reinvented loft bedroom, and a remarkable great room, this property delivers space to enjoy today and opportunities to make it your own tomorrow. Priced with knowledge + disclosure that new owners have three major expenditures upcoming: fireplace (estimates incl.) + in 3-10 years—windows and HVAC—no urgency.
#WVBE2055332

HEDGESVILLE

229 JAYBIRD LANE

3 Beds

2 Baths

2,444 Sq.Ft.

$539,000

MLS#: WVBE2055332

Enjoy mountain views and unrestricted acreage at this meticulously maintained Hedgesville home close to the VA line! The main level features beautiful hardwood floors, an updated kitchen with granite countertops and under-cabinet lighting, an updated half bathroom, custom blinds, and a first-floor laundry room. Upstairs offers a primary suite with a walk-in closet and updated bath plus two additional bedrooms that share a full bath. The finished basement provides extra living space, a pellet stove, half bath, and ample storage. Additional upgrades include a whole-house filtration and softener system ($10K) and a 2020 heat pump and air handler. Outdoor living shines with a mountain-view front porch, 38x14 deck with Sunsetter awning, 24-foot above-ground pool with wraparound deck, and shed with electric. The impressive 30x40 pole barn features electric, concrete floors, built-in shelving, 12-foot ceilings, and 2 bays plus a 3rd garage door for the motorcycle, mower, side by side, etc. This is in addition to the 2 car attached garage.  Enjoy nearby Stauffer’s Marsh Nature Reserve and the peaceful country lifestyle West Virginia is known for!
#WVBE2054878

HEDGESVILLE

179 FRYE ROAD

3 Beds

2 Baths

1,928 Sq.Ft.

$499,000

MLS#: WVBE2054878

Welcome to The Woods Resort and your opportunity to own a beautiful new home on scenic Sachem Hill. This thoughtfully designed residence offers 3 bedrooms, 2.5 bathrooms, and an open-concept layout perfect for everyday living and entertaining. The spacious kitchen features a large center island, flowing seamlessly into the dining and living areas. Durable luxury vinyl plank flooring extends throughout the main living spaces, providing both style and easy maintenance.  House will include a 4 piece stainless steel kitchen appliance package. 
The primary suite offers a private retreat with an en-suite bath, while two additional bedrooms provide comfortable accommodations for family or guests. The full unfinished basement offers endless possibilities for future expansion, storage, a recreation room, home gym, or workshop.
Nestled within the highly desirable Woods Resort community, the home enjoys a peaceful wooded setting with access to resort-style amenities and beautiful mountain surroundings. Sachem Hill is known for its elevated views and tranquil atmosphere within The Woods Resort. Arrange for your private tour today!
#WVBE2055716

HEDGESVILLE

Lot 45 SACHEM HILL

3 Beds

2 Baths

1,800 Sq.Ft.

$525,000

MLS#: WVBE2055716
This home is waiting for its new owners to enjoy the Back Creek access for your summer fun.  This home that was just had the main level freshly painted.  This spacious ranch-style home on 5.86 acres in the desirable Birch Creek subdivision. With over 5,000 square feet of living space, this property is designed for both comfort and versatility.

The main level offers three bedrooms—including a primary suite—along with a cozy living room and a large great room for gatherings.   Off of the  kitchen, stairs lead to a versatile upper-level space above the garage, featuring a possible bedroom, half bath, and rec room—ideal for guests, hobbies, or entertaining. A covered front porch and attached 2-car garage add to the home’s convenience and charm.

Outdoors, this property truly shines. With nearly 6 acres of land, there’s plenty of room to roam, garden, or enjoy peaceful country views. The property also offers access to Back Creek, complete with a private boat dock and pavilion—perfect for fishing, kayaking, or simply relaxing by the water.

Property is being sold as is.
#WVBE2045566

HEDGESVILLE

97 ELNINA DRIVE

4 Beds

2 Baths

5,092 Sq.Ft.

$540,000

MLS#: WVBE2045566

Tucked away on top of your private 7.06-acre wooded hill bordered by creeks, with no HOA or restrictions, this 3-bedroom, 2-bath home offers a peaceful setting with plenty of room to spread out. A transferable Class A membership is available at The Woods, providing access to Mountain View and Stony Lick golf courses, indoor and outdoor swimming pools, fitness center, tennis and pickleball courts, and additional recreational amenities.
A covered entry welcomes you inside, where two guest bedrooms and a full bath are conveniently located on the main level. Continue past the main-level laundry into the open kitchen, dining area, and great room, where the home takes full advantage of its private wooded setting. The great room features a wood-burning fireplace and a dramatic east-facing wall of windows that welcomes the morning sunlight while showcasing the surrounding wooded views.
Sliding glass doors lead to a large screened porch and an open deck, offering even more space to relax, entertain, and take in the natural surroundings. The wooded acreage provides frequent opportunities to observe local wildlife, including deer, foxes, red-shouldered hawks, and a pileated woodpecker that frequents the hill.
Off the great room, the primary suite offers a walk-in closet and private bath with a double-bowl vanity, separate shower, and whirlpool tub positioned beneath a new skylight—perfect for unwinding while enjoying the natural light and views of the sky above.
Above, the large open loft with an expanse of windows overlooks the great room and provides flexible space for additional sleeping quarters, a home office, game room, or sitting area.
Recent major improvements include a brand-new heat pump/air conditioning installed in 2026, along with a new roof, gutters, and skylight installed in 2025. An attached oversized garage provides parking and storage.
With over seven unrestricted acres, generous indoor and outdoor living spaces, beautiful views of flora and fauna from all sides, recent major improvements, and a transferable Class A membership available at The Woods, this property offers a unique combination of privacy, space, and recreational opportunities for full-time residents, vacation or investment buyers.
Class A transferable membership available with a one-time initiation fee of $3,150 and annual dues of $2,675.
#WVBE2054686

HEDGESVILLE

1333 MOUNTAIN LAKE ROAD

3 Beds

2 Baths

2,004 Sq.Ft.

$499,999

MLS#: WVBE2054686

Send a message

Message successfully sent.

Your message

What is 3 + 4 ?

Reason for contacting?

I agree to receive email communication and understand I can unsubscribe at any time.

I agree to be contacted by Charis Realty Group - Christine Issler, Broker via call, email, and text for real estate services. To opt out, you can reply 'stop' at any time or reply 'help' for assistance. You can also click the unsubscribe link in the emails. Message and data rates may apply. Message frequency may vary. Privacy Policy

Sign Out

Virtual Assistant

Would you like to take the next step with this property? We can help you schedule a showing or virtual tour, or send you more details.

Yes, I would like more information.

Thank You for Your Reply, One of Our Agents will contact you as soon as possible

No, maybe later.

Thank you, you can always contact me via email, phone number or through the contact form.

Realhub AI

Lucy - Your AI-Powered Realtor

Update Your Temporary Password

Personalize your search

Enter your email and we'll notify you immediately when new listings match what you're looking for.

or enter email address

Already have an account ? Login here

Continue your home search

I agree to receive communications and understand I can unsubscribe at any time.

I agree to be contacted by Charis Realty Group - Christine Issler, Broker via call, email, and text for real estate services. To opt out, you can reply 'stop' at any time or reply 'help' for assistance. You can also click the unsubscribe link in the emails. Message and data rates may apply. Message frequency may vary. Privacy Policy

Already have an account ? Login here

We use cookies

We use cookies for analytics and to enhance your experience. By accepting, you agree to analytics and marketing cookies. Small functional cookies that count viewed properties and time on site are used regardless of your choice. You can manage your preferences or learn more about our cookies policy.