Features & Amenities

Interior

  • Total Bedrooms

    3

  • Bathrooms

    2

  • Above Grade Finished Area

    2050.0

  • Basement YN

    NO

  • Cooling YN

    YES

  • Cooling

    Heat Pump, Window Unit(s), Electric

  • Fireplace YN

    NO

  • Heating YN

    YES

  • Heating

    Wood Stove, Electric, Active Solar, Heat Pump, Solar

  • Main Level Bedrooms

    2

  • Pet friendly

    N/A

Exterior

  • Garage

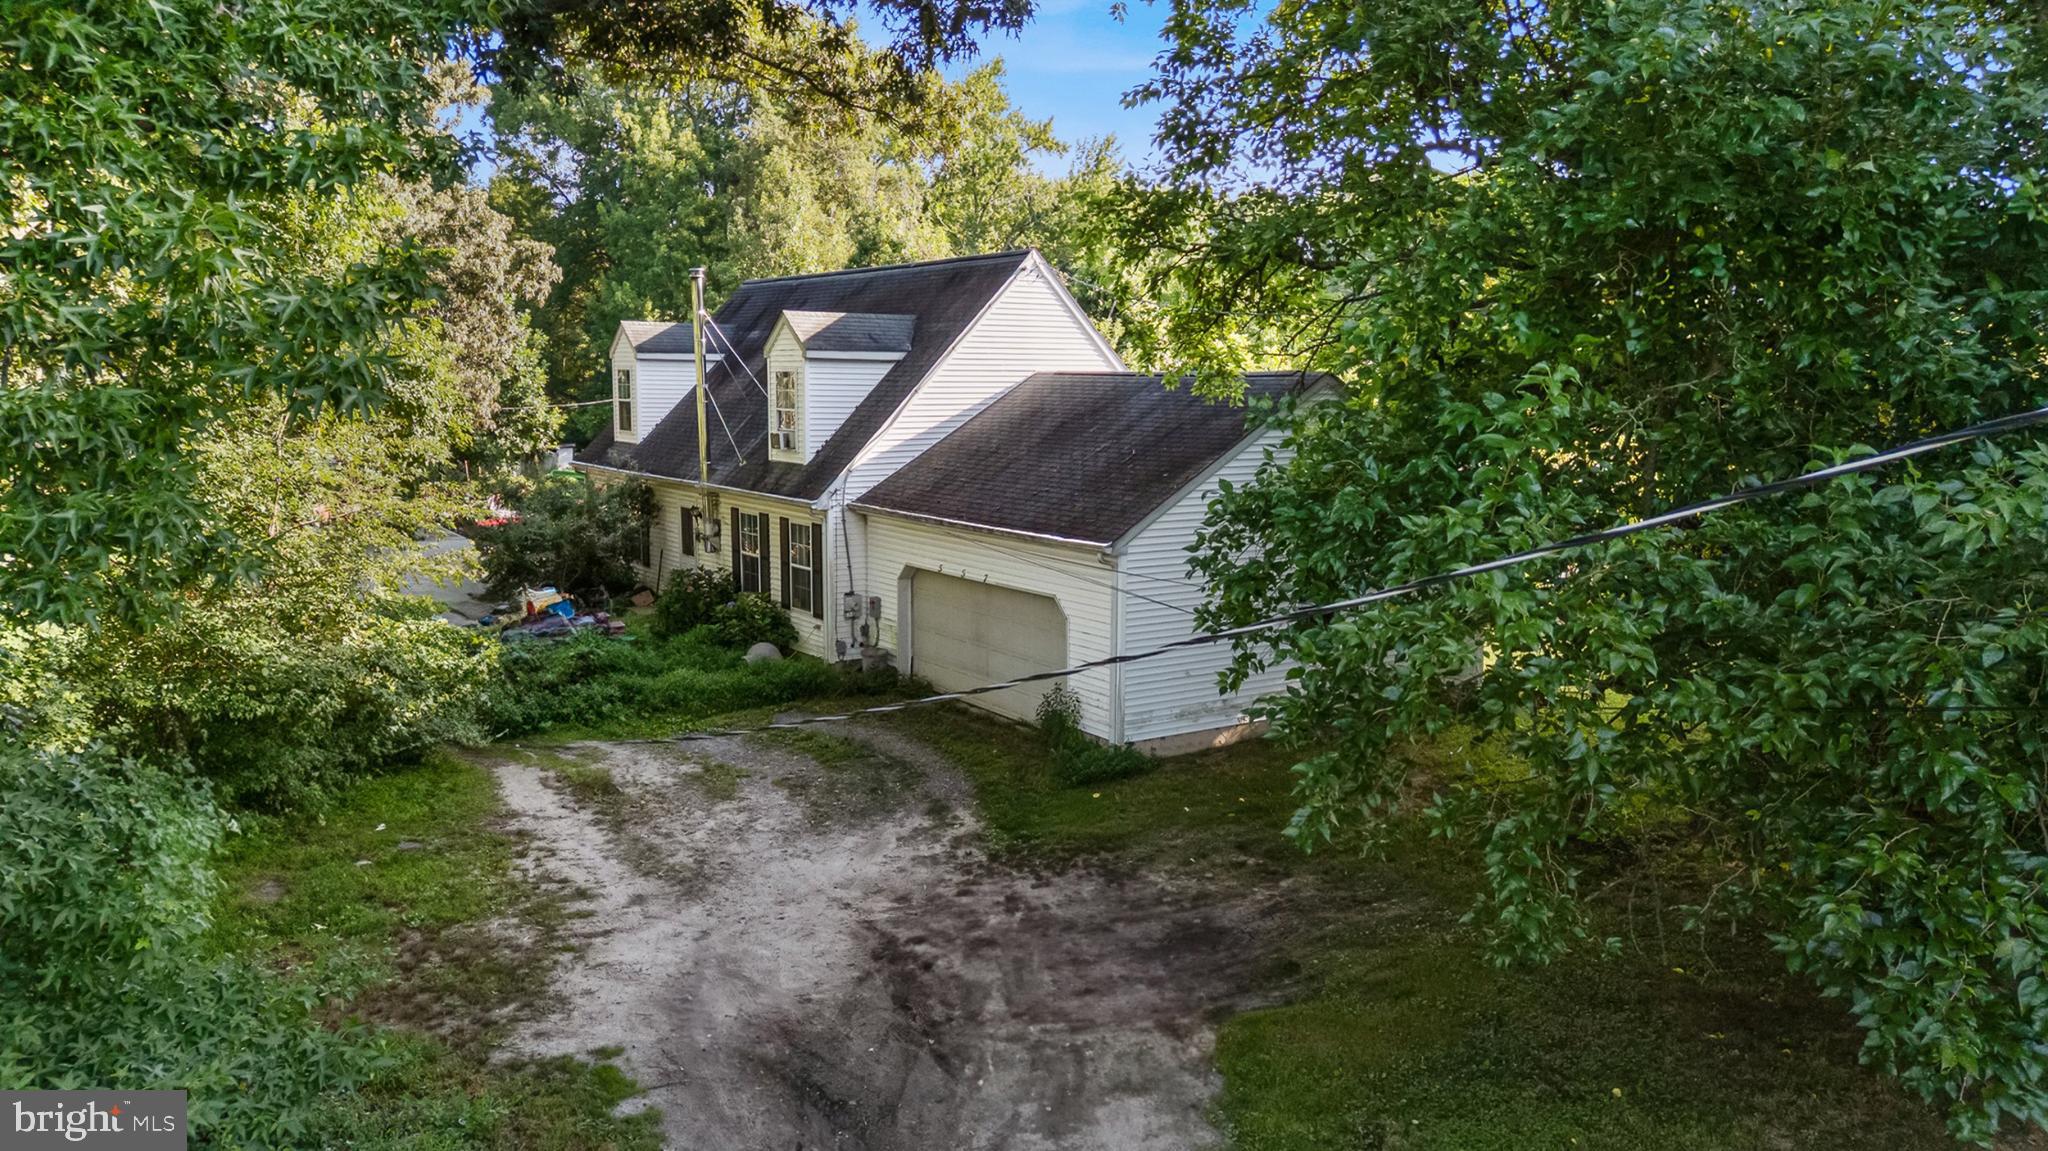
    Yes

  • Garage spaces

    2

  • Construction Materials

    Aluminum Siding, Vinyl Siding

  • Parking

    Garage, Attached

  • Pool

    No

  • Waterfront YN

    NO

Area & Lot

  • Lot Features

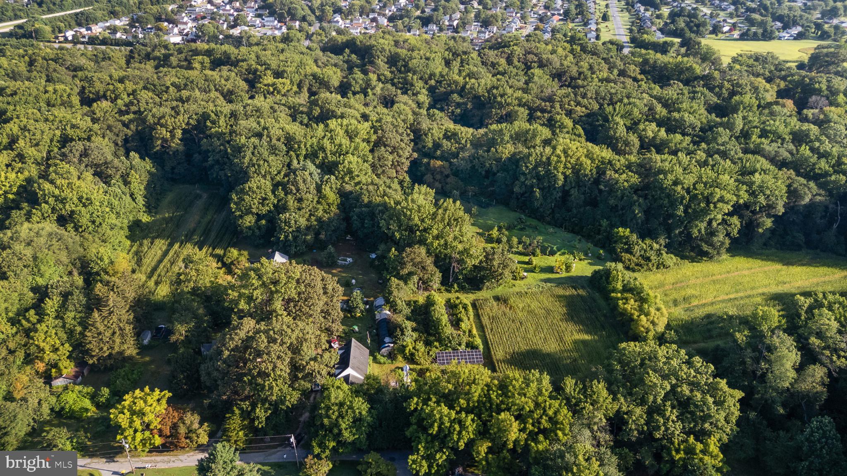
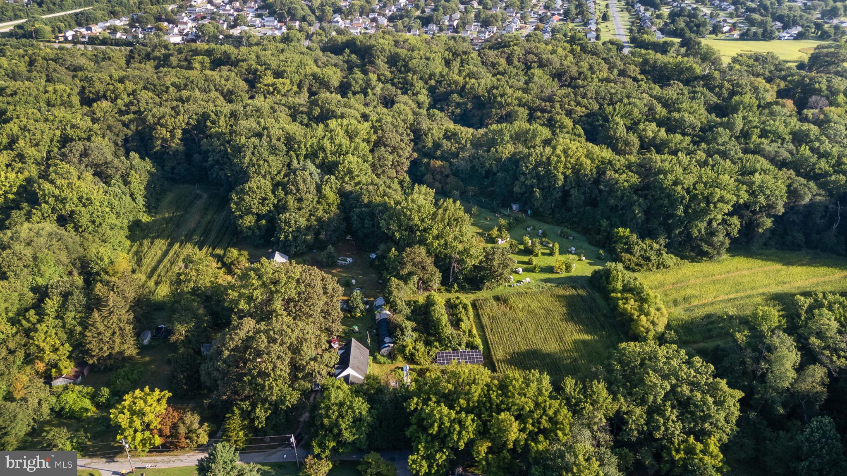
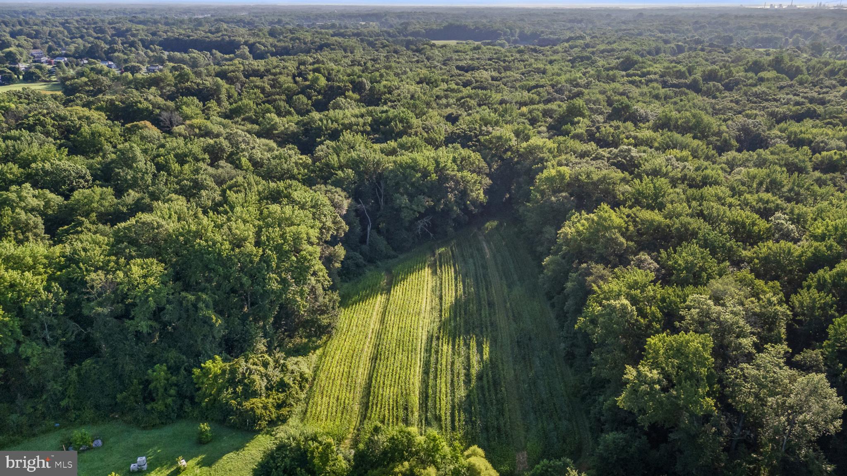
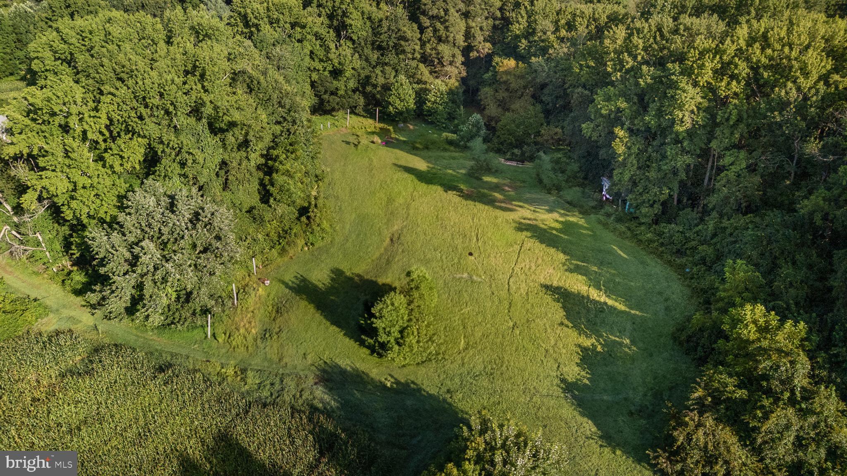
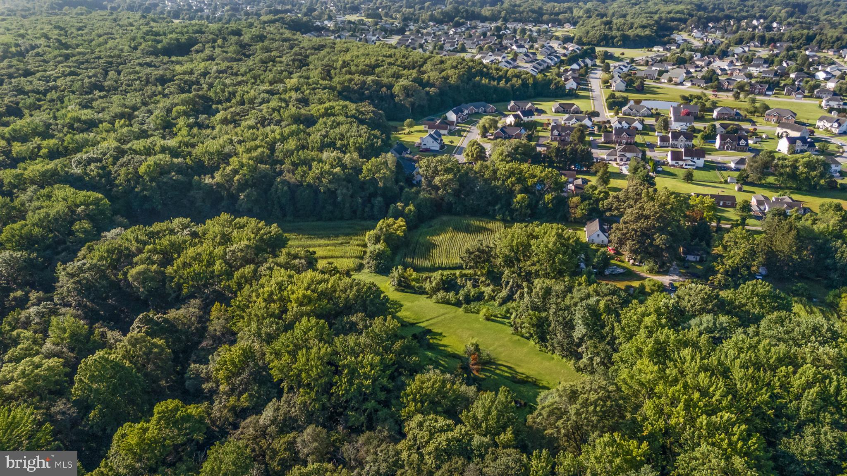
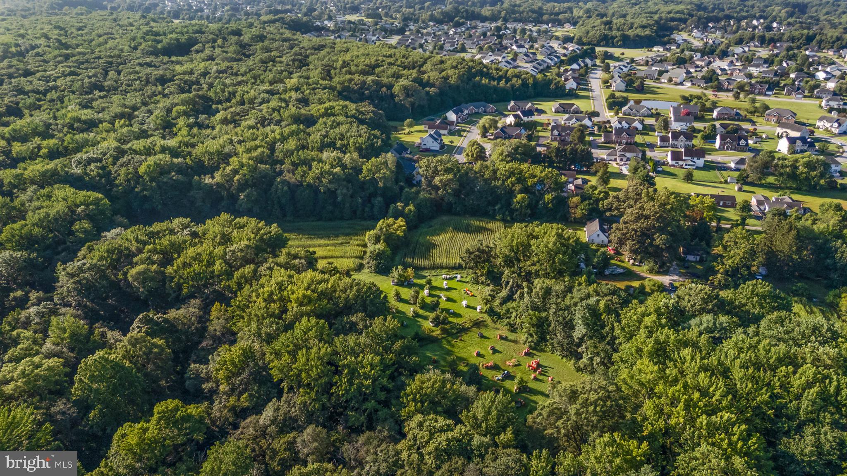
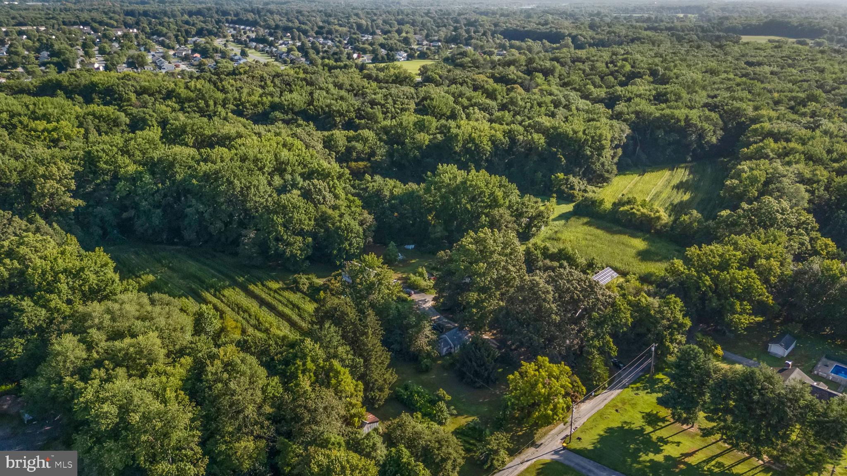
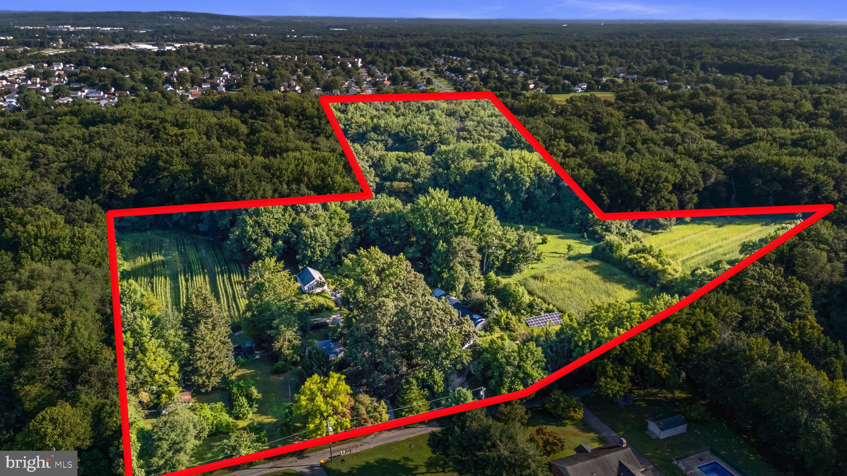
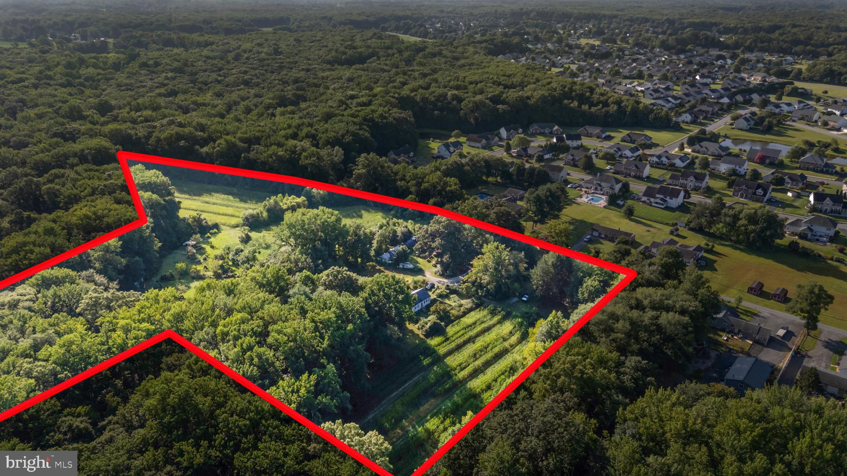
    Irregular Lot, Wooded, Cleared, Front Yard, Level, Private, Few Trees, Back Yard

  • Lot Size(acres)

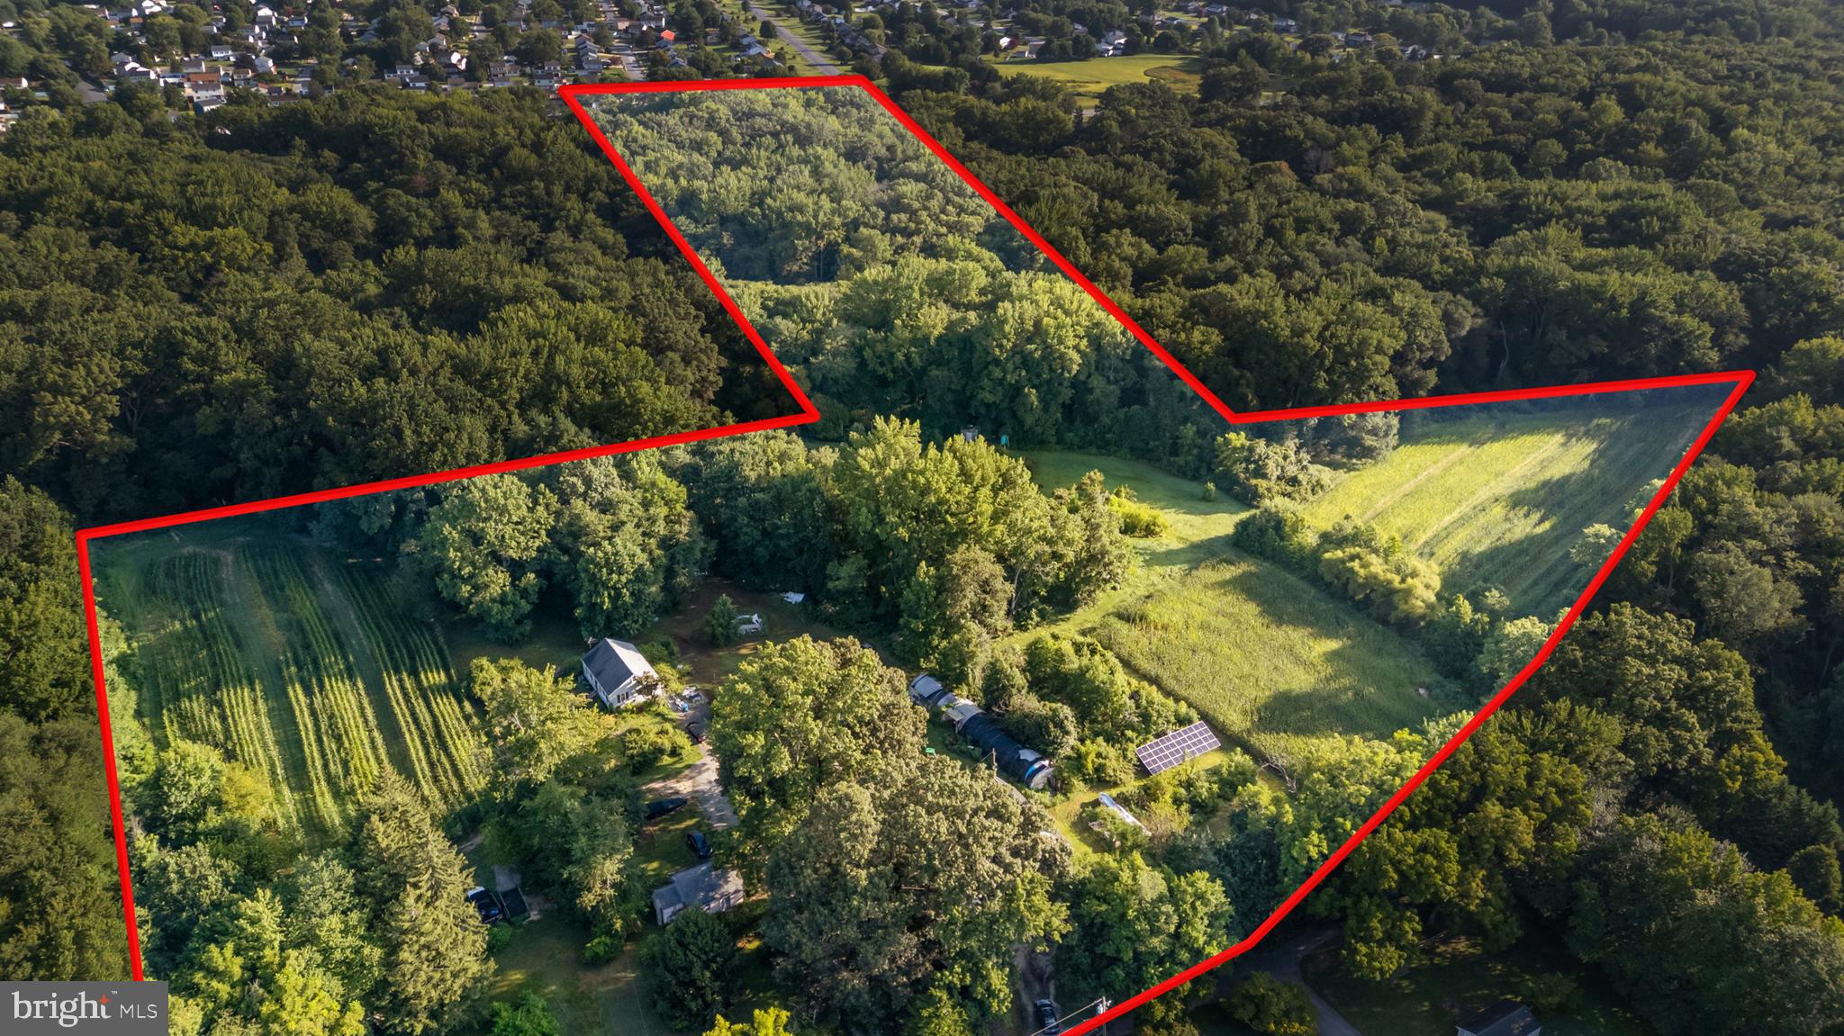
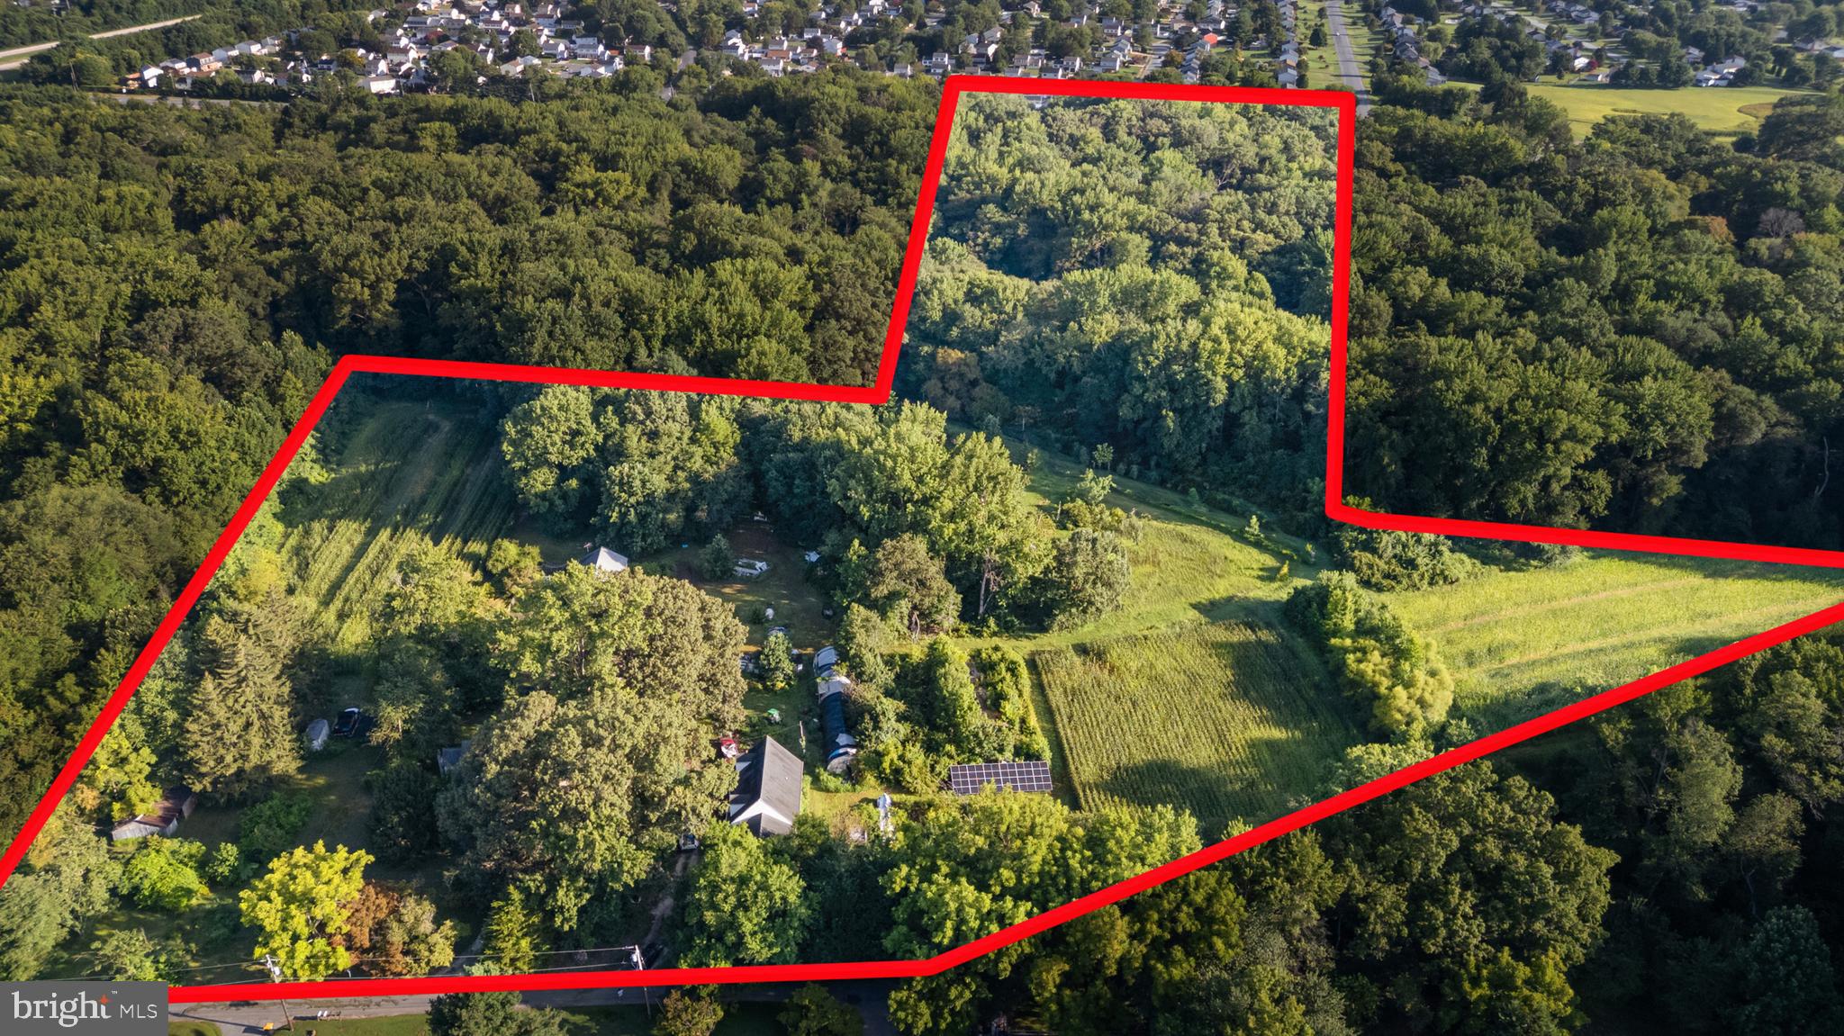
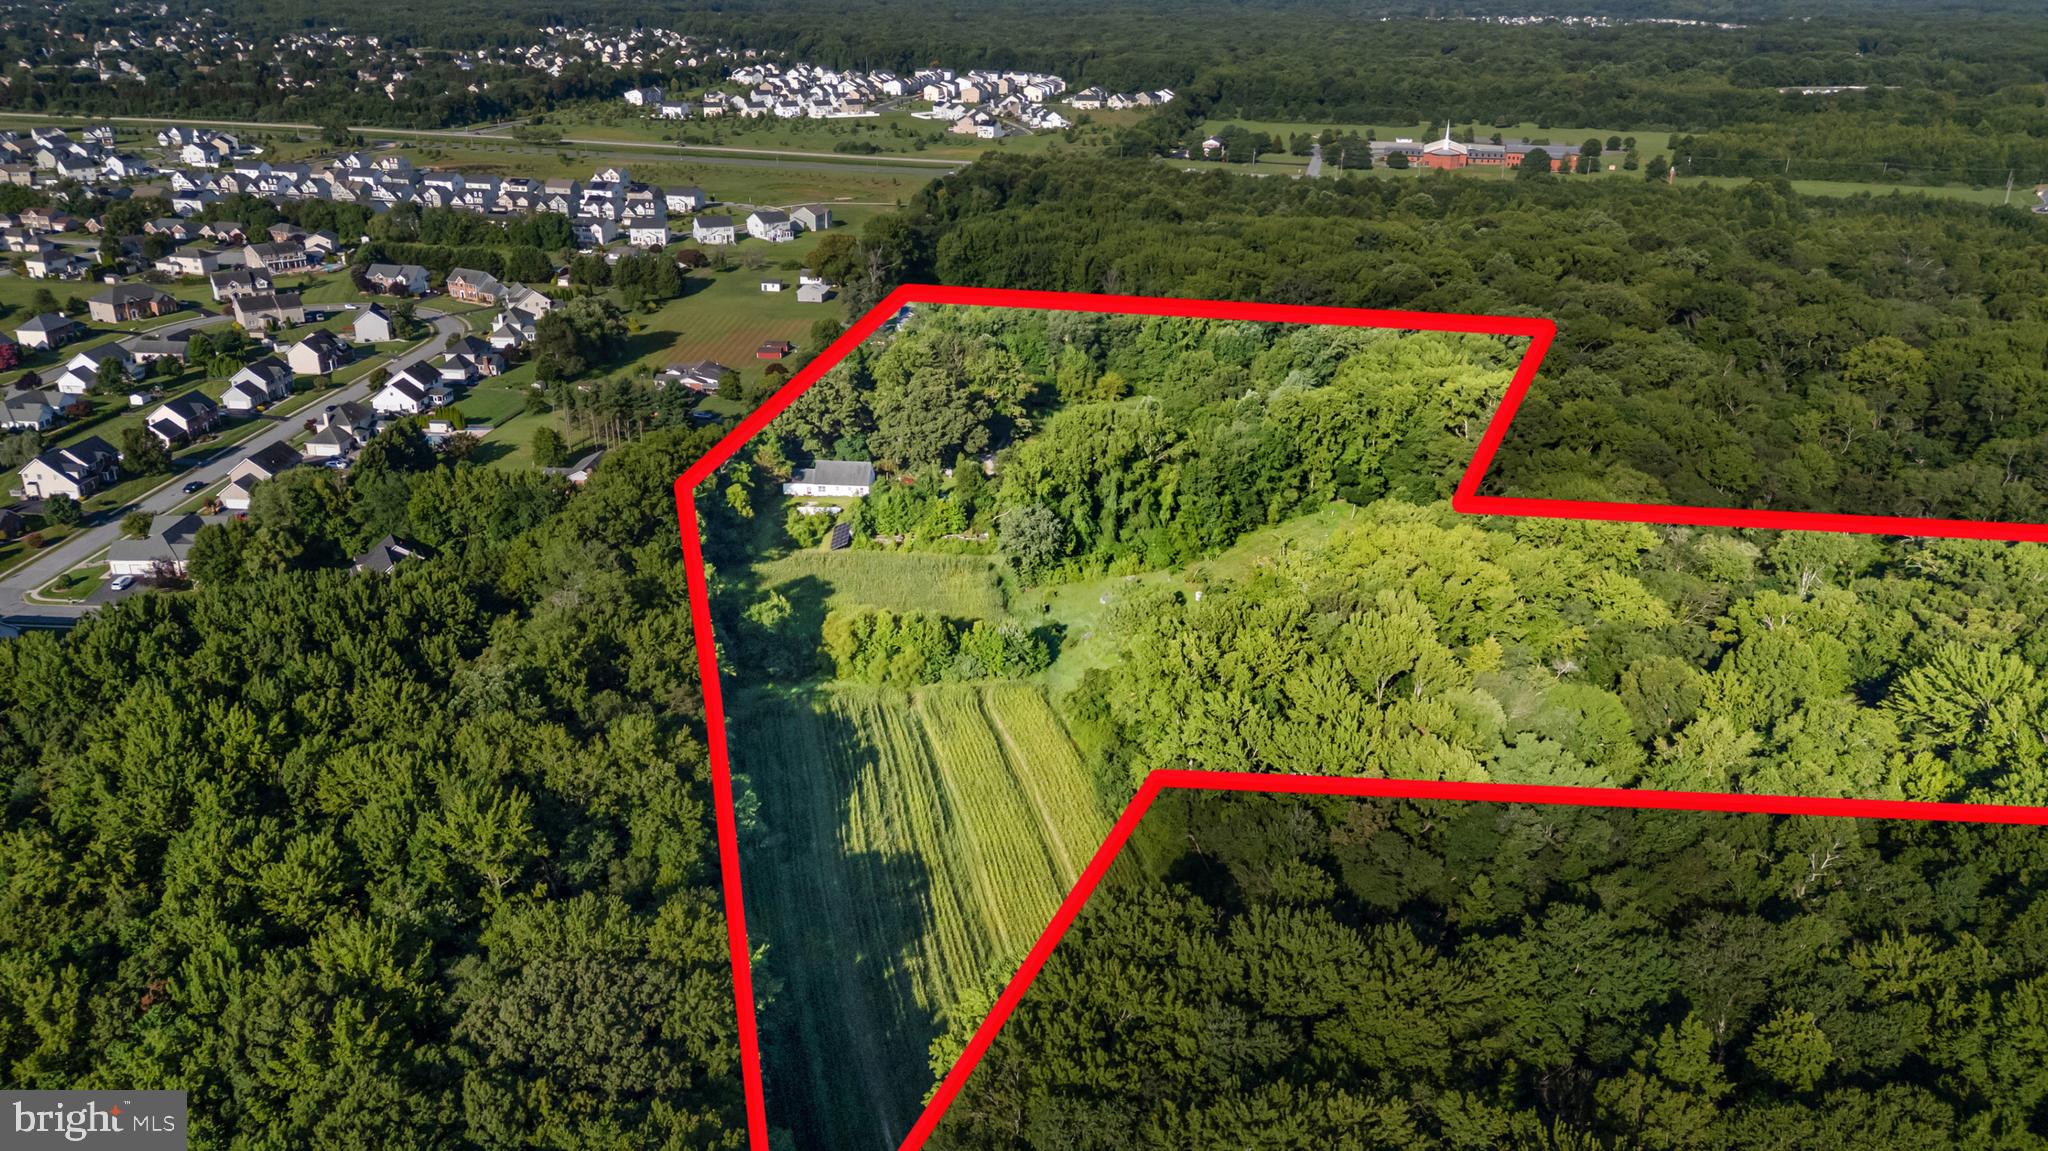
    18.41

  • Lot Size(square feet)

    801,939

  • Property Type

    Residential

  • Property Sub Type

    Single Family Residence

  • Architectural Style

    Cape Cod

Price

  • Sales Price

    $1,200,000

  • Tax Amount

    $1,614

  • Sq. Footage

    2,050

  • Price/SqFt

    $585

HOA

  • Association

    No

School District

  • Elementary School

    CRYSTAL RUN

  • Middle School

    ALFRED G. WATERS

  • High School

    APPOQUINIMINK

Property Features

  • New Construction

    NO

  • Foundation Details

    Other

  • Senior Community YN

    NO

  • Sewer

    Septic Tank

  • Tax Lot

    057

  • Water Source

    Well

Schedule a Showing

Showing scheduled successfully.

<
>
IN PERSON
VIA CHAT

What is 3 + 4 ?


Mortgage calculator

Estimate your monthly mortgage payment, including the principal and interest, property taxes, and HOA. Adjust the values to generate a more accurate rate.

Your payment

Principal and Interest:

$

Property taxes:

$

HOA fees:

$

Total loan payment:

$

Total interest amount:

$

Location

County

NEW CASTLE

Elementary School

CRYSTAL RUN

Middle School

ALFRED G. WATERS

High School

APPOQUINIMINK

Listing Courtesy of VIVIAN SPAHR, Century 21 Gold Key Realty

RealHub Information is provided exclusively for consumers' personal, non-commercial use, and it may not be used for any purpose other than to identify prospective properties consumers may be interested in purchasing. All information deemed reliable but not guaranteed and should be independently verified. All properties are subject to prior sale, change or withdrawal. RealHub website owner shall not be responsible for any typographical errors, misinformation, misprints and shall be held totally harmless.

Agent Julie DeGiorgio

Graphic Designer

Julie DeGiorgio

Call Julie today to schedule a private showing.


* Listings on this website come from the FMLS IDX Compilation and may be held by brokerage firms other than the owner of this website. The listing brokerage is identified in any listing details. Information is deemed reliable but is not guaranteed. If you believe any FMLS listing contains material that infringes your copyrighted work please review our DMCA policy and learn how to submit a takedown request.© 2024 FMLS.
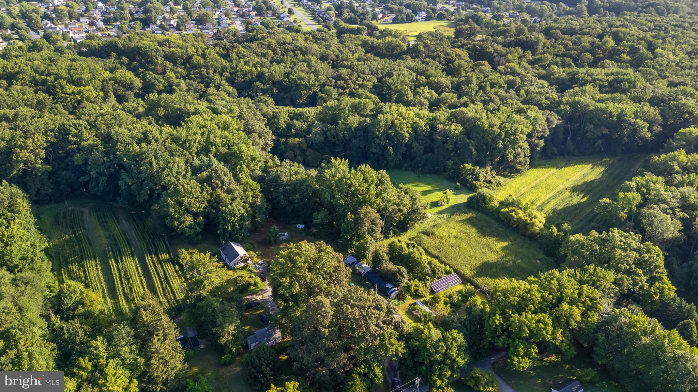
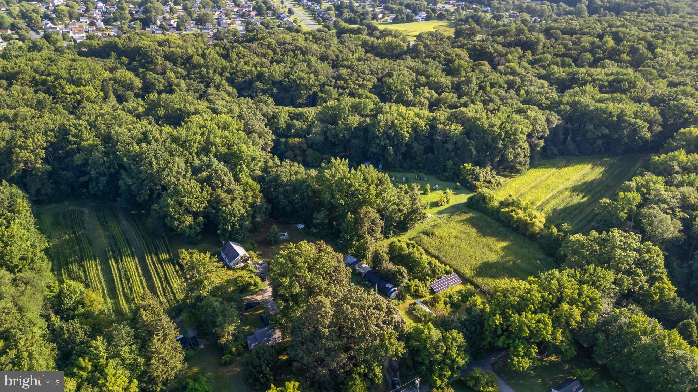
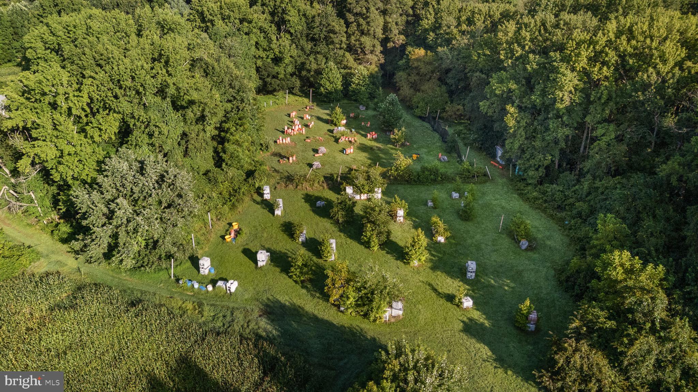
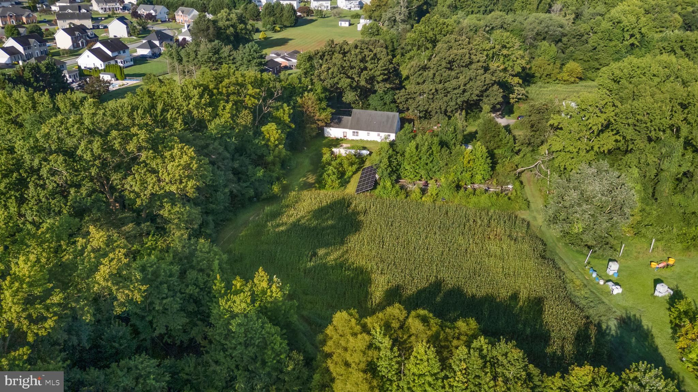
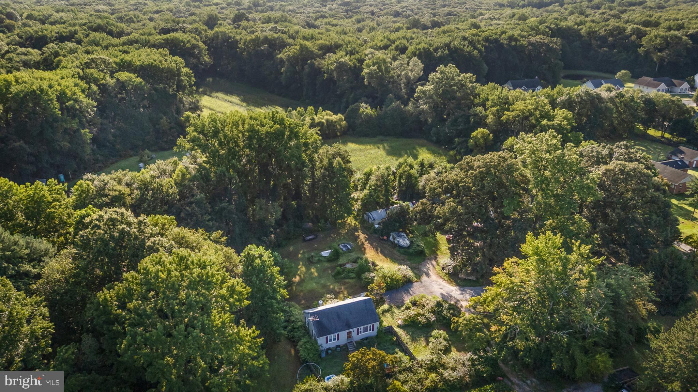
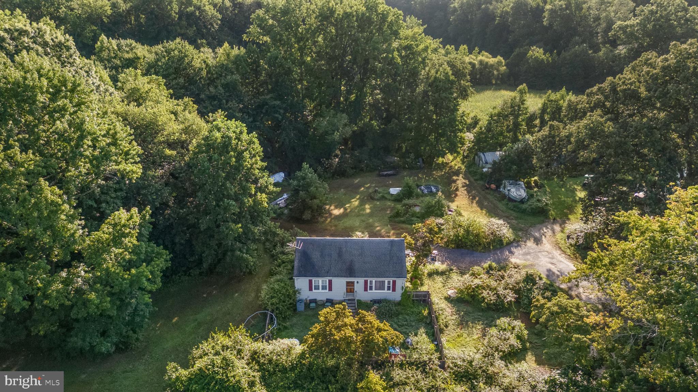
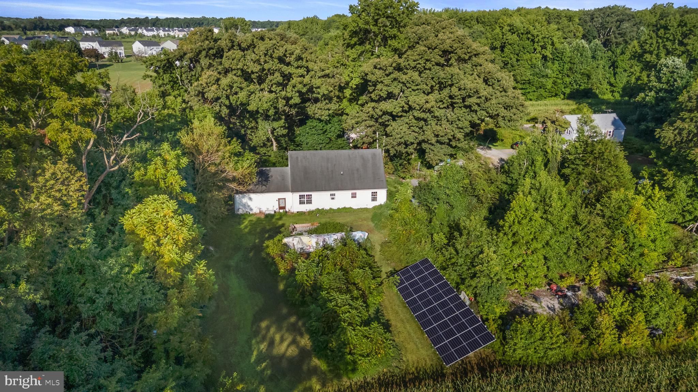
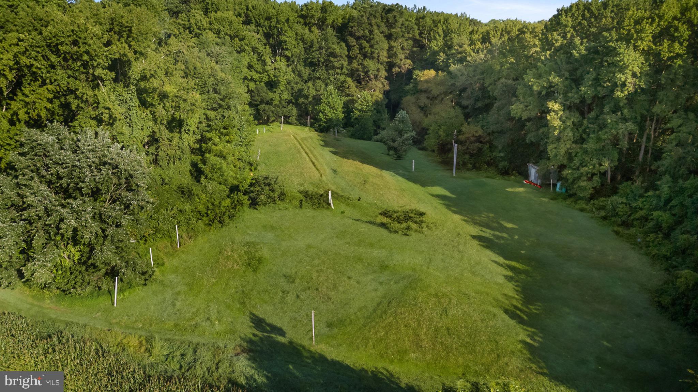
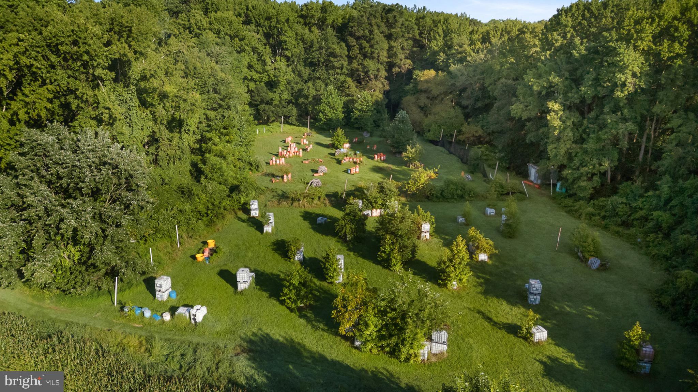
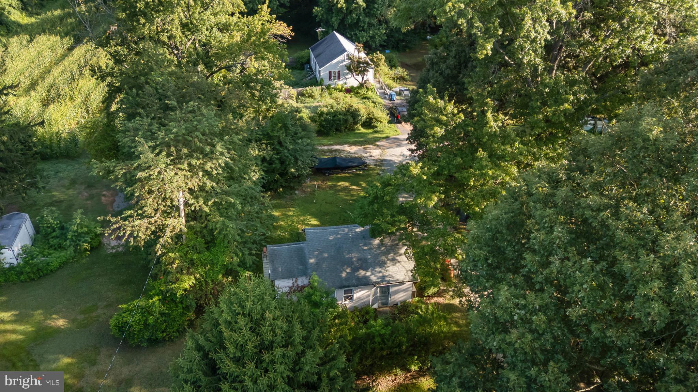
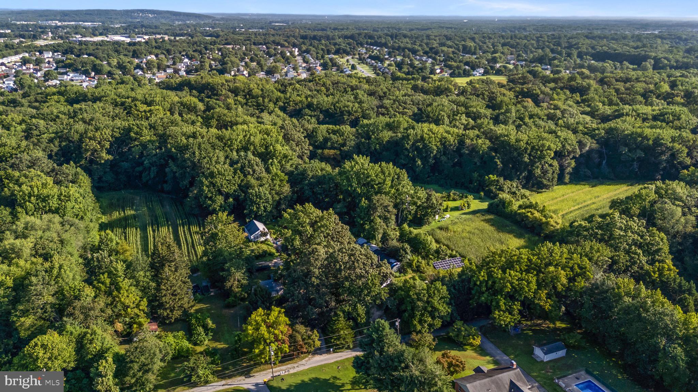
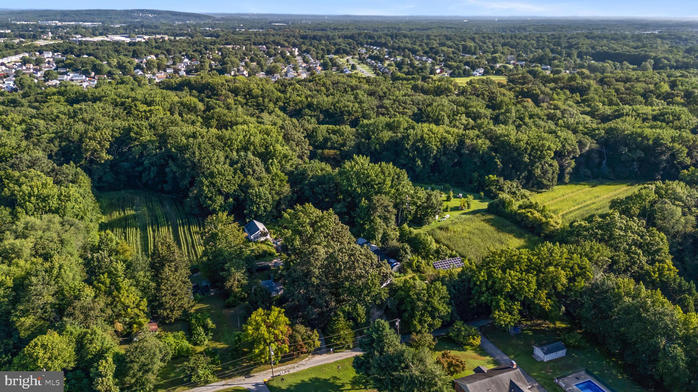
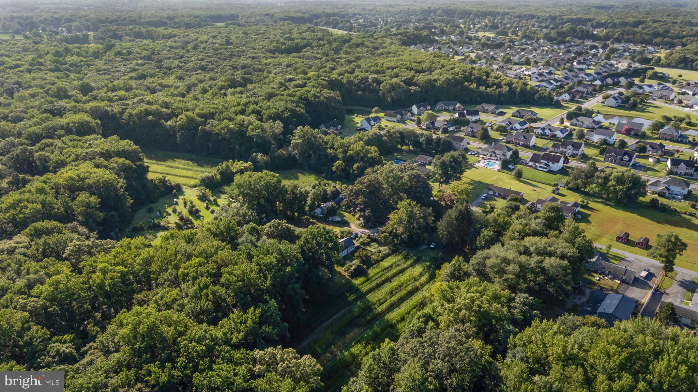
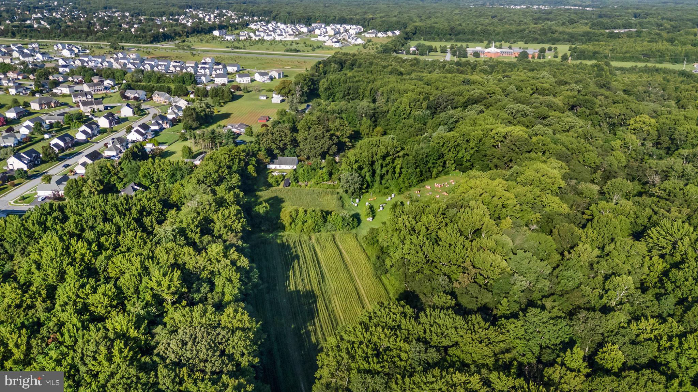
This listing is brimming with potential. Nearly 20 acres in the serene countryside of Bear, DE, this mixed use property offers a perfect blend of tranquility and convenience. Middletown and Newark, DE, including the University of Delaware; Cecil County (Elkton, MD); Kent County, and even Delaware beaches are accessible. Located just minutes from major highways (I-95, Rte 1, Rte 7, Rte 40 and Rte 896), shopping centers, and schools, it offers the ideal location for both privacy and accessibility. Reach the Philadelphia International airport within an hour and BWI airport in MD under 2 hours. Explore the possibilities of building your own home(s), a small subdivision, or restart a farm, etc. Three parcels are sold together with all existing homes included in the sale. Option to allow a paintball company to operate as an agricultural tourism use.

557 MANSION HOUSE ROAD

Message successfully sent.

What would you like to know?

What is 3 + 4 ?

I agree to receive email communication and understand I can unsubscribe at any time.

I agree to be contacted by Charis Realty Group - Christine Issler, Broker via call, email, and text for real estate services. To opt out, you can reply 'stop' at any time or reply 'help' for assistance. You can also click the unsubscribe link in the emails. Message and data rates may apply. Message frequency may vary. Privacy Policy

Related Properties

A Rare Four-Acre Estate Offering Timeless Character, Modern Luxury & Exceptional Outdoor Living!
Welcome to 2159 McCoy Road, an extraordinary four-acre estate where historic charm meets modern sophistication. Set on four beautiful acres of level land, this distinctive four-story residence offers an exceptional combination of privacy, luxury, and versatility. Originally dating back to approximately 1900 as part of the historic Dragon Run Farm, the home underwent an extensive renovation and expansion in 2007, thoughtfully blending its original character with today's modern comforts.
Inside, you'll discover beautifully appointed living spaces designed for both everyday comfort and effortless entertaining. The gourmet kitchen features premium Dacor appliances, including a gas range and refrigerator, an expansive center island, tile flooring, and a coordinating backsplash. A charming breakfast nook and spacious dining area provide inviting spaces for casual meals and memorable gatherings. French doors lead directly to the outdoor entertaining area, creating a seamless connection between indoor and outdoor living.
The resort-style backyard is truly an entertainer's dream. An expansive paver patio surrounds the heated in-ground pool and attached hot tub, while an outdoor kitchen, gazebo, and picturesque pond with fountains create an incredible setting for relaxing or hosting family and friends. With four acres of level grounds, the possibilities for outdoor recreation and enjoyment are exceptional.
Back inside, the impressive family room features brand-new carpeting and a double-sided fireplace shared with the elegant formal living room with hardwood floors and a custom wet bar with a beverage refrigerator and wine cooler make the living room an ideal space for entertaining. An adjoining library offers marble flooring, custom built-in bookcases, and a beautiful spiral staircase leading to the upper level.
The second floor is highlighted by an expansive primary suite featuring a generous private sitting room, two walk-in closets, and a dramatic double-sided fireplace connecting the bedroom and luxurious en-suite bathroom. An additional bedroom with its own private full bathroom, vaulted ceilings, and elevated loft area completes this level, along with a conveniently located laundry area.
The third floor offers two additional bedrooms with access to a shared balcony, a full bathroom, a walk-in closet, and a versatile loft area. The finished lower level provides even more flexible living and entertaining space, complete with an additional half bathroom.
The exceptional amenities continue beyond the main residence. A detached 1,232-square-foot, three-bay garage features a vehicle lift and floored attic storage, making it ideal for automotive enthusiasts, collectors, or hobbyists. A separate barn includes a finished two-bedroom, one-bath apartment offering exciting potential for guest accommodations, extended family, or additional living space with renovations and applicable approvals.
Additional highlights include fresh interior paint throughout, new carpeting in the primary suite and family room, three HVAC systems serving the main residence, upgraded shower systems, public utilities, exterior surveillance cameras, a built-in basketball hoop, and a welcoming front Trex porch with a swing.
Properties offering this combination of acreage, character, luxurious amenities, and flexible living space are truly exceptional. Experience the privacy of a country estate with the comforts of modern living at 2159 McCoy Road.  Schedule your private showing and discover everything this remarkable property has to offer!
Property is not part of Red Lion Chase Subdivision.  Possible subdivision of land per New Castle County approval.
#DENC2114784

BEAR

2159 MCCOY ROAD

4 Beds

3 Baths

6,184 Sq.Ft.

$1,150,000

MLS#: DENC2114784

Send a message

Message successfully sent.

Your message

What is 3 + 4 ?

Reason for contacting?

I agree to receive email communication and understand I can unsubscribe at any time.

I agree to be contacted by Charis Realty Group - Christine Issler, Broker via call, email, and text for real estate services. To opt out, you can reply 'stop' at any time or reply 'help' for assistance. You can also click the unsubscribe link in the emails. Message and data rates may apply. Message frequency may vary. Privacy Policy

Sign Out

Virtual Assistant

Would you like to take the next step with this property? We can help you schedule a showing or virtual tour, or send you more details.

Yes, I would like more information.

Thank You for Your Reply, One of Our Agents will contact you as soon as possible

No, maybe later.

Thank you, you can always contact me via email, phone number or through the contact form.

Realhub AI

Lucy - Your AI-Powered Realtor

Update Your Temporary Password

Personalize your search

Enter your email and we'll notify you immediately when new listings match what you're looking for.

or enter email address

Already have an account ? Login here

Continue your home search

I agree to receive communications and understand I can unsubscribe at any time.

I agree to be contacted by Charis Realty Group - Christine Issler, Broker via call, email, and text for real estate services. To opt out, you can reply 'stop' at any time or reply 'help' for assistance. You can also click the unsubscribe link in the emails. Message and data rates may apply. Message frequency may vary. Privacy Policy

Already have an account ? Login here

We use cookies

We use cookies for analytics and to enhance your experience. By accepting, you agree to analytics and marketing cookies. Small functional cookies that count viewed properties and time on site are used regardless of your choice. You can manage your preferences or learn more about our cookies policy.