


Property
Beds
4
Full Baths
2
1/2 Baths
1
Year Built
2013
Sq.Footage
2,776
Welcome to 543 Sorrell Circle in the highly sought-after Spring Meadow 55+ community in Smyrna, Delaware! This well-maintained home features a spacious open-concept floor plan designed for comfortable everyday living and effortless entertaining. Step outside to the beautiful rear deck, the perfect spot to enjoy your morning coffee, unwind with a good book, or relax while taking in the peaceful surroundings. One of this home's standout features is the finished basement, offering an abundance of additional living space with endless possibilities. Whether you're looking for a recreation room, hobby space, home office, guest area, or simply exceptional storage, this versatile lower level can be customized to fit your lifestyle. Residents of Spring Meadow enjoy an active, amenity-rich lifestyle with access to a clubhouse, fitness center, outdoor swimming pool, billiards room, library, shuffleboard courts, and scenic walking and jogging paths. Don't miss this opportunity to own a home that combines comfort, flexibility, and exceptional community amenities in one of Smyrna's most desirable active adult neighborhoods.
Features & Amenities
Interior
-
Other Interior Features
Kitchen Island, Pantry
-
Total Bedrooms
4
-
Bathrooms
2
-
1/2 Bathrooms
1
-
Above Grade Finished Area
1776.0
-
Basement YN
YES
-
Cooling YN
YES
-
Cooling
Central Air, Electric
-
Fireplace YN
NO
-
Heating YN
YES
-
Heating
Natural Gas, Forced Air
-
Main Level Bedrooms
2
-
Pet friendly
Yes
Exterior
-
Garage
Yes
-
Garage spaces
2
-
Construction Materials
Vinyl Siding, Brick
-
Parking
Garage, Other, Inside Entrance, Attached
-
Pool
Yes
-
Pool Features
Community
-
Waterfront YN
NO
Area & Lot
-
Lot Size(acres)
0.16
-
Lot Size(square feet)
7,013
-
Property Type
Residential
-
Property Sub Type
Single Family Residence
-
Architectural Style
Contemporary
Price
-
Sales Price
$449,900
-
Tax Amount
$1,723
-
Sq. Footage
2,776
-
Price/SqFt
$162
HOA
-
Association
YES
-
Association Fee
$160
-
Association Fee Frequency
Monthly
-
Association Fee Includes
N/A
School District
-
Elementary School
N/A
-
Middle School
N/A
-
High School
N/A
Property Features
-
New Construction
NO
-
Association Amenities
Billiard Room, Clubhouse, Fitness Center, Jogging Path, Shuffleboard Court
-
Foundation Details
Block
-
Senior Community YN
YES
-
Sewer
Public Sewer
-
Tax Lot
0300-000
-
Water Source
Public
Schedule a Showing
Showing scheduled successfully.
Mortgage calculator
Estimate your monthly mortgage payment, including the principal and interest, property taxes, and HOA. Adjust the values to generate a more accurate rate.
Your payment
Principal and Interest:
$
Property taxes:
$
HOA fees:
$
Total loan payment:
$
Total interest amount:
$
Location
County
KENT
Elementary School
Middle School
High School
Listing Courtesy of BRETT RAYMOND OBERHOLTZER, Long & Foster Real Estate, Inc.
RealHub Information is provided exclusively for consumers' personal, non-commercial use, and it may not be used for any purpose other than to identify prospective properties consumers may be interested in purchasing. All information deemed reliable but not guaranteed and should be independently verified. All properties are subject to prior sale, change or withdrawal. RealHub website owner shall not be responsible for any typographical errors, misinformation, misprints and shall be held totally harmless.

Graphic Designer
Julie DeGiorgio
Call Julie today to schedule a private showing.

* Listings on this website come from the FMLS IDX Compilation and may be held by brokerage firms other than the owner of this website. The listing brokerage is identified in any listing details. Information is deemed reliable but is not guaranteed. If you believe any FMLS listing contains material that infringes your copyrighted work please review our DMCA policy and learn how to submit a takedown request.© 2024 FMLS.
Related Properties

SMYRNA
80 WHEATSHEAF LANE
2 Beds
2 Baths
1,382 Sq.Ft.
$379,900
MLS#: DEKT2048344

SMYRNA
115 HENGST FARM LANE
2 Beds
2 Baths
1,760 Sq.Ft.
$467,489
MLS#: DEKT2044076
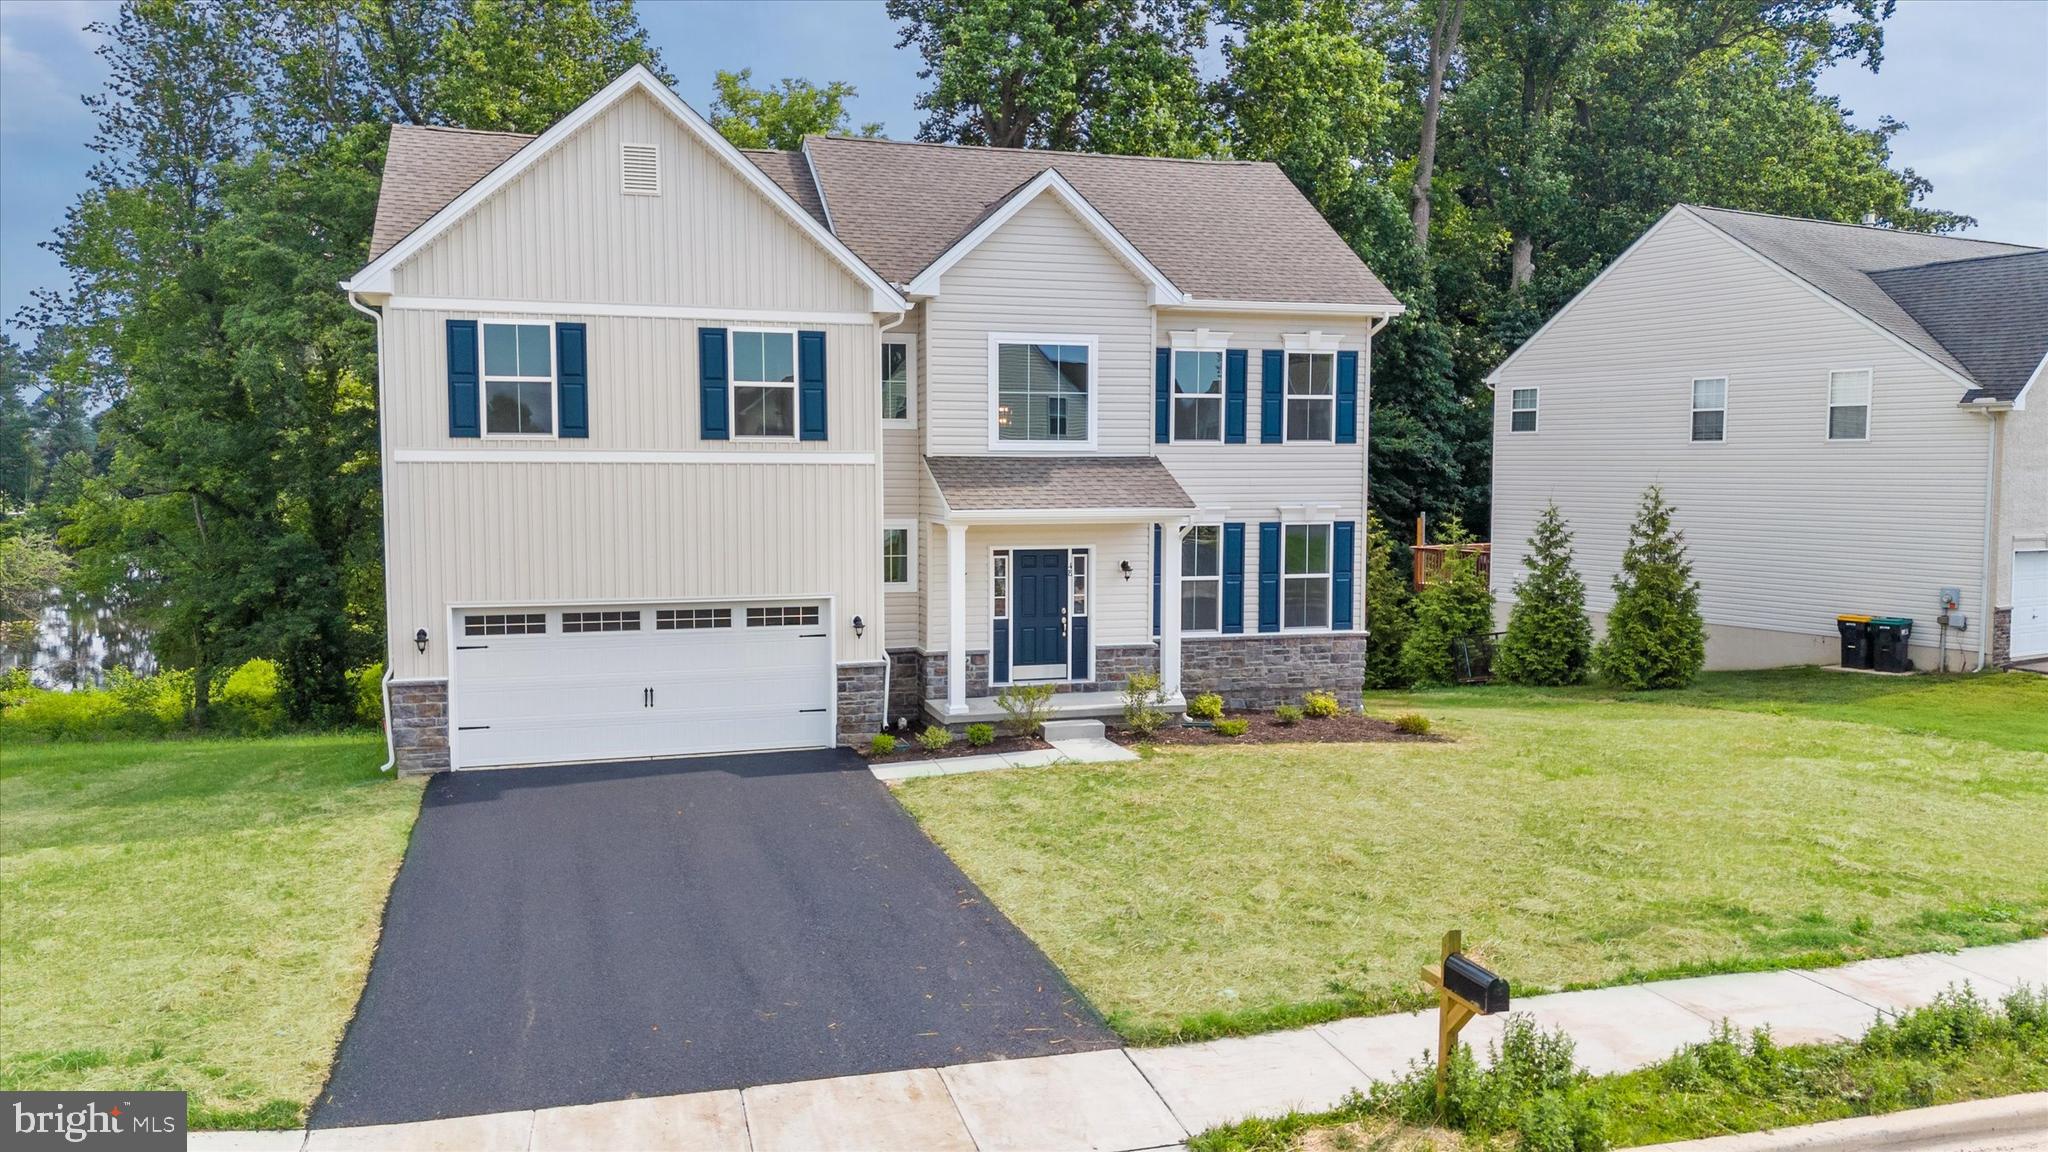
SMYRNA
211 LAKS COURT ABBOTT
4 Beds
2 Baths
2,400 Sq.Ft.
$514,990
MLS#: DEKT2041400
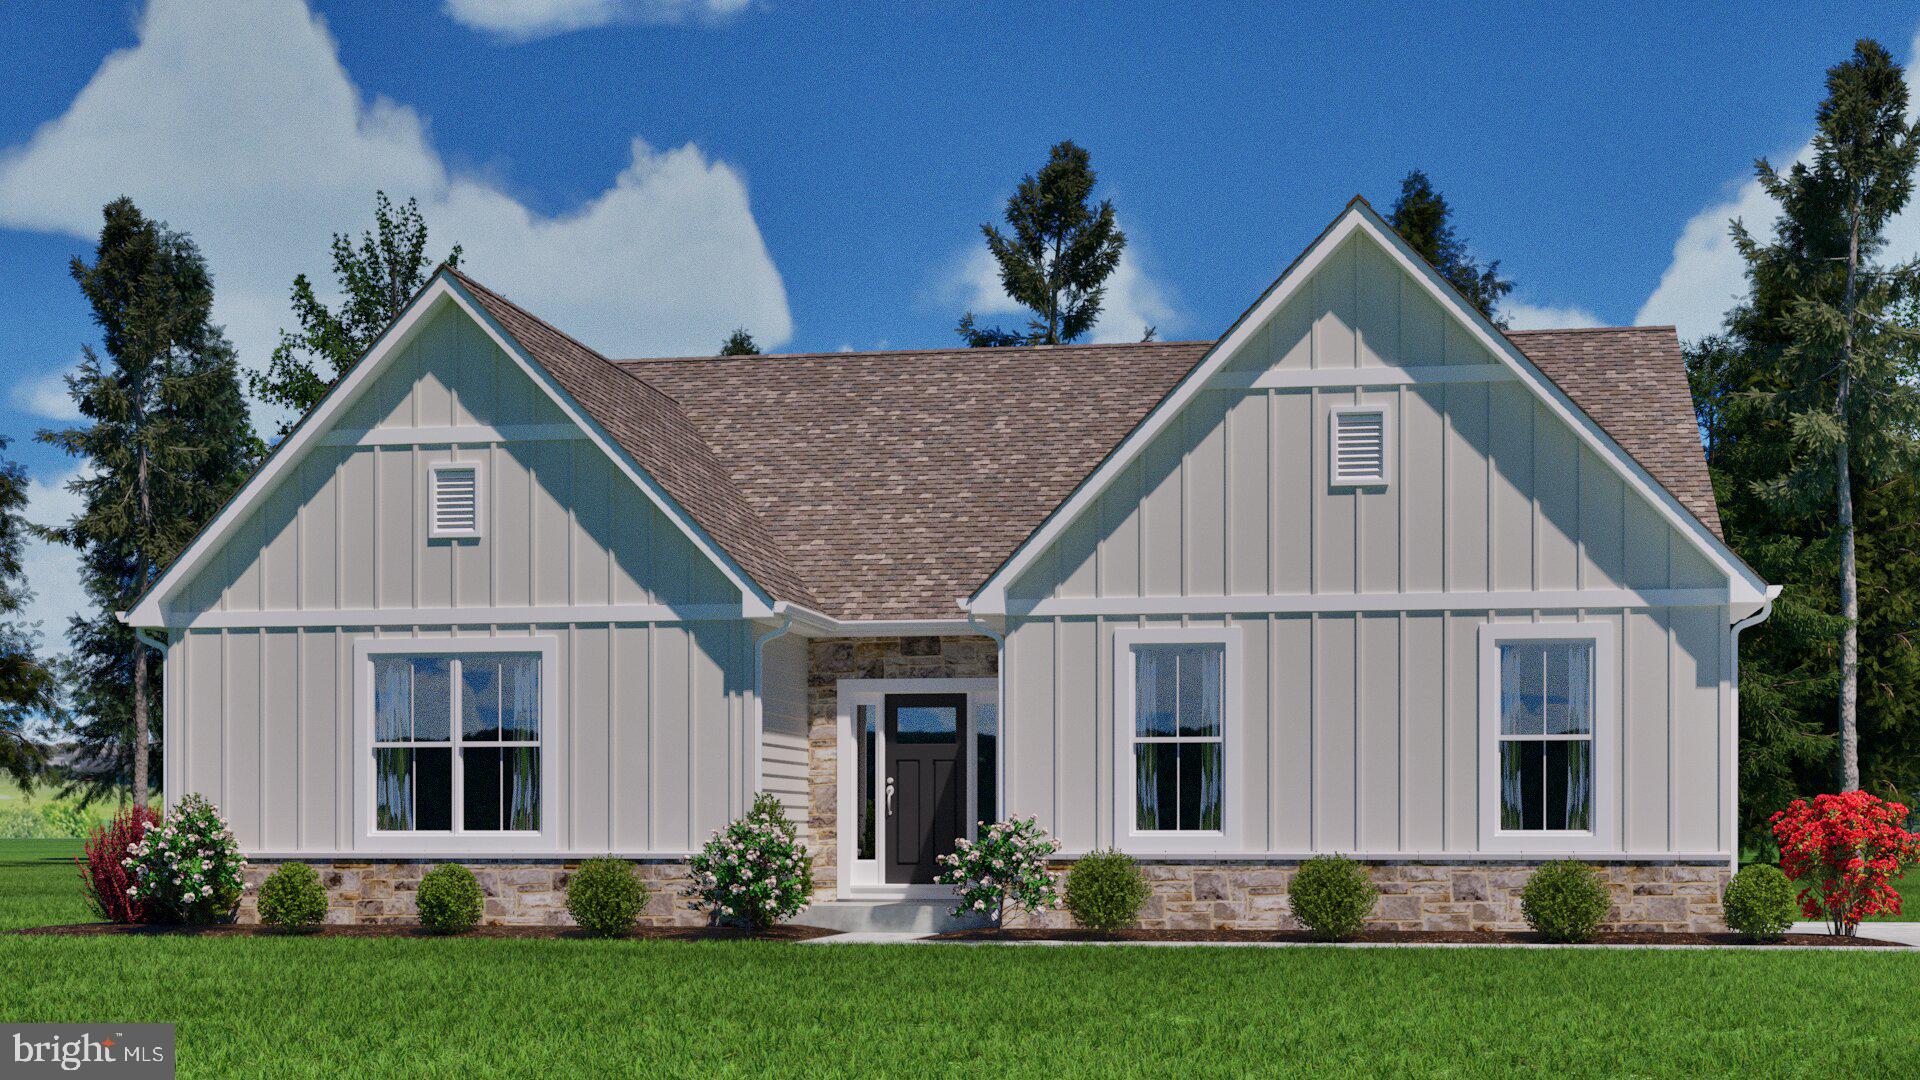
SMYRNA
211 LAKS COURT JACKSON
3 Beds
2 Baths
2,271 Sq.Ft.
$531,990
MLS#: DEKT2041410

SMYRNA
230 DELAWARE AVENUE
2 Beds
1 Baths
1,115 Sq.Ft.
$375,000
MLS#: DEKT2050728

SMYRNA
204 W MT VERNON STREET
4 Beds
3 Baths
3,314 Sq.Ft.
$475,000
MLS#: DEKT2050882

SMYRNA
75 FIELDS DRIVE
4 Beds
3 Baths
3,072 Sq.Ft.
$399,990
MLS#: DEKT2050294

SMYRNA
181 HANOVER AVENUE
3 Beds
2 Baths
1,956 Sq.Ft.
$434,900
MLS#: DEKT2051426

SMYRNA
74 FELIX VIEW COURT
2 Beds
2 Baths
1,584 Sq.Ft.
$369,900
MLS#: DEKT2048880
