


Property
Beds
2
Full Baths
2
1/2 Baths
None
Year Built
1996
Sq.Footage
1,100
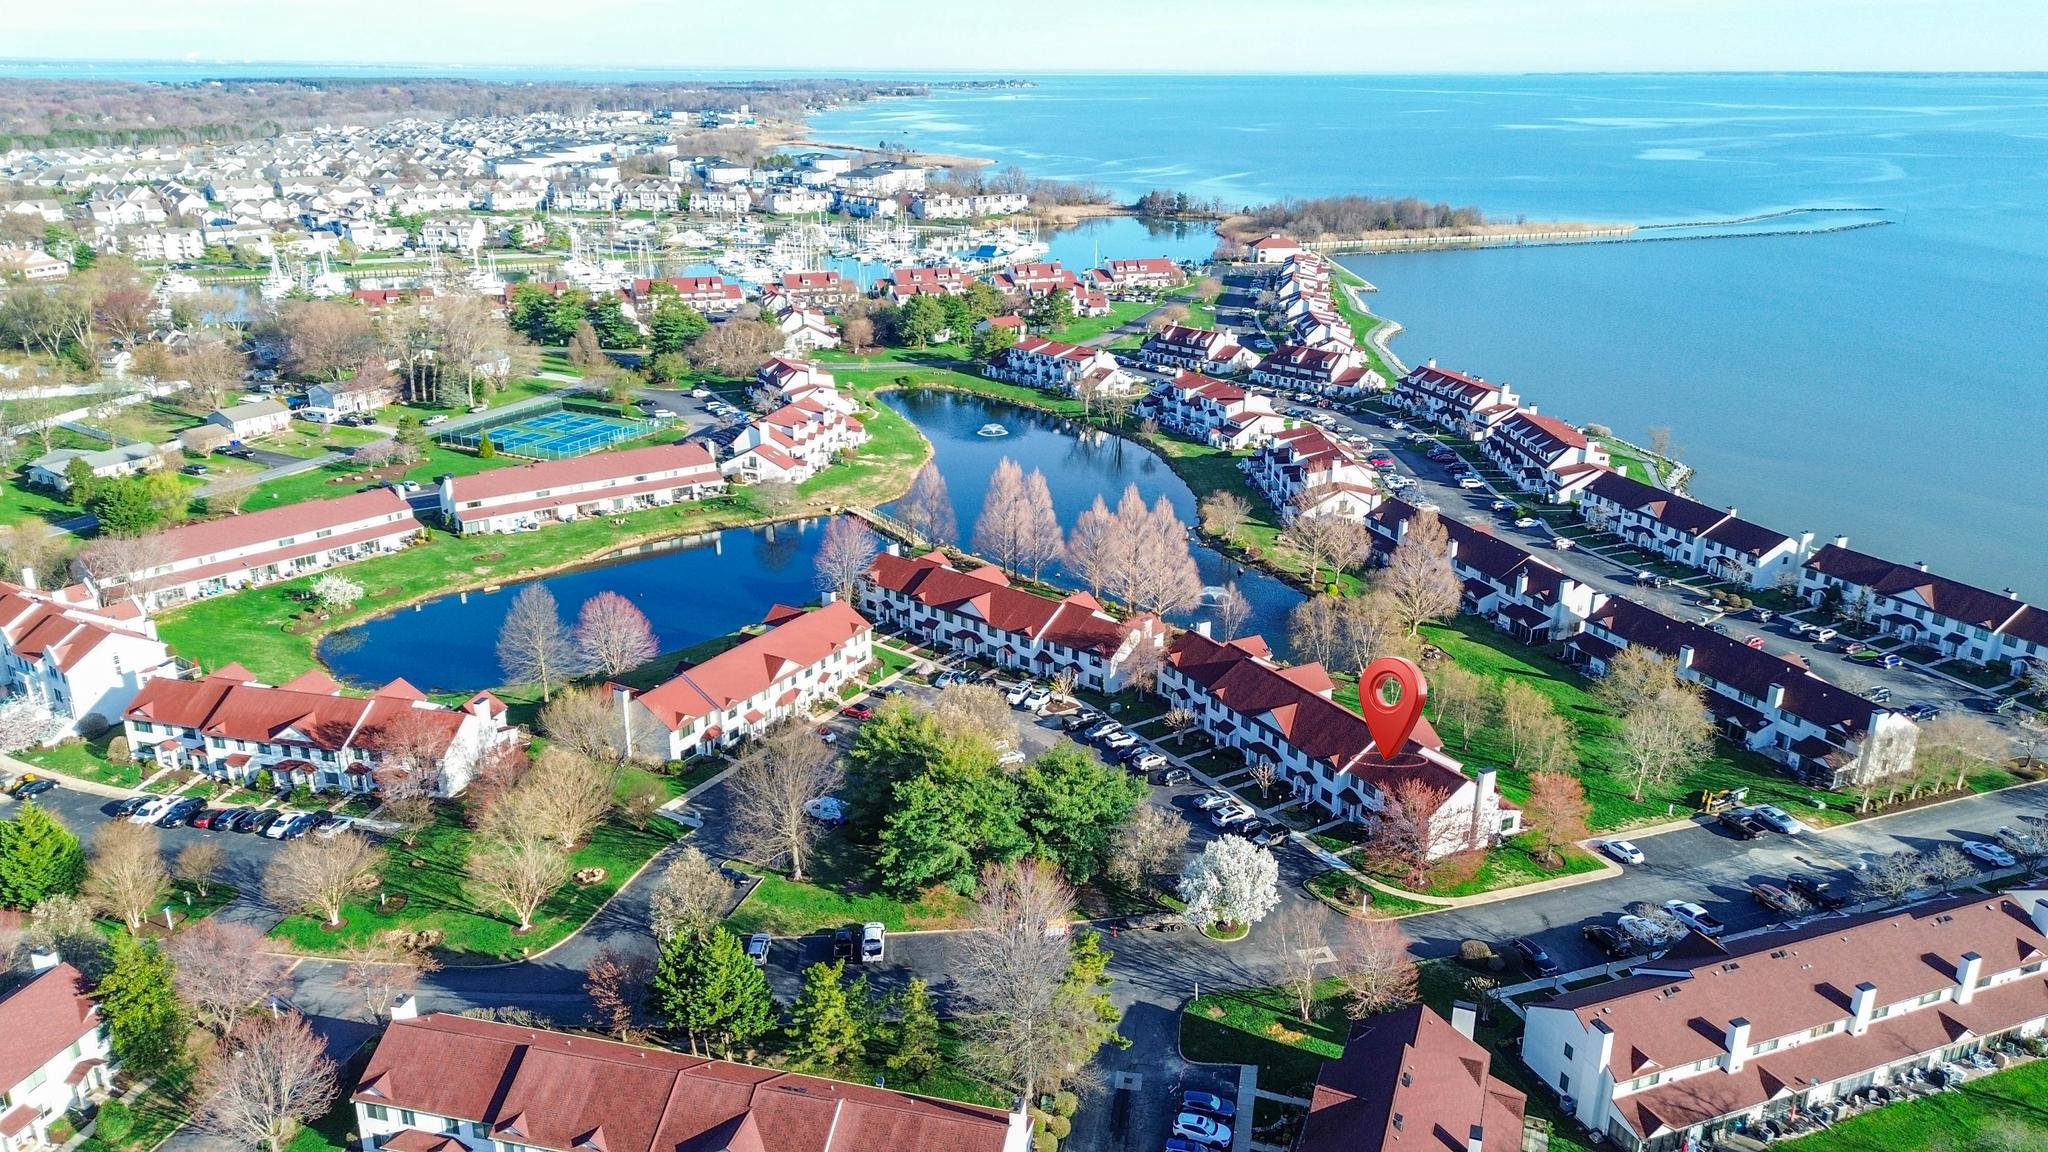
Welcome to your perfect island retreat in the sought-after waterfront community of Bayside! This beautifully positioned end-unit condominium offers the ideal blend of comfort, convenience, and breathtaking scenery. Enjoy tranquil pond views with a charming fountain, along with glimpses of the Chester River and marina—all from the privacy of your own deck. Whether you're sipping your morning coffee or unwinding at sunset, this peaceful setting is one you'll love coming home to. Inside, you'll find a spacious open floor plan enhanced by soaring cathedral ceilings, creating a bright and airy atmosphere. Featuring two generously sized bedrooms and two full bathrooms, this home is designed for easy, comfortable living. The fully equipped kitchen flows seamlessly into the living and dining areas, making it perfect for entertaining or simply enjoying everyday life. Best of all, low-maintenance living means more time to enjoy everything this exceptional community has to offer. Take a leisurely stroll to nearby restaurants, keep your boat at the marina just moments away, or explore scenic bike trails and experience the relaxed charm of island living. Bayside residents also enjoy outstanding amenities, including a clubhouse with a fitness center, party room, two expansive balconies overlooking the resort-style pool, and tennis courts. This is your opportunity to own a piece of paradise on the island. Schedule your private showing today—this exceptional home won't last long!
Features & Amenities
Interior
-
Other Interior Features
Open Floorplan
-
Total Bedrooms
2
-
Bathrooms
2
-
Above Grade Finished Area
1100.0
-
Basement YN
NO
-
Cooling YN
YES
-
Cooling
Heat Pump, Electric
-
Fireplace YN
YES
-
Heating YN
YES
-
Heating
Electric, Heat Pump
-
Main Level Bedrooms
2
-
Pet friendly
Number Limit, Yes
Exterior
-
Garage
No
-
Construction Materials
Vinyl Siding
-
Parking
None
-
Patio and Porch Features
Deck
-
Pool
Yes
-
Pool Features
Community
-
Waterfront YN
NO
-
View
Water
Area & Lot
-
Property Type
Residential
-
Property Sub Type
Condominium
-
Architectural Style
Contemporary
Price
-
Sales Price
$300,000
-
Tax Amount
$2,245
-
Sq. Footage
1,100
-
Price/SqFt
$272
HOA
-
Association
No
School District
-
Elementary School
BAYSIDE
-
Middle School
STEVENSVILLE
-
High School
KENT ISLAND
Property Features
-
New Construction
NO
-
Association Amenities
Fitness Center
-
Senior Community YN
NO
-
Sewer
Public Sewer
-
Water Source
Public
Schedule a Showing
Showing scheduled successfully.
Mortgage calculator
Estimate your monthly mortgage payment, including the principal and interest, property taxes, and HOA. Adjust the values to generate a more accurate rate.
Your payment
Principal and Interest:
$
Property taxes:
$
HOA fees:
$
Total loan payment:
$
Total interest amount:
$
Location
County
QUEEN ANNES
Elementary School
BAYSIDE
Middle School
STEVENSVILLE
High School
KENT ISLAND
Listing Courtesy of Darlene L Winegardner , RE/MAX Executive
RealHub Information is provided exclusively for consumers' personal, non-commercial use, and it may not be used for any purpose other than to identify prospective properties consumers may be interested in purchasing. All information deemed reliable but not guaranteed and should be independently verified. All properties are subject to prior sale, change or withdrawal. RealHub website owner shall not be responsible for any typographical errors, misinformation, misprints and shall be held totally harmless.

Graphic Designer
Julie DeGiorgio
Call Julie today to schedule a private showing.

* Listings on this website come from the FMLS IDX Compilation and may be held by brokerage firms other than the owner of this website. The listing brokerage is identified in any listing details. Information is deemed reliable but is not guaranteed. If you believe any FMLS listing contains material that infringes your copyrighted work please click here to review our DMCA policy and learn how to submit a takedown request.© 2024 FMLS.
Related Properties
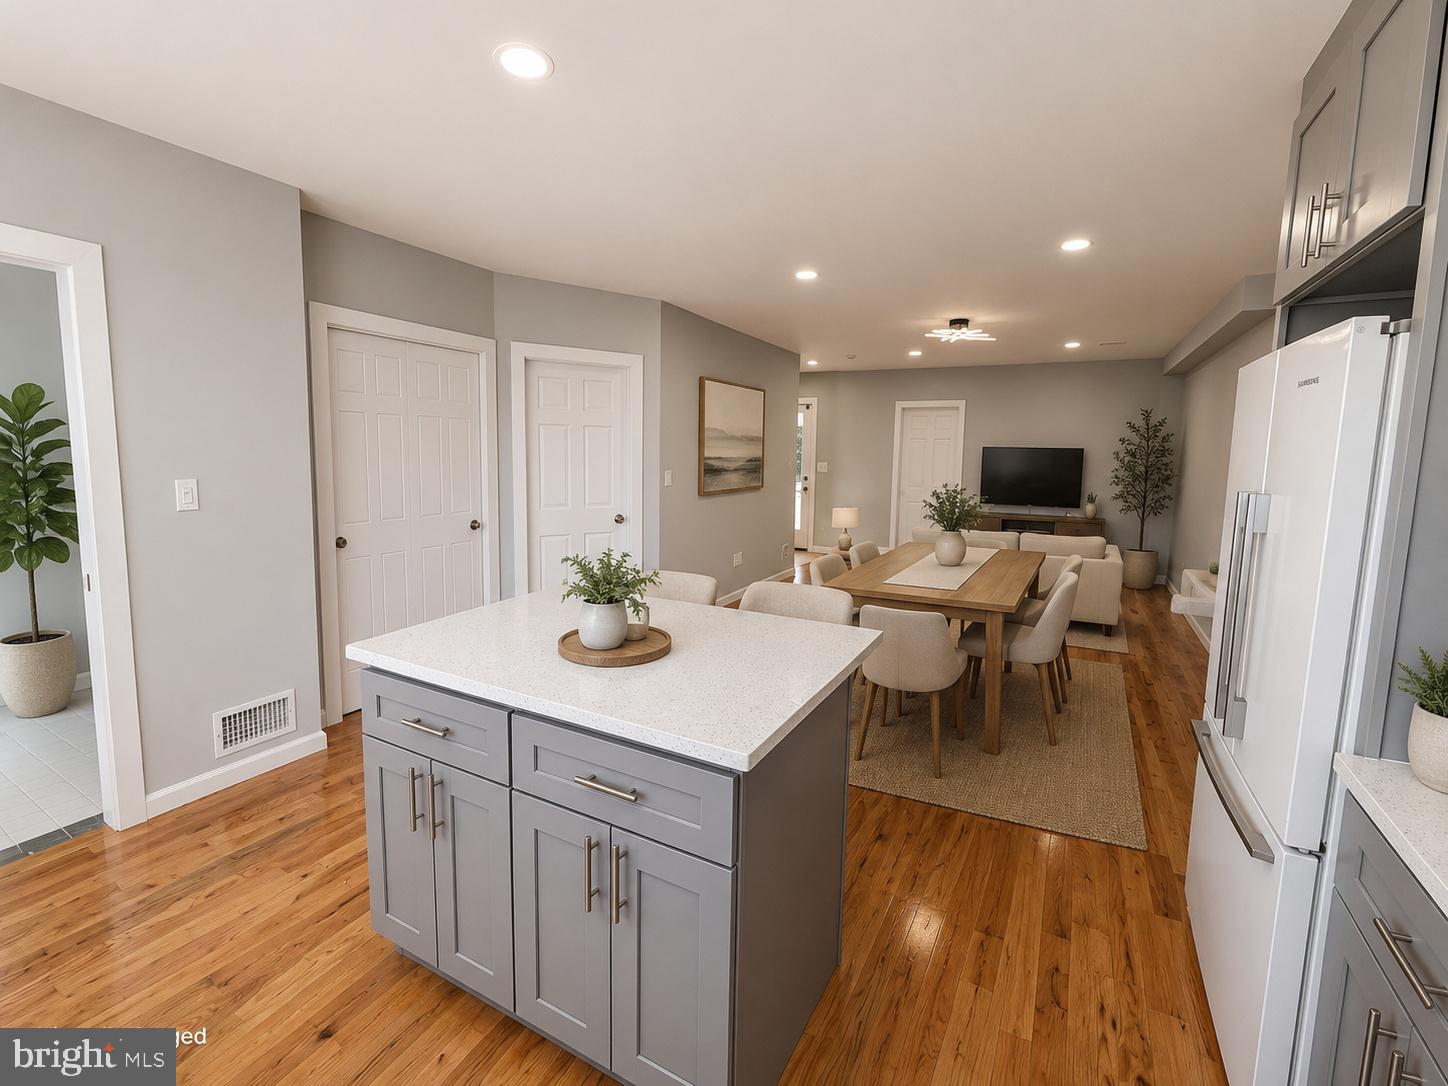
CHESTER
419 E 12TH STREET
6 Beds
3 Baths
2,457 Sq.Ft.
$330,000
MLS#: PADE2116356
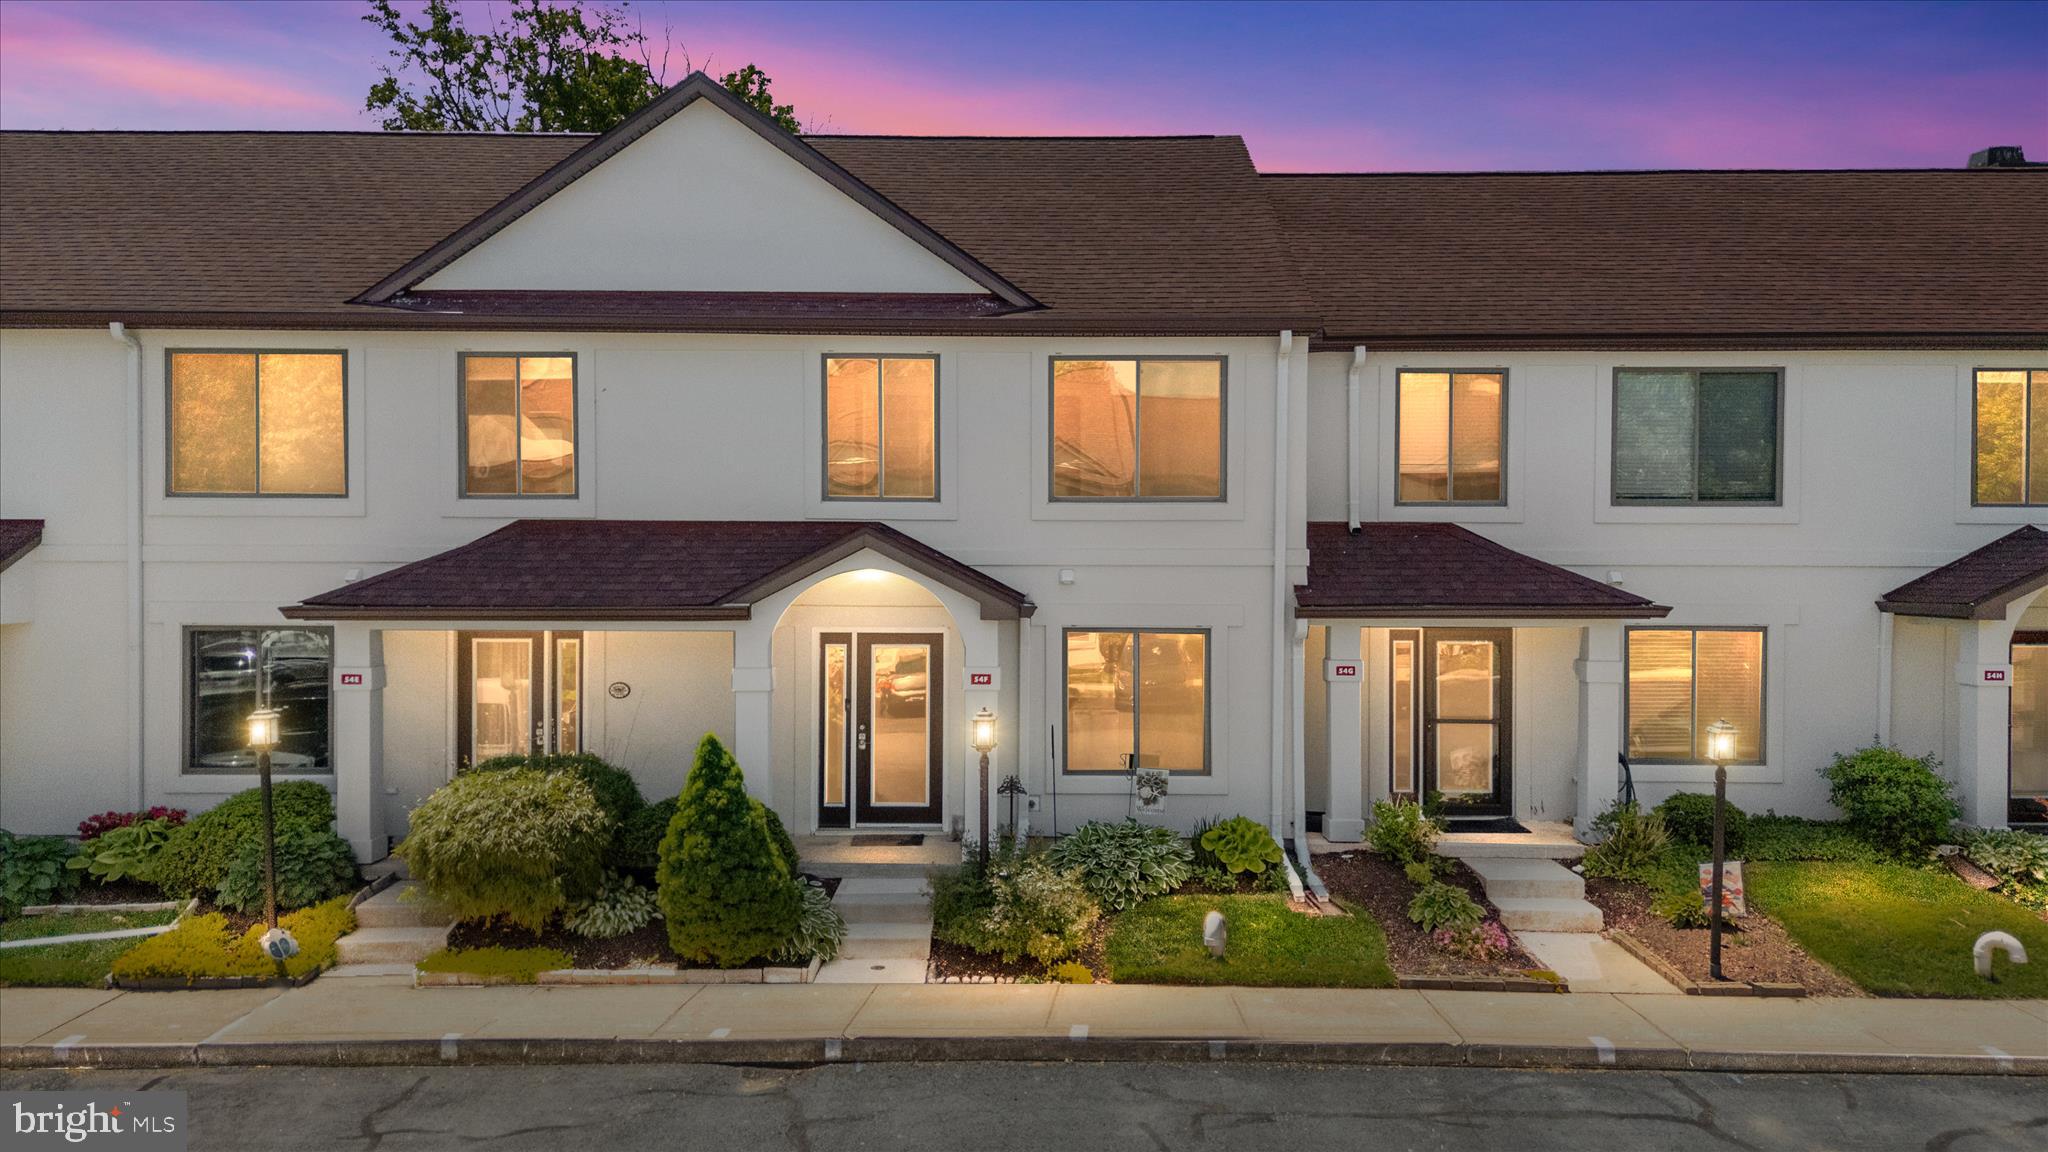
CHESTER
54F QUEEN CAROLINE COURT
3 Beds
2 Baths
1,440 Sq.Ft.
$349,900
MLS#: MDQA2017082
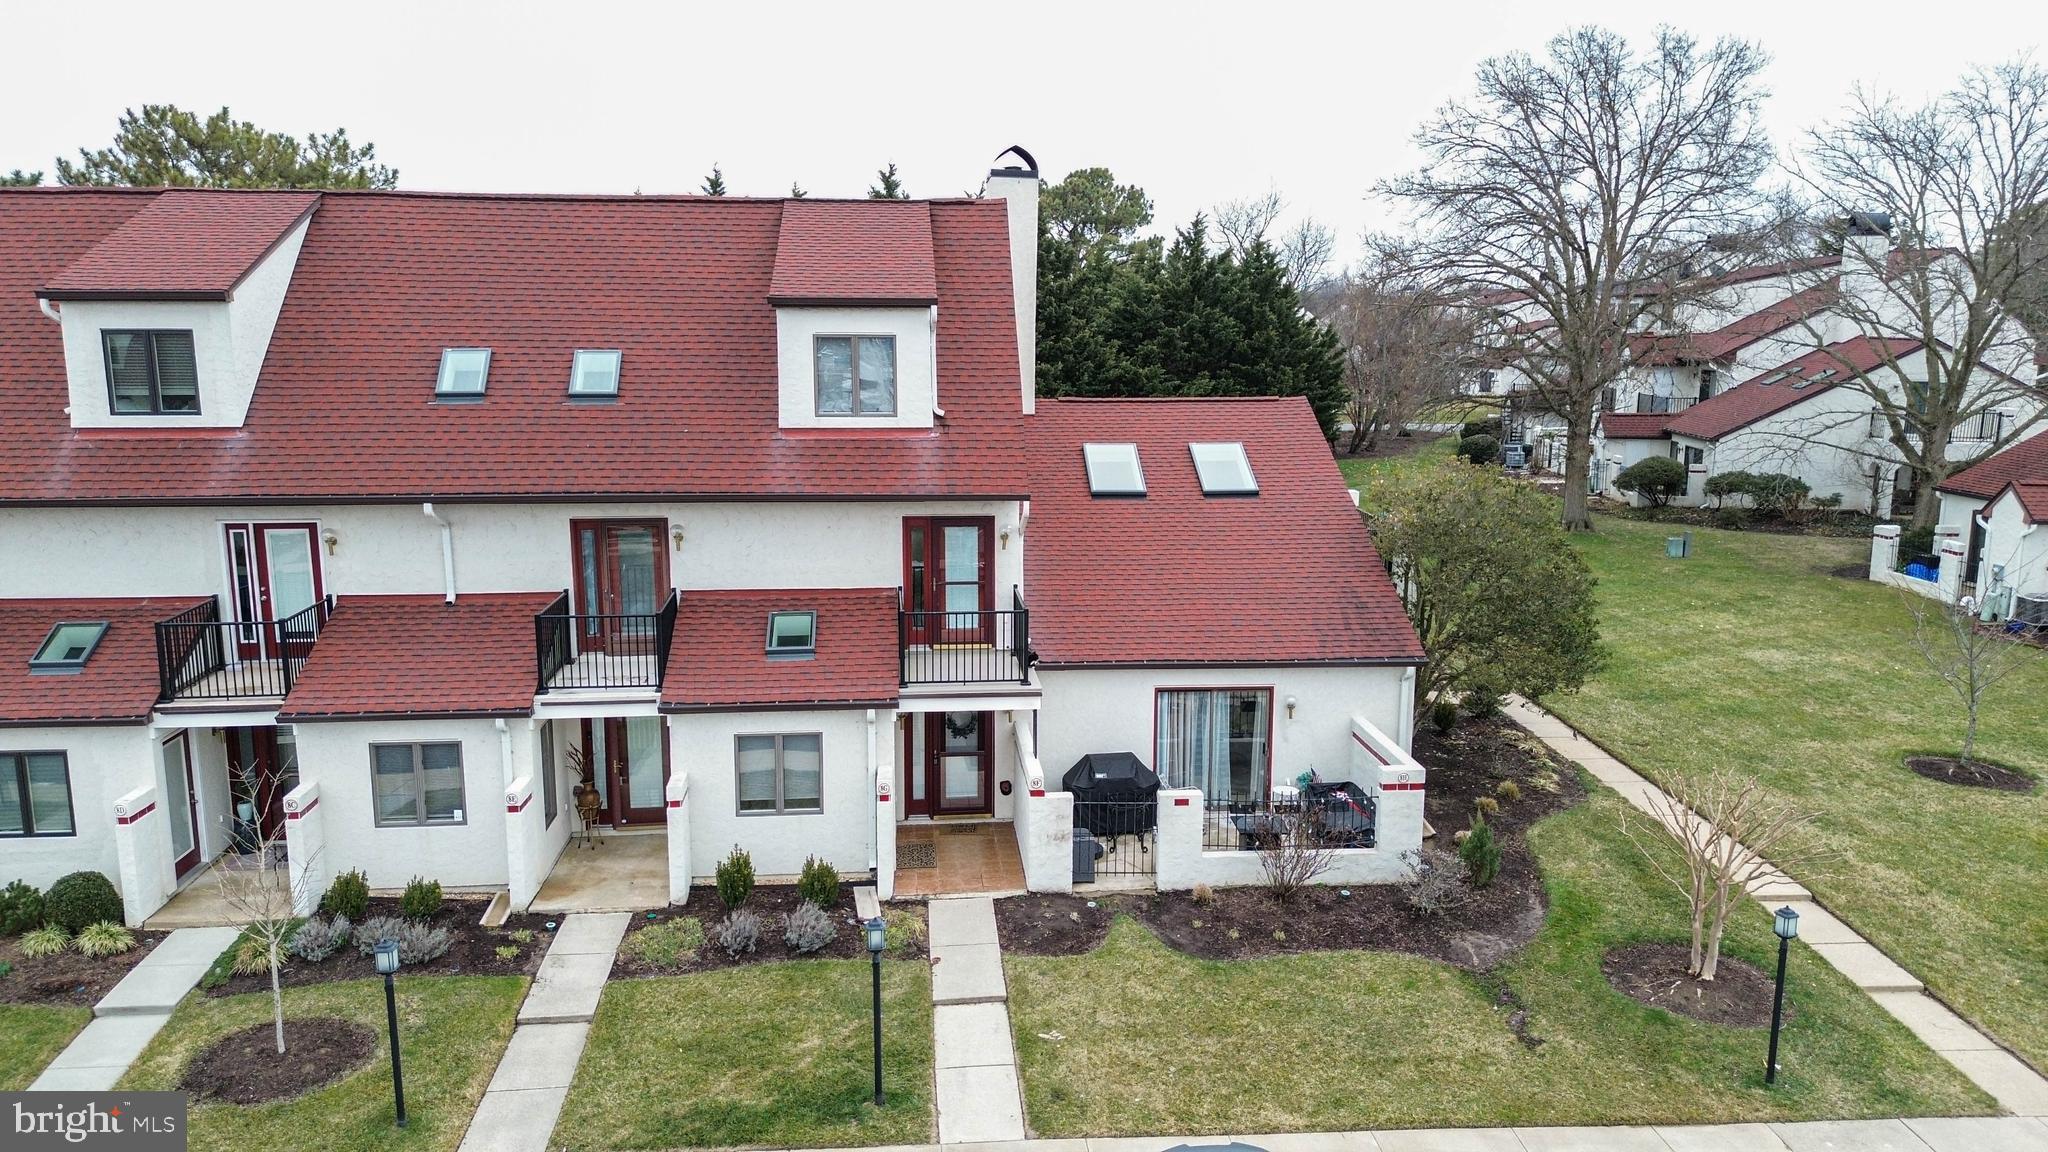
CHESTER
8 QUEEN VICTORIA WAY F
1 Beds
1 Baths
724 Sq.Ft.
$240,000
MLS#: MDQA2016442
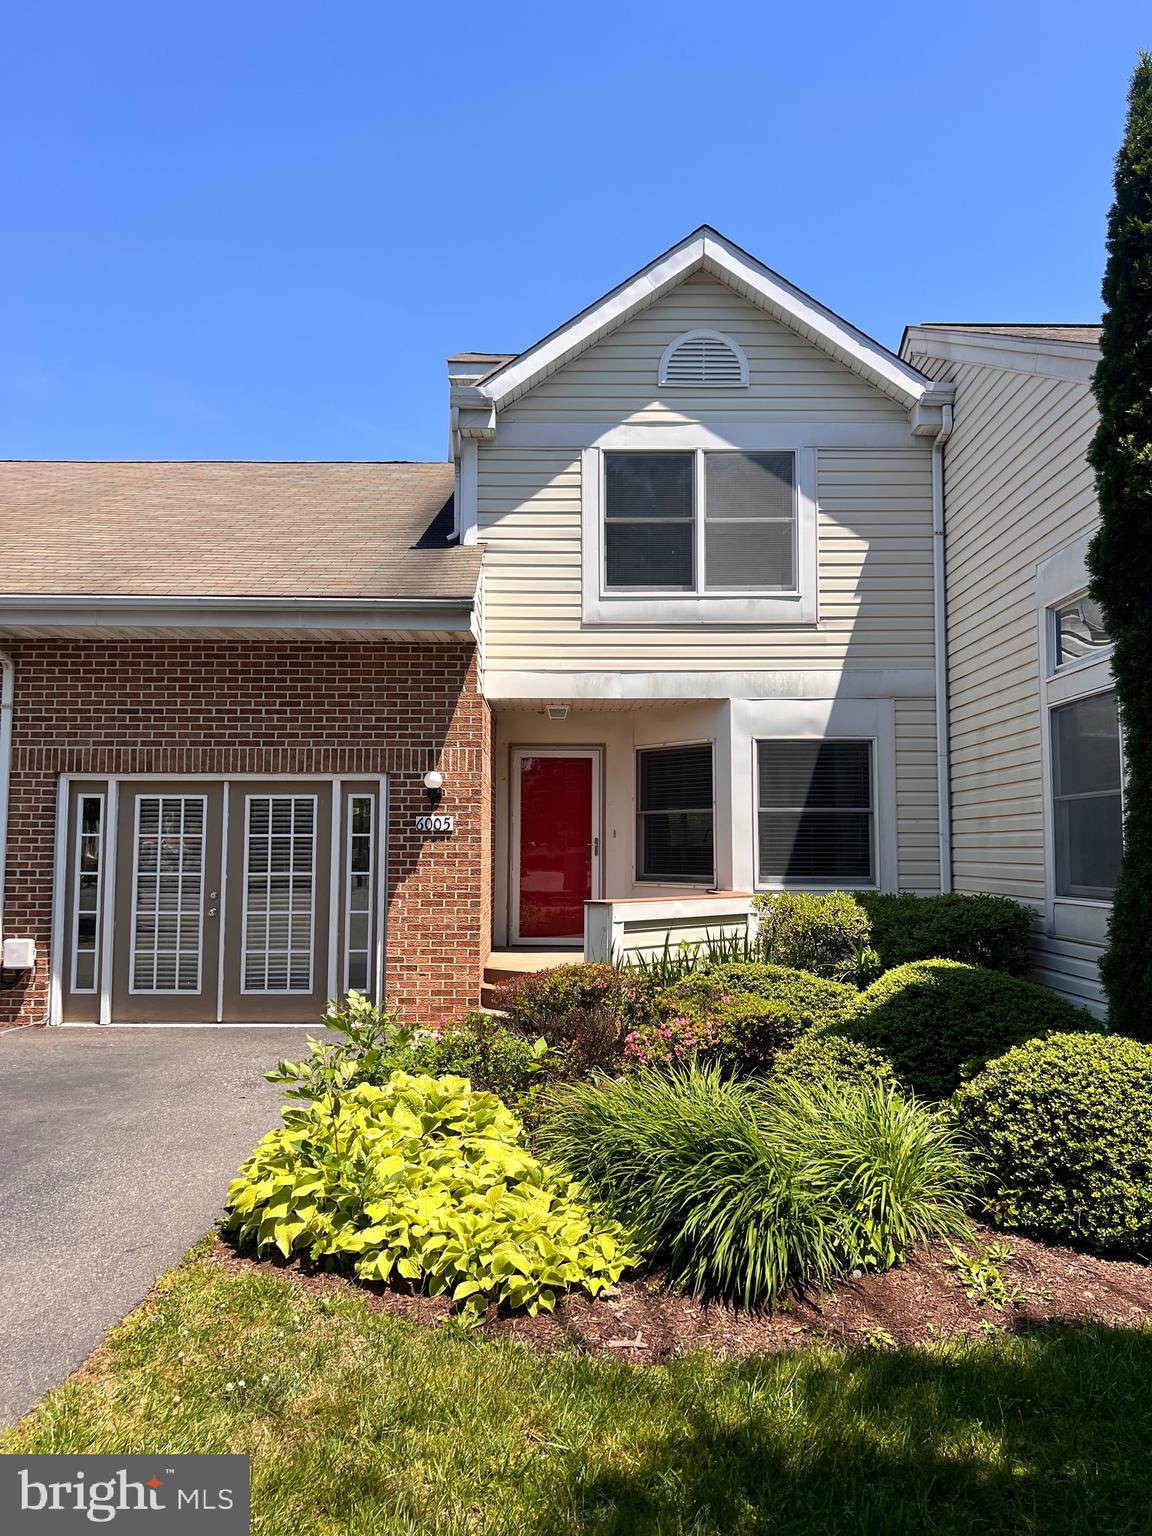
CHESTER
6005 BRIDGEPOINTE DRIVE
3 Beds
2 Baths
1,302 Sq.Ft.
$349,000
MLS#: MDQA2017340
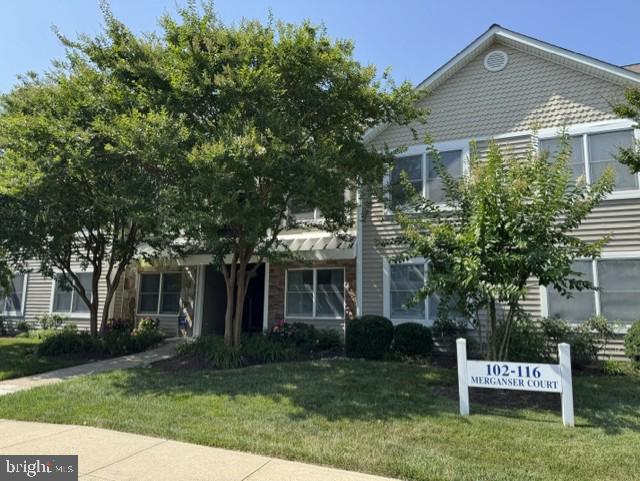
CHESTER
114 MERGANSER COURT
2 Beds
2 Baths
1,069 Sq.Ft.
$287,500
MLS#: MDQA2016968
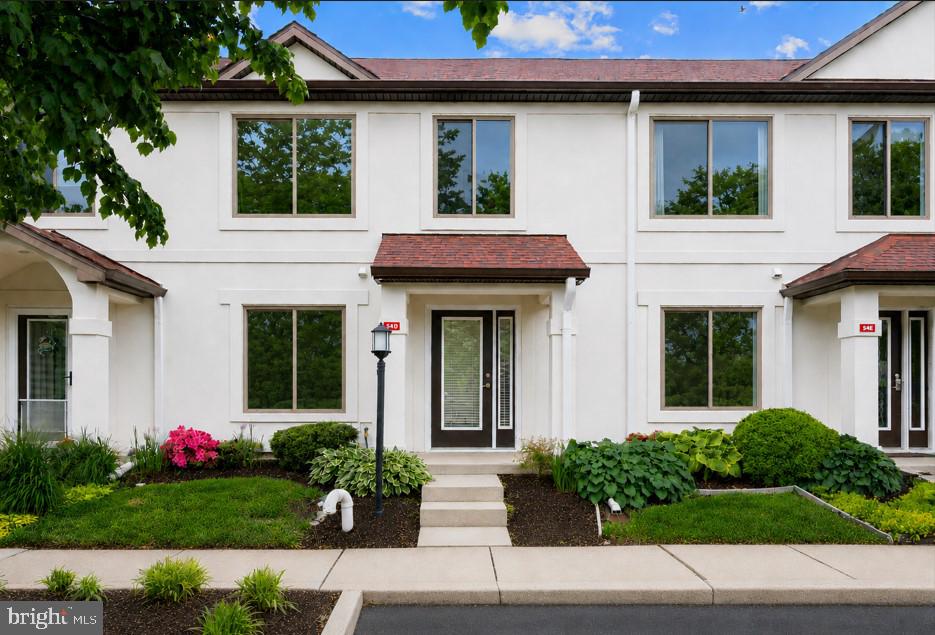
CHESTER
45 QUEEN NEVA COURT G
2 Beds
2 Baths
1,312 Sq.Ft.
$349,500
MLS#: MDQA2017164
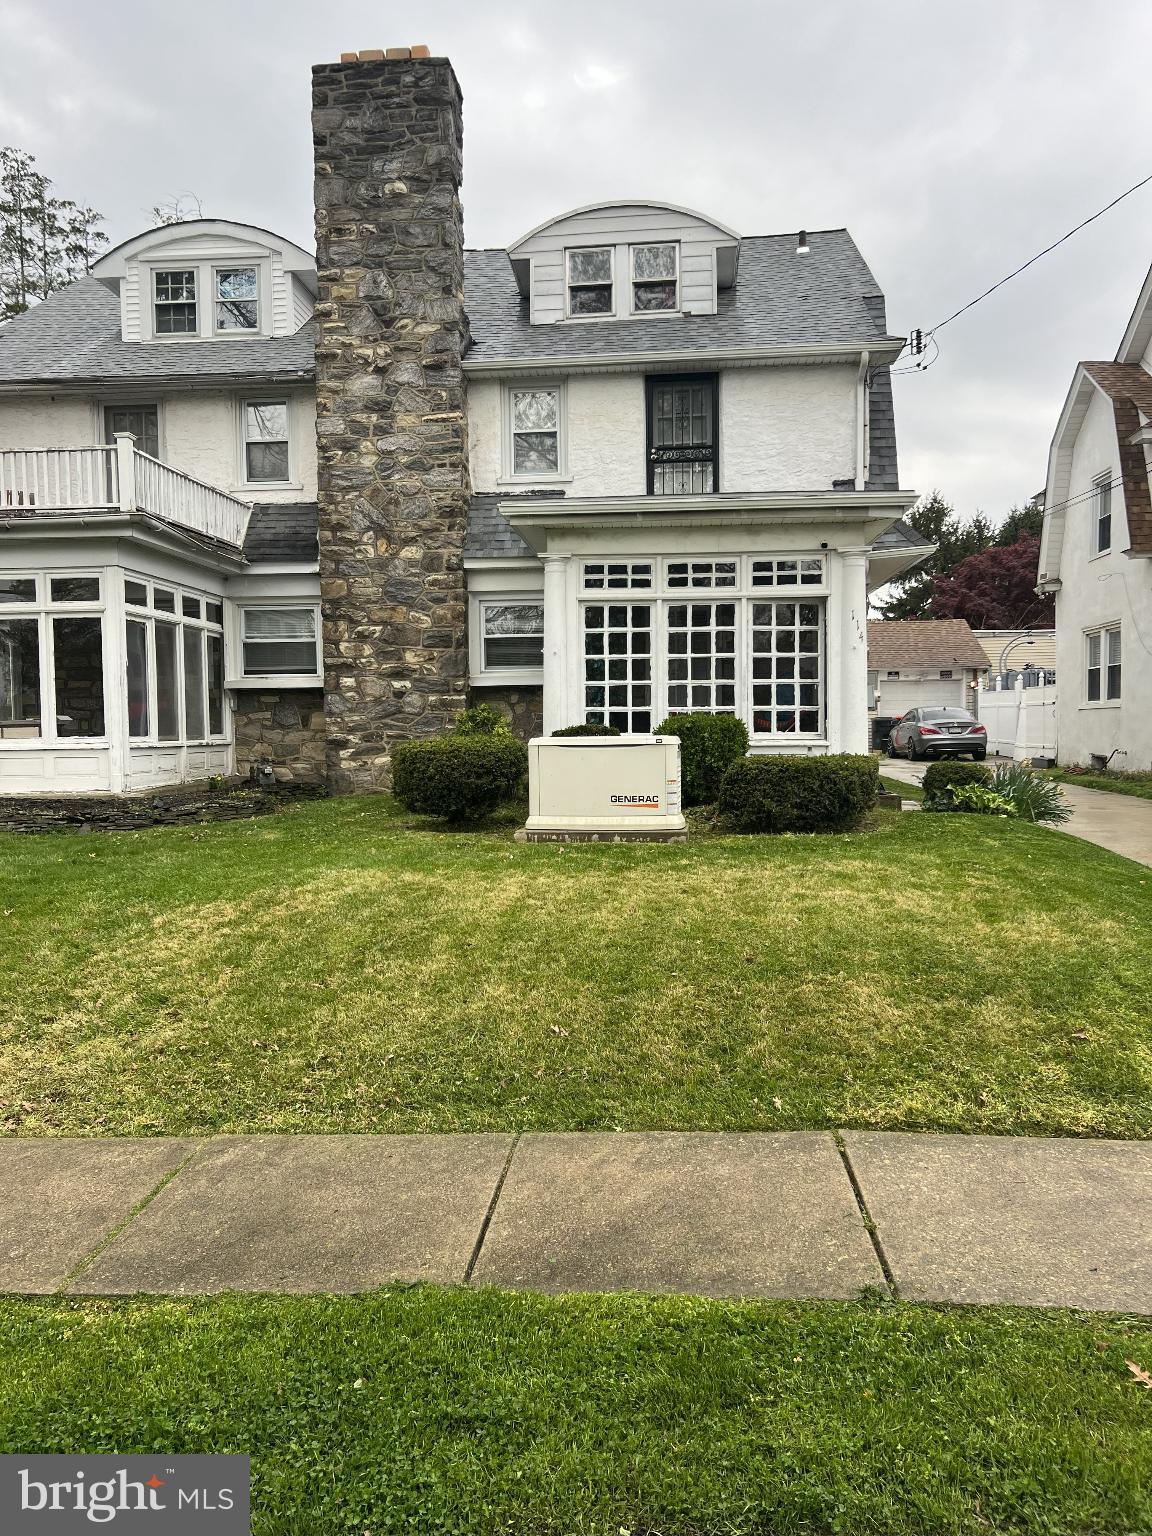
CHESTER
54 QUEEN CAROLINE COURT D
3 Beds
2 Baths
1,440 Sq.Ft.
$319,900
MLS#: MDQA2017146
CHESTER
114 E PARKWAY AVENUE
4 Beds
2 Baths
1,792 Sq.Ft.
$270,000
MLS#: PADE2103204

CHESTER
302 MERGANSER COURT A
2 Beds
2 Baths
1,073 Sq.Ft.
$299,900
MLS#: MDQA2018076
.png)