
Property
Beds
3
Full Baths
2
1/2 Baths
1
Year Built
2001
Sq.Footage
2,549
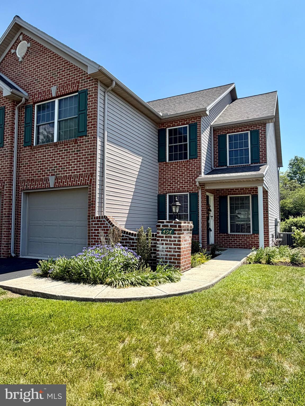
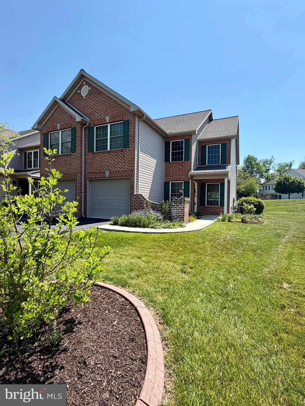
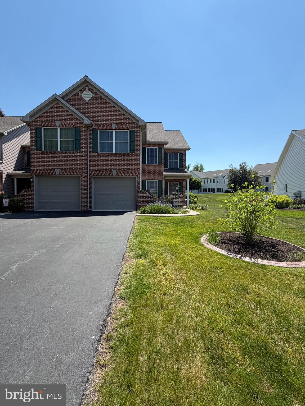
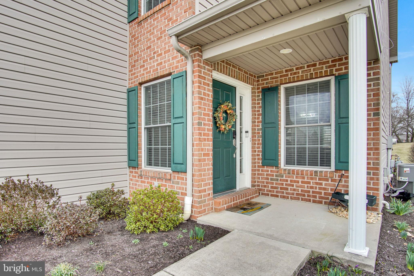
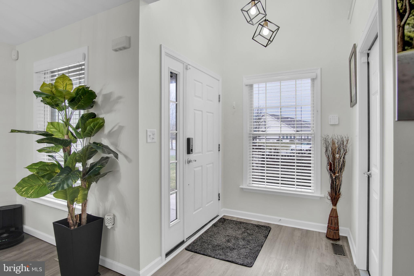
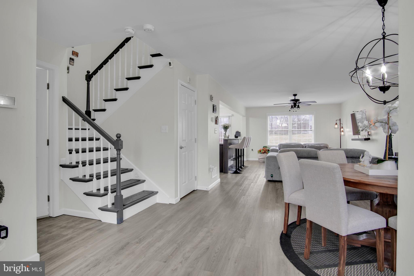
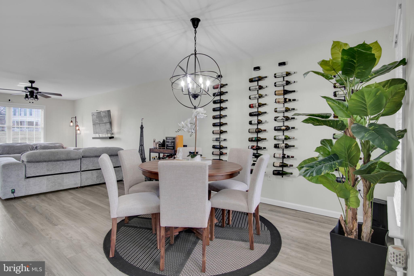
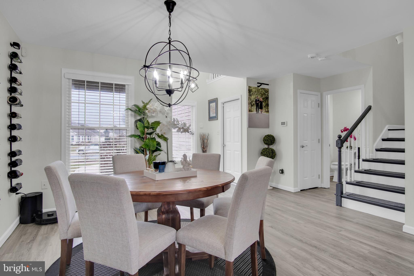
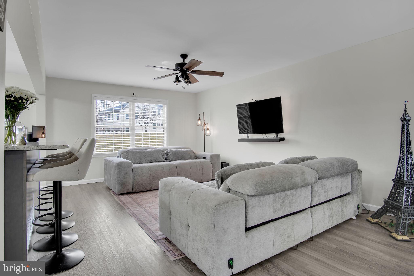
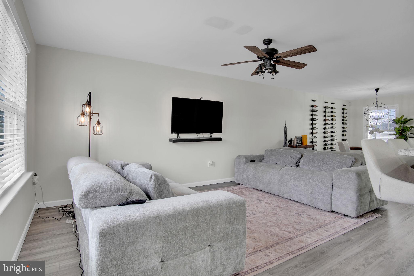
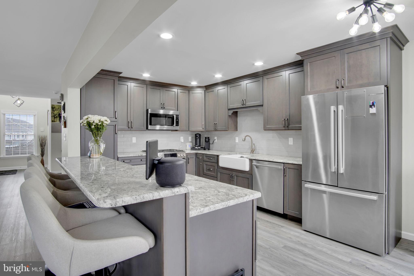
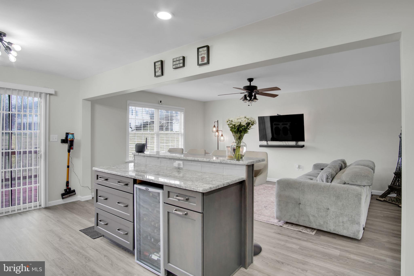
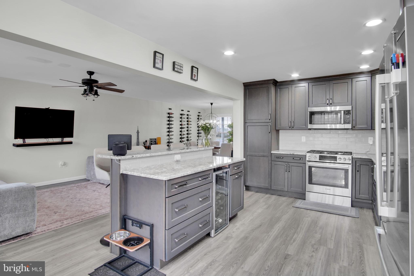
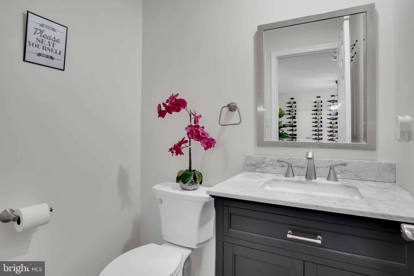
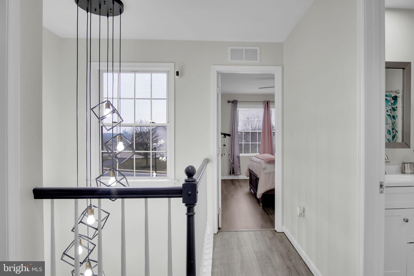
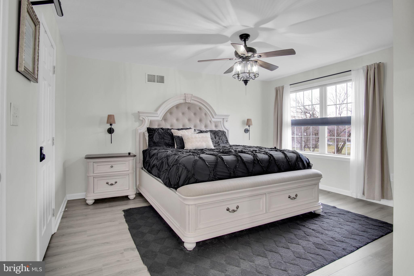
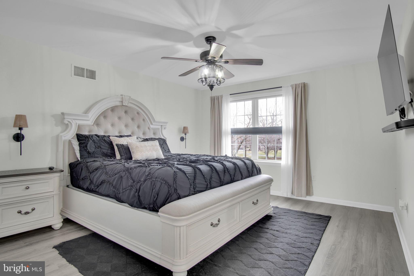
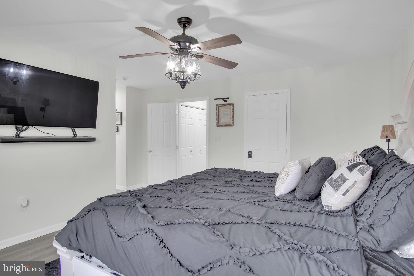
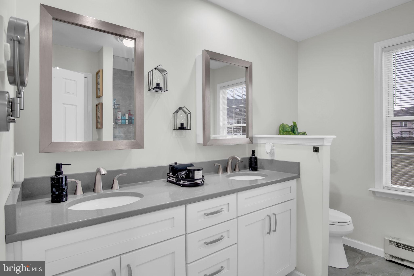
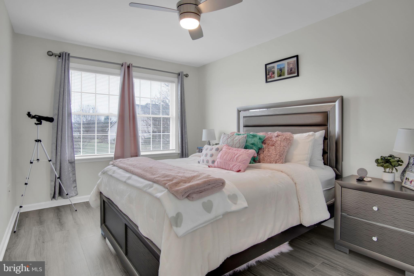
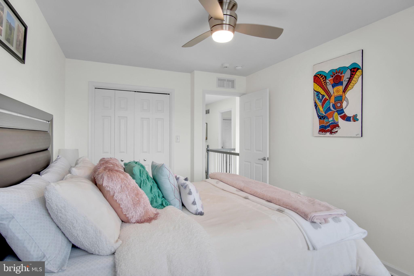
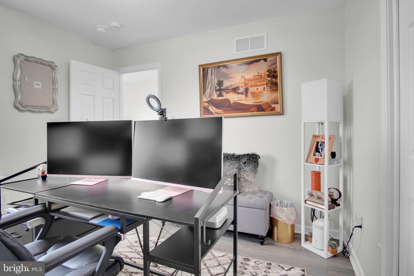
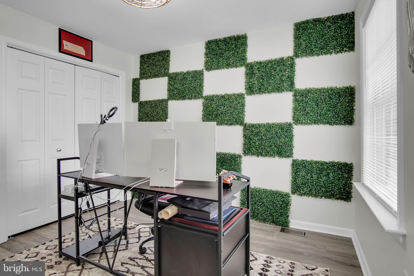
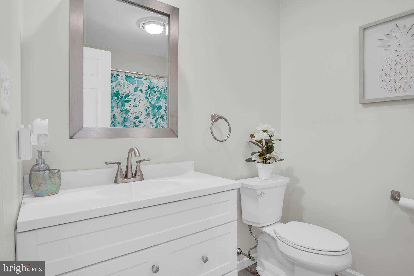
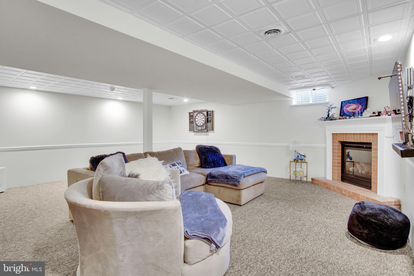
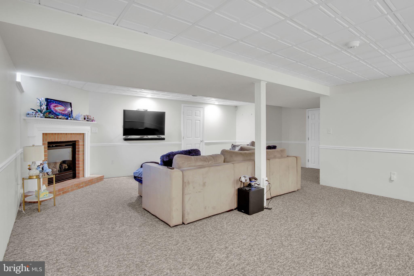
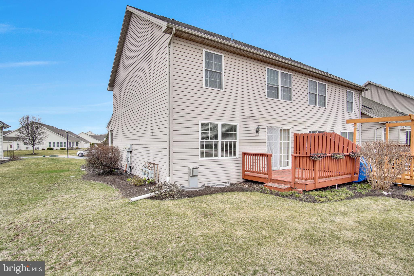
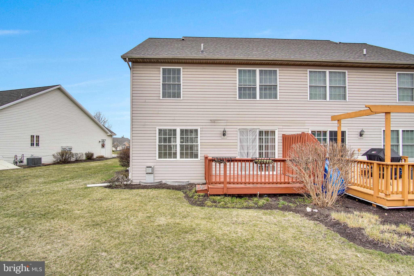
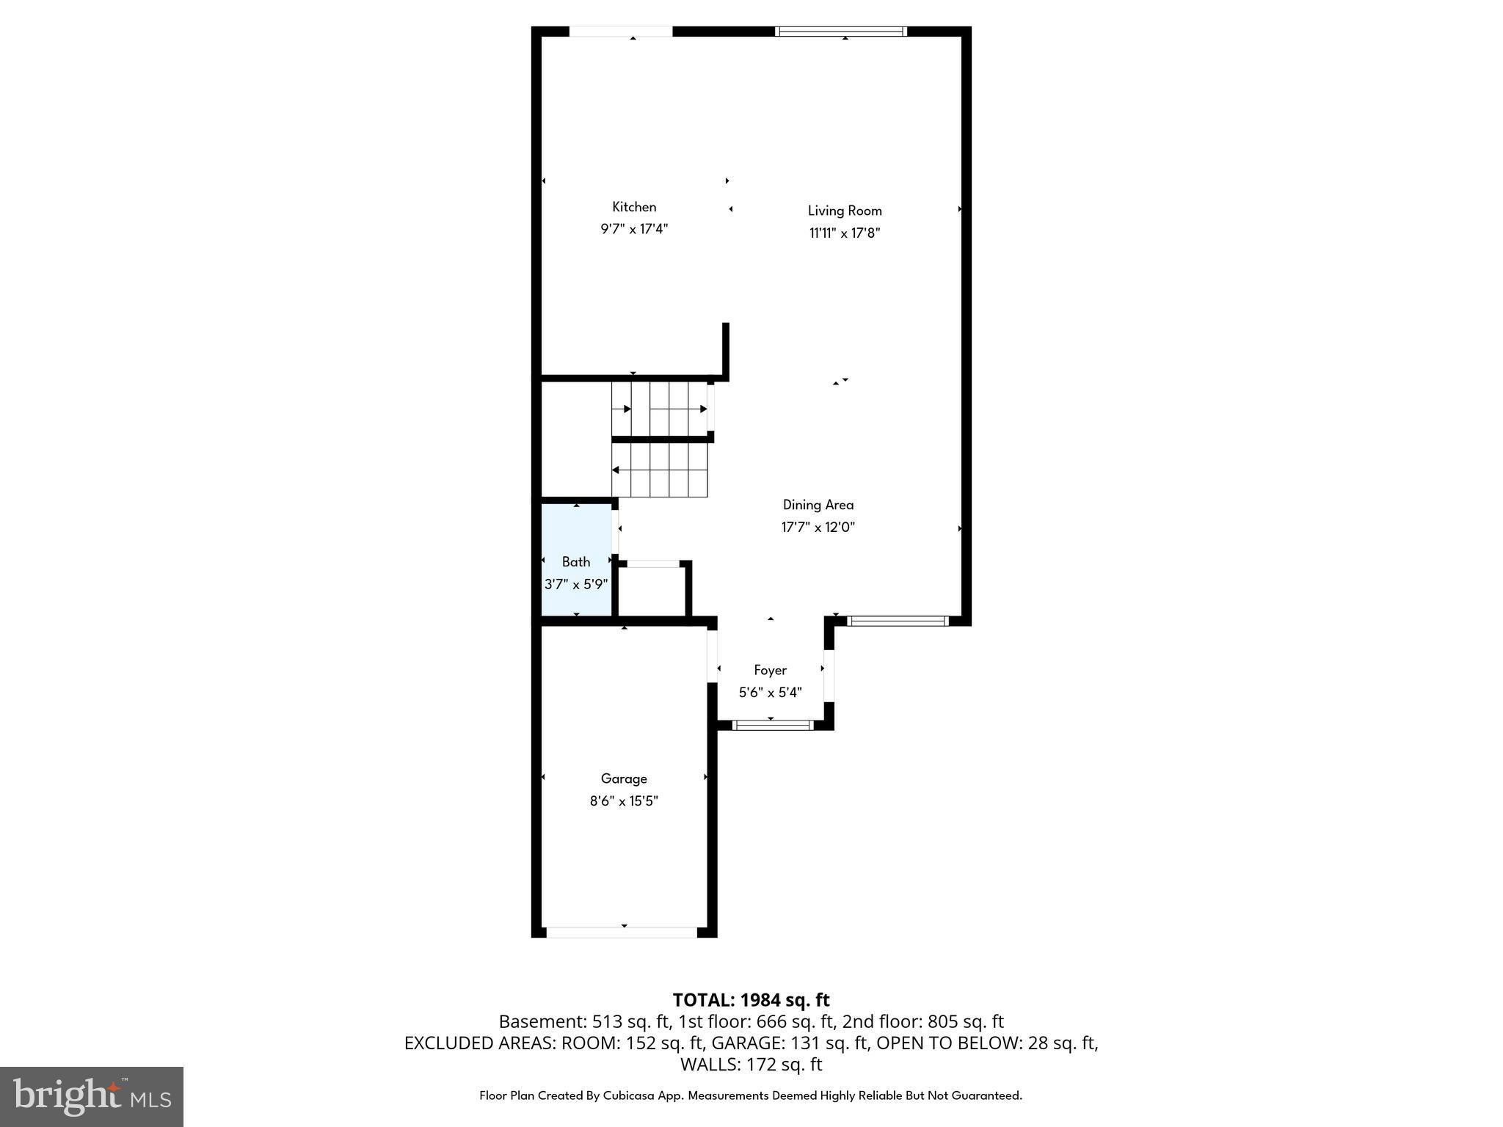
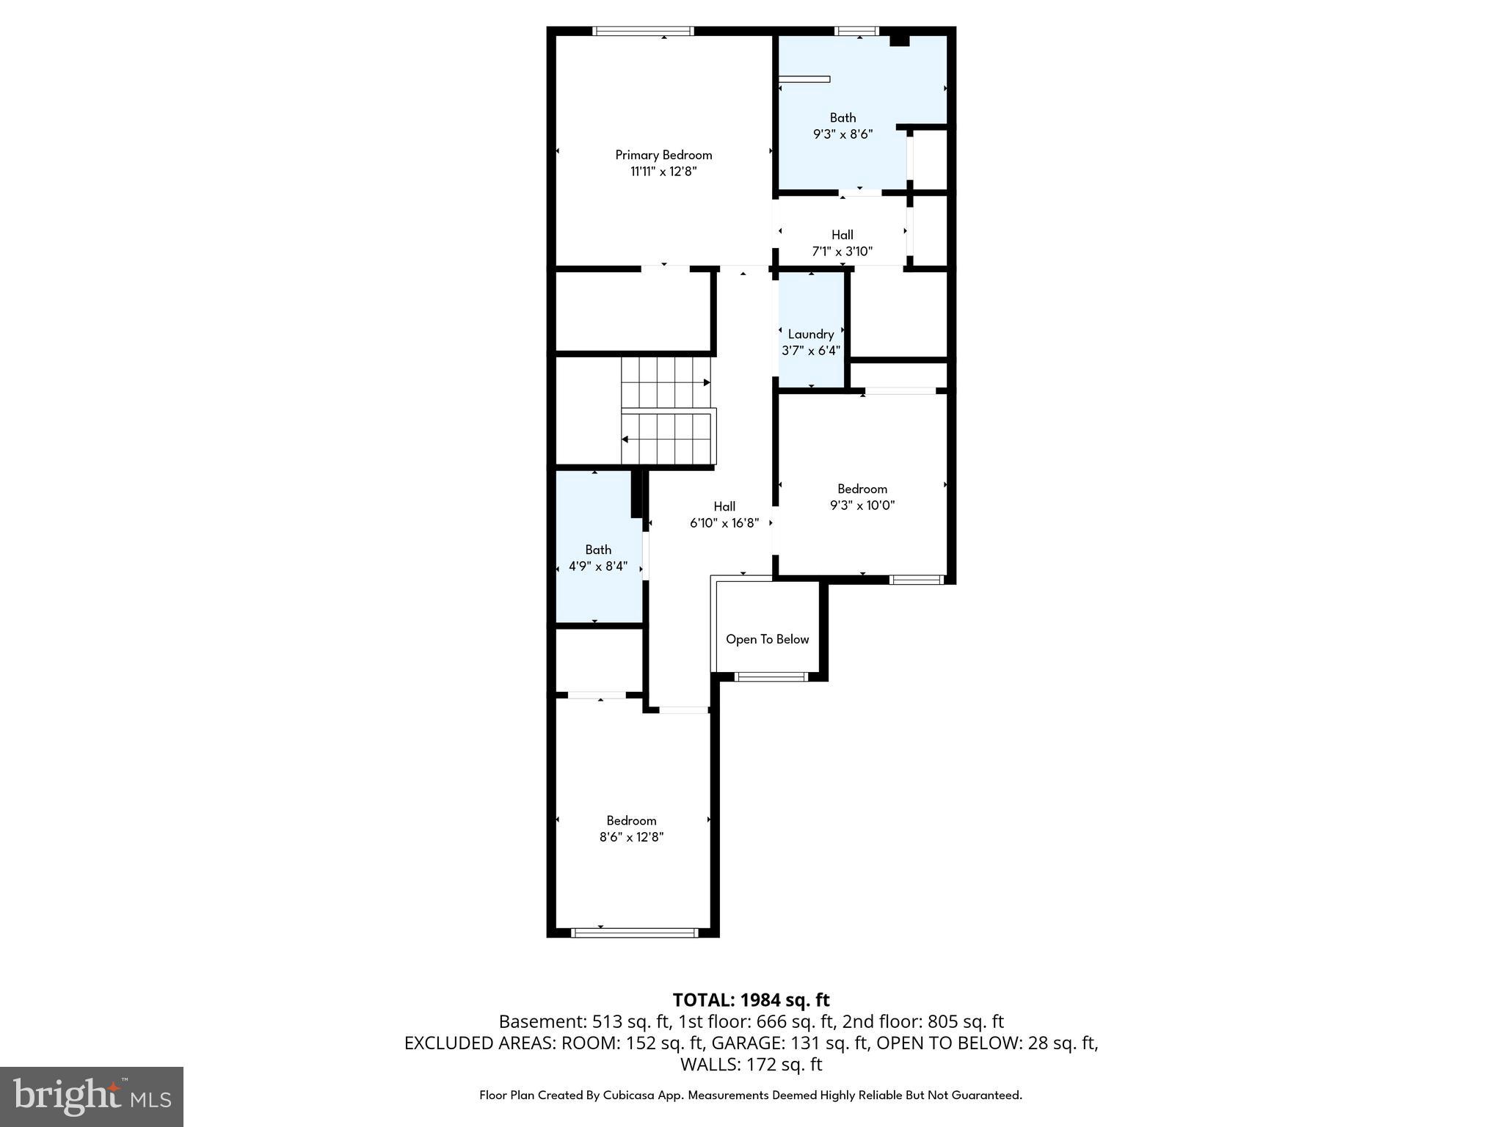
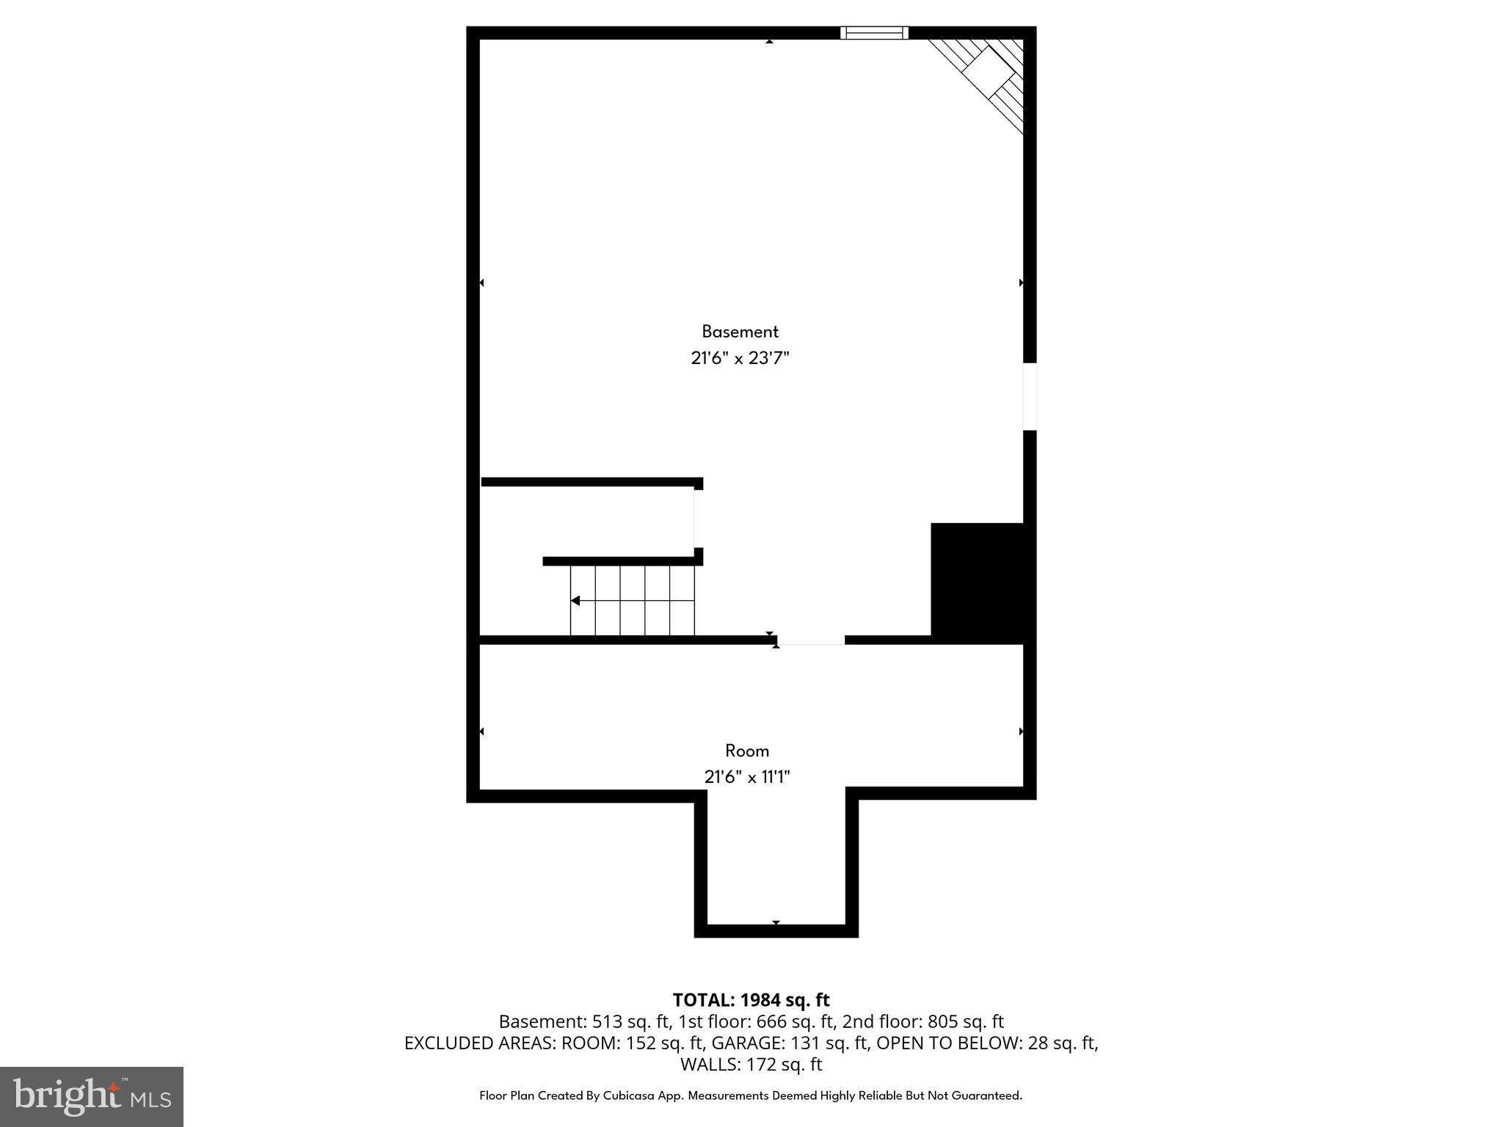
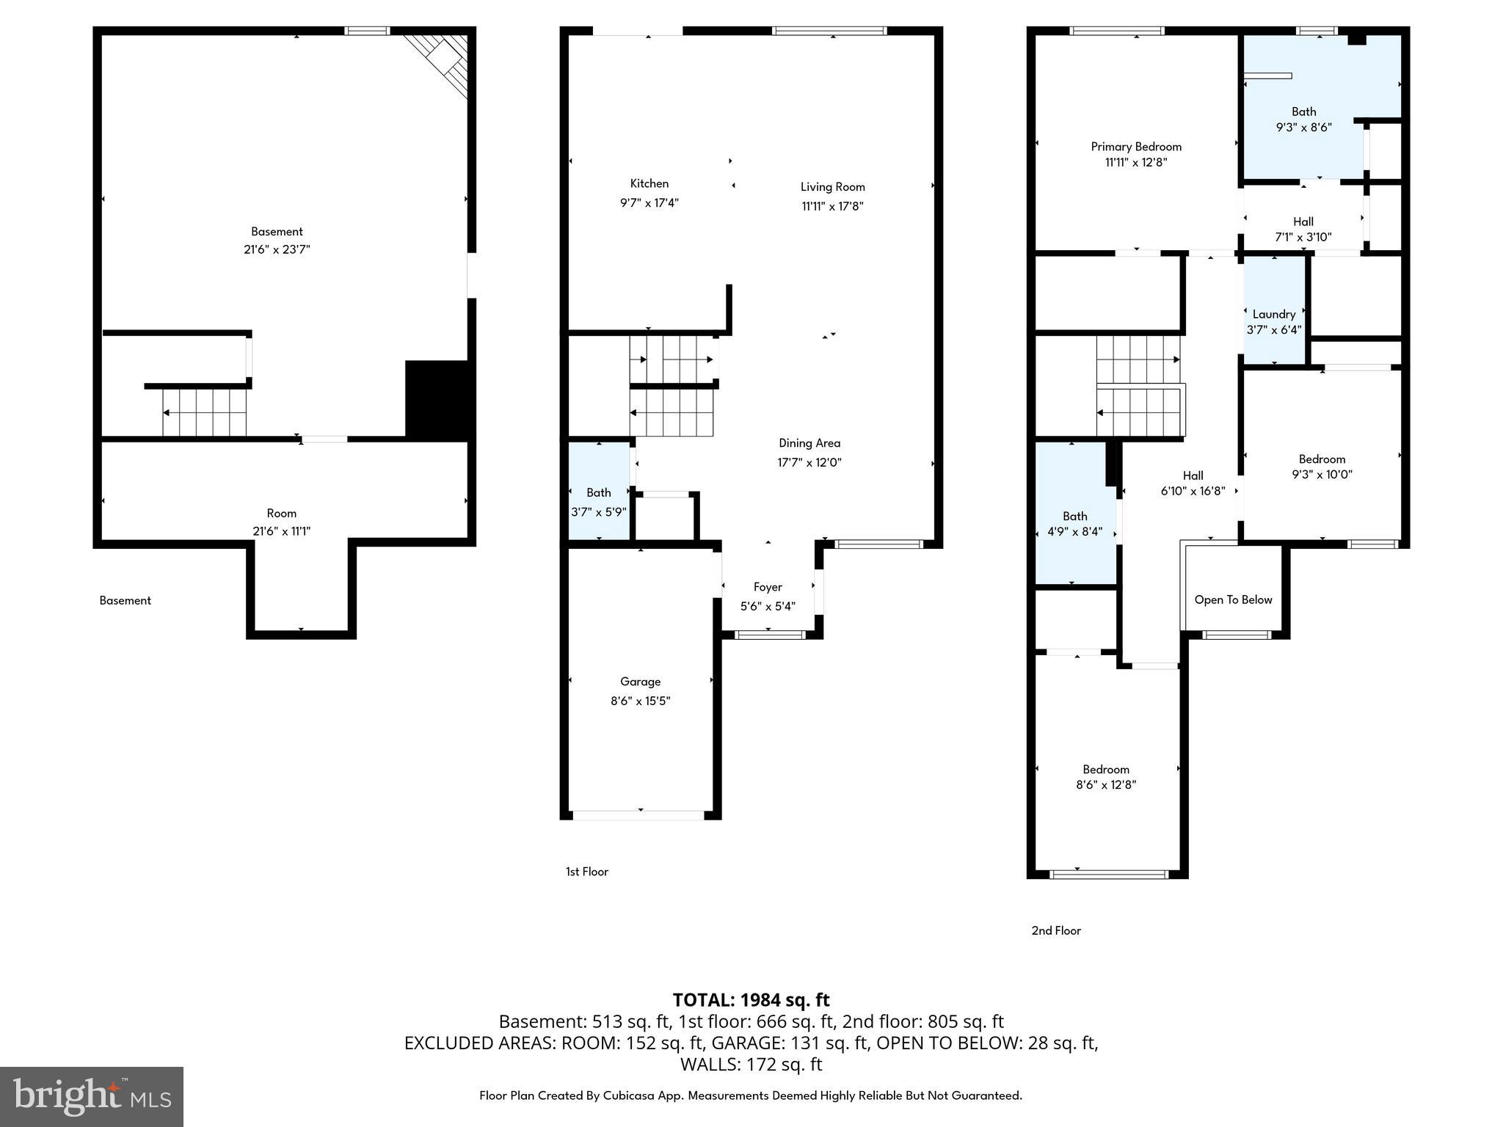
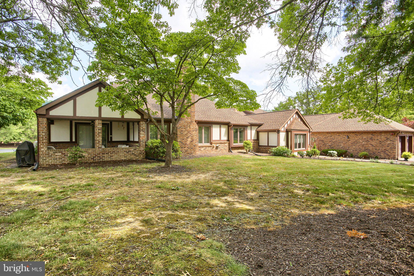
Welcome to effortless living in the highly desirable Brynfield Community! Beautifully updated and truly move-in ready, this exceptional 3-bedroom, 2.5-bath townhome offers nearly 1,900 square feet of thoughtfully designed living space, including a fully finished lower level that provides endless flexibility for today's lifestyle. Step inside to discover a bright, open floor plan filled with natural light, modern finishes, and inviting spaces designed for both comfortable everyday living and effortless entertaining. The beautifully updated kitchen serves as the heart of the home, featuring stylish cabinetry, generous counter space, and an adjoining dining area perfect for everything from quiet mornings to holiday gatherings. Upstairs, the spacious primary suite offers a private retreat complete with an en-suite bath and ample closet space. Two additional generously sized bedrooms, a full bath, and the convenience of second-floor laundry make daily living both practical and comfortable. The finished lower level expands your living space even further, creating the perfect family room, home office, fitness area, playroom, or media room—designed to adapt to your needs for years to come. Enjoy the benefits of low-maintenance living while being just minutes from Hershey Medical Center, Penn State Health, downtown Harrisburg, shopping, dining, parks, and major commuter routes. Located within the highly regarded Central Dauphin School District, this home offers the perfect balance of convenience, comfort, and community. Meticulously maintained, tastefully updated, and completely move-in ready, this home offers the rare opportunity to simply unpack and start enjoying everything it has to offer. Whether you're purchasing your first home, searching for more space, or looking to simplify without compromise, this community checks every box. Schedule your private tour today and experience why this home stands out from the rest.
Features & Amenities
Interior
-
Total Bedrooms
3
-
Bathrooms
2
-
1/2 Bathrooms
1
-
Above Grade Finished Area
1781.0
-
Basement YN
YES
-
Cooling YN
YES
-
Cooling
Central Air, Electric
-
Fireplace YN
YES
-
Heating YN
YES
-
Heating
Natural Gas, Forced Air
-
Pet friendly
No
Exterior
-
Garage
Yes
-
Garage spaces
1
-
Construction Materials
Frame
-
Parking
Garage Door Opener, On Street, Garage, Driveway, Inside Entrance, Attached
-
Patio and Porch Features
Deck
-
Pool
No
-
Waterfront YN
NO
Area & Lot
-
Lot Size(acres)
0.13
-
Lot Size(square feet)
5,663
-
Property Type
Residential
-
Property Sub Type
Townhouse
-
Architectural Style
Traditional
Price
-
Sales Price
$374,900
-
Tax Amount
$4,399
-
Financing Options
Cash, Conventional
-
Sq. Footage
2,549
-
Price/SqFt
$147
HOA
-
Association
YES
-
Association Fee
$109
-
Association Fee Frequency
Monthly
-
Association Fee Includes
N/A
Property Resources
-
Horse Property
NO
School District
-
Elementary School
N/A
-
Middle School
CENTRAL DAUPHIN
-
High School
CENTRAL DAUPHIN
Property Features
-
New Construction
NO
-
Foundation Details
Block
-
Senior Community YN
NO
-
Sewer
Public Sewer
-
Water Source
Public
Schedule a Showing
Showing scheduled successfully.
Mortgage calculator
Estimate your monthly mortgage payment, including the principal and interest, property taxes, and HOA. Adjust the values to generate a more accurate rate.
Your payment
Principal and Interest:
$
Property taxes:
$
HOA fees:
$
Total loan payment:
$
Total interest amount:
$
Location
County
DAUPHIN
Elementary School
Middle School
CENTRAL DAUPHIN
High School
CENTRAL DAUPHIN
Listing Courtesy of Ajay Patel , Coldwell Banker Realty
RealHub Information is provided exclusively for consumers' personal, non-commercial use, and it may not be used for any purpose other than to identify prospective properties consumers may be interested in purchasing. All information deemed reliable but not guaranteed and should be independently verified. All properties are subject to prior sale, change or withdrawal. RealHub website owner shall not be responsible for any typographical errors, misinformation, misprints and shall be held totally harmless.

Graphic Designer
Julie DeGiorgio
Call Julie today to schedule a private showing.

* Listings on this website come from the FMLS IDX Compilation and may be held by brokerage firms other than the owner of this website. The listing brokerage is identified in any listing details. Information is deemed reliable but is not guaranteed. If you believe any FMLS listing contains material that infringes your copyrighted work please click here to review our DMCA policy and learn how to submit a takedown request.© 2024 FMLS.
Related Properties
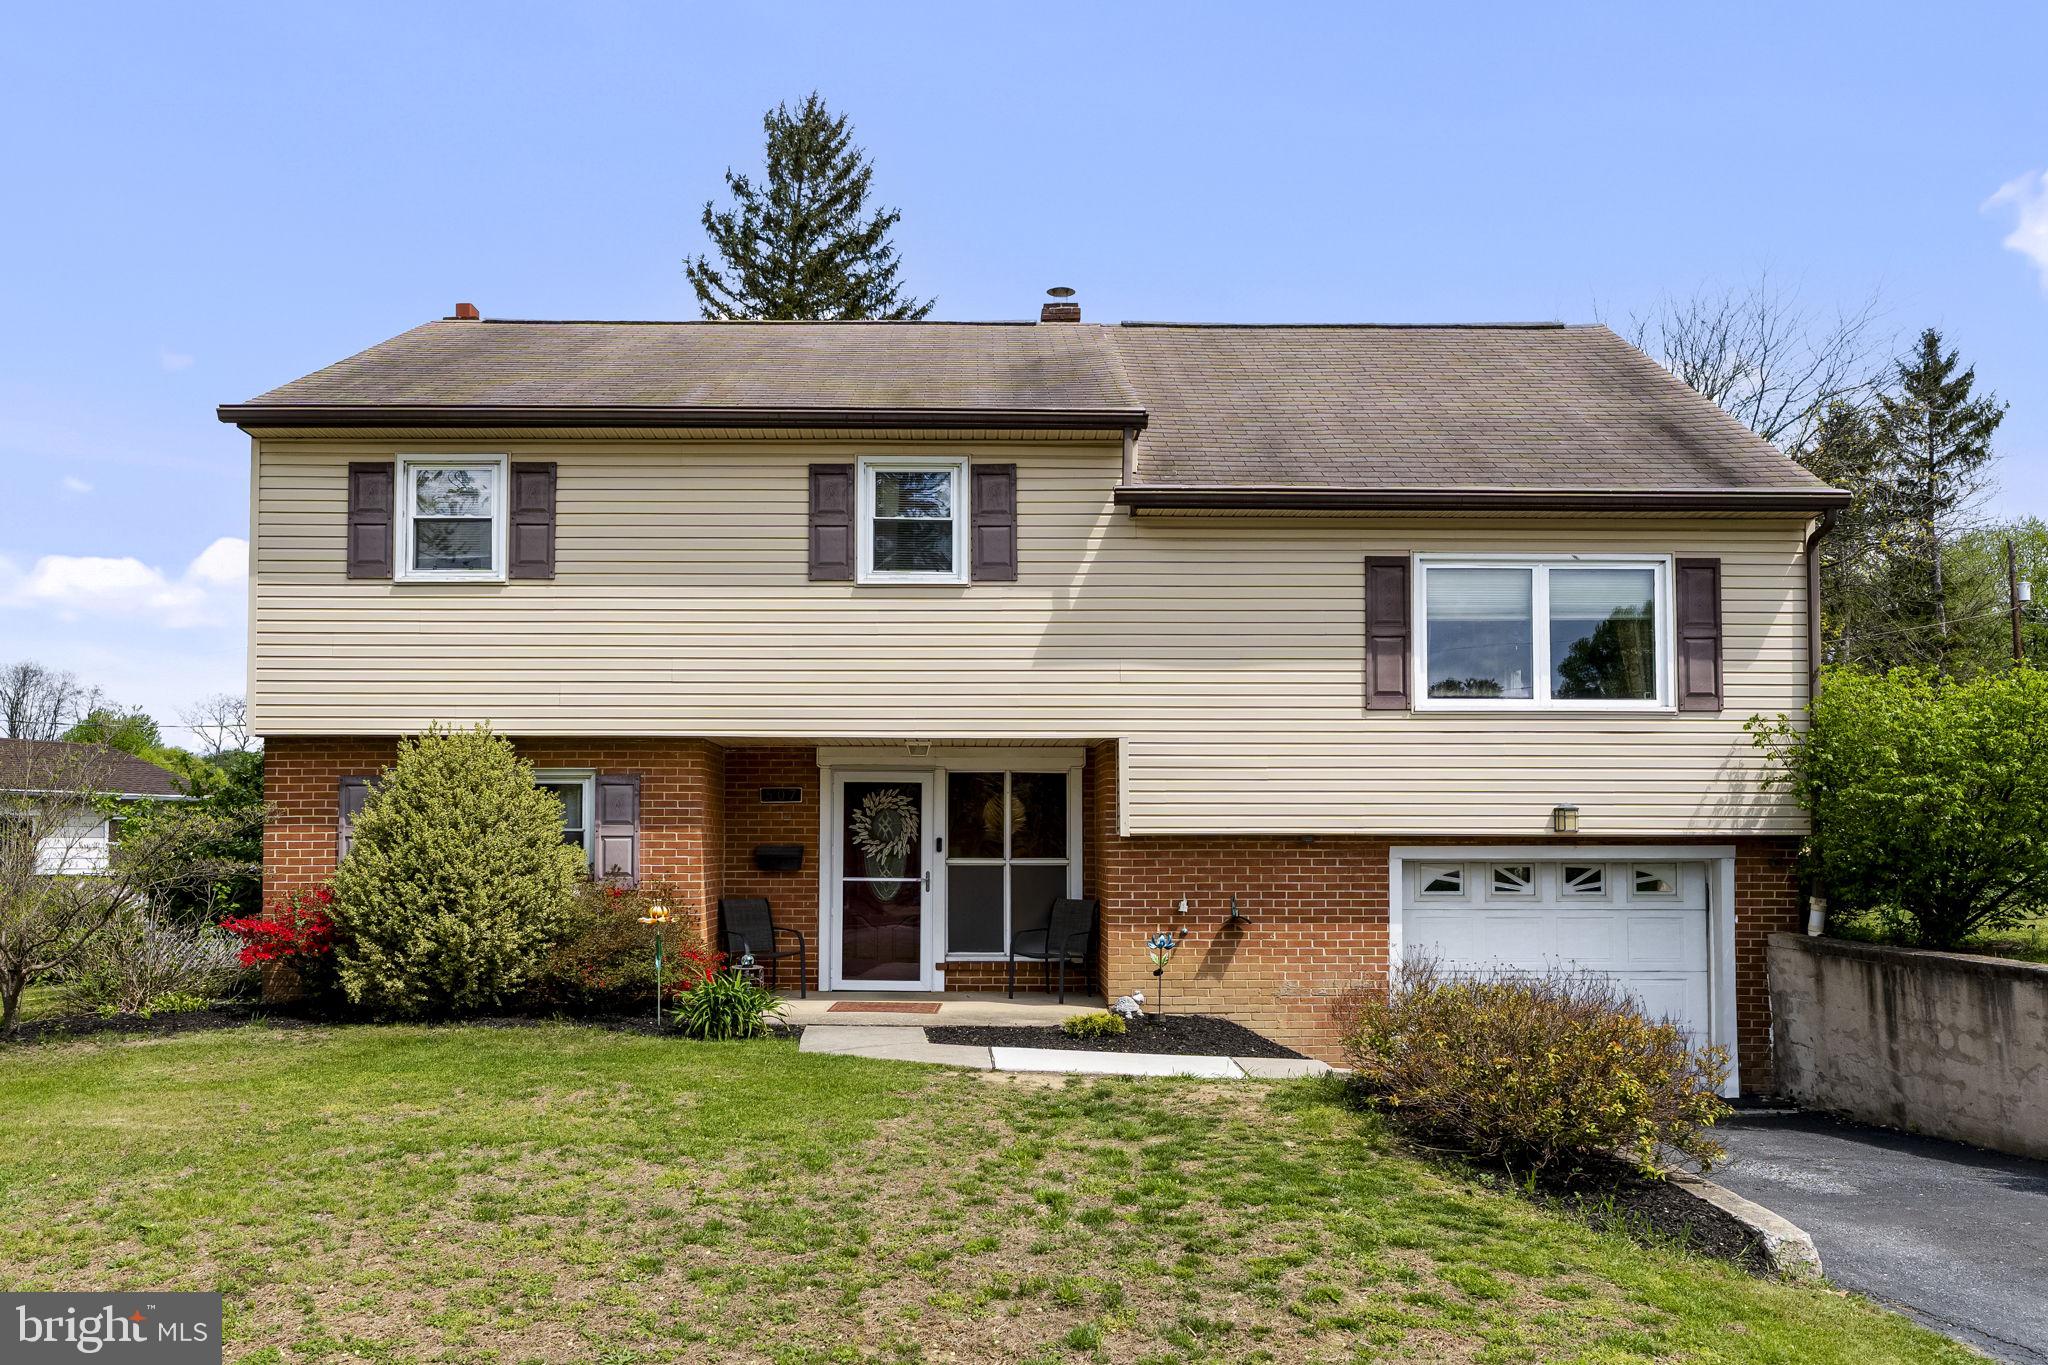
HARRISBURG
507 CLERMONT DRIVE
4 Beds
2 Baths
1,491 Sq.Ft.
$389,900
MLS#: PADA2058890
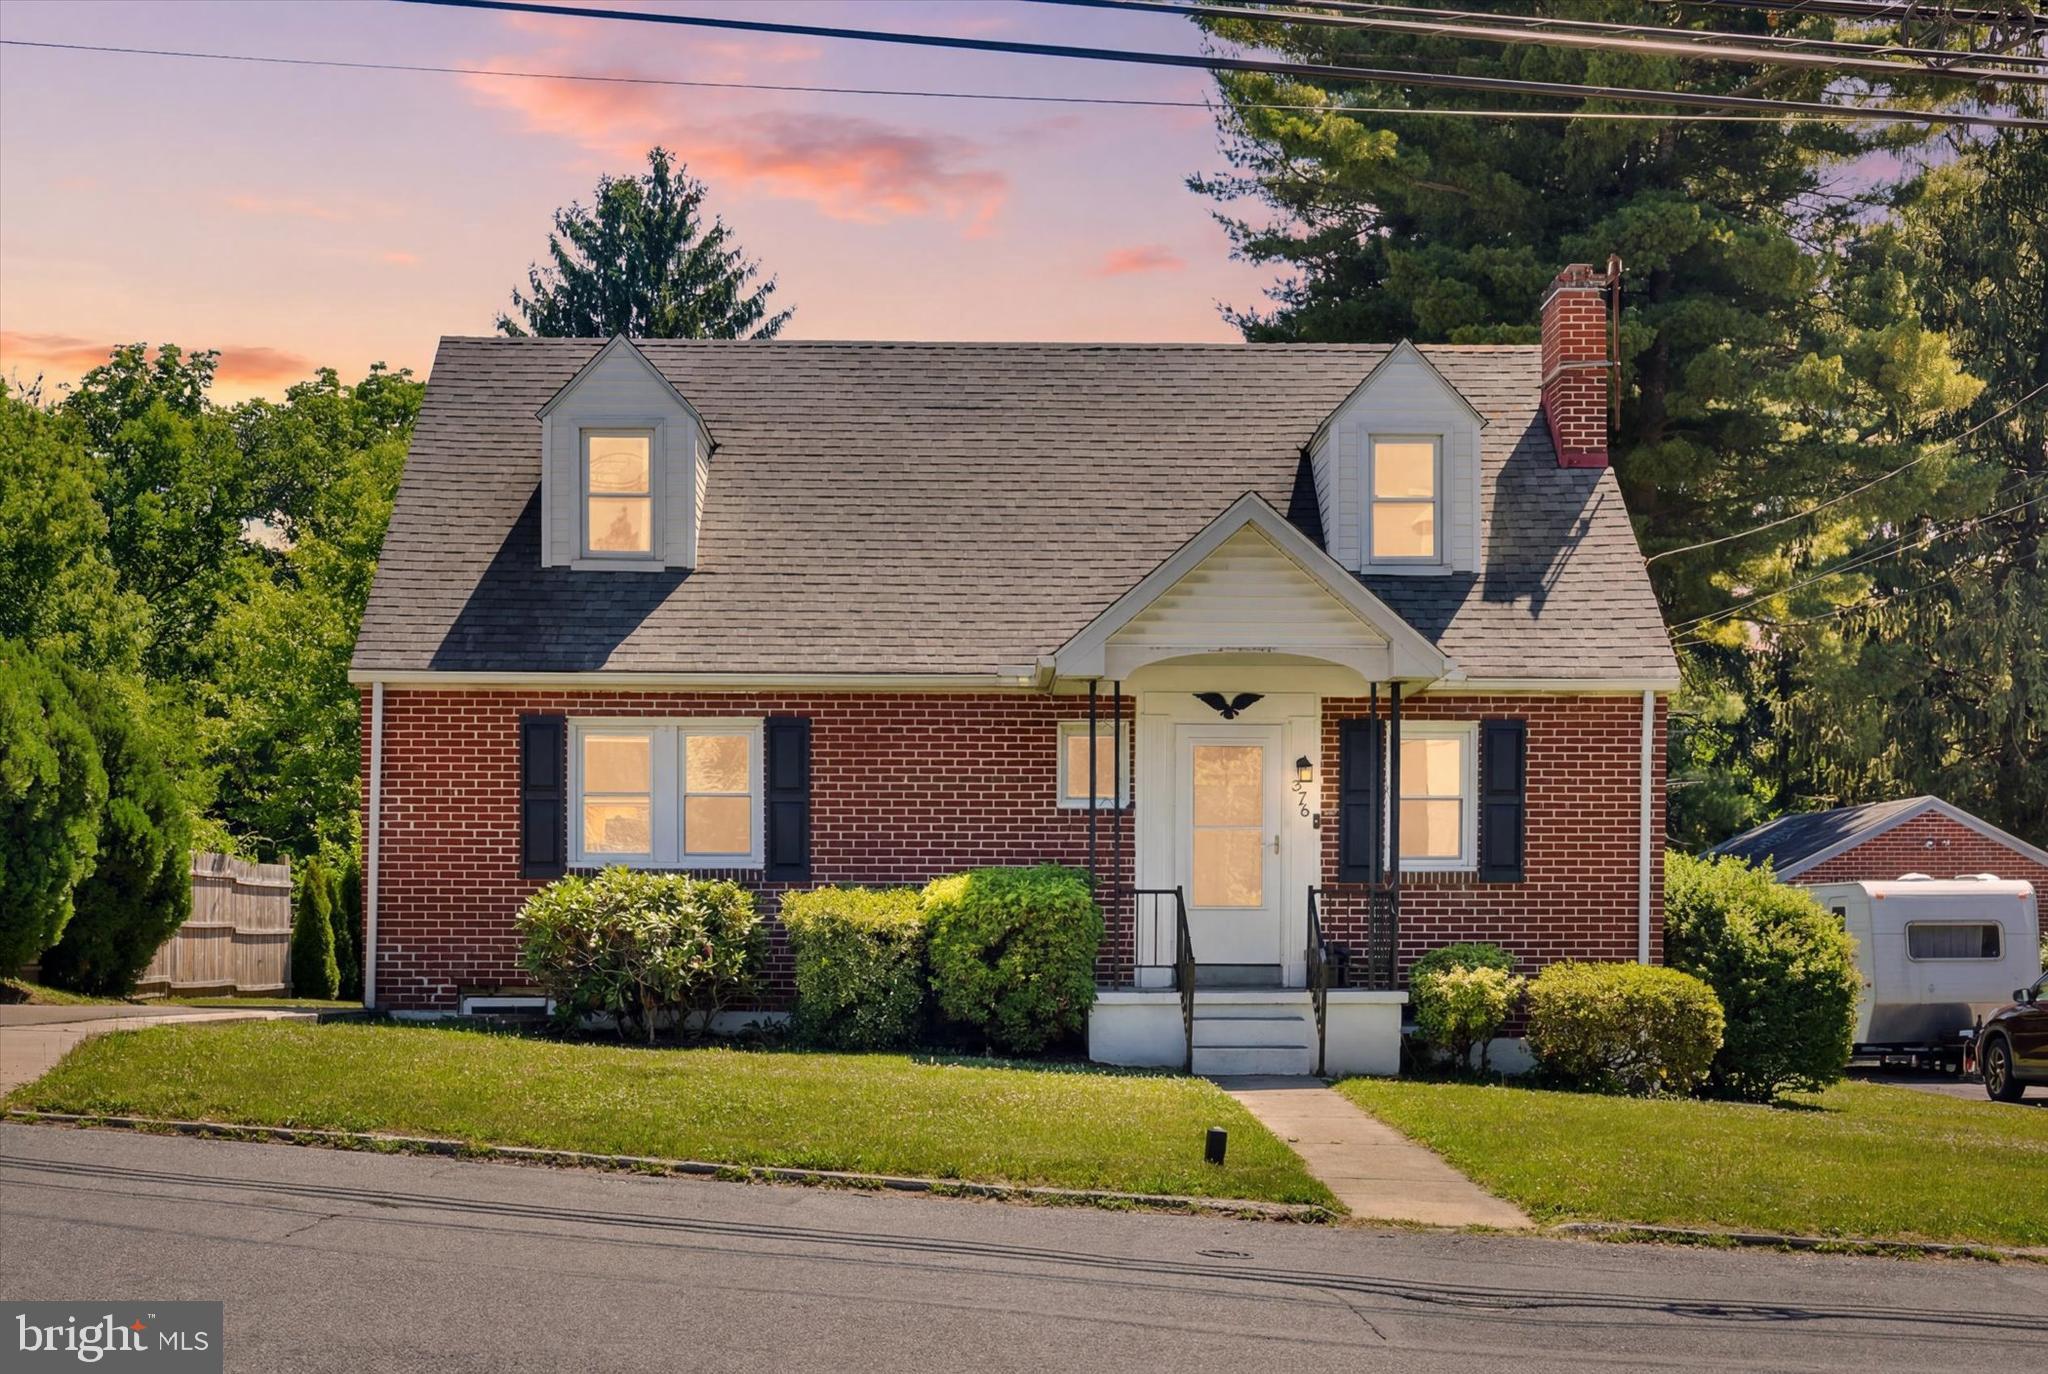
HARRISBURG
375 N 48TH STREET
4 Beds
2 Baths
1,544 Sq.Ft.
$330,000
MLS#: PADA2061104
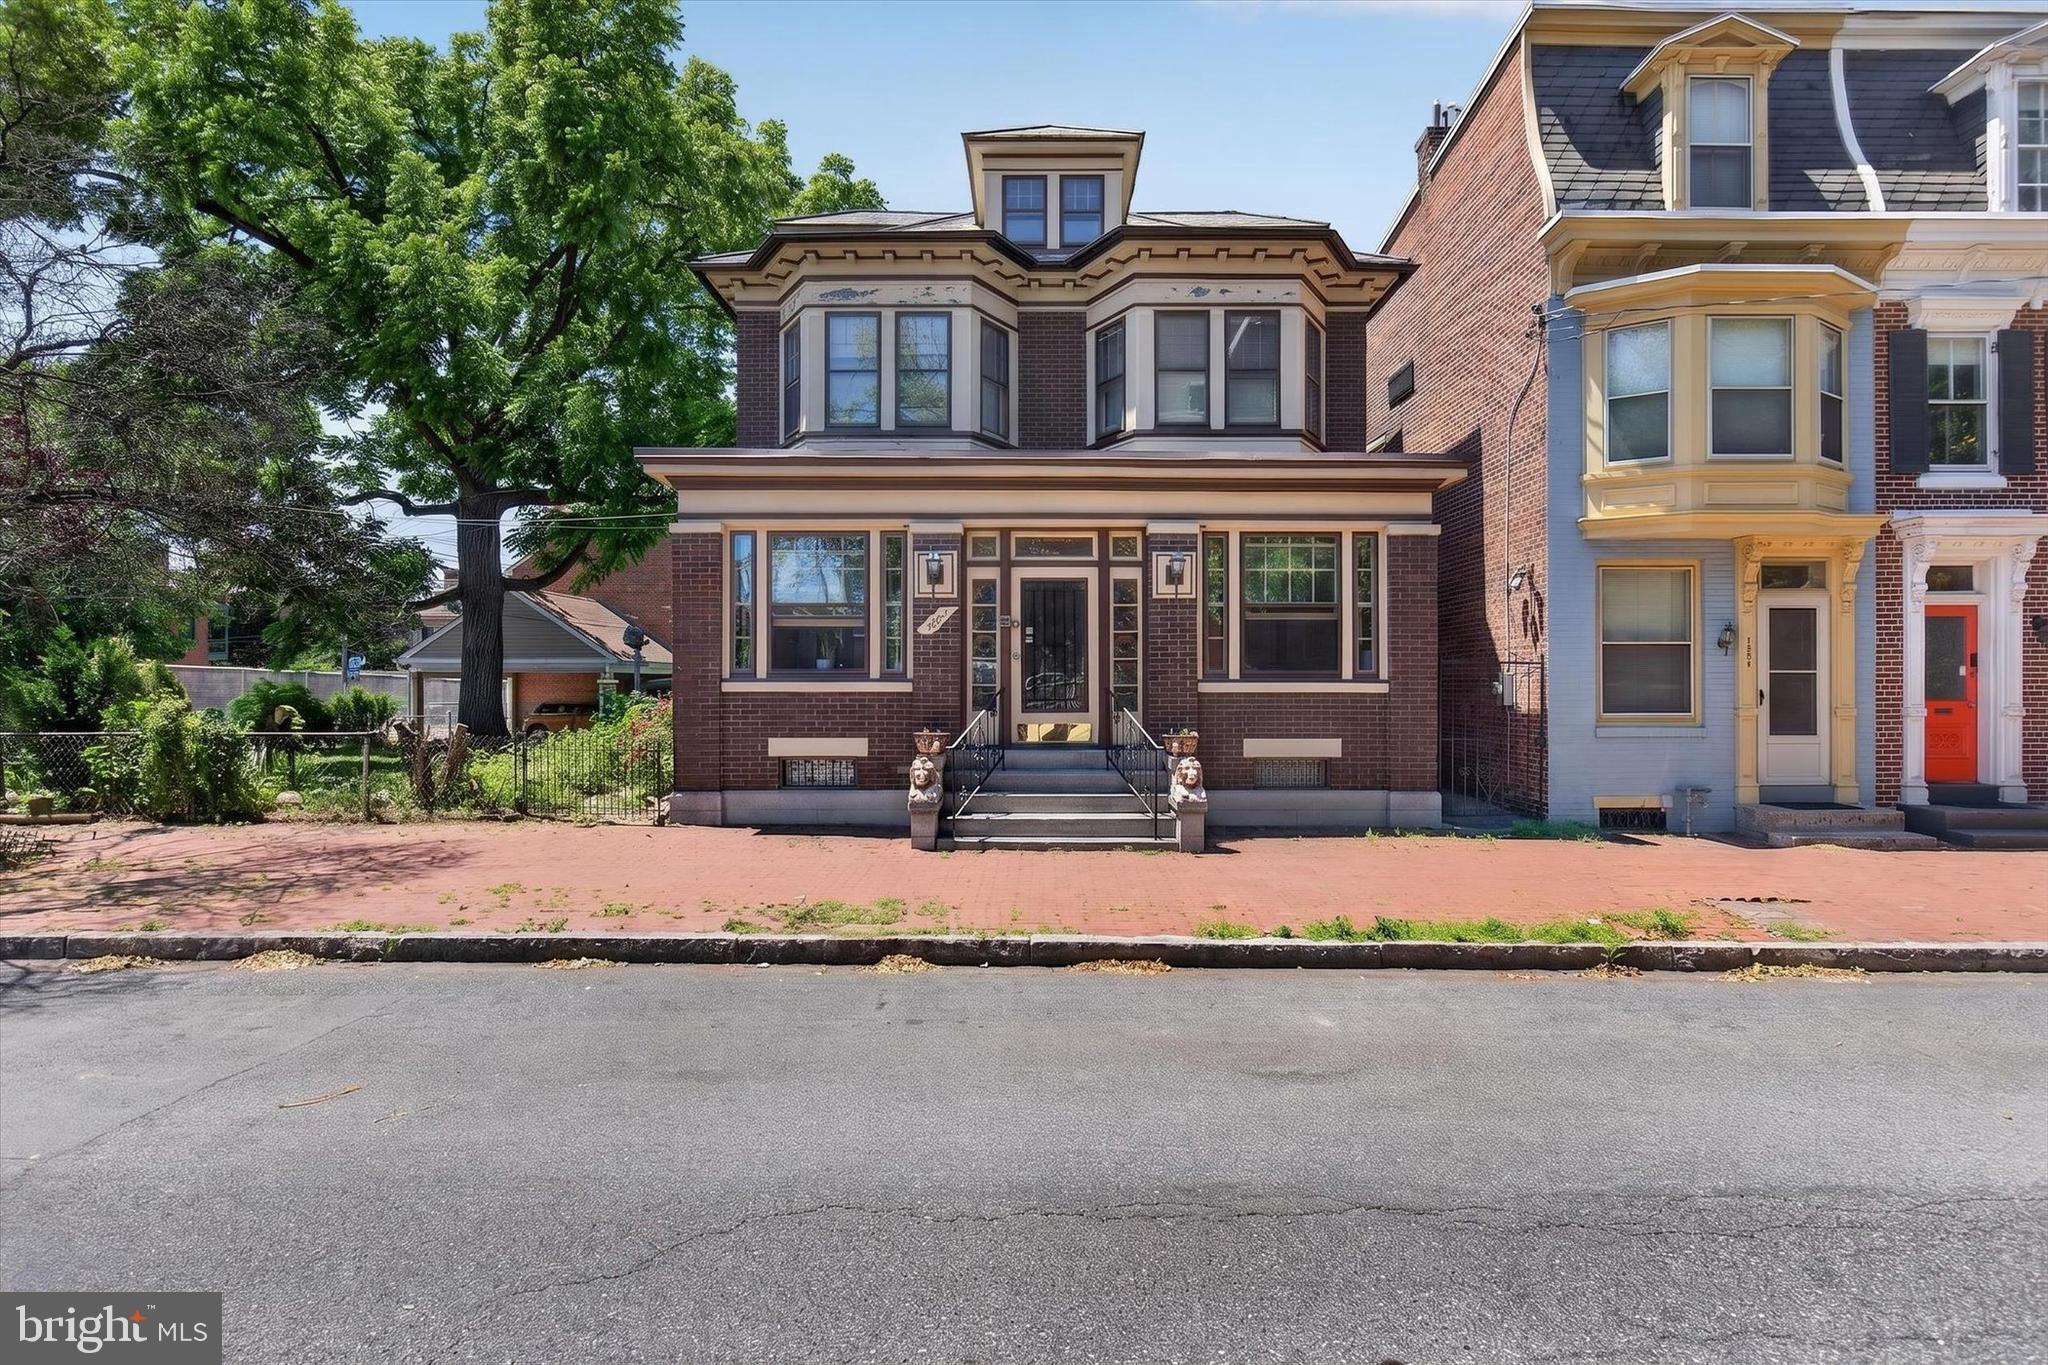
HARRISBURG
1222 GREEN STREET
3 Beds
2 Baths
1,607 Sq.Ft.
$345,000
MLS#: PADA2060722
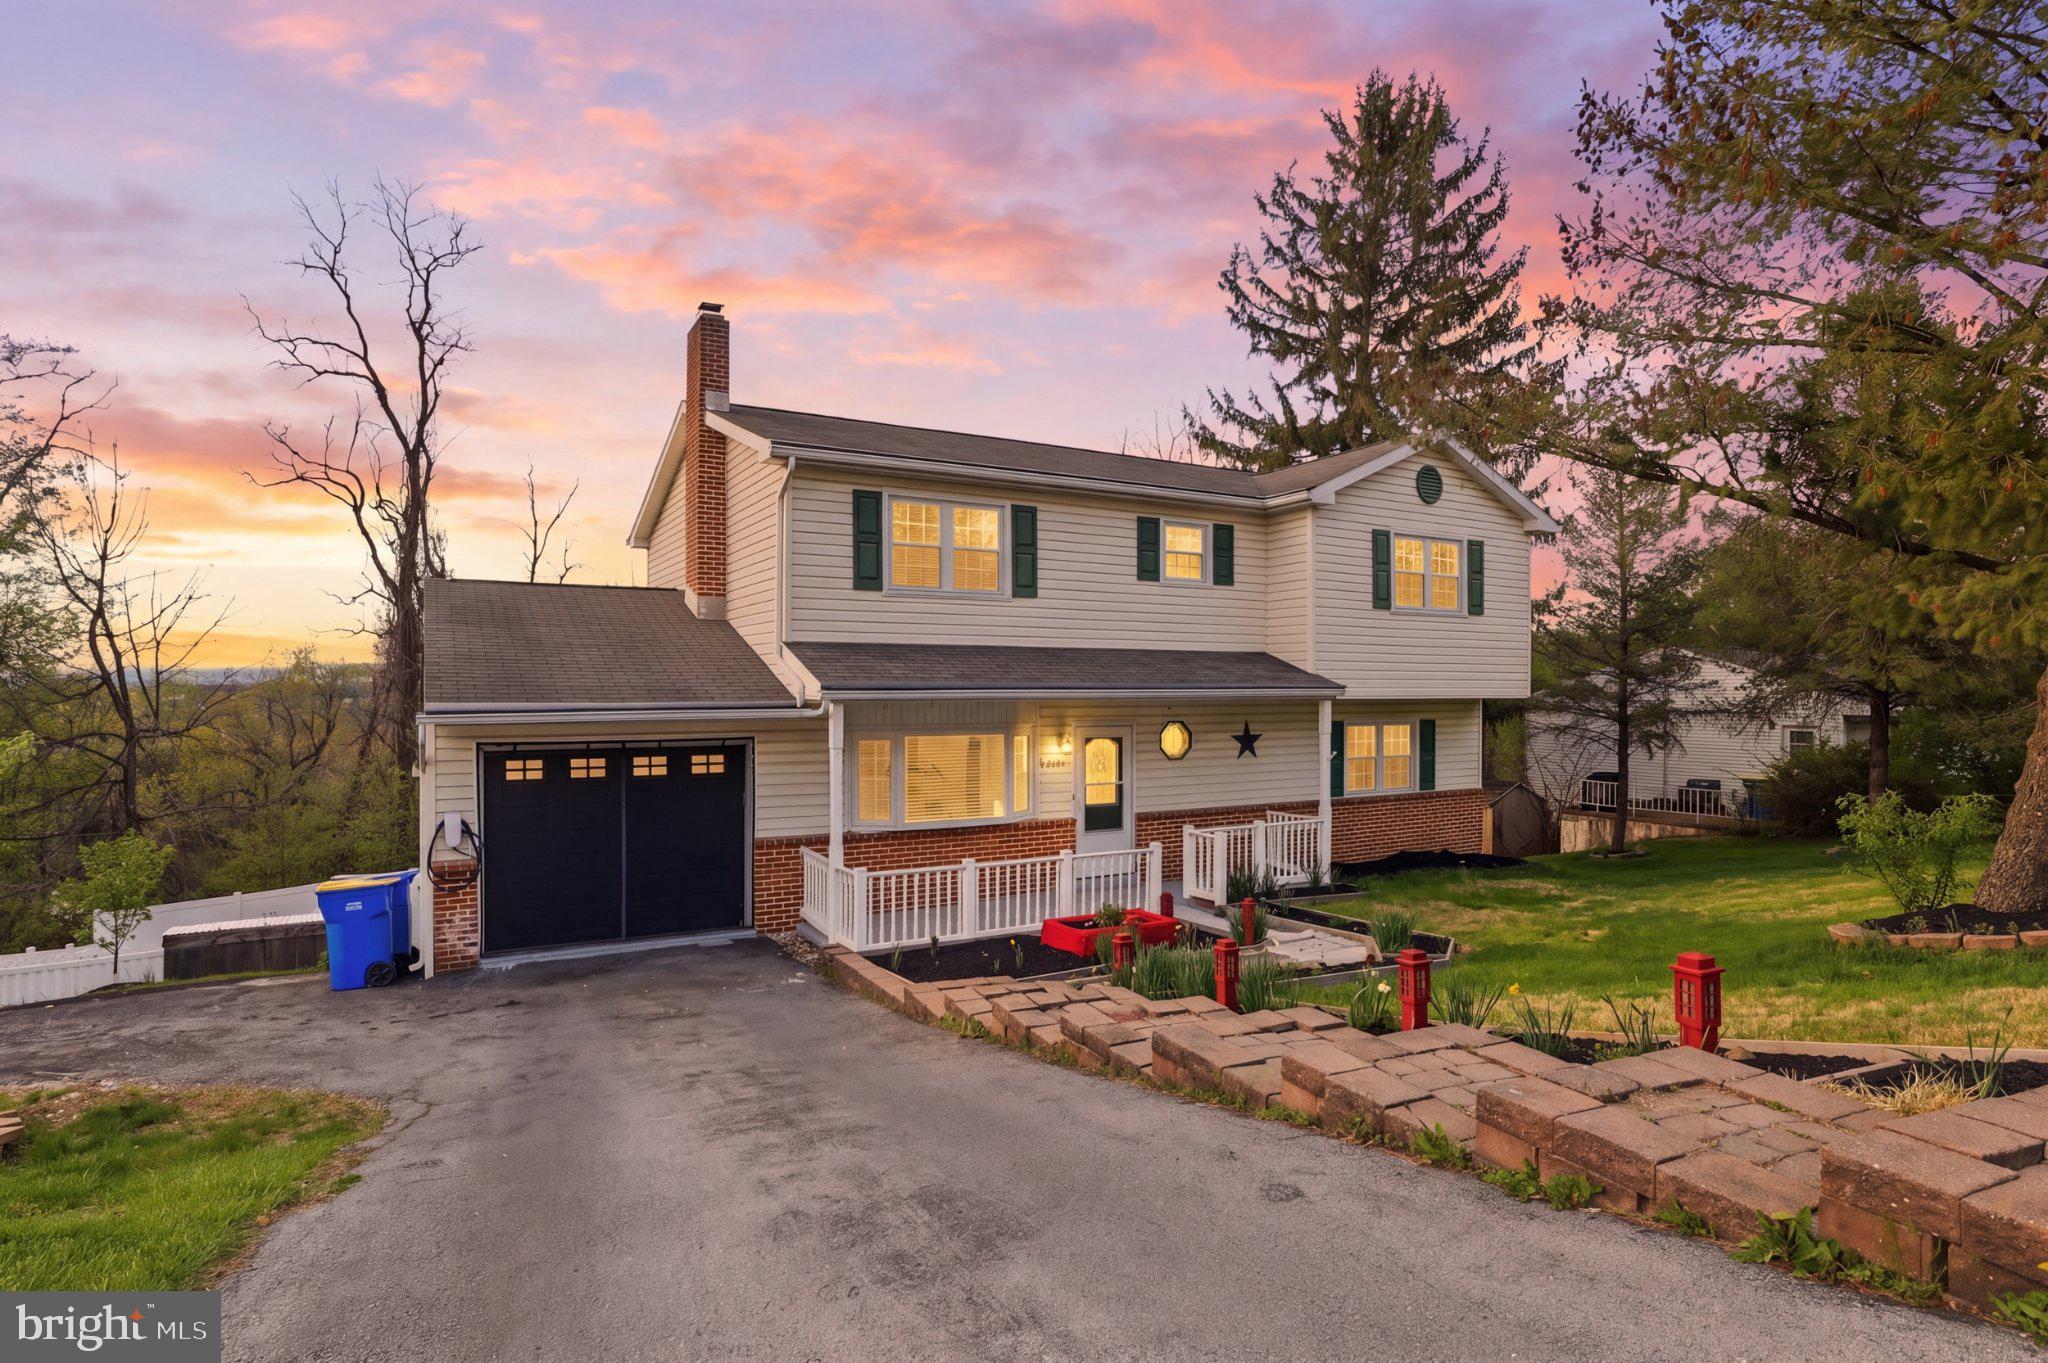
HARRISBURG
6230 HOCKER DRIVE
5 Beds
3 Baths
3,720 Sq.Ft.
$409,000
MLS#: PADA2058788

HARRISBURG
3512 ATHENA AVENUE
3 Beds
3 Baths
2,730 Sq.Ft.
$379,000
MLS#: PADA2056520
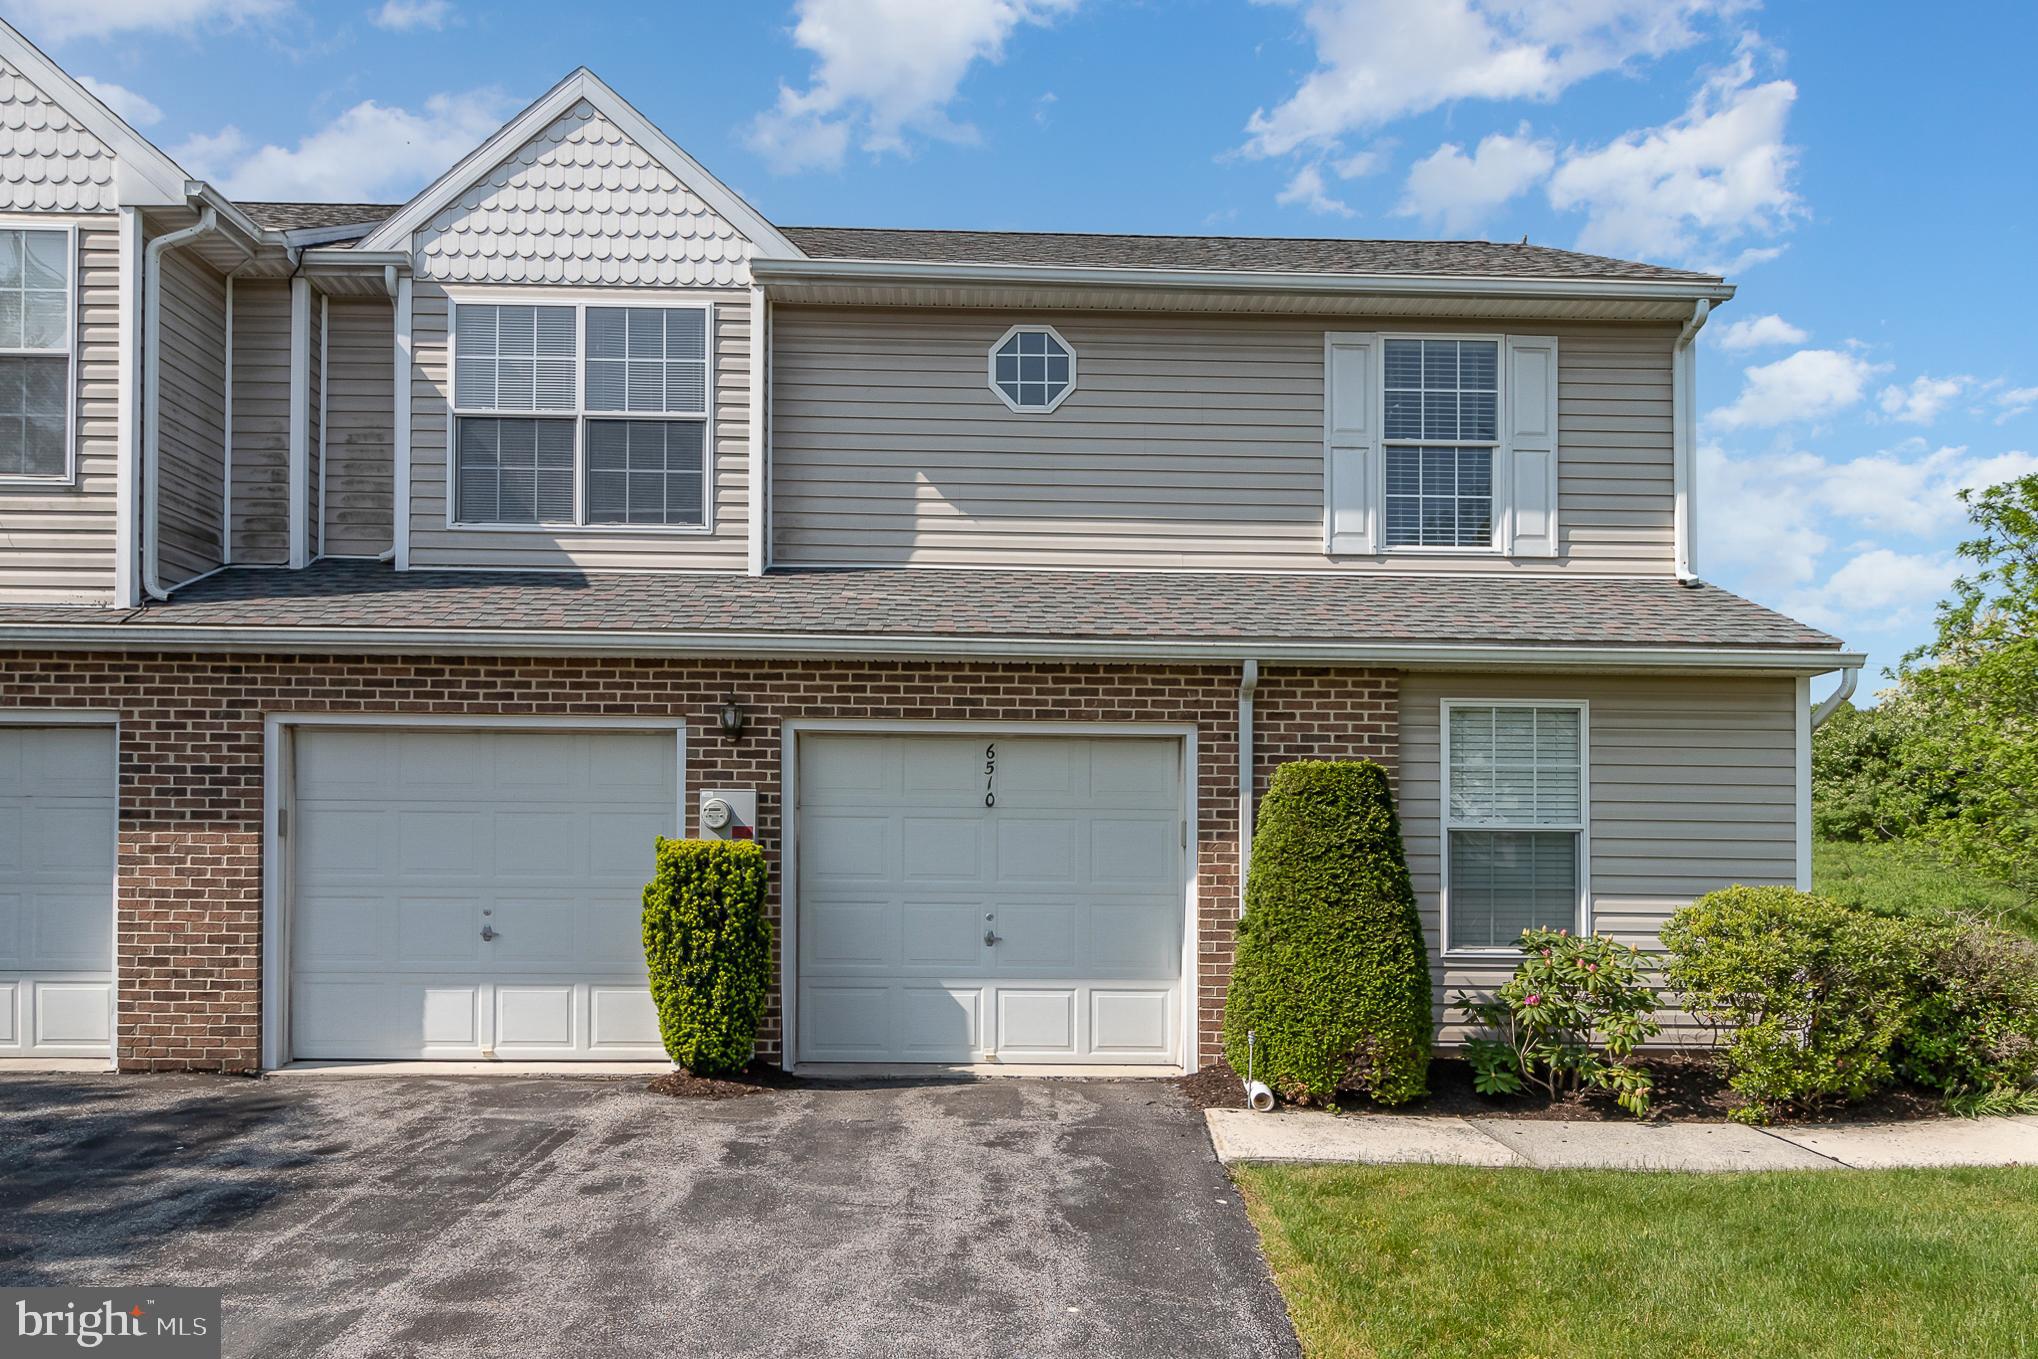
HARRISBURG
6510 TERRACE COURT
3 Beds
2 Baths
1,725 Sq.Ft.
$339,000
MLS#: PADA2059366
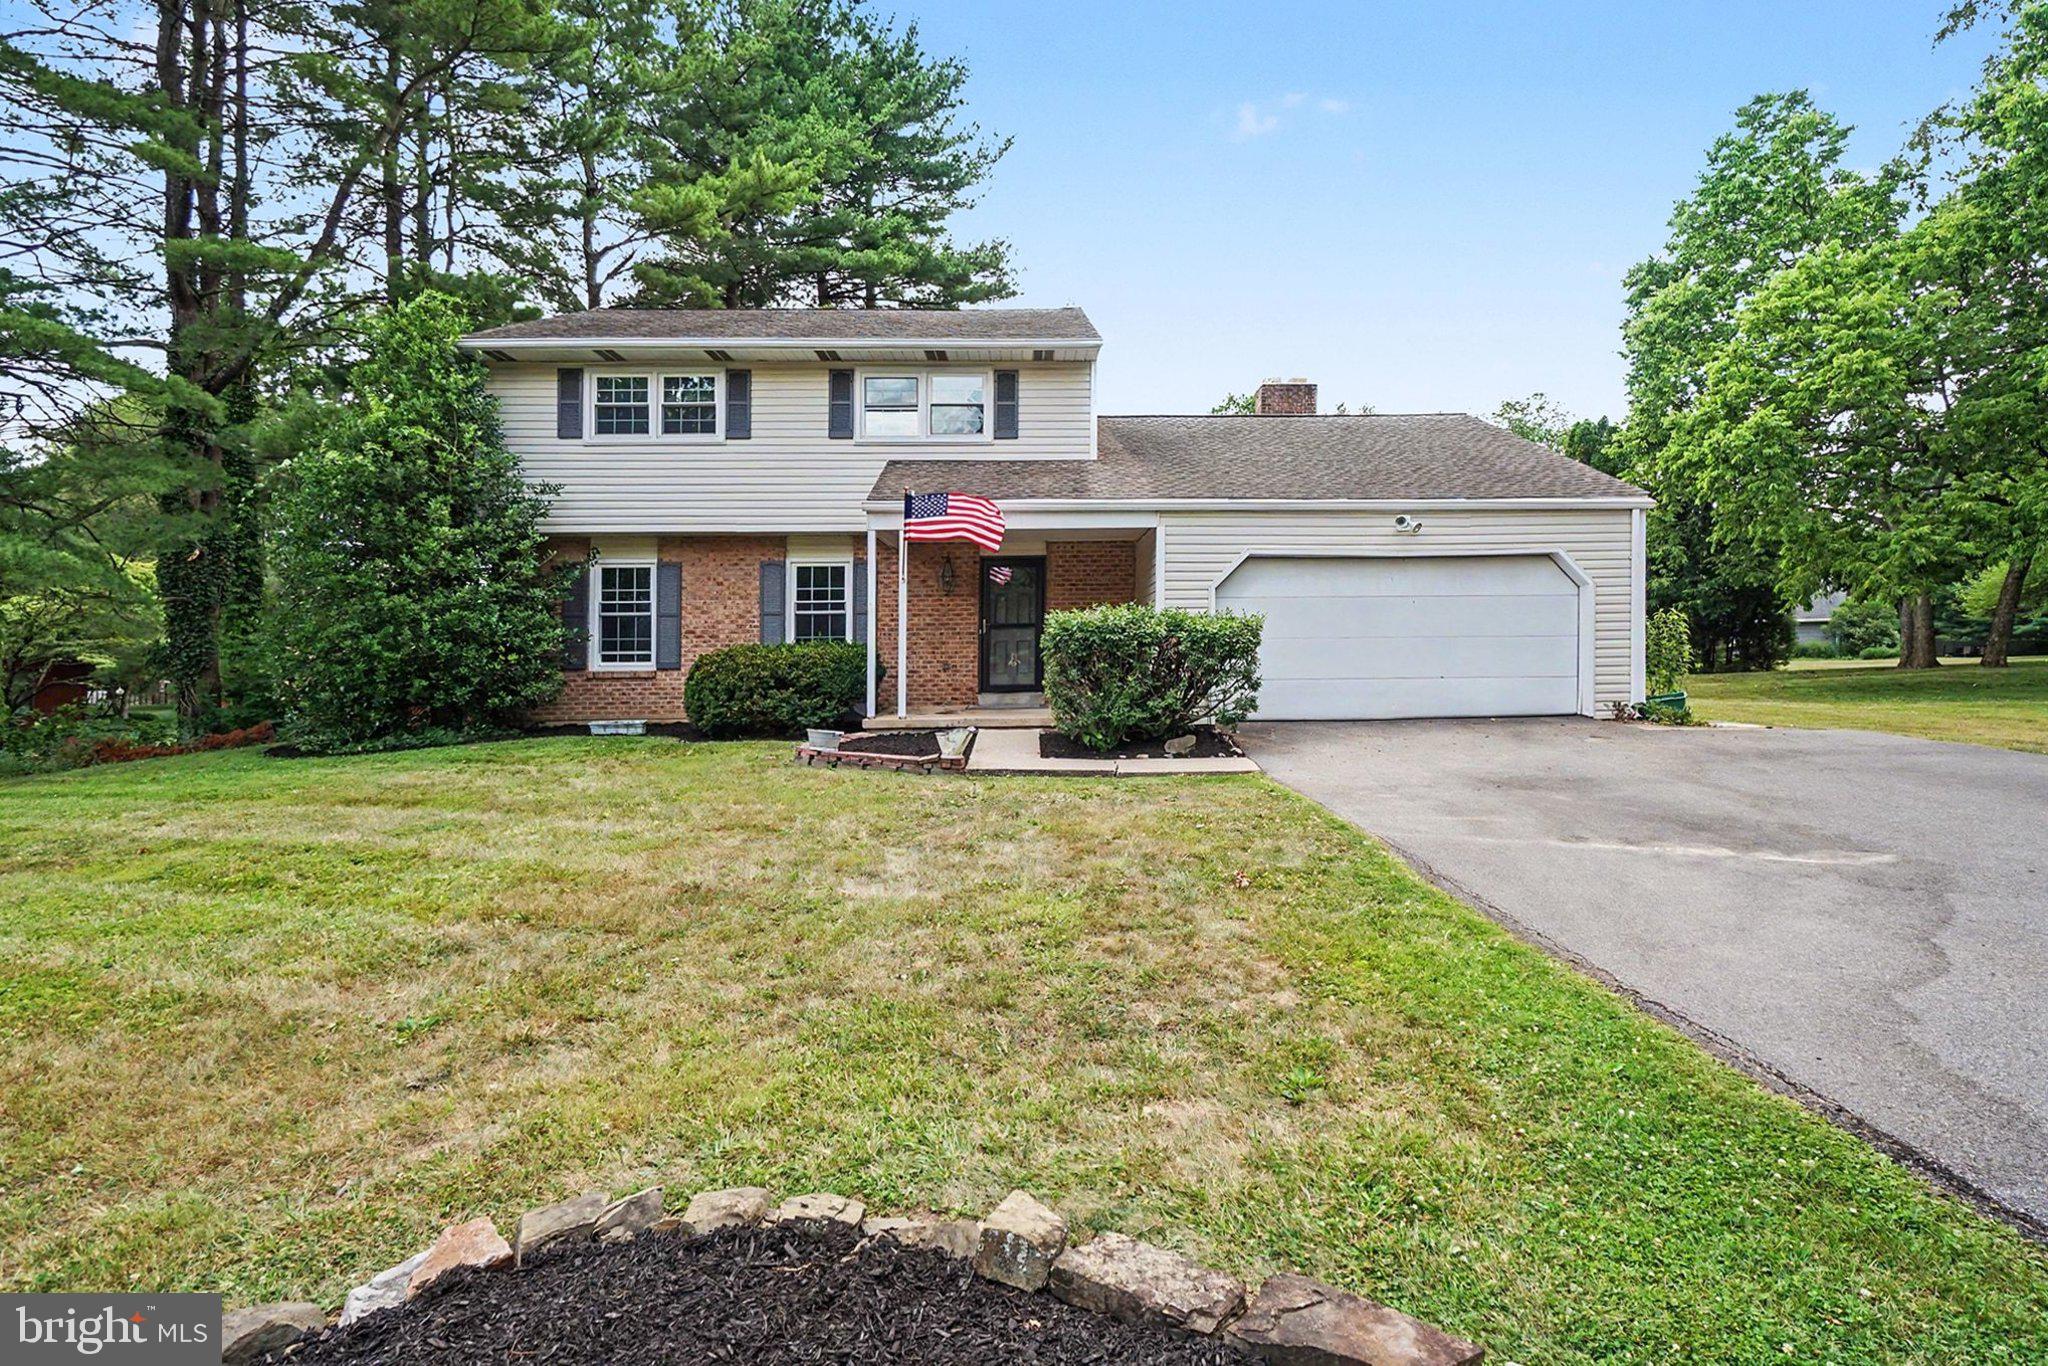
HARRISBURG
3818 BURTON LANE
3 Beds
2 Baths
2,427 Sq.Ft.
$375,000
MLS#: PADA2061504
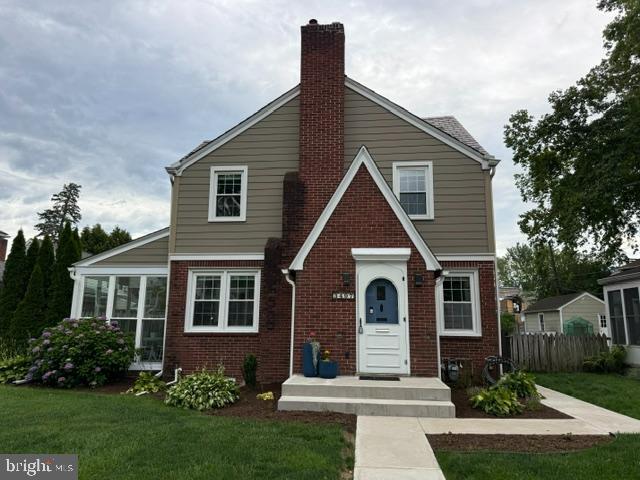
HARRISBURG
3497 N 4TH STREET
3 Beds
2 Baths
2,078 Sq.Ft.
$379,000
MLS#: PADA2061280
HARRISBURG
7851 OAK BROOK DRIVE
3 Beds
2 Baths
1,772 Sq.Ft.
$313,900
MLS#: PADA2060840
HARRISBURG
4085 GREYSTONE DRIVE
2 Beds
2 Baths
2,237 Sq.Ft.
$419,900
MLS#: PADA2061190
.png)