Features & Amenities

Interior

  • Other Interior Features

    Built-in Features, Open Floorplan

  • Total Bedrooms

    7

  • Bathrooms

    7

  • 1/2 Bathrooms

    2

  • Above Grade Finished Area

    5575.0

  • Basement YN

    YES

  • Cooling YN

    YES

  • Cooling

    Central Air, Electric

  • Fireplace YN

    YES

  • Heating YN

    YES

  • Heating

    Exhaust Fan, Natural Gas, Forced Air

  • Pet friendly

    N/A

Exterior

  • Garage

    Yes

  • Garage spaces

    2

  • Construction Materials

    Stucco

  • Other Exterior Features

    Barbecue, Balcony

  • Parking

    Shared Driveway, Garage, Detached

  • Patio and Porch Features

    Patio

  • Pool

    Yes

  • Pool Features

    Salt Water, In Ground, Private

  • Waterfront YN

    NO

Area & Lot

  • Lot Size(acres)

    0.25

  • Lot Size(square feet)

    11,035

  • Property Type

    Residential

  • Property Sub Type

    Single Family Residence

  • Architectural Style

    Contemporary

Price

  • Sales Price

    $5,595,000

  • Tax Amount

    $5,721,470

  • Financing Options

    Conventional

  • Sq. Footage

    7,235

  • Price/SqFt

    $773

HOA

  • Association

    No

School District

  • Elementary School

    N/A

  • Middle School

    N/A

  • High School

    N/A

Property Features

  • New Construction

    NO

  • Foundation Details

    Other

  • Senior Community YN

    NO

  • Sewer

    Public Sewer

  • Water Source

    Public

Schedule a Showing

Showing scheduled successfully.

<
>
IN PERSON
VIA CHAT

What is 3 + 4 ?


Change time

Mortgage calculator

Estimate your monthly mortgage payment, including the principal and interest, property taxes, and HOA. Adjust the values to generate a more accurate rate.

Your payment

Principal and Interest:

$

Property taxes:

$

HOA fees:

$

Total loan payment:

$

Total interest amount:

$

Location

County

WASHINGTON

Elementary School

Middle School

High School

Listing Courtesy of Robert Hryniewicki, TTR Sotheby's International Realty

RealHub Information is provided exclusively for consumers' personal, non-commercial use, and it may not be used for any purpose other than to identify prospective properties consumers may be interested in purchasing. All information deemed reliable but not guaranteed and should be independently verified. All properties are subject to prior sale, change or withdrawal. RealHub website owner shall not be responsible for any typographical errors, misinformation, misprints and shall be held totally harmless.

Agent Julie DeGiorgio

Graphic Designer

Julie DeGiorgio

Call Julie today to schedule a private showing.


* Listings on this website come from the FMLS IDX Compilation and may be held by brokerage firms other than the owner of this website. The listing brokerage is identified in any listing details. Information is deemed reliable but is not guaranteed. If you believe any FMLS listing contains material that infringes your copyrighted work please click here to review our DMCA policy and learn how to submit a takedown request.© 2024 FMLS.
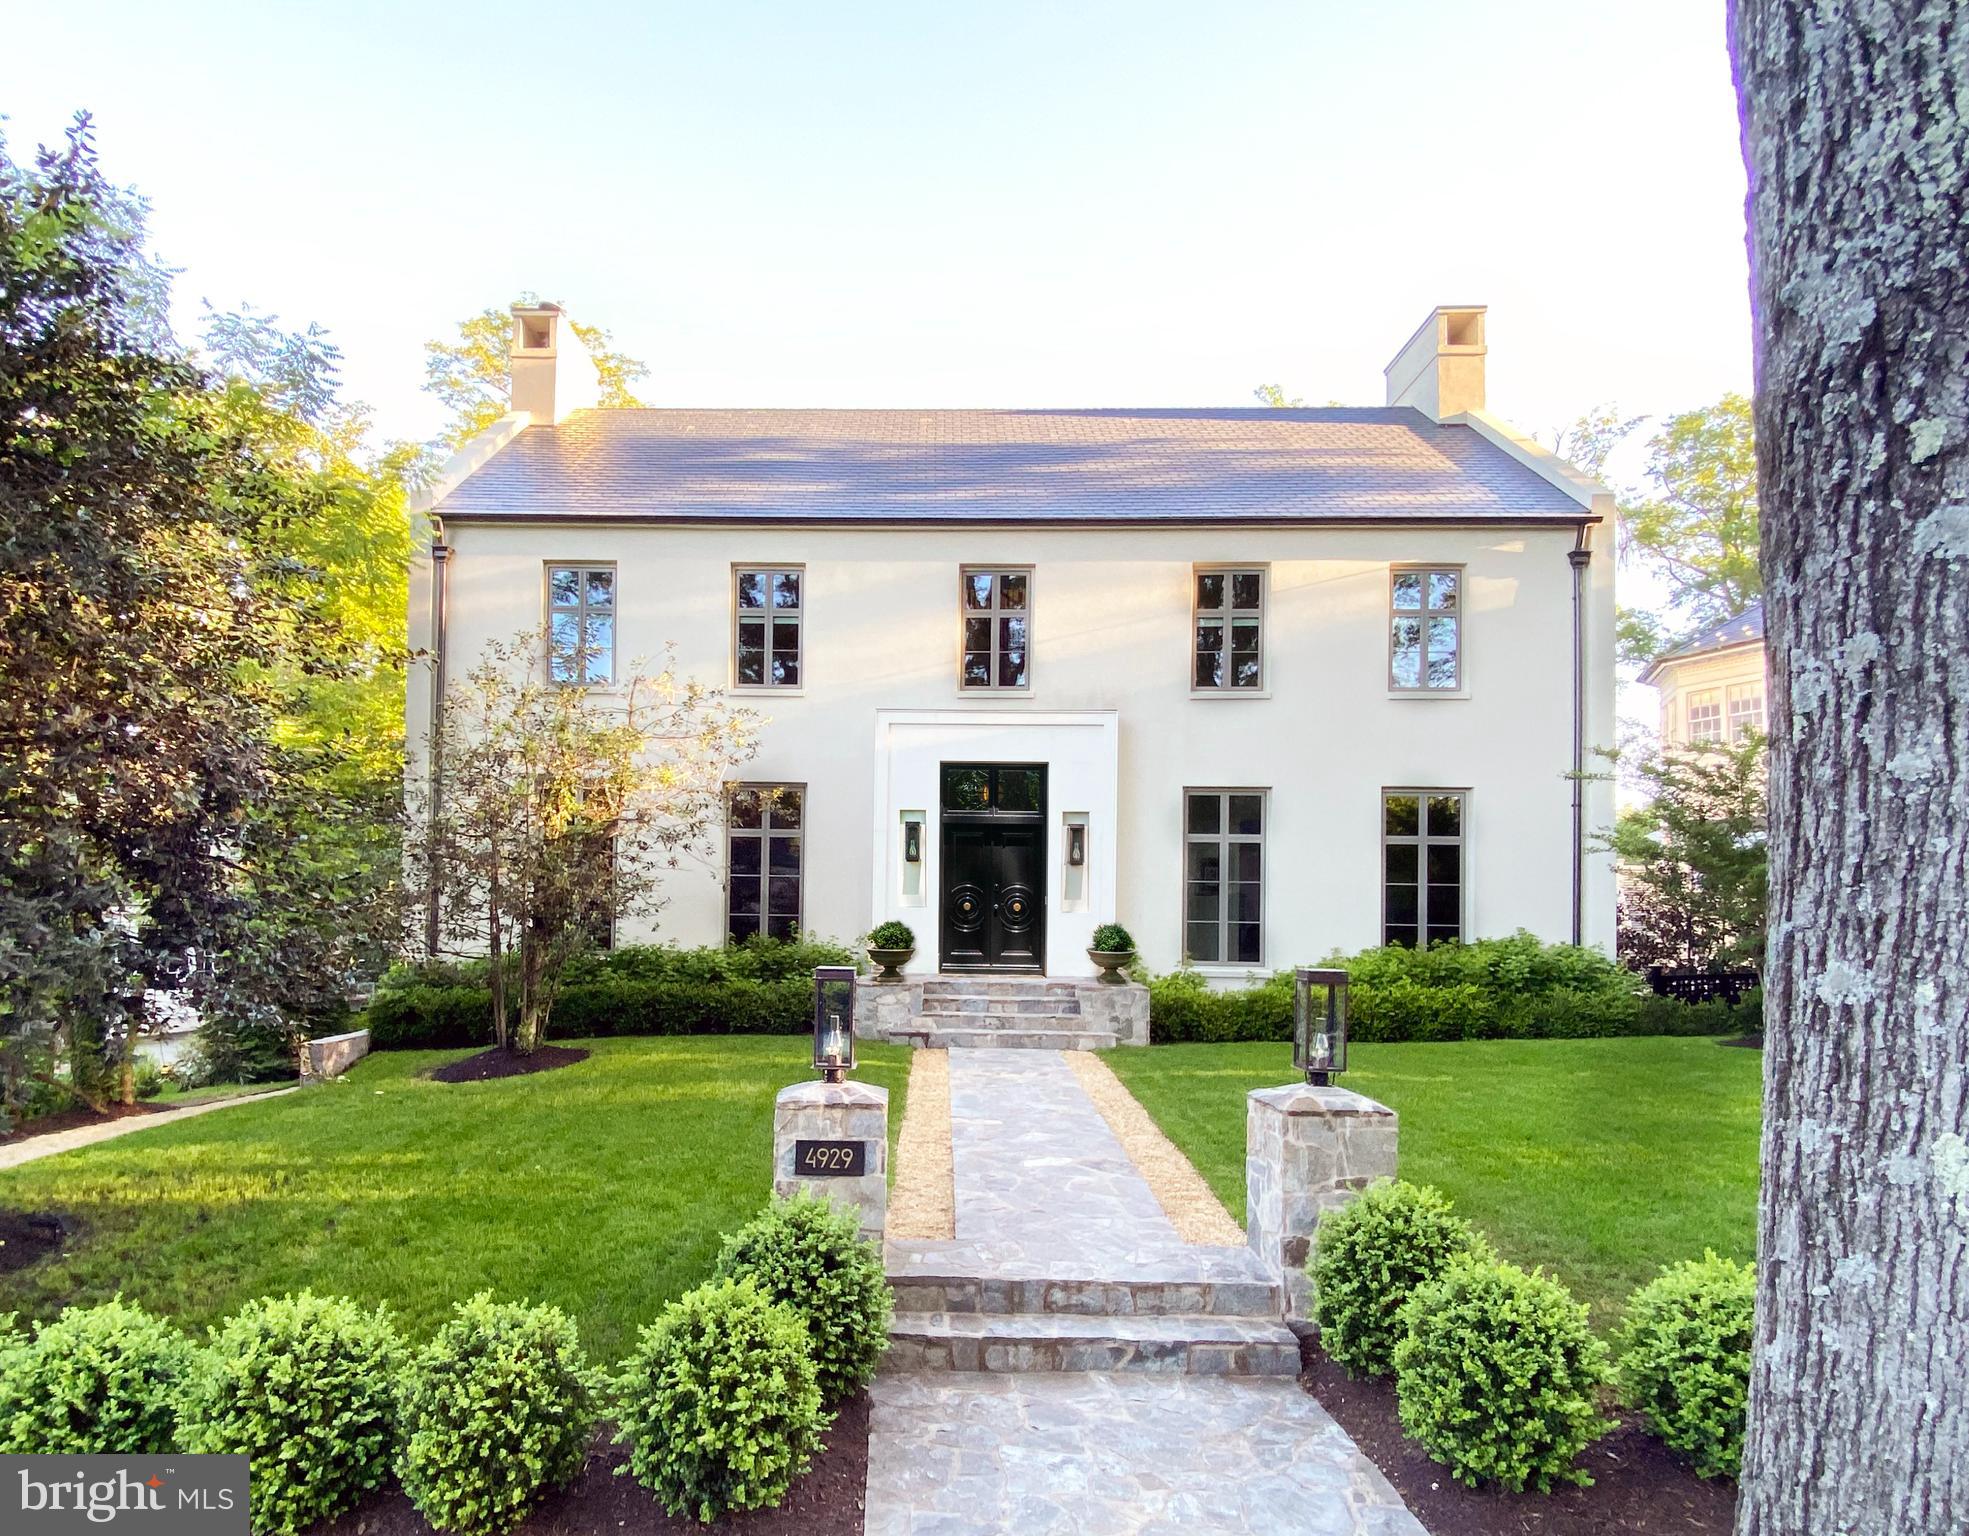
Prominently positioned on one of Kent's most desirable streets, 4929 Lowell has been meticulously crafted for the most discerning tastes. This exquisite property was constructed by renowned architect and designer, Carmel Greer as her personal residence, and offers approximately 7,500 square feet of living space designed for sophisticated living and entertaining. The stately facade sets the precedence for what awaits inside. Upon entering, the foyer introduces the residence with soaring ceiling heights and a dramatic staircase that connects the entertaining and private spaces, including a separate home office.  Through the expansive and light-filled open-concept family and dining room, floor-to-ceiling windows offer unobstructed views of the fieldstone terrace and 15x33 heated saltwater pool. The adjacent gourmet kitchen is an entertainer's delight with an impressive island, high-end AGA stove & True refrigerator, plus a tremendous amount of counter space plus storage in the custom cabinetry. The backyard rivals any luxury resort with the saltwater pool, cabana, and outdoor kitchen with commercial grade grill and True refrigerated drawers. On the second level, the spacious primary suite includes a private terrace, bespoke dressing room, and a stunning spa bath replete with a walk-in shower in addition to the grand soaking tub. Three additional bedrooms all with ensuite baths complete the second floor. On the third floor you will find an expansive recreation room and 5th bedroom with an ensuite bath. The lower level includes a large, mirrored gym and separate guest suite with full kitchen and living space, with direct access to the outside.  Located close to schools, parks and major commuting routes, 4929 Lowell Street NW is unquestionably one of  the finest residences to be offered in Washington, DC.

4929 LOWELL STREET NW

Message successfully sent.

What would you like to know?

What is 3 + 4 ?

I agree to receive email communication and understand I can unsubscribe at any time.

I agree to be contacted by Charis Realty Group - Christine Issler, Broker via call, email, and text for real estate services. To opt out, you can reply 'stop' at any time or reply 'help' for assistance. You can also click the unsubscribe link in the emails. Message and data rates may apply. Message frequency may vary. Privacy Policy

Related Properties

A distinguished Kalorama residence offering approximately 7,000 square feet of beautifully appointed living space. Grand proportions, custom plaster moldings, rich millwork, and internationally sourced finishes create an atmosphere of timeless sophistication throughout.

Beautifully appointed marble-and-limestone foyer provides an impressive arrival. The gourmet kitchen features custom Mouser cabinetry, Thermador appliances, and Sub-Zero refrigerator and freezer, while gracious living and dining spaces provide an elegant setting for both everyday living and large-scale entertaining. Three-turn stairways with wrought iron bannisters. The primary suite is a private retreat with a fireplace, extensive custom closets and dressing areas, and luxurious marble and stone baths. A paneled library with built-ins and fireplace adds another refined gathering space.

Lower level offers additional entertaining and lounge areas with heated Jerusalem marble flooring, a custom German-designed kitchen and bar, and bespoke cabinetry. Outside, an expansive stone terrace, landscaped grounds, fountain, iron and white oak privacy fencing, and architectural hardscaping create a rare sense of seclusion in the heart of the city.

Ideally situated near Rock Creek Park, Mitchell Park, Dupont Circle, Adams Morgan, dining, shopping, and downtown Washington, 2303 Bancroft Place is an exceptional expression of inspired elegance, craftsmanship, and modern luxury in one of Washington’s most prestigious neighborhoods.
#DCDC2280038

WASHINGTON

2303 BANCROFT PLACE NW

5 Beds

5 Baths

7,292 Sq.Ft.

$5,250,000

MLS#: DCDC2280038

Branching off the prestigious Chain Bridge Road NW is a hidden private drive. The hedge-lined path meanders through verdant foliage to reveal a walled and gated circular pea gravel motor court upon which sits an elegant estate home. Evoking cues from the most vaunted European country homes, part Tuscan villa and part French provincial, the estate was created from the ground up by its visionary owner-developer. Constructed out of cinder block with thick walls and a recently refinished triple-coat stucco exterior, the home is a true fortress of luxury.

Stepping beneath the lofty portico and through arched double doors reveals the grand gallery, spanning the entire depth of the home. Hand-painted in a striking faux green finish by British artist Malcolm Robson to complement refinished herringbone floors, it sets the tone for the formal spaces. Soaring 11-foot ceilings, 8-foot solid mahogany doors, and elaborate P.E. Guerin hardware, including custom windows with cremone fittings, are testaments to the level of detail throughout.

The formal living room boasts custom plaster crown molding and an 18th-century French limestone fireplace mantle. Spanning 32 feet, it opens onto the rear terrace via twin sets of French doors. A 19th-century French marble fireplace mantle anchors the formal dining room, enhanced by mahogany paneling and Braquenie curtains in the La Riviere Enchantee pattern.

Recently expanded, the chef's kitchen is divided into prep and cooking areas: one traditional, the other contemporary. Viking, Sub-Zero, Miele, and Gaggenau appliances represent top-of-the-line offerings, including six burners. A mahogany breakfast room completes the main level.

A vestibule leads to the upper-level primary wing. The bedroom features a raised pearl white ceiling and 18th-century Braquenie Le Grand Genois floral-patterned padded walls. The bath offers checkered marble floors, dual vanities, a jetted soaking tub, walk-in shower, and separate water closet. A wraparound dressing room with built-ins and track lighting completes the suite. Two additional ensuite bedrooms are uniquely styled.

The large lower-level recreation room opens through three sets of French doors to a parklike rear lawn. The exterior features a covered flagstone terrace, central lawn, al fresco dining area, and a custom stone pond set against a pergola with lattice fencing. Privacy is enhanced by a bamboo enclosure. A fourth bedroom with adjacent kitchenette and full bath can serve as a self-sufficient suite. It closes off entirely from the rest of the home and has its own separate ingress and egress, an ideal arrangement for in-house support staff. Laundry and storage facilities are found nearby.

HVAC systems include a 2023 Carrier unit for the main and lower levels, and a heat pump for the upper level. The hot water heater was replaced in 2024. A central vacuum system and new main-level glazing further enhance comfort.

Across the motor court is a separate carriage house with an inlaid cobblestone entrance, three-car garage, workshop, storage space, and trash room. Upstairs, a private apartment offers a full kitchen, full bath, living area, washer/dryer, dedicated HVAC, and a private terrace. It is equally suited to guest quarters, staff lodging, a home office, or any other desired use.

Passionately designed, meticulously crafted, and situated in one of Washington's most coveted enclaves, 2740 Chain Bridge Road NW is more than an estate. It is a masterwork of timeless European elegance and enduring architectural integrity. Rarely does a residence so completely embody privacy, provenance, and purpose. This is a home for the discerning few, a legacy property that will continue to inspire for generations to come.
#DCDC2272636

WASHINGTON

2740 CHAIN BRIDGE ROAD NW

5 Beds

5 Baths

6,450 Sq.Ft.

$6,300,000

MLS#: DCDC2272636

Tucked away on a quiet, wooded street in coveted Chevy Chase DC, 2717 Tennyson Street NW is a newly constructed contemporary residence distinguished by an exceptional connection to its natural surroundings. Immediately bordering the verdant sanctuary of Rock Creek Park, the home captures rare, uninterrupted views of lush greenery, an experience seldom found within the city. Crisp angles, a blend of contrasting materials, and expansive glass area by Kolbe & Kolbe creates a dramatic curb appeal. A custom 11-foot aluminum and wood entry door introduces the grand interior, opening into a gallery-like foyer with through sightlines to the rear terrace and framed by a sweeping staircase. Spanning nearly 10,000 square feet, formal and informal rooms are thoughtfully arranged for both grand-scale entertaining and comfortable daily living. European white oak flooring, installed using a special glue-down method, recessed baseboards, solid-core doors with 1½-inch jambs, and bespoke maple wall paneling create a refined, gallery-like interior and serve as a testament to the attention to detail found in every square inch of the property. Throughout, floor-to-ceiling windows and oversized glass doors frame the verdant canopy of Rock Creek Park, flooding the interiors with natural light and creating a constant dialogue with the outdoors. In the principal living spaces, broad panes of glass transform the surrounding trees into a living backdrop, changing with the seasons. Four Napoleon fireplaces infuse warmth into these spaces. The centerpiece of the residence’s more casual spaces is the striking chef’s kitchen. Equipped with a comprehensive suite of Thermador Professional Series appliances, neatly integrated into fully custom cabinetry and natural stone surfaces imported from Brazil, the space is a poster child for streamlined luxury. Adjacent living and dining spaces flow seamlessly outward to terraces and outdoor entertaining areas, extending the home’s connection to its serene setting. Upstairs, the primary suite serves as a private retreat, complete with a private terrace offering sweeping wooded views, a generous dressing room, and a lavish primary bath clad in Porcelanosa marble, featuring a steam shower room and radiant heated floors. Seven additional bedrooms and ten bathrooms throughout are each outfitted with exotic stonework and Delta fixtures, offering ample accommodation. The home is a hub for thoughtfully integrated wellness and recreation amenities. A dedicated fitness center with professional rubber flooring is supported by a sauna and promotes a wellness-oriented lifestyle, while a climate-controlled wine cellar with 200-bottle capacity adds a refined entertaining element. Mechanical systems supporting the property promote energy efficiency, including four-zone Carrier high performance HVAC controlled by Nest smart thermostats, a garden roof, EV charging station, and permeable driveway and patios. The outdoor space is another showstopper. The highlight of which is an expansive 40-by-20-foot lap pool with integrated spa anchoring the rear grounds to create a private resort-like setting. Above, a rooftop terrace prepared for an outdoor kitchen and grilling station offers elevated entertaining space and unbroken vistas. With its striking architecture, painstaking attention to detail and unparalleled location, 2717 Tennyson Street NW is a refreshingly sophisticated modern residence representing a forward-looking ideology into the notion of luxury urban living.
#DCDC2282832

WASHINGTON

2717 TENNYSON STREET NW

8 Beds

8 Baths

9,800 Sq.Ft.

$4,749,900

MLS#: DCDC2282832

New Price and Fantastic Value! Nestled on a rare and extraordinarily private half-acre lot directly across from Battery Kemble Park, this one-of-a-kind five-bedroom estate offers a truly exceptional lifestyle in the heart of Washington, D.C. Enchanting, sophisticated, and surrounded by lush mature landscaping, the property feels like a secluded resort while remaining moments from the city’s finest amenities.

Designed for both grand-scale entertaining and comfortable everyday living, the residence features an elegant floor plan with an expansive living room, gracious formal spaces, and seamless indoor-outdoor flow. The resort-inspired grounds are unparalleled, highlighted by a stunning swimming pool, exceptional outdoor kitchen, and multiple terraces and gathering areas that create an extraordinary setting for entertaining and relaxation.

The second-floor primary suite serves as a private retreat, complete with a fireplace, dedicated office, and luxurious bath with additional fireplace. An additional guest bedroom is located on the second level, while the third floor offers three more spacious bedrooms. 

An attached two-car garage provides comfort and convenience year-round.

A rare offering of remarkable privacy, sophisticated design, and world-class outdoor living in one of Washington’s most coveted settings.
#DCDC2284808

WASHINGTON

2501 49TH STREET NW

5 Beds

4 Baths

6,020 Sq.Ft.

$5,999,000

MLS#: DCDC2284808

Presenting one of Kent's most architecturally compelling contemporary residences, thoughtfully designed to dissolve the boundary between architecture and nature. Offering 5 bedrooms, 5 full and 3 half baths across more than 7,000 square feet, this extraordinary home unfolds over four meticulously crafted levels, where walls of glass fill the interiors with natural light and frame tranquil woodland views from nearly every room.
Designed for both elegant entertaining and effortless daily living, the expansive open floor plan is defined by soaring ceilings, clean contemporary lines, and luxurious finishes. A sculptural floating staircase and private elevator connect every level, while multiple terraces seamlessly extend the living spaces into the surrounding tree canopy. At the heart of the home, the gourmet kitchen features an oversized island, premium appliances, and exceptional finishes, opening to formal and informal gathering spaces.
The second level offers three generously sized bedroom suites, each with its own ensuite bath, as well as an office. The primary suite serves as a private retreat, surrounded by mature trees and featuring a spa-inspired bath. The top level provides a spacious fourth bedroom, an additional office or flex space, a full bath, powder room, and direct access to a spectacular rooftop terrace nestled among the trees.
The walk-out lower level is designed for entertaining, offering an expansive recreation room with a custom wet bar, a fifth bedroom with an ensuite bath, a powder room, abundant storage, and direct access to the outdoor living spaces. A two-car garage completes this exceptional offering.
Thoughtfully positioned on a quiet, tree-lined street in one of Washington's most sought-after neighborhoods, the home offers remarkable privacy while remaining just moments from neighborhood parks, dining, shopping, and downtown DC. This is a rare architectural offering where exceptional craftsmanship, contemporary design, and an extraordinary connection to nature exist in perfect harmony.
#DCDC2274898

WASHINGTON

2905 UNIVERSITY TERRACE NW

5 Beds

5 Baths

7,027 Sq.Ft.

$4,500,000

MLS#: DCDC2274898
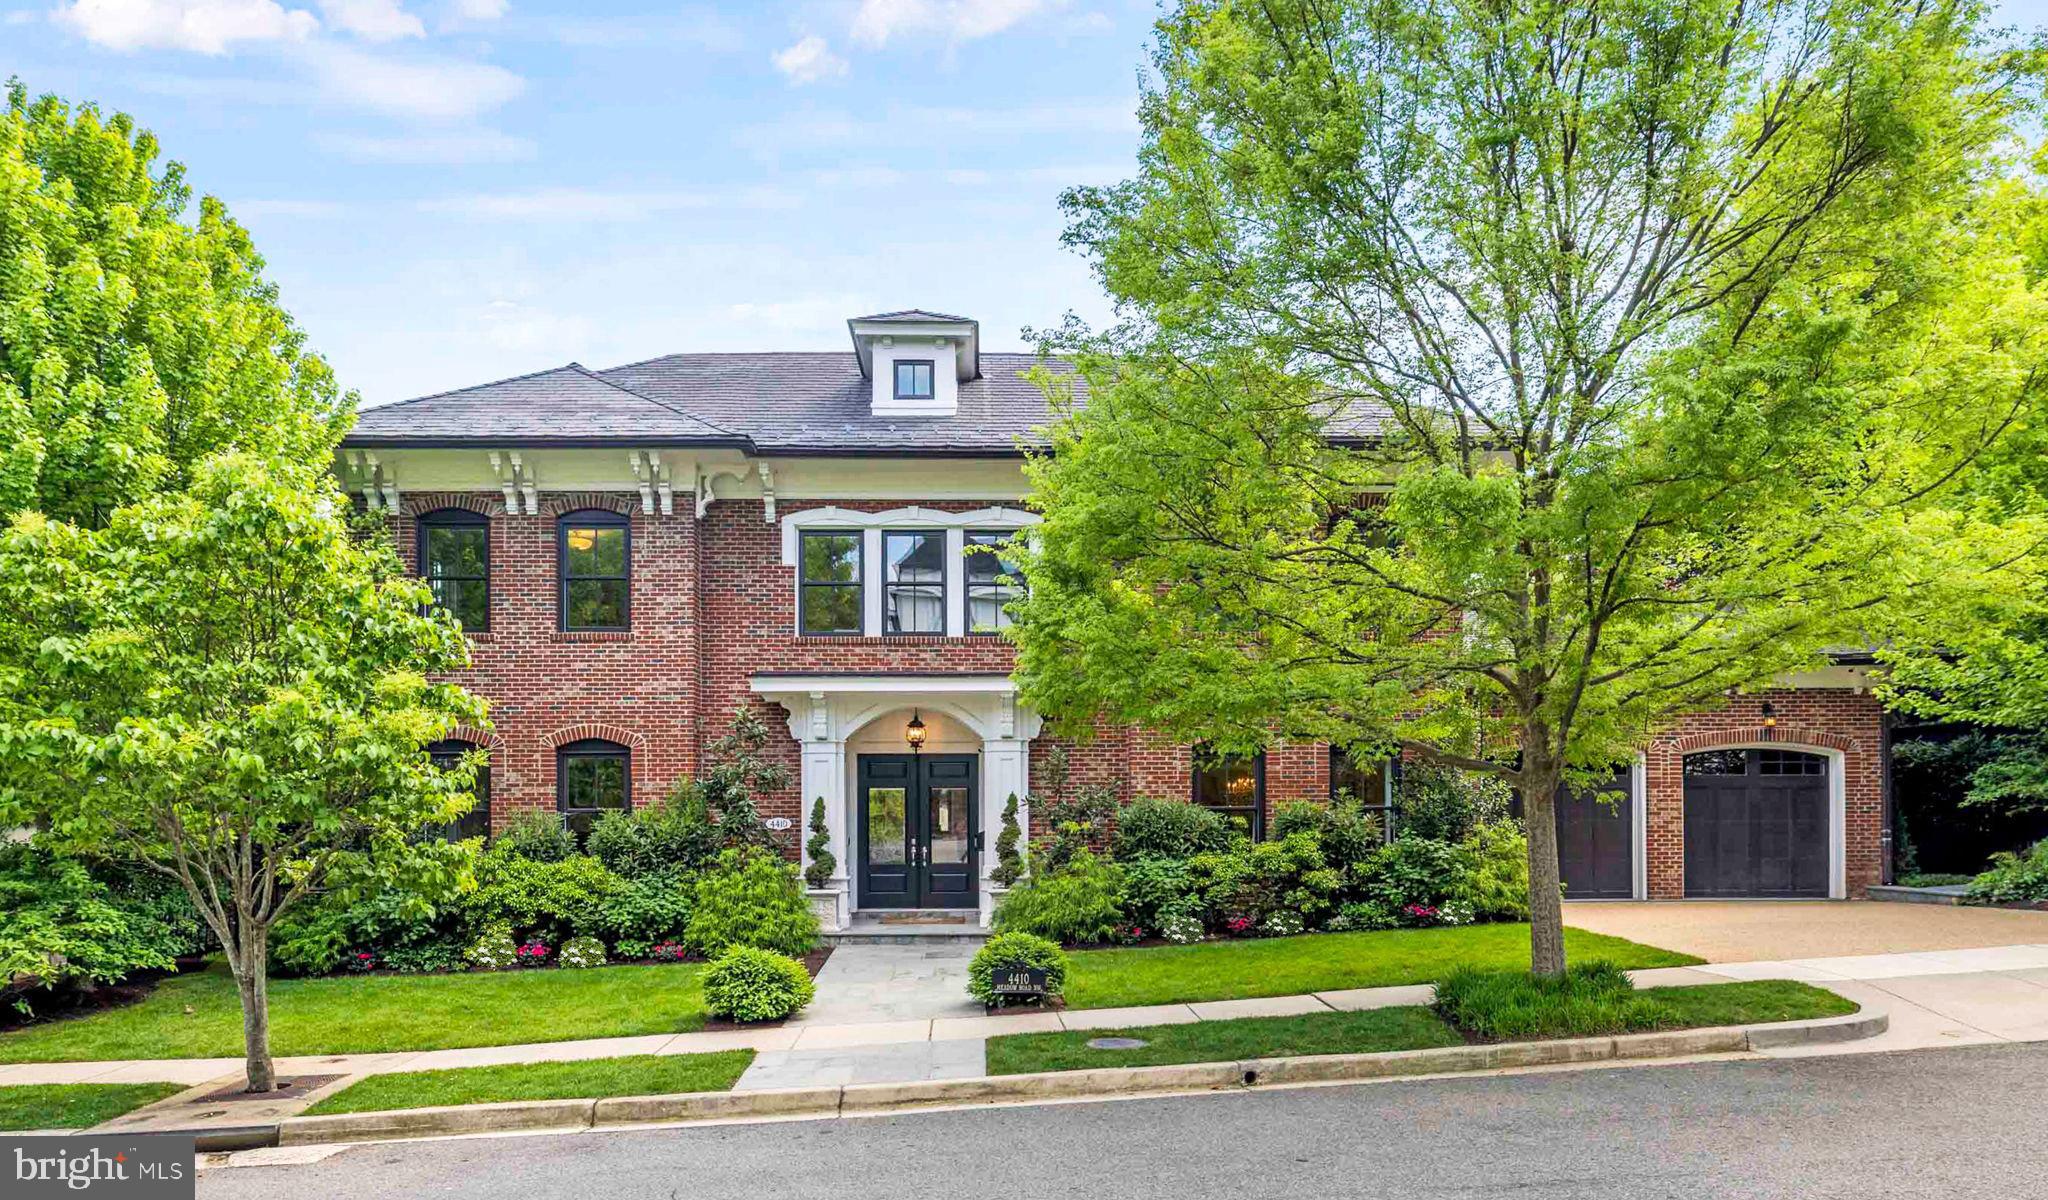
Desirably located in the sought-after Foxhall neighborhood, nestled among nearly 200 acres of bordering parkland, is the exclusive Phillips Park community. The neighborhood is exceptionally private while maintaining close proximity to Georgetown, downtown DC, and Ronald Reagan International Airport.
The residence is a masterful collaboration between renowned CIMA Design & Build and GTM Architects, offering approximately 7,300 finished square feet,  plus additional storage and mechanical square footage of impeccably constructed living space. The home is distinguished by high ceilings, generous natural light, and quality finishes such as White Oak hardwood flooring and refined millwork throughout.
On the main level, 10-foot ceilings set the stage for a gourmet kitchen equipped with marble countertops, Thermador appliances, and a large center island, opening directly into a light-filled breakfast area and family room with coffered ceilings and a gas fireplace. The primary suite includes a private vestibule entrance, sitting area, balcony access, two walk-in dressing rooms with custom cabinetry, and a pair of marble, spa-style bathrooms with heated flooring. Three additional en-suite bedrooms, a family lounge, and two laundry rooms round out the living space.
The lower level offers a recreation room with a gas fireplace, a game room, a ballet or fitness studio, a wine cellar, and a fifth bedroom suite. Outside, the property features Italianate architectural detailing, multi-level slate and flagstone terraces, an outdoor kitchen, professionally landscaped grounds with room for a future pool, and modern systems including geothermal heating and cooling and a Sonos sound system. Set within a secure, HOA-maintained community, this approximately 9,000-total-square-foot home offers a well-suited balance of luxury and everyday livability, ideal for both entertaining and family life.
#DCDC2273642

WASHINGTON

4410 MEADOW ROAD NW

5 Beds

6 Baths

7,297 Sq.Ft.

$5,700,000

MLS#: DCDC2273642
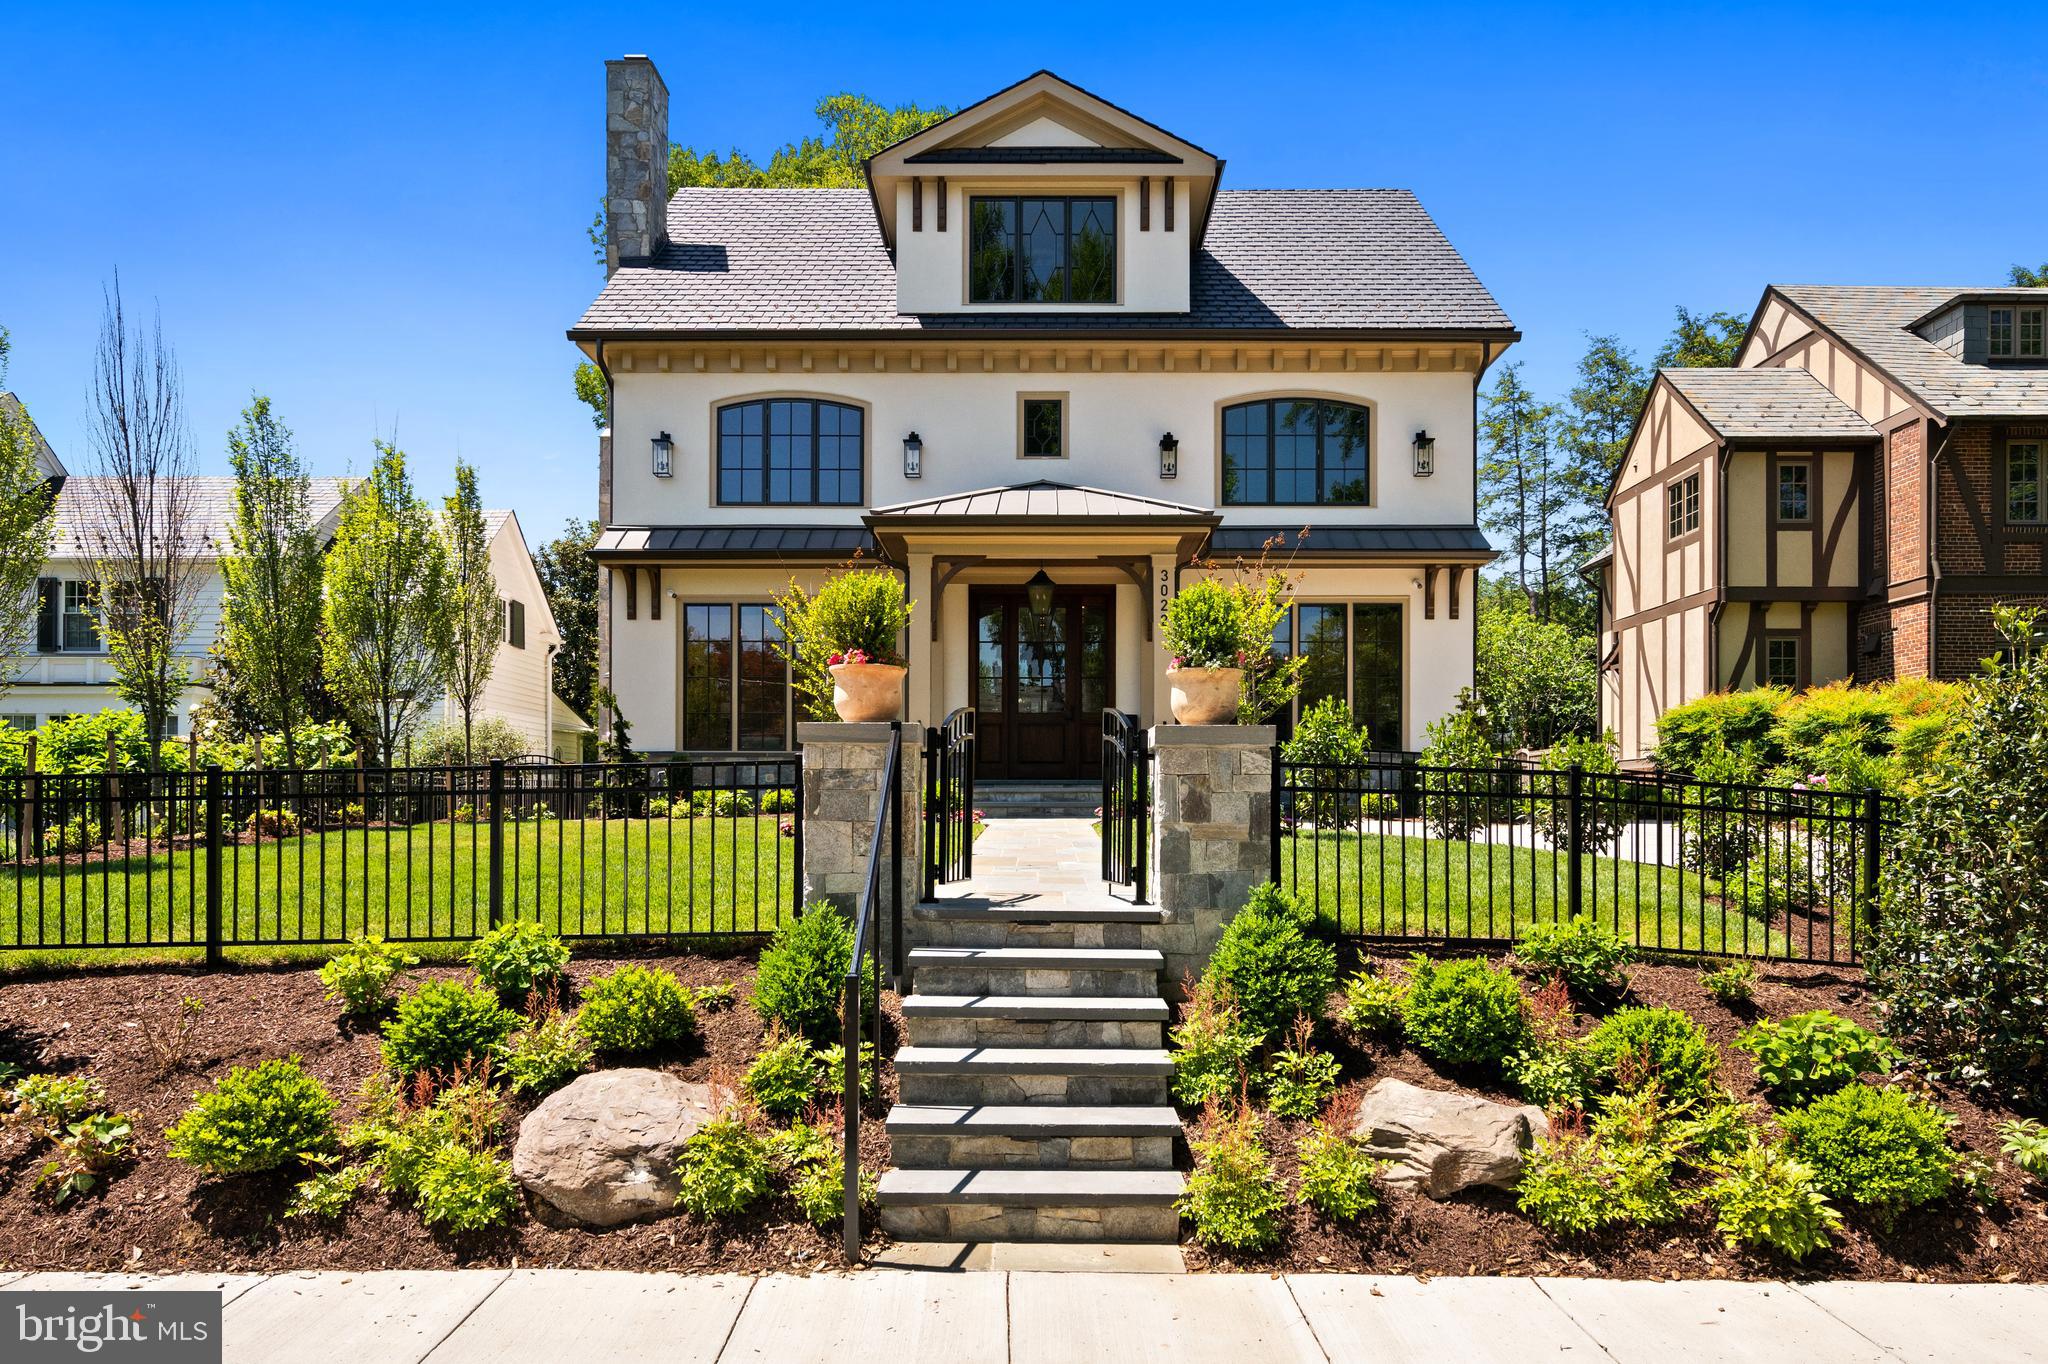
Nestled in the heart of Wesley Heights, 3022 44th Place NW is an extraordinary newly constructed residence by renowned builder Chryssa Wolfe with Hanlon Design Build. Spanning over 7,000 square feet across four meticulously finished levels, this exceptional home offers 7 bedrooms, 7 full bathrooms, and 3 half bathrooms, pairing timeless architectural detail with sophisticated modern living throughout. An elevator services all four levels, providing effortless access throughout the residence.

A gracious entry introduces soaring 11-foot ceilings, exquisite custom millwork, and beautifully proportioned spaces that establish the tone for the home’s elevated design. The formal living room is anchored by coffered ceilings and a striking fireplace with a custom stone mantel, creating a sophisticated setting for entertaining. The formal dining room, also enhanced by coffered ceilings, is ideally suited for both intimate dinners and larger gatherings.

Designed for both everyday living and entertaining, the rear of the home opens seamlessly into a spectacular kitchen and family room. The chef’s kitchen features premium Taj Mahal-inspired quartz countertops and backsplash details, custom cabinetry, a six-burner Wolf range with griddle, Sub-Zero refrigerator, dishwasher, expansive island seating, generous table space, and a walk-in pantry. Adjacent, the expansive family room showcases coffered ceilings, custom cabinetry, and dramatic cantina doors that fully retract to create a seamless connection to the outdoor living spaces. A thoughtfully designed wet bar with wine refrigerator and sink further enhances the space for effortless entertaining.

The main level also includes two thoughtfully positioned powder rooms—one serving interior guests and another conveniently located near the outdoor entertaining spaces and backyard. Designed to function as an elegant changing room, the secondary bath and mudroom area features custom cabinetry, towel storage, and refrigerated beverage drawers for added convenience and comfort.

The first upper level features four generously proportioned bedrooms, each with large closets complete with custom storage systems and en-suite bathrooms. The primary suite serves as a luxurious private retreat, offering two expansive walk-in closets and a spa-inspired bathroom with a custom dual vanity, freestanding soaking tub, radiant heated floors, oversized shower, and private water closet. A spacious, well-appointed laundry room completes this level.

The second upper level provides remarkable flexibility with two additional generous bedrooms, two full bathrooms, and a stunning lounge or office space with beautiful treetop views toward the Washington National Cathedral. Multiple storage closets, including a cedar-lined closet, further enhance the functionality of this level.

The lower level was designed to offer both comfort and versatility, featuring an expansive family room with fireplace and a well-equipped kitchenette complete with sink, refrigerator drawers, and built-in microwave. Additional amenities include a climate-controlled wine storage room, fully equipped gym with infrared sauna, private guest suite with en-suite bath, additional laundry room, and abundant storage throughout. A separate exterior entrance leads to a beautifully designed mudroom with custom built-in storage, integrated seating, striking stone flooring, and a sophisticated powder room ideal for guests accessing the outdoor spaces.

Set well back from the street and framed by professionally designed landscaping, the residence offers exceptional privacy and curb appeal. The fully fenced front yard features expansive grassy areas ideal for recreation and outdoor enjoyment, while private parking further enhances the home’s convenience.

Rarely found in the city, the outdoor spaces were designed as a true extension of the home’s living and entertaining areas. The backyard features a built-in grilling station, heated swimming pool wit
#DCDC2261574

WASHINGTON

3022 44TH PLACE NW

7 Beds

7 Baths

7,200 Sq.Ft.

$6,495,000

MLS#: DCDC2261574

Synonymous with quiet luxury and restrained elegance, the Berkley neighborhood residences are amongst Washington’s most sought-after. Nestled deep within the newest section of this distinguished enclave is 4841 Kemble Place, a recently refurbished custom red brick colonial situated on a spectacular double lot tucked deep within the enclave. The home is approached by a broad set of steps leading to a charming columned portico centered within the symmetrical facade. Inside, the foyer with its striking wallpaper ceiling and gleaming marble floors introduces a floor plan which is equally apt at accommodating elegant entertaining as it is casual living. With regards to the former, formal living and dining rooms flank the reception area in a classic center hall configuration. With a rich palette, accent lighting, curated fixtures, and a roaring fireplace the dining room is a sumptuous yet inviting space, connected to the kitchen via a charming swing door. Combined with the rear-facing family room to span the entire depth of the home, the two main living spaces feature two separate fireplaces and three sides of glass – the front overlooking the winding streetscape and the rear opening onto a terrace above the grounds. The family room is the bridge into the casual living areas, centered around the chef’s kitchen. Showcasing natural-tone cabinetry, a SubZero refrigerator, and a commercial-grade cooktop, the space is well equipped for the culinary enthusiast and sits adjacent to an ethereal breakfast nook. A wraparound terrace overlooking the shimmering pool deck is directly accessible from both areas. Upstairs, the sumptuous primary bedroom features a dedicated sitting area anchored by a private fireplace, and a custom wall containing integrated hidden storage. The lavish primary bath is clad in luxurious white marble and features dual vanities, a separate makeup nook, soaking tub, walk-in glass shower, and top-of-the-line Waterworks fixtures. Three additional bedrooms on the upper level are equipped with thoughtful built-ins and served by two baths of equal caliber, also showcasing Waterworks fixtures. The walkout lower level is characterized by soaring ceilings. A large recreation room with a wall of built-ins flanking a roaring fireplace sits opposite the professional fitness room with custom gridded steel and glass sliding doors. A beverage center and convenient direct access to a full bathroom complete the space. The full bath is shared with a fifth bedroom suite, featuring direct outdoor access. Perhaps the true highlight of this home is its outdoor spaces. A blend of manicured landscaping designed by Lila Fendrick and extensive hardscaping has resulted in a space shrouded in total privacy. A verdant wall borders two separate, generous grass lawns. However, the centerpiece is the substantial pool surrounded by a flagstone patio and red brick terrace walls. A sunken, covered patio beneath the full-width wraparound deck completes the whimsical outdoor setting, a truly unparalleled space for entertaining al fresco in the warmer months. Splendidly finished both inside and out, convenient to Georgetown, Downtown, and major commuter routes, 4841 Kemble Place is an exemplary residence in one of DC’s most sought-after locations.
#DCDC2267282

WASHINGTON

4841 KEMBLE PLACE NW

5 Beds

4 Baths

5,367 Sq.Ft.

$5,695,000

MLS#: DCDC2267282

Residence 901 at Amaris presents a rare opportunity to experience exceptional waterfront living within one of Washington’s most architecturally significant residential towers. Designed by the late, world-renowned architect Rafael Viñoly with interiors by celebrated architect Thomas Juul-Hansen, Amaris represents one of Viñoly’s final residential masterpieces; a striking modernist landmark at the heart of The Wharf.

Distinguished by its extraordinary privacy, sweeping unobstructed views, and meticulously considered design, Residence 901 offers a level of refinement and sophistication rarely found in the city. Spanning approximately 3,400 square feet, this exceptional three-bedroom residence features four full bathrooms and a powder room, with panoramic views of the waterfront, city skyline, and monuments extending from nearly every room. Encased in floor-to-ceiling glass on three sides, the home captures Washington’s changing landscape throughout the day, from luminous mornings along the water to dramatic sunsets and the shimmering cityscape beyond.

A private elevator arrival creates an immediate sense of exclusivity, opening directly into the residence’s gracious foyer. From this intimate vestibule, the home unfolds into a spectacular living and entertaining space defined by its dramatic architecture and seamless connection to the outdoors. The iconic floor-to-ceiling curved cold-warped glass wall is set at a striking angle, creating a dynamic architectural statement while maximizing the extraordinary views beyond. Two private terraces extend the living experience outdoors, offering a serene vantage point above The Wharf and an unforgettable backdrop for both intimate gatherings and grand entertaining.

At the heart of the residence is a contemporary luxury kitchen designed with a balance of form and function. Custom Italian kitchen cabinetry and hardware by Stevali, complemented by under-cabinet lighting, create a refined and sophisticated setting. A honed marble island anchors the space, while premium Thermador and Bosch appliances provide top-of-the-line equipment to appease the most discerning culinary enthusiast.

The thoughtfully designed bedroom layout provides an exceptional level of privacy, with two secondary bedrooms positioned separately and each featuring its own ensuite bathroom. The primary suite serves as a true private retreat, offering an exceptionally rare condominium configuration of separate his-and-her marble-clad bathrooms paired with three walk-in closets. Designed for comfort and tranquility, the suite provides a luxurious retreat with a sweeping backdrop.

At Amaris, the amenity experience rivals the finest private clubs in Washington. Designed to invigorate, elevate, and promote wellness, the building’s offerings include an indoor two-lane saltwater lap pool, spa, sauna, steam room, and a spacious fitness center with private training studios. Additional amenities include a residents’ lounge connected by a bridge to the screening room, a waterfront terrace with grilling area, and inspiring marina views designed for relaxation and entertaining. A dedicated concierge team provides a seamless level of service befitting that of world-class hospitality establishments.

Located within The Wharf, Washington’s celebrated mile-long waterfront neighborhood, Amaris places residents moments from acclaimed chef-owned restaurants, boutique shops, marinas, expansive promenades, piers, and more than 17 acres of parks and community spaces.

Exuding sophisticated elegance, architectural distinction, exceptional privacy, and an unparalleled location, Residence 901 represents a singular opportunity at the convergence of modernity and luxury.
#DCDC2278912

WASHINGTON

601 WHARF STREET SW 901

3 Beds

4 Baths

3,458 Sq.Ft.

$6,675,000

MLS#: DCDC2278912
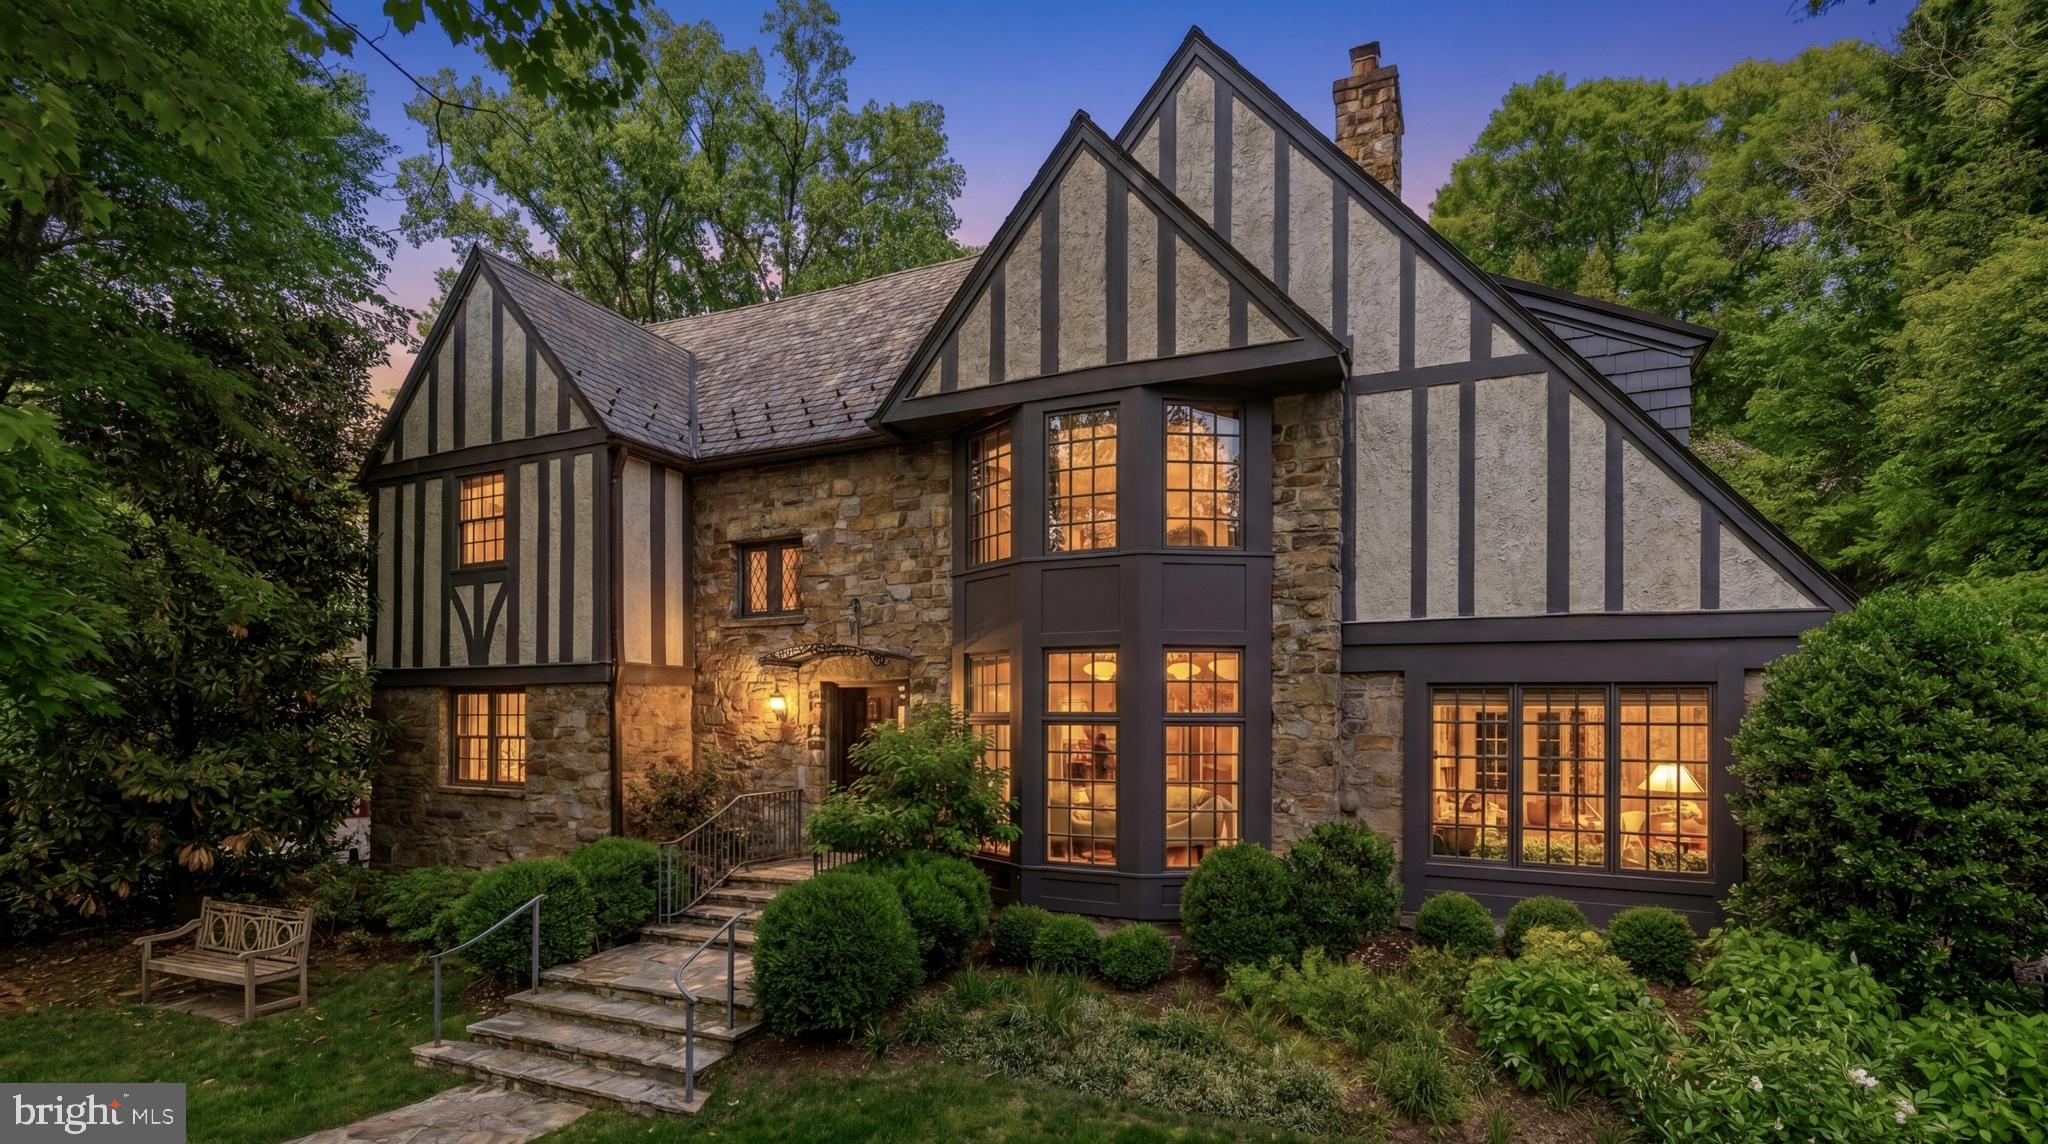
Set along one of Spring Valley’s most established streets, 3615 49th Street is a 1935 English Tudor extensively reimagined in 2012 by McLean-based Morris-Day Designers and Builders under architect Rob Morris. Spanning approximately 5,700 square feet, the residence is defined by architectural integrity, craftsmanship, and enduring character. Steep gables, half-timbering, textured masonry, and leaded windows preserve the essence of traditional Tudor architecture while introducing a more refined modern livability.

A stone stair ascends through layered gardens to a facade framed by climbing greenery and architectural detailing that feels timeless and established. Set within nearly half an acre, the surrounding landscape gives the home a notable sense of privacy within the city. Inside, the foyer opens to a series of formal rooms shaped by rich millwork, stained glass, exposed beams, and balanced proportions. The living room and library share a double-sided wood-burning fireplace, creating two connected gathering spaces, while French doors from the library open directly to the rear gardens and stone patio.

Throughout the main level, paneled walls, bespoke woodwork, and textured materials create warmth and architectural depth. A recurring rose motif within the custom interior glasswork lends a subtle signature to the home. The dining room is grounded by beamed ceilings and garden-facing windows, while at the rear of the residence, the family room rises beneath a cathedral ceiling with skylights and a gas fireplace, drawing inspiration from the great halls and ateliers that informed the renovation.

Designed for both everyday living and larger gatherings, the kitchen sequence centers around a classic AGA range, substantial cabinetry, a generous island, and a sunlit breakfast area. An adjoining scullery and secondary kitchen provide additional preparation and service space. From the rear living spaces, the home transitions naturally to an expansive stone terrace overlooking the landscaped grounds.

Occupying a private position on the second floor, the primary suite includes a spacious bedroom, walk-in closet, and marble bath with a soaking tub, dual vanity, walk-in shower, and beamed ceiling detailing. Two additional bedrooms share a Jack-and-Jill bath, with laundry conveniently positioned on the same level. The top floor introduces two additional bedrooms, a full bath, attic storage, and a walk-in cedar closet, creating flexibility for guests, office space, or creative use.

The lower level takes on the atmosphere of an old-world tavern, complete with a wet bar, fireplace, built-ins, ribbed ceiling detailing, and integrated seating. An exercise room, full bath, storage areas, and an extended mudroom connect directly to the attached two-car garage.

Moments from Spring Valley Park, neighborhood shops, restaurants, and top-rated schools, 3615 49th Street combines timeless design and day-to-day livability within one of Washington’s most established residential enclaves.
#DCDC2275014

WASHINGTON

3615 49TH STREET NW

5 Beds

4 Baths

5,700 Sq.Ft.

$4,595,000

MLS#: DCDC2275014

Send a message

Message successfully sent.

Your message

What is 3 + 4 ?

Reason for contacting?

I agree to receive email communication and understand I can unsubscribe at any time.

I agree to be contacted by Charis Realty Group - Christine Issler, Broker via call, email, and text for real estate services. To opt out, you can reply 'stop' at any time or reply 'help' for assistance. You can also click the unsubscribe link in the emails. Message and data rates may apply. Message frequency may vary. Privacy Policy

Sign Out

Virtual Assistant

Would you like to take the next step with this property? We can help you schedule a showing or virtual tour, or send you more details.

Yes, I would like more information.

Thank You for Your Reply, One of Our Agents will contact you as soon as possible

No, maybe later.

Thank you, you can always contact me via email, phone number or through the contact form.

Realhub AI

Lucy - Your AI-Powered Realtor

Update Your Temporary Password

Personalize your search

Enter your email and we'll notify you immediately when new listings match what you're looking for.

or enter email address

Already have an account ? Login here

Continue your home search

I agree to receive communications and understand I can unsubscribe at any time.

I agree to be contacted by Charis Realty Group - Christine Issler, Broker via call, email, and text for real estate services. To opt out, you can reply 'stop' at any time or reply 'help' for assistance. You can also click the unsubscribe link in the emails. Message and data rates may apply. Message frequency may vary. Privacy Policy

Already have an account ? Login here

We use cookies

We use cookies primarily for analytics to enhance your experience. By accepting, you agree to our use of these cookies. You can manage your preferences or learn more about our cookies policy.