



















Property
Beds
2
Full Baths
2
1/2 Baths
None
Year Built
1944
Sq.Footage
1,383
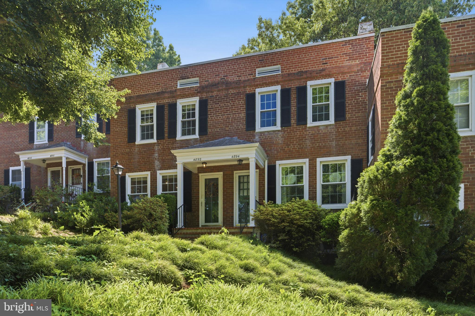
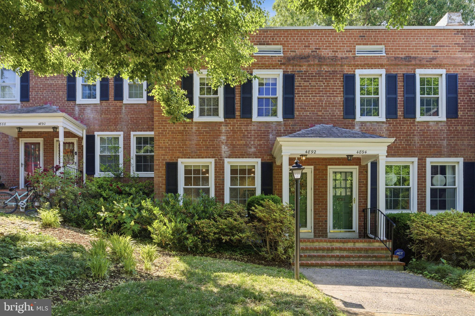
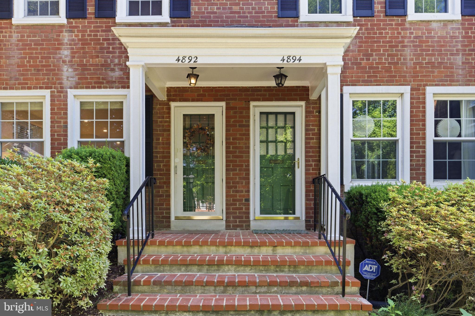
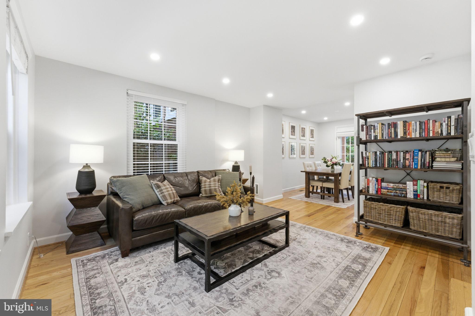
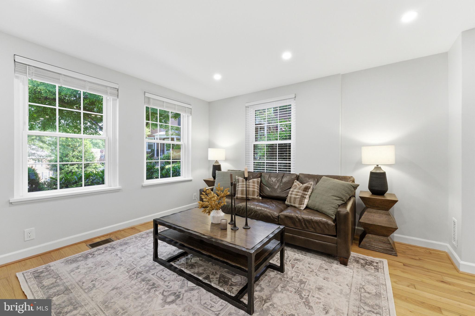
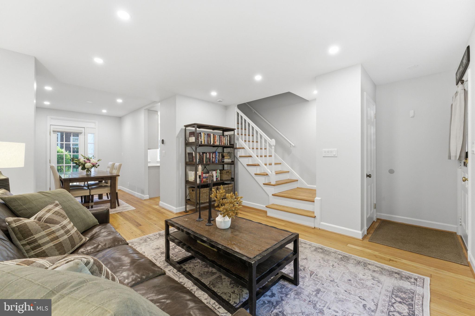
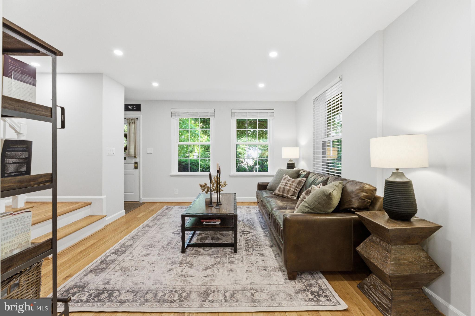
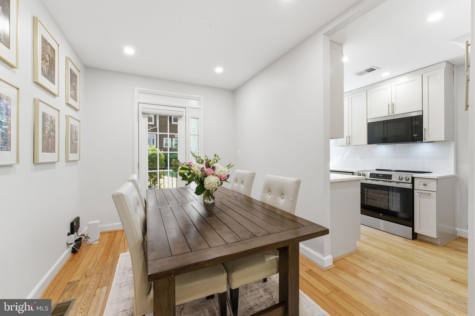
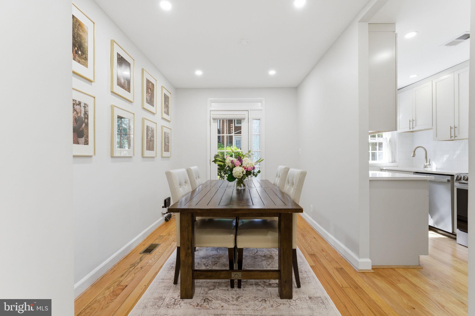
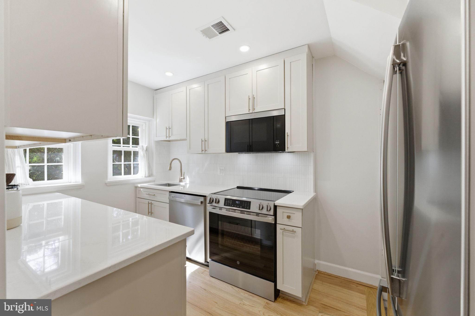
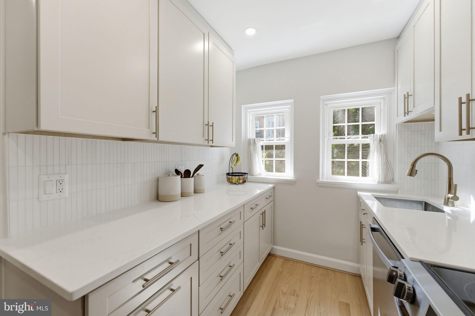
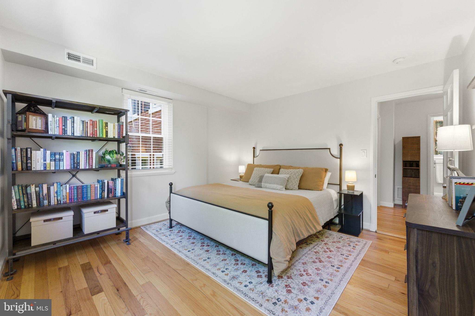
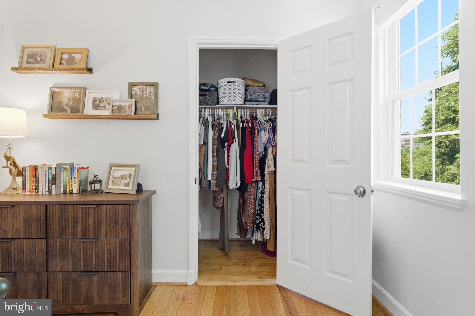
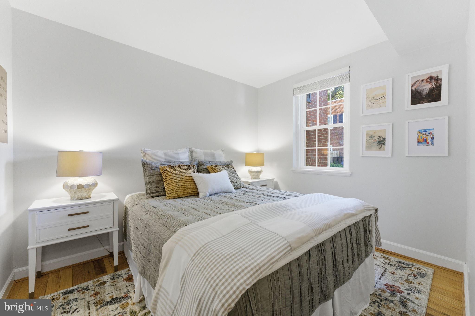
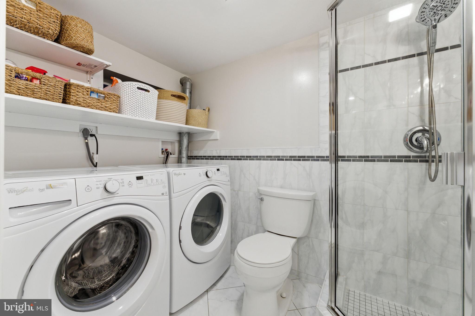
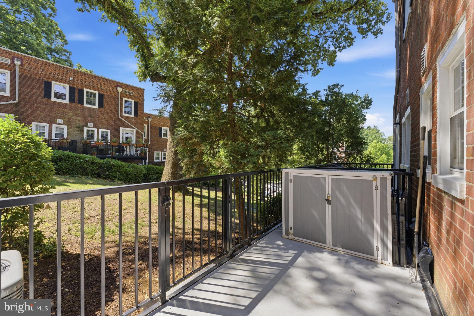
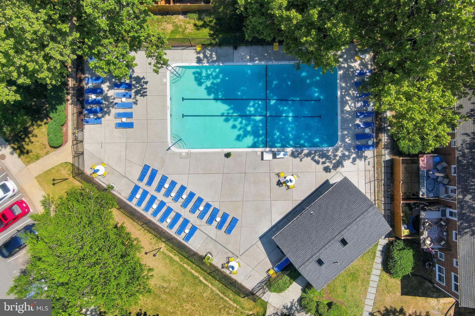
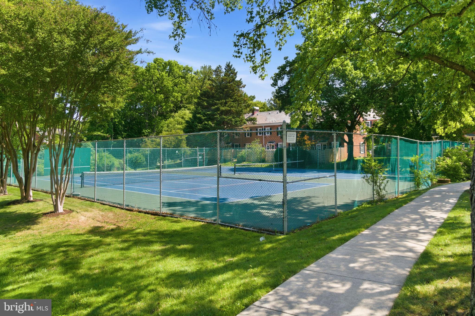
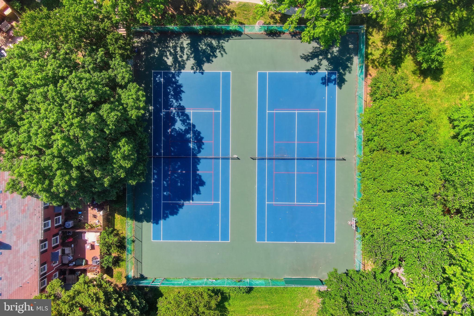
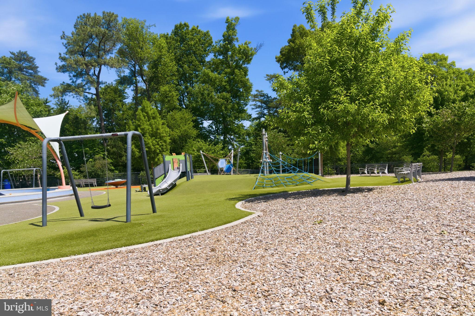
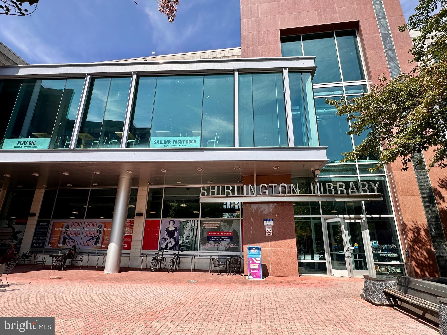
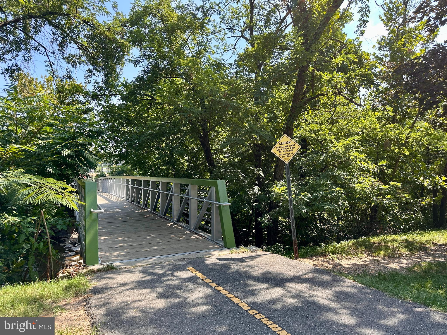
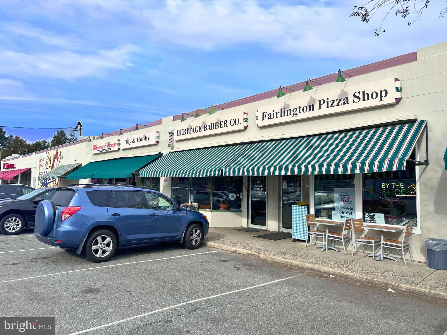
Life in Fairlington has always been about more than just the home itself. It’s morning walks along tree-lined streets, evenings in Shirlington, weekends by the pool, and the kind of neighborhood people stay in for years because they truly love living here. And at 4892 28th St S, you get a home that makes settling into that lifestyle feel effortless. Renovated from top to bottom, there’s truly nothing to do but unpack and enjoy. Hardwood floors run throughout the main and upper levels, bringing warmth and character to the space, while natural light fills the home throughout the day. The inviting main level living room offers a comfortable place to relax, unwind, or gather with friends, all flowing easily into the completely renovated kitchen. A true standout of the home, the kitchen features brand new cabinetry, countertops, and appliances, all thoughtfully selected to create a space that feels timeless, fresh, and functional. Just off the kitchen, the dining area offers the perfect spot for everyday meals, hosting friends, or lingering over coffee on a quiet morning. Out back, the patio offers a cozy outdoor space for grilling, container gardening, or simply enjoying a little fresh air at the end of the day. Upstairs, you’ll find two comfortable bedrooms along with the fully renovated bathroom, giving the home a clean, polished feel. The finished lower level expands the living space even further with a cozy den perfect for movie nights or relaxing at the end of the day, plus an additional room with an attached bathroom that offers great flexibility as a guest room, home office, workout space, or potential third bedroom. Additional updates including a Ecobee thermostat, new blinds, a 2025 water heater, and refreshed lower level bath details add comfort and peace of mind throughout. Here, everyday convenience and community go hand in hand. Spend weekends at one of six community pools, walk to nearby parks and tennis courts, explore the trails, or head into Shirlington for dinner, coffee, shopping, or a night at the theater. Metrobus access is close by, with DC, the Pentagon, Crystal City, Old Town Alexandria, and I-395 just minutes away. This isn’t just a home. It’s a place to settle in, connect, and enjoy the lifestyle that makes this community so special.
Features & Amenities
Interior
-
Other Interior Features
Recessed Lighting
-
Total Bedrooms
2
-
Bathrooms
2
-
Above Grade Finished Area
922.0
-
Basement YN
YES
-
Cooling YN
YES
-
Cooling
Central Air, Electric
-
Fireplace YN
NO
-
Heating YN
YES
-
Heating
Electric, Forced Air
-
Pet friendly
Cats OK, Dogs OK, Number Limit, Yes
Exterior
-
Garage
No
-
Construction Materials
Brick
-
Parking
On Street, Unassigned, Permit Required, Assigned, Parking Lot
-
Pool
Yes
-
Pool Features
Community
-
Waterfront YN
NO
Area & Lot
-
Property Type
Residential
-
Property Sub Type
Condominium
Price
-
Sales Price
$635,000
-
Tax Amount
$5,801
-
Sq. Footage
1, 383
-
Price/SqFt
$459
HOA
-
Association
Yes
-
Association Fee 2
$475
-
Association Fee 2 Frequency
Monthly
-
Association Fee Includes
N/A
School District
-
Elementary School
ABINGDON
-
Middle School
GUNSTON
-
High School
WAKEFIELD
Property Features
-
New Construction
NO
-
Association Amenities
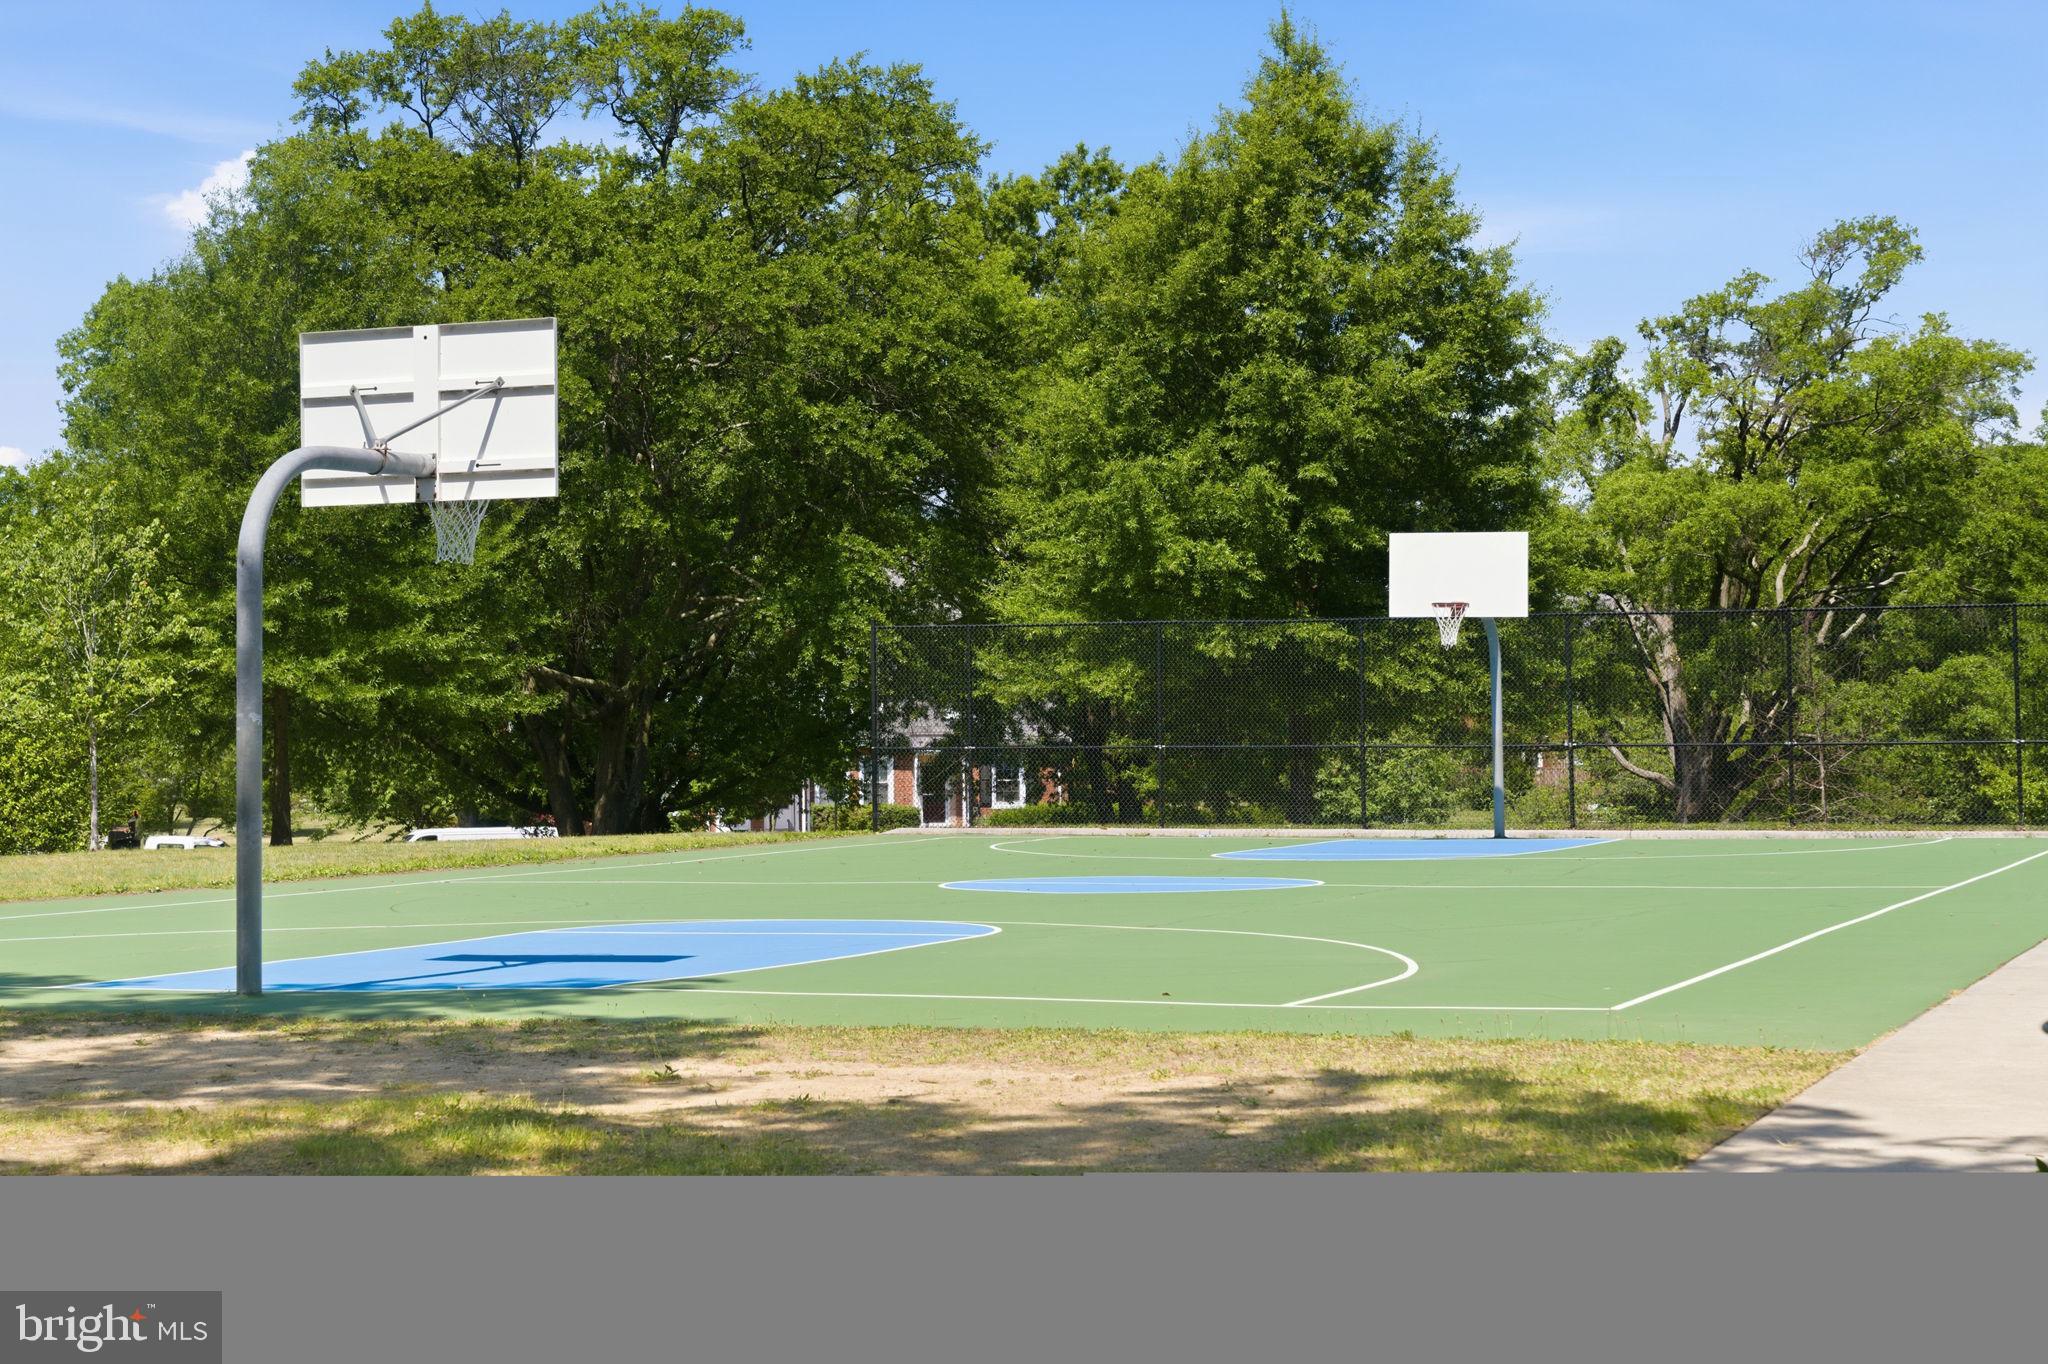
Tennis Court(s), Clubhouse, Basketball Court, Playground
-
Foundation Details
Block
-
Senior Community YN
NO
-
Sewer
Public Sewer
-
Water Source
Public
Schedule a Showing
Showing scheduled successfully.
Mortgage calculator
Estimate your monthly mortgage payment, including the principal and interest, property taxes, and HOA. Adjust the values to generate a more accurate rate.
Your payment
Principal and Interest:
$
Property taxes:
$
HOA fees:
$
Total loan payment:
$
Total interest amount:
$
Location
County
ARLINGTON
Elementary School
ABINGDON
Middle School
GUNSTON
High School
WAKEFIELD
Listing Courtesy of Heidi F Robbins , RLAH @properties
RealHub Information is provided exclusively for consumers' personal, non-commercial use, and it may not be used for any purpose other than to identify prospective properties consumers may be interested in purchasing. All information deemed reliable but not guaranteed and should be independently verified. All properties are subject to prior sale, change or withdrawal. RealHub website owner shall not be responsible for any typographical errors, misinformation, misprints and shall be held totally harmless.

Graphic Designer
Julie DeGiorgio
Call Julie today to schedule a private showing.

* Listings on this website come from the FMLS IDX Compilation and may be held by brokerage firms other than the owner of this website. The listing brokerage is identified in any listing details. Information is deemed reliable but is not guaranteed. If you believe any FMLS listing contains material that infringes your copyrighted work please click here to review our DMCA policy and learn how to submit a takedown request.© 2024 FMLS.
Related Properties

ARLINGTON
1301 N COURTHOUSE ROAD N 1810
1 Beds
1 Baths
1,088 Sq.Ft.
$580,000
MLS#: VAAR2069614
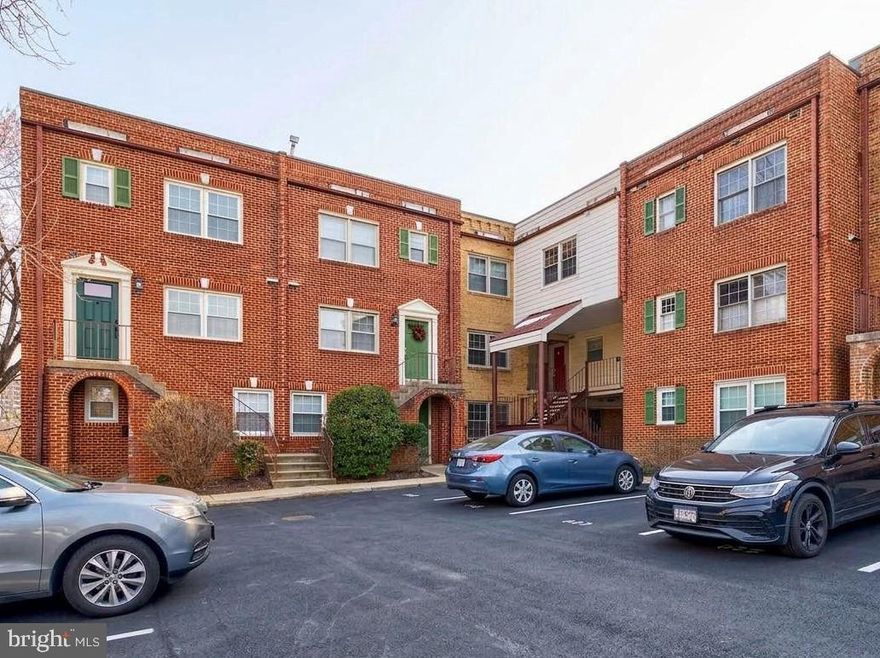
ARLINGTON
939 S SCOTT STREET 1
2 Beds
2 Baths
1,132 Sq.Ft.
$515,000
MLS#: VAAR2068546
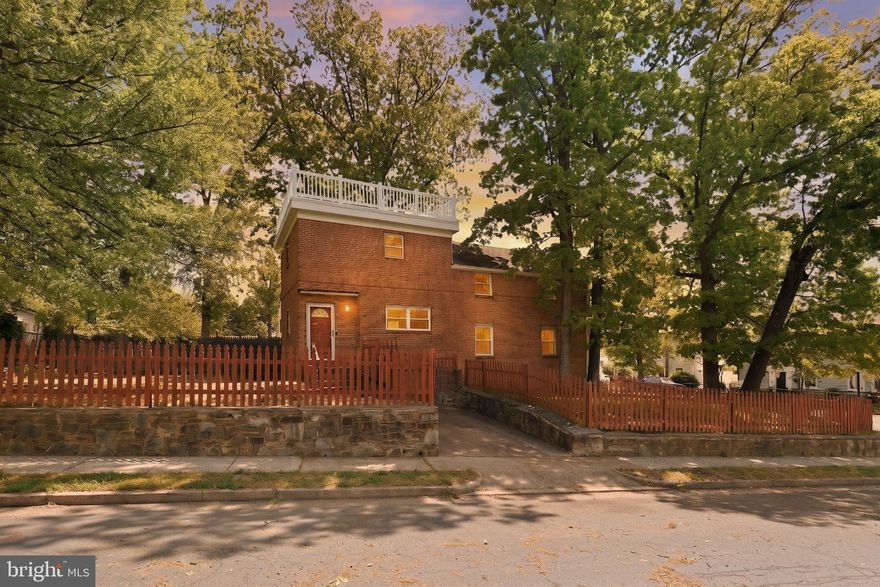
ARLINGTON
5149 11TH STREET S
3 Beds
2 Baths
1,863 Sq.Ft.
$749,900
MLS#: VAAR2072056
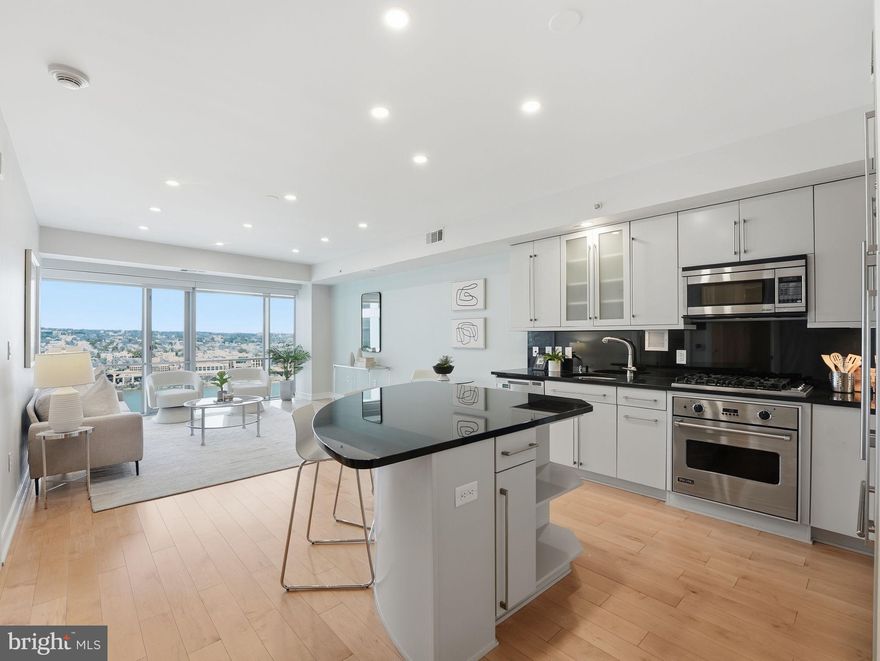
ARLINGTON
1111 19TH STREET N 2110
1 Beds
1 Baths
833 Sq.Ft.
$749,000
MLS#: VAAR2069906
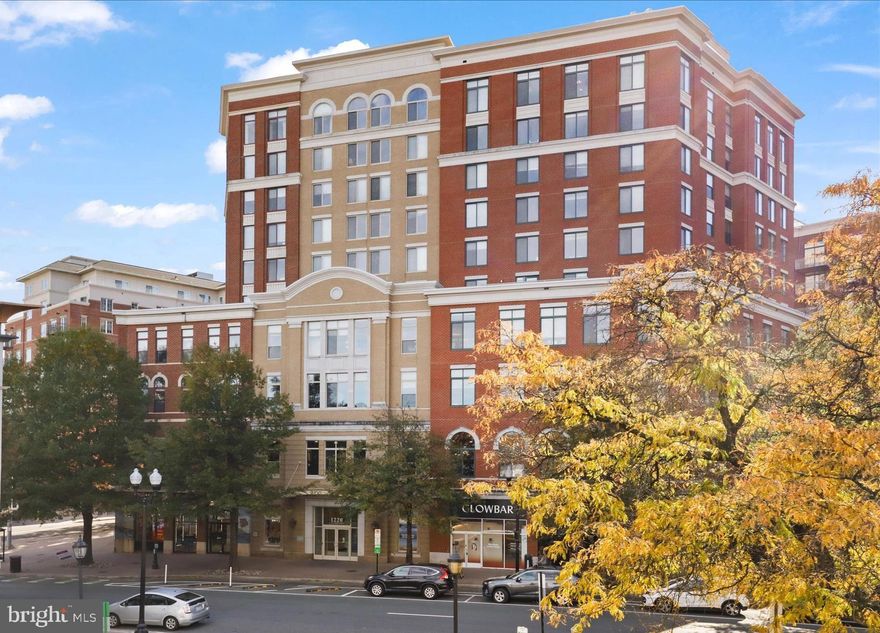
ARLINGTON
1220 N FILLMORE STREET 908
2 Beds
2 Baths
1,093 Sq.Ft.
$749,900
MLS#: VAAR2072252
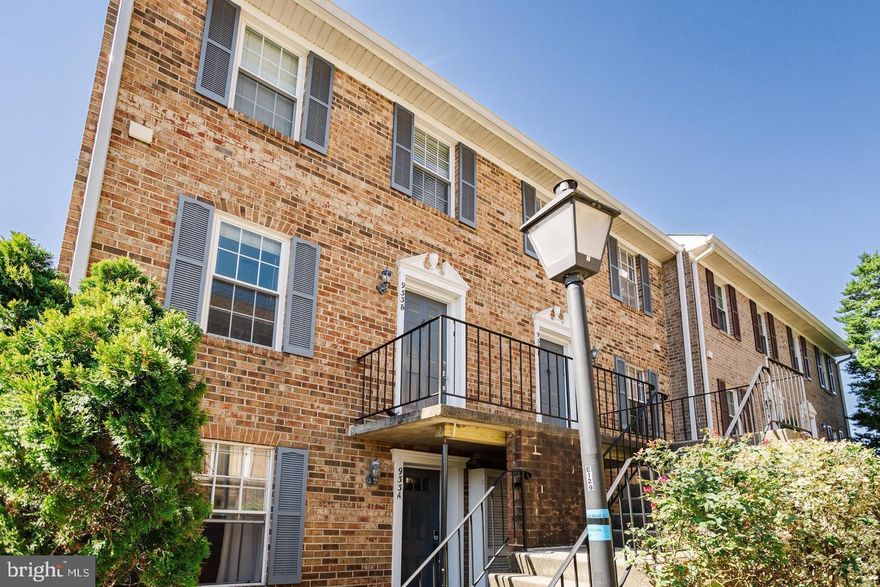
ARLINGTON
933 S ROLFE STREET 2
2 Beds
2 Baths
1,224 Sq.Ft.
$529,000
MLS#: VAAR2072288
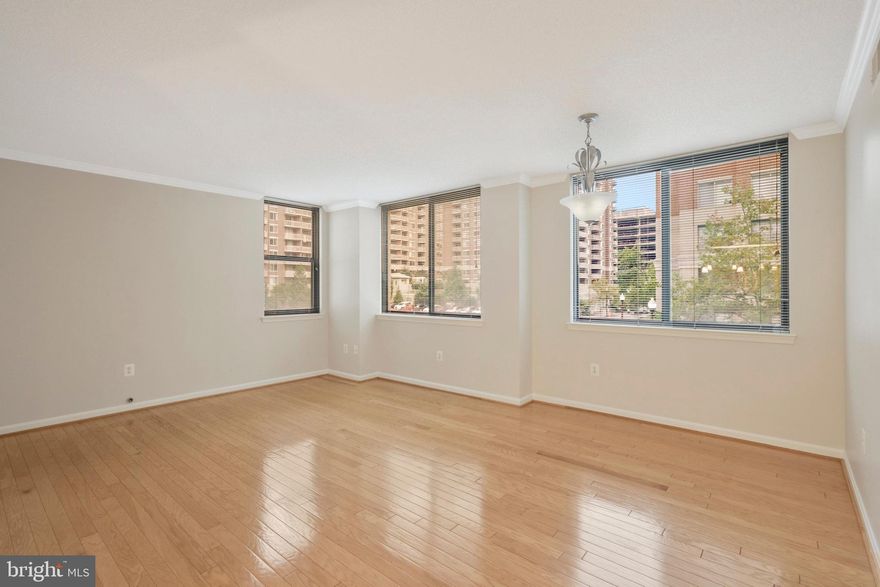
ARLINGTON
3830 9TH STREET N 203W
2 Beds
2 Baths
933 Sq.Ft.
$648,000
MLS#: VAAR2073476
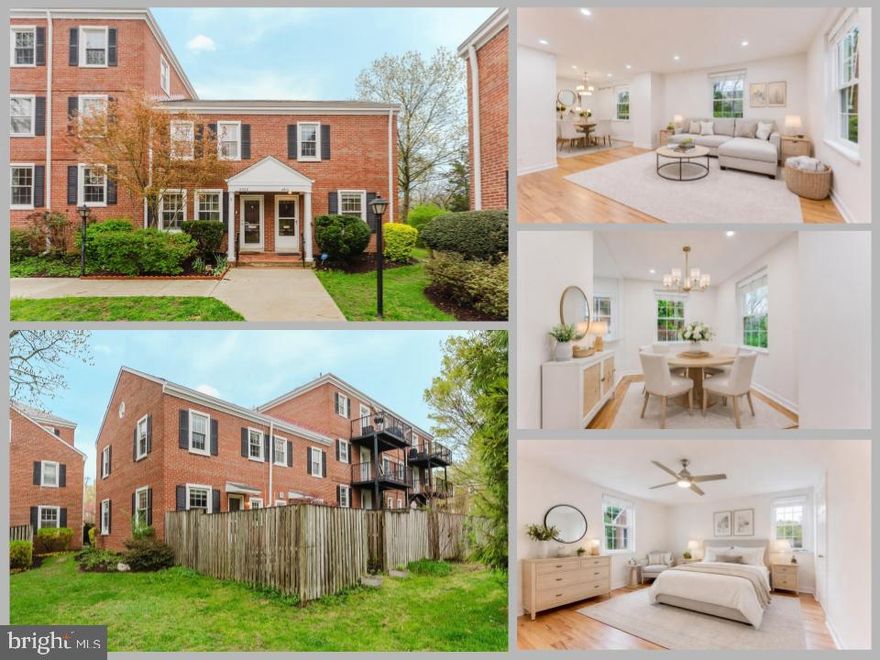
ARLINGTON
4910 29TH ROAD S
2 Beds
2 Baths
1,383 Sq.Ft.
$584,999
MLS#: VAAX2055136
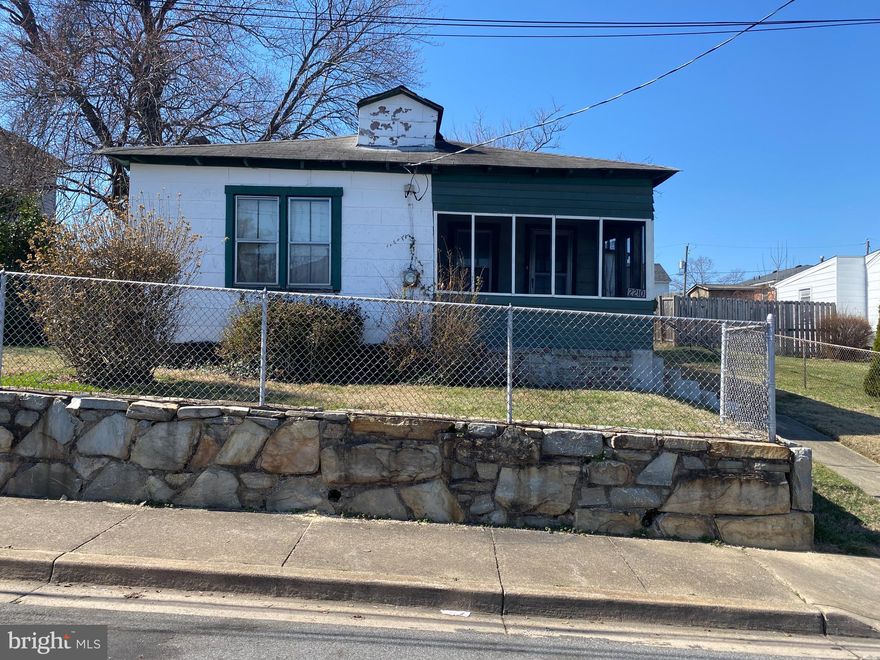
ARLINGTON
2210 S NELSON STREET
1 Beds
1 Baths
1,069 Sq.Ft.
$649,900
MLS#: VAAR2070368
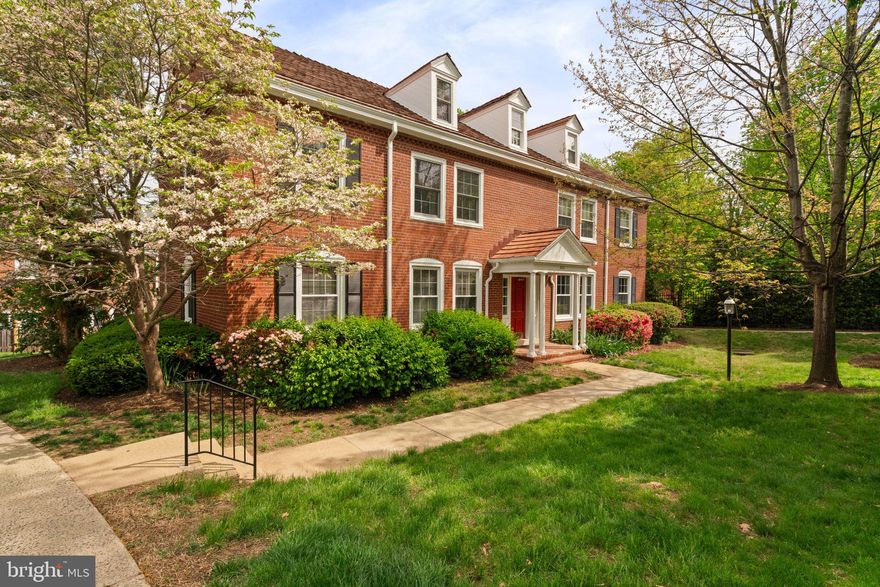
ARLINGTON
3201 S STAFFORD STREET A1
2 Beds
2 Baths
1,490 Sq.Ft.
$525,000
MLS#: VAAR2071116
.png)